X

Step into this coastal colonial house in Maine with picturesque Atlantic views

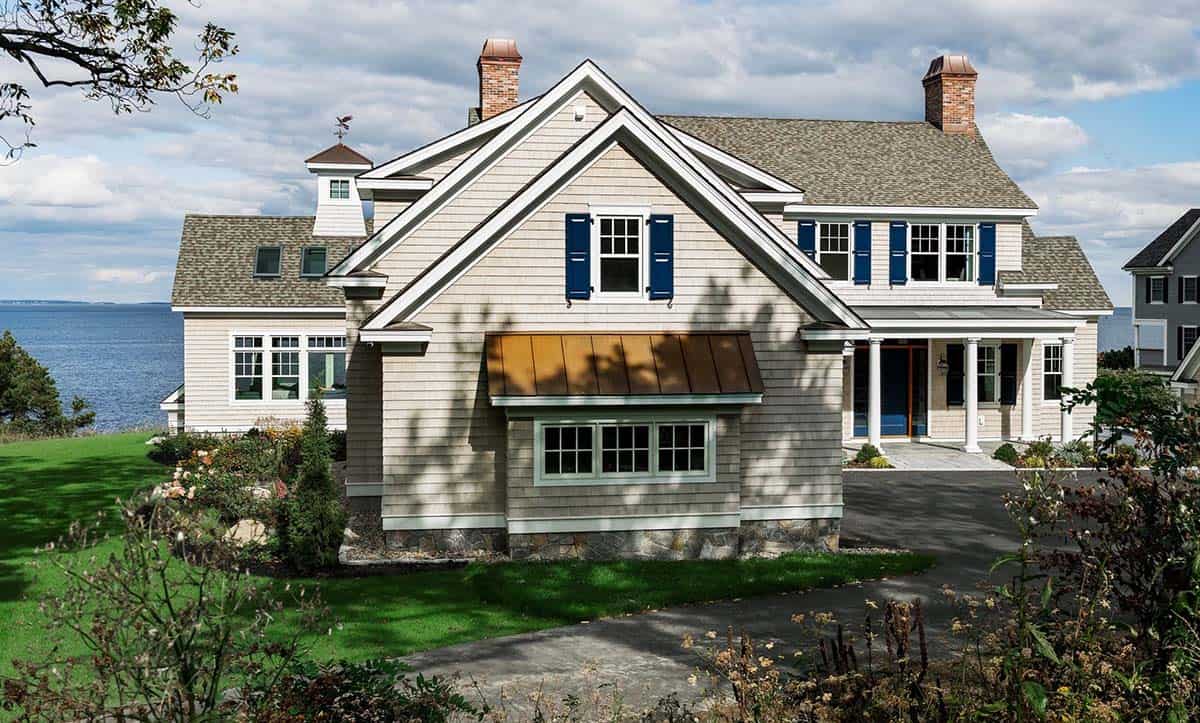
Side view of shingle-style home with cupola, weathervane, and ocean view

❤️ Would you like to save this?

We'll email this article to you, so you can read it later!

By saving, we'll email this post to you for later. Unsubscribe anytime.

YFI Custom Homes, together with Duquette & Company, has created this oceanfront colonial house situated in Cape Neddick, a seaside village on the southern Maine coast. This new house was designed to please both owners; she loves colorful, modern colonial, and he has a penchant for traditional style and anything French!

They have young children, so comfort and durability were of utmost concern. Some architectural challenges led us to some fun and unexpected solutions: In the only upstairs guest room without a view of the ocean, there was a necessary roof change that created a very high window placement on one wall.
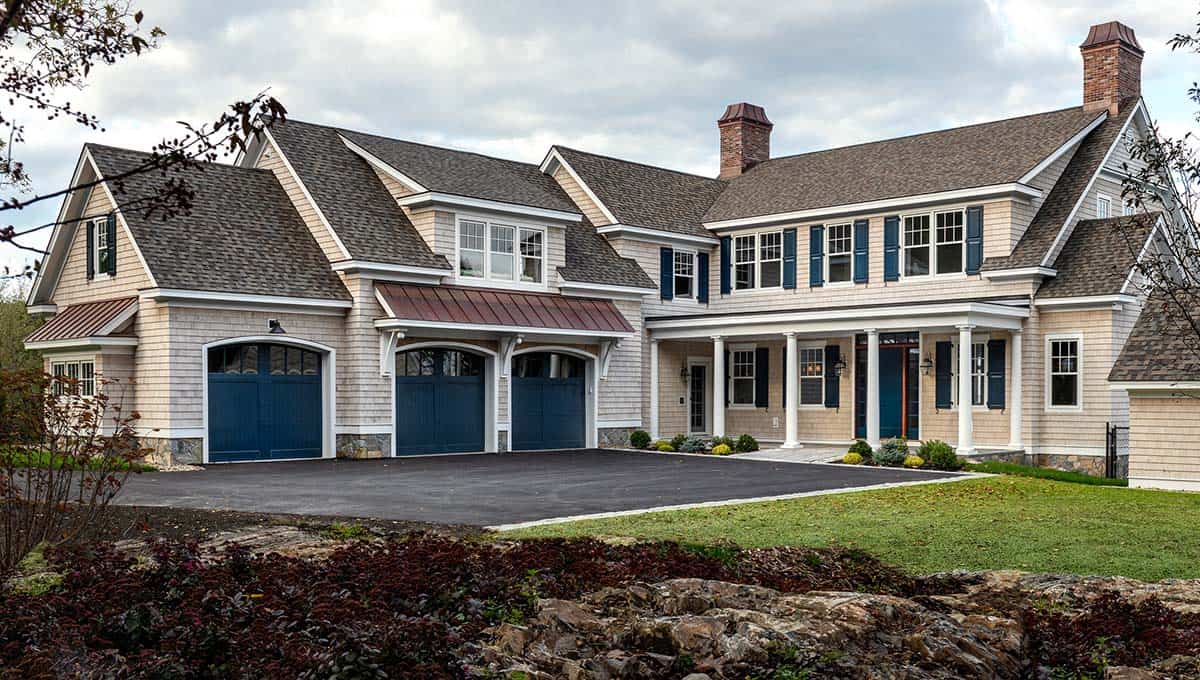
Oceanfront shingle-style Colonial home with navy garage doors and copper roof accents

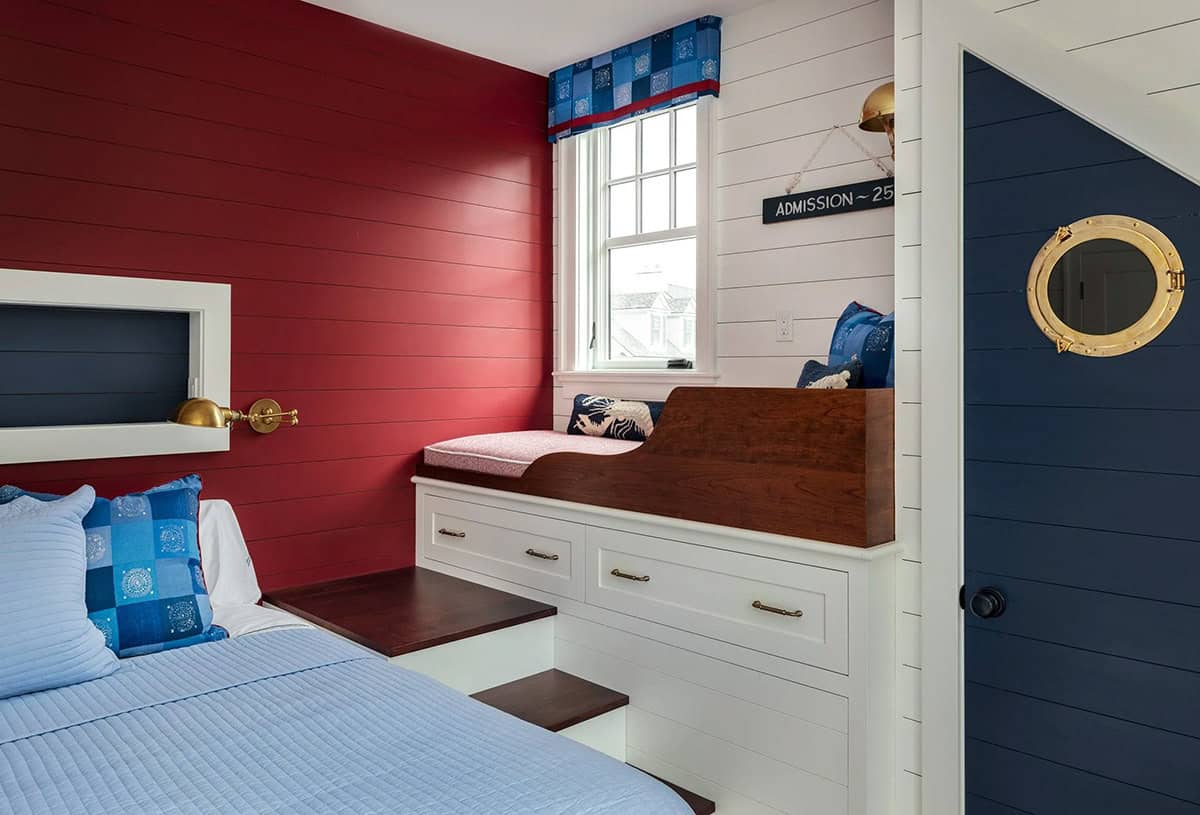
The project team came up with a solution: a treehouse-like window seat that lets you climb up, lie down, and look down the side of the house to see the ocean. In that same room, there was a crawl space under the eaves with a round window that we made into a secret room for the kids. Complete with porthole door!
Three-car garage with navy carriage-style doors and copper standing-seam roof

The views of the Atlantic are sweeping and a perfect backdrop for all of the thoughtful details. From the treehouse window seat to the secret porthole playroom, every detail of this Cape Neddick retreat reflects a home built as much for imagination and comfort as for its stunning coastal setting.
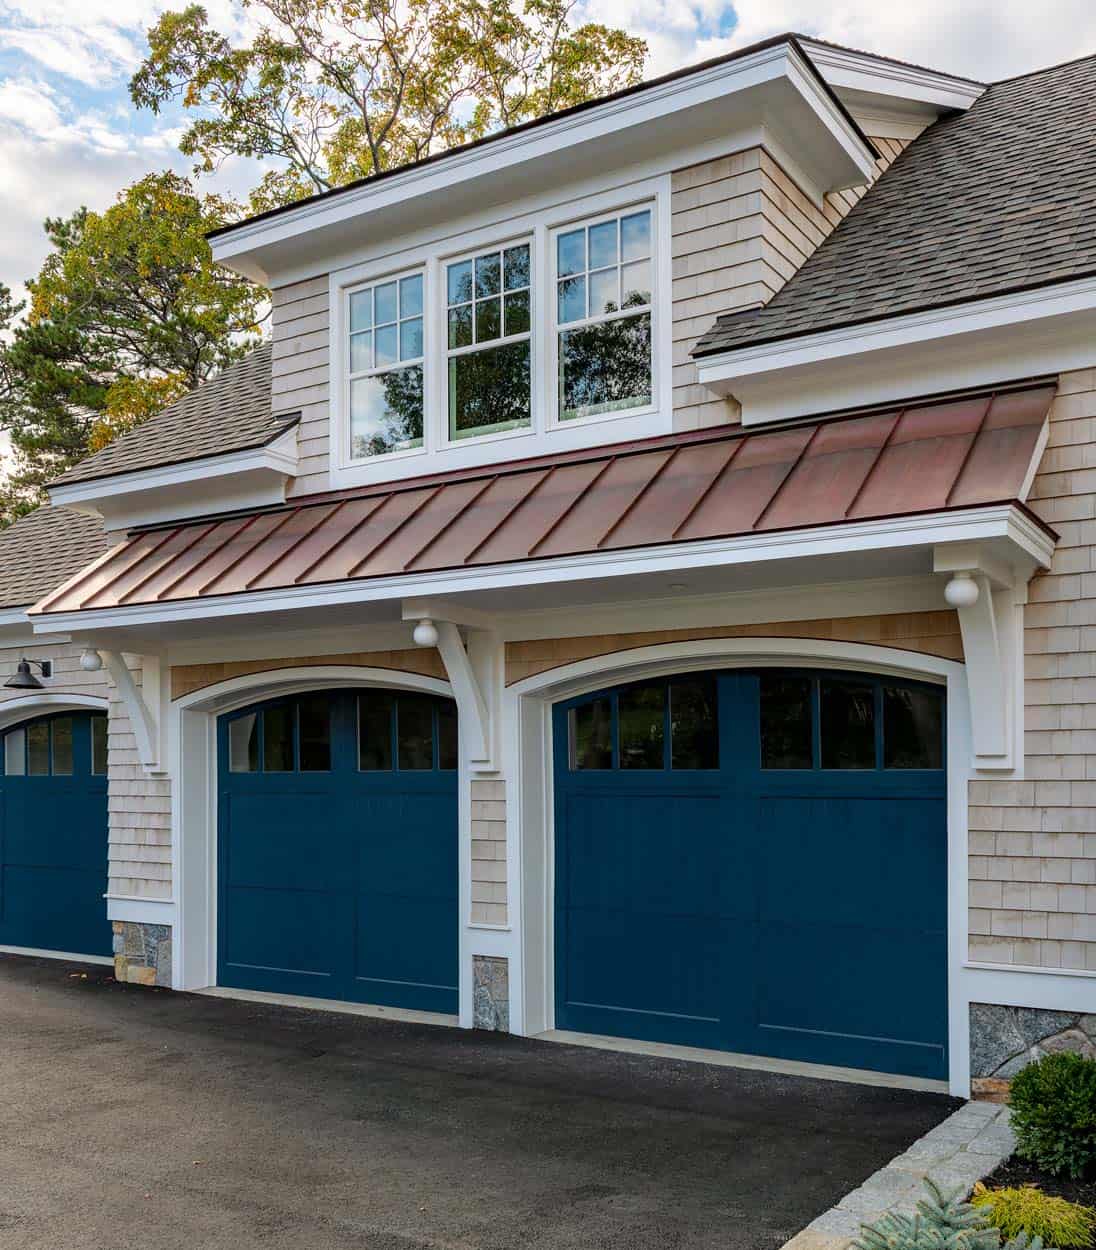
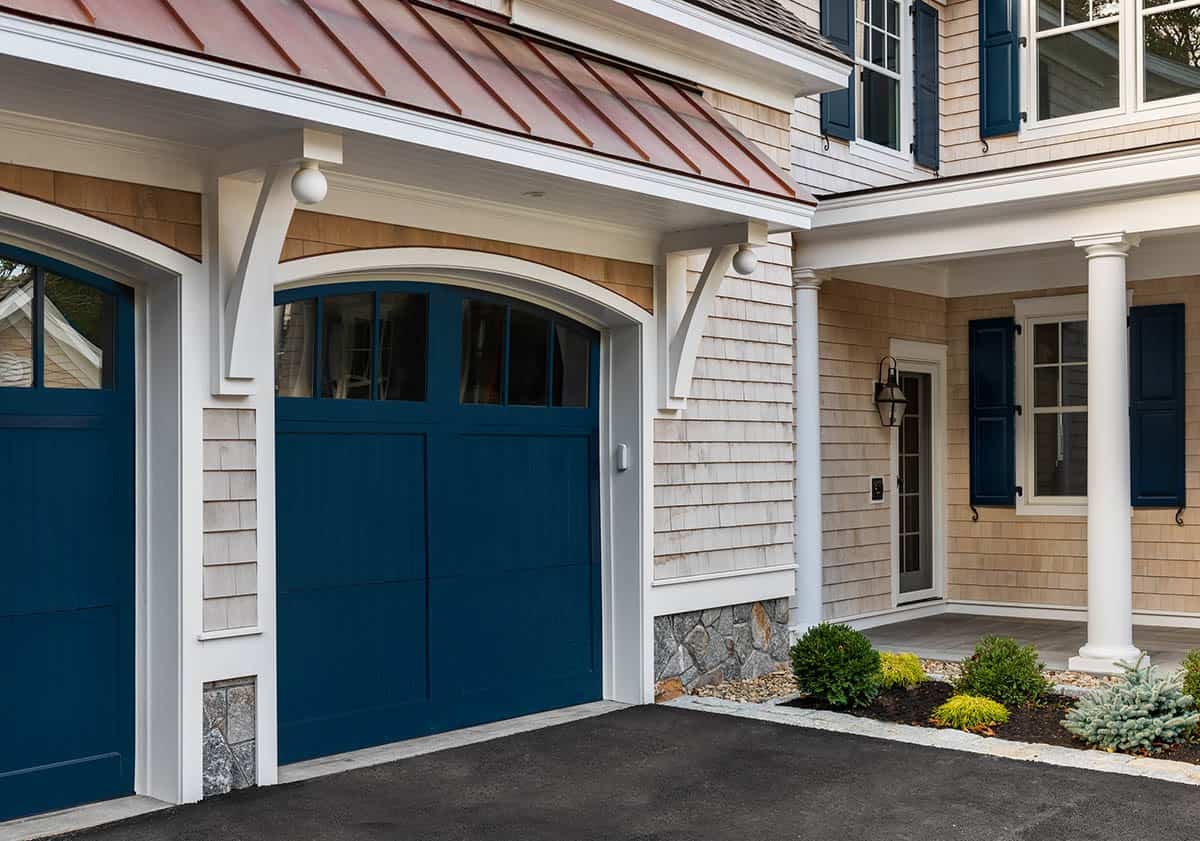
Copper roof overhang above navy garage doors on shingle-style home

What We Love About This Home

This Cape Neddick home manages to please two very different tastes at once, pairing colorful, modern colonial style with traditional, French-inspired details in a way that feels intentional rather than compromised. The kids’ spaces are what really stand out to us, from the treehouse-style window seat that turned a high window placement into a climb-up hideaway to the secret porthole playroom tucked under the eaves. It shows how a good design solution can turn a challenge into a memorable detail a family will treasure for years.

Tell Us: What details do you love most in the design of this colonial house in Maine? Let us know in the Comments below!

Note: Be sure to check out a couple of other sensational home tours that we have showcased here on One Kindesign in the state of Maine: Inside a warm and inviting coastal Maine cottage wrapped in cedar shingles and This insanely stunning Maine beachfront house has idyllic seaside views.
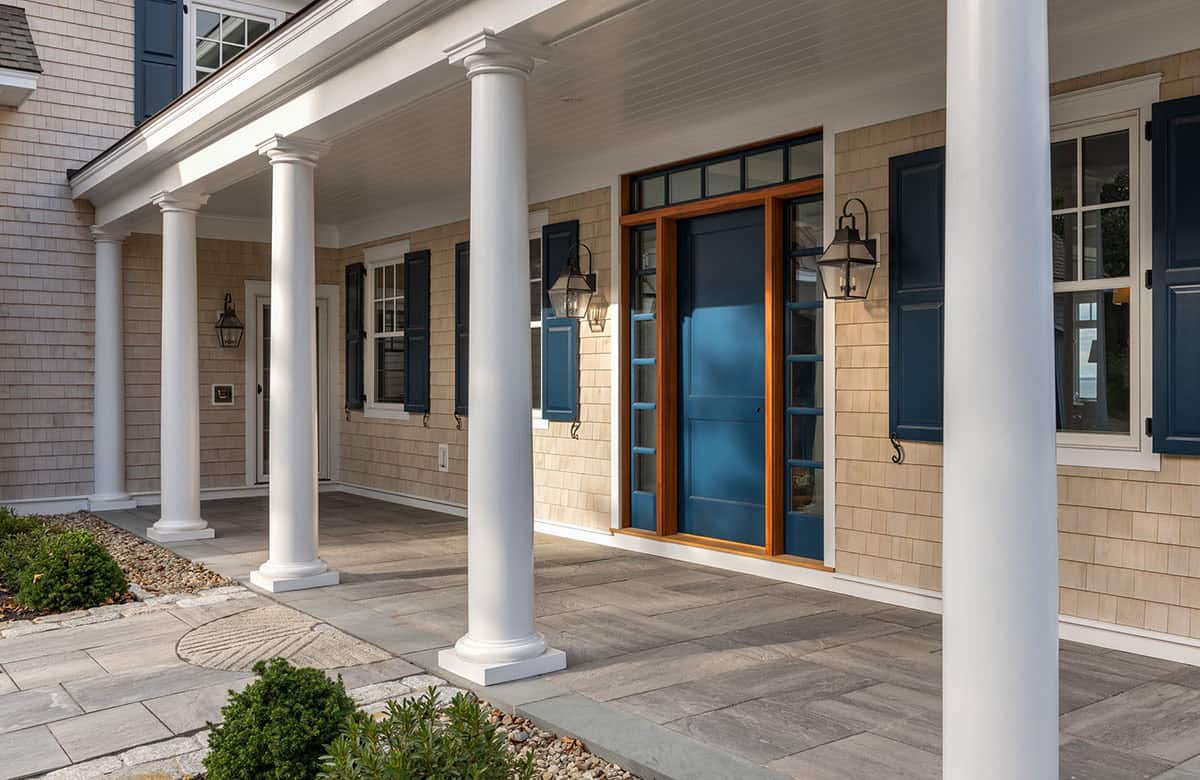
Covered front porch with white columns and navy blue front door

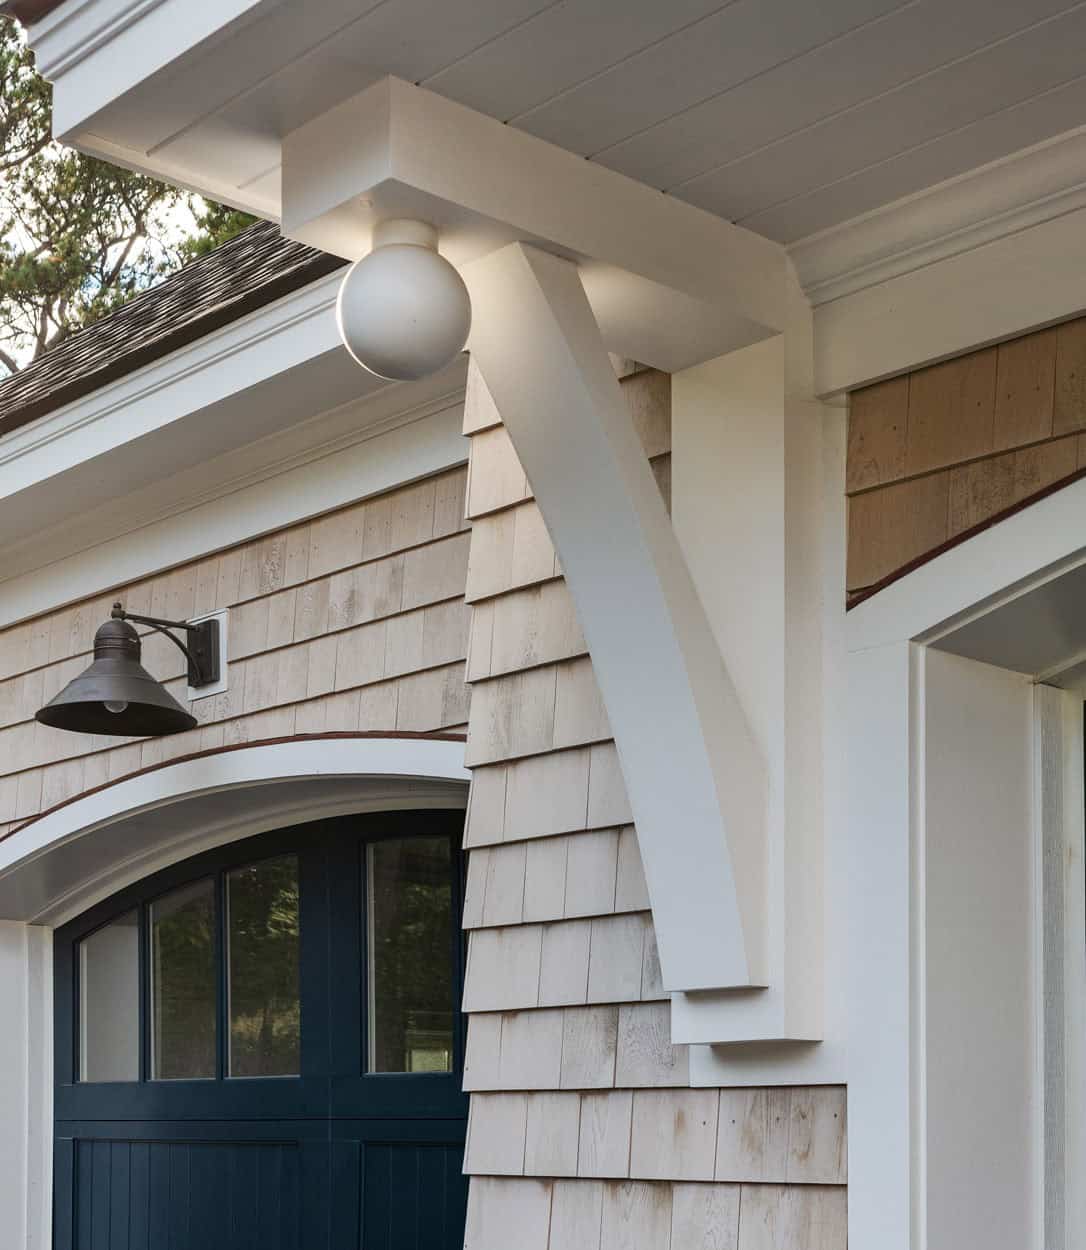
Detail of white timber bracket and globe light under copper roof eave

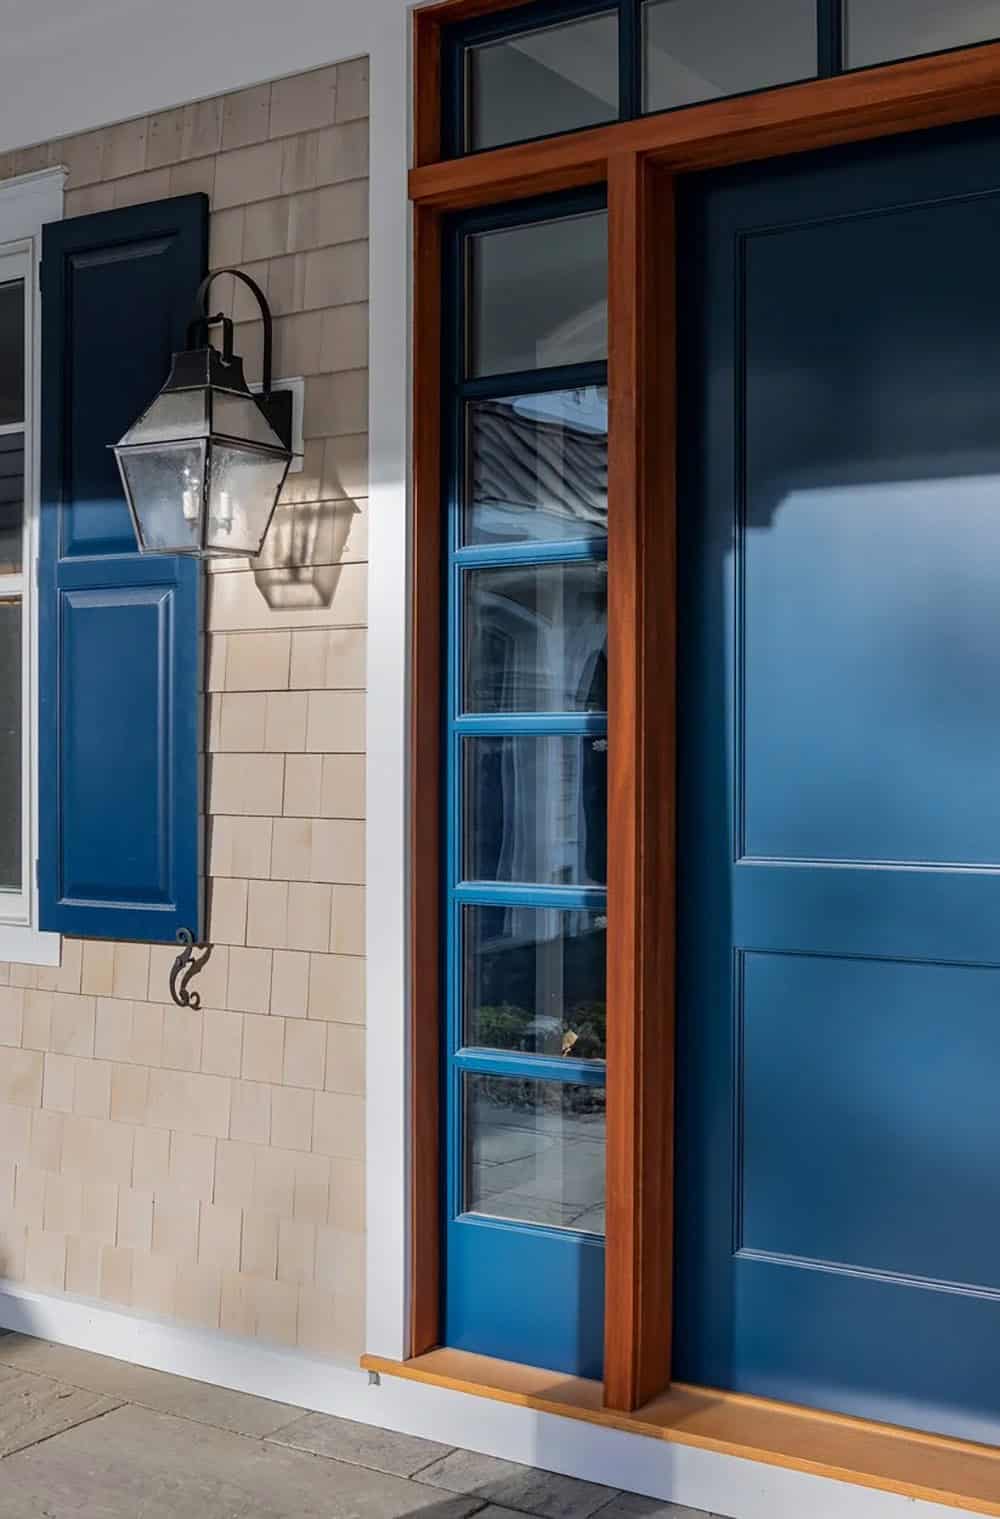
Close-up of navy front door with mahogany trim and lantern sconce

Entryway and Mudroom Design

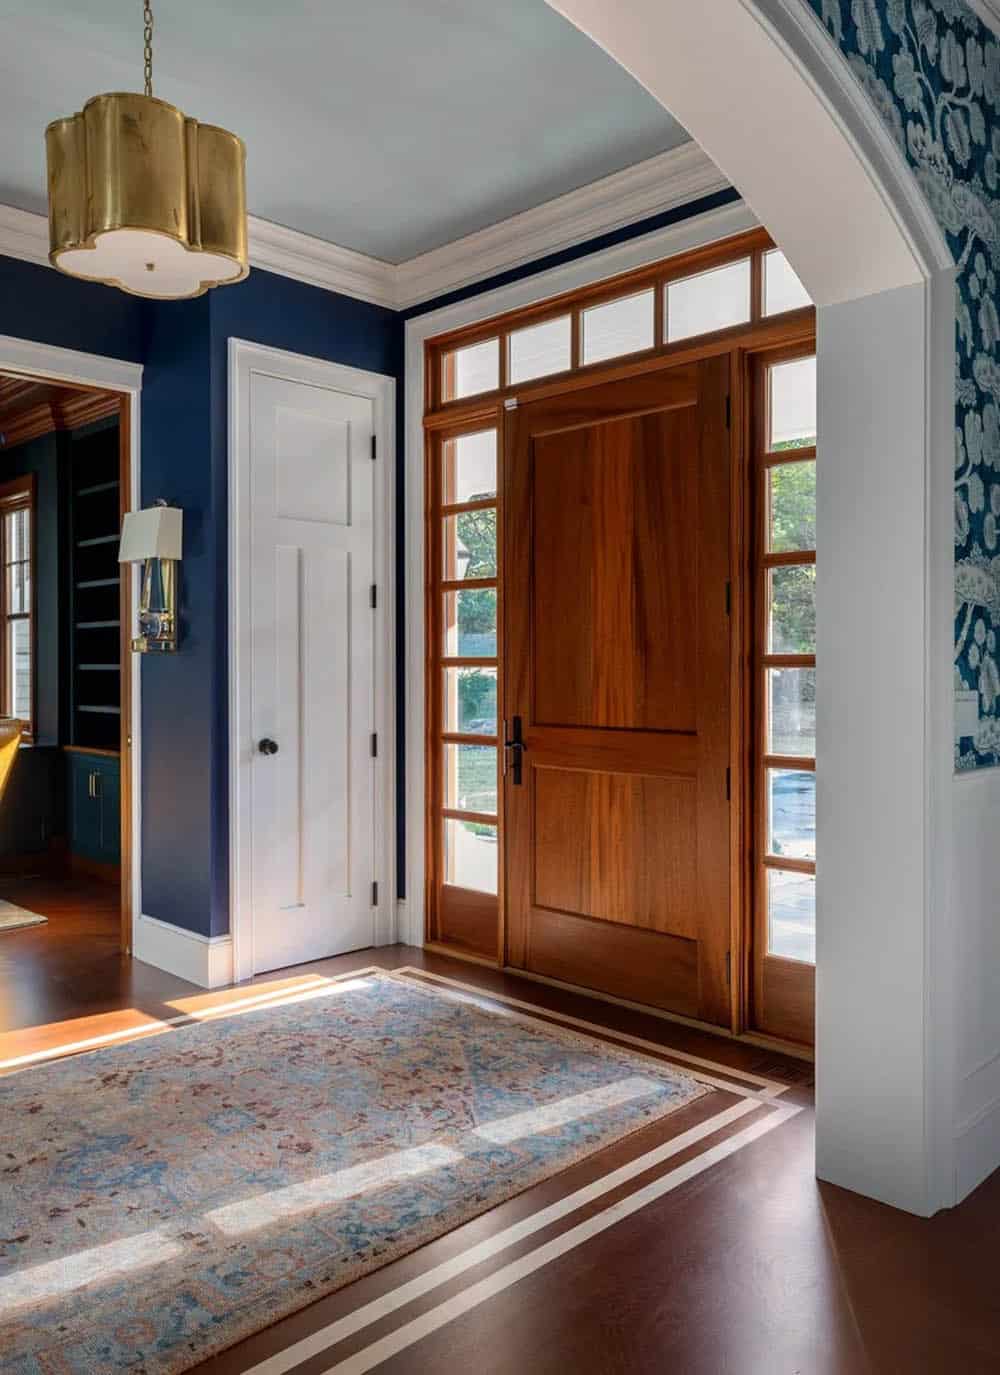
Entryway with navy walls, wood front door, and patterned wallpaper

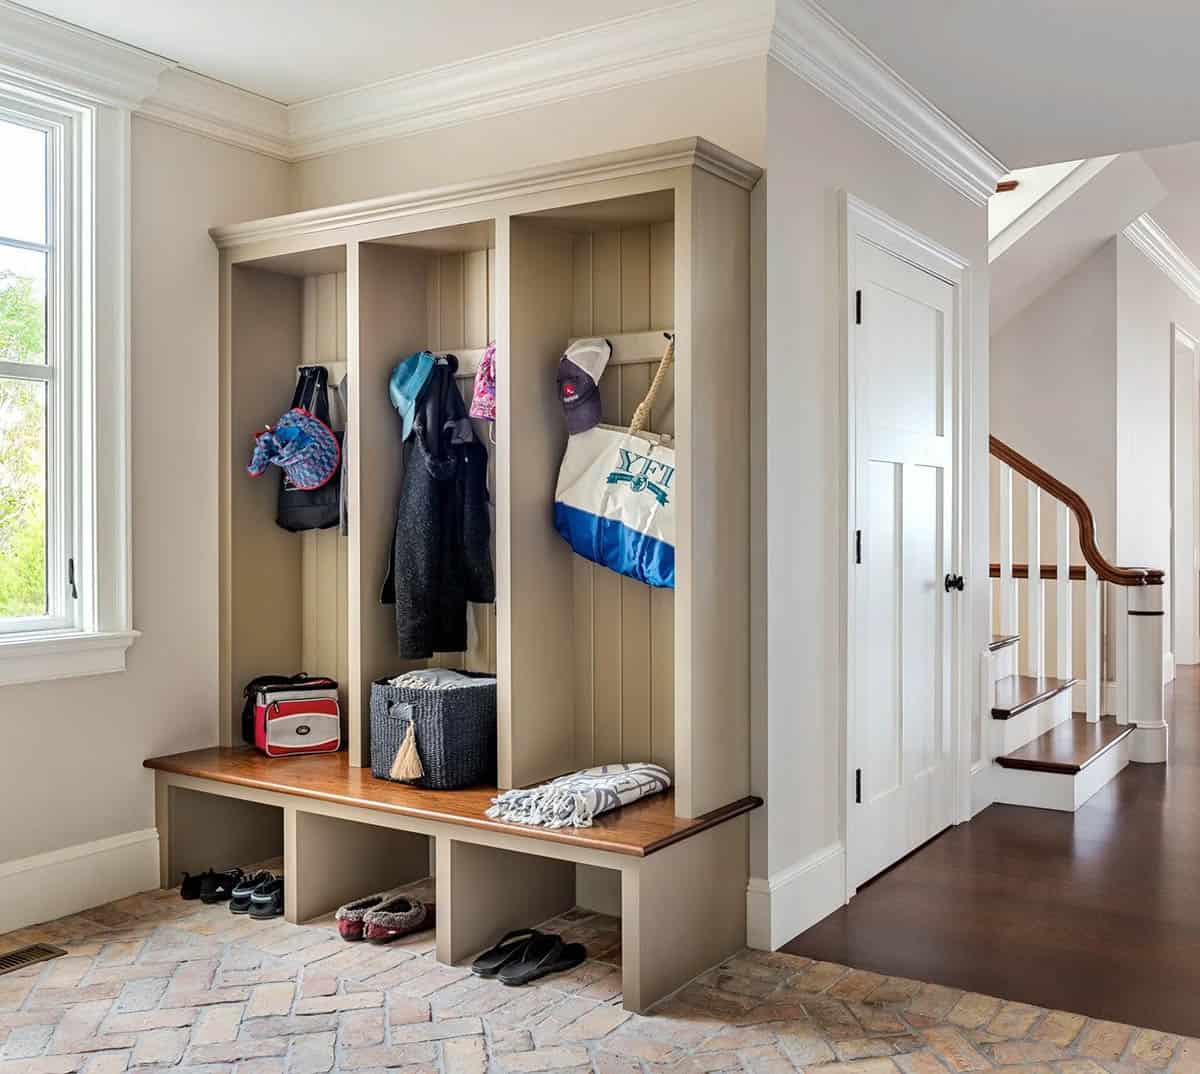
Mudroom with built-in wood lockers, bench, and brick-patterned floor

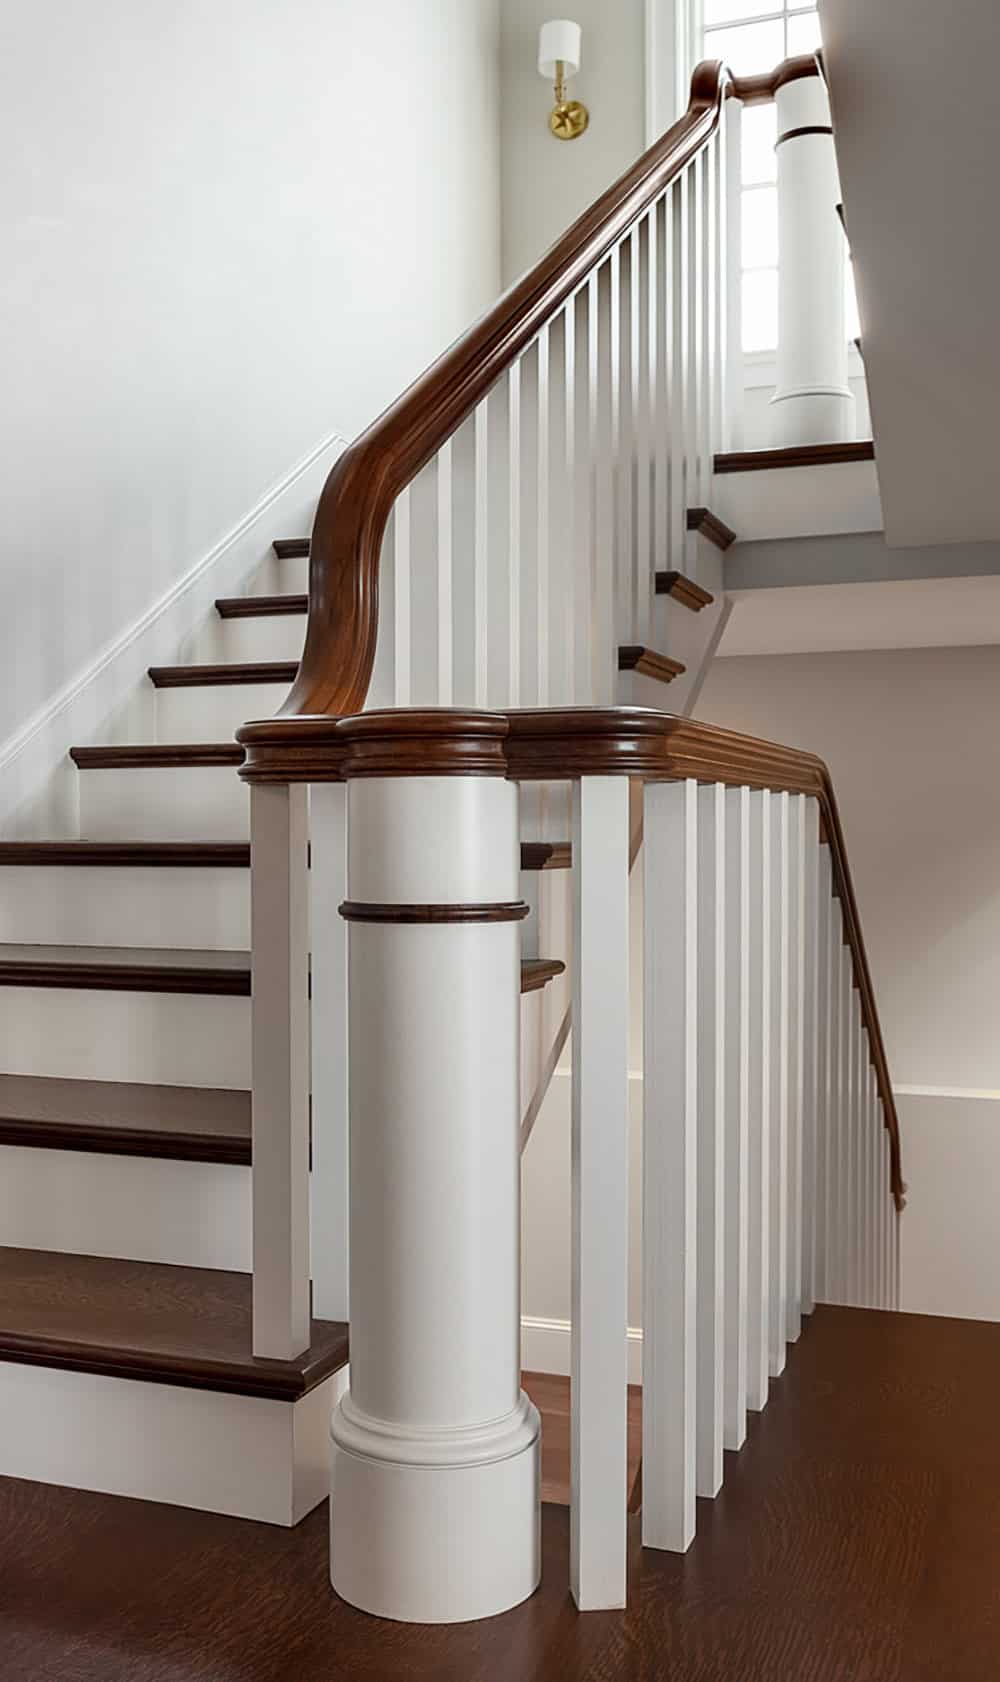
Staircase detail with white balusters and dark wood handrail

Vaulted Family Room with Ocean Views
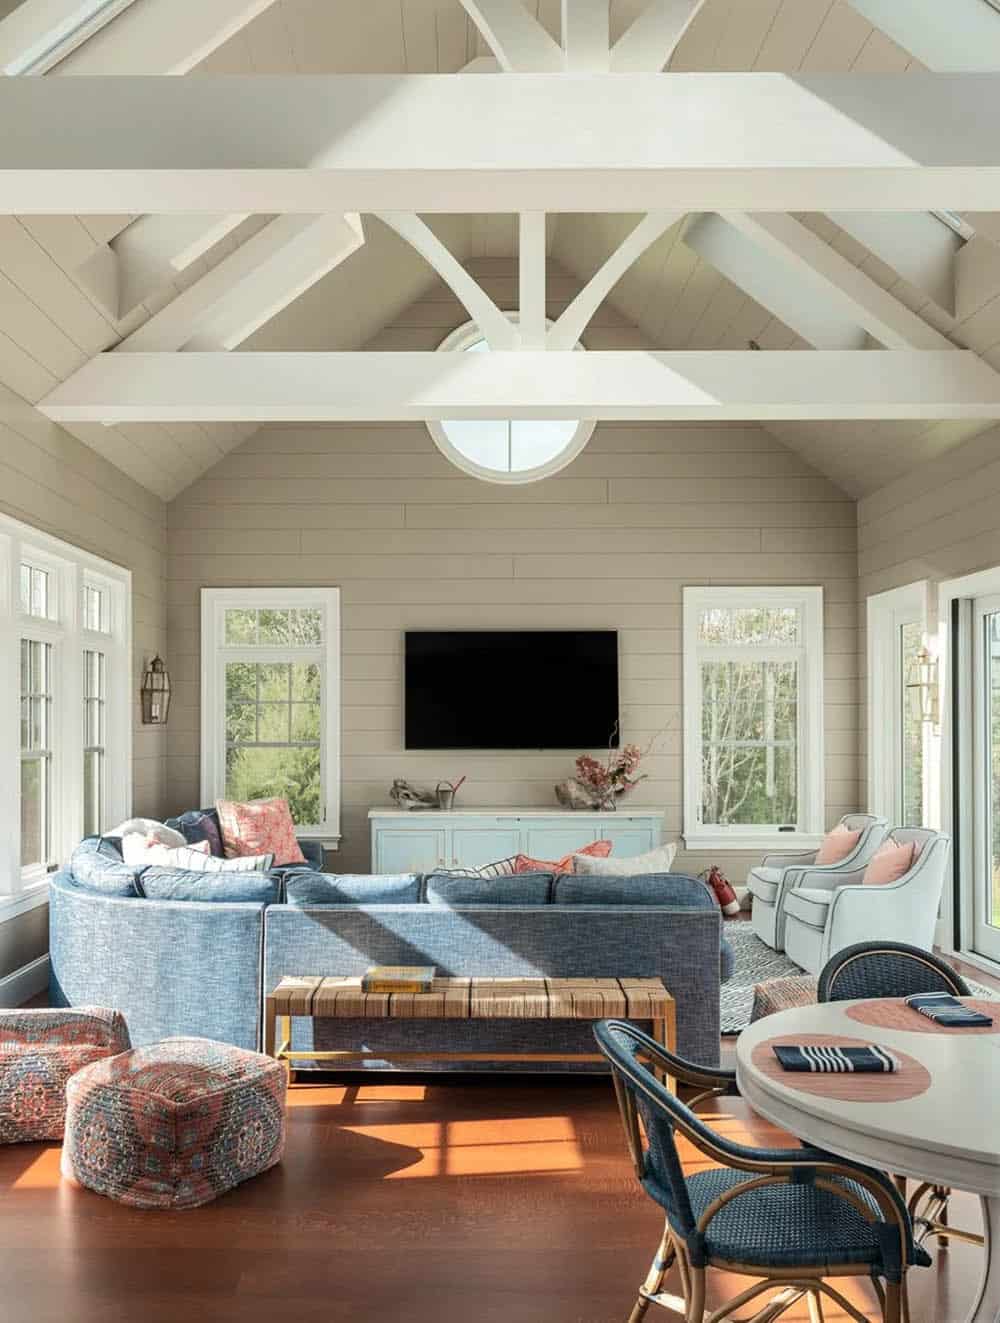
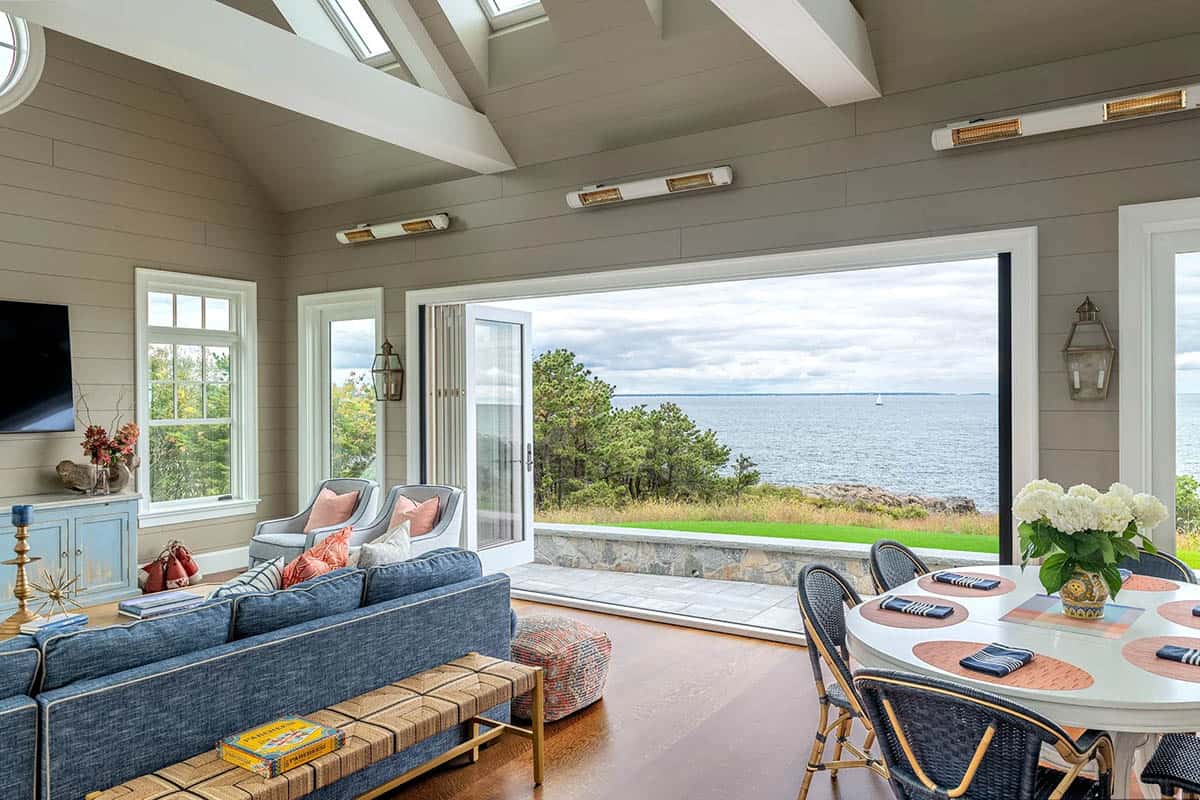
Vaulted sunroom with exposed white beams and blue sectional sofa

Sunroom with folding glass doors opening to ocean view and dining table

Living Room with Stone Fireplace

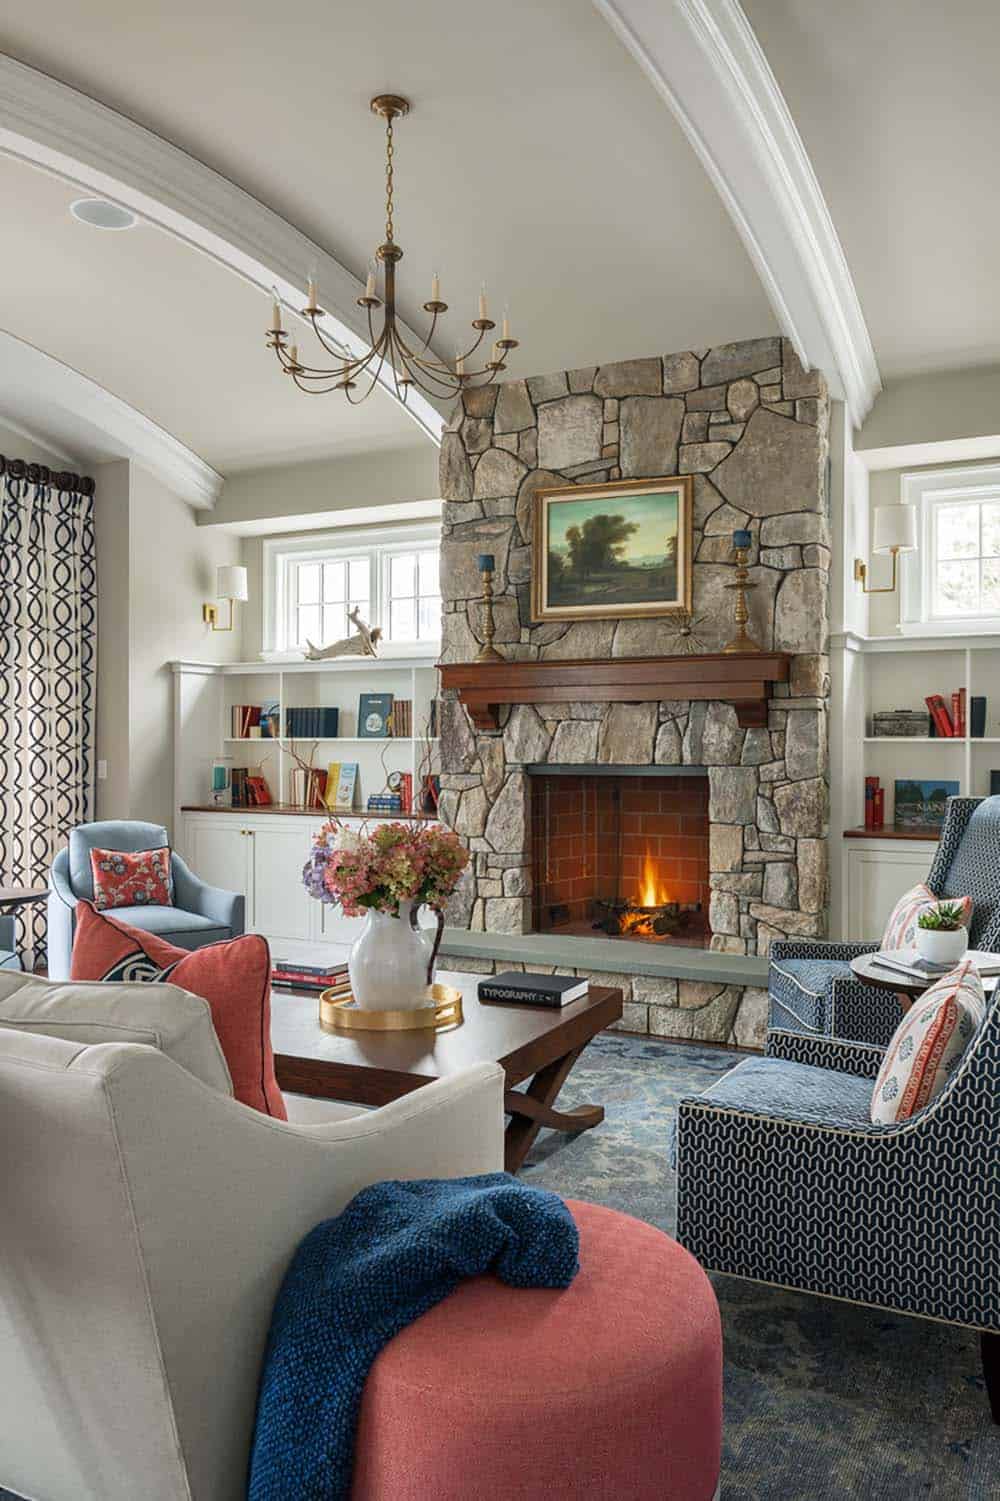

Living room with stone fireplace, chandelier, and blue-and-coral seating

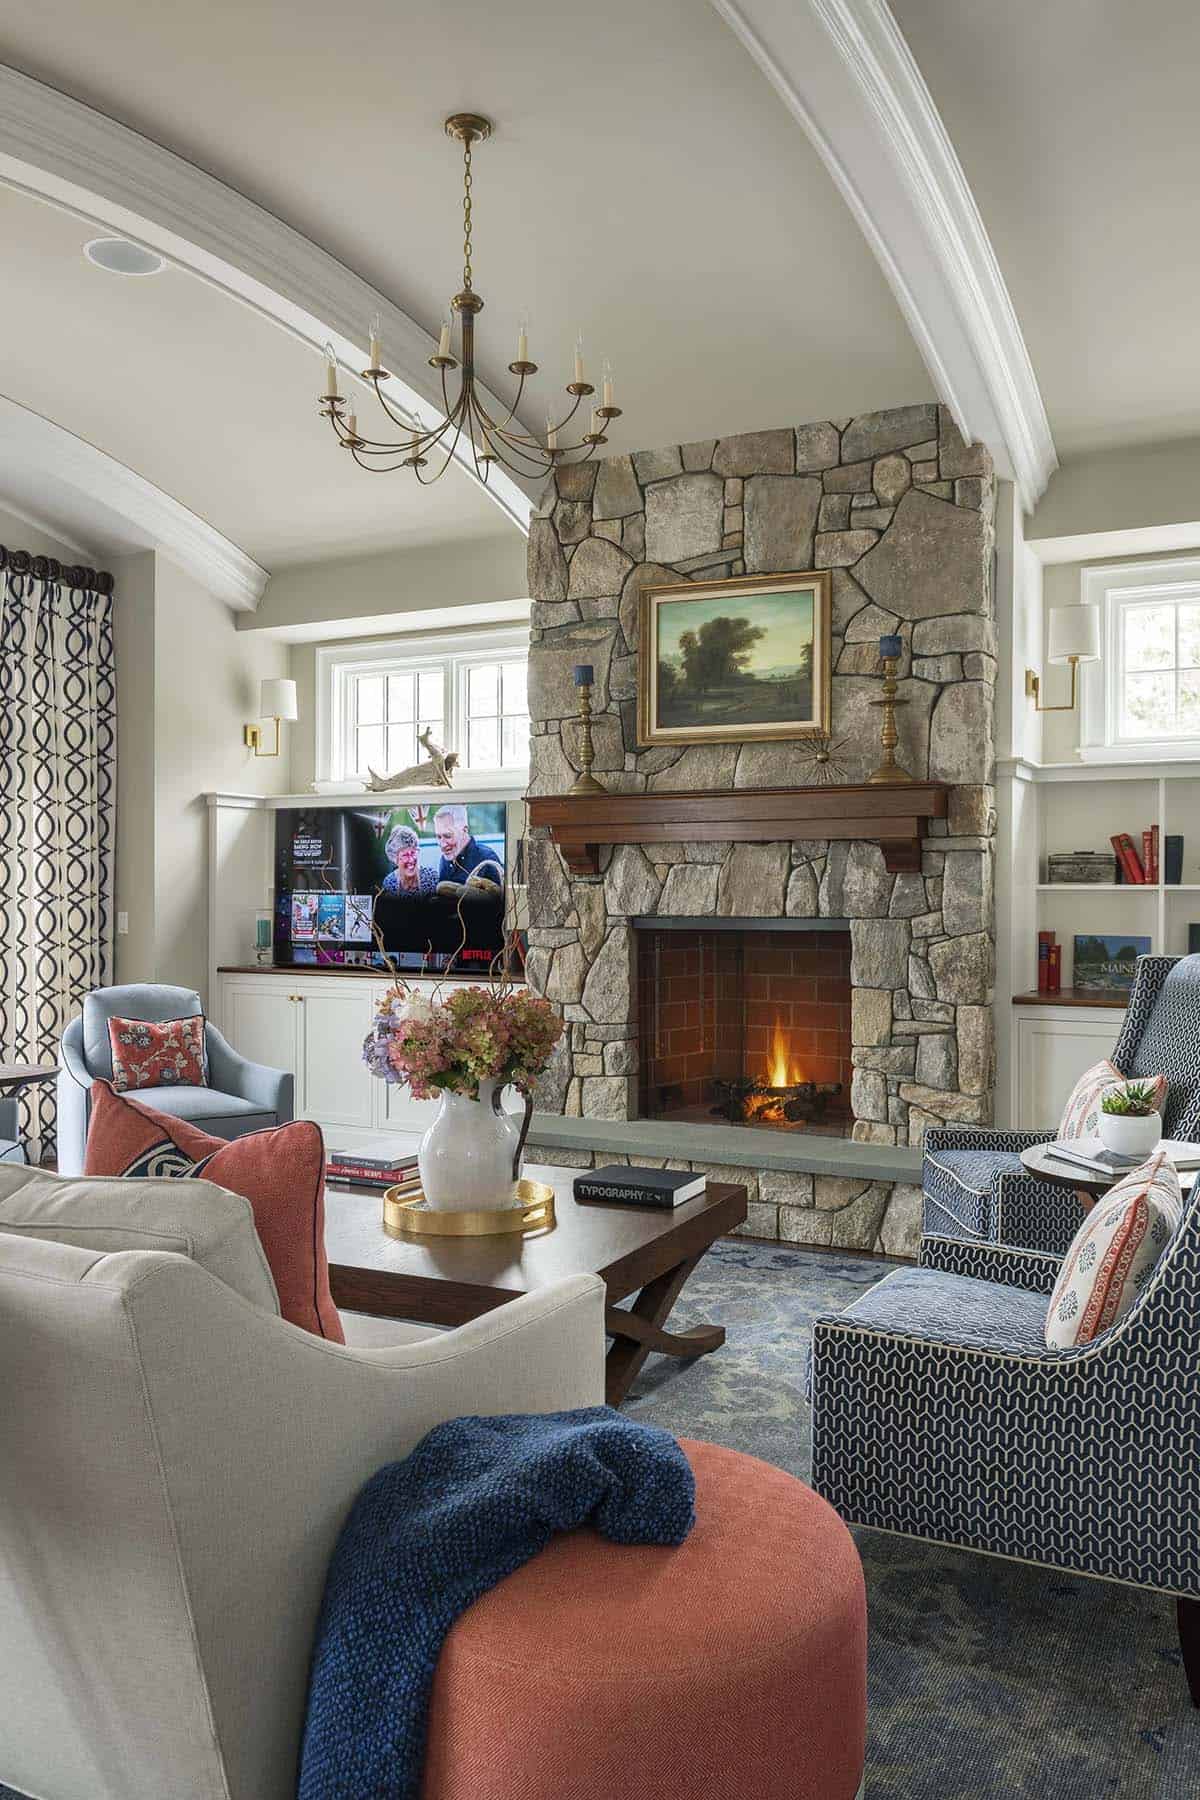
Living room with stone fireplace, TV, and blue-and-coral upholstered chairs

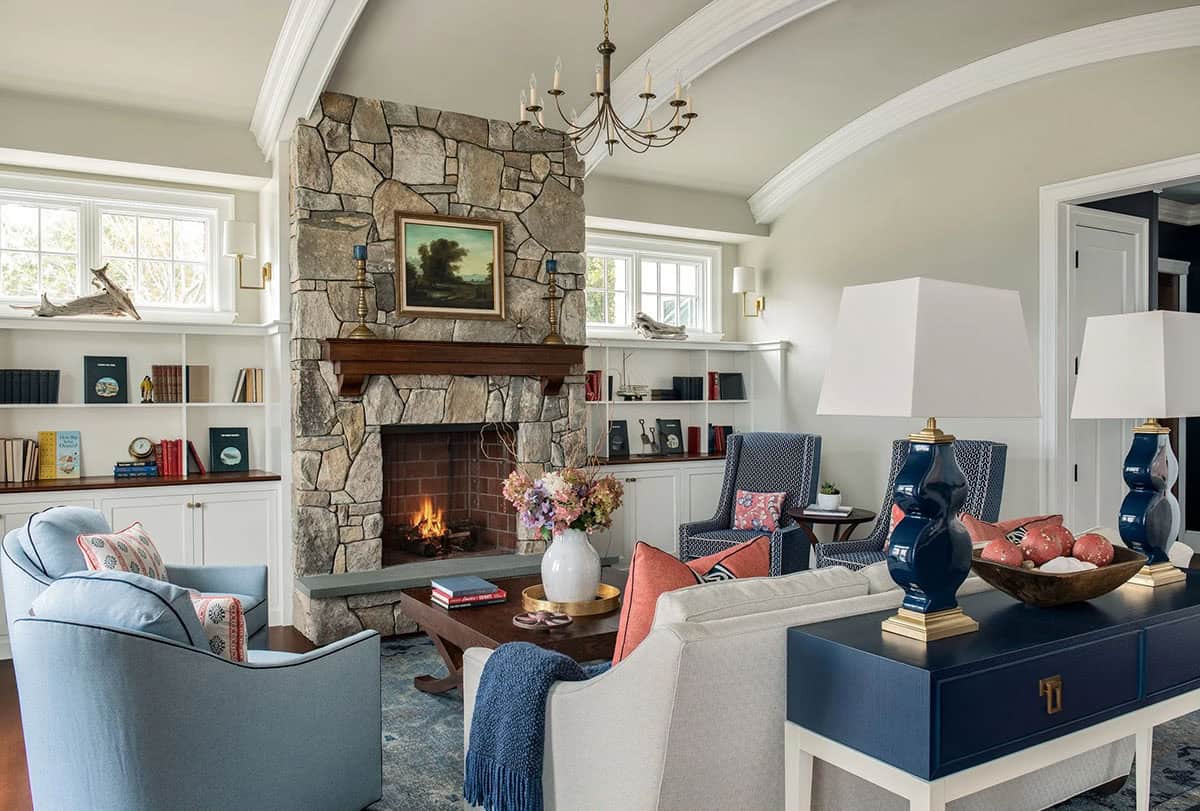
Living room with stone fireplace flanked by built-in bookshelves

Kitchen with Navy Range and Tile Backsplash
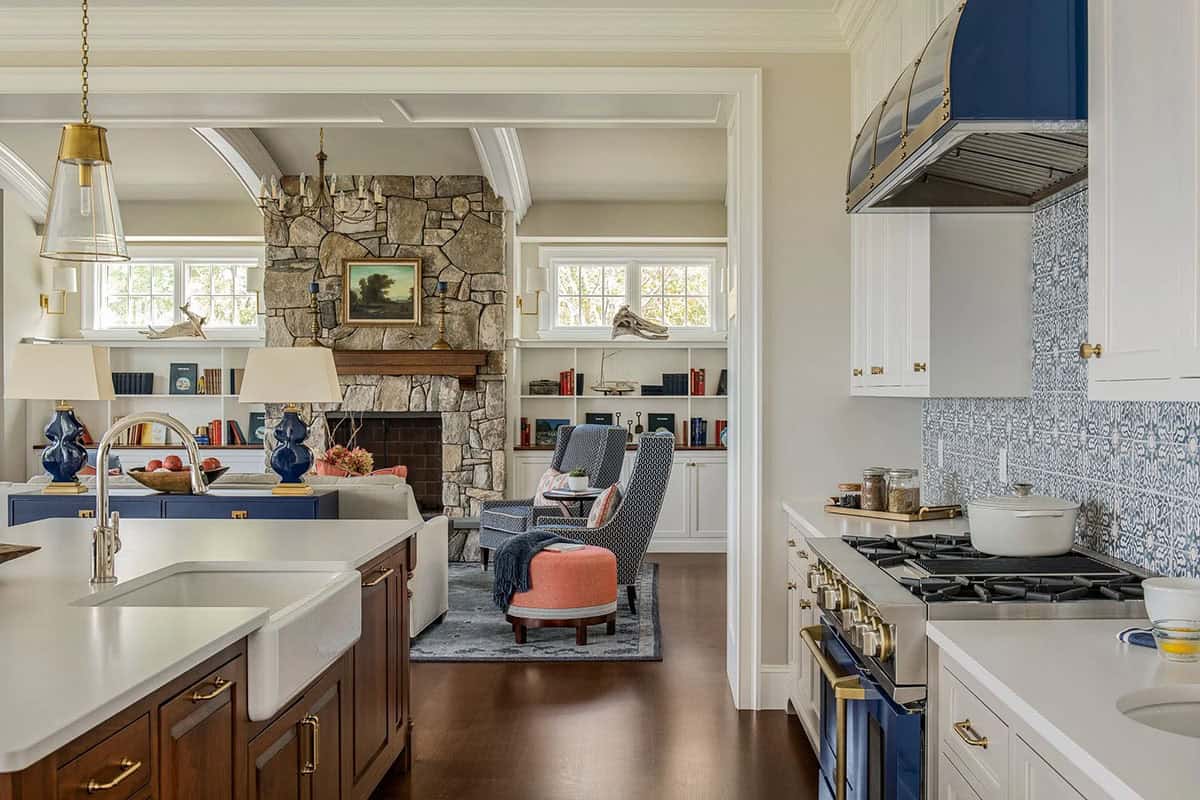
Kitchen island view into living room with stone fireplace

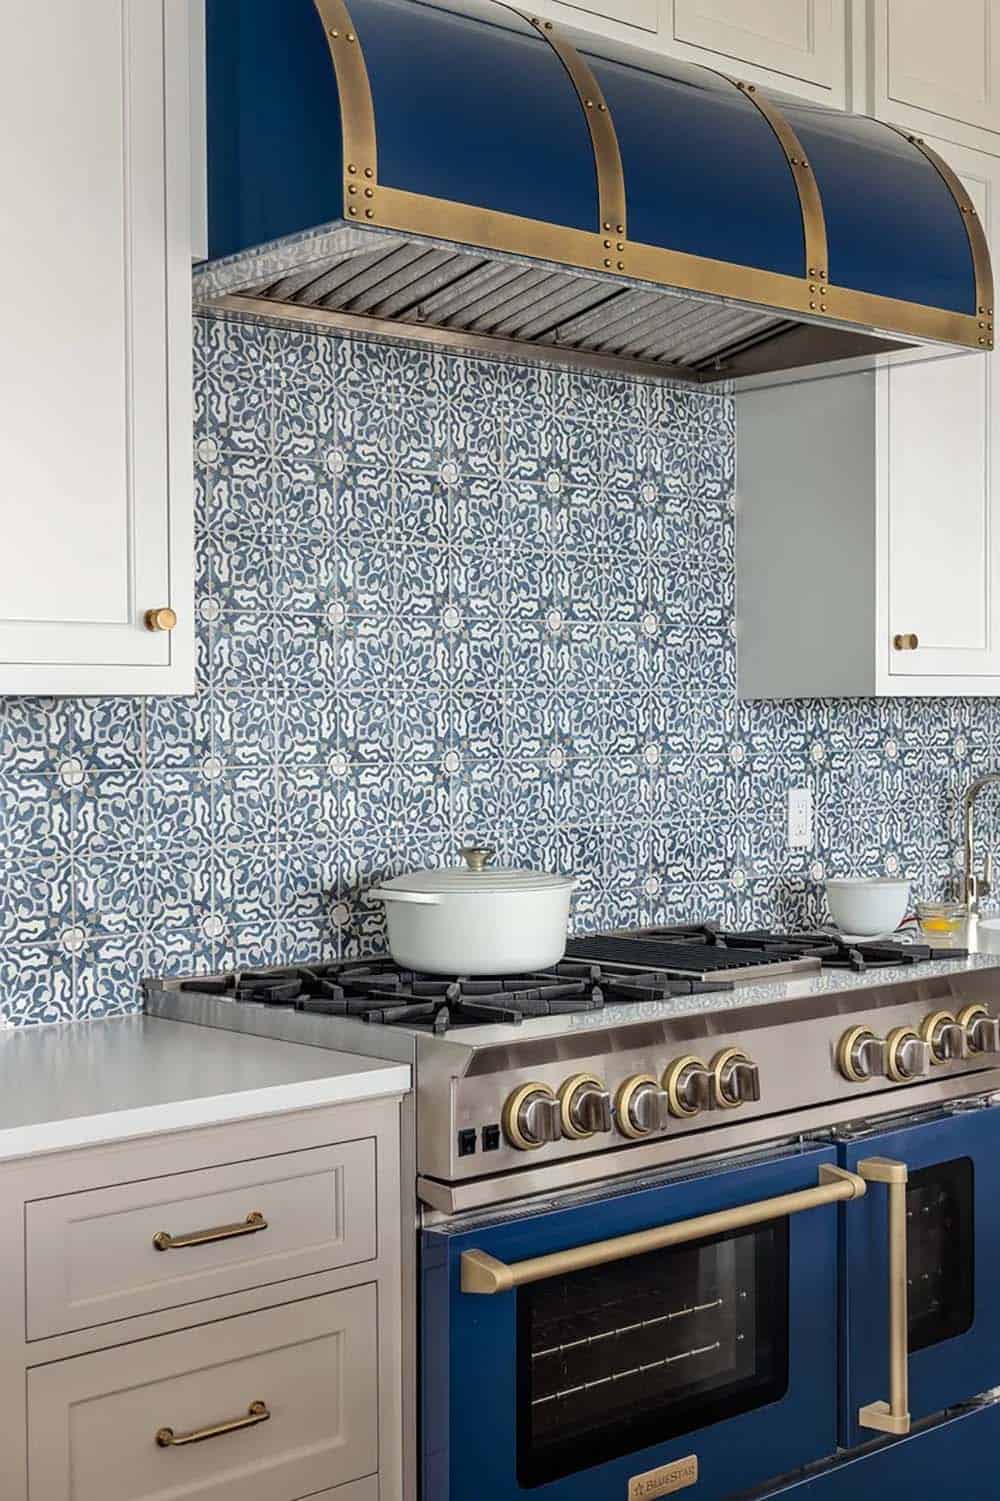
Kitchen range with navy hood and blue-and-white patterned tile backsplash

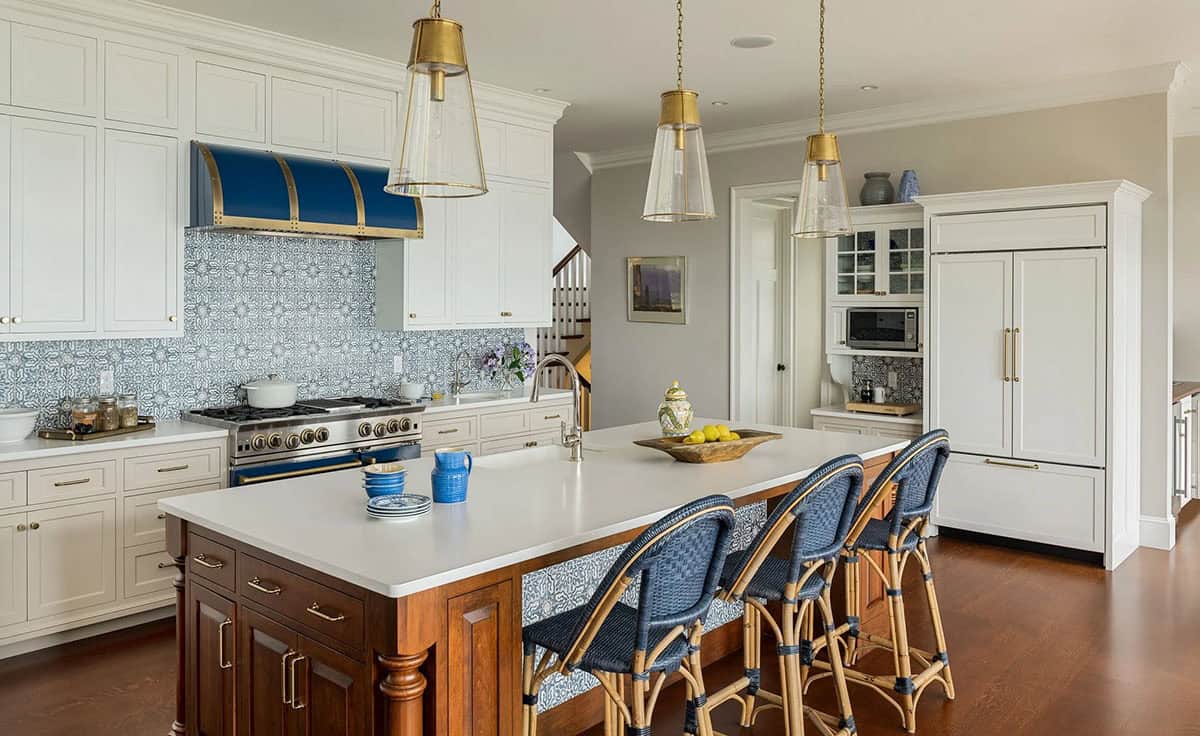
Kitchen with wood island, navy stove, and brass pendant lights

Curved Breakfast Nook and Dining Room
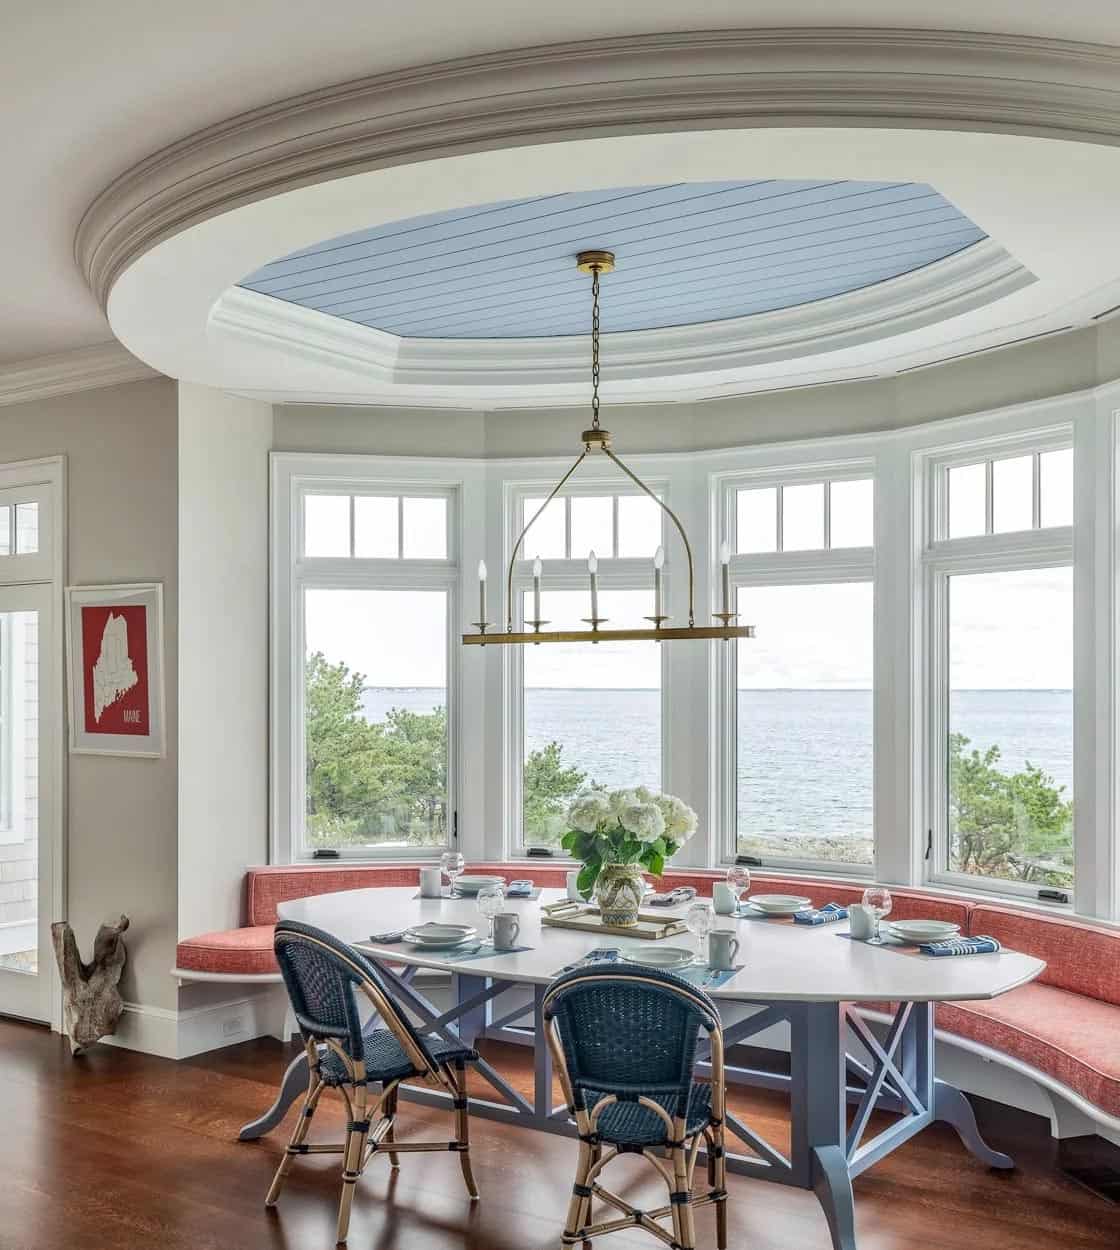
Curved breakfast nook with oval ceiling detail and panoramic ocean windows

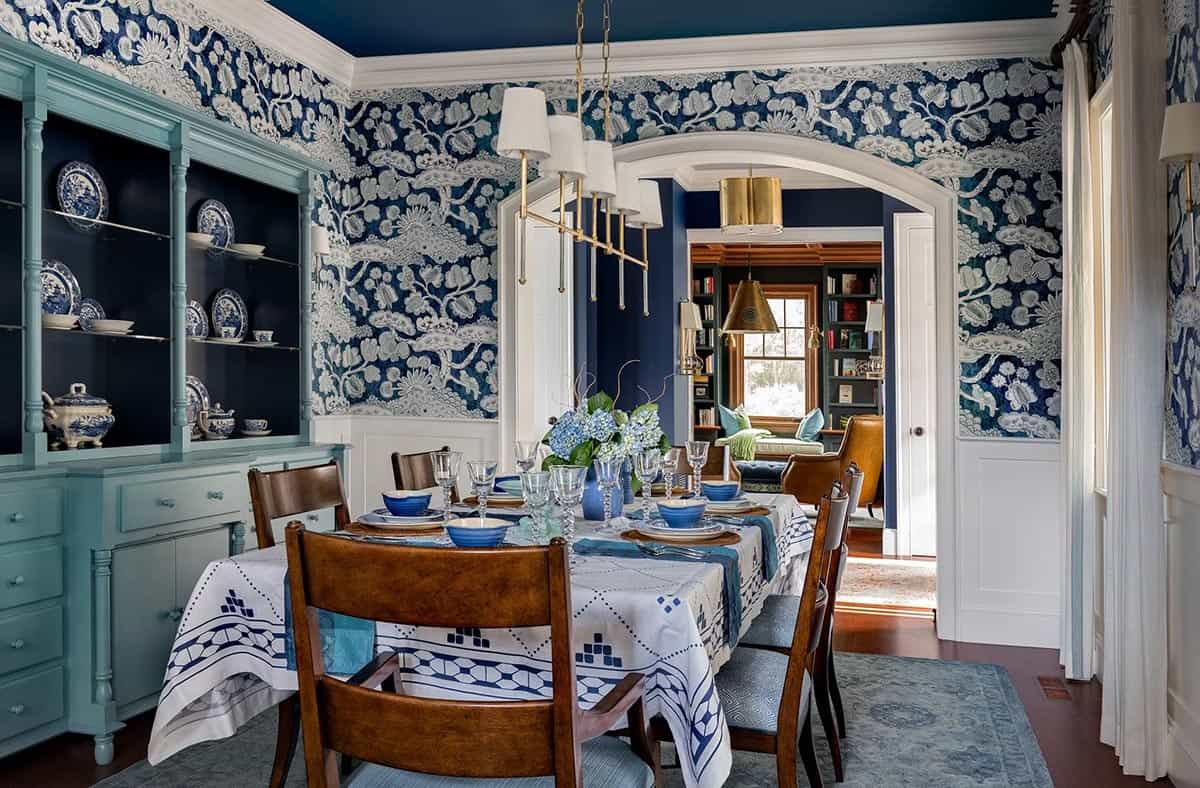
Dining room with navy blue-and-white botanical wallpaper and teal hutch

Cozy Seating Nook

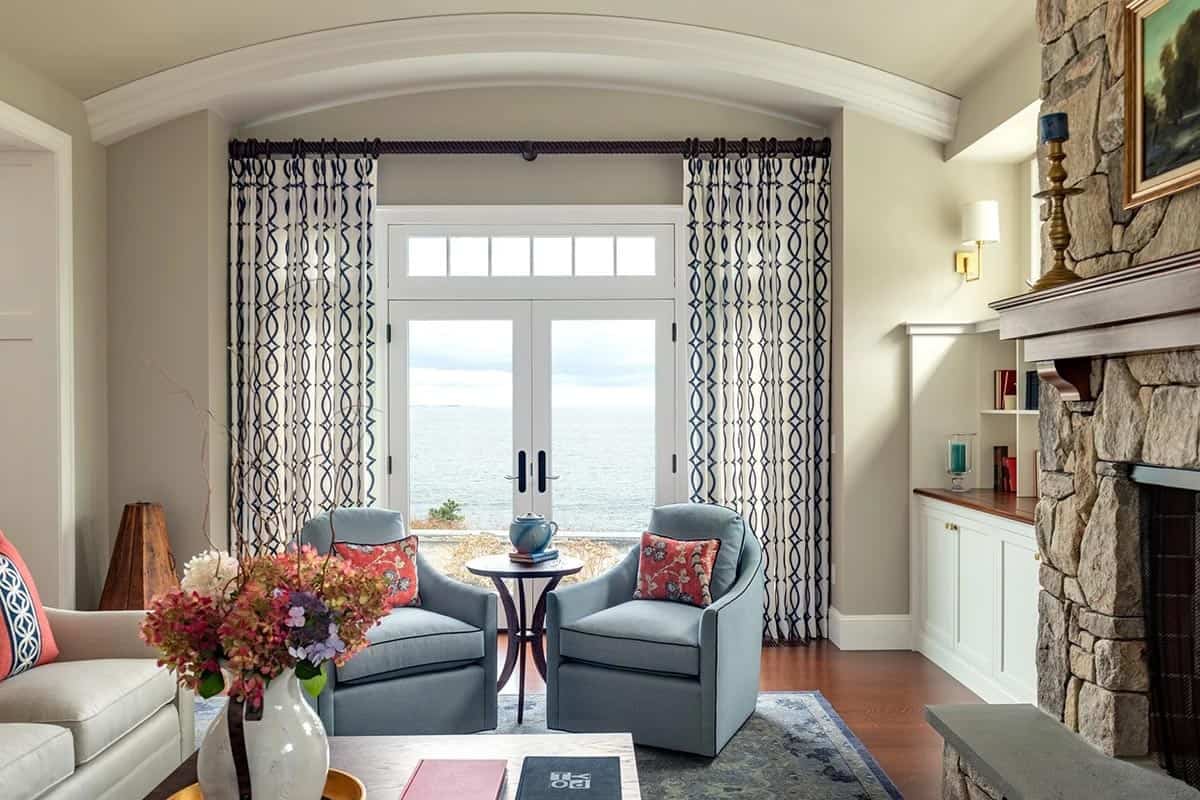
Living room seating nook with arched doorway framing an ocean view

Powder Room with Mosaic Tile

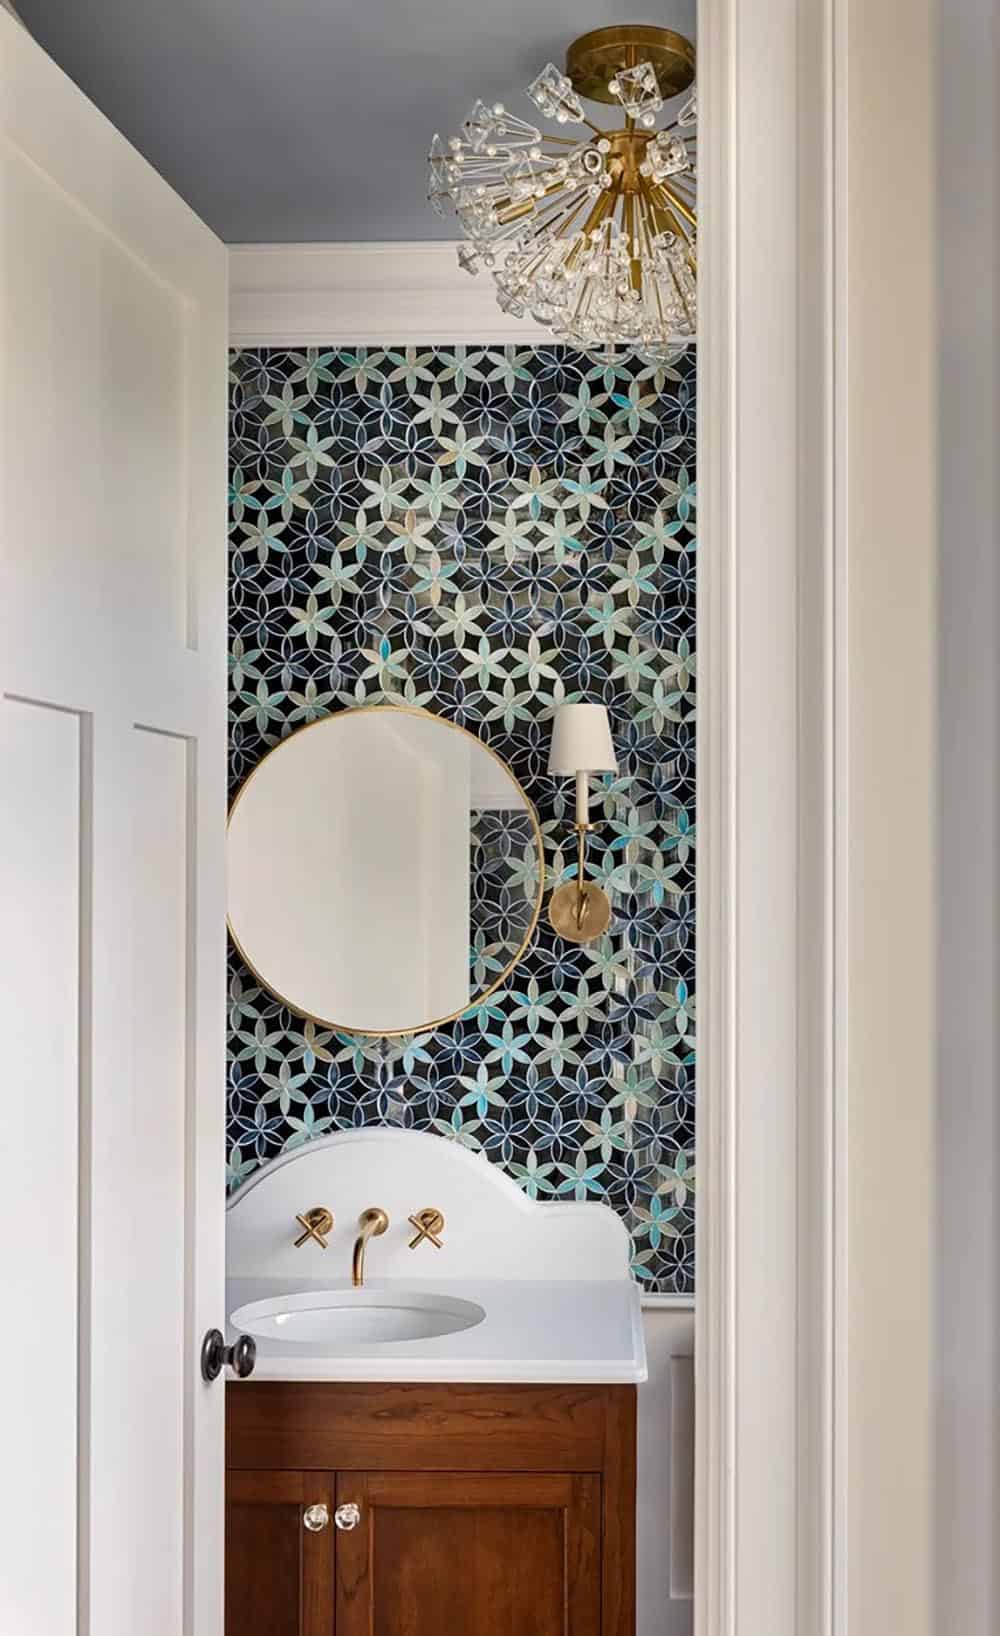
Powder room with iridescent floral mosaic tile and brass sunburst light

Wood-Paneled Home Office

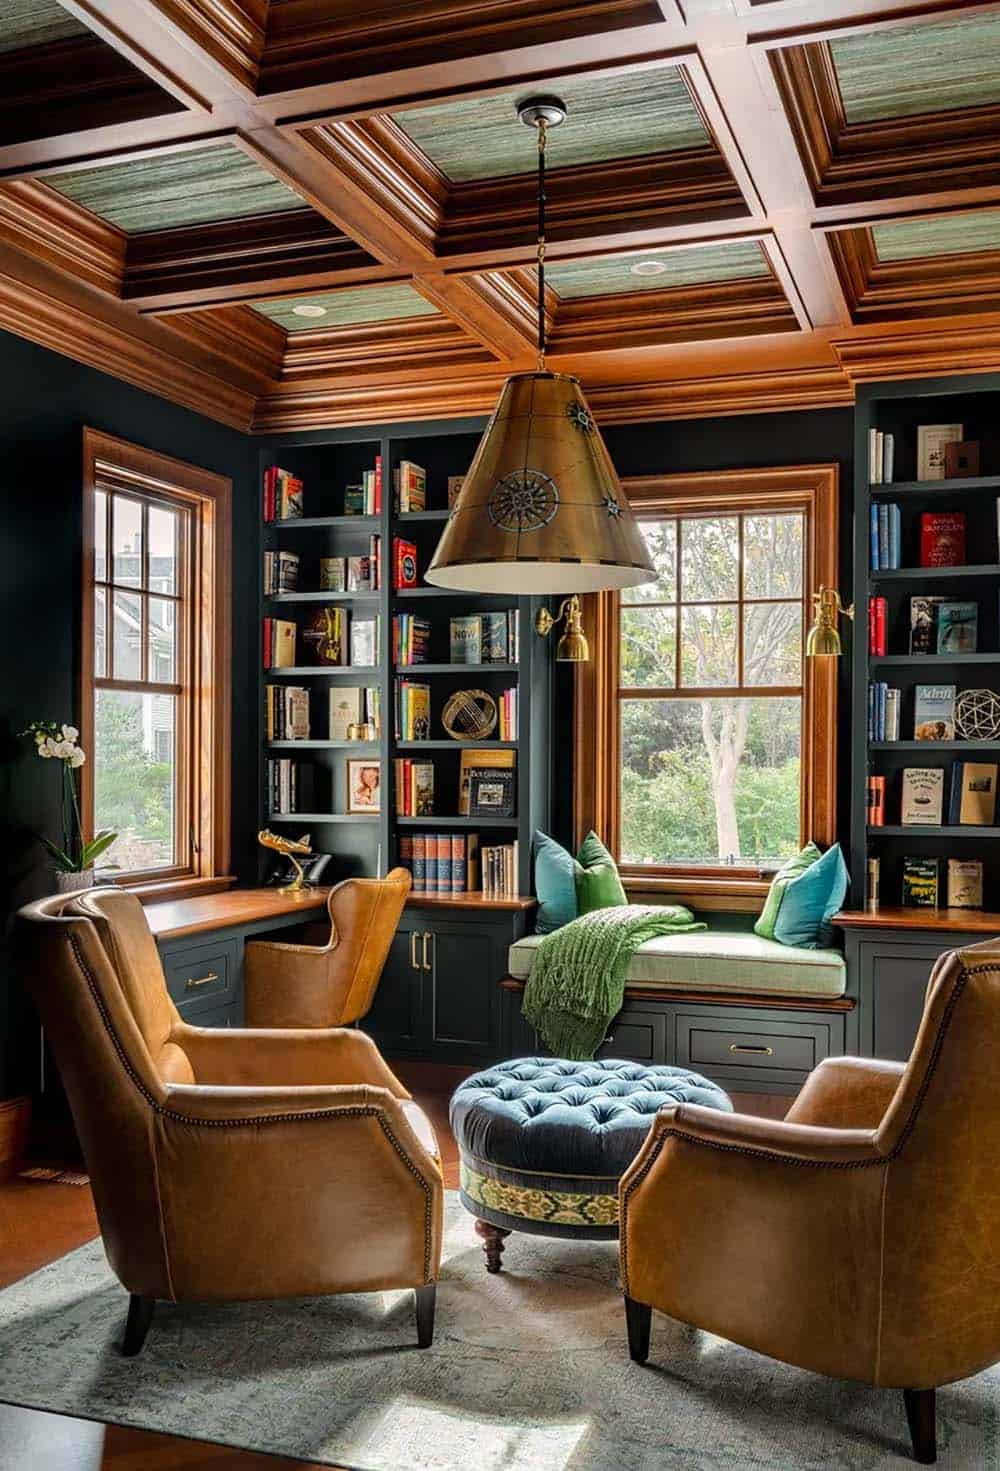
Wood-paneled study with coffered ceiling, leather chairs, and window seat

Staircase Details

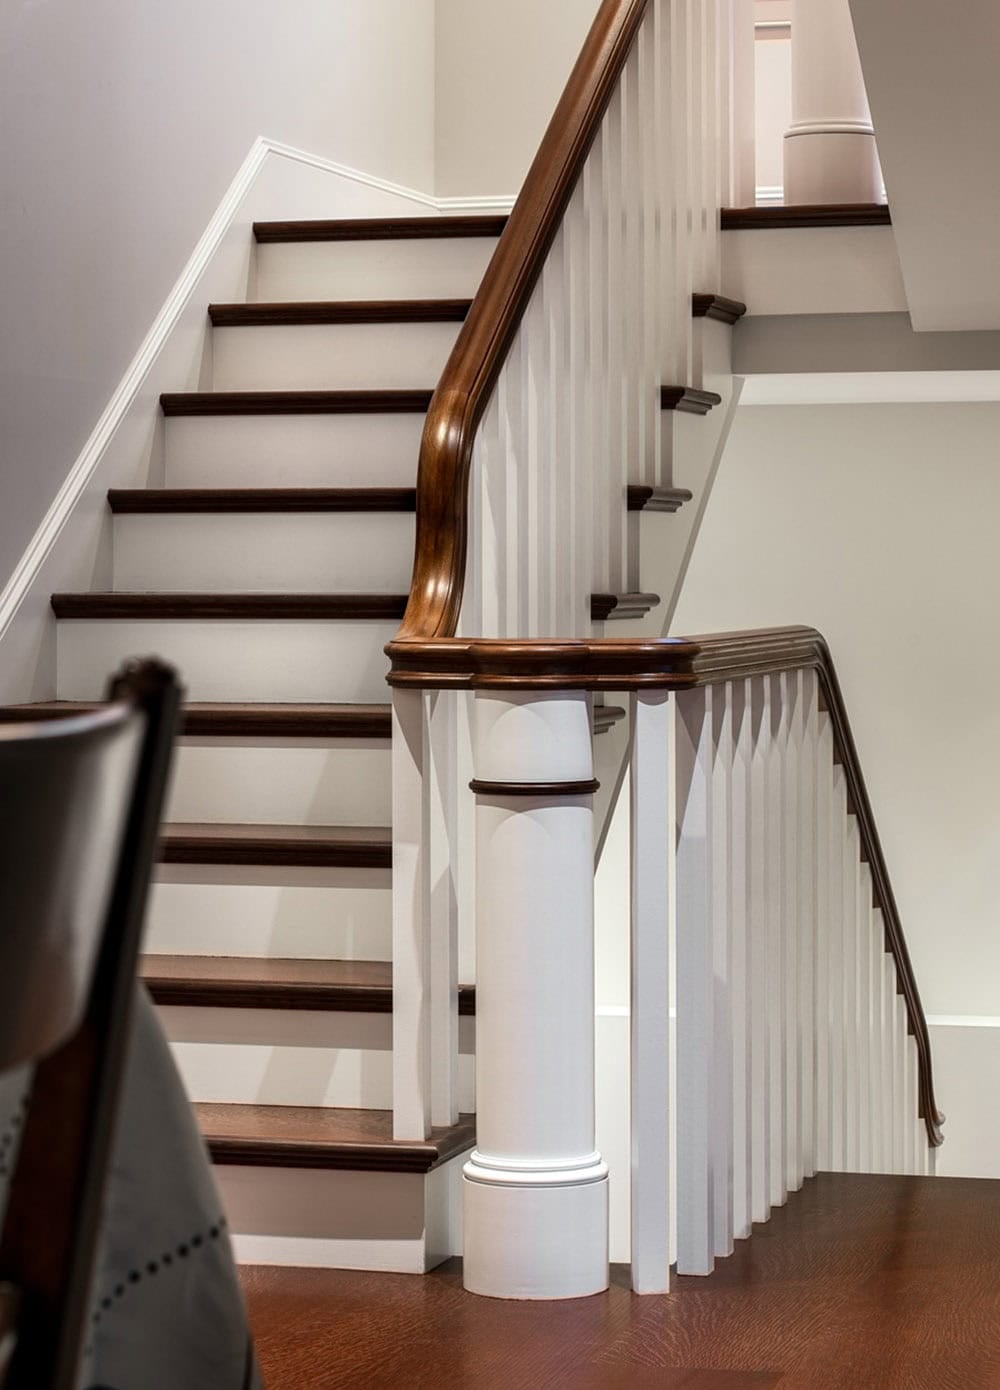
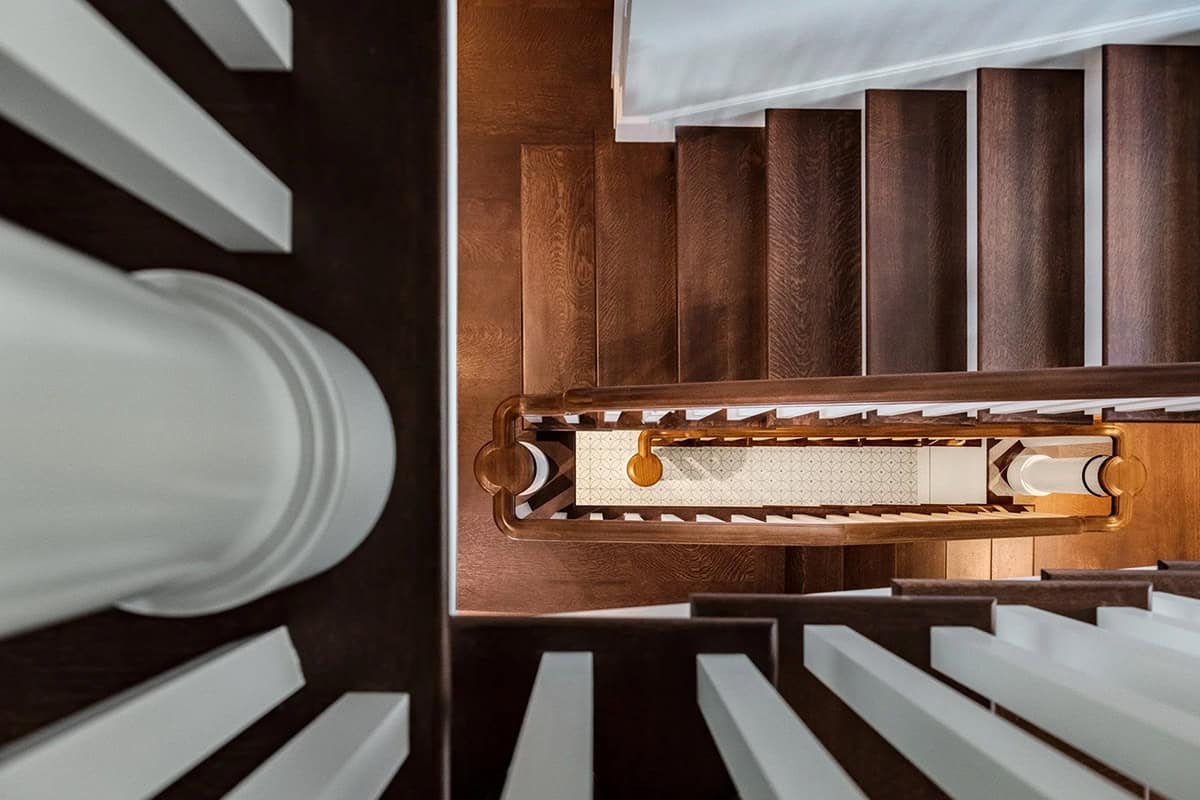
Staircase detail with dark wood handrail and white balusters

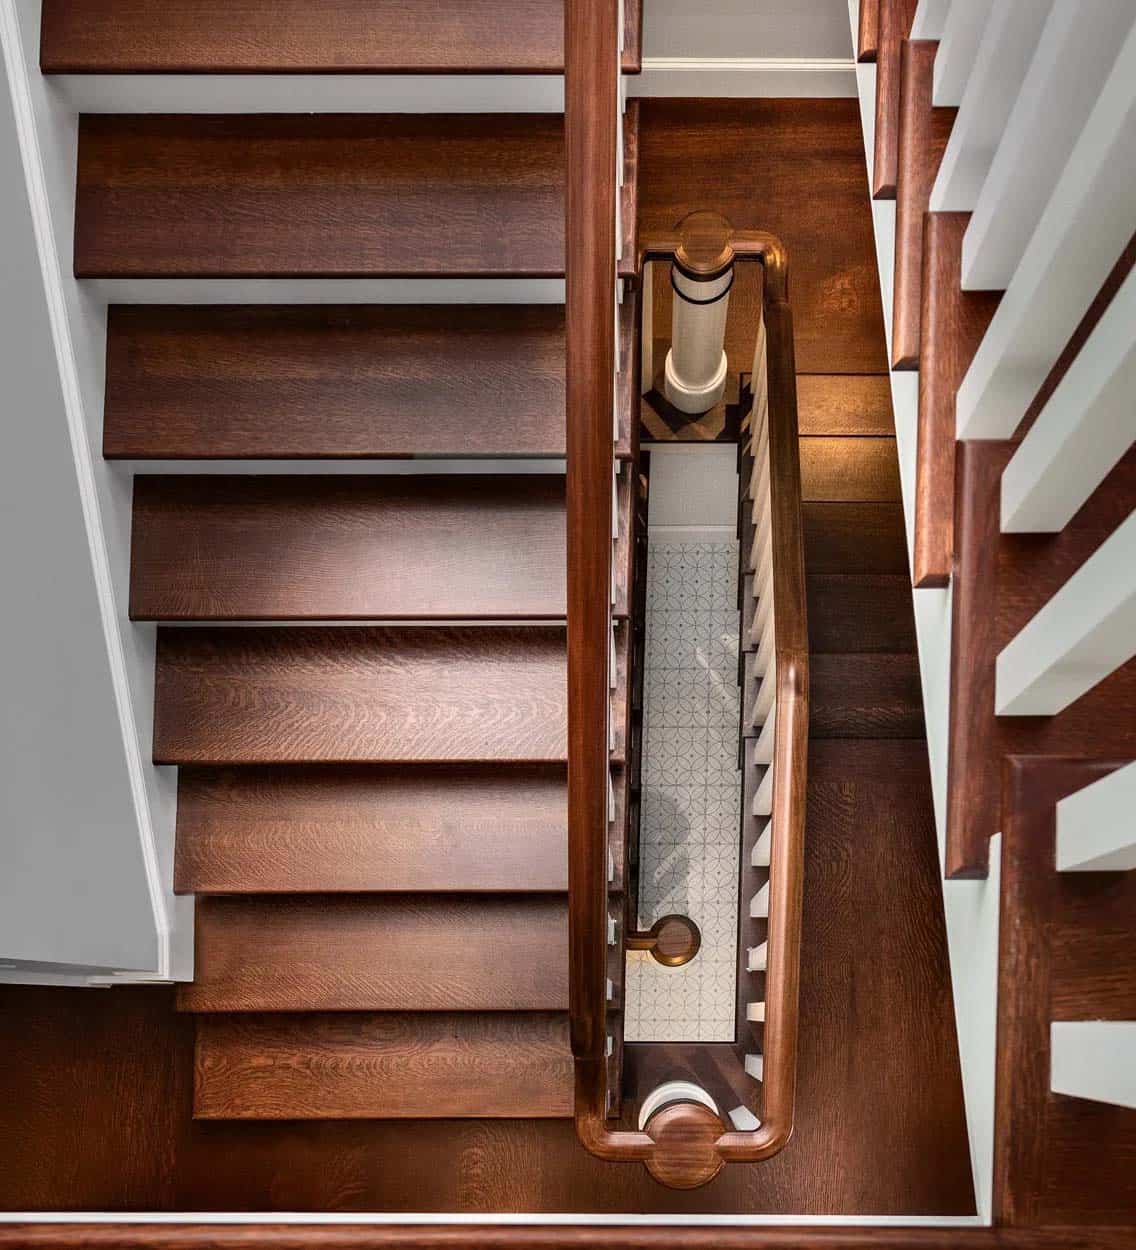
Overhead view of a wooden staircase spiraling down to patterned tile floor

Bird's-eye view of a curved wood staircase with brass balusters

Nautical Bunk Room for Kids

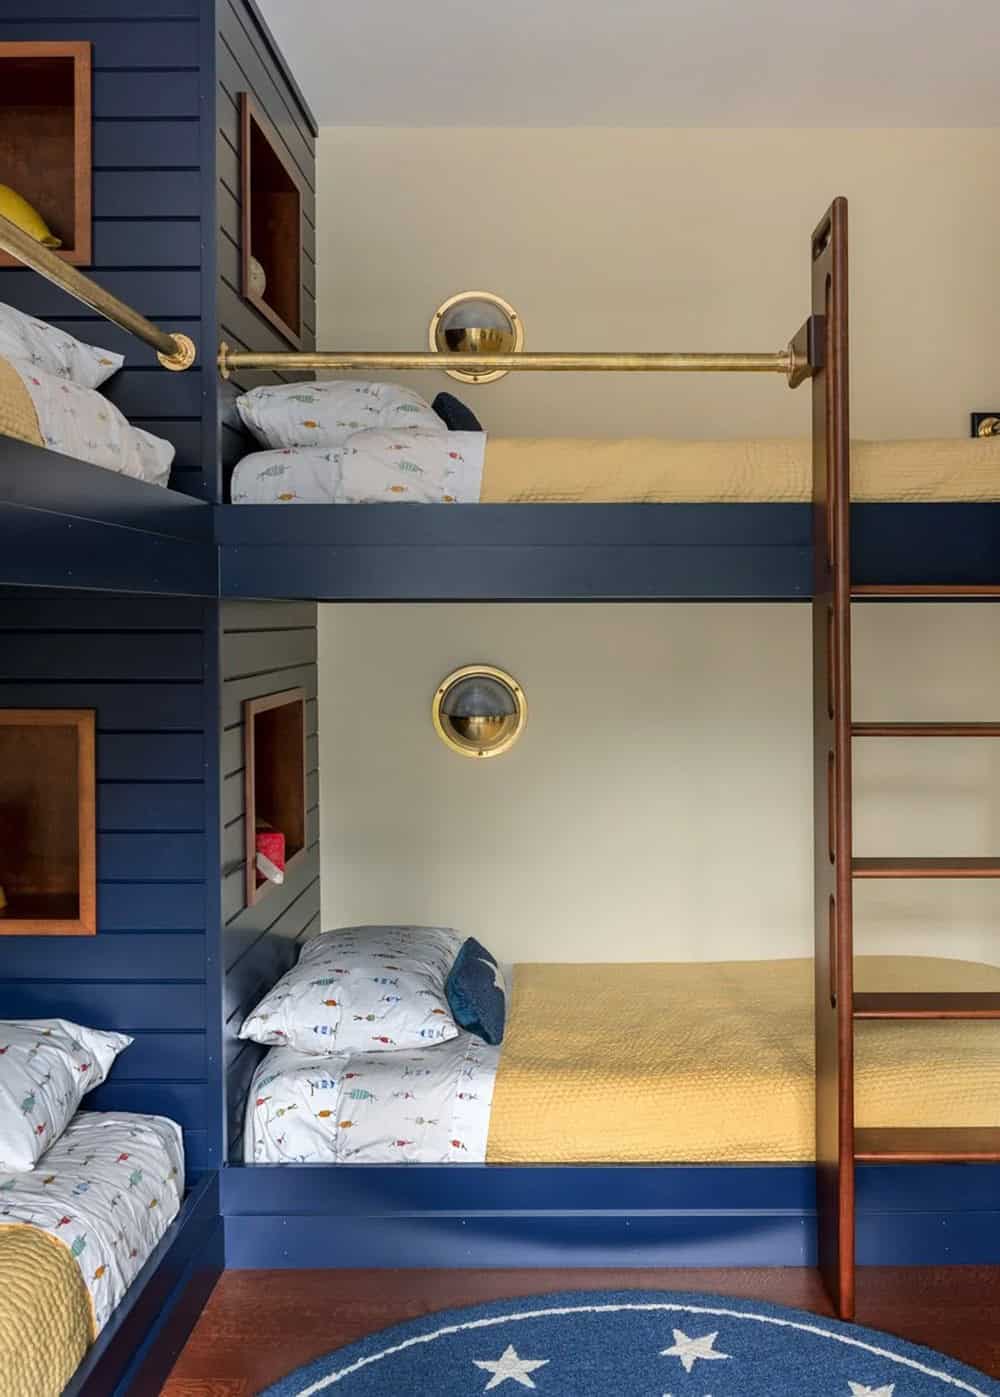
Built-in navy bunk beds with brass ladder and porthole sconces

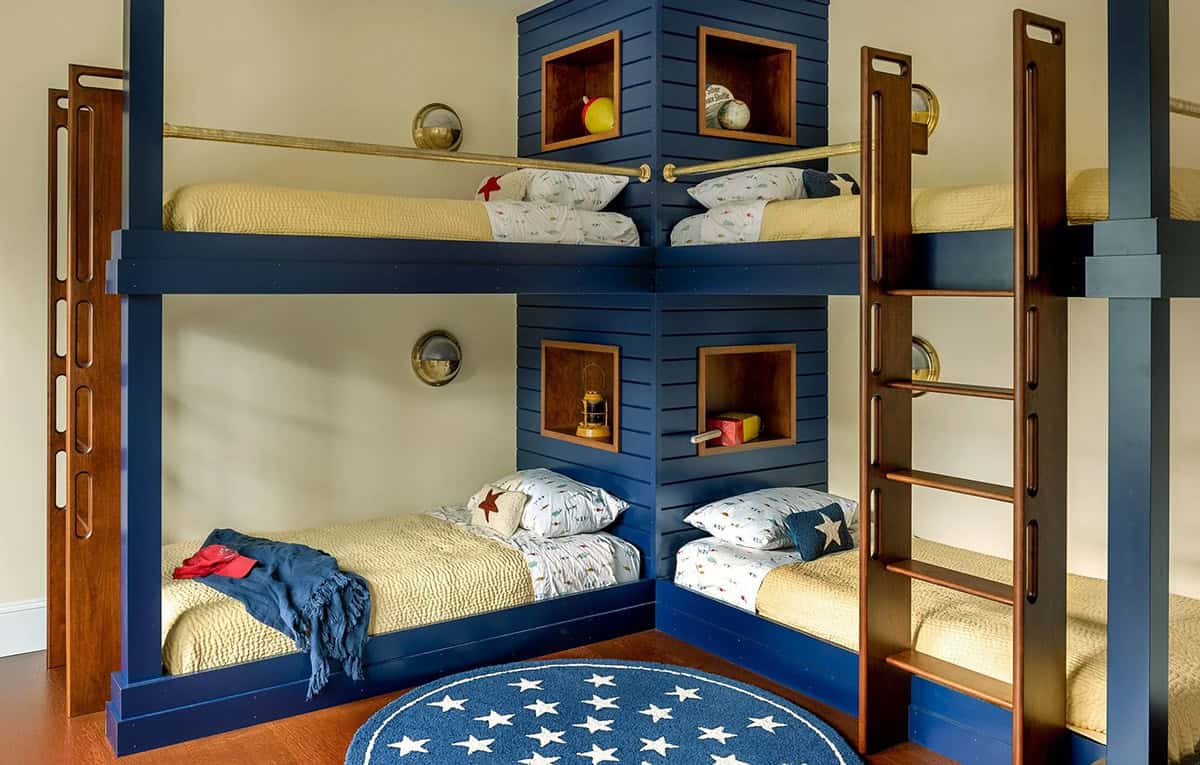
Corner-built navy bunk beds with brass rails, portholes, and star rug

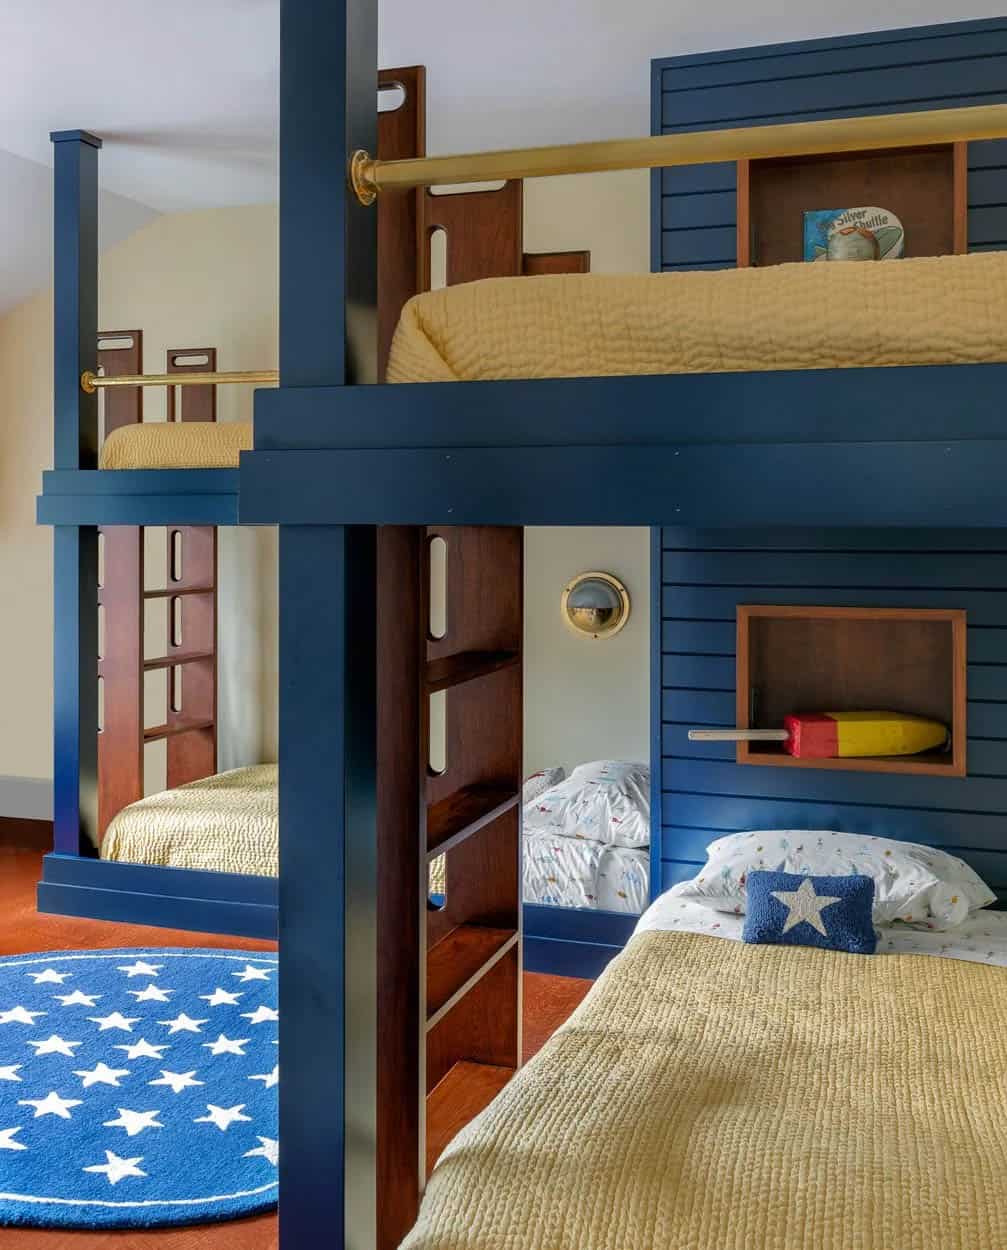
Close-up of navy bunk bed frame with wood ladder and brass porthole

Secret Porthole Playroom and Kids’ Bedroom
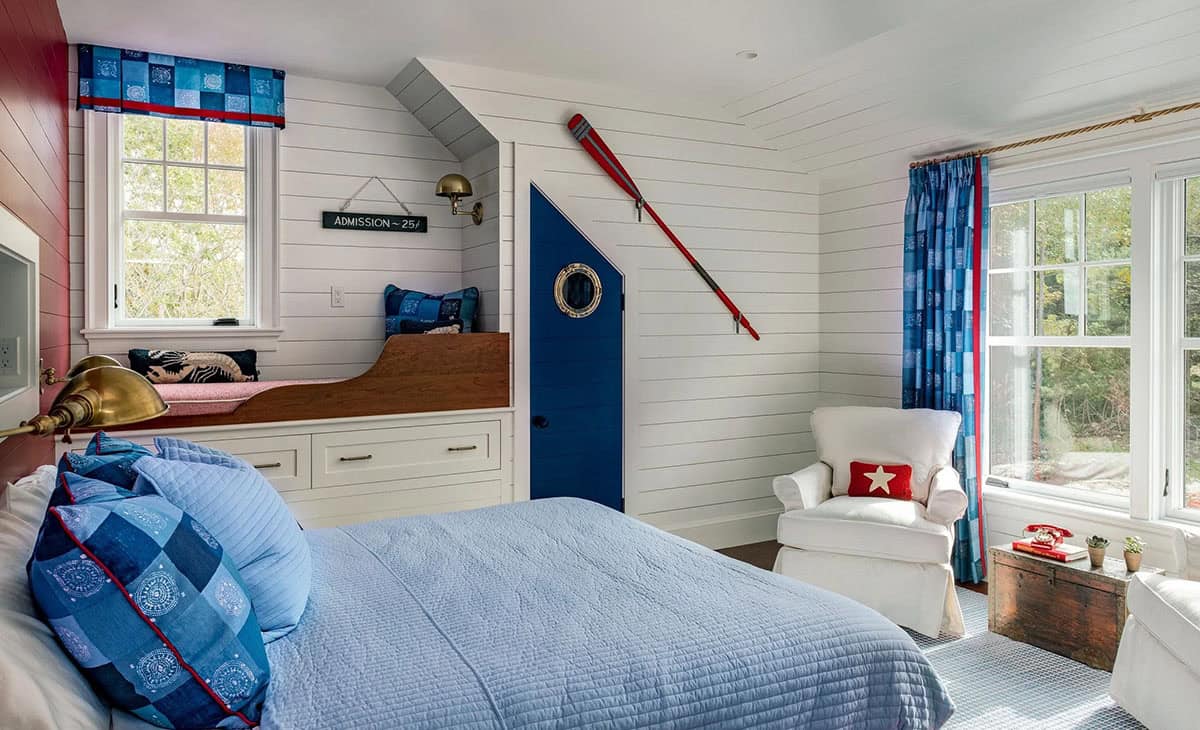
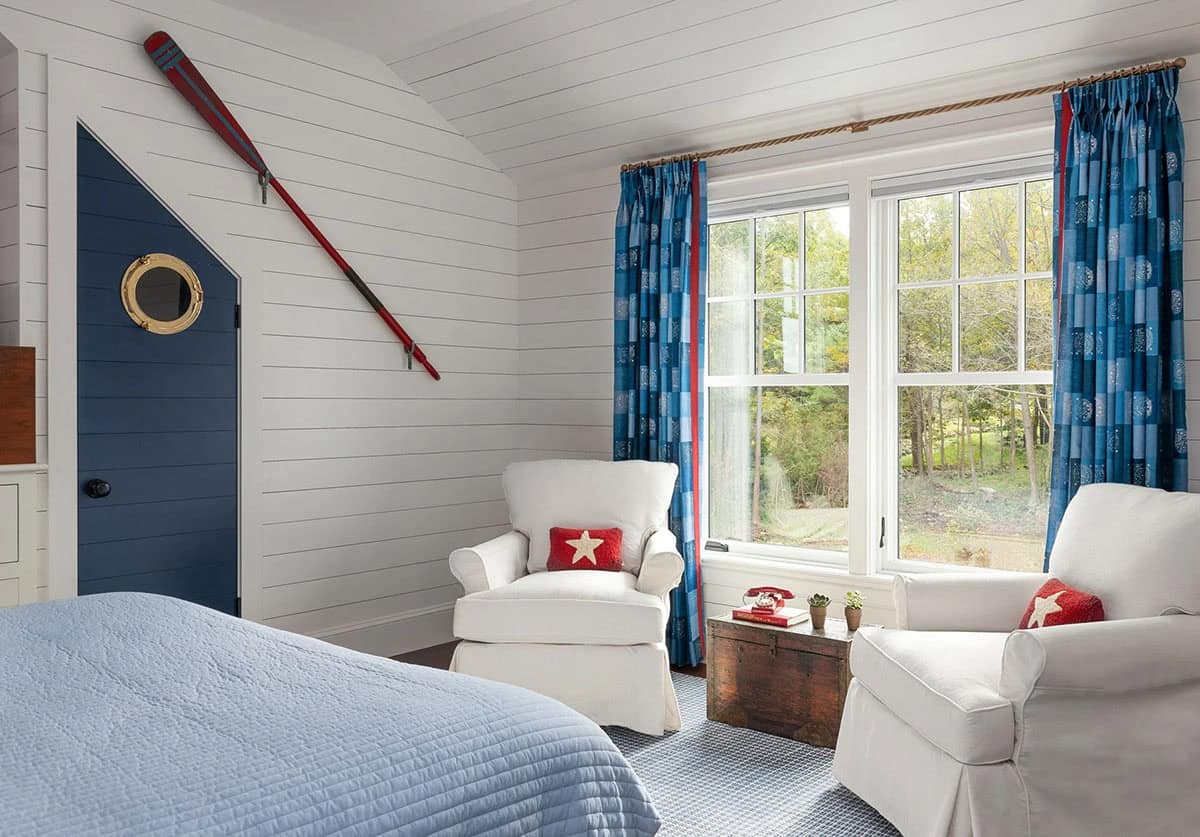
Nautical-themed kids' room with red oar, porthole door, and blue curtains

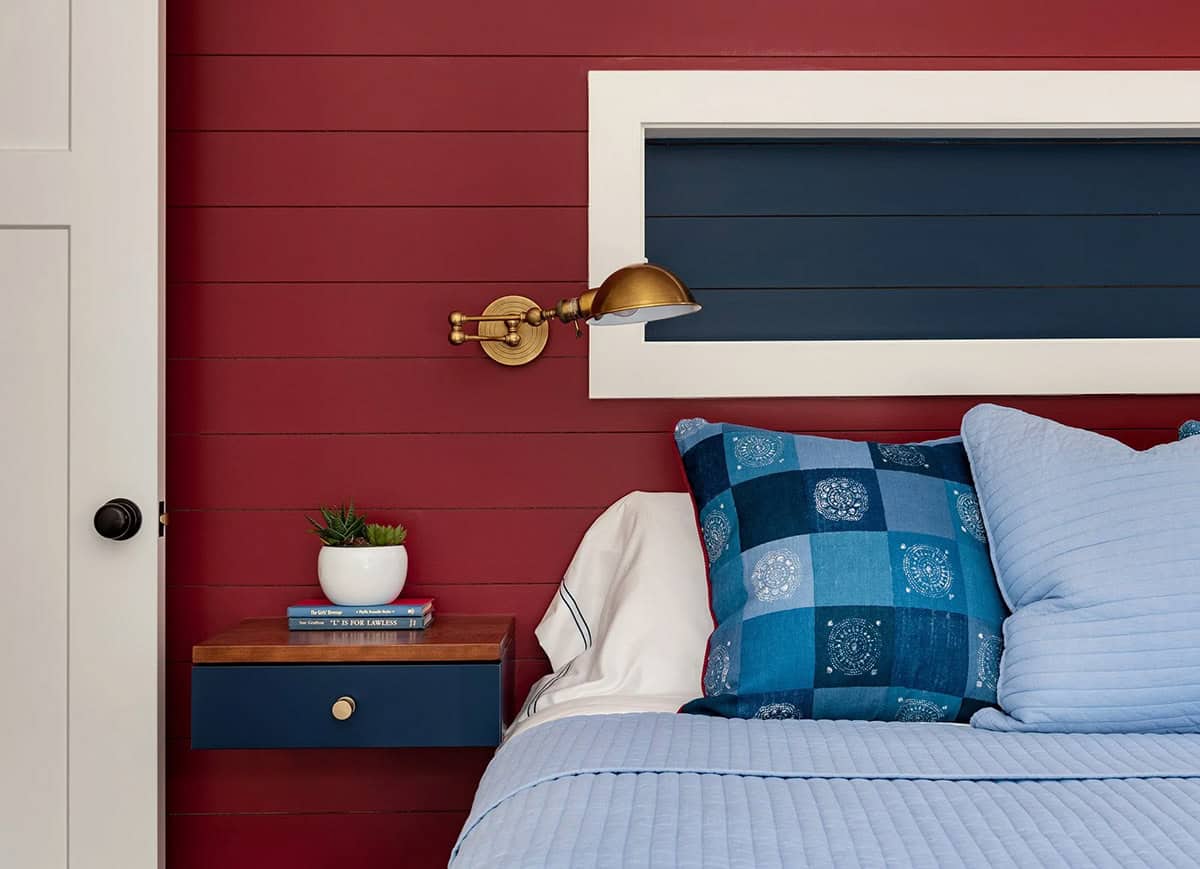
Red shiplap bedroom nook with brass sconce and floating nightstand

Built-in daybed nook with red shiplap wall and porthole-style door

Kids' bedroom with white armchairs, red oar decor, and blue plaid curtains

Red, White, and Blue Kids’ Bathroom
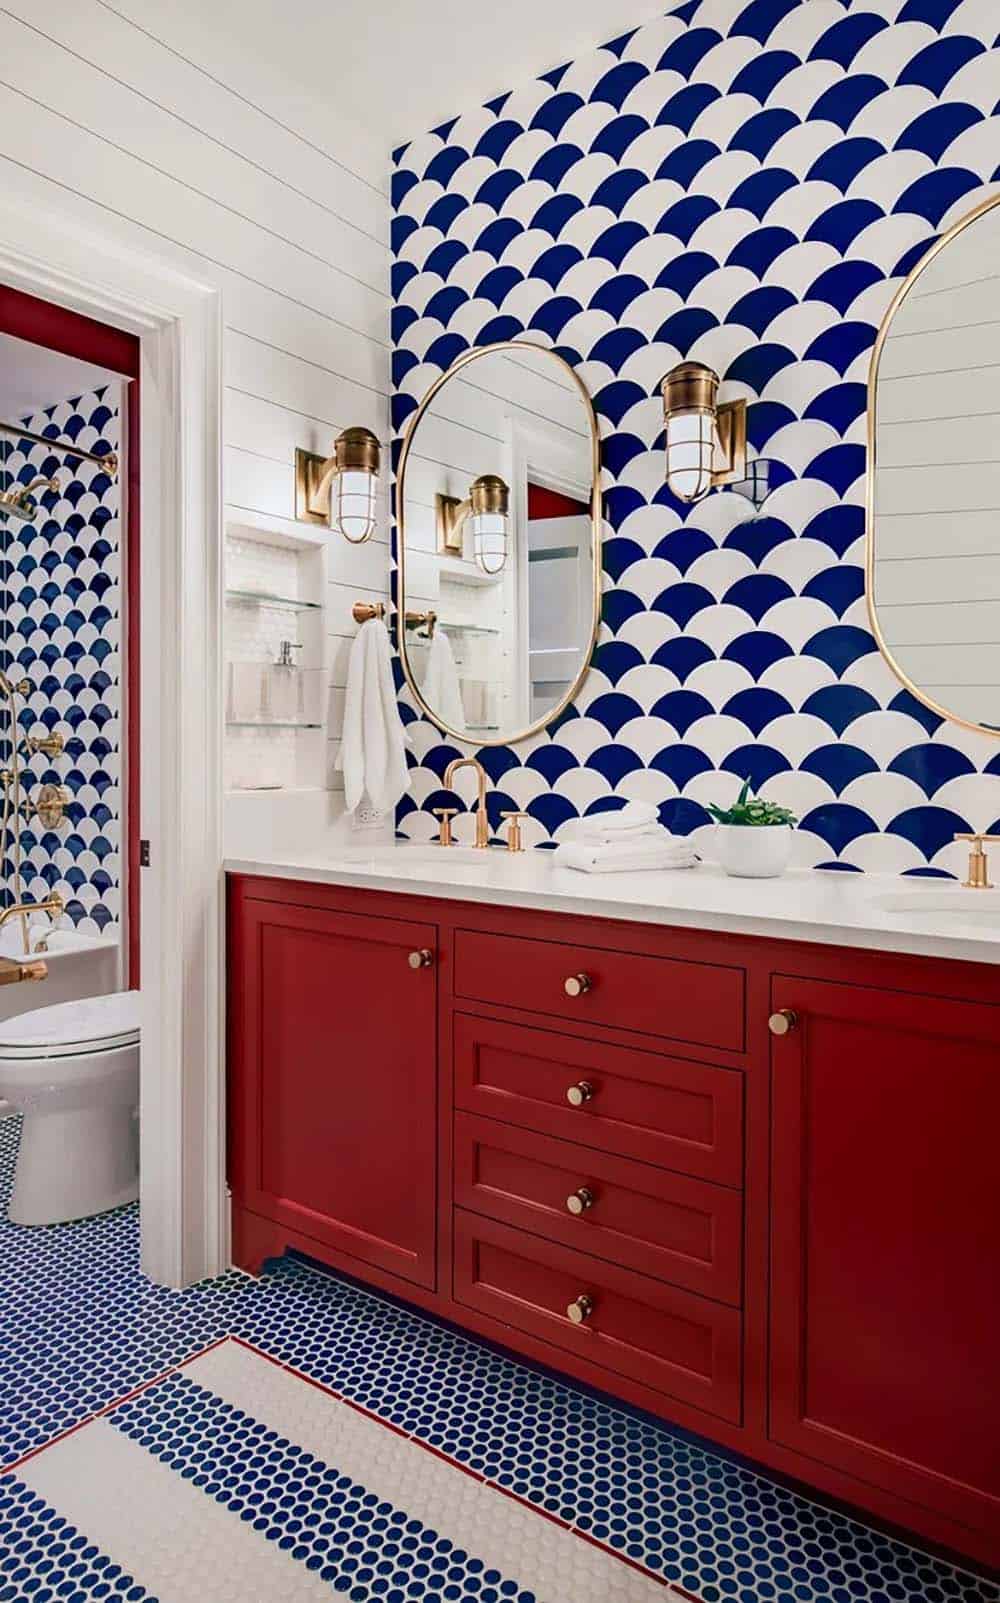
Bathroom with navy scallop wallpaper, red vanity, and brass fixtures

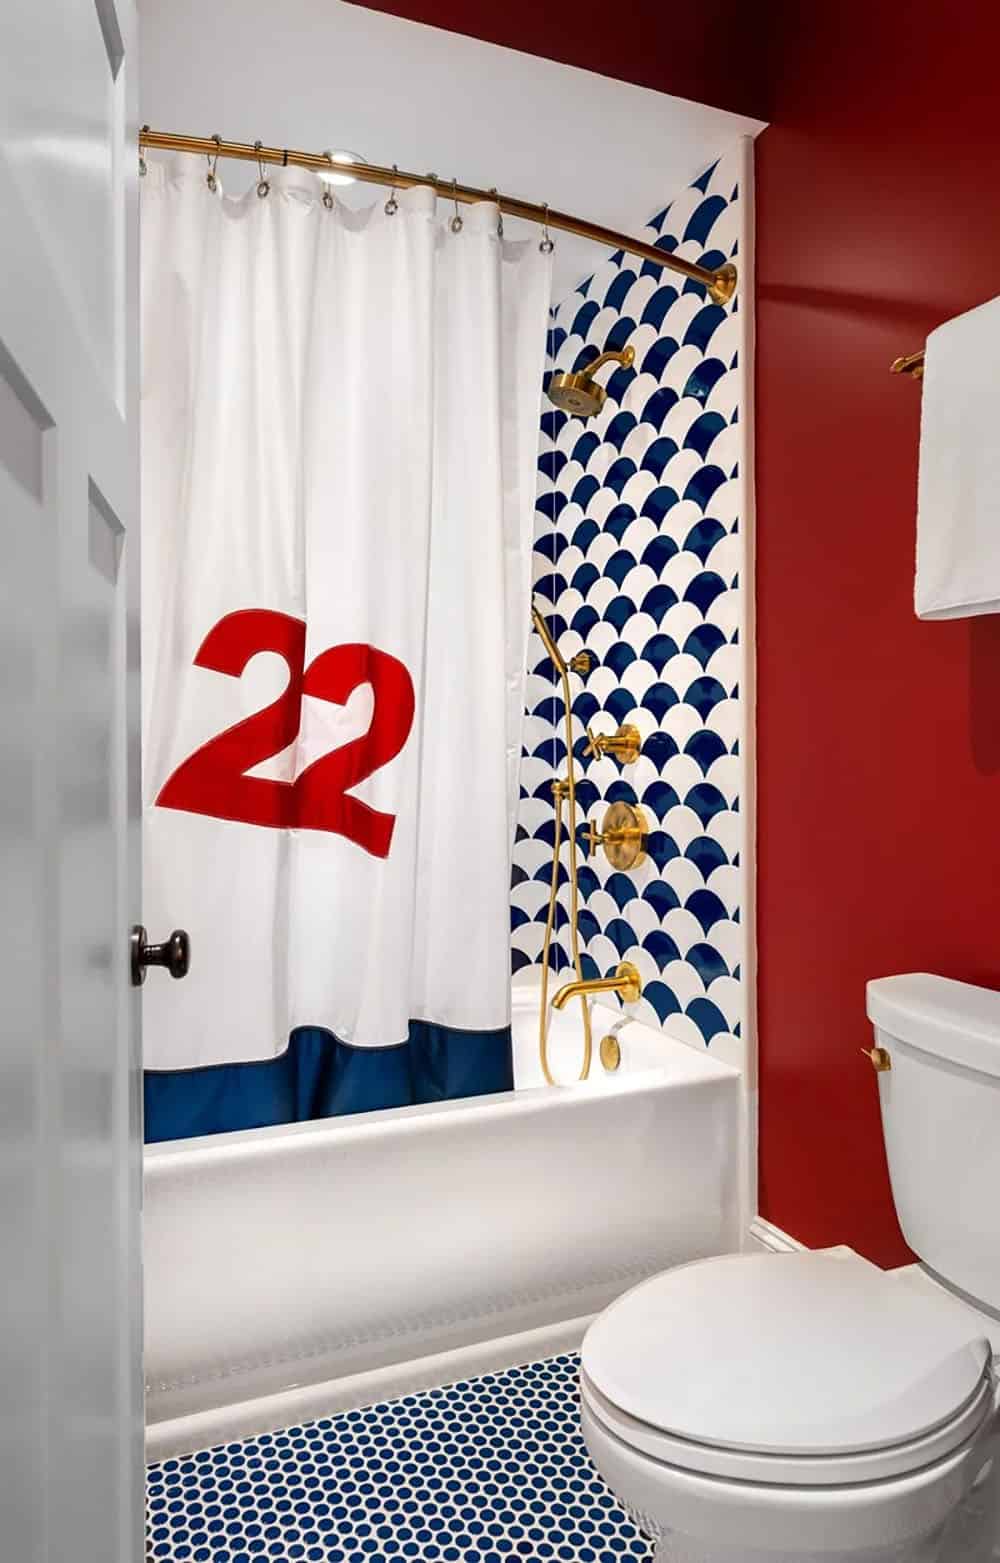
Bathtub with red "22" sail-print shower curtain and scallop tile

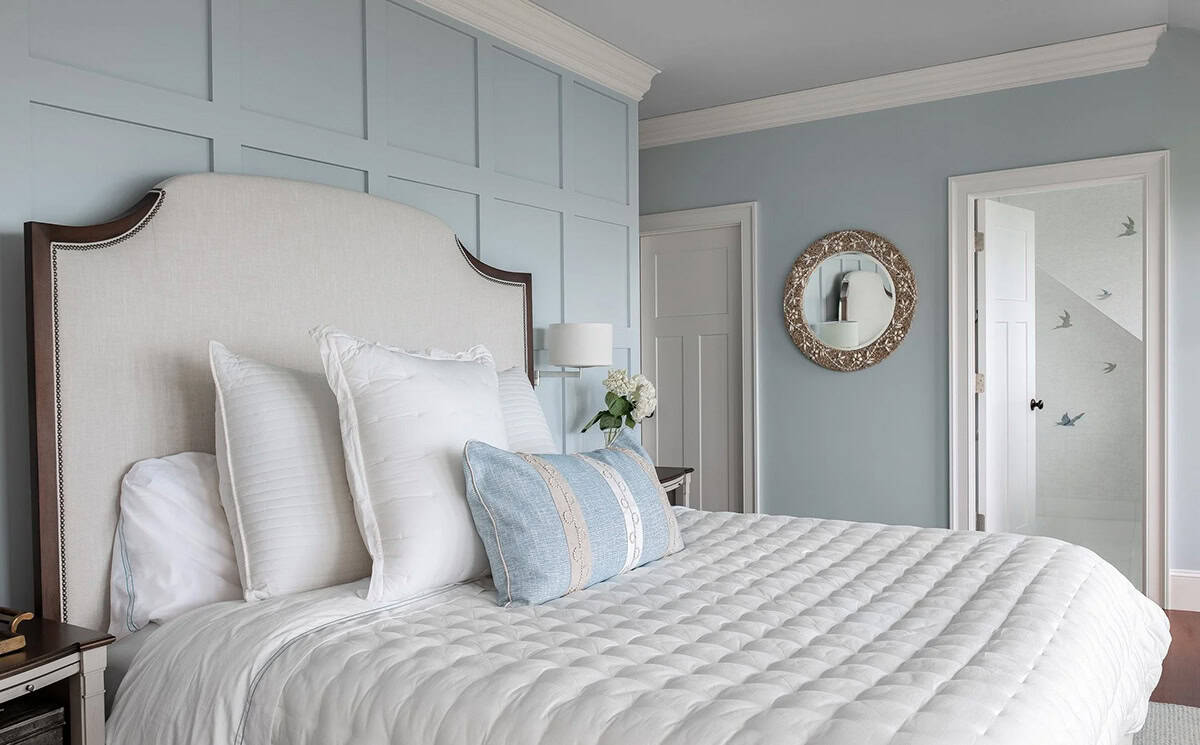
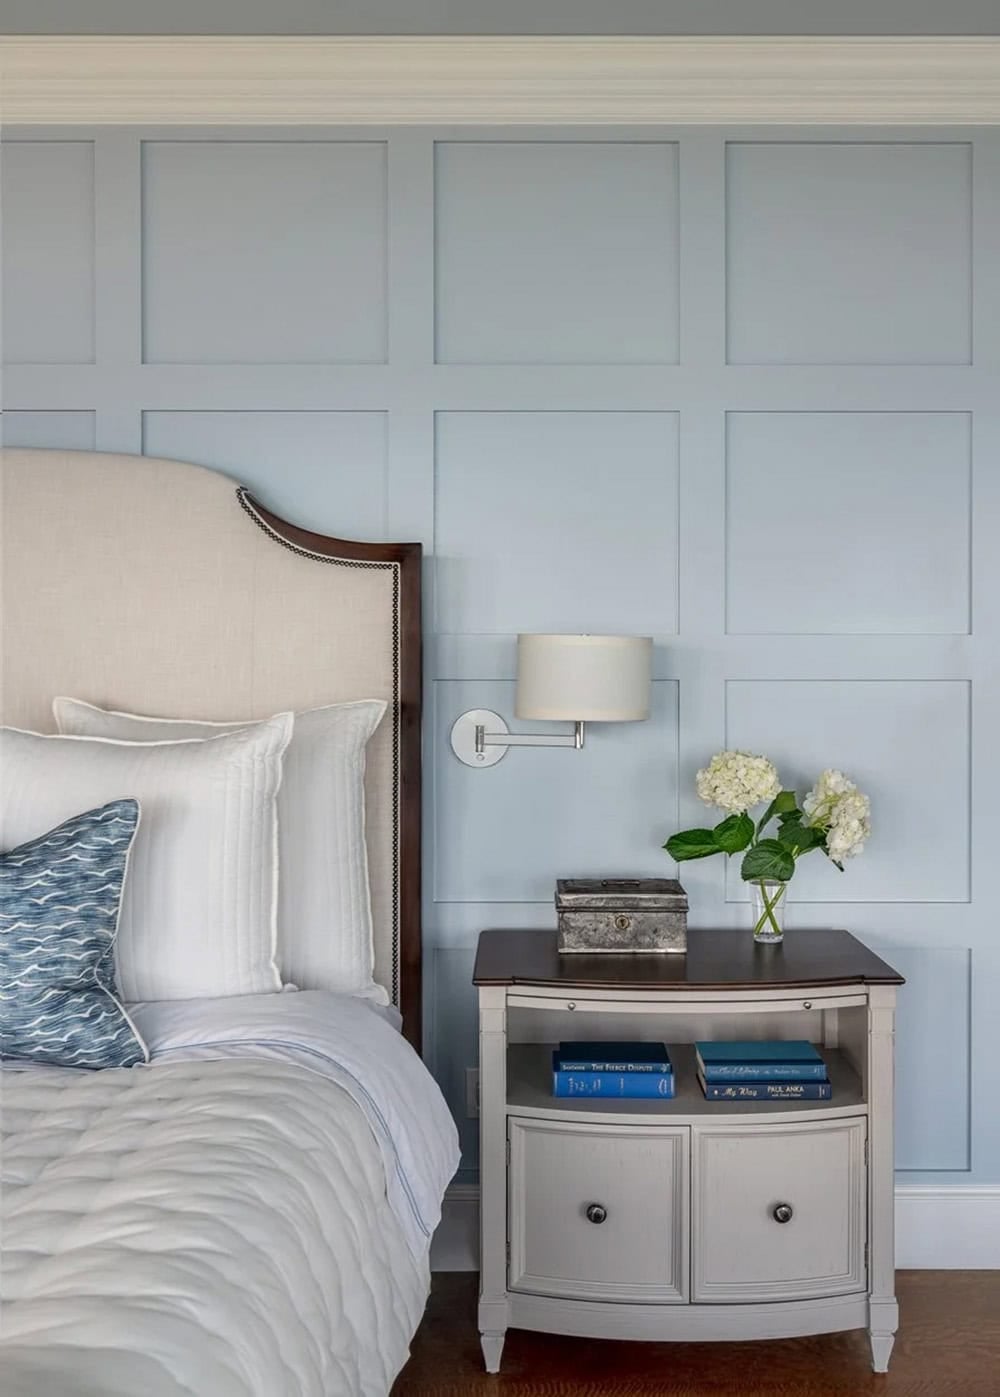
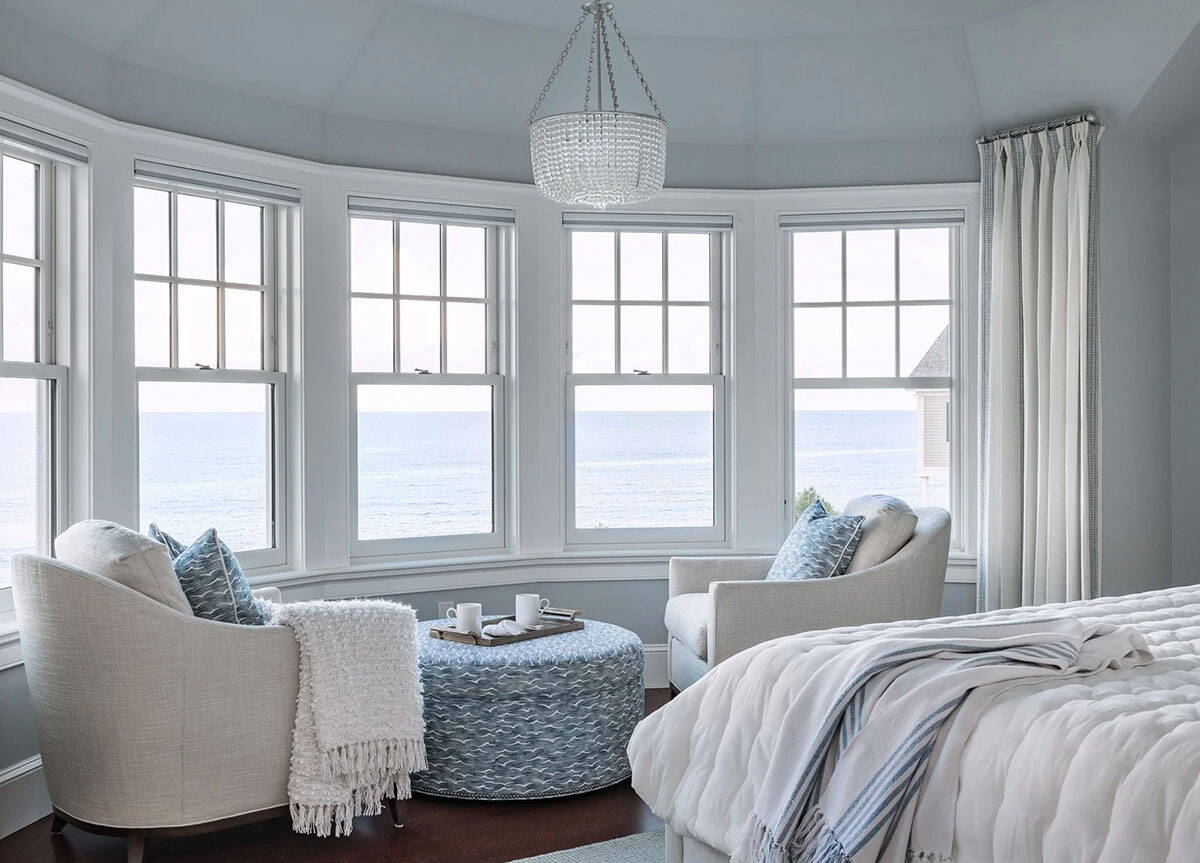
Owner’s Bedroom with Ocean Views

Primary bedroom with upholstered headboard and blue paneled accent wall

Bedside table detail against blue wainscoted wall with hydrangeas

Curved bay window bedroom sitting area with ocean view and chandelier

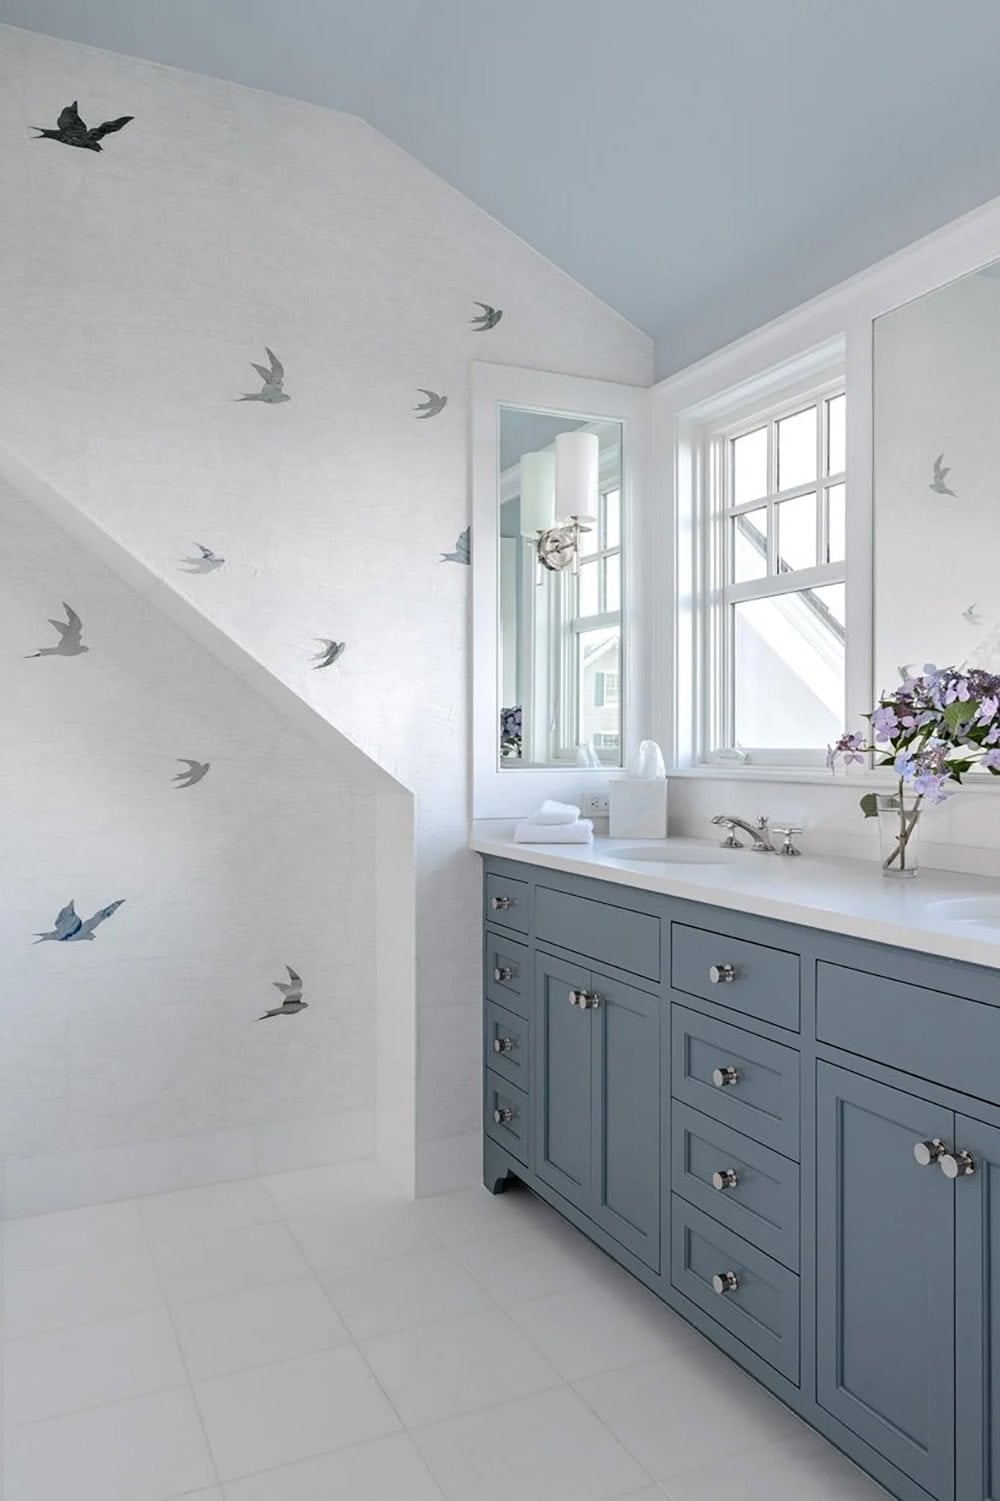
Coastal Bathroom with Bird Accents
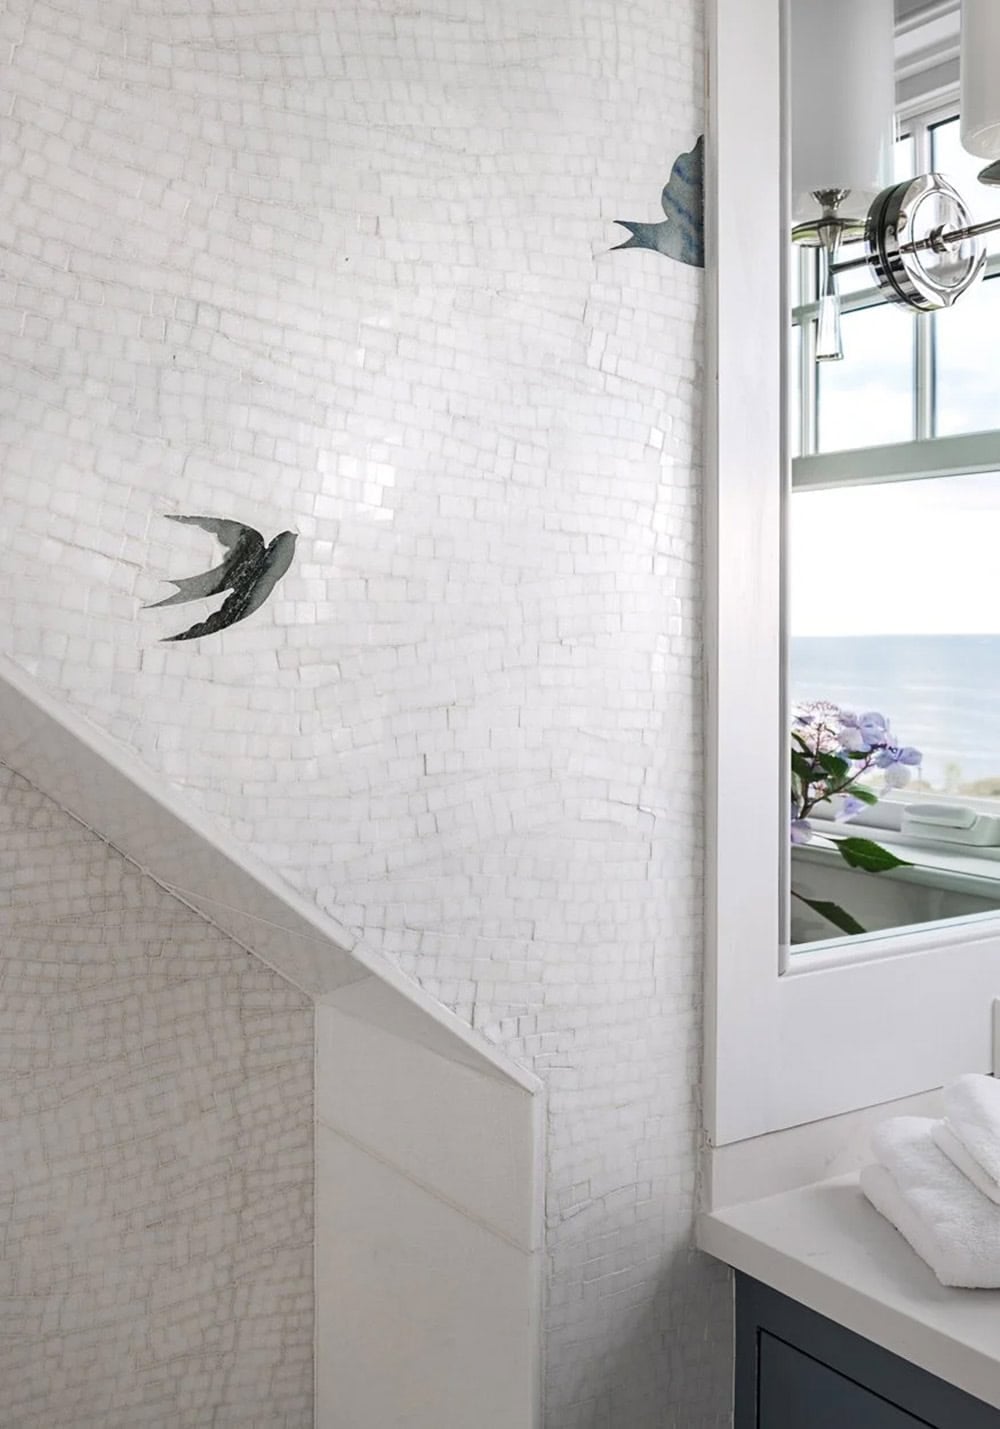
Bathroom under eaves with bird-print wallpaper and blue vanity

Detail of textured white tile wall with painted swallow bird accents

Guest Bedroom with Floral Wallpaper
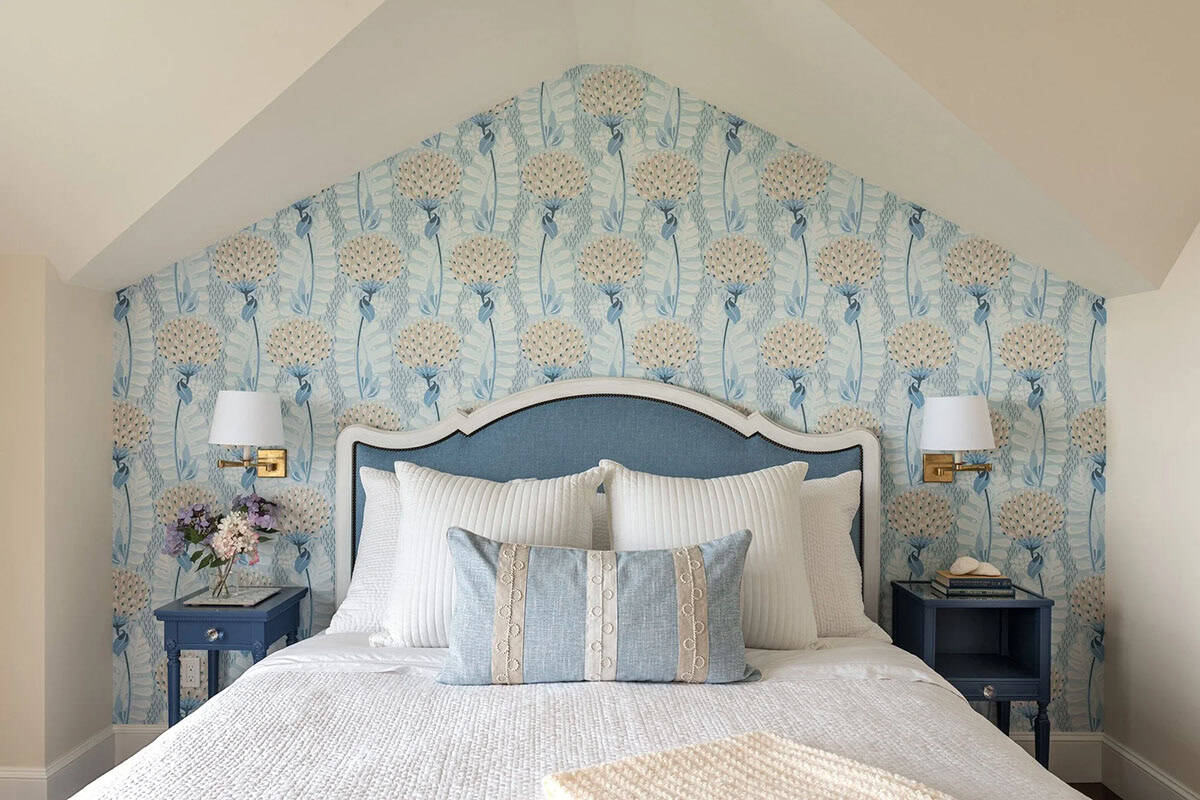
Bedroom with peaked ceiling and blue-and-white floral wallpaper accent

Spa-Inspired Guest Bathroom

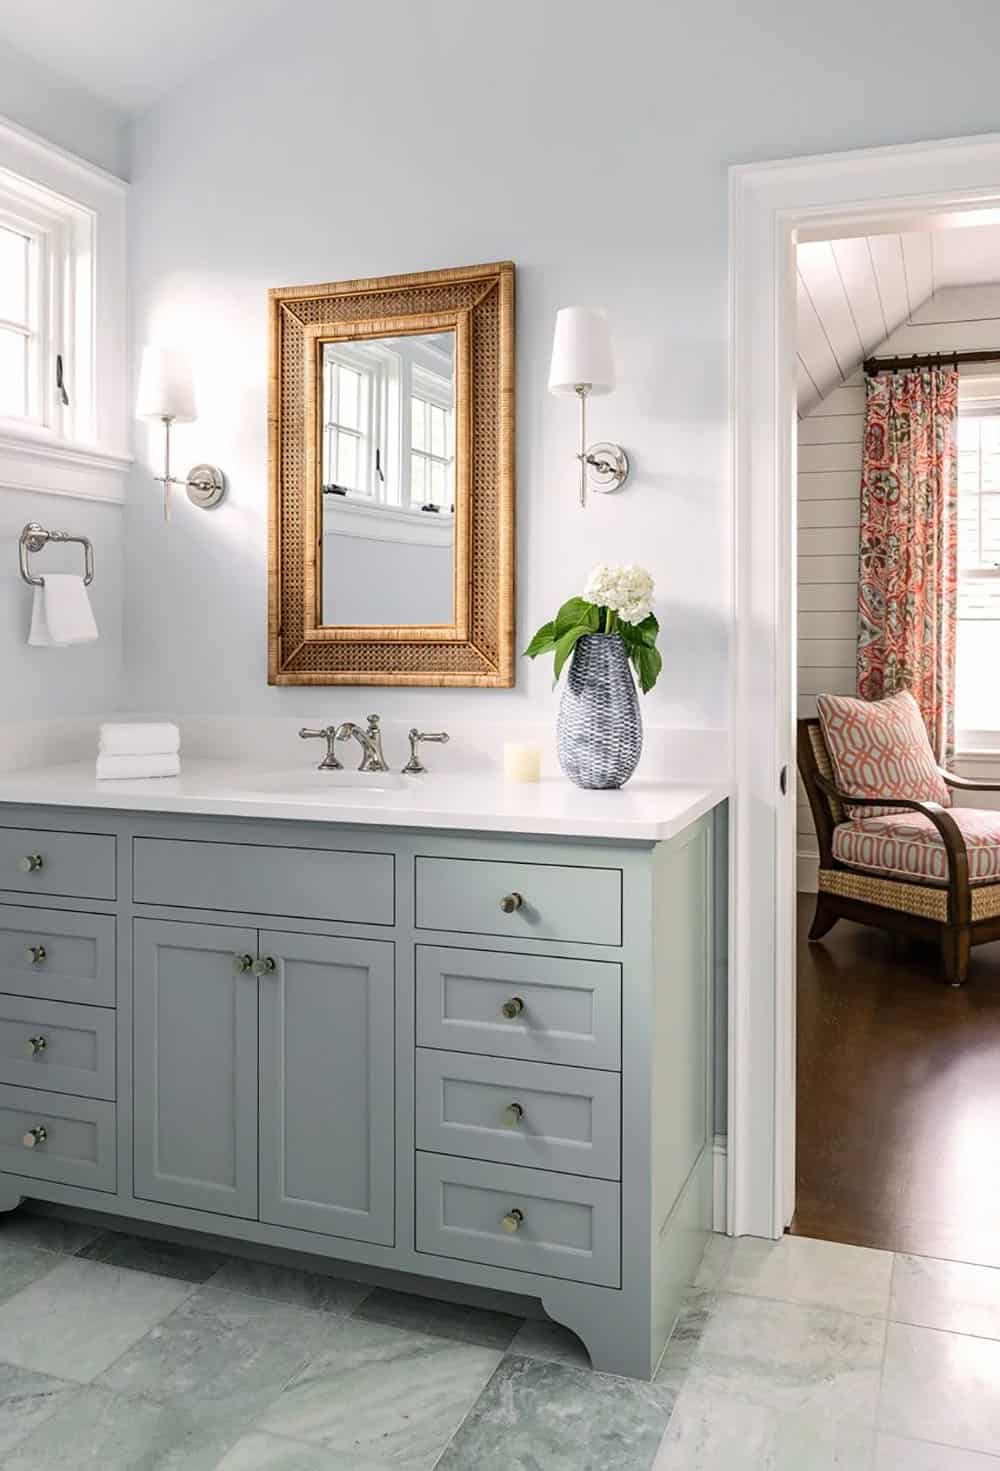
Bathroom with sage green vanity, rattan mirror, and marble floor tile

Laundry Room with Patterned Tile

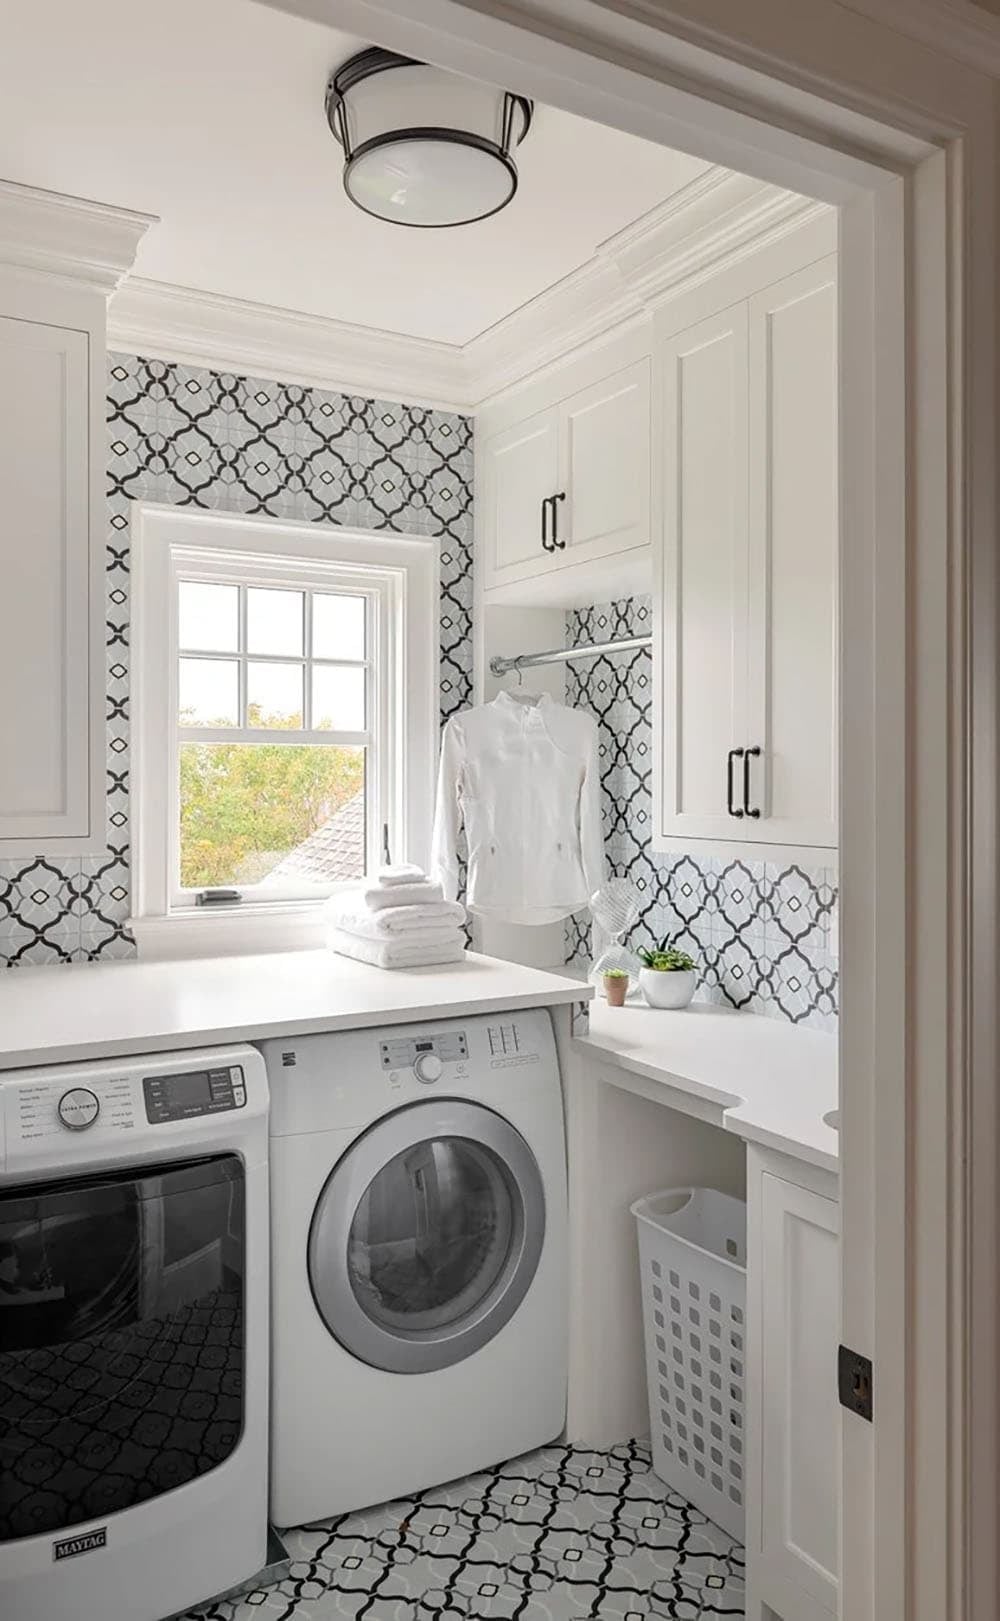
Laundry room with patterned tile backsplash and white cabinetry

Coastal Guest Bedroom with Coral Accents
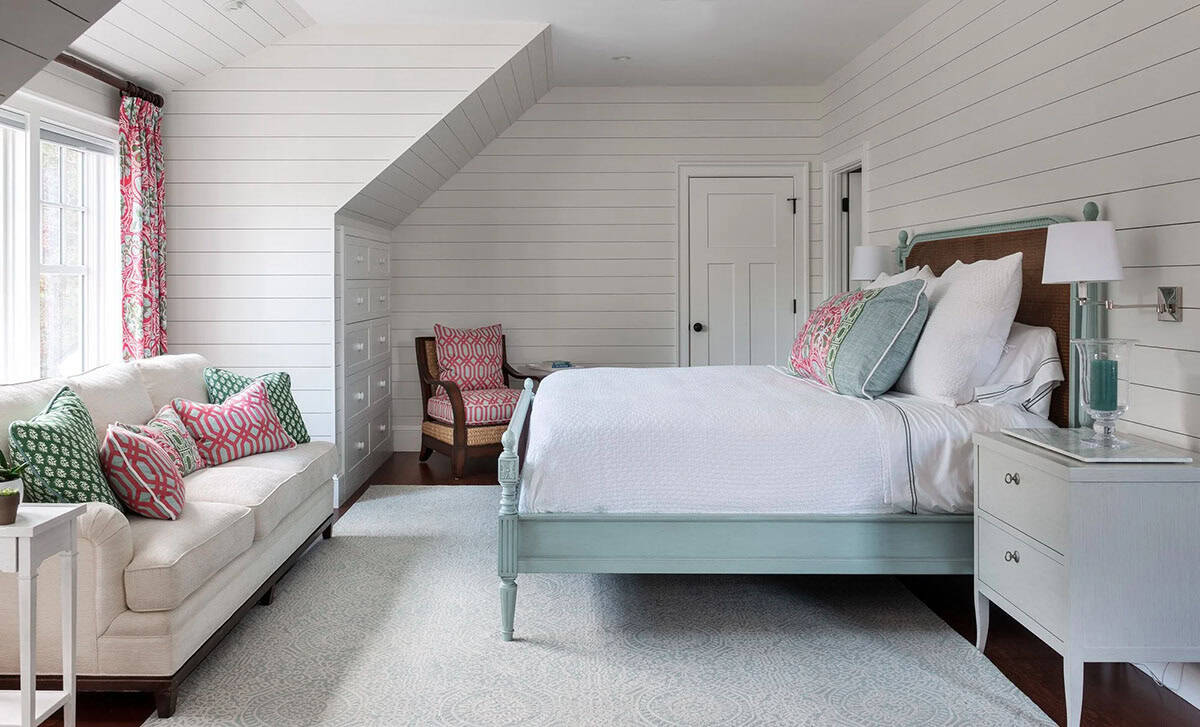
Bedroom with pale blue shiplap walls and coral-patterned accents

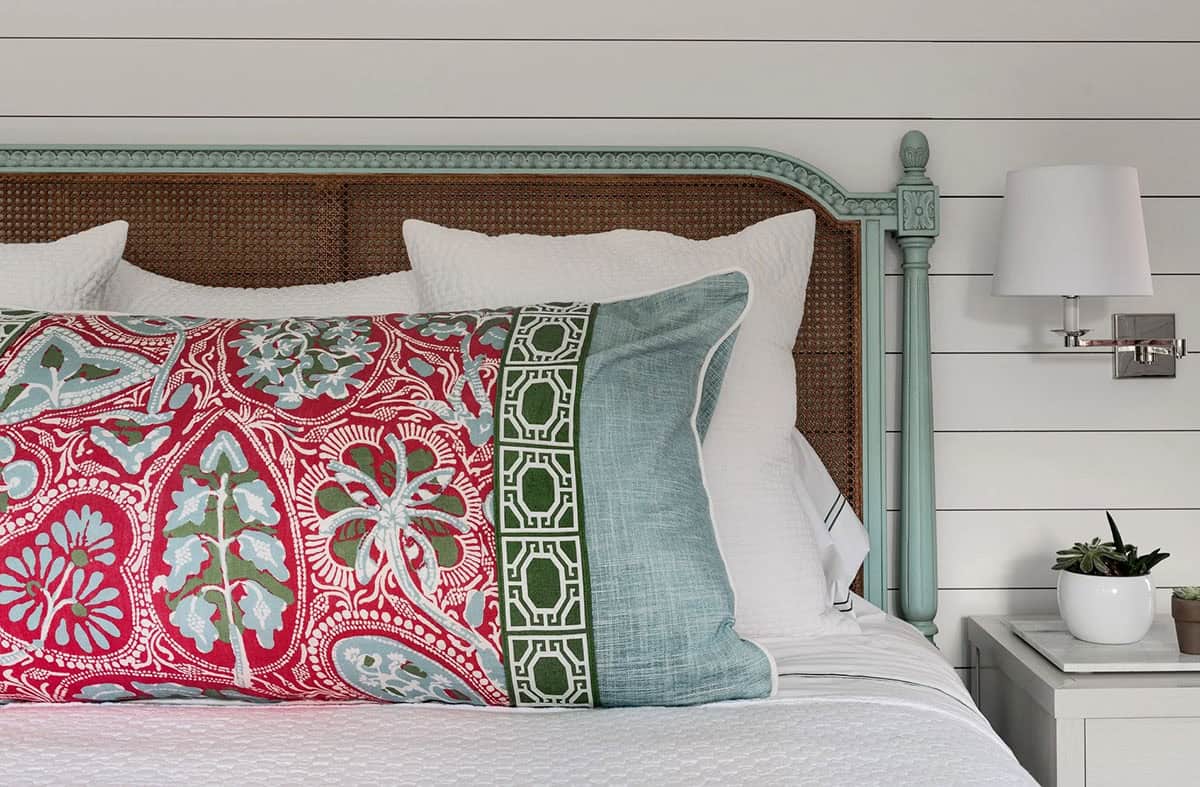
Detail of red and green patterned pillow on a seafoam-blue bed frame

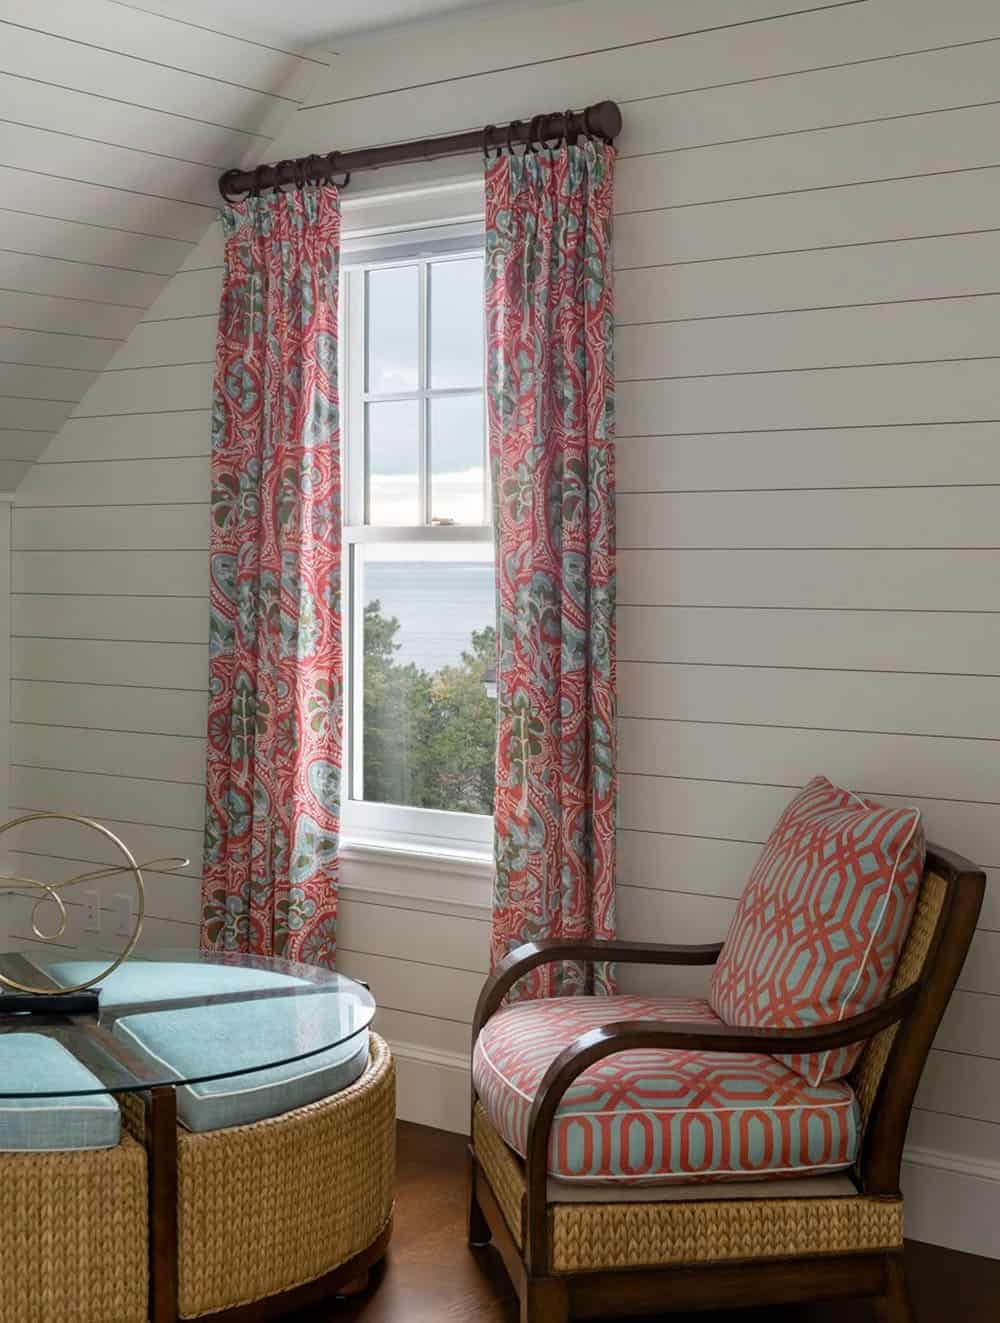
Reading nook with coral geometric curtains and woven rattan chair

Ocean Views and Outdoor Living Spaces
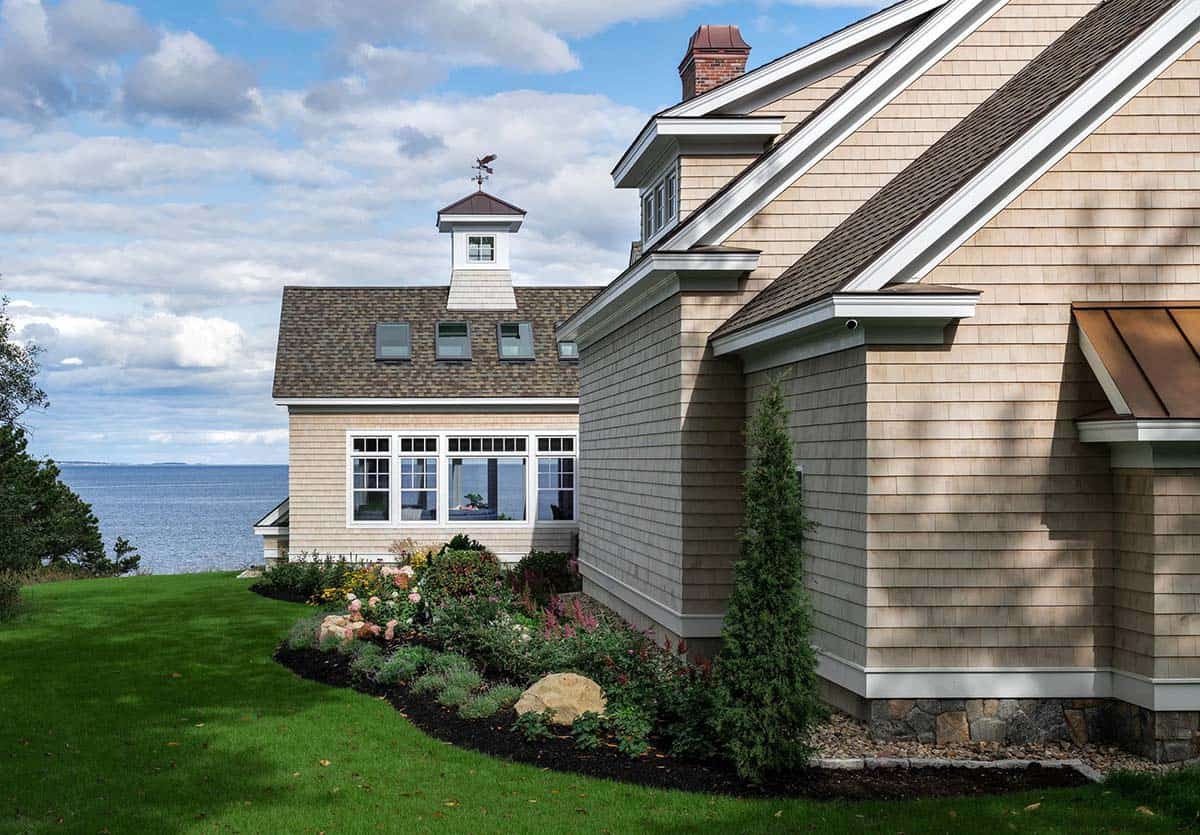
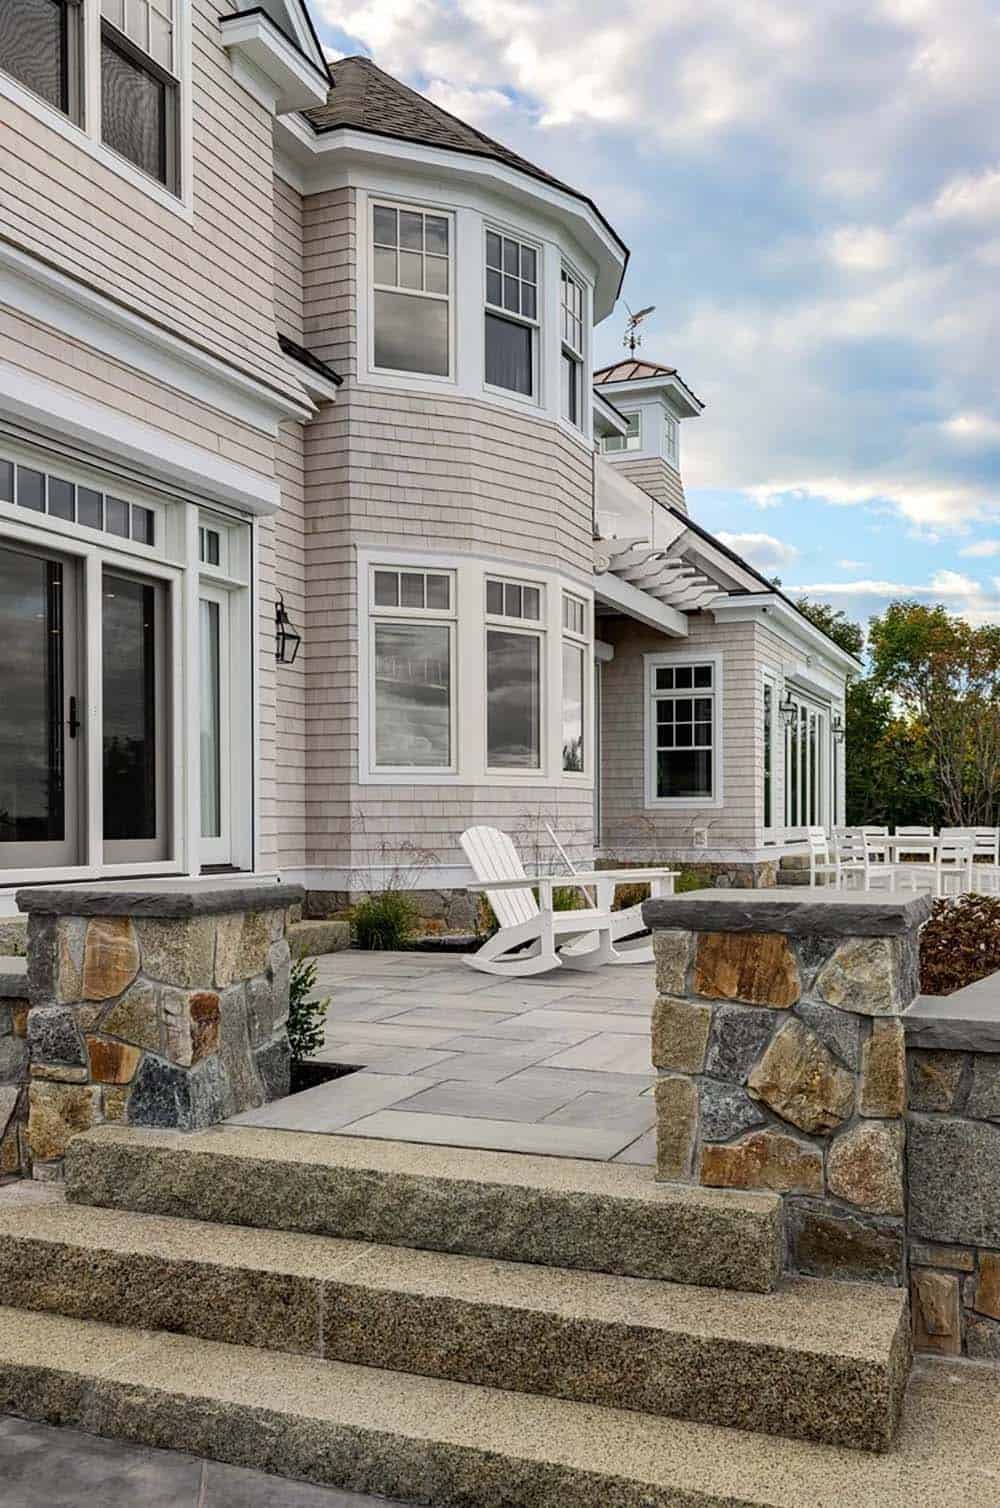
Rear exterior showing cupola with weathervane overlooking the water

Stone-walled patio with white rocking chairs beside bay window addition

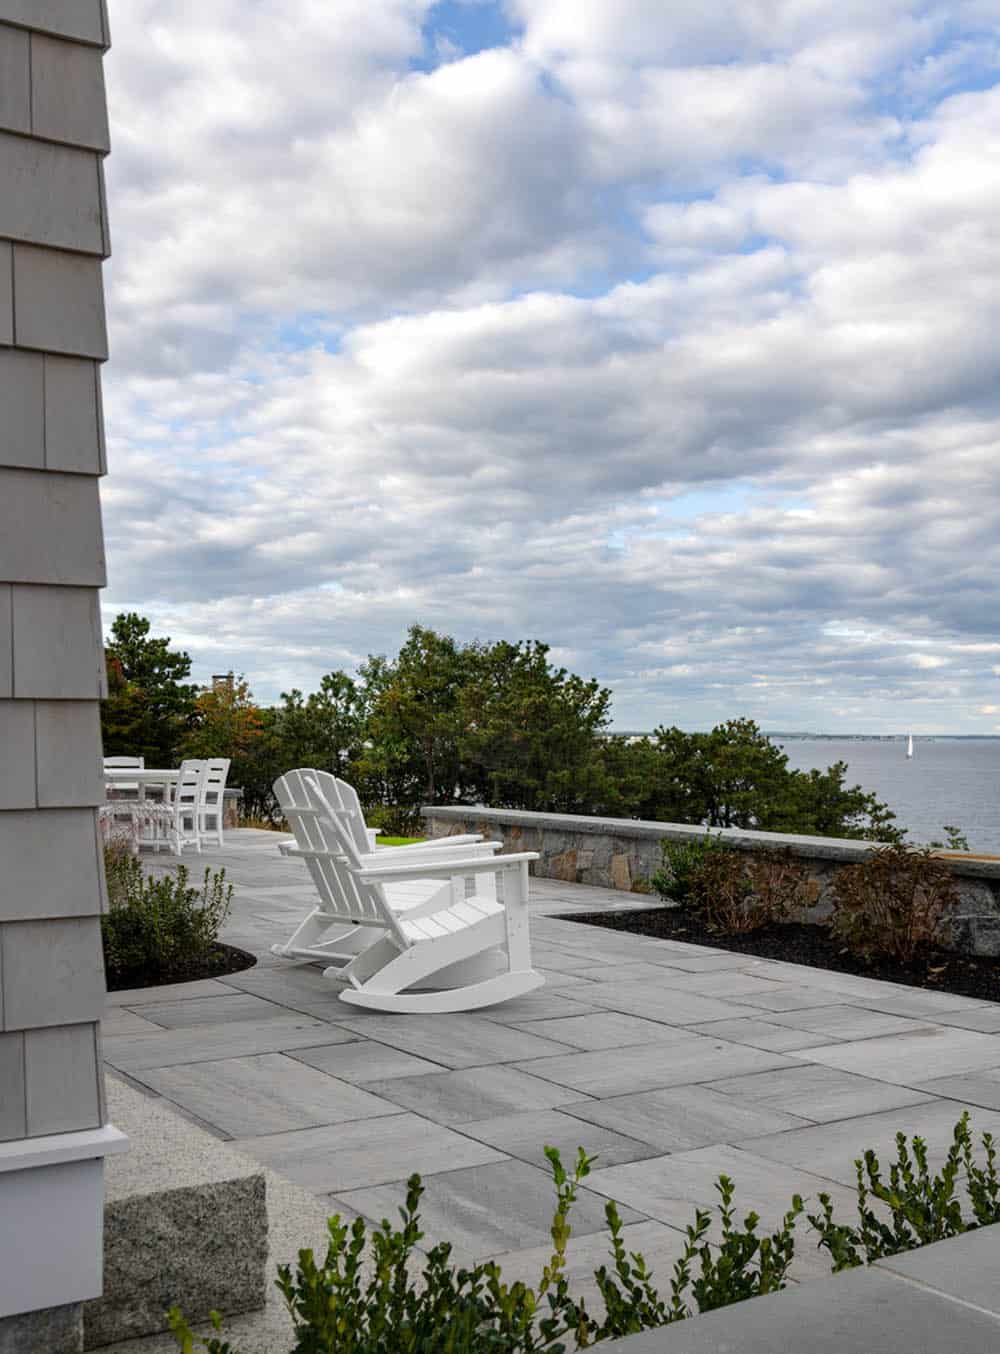
Bluestone patio with white Adirondack rocking chairs overlooking the ocean

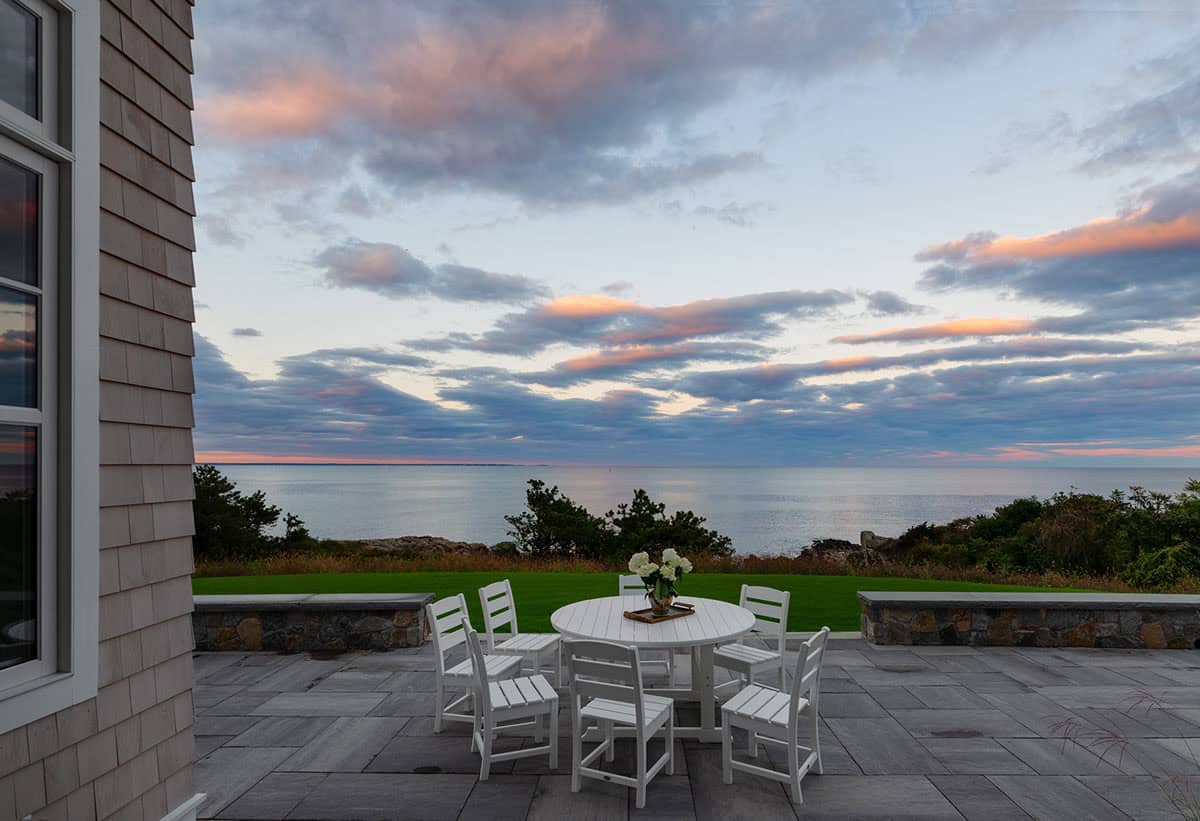
Stone patio with white dining set overlooking the ocean at sunset

Photos: Courtesy of YFI Custom Homes

Subscribe
Notify of
0 Comments