


❤️ Would you like to save this?
By saving, we'll email this post to you for later. Unsubscribe anytime.
Jigsaw Ranch is a magnificent family estate designed by Charles Cunniffe Architects in Aspen, Colorado. Specifically, it sits on a 44-acre hillside on the backside of Aspen Mountain, surrounded by groves of aspens. From here, the home enjoys southwest views up the Castle Creek Valley toward Hayden Peak. Because the architects handled both the architecture and the interiors, the design feels seamless throughout.
The home was built for George Rosenthal and his son Mark, whose family owned the ranch for 37 years. Their vision was a dream retreat for the extended family, inspired by old-world hillside villages. As a result, the 12,247-square-foot main residence blends stone, timber, copper and steel. Furthermore, it offers six bedrooms and six bathrooms. In total, the ranch includes four homes with 12 bedrooms and 15 bathrooms.
Continue below to tour this Aspen estate and its incredible design details that will have you dreaming…
DESIGN DETAILS
ARCHITECT Charles Cunniffe Architects
INTERIOR DESIGN Charles Cunniffe Architects with the homeowner
LANDSCAPE ARCHITECT Greg Mozian & Associates
LIGHTING DESIGN Aaron Humphrey, Rising Sun Enterprises
MECHANICAL/ELECTRICAL ENGINEER Beaudin Ganze Consulting Engineers
PHOTOGRAPHER Michael Hefferon
Why Jigsaw Ranch Looks Like an Aspen Hillside Village
Rather than one massive house, the architects broke Jigsaw Ranch into smaller forms that suit its Aspen hillside. Consequently, it reads like a small village that grew over time. For example, curved copper barrel roofs sit beside steep timber gables. Meanwhile, a round tower clad in metal panels rises next to the stone wings. Each volume also uses a slightly different mix of stone, timber and metal.

Above: At dusk, the winter motor court is framed by a stone outbuilding and a garage with arched dormers. Meanwhile, the arched entry glows beneath a blanket of snow.

Above: In summer, the gravel motor court shows off copper barrel roofs, stone walls and a round metal-clad tower.
What We Love About This House
This mountain estate offers soaring aspen trees, beautifully landscaped grounds and a peaceful pond. Together, they create a unique and private family retreat. Although massive in scale, this home is utterly gorgeous, from its setting to its striking architectural details. In the wintertime, the snowy landscape is magical. Still, this is a beautiful place to visit at any time of the year!
Tell Us: What do you think? Is this mountain compound way too big, or would you settle in nicely here? Let us know in the Comments below!
Note: Also, have a look at two of our favorite Colorado home tours: Stone and glass home in Aspen surrounded by trees and A Colorado mountainside dwelling with lavish interiors.
Jigsaw Ranch Among the Aspen Groves of Castle Creek

Above: Seen from across the valley, the estate glows at dusk against a hillside of white-trunked aspens.

Above: In winter, the clustered rooflines and stone chimneys give the residence the look of a small village.
Inside the Jigsaw Ranch Great Room With Aspen Views
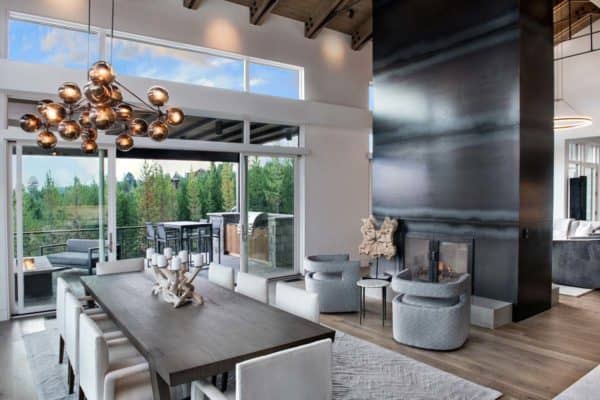
Inside Jigsaw Ranch, the open great room frames Aspen’s slopes and is organized by stone columns rather than walls. Overhead, curved timber trusses and blackened steel span the ceiling. In addition, clerestory windows above the trusses pull daylight deep into the plan.

Above: The living room, dining room and kitchen flow into one another. Instead of walls, stone columns and wall sconces mark the transitions between spaces.

A floor-to-ceiling stone fireplace rises to a barrel-vaulted wood ceiling. Then, two cream sofas face each other in front of the hearth.

Above: On the opposite side, a tall peaked window frames the snowy slopes across the valley.
A Dining Room Beneath Soaring Trusses

Above: A dining table sits beneath a square lantern chandelier. From here, it opens to the living room and its stone fireplace.

Above: Framed by stone columns, the formal dining room sits beneath dramatic timber trusses and steel arches.
A Warm Mountain Kitchen With a Curved Stone Bar

Above: The kitchen features warm wood cabinetry, a stone backsplash and a stainless steel hood. In front, a curved breakfast bar is lined with white leather stools.

At Jigsaw Ranch, stone columns and warm hardwood floors carry the great room’s materials into this Aspen kitchen. As a result, the open plan feels cohesive from end to end.

Above: A stainless steel island with thick stone countertops stands on slender legs. Therefore, the large kitchen feels lighter and more open.
A Family Room Open to the Kitchen

Above: A curved white sectional anchors the family room. It opens to the kitchen as well as a dining area with mountain views.
A Primary Suite With Mountain Views

Above: The primary bedroom features an arched wood ceiling and a stone fireplace. Better still, walls of windows look out from Jigsaw Ranch to the snowy Aspen slopes.

Next door, the primary bathroom offers cherry-toned vanities and stone countertops. There is also a makeup desk and a diamond-pattern stone floor.

Above: A soaking tub with a stone surround looks out to the aspens, making it a peaceful spot to unwind.
A Round Stair Tower With a Gridded Skylight
Few spaces at Jigsaw Ranch match the round stair tower, which rises through this Aspen home. It is lined in vertical wood paneling and punctuated by slit windows. At the top, a gridded skylight fills the drum with light.

Above: A stone landing curves around the top of the stair tower, connecting to the main living spaces.

Below, a curving staircase with a bronze-toned railing sweeps along the paneled wall to the lower level.
Lower-Level Entertaining With a Bar and Wine Cellar

Above: The lower-level family room features a curved white sectional and a built-in media wall. Additionally, a stone-framed bar sits just beyond.

Next to the family room, a curved bar pairs a granite counter with a raised glass ledge. Glassware shelving lines the walls, while the wine cellar is visible beyond.

Above: The round wine cellar is topped with a domed brick ceiling. In addition, curved wine racks surround a central tasting table.
Design Ideas to Borrow From Jigsaw Ranch in Aspen
While few of us will build on this scale, Jigsaw Ranch in Aspen is full of ideas for a mountain home of any size:
- Break up the mass. Smaller connected volumes help a large house sit comfortably in the landscape.
- Use stone columns as room dividers. That way, they define spaces in an open plan without closing them off.
- Bring light in from above. Clerestory windows and skylights brighten deep rooms that exterior windows can’t reach.
- Balance warm wood with white walls. Wood ceilings feel cozy, while white walls keep them from feeling heavy.
- Mix your rooflines. Pairing curved and gabled roofs adds character, especially on a home with several wings.
The Rest of Jigsaw Ranch in Aspen
Beyond the main residence, the property includes a one-bedroom gatehouse at the entrance. There is also a guest house, plus a rustic log cabin on its own private driveway. Meanwhile, the lower property sits along Castle Creek and is reached by a walking bridge. It has its own four-bedroom main home, which was completely renovated in the late 1990s.

Above: The landscaped grounds include a boulder-lined pond that reflects the home at dusk.

In winter, the main residence glows at twilight on its snowy aspen hillside.

Above: The property’s rustic log cabin features a stone chimney and a covered porch. It also sits on its own private driveway.

Finally, the estate perches on a snowy bluff above the Castle Creek Valley.
A Record-Setting Aspen Sale for Jigsaw Ranch
In June 2013, Jigsaw Ranch in Aspen sold for $41 million. However, the deal involved separate transactions for its upper and lower parcels. At the time, it was one of the most expensive sales in Pitkin County’s history. In fact, it trailed only the $46 million sale of Mandalay Ranch in 2004, according to the Aspen Daily News.

Above: Jigsaw Ranch glows at twilight beneath the snow-covered peaks around Aspen.
PHOTOGRAPHER Michael Hefferon



0 comments