


❤️ Would you like to save this?
By saving, we'll email this post to you for later. Unsubscribe anytime.
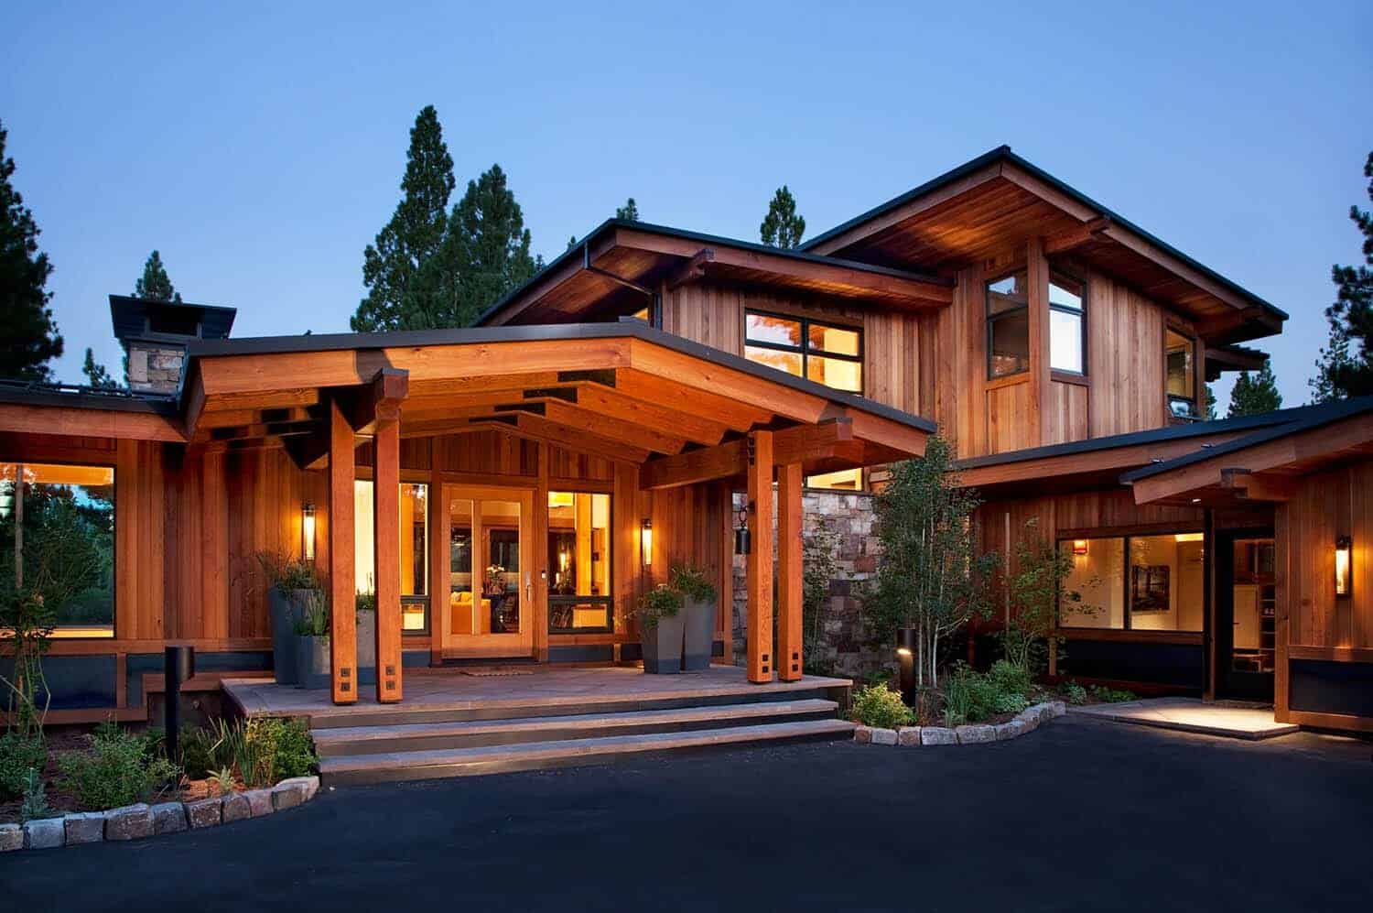
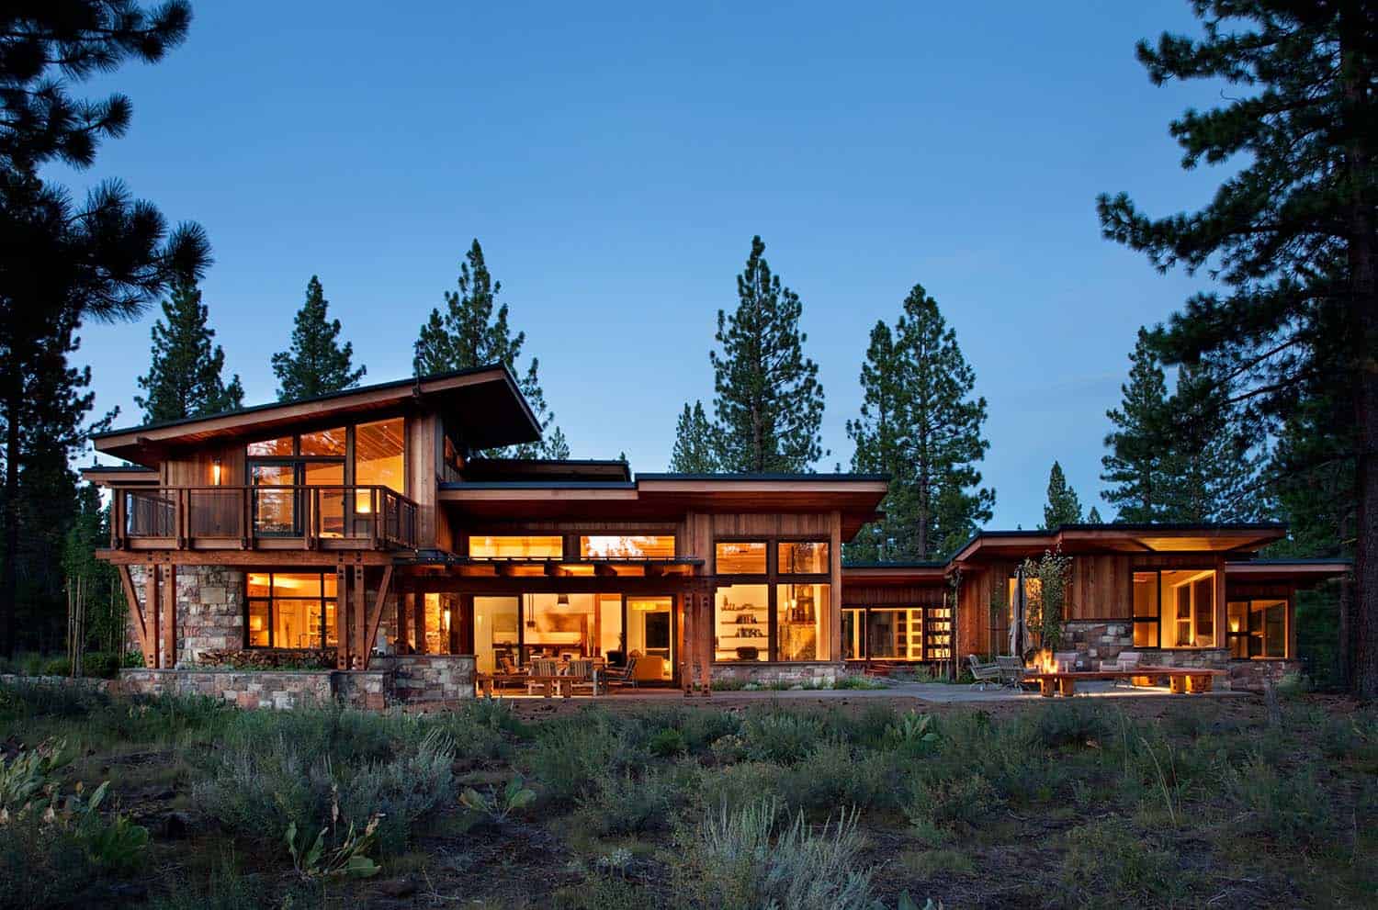
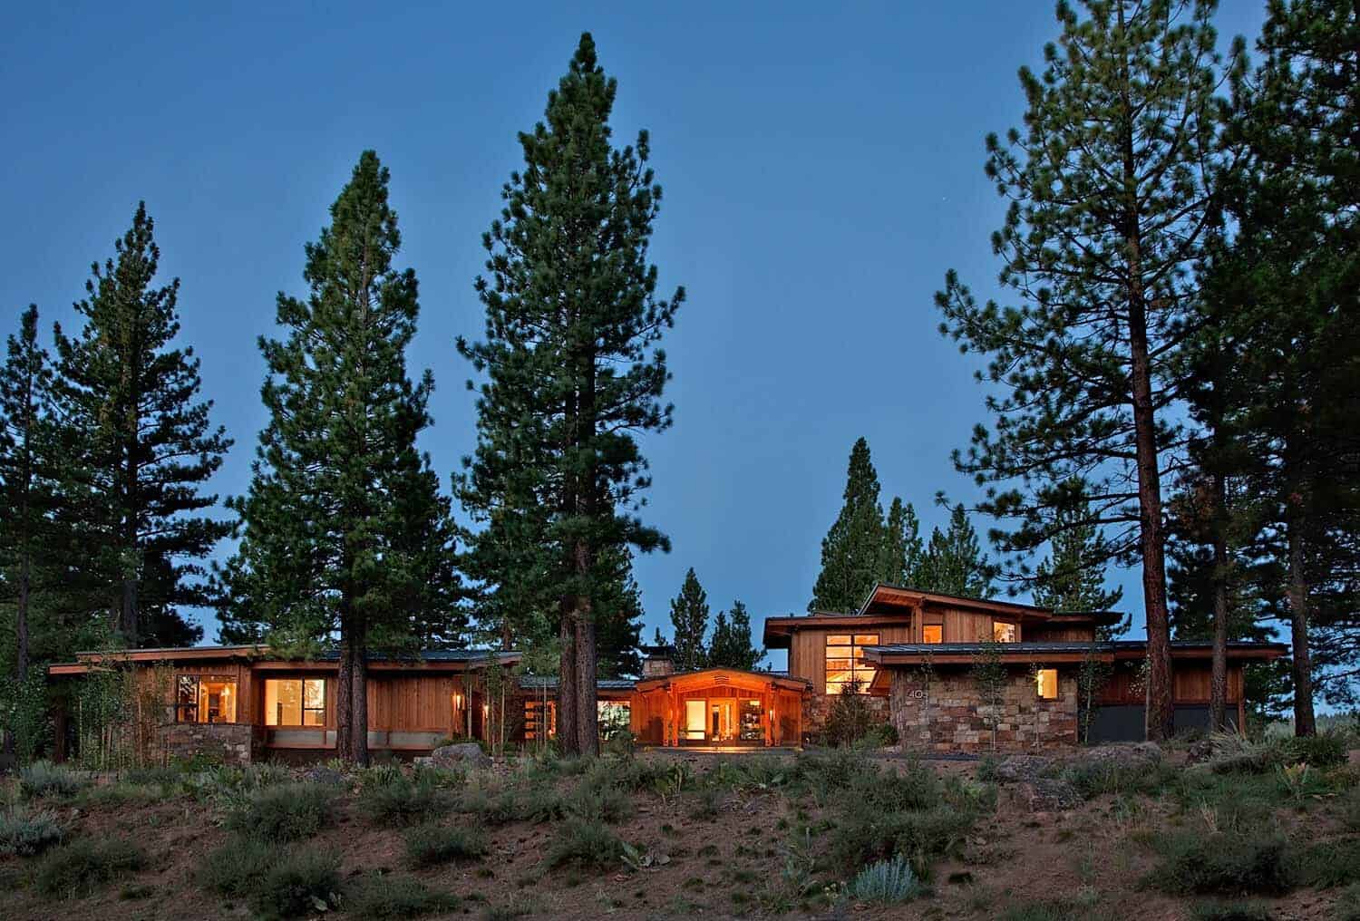
Ryan Group Architects designed this rustic mid-century mountain home in Truckee, California. It sits on the 14th fairway of Lahontan, a private golf community. Jim Morrison Construction then brought the design to life. Lahontan lies in a quiet Sierra Nevada valley, just a short drive from Lake Tahoe. The architects, therefore, shaped the house around that setting.
A 1950s-inspired plan for a mid-century mountain home
The owners, a San Francisco couple, wanted a home that felt sensible, practical and understated. They also wanted clearly separated zones and plenty of natural materials. In addition, the living spaces needed to suit two people rather than a crowd. As a result, the architects turned to the simplicity and function of 1950s design.
Most of the 5,076-square-foot house sits on a single level and stretches out horizontally. Because of this layout, nearly every room looks out to Lookout Mountain and the Pacific Crest. Meanwhile, apart from a few gables, low-pitched shed roofs keep the house modest against the landscape.
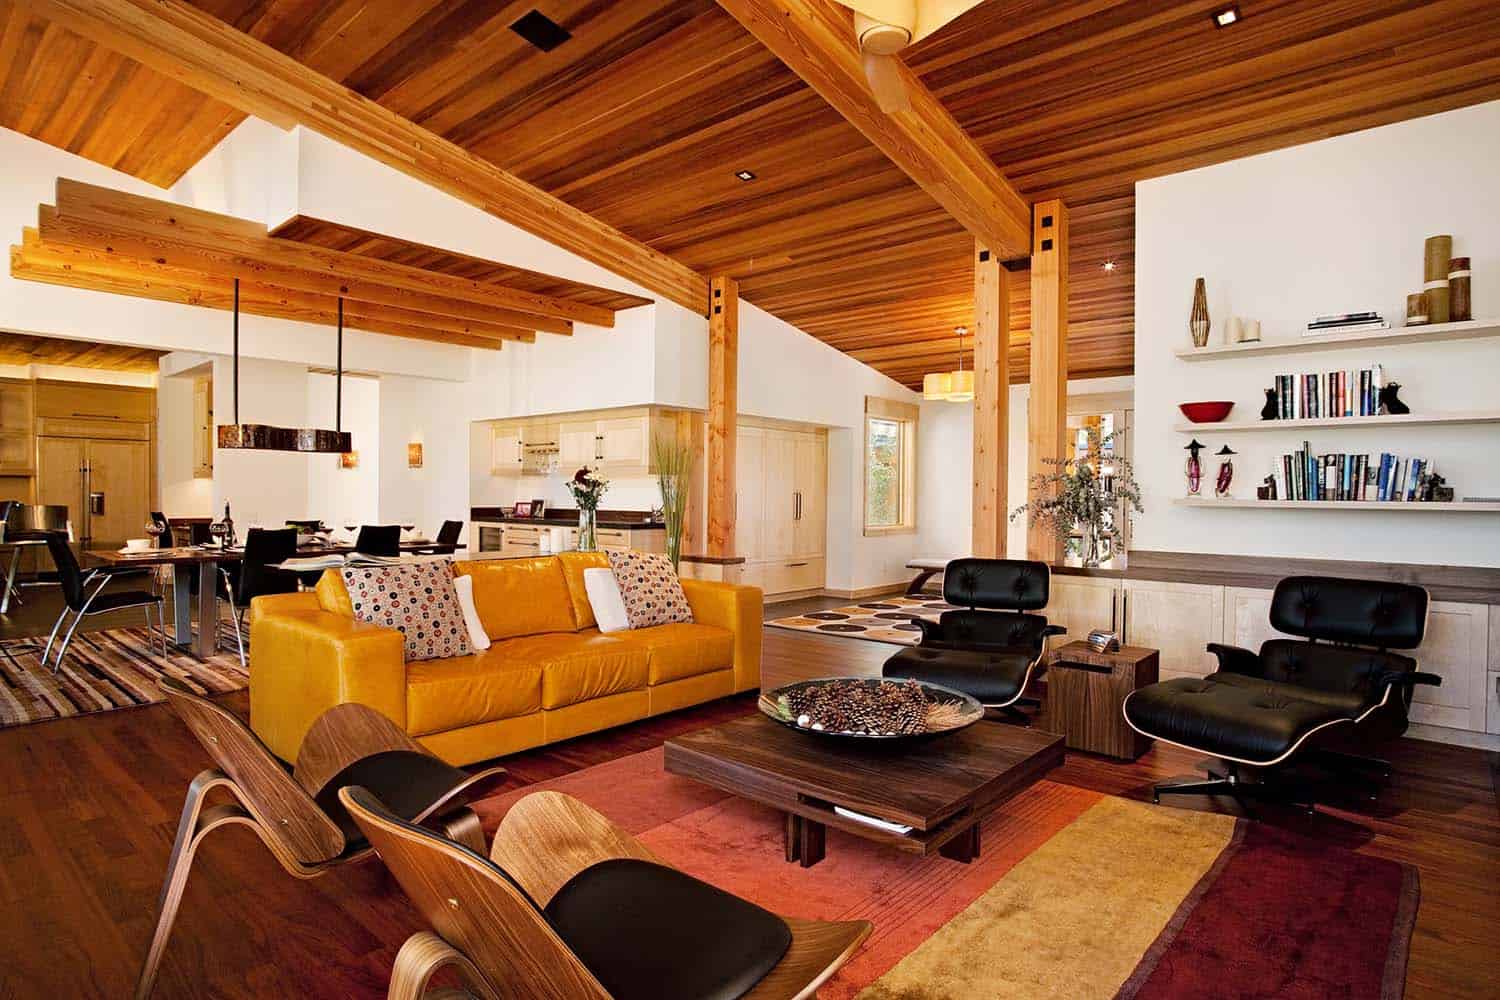
Above: The yellow leather sofa is by Los Angeles maker Cisco Brothers, and the coffee table is by IZM.
Living room: natural finishes with pops of orange
The house balances open, airy rooms with spaces that feel cozy and sheltered. This balance starts at the entry, where a daisy-shaped wood-veneer pendant sets a playful tone. Beyond it, natural finishes and muted tones wrap the living areas. In addition, bursts of orange appear throughout.
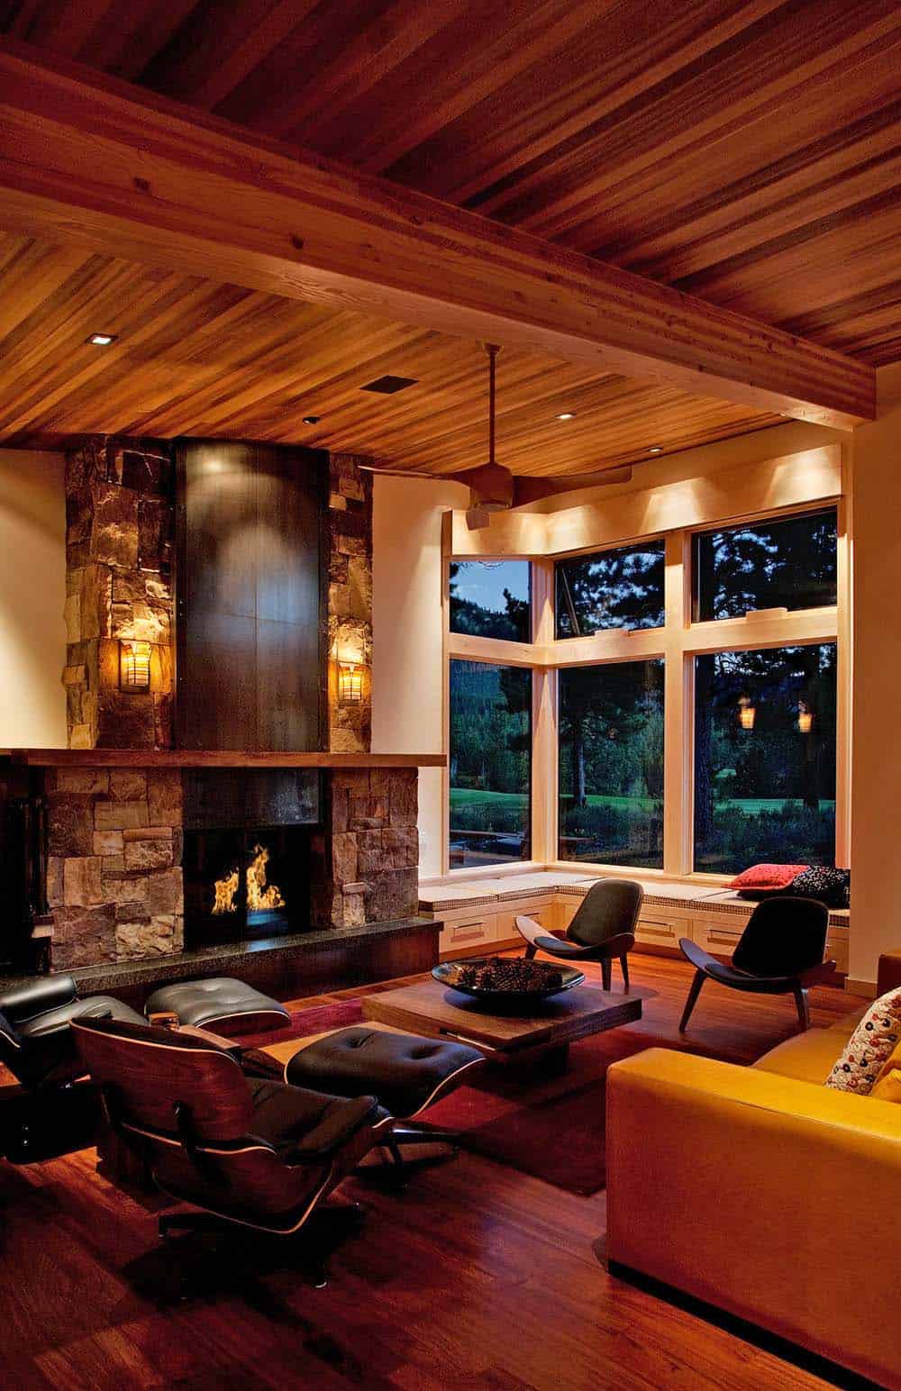
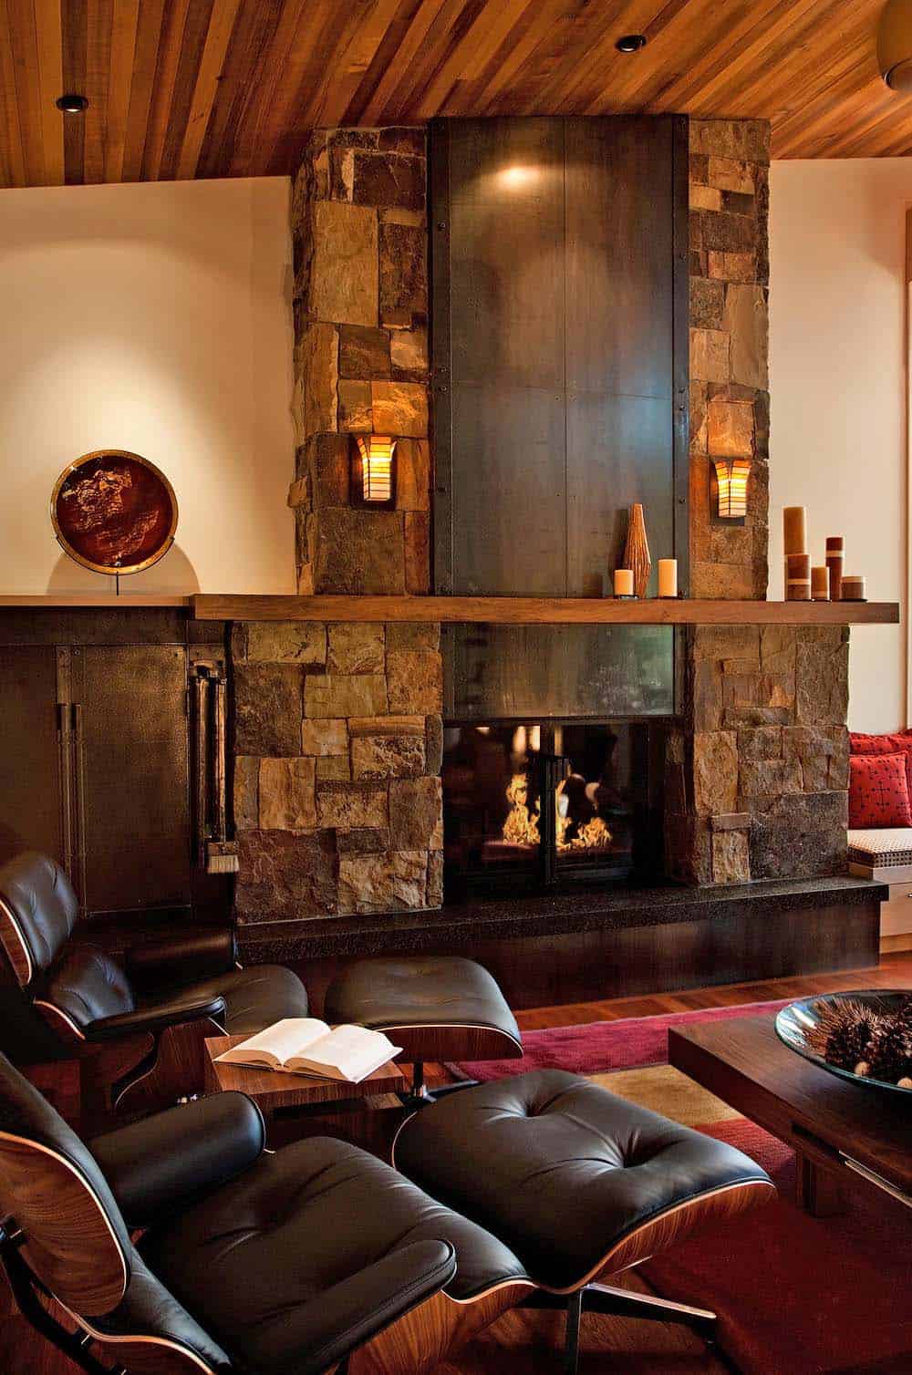
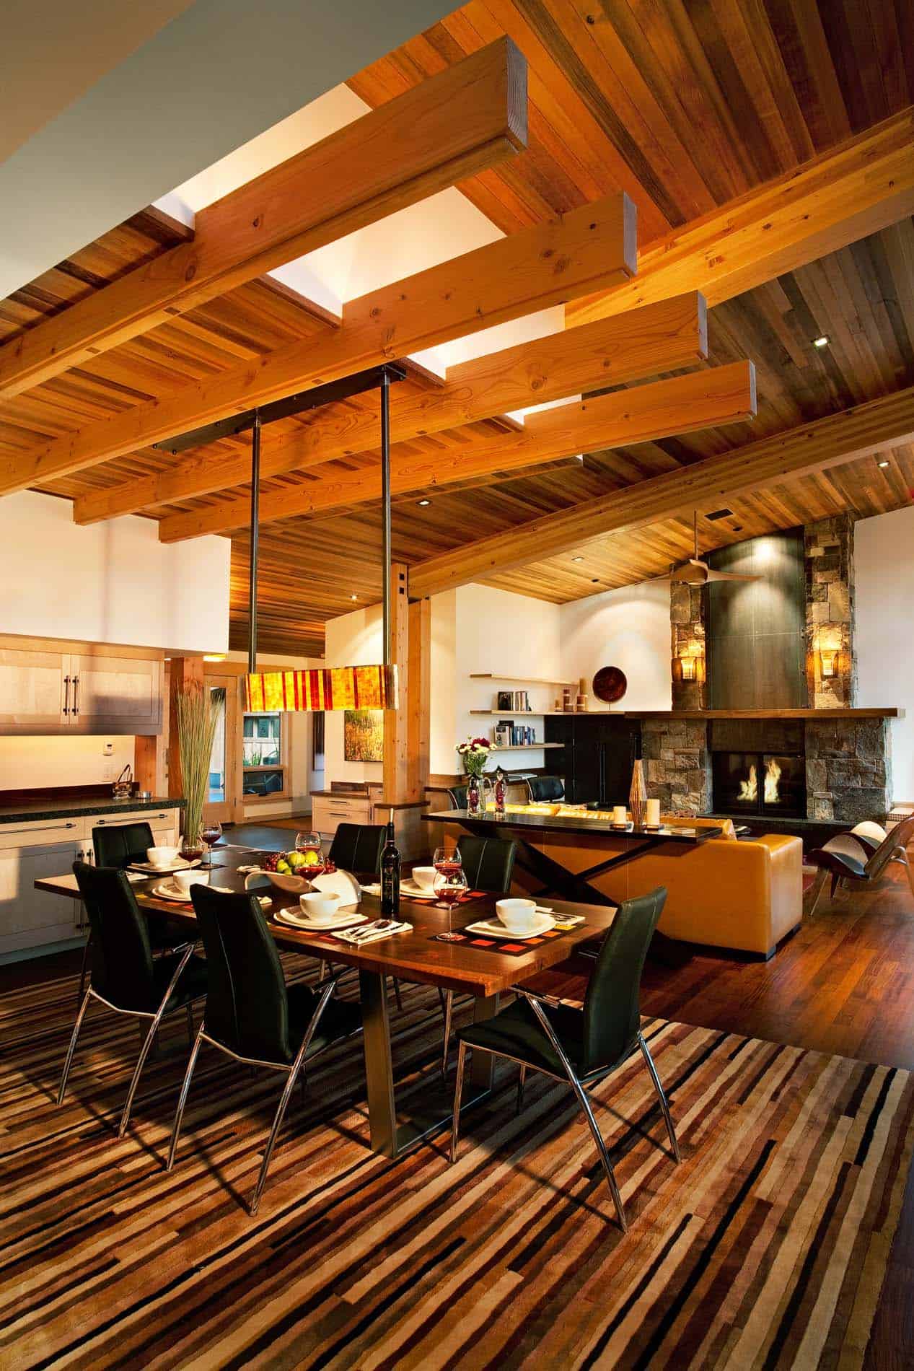
Mid-century classics fill the great room of this mountain home, including a pair of Eames lounge chairs with ottomans. Molded plywood shell chairs and a low walnut coffee table also complete the look. The fireplace combines stacked stone with a blackened steel surround and a wood mantel. Meanwhile, a built-in window seat wraps the corner windows and looks out over the fairway. Overhead, a cedar plank ceiling and exposed Douglas fir beams run the length of the room.
Dining room and kitchen
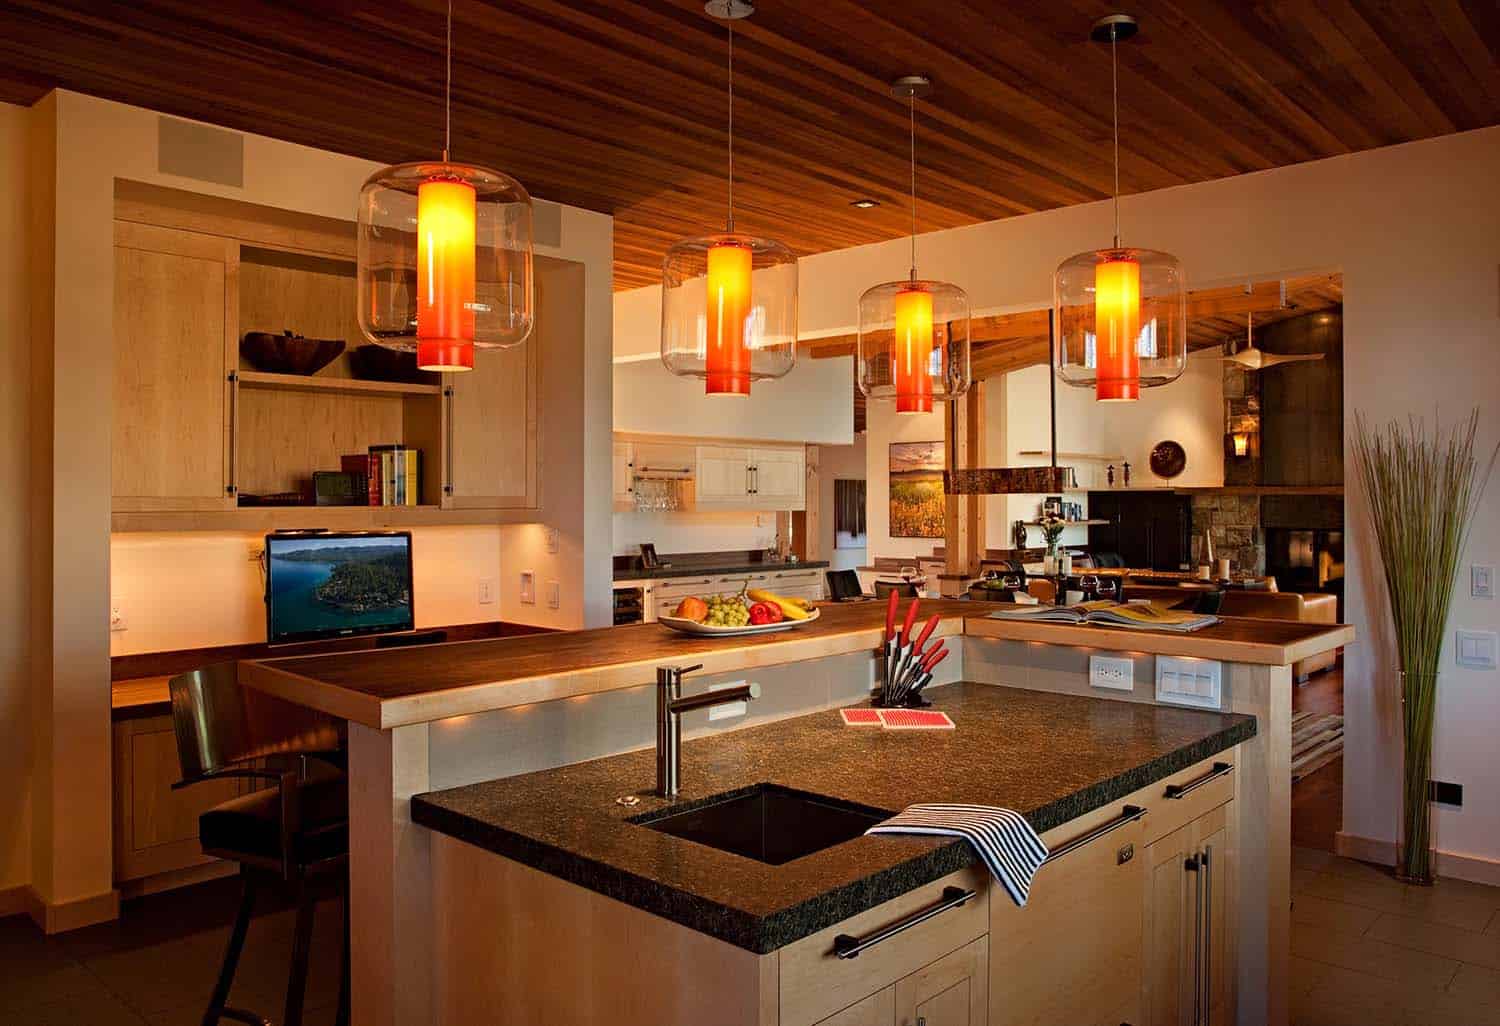
The dining area sits beneath a grid of exposed beams and skylights. Here, an amber linear pendant hangs over a walnut table with black leather chairs. A striped rug also anchors the space. Similarly, four clear glass pendants with glowing amber and orange cores light the kitchen’s wood-topped peninsula. Maple cabinetry, dark granite counters and a stainless range keep the palette warm. In addition, a built-in desk nook tucks into one wall.
What We Love About This House
This home strikes a rare balance between wide open and warmly enclosed. The design team clearly worked closely together. As a result, careful details show up in every room. Finally, with tall pines all around, it’s easy to picture living in this mid-century mountain home.
Tell Us: Would this be your ideal mountain home? Tell us in the comments below!
Note: Check out a couple of other amazing home tours that we have featured here on One Kindesign from the state of California: Dramatic hillside home with modern yet warm feel in Marin County and Mountain modern home in Martis Camp with indoor-outdoor living.
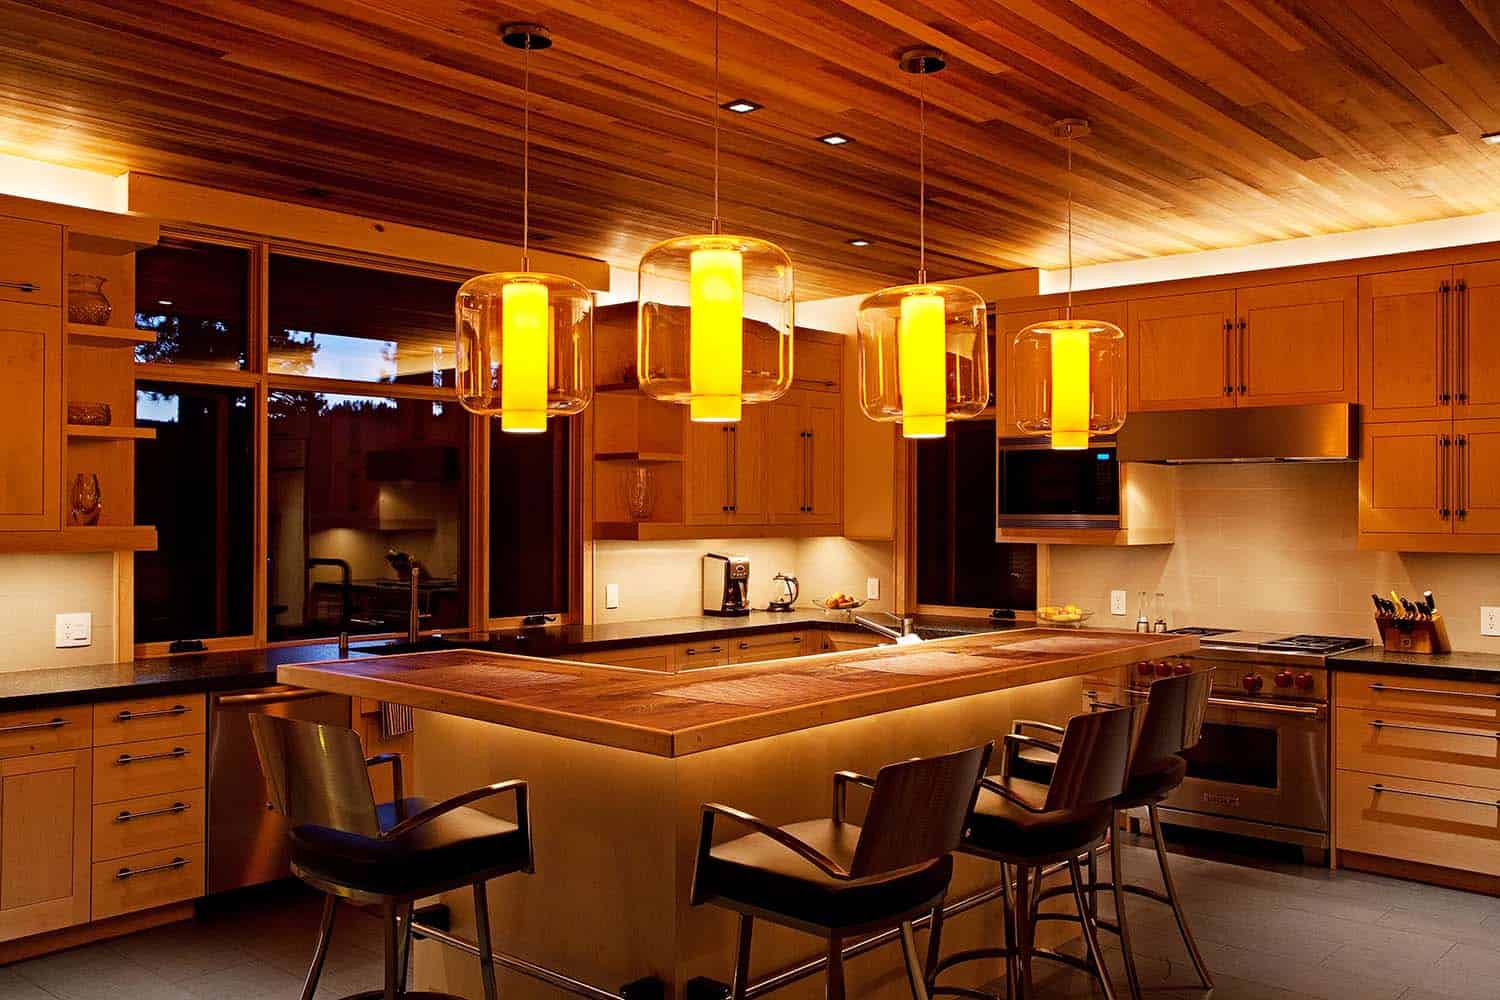
Above: Layered lighting keeps the kitchen bright after daylight fades.
Bedrooms and bathrooms
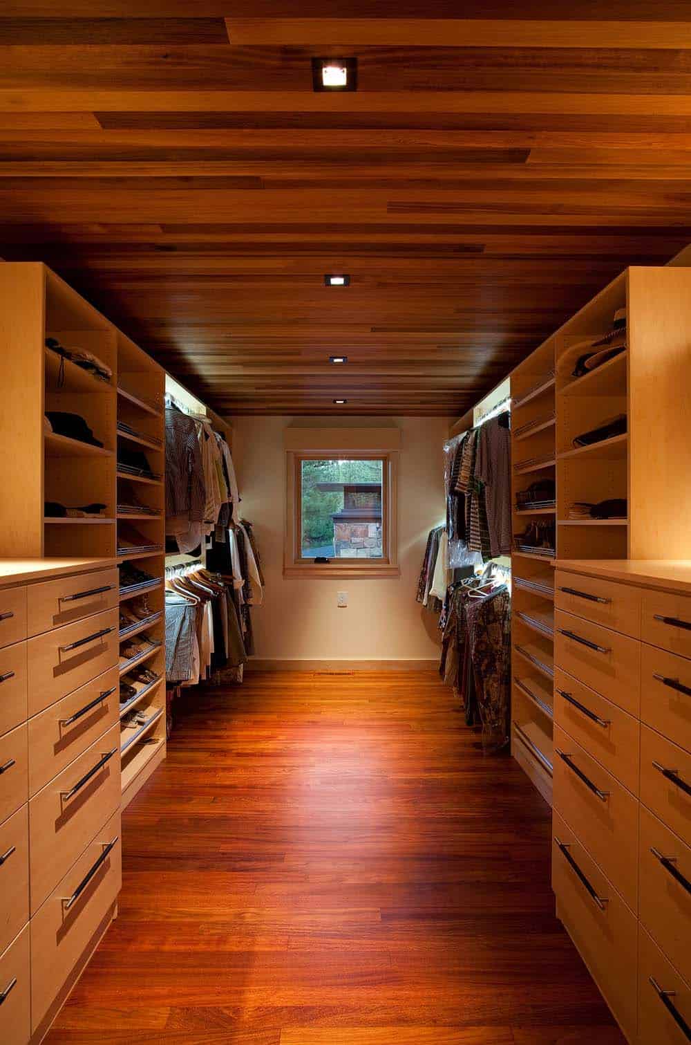
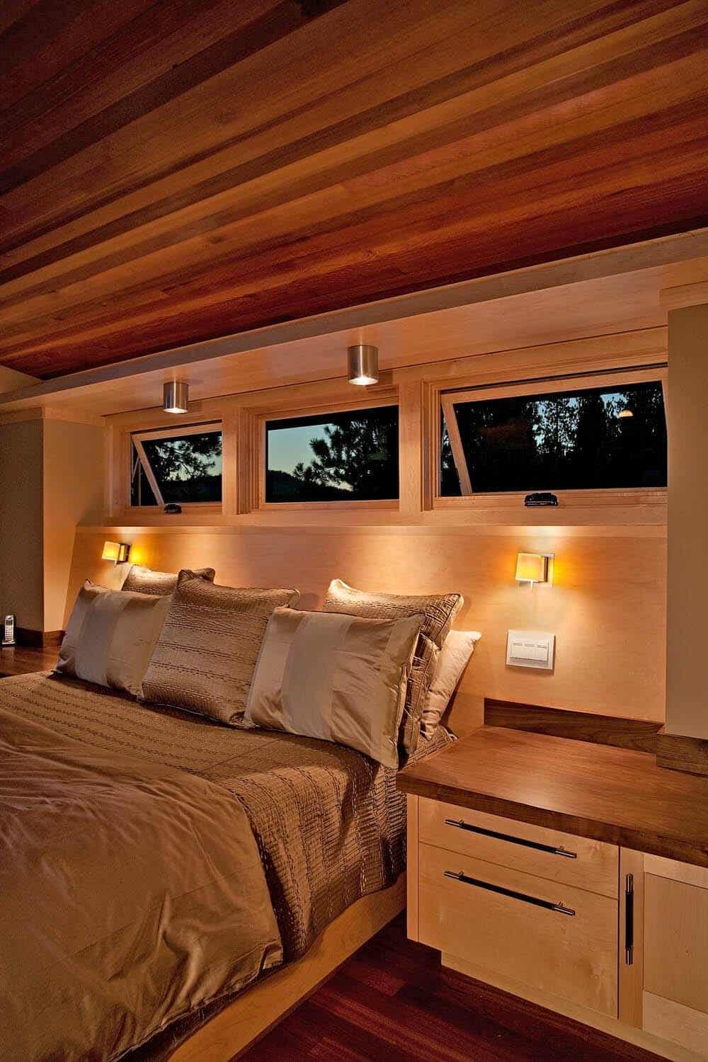
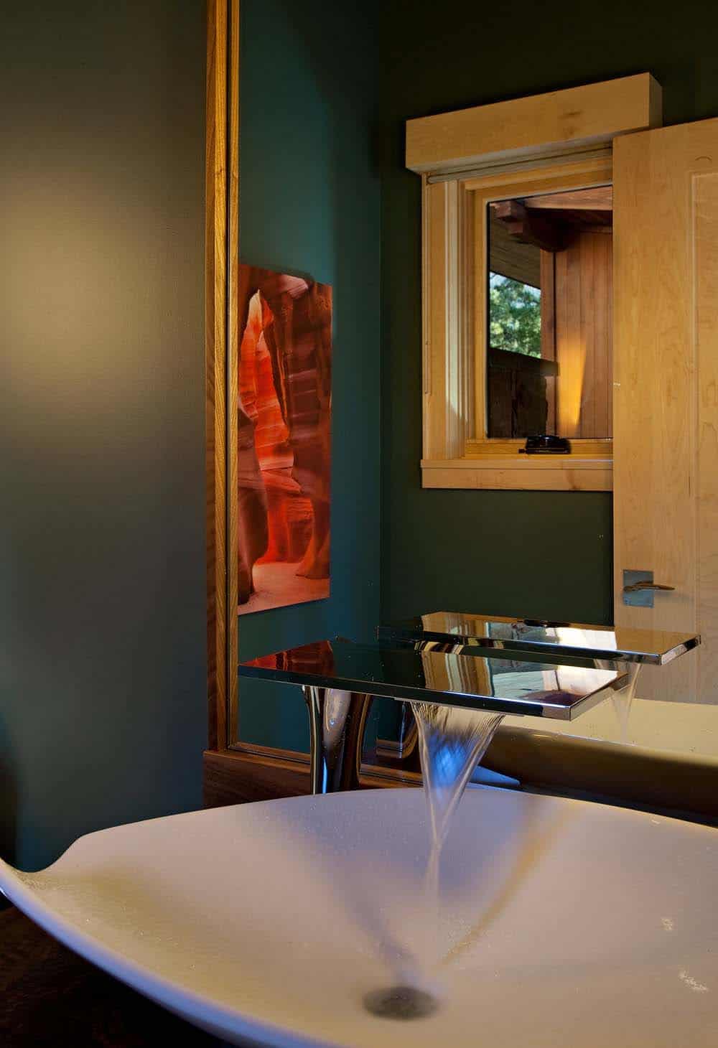
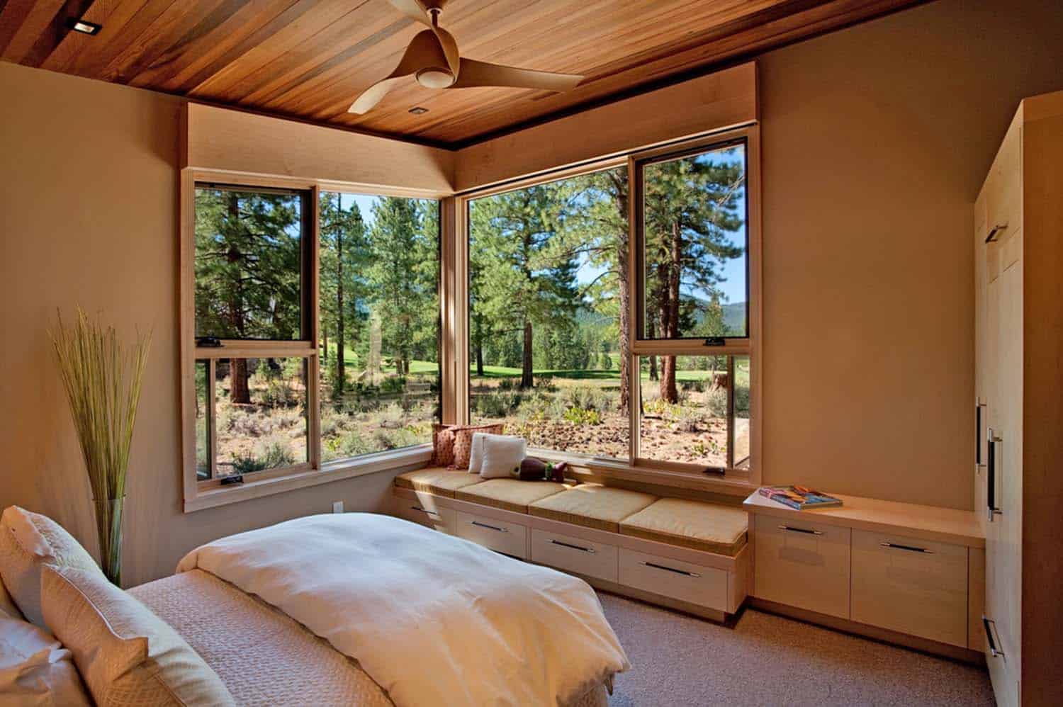
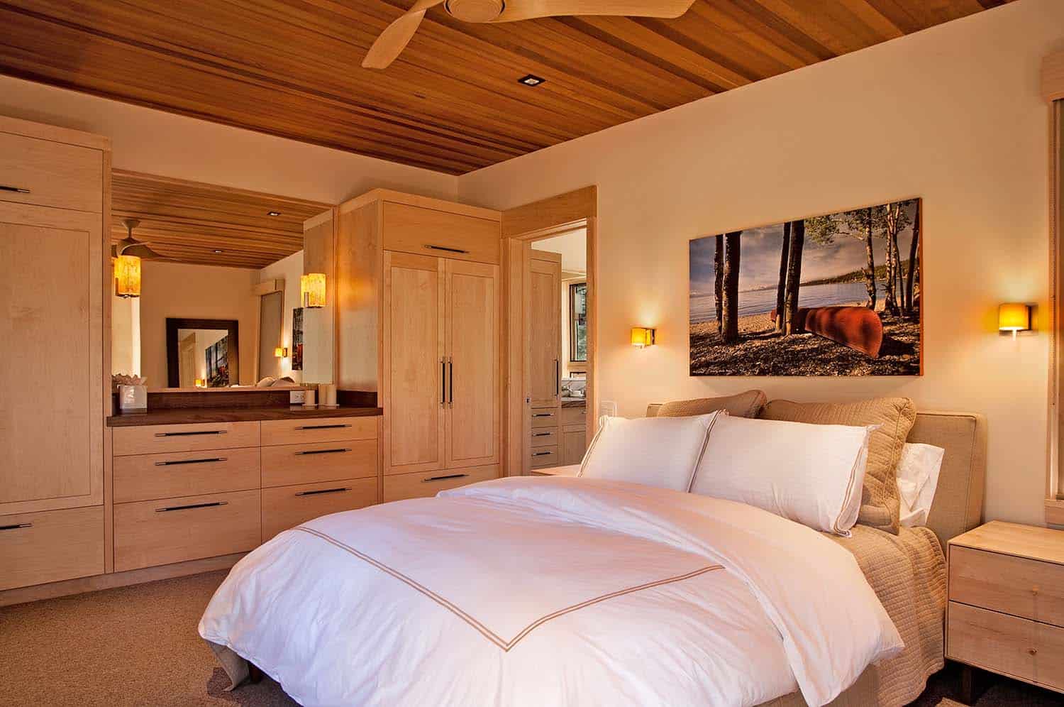
The owner’s bedroom has a linear fireplace set into a steel surround. It also has sliding glass doors that open to a balcony among the pines. Nearby, maple drawers and open shelving line the walk-in closet. One bedroom has a cushioned window seat in a corner of glass facing the golf course. Another, however, tucks the bed beneath a row of clerestory windows. Finally, in the powder room, a waterfall faucet spills into a sculptural white vessel sink against deep teal walls.
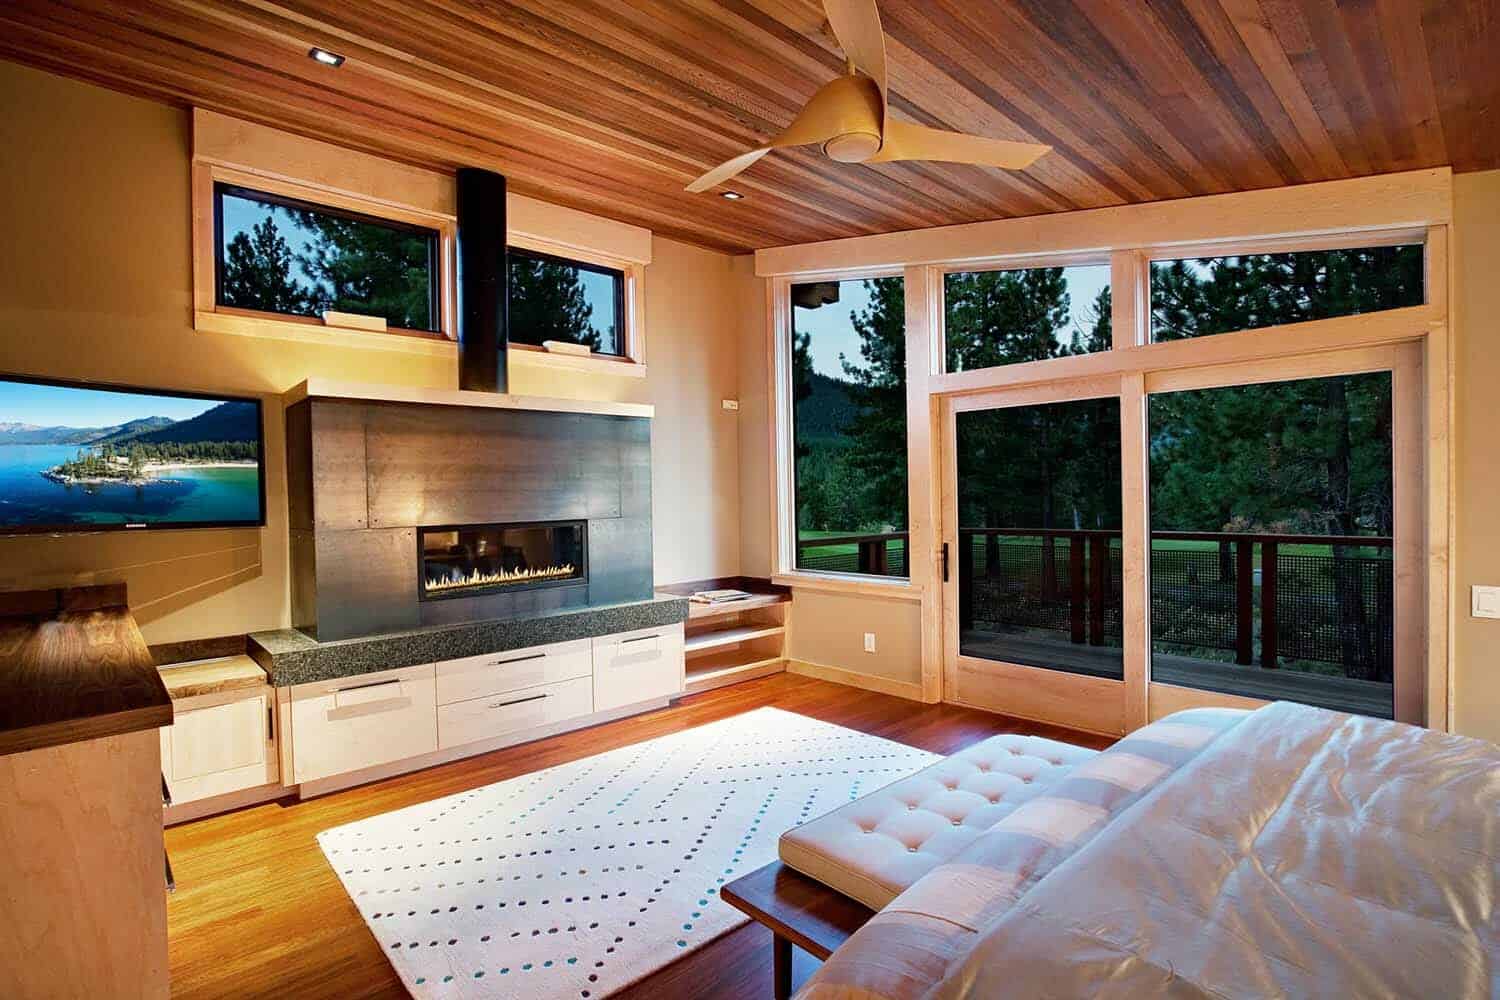
Above: The owner’s bedroom has a raised fireplace and a private balcony overlooking the golf course.
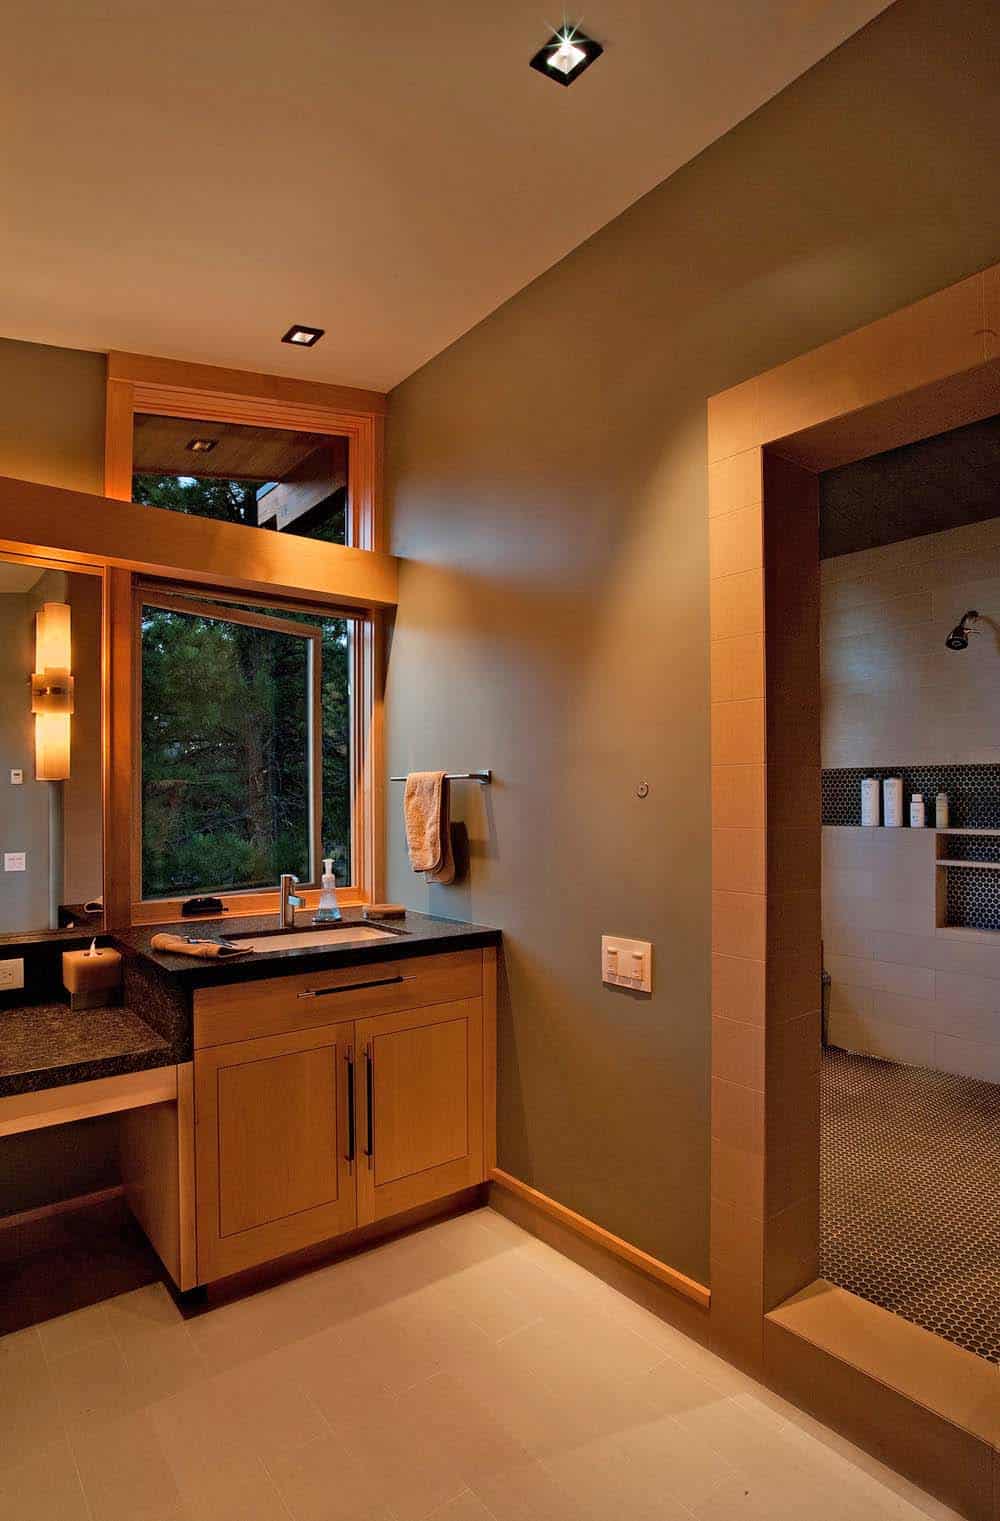
Above: The owner’s bathroom pairs a maple vanity and dark granite counter with a doorless walk-in shower finished in hexagon tile.
RELATED: Mountain modern home in Martis Camp with indoor-outdoor living
Staircase and family room
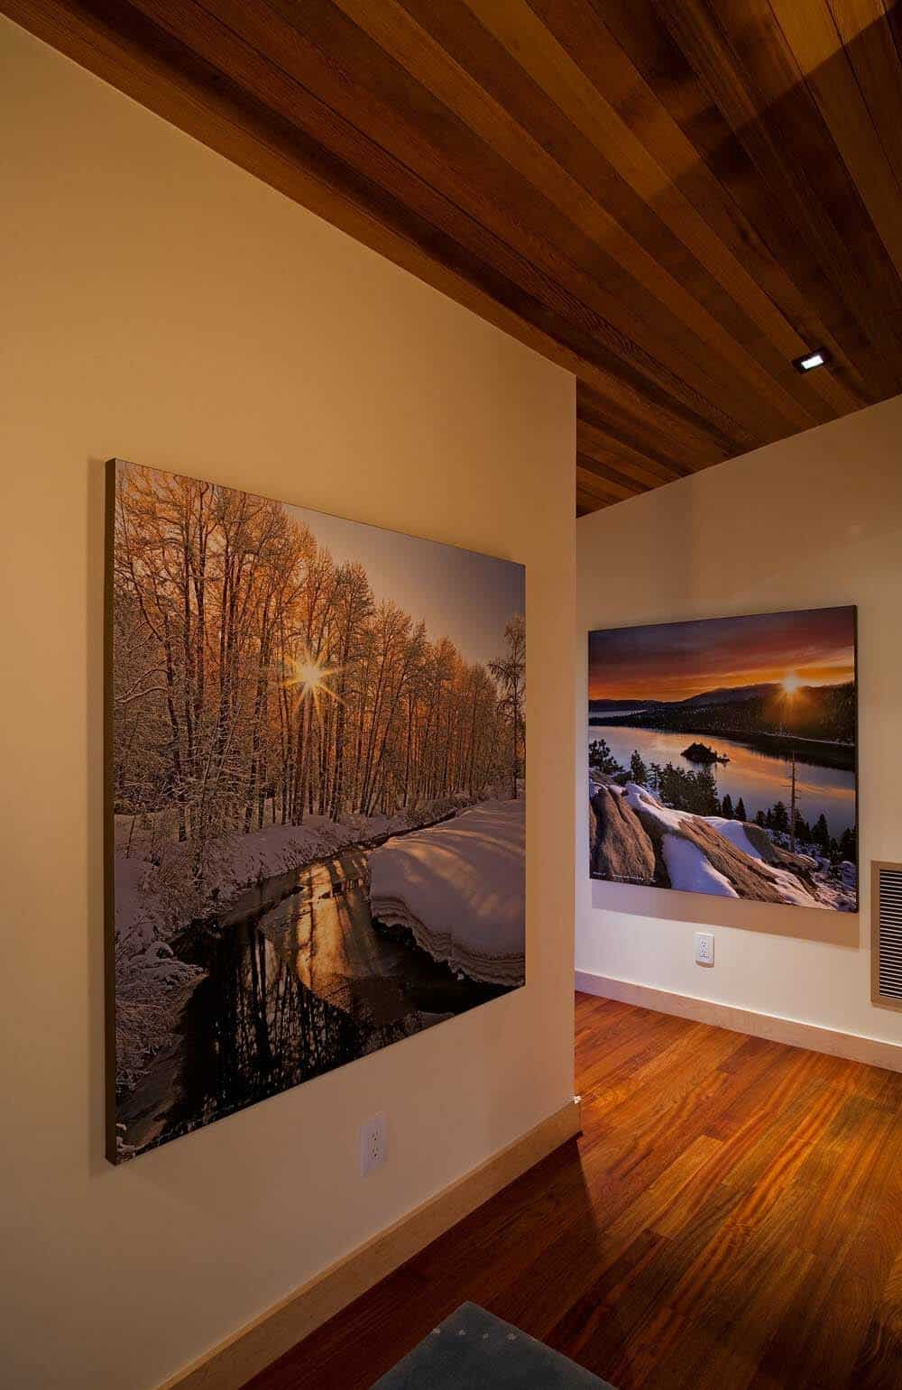
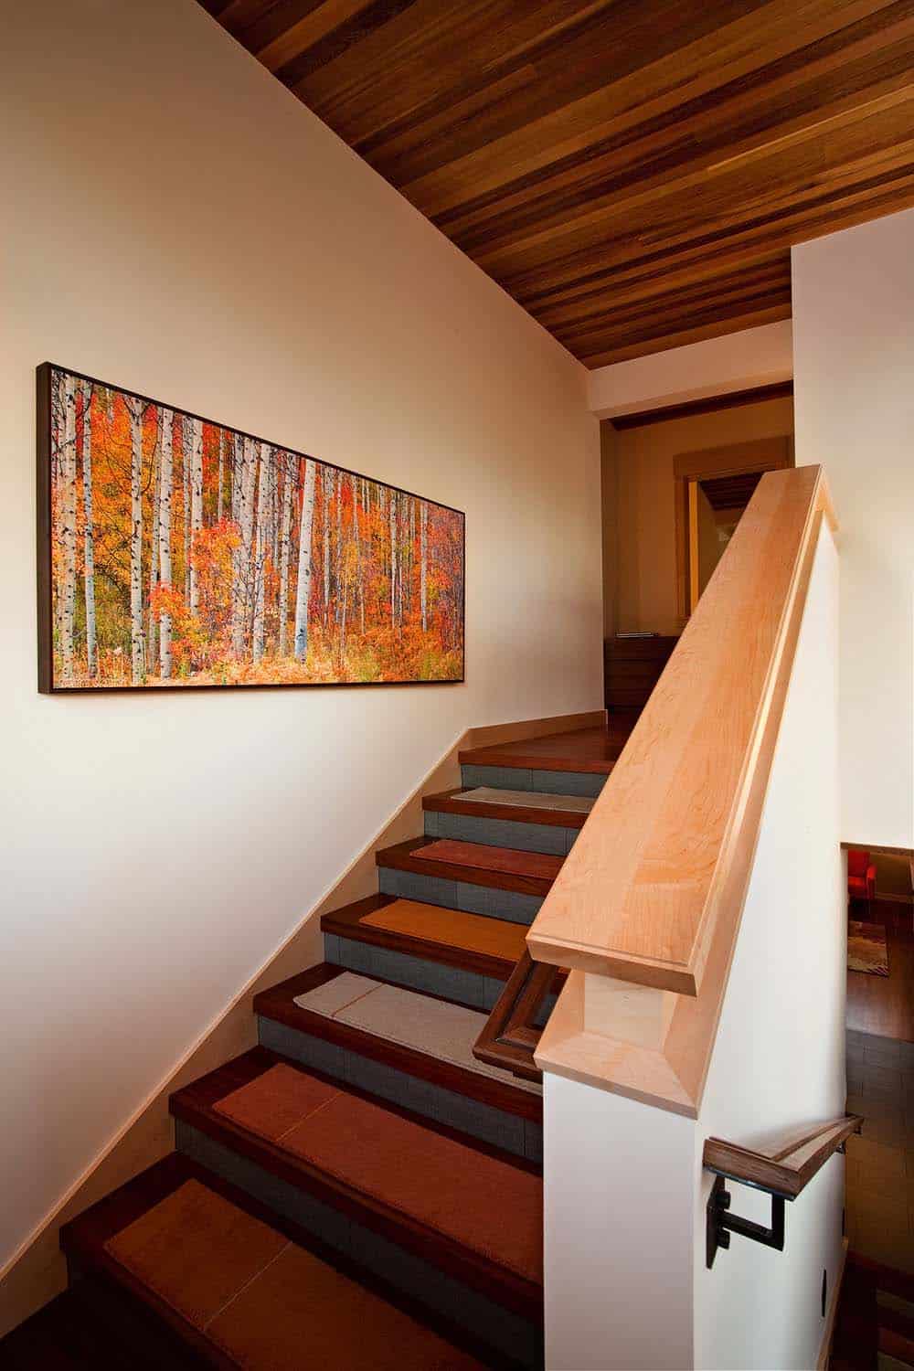
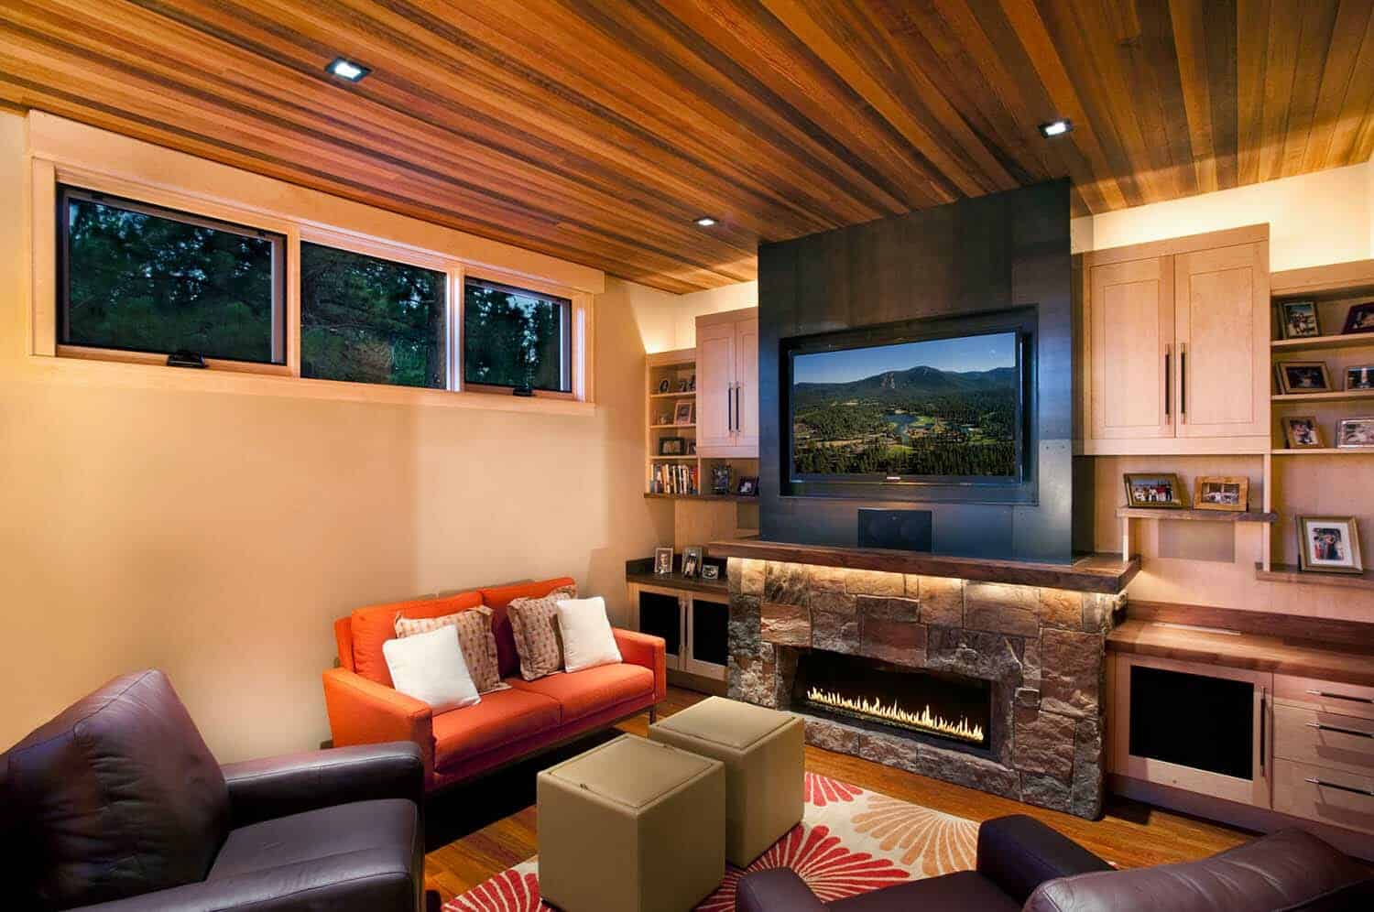
A maple handrail leads up the stairs past a large photograph of autumn aspens. Meanwhile, the family room is the coziest spot in this mid-century mountain home for movie nights. It features a linear fireplace in a stacked-stone surround and a TV framed in blackened steel. Built-in shelving and a bright orange loveseat also add warmth.
Outdoor living at this rustic mid-century mountain home
In the backyard of this rustic mid-century mountain home, a fire pit area links indoors and out. An L-shaped timber bench anchors the space, and its chunky posts and steel connectors echo the house’s structure. In addition, a covered patio with an outdoor kitchen sits just off the great room.

Above: Basalt fieldstone, cedar siding and hot-rolled steel panels suit the alpine setting. However, the home’s mid-century lines keep it from reading as typical “mountain modern.”
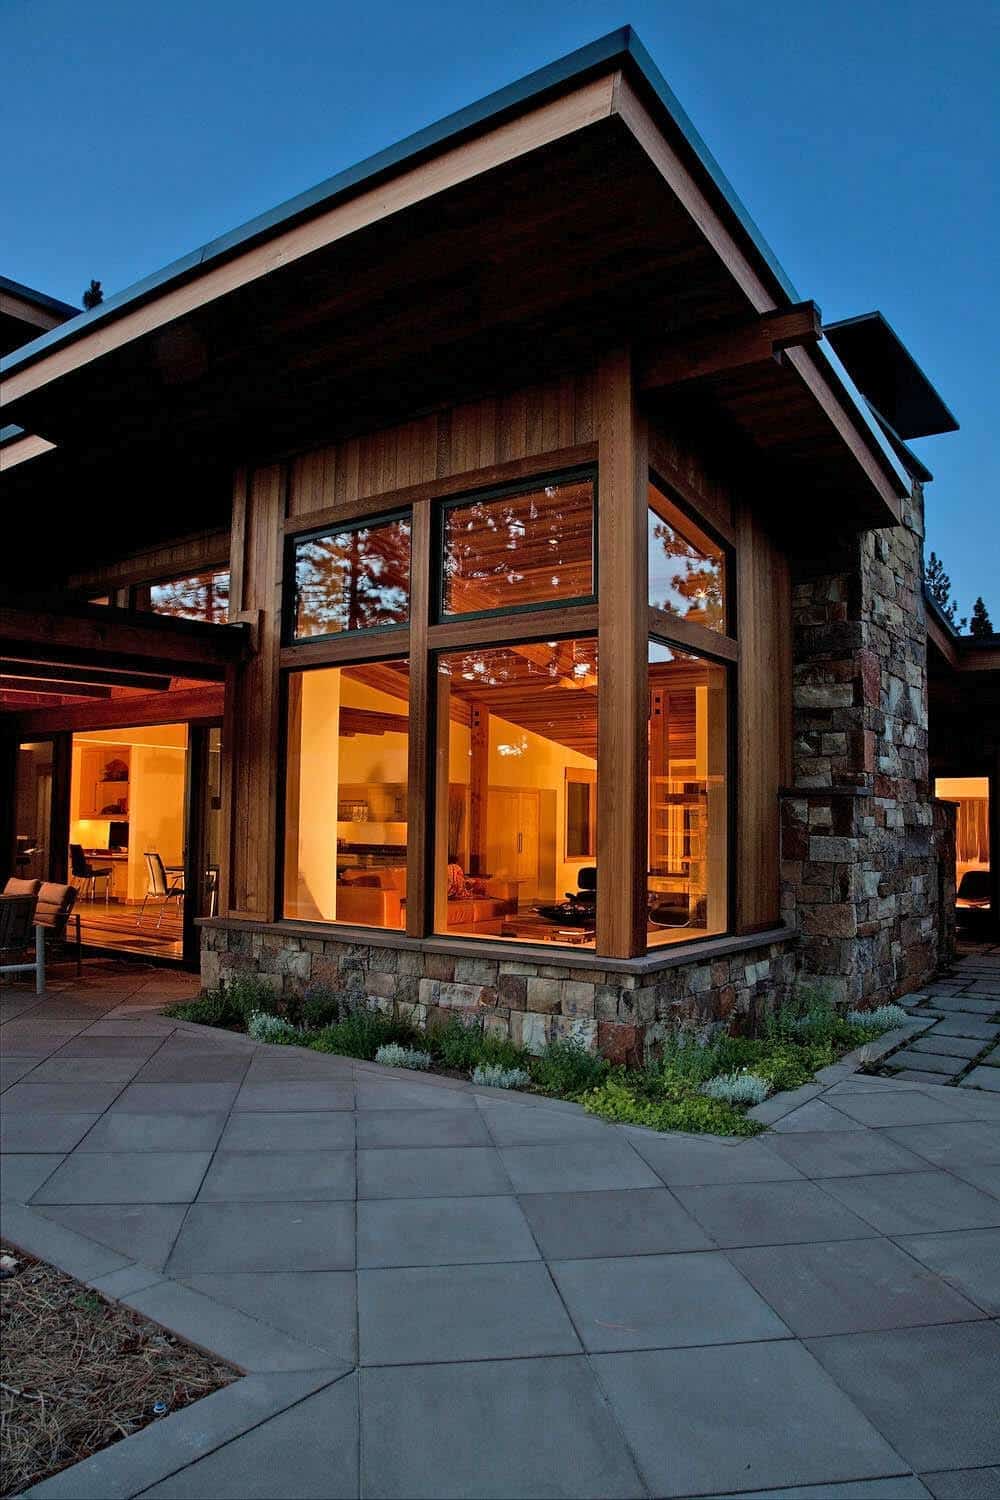
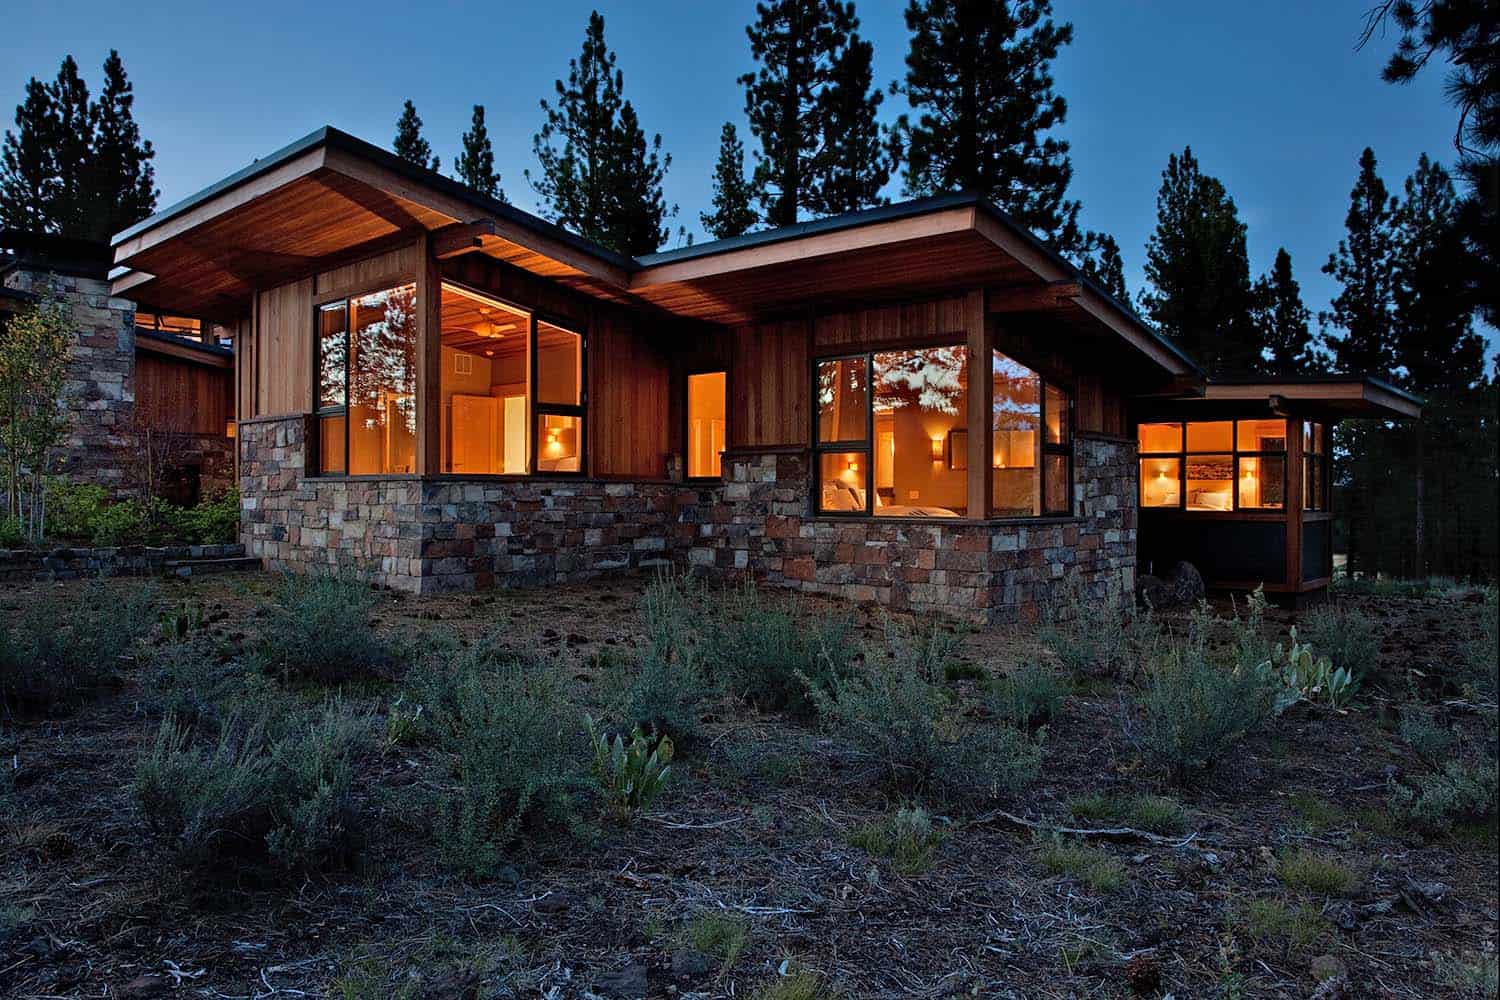
Above: Every structural wood element is Douglas fir, joined with painted steel connectors the design team made specifically for this house.
PHOTOGRAPHER Ethan Rohloff Photography





0 comments