
‘Tree House’ by Mount Fuji Architects Studio is located in a typical residential area of northern part of Tokyo, Japan. This small 866 square foot (80.45 square meters) residence was designed for a young couple, the property is situated close to neighbor’s houses. The problem with this was a shortage of natural light and privacy, […]
Architecture
Architecture projects offering anywhere from modern and contemporary houses infused with a “wow” effect to Mediterranean, Tuscan and Asian influence homes from across the globe. Ranging from exterior and interior inspiration, live-work buildings to incredible commercial and hospitality projects and projects with an emphasis on sustainability are just a few of the highlights in this category. Learn how to maximize the potential of all spaces in your home by viewing incredible projects from world-class architects and designers, collated on a single source.
Exceptional open concept home in Brazil
The House 6 project was thought out after the client had made an important request to architect Marcio Kogan. The family wanted a covered external space to be used for everyday living. This space should be used to organize all the social life of the house. The Brazilian tropical climate suggests ample use of these […]
Absolutely breathtaking family home in Auckland
‘Incomparable’ is probably the best way to describe this breathtaking property, with a house of this standing rarely seen in Auckland, New Zealand. Not only does the 7,072 square feet (657 square meters) house sit on 1806 square meters of waterfront land but it was designed just a few years ago by award-winning architects Fearon […]
Amazing sculptural house by A-Cero
The Spanish architecture firm A-cero, directed by Joaquin Torres, has built a new house in the Madrid outskirts that synthesizes the evolution of the studio’s signature design language and its technical experimentation over the last years. The house can be aesthetically inscribed in the series of projects made by the studio since its international expansion, […]
Opulent hotel-like home in Johannesburg

The Joc house has been designed by Nico van der Meulen Architects and is situated in Johannesburg, South Africa. Boasting opulent hotel-like interiors, the house impresses the imagination with its luxurious contemporary style. The home resembles that of a world class luxury hotel with all of the amenities. The spacious interiors feature an open plan […]
Villa Bussum in Amsterdam
This private residence for a family, completed in June 2009, is situated in a lush, leafy neighborhood in Bussum, a small town near Amsterdam. The neighborhood is known for its 19th century villas, designed in a vast array of revivalist styles. The design for the 3,014 square foot (280 square meters) villa by GROUP A […]
Stunning villa design in Moscow: Drova Villa
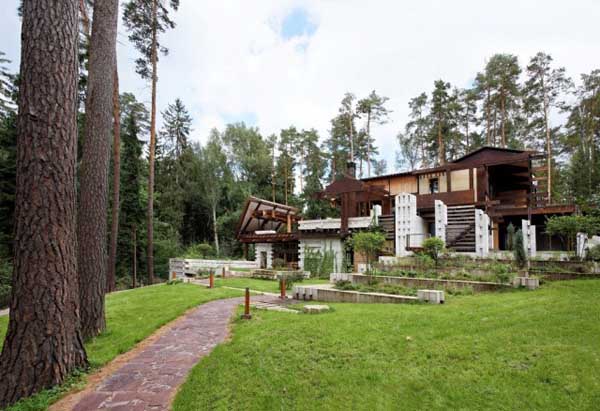
Vladislav Platonov, principal of Moscow-based architectural studio Carlson & Co has completed the Drova Villa project in 2010. This very unusual cottage is located in Snegeri housing development nearby Moscow, Russia. Its unique composition has been designed entirely according to the site landscape. The house is inserted into the existing hill with its numerous terraces […]
Impressive wood and concrete home in California
Los Angeles-based architect Rob Wellington Quigley has designed the Alden Residence, a wood and concrete home on the prestigious Beverly Park Drive in Beverly Hills, Los Angeles, California. Built in 1999, the 13,081 square foot luxury home belongs to David Alden, a theater and film director who specializes in post-modernist opera design. The award-winning seven-bedroom, […]
Unbelievable concrete home in Madrid
The architecture studio A-cero presents one of its latest works, an enormous single-family house. It is situated in the outskirts of Madrid, Spain on a 5,000 square meters plot. It is a single storey building and it has 17,222 square feet (1,600 square meters) of built surface. The first sensation that this house produces when […]
The Tower House with panoramic lake views
The Tower House, located in Austin, Texas was designed by Andersson Wise Architects. There are a few small limestone cabins from the 1930s located along Lake Travis, the longest of the Highland Lakes that terrace the hill country west of Austin, and they are used primarily in the summer. One such cabin sits on a […]