


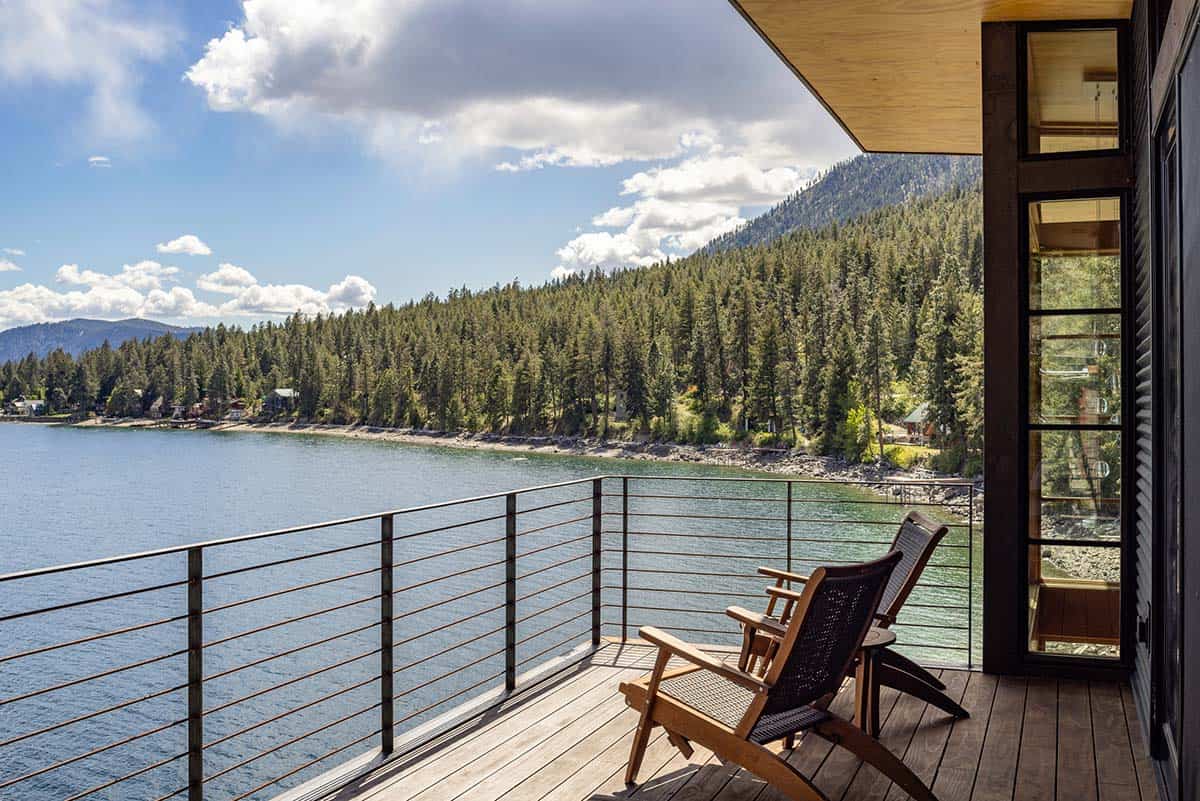
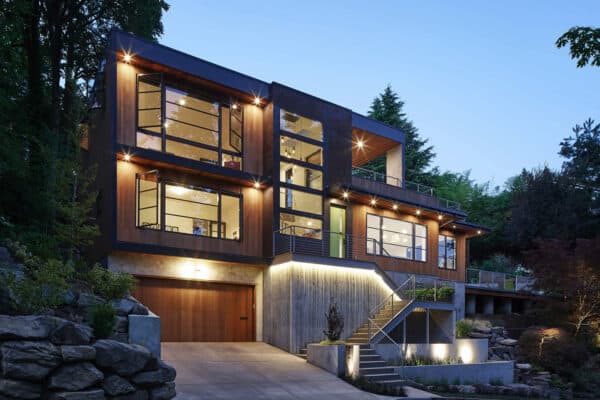
Two thousand square feet on a steep, narrow lot, with a cantilevered deck on each floor.
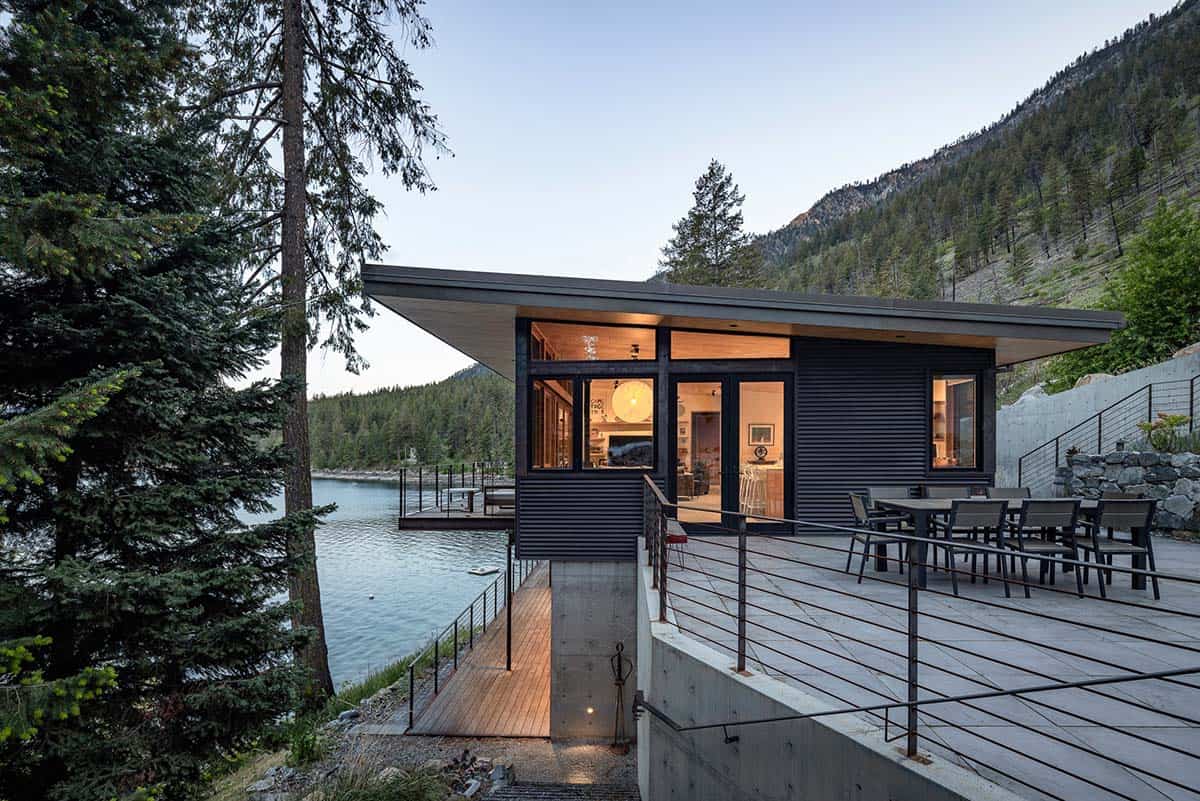
The Seattle-based architecture studio of Prentiss + Balance + Wickline Architects designed this striking contemporary home on the south shore of Lake Chelan in Washington State. Shoehorned into a narrow, steep and irregularly shaped lot, the house was built as low on the hillside as the site would allow, a decision that cuts down noise and keeps the often-busy road above from looking straight in.
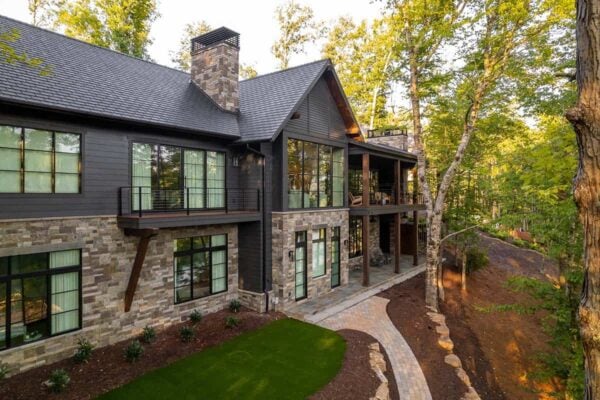
Reaching the front door took some engineering, with a series of retaining walls, steps and terraces that now double as the home’s outdoor rooms. The plan itself is a simple rectangle, and from each level a deck cantilevers out toward the water. Head below for the rest of this gorgeous home tour…
Steel and bronze cladding
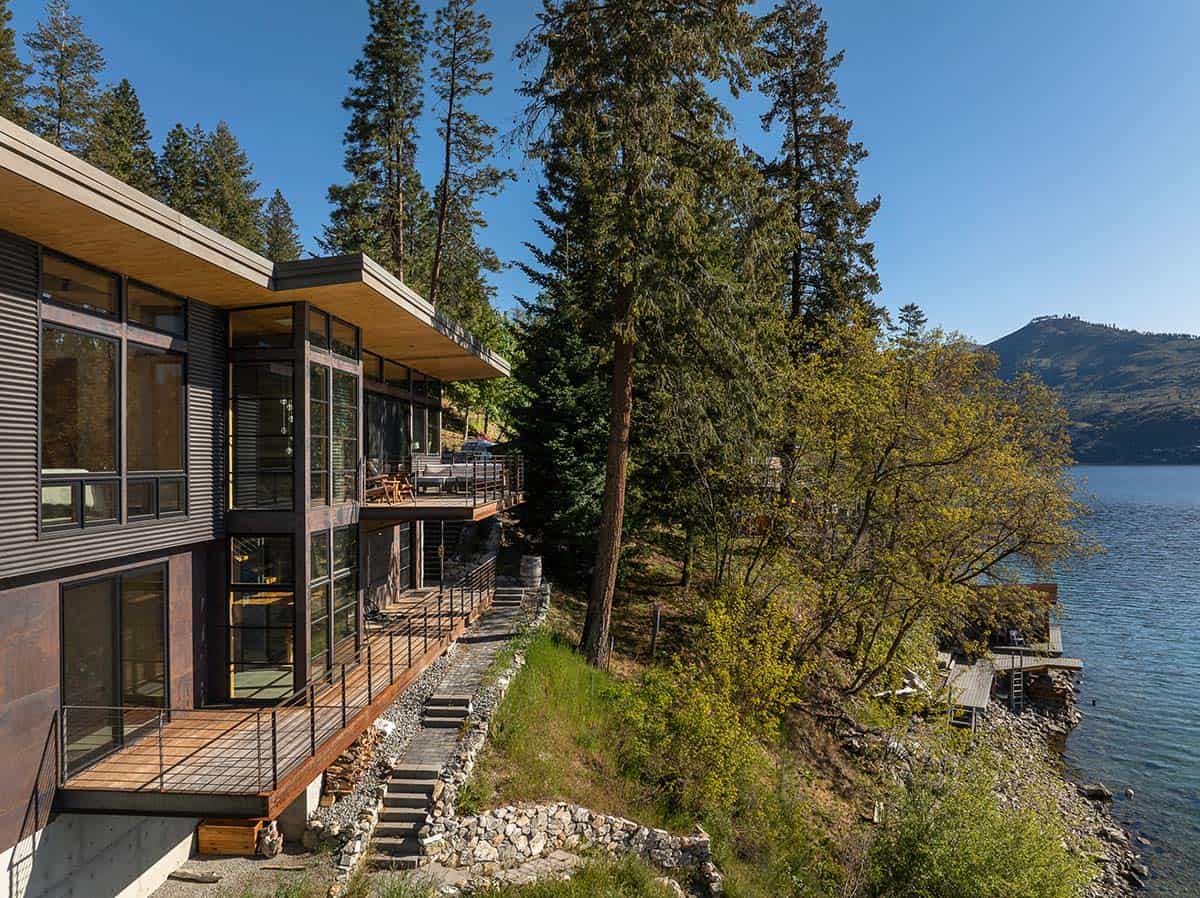
Above: From the road above, the house is little more than a dark bar on the slope.
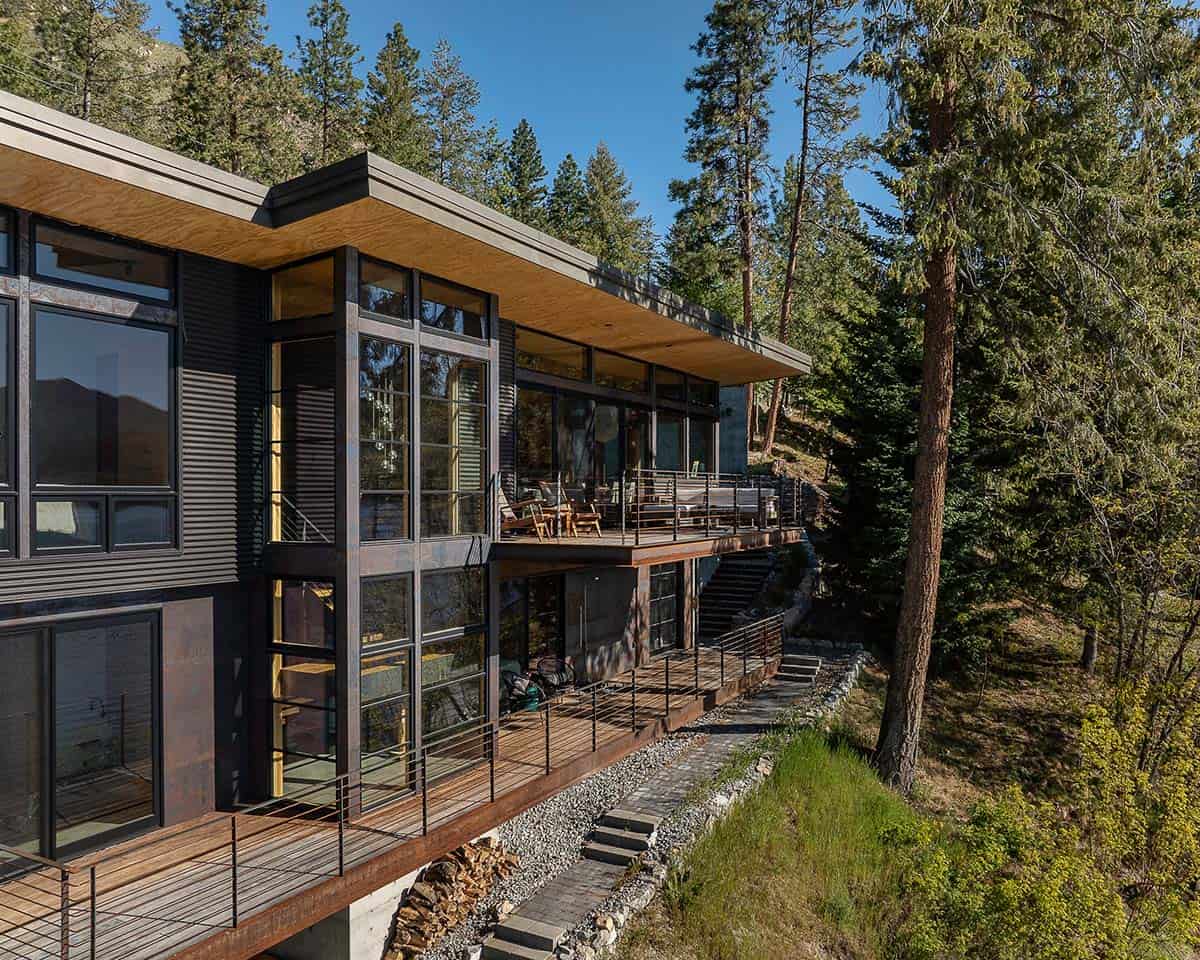
Above: The side elevation shows how the two decks stack one directly over the other.
A glazed entry at the top of the steps
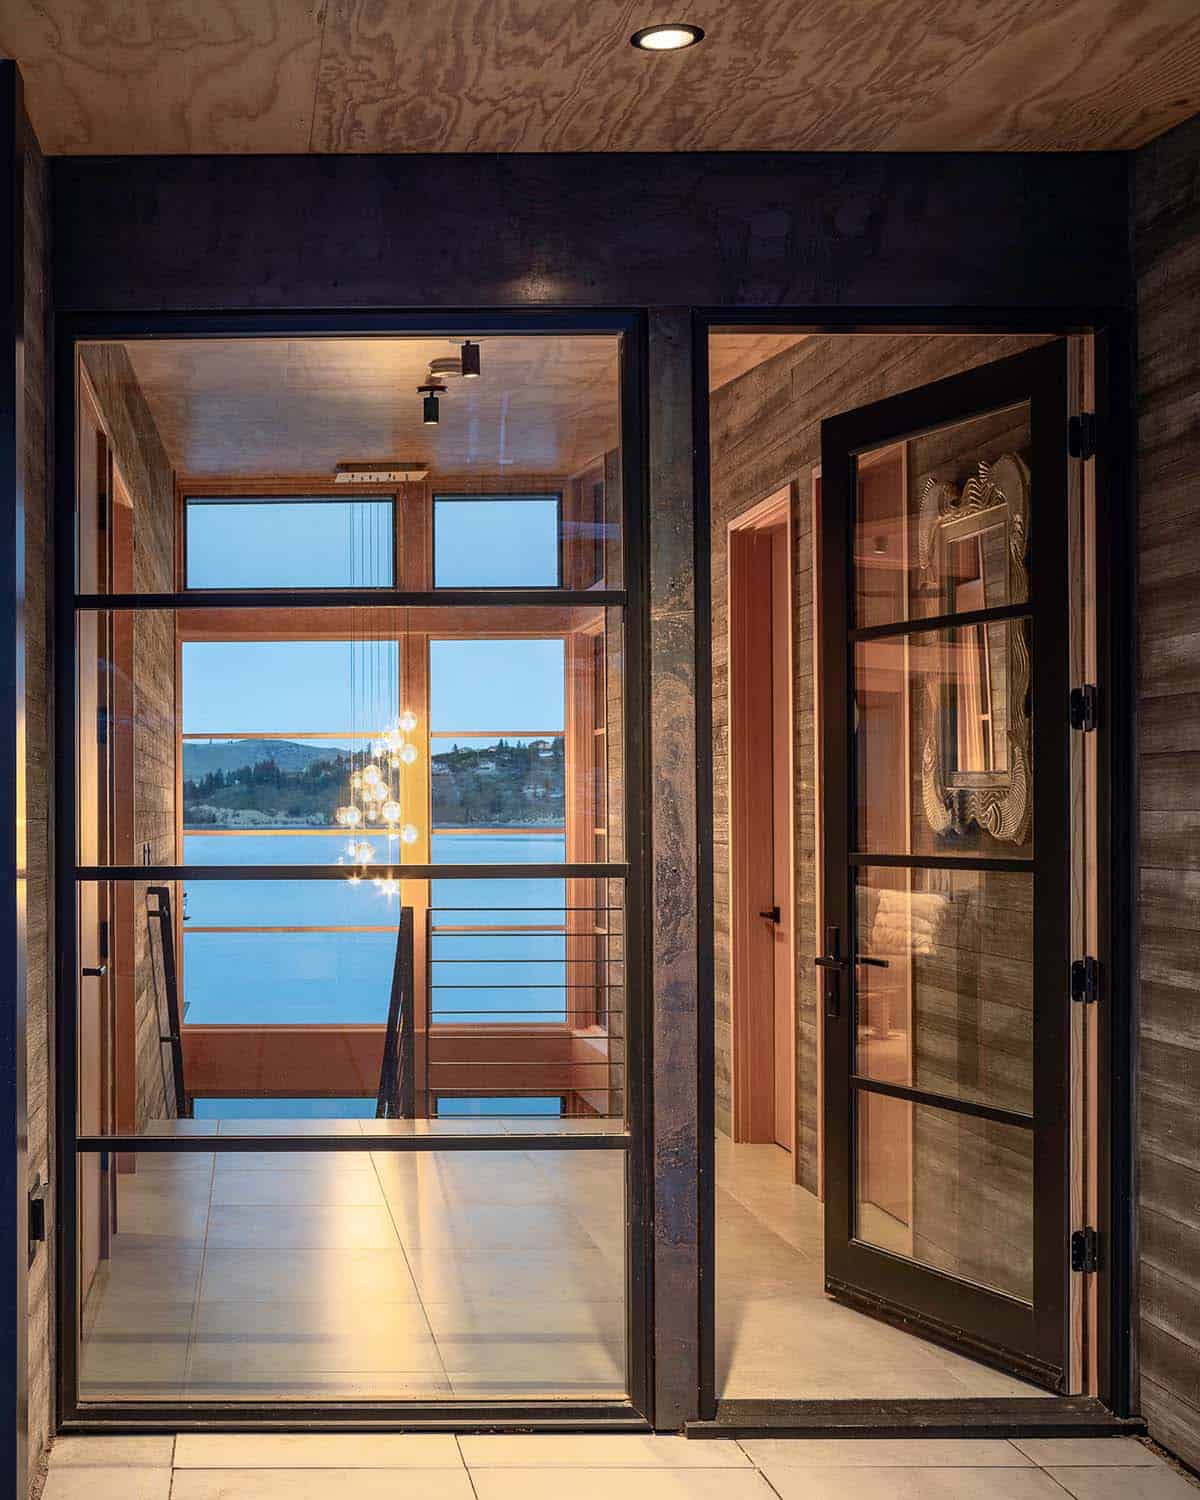
Above: You arrive at a steel-framed glass door that gives away the view before you are even inside.
The stairwell that divides the house in half
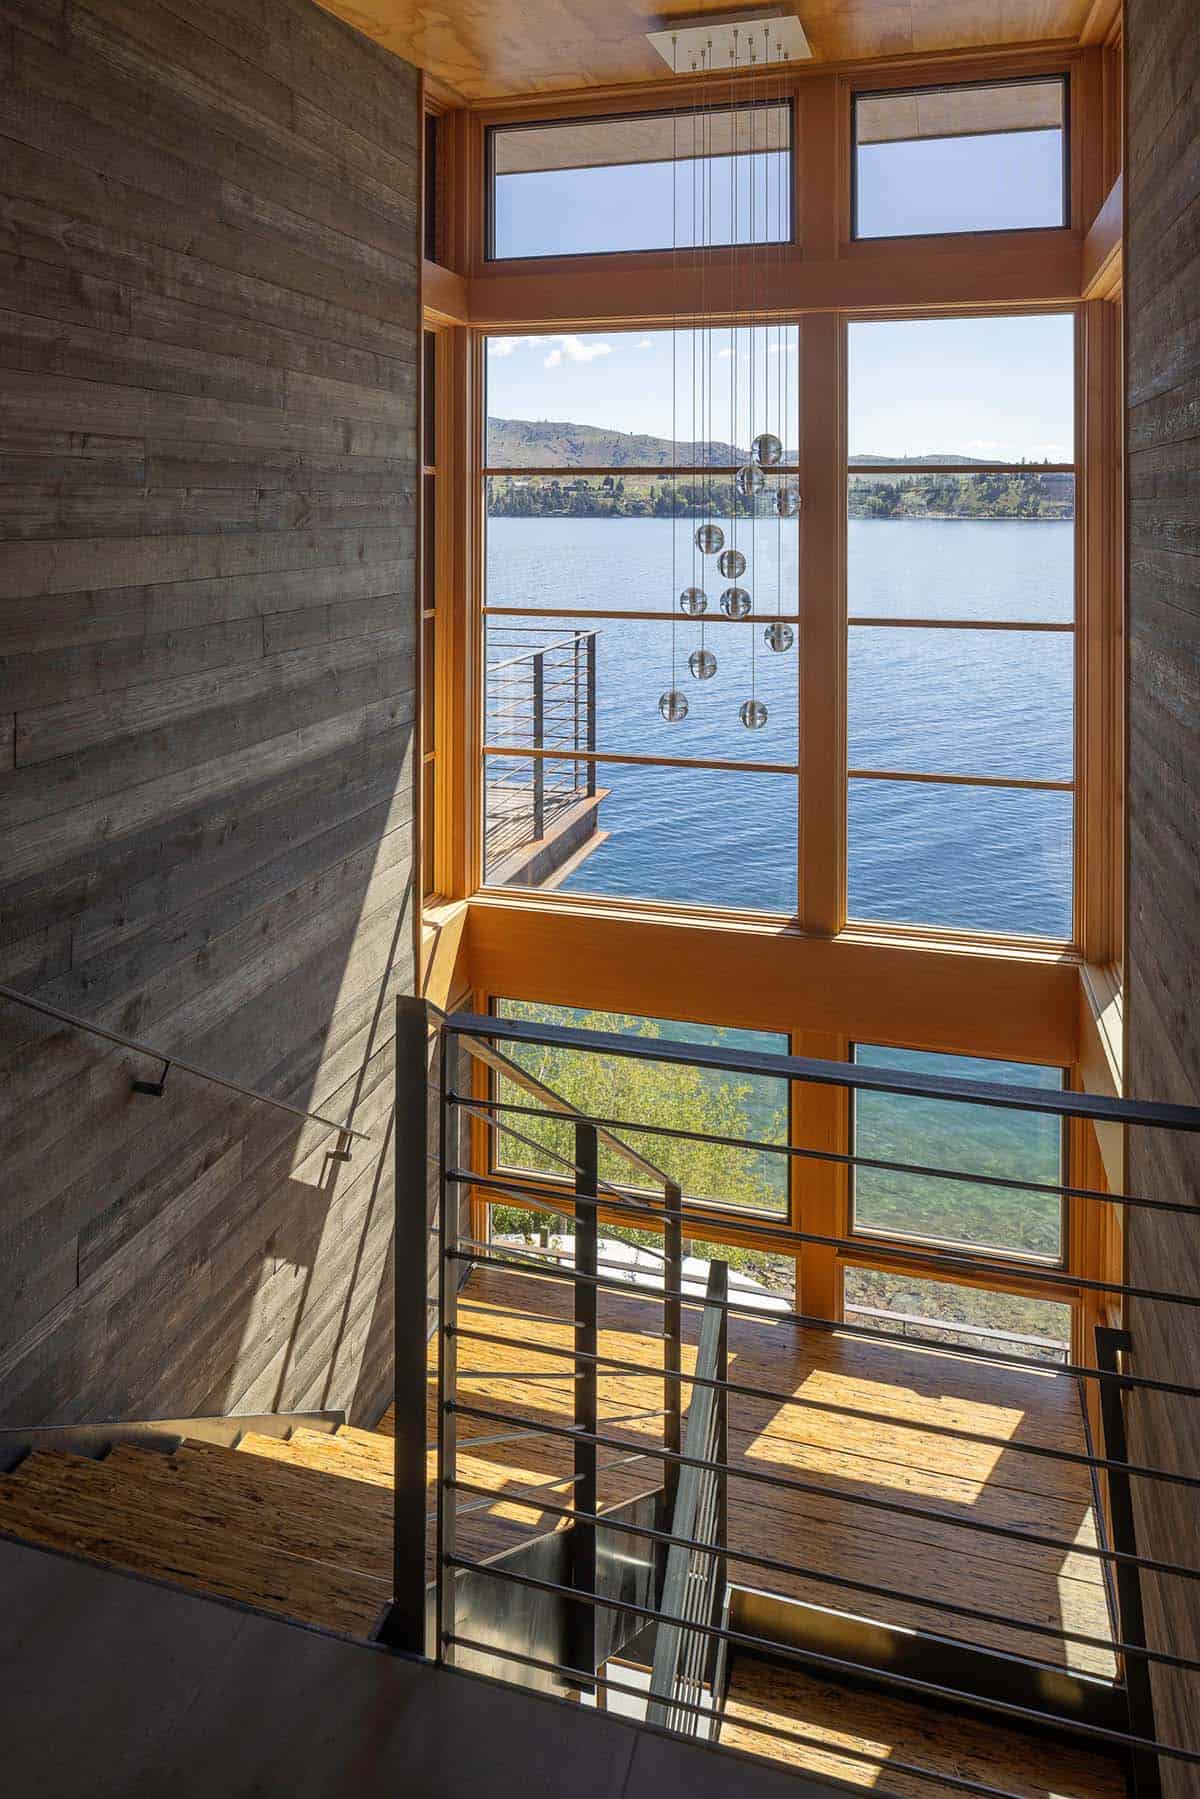
Above: A cluster of frosted glass spheres hangs down through the opening. The kitchen, living and dining space sits on the north side of the entry, with the owner’s suite and utility room to the south.
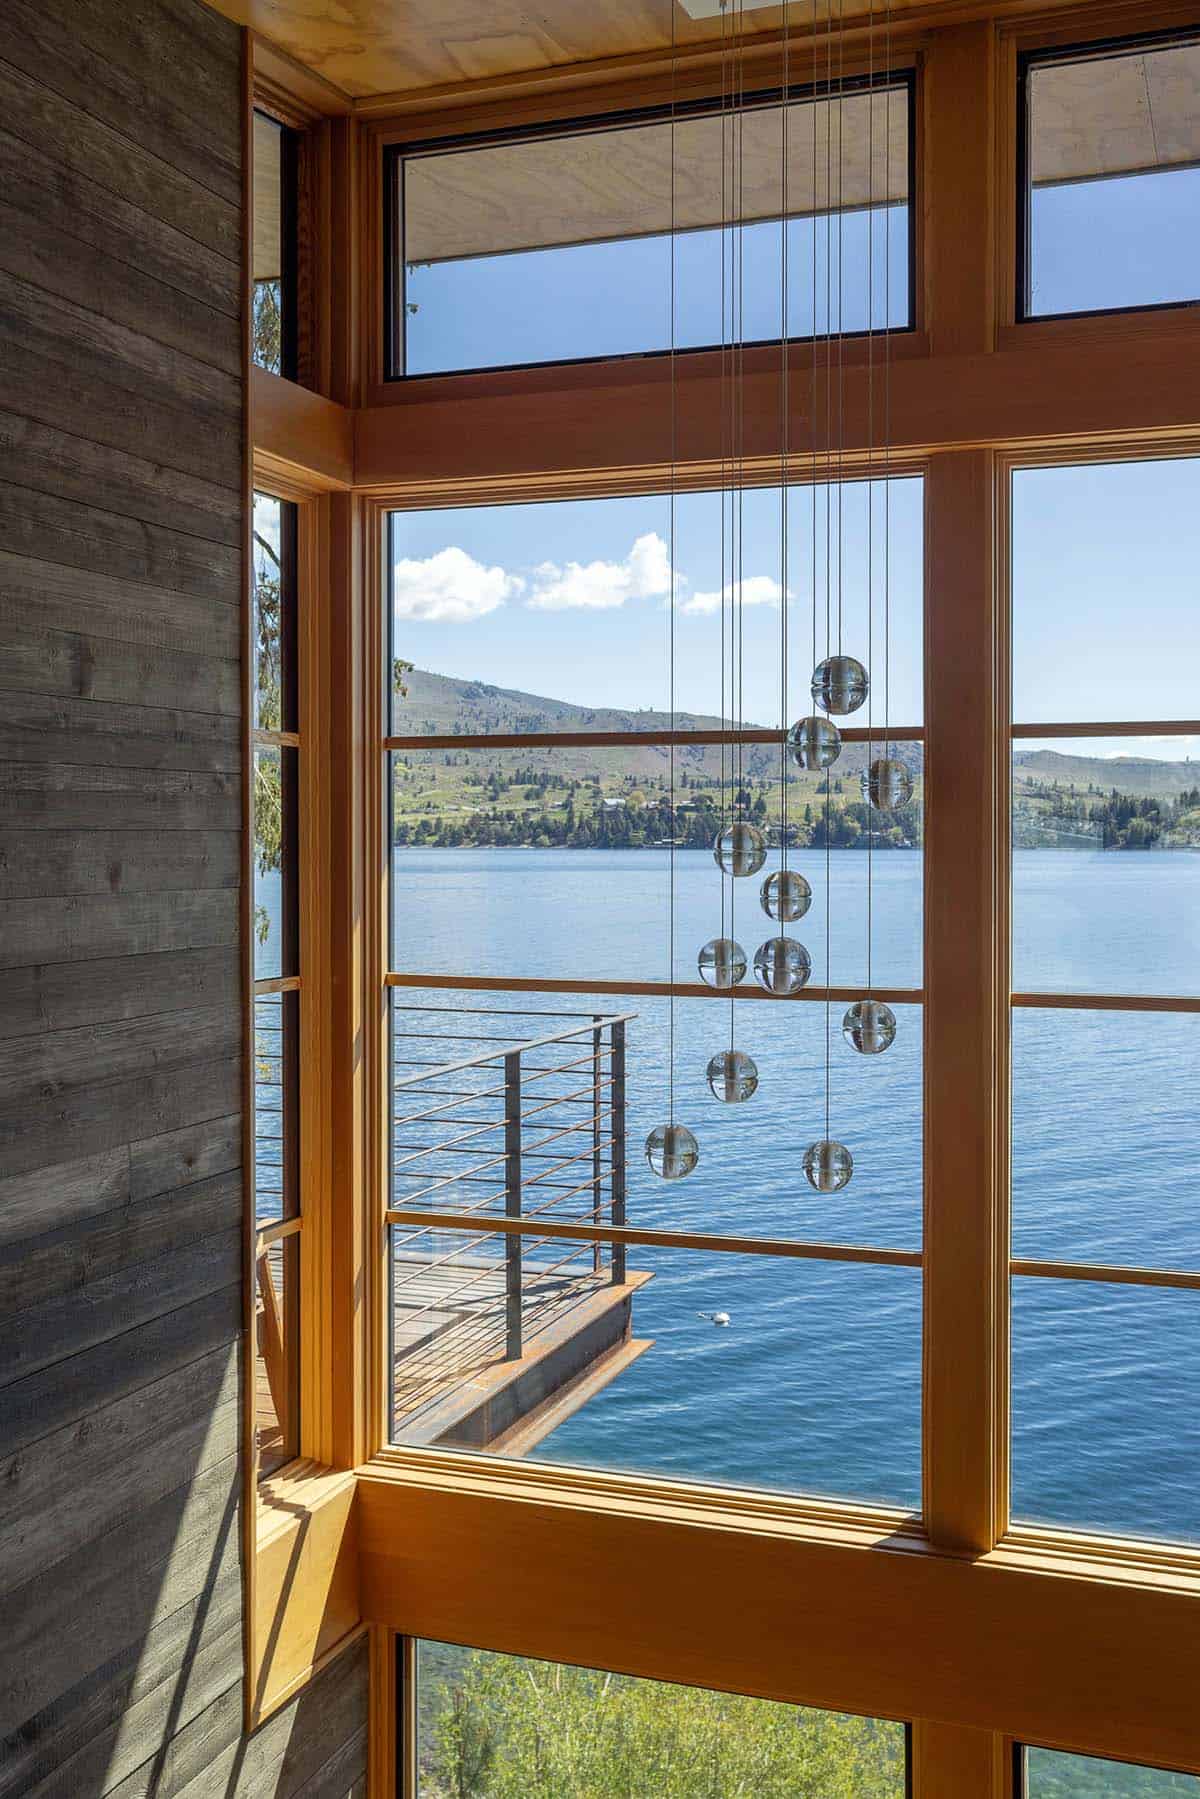
Weathered siding at the landing
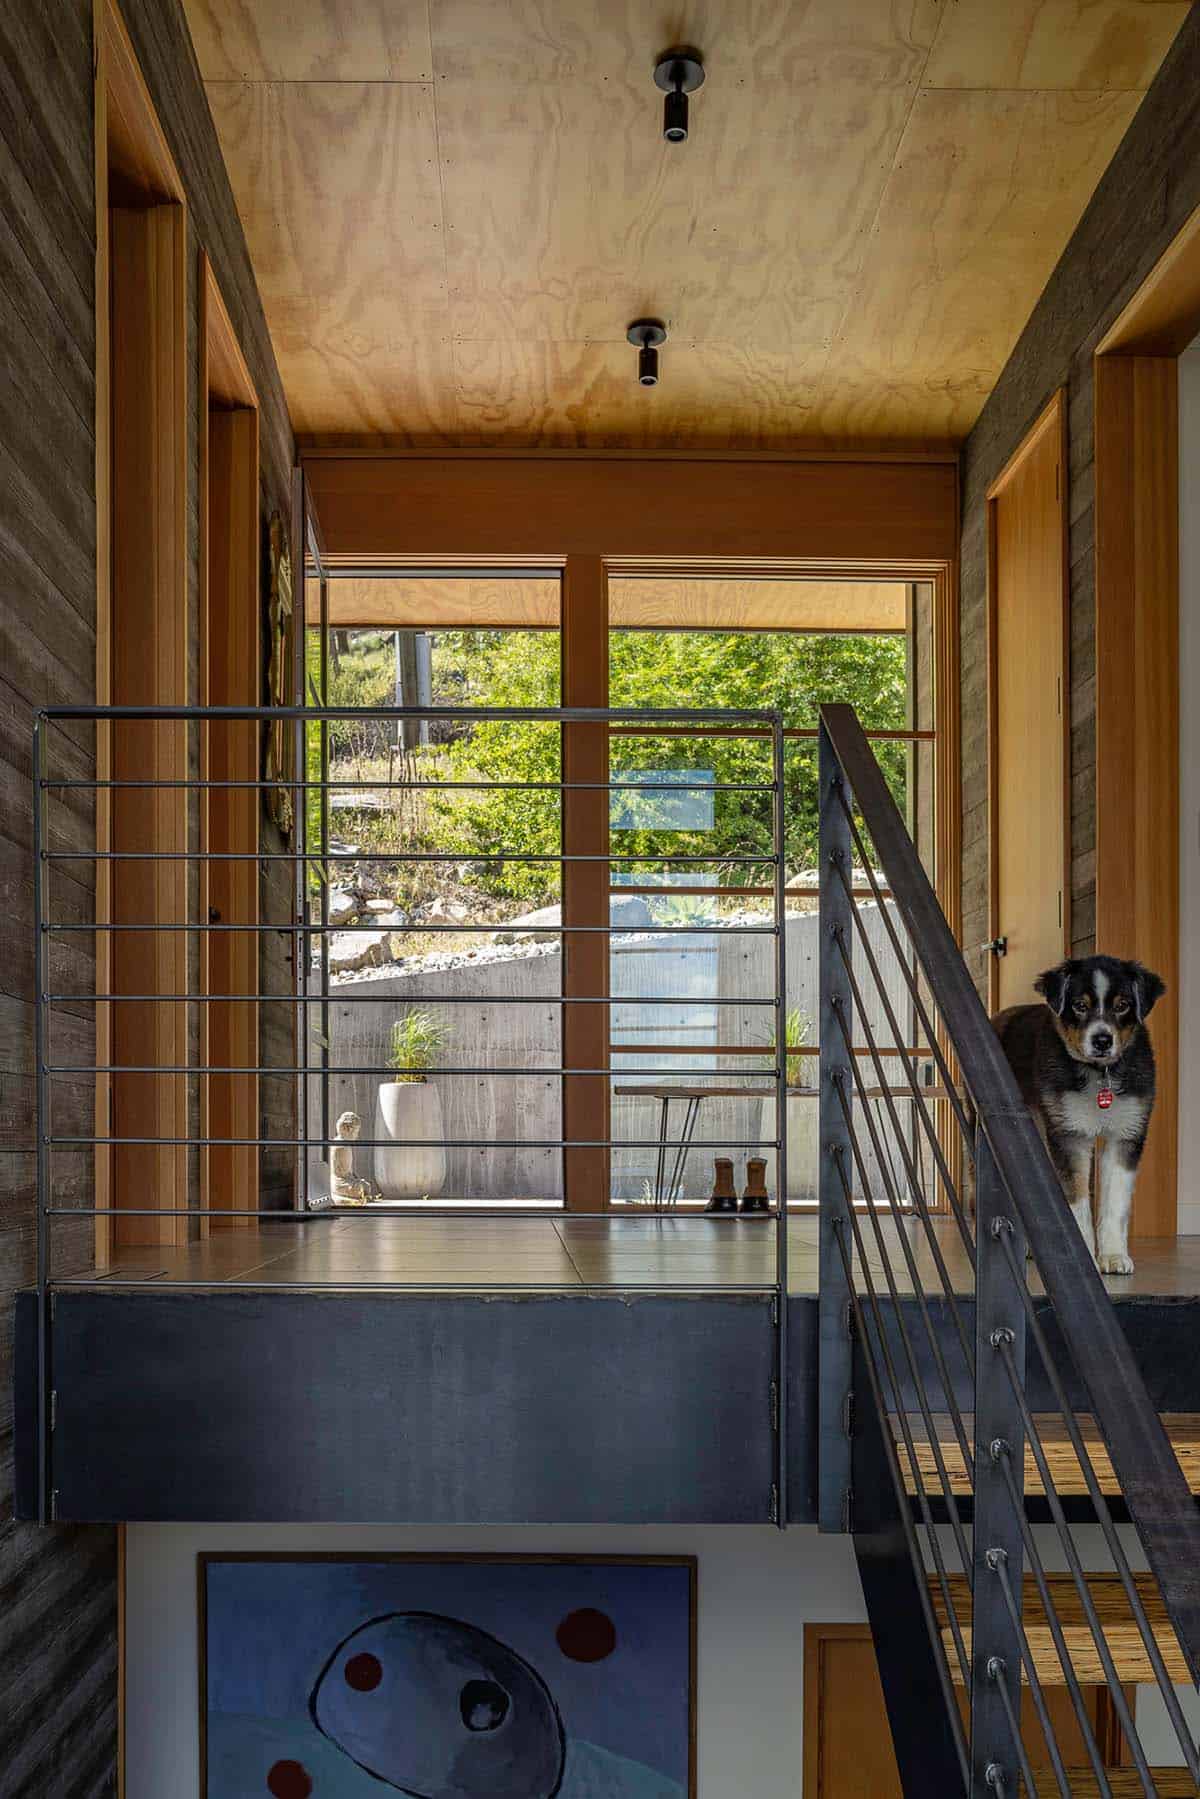
Above: A round gold mirror and a blue painting break up all that wood, and the resident dog supervises the stairs.
A living room built around a wood stove
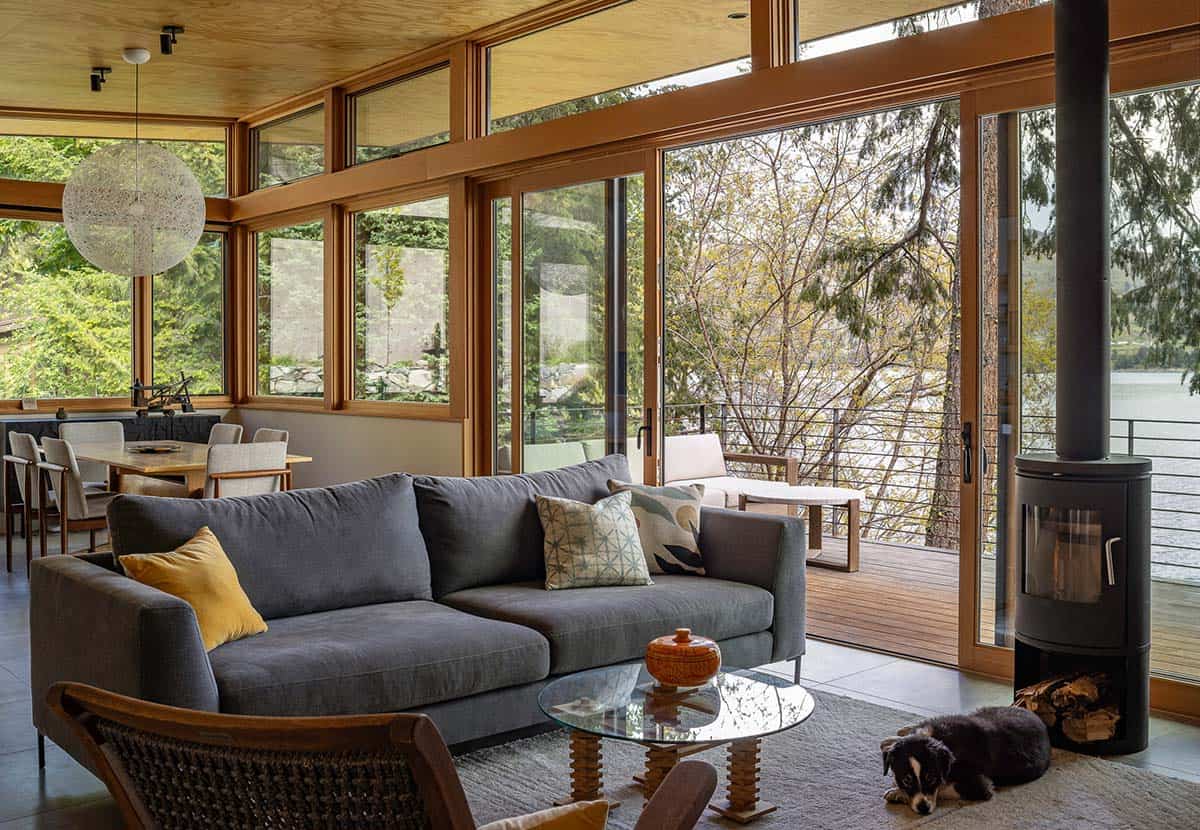
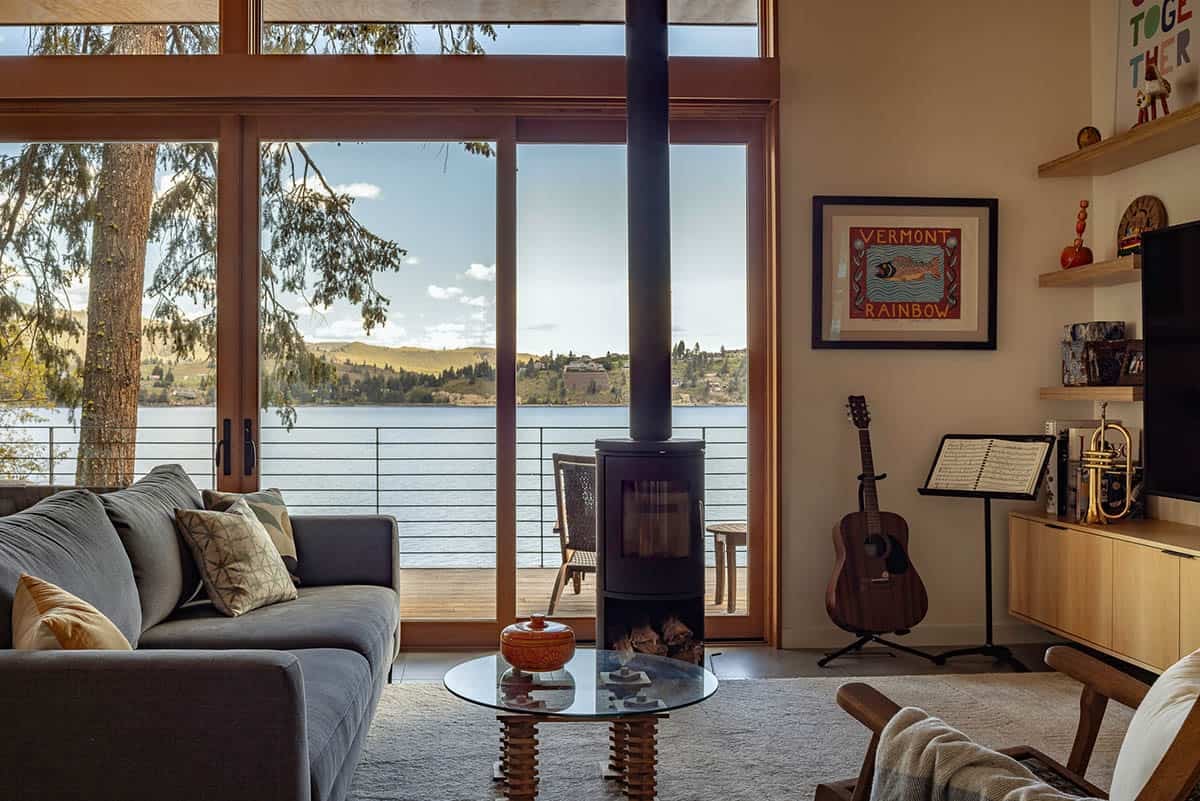
Above: Instruments are left out where they get played, with a bright canvas on the wall above.
A dining table beside the water
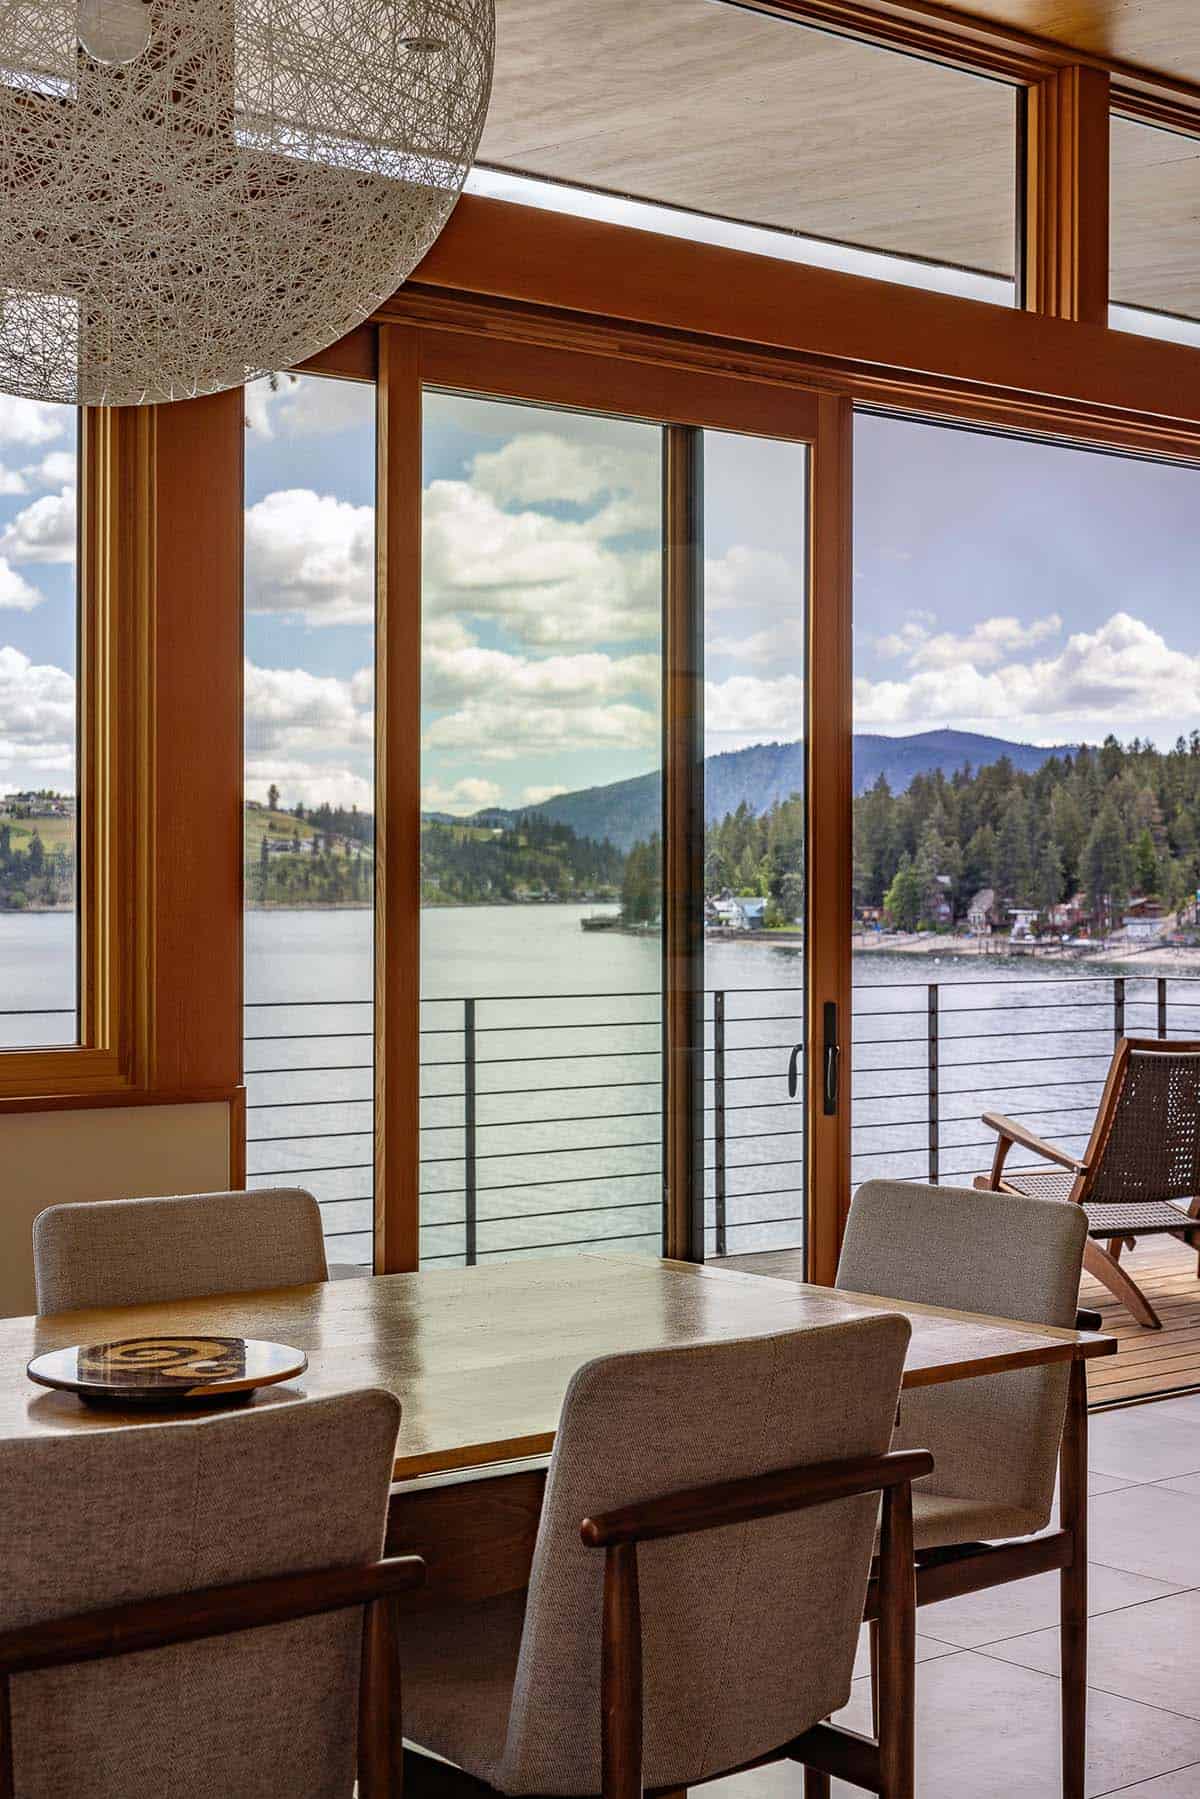
Above: A globe pendant hangs overhead, and the sliding doors alongside open straight onto the cantilevered deck.

Maple cabinets and lake-green glass tile
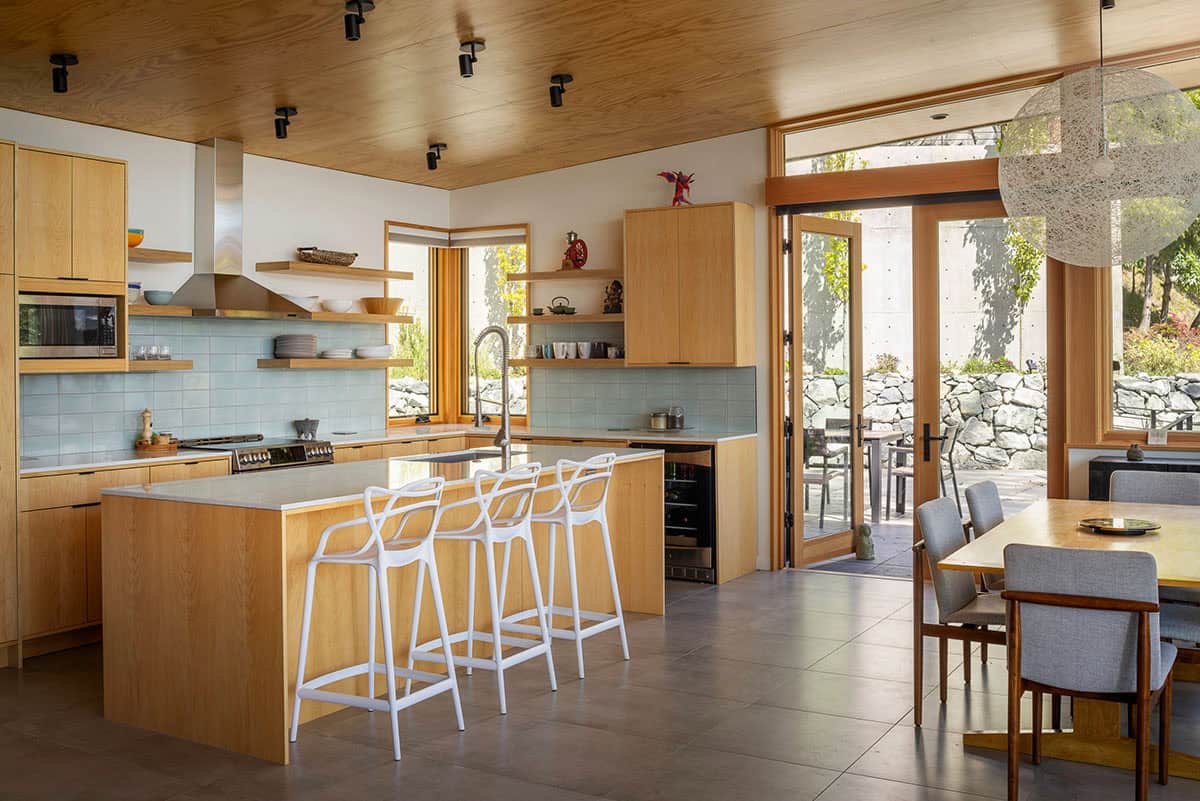
Above: Blues and greens in the tile pick up the colors of the water outside.
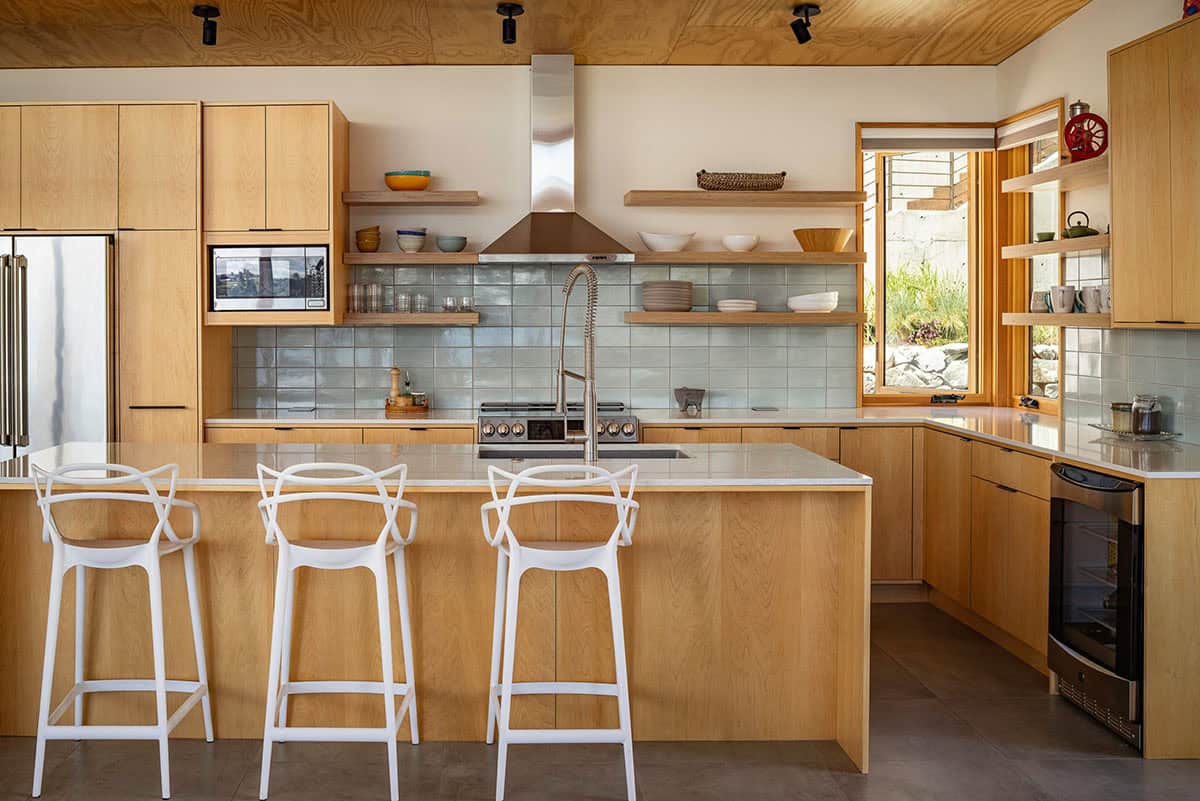
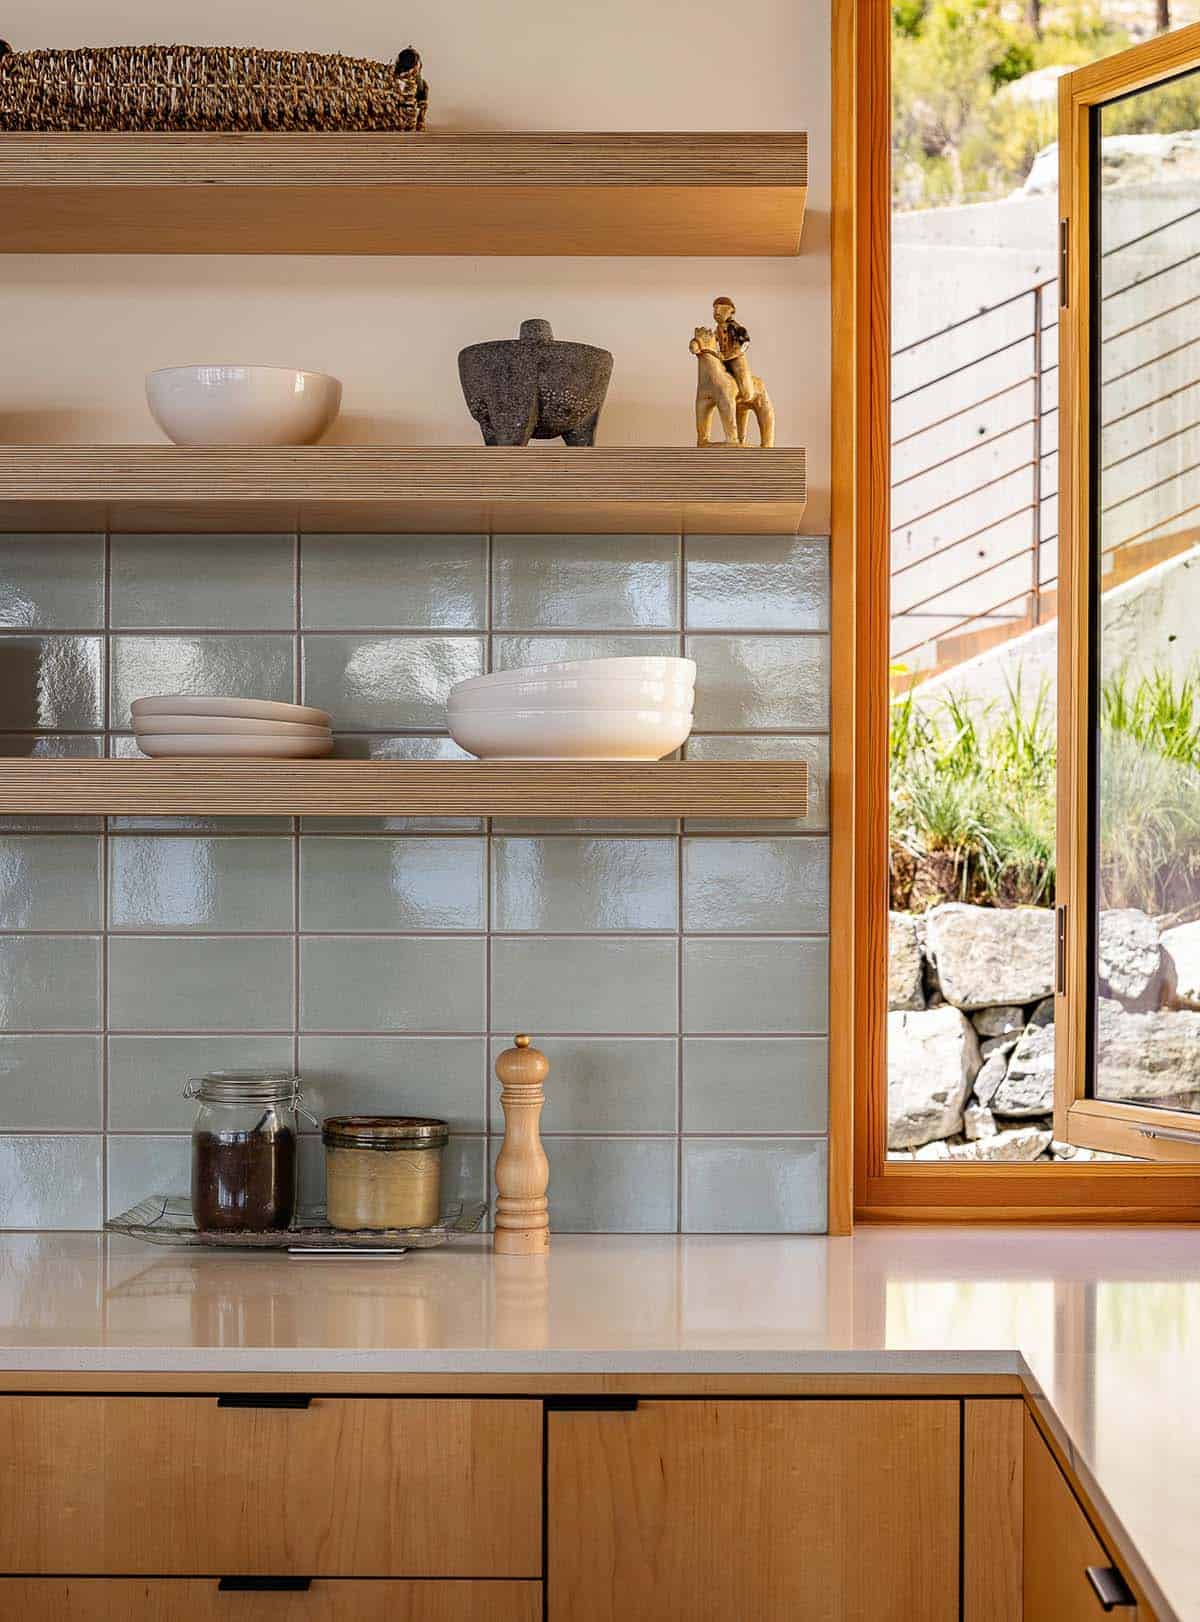
Above: Floating shelves take the place of upper cabinets on the tiled wall, which keeps the sightline to the lake clear.
What We Love About This Home
What we love about this Lake Chelan house is the glazed stairwell at the entry. It gives each half of the home its own privacy and brings natural light right into the middle of the plan. Decks on both floors make up for the small footprint, giving the owners plenty of room to sit outside above the water. The wood ceilings and walls create a warm backdrop for their art collection. Overall, the project team did a beautiful job with a lot that most people would have walked away from.
Tell Us: What details do you find most appealing in the design of this home? Let us know in the Comments below!
Note: Check out a couple of other incredible home tours that we have showcased here on One Kindesign in the state of Washington: This Shou Sugi Ban house beautifully blends into Washington’s woodlands and An old Tudor style house in Washington gets a beautiful transformation.
The deck and the dining terrace
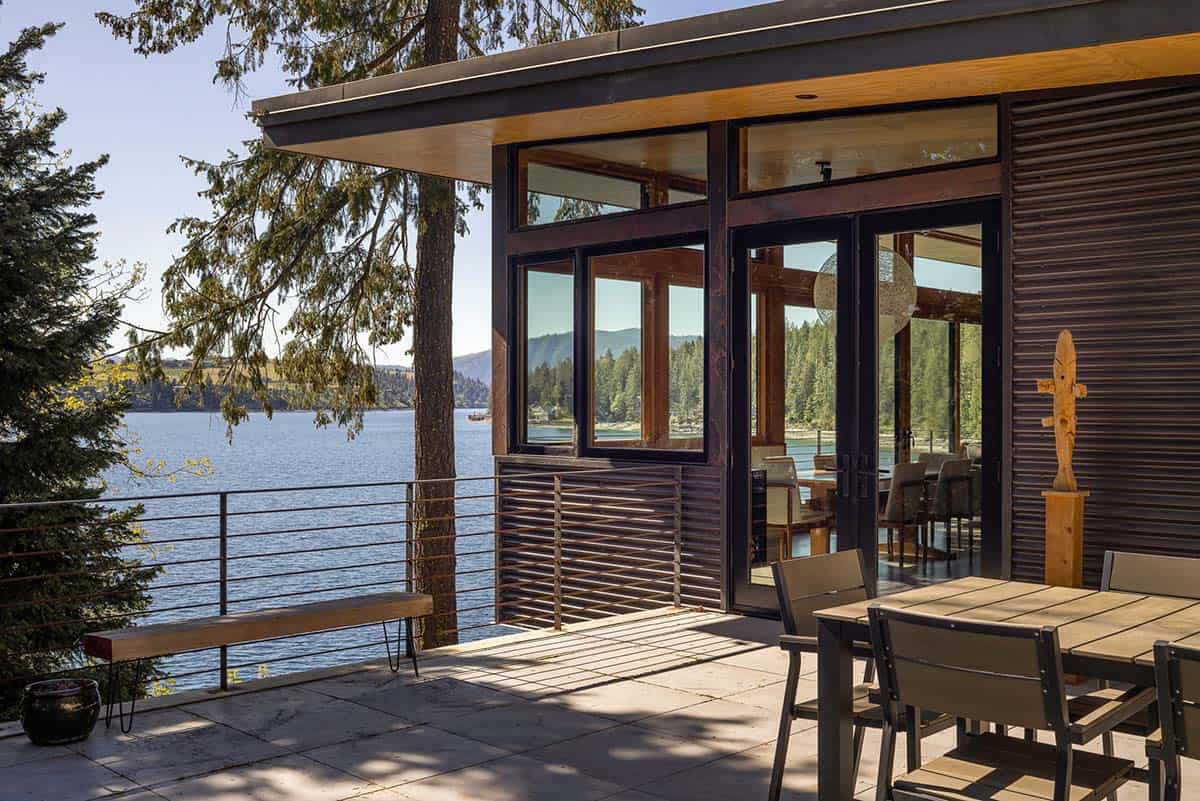
Above: A carved wood figure keeps watch at the edge of the paved terrace off the kitchen.
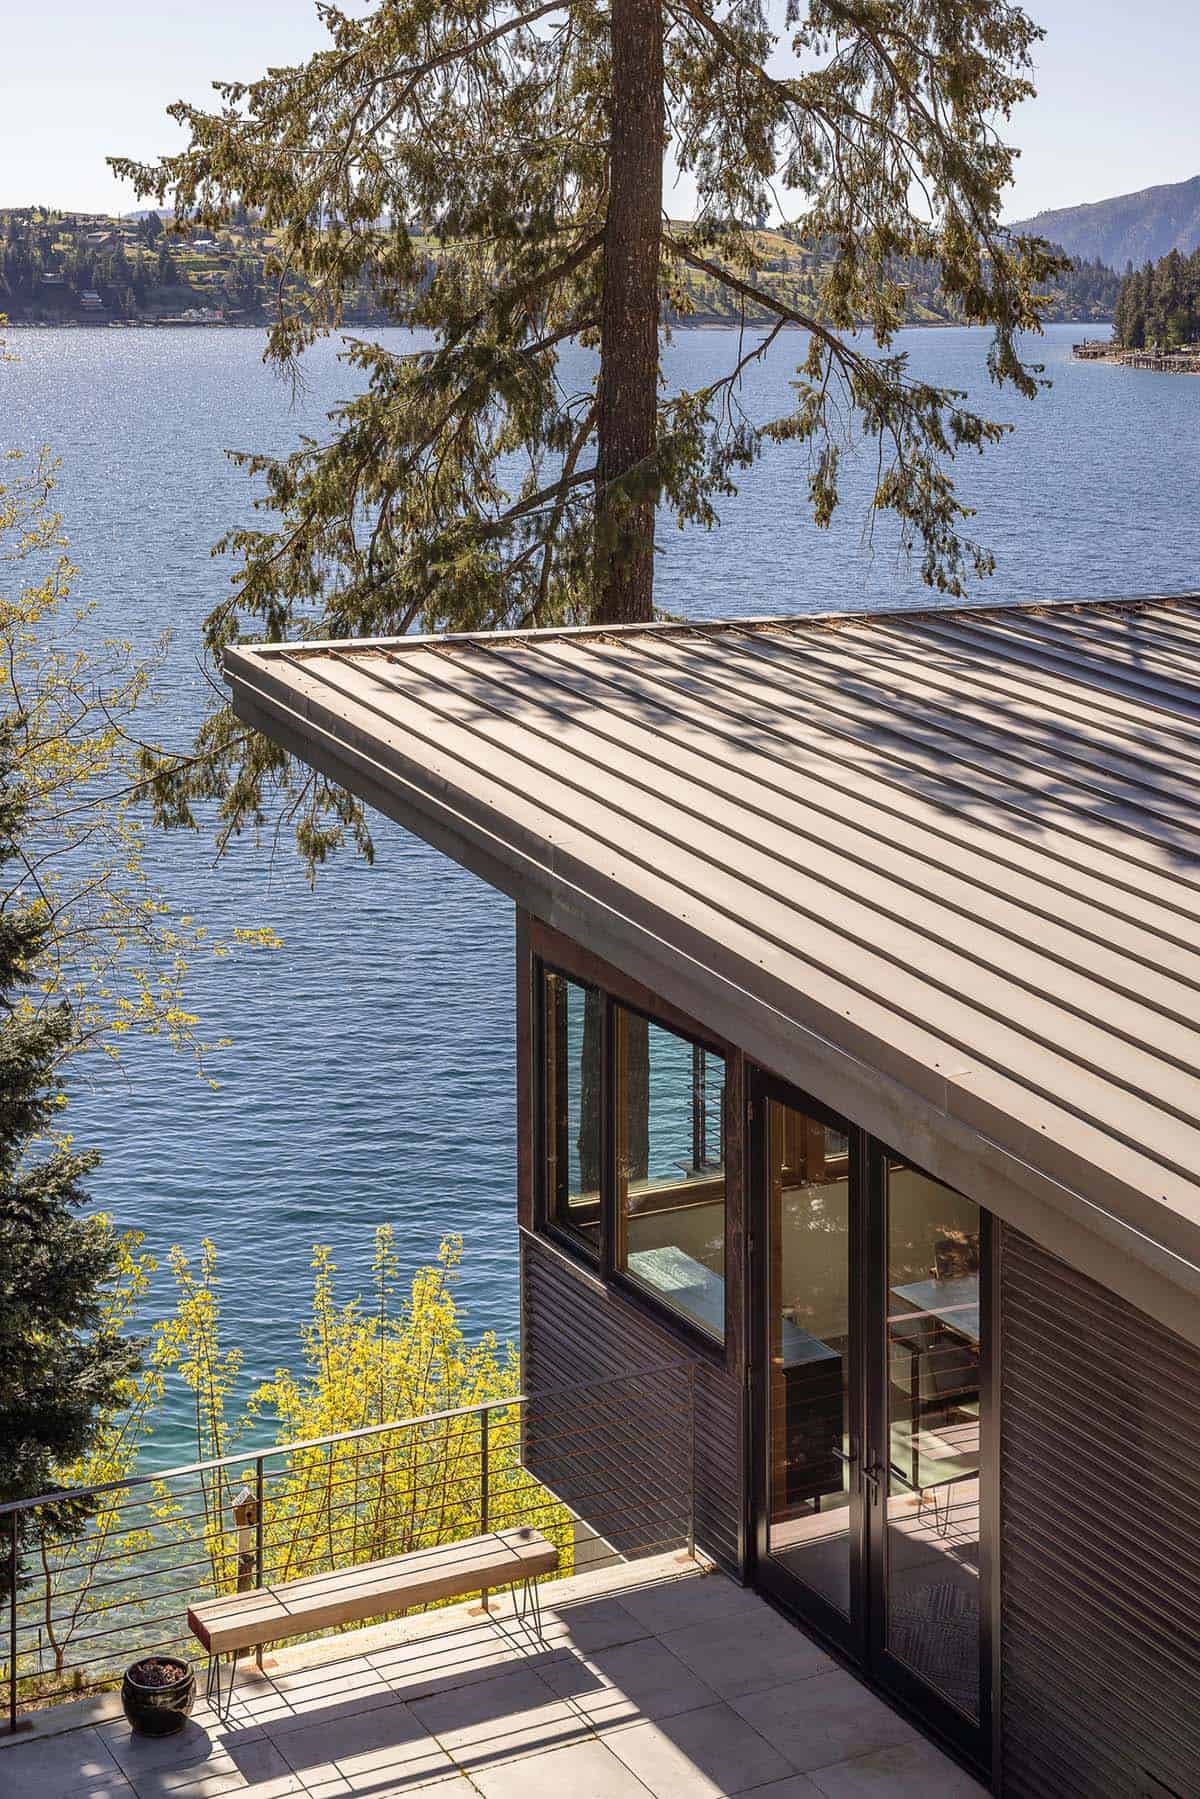
A bedroom with the lake in the windows
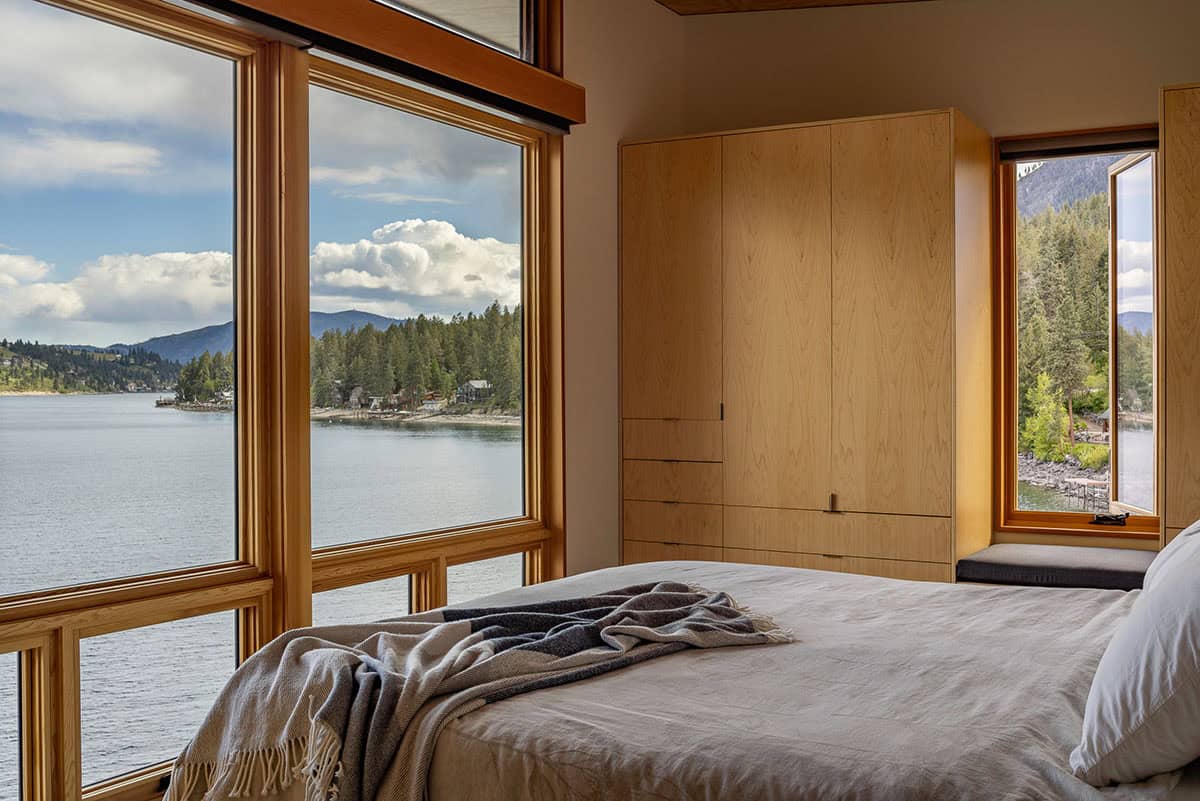
Above: A built-in wardrobe and a cushioned window seat handle the storage and the sitting without crowding the room.
Room for the owners’ art
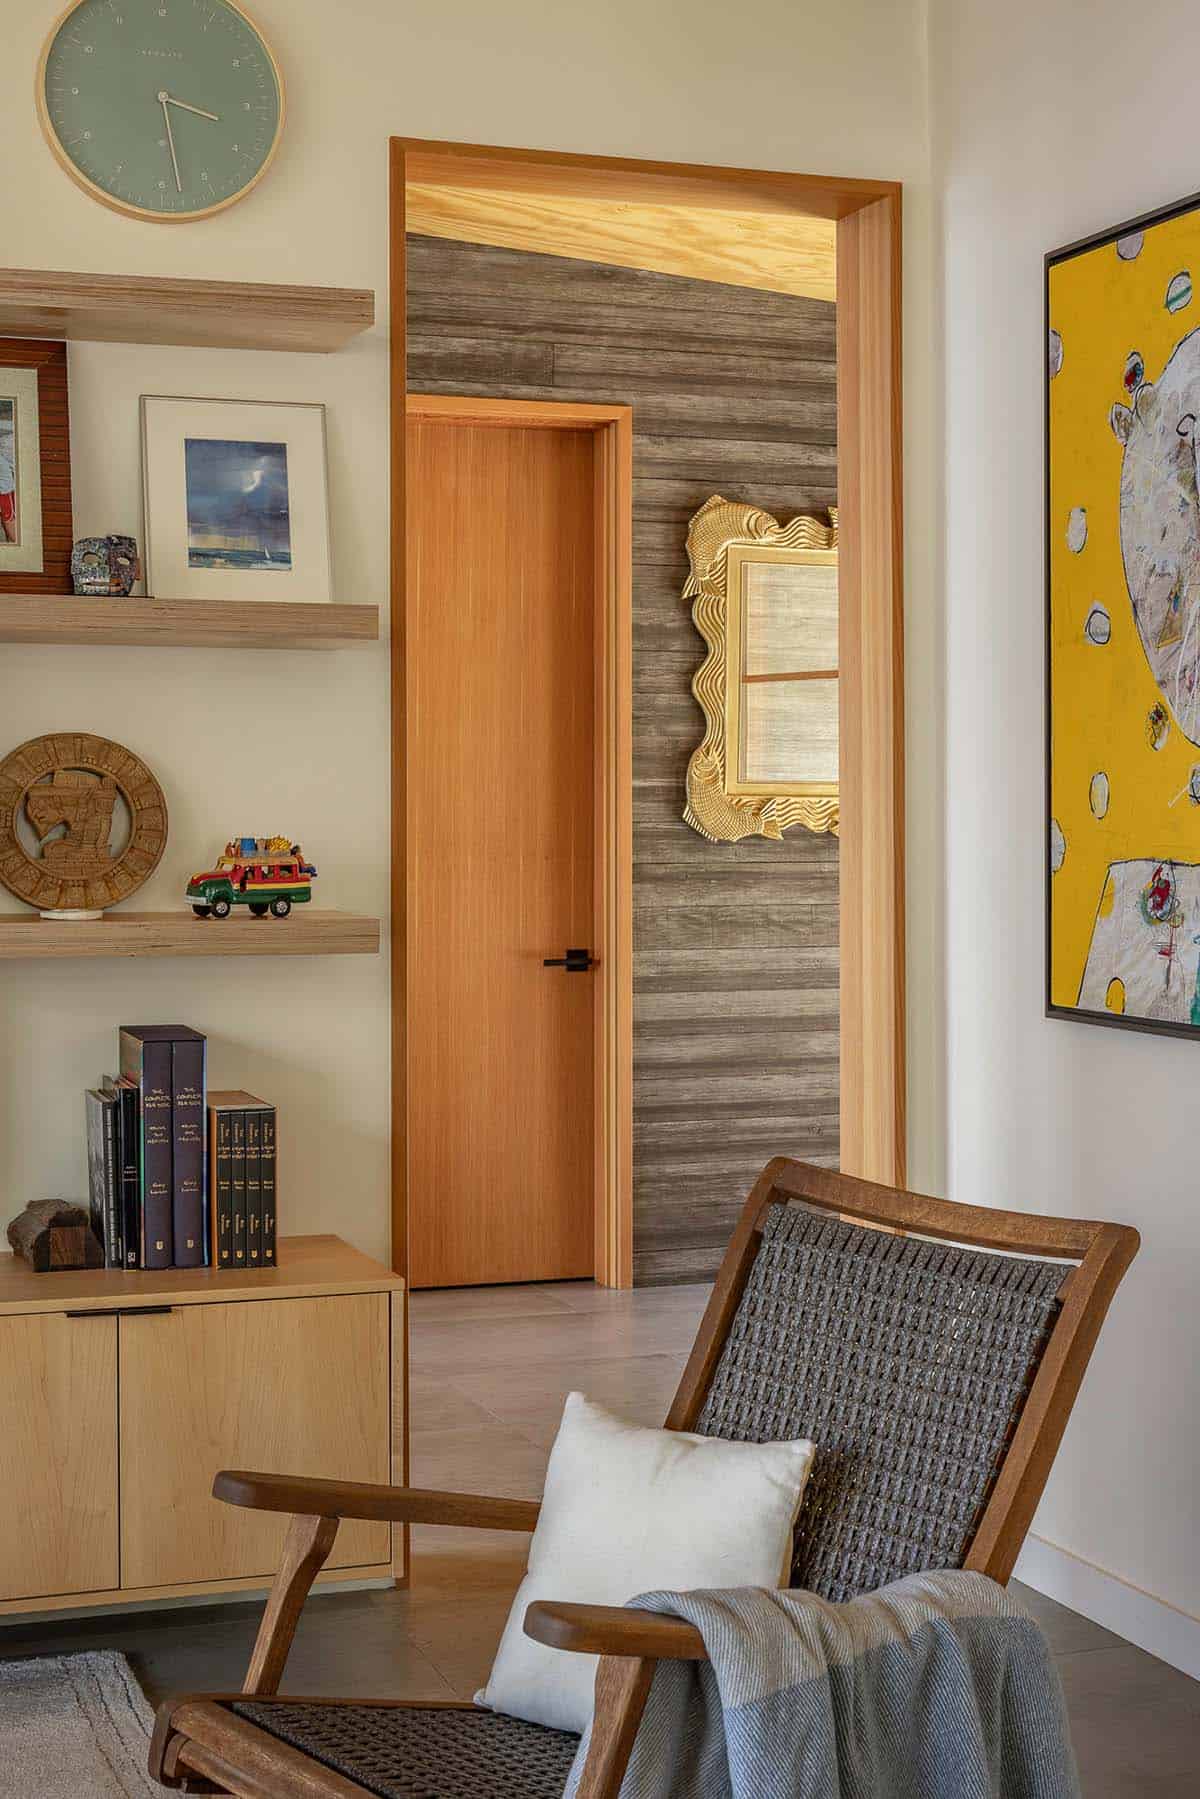
Above: Shelves and a single chair make a reading spot, with a yellow abstract from the owners’ funky and eclectic collection on the wall.
The house after dark
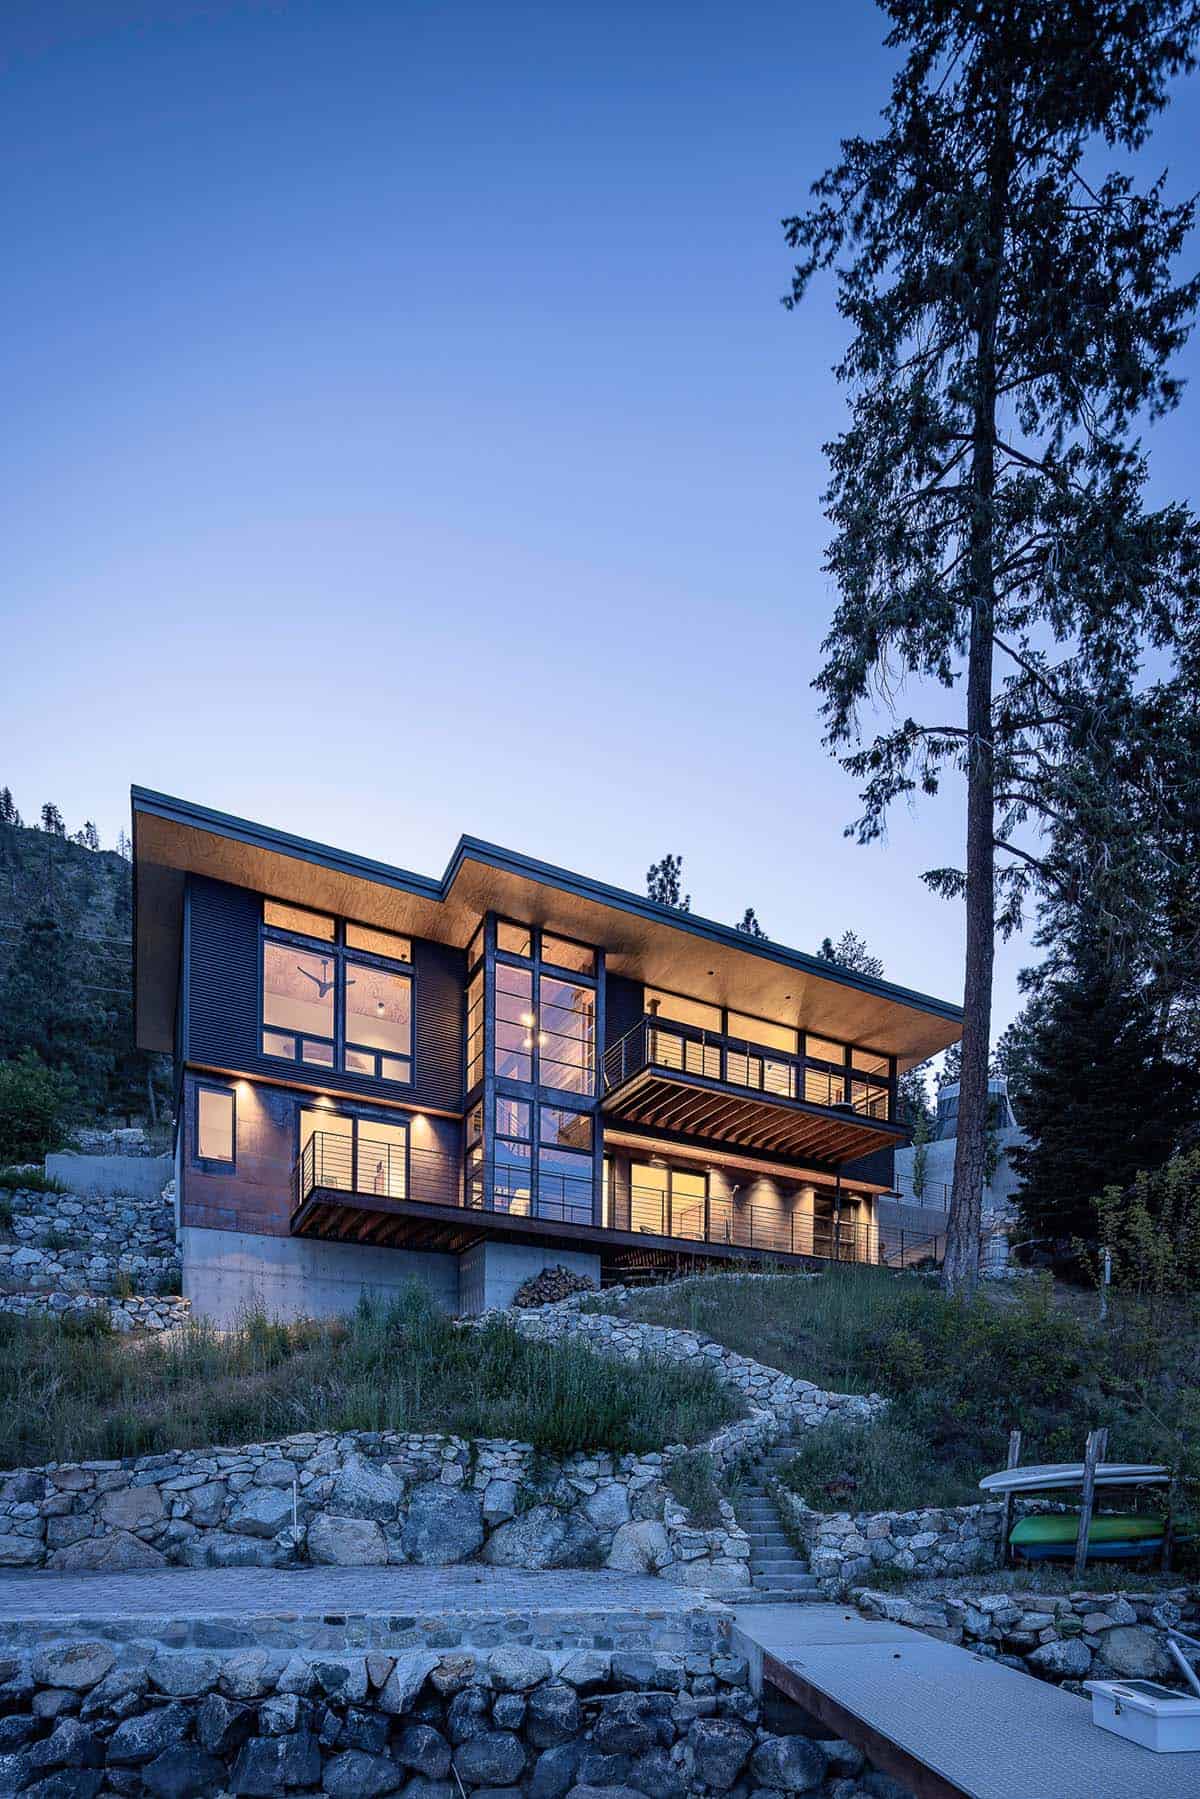
Above: From the shoreline, the terraces step down to the water with the kayaks pulled up at the bottom.








0 comments