


This charcoal gray weekend retreat is filled with reclaimed beams, stone fireplaces and a screened porch with Yellow Mountain views.
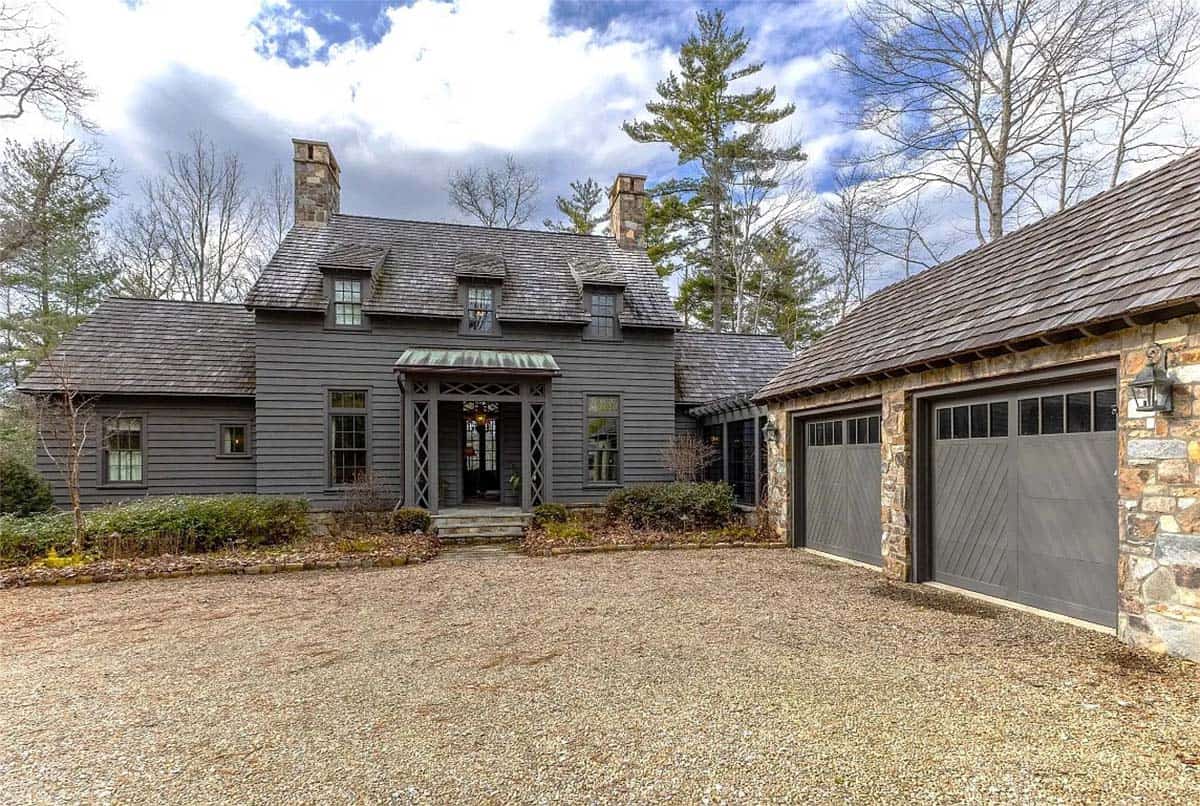
D. Stanley Dixon Architect has designed this elegant mountain home in Cashiers, North Carolina, with interiors by Nancy Warren Interiors. Set within the Mountaintop Golf and Lake Club, the home looks out over the golf course, a pond, and Yellow Mountain. It was built in 2010 as a weekend getaway for a couple from Atlanta.
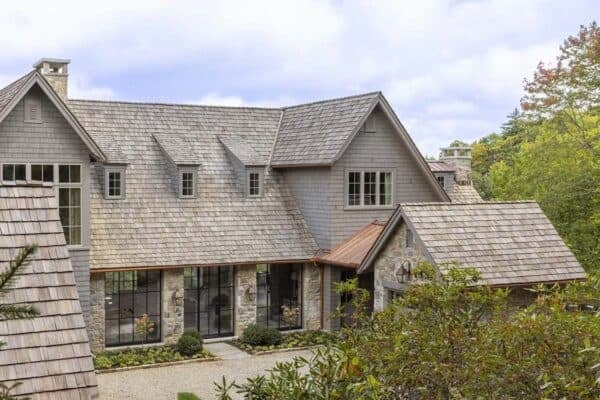
Dixon gave the house the look of a New England colonial cottage, with wood siding, a shingled roof, and three dormers. Stone chimneys, a copper awning, and charcoal gray paint give it a North Carolina twist. The dark gray was chosen to look like the bark of the surrounding trees, so the house blends right into the woods. Inside, there are five bedrooms and five-and-a-half bathrooms, with reclaimed beams, shiplap walls, and wood-burning fireplaces. Continue below to see the rest of this amazing home…
Charcoal Gray Mountain Exterior with a Lattice Portico
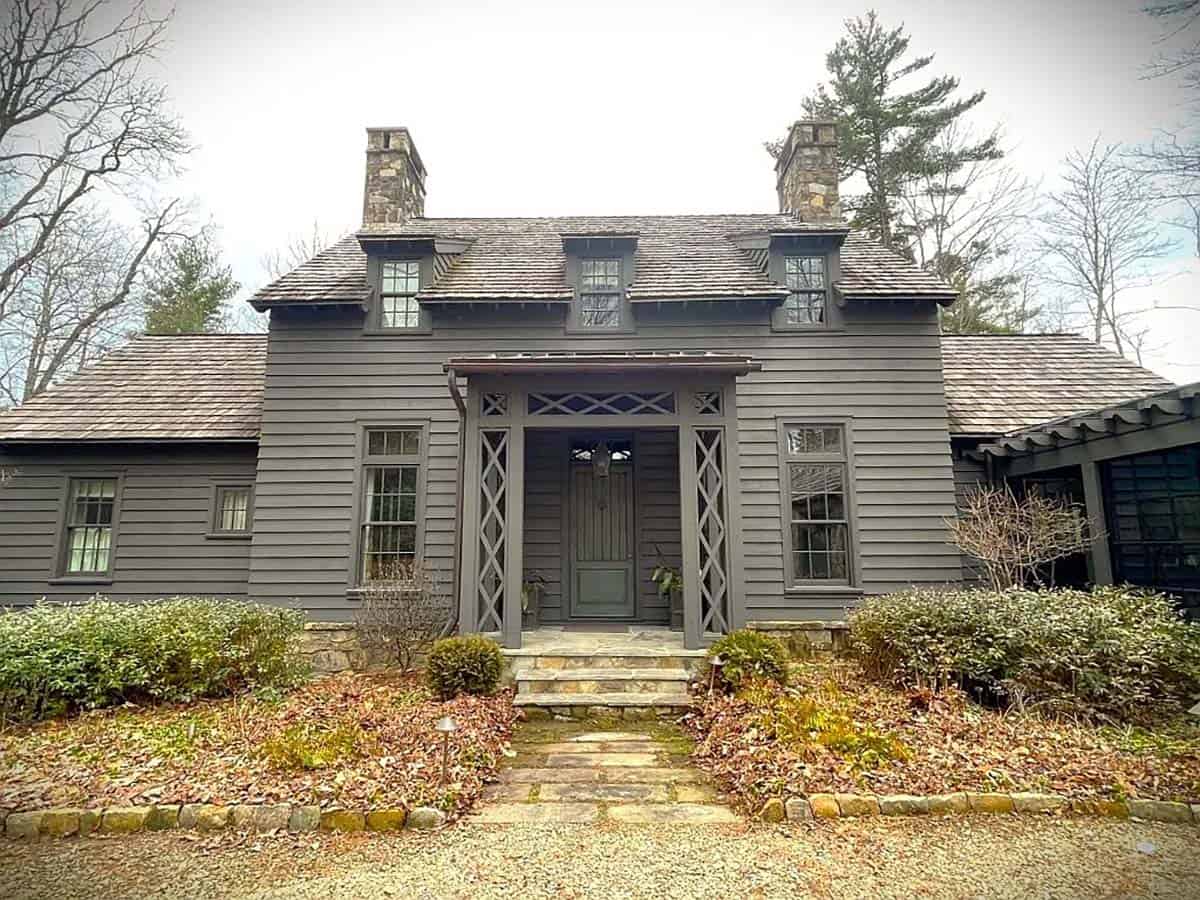
Three dormers line up between two stone chimneys, while a copper-topped lattice portico frames the front door.
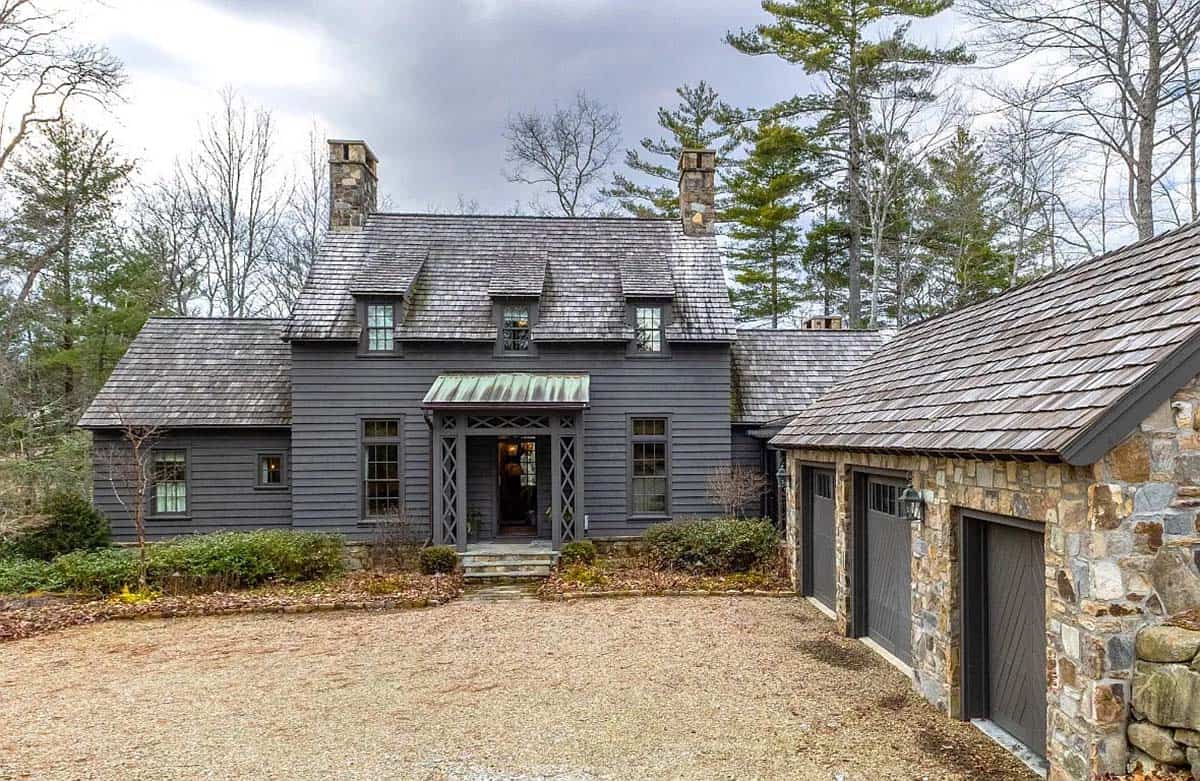
Above: The stone garage has a wood shingle roof to match the house.
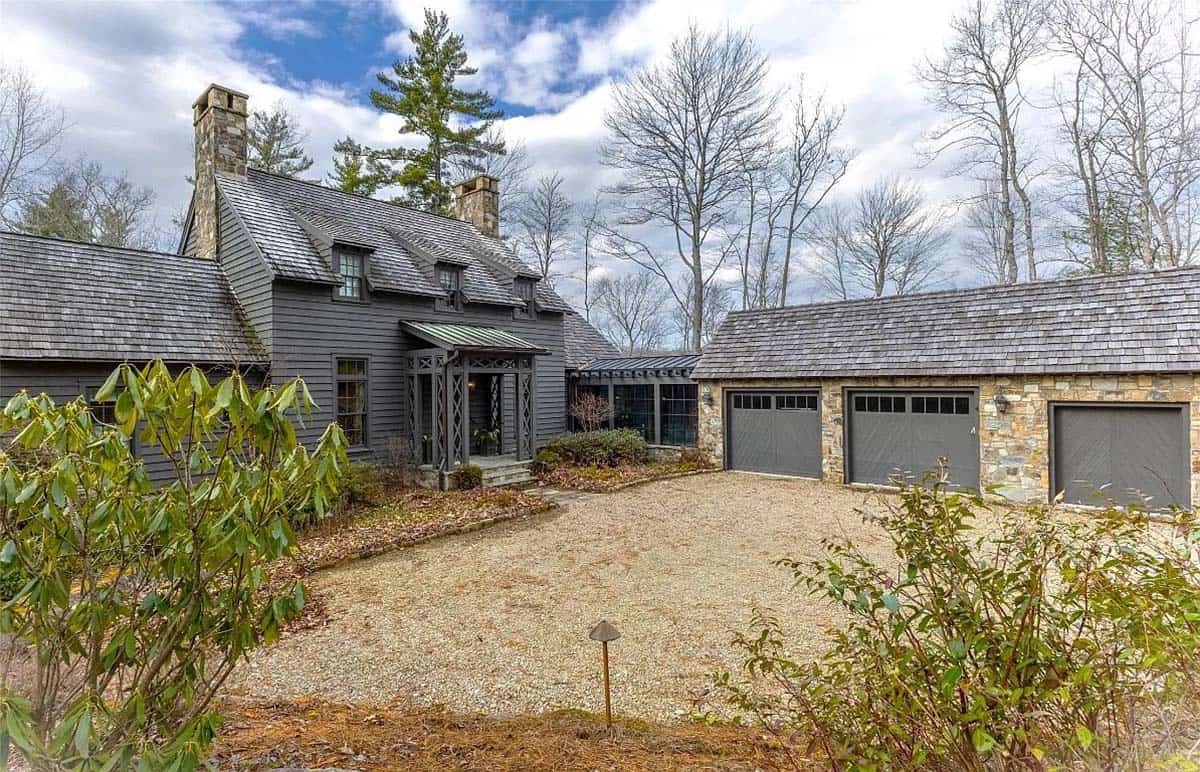
A glass-walled hallway connects the house to the three-car garage.
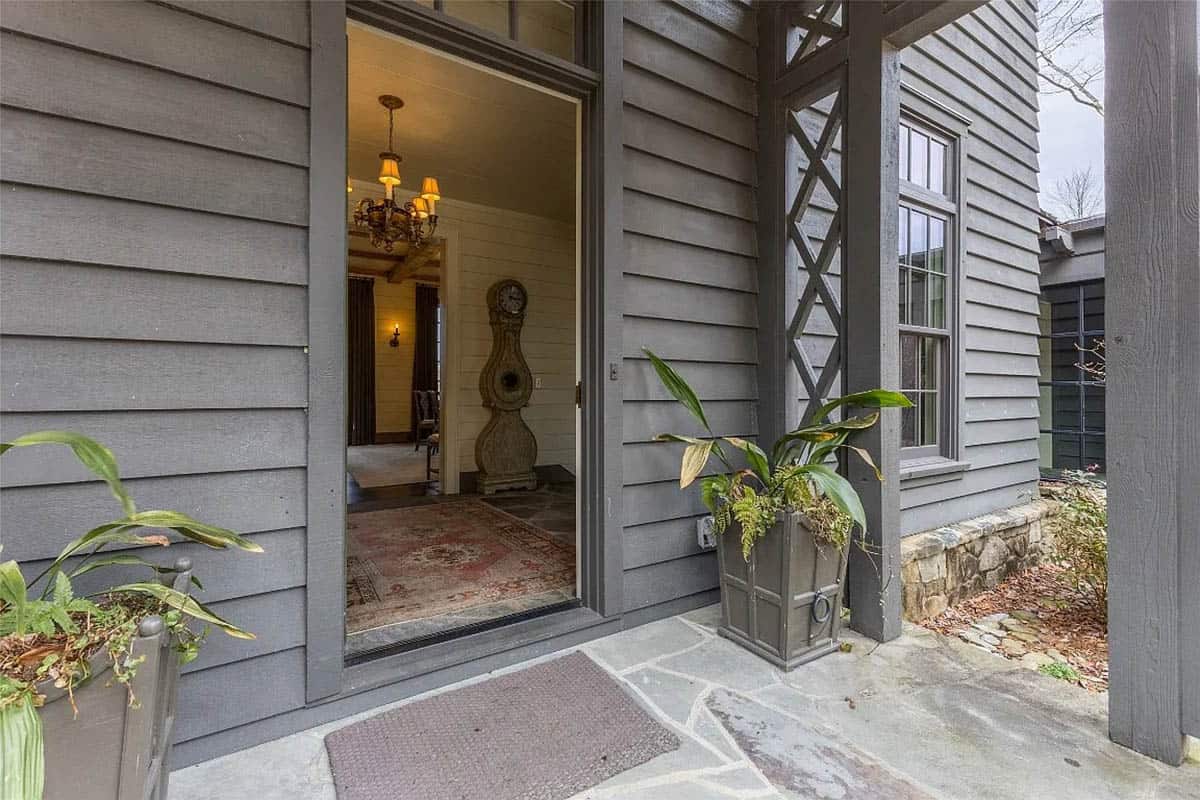
Above: An antique Mora clock greets you as you step inside.
Entry Hall with Fieldstone Floors
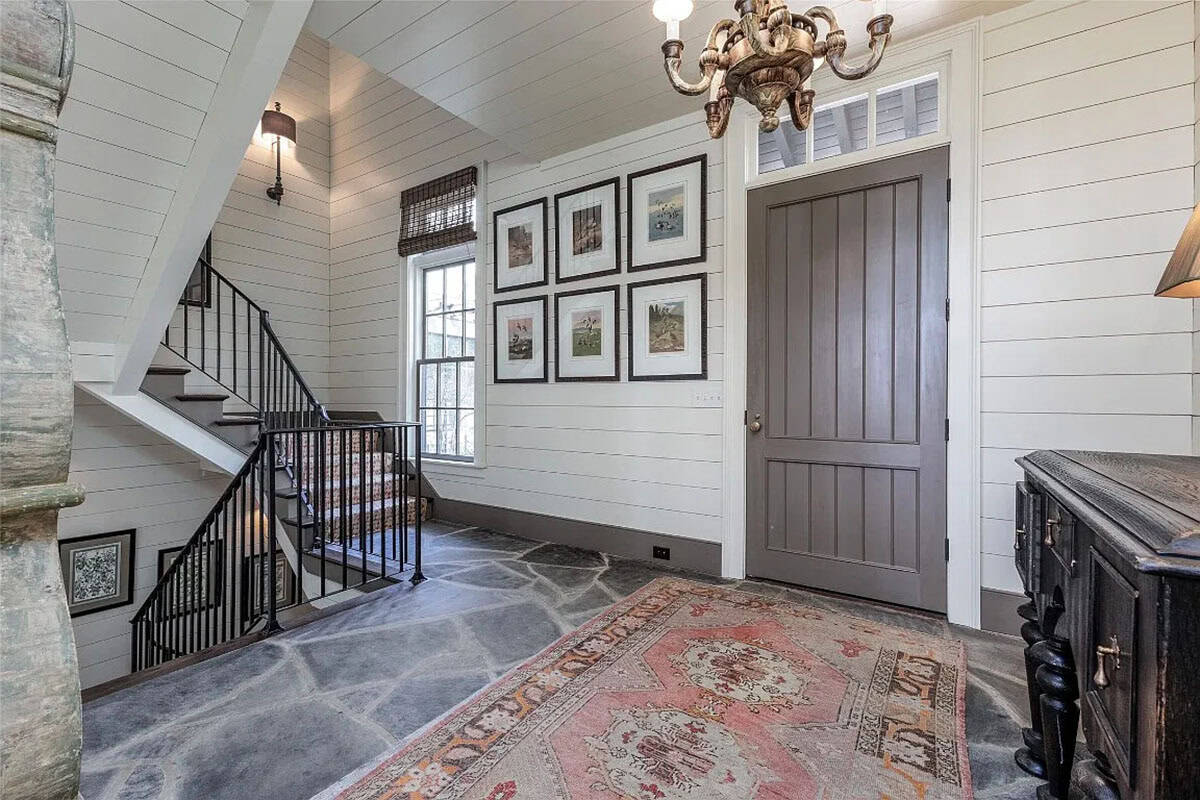
The entry hall has fieldstone floors, horizontal wood paneling, and a grouping of framed bird prints.
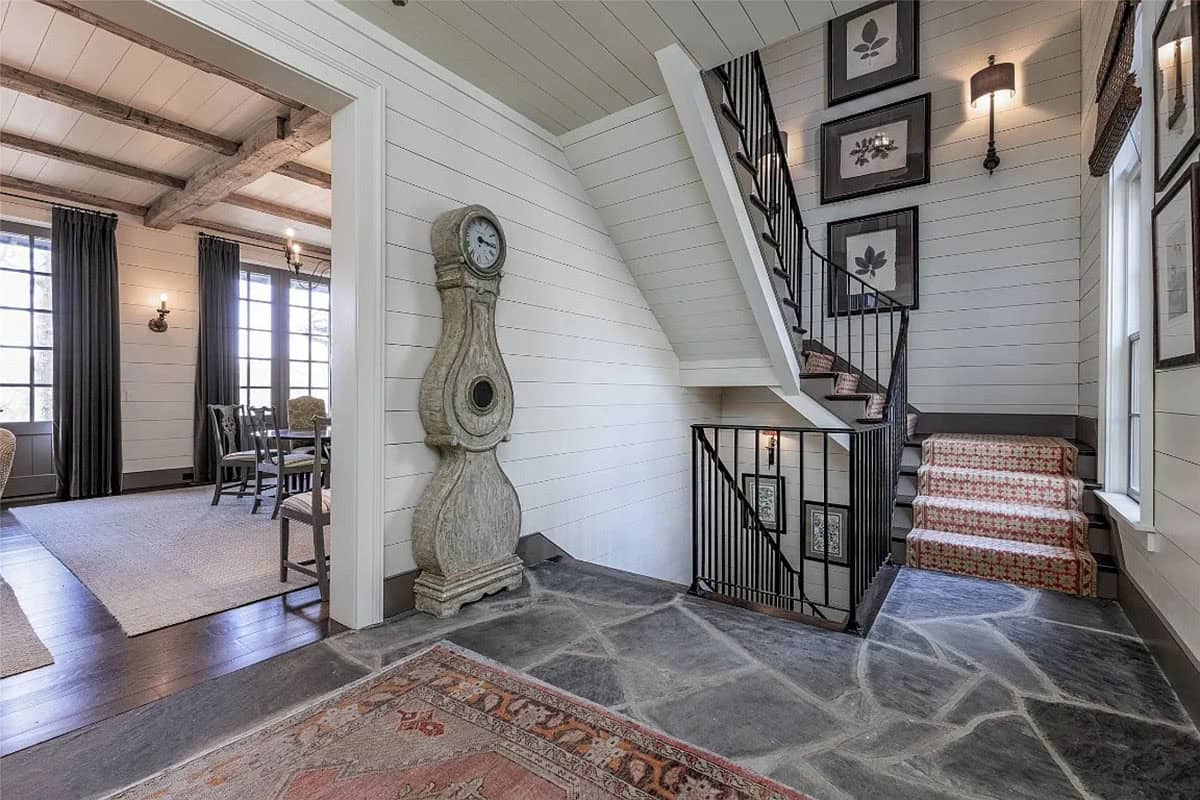
Above: The stairs lead up to the guest bedrooms and down to the lower level.
Great Room with Reclaimed Barn Beams
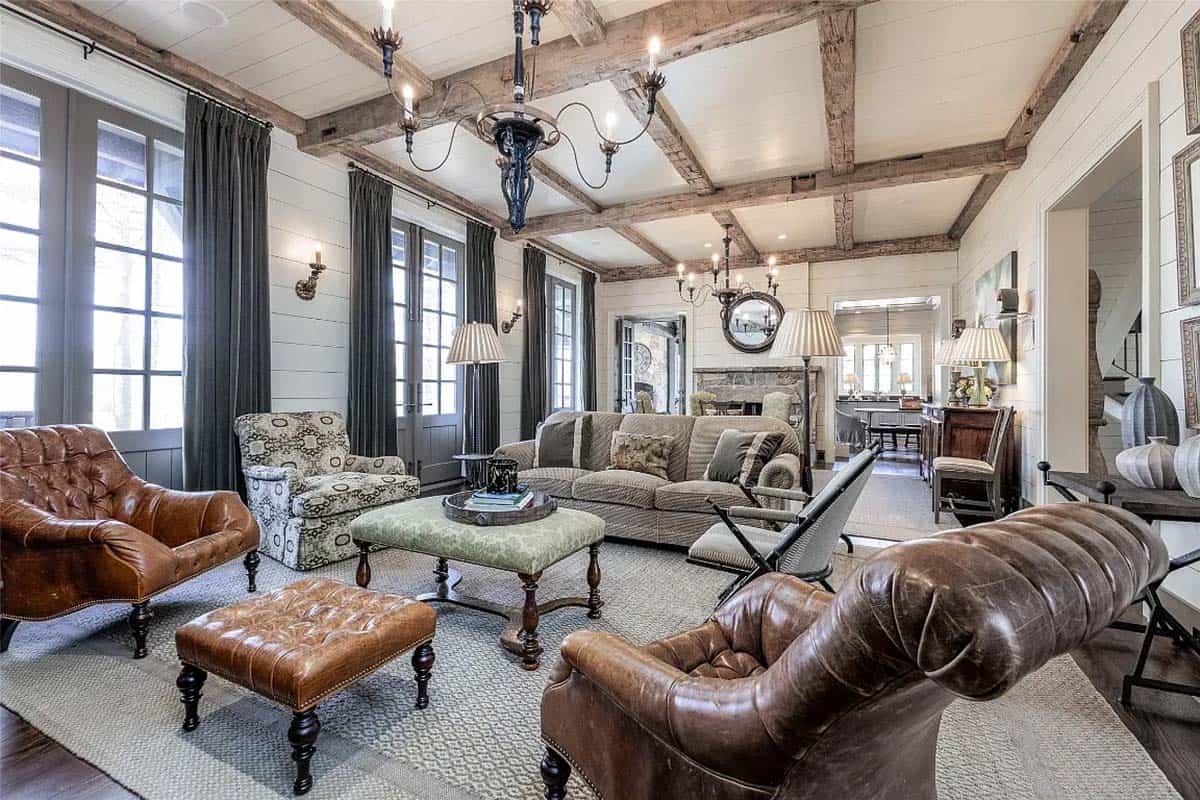
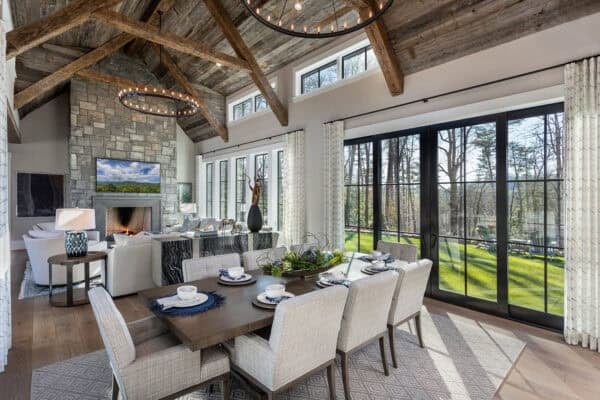
The great room holds both the living and dining areas, with a stone fireplace at each end. Reclaimed barn beams cross the ceiling, and charcoal velvet curtains frame the French doors.
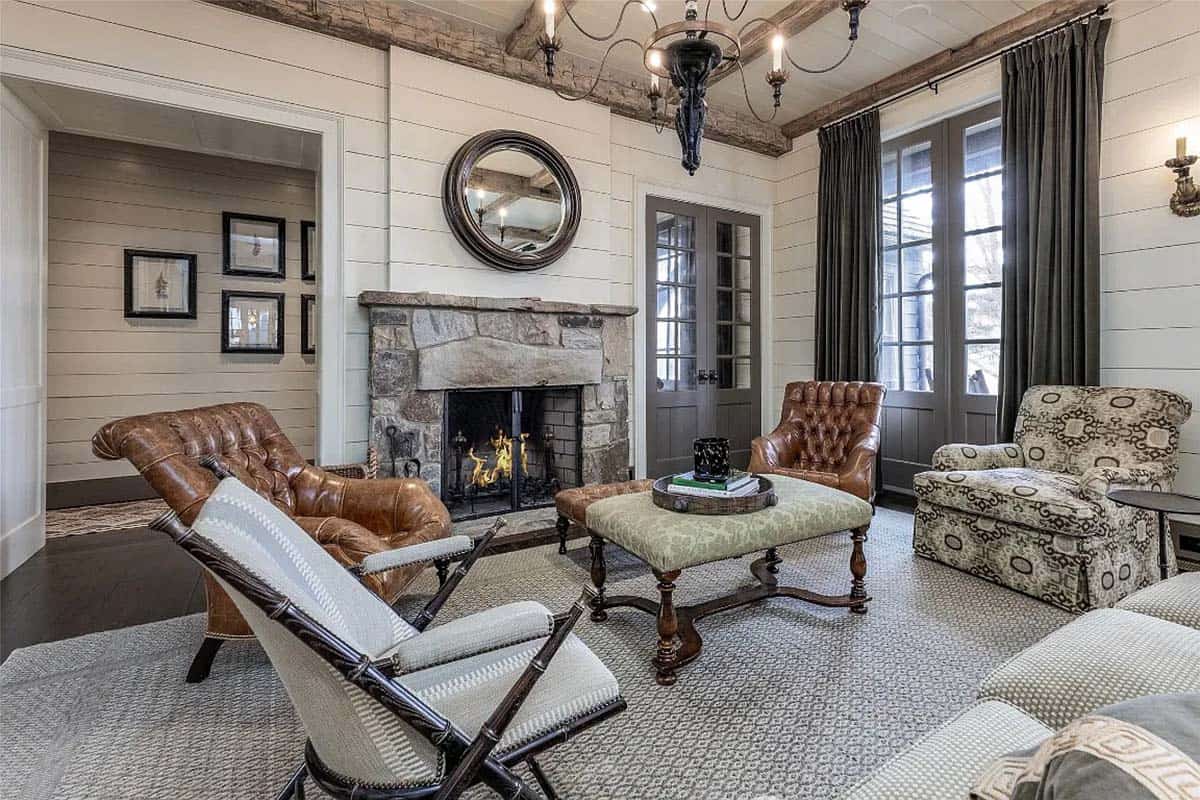
Above: Antique leather chairs gather around the fire… the velvet curtains were picked with the cold Cashiers winters in mind!
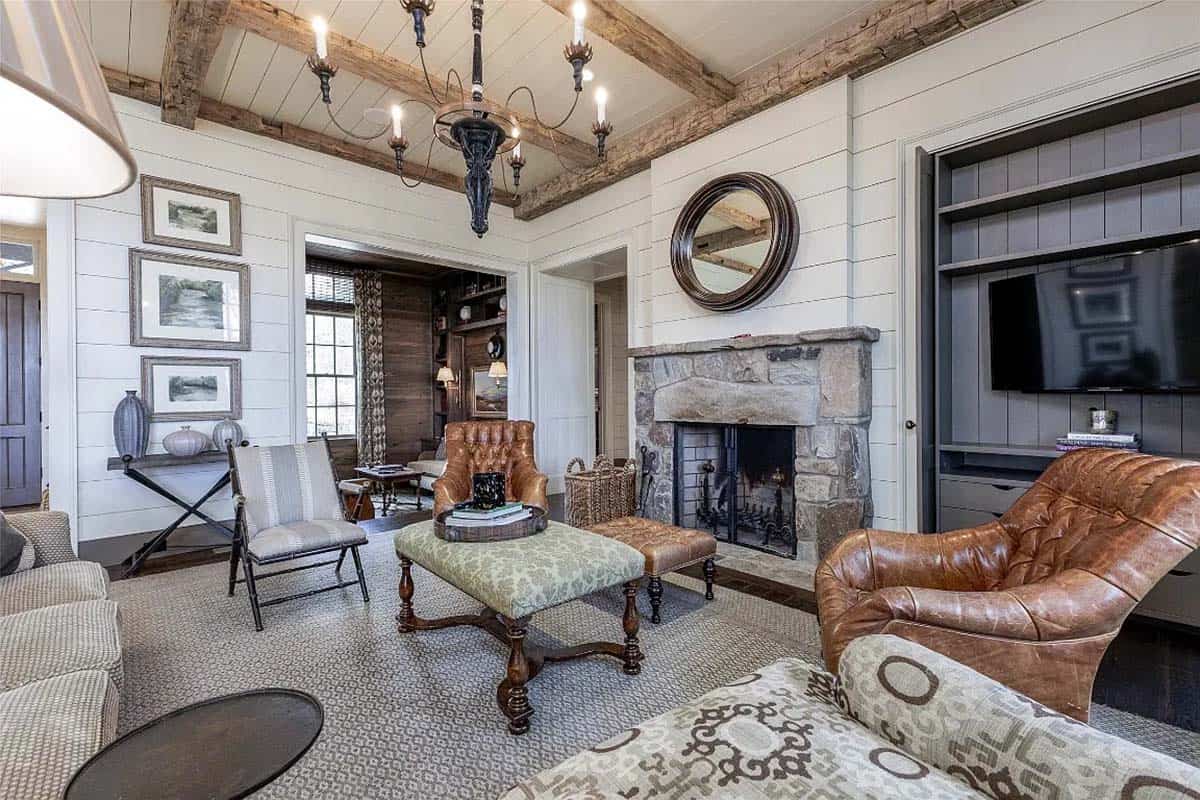
A TV is tucked into a dark gray cabinet beside the fireplace. See more of our rustic modern living room ideas.
Cypress Paneled Study with Leather Club Chairs
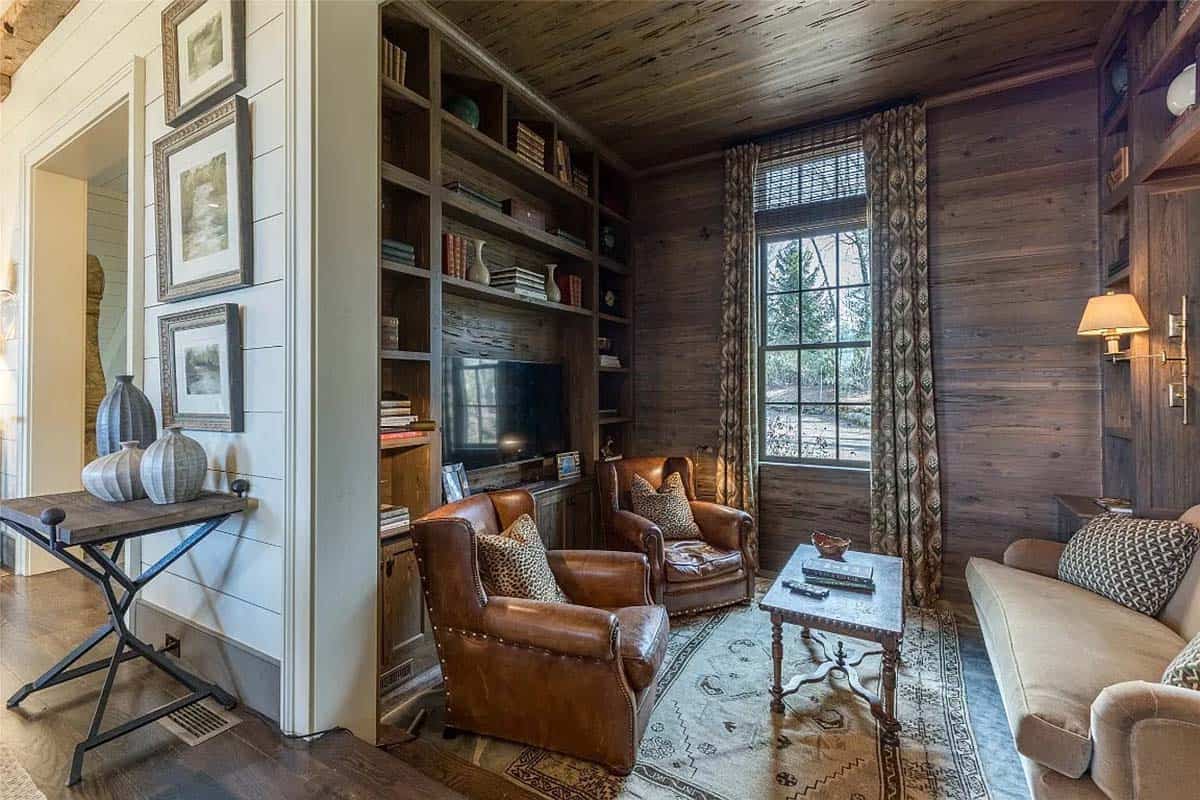
The homeowners requested cypress paneling for the study, one of their favorite rooms for reading or a nap with the dog.
Powder Room with a Gilded Mirror
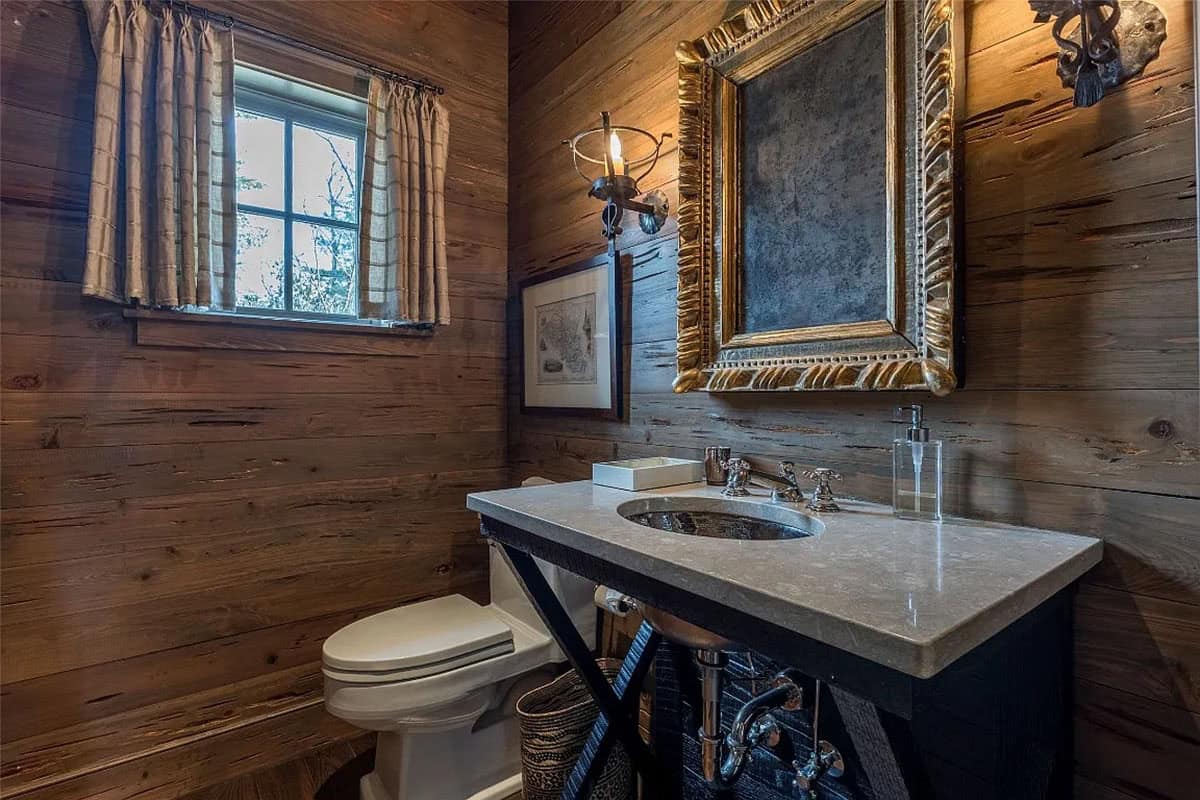
The powder room is also wrapped in cypress, with a gilded mirror and torch-style sconces.
Dining Area with a Stone Fireplace
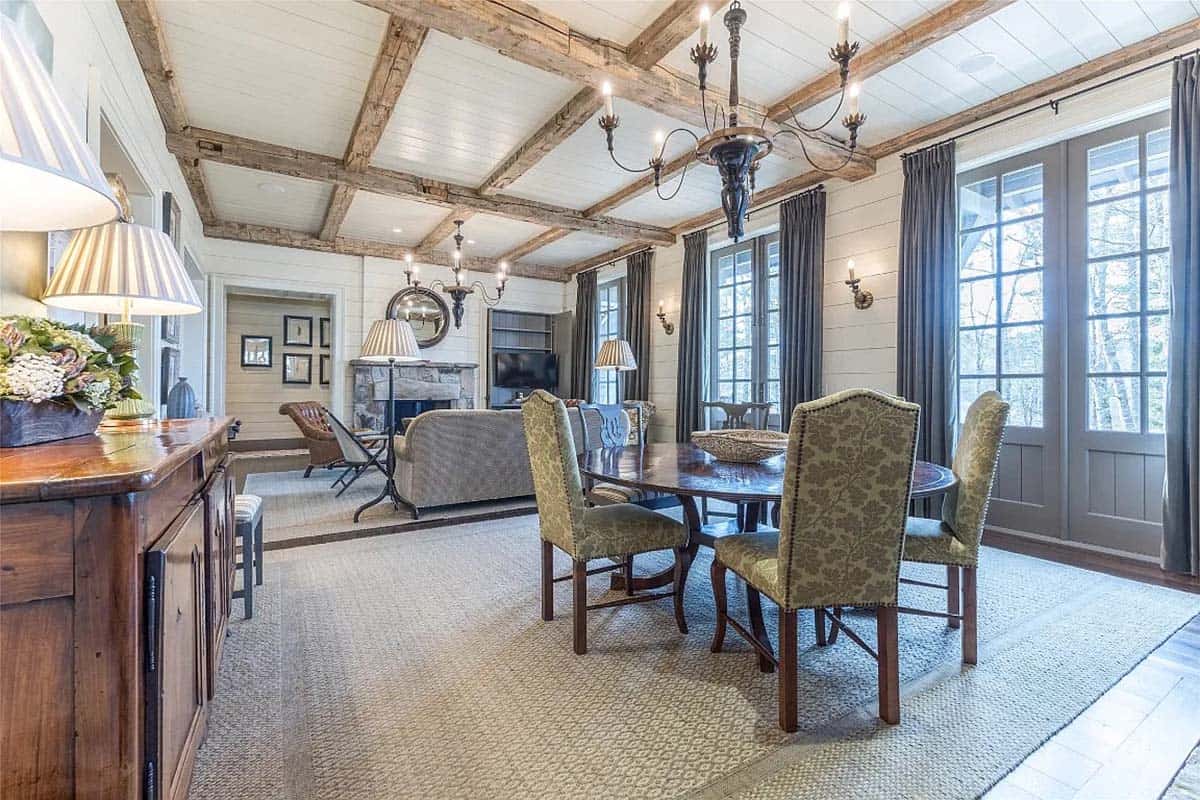
At the other end of the great room, green upholstered chairs alternate with painted chairs around a round dining table.
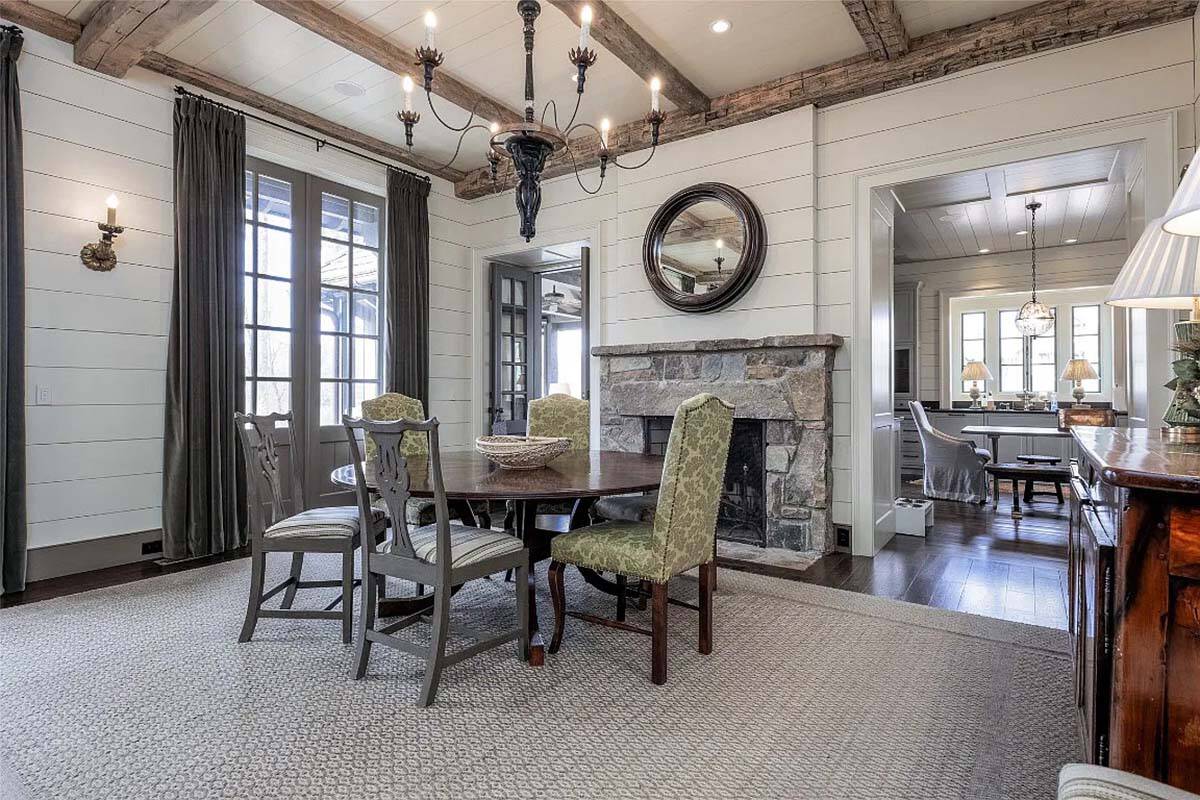
Above: A second fireplace warms the dining area, with the kitchen just through the doorway.
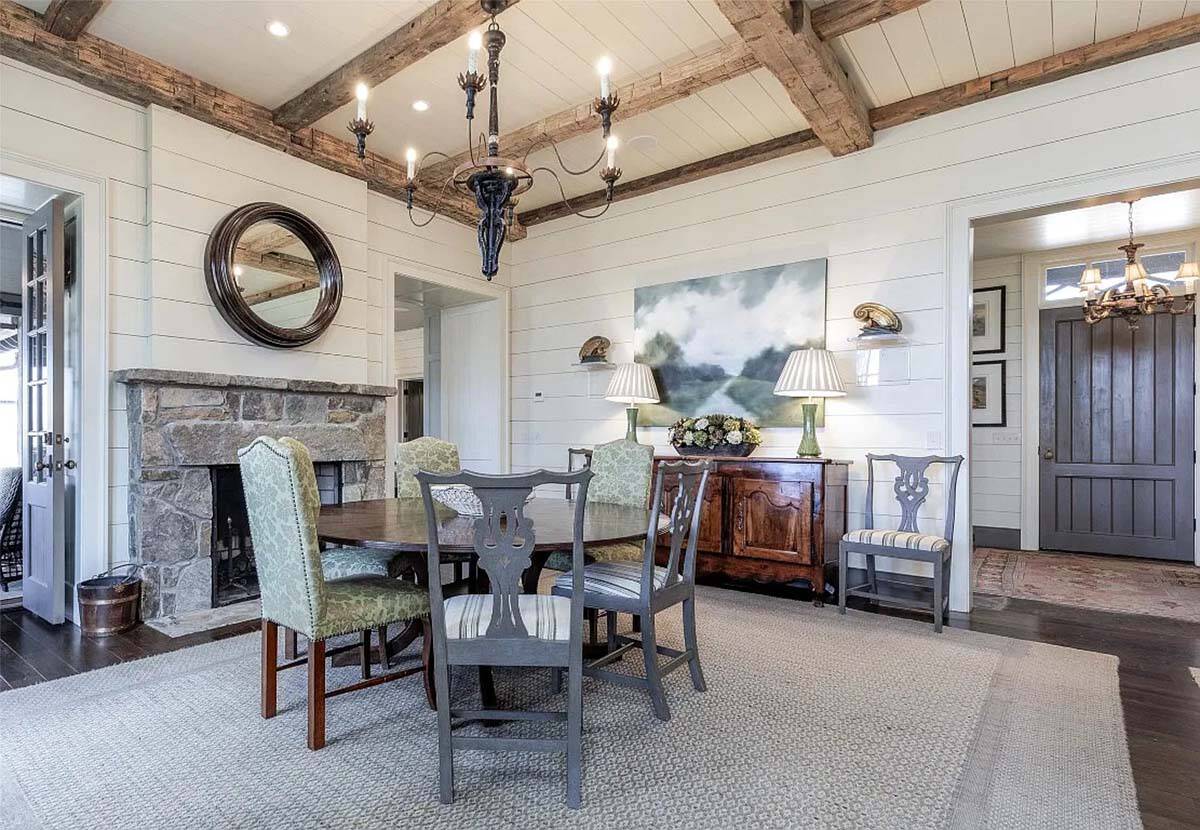
A misty landscape painting hangs over an antique sideboard.
What We Love About This Home
This elegant mountain home in Cashiers is one of the most welcoming houses we have toured in a long time. We are loving the reclaimed beams, the stone fireplaces, and all of those worn leather chairs. Our favorite spot has to be the screened porch… we can imagine enjoying a crackling fire, a cup of hot cocoa, and breathtaking views of Yellow Mountain on a crisp fall morning!
Tell Us: Would you rather curl up in the cypress-paneled study or by the fire on the screened porch? Let us know in the Comments below!
Note: Be sure to check out a couple of other beautiful home tours in Cashiers that we have highlighted here on One Kindesign: An impressive barn style house nestled in the mountains of North Carolina, also designed by D. Stanley Dixon, and This rustic mountain home is a peaceful sanctuary in the Blue Ridge Mountains.
Farmhouse Kitchen with a Distressed Farm Table
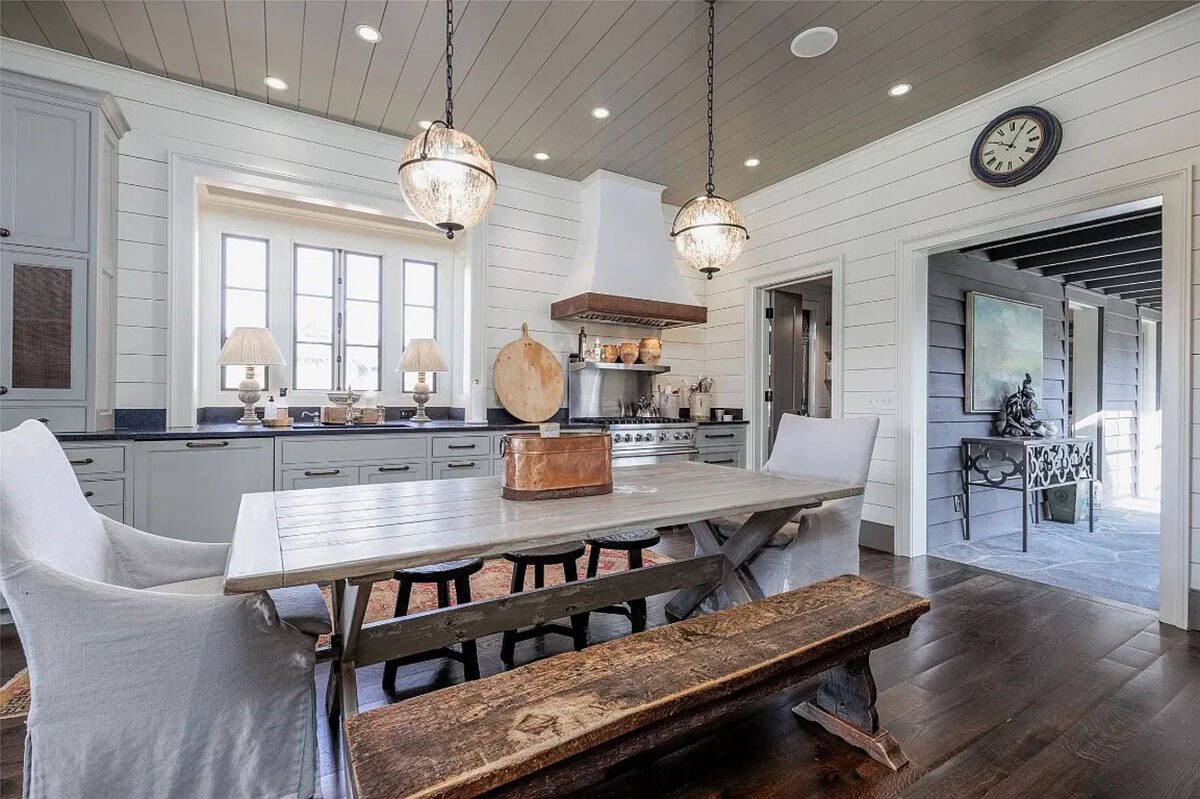
Instead of an island, this farmhouse kitchen has a distressed farm table surrounded by slipcovered chairs, a rustic bench, and wooden stools. Two glass globe pendants hang overhead.
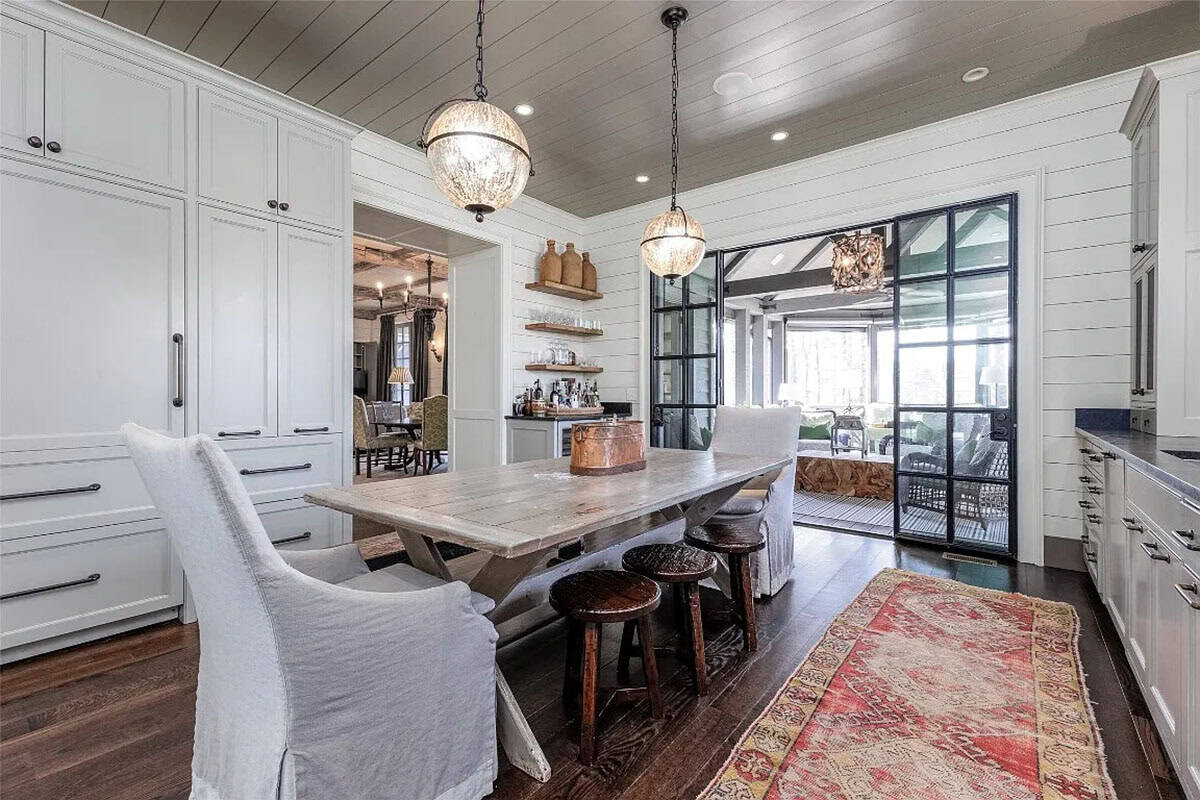
Above: Steel and glass doors open straight out to the screened porch.
Screened Porch with a Wood-Burning Fireplace
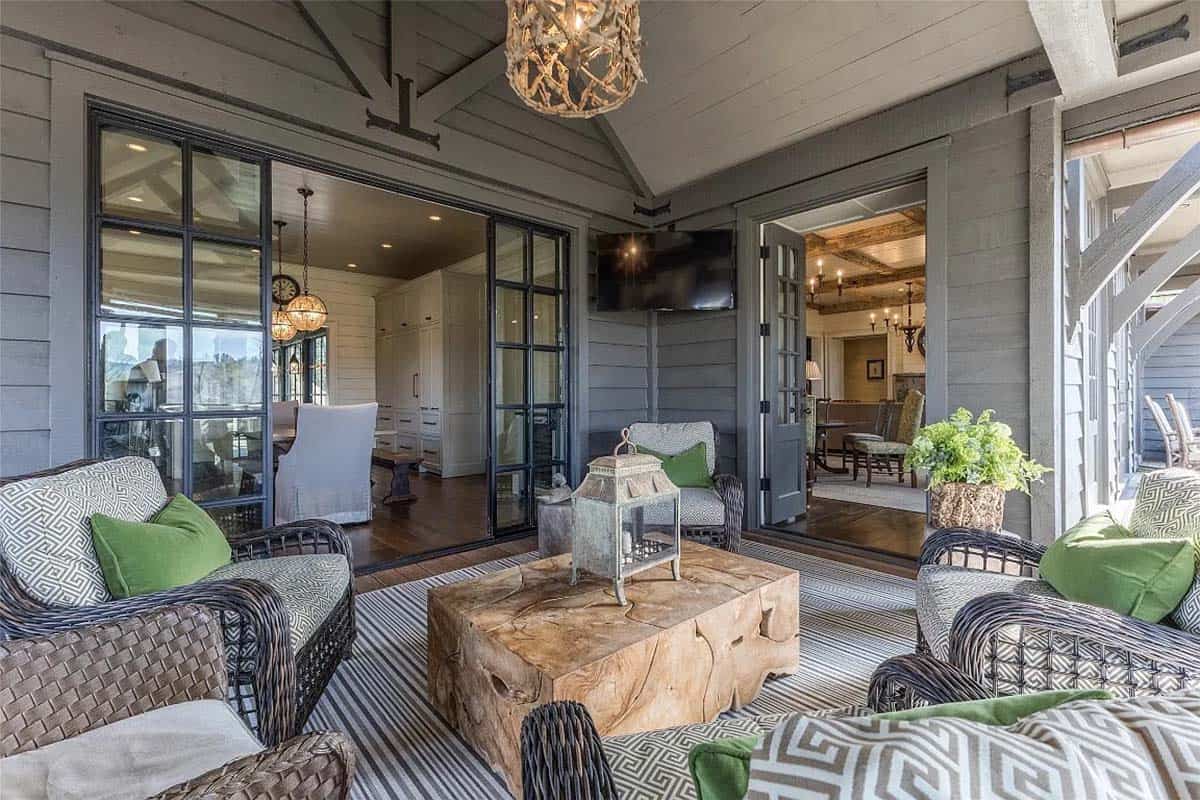
The screened porch sits right off the kitchen, with wicker chairs and bright green pillows around a teak coffee table.
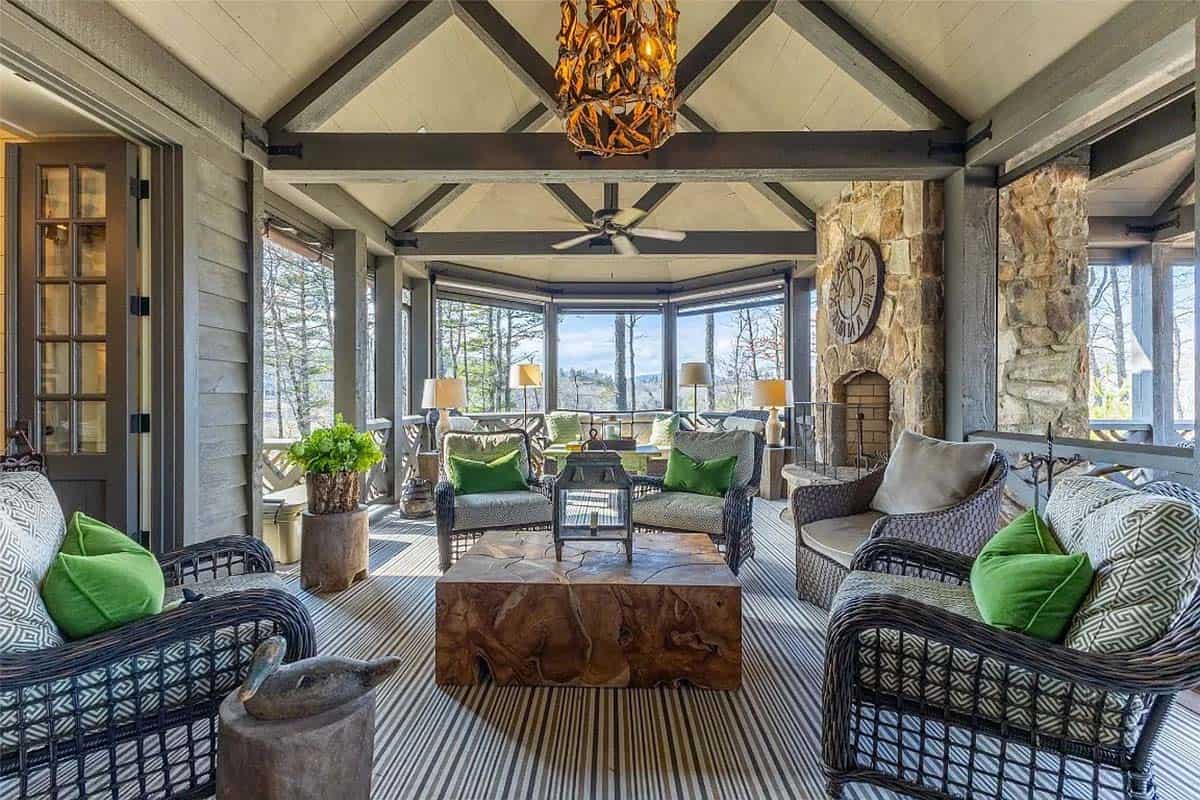
Above: A twig chandelier hangs from the vaulted ceiling.
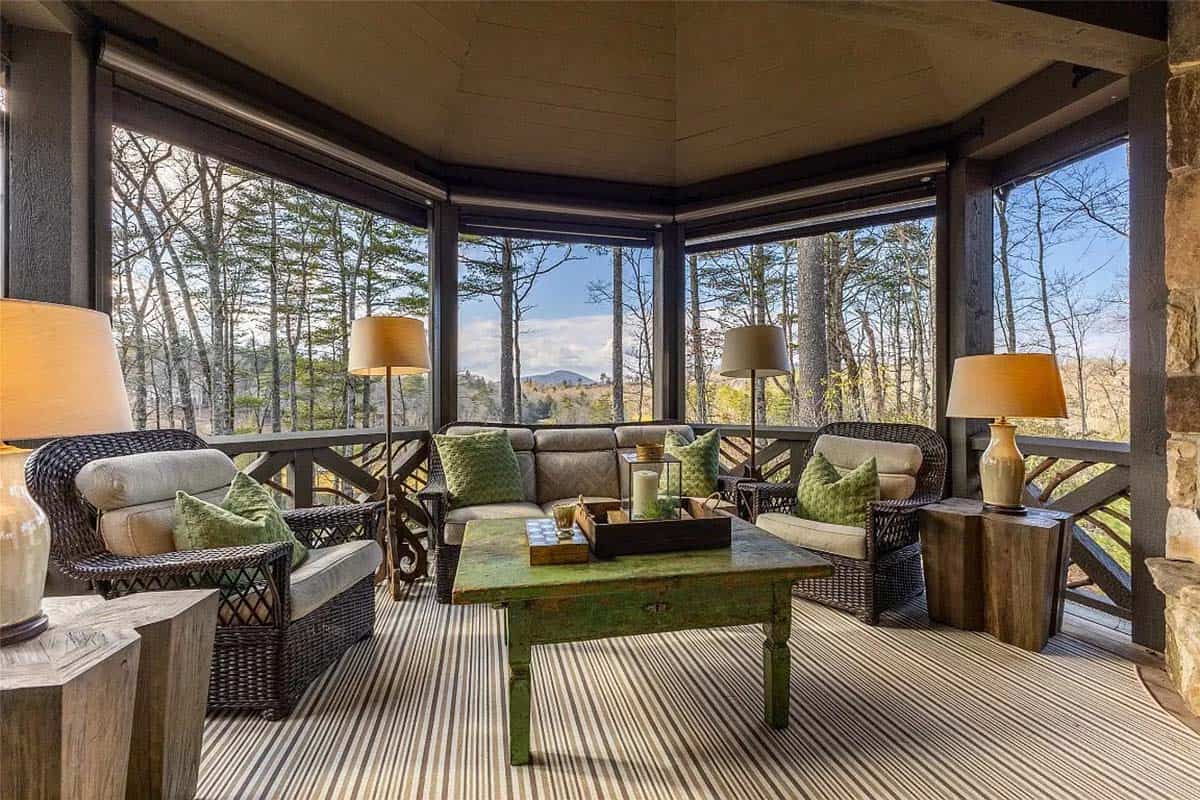
At the end of the porch, an octagonal sitting area looks out to Yellow Mountain.
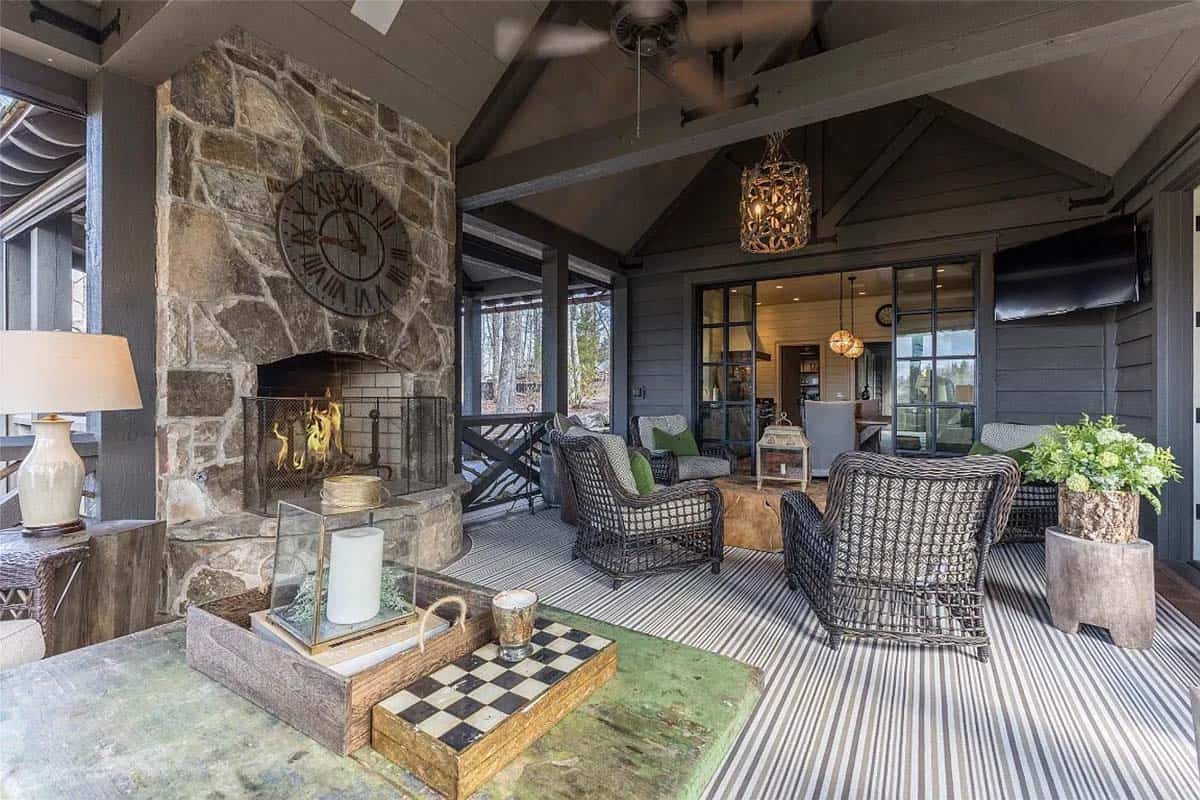
Above: An outdoor fireplace with an oversized clock keeps the porch warm on chilly evenings.
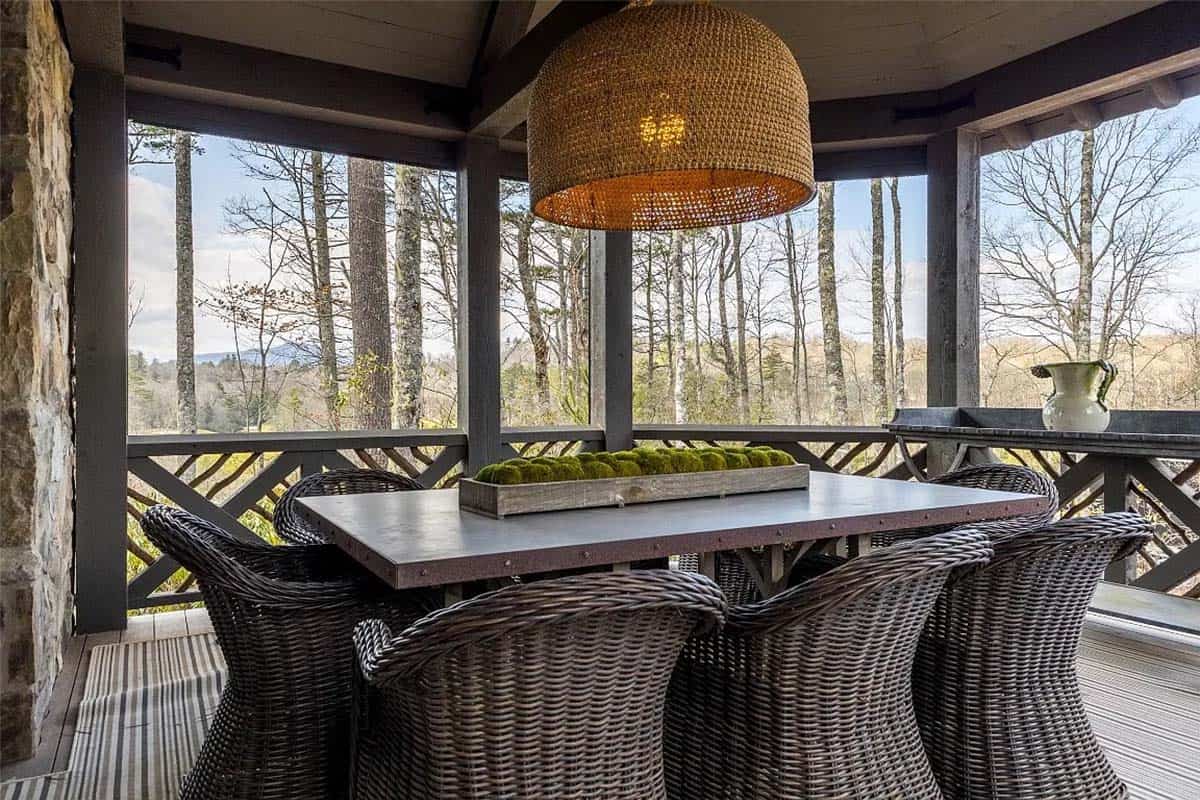
A zinc-top dining table sits beneath a big woven pendant. The twig railings are a fun take on traditional Chippendale railings.
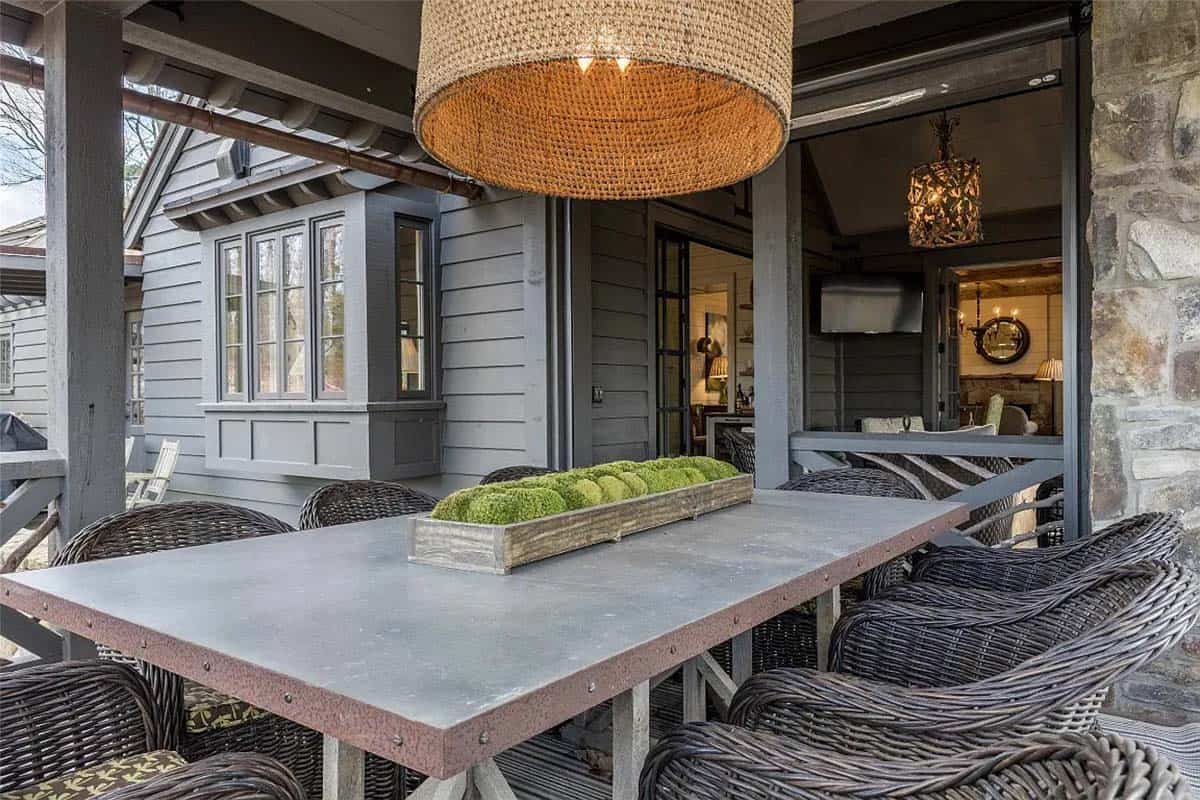
Above: A box of moss makes a simple centerpiece.
Covered Porch with Golf Course Views
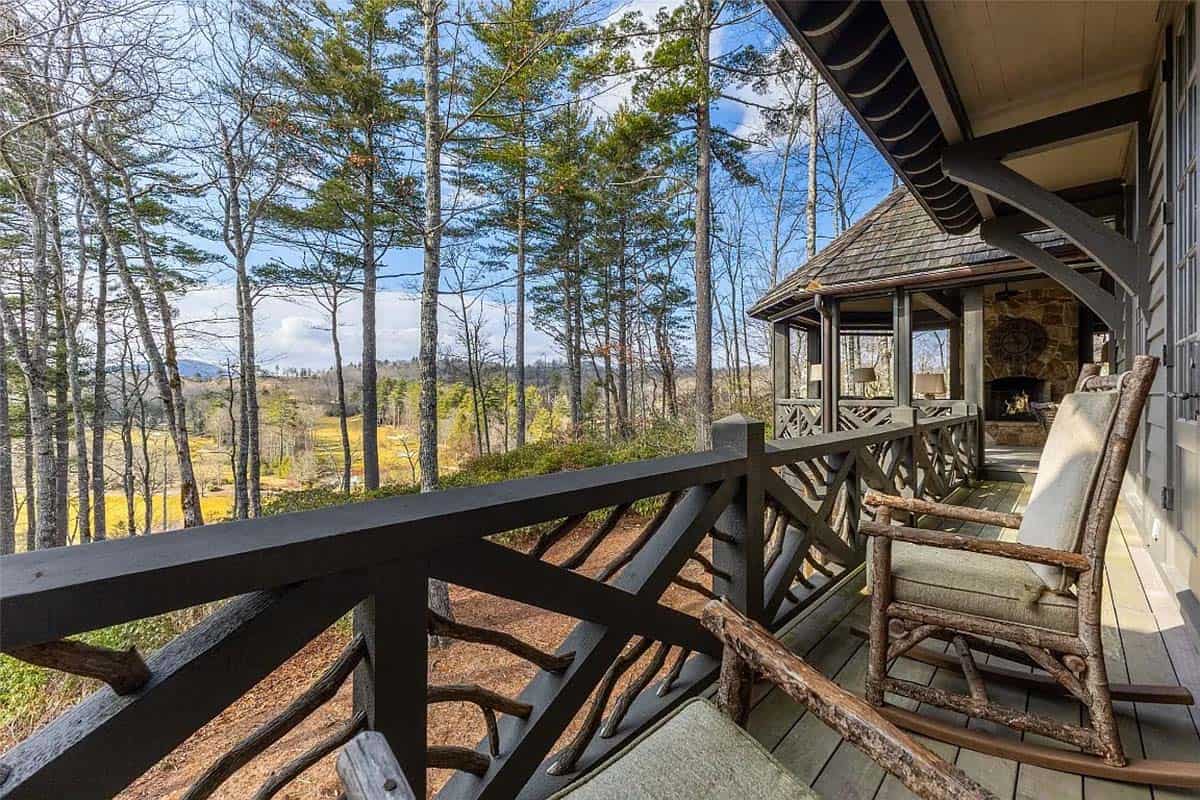
Twig rocking chairs line the covered porch along the back of the house.

Above: The view takes in the golf course, the pond, and Yellow Mountain… wow!
Glass-Walled Hallway with Flagstone Floors
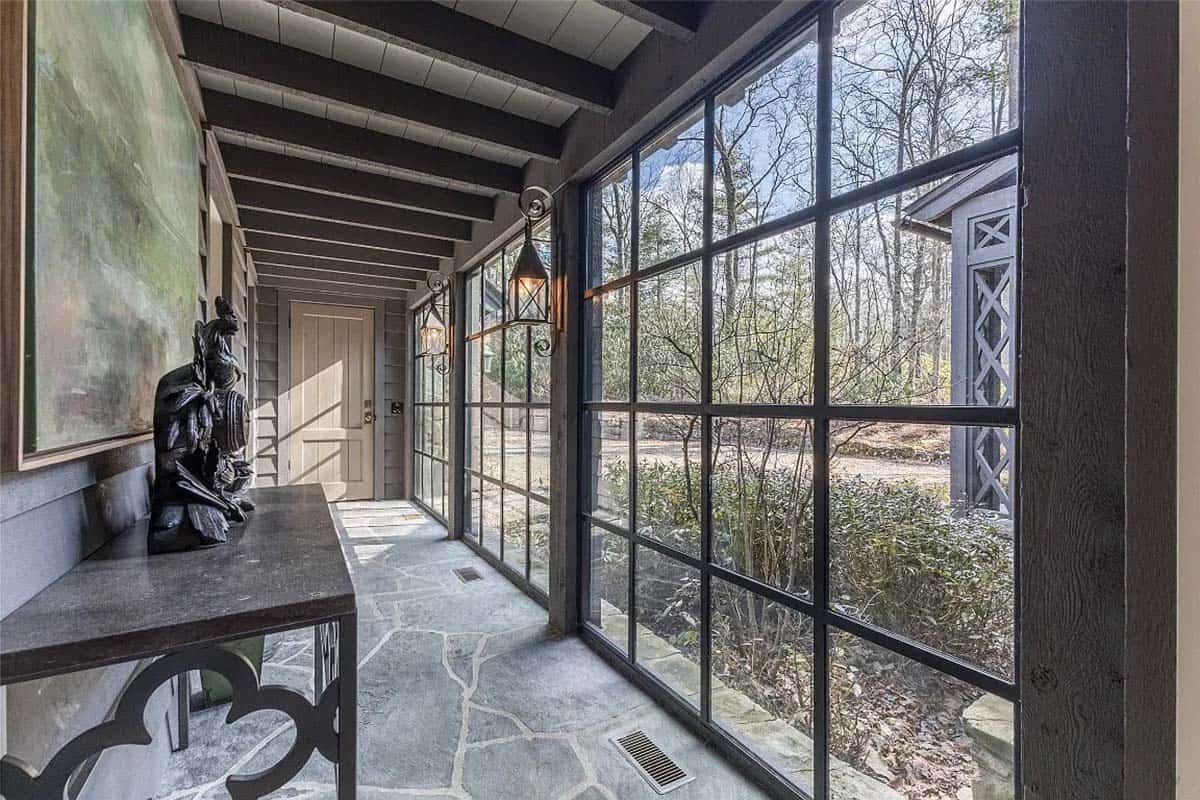
This hallway leads from the kitchen to the garage, with flagstone floors and lantern sconces. Dixon gave it a lower ceiling so it feels like an enclosed porch.
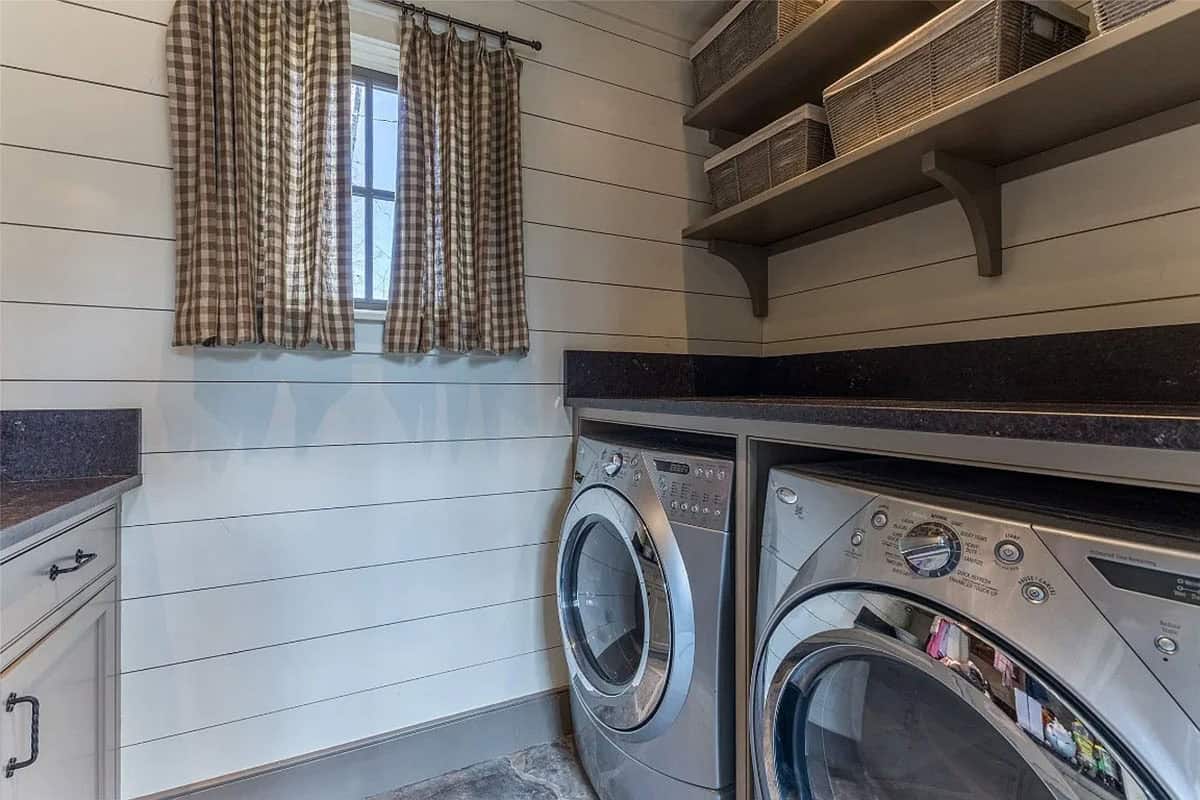
Above: The laundry room sits just off the hallway.
Owner’s Bedroom with an Iron Canopy Bed
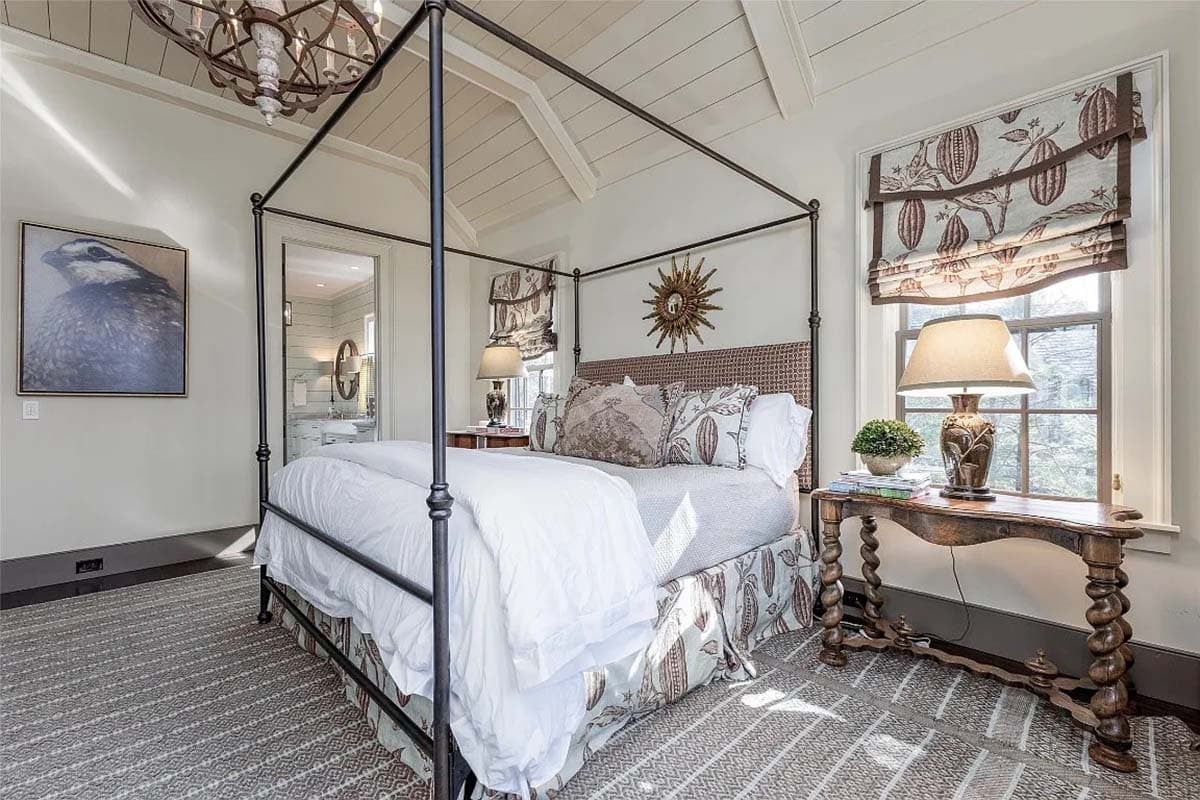
In the owner’s bedroom, an iron canopy bed sits beneath a vaulted shiplap ceiling, with Roman shades in a cacao pod print.
Owner’s Bathroom with a Marble Vanity
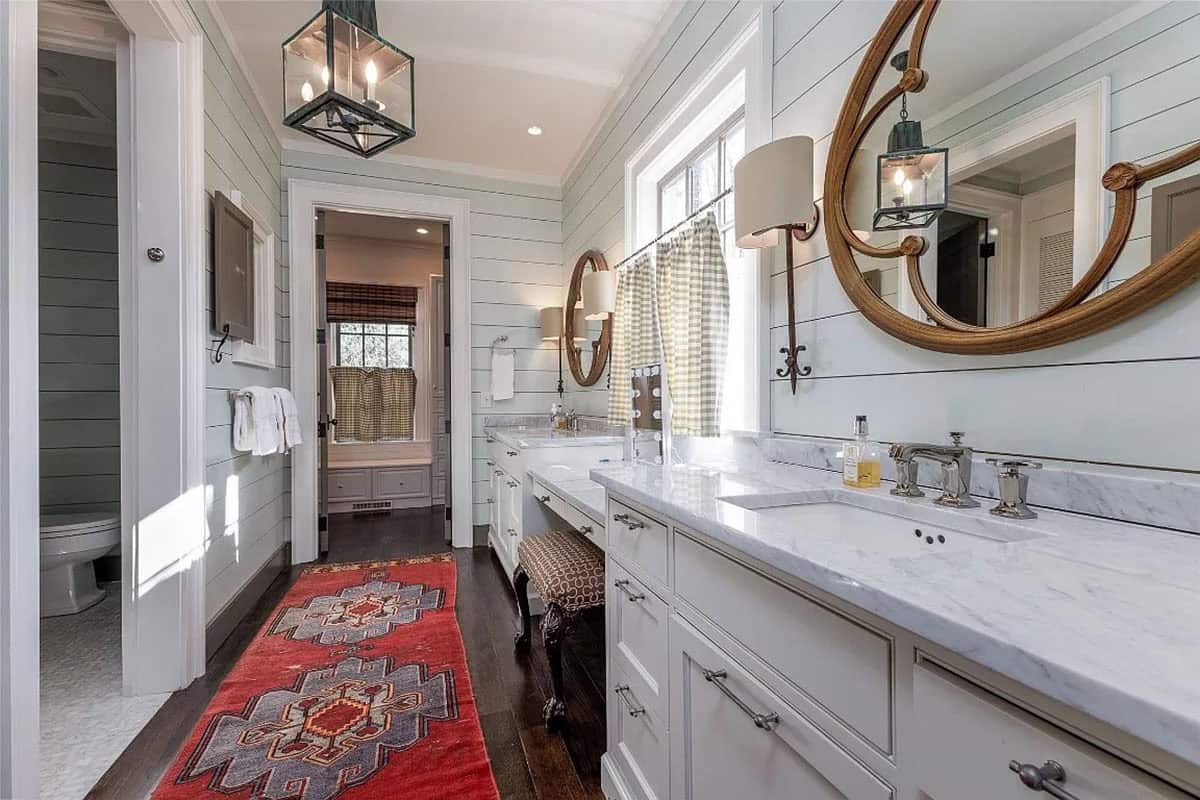
The owner’s bathroom has a long marble vanity with a makeup station and a colorful vintage runner.
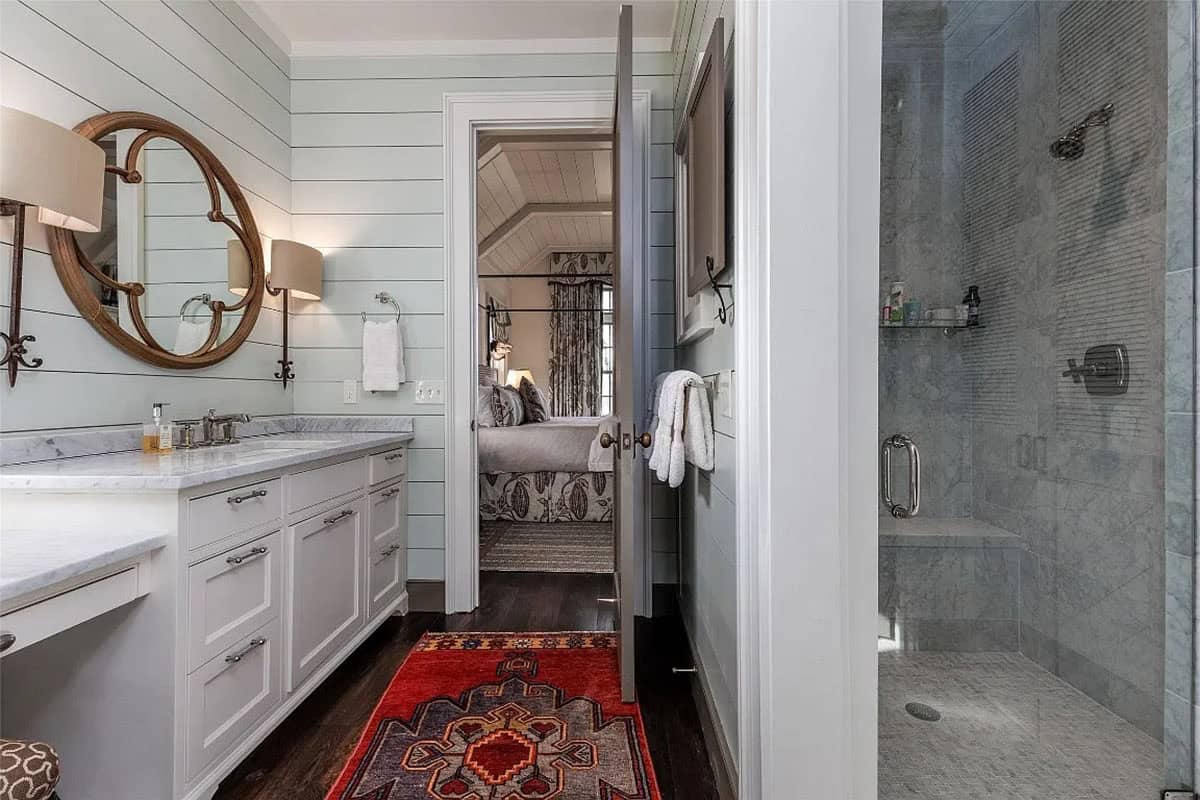
Above: A marble walk-in shower sits across from the vanity.
Upstairs Guest Bedrooms with Twin Beds
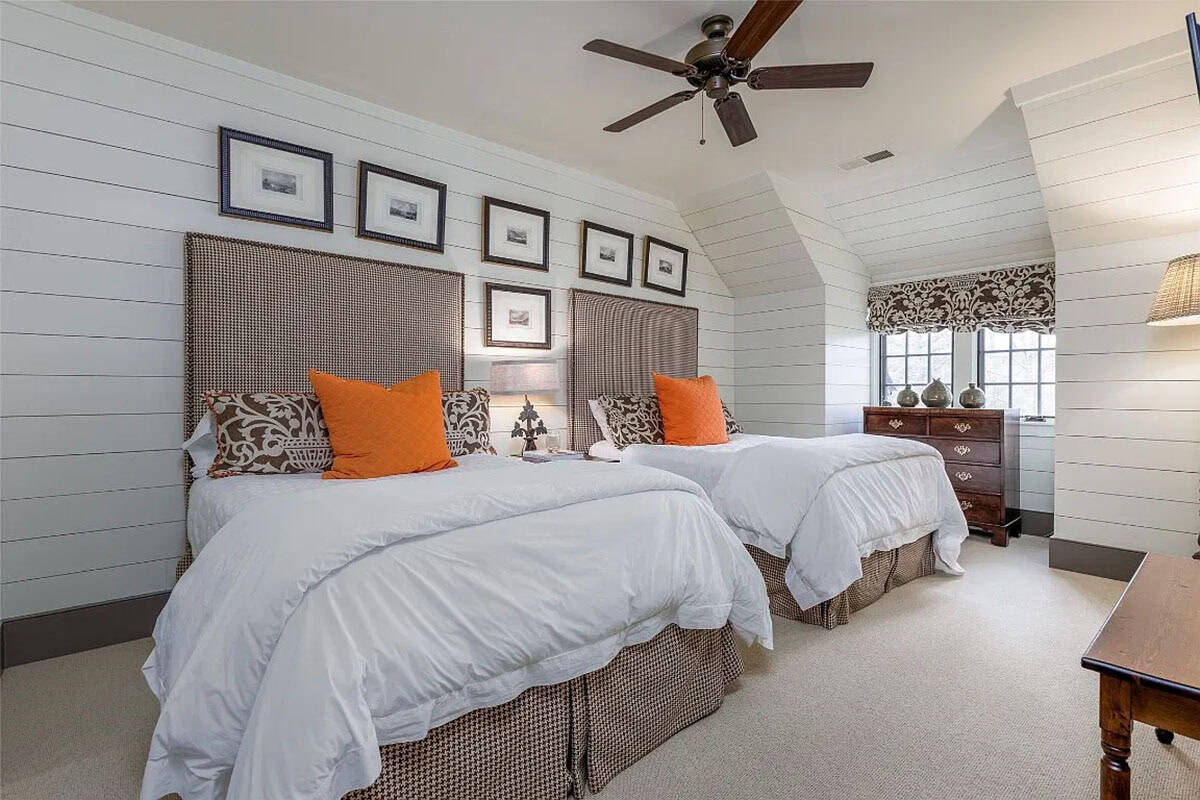
Upstairs, two guest bedrooms are tucked under the dormers. This one has houndstooth headboards and bright orange pillows.
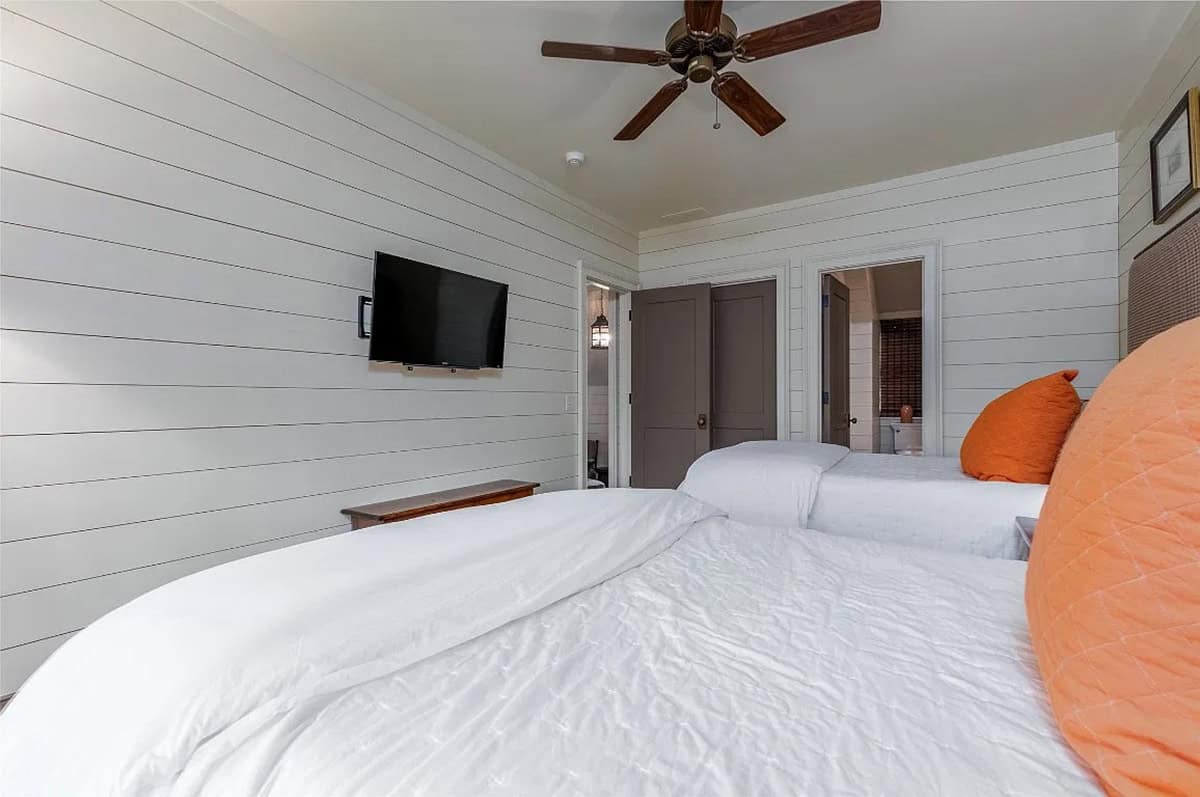
Above: Each guest room has its own bathroom.
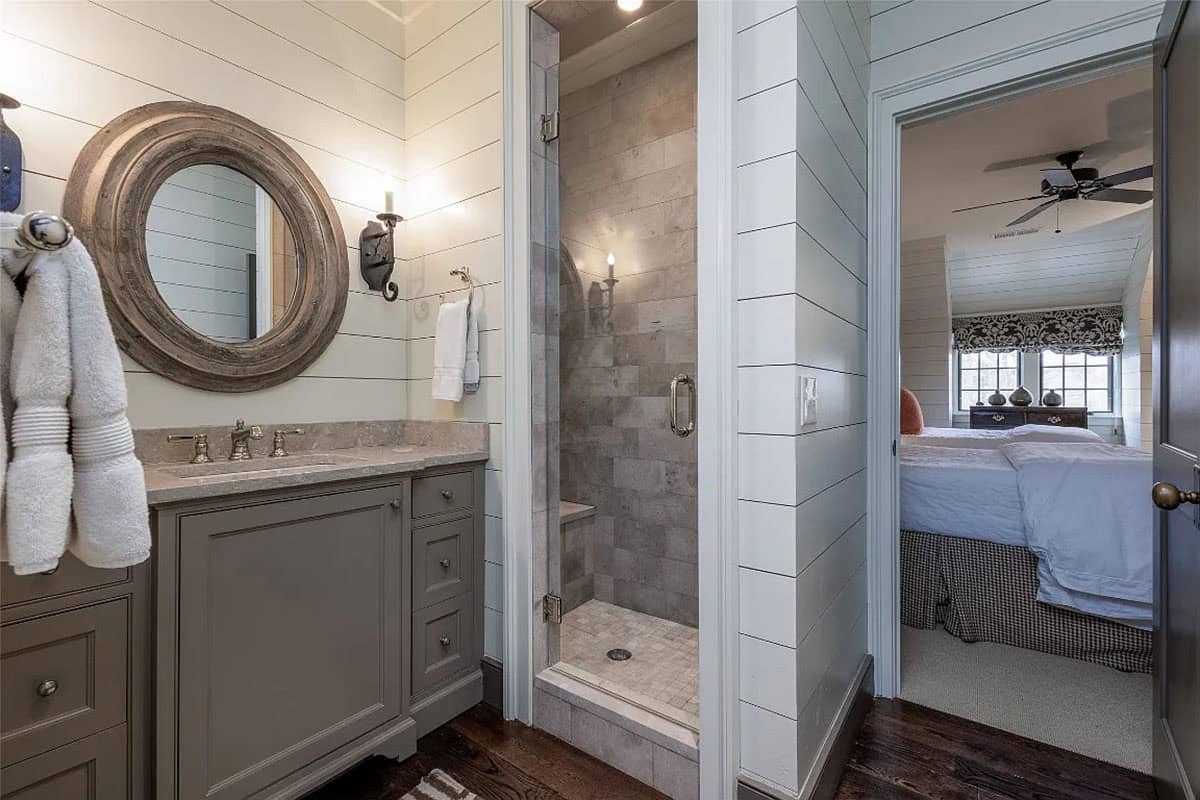
A round wood mirror hangs above a gray vanity.
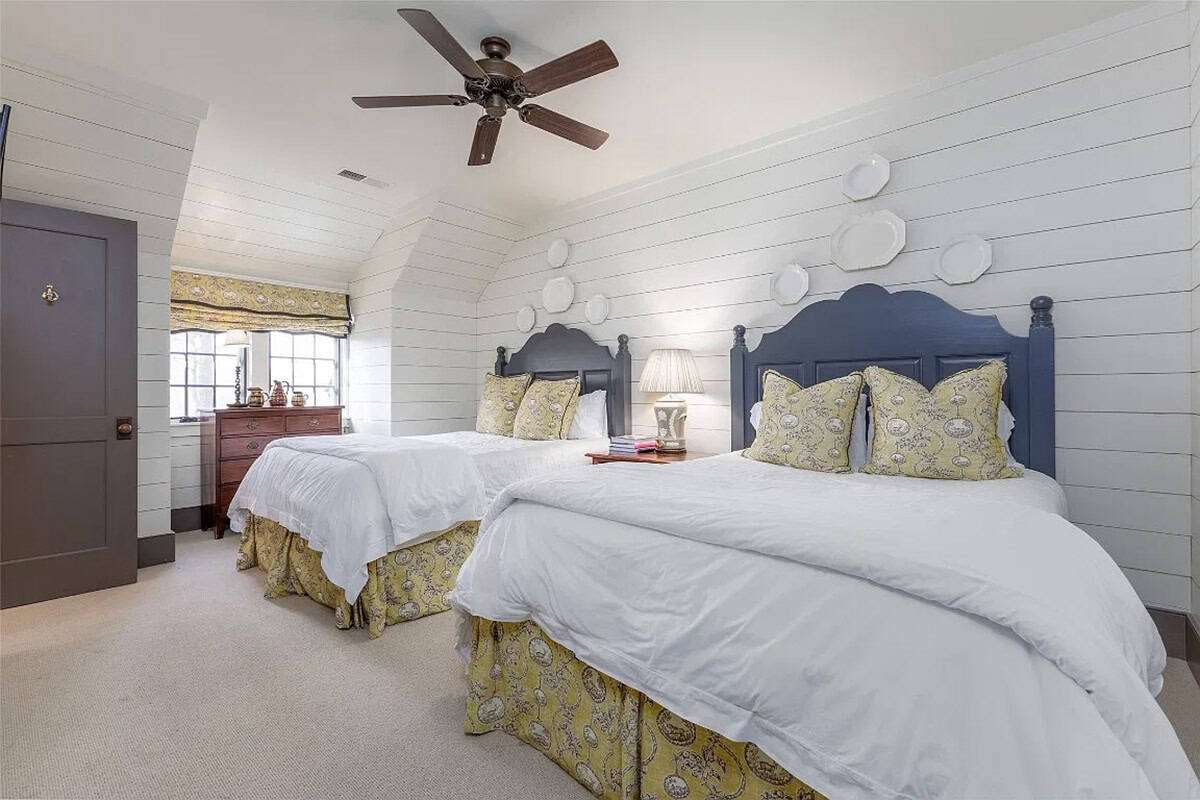
The second guest bedroom has blue painted headboards, yellow toile bed skirts, and white plates on the wall.
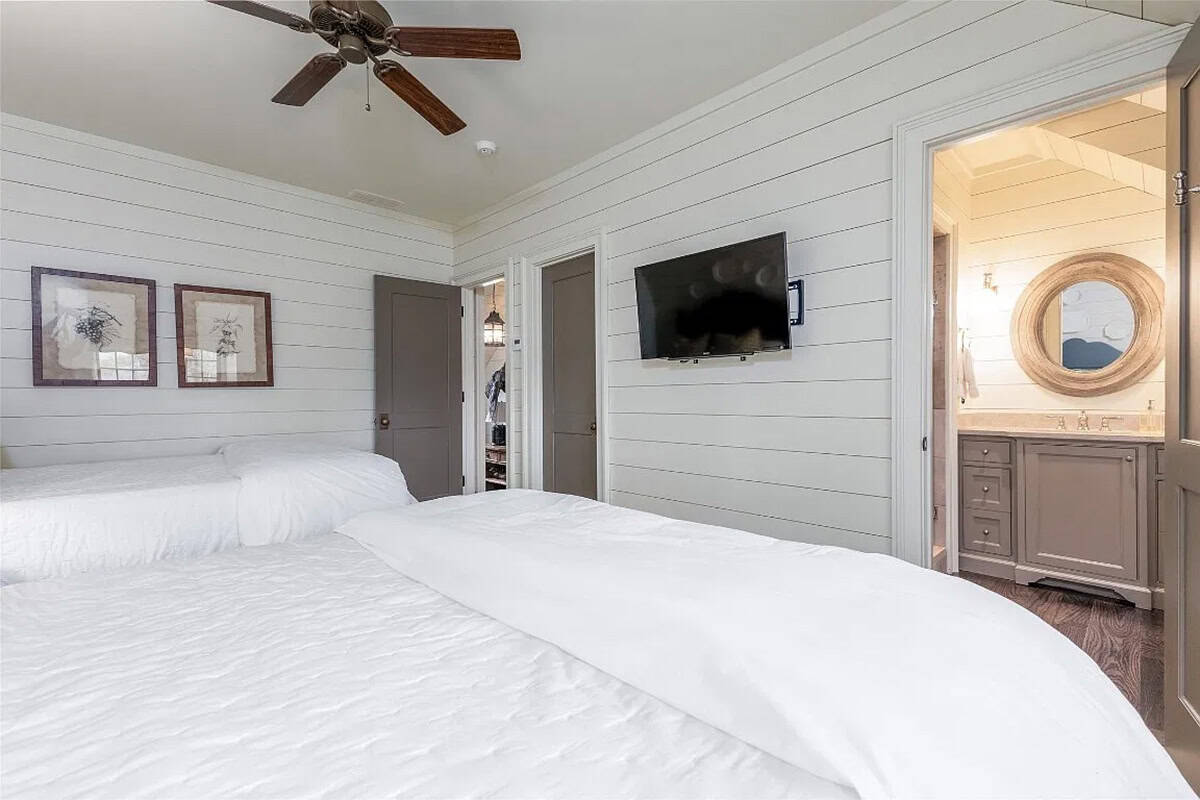
Above: A TV hangs across from the beds.
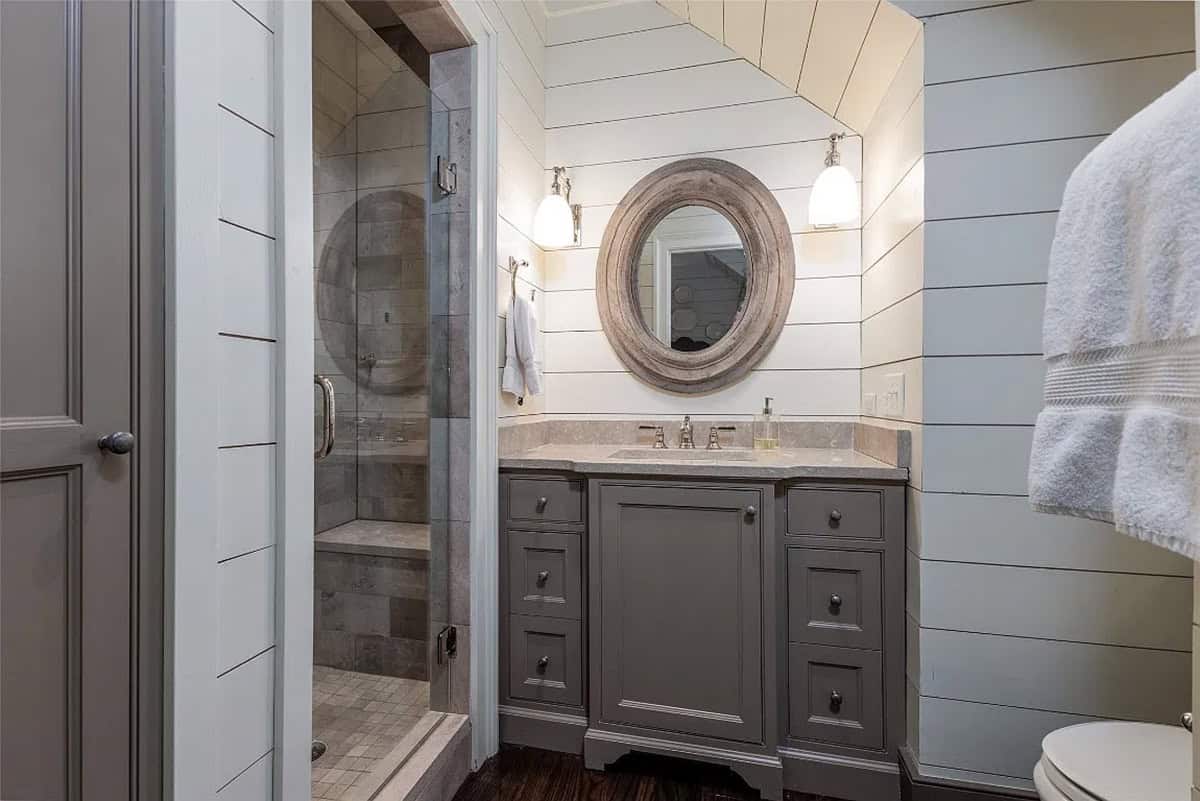
An oval wood mirror fits right under the sloped ceiling.
Lower-Level Family Room with Plaid Chairs
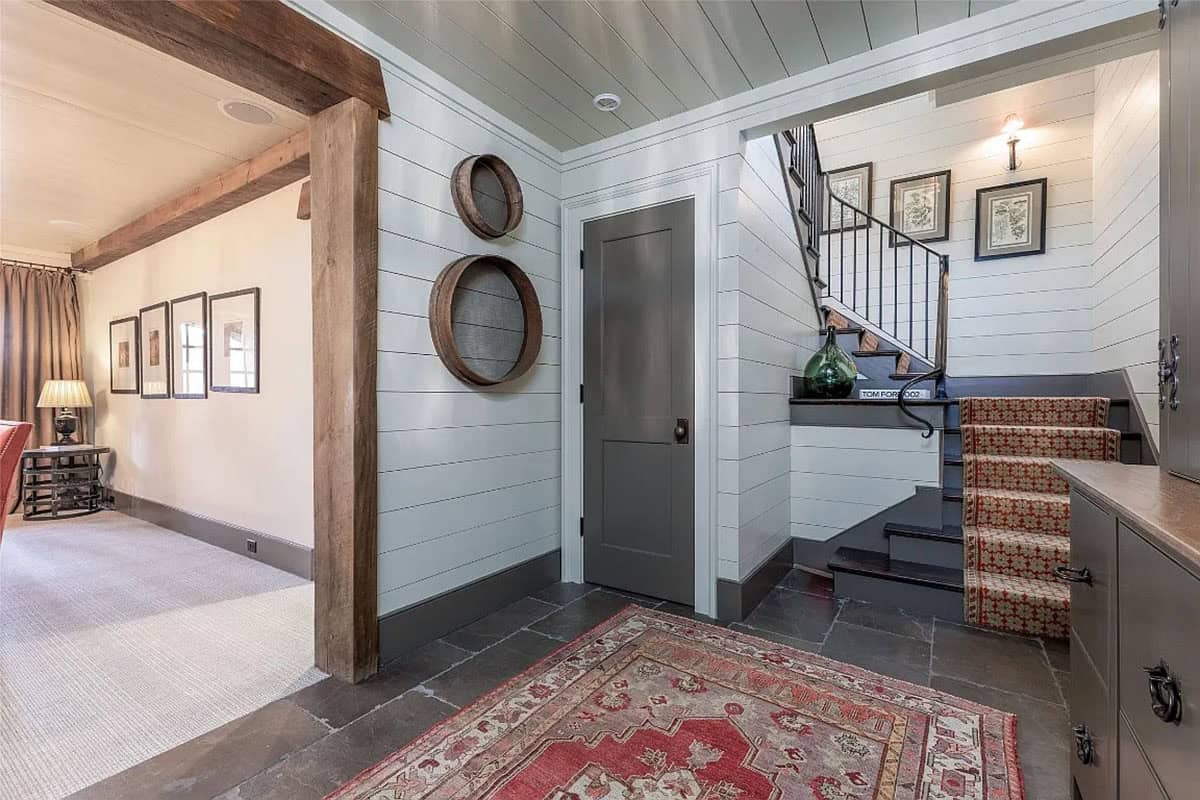
Downstairs, two old grain sieves hang on the wall beside the stairs.
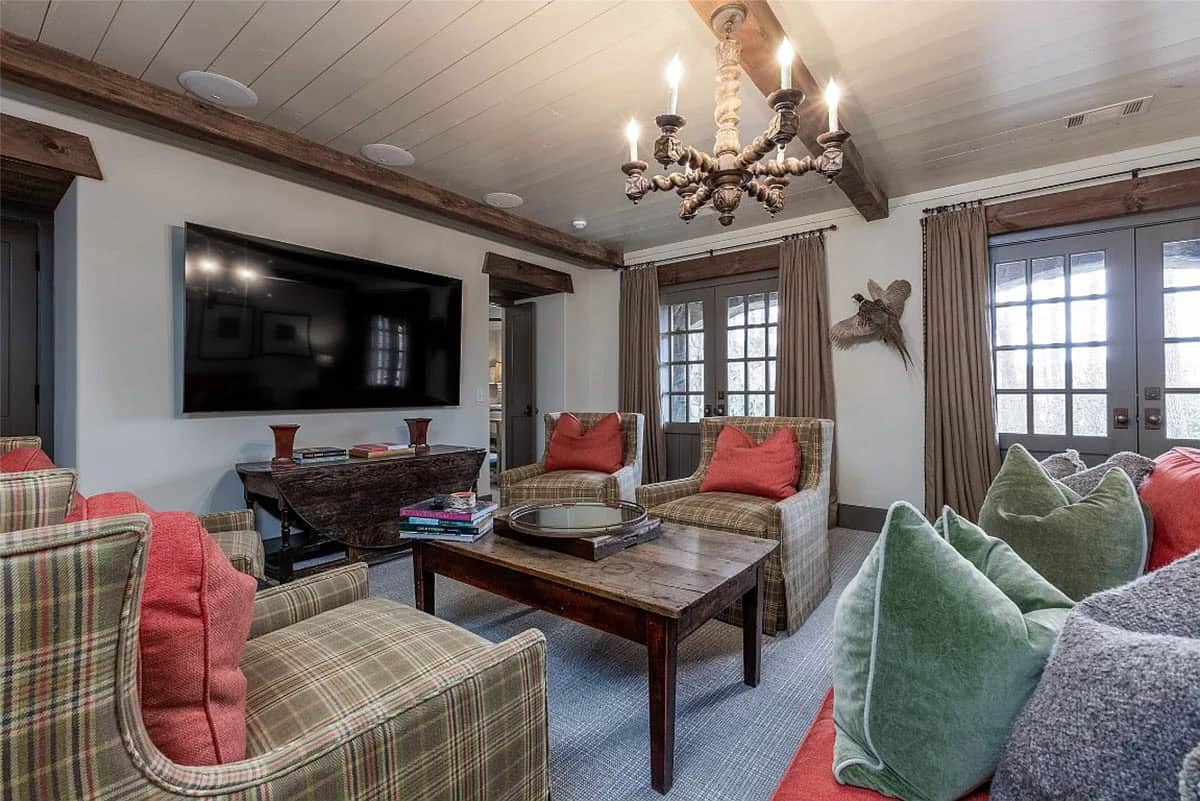
The family room has plaid chairs, red and green pillows, and a carved wood chandelier. French doors open to the backyard.
Lower-Level Guest Suite
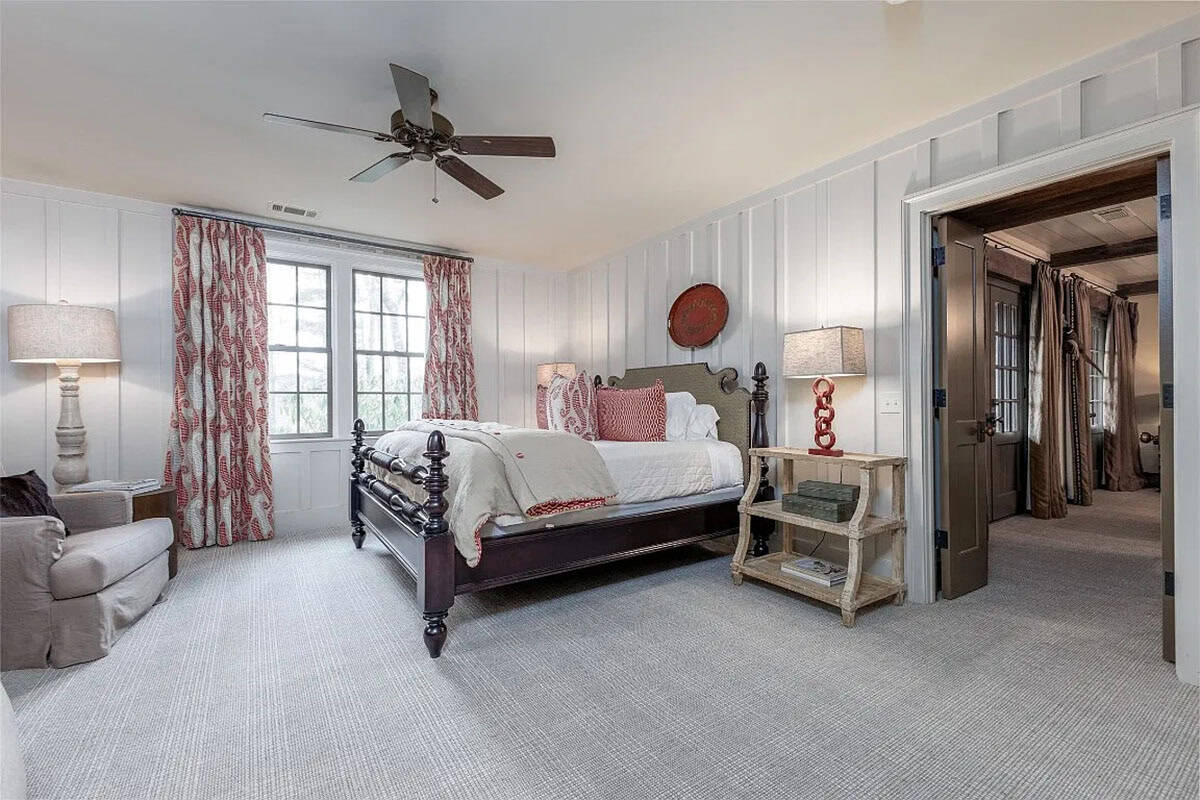
This lower-level bedroom has a dark poster bed and red patterned curtains.
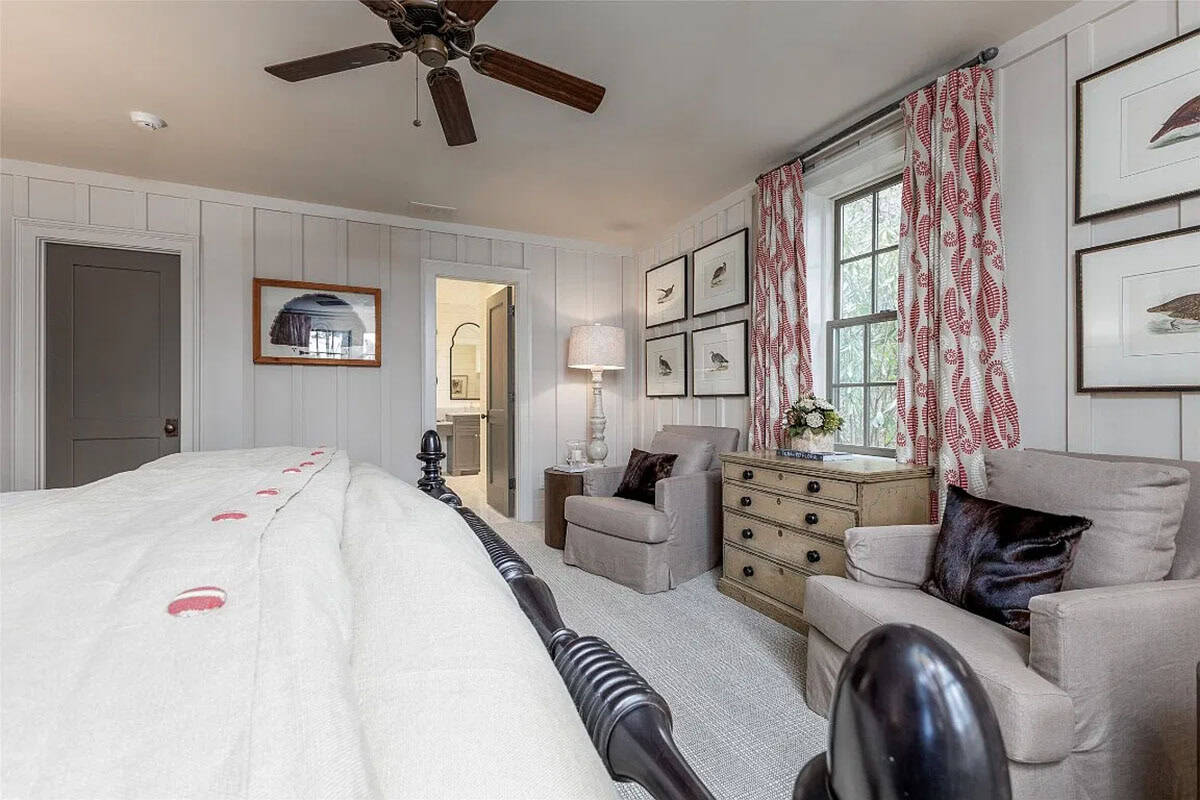
Above: Two slipcovered armchairs create a reading corner by the window.
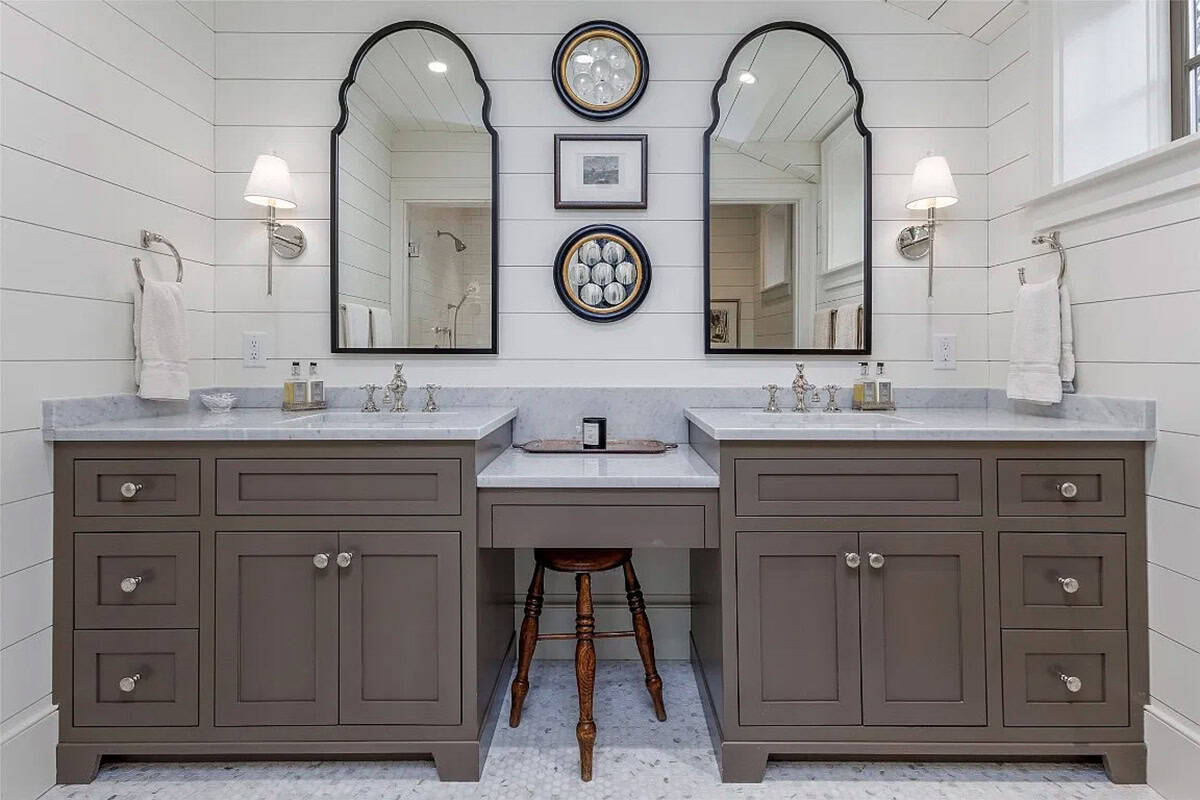
The bathroom has two gray vanities with arched black mirrors.
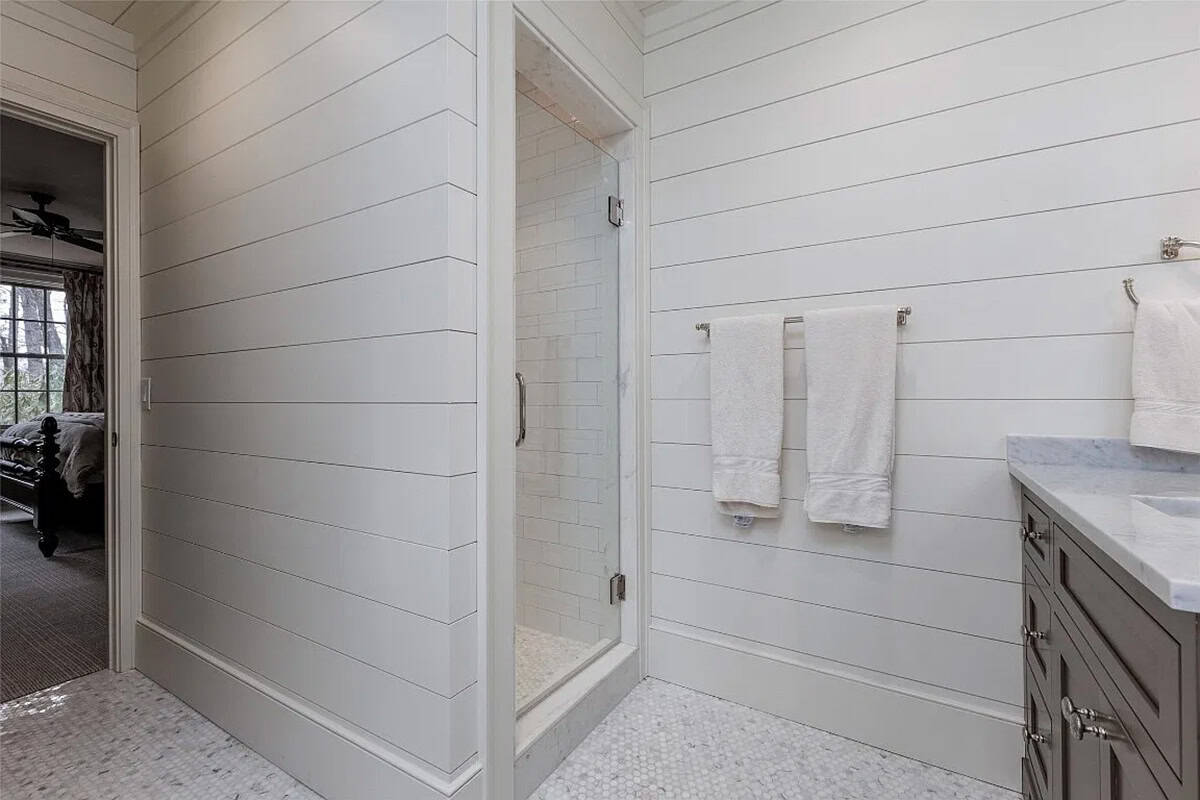
Above: The shower is lined in white subway tile, with marble hex tile on the floor.
Bunk Room with Built-In Bunk Beds
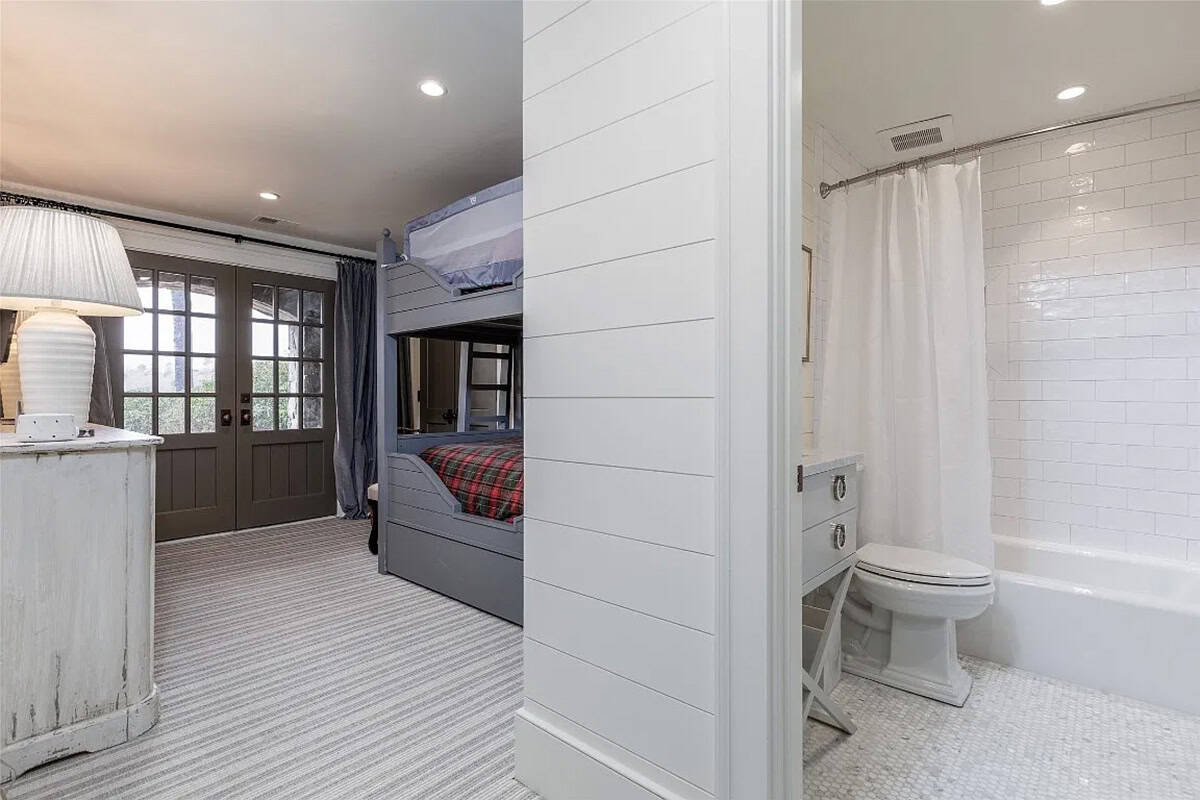
The grandkids will love the bunk room, with bunk beds painted a soft blue-gray and plaid bedding.
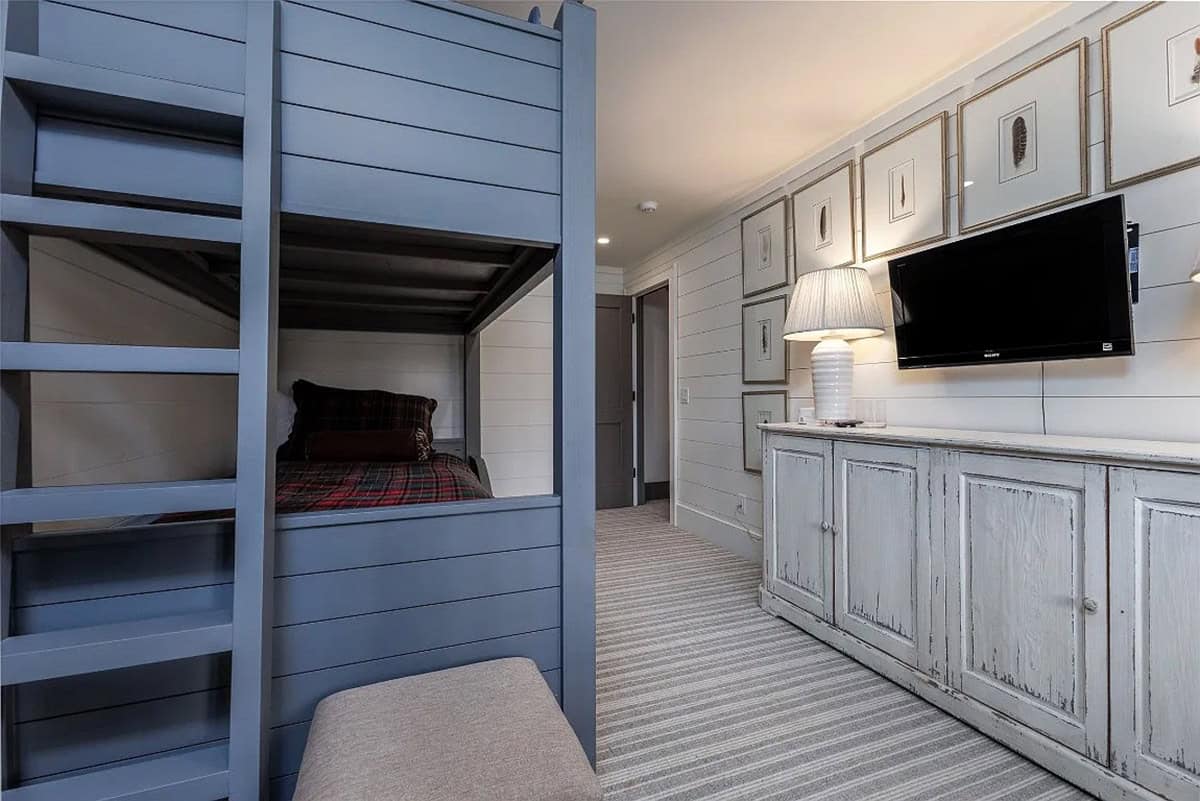
Above: Framed feather prints hang above a distressed white cabinet.
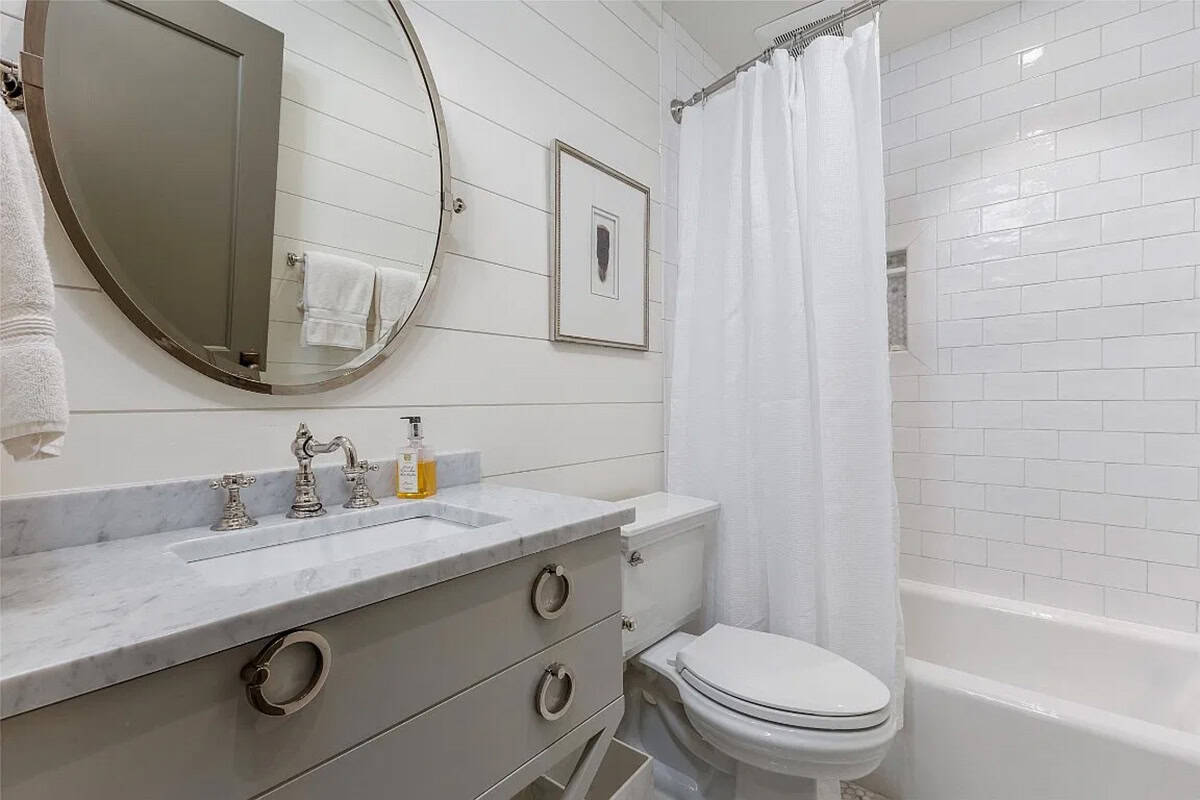
The bunk room has its own bathroom with a subway tile tub.
Floor Plan
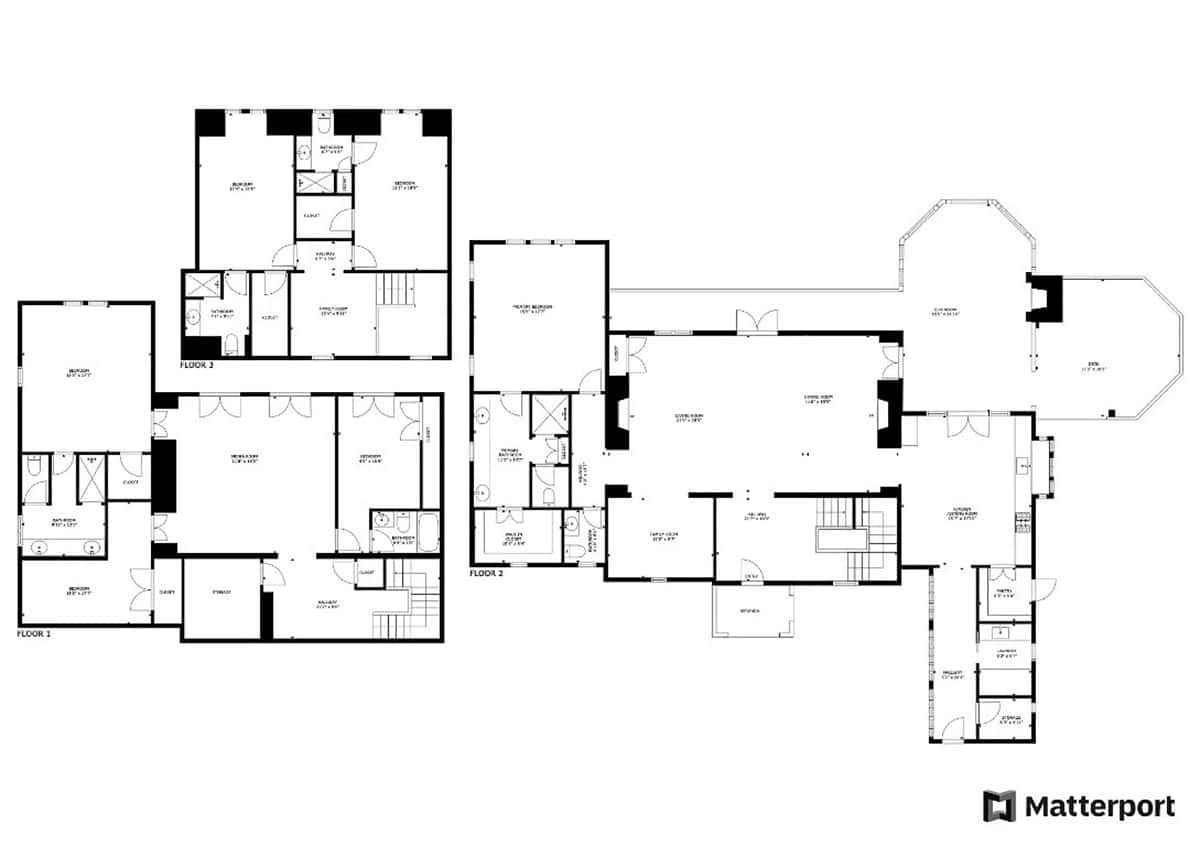
Above: The floor plan shows all three levels of the home.




0 comments