


❤️ Would you like to save this?
By saving, we'll email this post to you for later. Unsubscribe anytime.
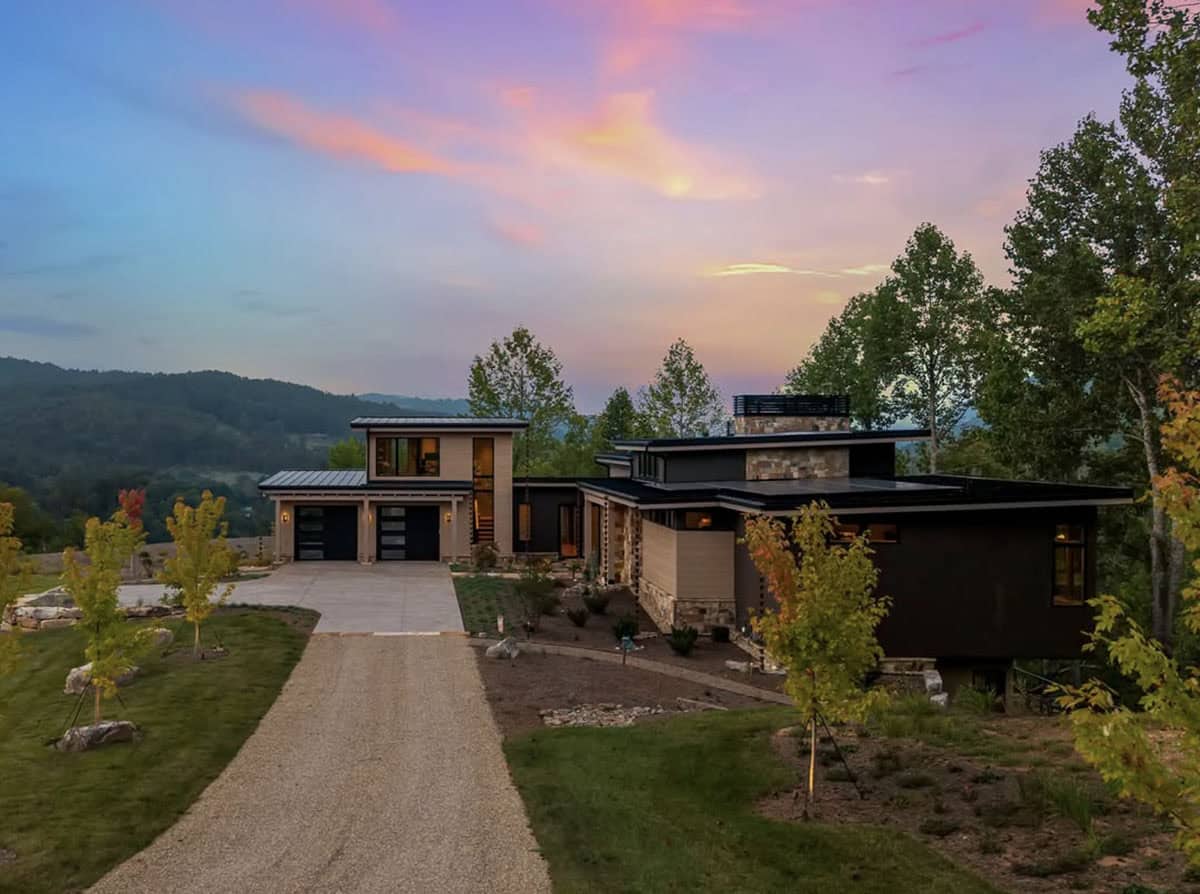
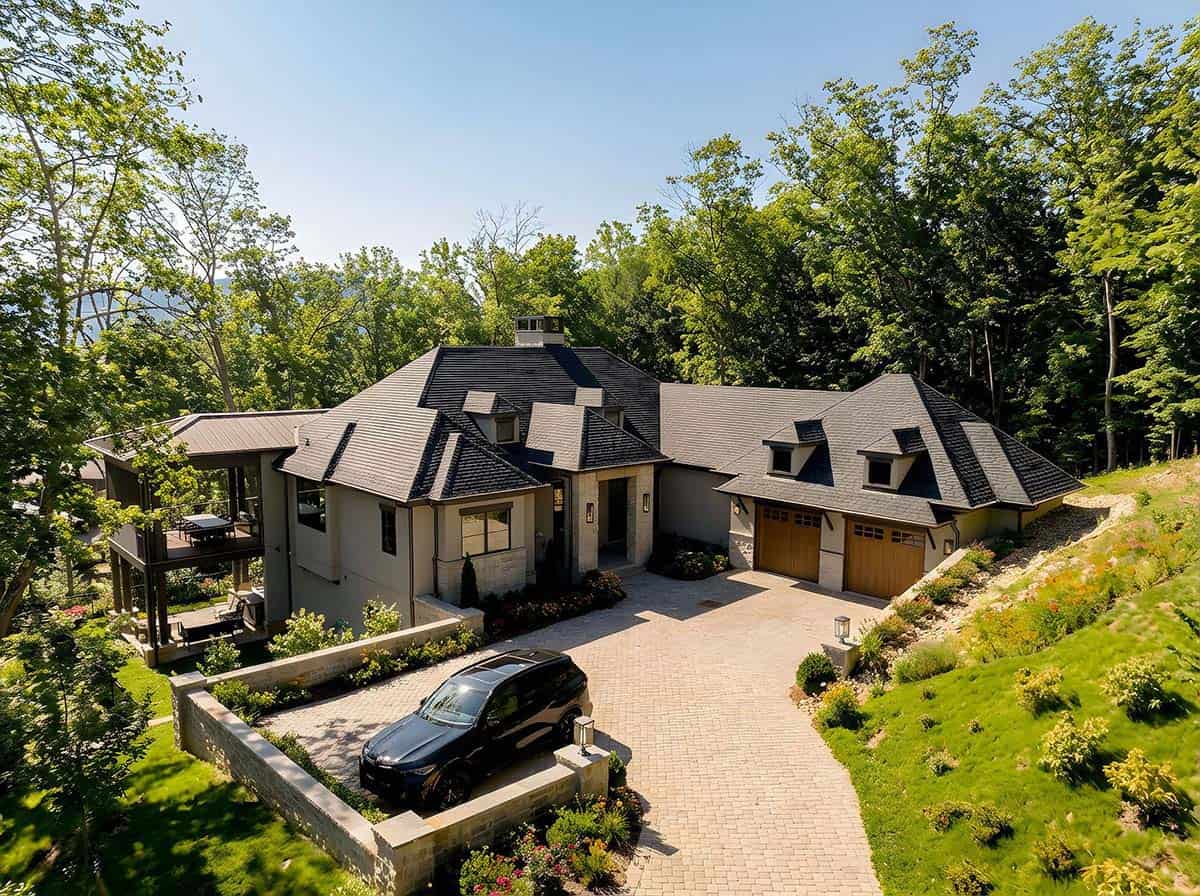
Living Stone Design + Build, together with MHK Architecture and ID.ology Interiors & Design, has created this net zero mountain home in Hendersonville, North Carolina. Known as Waterfall Overlook, it sits on a wooded hillside above the sound of falling water in the Blue Ridge Mountains. The builder describes it as organic modernism, where heavy stone foundations meet light, sweeping roof lines. The result feels solid and timeless, yet at home in the tranquil landscape.
This one-of-a-kind home was designed around the views, while still meeting the highest green building standards. The home is certified Green Built Homes Platinum and Net Zero Energy, meaning it produces as much energy as it uses. Working closely with the homeowners, the design team created a quiet retreat where every room opens to the view while staying warm, welcoming, and healthy to live in. The home was also designed for aging in place, with an elevator so the owners can enjoy every level for years to come. Inside, there are three bedrooms and three-and-a-half bathrooms within 4,395 square feet. Continue below to see the rest of this amazing home…
Contemporary Mountain Exterior with Copper Rain Chains
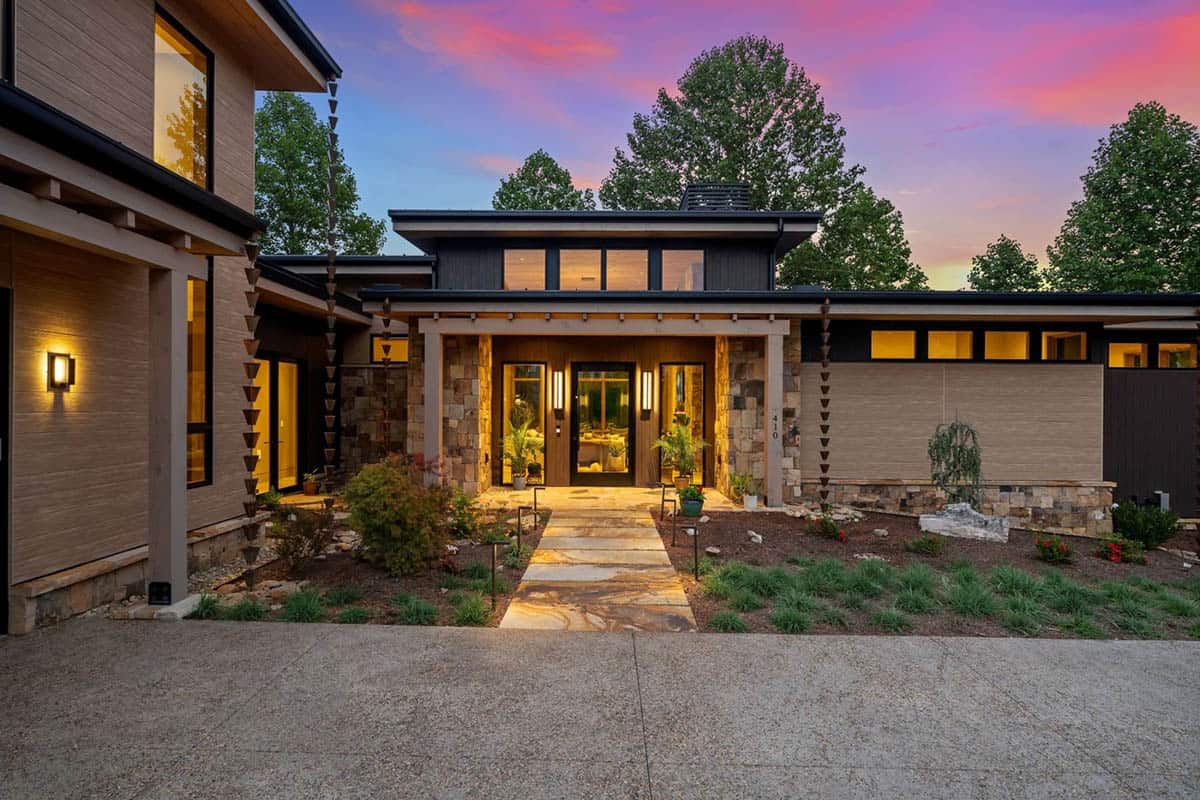
A flagstone path leads to the covered entry, where stone piers frame the glass front door. Copper rain chains guide rainwater from the roof down into the gardens.
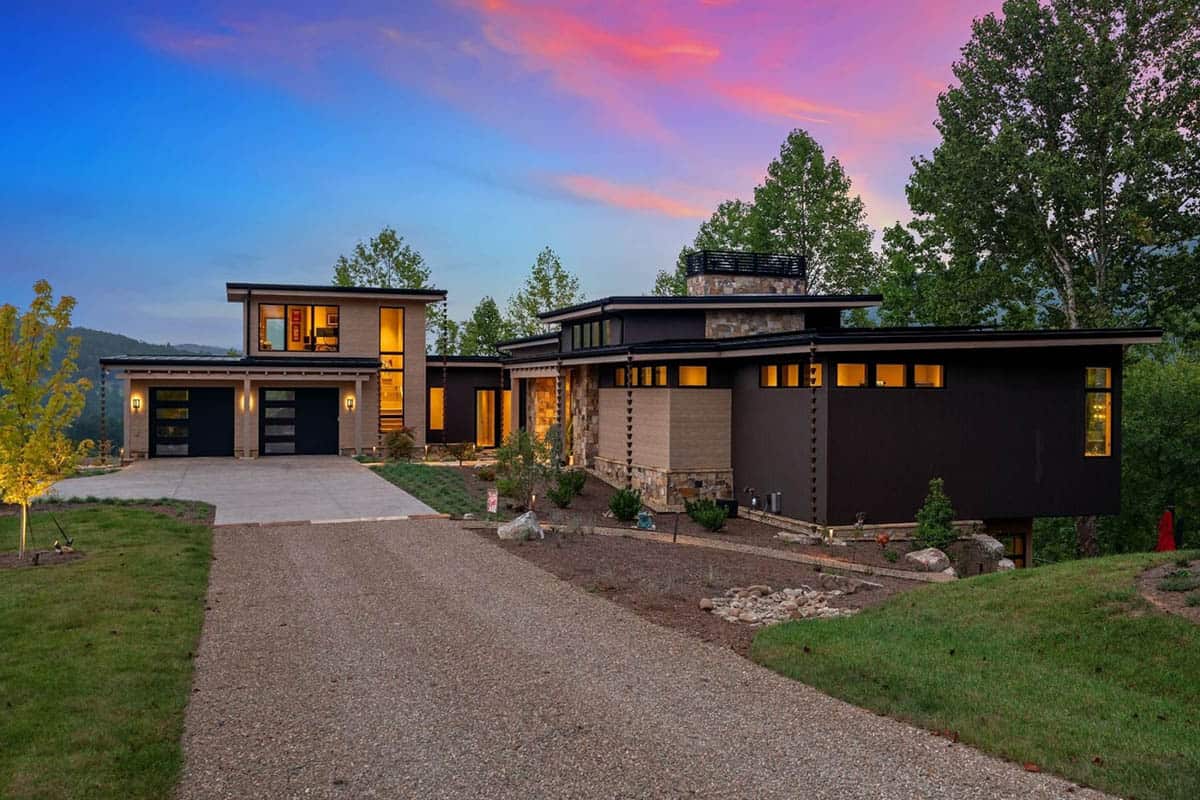
As the sun sets, warm light glows from the clerestory windows.
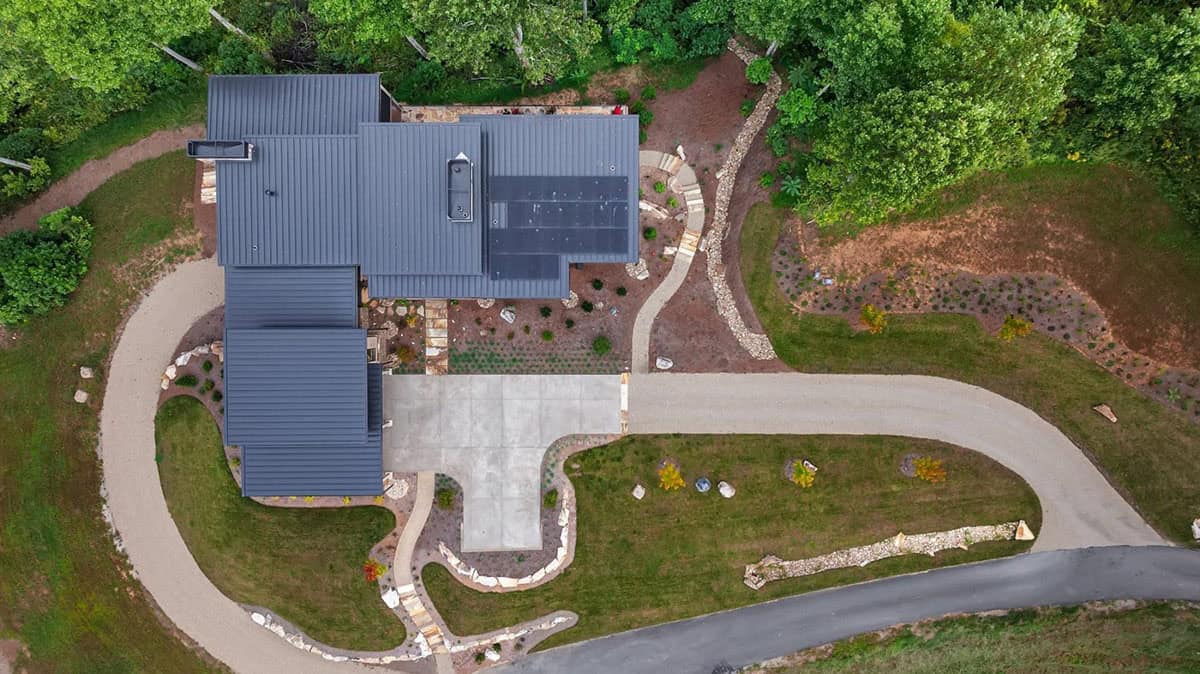
Above: From above, you can see the solar panels on the standing seam metal roof.
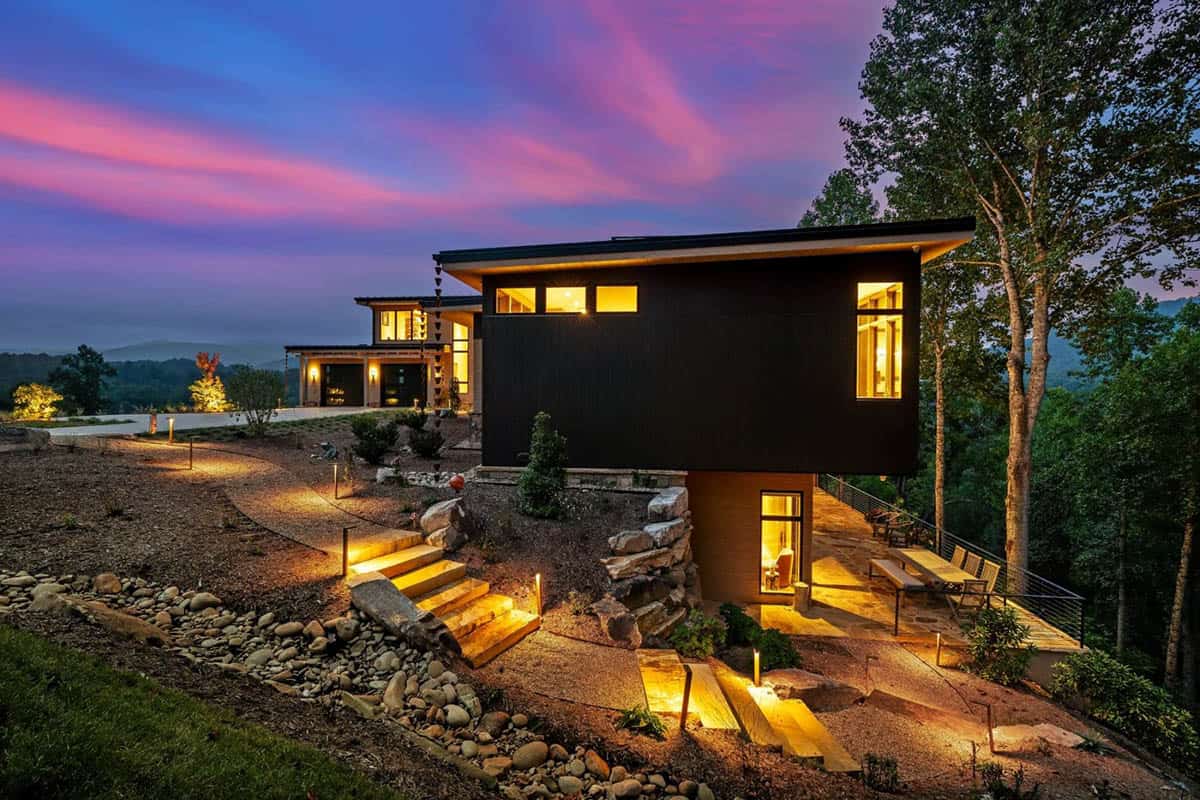
On the side of the house, the dark upper level extends past the stone base, and lighted steps wind down to a patio in the trees.
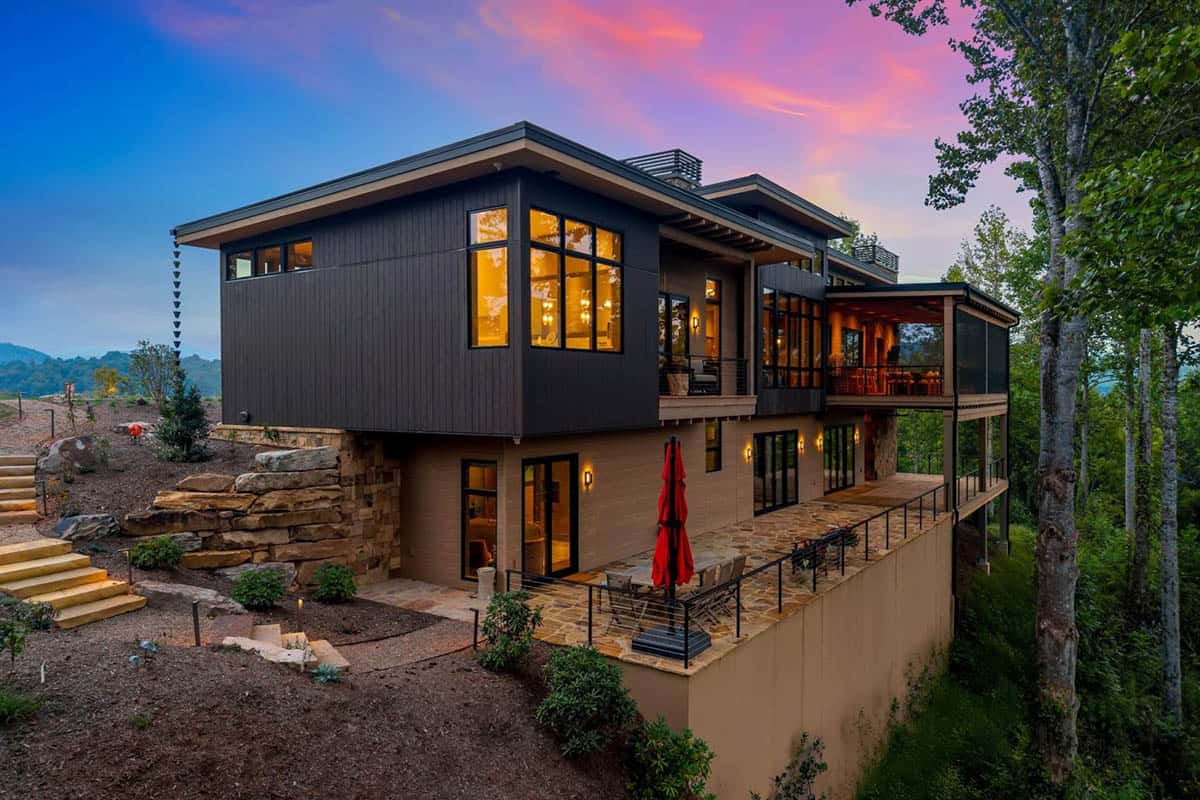
Above: The back of the home steps down the hillside to a long patio on the lower level.
Stone Entry with Floor-to-Ceiling Glass
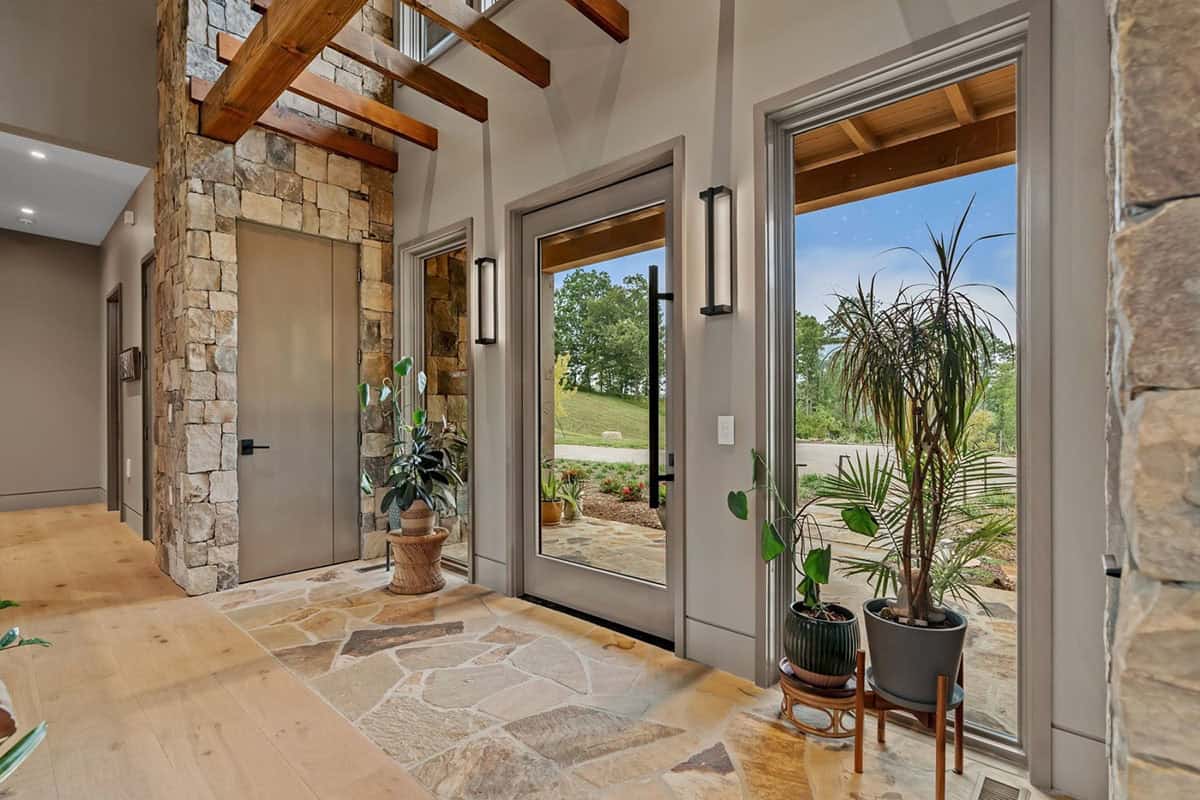
Step inside and the entryway is wrapped in stacked stone, with flagstone floors that carry the front path indoors. Tall glass panels on either side of the door fill the space with light.
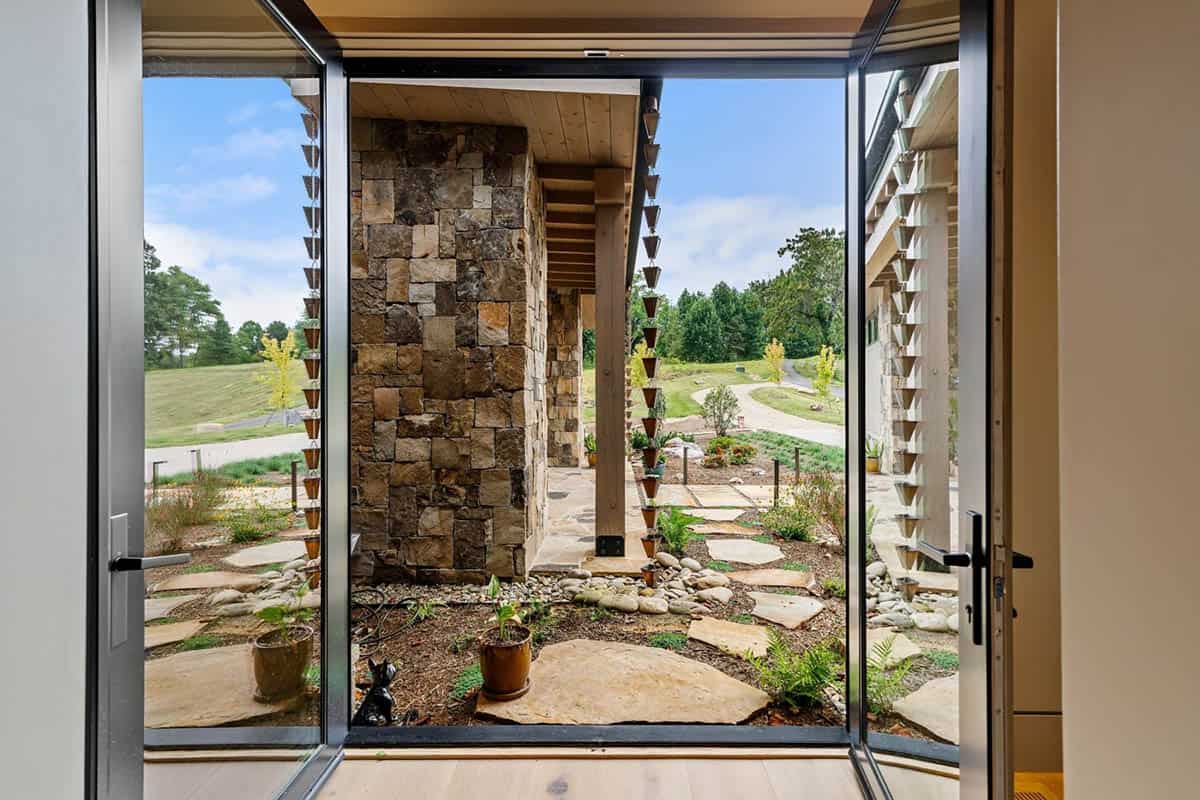
Above: Glass doors open to a small garden with stepping stones, ferns, and river rock.
Great Room with a Stone Fireplace
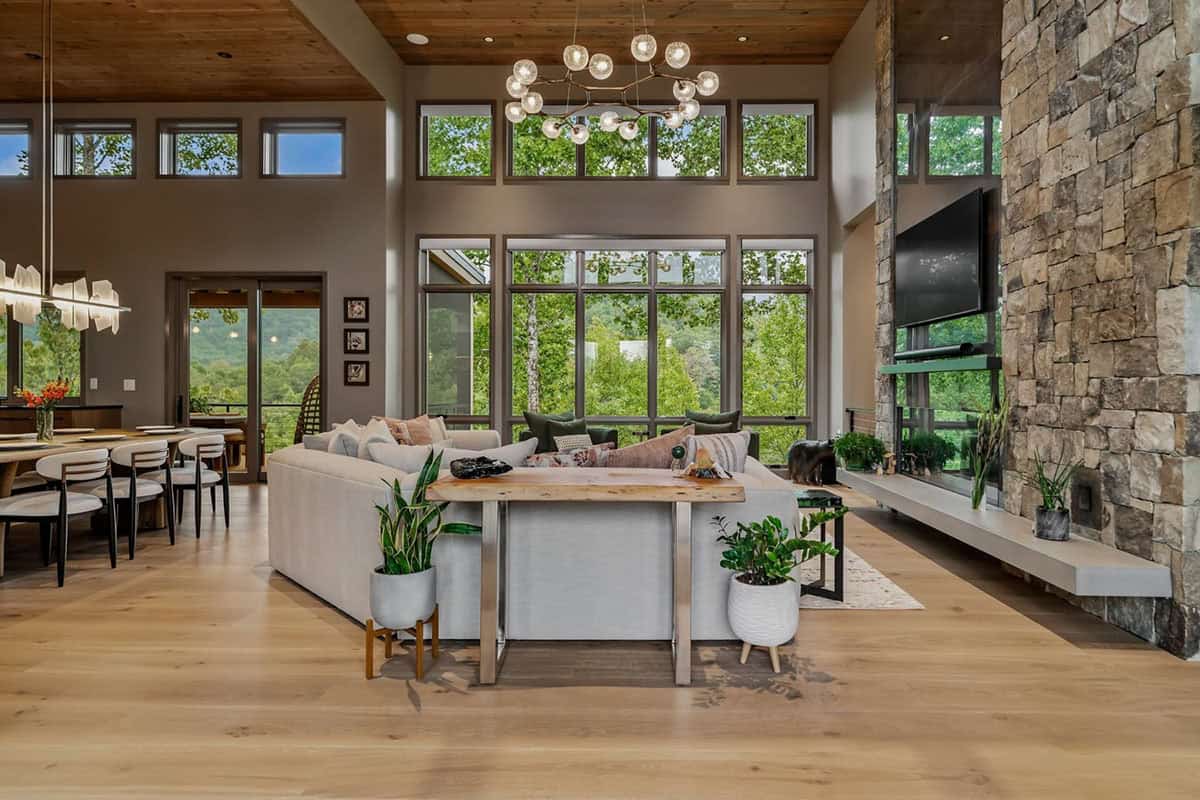
In the great room, clerestory windows above the tall main windows frame the mountain views under a soaring wood ceiling. A floor-to-ceiling stone fireplace with a floating hearth fills one wall, and a glass globe chandelier hangs overhead.
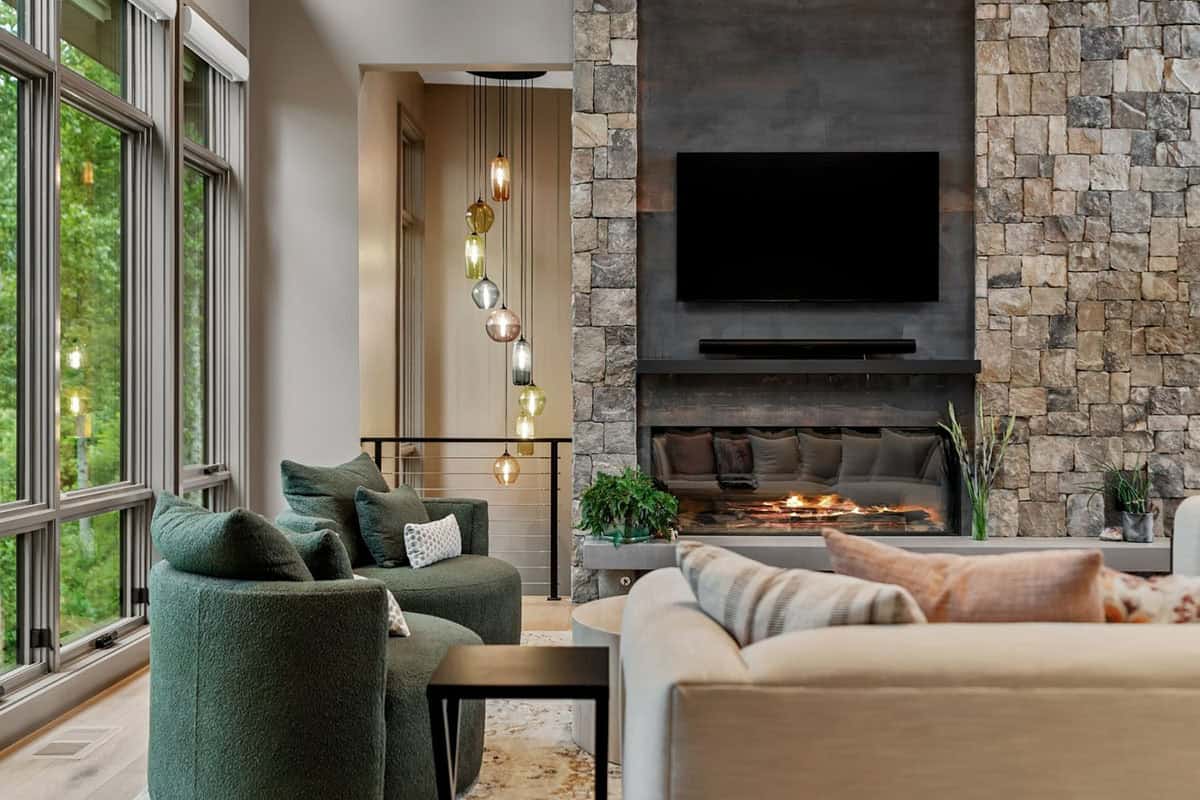
Above: Green boucle swivel chairs by the windows are the perfect spot for watching the seasons change. Colorful glass pendants hang down the stairwell behind them.
What We Love About This Home
This net zero mountain home in Hendersonville is just as beautiful as it is efficient. We are loving the warm wood ceilings, the stone fireplace, and the way nearly every room opens to the trees. Our favorite spot has to be the screened porch… imagine curling up by the fire with a glass of wine on a cool fall evening!
Tell Us: Which space would you love to spend the most time in, the screened porch or the cozy great room? Let us know in the Comments below!
Note: Be sure to check out a couple of other beautiful home tours in Hendersonville that we have highlighted here on One Kindesign: A stunning midcentury deck house in North Carolina invites nature inside and Stunning minimalist home unveils treetop views in Blue Ridge Mountains.
Dining Area with a Live Edge Table
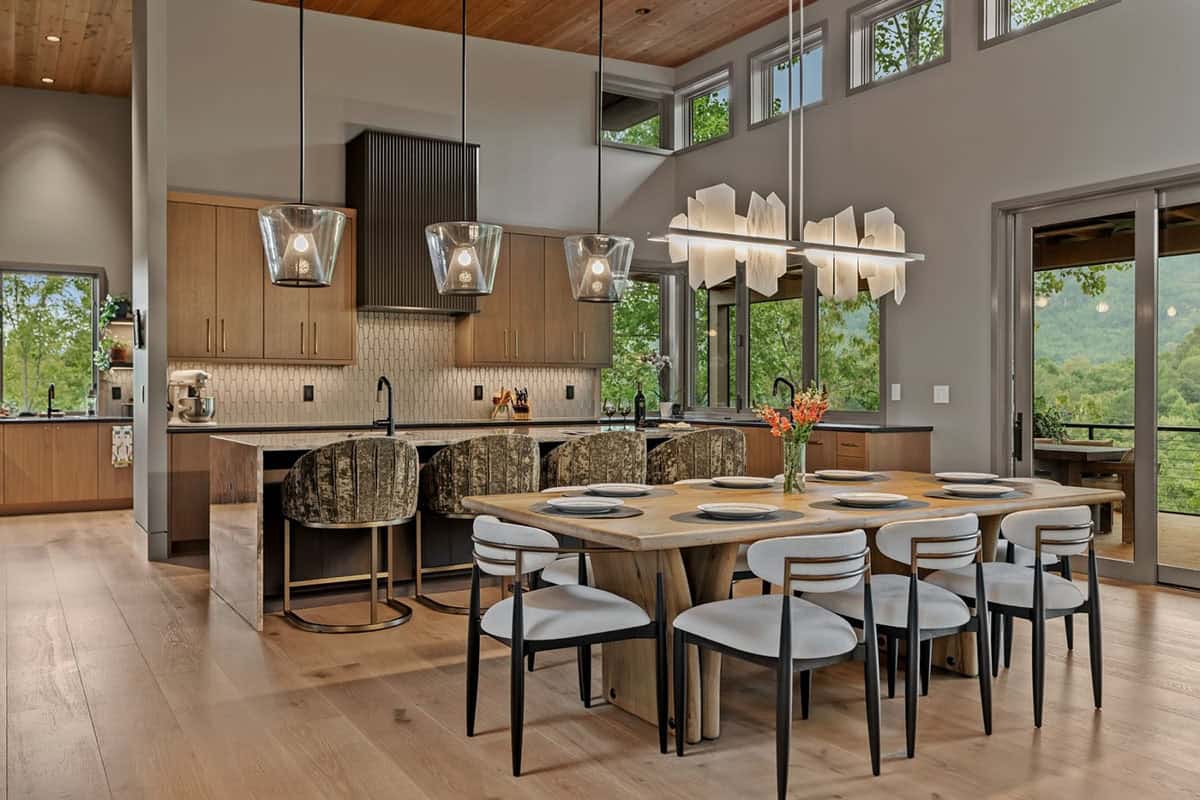
The dining area features a live edge table with white chairs, while a sculptural chandelier of frosted panels hangs above. Sliding doors lead out to the porch.
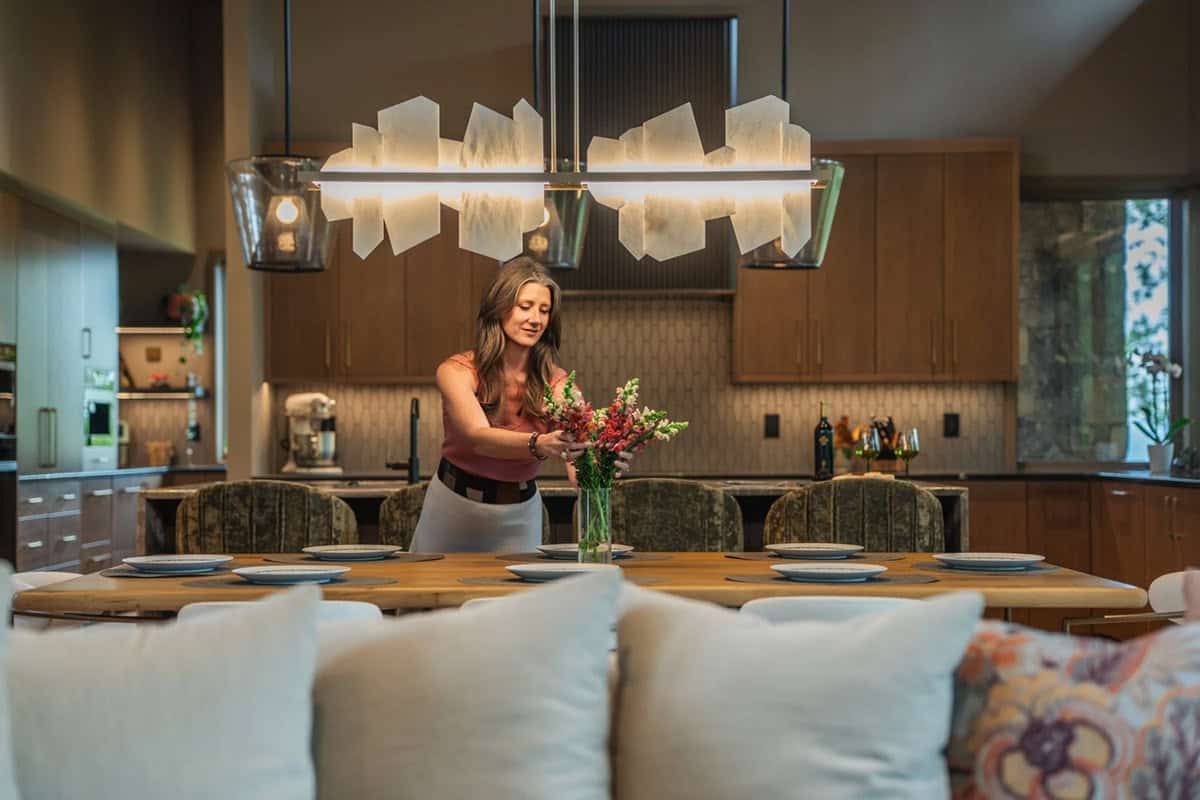
Above: A vase of fresh snapdragons makes a cheerful centerpiece.

Kitchen with a Stone Waterfall Island
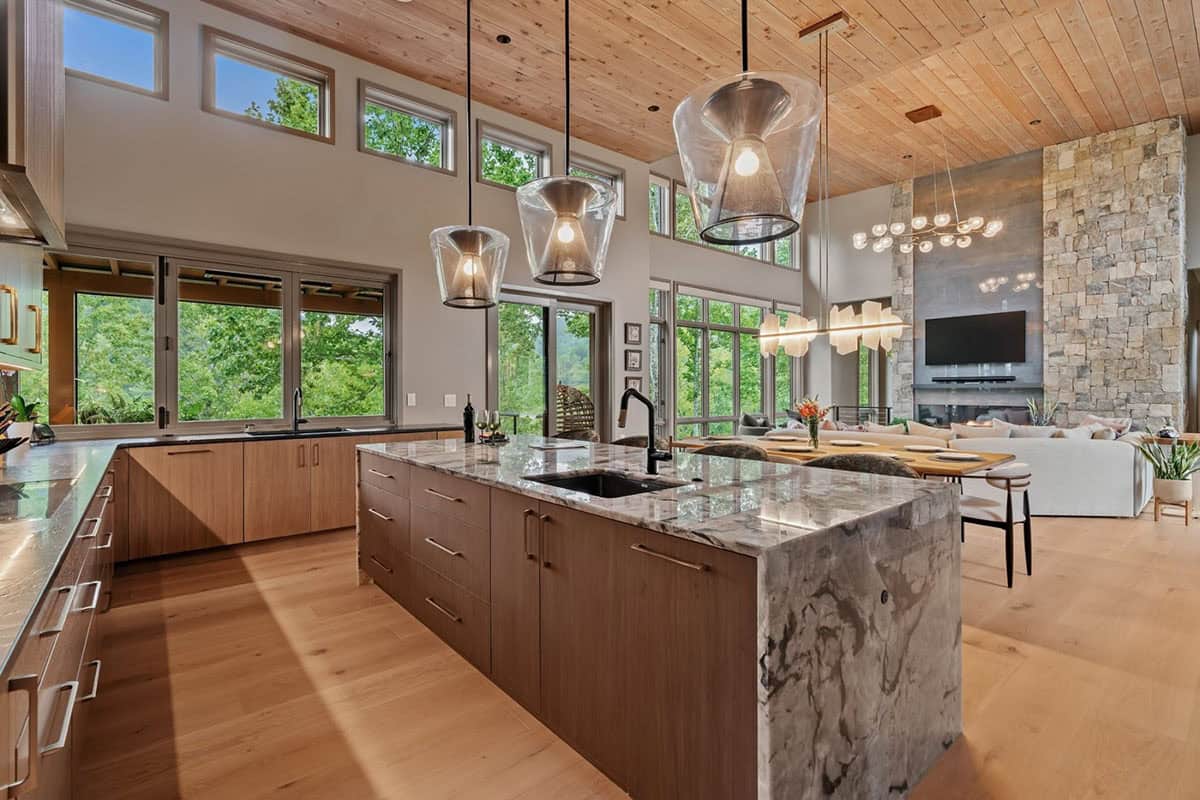
Warm wood cabinets line the kitchen, where a waterfall island with dramatic gray veining is lit by three oversized glass pendants. Windows behind the back counter open to a bar on the screened porch.
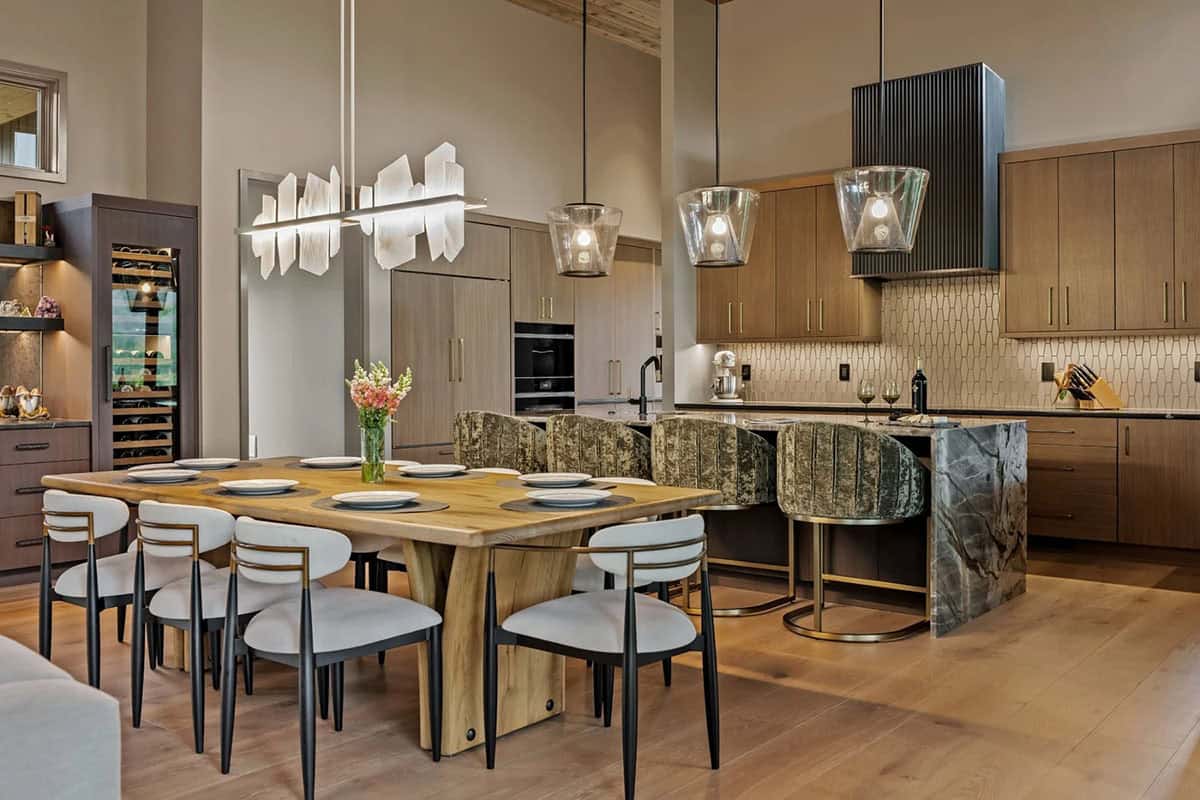
Above: Crushed velvet barstools line the island, and a wine refrigerator stands nearby.
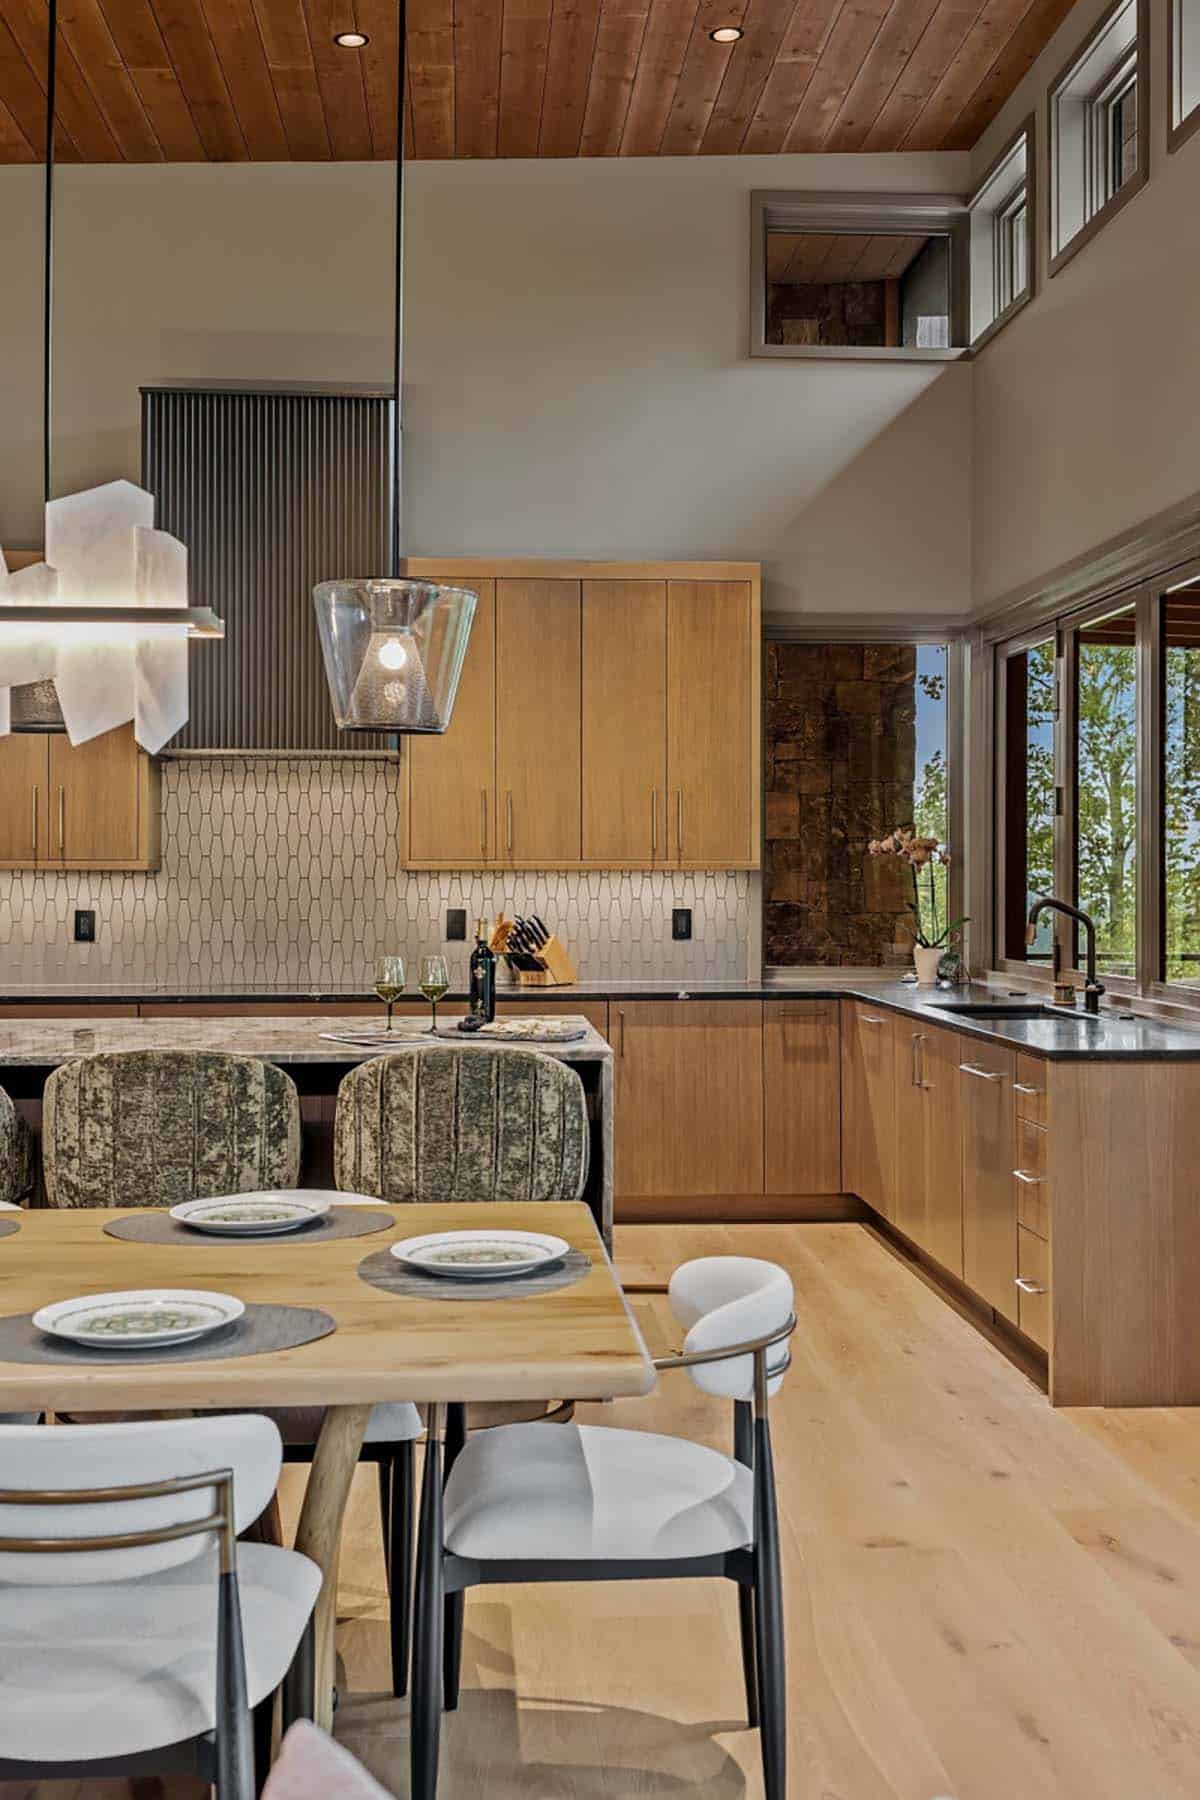
A fluted range hood and hexagon tile backsplash add texture, while a small interior window peeks down from above.
Butler’s Pantry with Lighted Floating Shelves
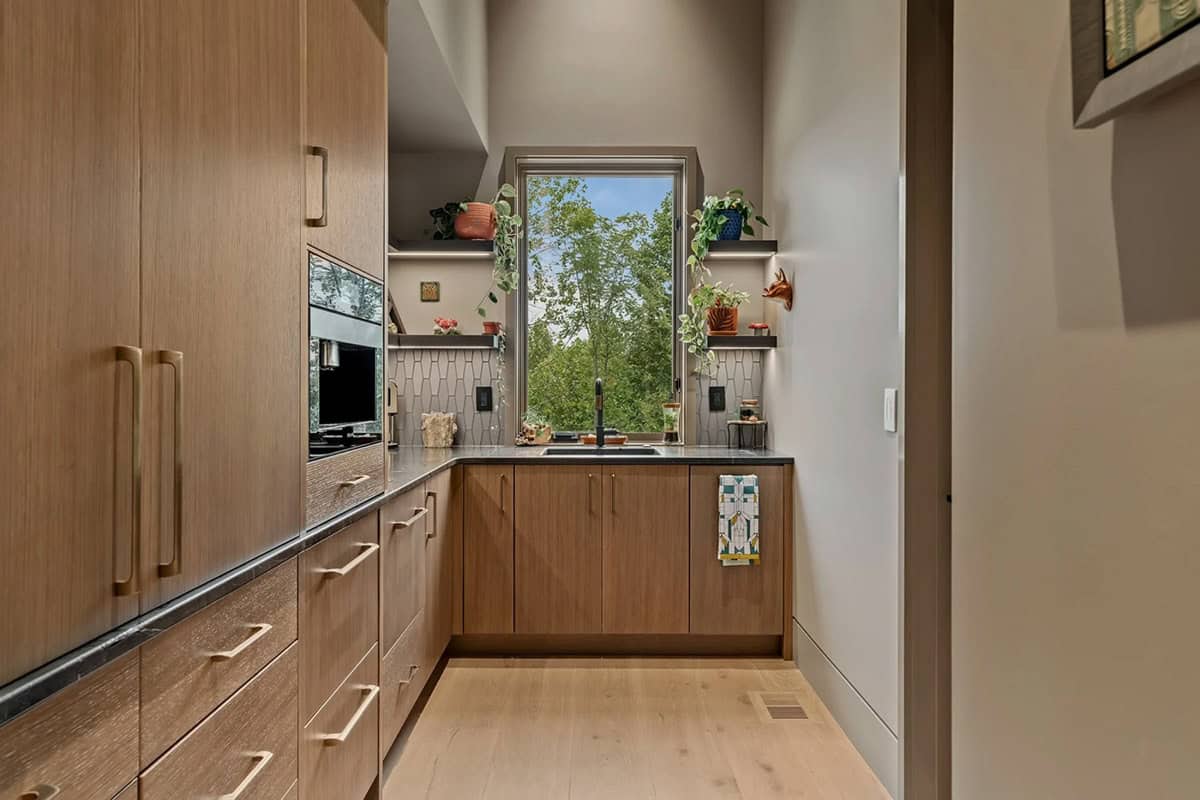
Just off the kitchen, the butler’s pantry has a second sink, a built-in oven, and lighted floating shelves filled with trailing houseplants.
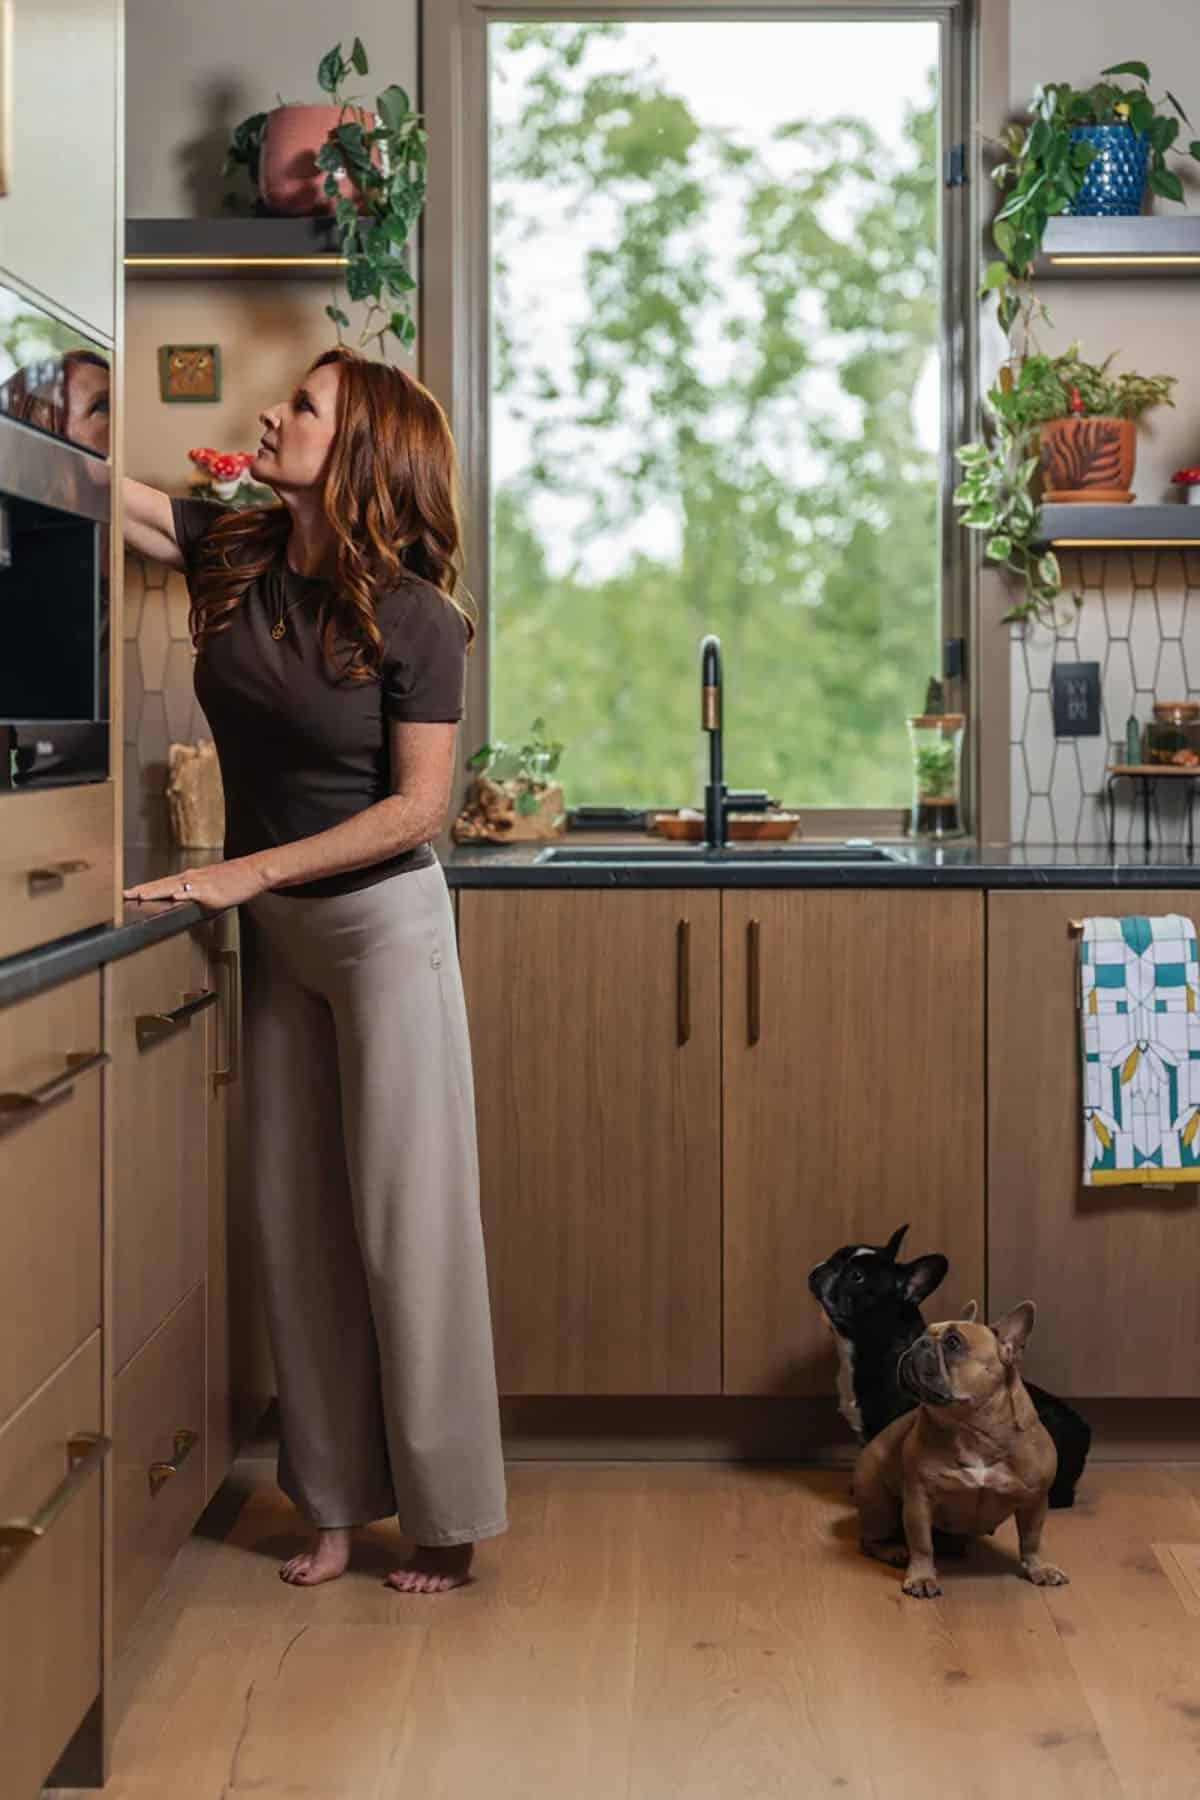
Above: Two French bulldogs wait patiently for a treat… too cute!
Screened Porch with an Outdoor Fireplace
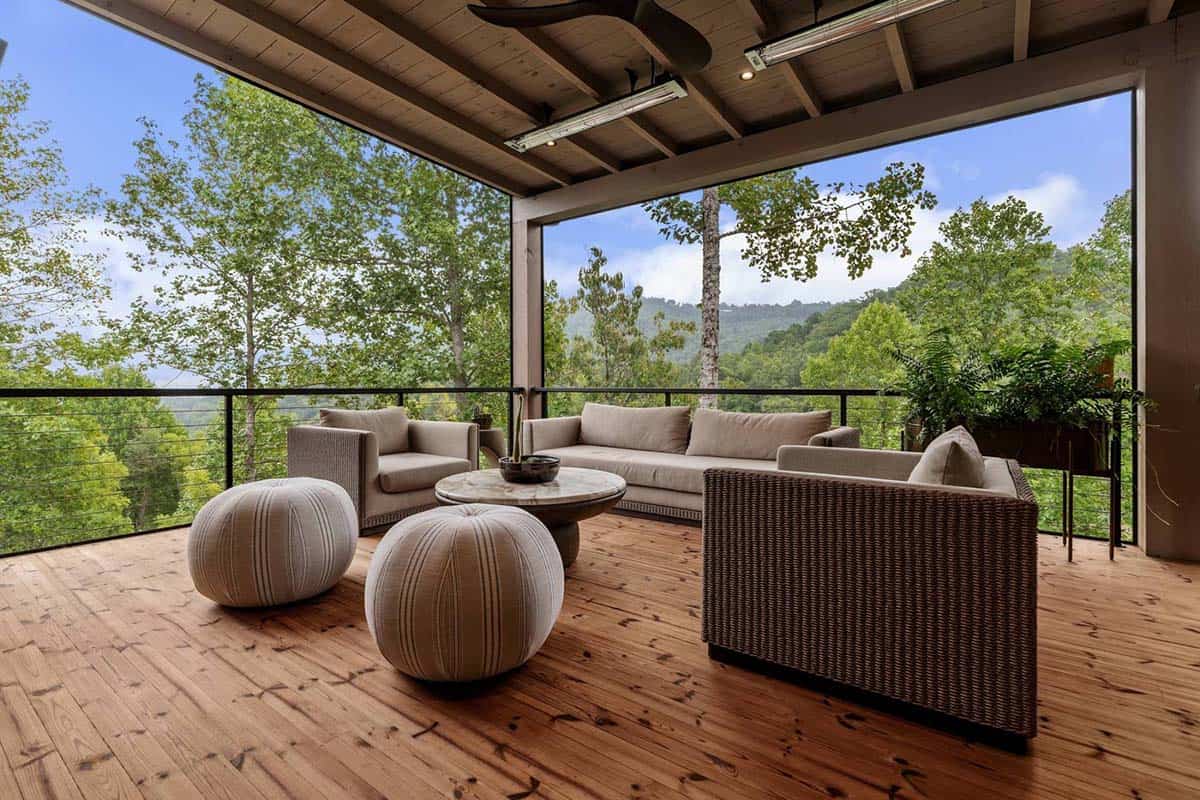
The screened porch looks across the treetops to the mountains. Woven sofas and striped poufs create a relaxing place to sit, and ceiling heaters keep it cozy on chilly nights.
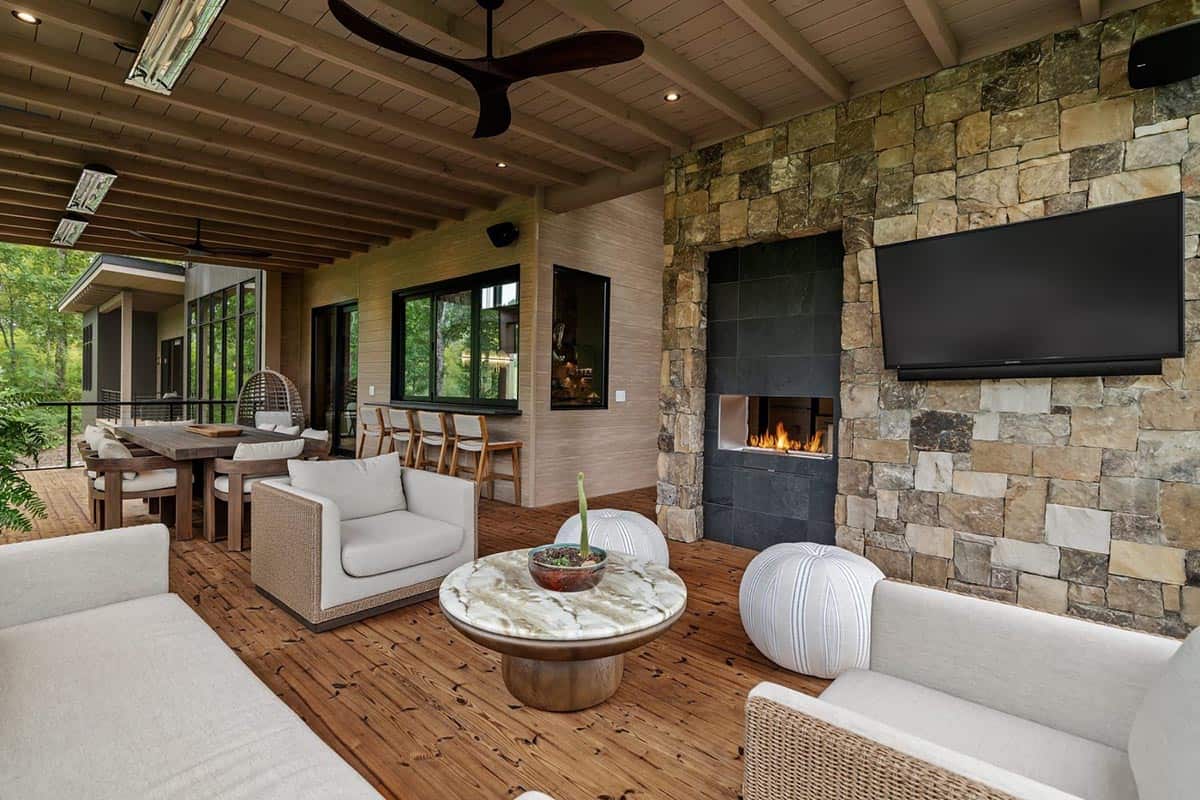
Above: An outdoor fireplace and TV make this a great spot for game day.
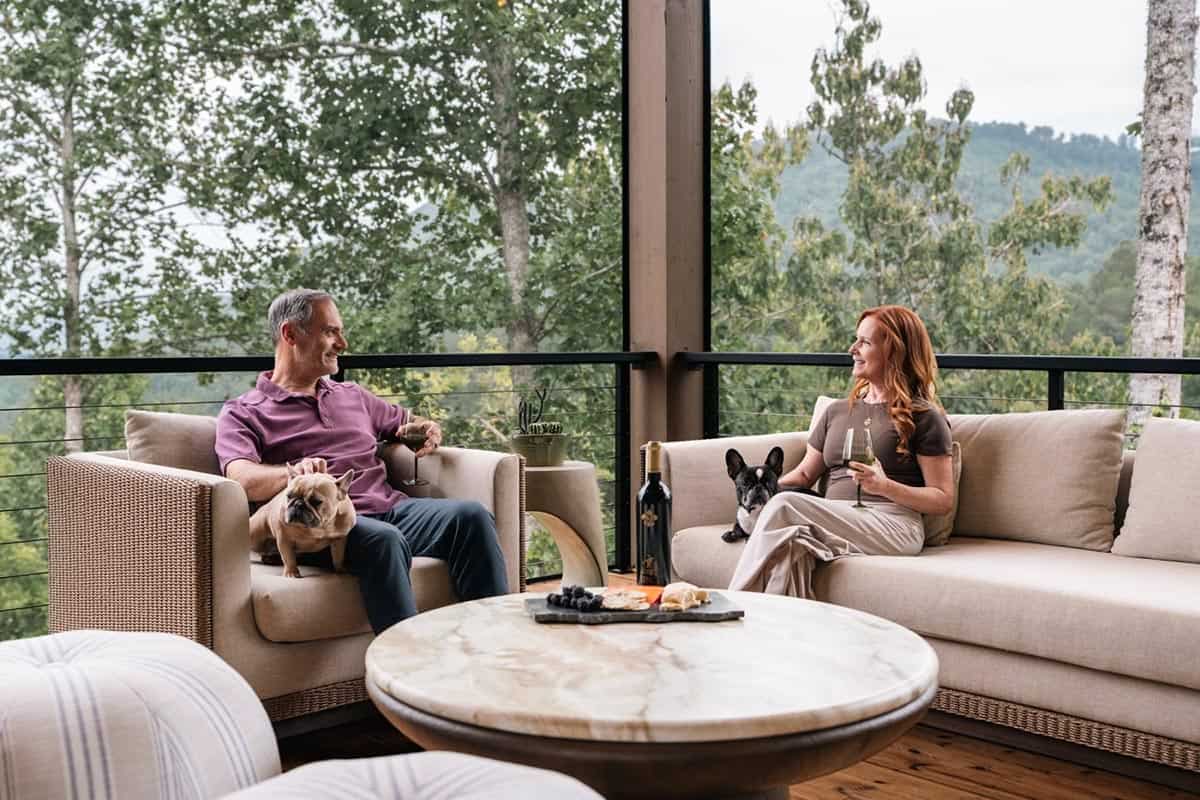
The pups clearly agree that this is the perfect place to unwind!
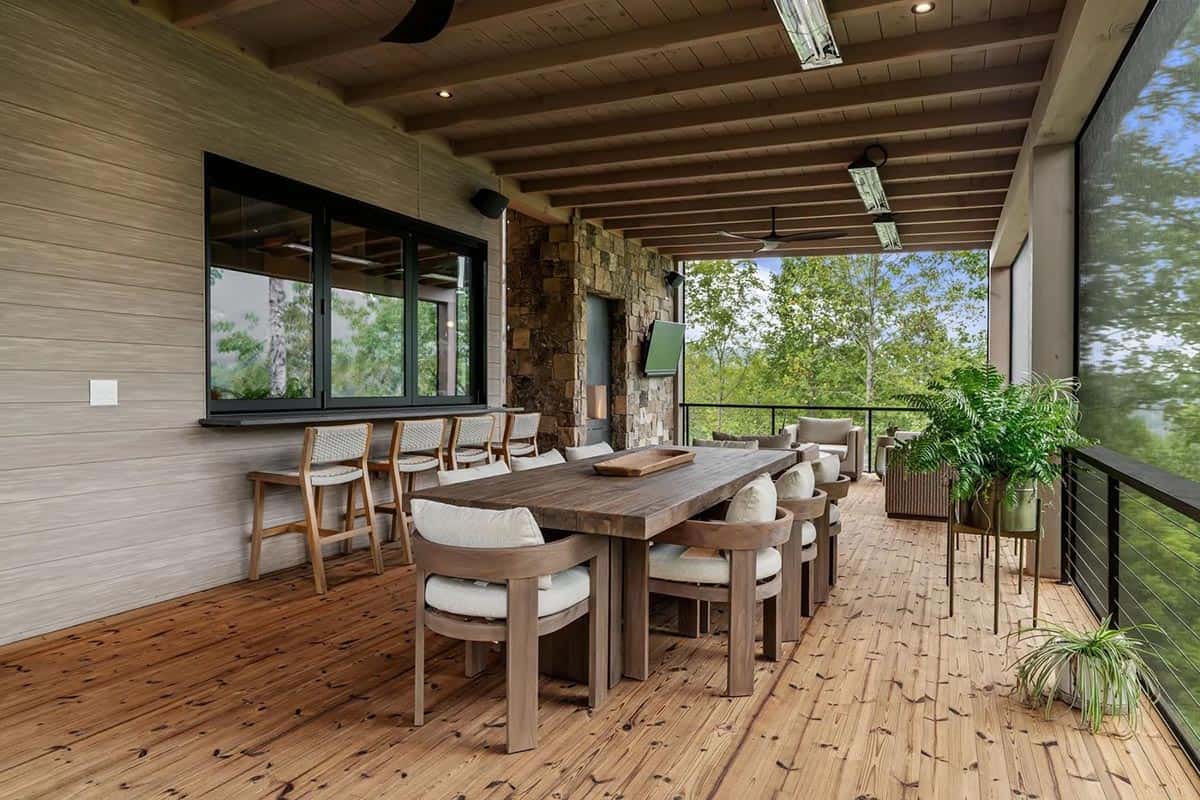
At the other end, a long table is ready for outdoor dining, and barstools line the counter under the kitchen windows.
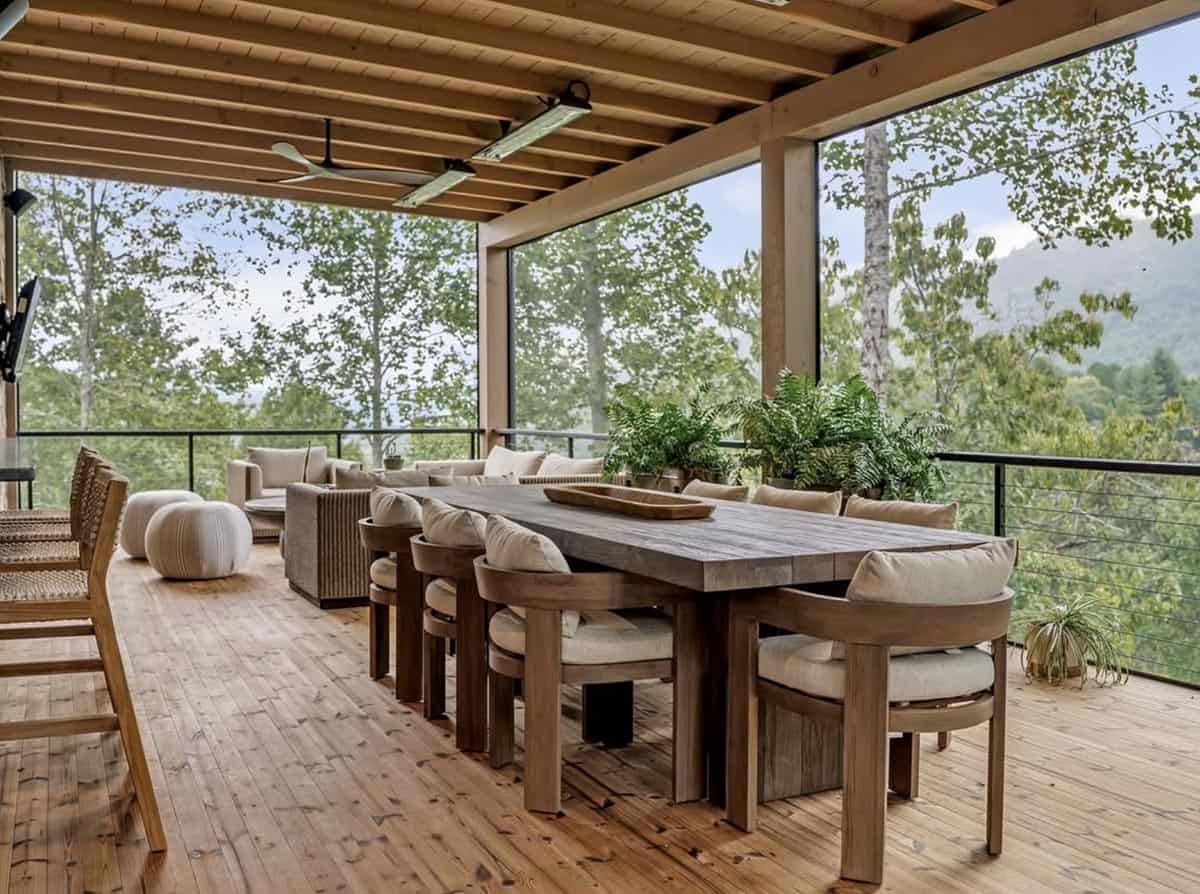
Above: Lush ferns line the railing, bringing the forest right up to the table.
Outdoor Kitchen with a Kamado Grill
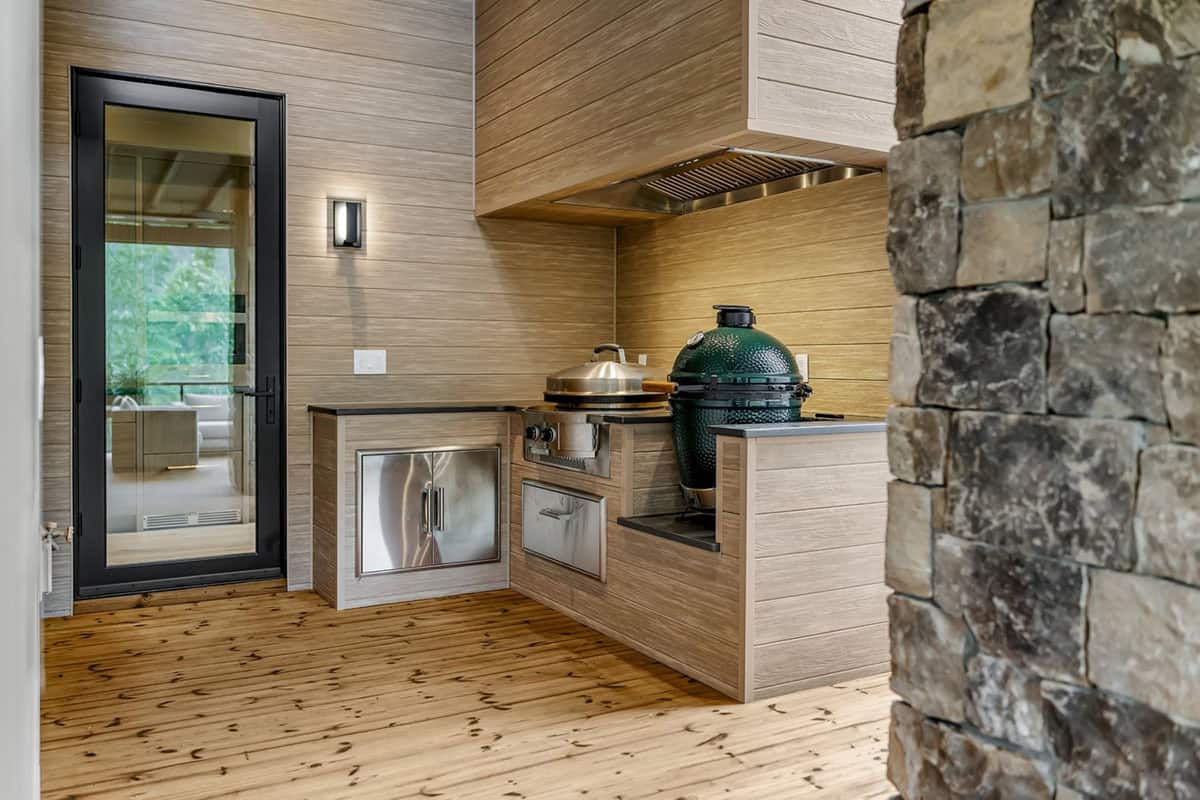
Around the corner, the outdoor kitchen has a Big Green Egg, a second grill, and stainless storage.
Owner’s Bedroom with a Private Balcony
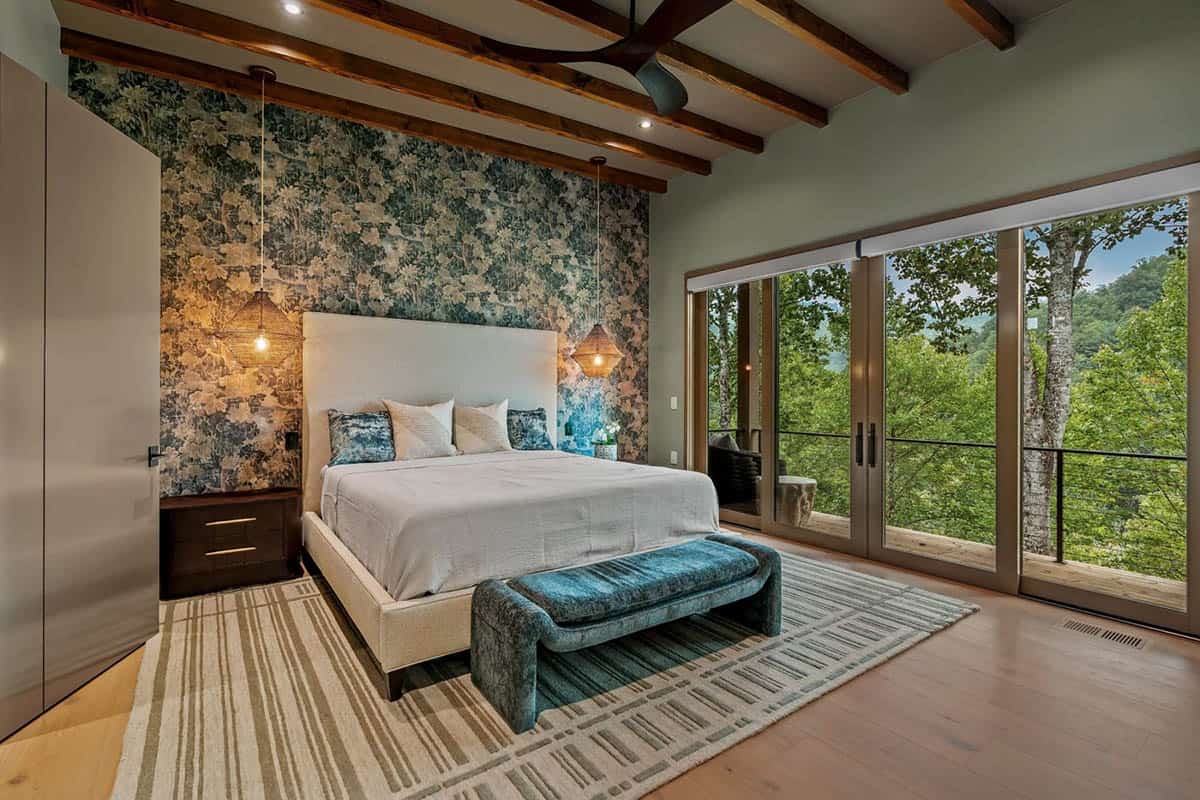
In the owner’s bedroom, botanical wallpaper and woven pendants frame the bed. Sliding doors open to a private balcony in the trees.
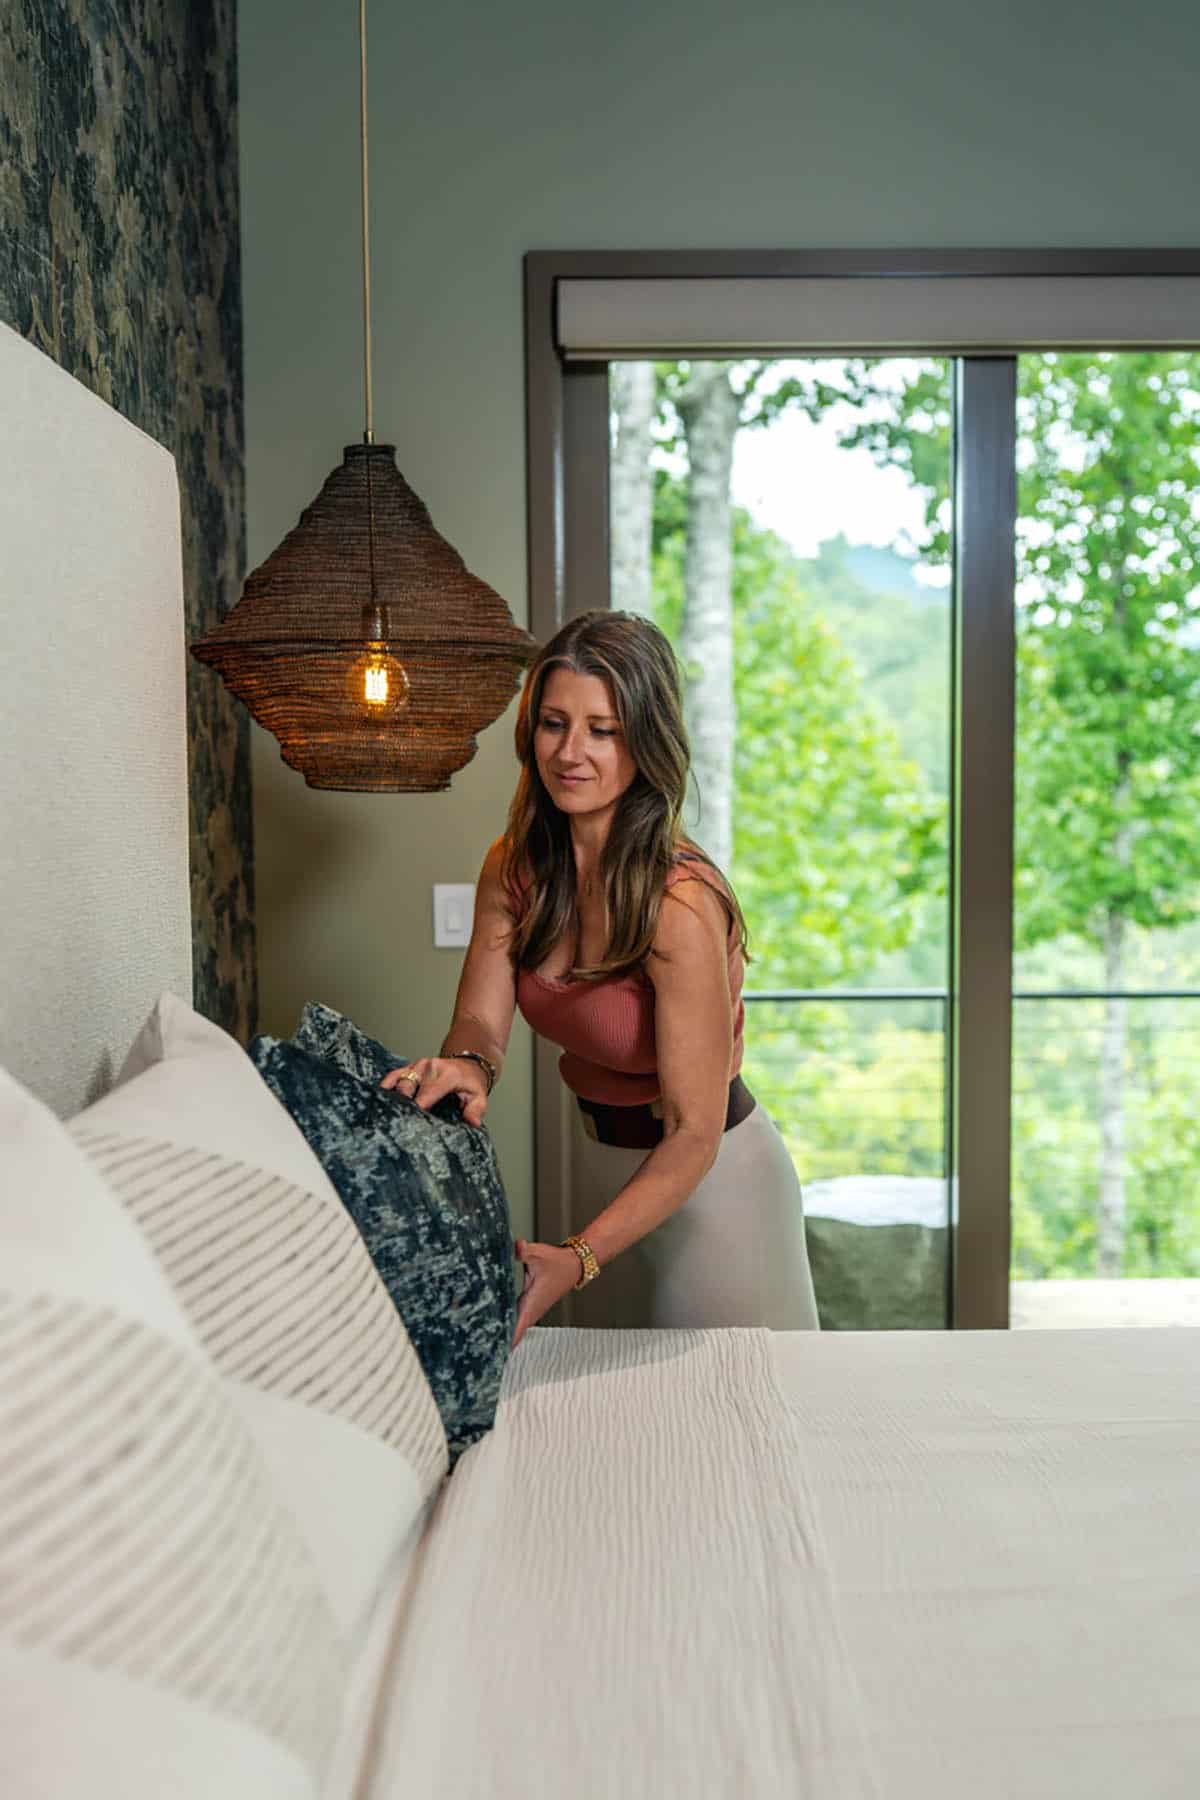
Above: Blue velvet pillows add a soft pop of color.
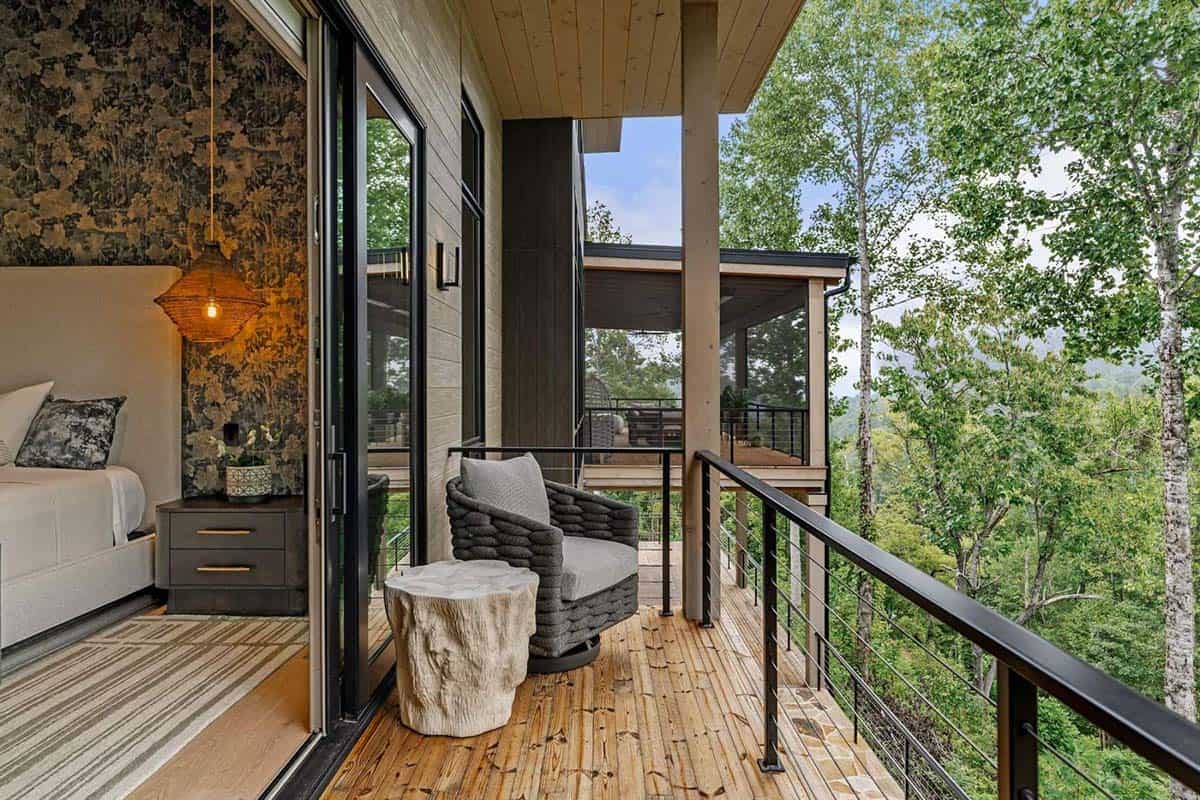
Out on the balcony, a swivel chair is ready for morning coffee.
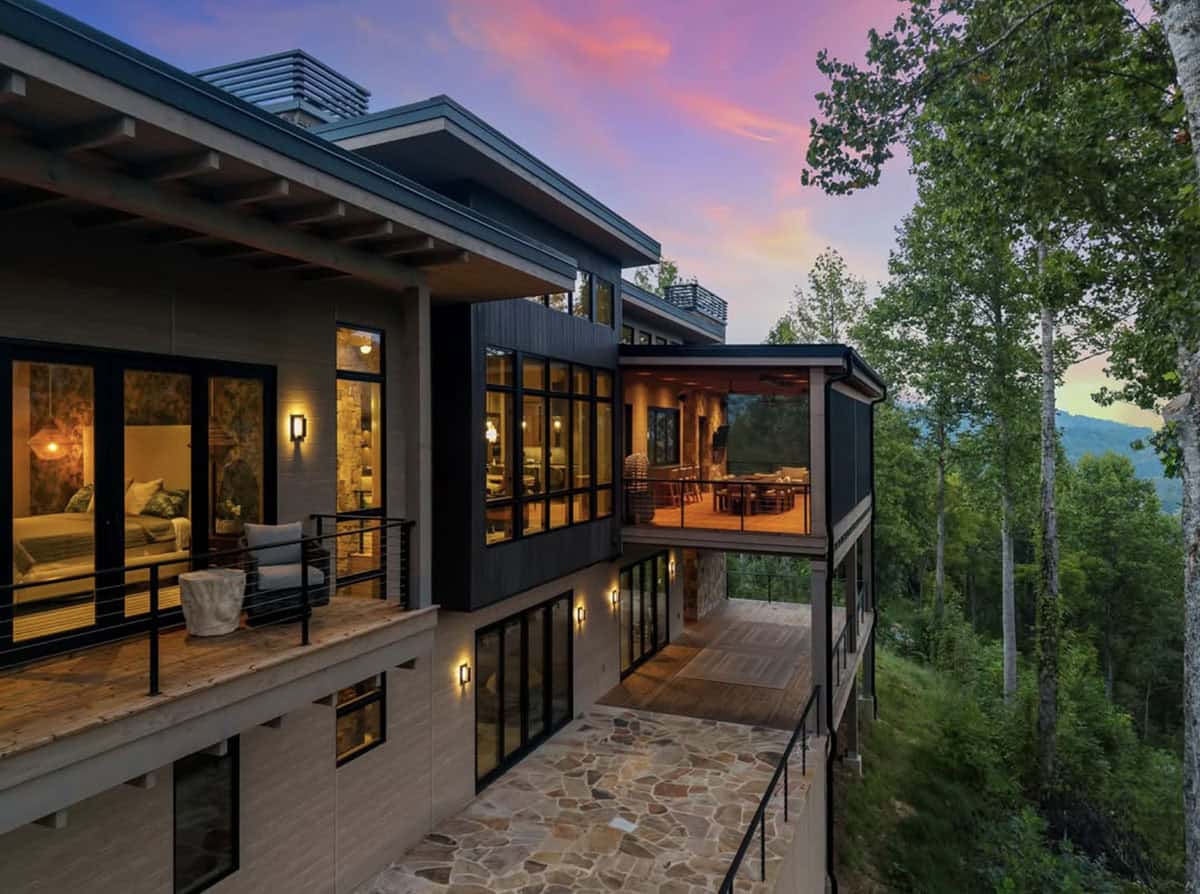
Above: The owner’s balcony sits on the left, while the screened porch extends over a covered deck and patio below.
Owner’s Bathroom with a Freestanding Tub
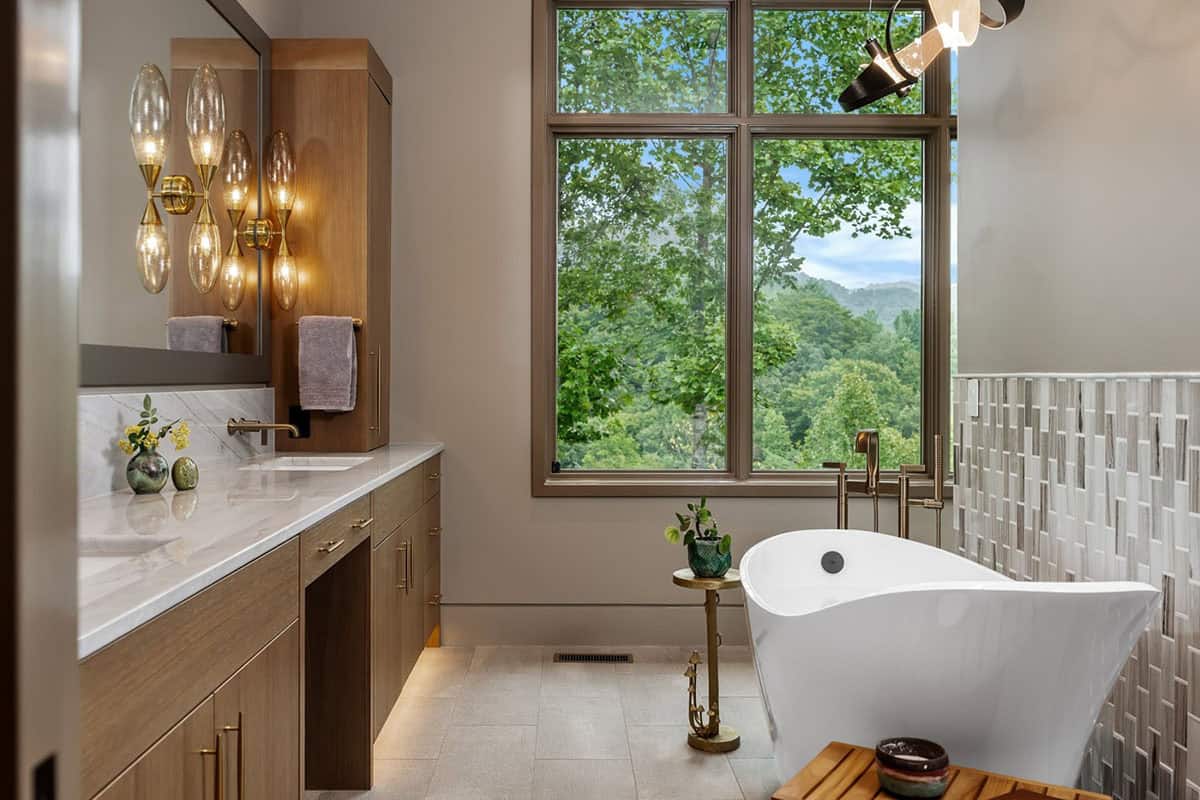
The owner’s bathroom has a sculptural freestanding tub beneath a large window looking out to the forest. Brass sconces brighten the double vanity.
Powder Room with Patterned Wallpaper
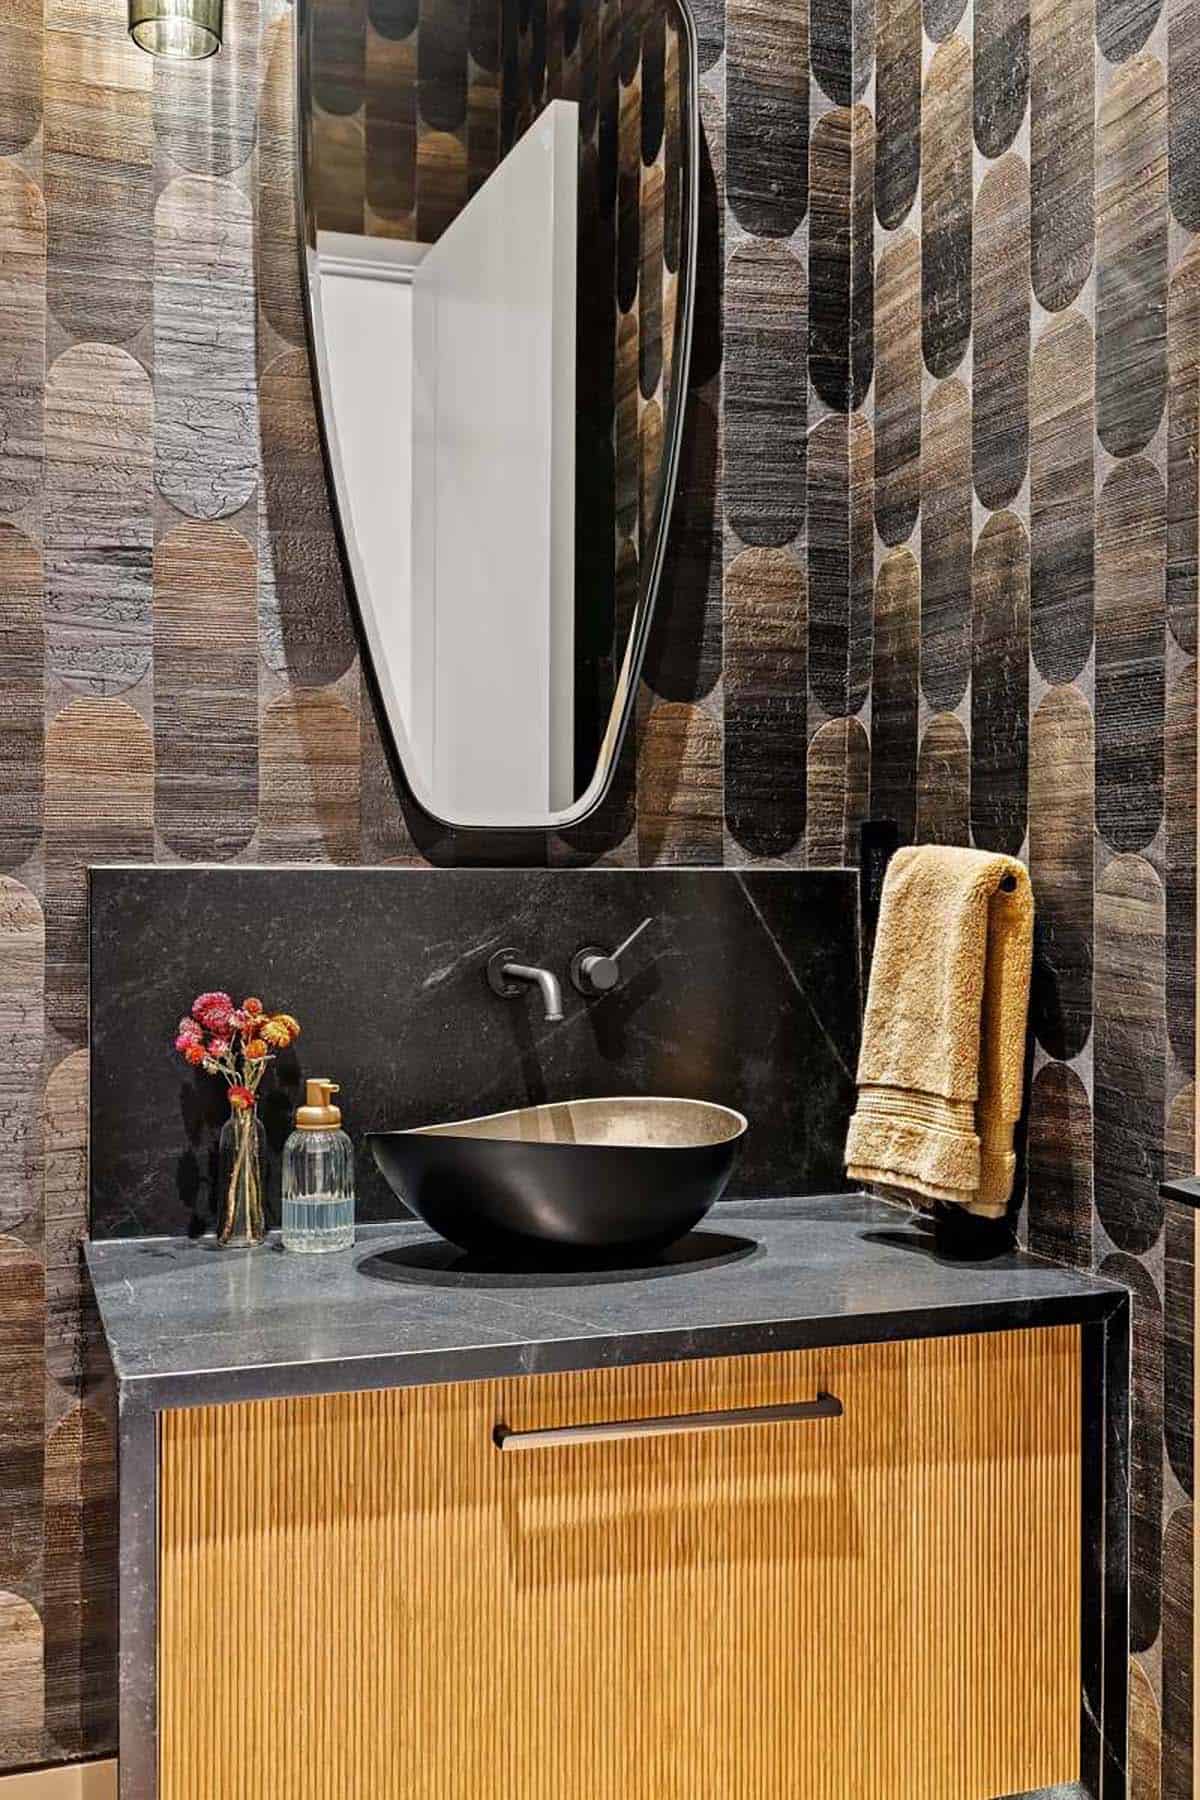
The powder room is full of personality, with textured wallpaper, a black vessel sink, and a fluted wood vanity.
Lower-Level Den and Media Room
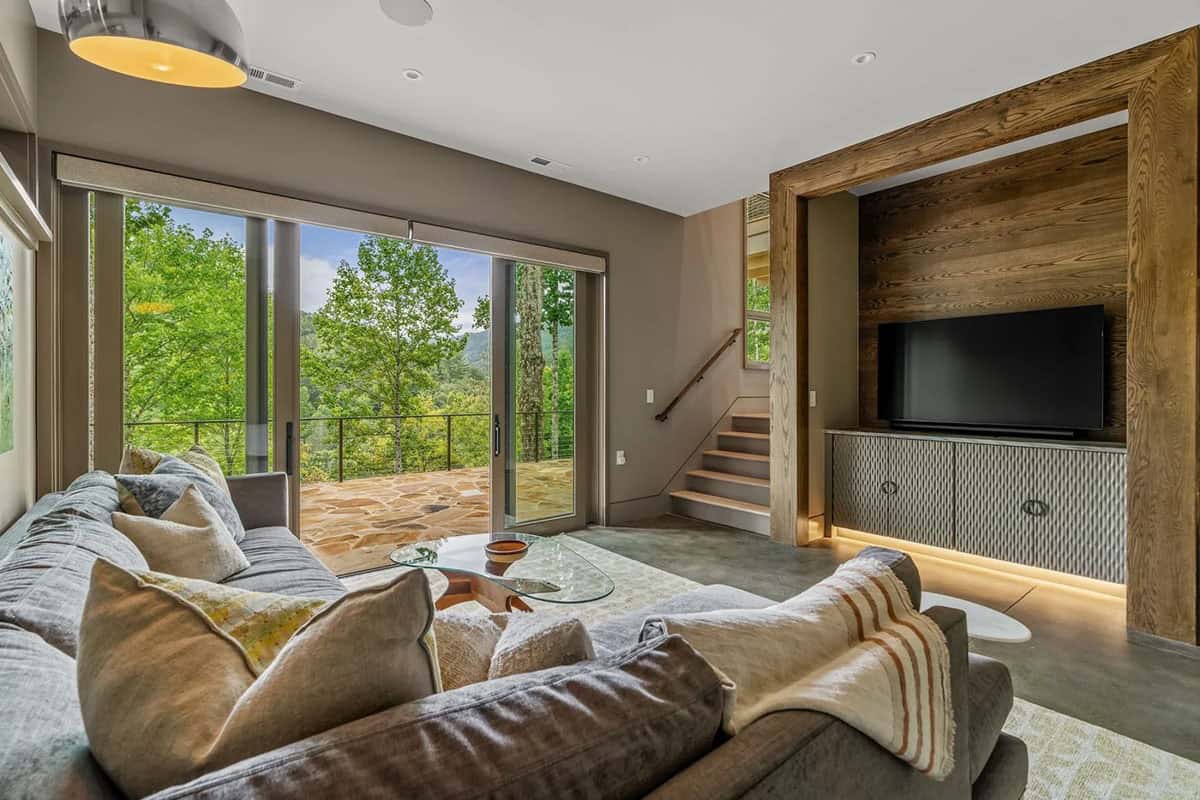
Downstairs, the den doubles as a media room, with concrete floors, a deep sectional, and doors to the patio. A thick wood frame surrounds the TV wall.
Home Gym with Mountain Views
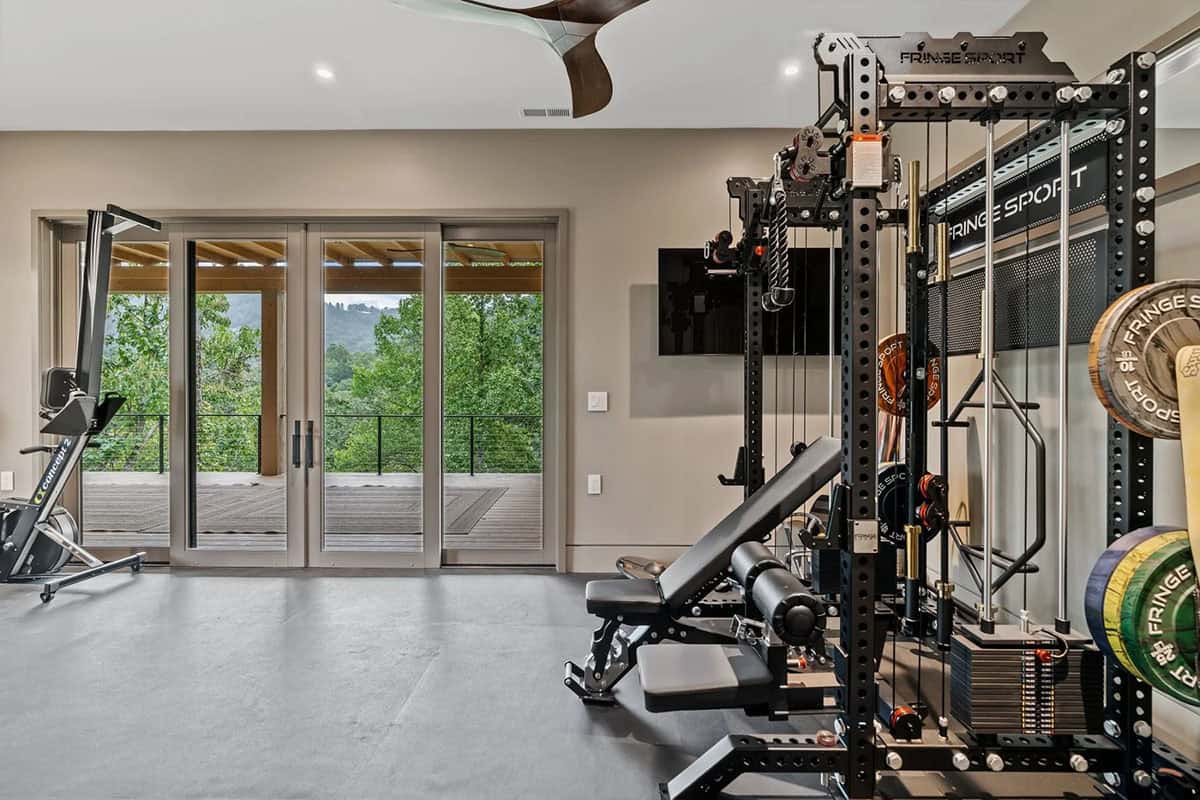
Also on the lower level, the home gym opens to a covered patio with mountain views… a great motivator for a morning workout!
Wellness Room Opening to the Patio
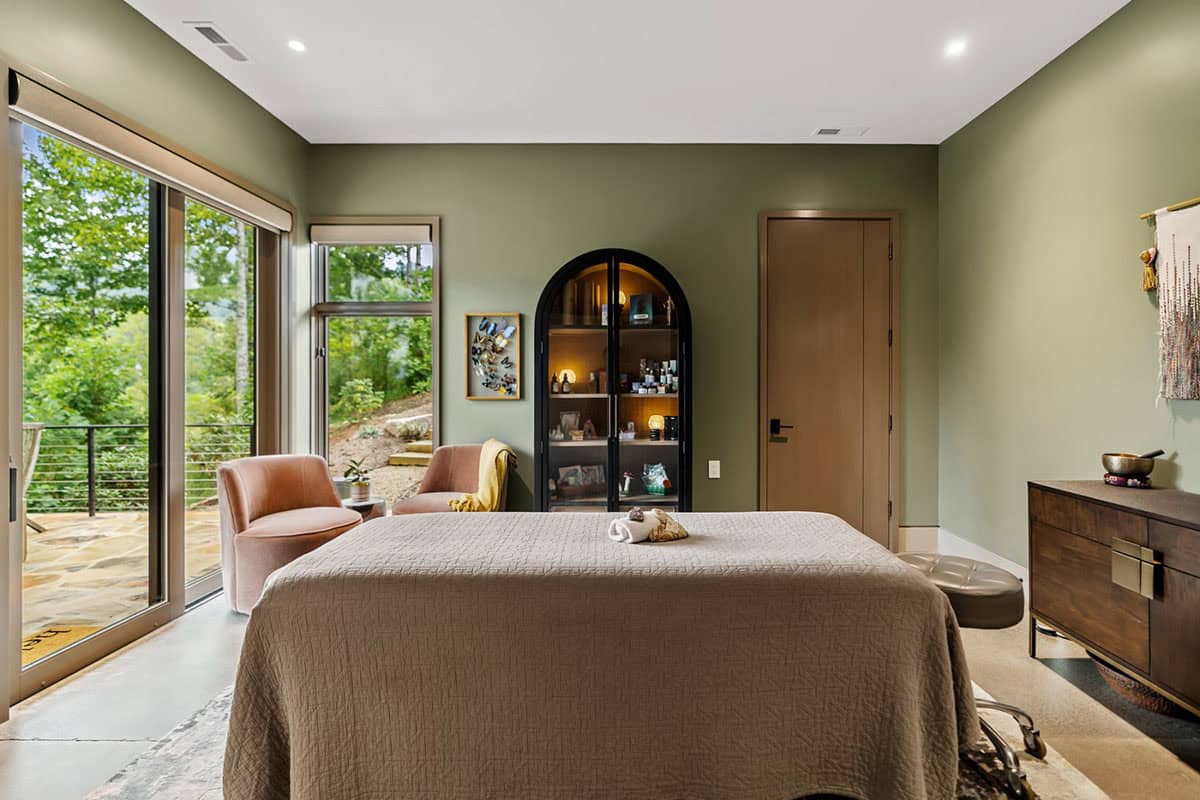
Painted a soft sage green, the wellness room has a massage table and an arched cabinet filled with crystals and oils. From its solar roof to its stone patios, this home was built to be enjoyed for years to come.
PHOTOGRAPHER VAUS Media
Video Tour
Take a tour of Waterfall Overlook, from its clerestory windows and waterfall island to the screened porch and rooftop solar panels.



0 comments