


❤️ Would you like to save this?
By saving, we'll email this post to you for later. Unsubscribe anytime.
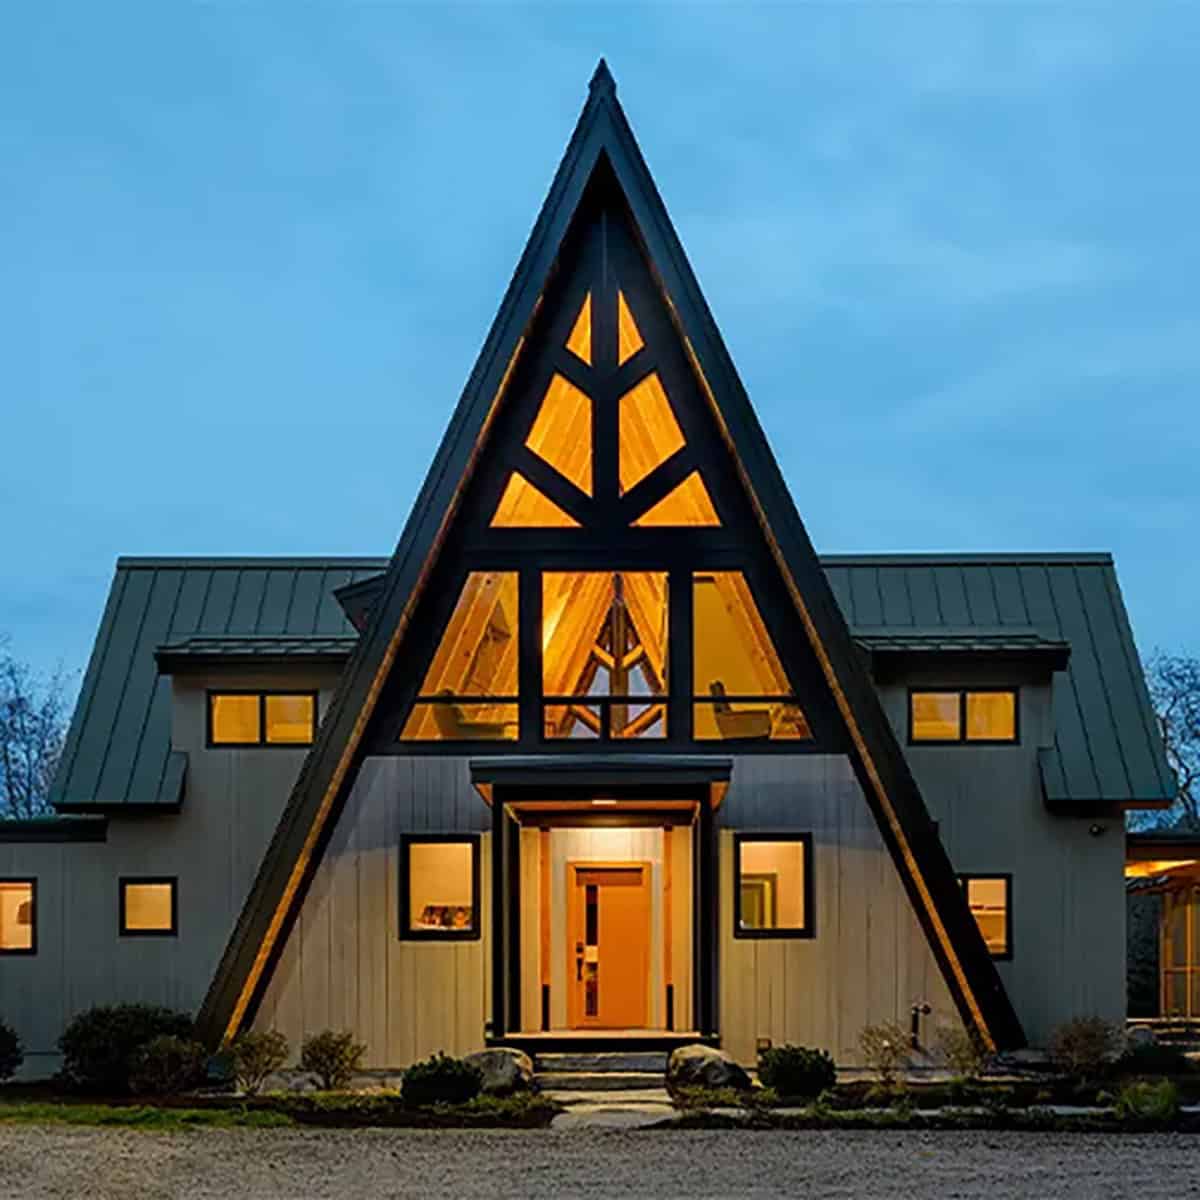
Samyn-D’Elia Architects designed this striking A-frame mountain home nestled in the White Mountains of New Hampshire. Cerutti Contracting of Meredith built the 5,202-square-foot house around a Timberpeg post-and-beam frame. The steep A-frame roofline gives the home a bold presence in every season. At the gable end, a wall of glass brings in natural light and frames views of the forest.
Inside, soaring ceilings and exposed timbers define generous rooms for everyday living and entertaining. Timeless design details mix rustic character with modern comfort. Light wood finishes, black-framed windows, and steel cable railings keep the heavy timbers feeling fresh. Continue below to see the rest of this home tour…
DESIGN DETAILS
ARCHITECT Samyn-D’Elia Architects
BUILDER Cerutti Contracting
CUSTOM TIMBER FRAME Timberpeg / Timberframe Design, Inc.
PHOTOGRAPHER Rob Karosis Photography
A-Frame Mountain Home With a Timber-Framed Glass Gable
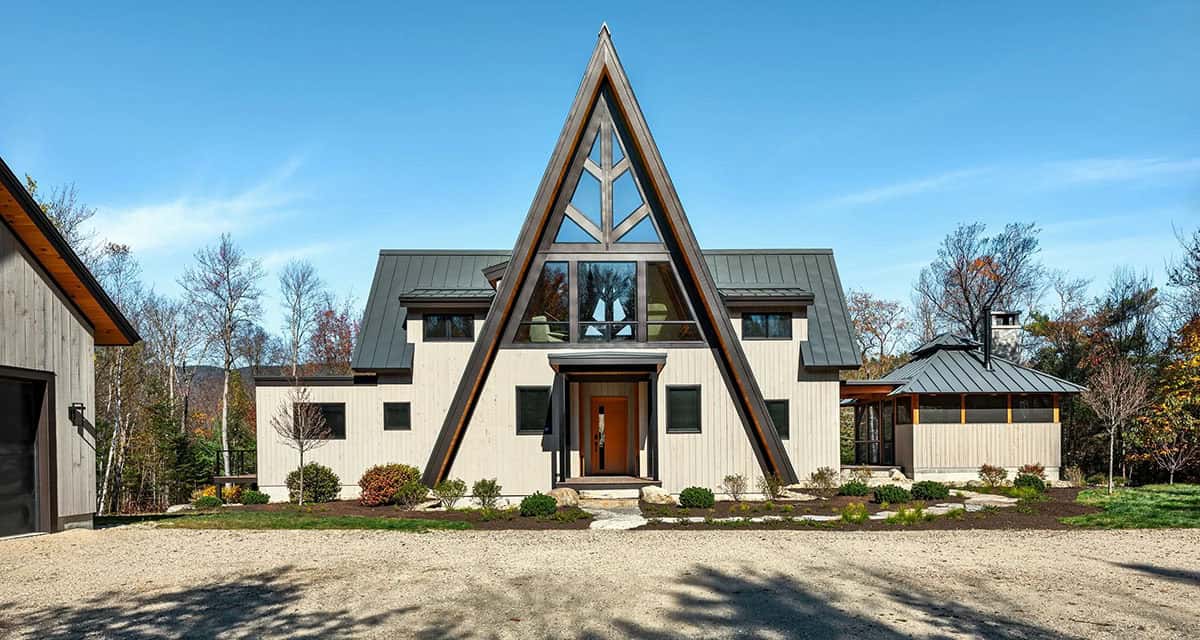
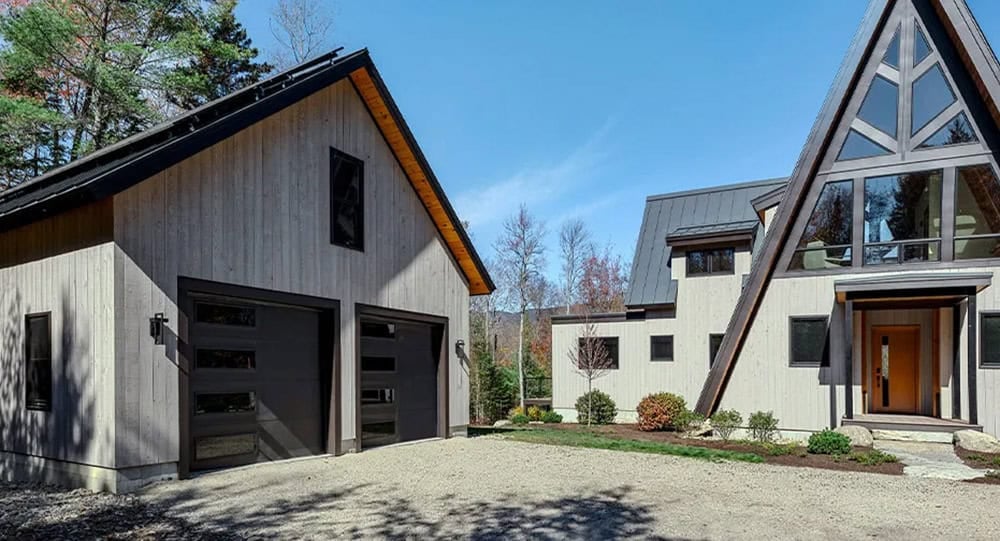
The front of the house faces a gravel drive, with the detached garage off to one side and the screened porch on the other. Branching timber mullions divide the glass gable above the front door.
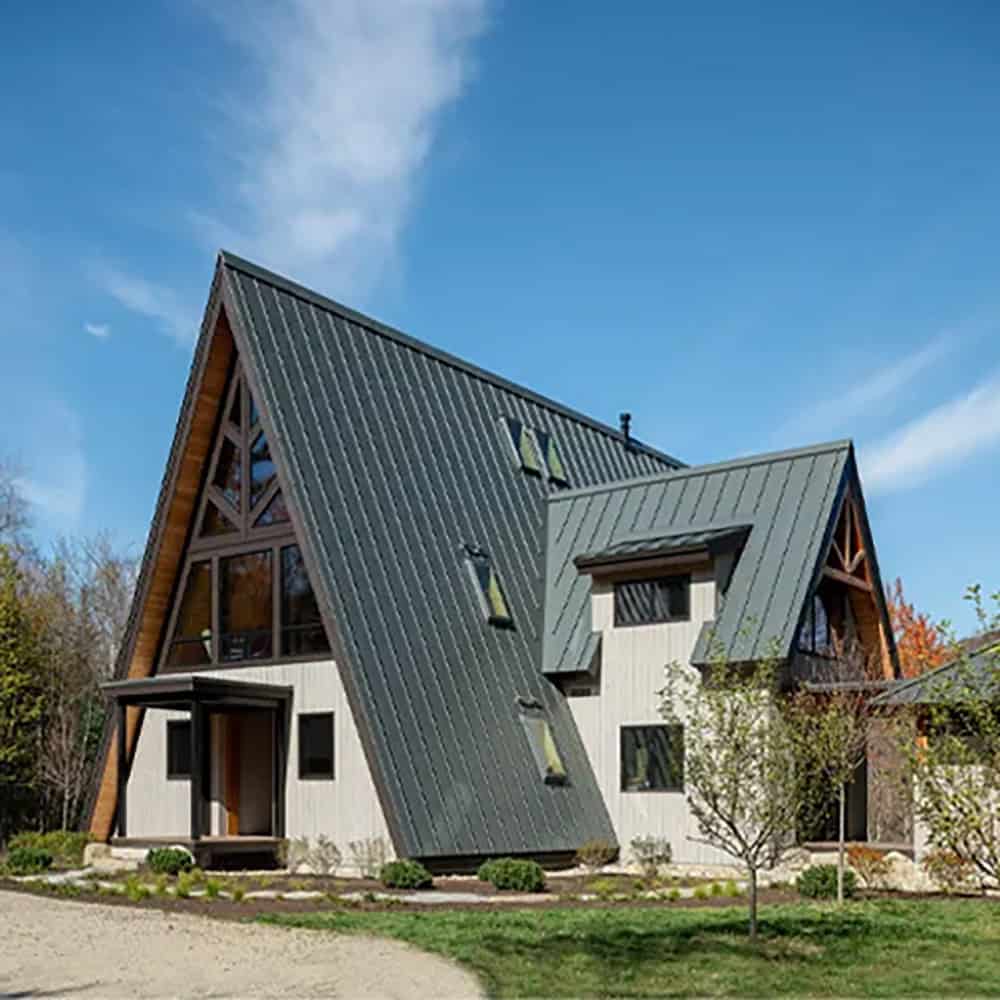
The standing-seam metal roof sweeps nearly to the ground, much like classic mid-century A-frame cabins. Skylights punctuate the roof planes. Lower gabled wings extend from each side of the central A-frame without competing with its shape.
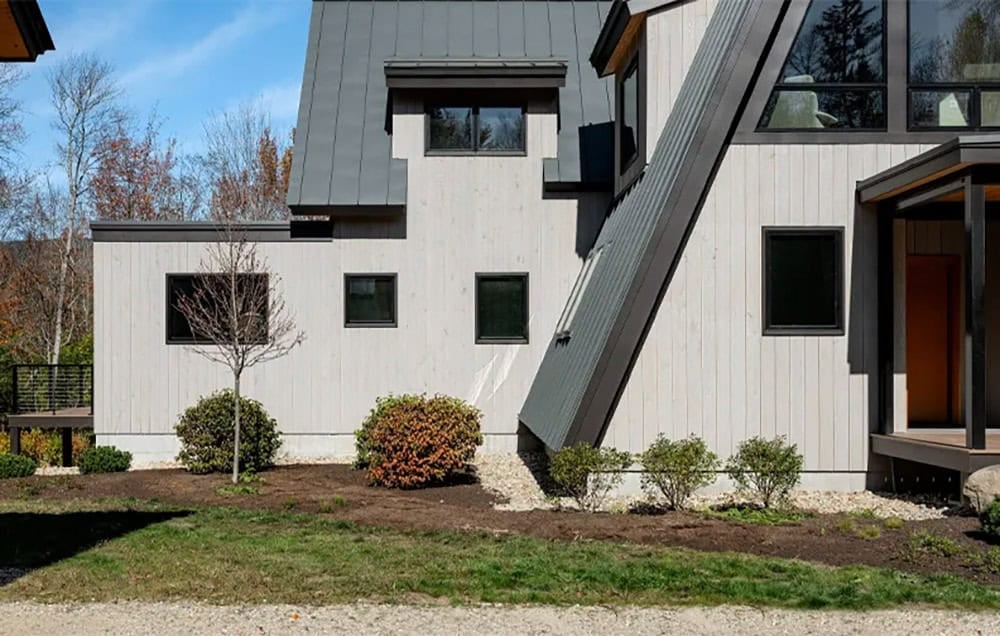
Light vertical wood siding pairs with black-framed windows for a crisp, modern farmhouse look.
A Covered Entry Porch With a Steel Frame
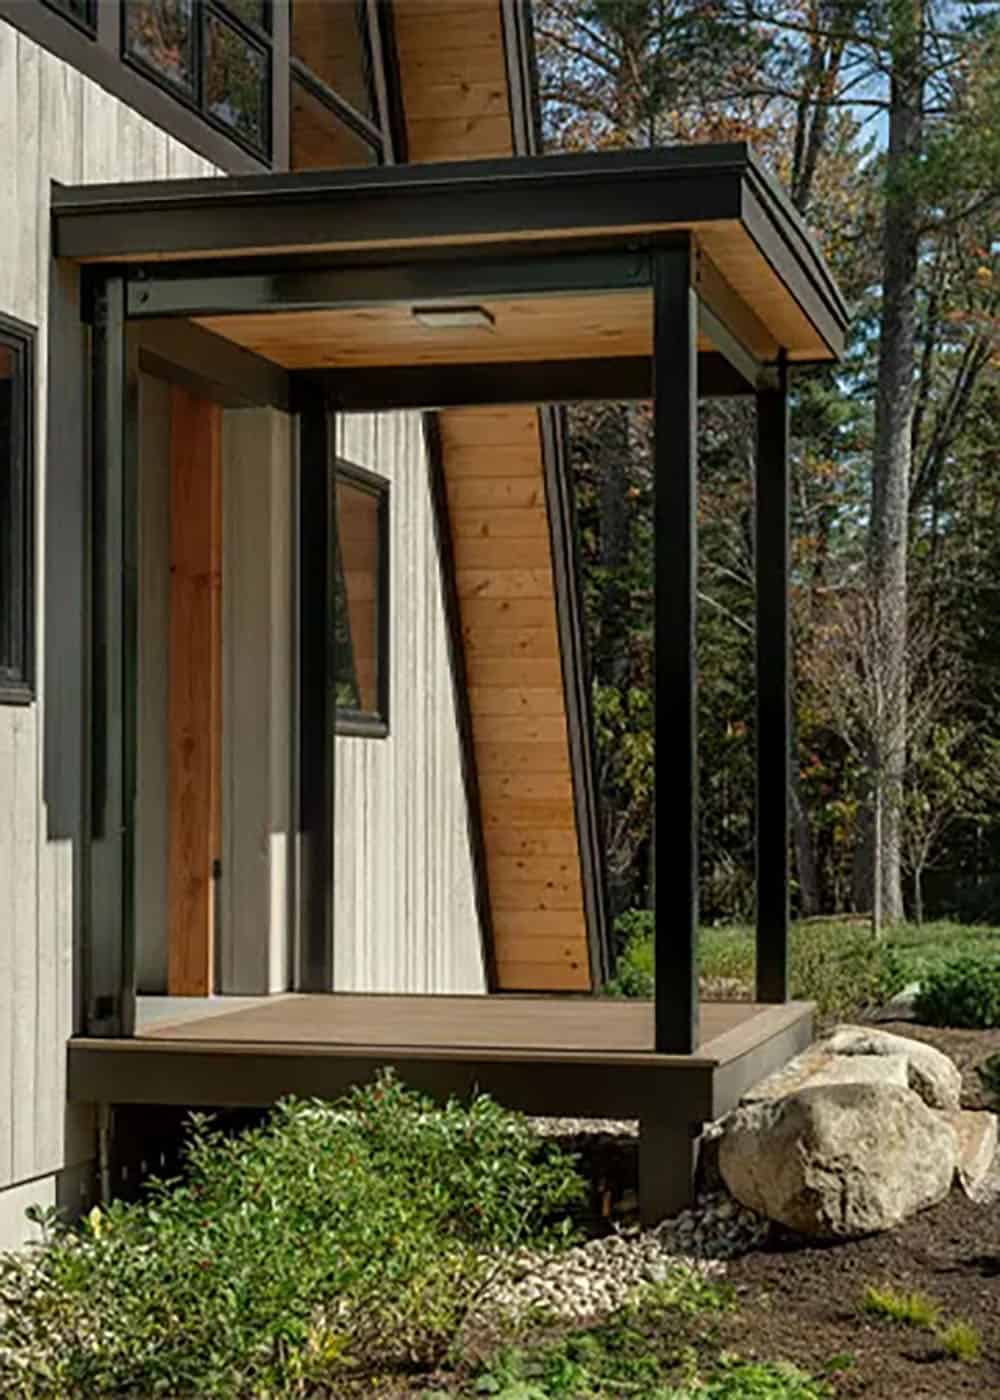
Above: A black steel porch shelters the front door. Its wood soffit echoes the wood-lined underside of the A-frame roof.
What We Love About This Home
We love how this A-frame mountain home takes a classic cabin form and scales it up for a family. The triangular glass gable, with its branching timber mullions, stands out inside and out. Exposed timbers warm up every room. From the wood stove in the great room to the stone fireplace on the screened porch, this home invites cozy gatherings in every season!
Tell Us: Where would you spend the most time in this A-frame retreat: the light-filled loft, the great room by the wood stove, or the screened porch by the fire? Share your thoughts in the Comments below!
Note: Be sure to check out a couple of other fabulous home tours by the architects of this project, Samyn-D’Elia Architects, that we have highlighted here on One Kindesign: A dreamy timber and log hybrid ski house in New Hampshire’s White Mountains and A stunning ski-in/ski-out mountain home in New Hampshire’s White Mountains.
Entry Hall With Exposed Post and Beam Framing
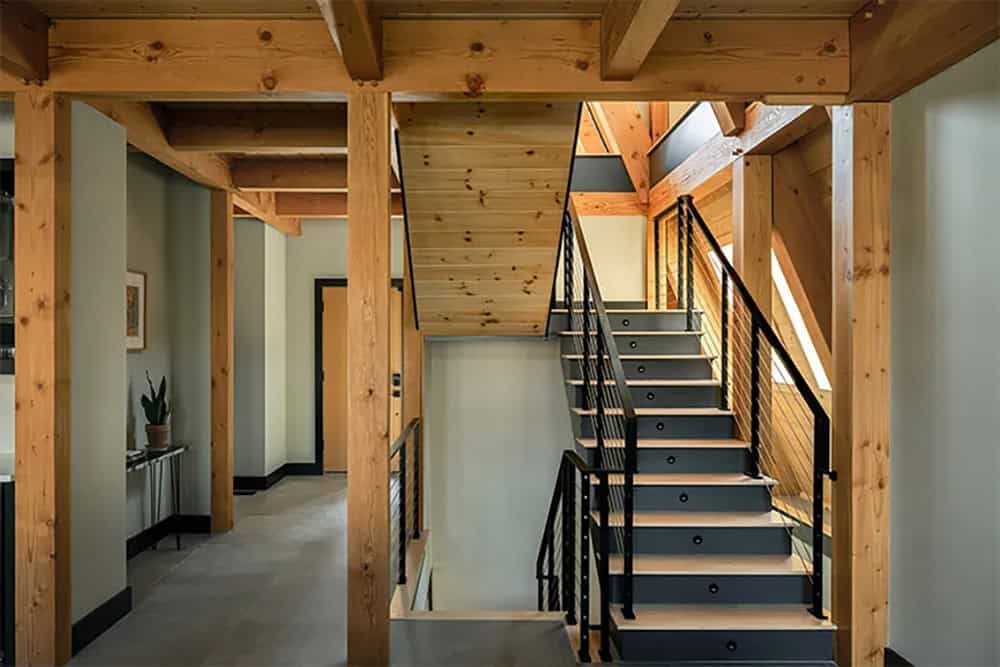
Inside, the entry hall shows off the home’s timber frame. Heavy posts and beams frame views of the open staircase. From here, stairs lead up to the loft and down to the lower level.
Great Room With a Wood Stove and Two-Story Windows
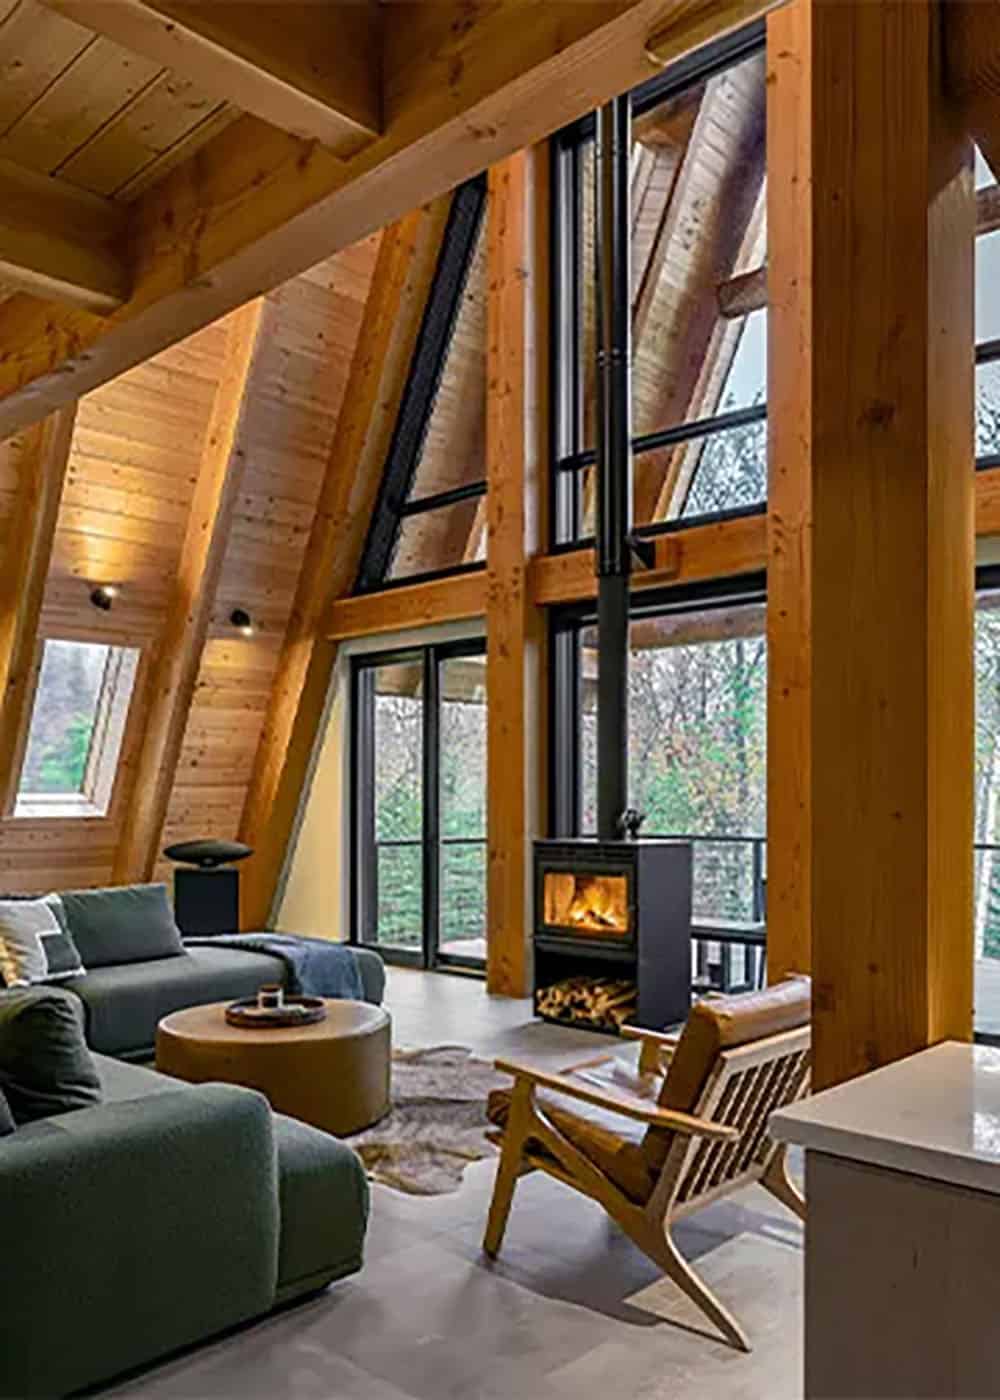
The great room sits under the tall A-frame, where two-story windows look out to the trees. A freestanding wood stove with log storage anchors the room. Nearby, a deep green sectional and a leather lounge chair keep things warm and inviting.
Open Kitchen and Dining Area
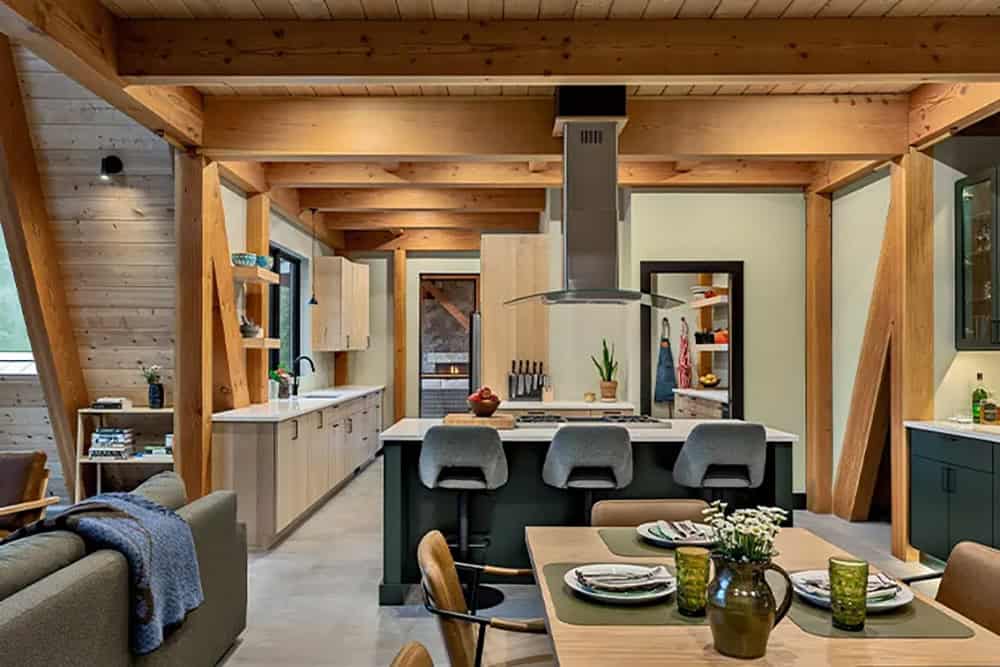
Next to the great room are the kitchen and dining area. Light wood perimeter cabinets contrast with a dark green island. The island comfortably seats three beneath a sleek stainless steel range hood.
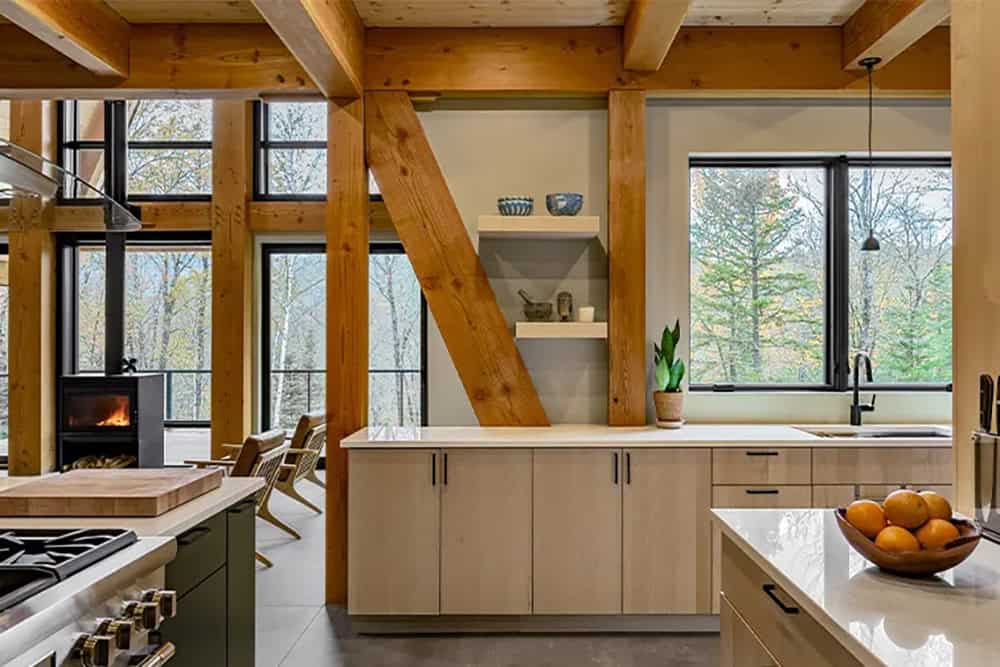
Above: Along the perimeter, cabinets fit between the timber posts and diagonal braces. Large windows over the sink look out to the woods.
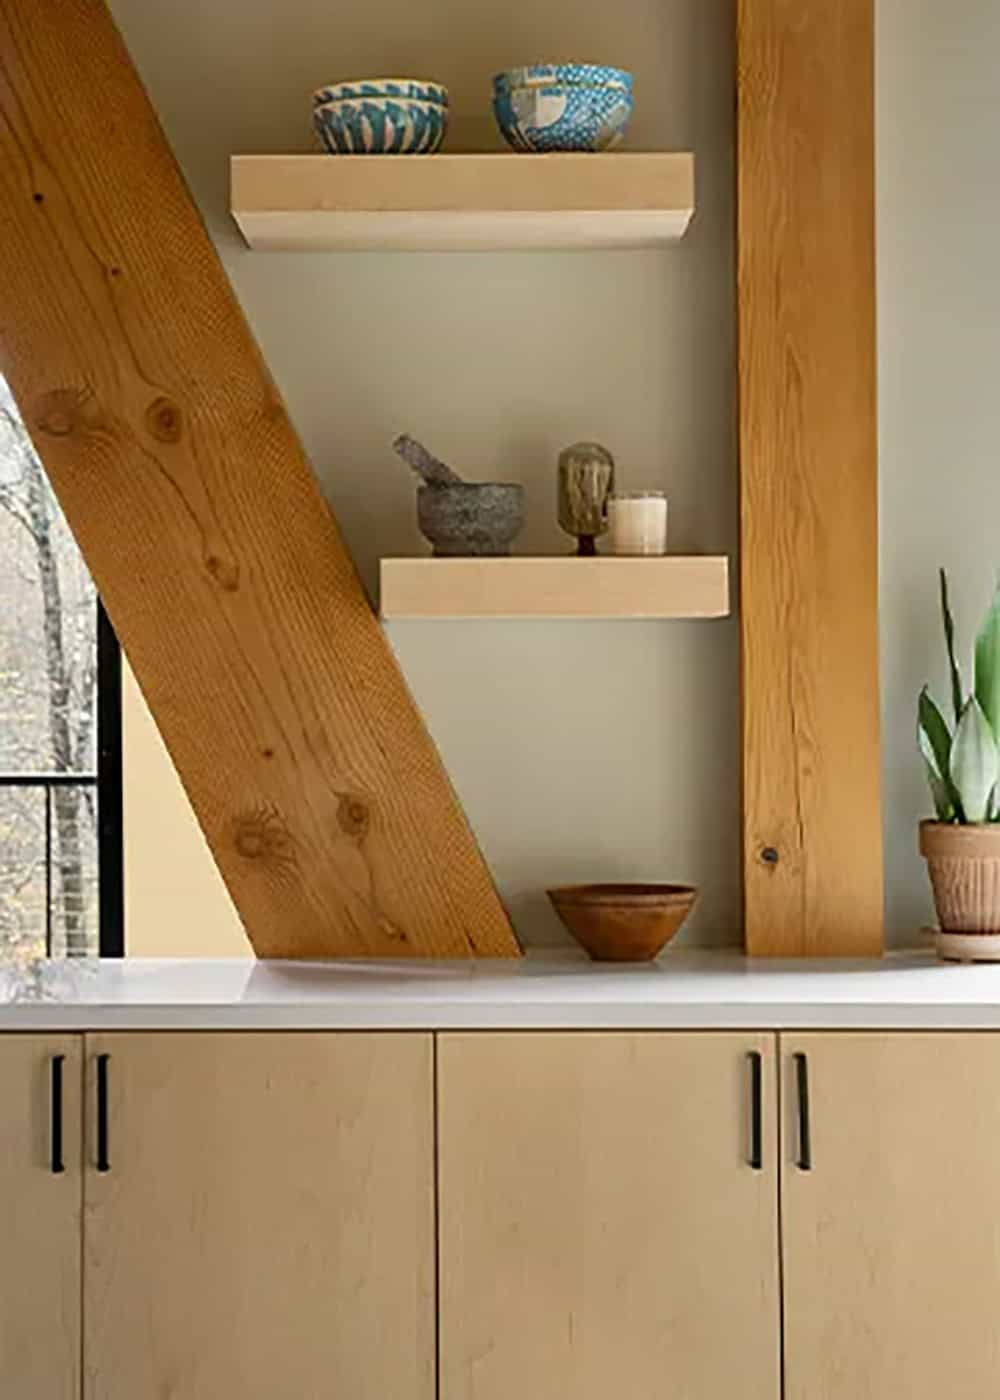
Floating shelves sit between a diagonal brace and a post, turning the frame into the perfect spot for display.
Butler’s Pantry
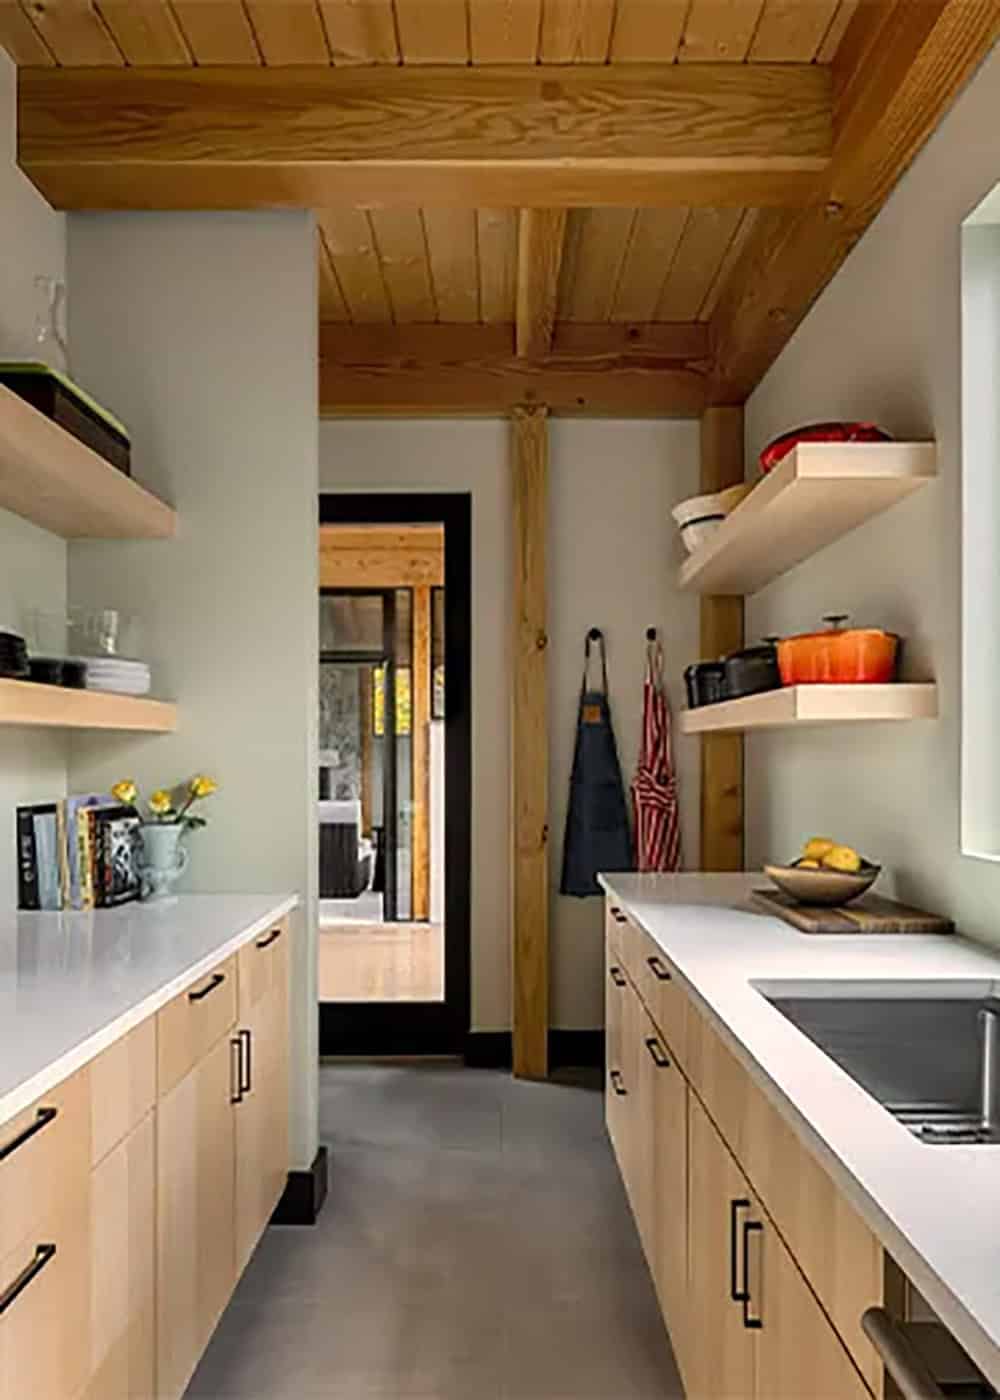
Above: Off the kitchen, a galley-style butler’s pantry adds prep space and storage. It has open shelving and a second sink.
Home Bar With Glass-Front Cabinets
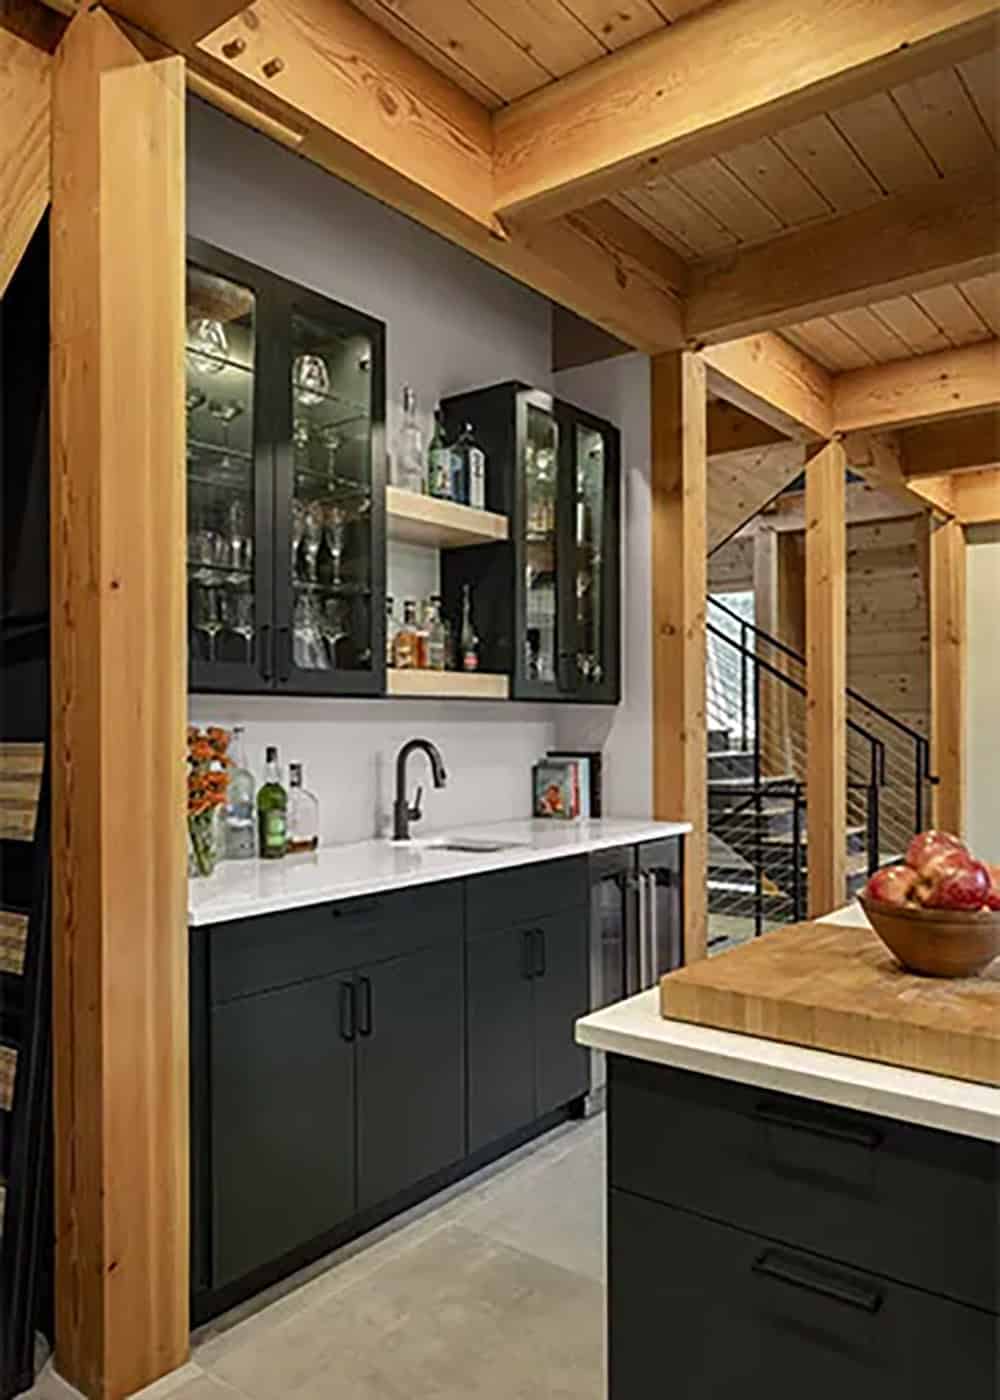
This home bar has black cabinetry and glass-front uppers with built-in lighting. Beverage refrigerators sit below, and timber posts frame the whole wall.
Open Staircase With Cable Railings
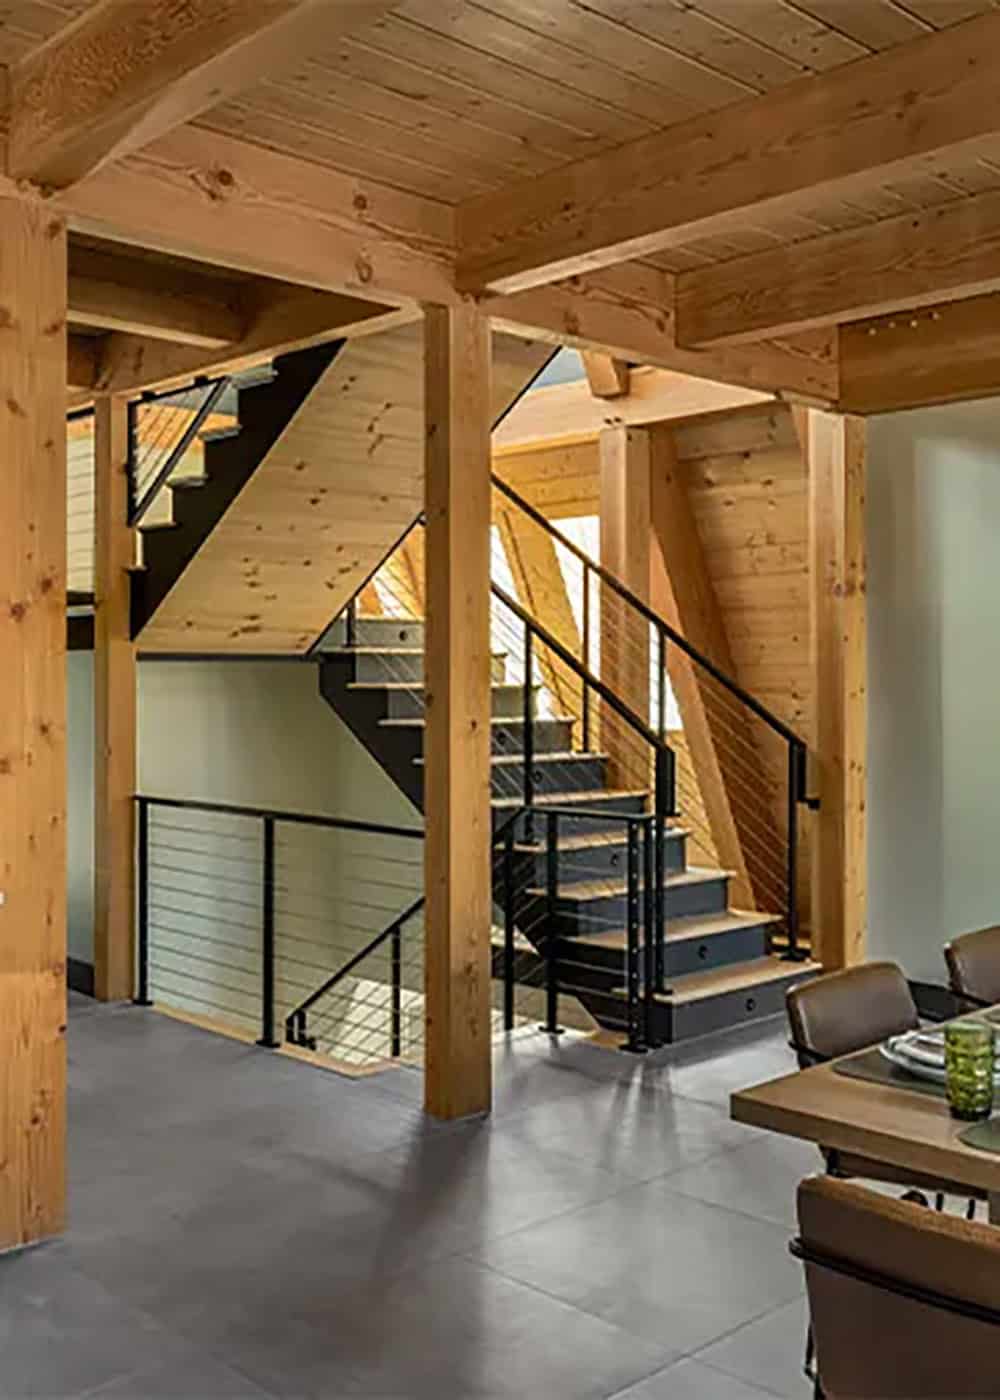
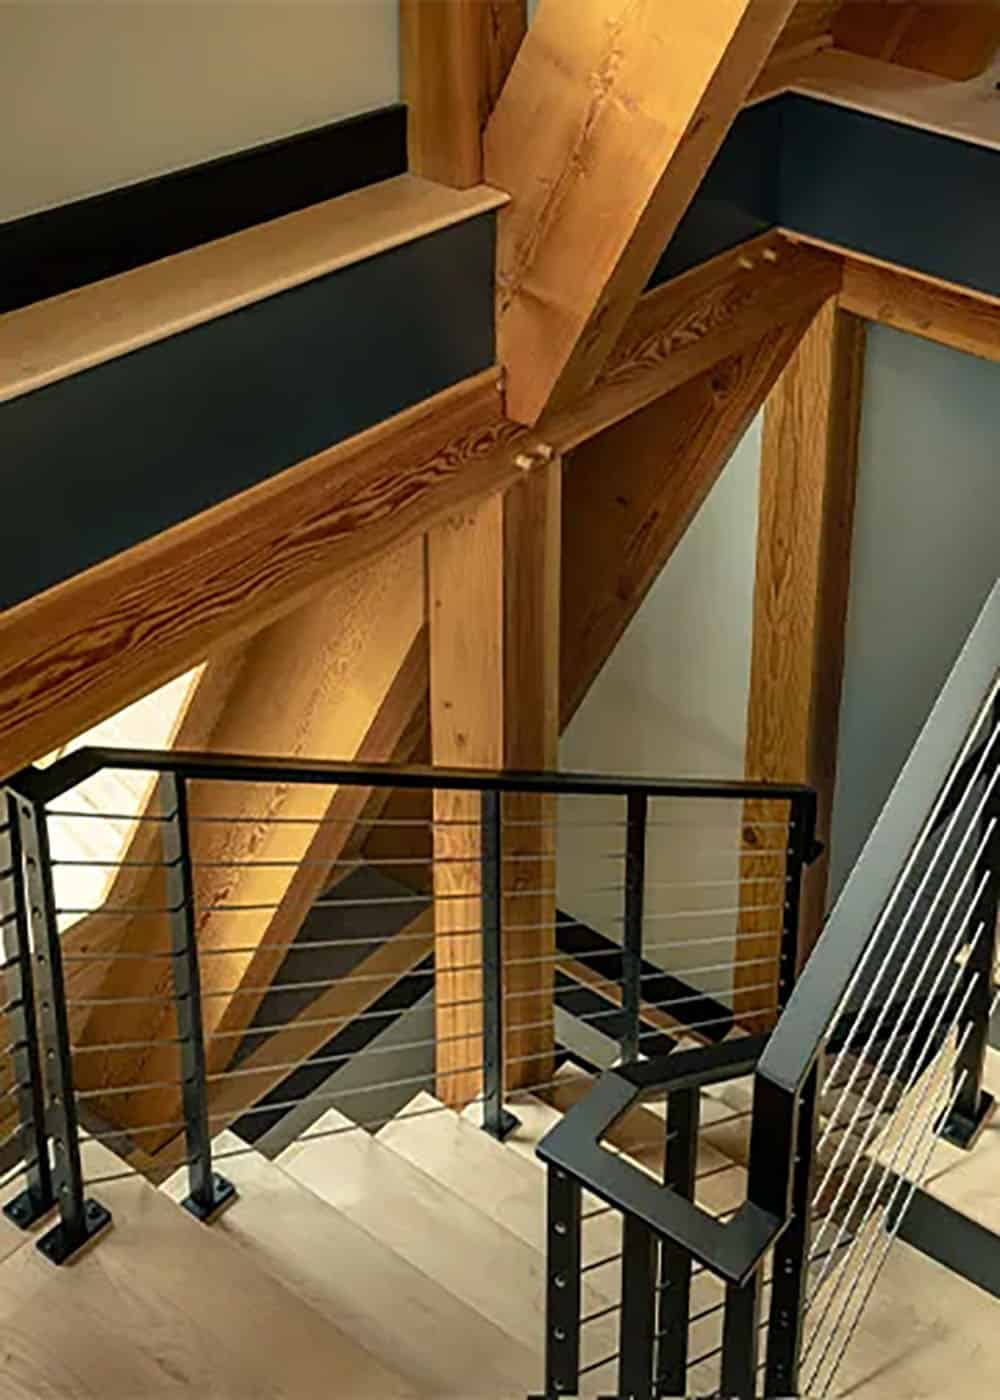
Just off the dining area, the staircase rises between the timber posts. Black steel stringers, light wood treads, and cable railings keep it light and airy.
Bedroom With a Private Balcony
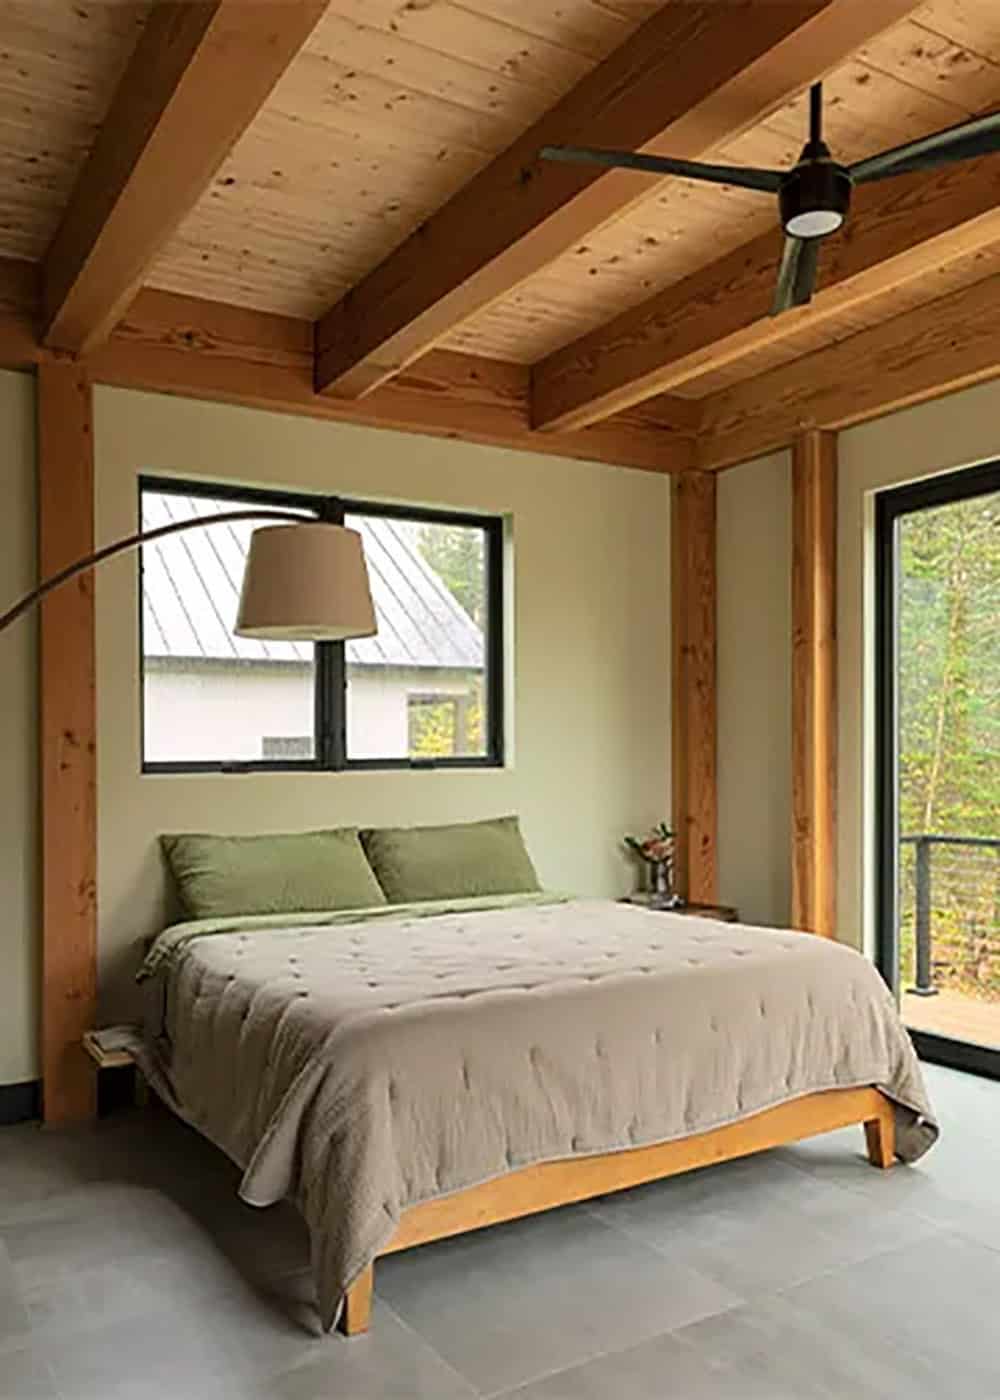
This bedroom has a wood plank ceiling with timber beams. A glass door opens to a private balcony over the woods. Soft green and taupe linens keep the palette serene.
Bathroom With a Fluted Wood Vanity
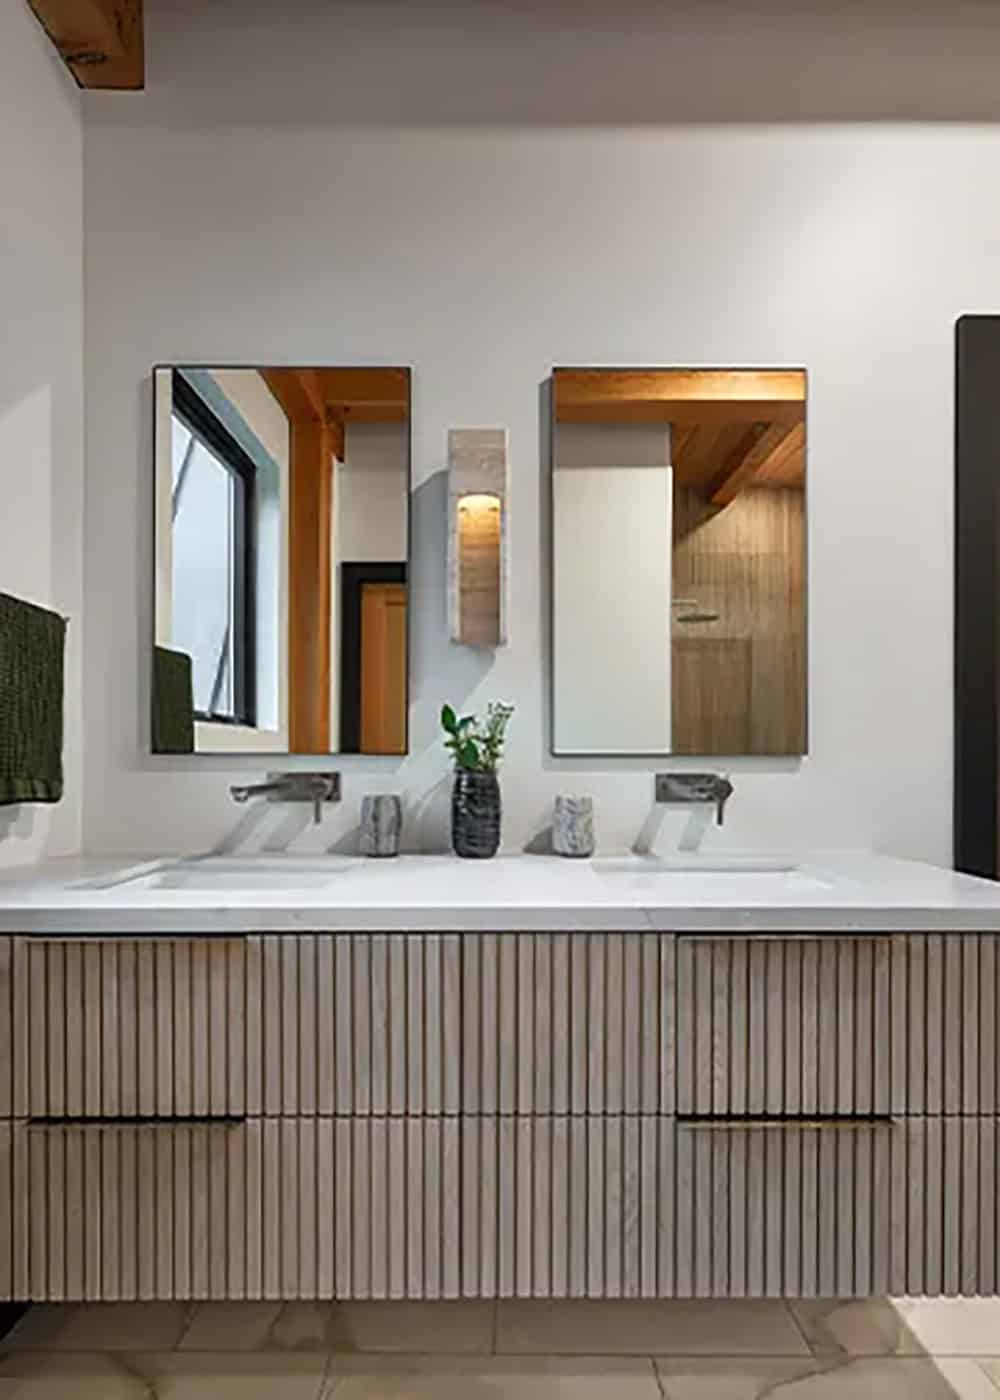
Above: This bathroom has a floating double vanity with fluted wood drawers. Wall-mounted faucets and a pair of rectangular mirrors complete the look.
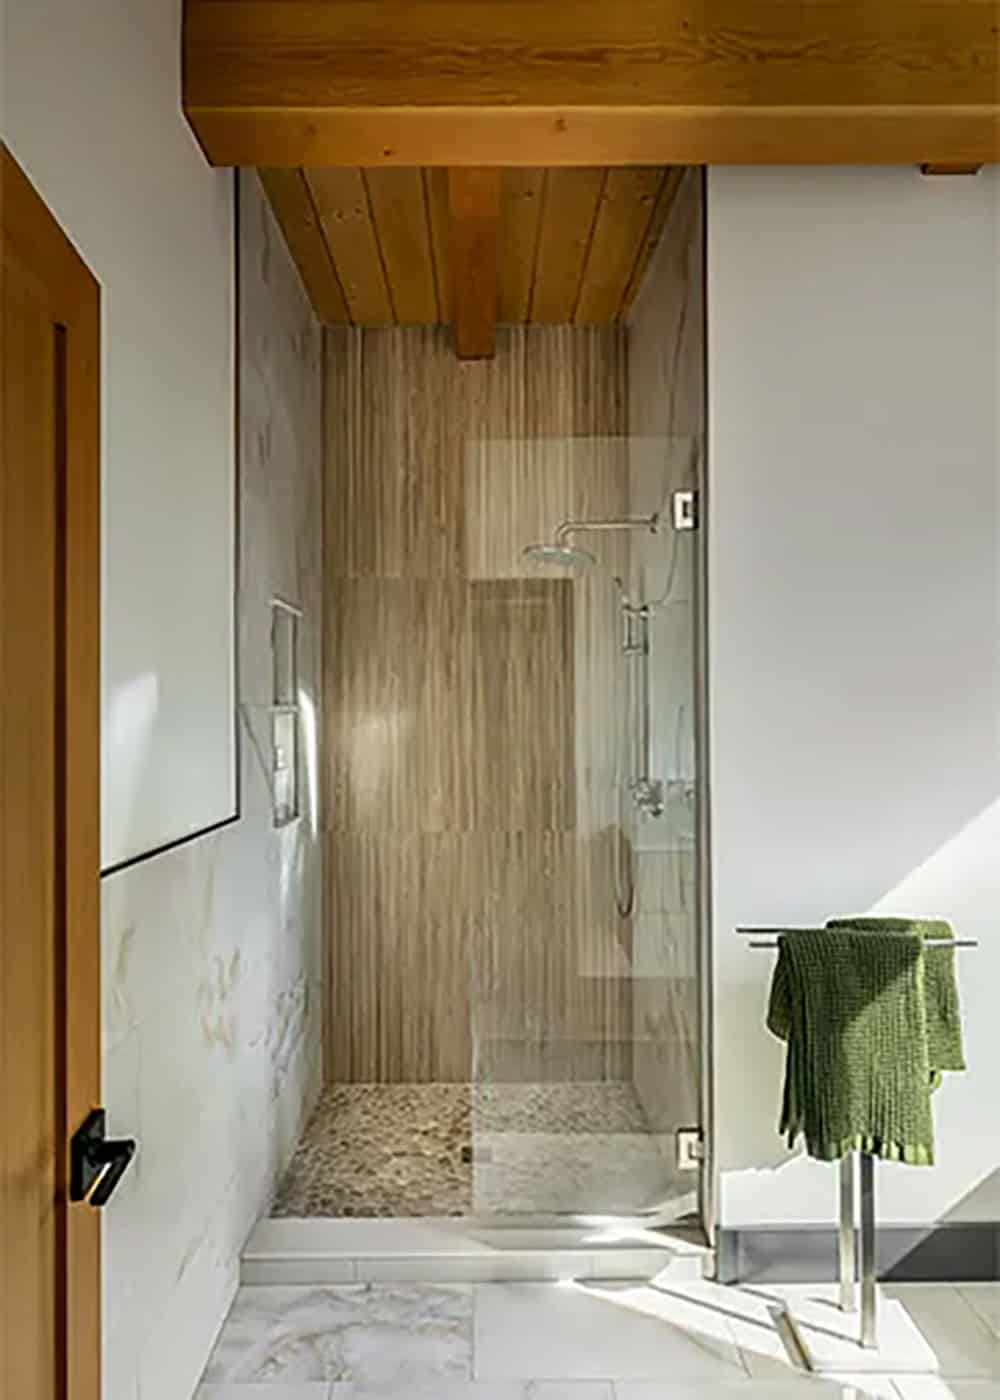
Wood-look tile and a pebble floor give the walk-in shower a spa-like feel.
Upstairs Landing and Loft Beneath the A-Frame Rafters
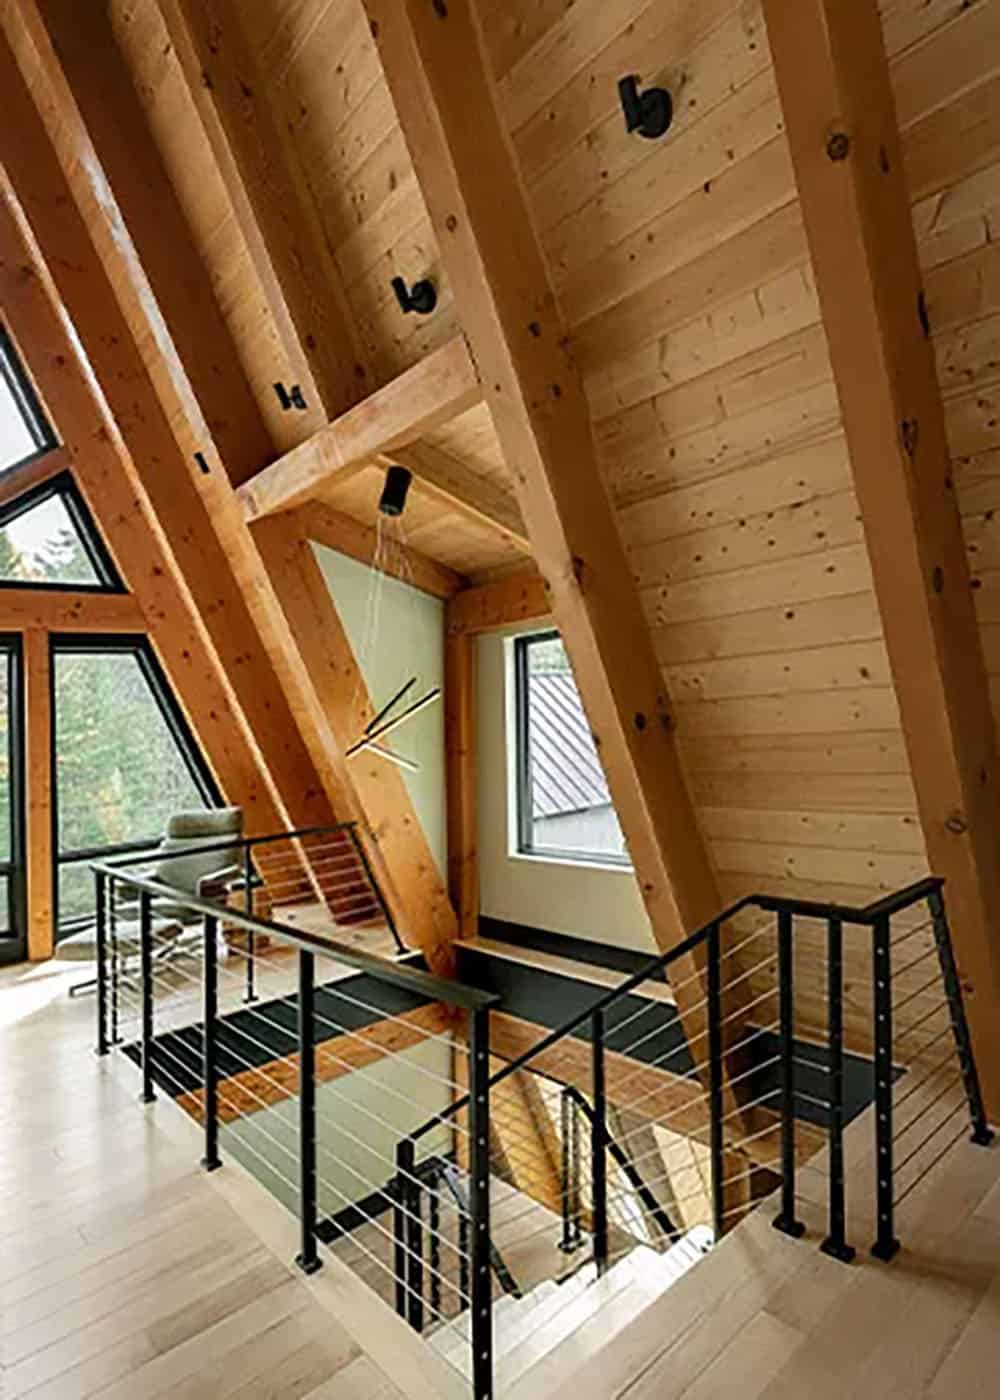
Upstairs, pine plank ceilings and exposed rafters wrap the landing. A linear pendant hangs above the stairwell.
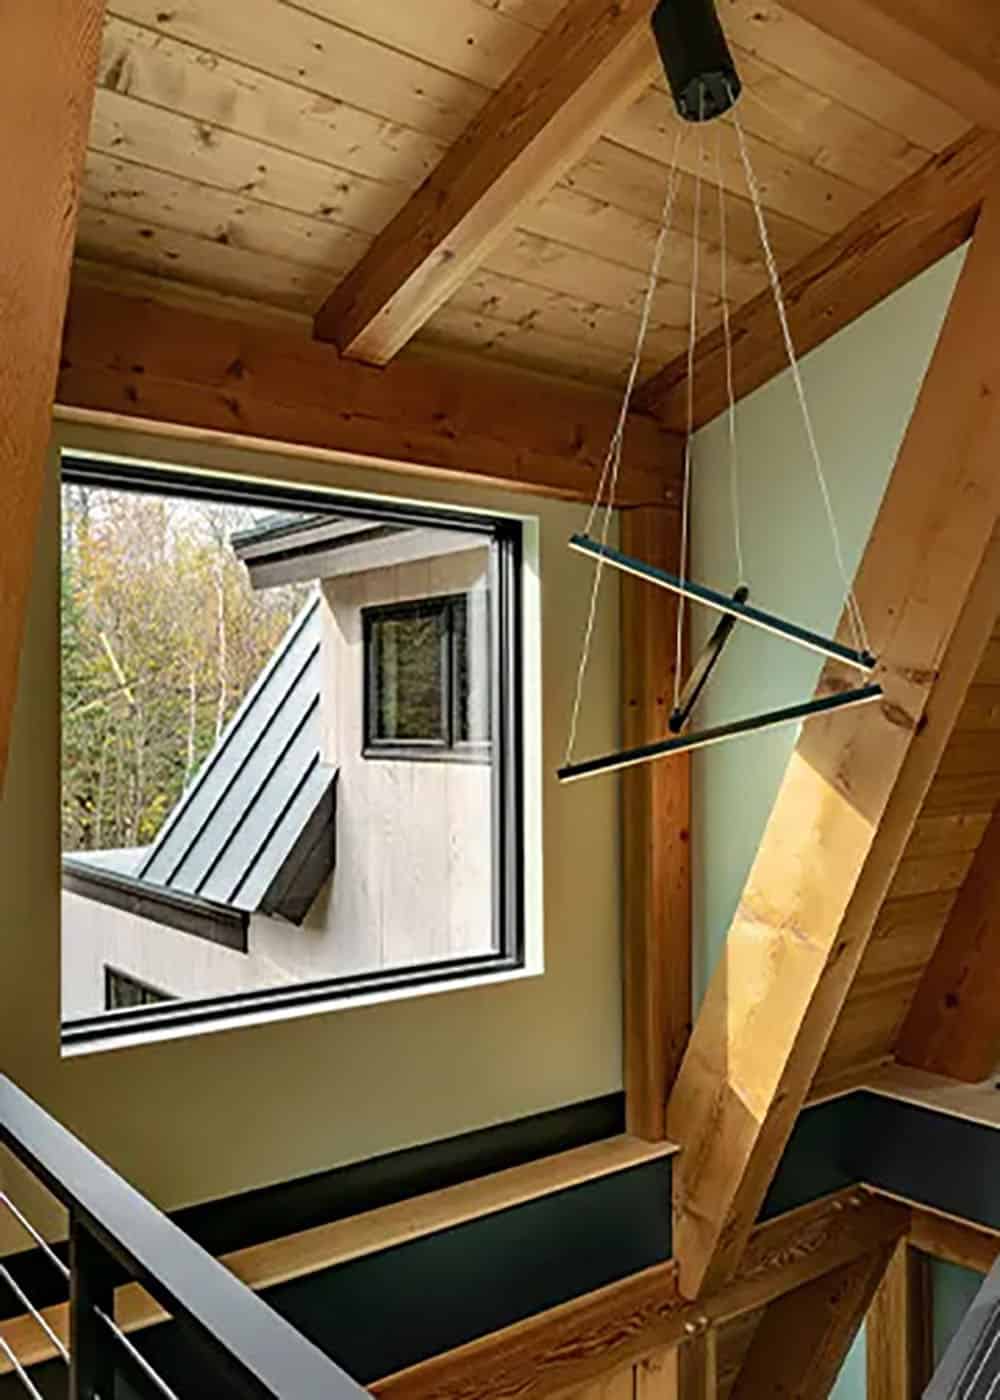
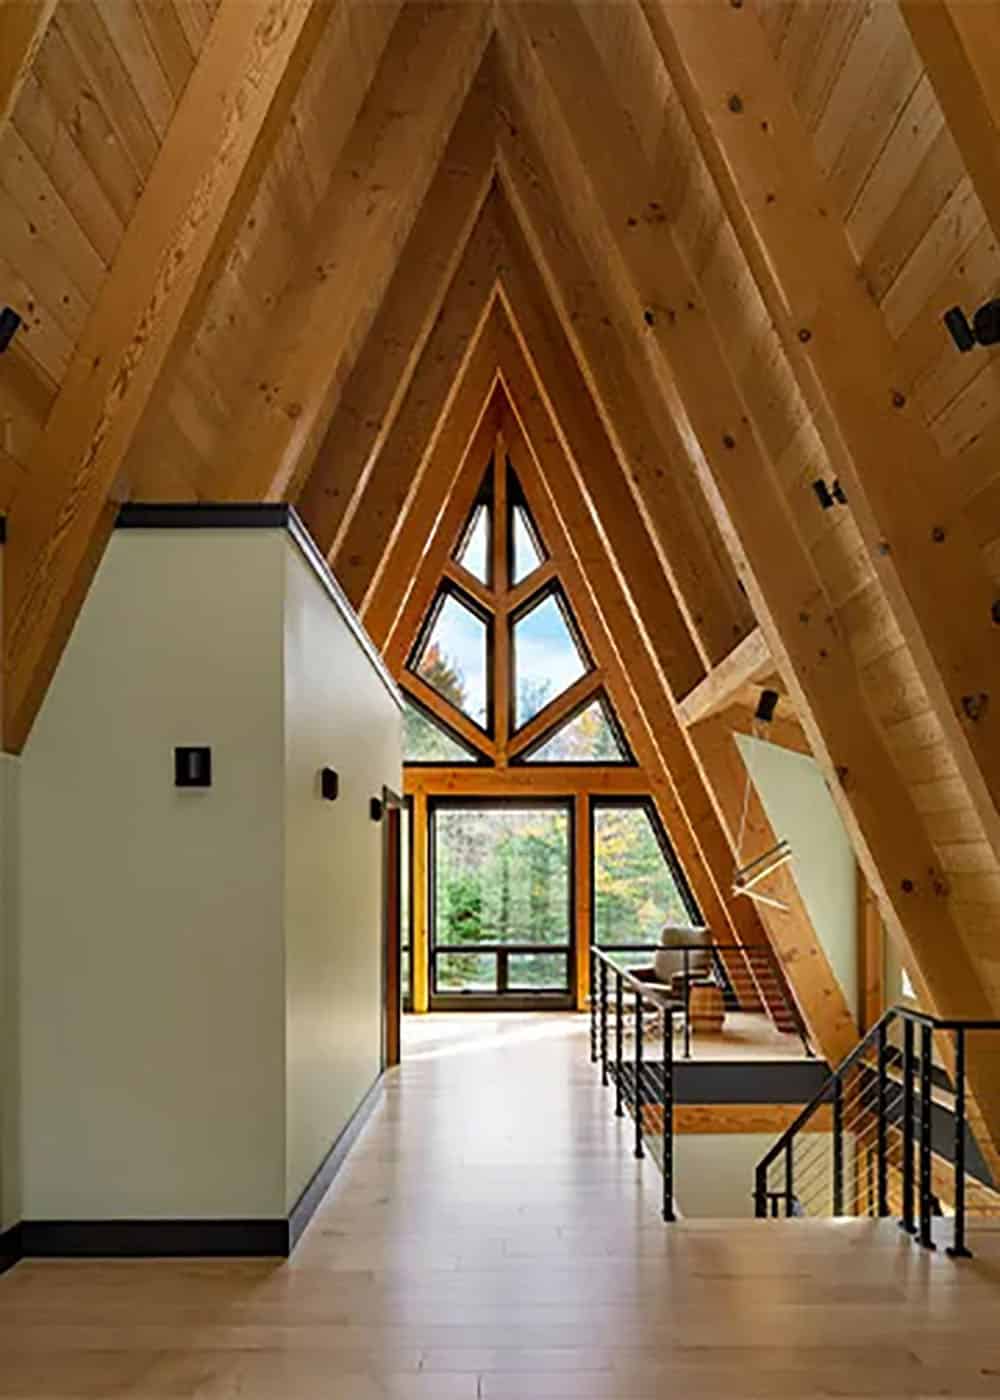
Above: A hallway runs under the steep rafters toward the triangular gable window.
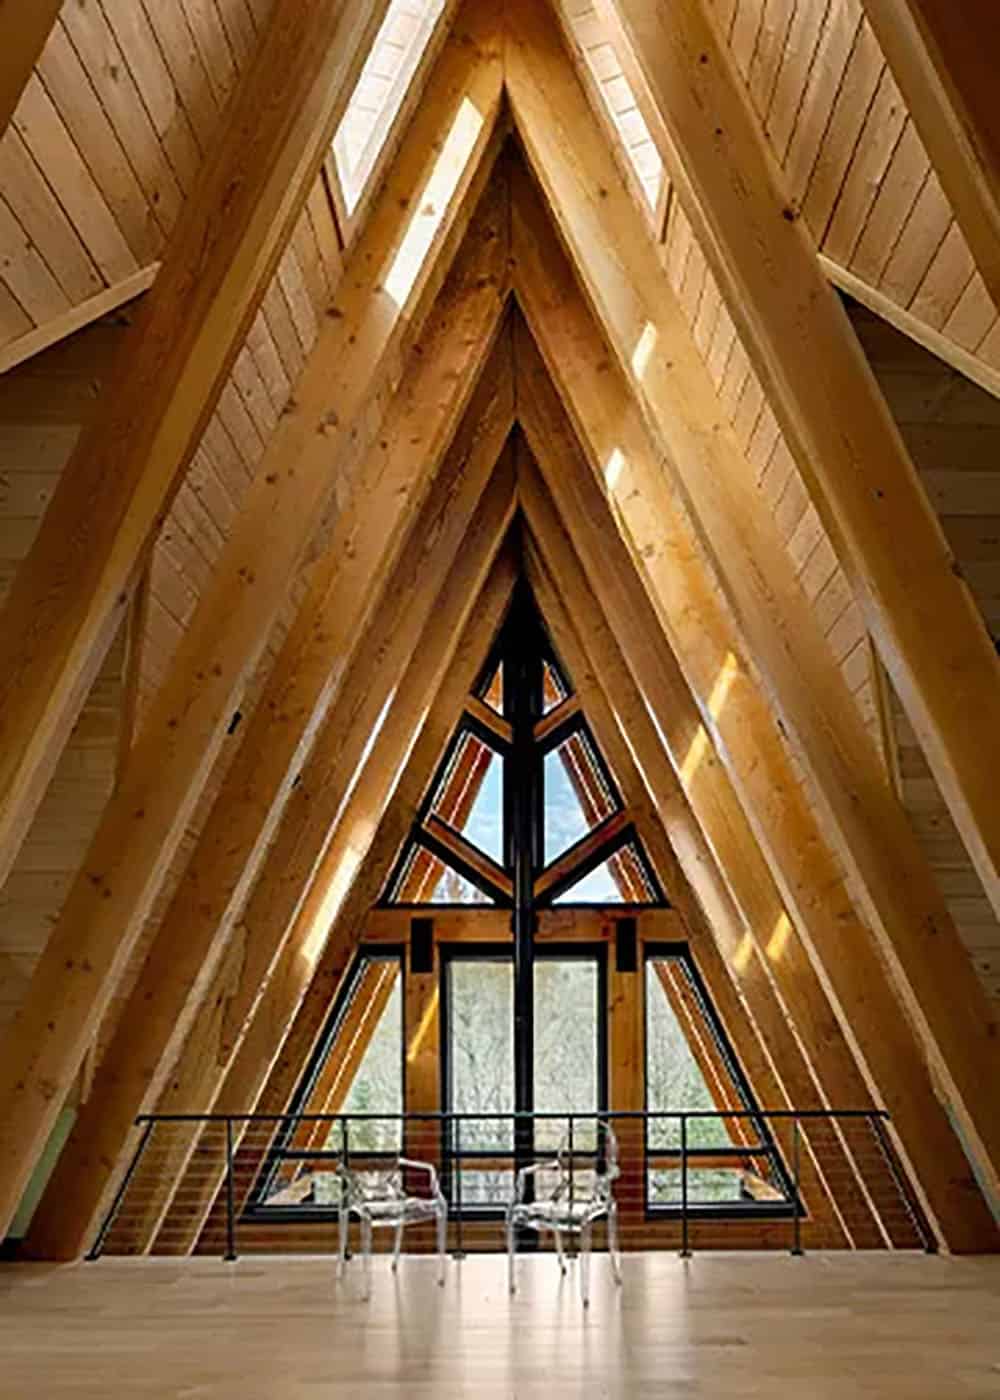
The loft looks down into the great room. Here, the timber rafters frame the glass gable like a series of nested triangles. It’s our favorite spot in the house! For another take on the form, see this A-frame cabin in the Pacific Northwest and this cozy A-frame cabin in North Lake Tahoe.
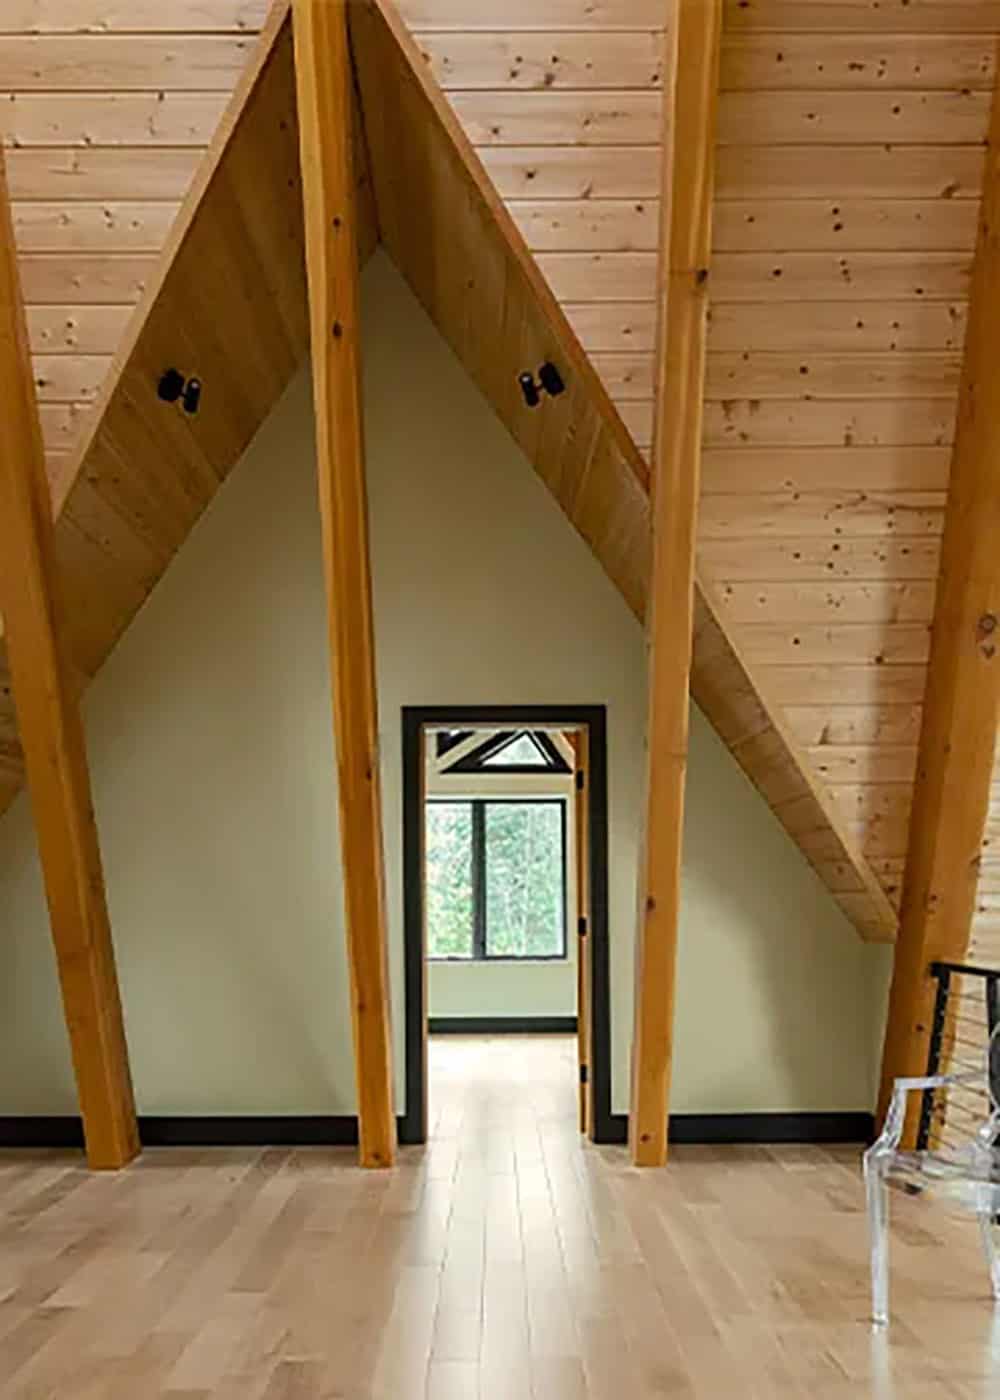
Above: Sloping ceiling planes and diagonal braces frame the doorway to one of the bedrooms.
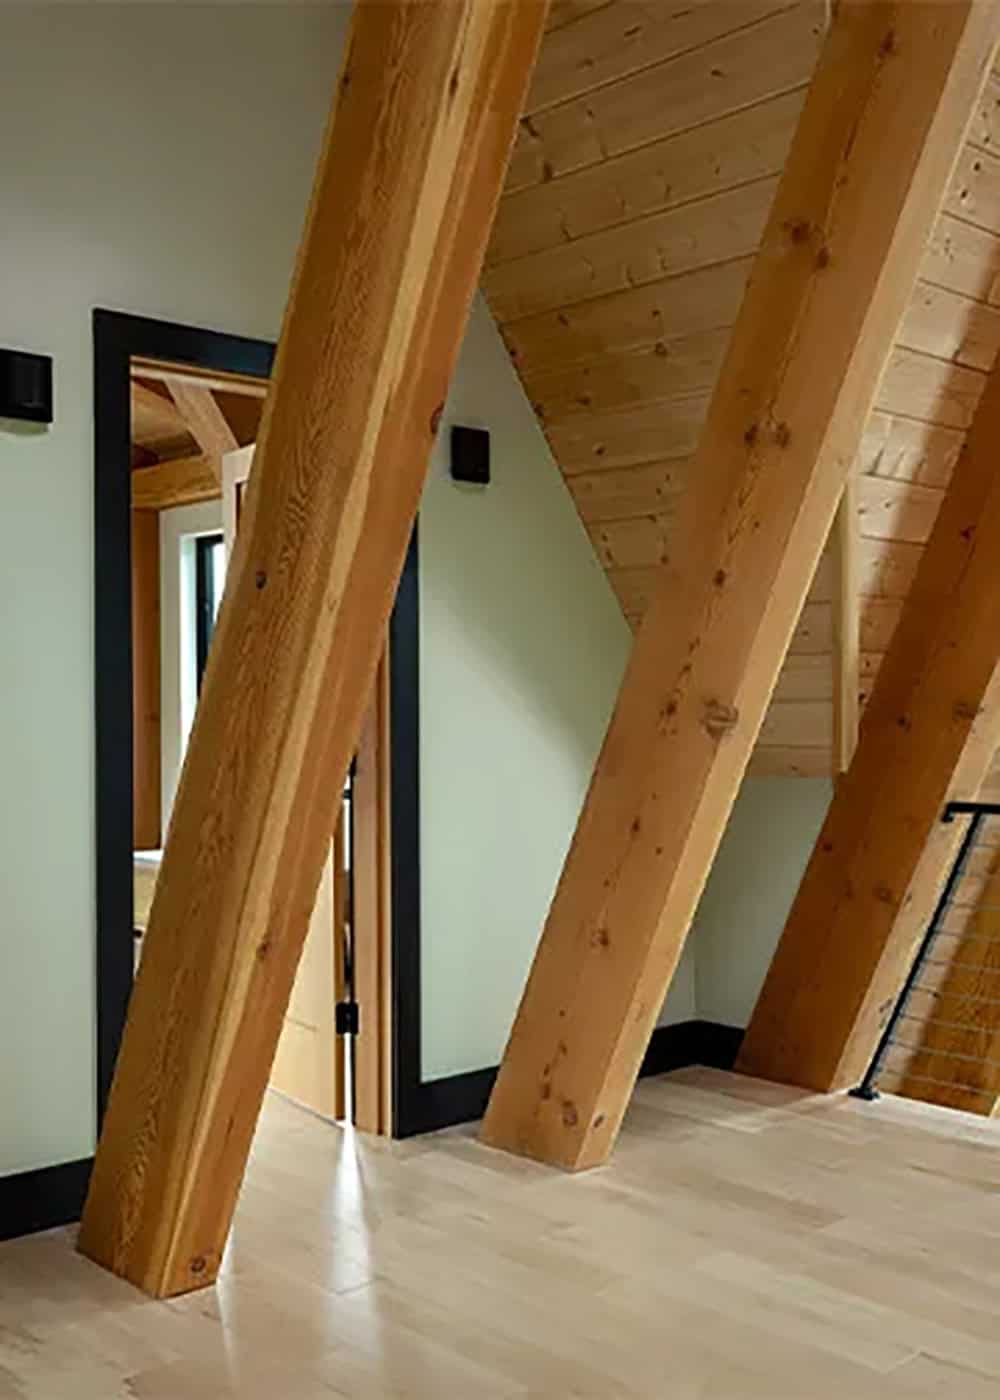
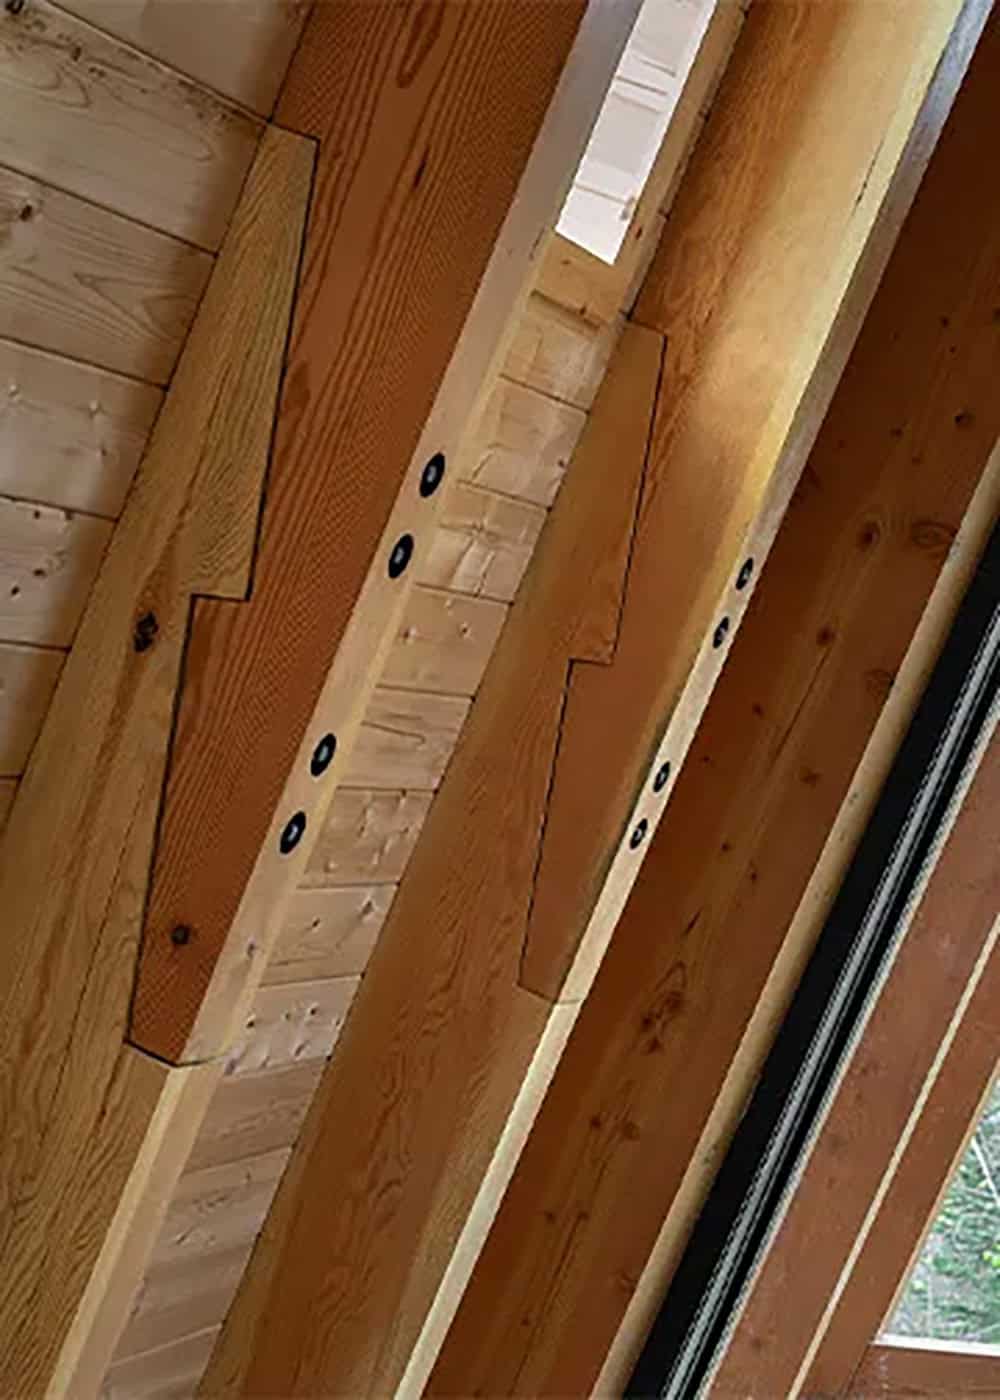
Up close, you can see the frame’s craftsmanship. Notched rafters meet at black steel bolt plates.
Guest Bedrooms With Triangular Windows
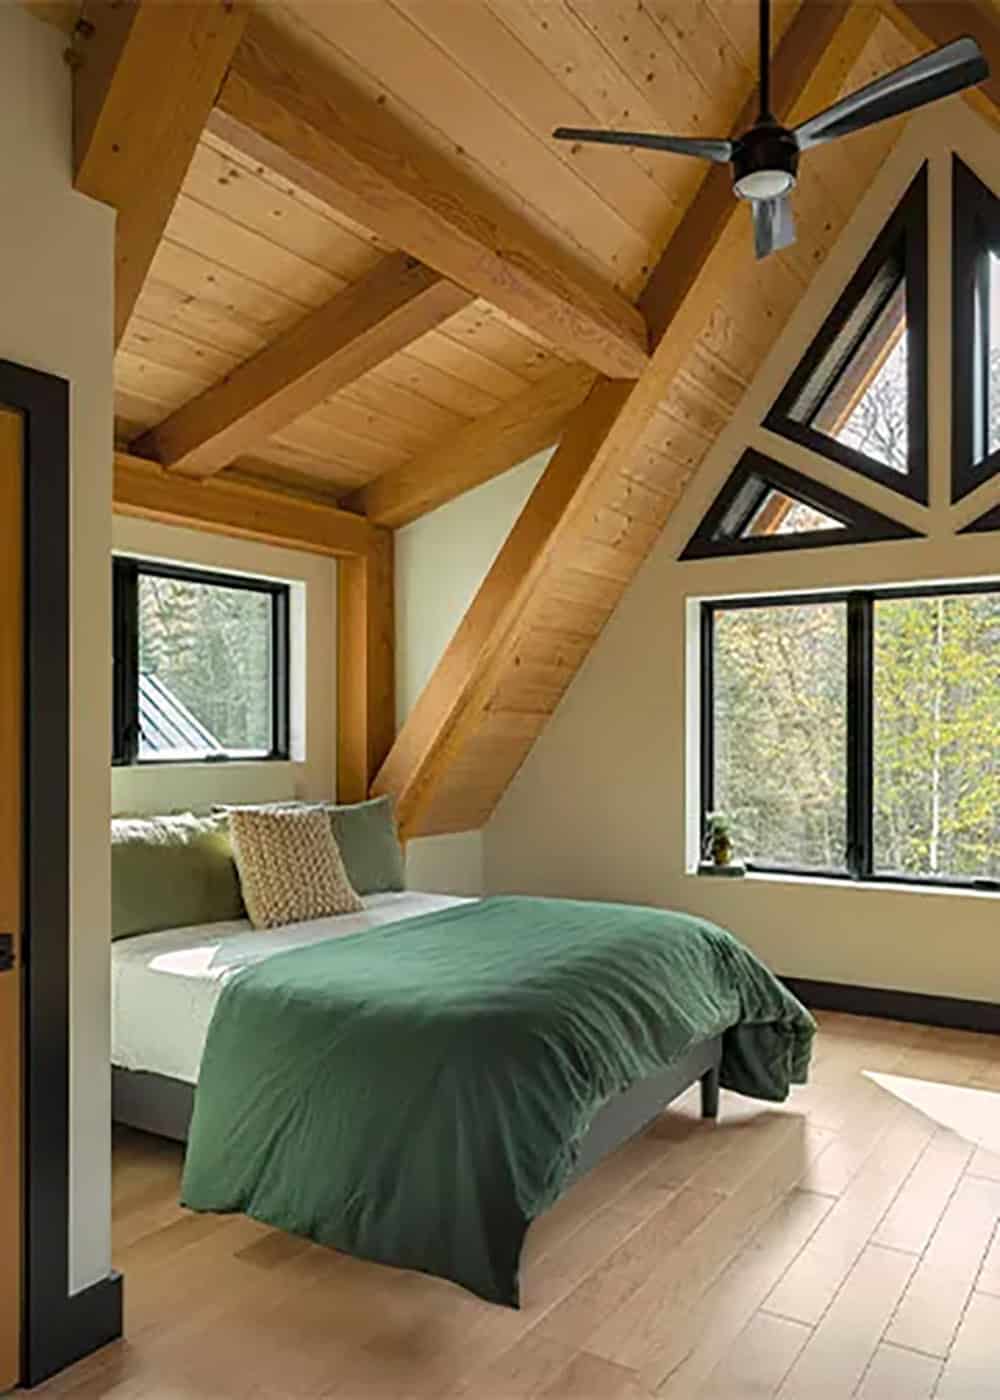
This bedroom tucks under the roofline. Triangular windows sit above a wide window that looks out to the trees.
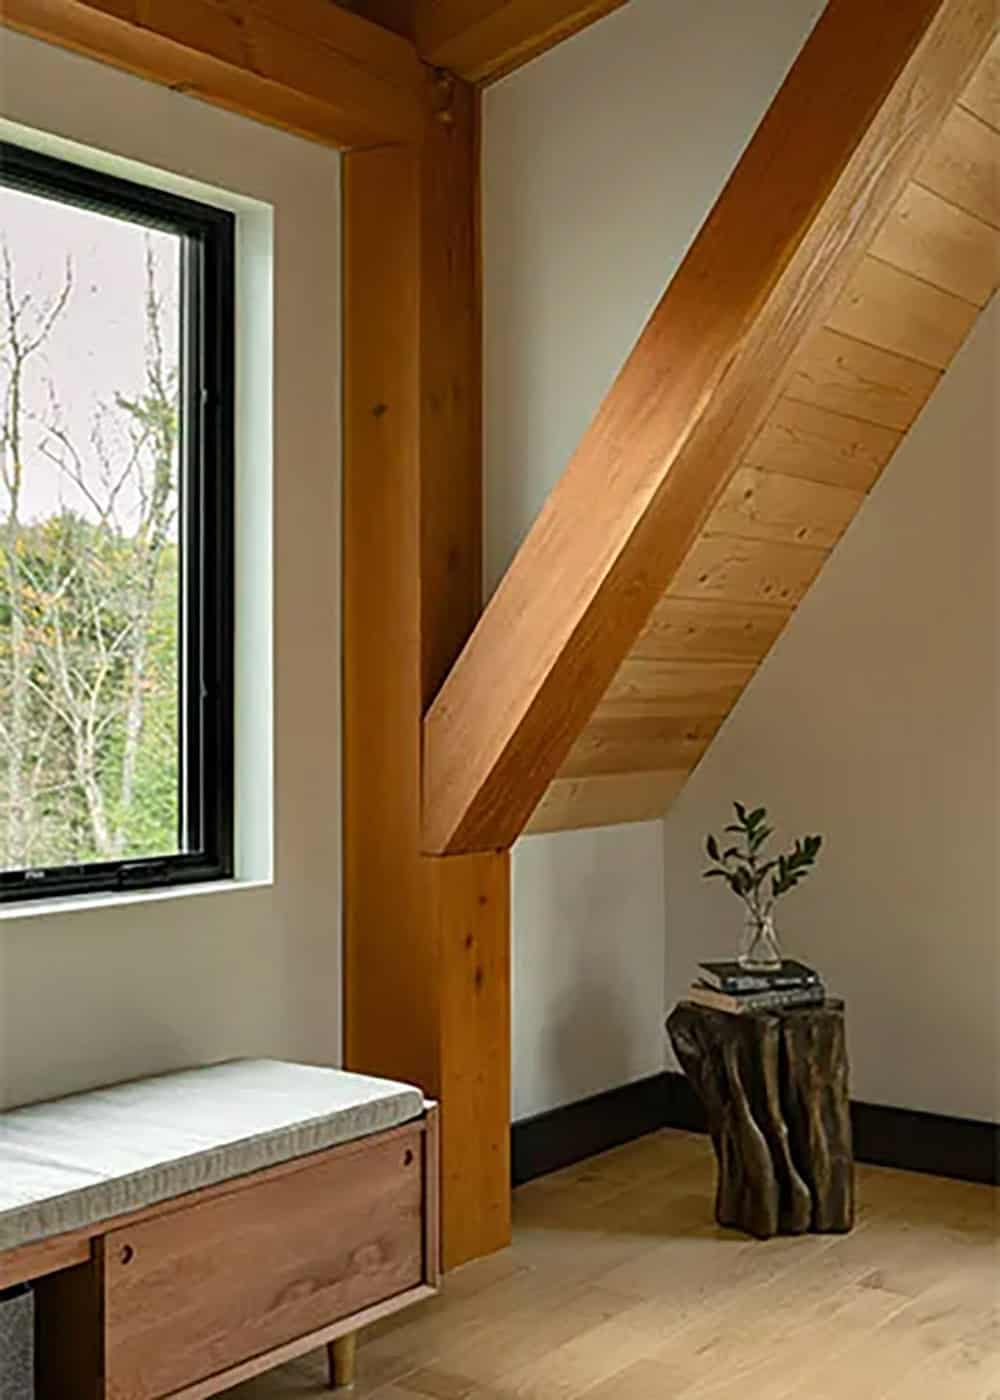
Above: A cushioned storage bench and a tree stump side table add rustic charm. Behind them, a diagonal brace rises from a timber post.
Bathroom With a Green Tile Shower
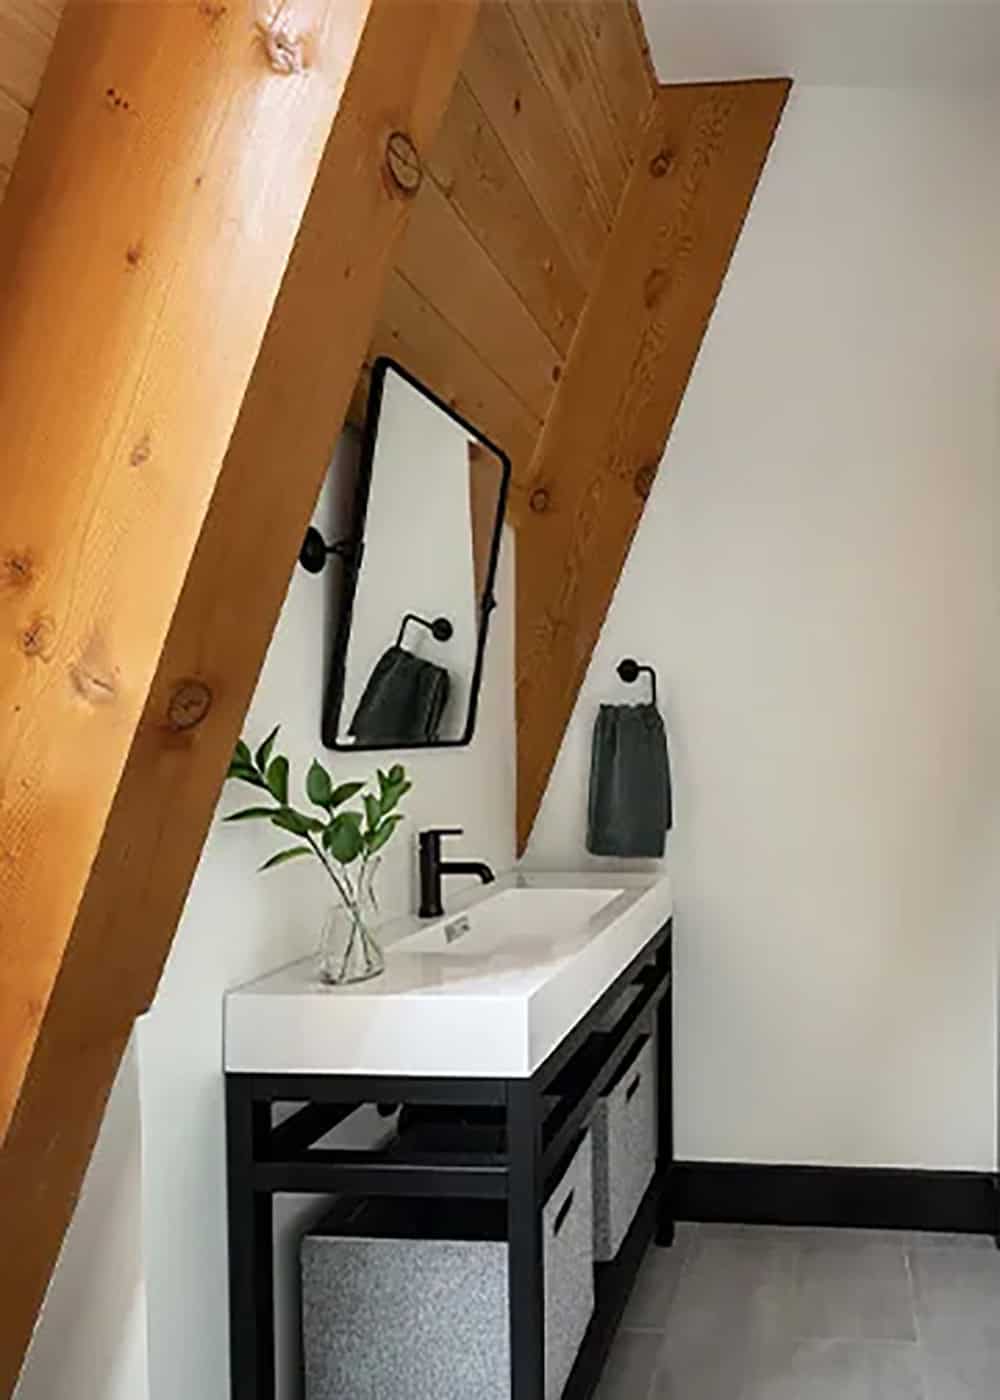
In this bathroom, a black metal console vanity with a white stone countertop and pivoting mirror fit under an angled rafter.
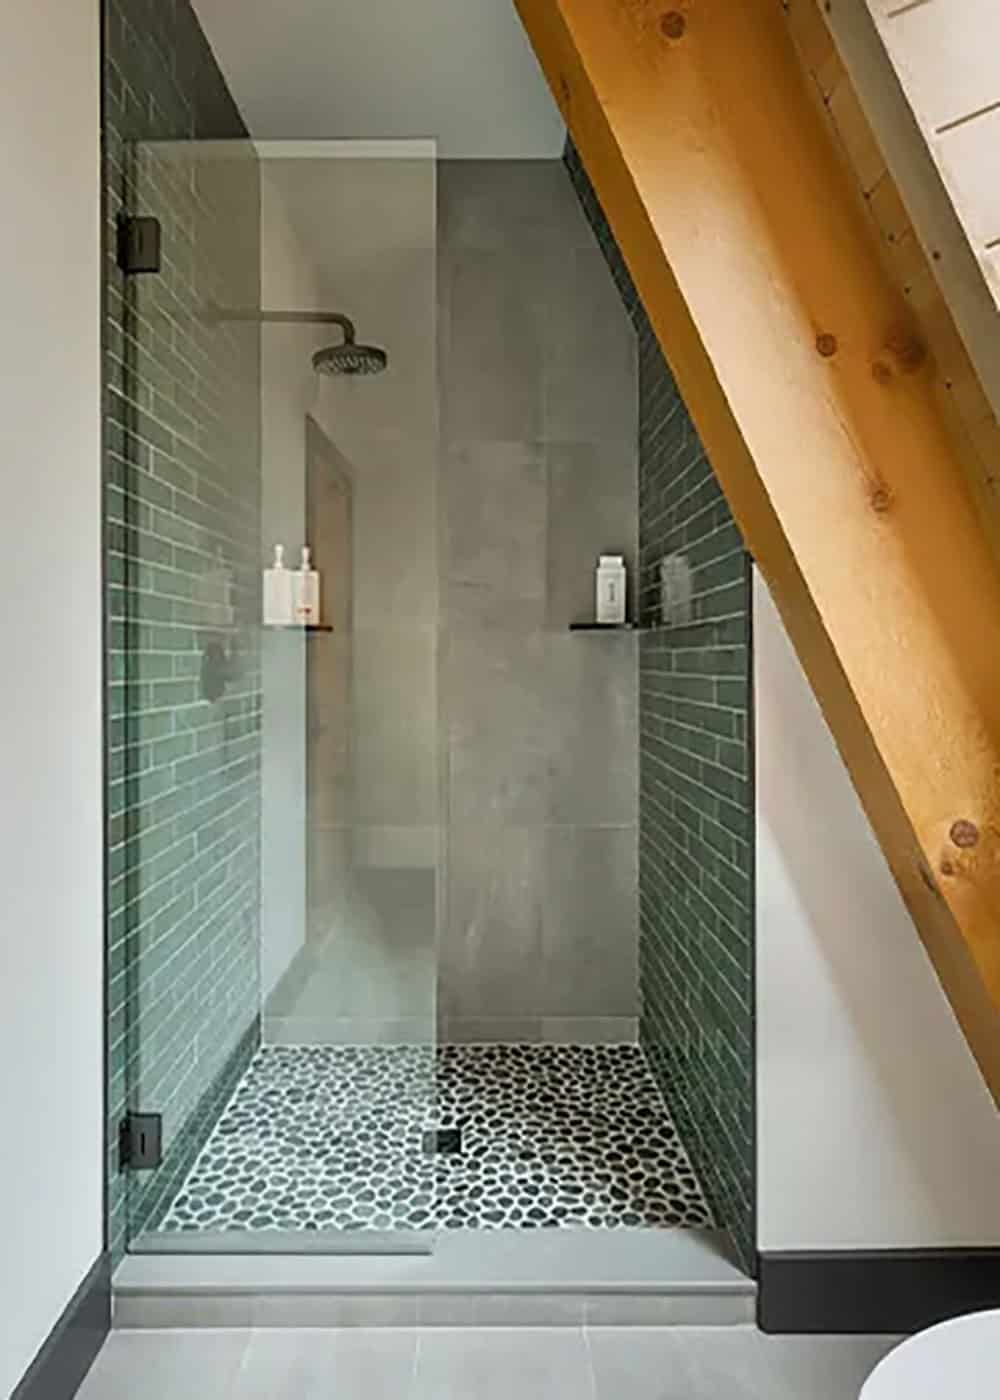
Above: The walk-in shower pairs green brick-style tile with large gray tile panels and a pebble floor. It sits right under the slope of the A-frame.
Lower-Level Family Room With a Stacked Stone Fireplace
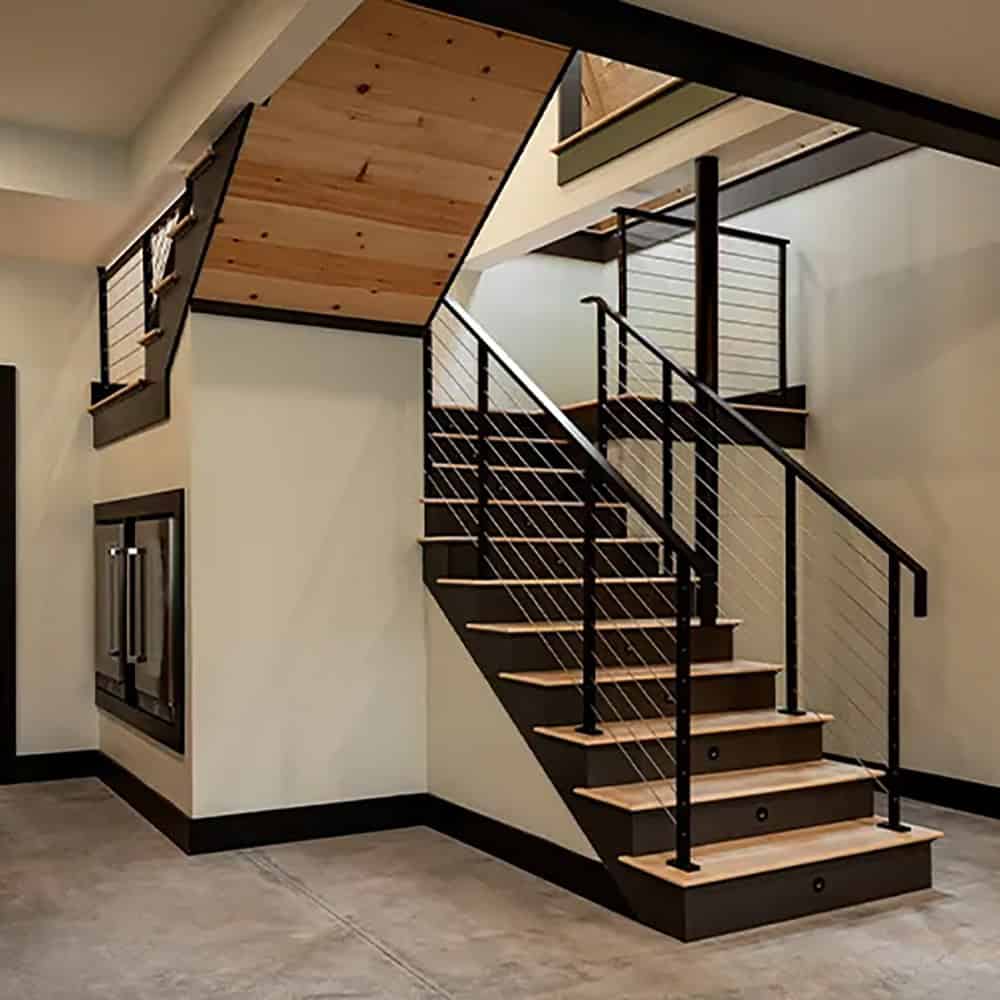
Downstairs, the staircase ends at the walkout lower level. Beverage refrigerators tuck under the landing.
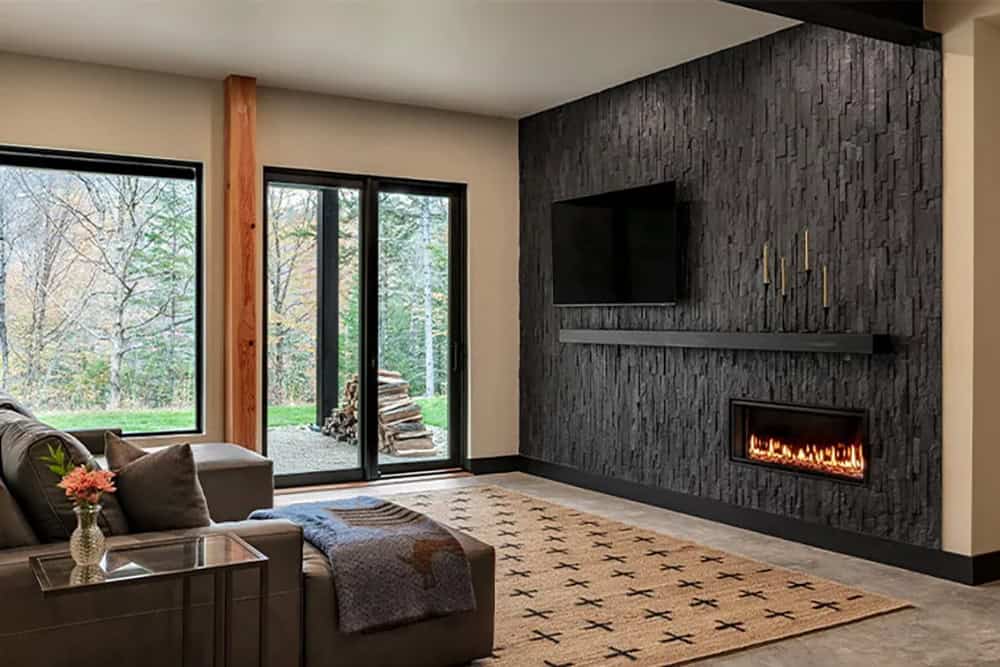
Above: The family room is a cozy spot for movie nights featuring a linear gas fireplace set in a black stacked stone wall. Sliding doors open to the backyard.
Screened Porch With a Stone Fireplace
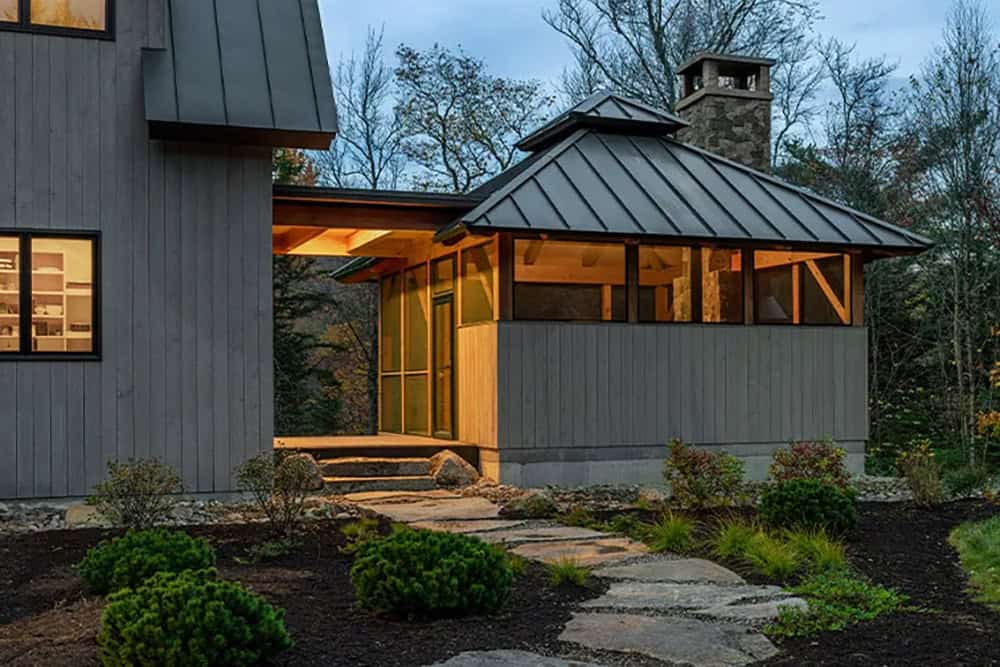
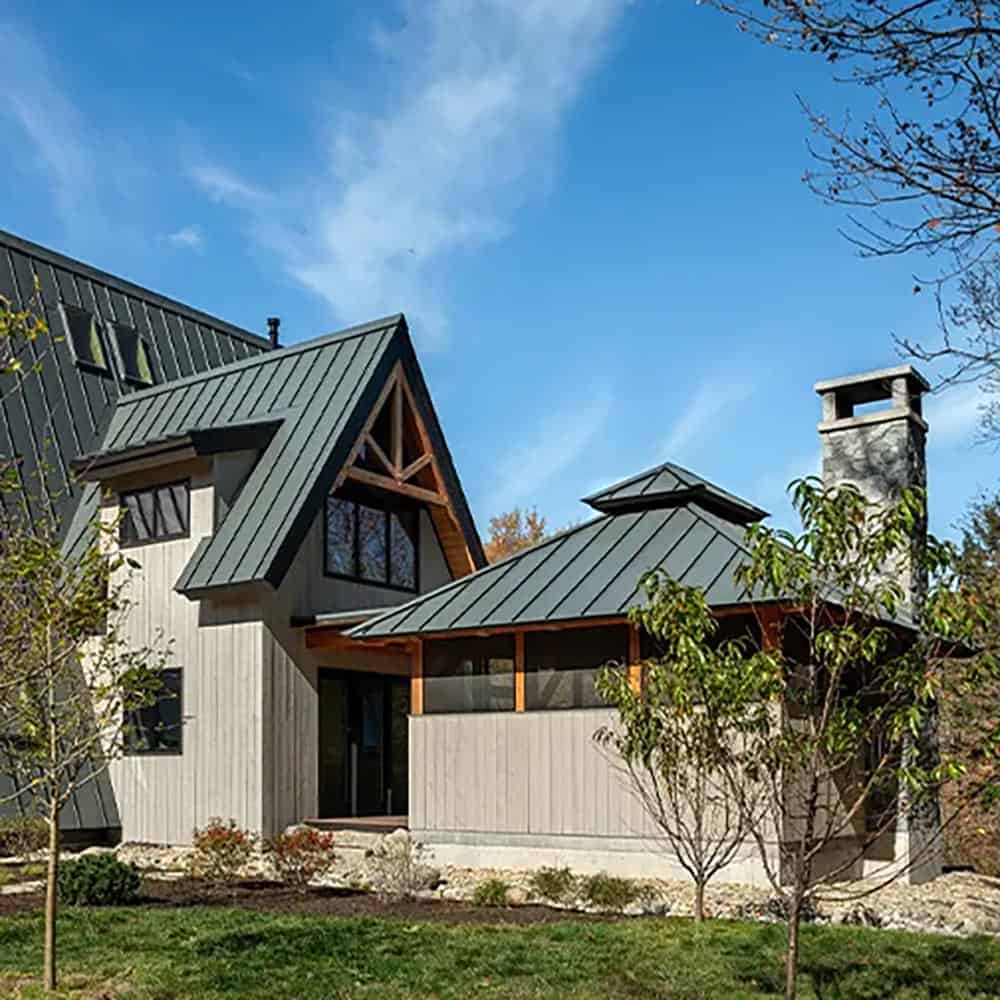
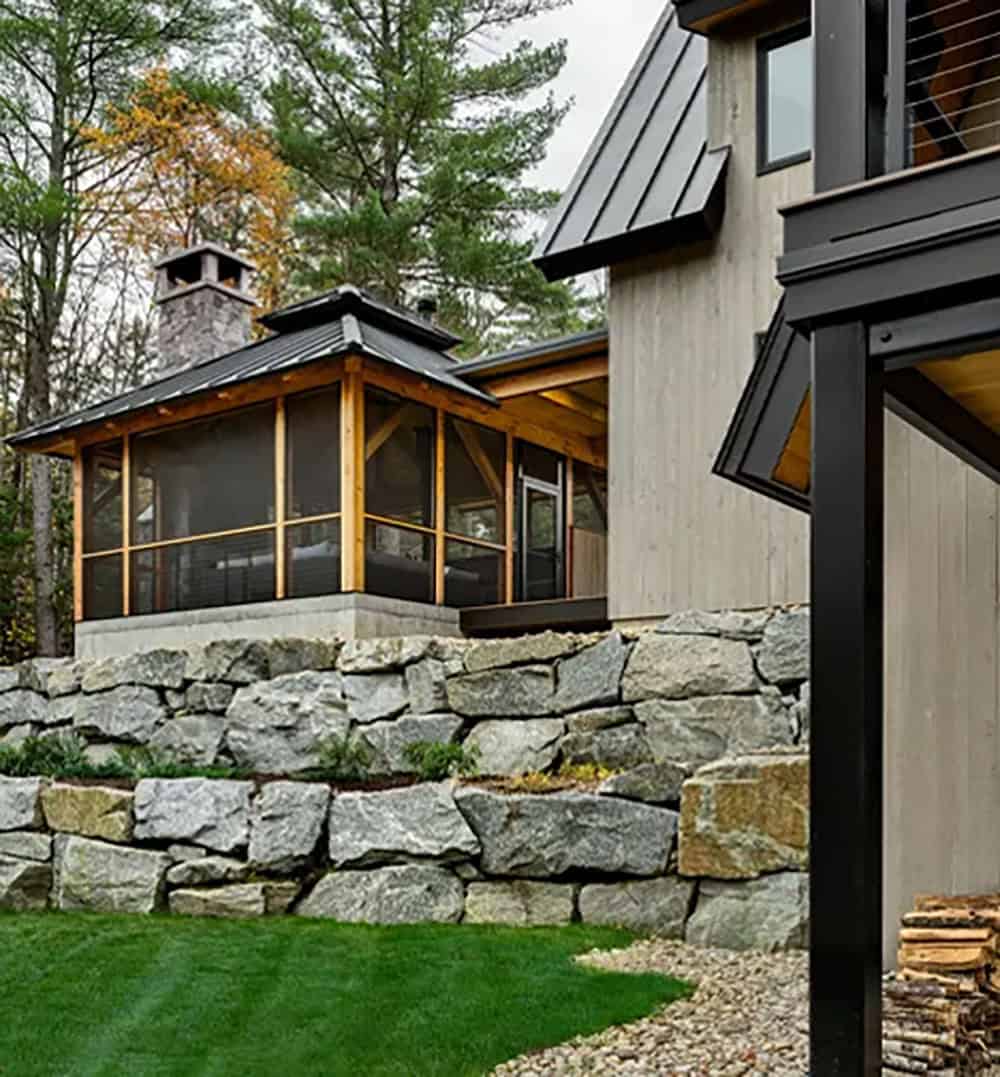
A flagstone path leads to the screened porch. It has a hipped metal roof and a tall stone chimney.
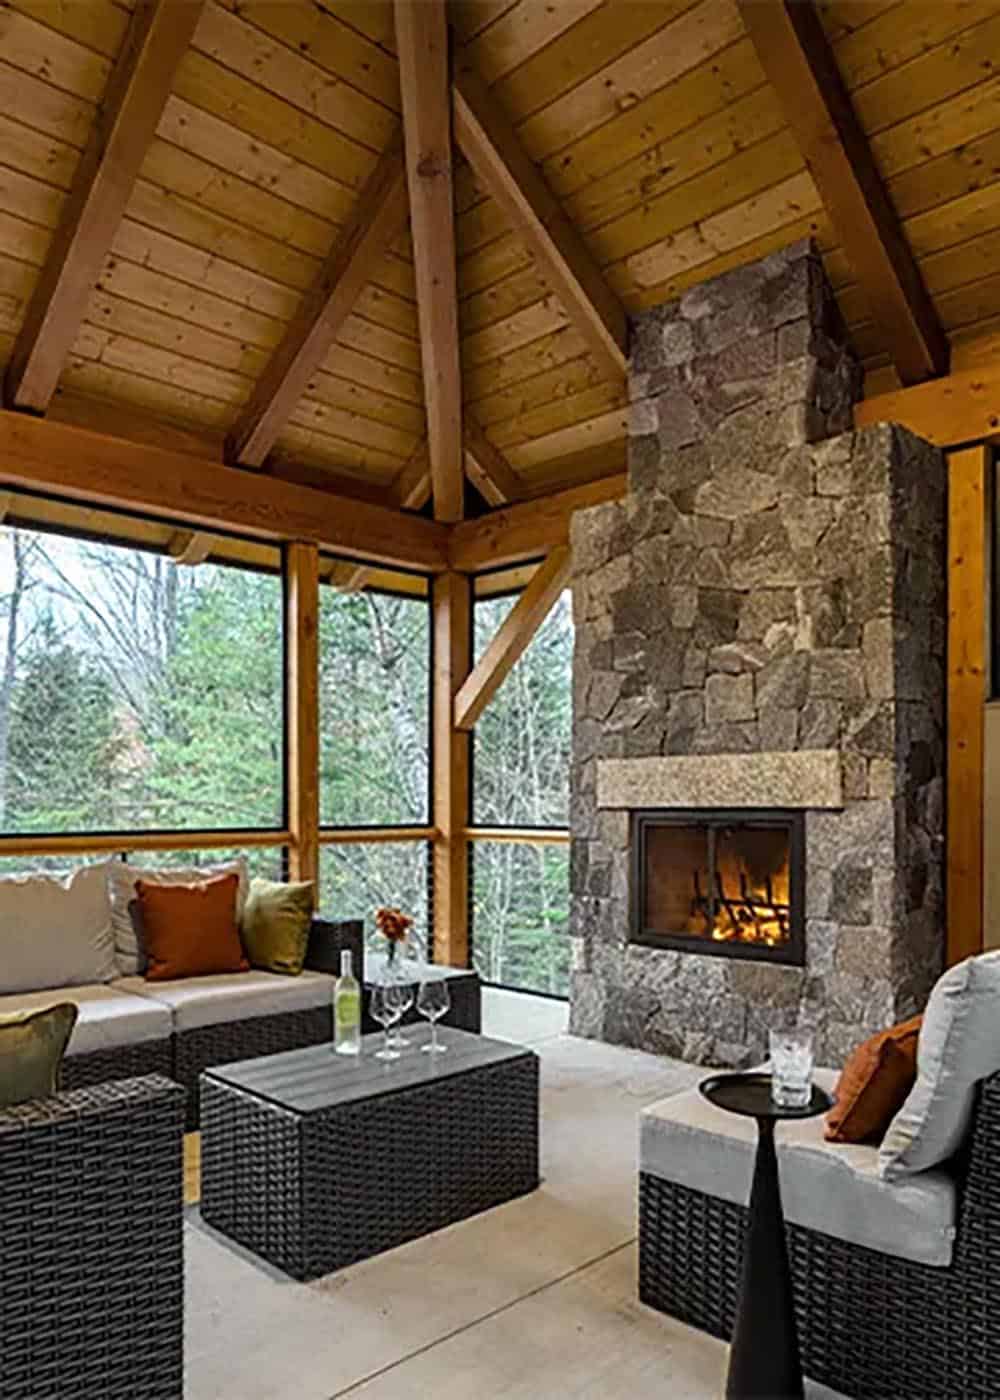
Above: The screened porch features a wood-burning fireplace and wicker seating under a vaulted timber ceiling. We can imagine this being a wonderful space for lounging and entertaining from spring well into fall! For more outdoor living ideas, see this New Hampshire lake house.
Backyard With Boulder Walls and a Fire Pit
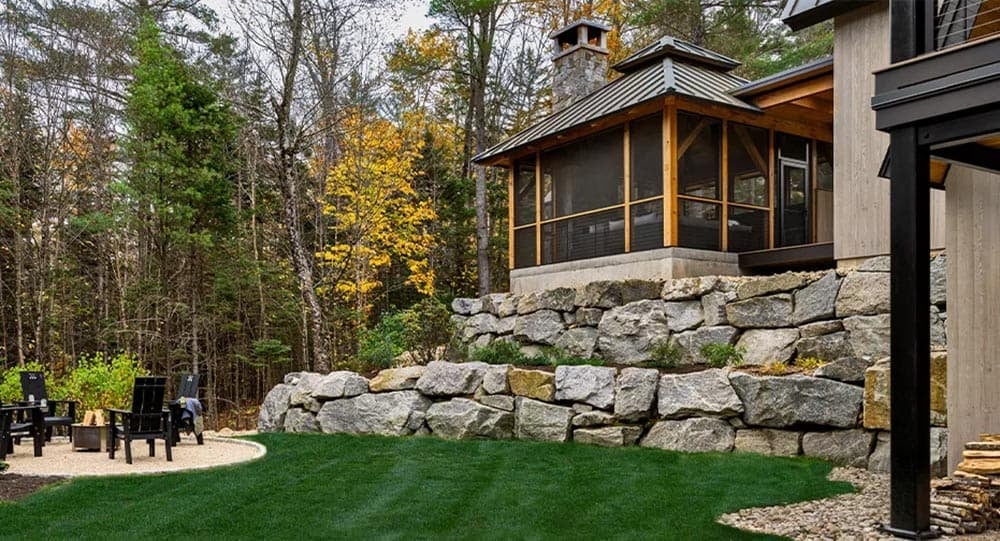
Granite boulder walls step down from the porch to the lawn, where a fire pit patio with Adirondack chairs is the perfect place to gather on cool evenings.
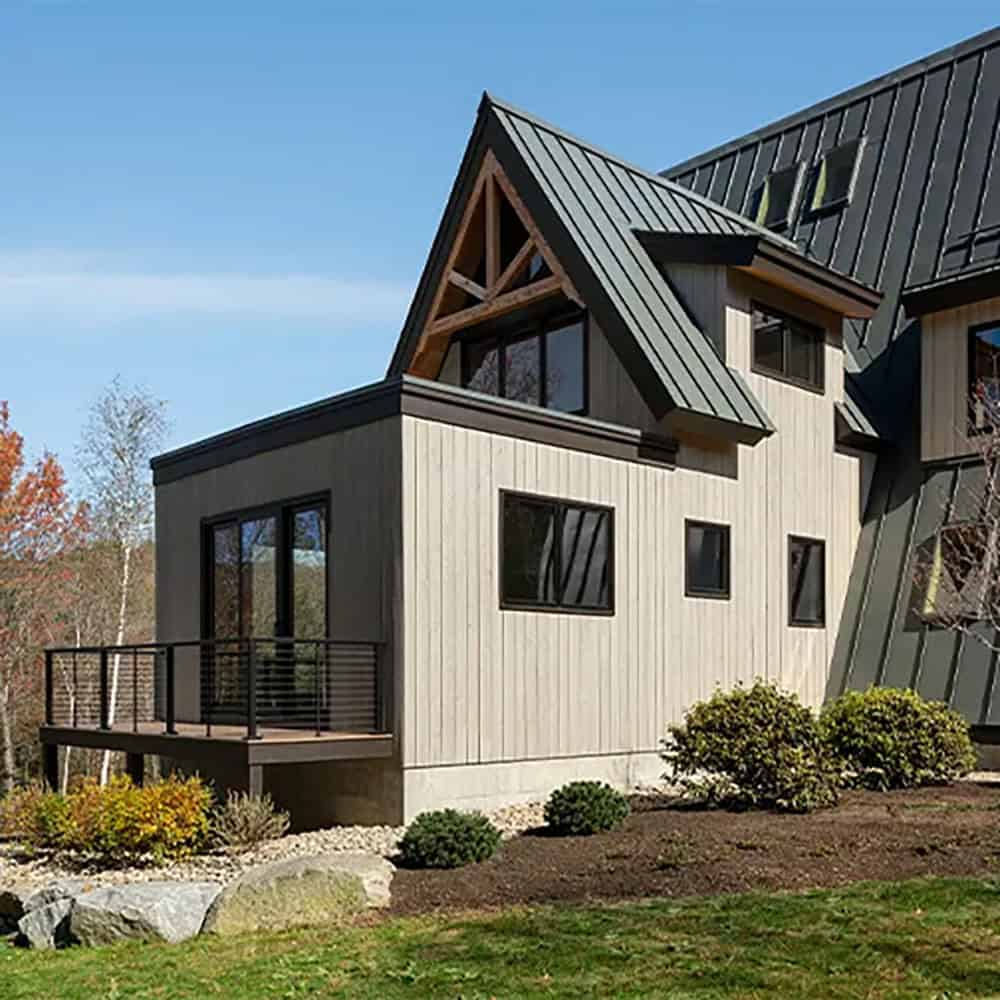
Above: On the other side of the house, a gabled wing with an exposed timber truss opens to a small deck.
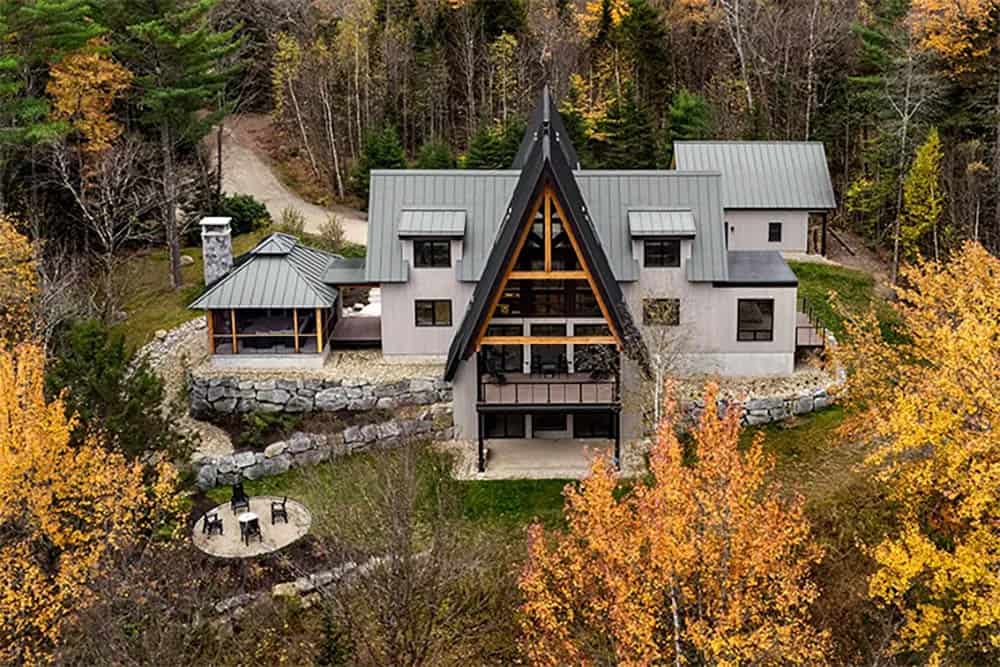
From above, you can see the home settled into its wooded hillside, surrounded by breathtaking fall color.
Detached Two-Car Garage
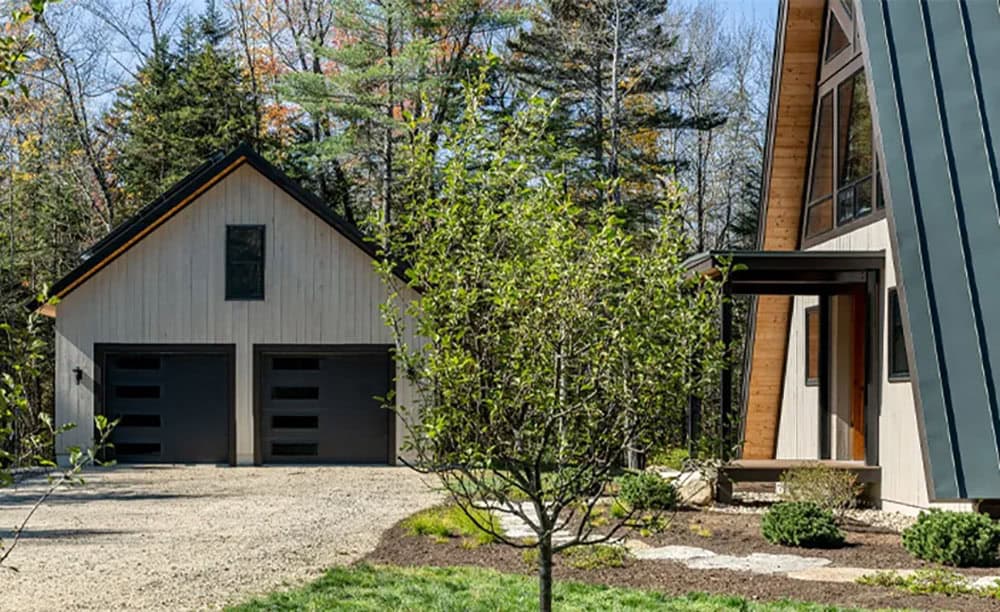
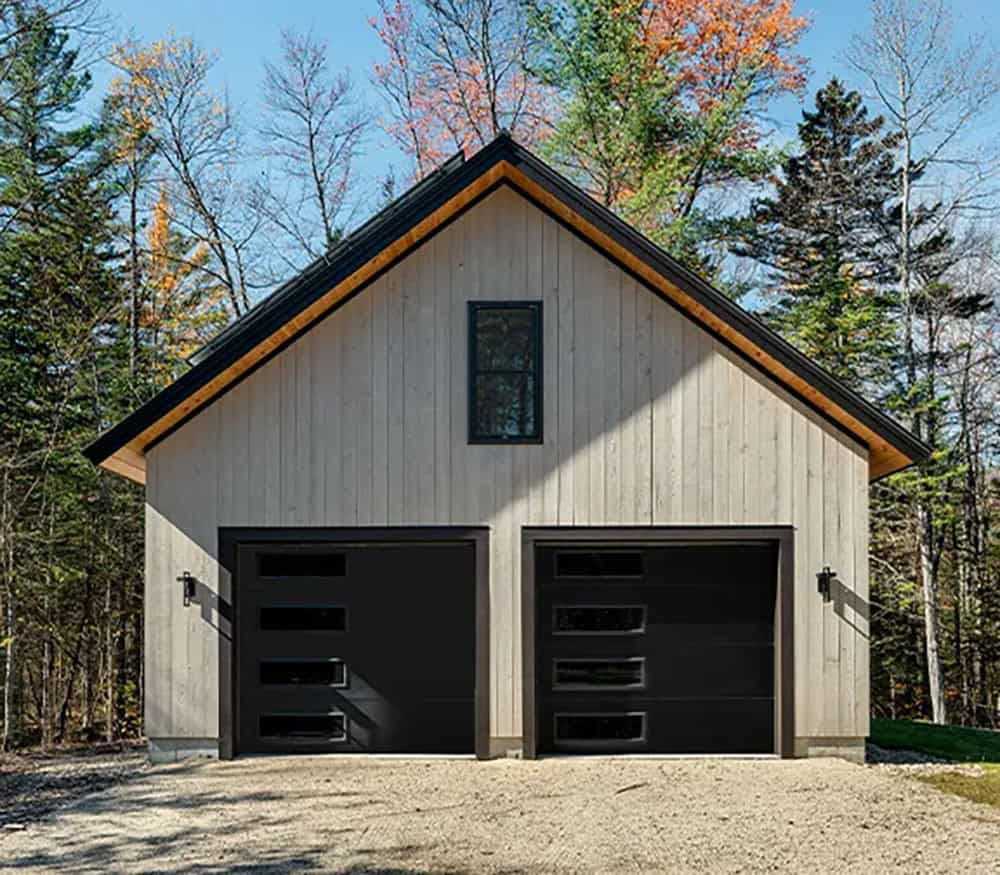
Above: The detached two-car garage matches the main house. It features vertical wood siding, a wood soffit, and black glass-paneled doors.




0 comments