


❤️ Would you like to save this?
By saving, we'll email this post to you for later. Unsubscribe anytime.
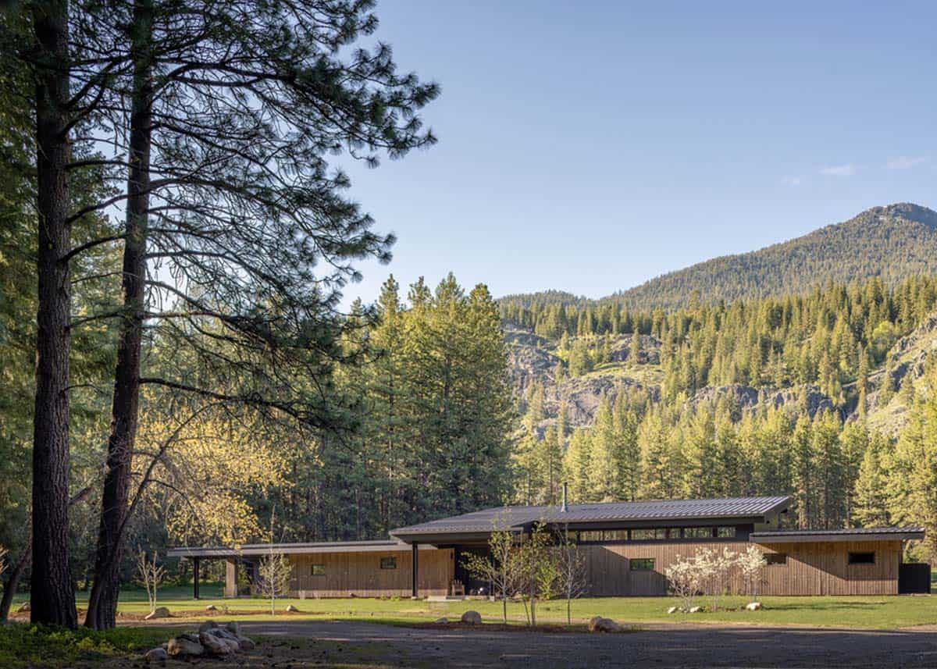
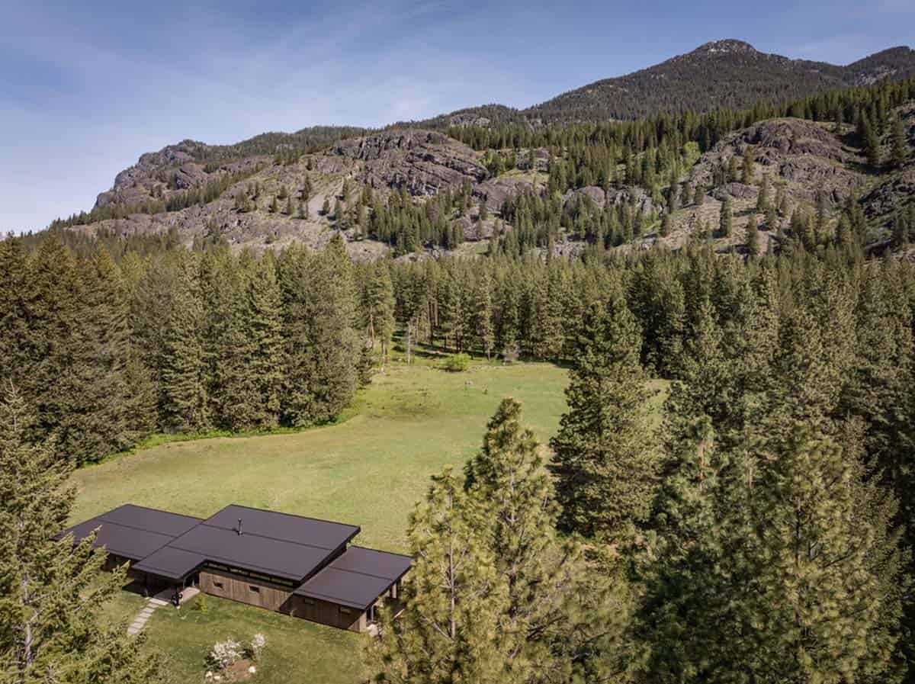
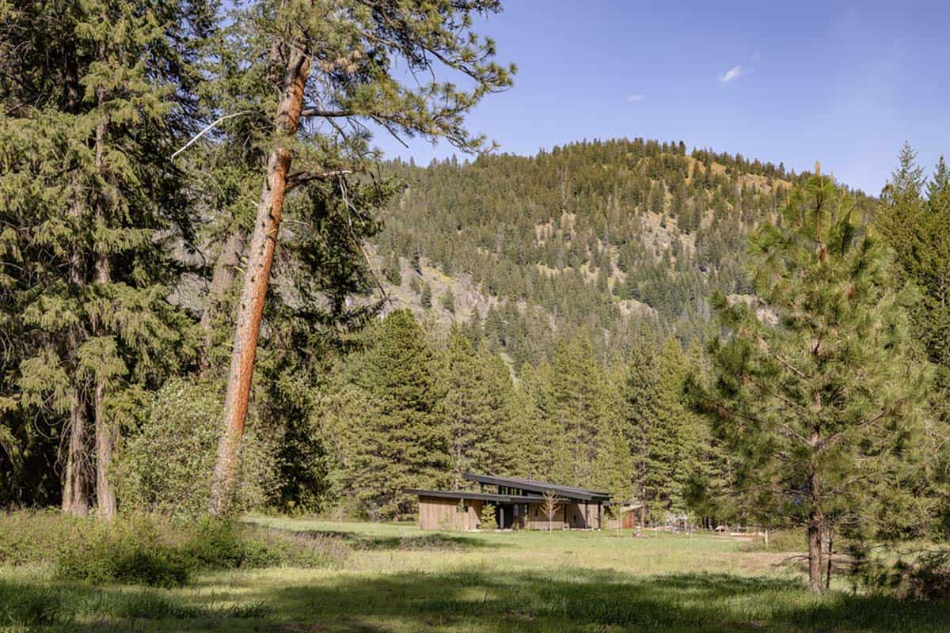
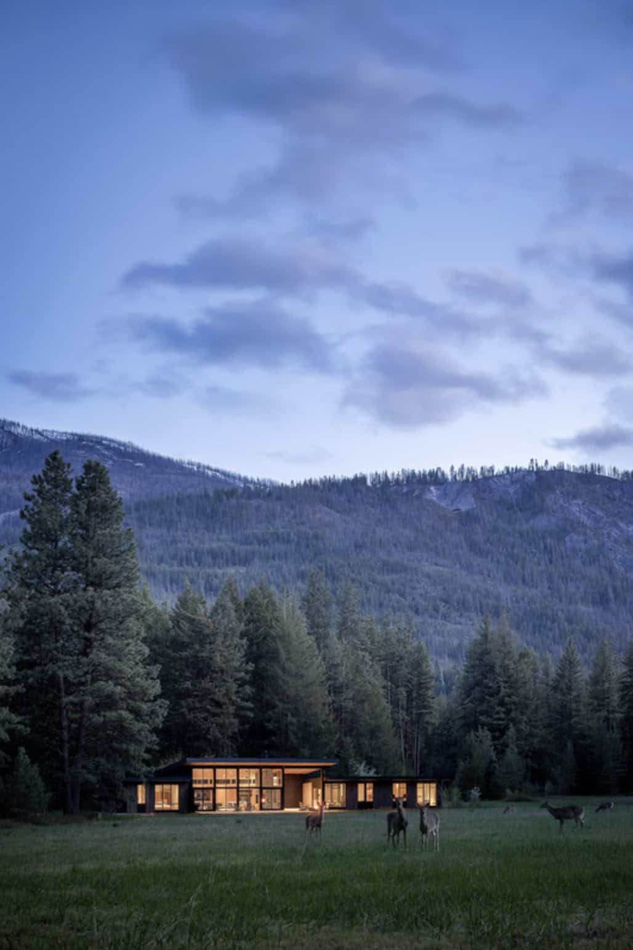
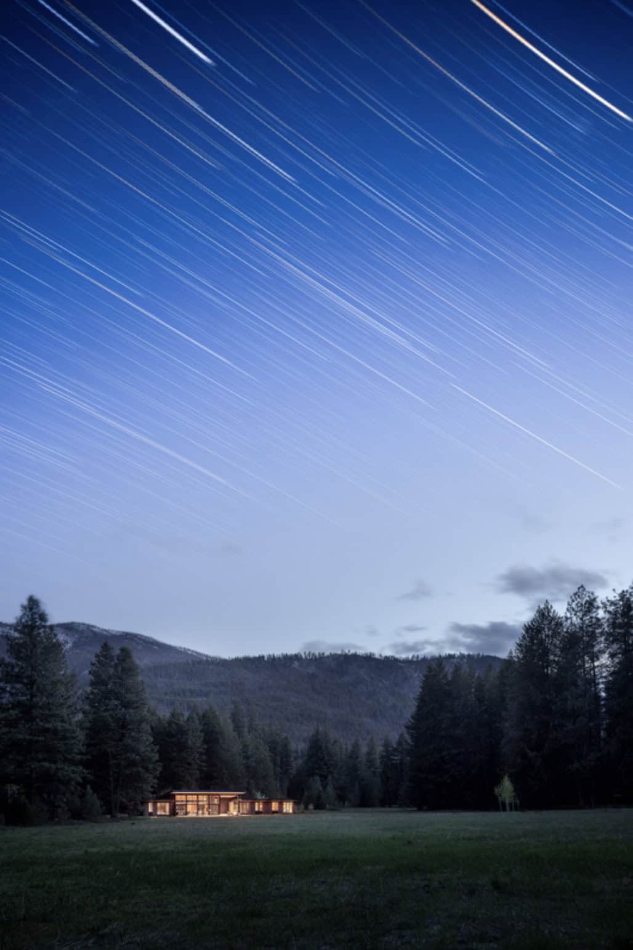
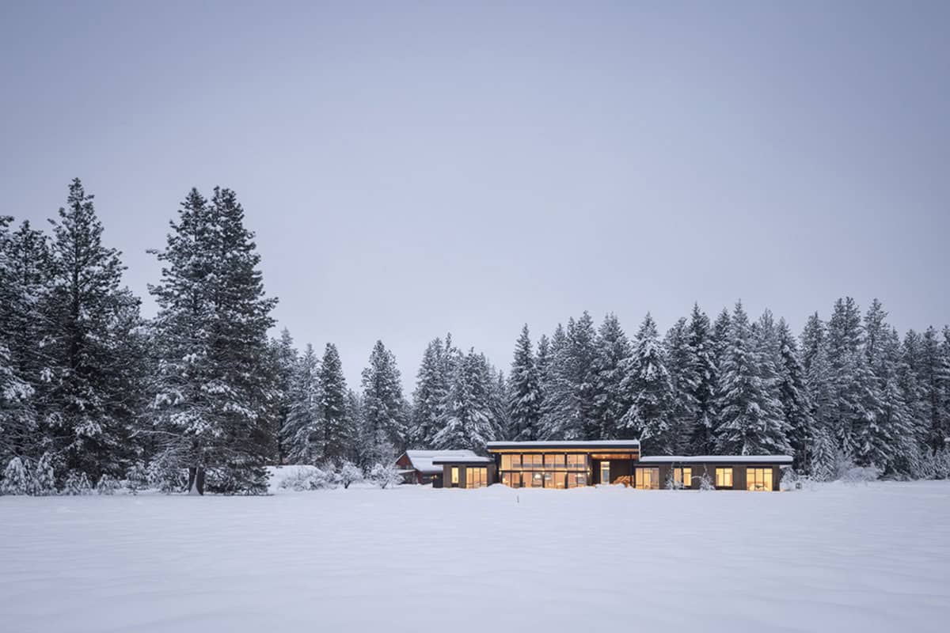
Prentiss Balance Wickline Architects has designed this modern mountain home nestled at the base of Goat Peak, just upvalley from Mazama, Washington. This unique residence is set amidst a harmonious blend of woodlands and meadow within the Methow River watershed.
Originally conceived as a renovation of an existing structure, the project evolved into a new construction designed to celebrate the breathtaking 360-degree views while seamlessly integrating into its natural surroundings—favoring vistas over visibility.
DESIGN DETAILS
ARCHITECTURE Prentiss Balance Wickline Architects
STRUCTURAL Plan North Engineers
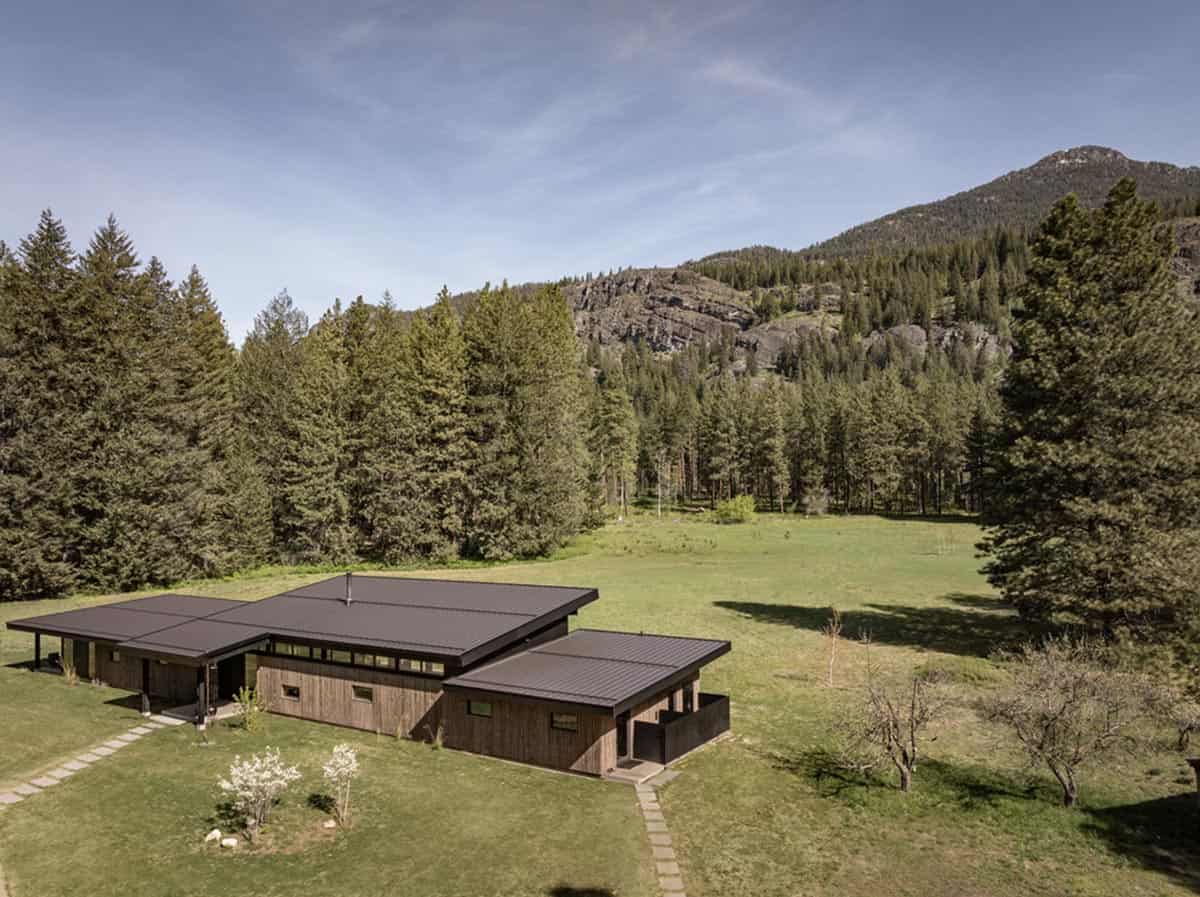
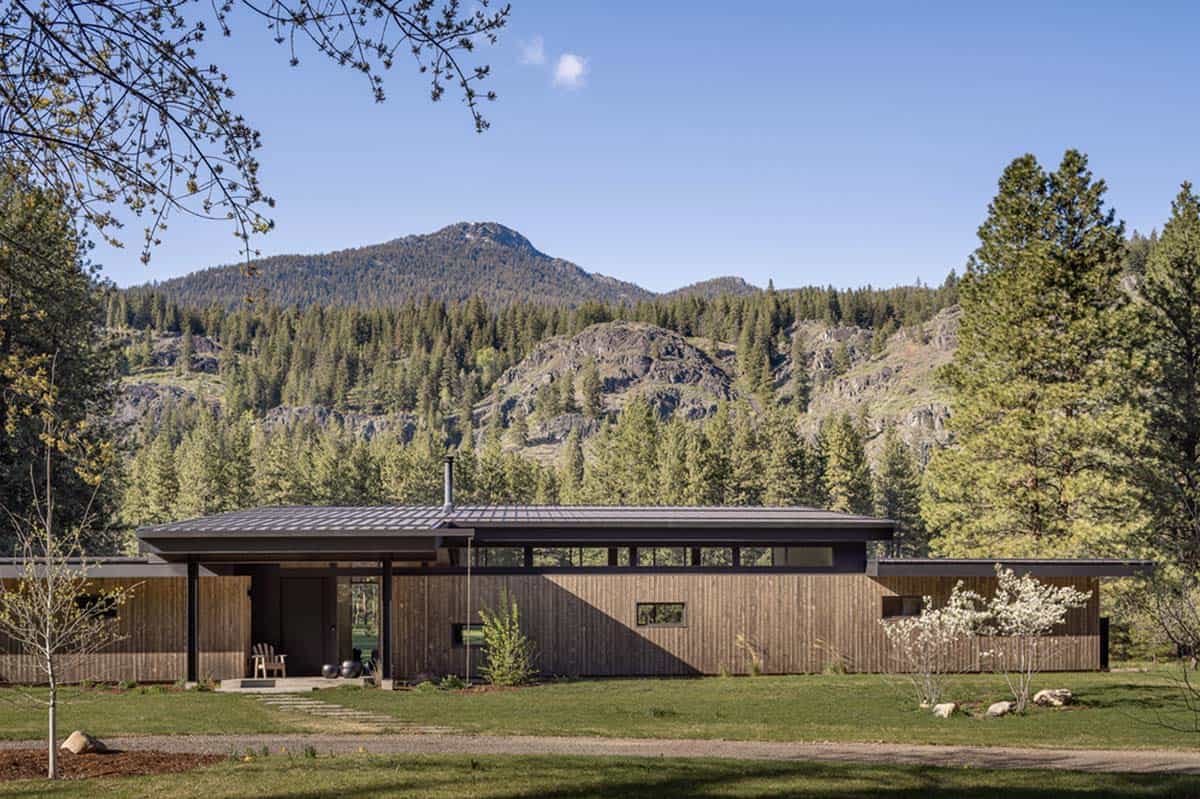
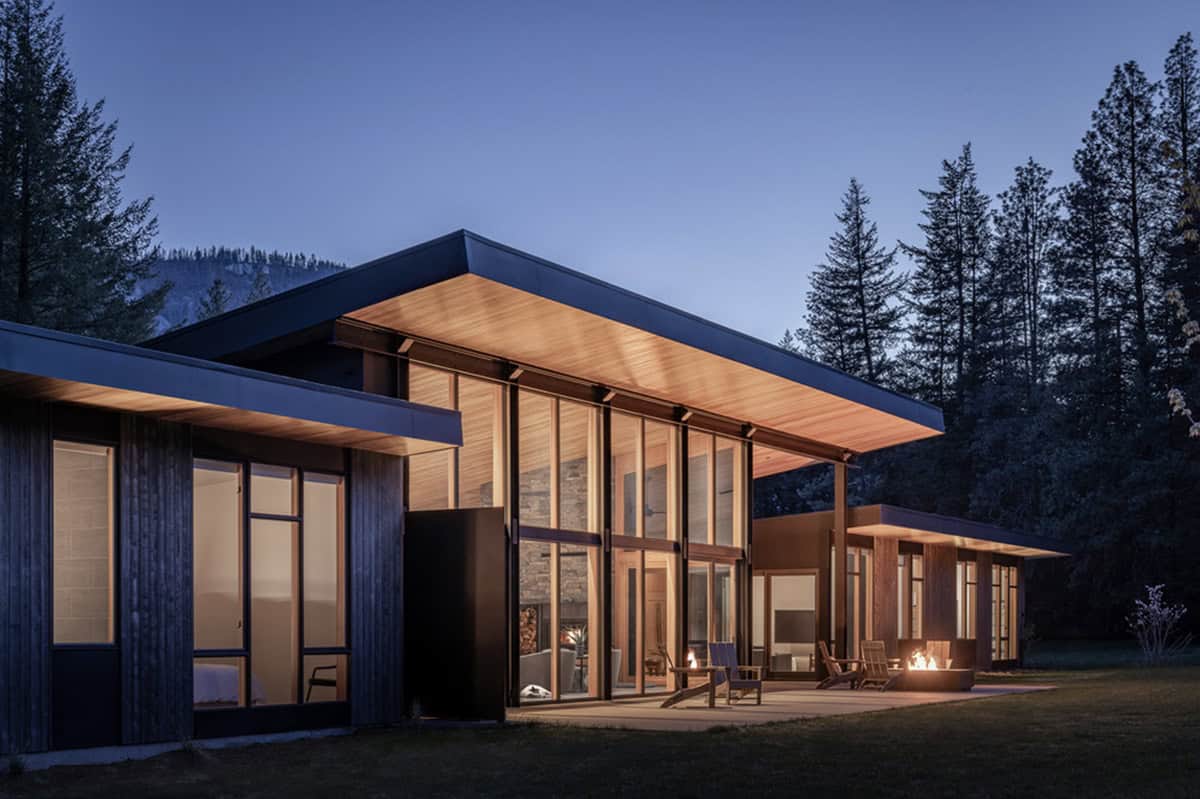
The home’s modest south facade is punctuated by horizontal awning windows at ground level and a continuous ribbon of clerestory windows nestled beneath the low eave of a gently sloping shed roof. This architectural element shelters the open-concept living, dining, and kitchen spaces, which are all oriented to enjoy the stunning scenery.
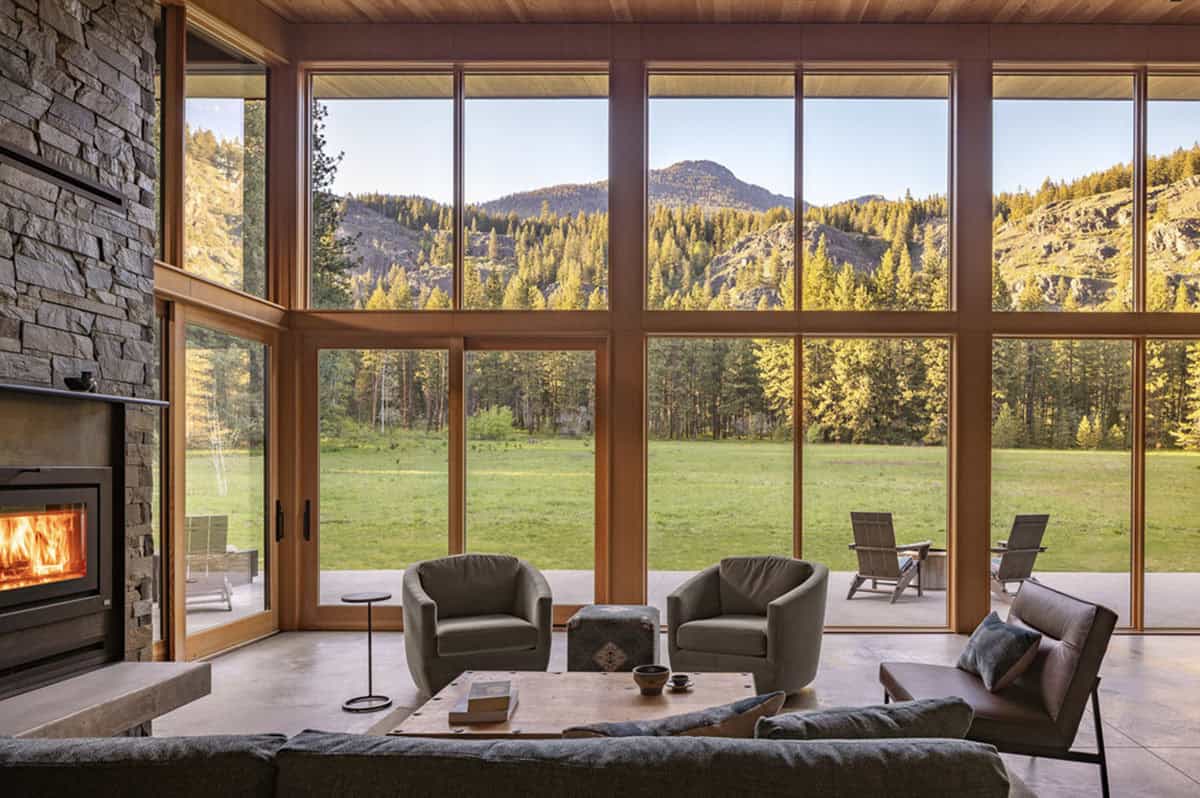
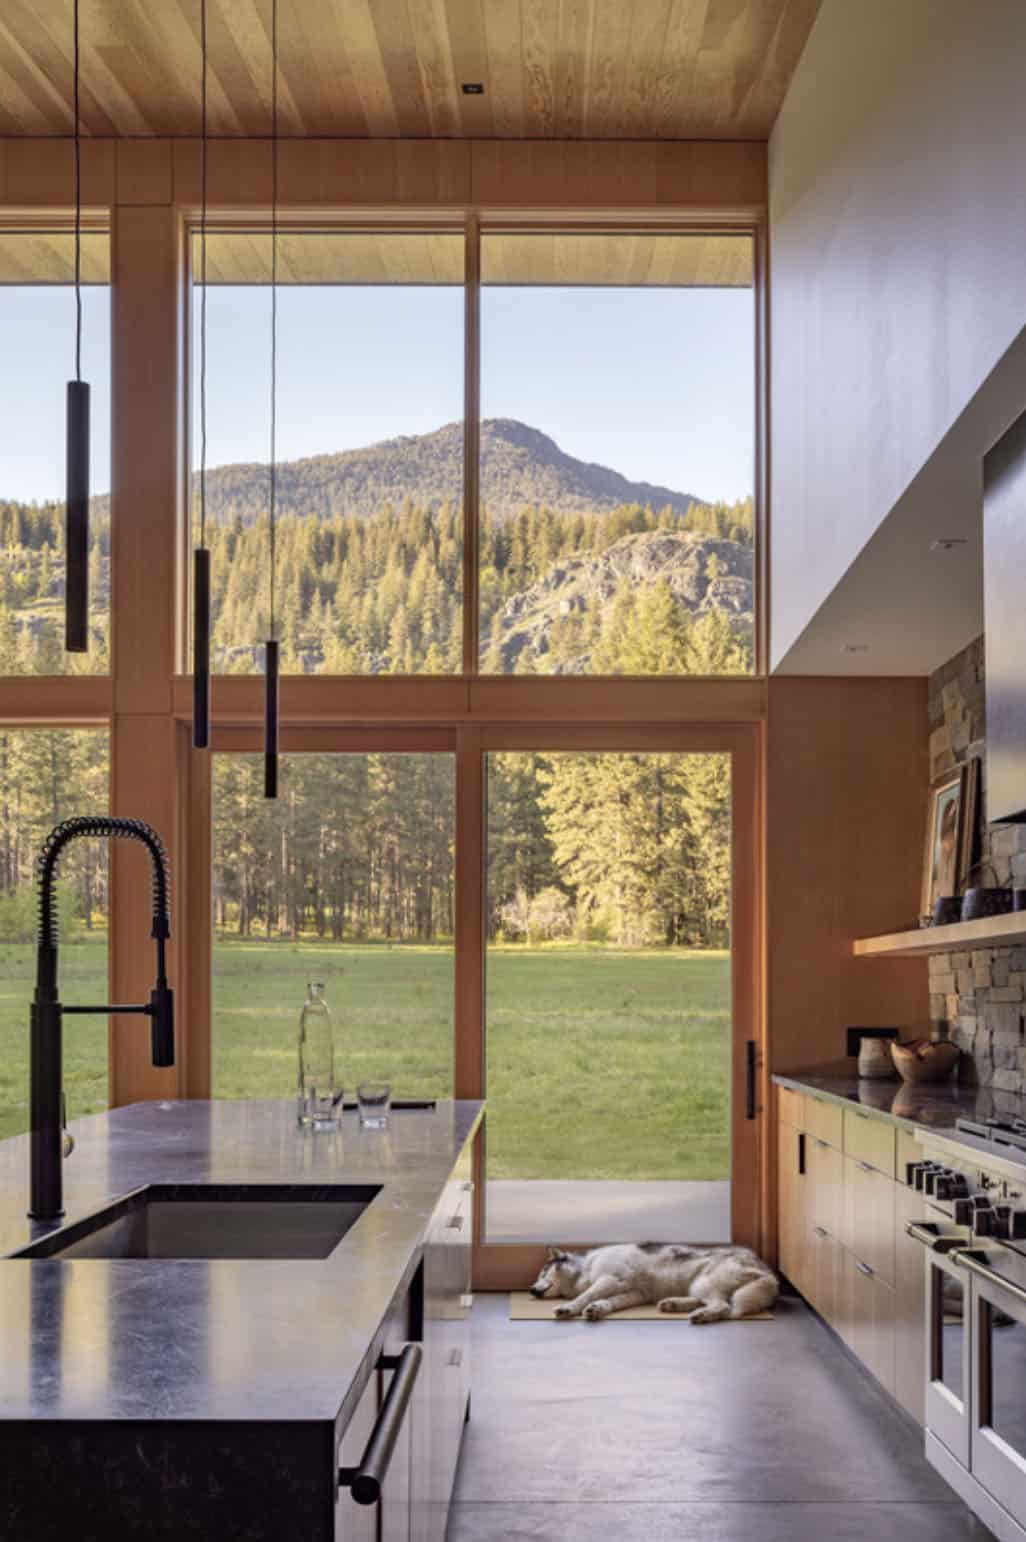
A corridor runs the length of the home, connecting the guest wing to the owner’s bedroom suite at its opposite end. Every living area is thoughtfully oriented to maximize views, with floor-to-ceiling windows in the vaulted main space calibrated so that Goat Peak remains visible from every angle.
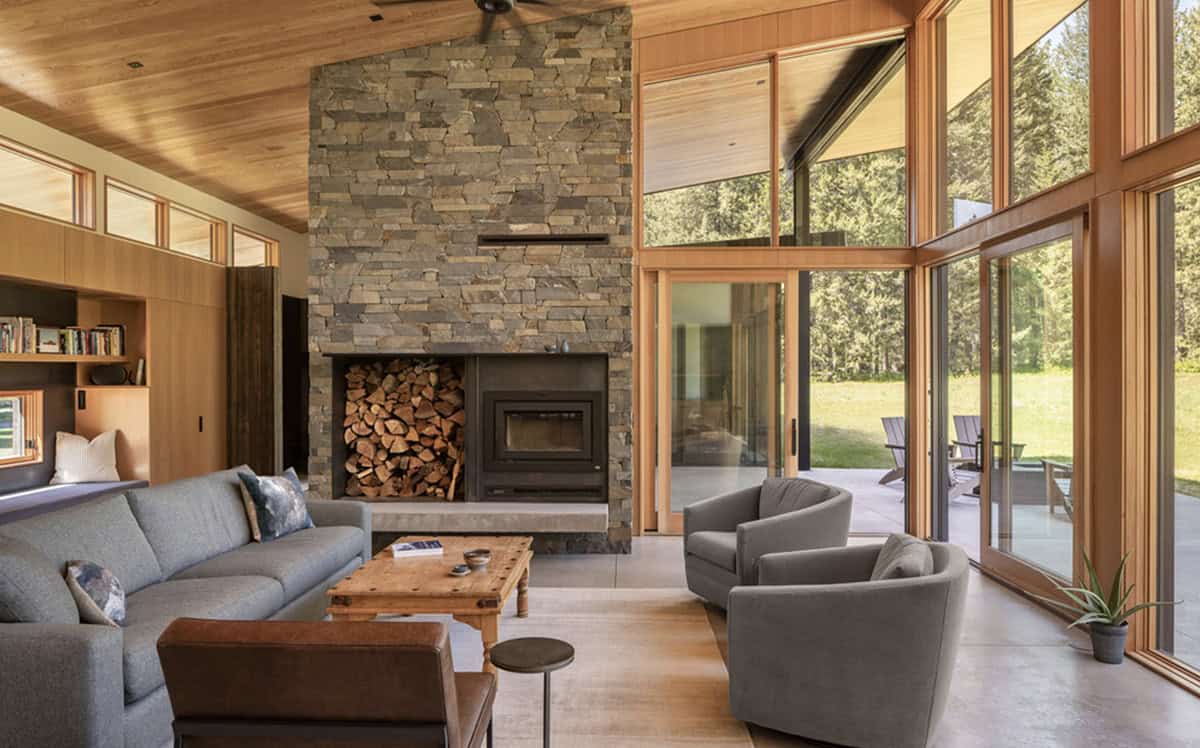
A natural palette of stone, wood, and concrete adorns the interiors, complemented by abundant built-ins and subtle steel accents that add refined detailing inside and out. This home embodies a perfect balance of design, functionality, and harmony with its extraordinary setting.
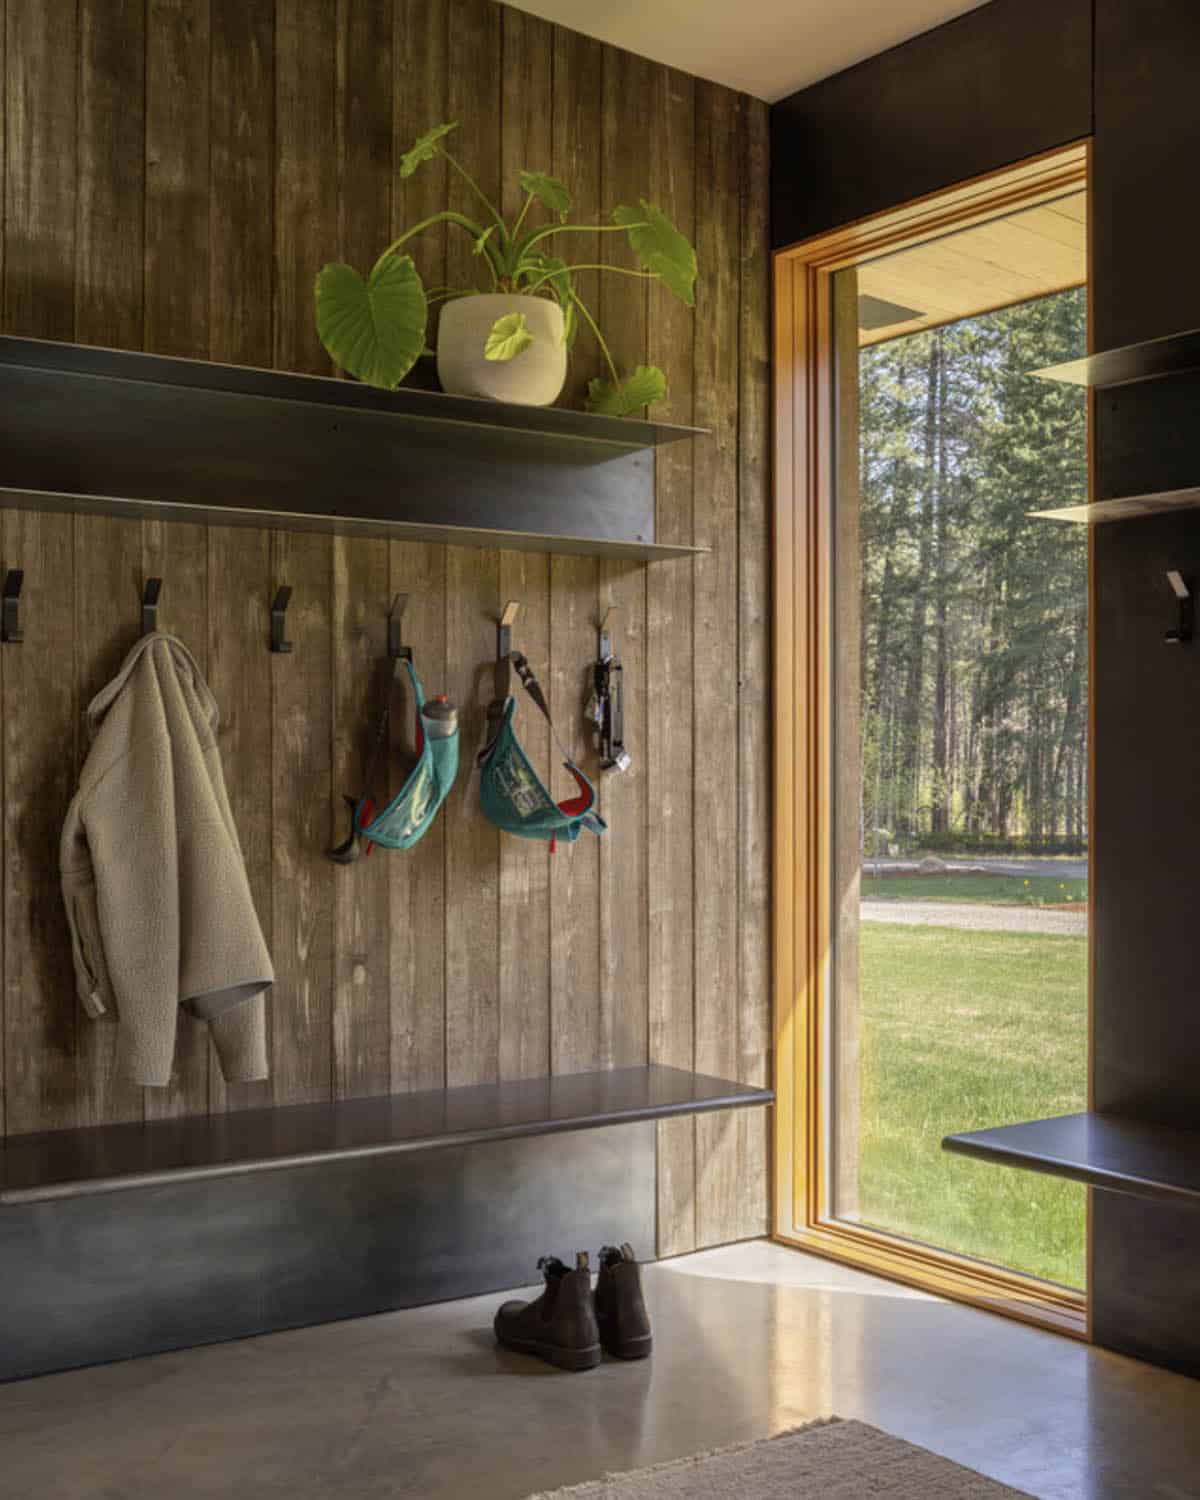
Mudroom Entry with Wood Paneling
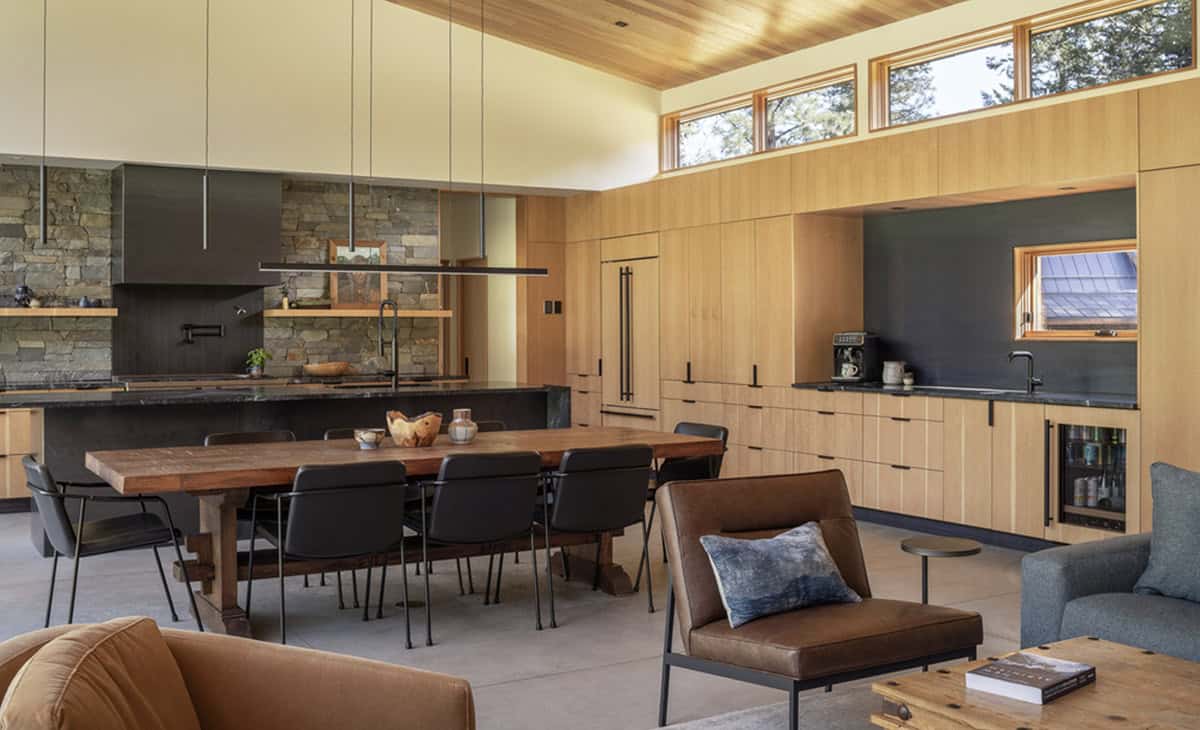
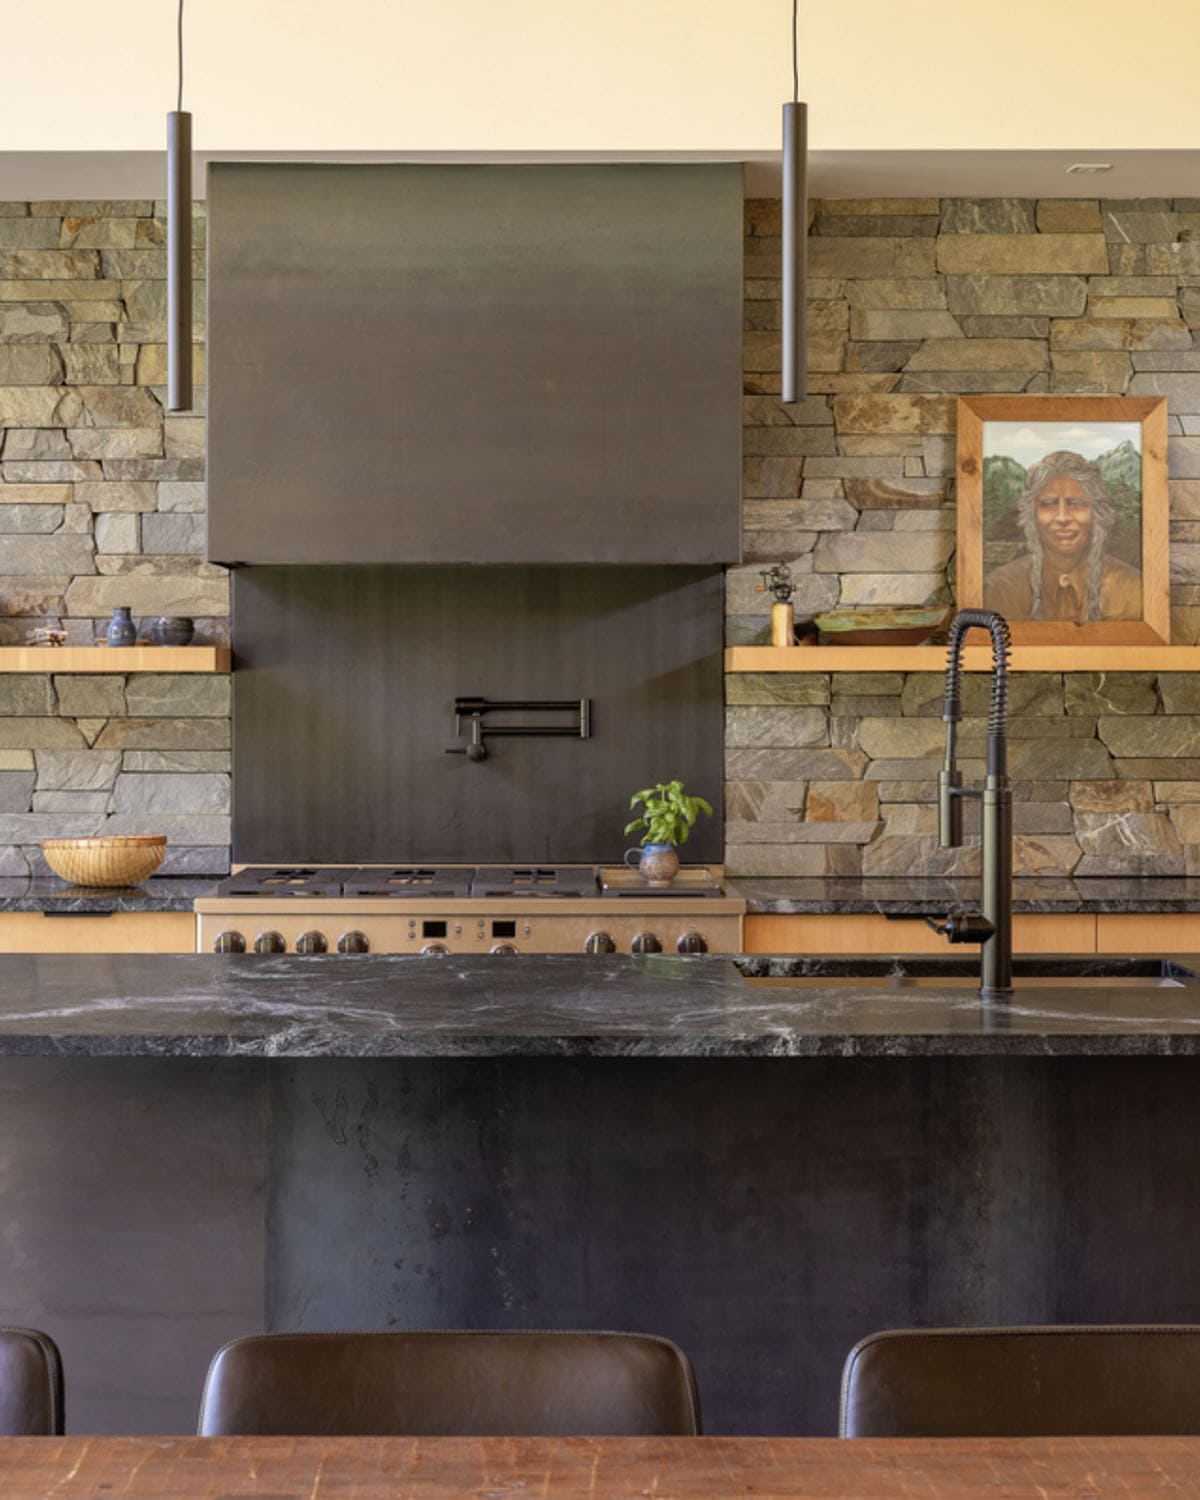
Open-Concept Kitchen and Dining Room

Living Room with Stone Fireplace and Mountain Views
What We Love About This Home
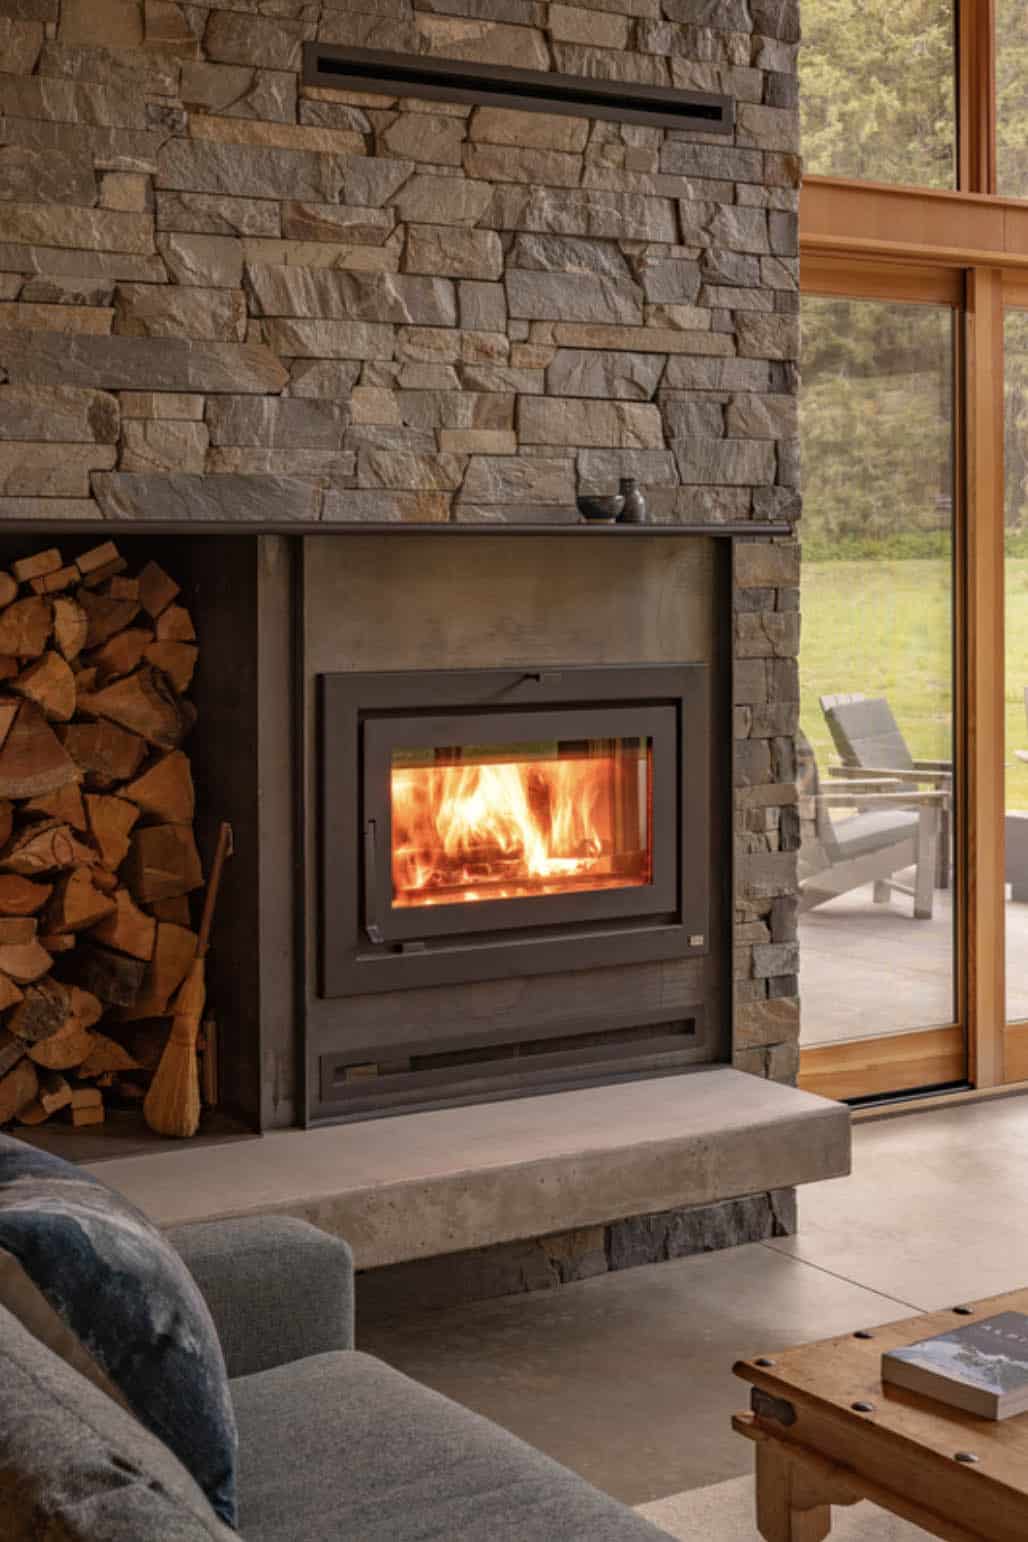
We love how the living space opens fully to Goat Peak, with no columns blocking the view, so the mountain feels like part of the room itself. The long corridor linking the guest wing to the owner’s bedroom suite gives everyone their privacy at opposite ends of the house. Details such as the blackened steel range hood in the kitchen and the stacked stone fireplace in the living room ground the interior in the same rugged material palette as the mountains beyond.
Tell Us: What are your overall thoughts on the design of this Washington mountain home? Let us know in the Comments below; we appreciate your feedback!
Note: Check out a couple of other sensational home tours that we have featured here on One Kindesign in the state of Washington: A 1915 log cabin became the heart of a new home on Lake Wenatchee’s shores and A hillside cabin on Orcas Island frames stunning views of the San Juan Islands.
Covered Patio and Outdoor Fire Pit
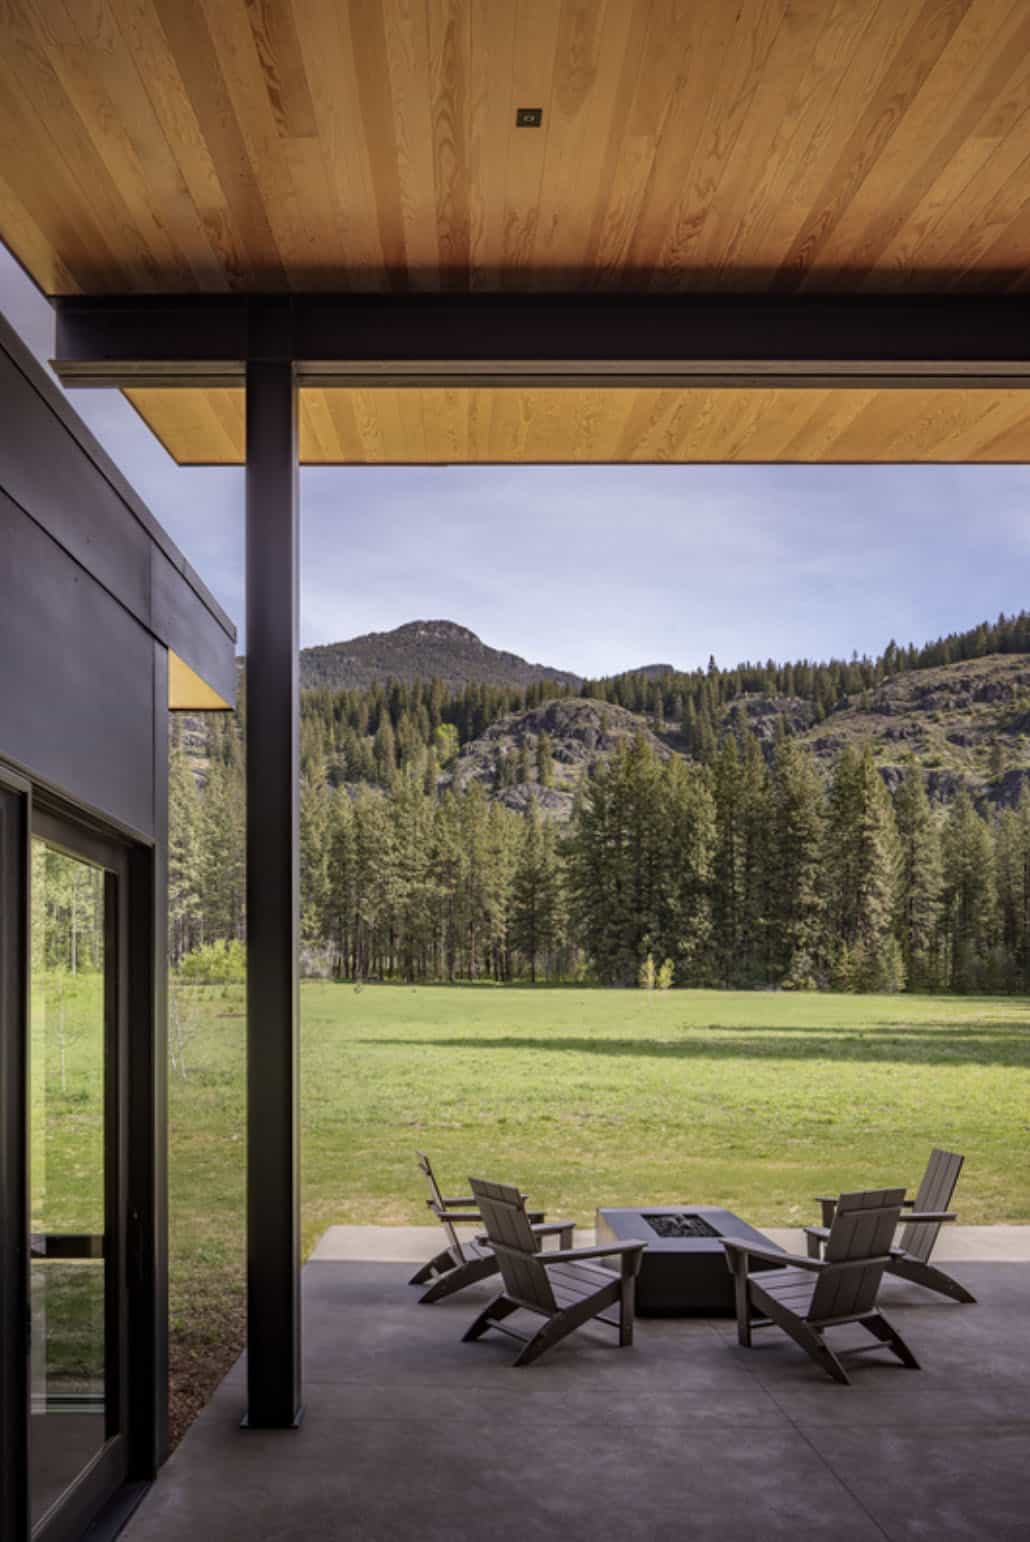
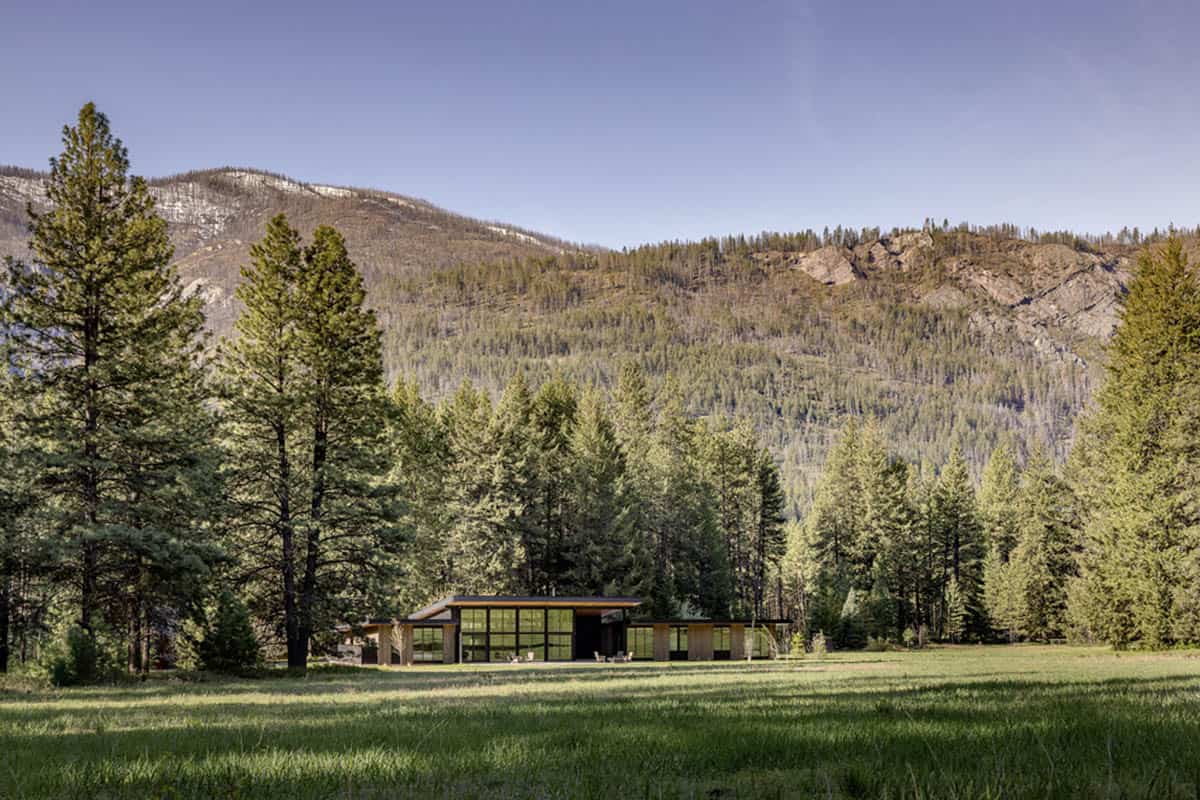
Built atop a dry river bed, the site’s poor soils required a mat slab foundation to provide stability and distribute loads. Designed to capture 360-degree mountain views, the roof trusses and C-channel moment frame were engineered by Plan North Engineers for long, open spans that support floor-to-ceiling glazing and a vaulted living space—maintaining uninterrupted sightlines while resisting wind and seismic forces.
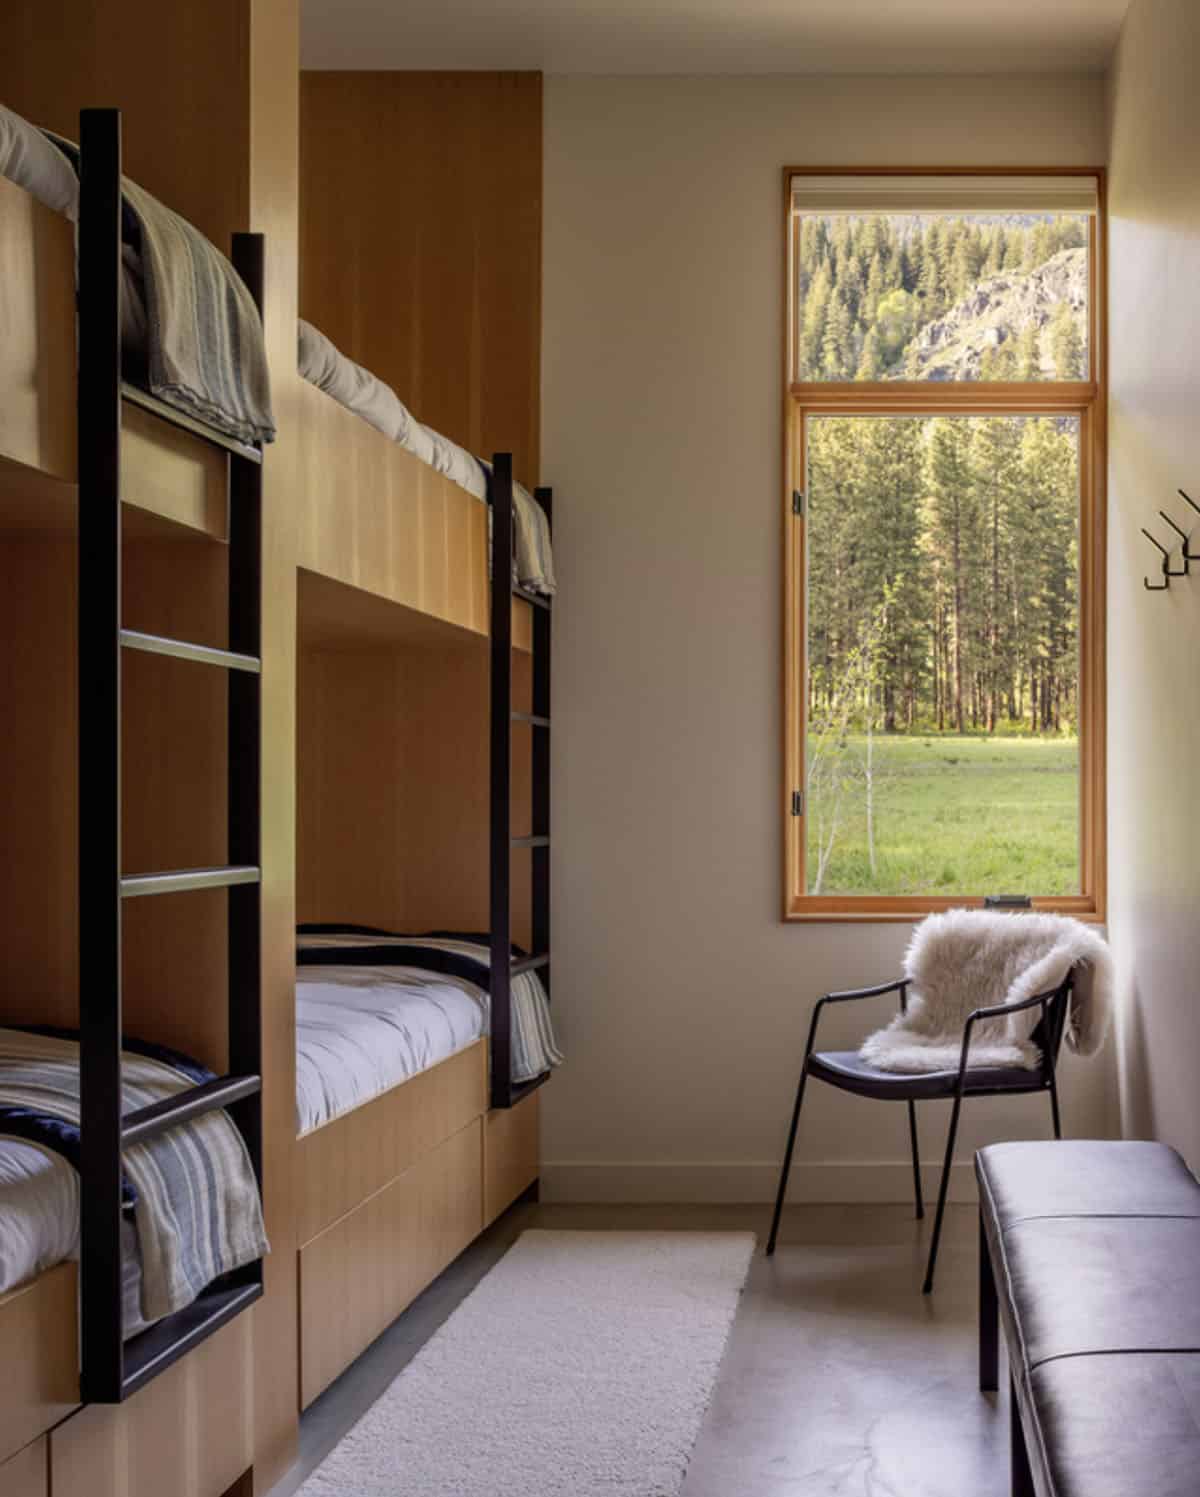
Bunk Room with Built-In Beds
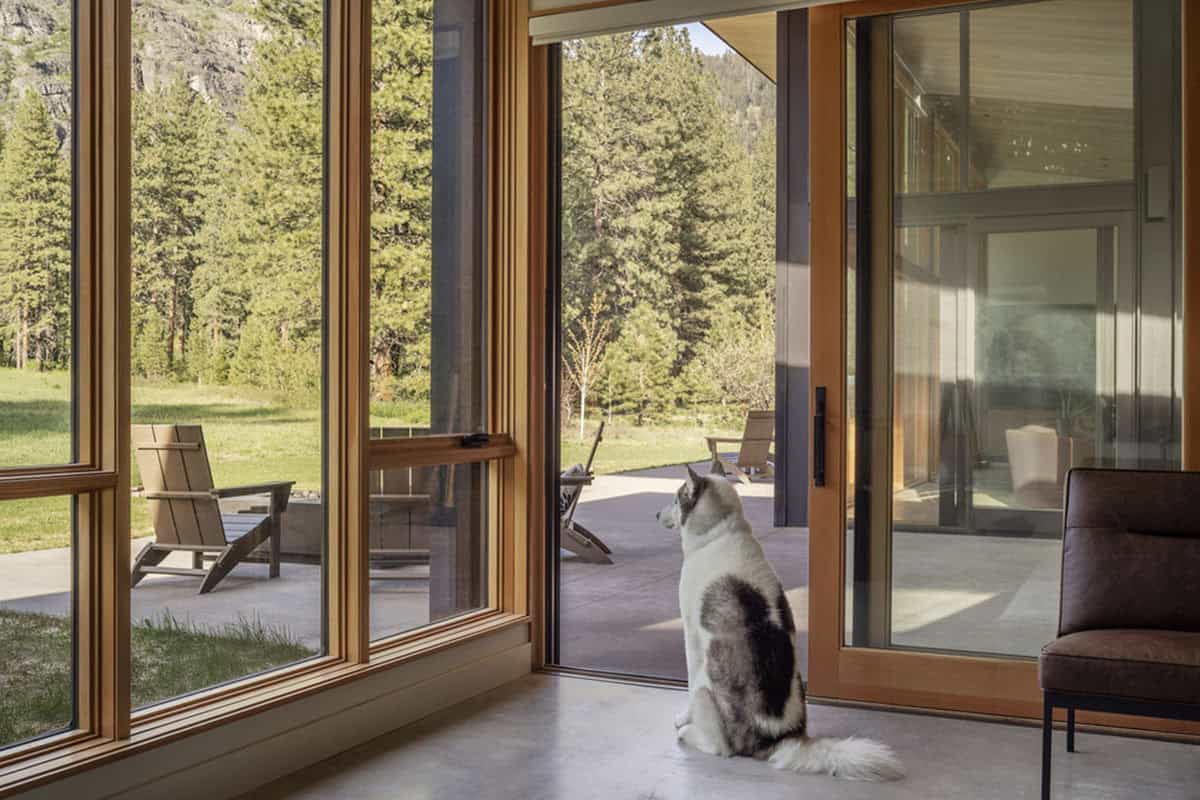
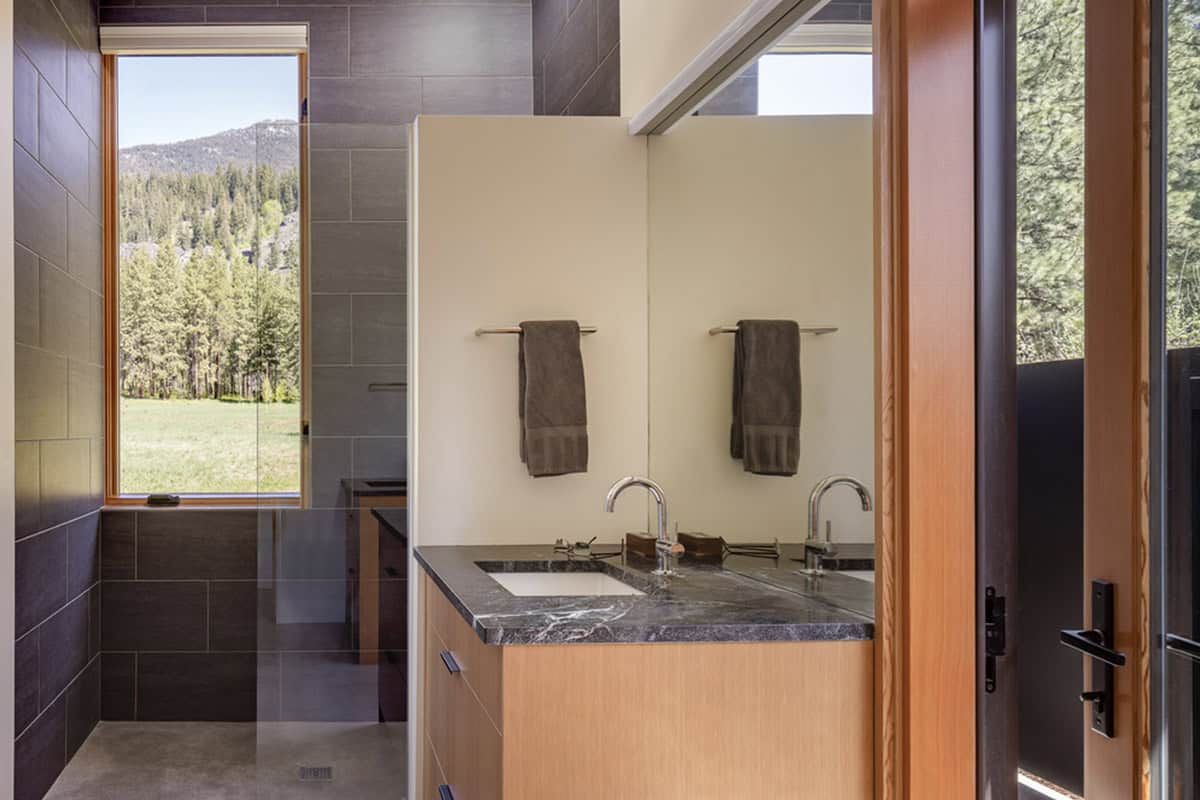
Owner’s Bathroom with Stone Tile and Forest Views
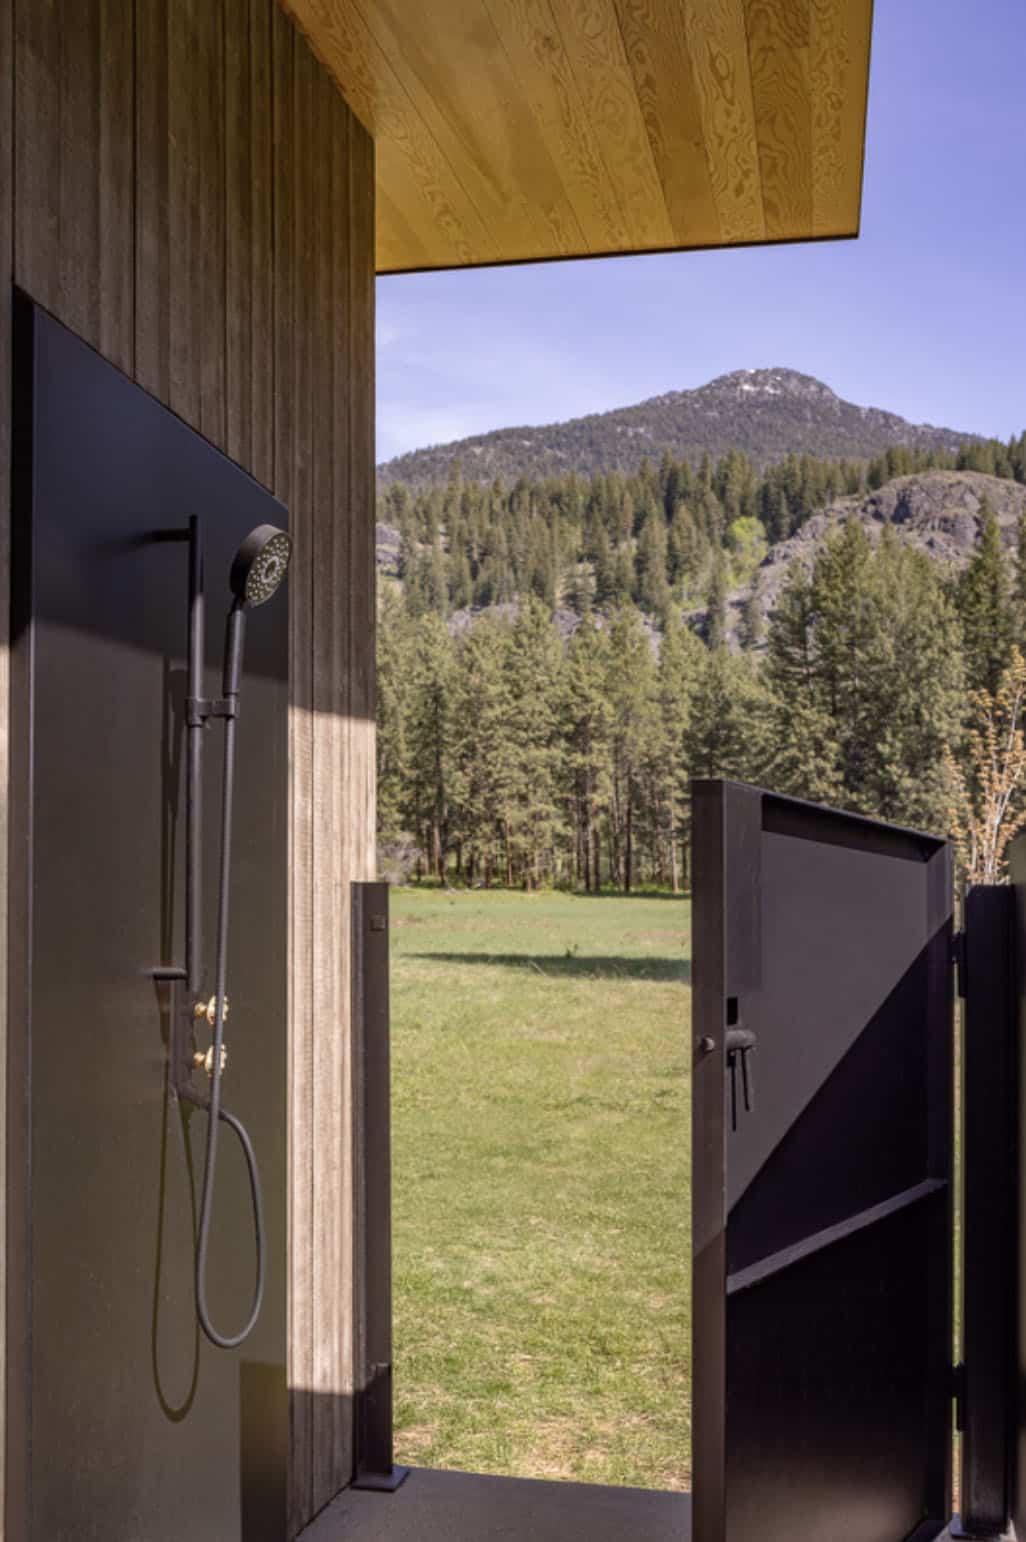
Outdoor Shower with Mountain Views
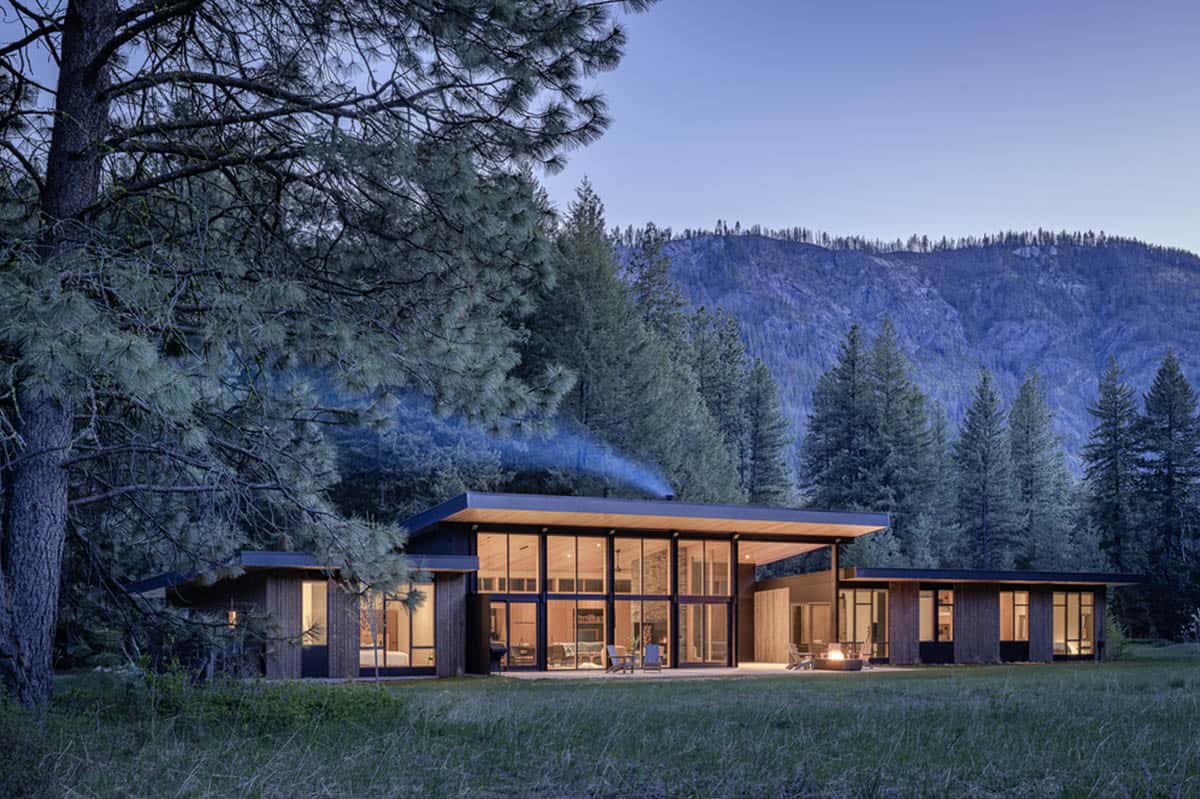
This residence was shaped by one goal: capture 360-degree mountain views while staying grounded in its natural surroundings.
PHOTOGRAPHER Andrew Pogue Photography




0 comments