


❤️ Would you like to save this?
By saving, we'll email this post to you for later. Unsubscribe anytime.
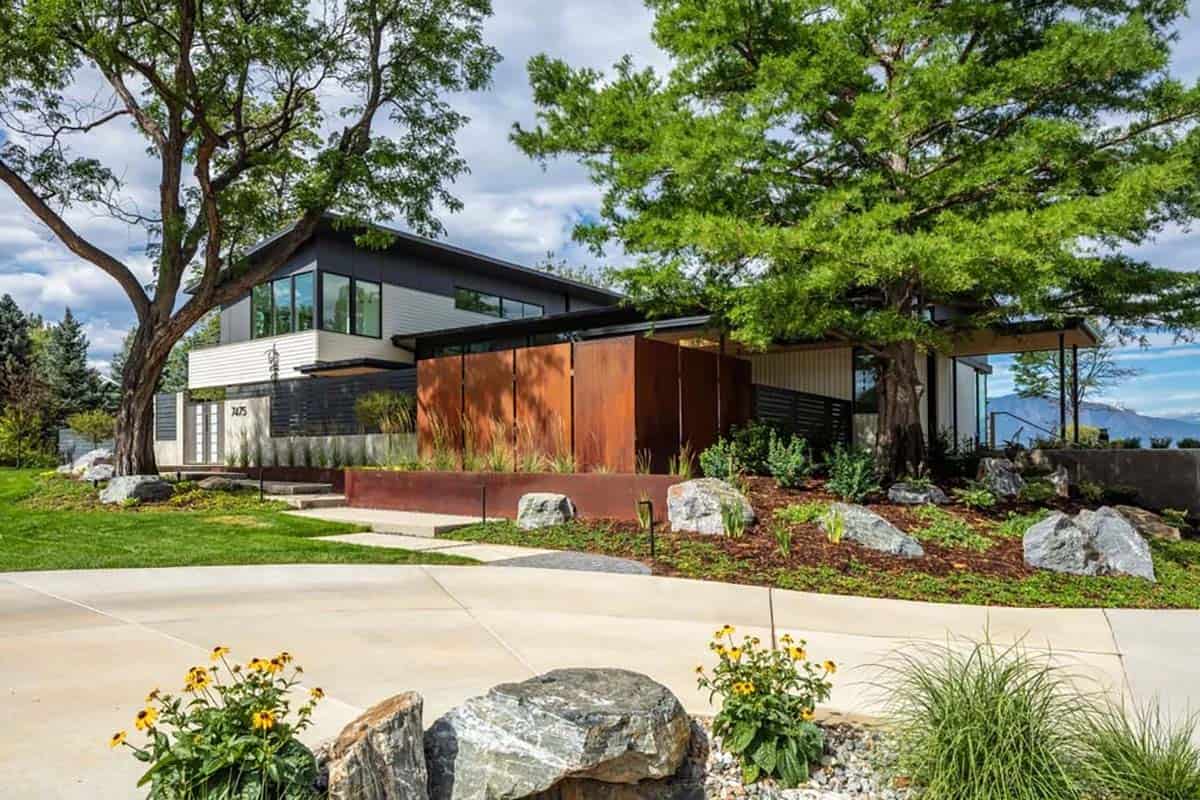
DAJ Design has created this minimalist house that is centered around art and mountain views, situated in Boulder, Colorado. Called the ‘View House’, this home was originally planned as an extensive renovation. As demolition revealed major structural and code issues with the original home, the owners agreed that starting fresh with a new build was the best approach.
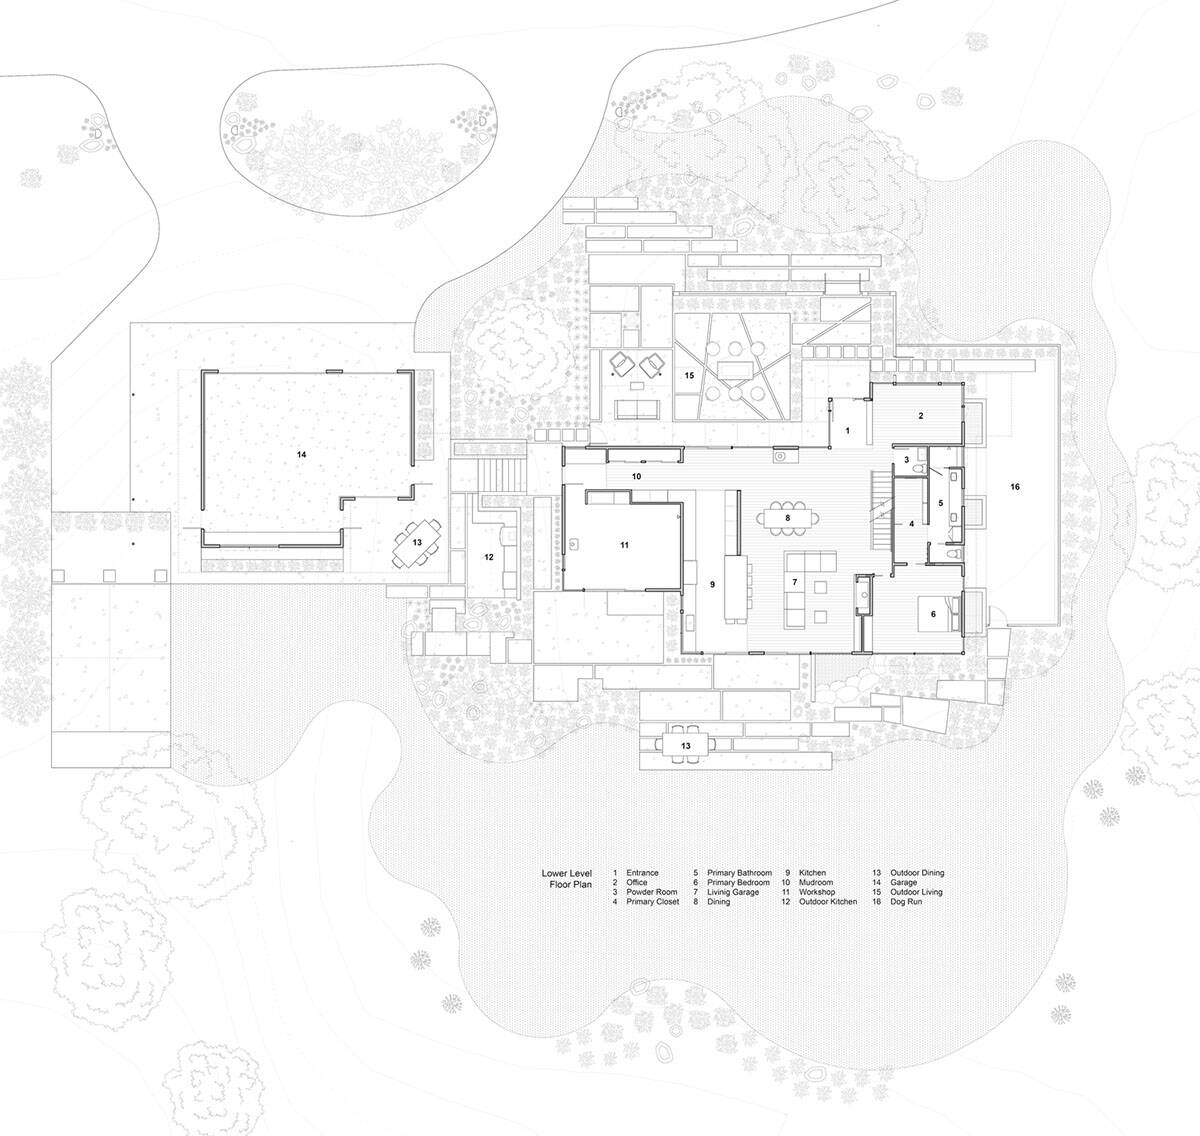
Permits for a new build would dramatically extend the timeline, so DAJ designed a completely new floor plan within the exact footprint of the original foundation. The homeowners wanted a clean, modern home that was as open as possible to take full advantage of beautiful mountain views. At the same time, wall space was needed to display meaningful pieces from their extensive art collection, including ceramics and framed art.
A Minimalist Modern Exterior with Mountain Views
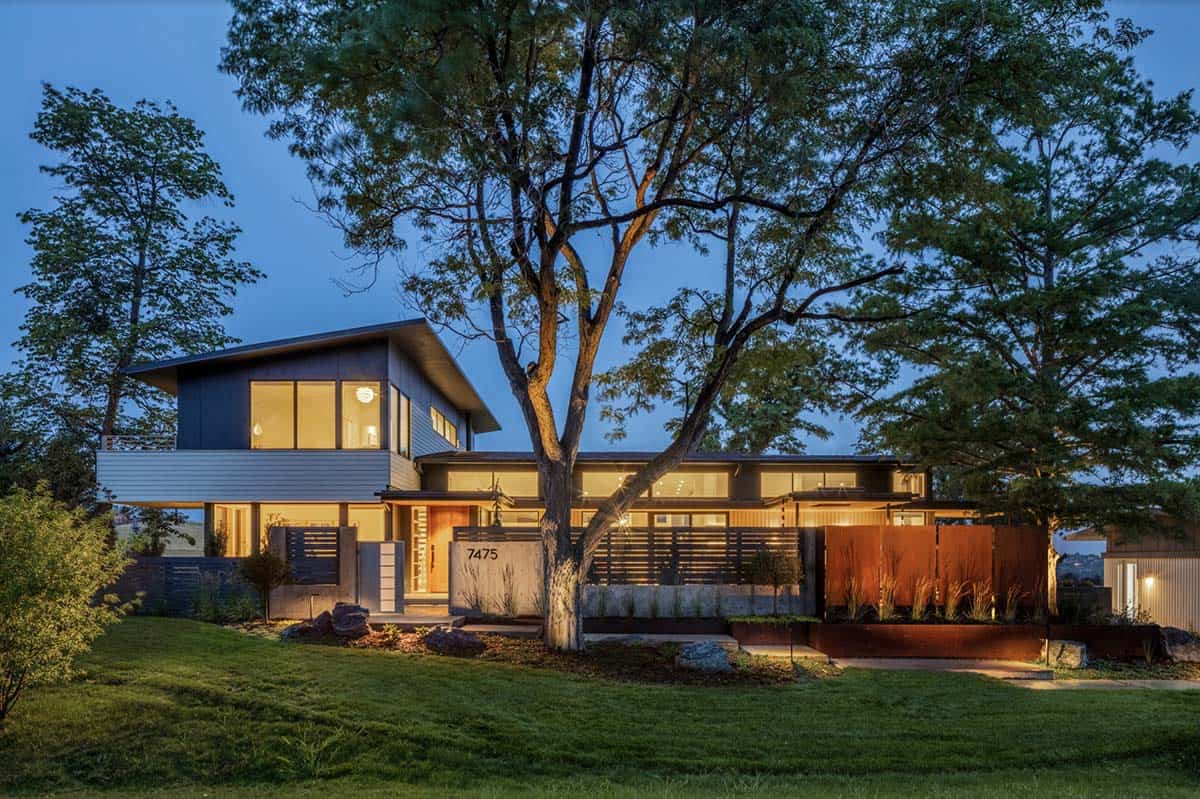
The couple had a clear vision for the interior of their 5,776-square-foot home and made the call on most material choices with DAJ’s guidance.
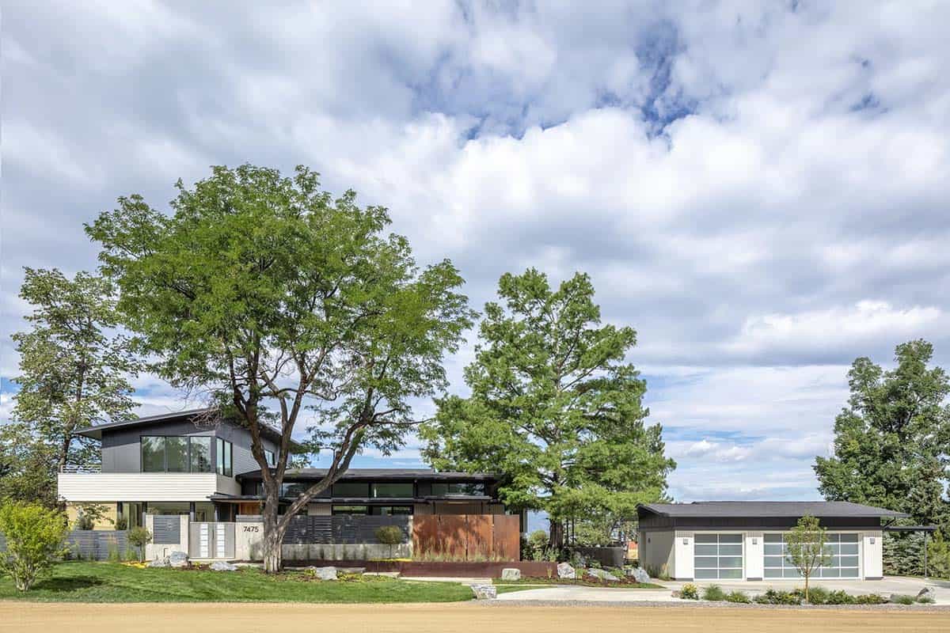
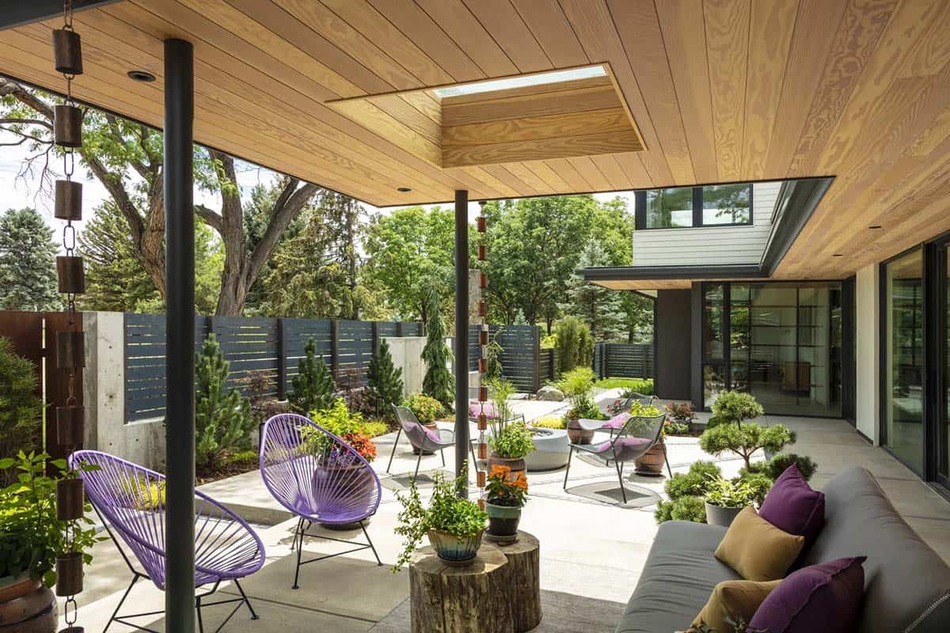
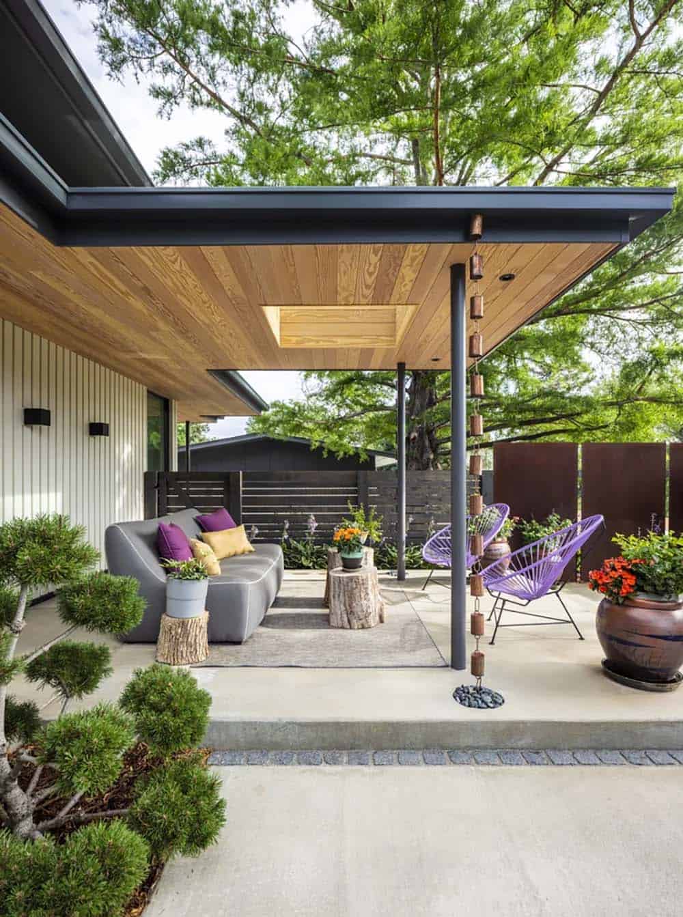
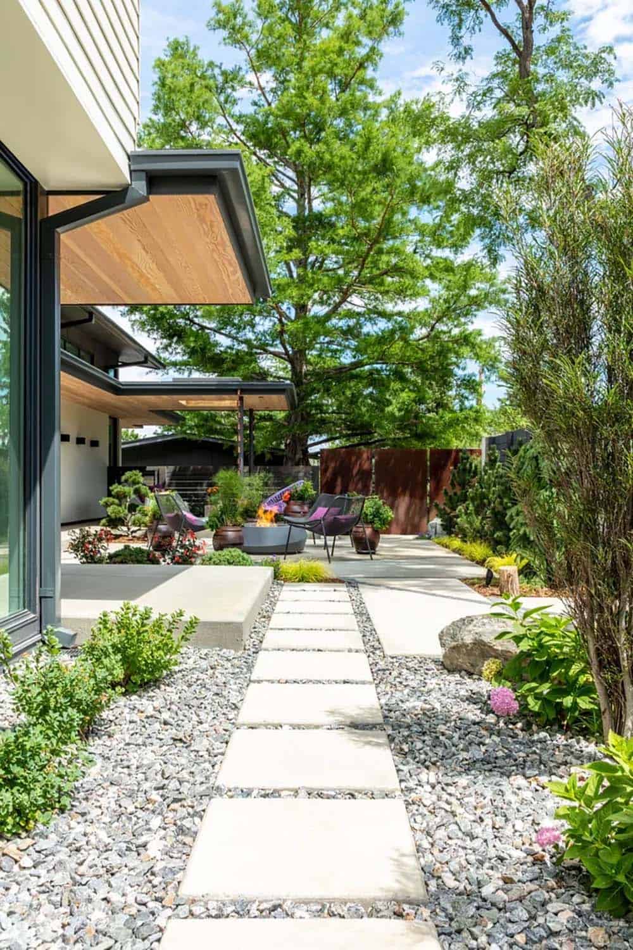
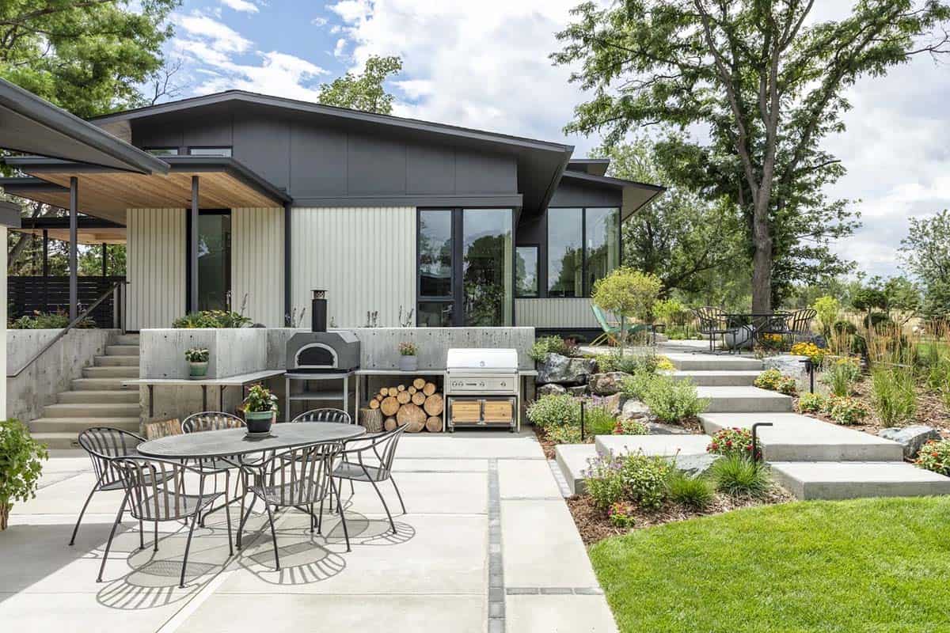
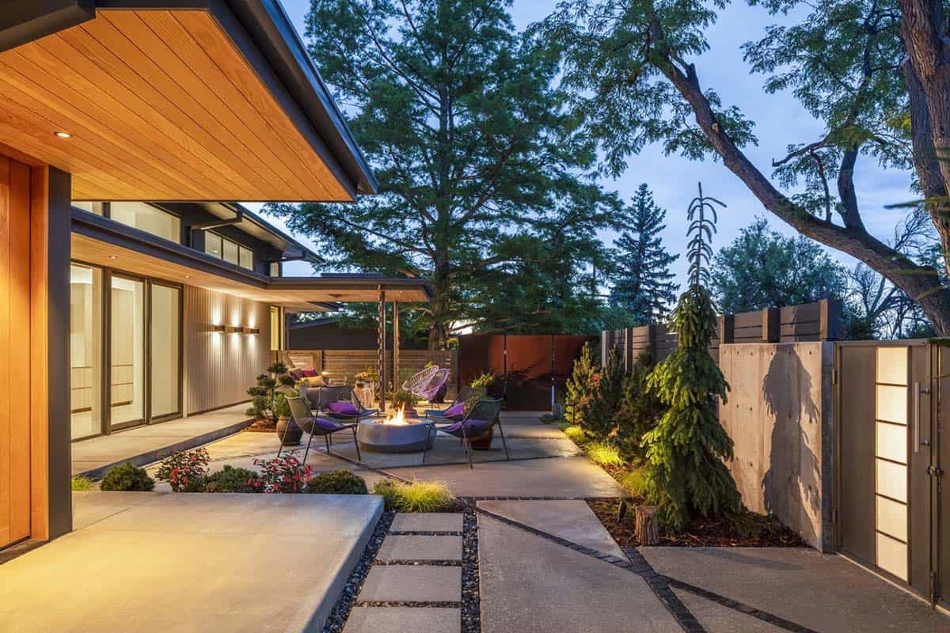
Landscape design was integral to the success of the home. Multiple outdoor living areas take advantage of the lot’s incredible mountain views and create a flow between indoor and outdoor spaces. Avid gardeners, the homeowners worked closely with our landscape design team to build in spaces they could tend and evolve over time.
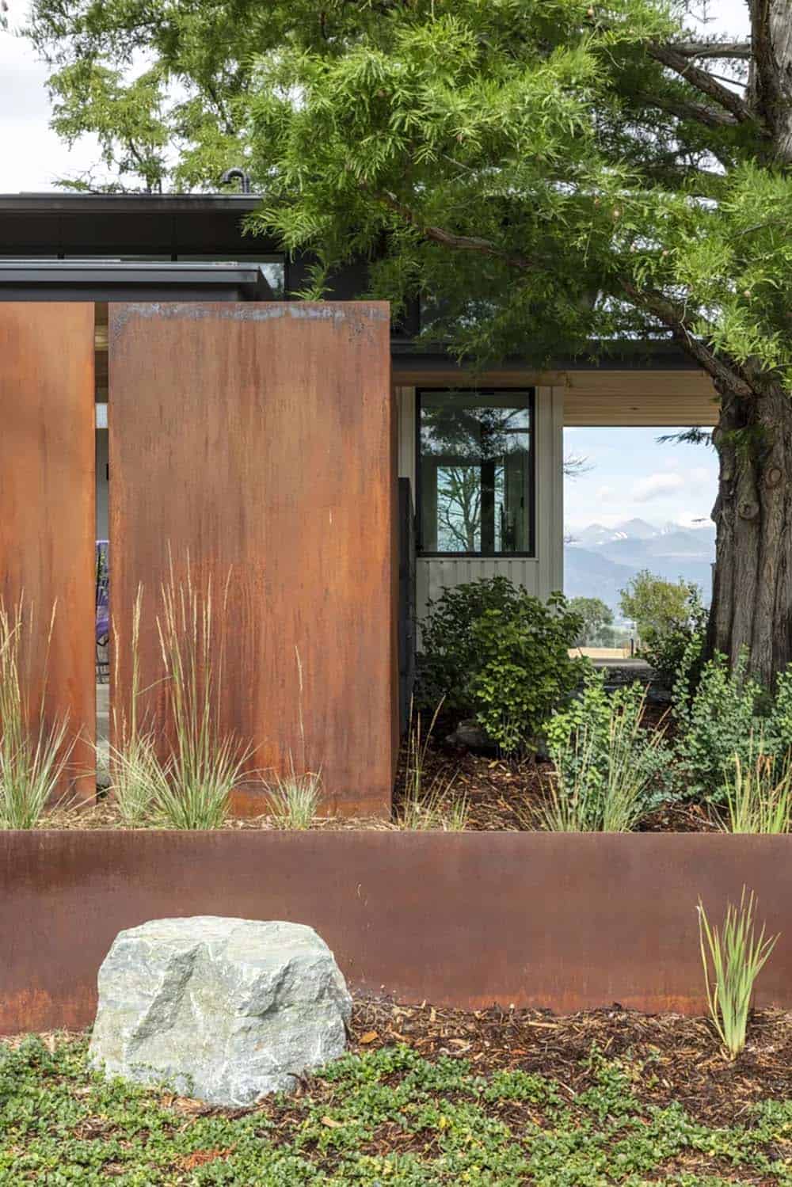
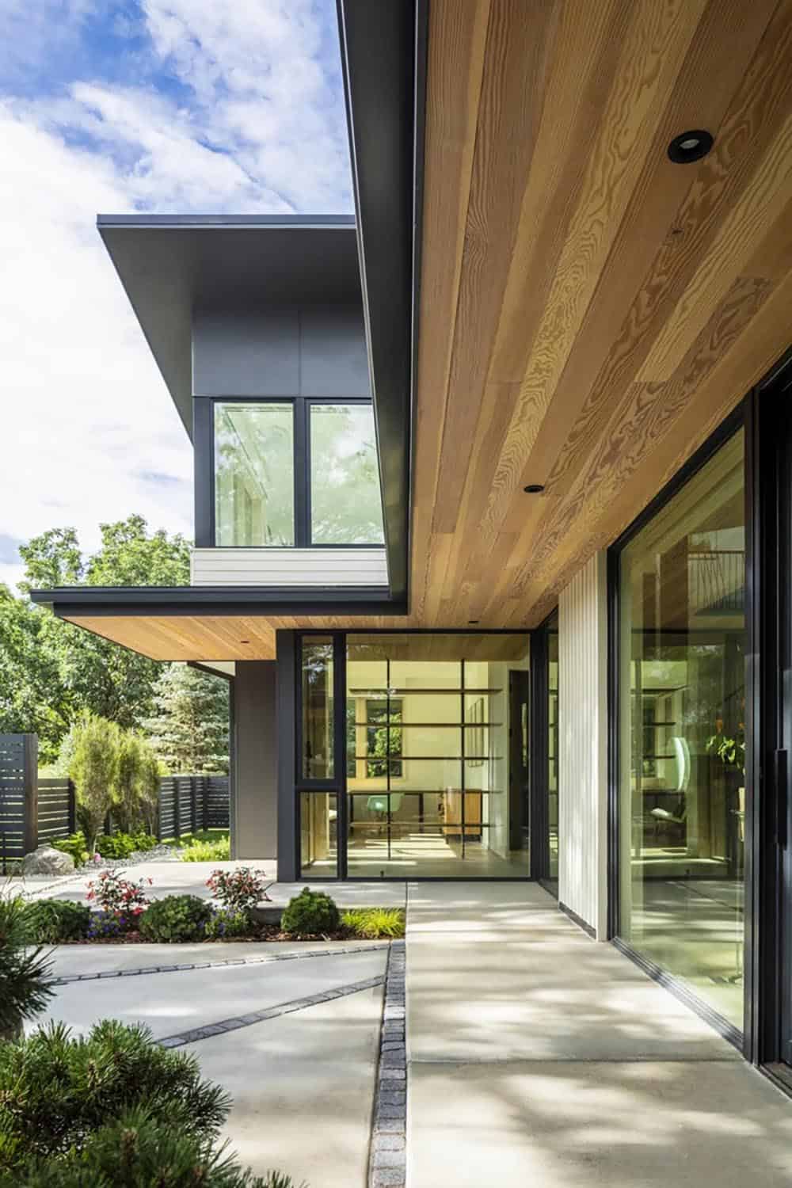
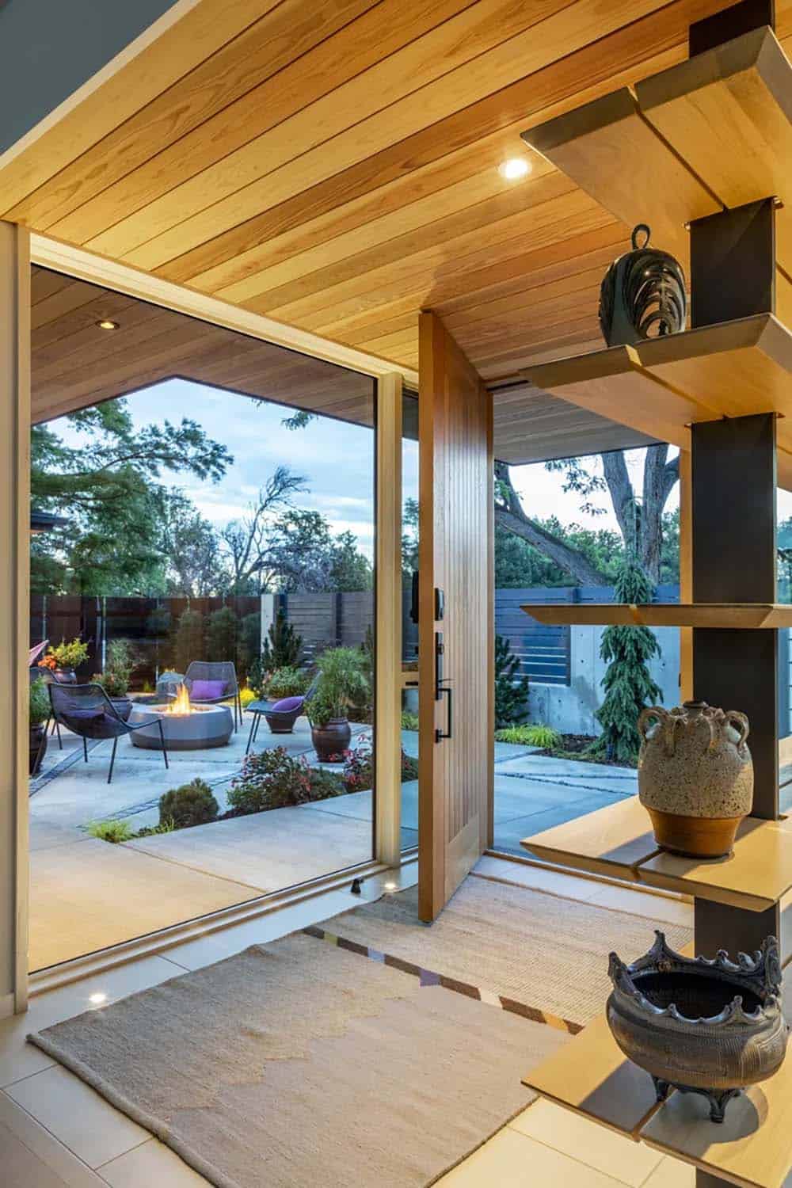
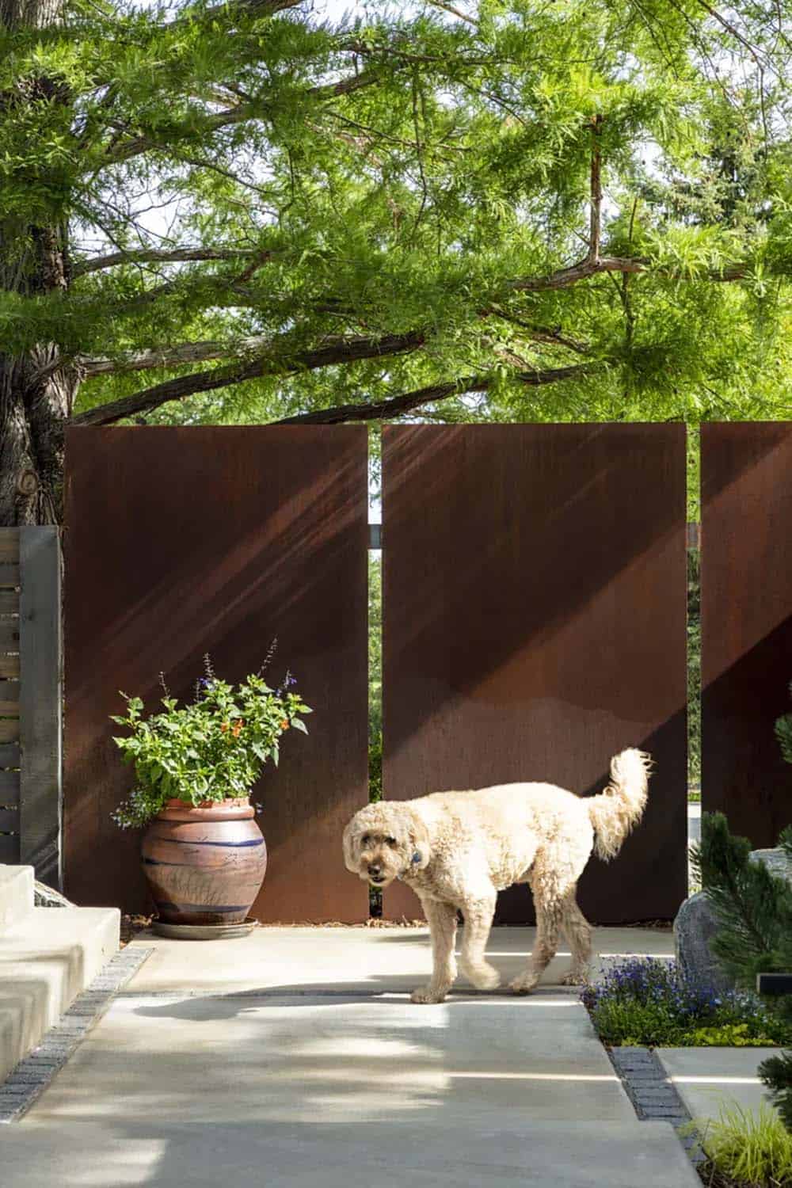
Corten Steel and Cedar Define the Entry
A rear-facing wall of windows offers a sweeping 180-degree view of Colorado’s Front Range. Each room frames a unique perspective of the outdoors, capturing expansive vistas and intimate scenes.
What We Love About This Home
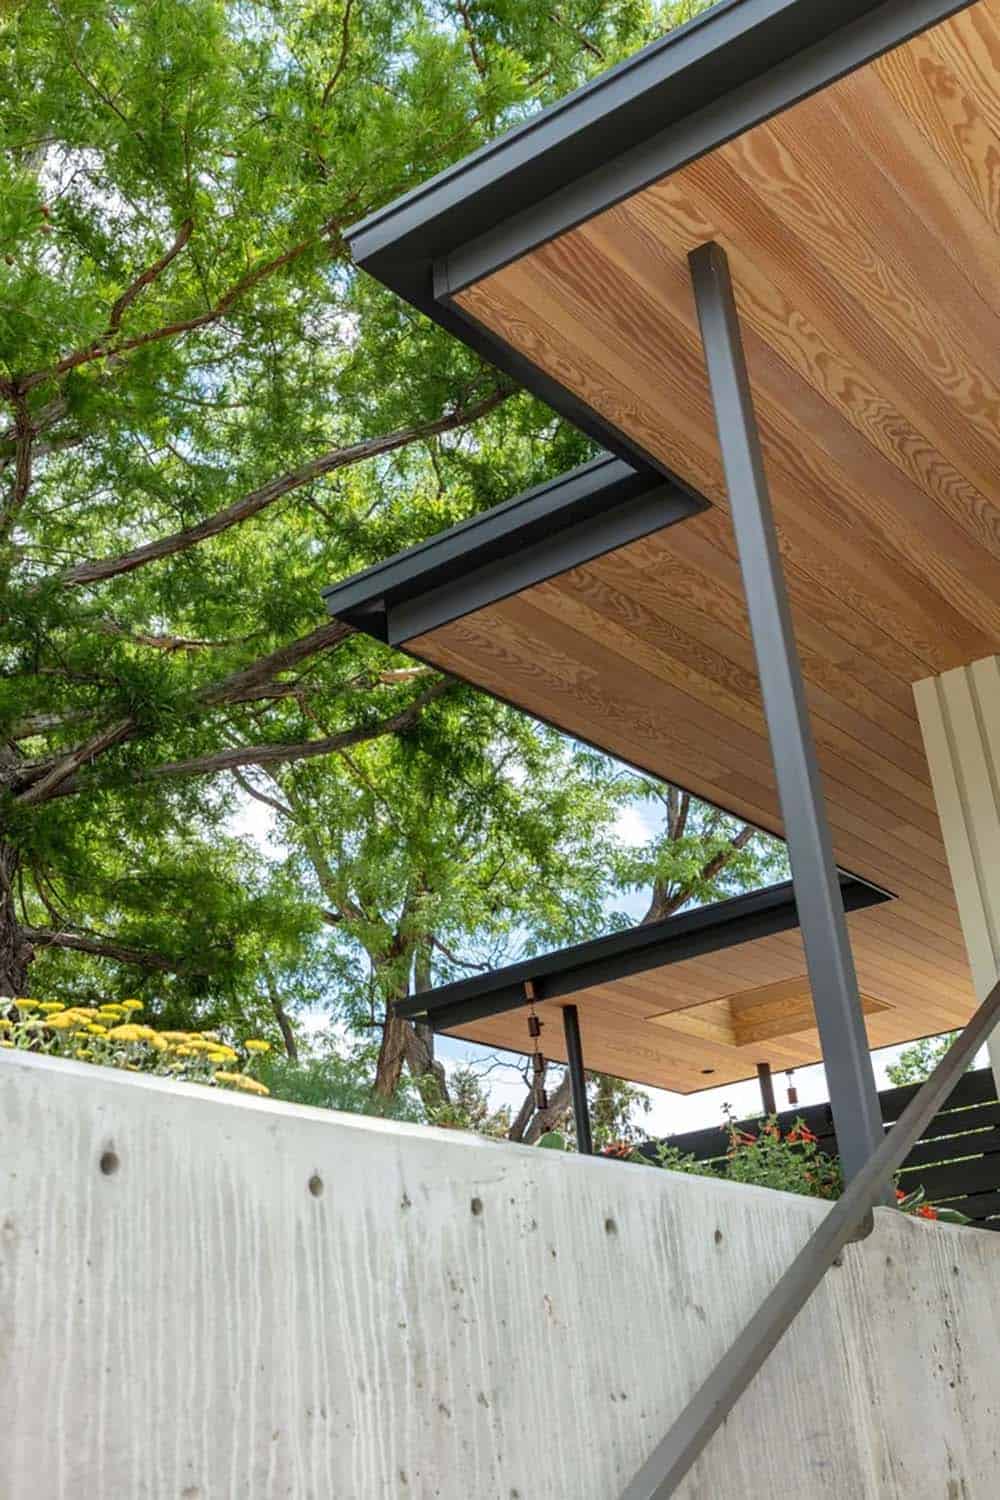
This house in Boulder shows that minimalist doesn’t have to mean cold: corten steel, cedar, and glass create a sculptural exterior, while playful pops of yellow, purple, and teal keep the interior feeling warm and welcoming. Every room doubles as a gallery and a window, framing the owners’ art collection alongside sweeping views of the Front Range. From the fire pit lounge to the outdoor kitchen and pizza oven, the seamless flow between indoor and outdoor living makes this house feel like an oasis.
Tell Us: What details in this home do you love most? Let us know in the Comments below!
Note: Have a look at a couple of other spectacular home tours that we have highlighted here on One Kindesign in the state of Colorado: A net-zero home surrounded by gardens in the Colorado Rocky Mountains and This striking hillside house perfectly harmonizes with Boulder’s pristine landscape.
The home is both a gallery and a retreat, exemplifying the potential of design to meet varying and sometimes competing needs.
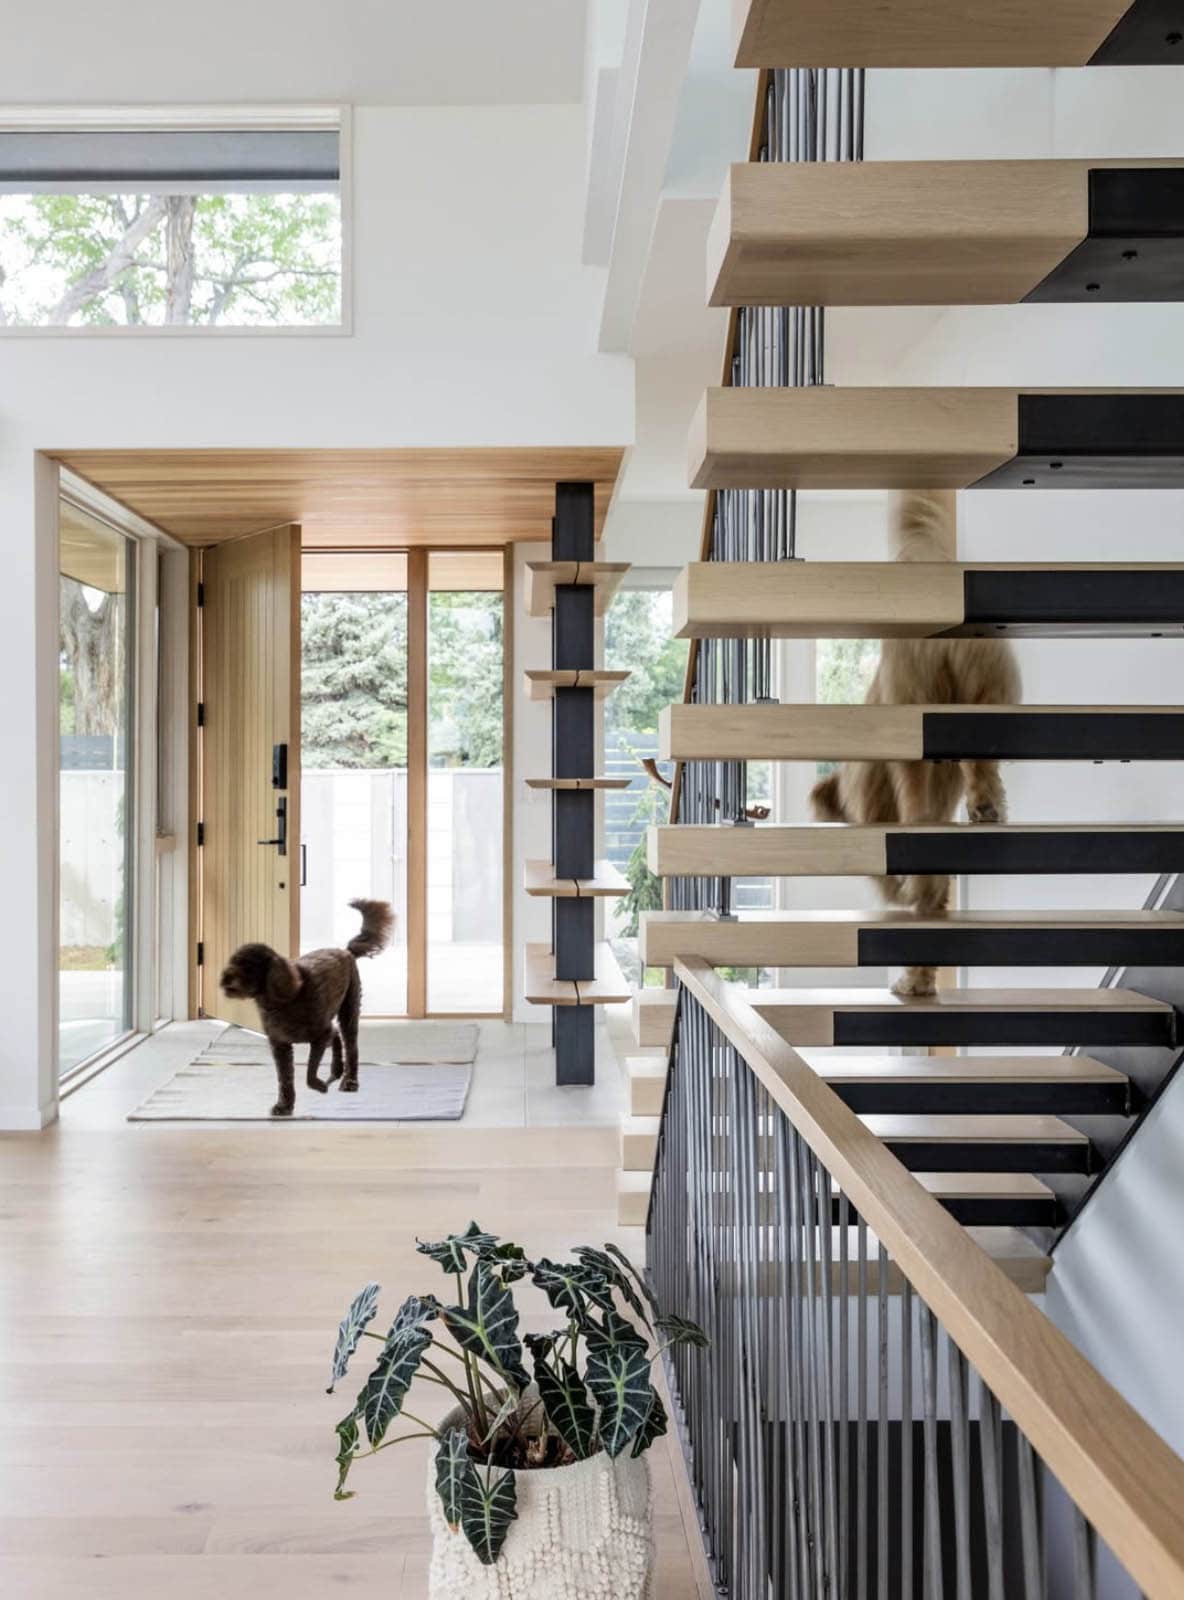

An Open-Concept Living Room
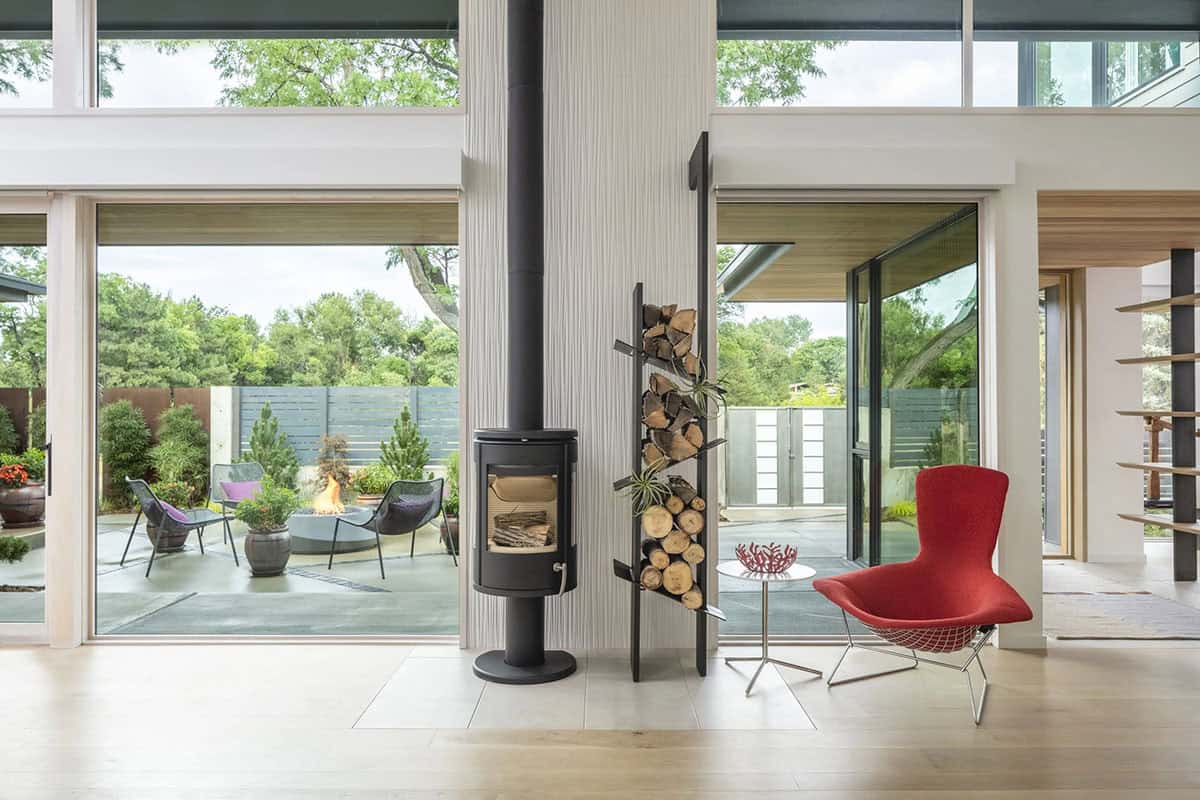
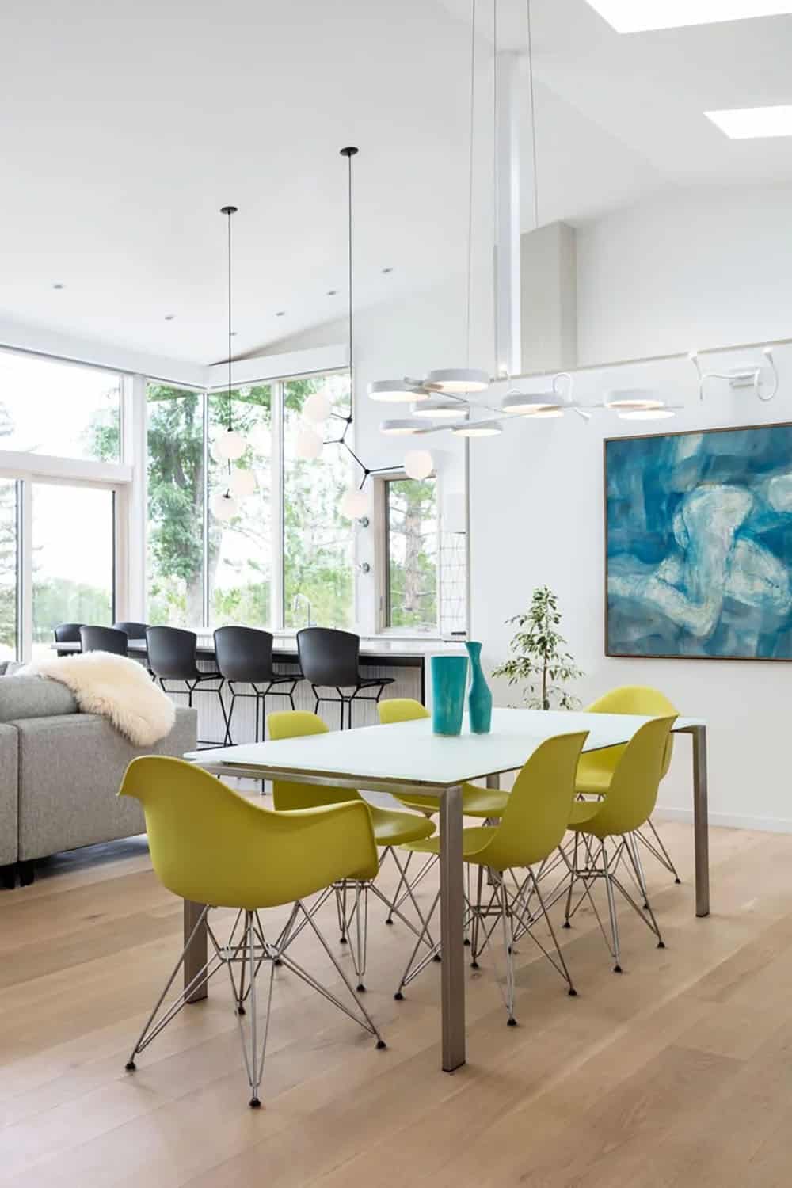
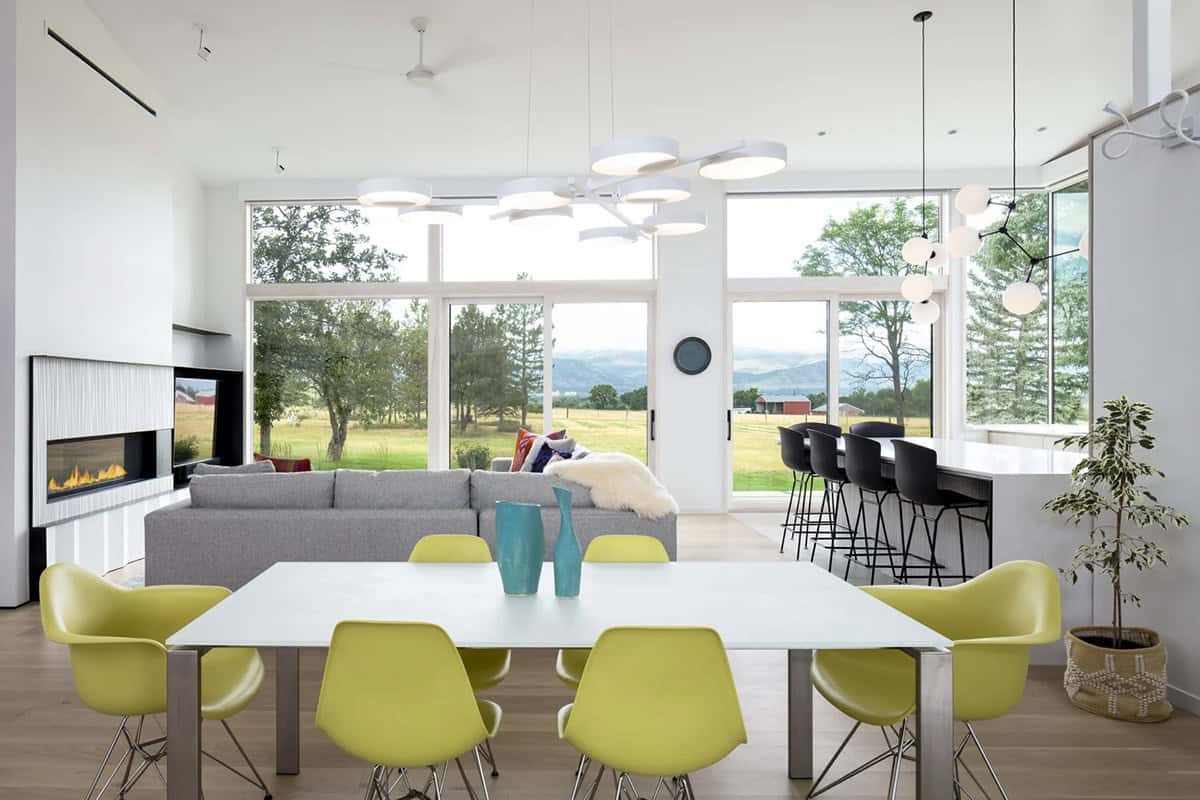
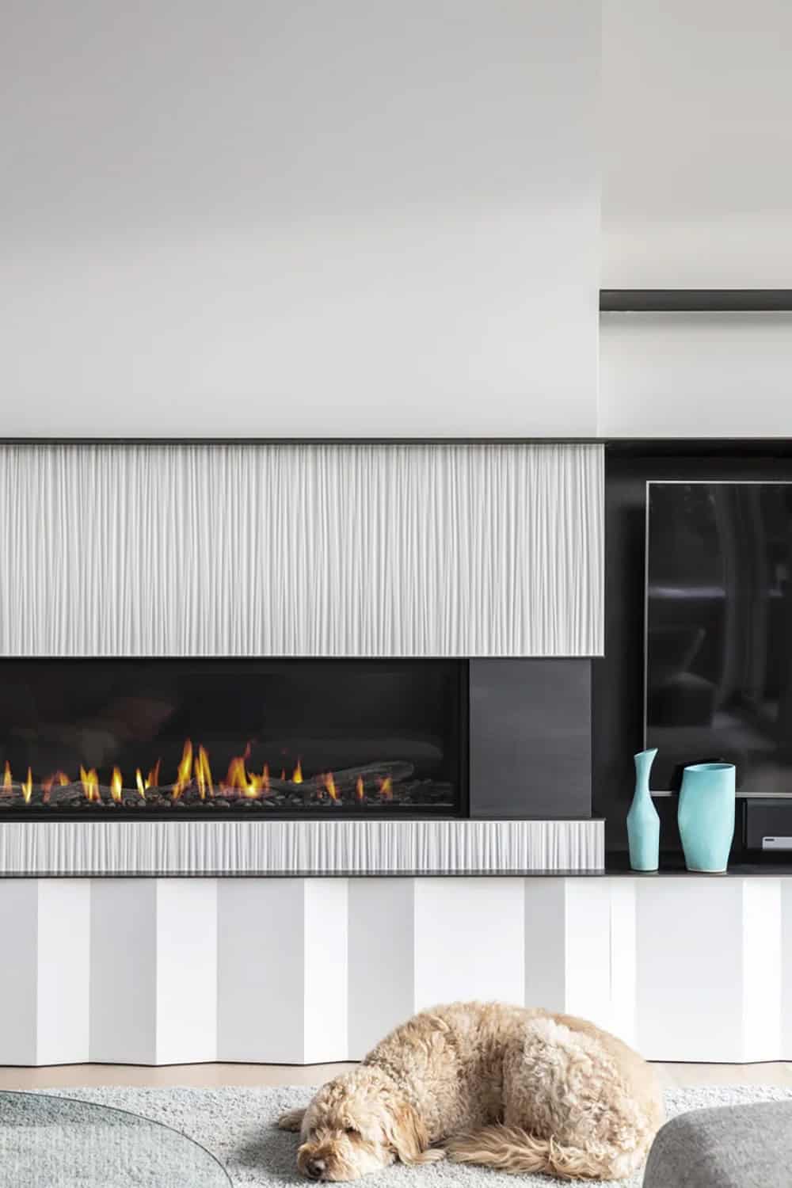
Above: Built on a site overlooking farmland, the architect’s goal was to establish a contemporary design with expansive windows to maximize natural light, and an open floor plan that encourages indoor-outdoor living.

A Sleek, Functional Kitchen Design
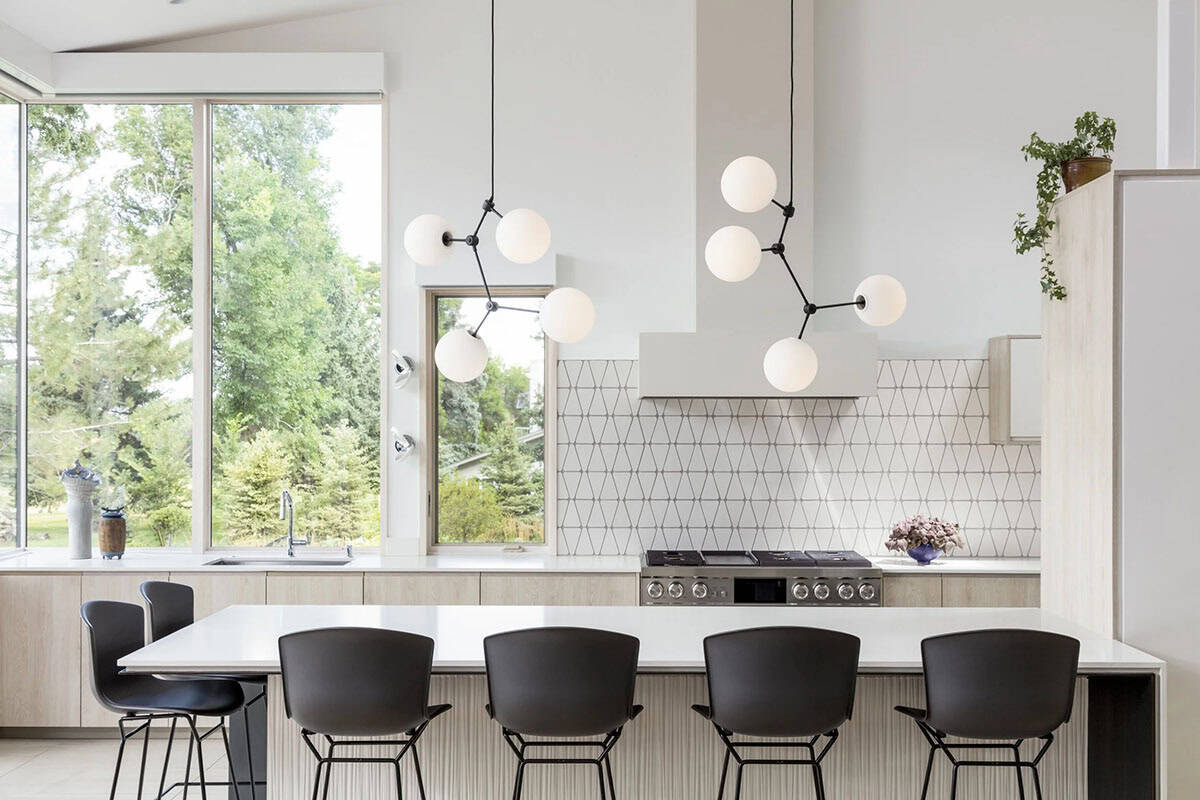
Above: The kitchen features clean lines and playful lighting from Lumens. The countertops are from Cambria Natural Quartz Surfaces, while the backsplash tile is from Modwalls Tile. The counter stools are by Design Within Reach. The windows are sourced from Weather Shield.
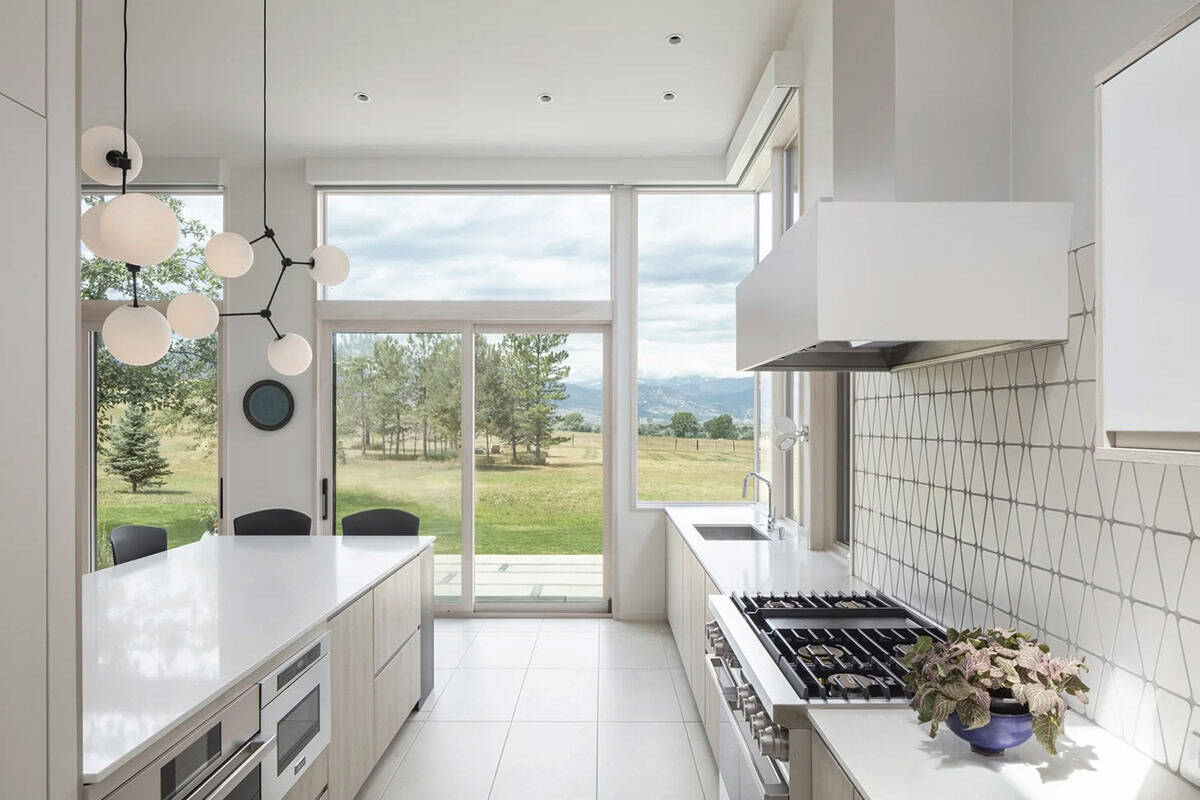
Above: The floor tiles are from Porcelanosa, and the appliances were sourced from Specialty Appliance Inc.
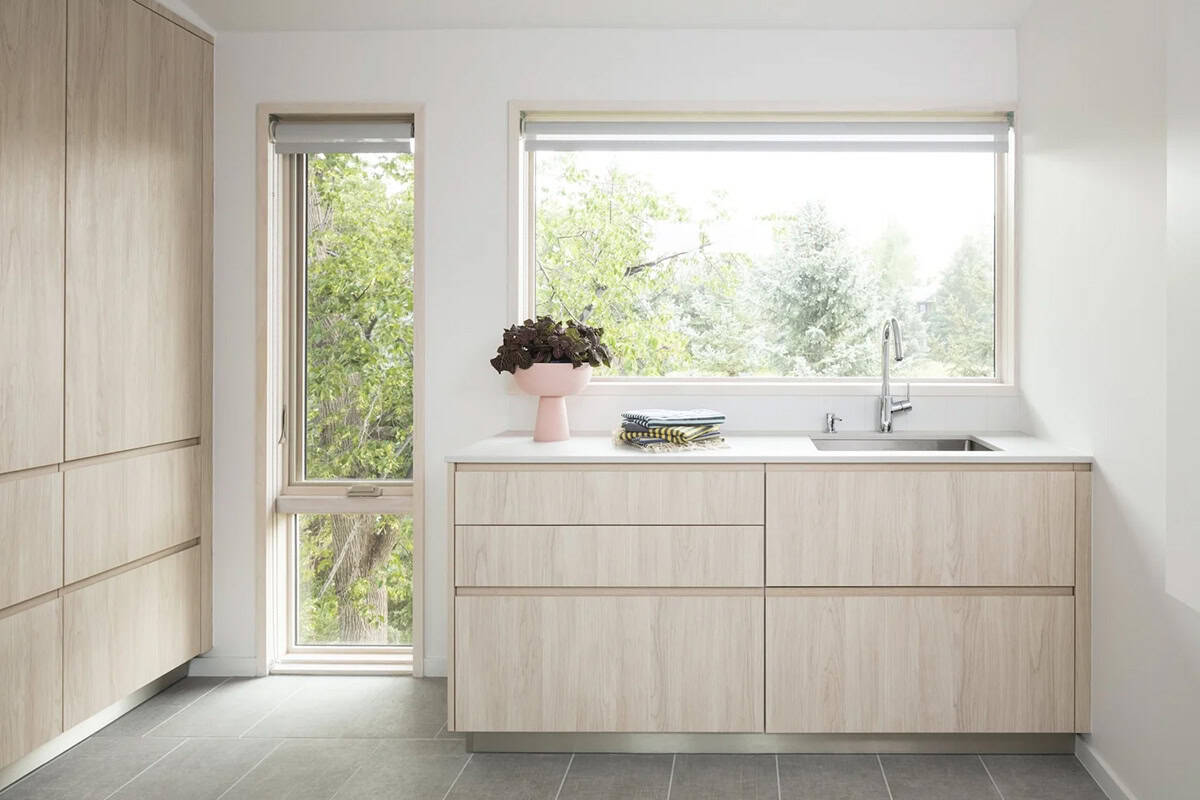
A Cozy Reading Nook with a View
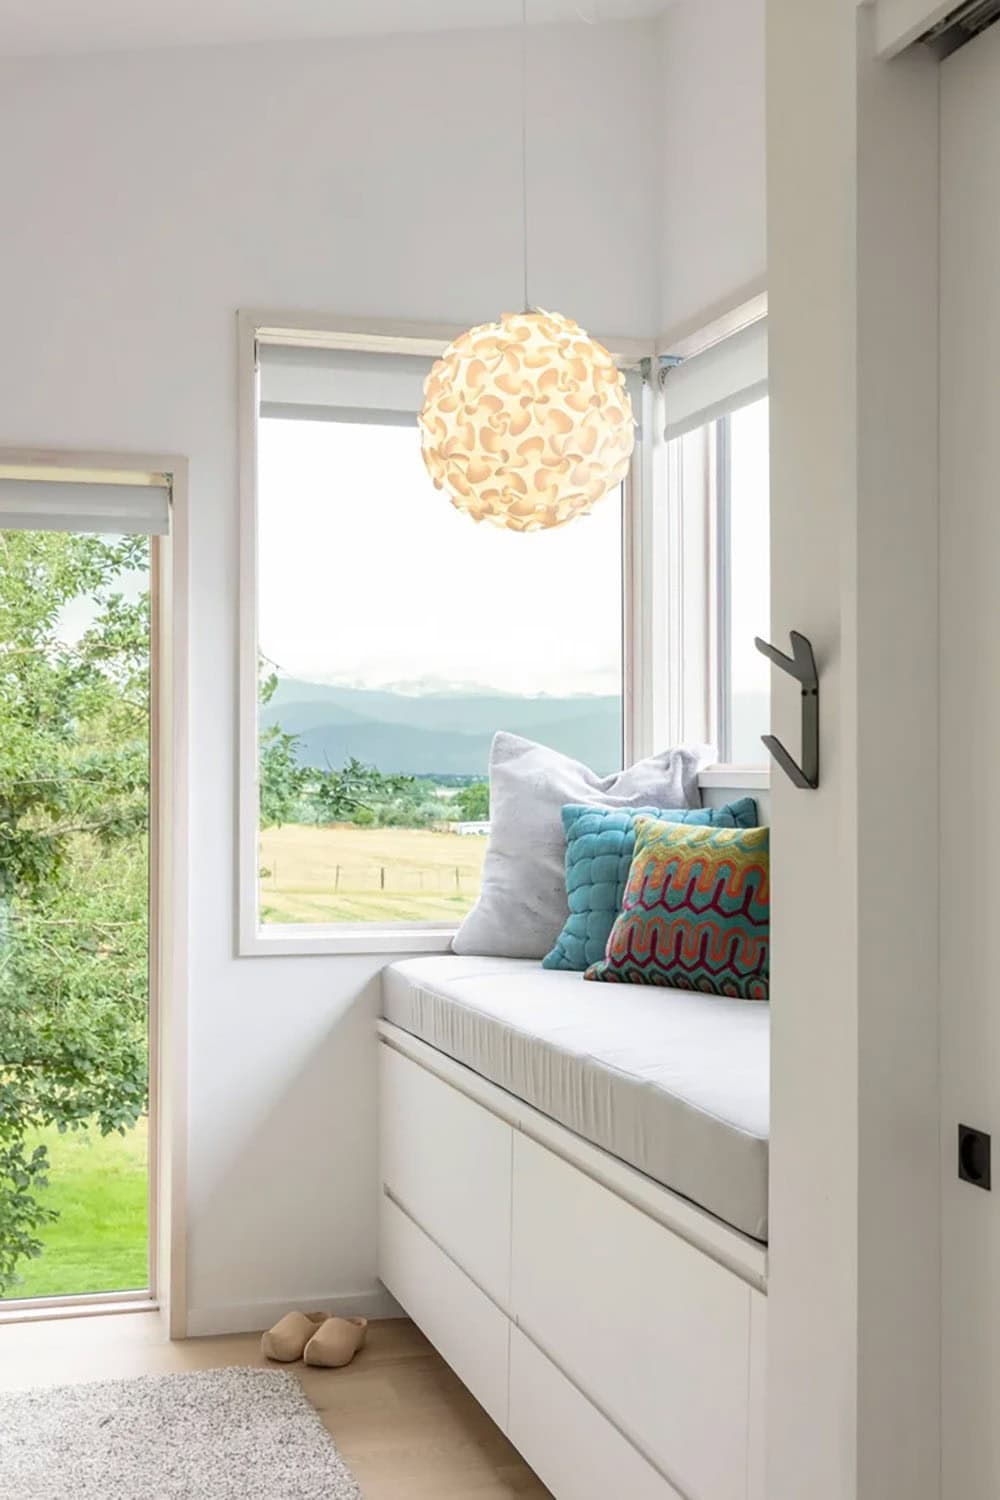

Indoor-Outdoor Living at Its Best
An Outdoor Kitchen Built for Entertaining
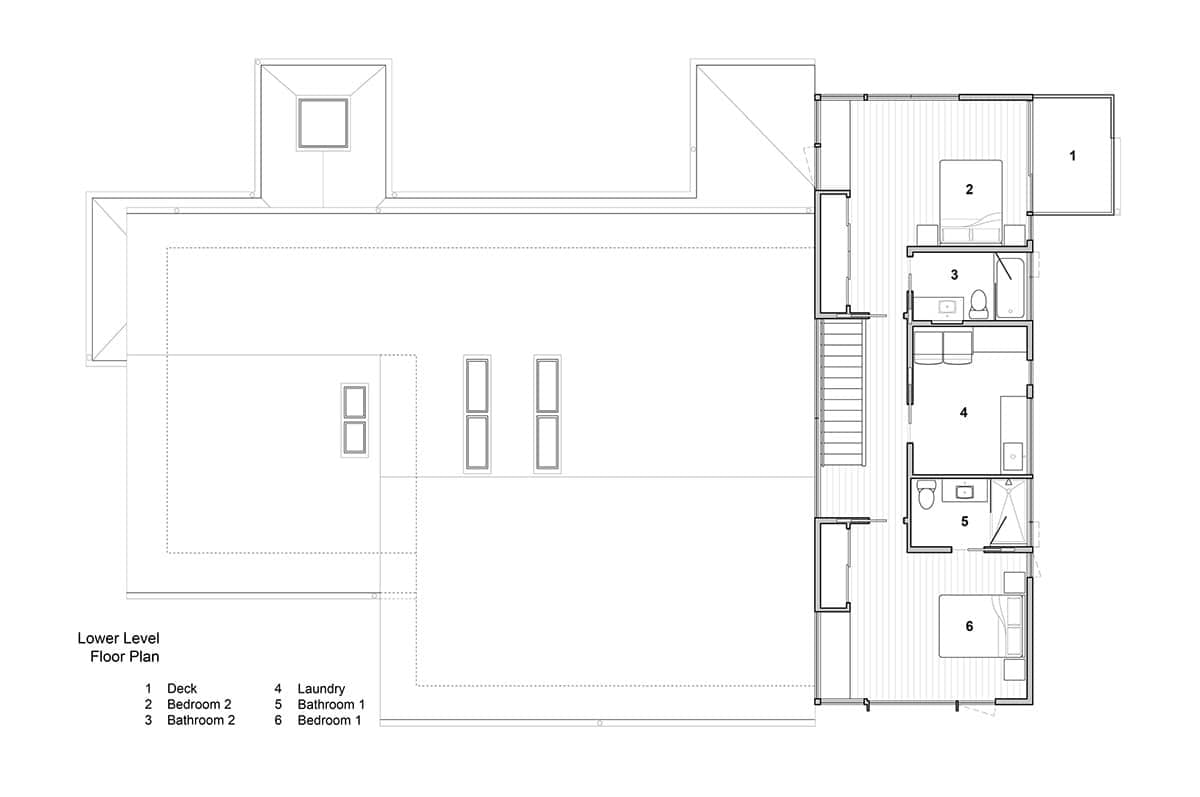
Floor Plans of This Boulder, Colorado Home
PHOTOGRAPHER Jess Blackwell Photography





1 comment