


❤️ Would you like to save this?
By saving, we'll email this post to you for later. Unsubscribe anytime.
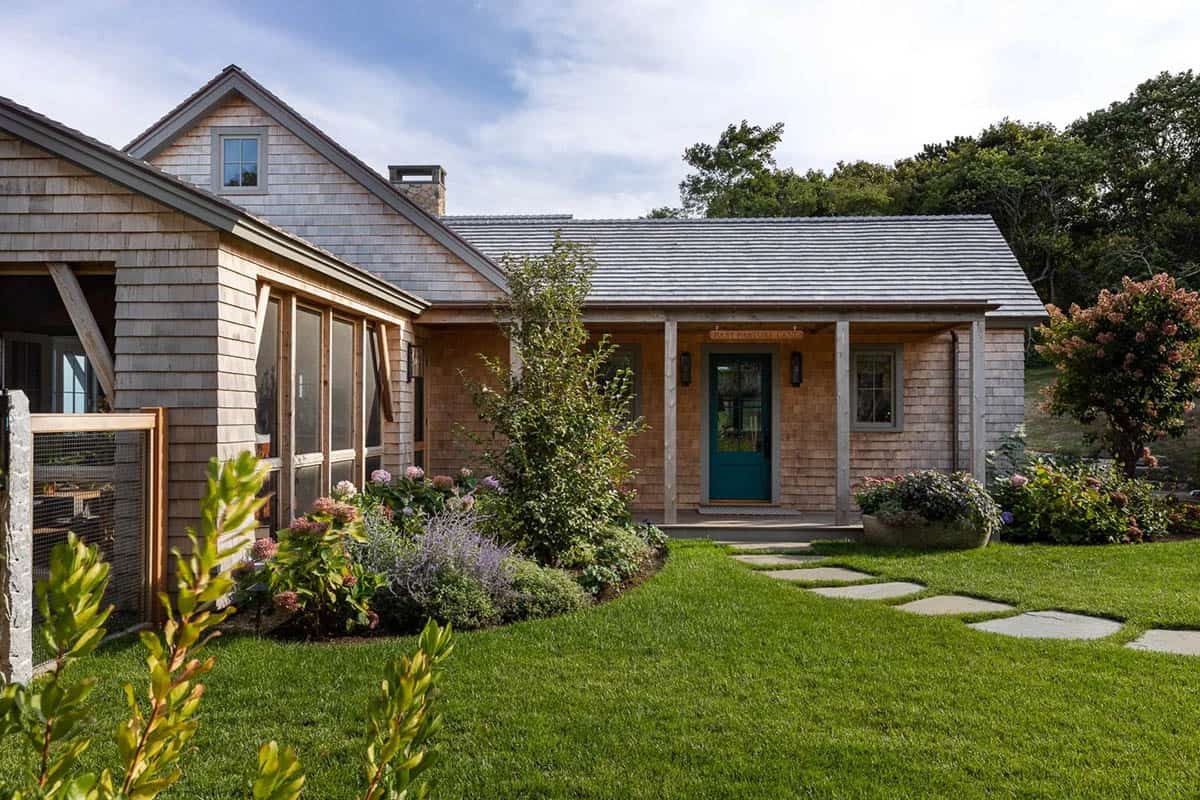
This shingle-style house was beautifully updated by CWA Architect, in collaboration with Digs Design Company, and is located in Aquinnah, a town on Martha’s Vineyard in Massachusetts. When the homeowner inherited her family’s Vineyard property, purchased by her great-grandfather in 1939, she wanted the house to feel young and bright without ever feeling trendy, a balance the interior designer understood the moment she encountered the property’s picturesque water views.
The architect refined rather than reimagined the existing structure, swapping out standard windows for folding-door systems, reshaping the roofline with new dormers, and converting the second floor into a proper owner’s suite, all while working within Aquinnah’s light-pollution regulations. The result is a home overlooking Menemsha Pond that honors four generations of family history while feeling entirely, effortlessly current.
DESIGN DETAILS
ARCHITECTURE CWA Architect
INTERIOR DESIGN Digs Design Company
BUILDER Stedman Construction
LANDSCAPE DESIGN Contemporary Landscapes
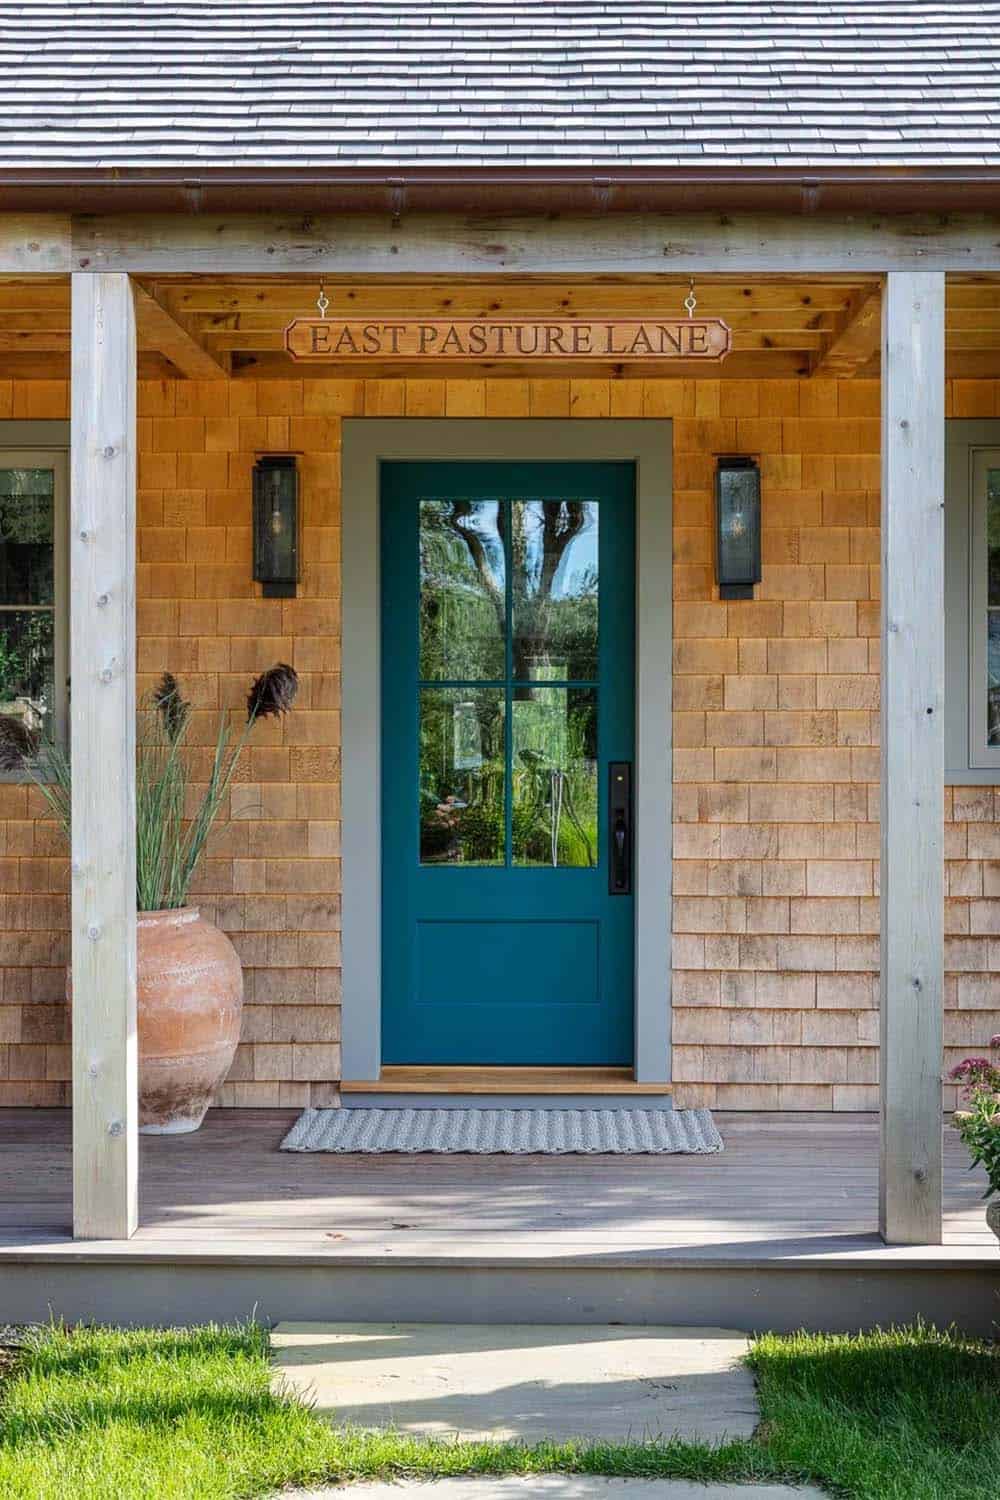
A Welcoming Entry with Coastal Character
What We Love About This Home
This Martha’s Vineyard house brings together four generations of family history with a fresh, contemporary sensibility, showing that an inherited home can grow with its owner without losing what makes it feel like home. The folding door systems and reworked rooflines dissolve the line between interior and landscape, letting Menemsha Pond take center stage in nearly every room. From the playful palm-print powder room to the serene blue owner’s suite, the layered color and pattern choices feel personal rather than predictable, giving this coastal home a character all its own.
Tell Us: Would you rather live in a home that leans neutral and calm, or one layered with color and pattern like this Martha’s Vineyard house? Let us know in the Comments below!
Note: Be sure to check out a couple of other incredible home tours that we have featured here on One Kindesign in the state of Massachusetts: A step inside this absolutely stunning woodland retreat on Martha’s Vineyard and A timeless beach house on Martha’s Vineyard with idyllic seaside views.
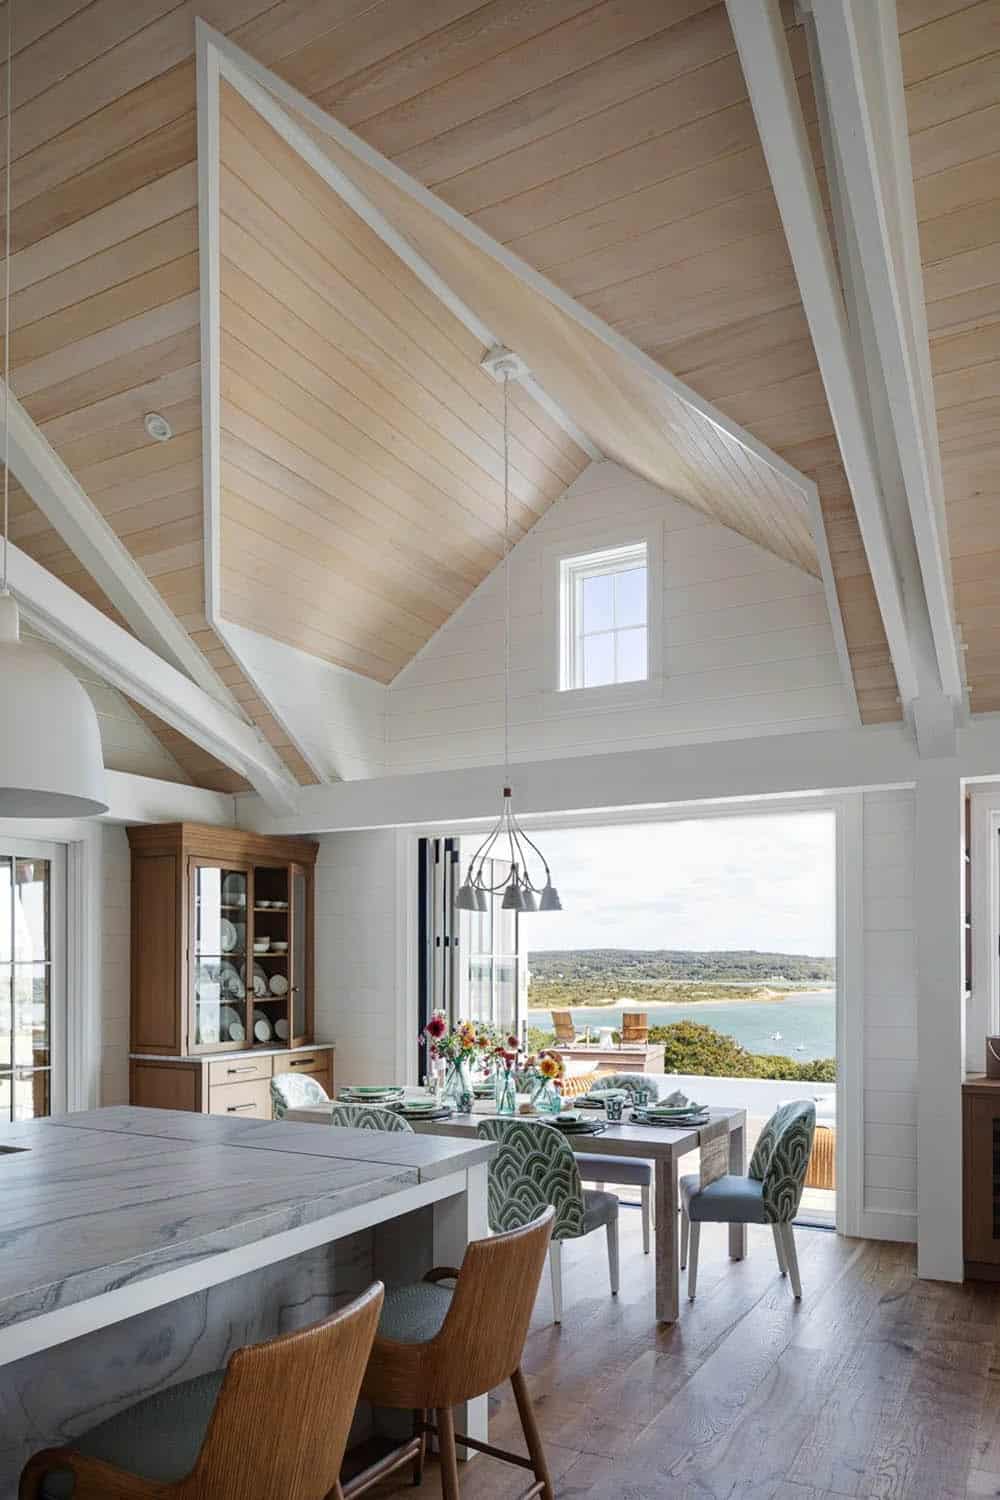
An Open-Concept Great Room with Folding Doors to the Deck
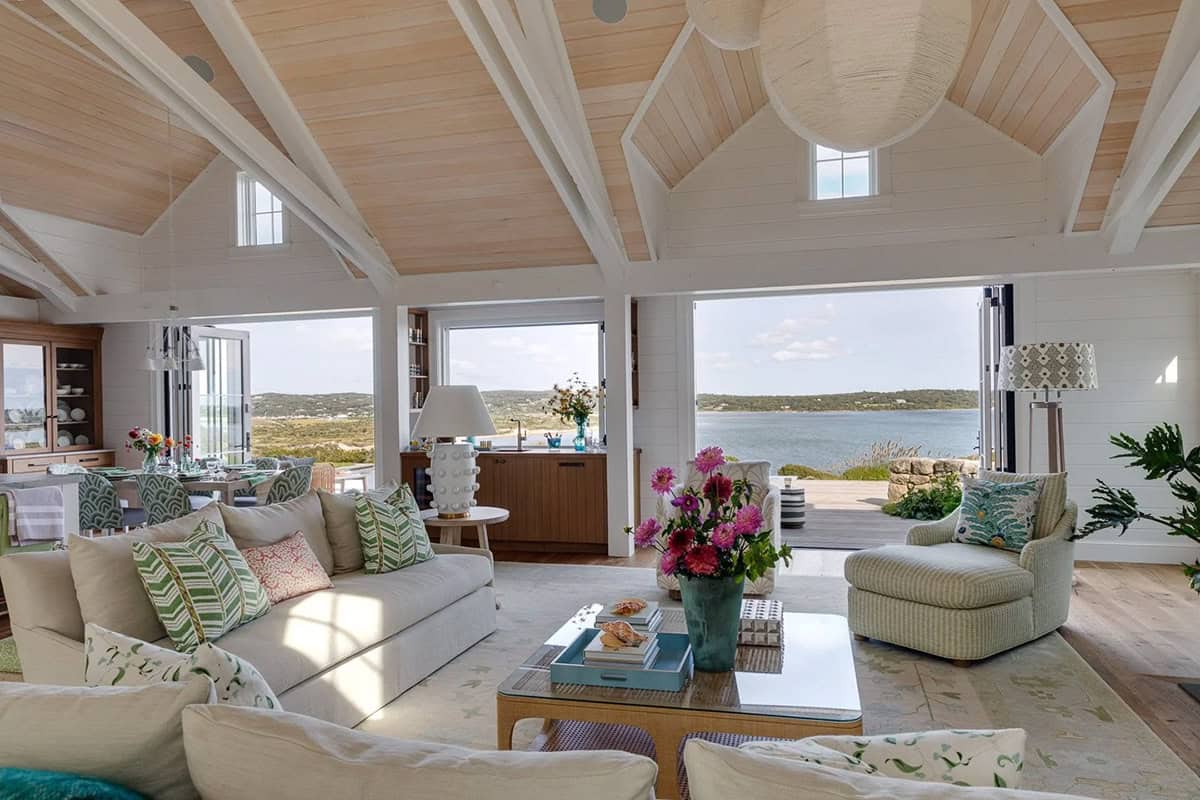
Above: In the great room, a retracting door system opens to the deck, creating a wonderful indoor-outdoor living experience.
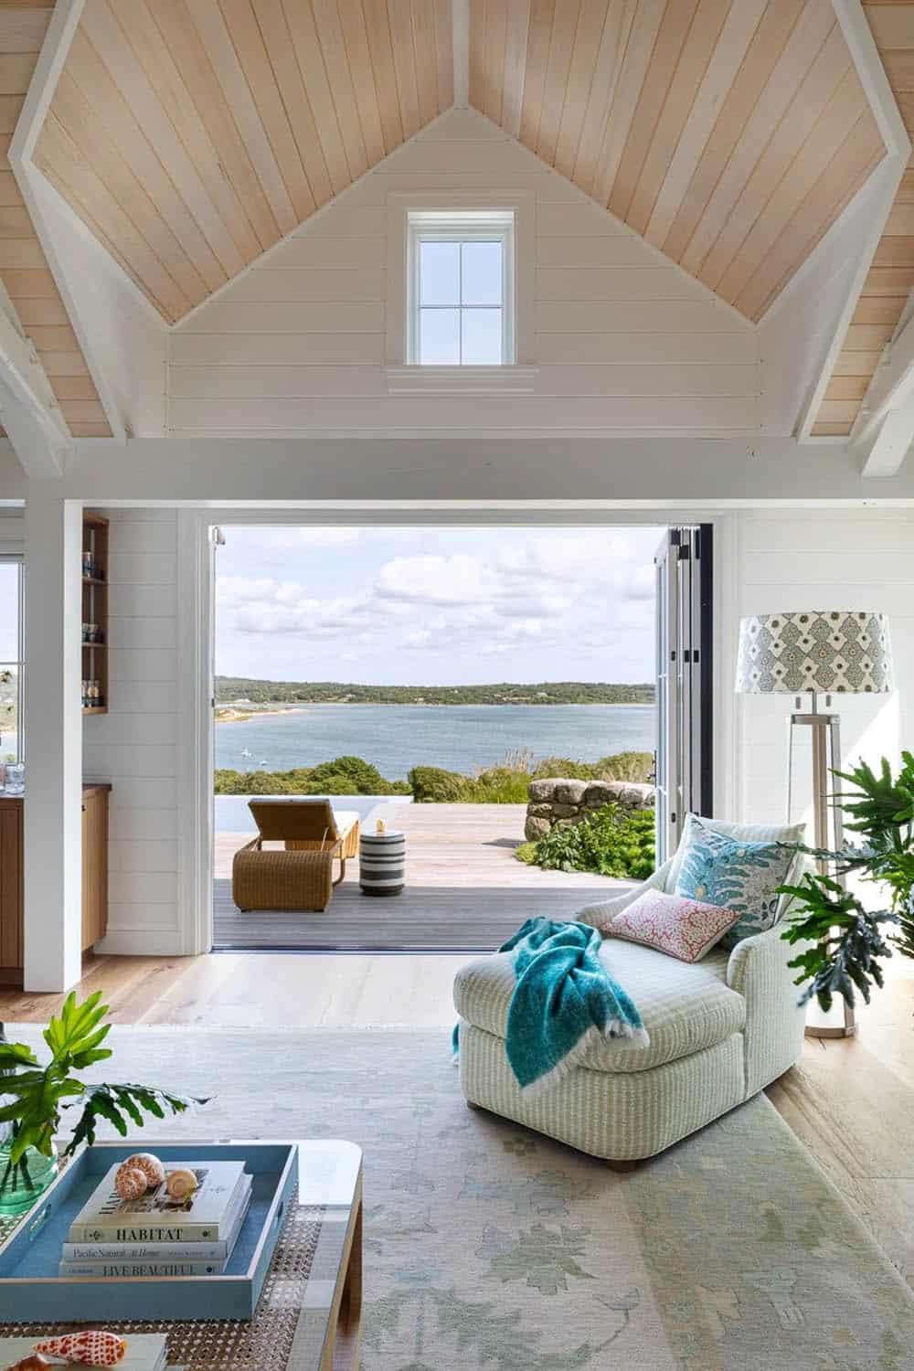
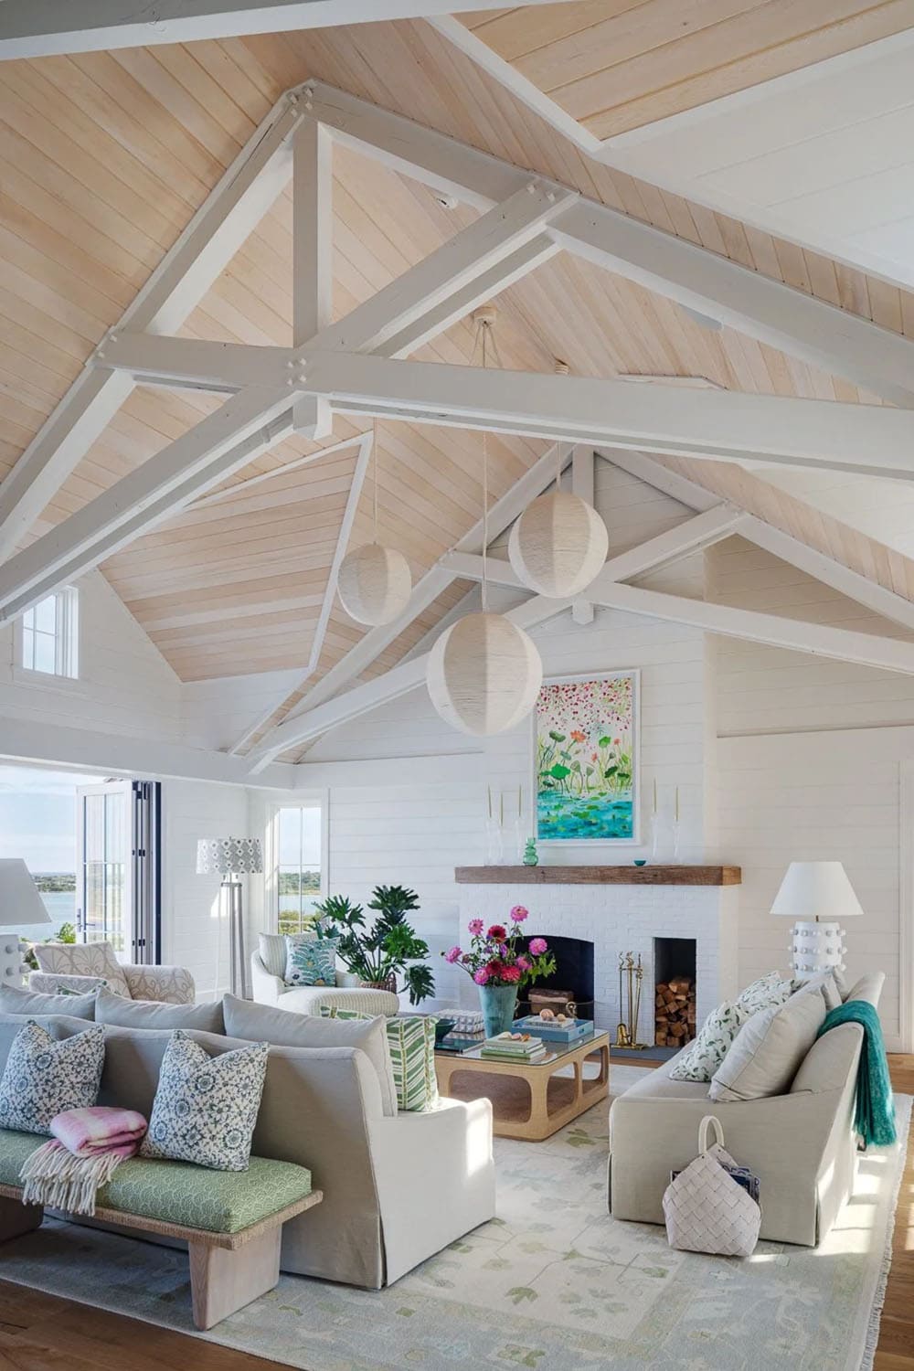
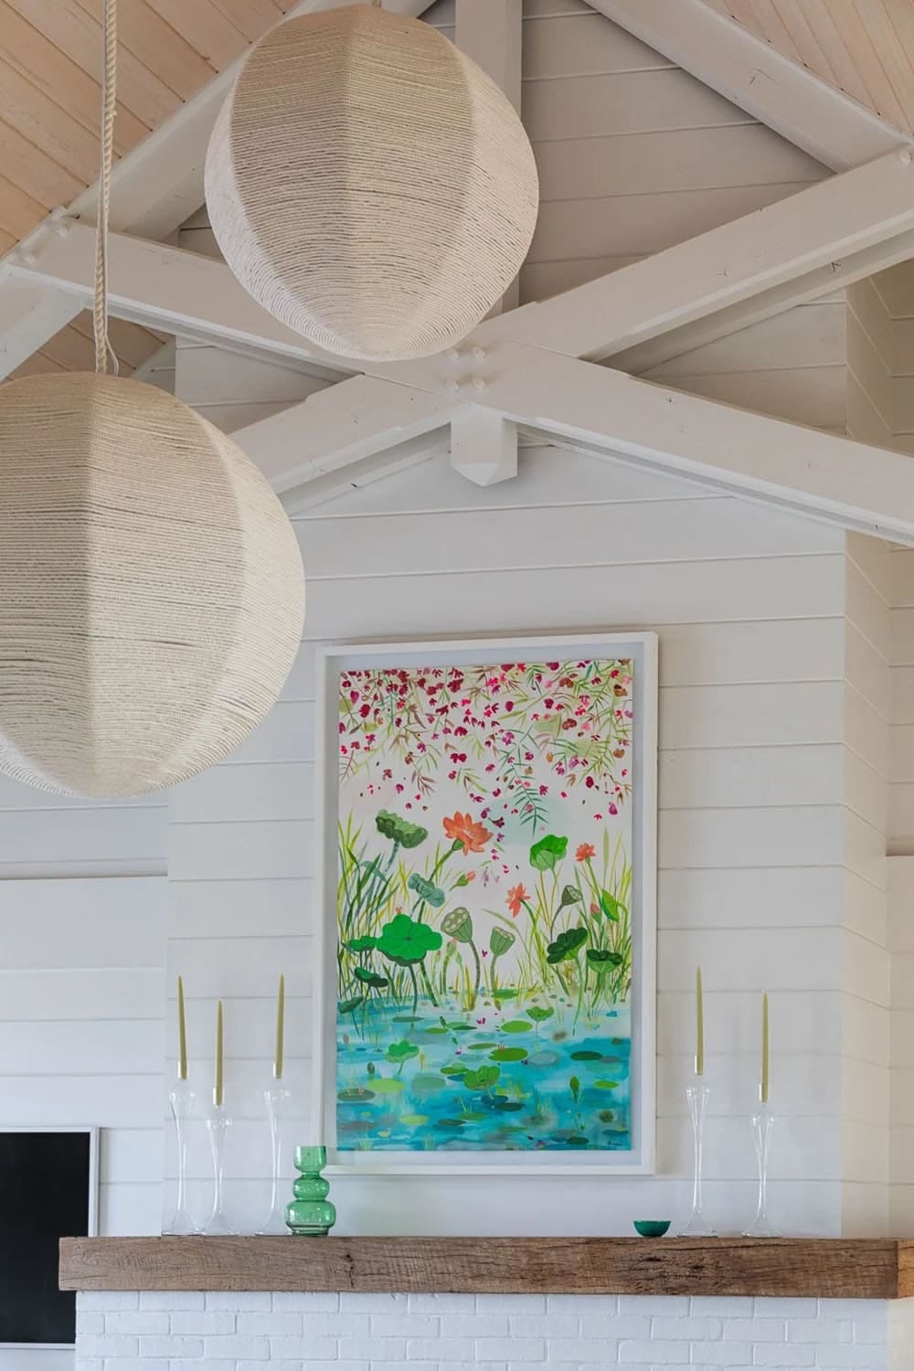
Above: In the living room, an Oushak rug by The Loom & Company grounds the space. Tailored furnishings are layered with patterned textiles for warmth. Above the fireplace, artwork by Dallas-based painter Arienne Lepretre brings in a luminous palette that softly echoes the water beyond.
A Kitchen Designed for Indoor-Outdoor Entertaining
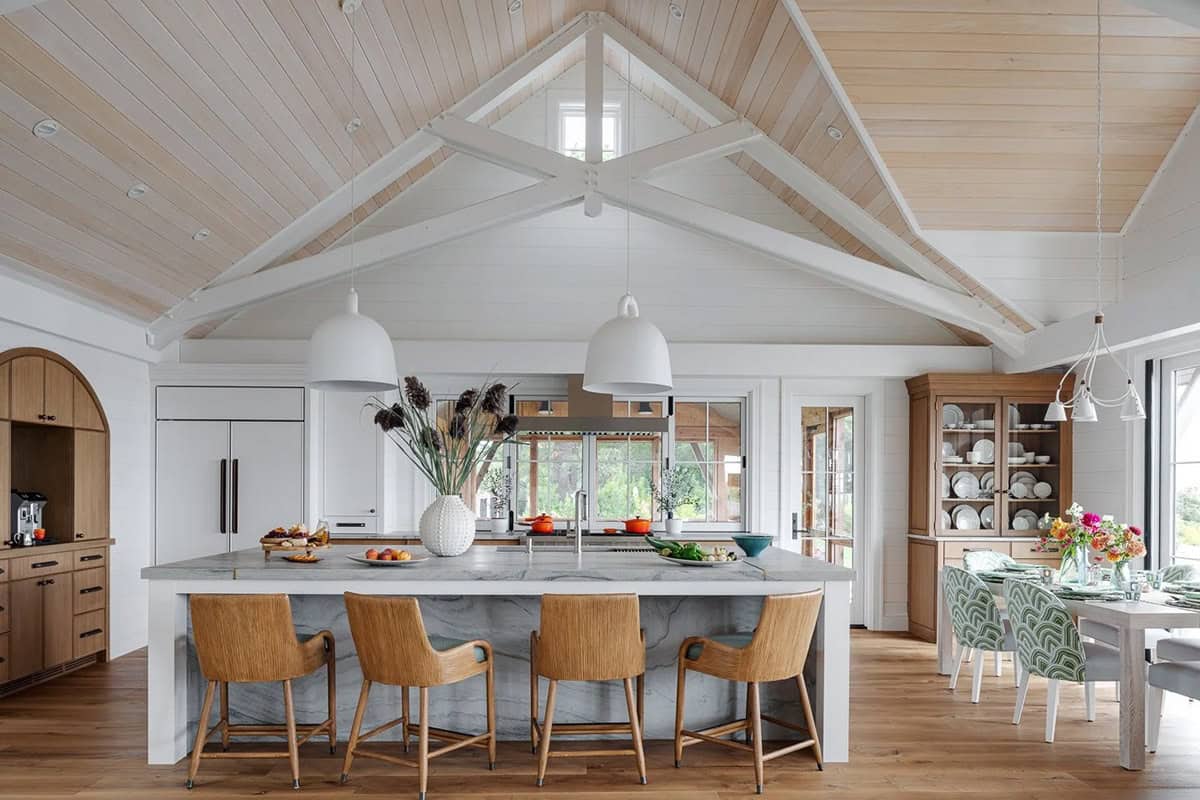
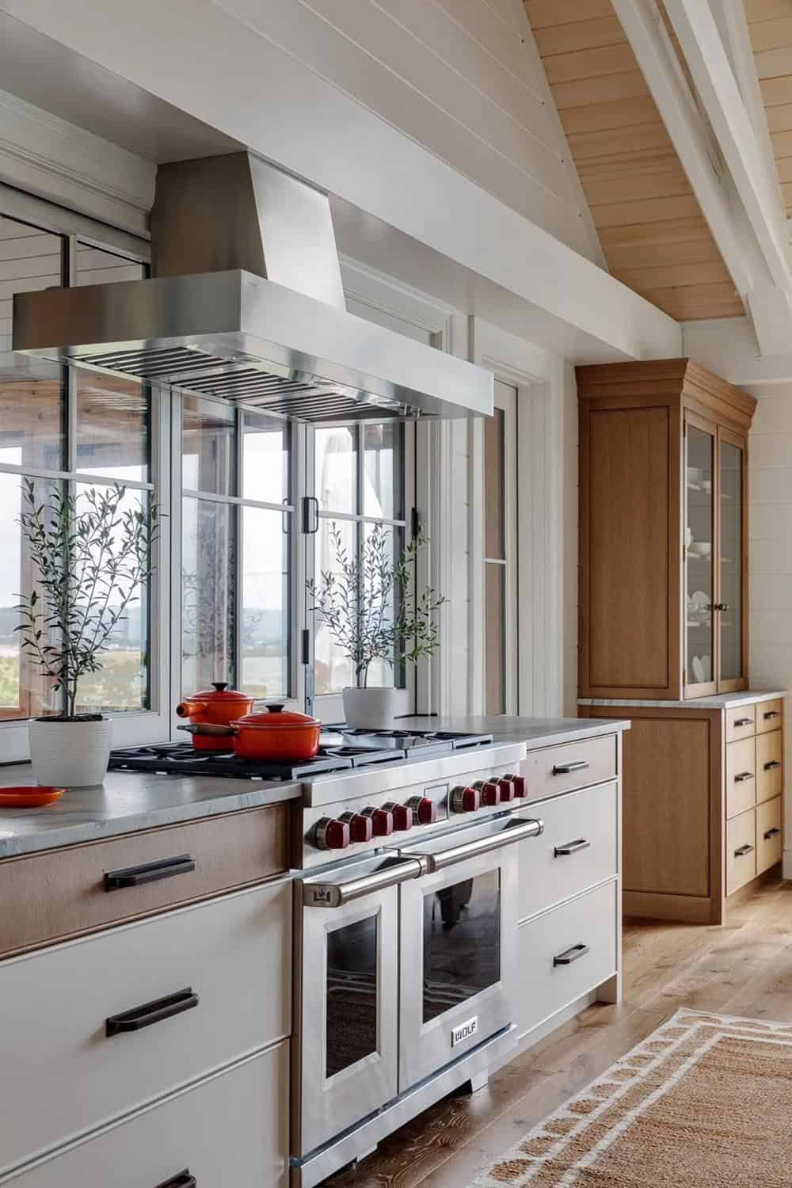
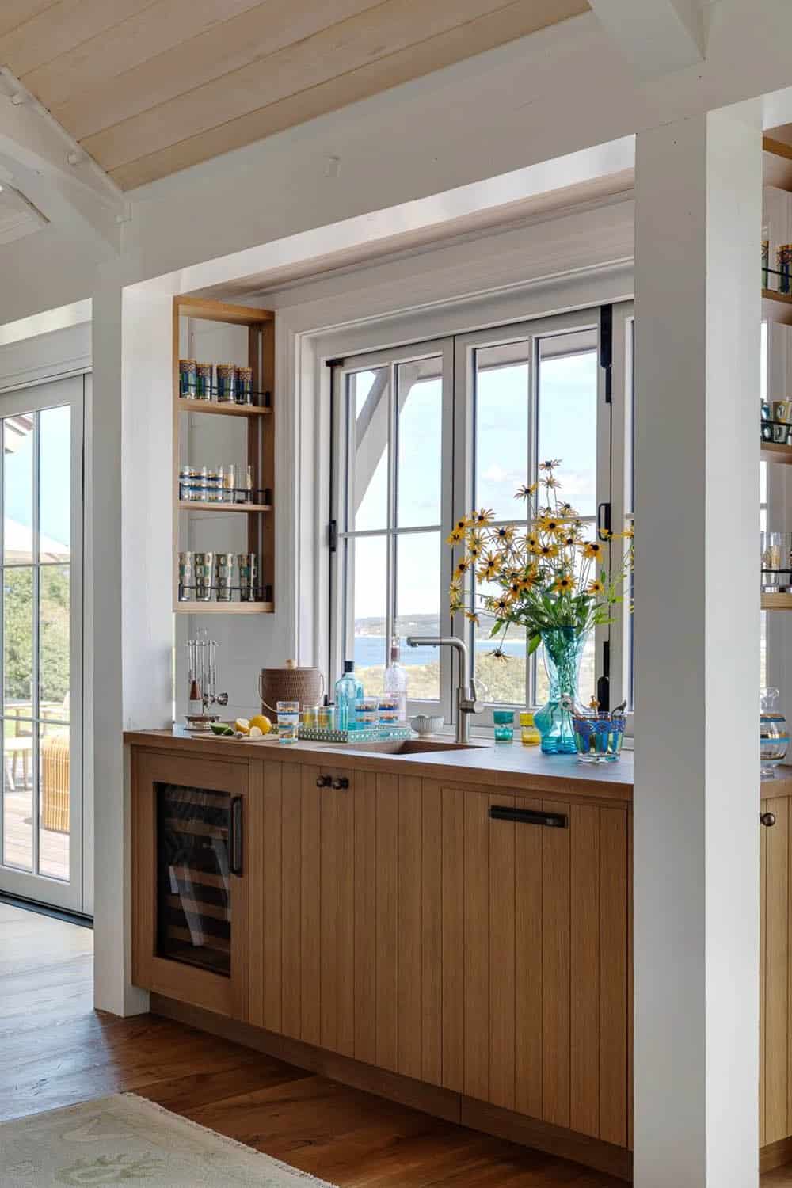
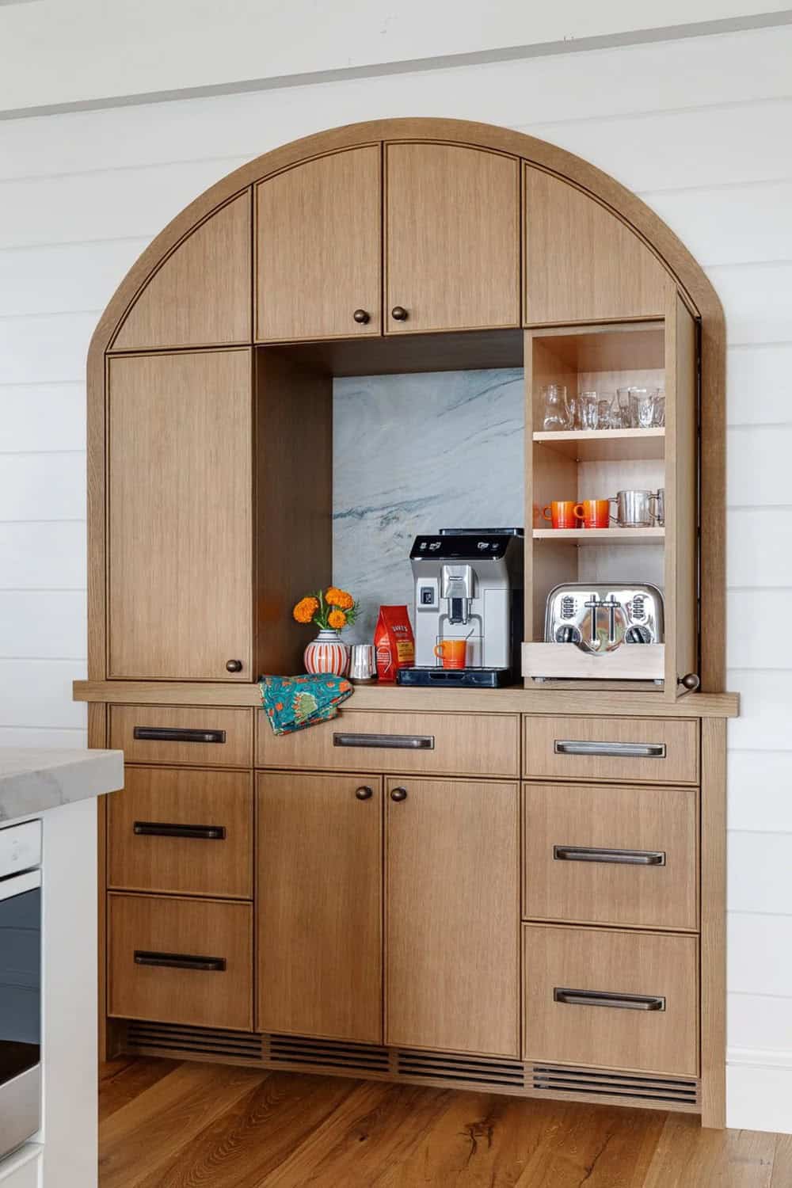
Above: The open layout of the kitchen helps preserve sightlines from the prep space to the dining area and deck, reinforcing the indoor-outdoor flow. The painted oak cabinets were custom-fabricated by Jutras Woodworking. Beneath Swedish pendant lights, a leathered quartzite island features bronze inserts to conceal the slab’s seams. The counter stools are by Palecek.
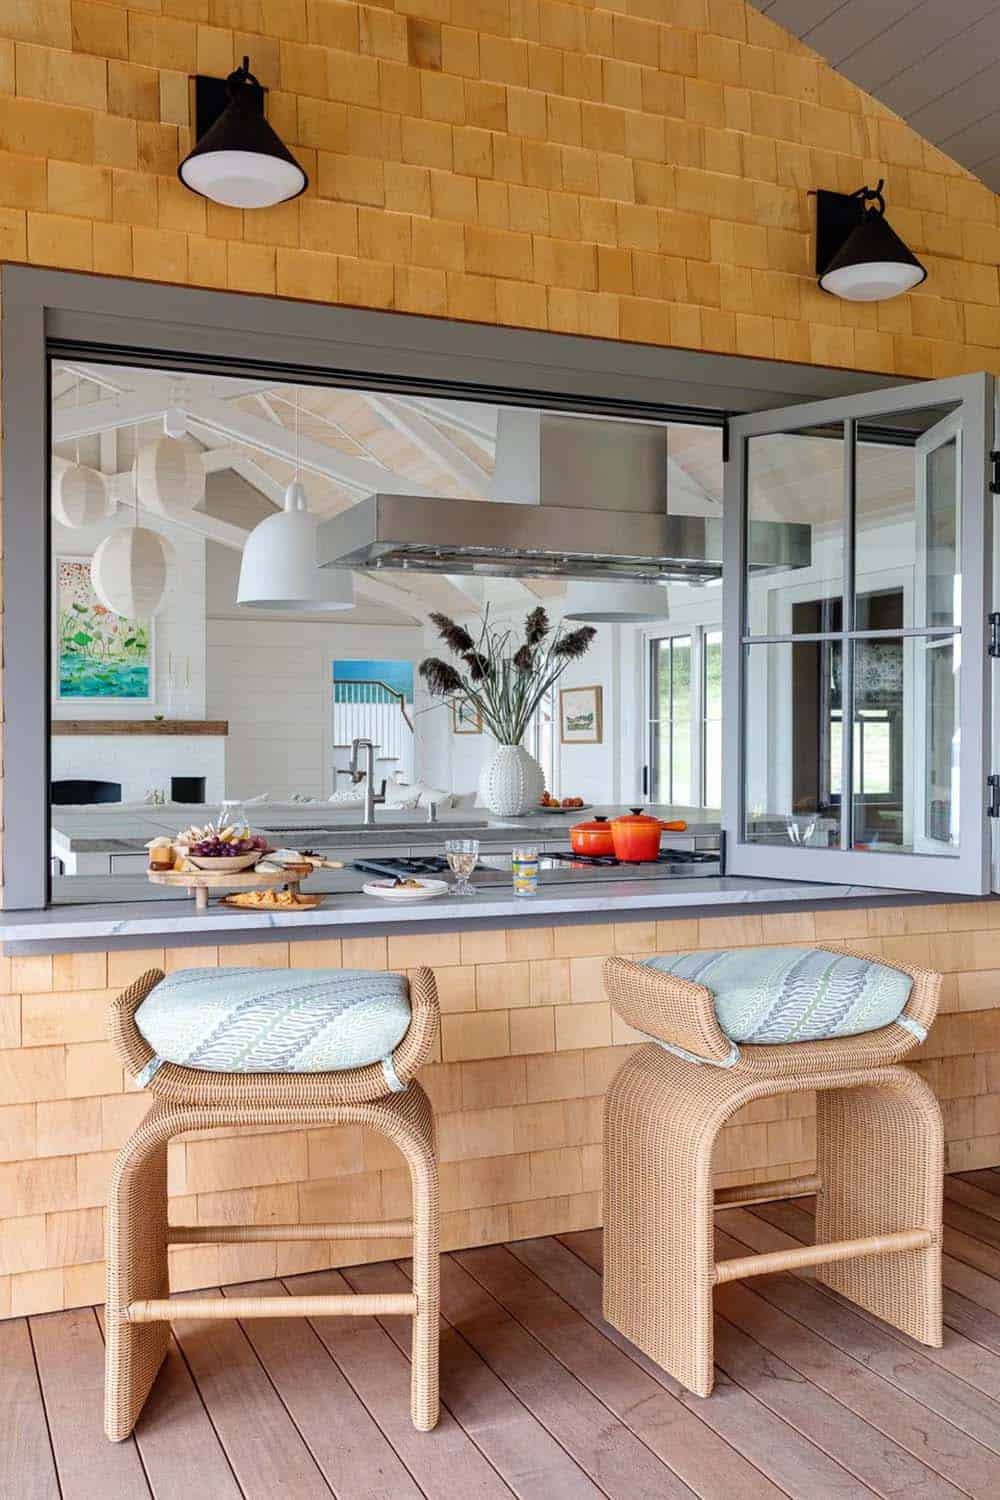
Above: A pass-through window from the kitchen out to the pool deck features Century Furniture counter stools custom upholstered in Sister Parish fabric
A Dining Room Blending Tradition and Ease
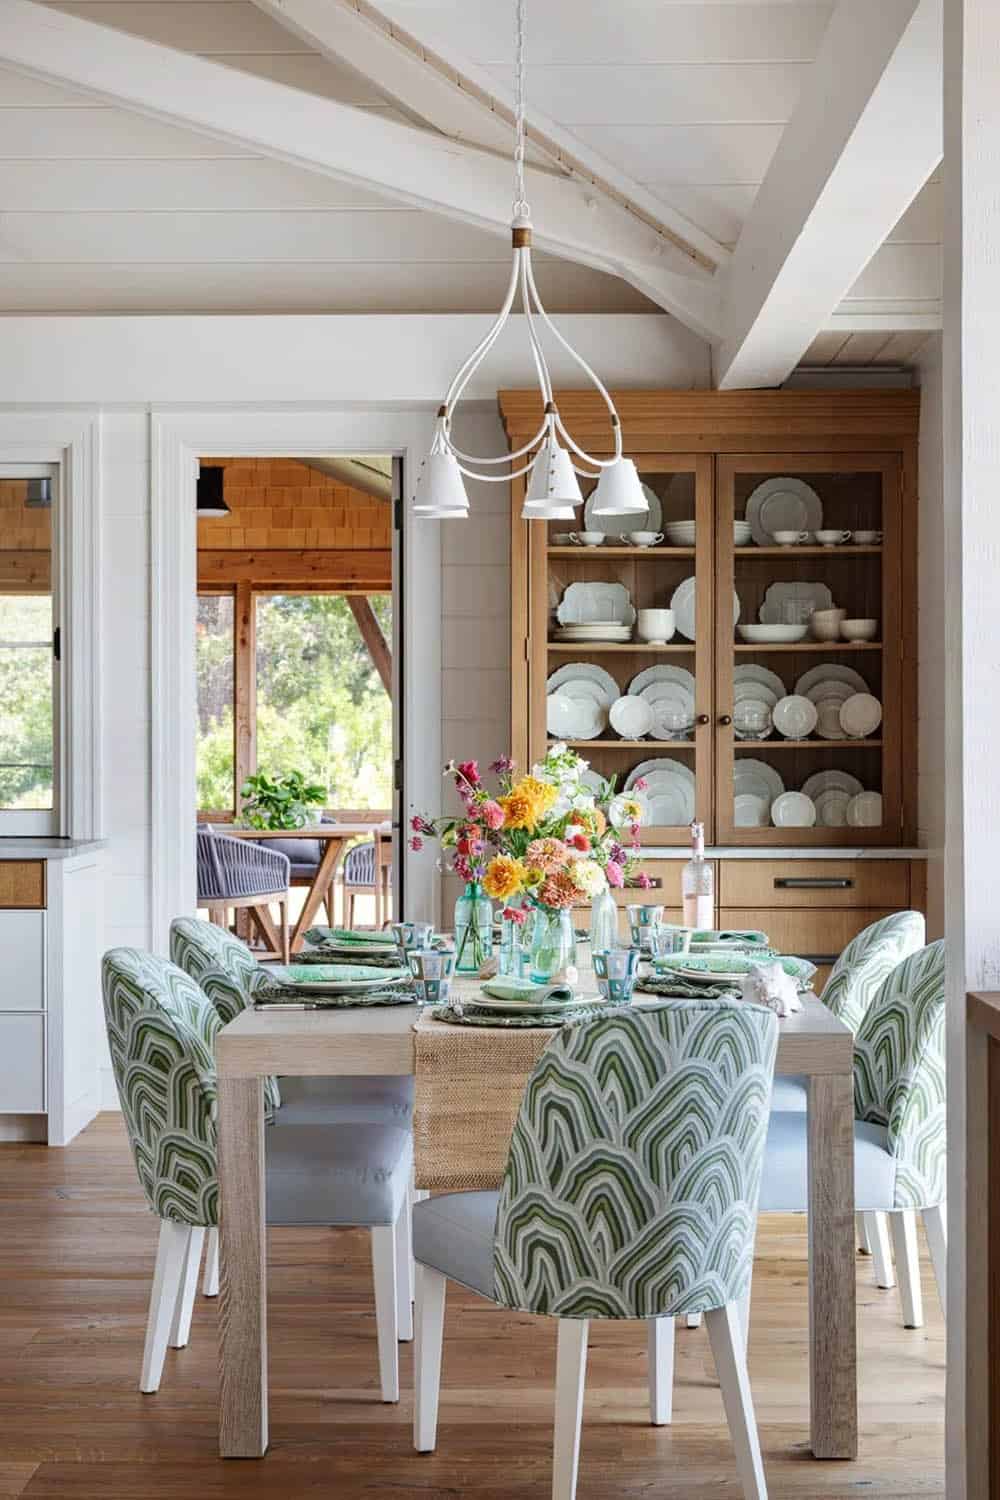
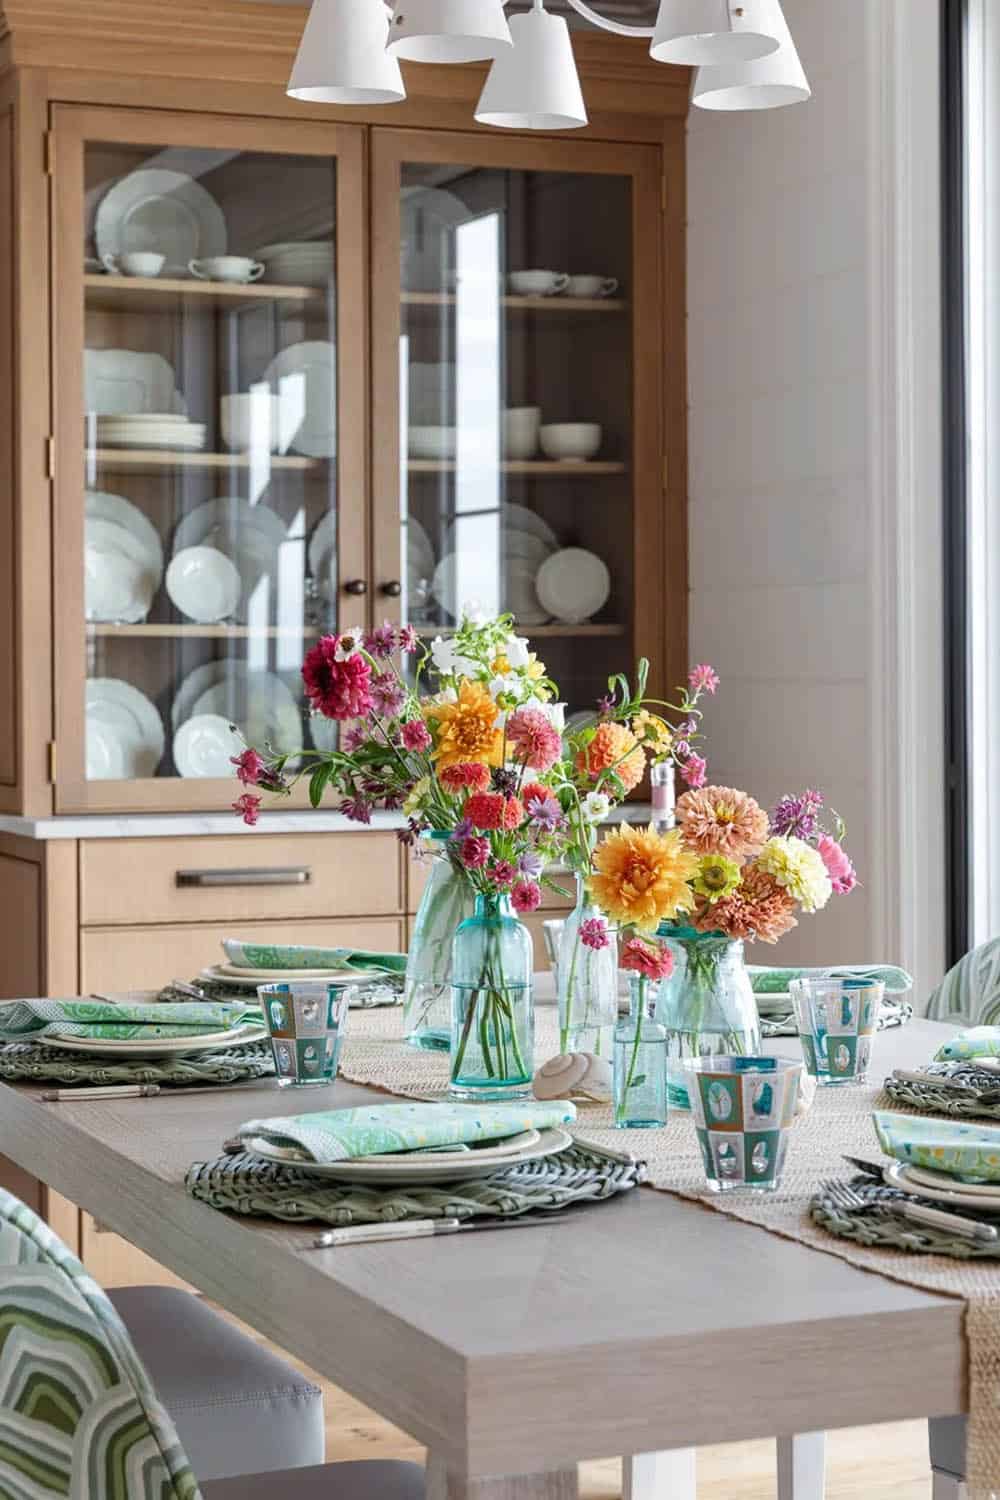
Above: In the dining room, the Highland House Furniture table has a cerused finish (hand waxing that brings out the luster in fine wood finishes). The chairs have a colorful embroidery, sourced from Chaddock Furniture Workroom.
A Playful Powder Room with Palm-Print Wallpaper
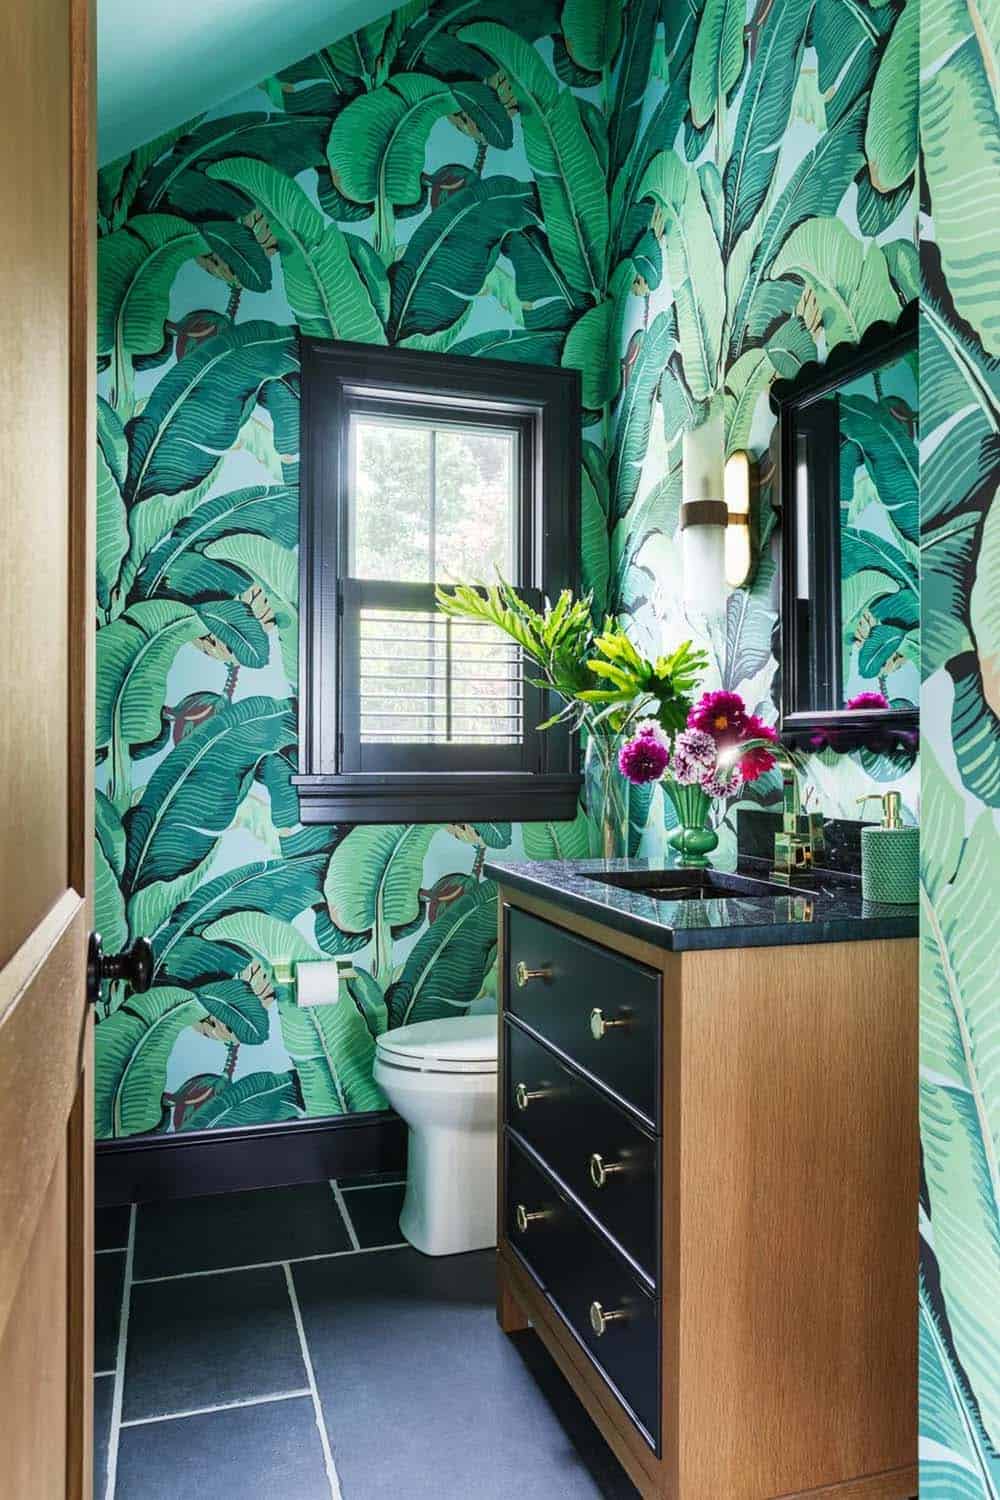
Above: The powder room features palm-print wallpaper by Scalamandré, accented with black trim. This playful space is a nod to the homeowner’s Florida roots.
Guest Bedrooms Layered with Pattern and Personality
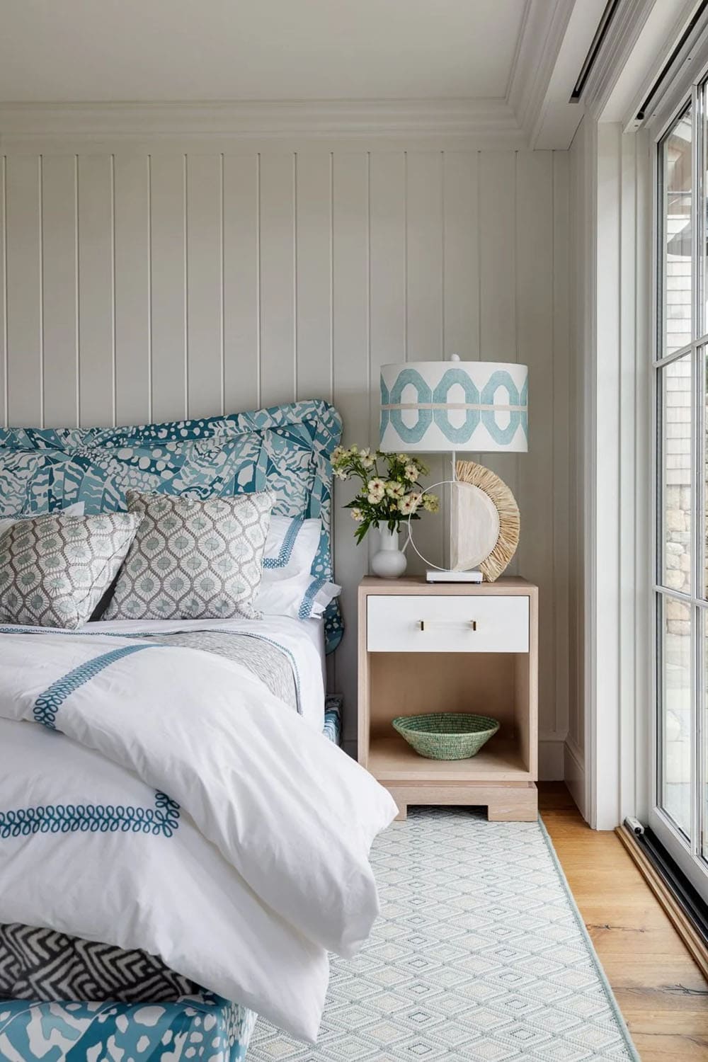
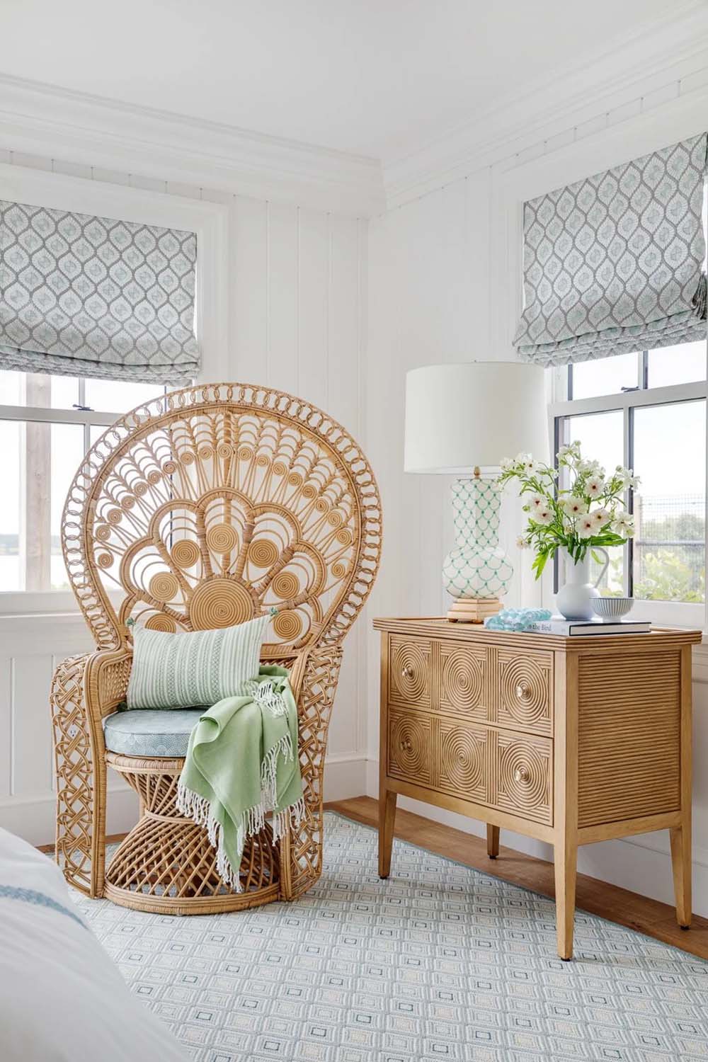
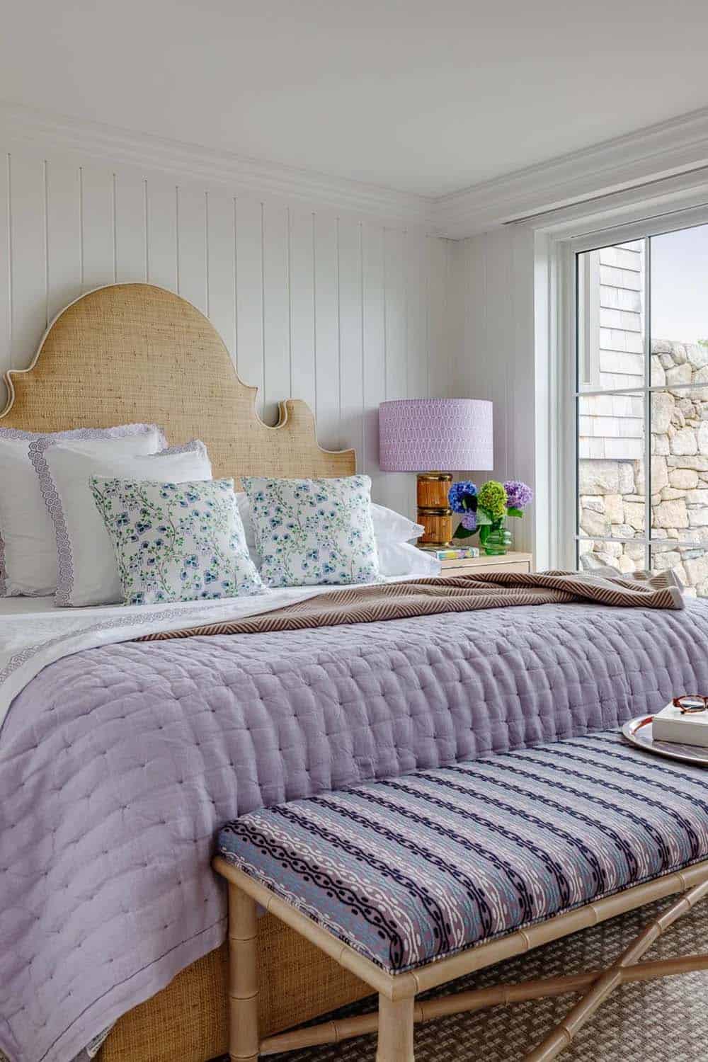
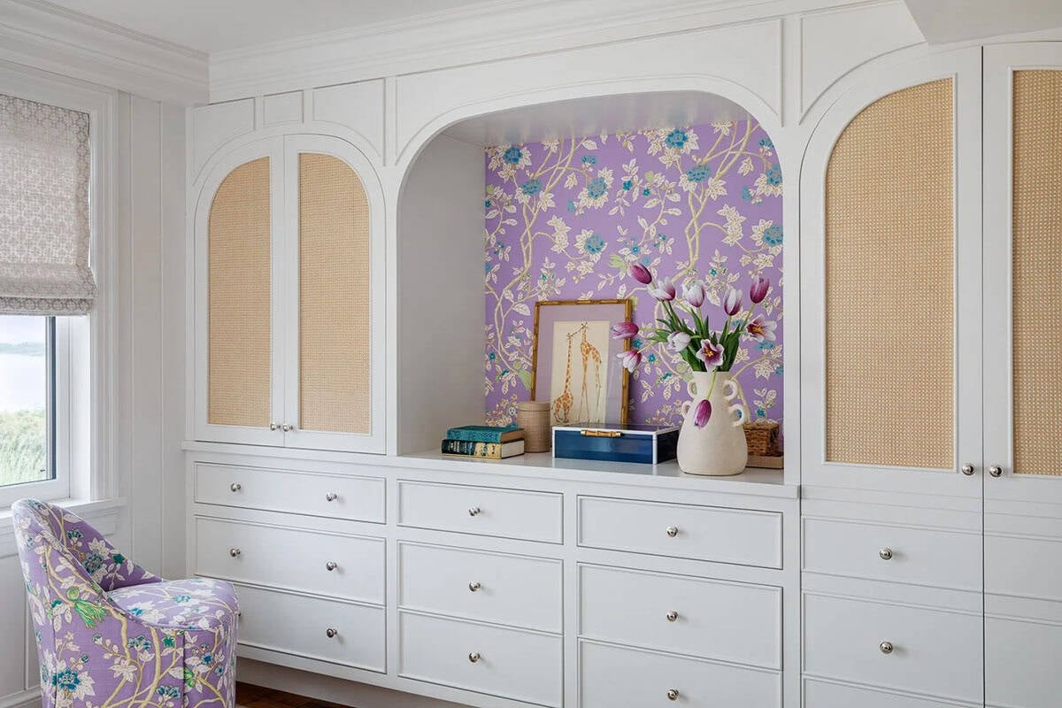
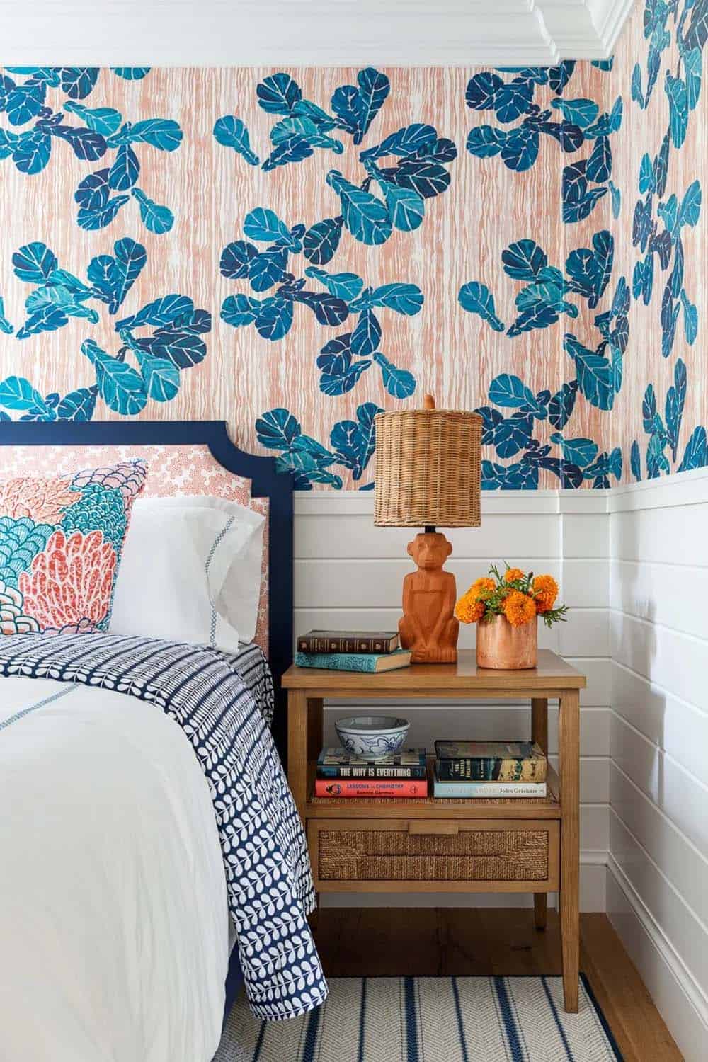
Above: Shiplap paneling sets a crisp backdrop for playful pattern and upholstered comfort in this guest bedroom.
An Owner’s Suite Wrapped in Blue Chinoiserie
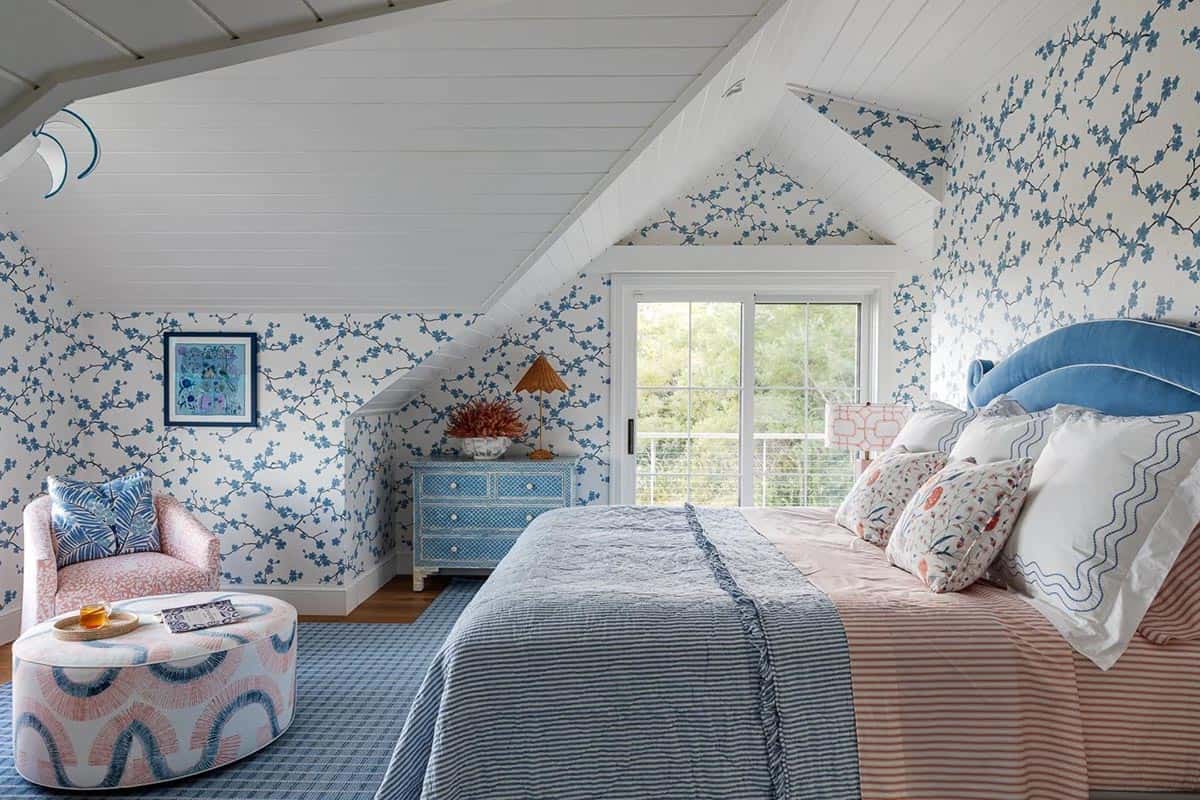
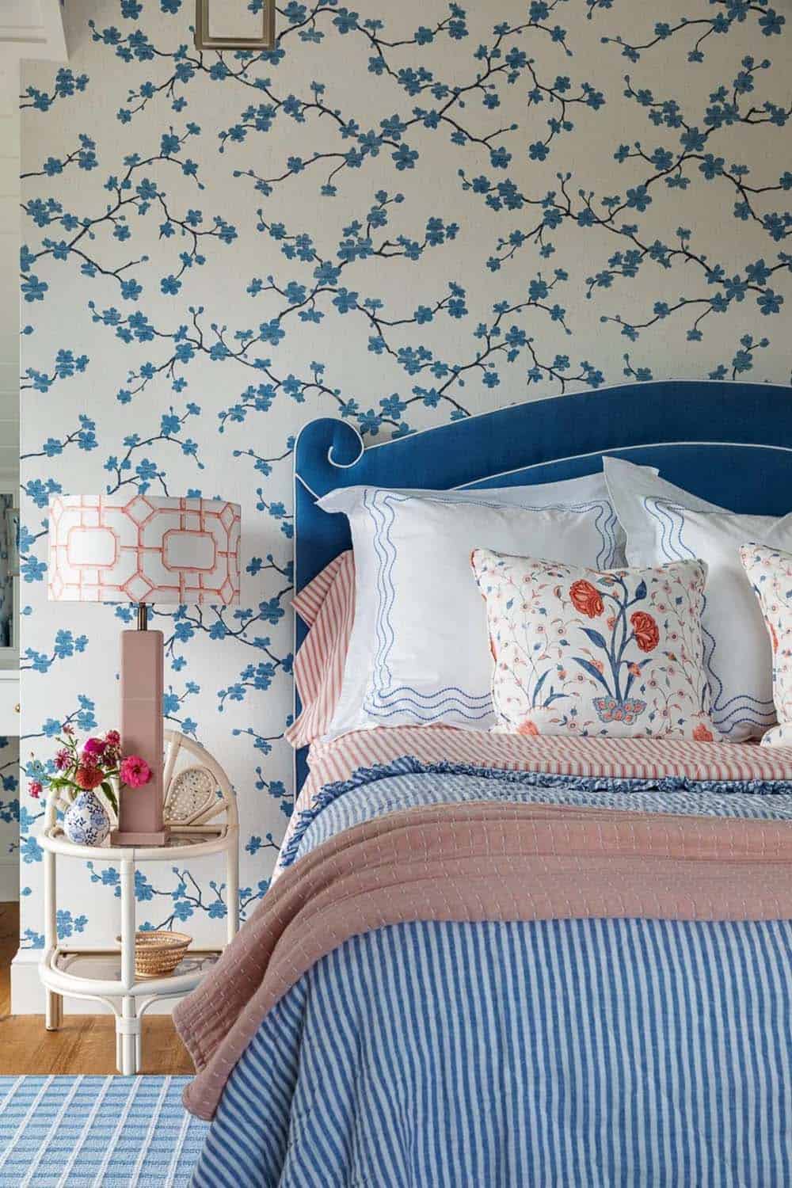
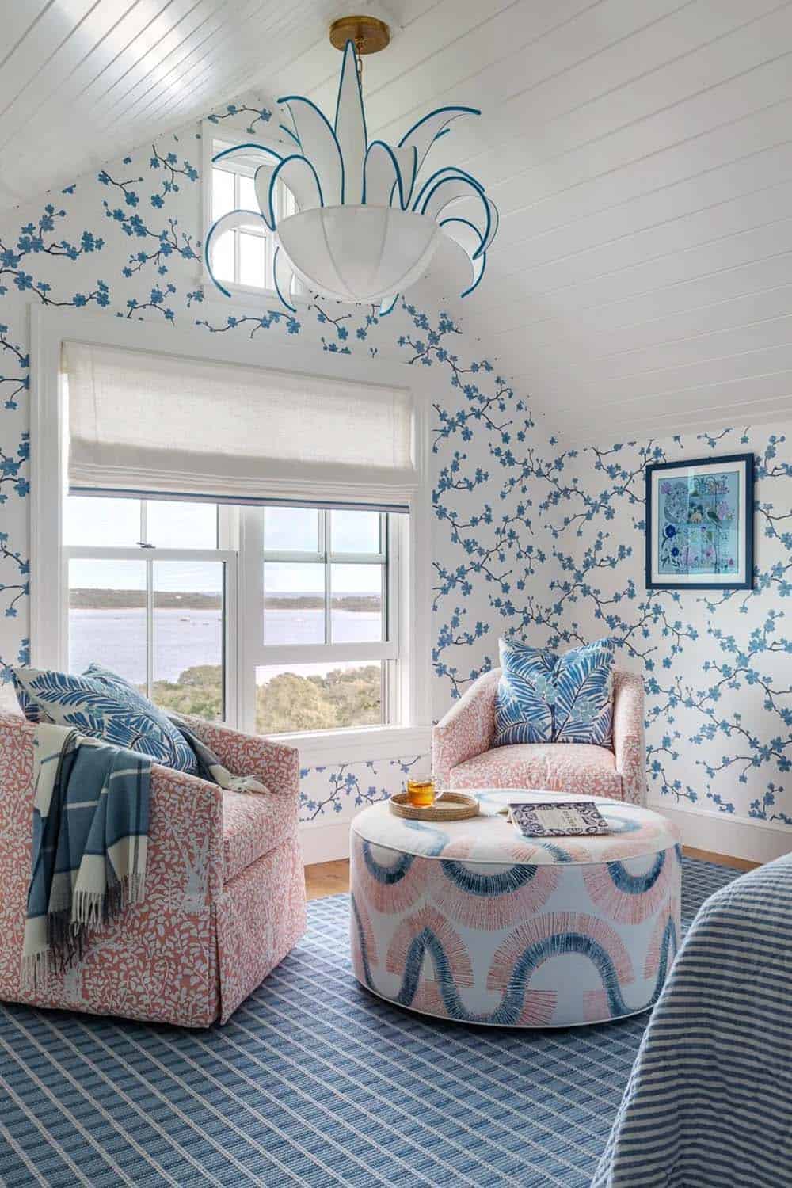
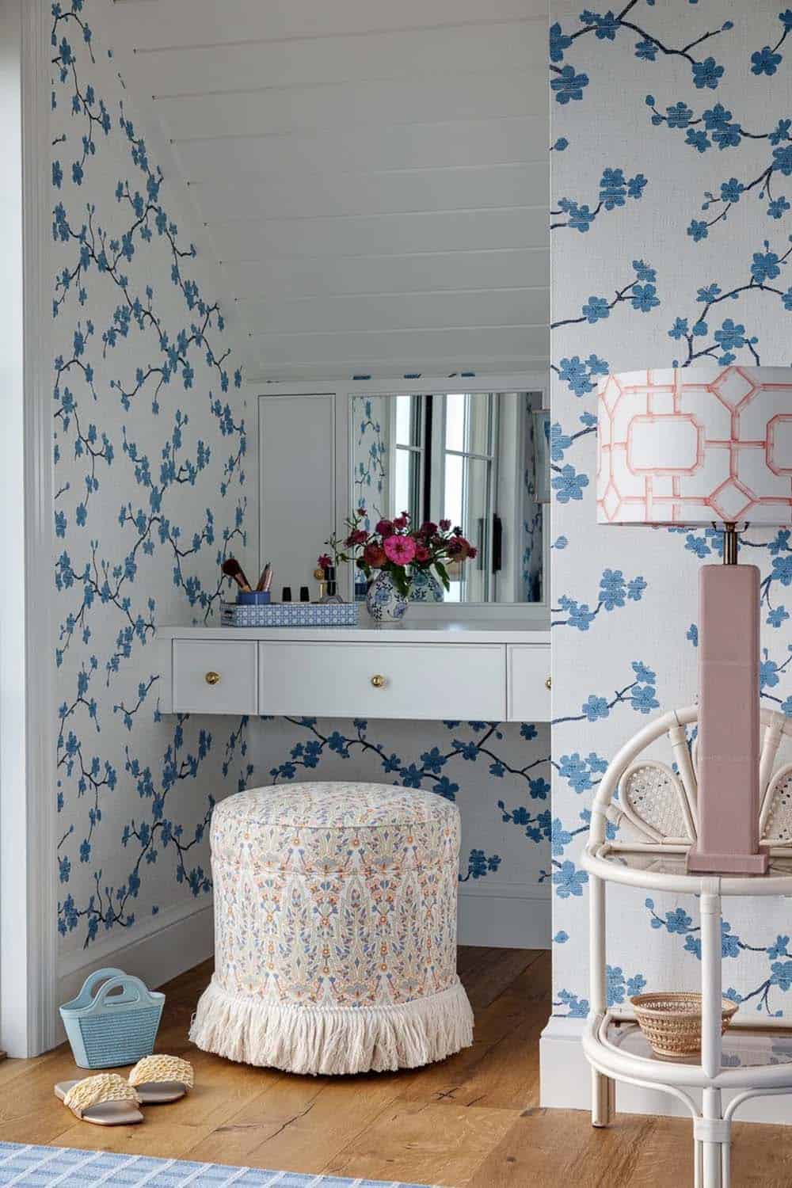
Above: In the owner’s bedroom, the wallpaper is by Thibaut, in a beautiful blue pattern, the owner’s favorite color. Hints of pink bring warmth to the otherwise cool palette. Windows frame views of the water.
A Spa-Like Owner’s Bath with an Arched Tub Alcove
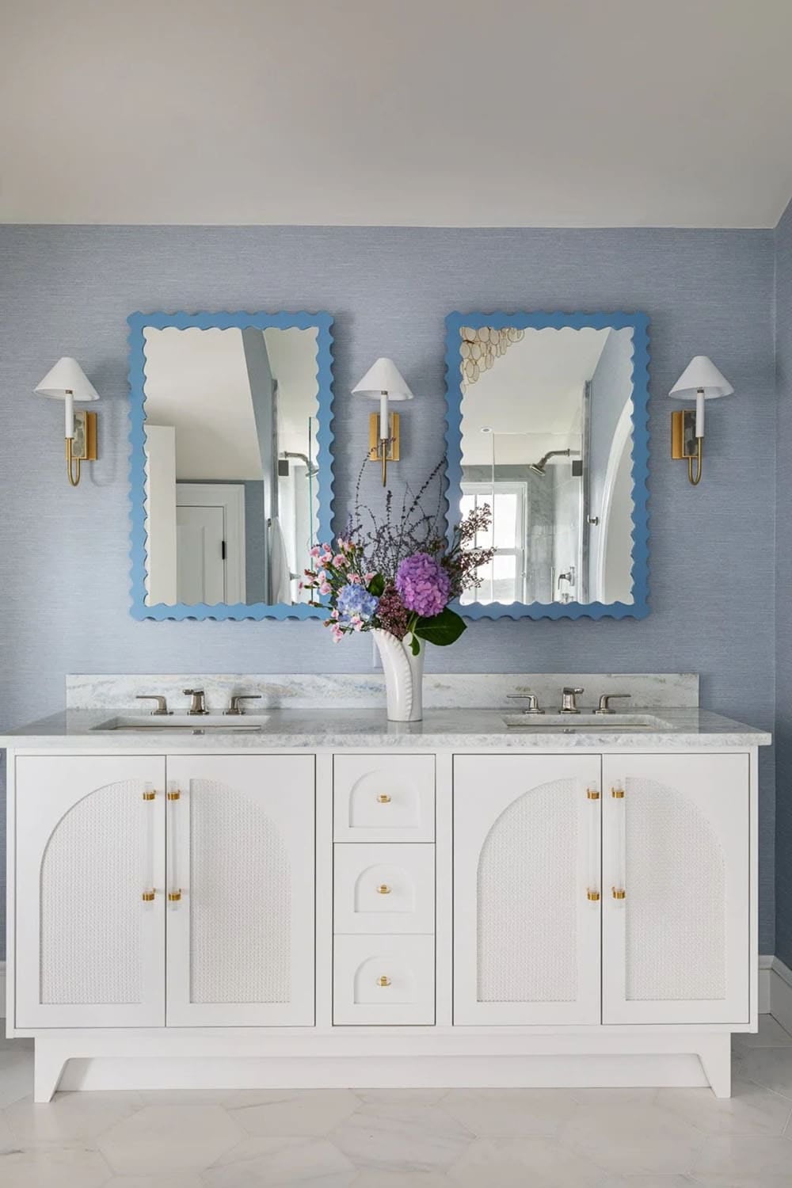
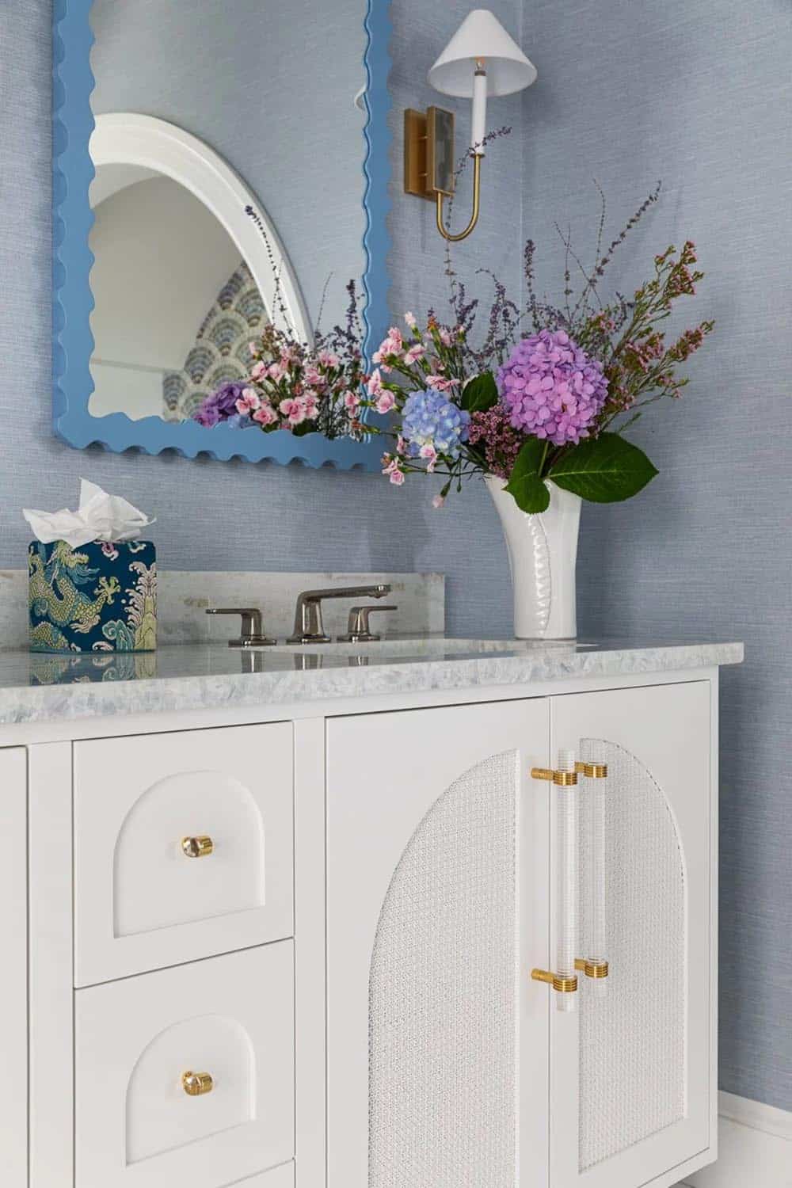
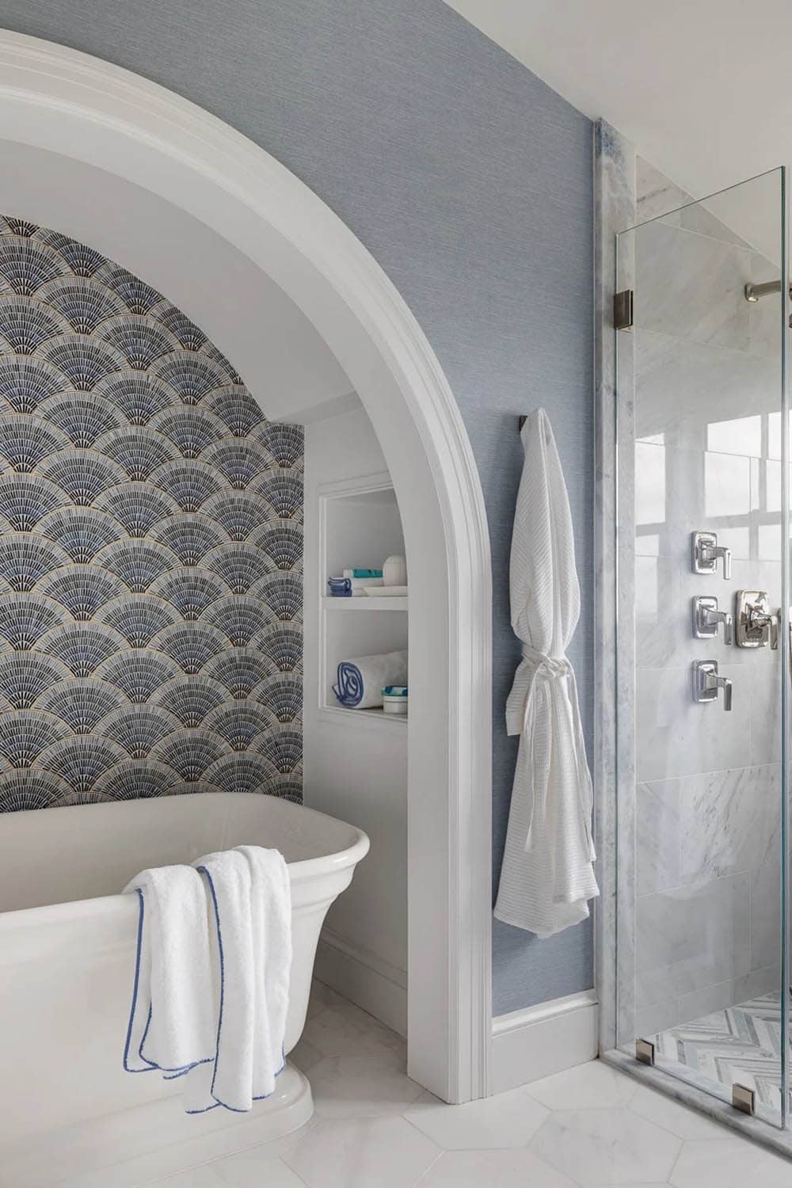
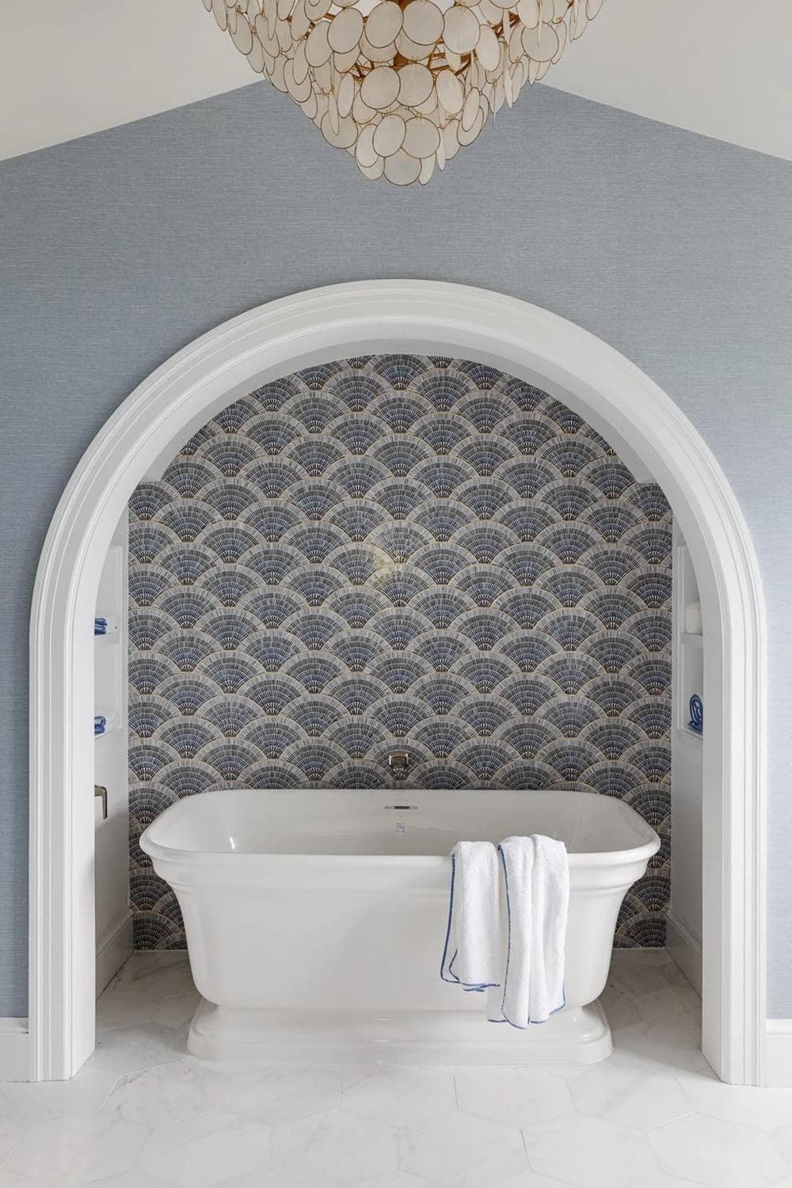
Above: In the owner’s bathroom, a sculptural tub sits within an arched alcove, set off by a mosaic-tile backdrop.
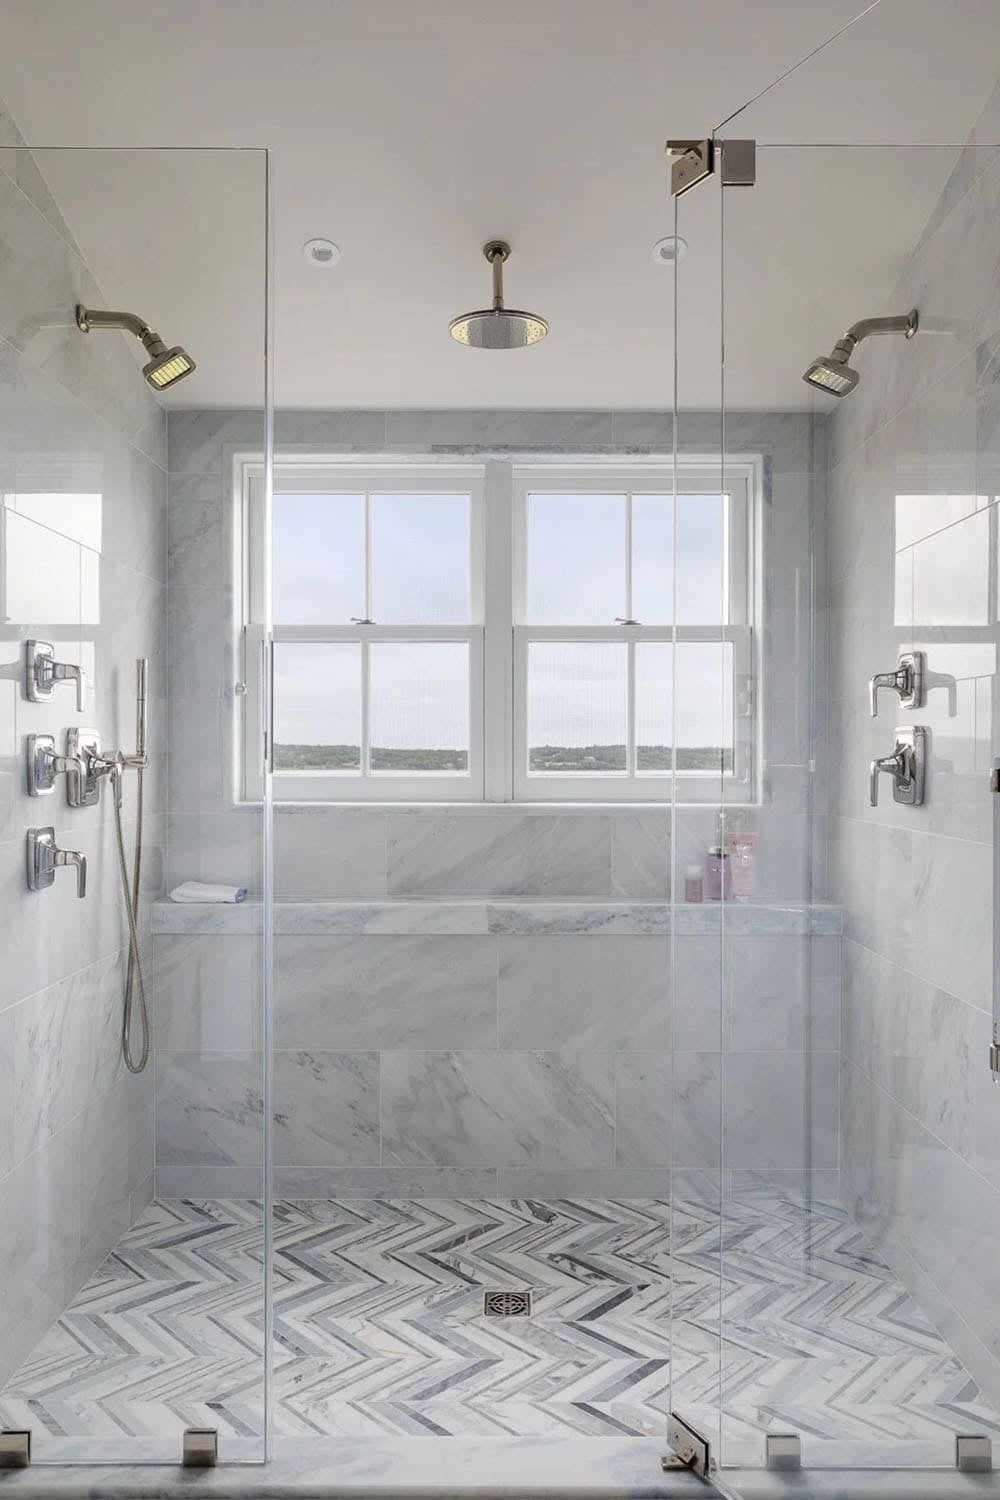
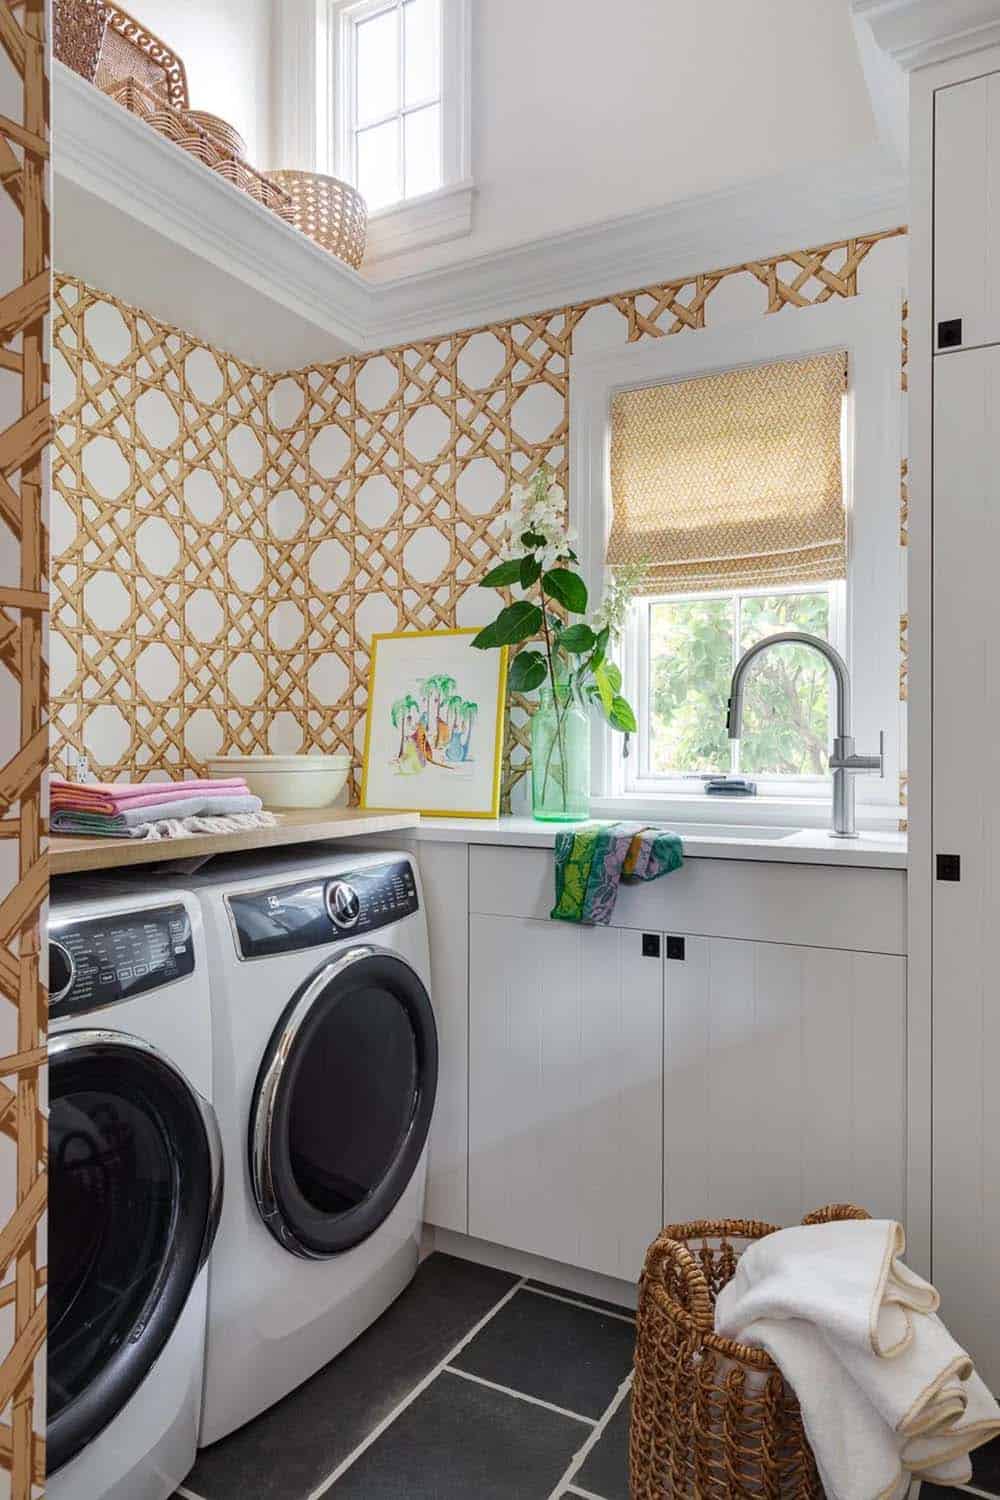
A Cedar-Clad Screened Porch for Year-Round Living
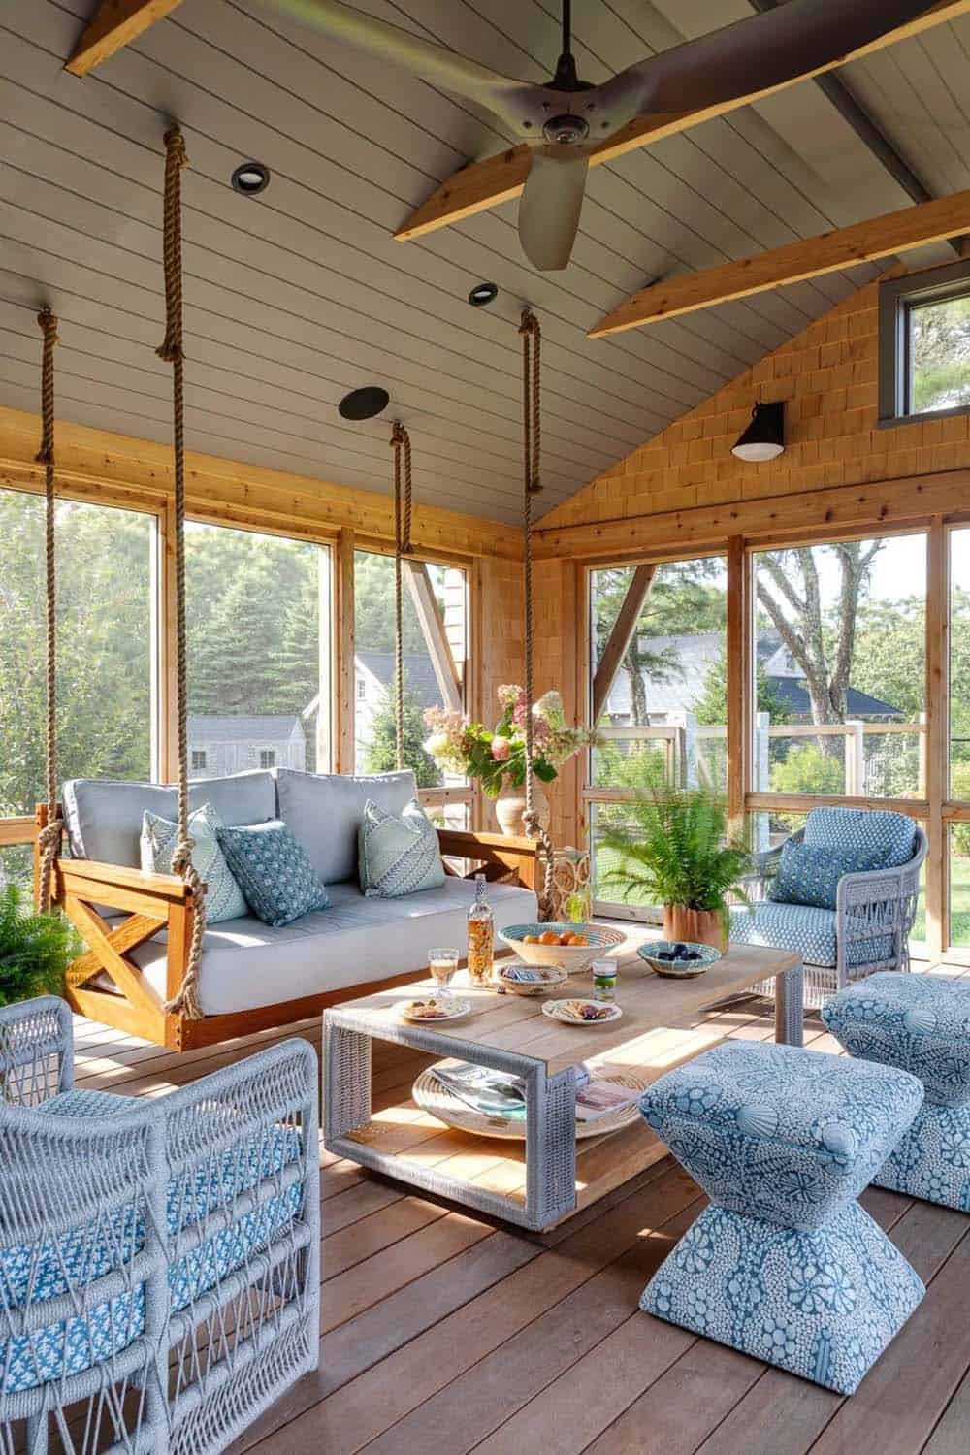
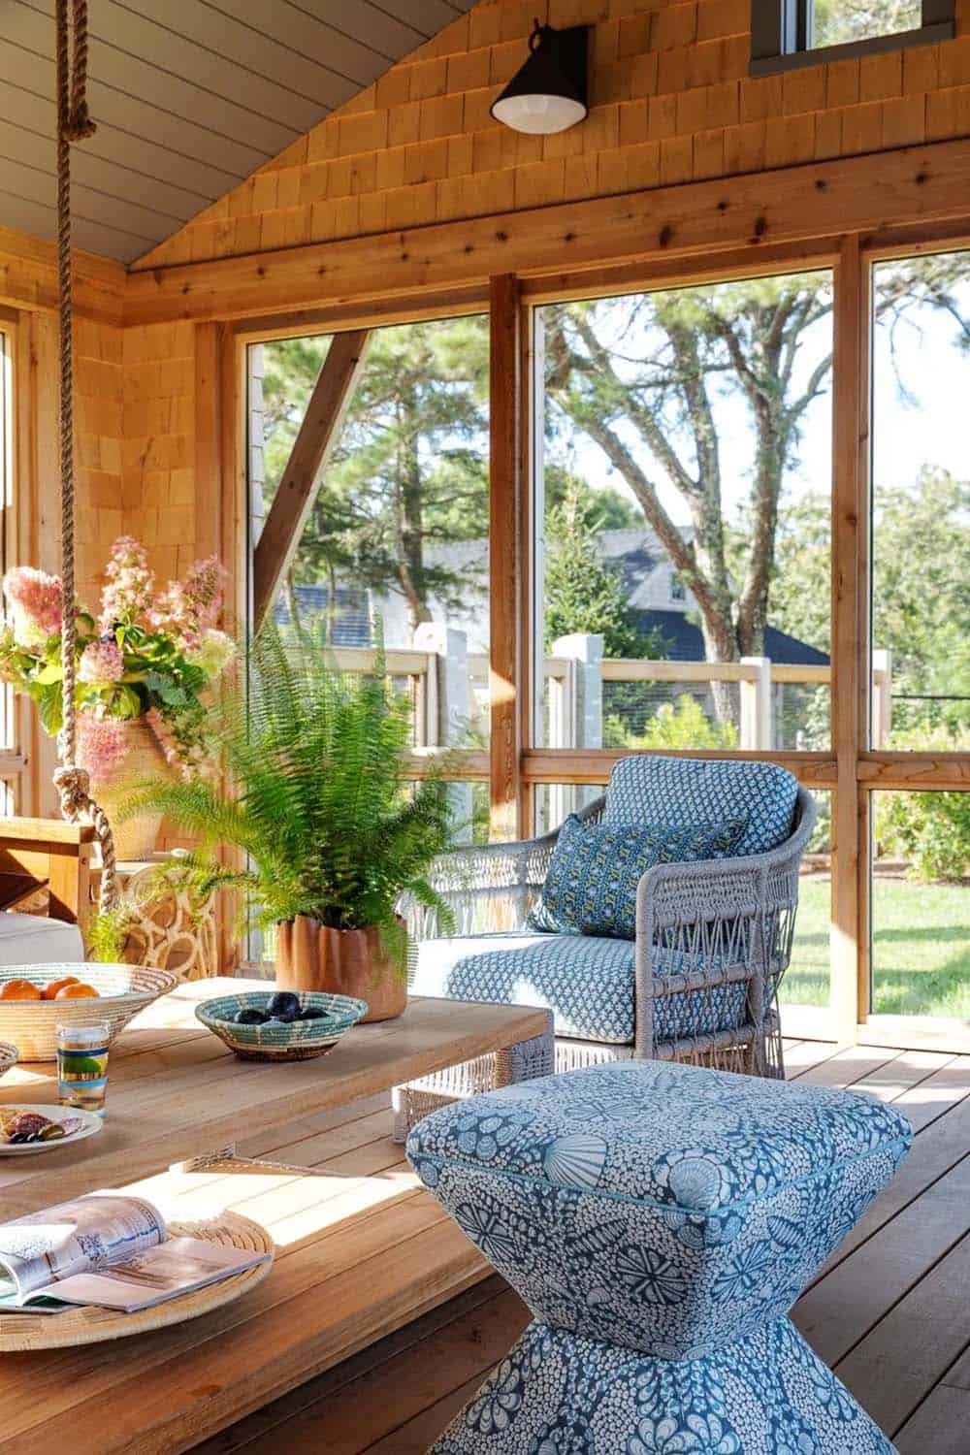
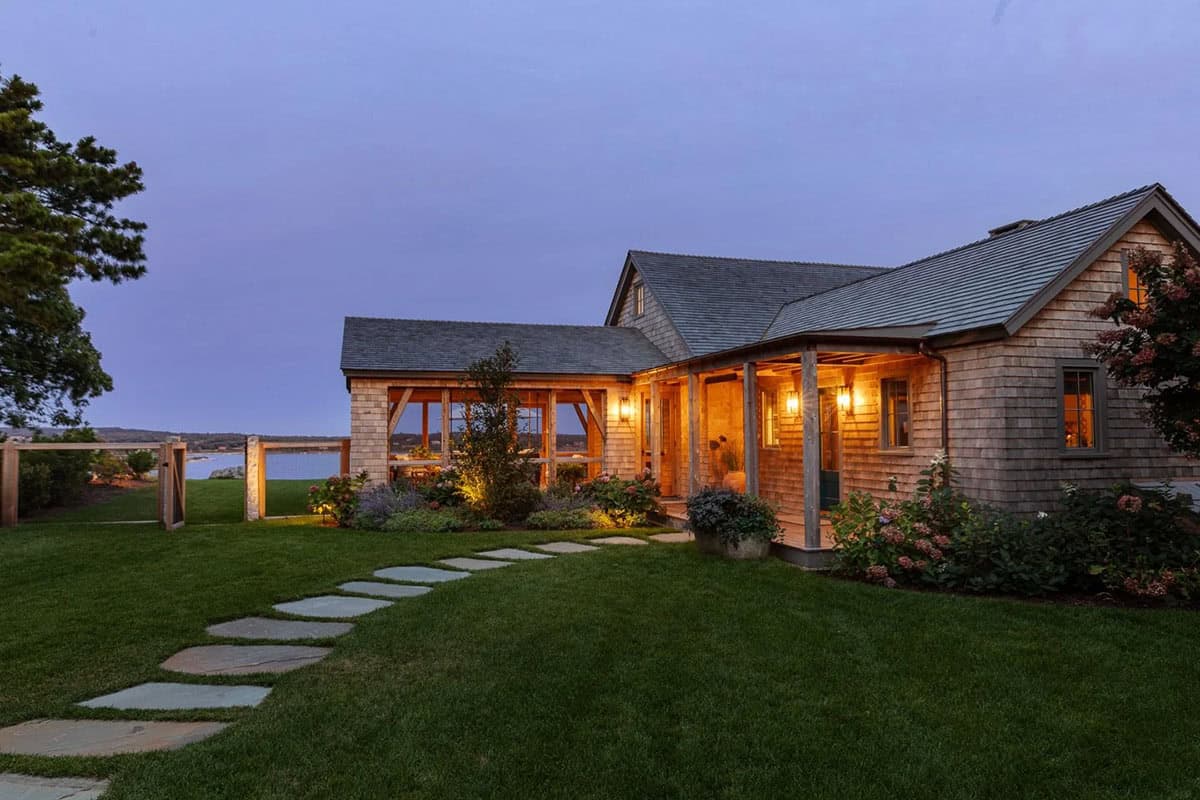
Above: The screened-in porch is wrapped in Alaskan yellow cedar, the perfect spot for lounging and entertaining. Furnishings include gray-washed wicker and a hanging swing.
The Rear Elevation Framing Panoramic Water Views
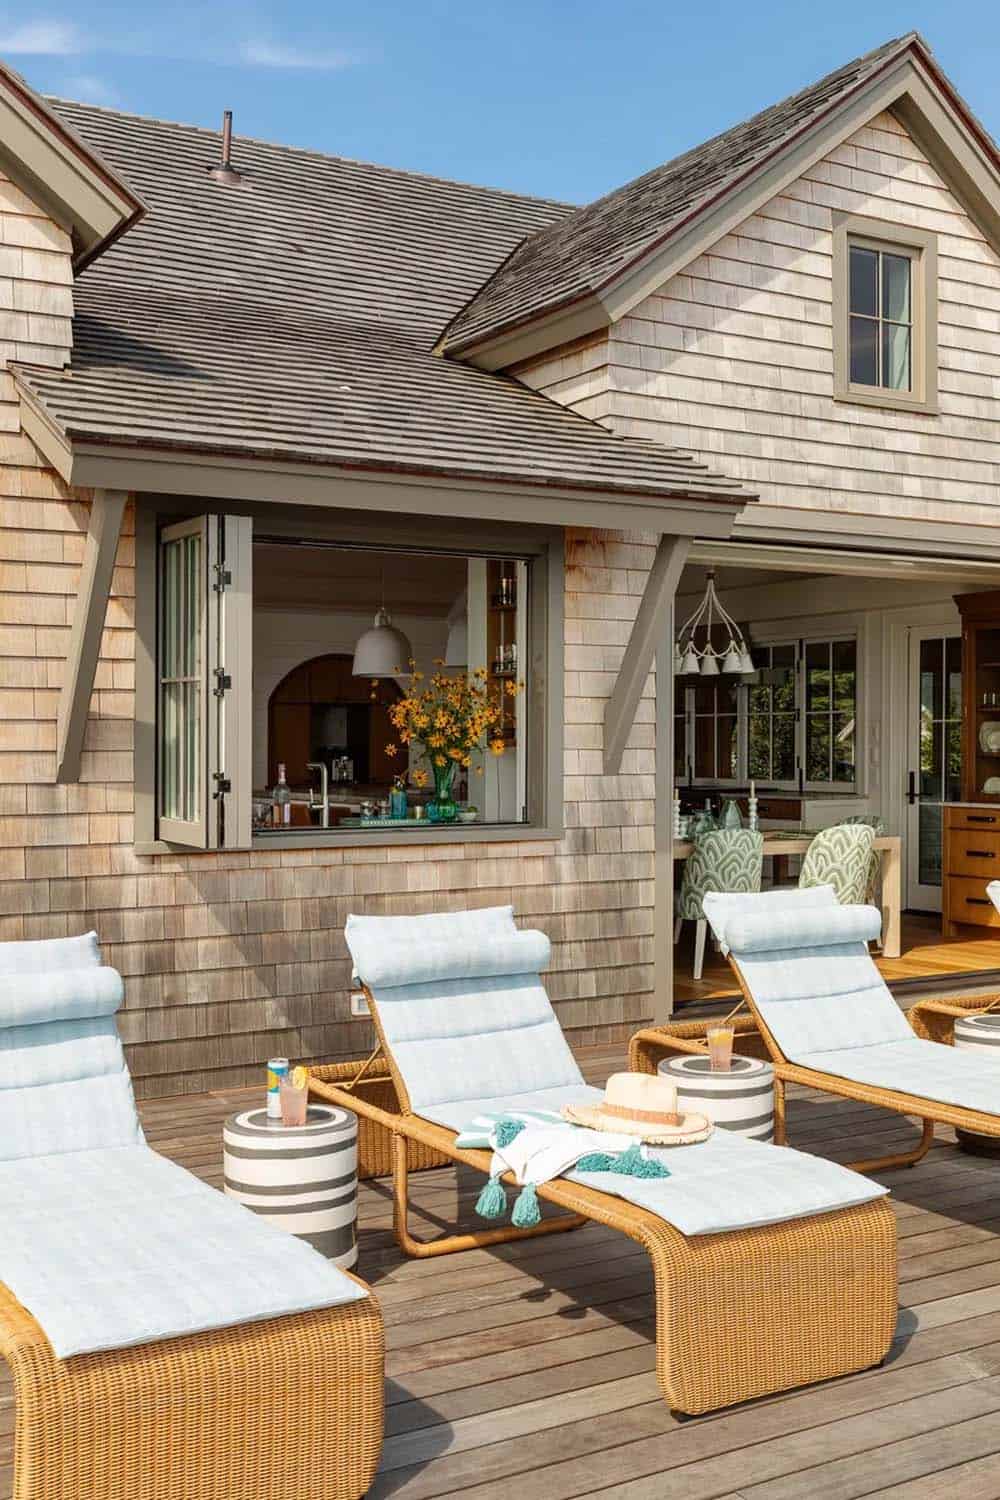
Above: From this angle, the cedar-shingled facade appears understated, though the dormers and folding doors offer a glimpse of the renovation inside.
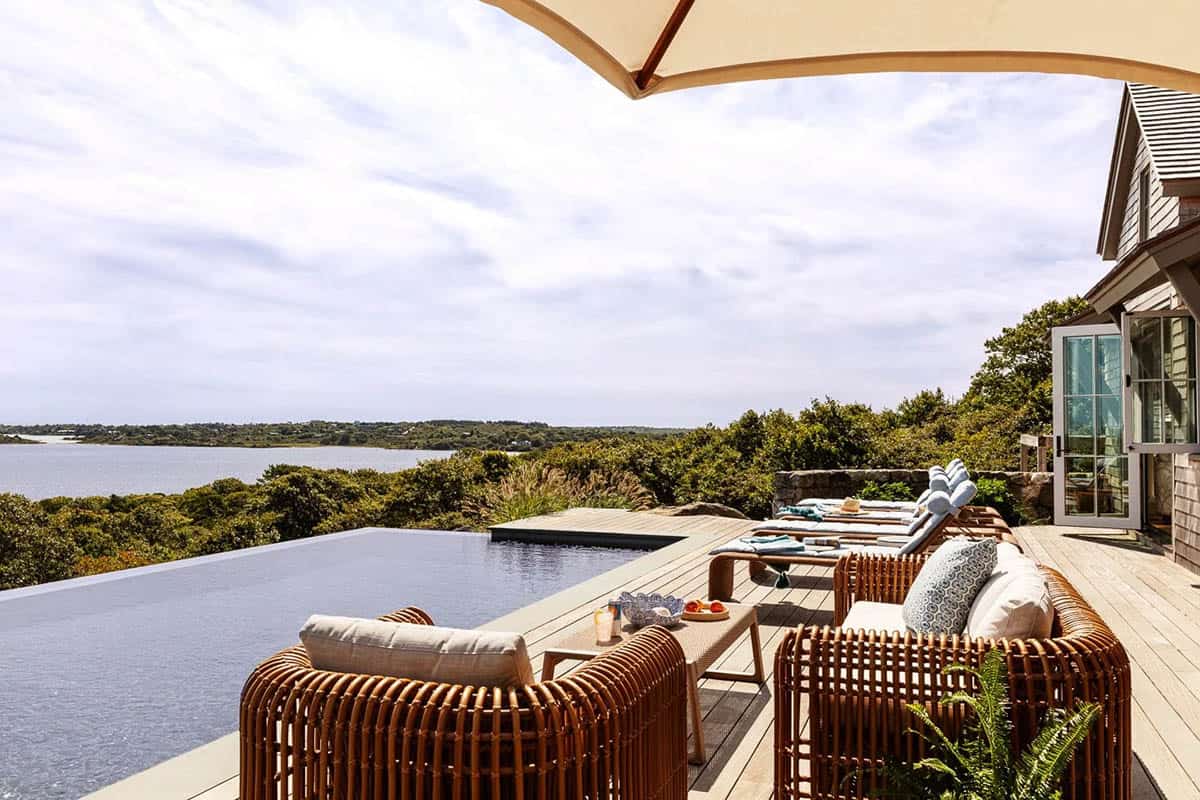
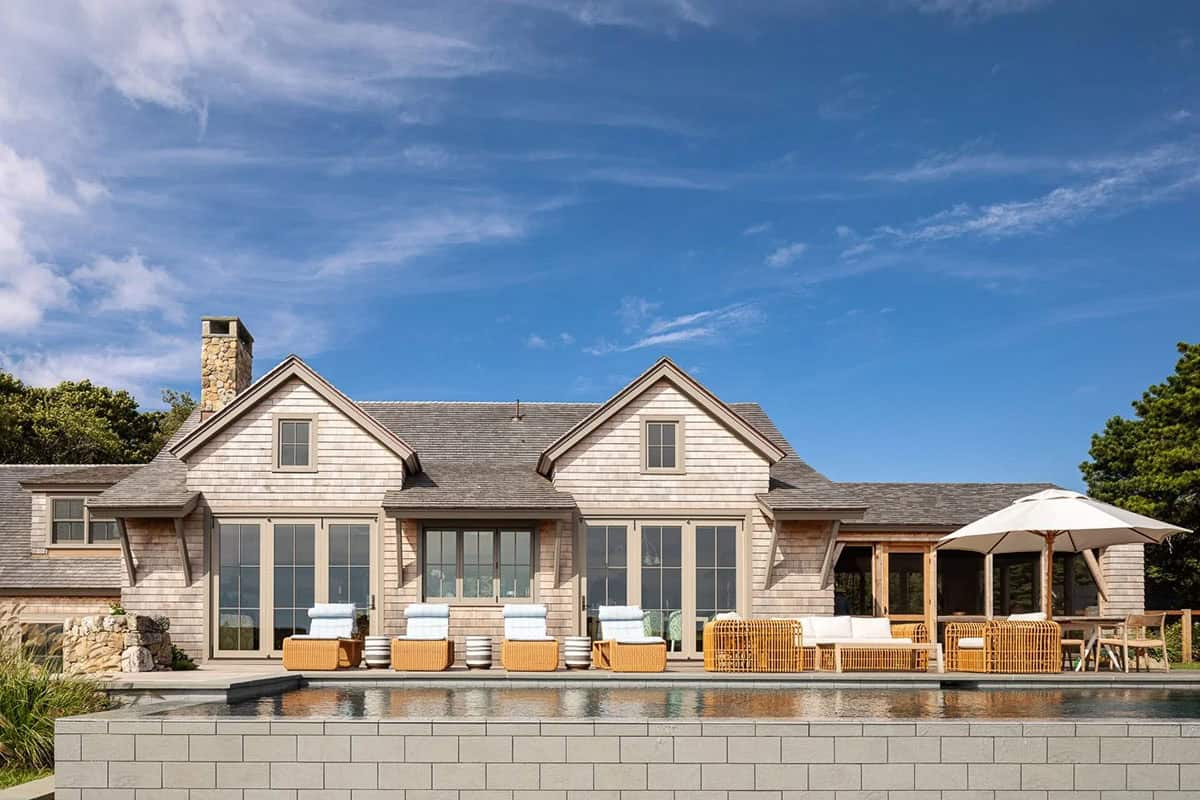
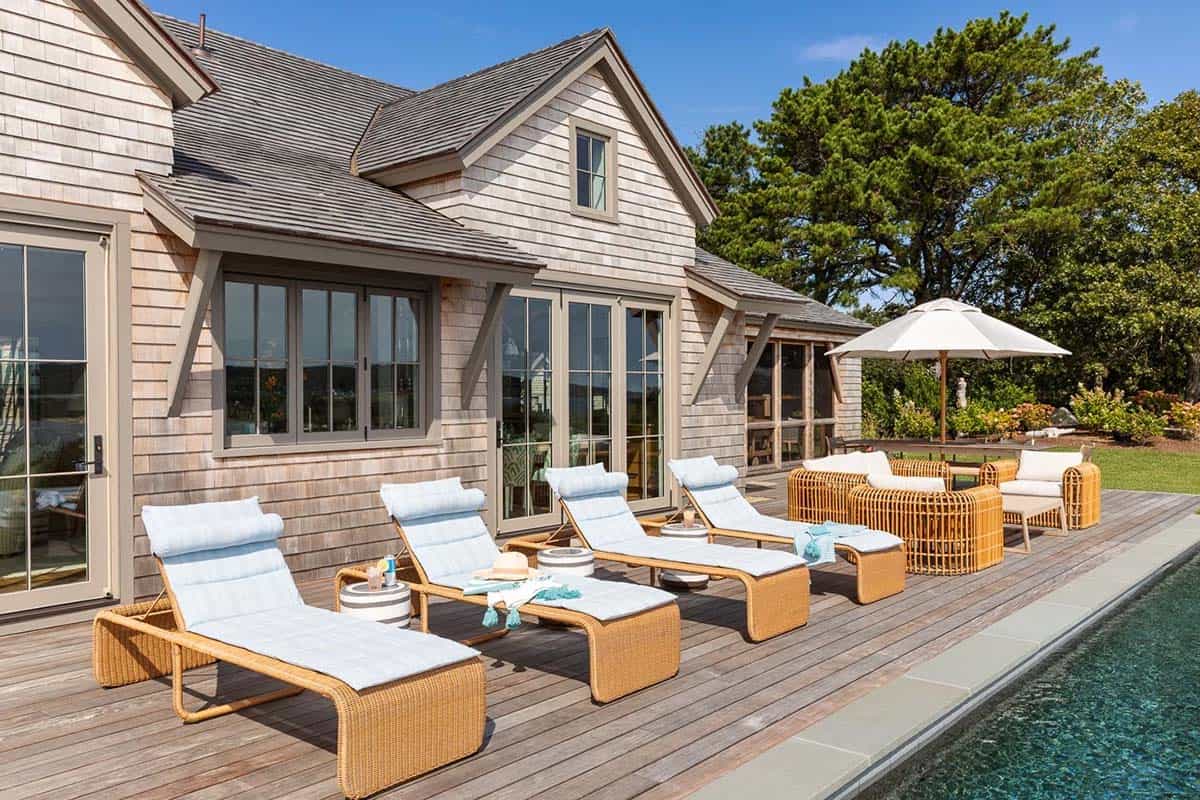
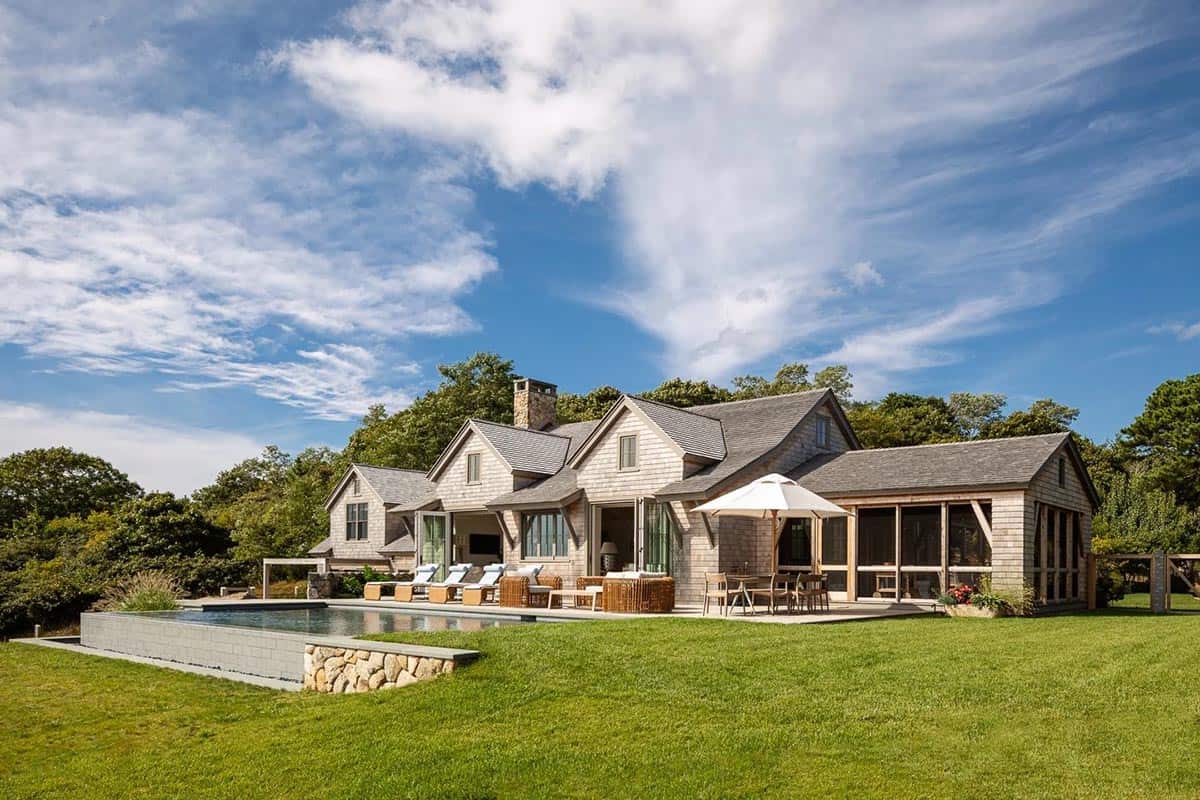
Above: The reimagined rear elevation features dormers and folding doors that help to maximize water views.
PHOTOGRAPHER Greg Premru





0 comments