


❤️ Would you like to save this?
By saving, we'll email this post to you for later. Unsubscribe anytime.
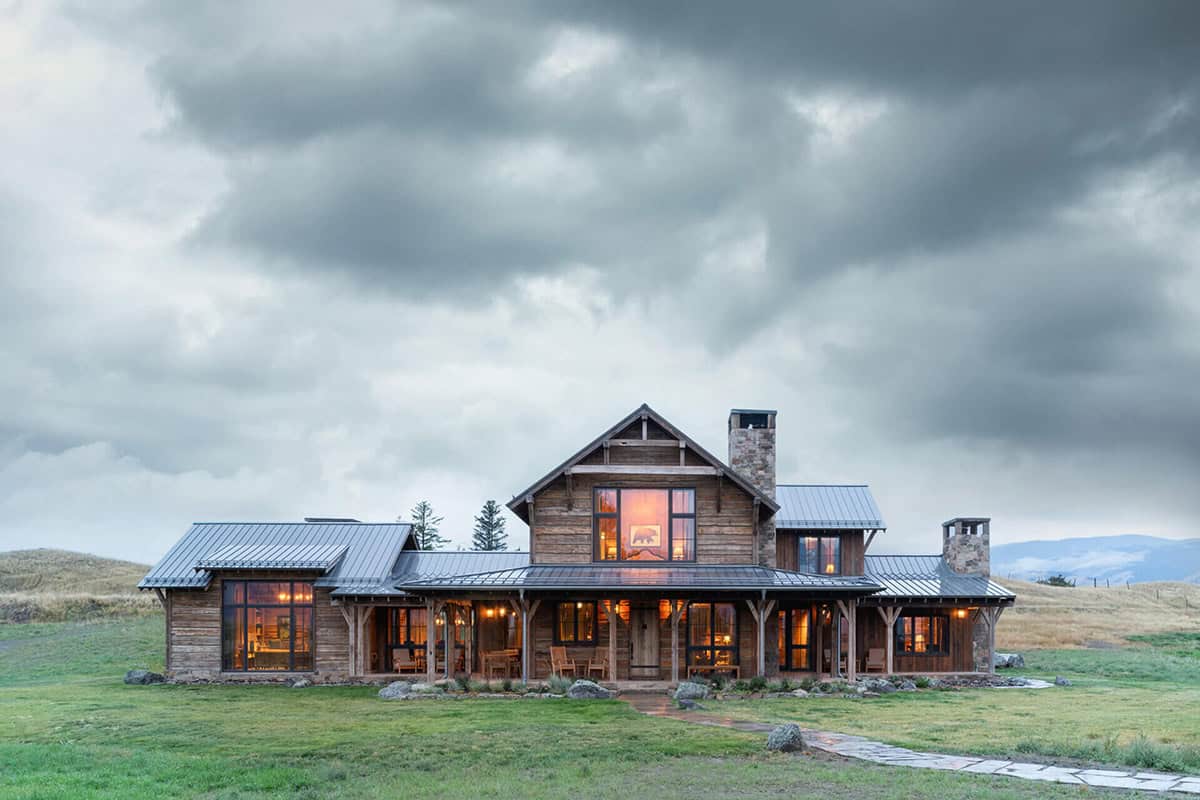
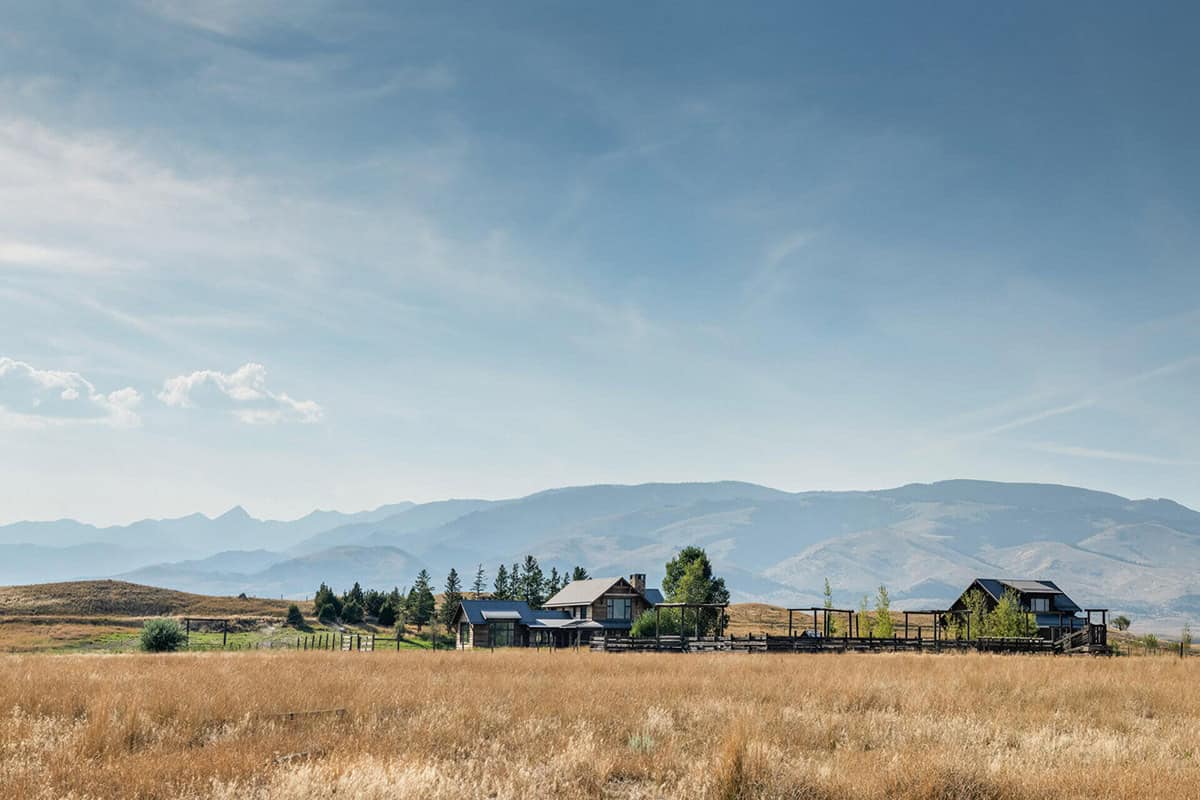
This rustic ranch house by Miller | Roodell Architects is tucked into rolling foothills between mountain ranges and rivers in Paradise Valley, Montana. Its weathered timber forms echo the ranch buildings scattered across the distant fields. At 4,300 square feet, this family homestead blends modesty and homespun sophistication, offering cozy interiors that contain classic style, the comforts of home, and a lifetime of family memories.
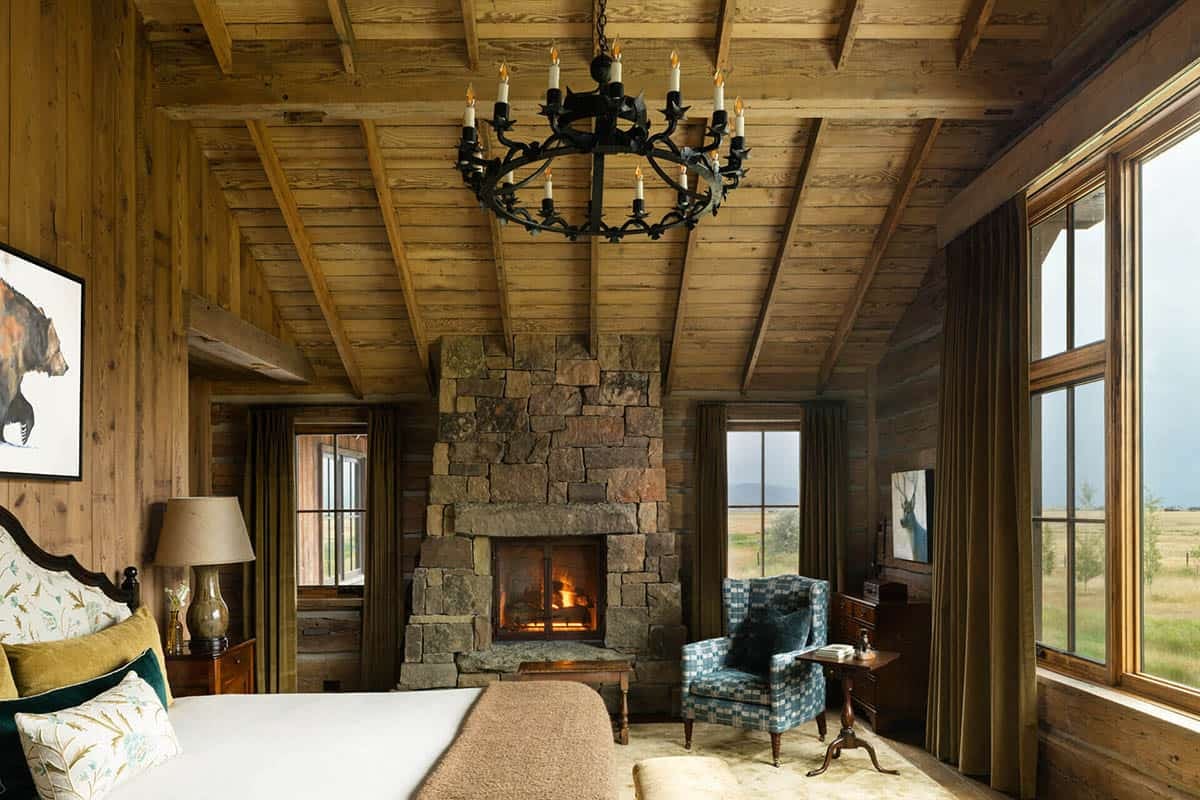
From the owner’s bedroom, the view extends across Paradise Valley, one of the most storied and ecologically significant landscapes in the American West. Below the ridge, the Yellowstone River winds through the valley, one of only two undammed rivers remaining in the country and one of the last truly wild. Elk herds move through the pastures at dusk, wolves and mountain lions descend from the surrounding peaks, and the rhythms of the land remain largely unchanged.
DESIGN DETAILS
ARCHITECTURE Miller | Roodell Architects
INTERIORS Peace Design
BUILDER Yellowstone Traditions, Inc.
LIGHTING DESIGNER Robinson Design
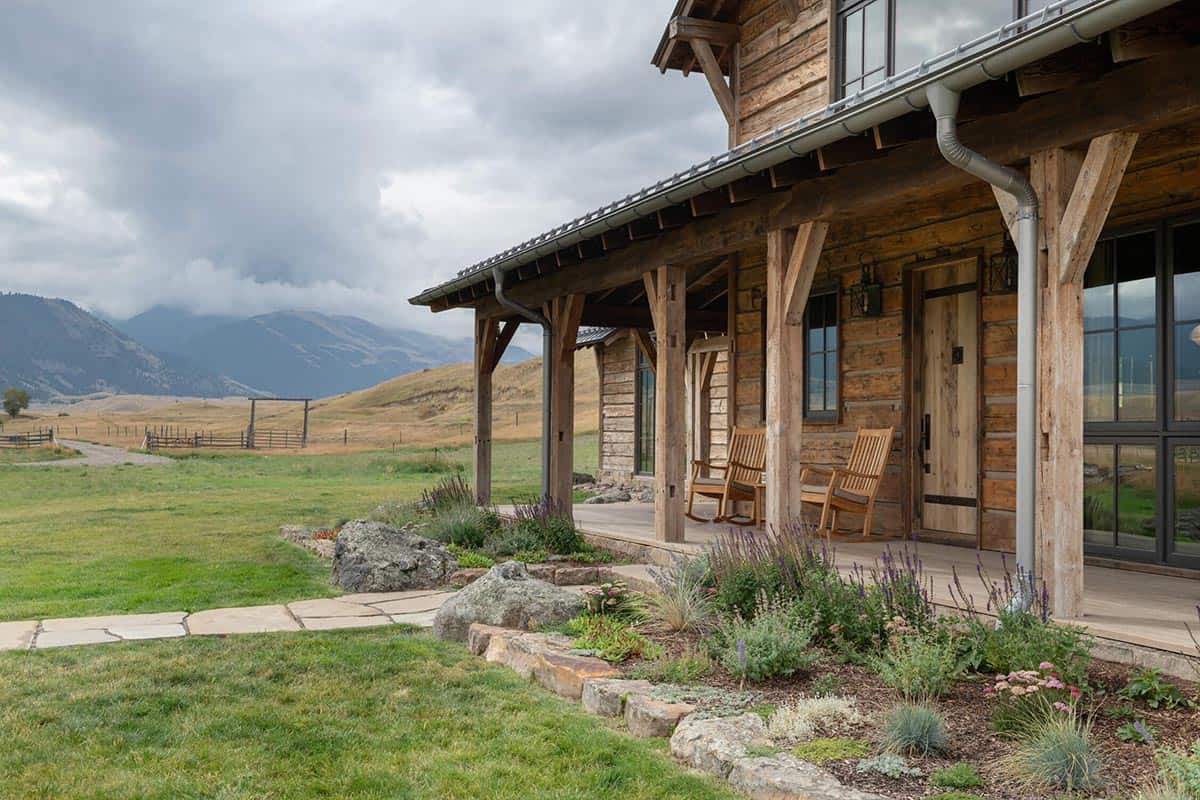
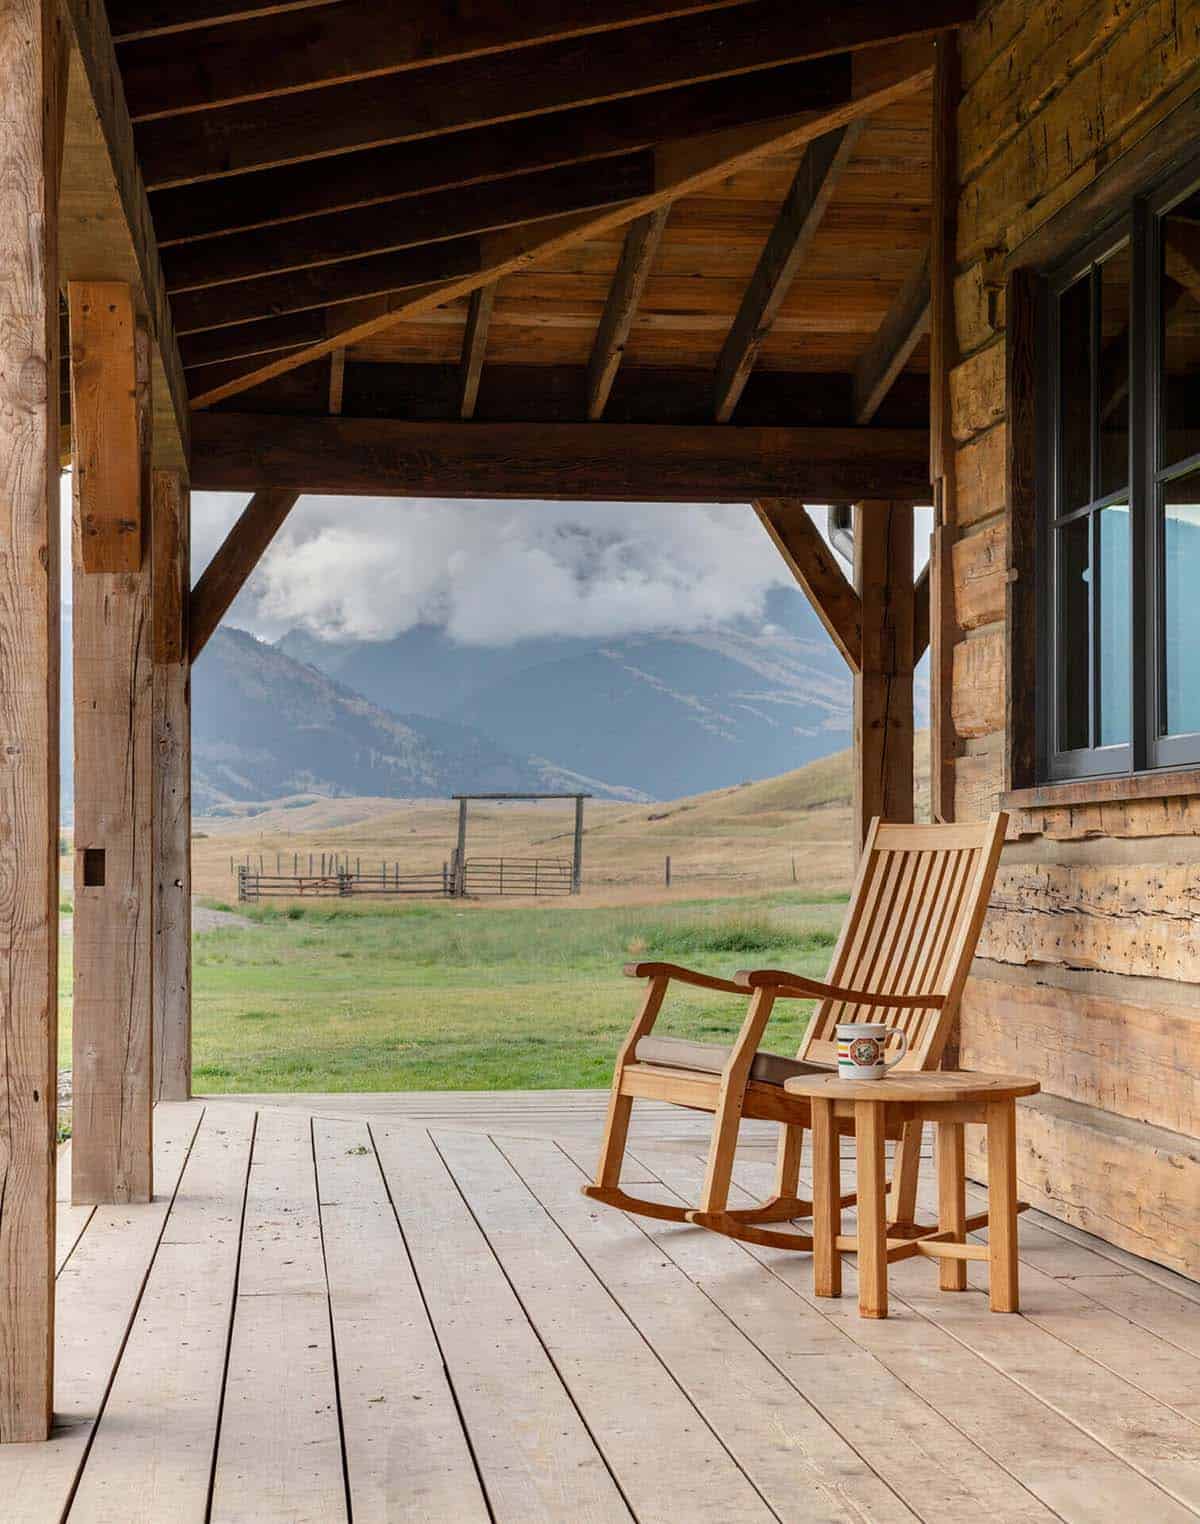
A Covered Porch with Sweeping Mountain Views
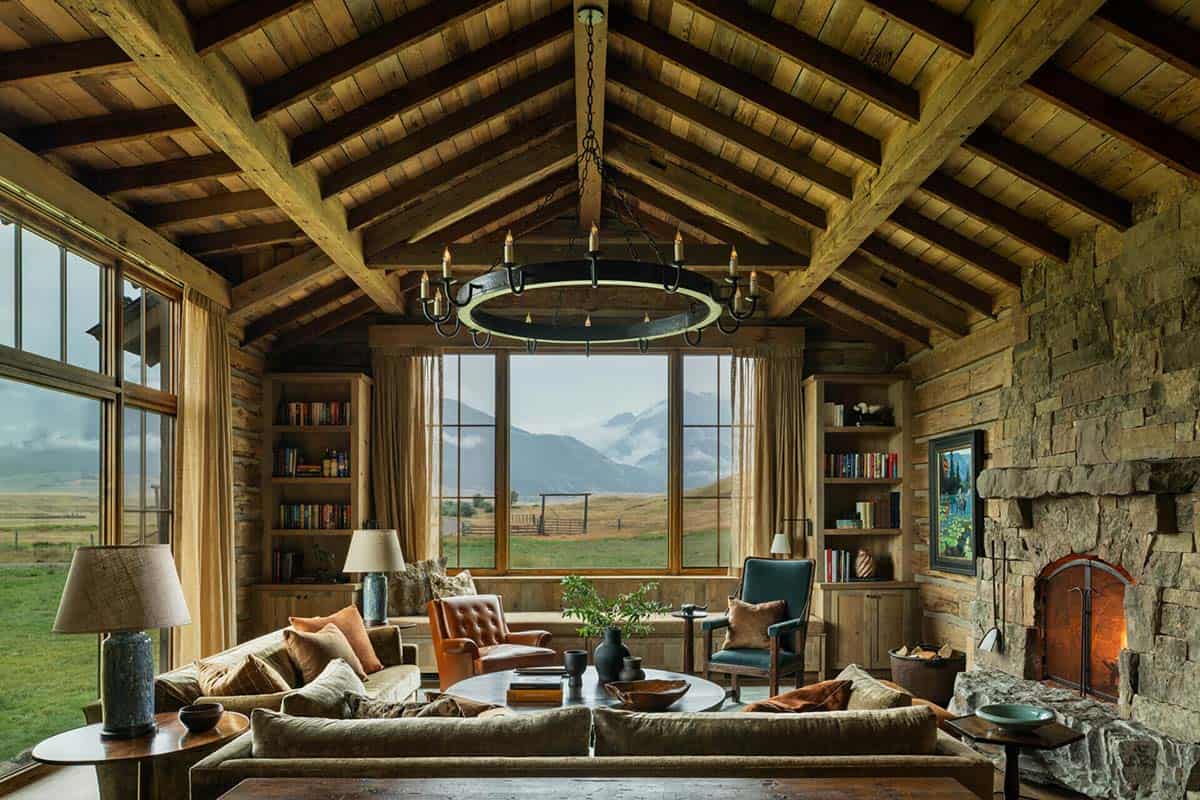
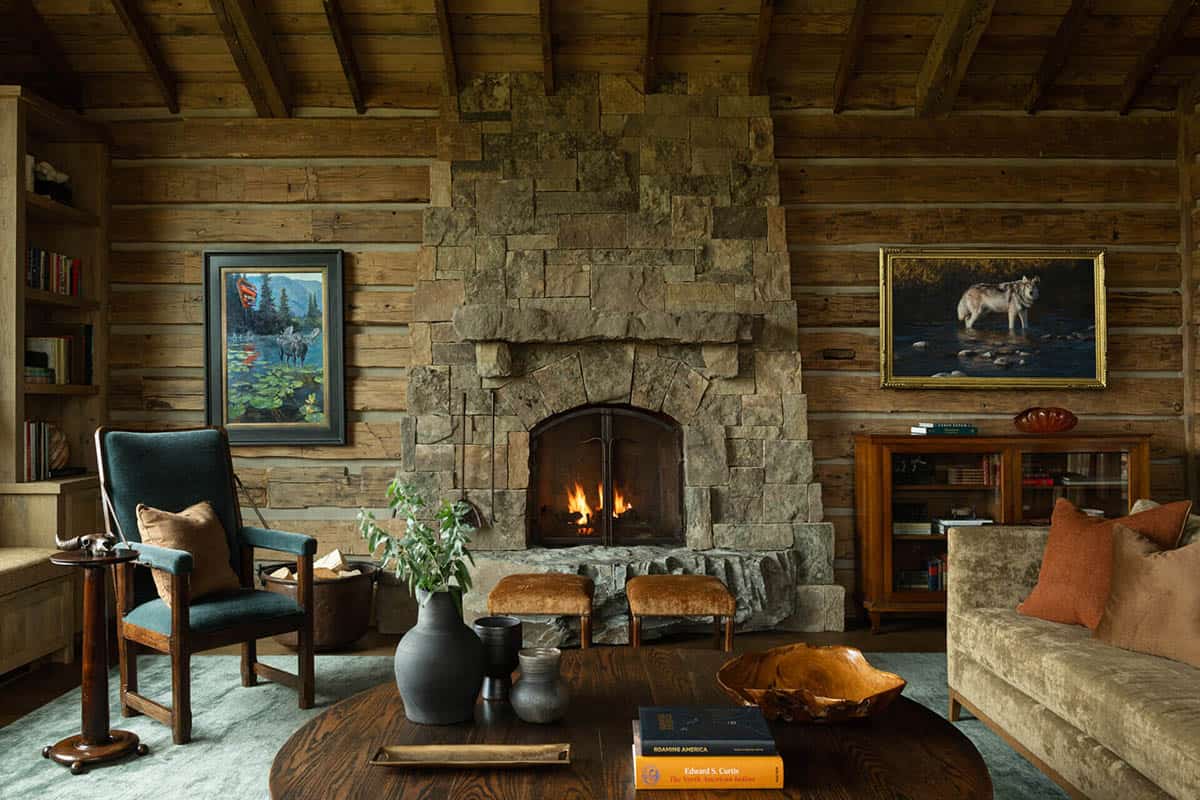

Vaulted Great Room with Wood Beams and Stone Fireplace
What We Love About This Home
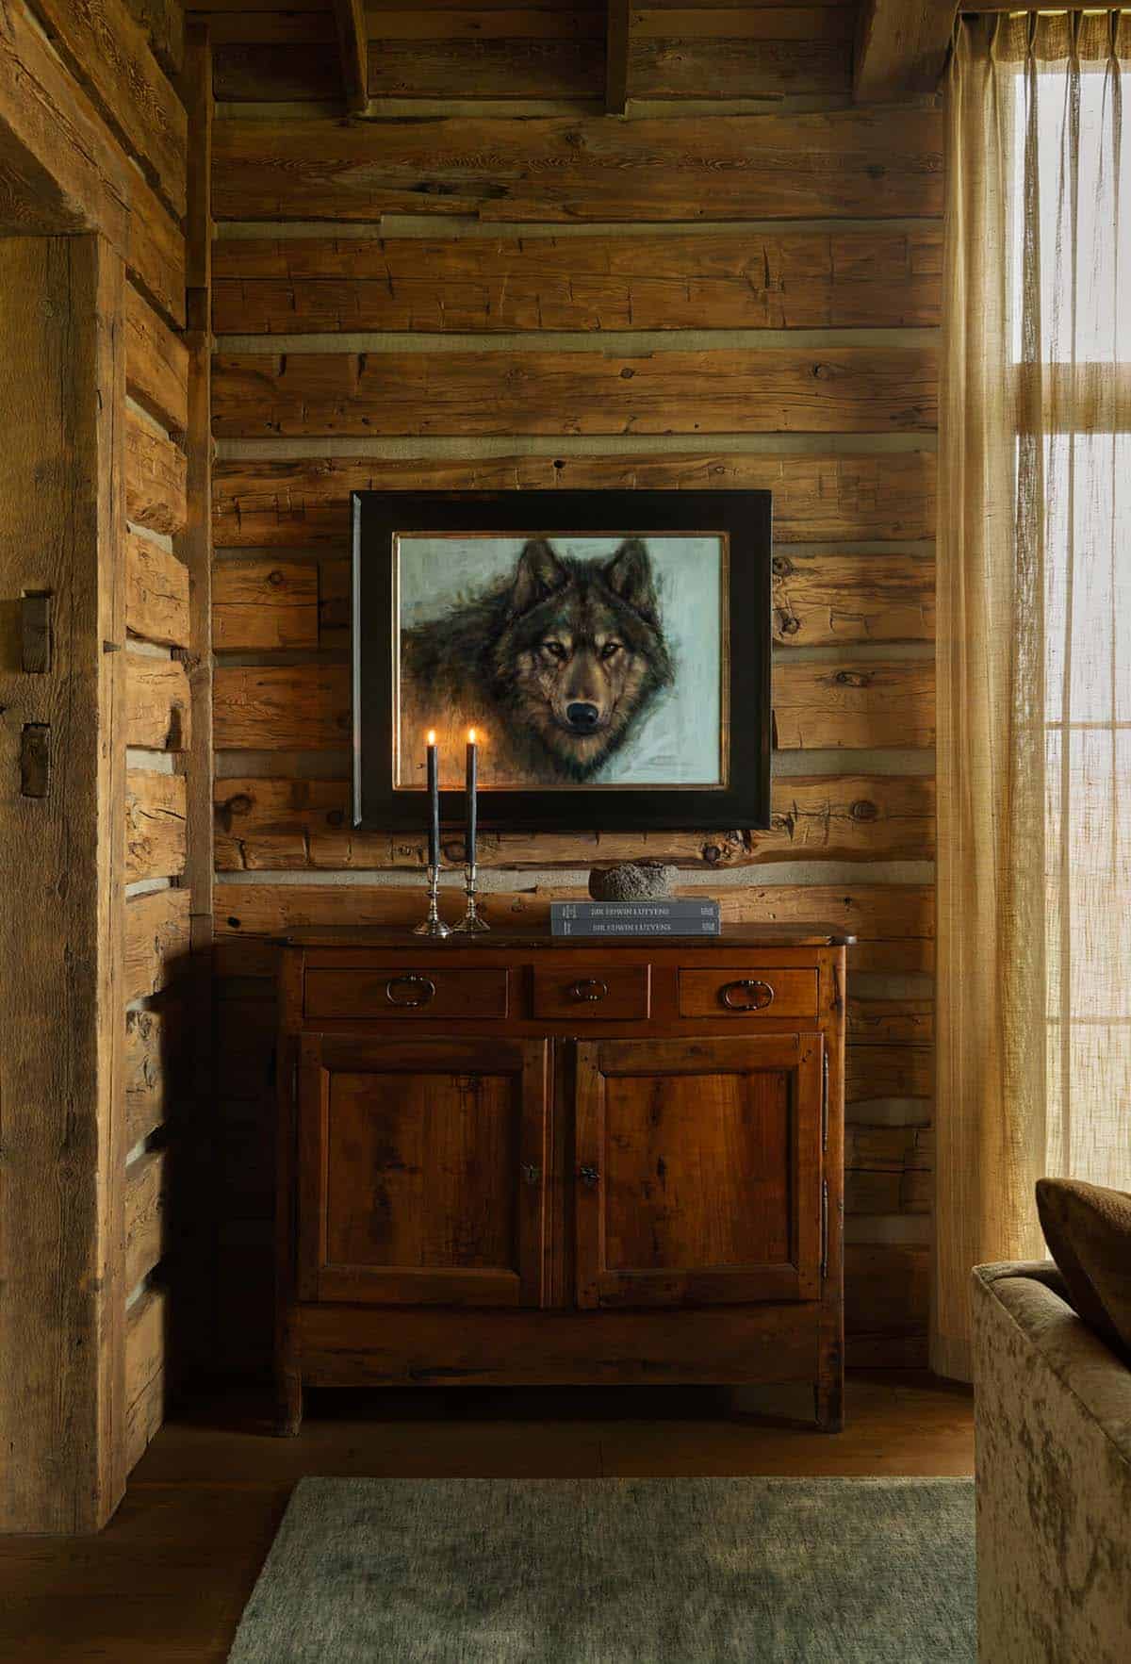
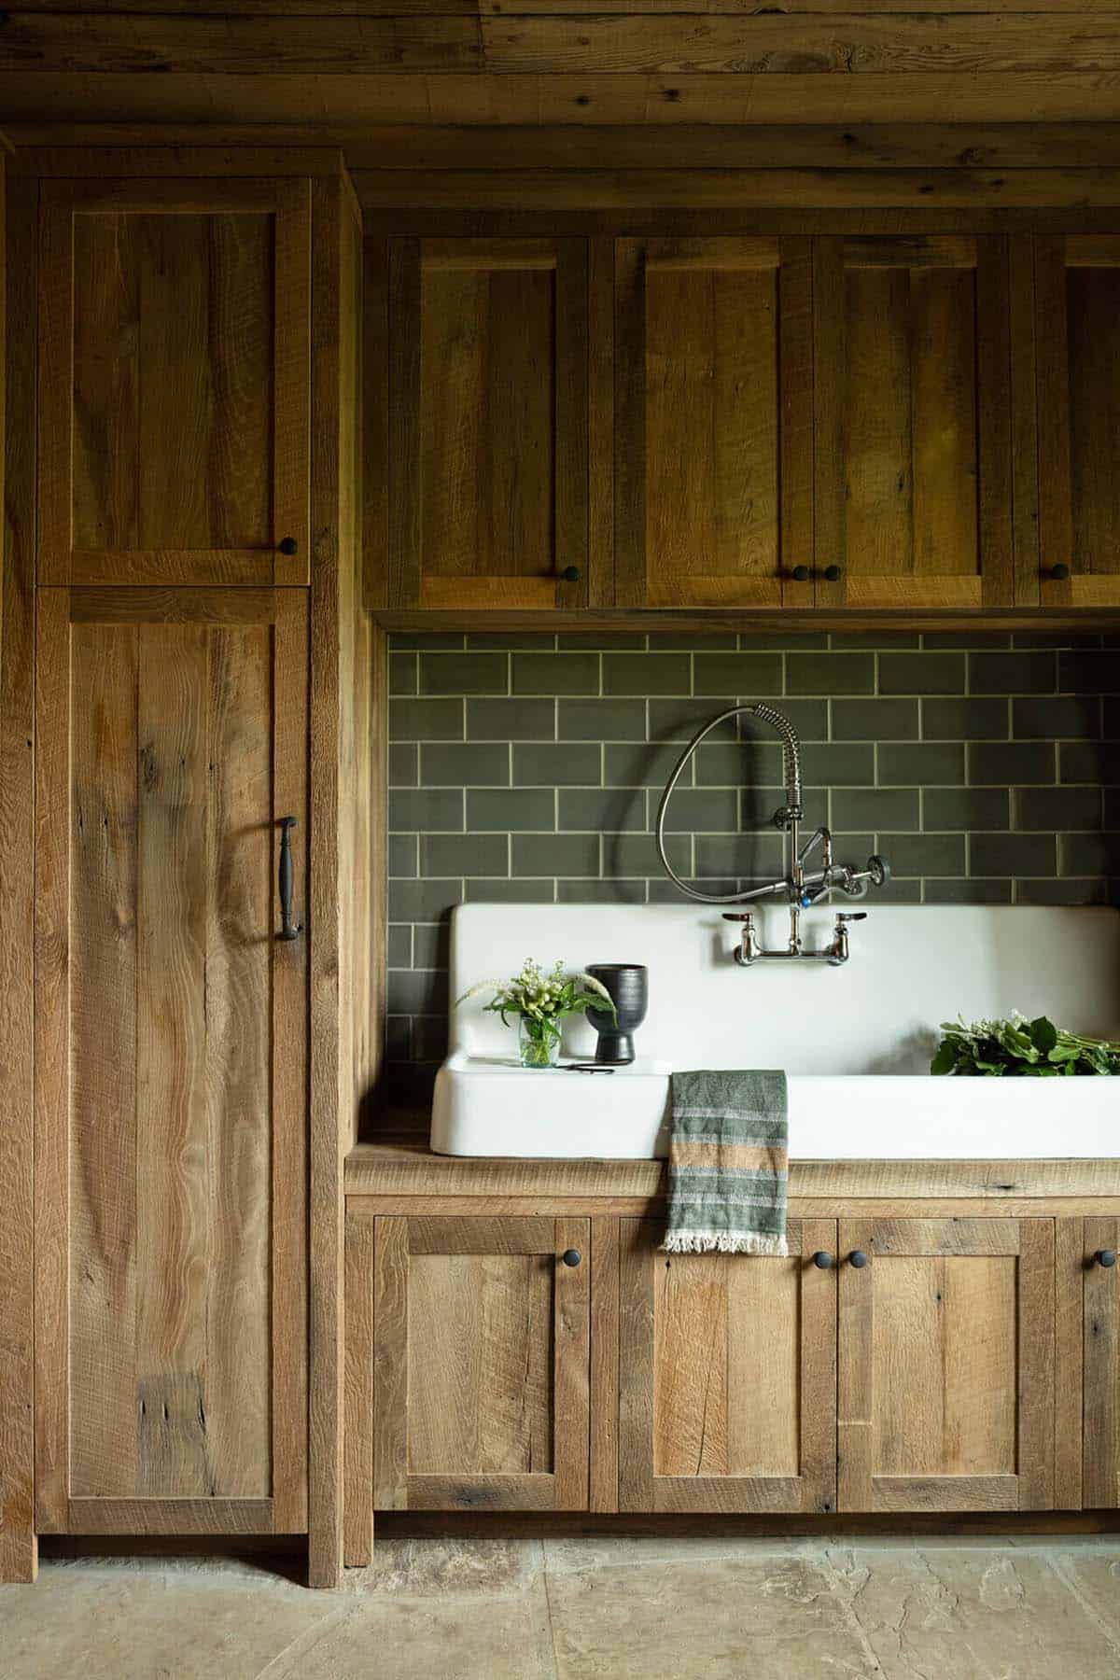
This ranch house pairs weathered materials with everyday comfort, using reclaimed timber, stone fireplaces, and hand-selected antiques to create warm and inviting living spaces. Every room opens onto Paradise Valley’s sweeping landscape, so the beauty of the Yellowstone River corridor is never far from view. It’s a home that honors its ranching heritage while offering the kind of quiet, generational warmth that turns a house into a family legacy.
Tell Us: What details in this Montana ranch house do you love most, and what would you change if this were your personal residence? Let us know in the comments. We enjoy reading your feedback!
Note: Check out a couple of other incredible home tours that we have showcased here on One Kindesign in the state of Montana: A Montana mountain house with a seamless blend of rustic and refined elements and A Montana mountain home with epic panoramic views of Big Sky Country.
Rustic Dining Room with Antique Table and Iron Chandelier
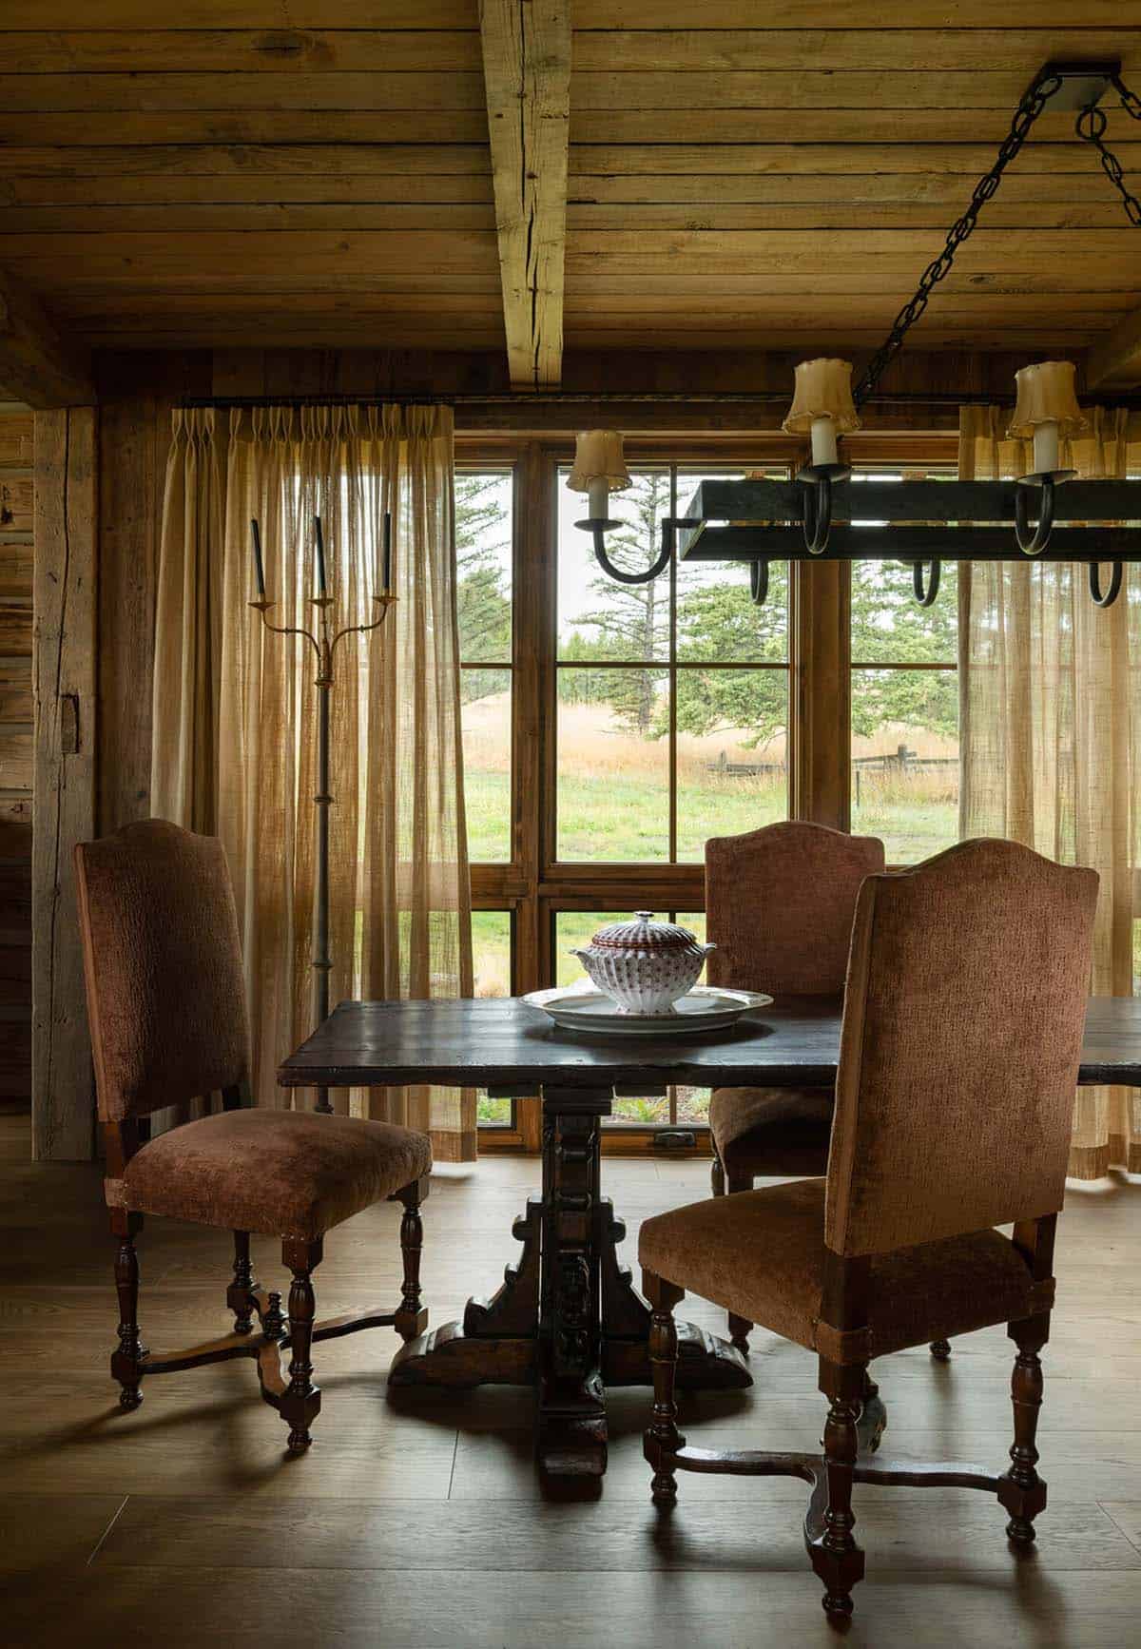
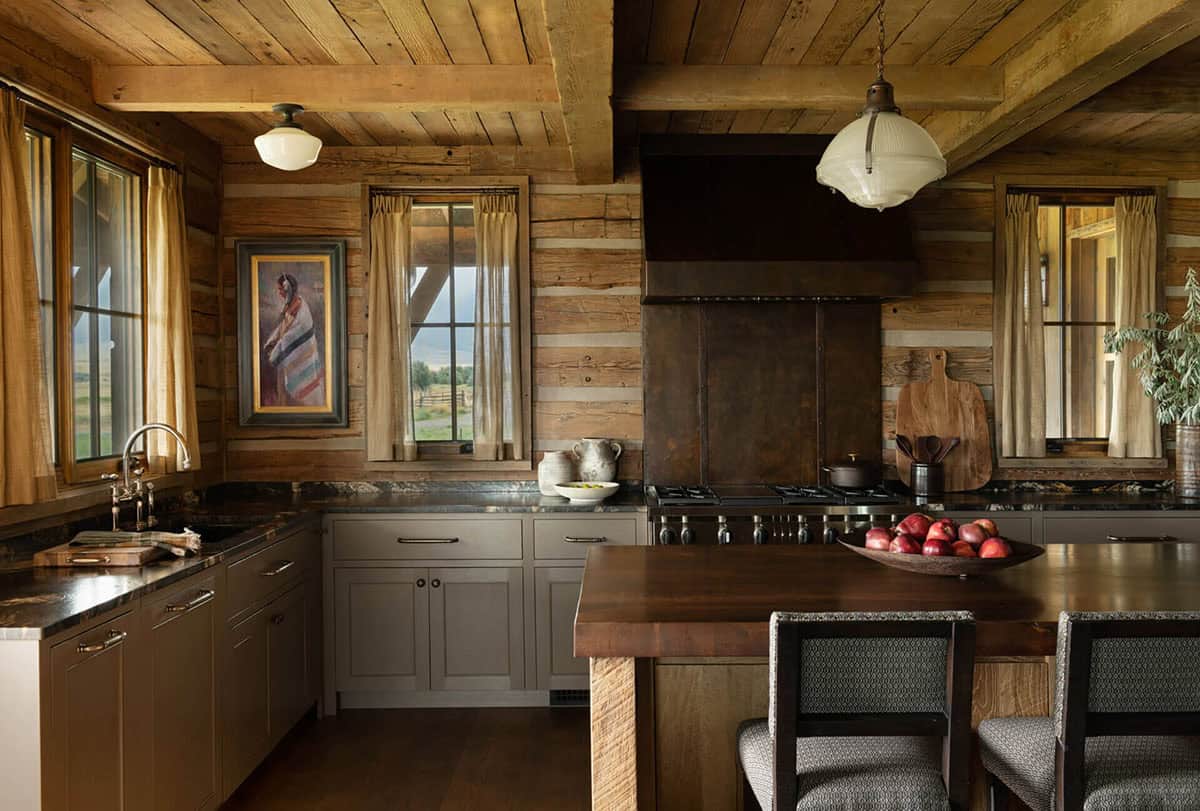
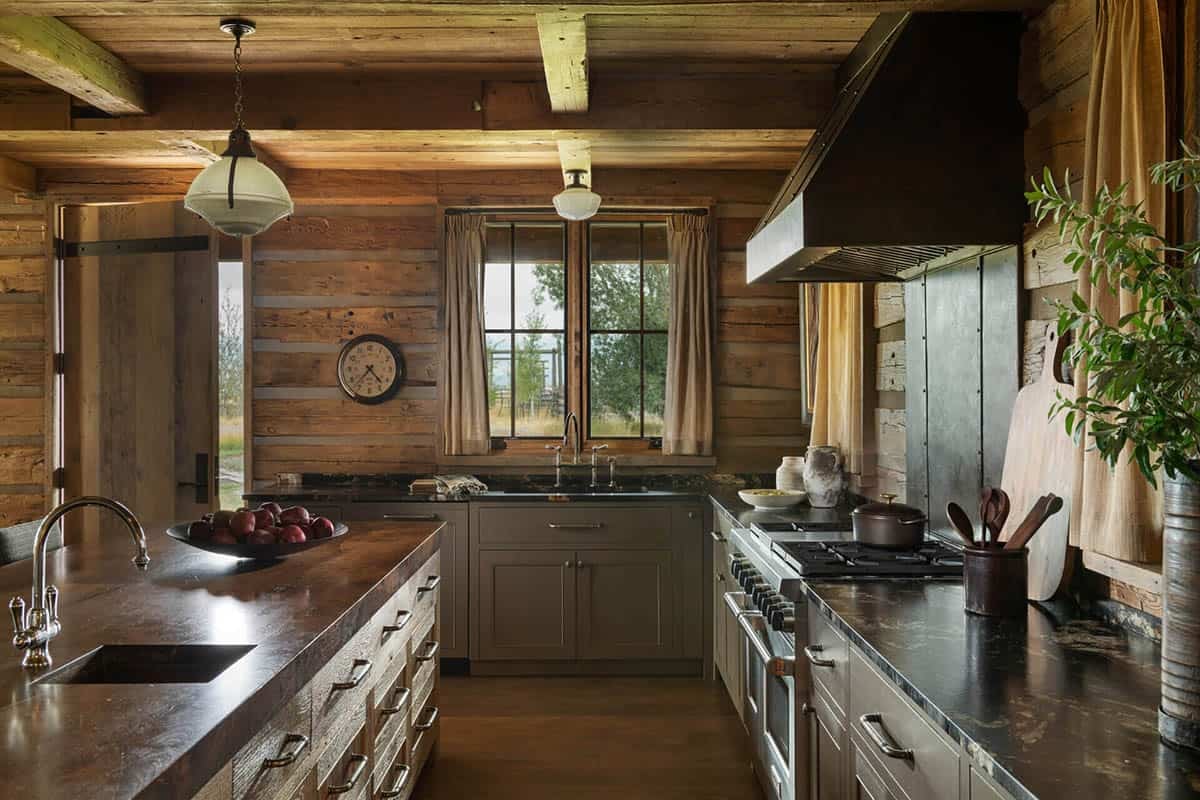
Rustic Kitchen with Log Walls and Vintage Lighting
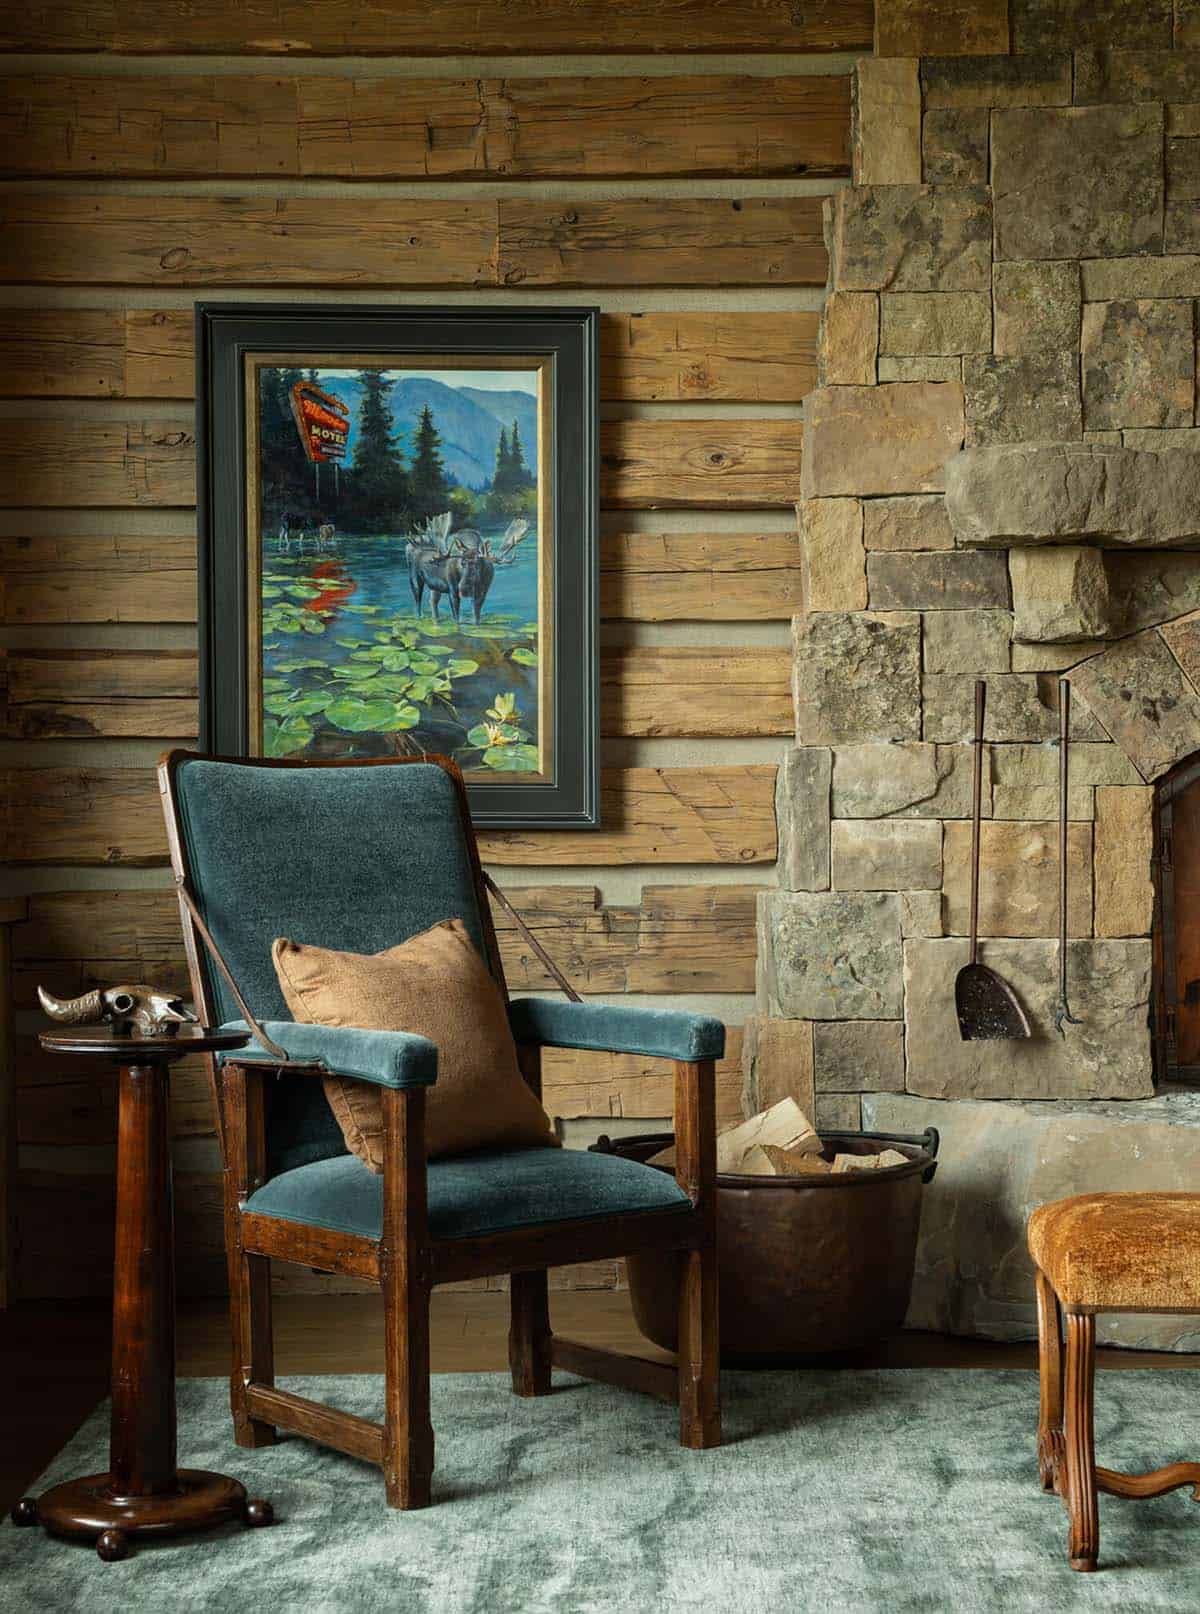
Cozy Living Room Anchored by Carved Wood Mantel
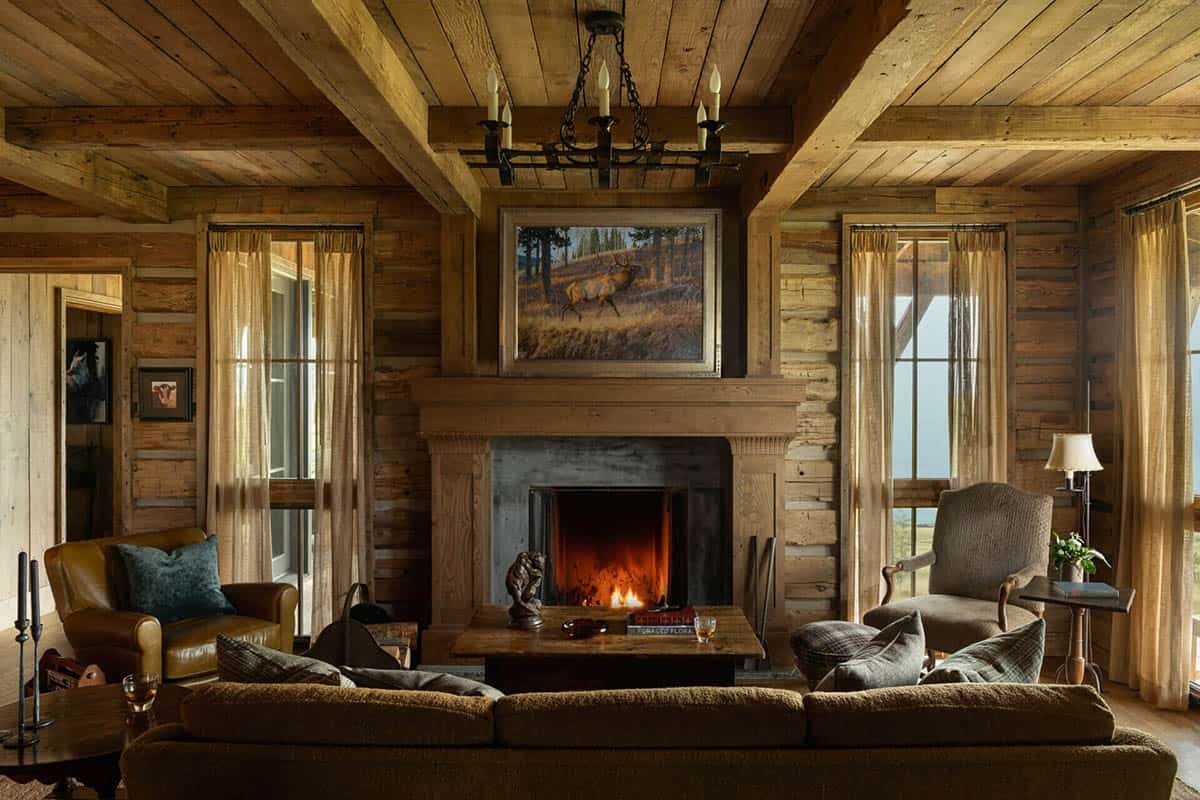
Above: The kind of cozy place where stories settle in the corners and every evening feels like it could become a memory.
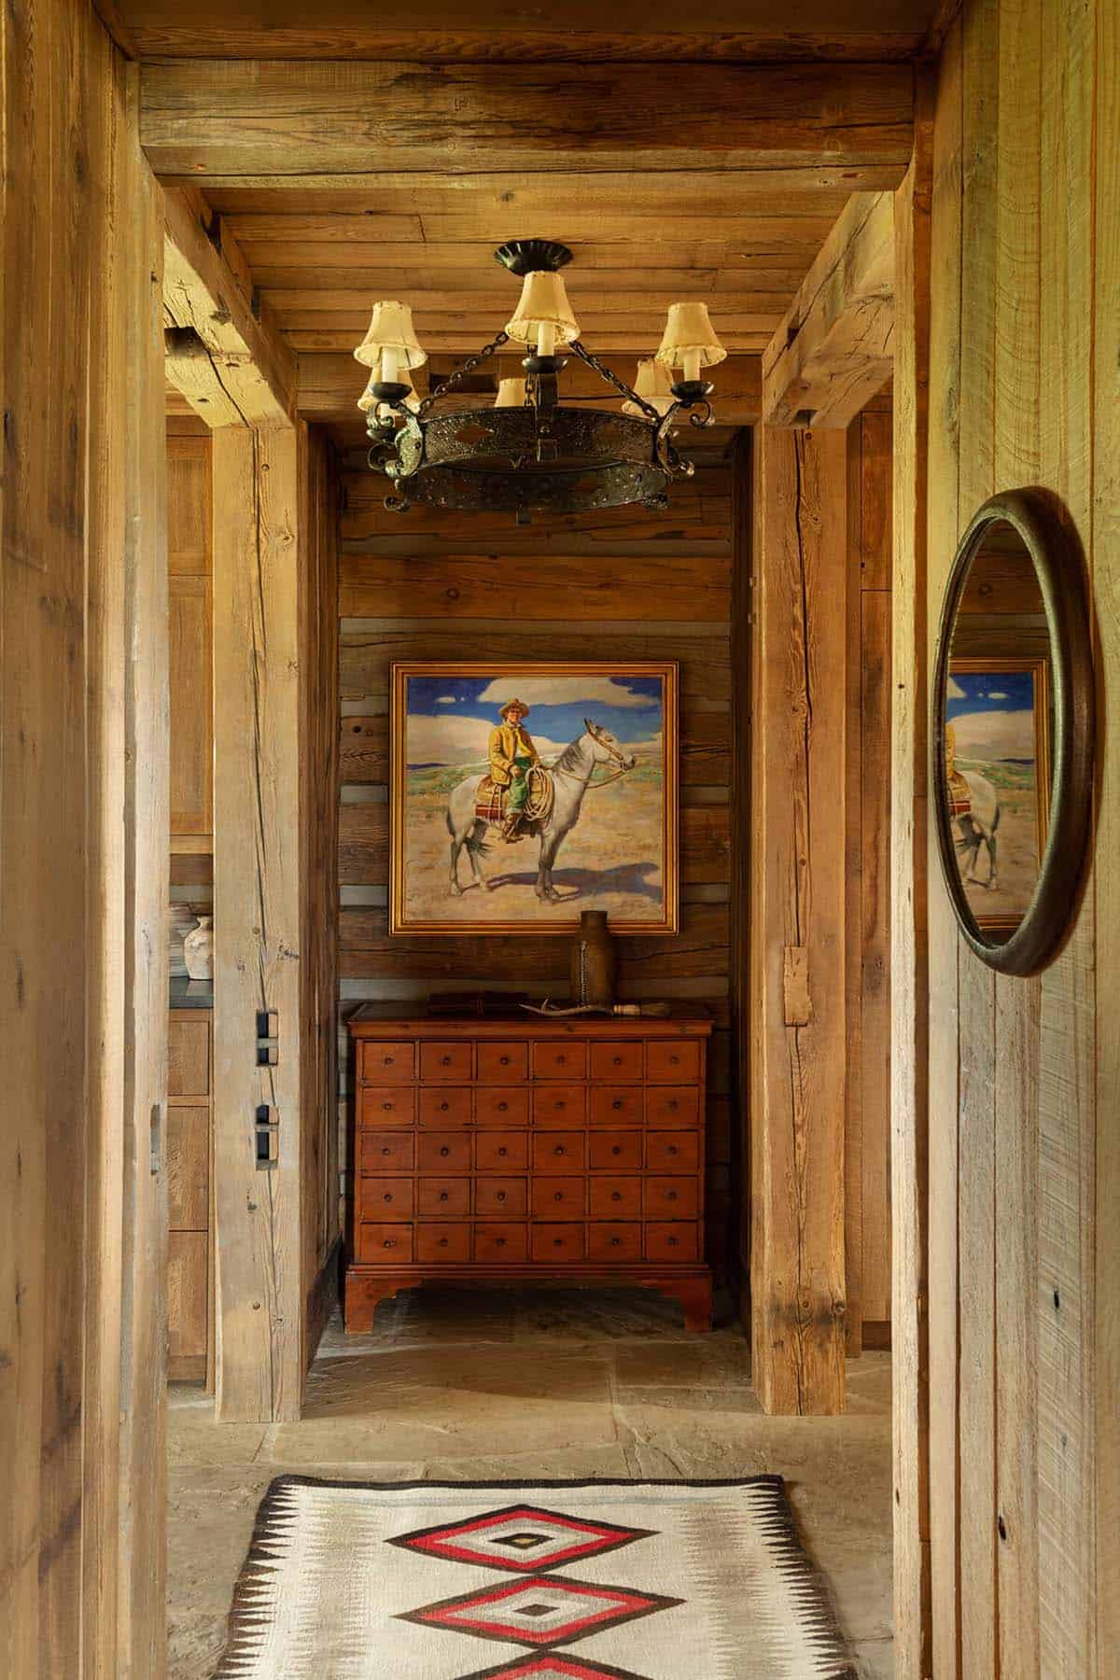
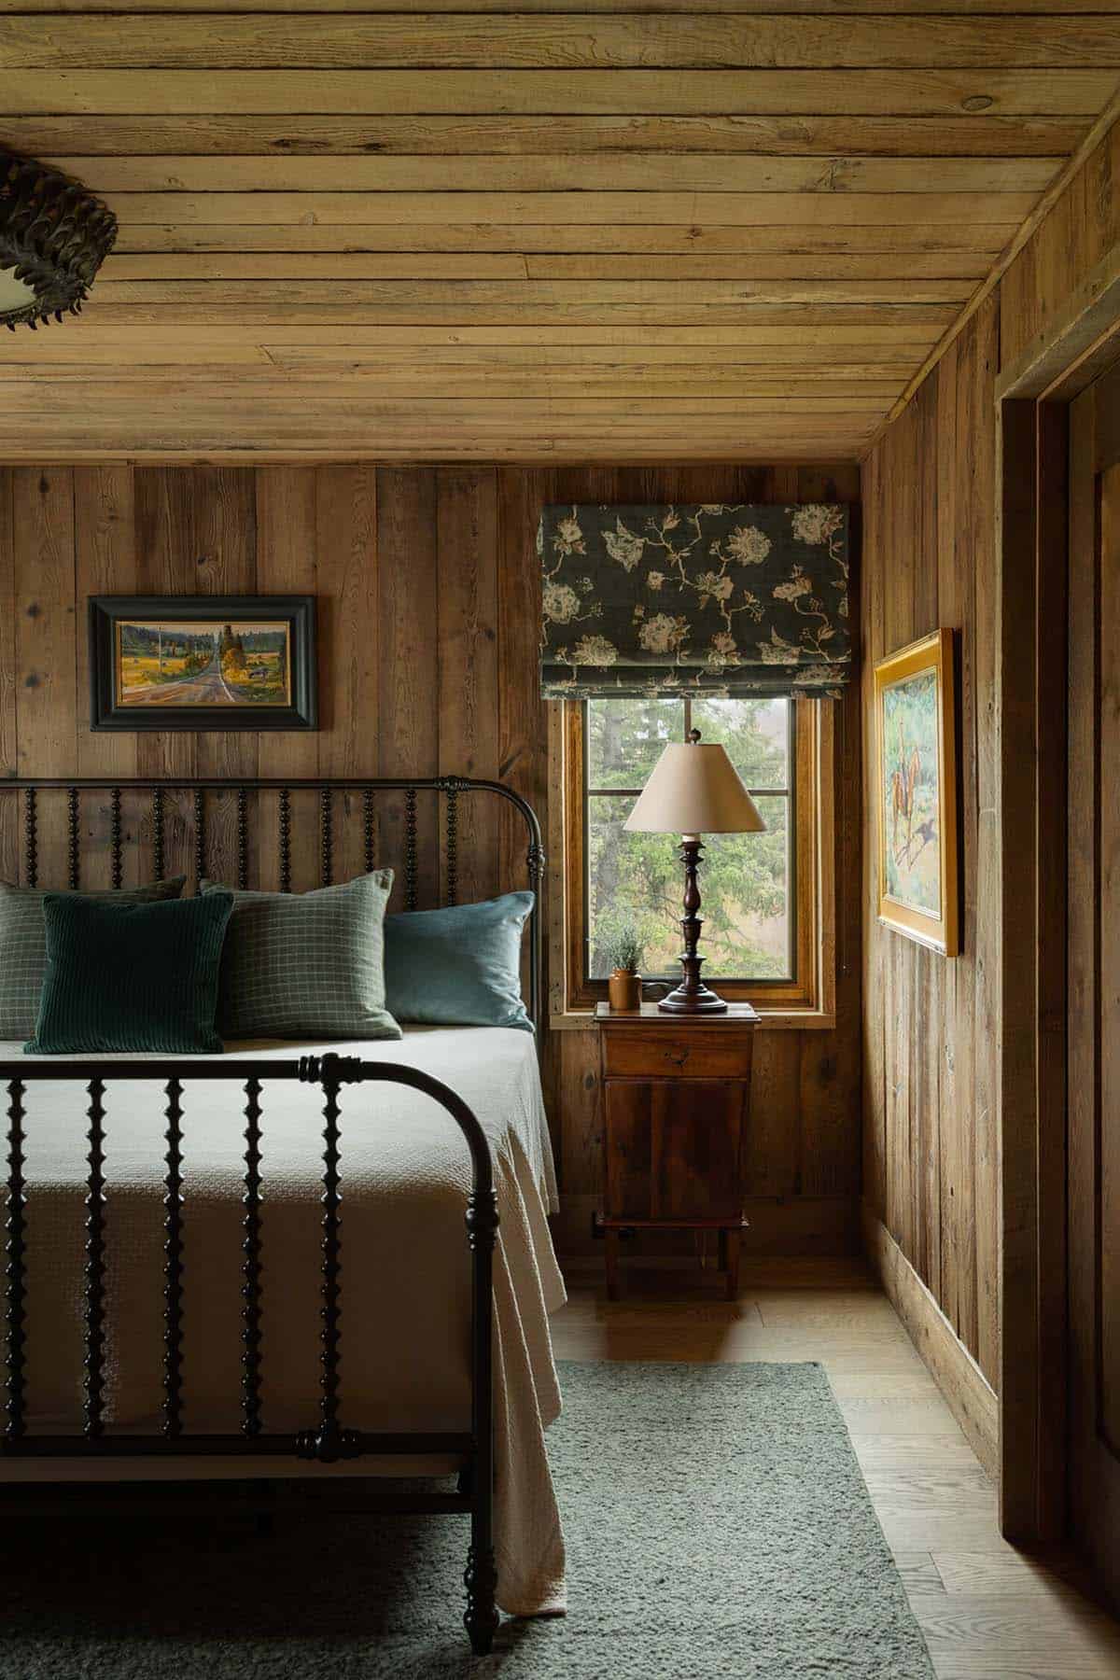
Guest Bedroom with an Antique Iron Bed
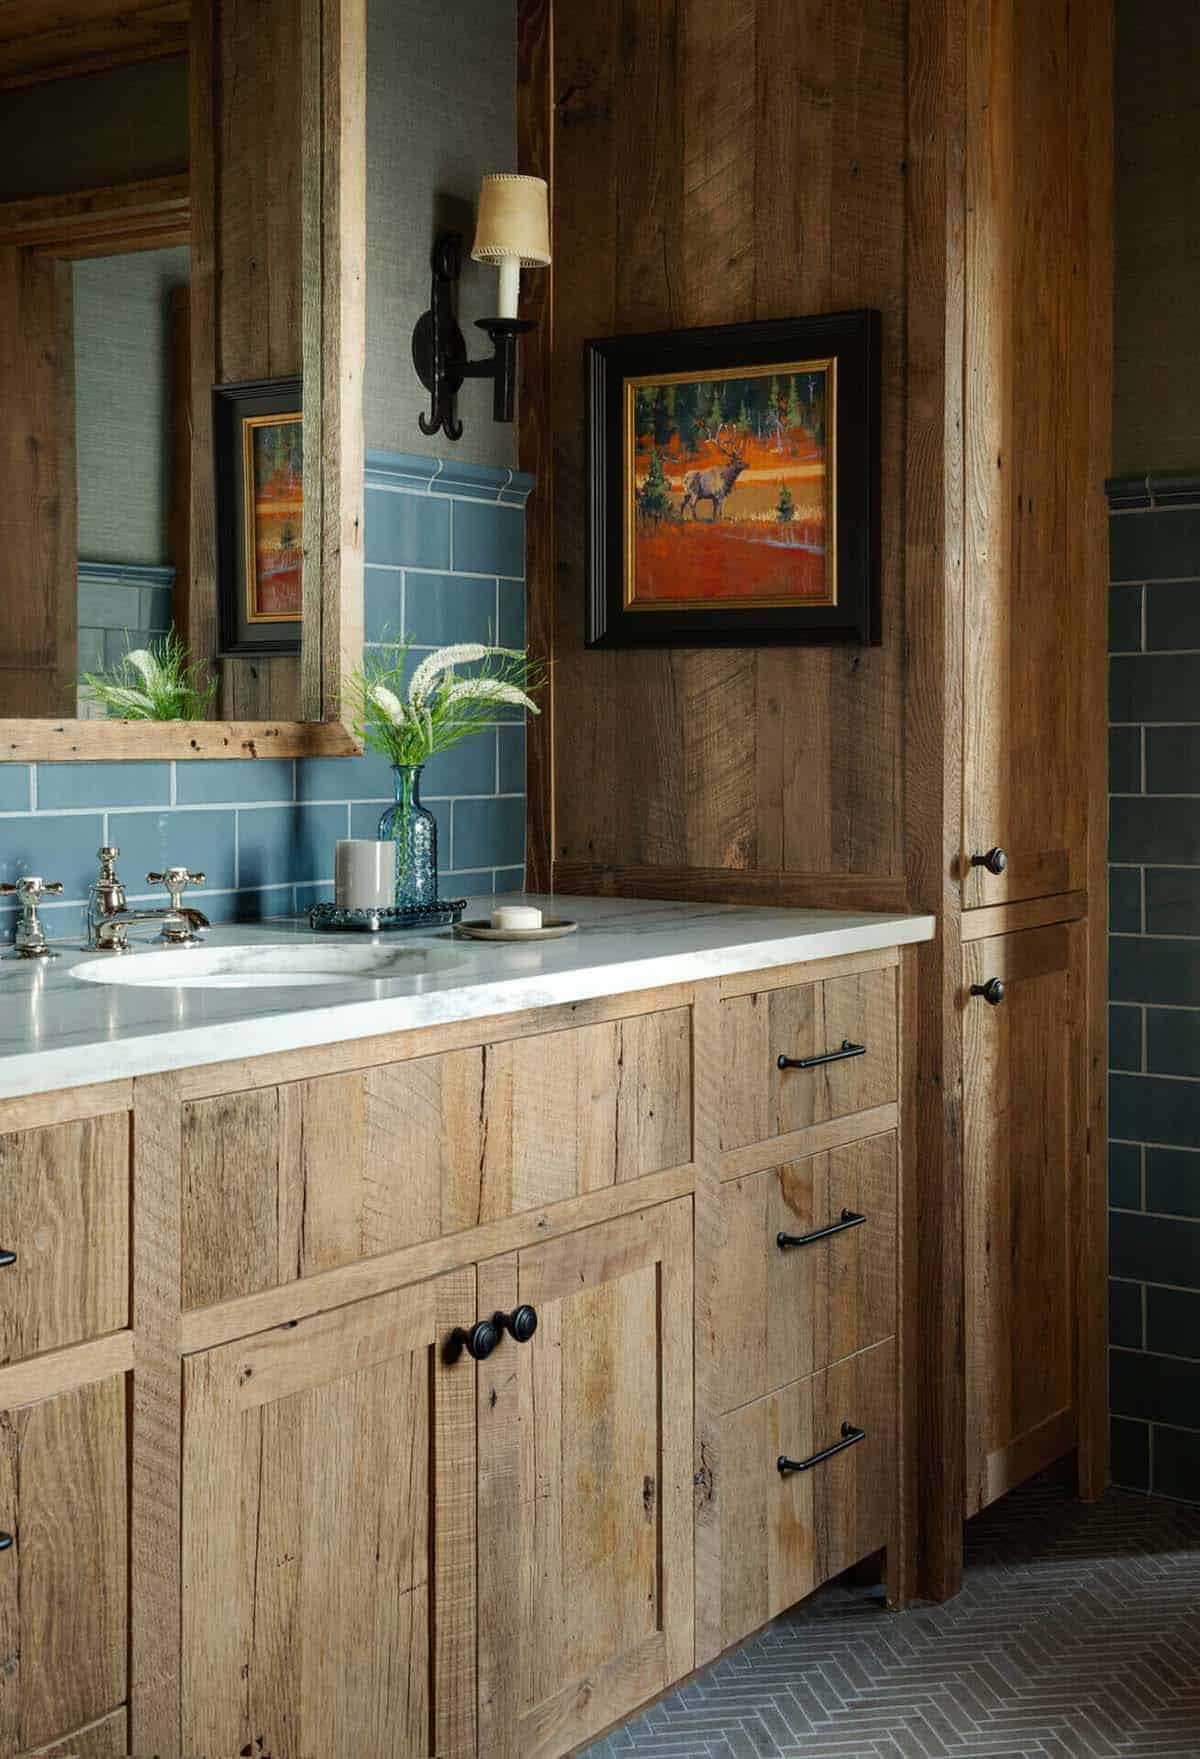
Reclaimed Wood Bathroom Vanity with Blue Subway Tile
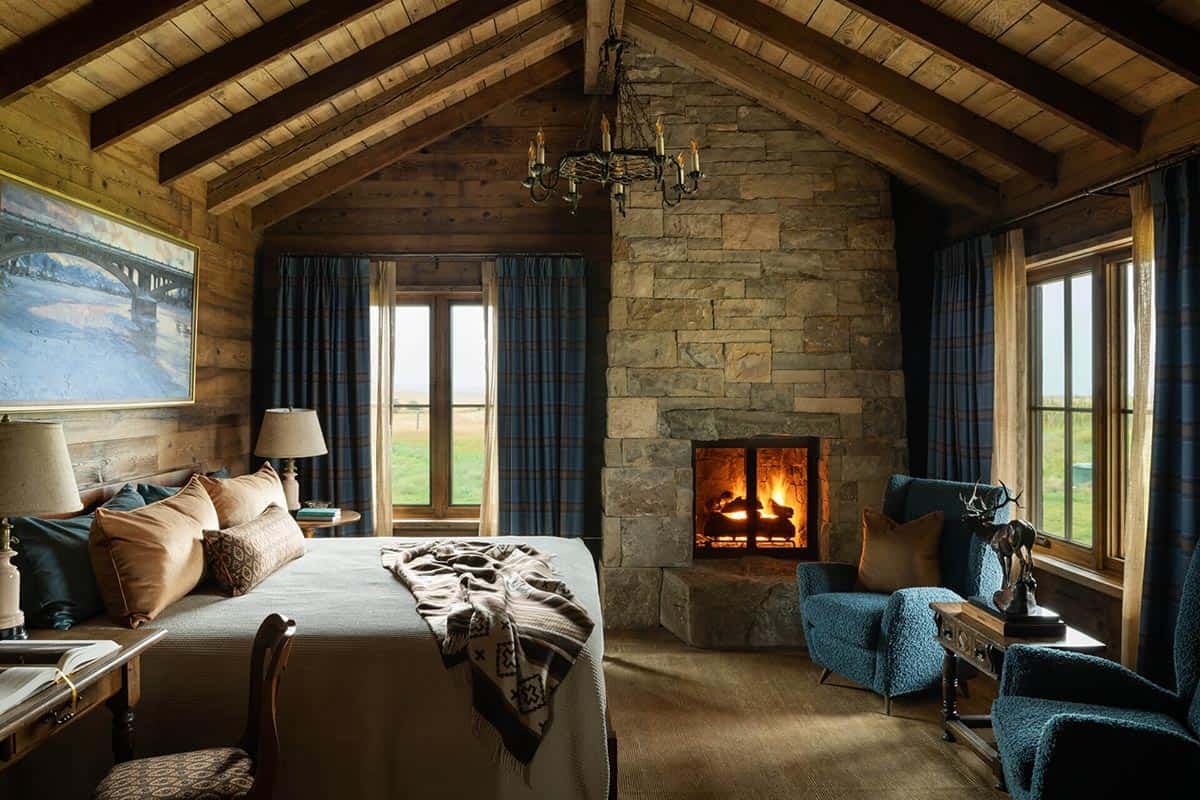
Owner’s Bedroom Retreat with Stone Fireplace
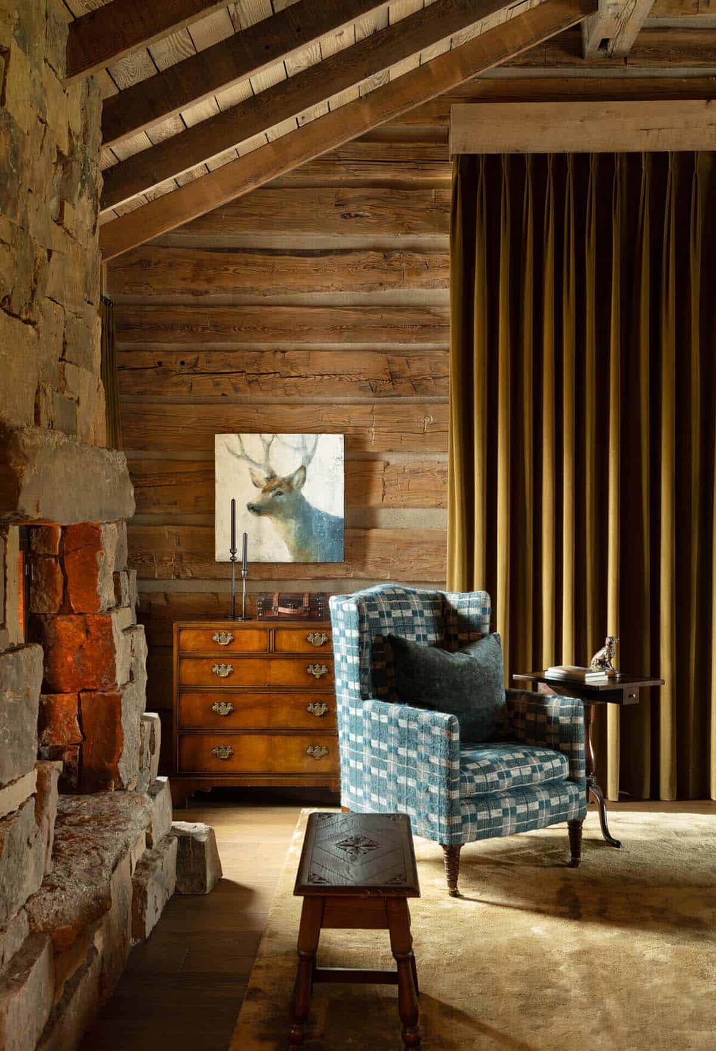
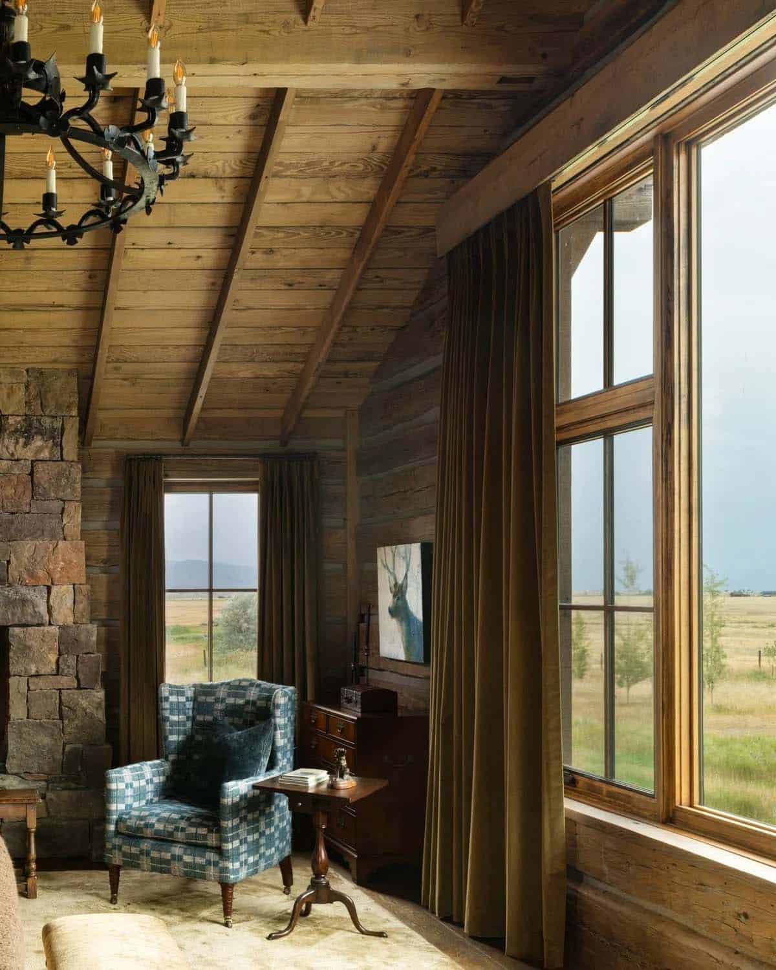
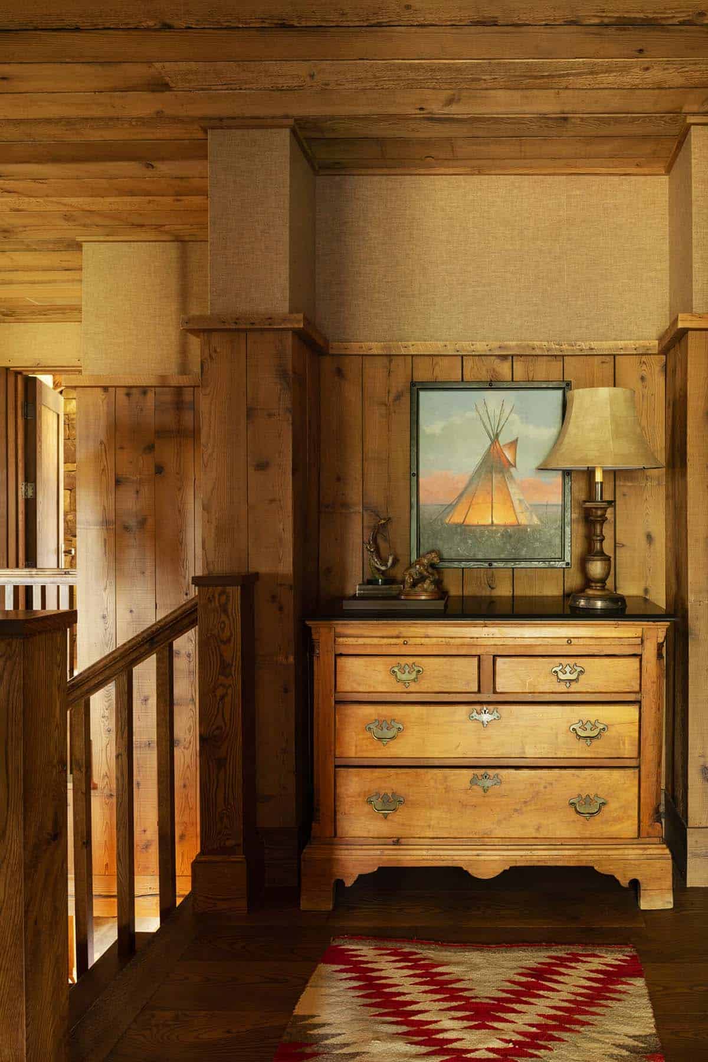
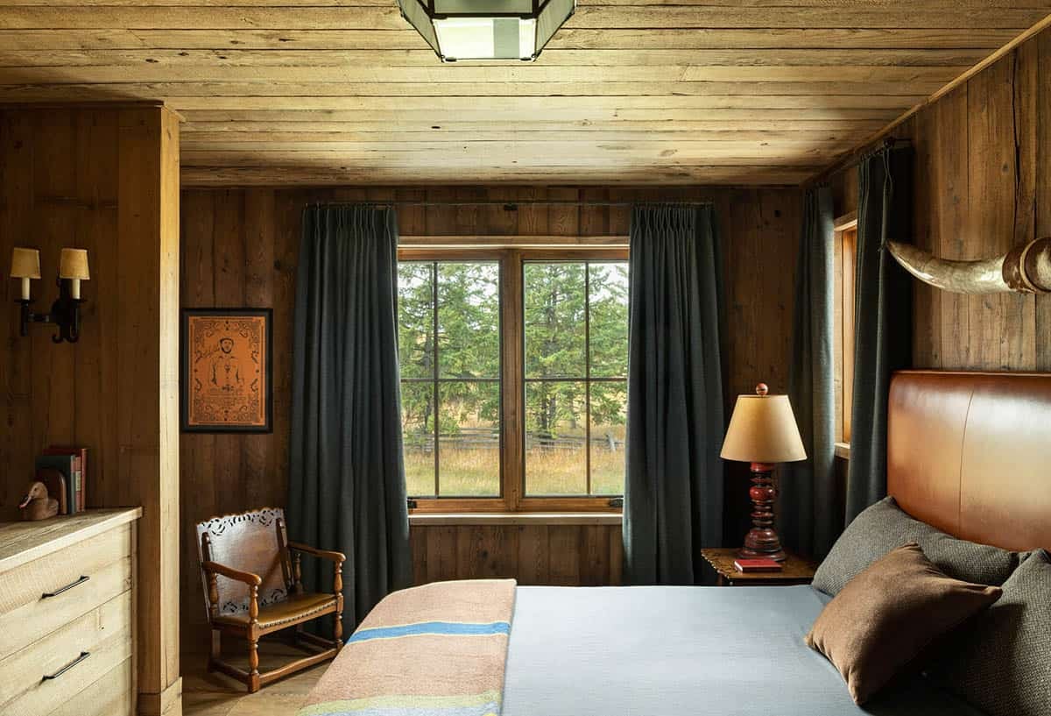
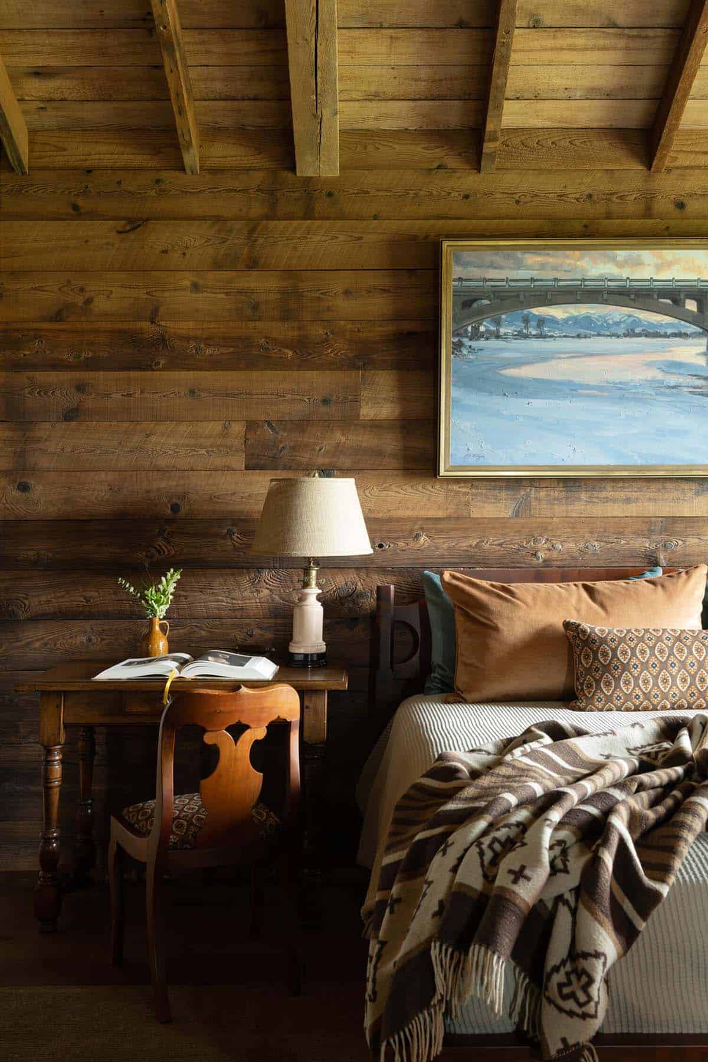
Guest Bedroom with Rustic Charm and Nature-Inspired Art
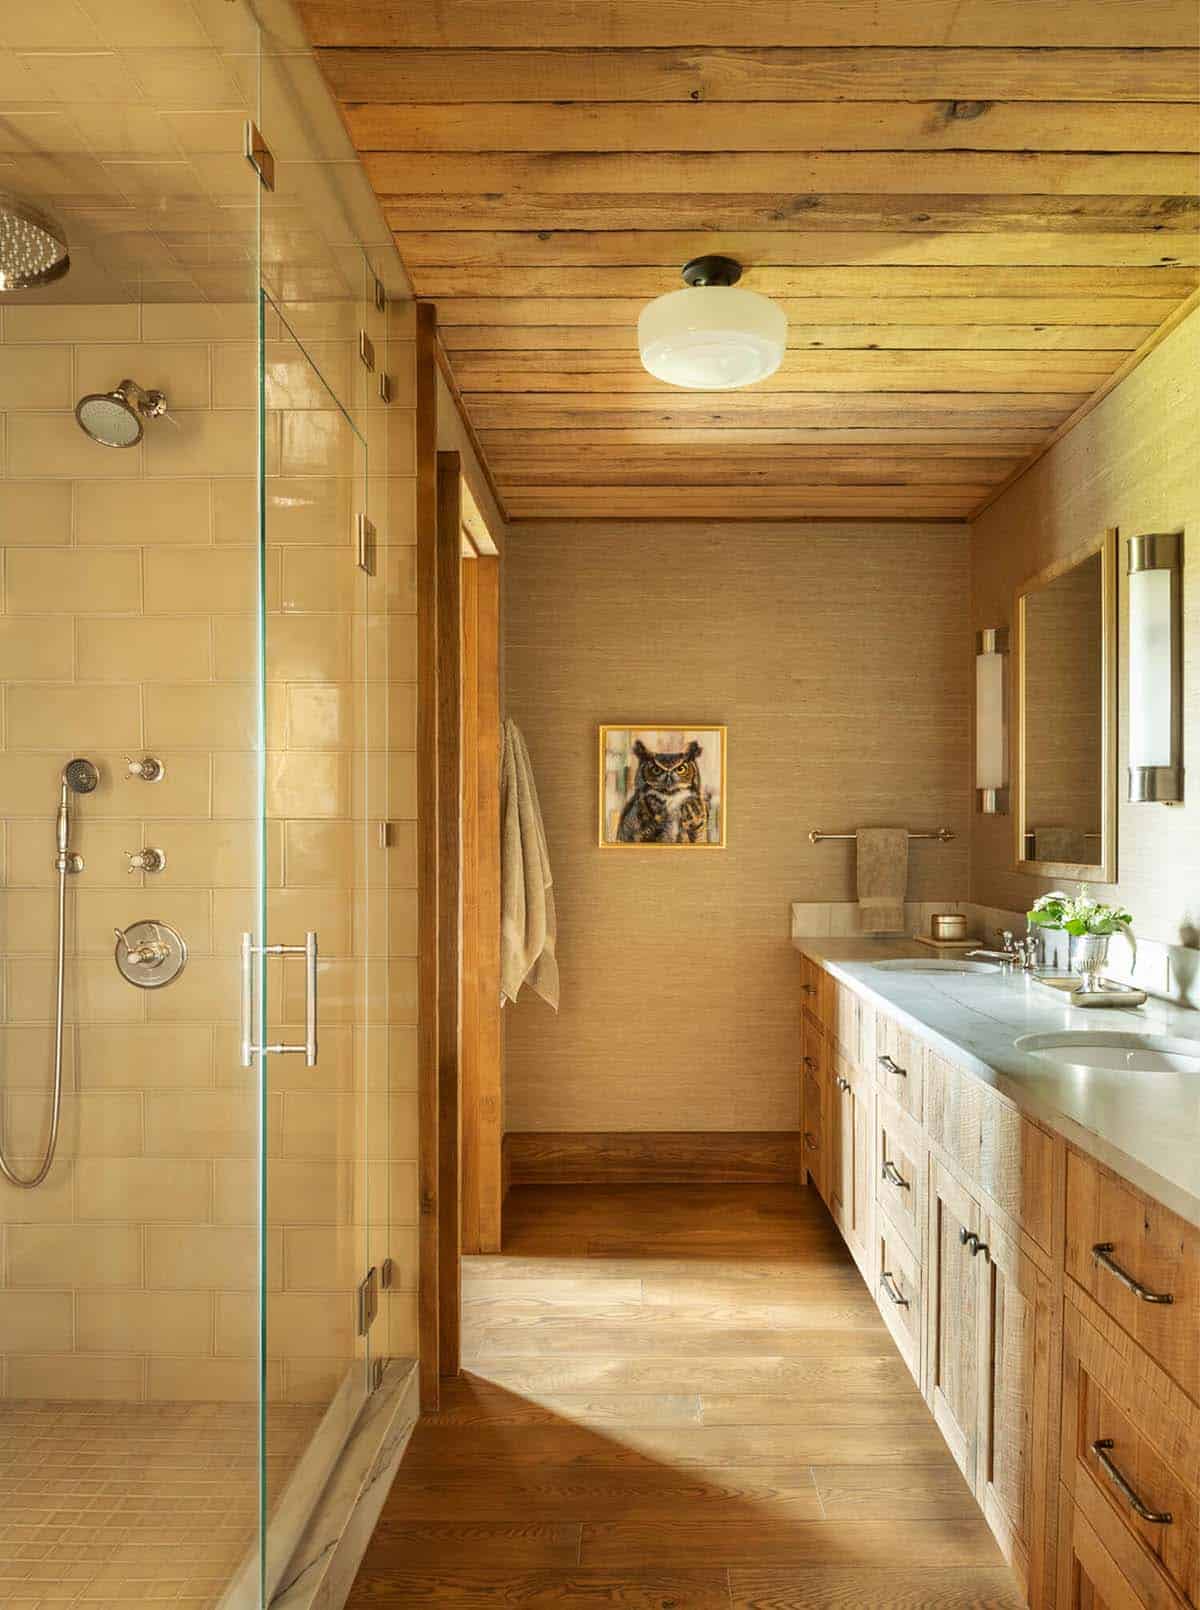
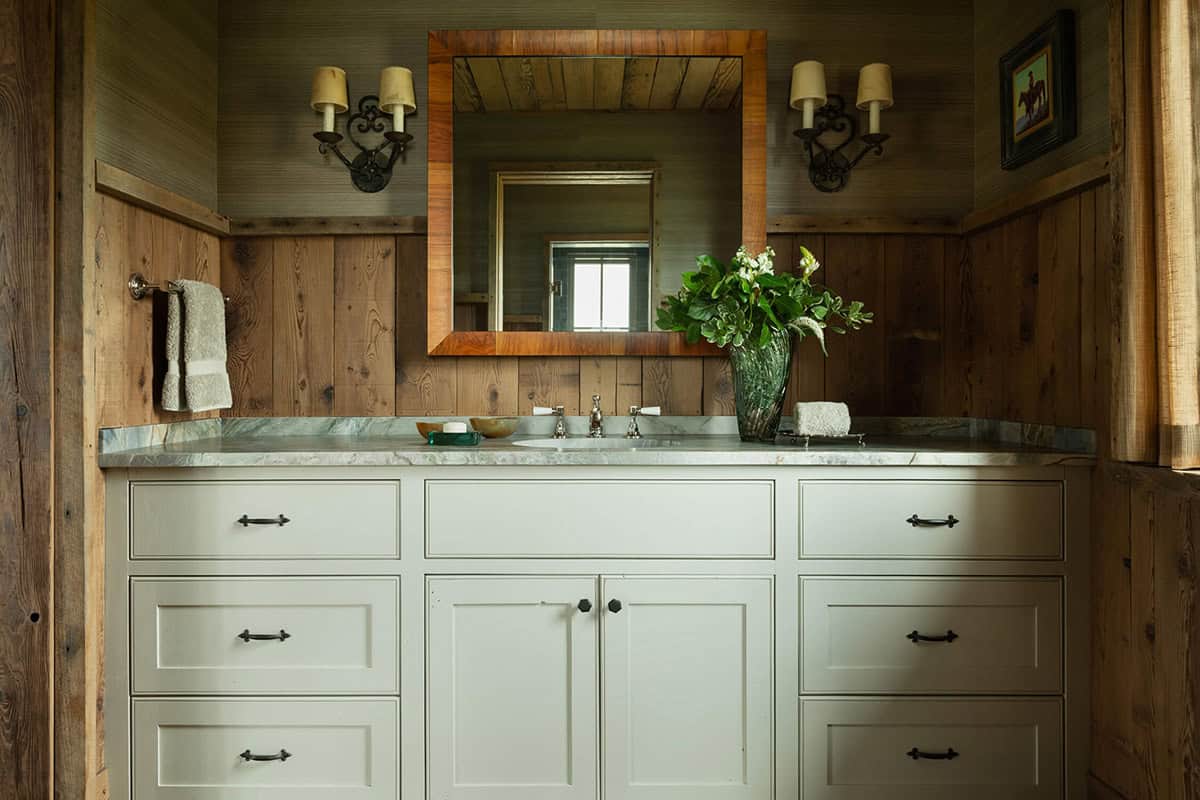
A Spa-Like Bathroom with Grasscloth Walls
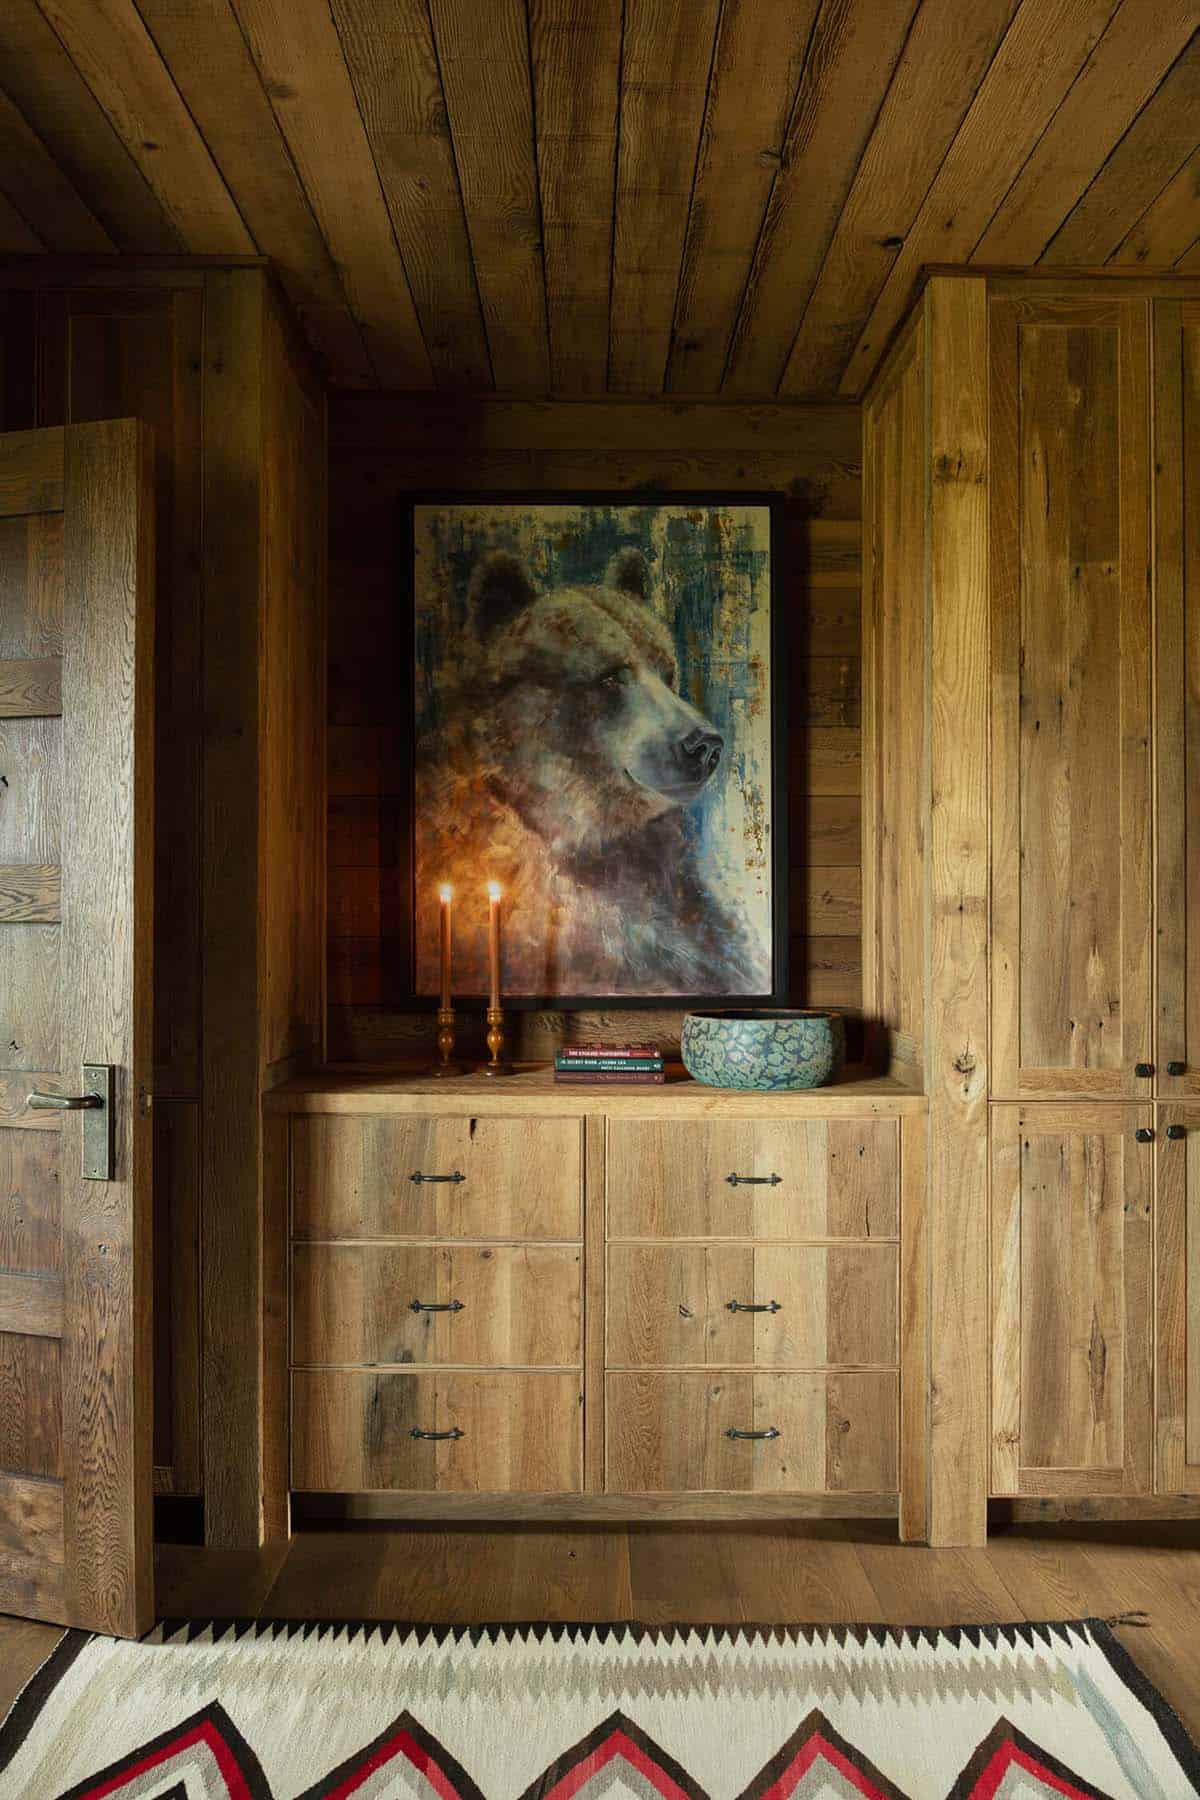
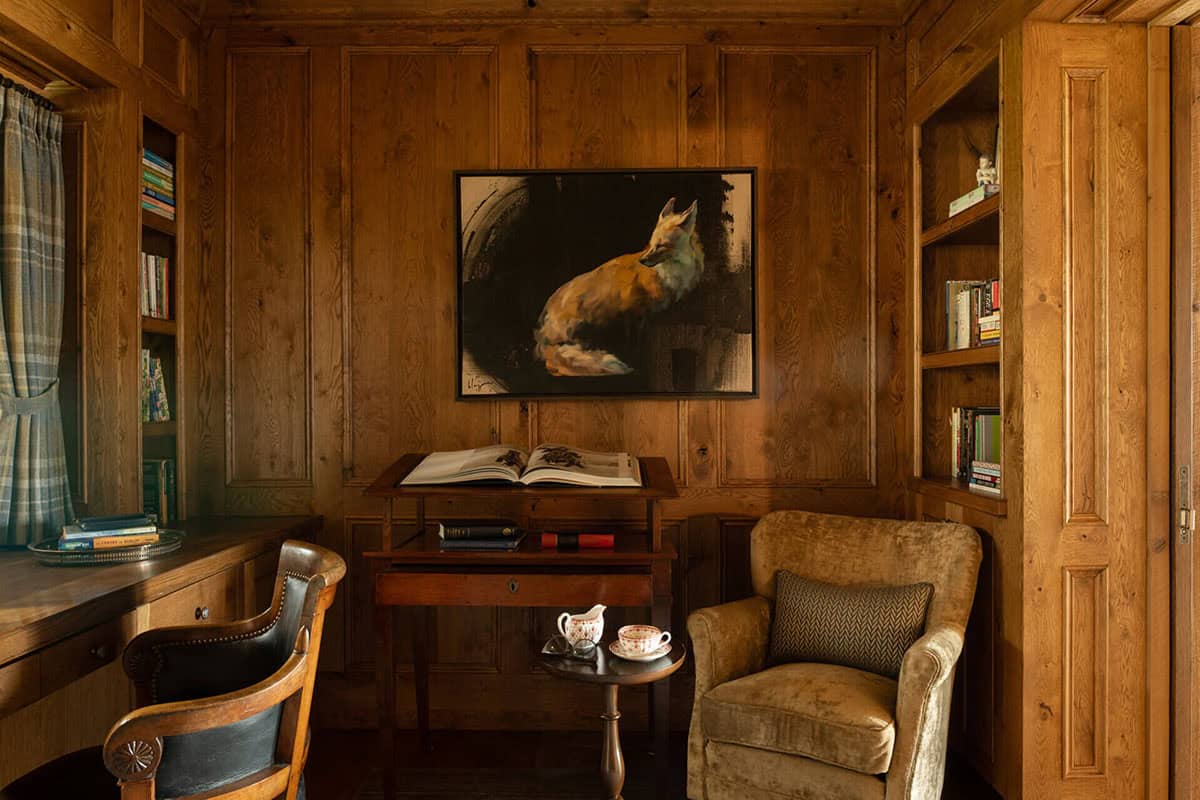
A Wood-Paneled Study with a Fox Painting
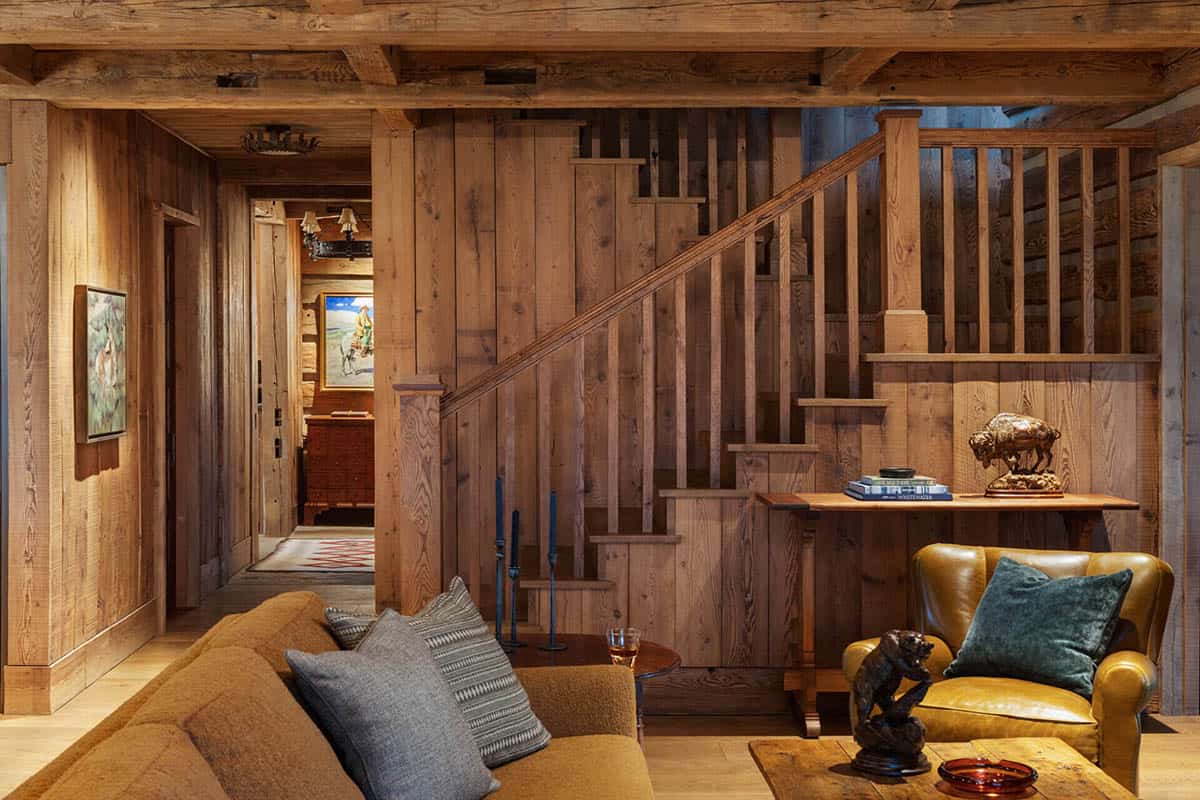
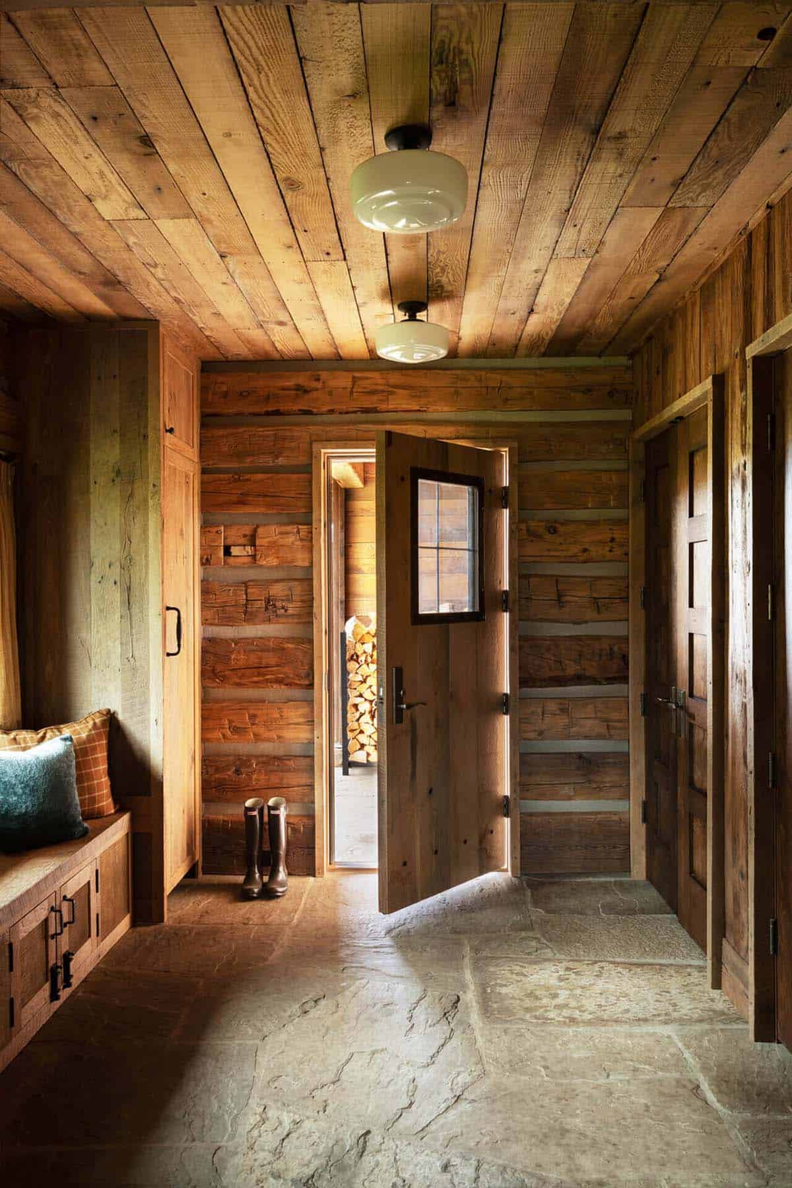
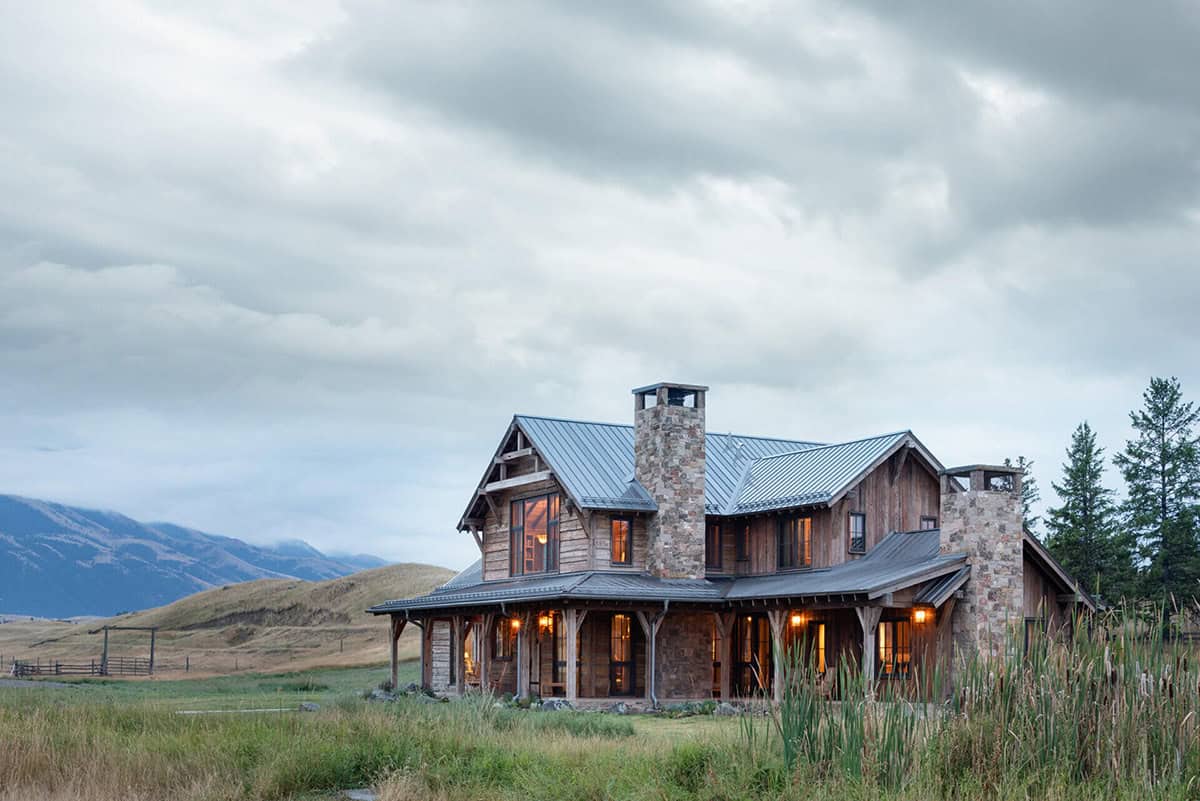
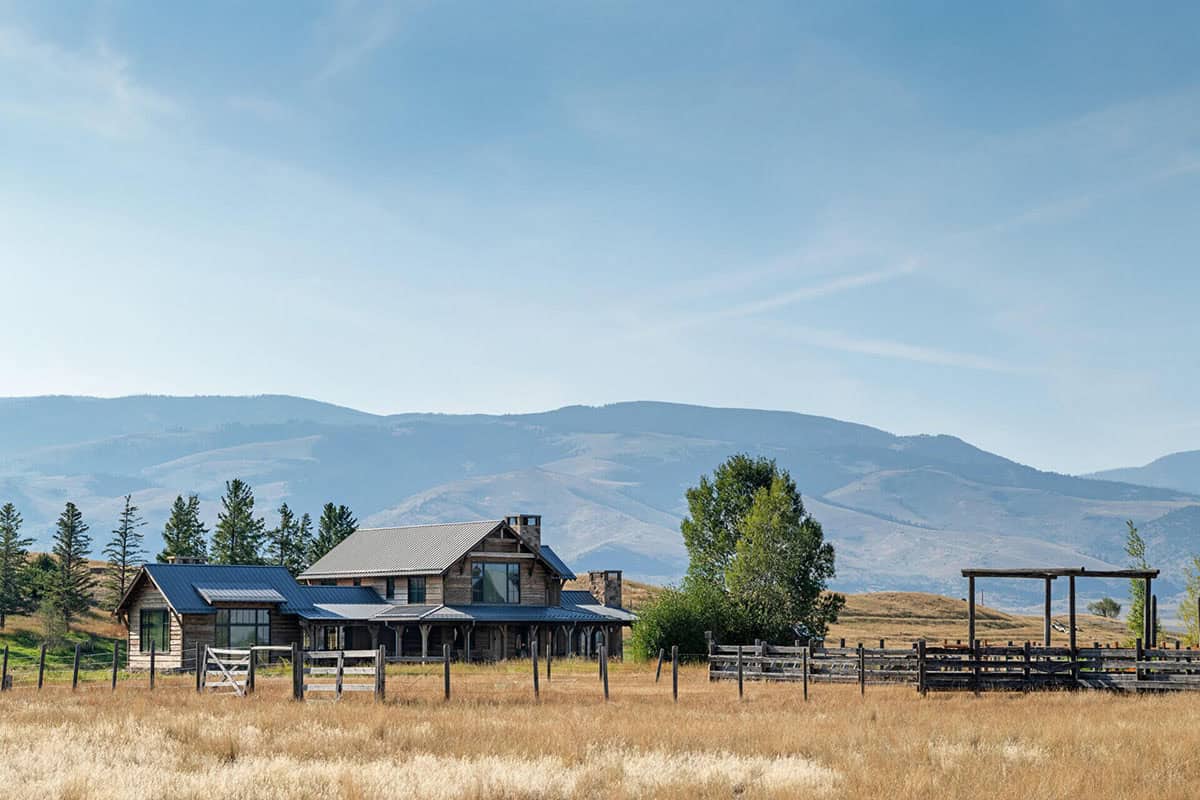
Above: This homestead feels quietly settled. Shaped by the land, softened by time, and built for the rhythms of family life.
PHOTOGRAPHER Whitney Kamman




3 comments