


❤️ Would you like to save this?
By saving, we'll email this post to you for later. Unsubscribe anytime.
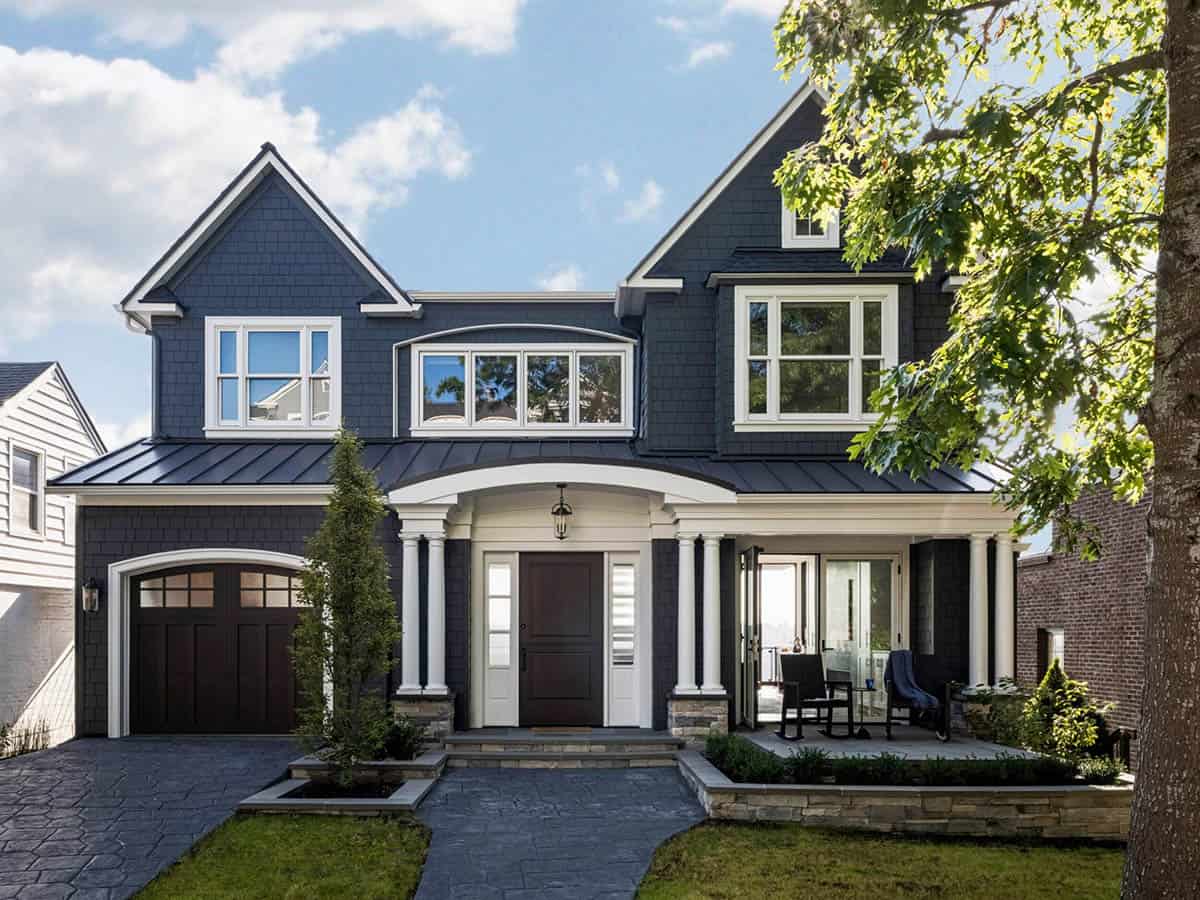
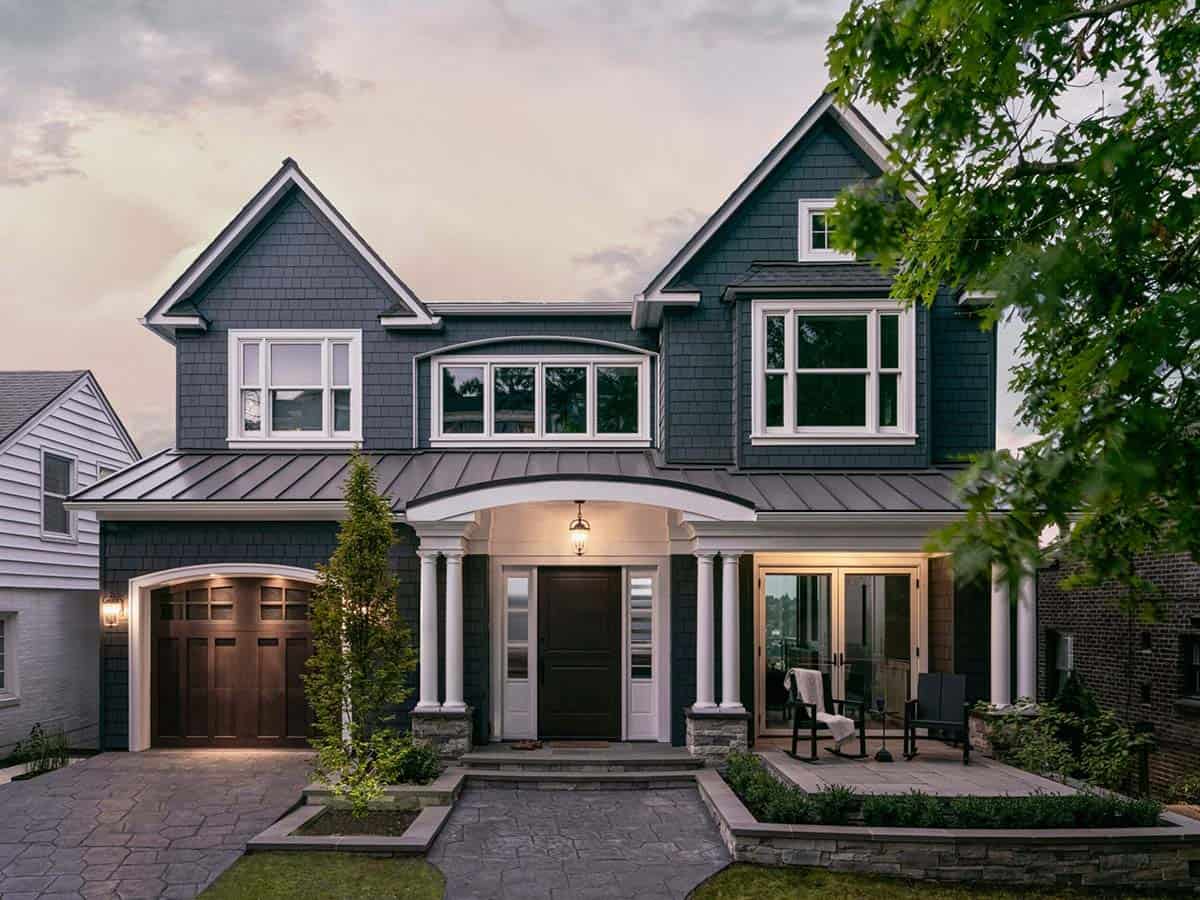
Whitney Architecture, in collaboration with Dyna Builders, has beautifully updated this craftsman home, which boasts a blend of traditional and modern design elements and is situated in Seattle, Washington’s Queen Anne neighborhood. The scope of this project entailed transforming a cramped, outdated structure into a light-filled, elegant family home with a flexible lower-level accessory dwelling unit (ADU).
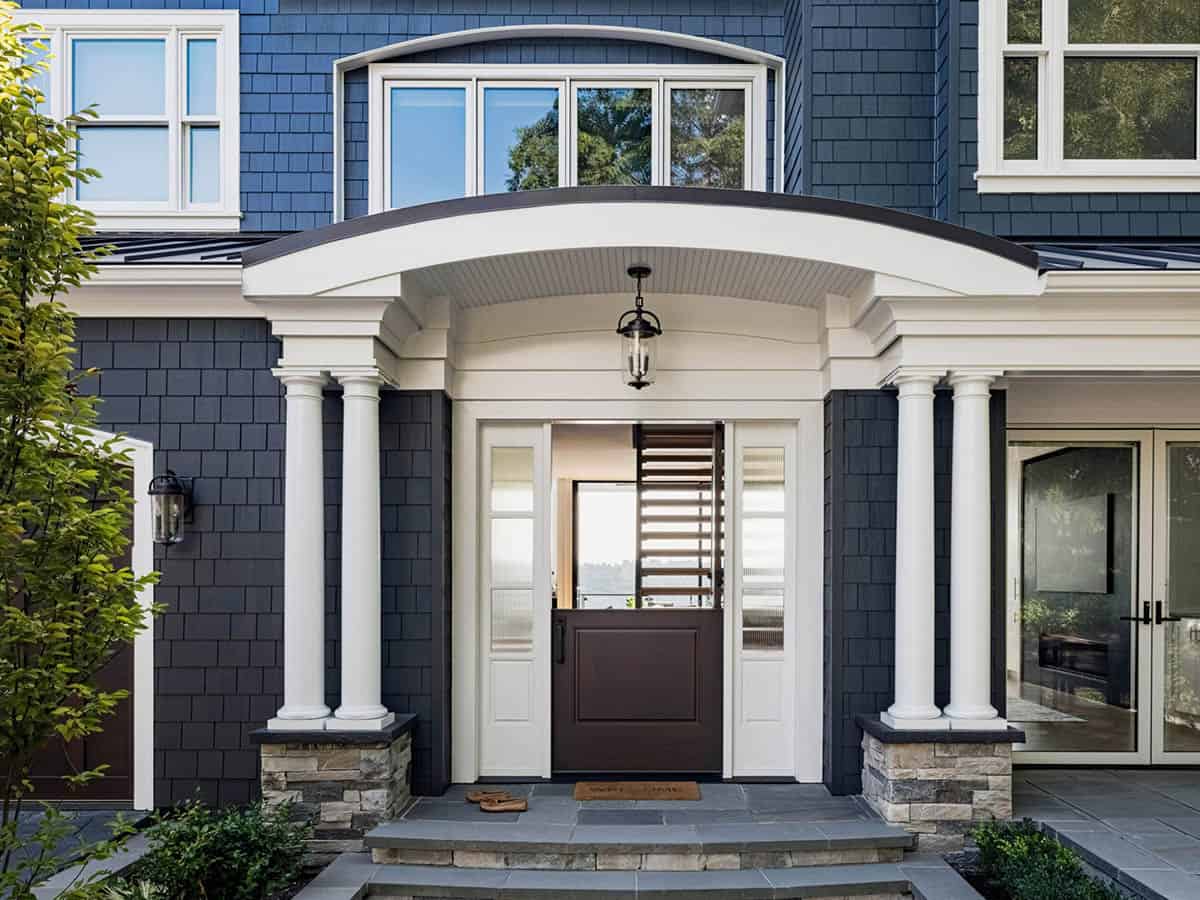
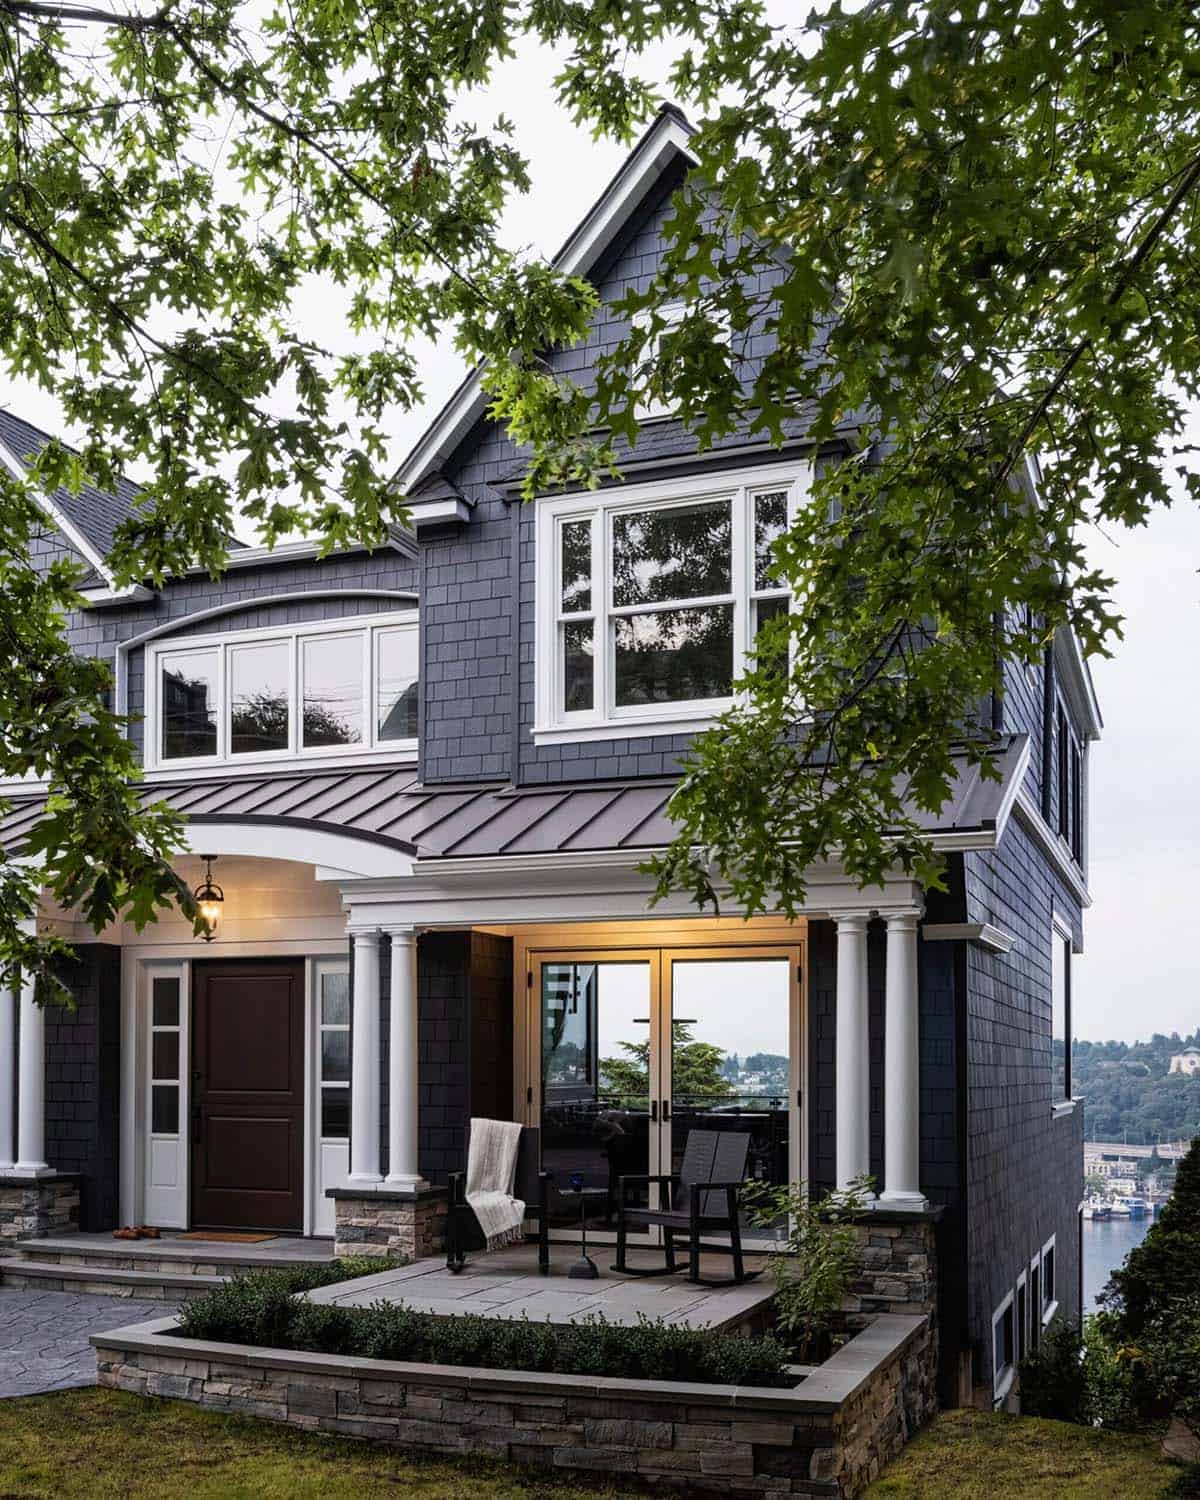
The exterior facade of this home maintains classic Craftsman proportions, enhanced by minimalist touches such as refined trim, sleek metal roofing, and streamlined stonework. A standing-seam metal roof in charcoal anchors the palette, while the stone base plinths beneath the columns add an earthy warmth that keeps the home feeling grounded despite its dramatic hilltop position.
DESIGN DETAILS
ARCHITECTURE Whitney Architecture
CONTRACTOR Dyna Builders
INTERIOR DESIGN Dyna Design
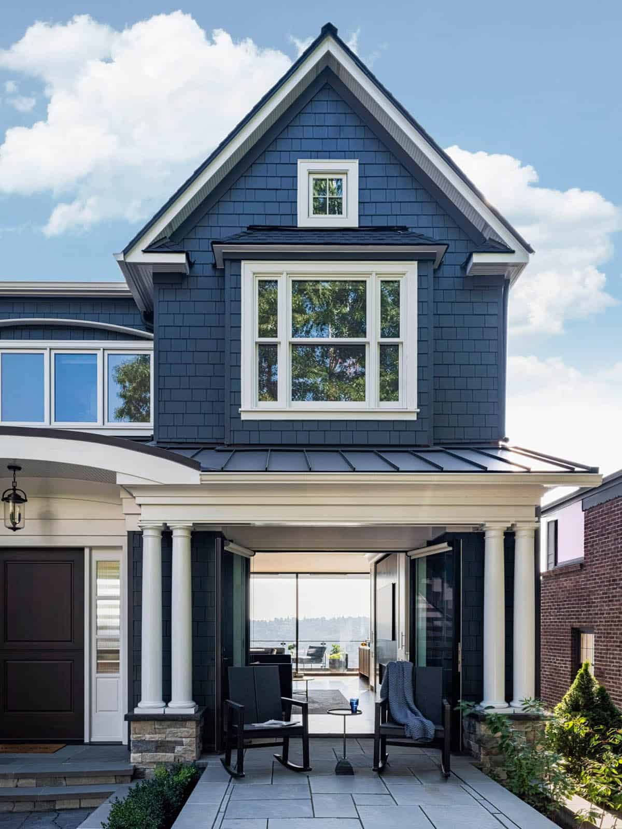
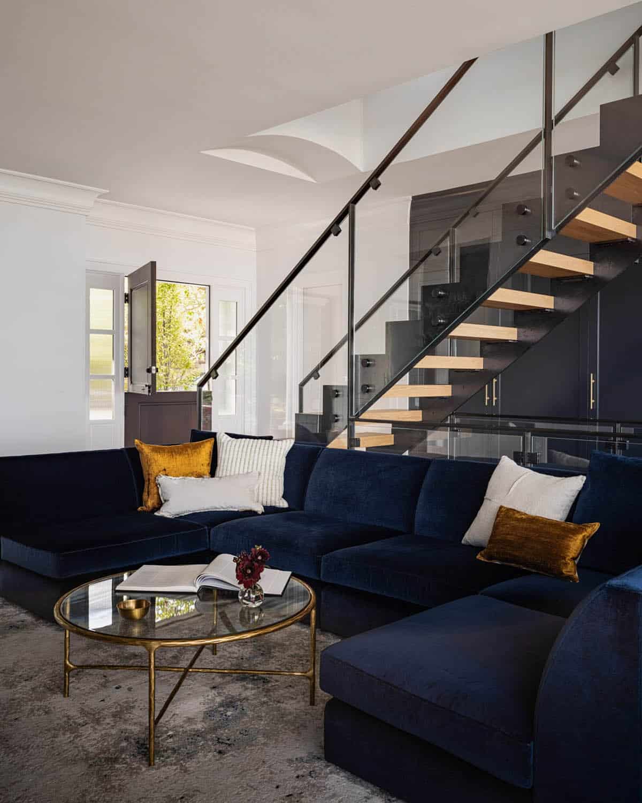
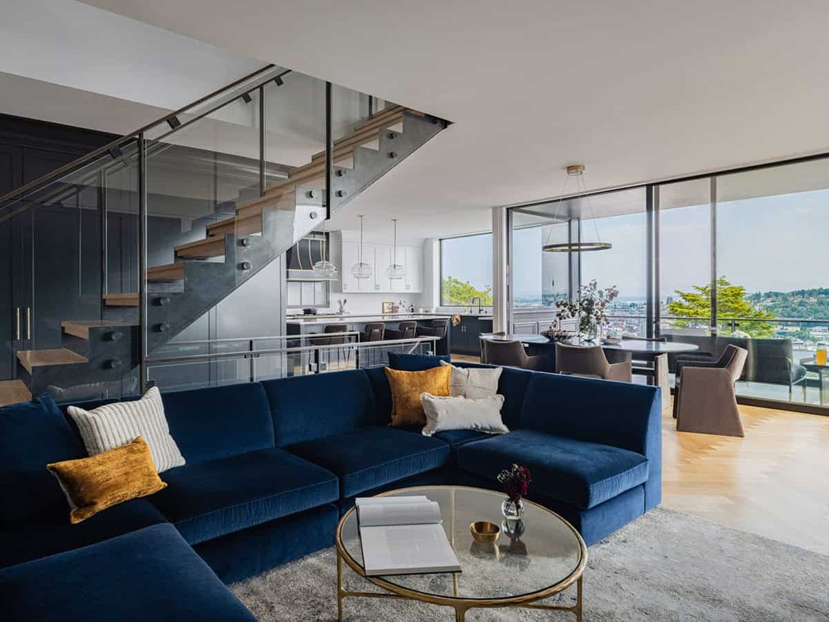
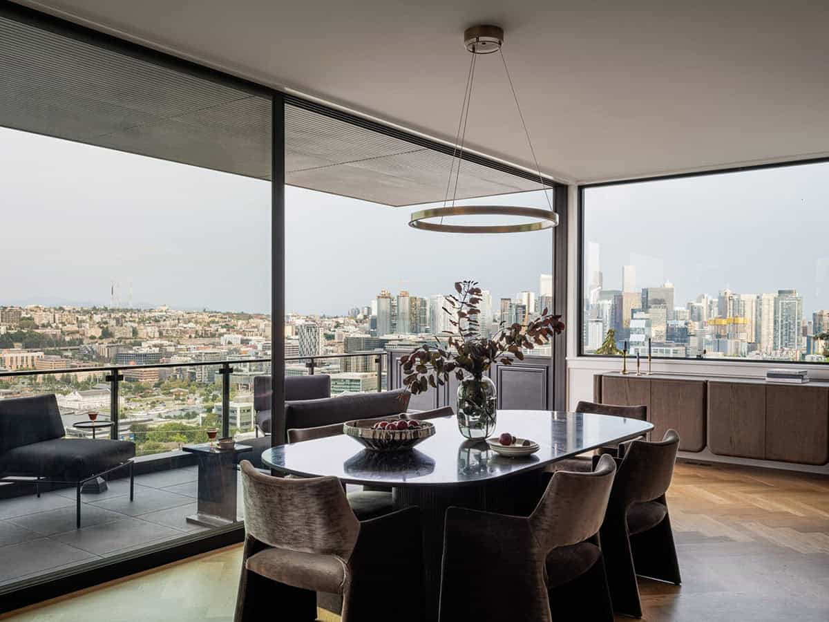
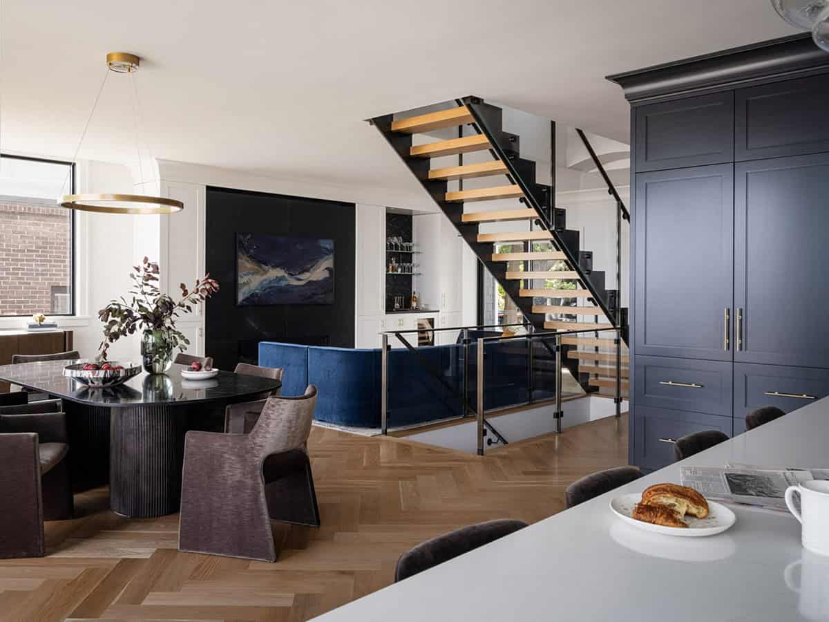
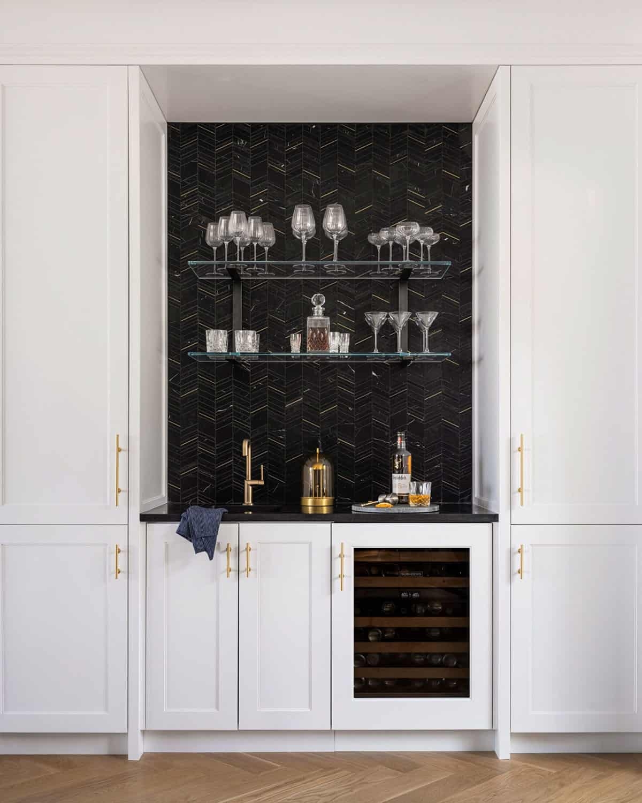
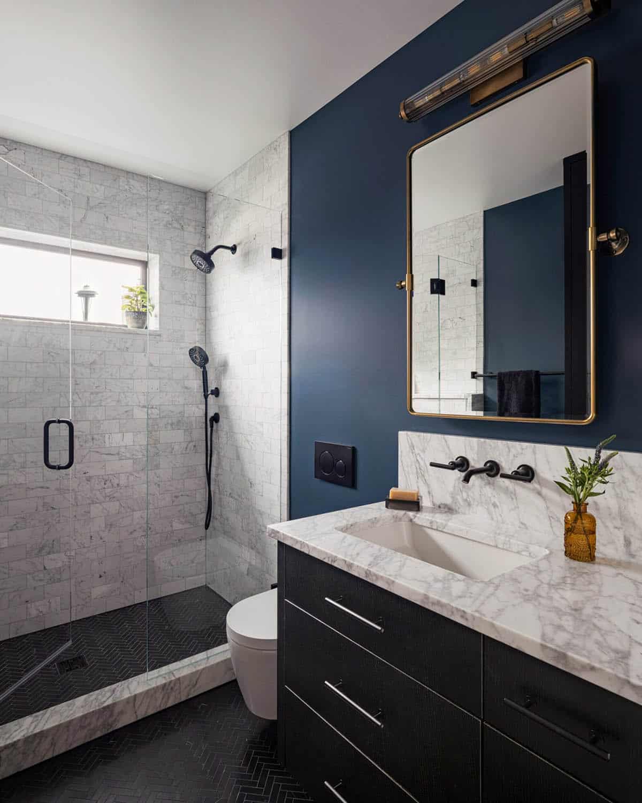
Step inside to find a mix of historical elements, such as crown molding and oak herringbone floors, that harmonize with modern details, including a custom glass-and-steel staircase and sophisticated finishes like soapstone and fluted black marble. The main level features open-plan spaces for daily living and entertaining, framed by expansive views of Lake Union and downtown Seattle.
A Craftsman Exterior Reimagined for Modern Living
What We Love About This Home
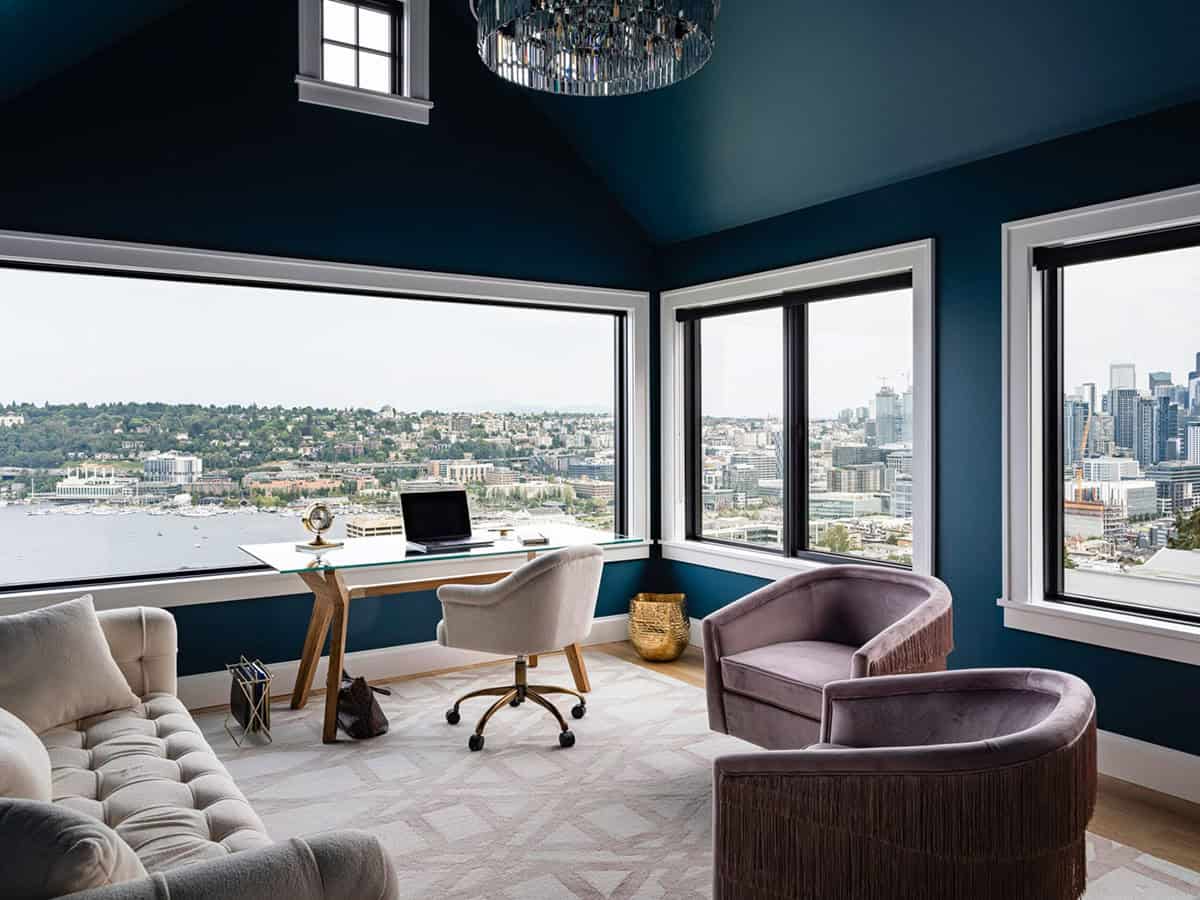
From the street, this home presents as a timeless craftsman with all the character of the Queen Anne neighborhood, yet step inside and find a more modern aesthetic with a soaring glass-and-steel staircase, floor-to-ceiling views of Lake Union, and interiors that feel of the moment. We love how the Seattle skyline is framed through nearly every window. Most impressive is how seamlessly the renovation erased the awkwardness of the original structure, which feels less like an updated house and more like a home that has been this way all along.
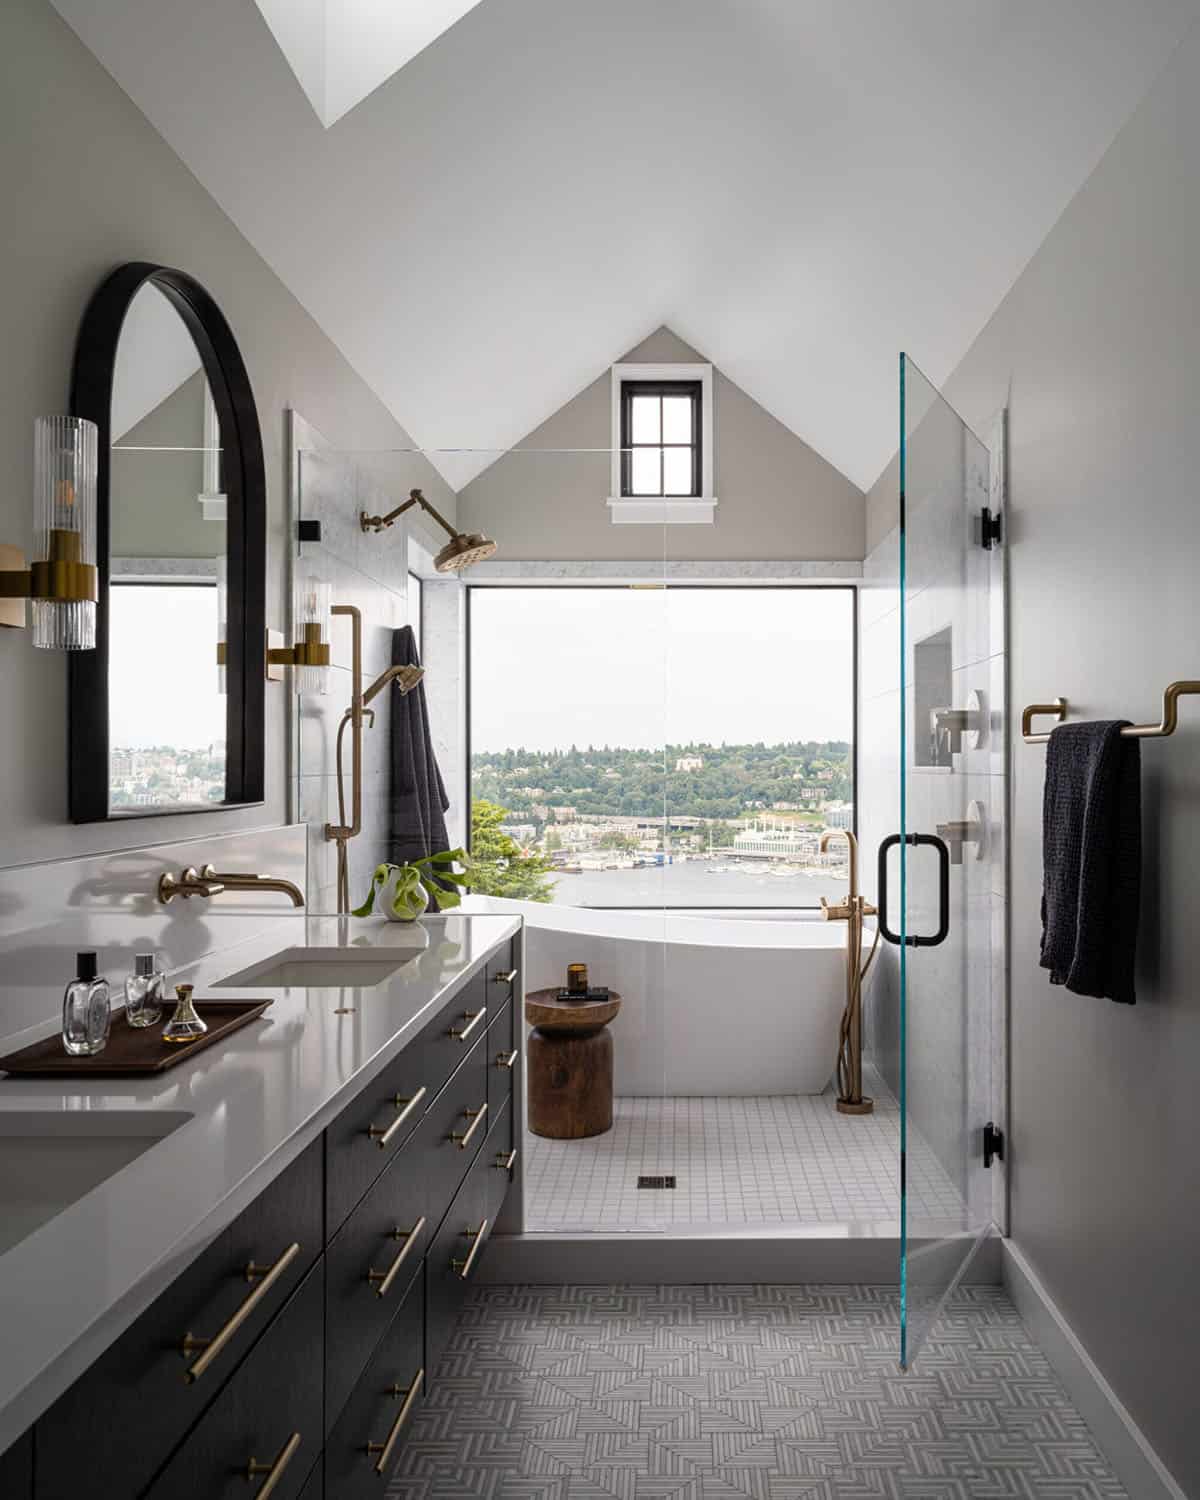
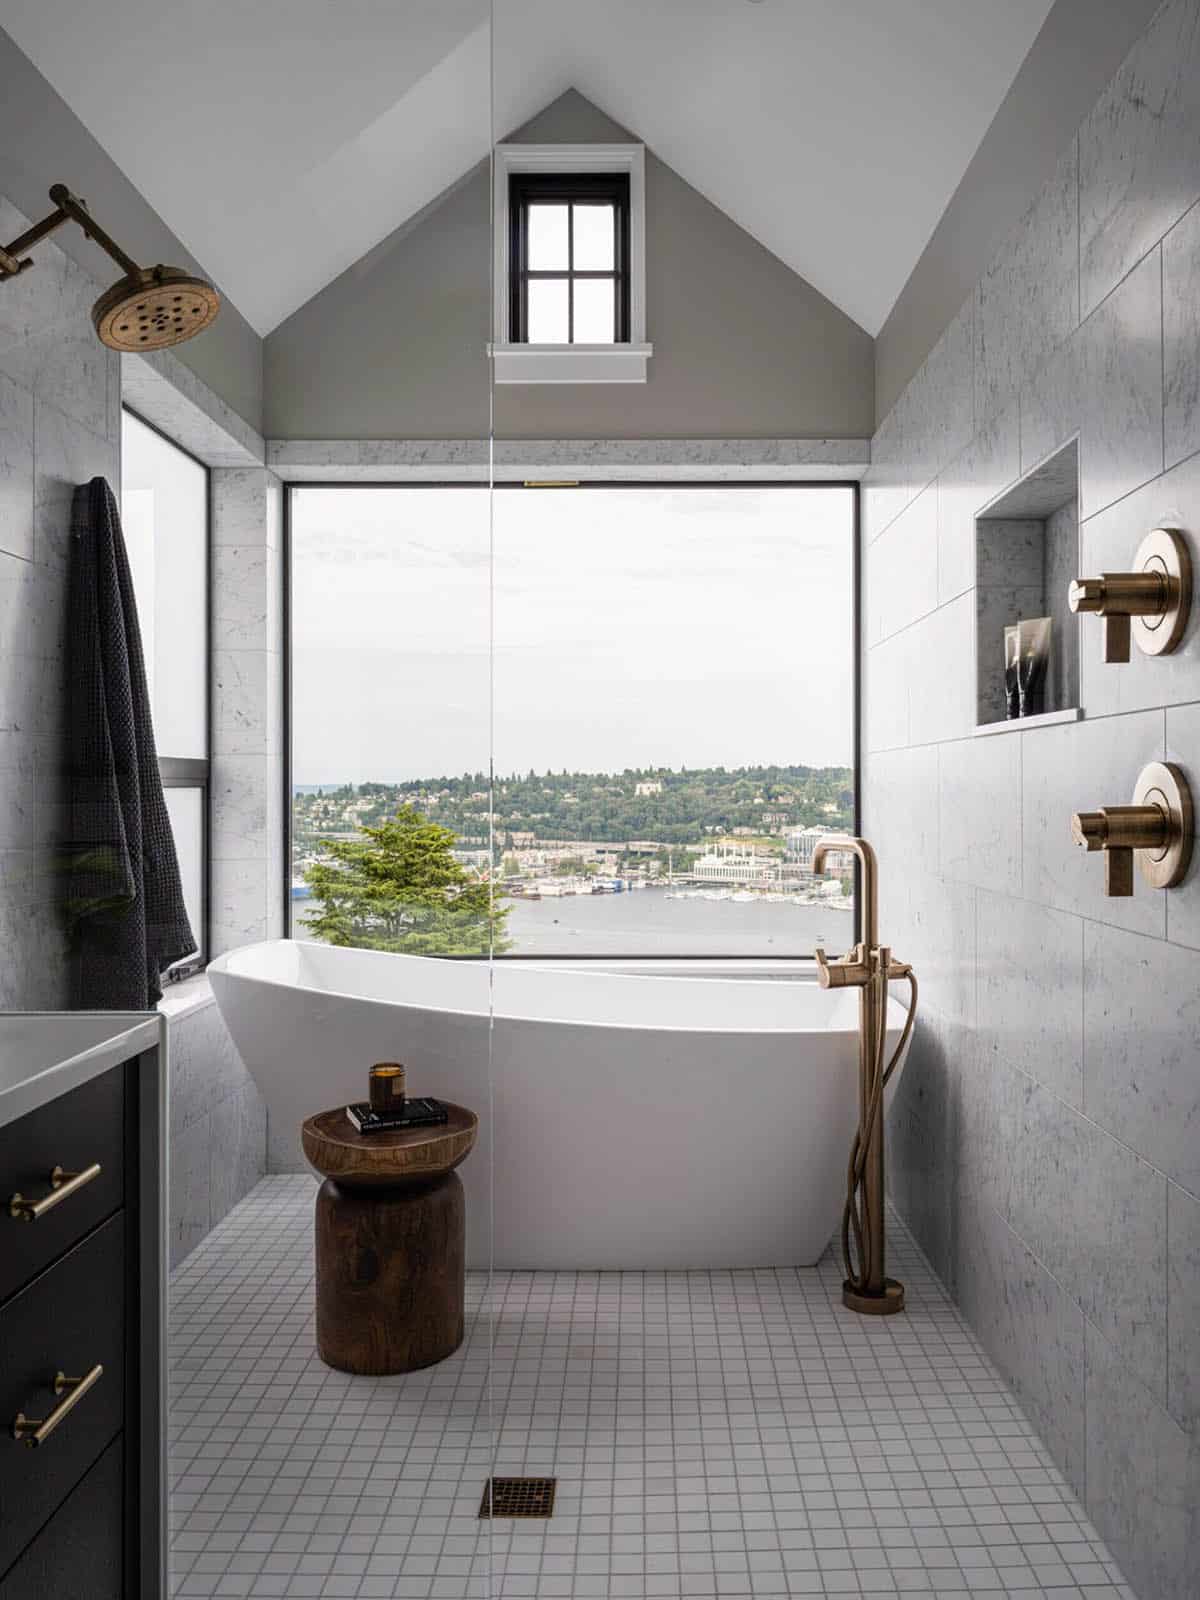
Tell Us: What element of this renovation speaks to you most, the dramatic kitchen with its statement range hood, or the owner’s bath with its soaking tub overlooking the lake? Share your thoughts in the comments below!
Note: Be sure to check out a couple of other fabulous home tours that we have showcased here on One Kindesign in the state of Washington: Craftsman Style Home Gets Modern Update with Rentable Garden ADU in Seattle and A Seattle Craftsman Cottage Gets a Makeover with Fresh and Airy Interiors.
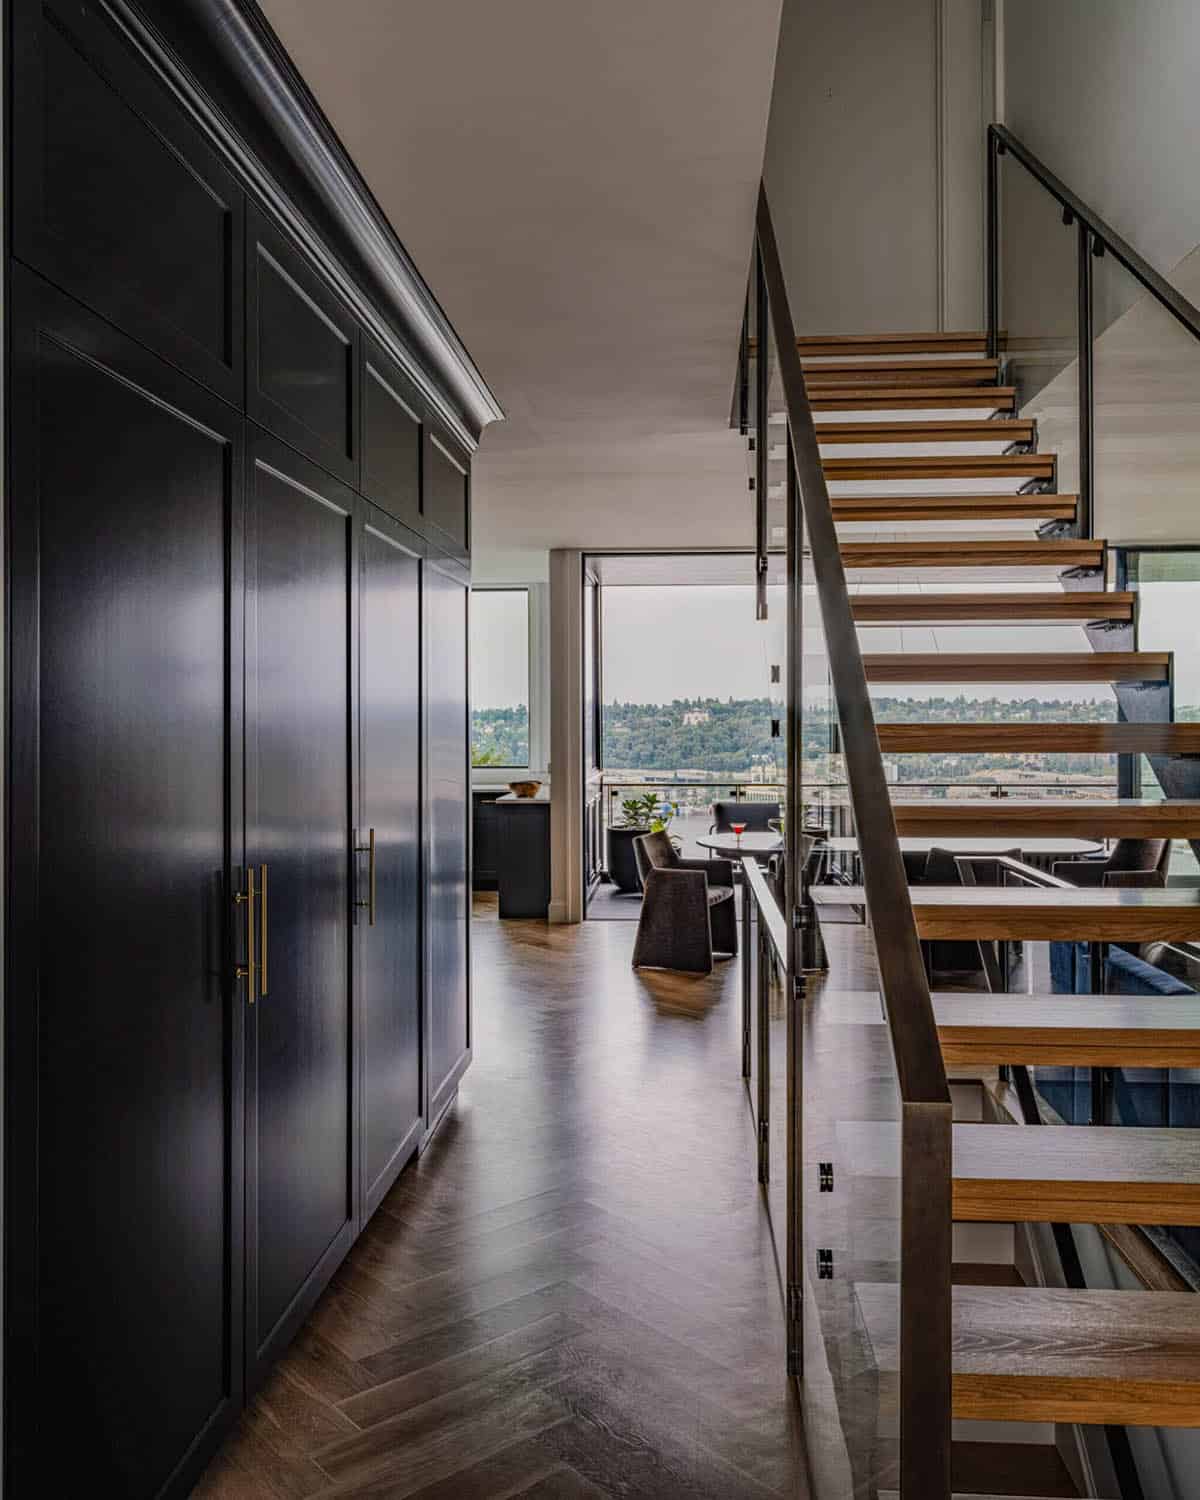
Above: The floating staircase is a custom steel-and-oak piece that serves as the visual spine of the main living floor. Flooring throughout is white oak in a herringbone pattern.
Inside the Light-Filled Main Level
The project involved a significant structural expansion to accommodate the new upper-floor massing while retaining the craftsman-style roofline character.
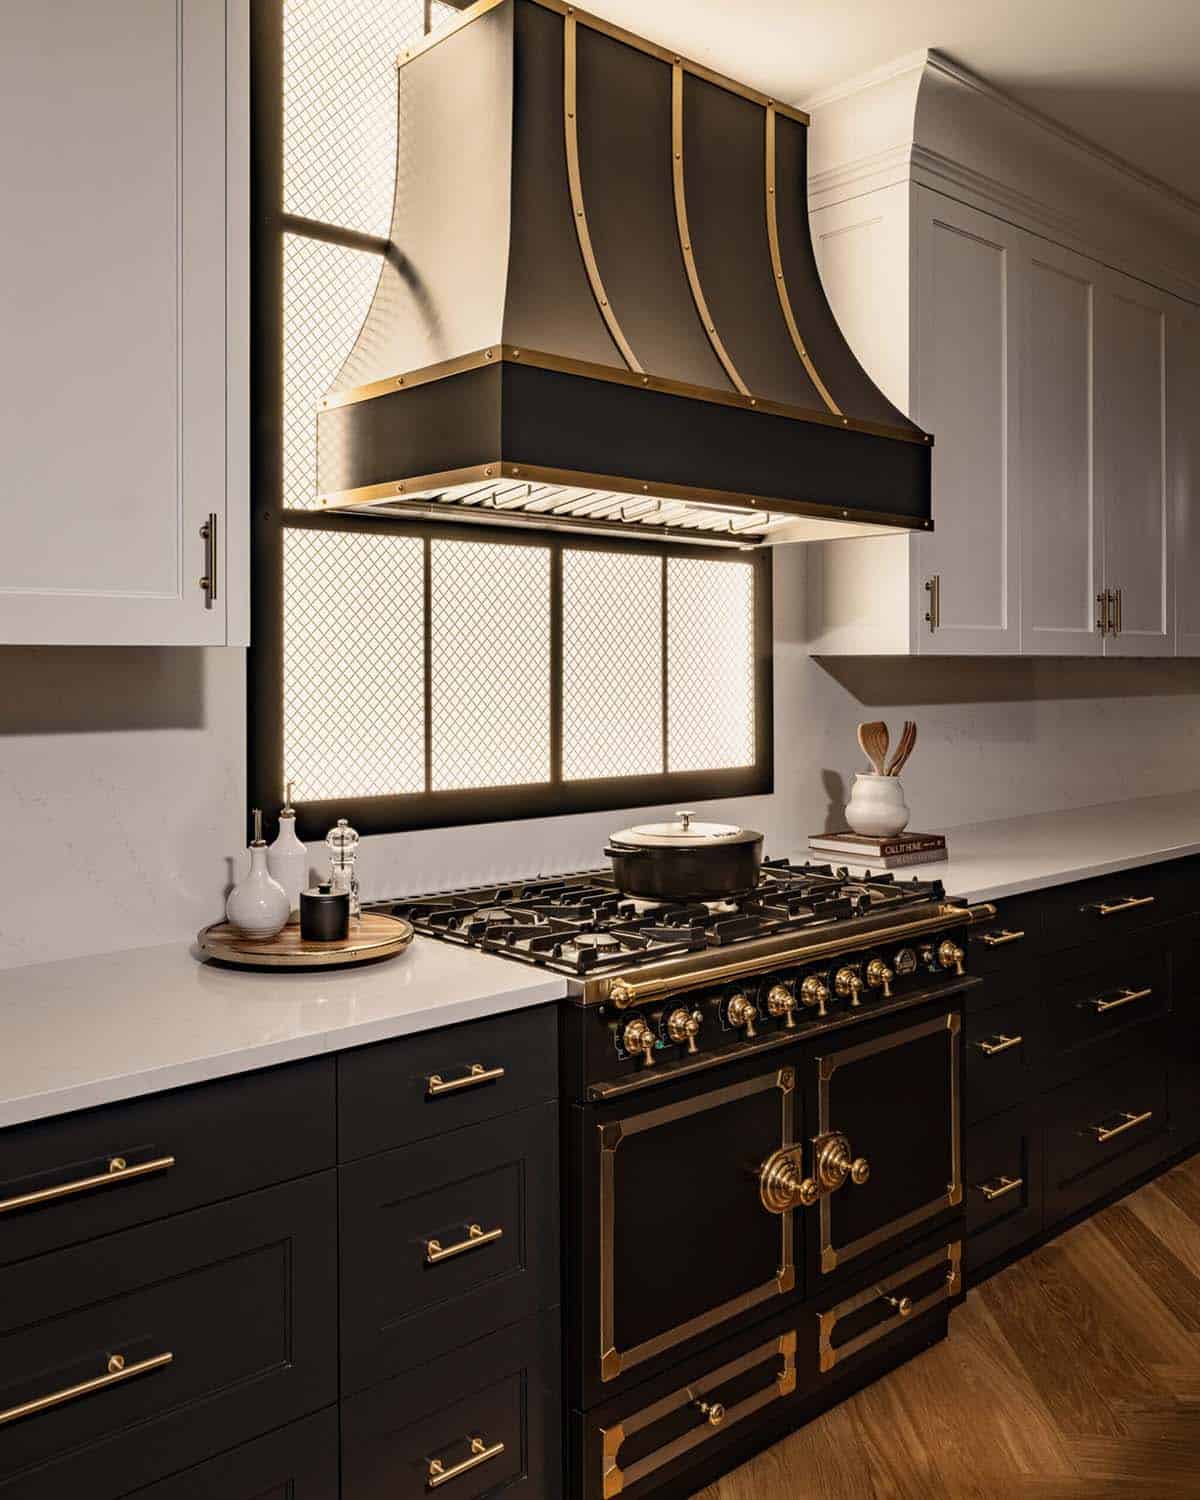
A Kitchen That Balances Drama and Function
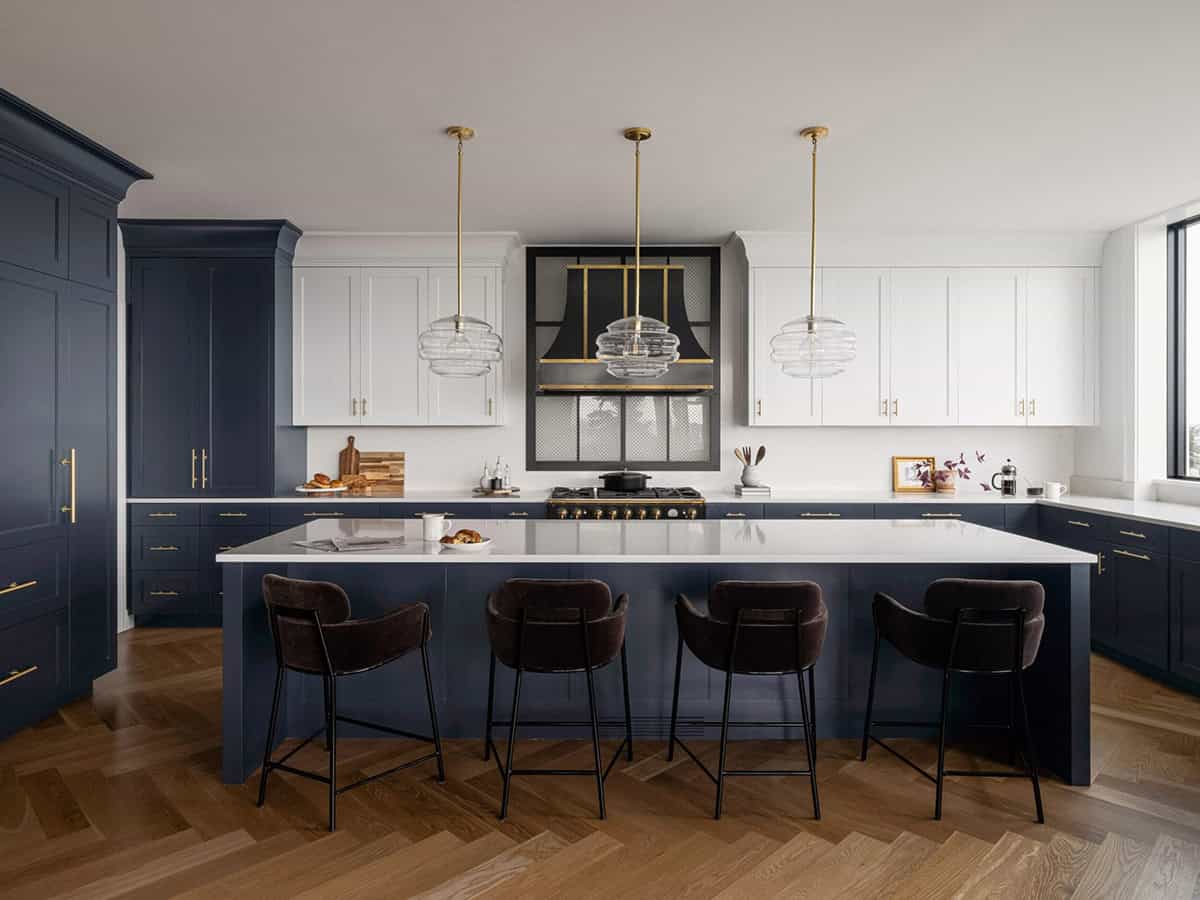
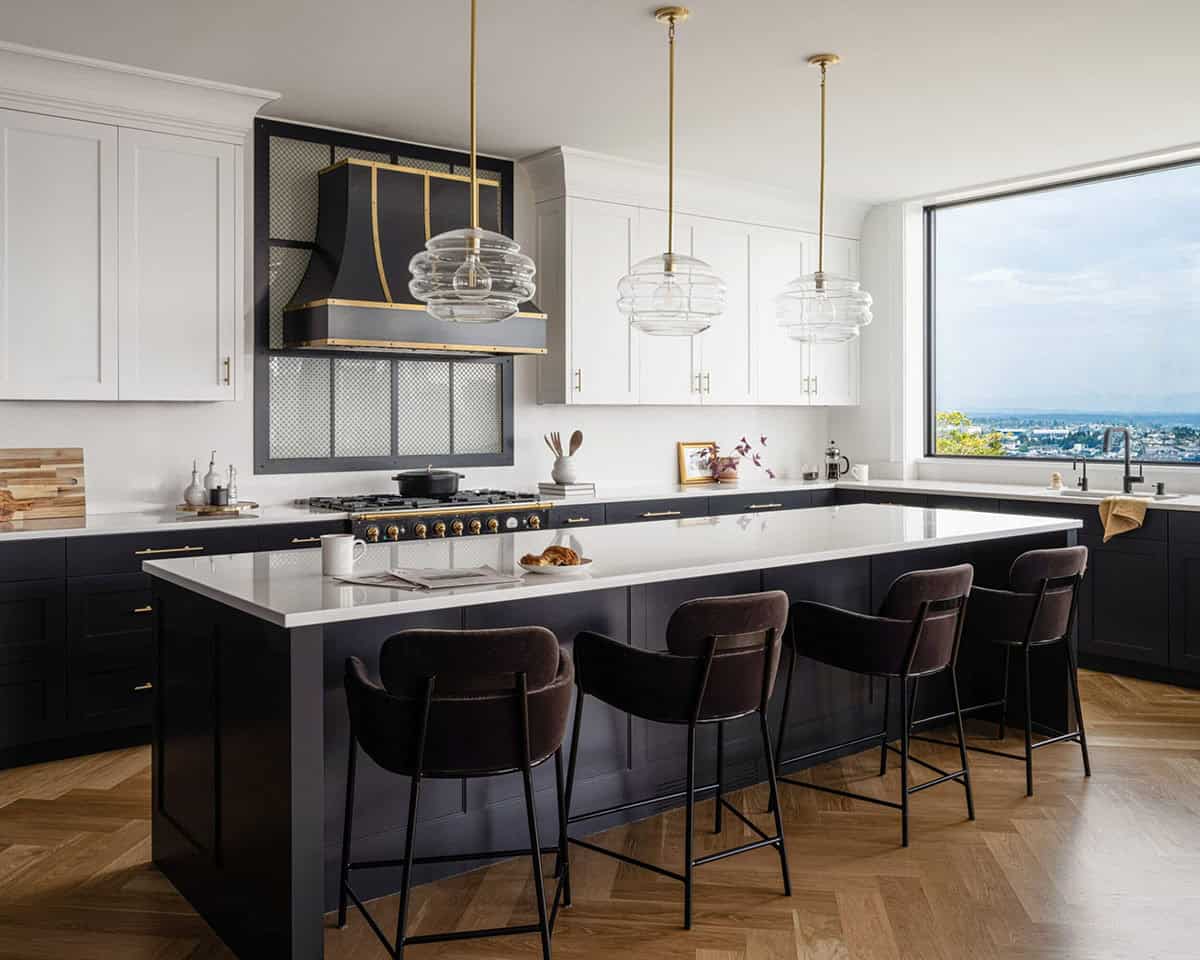
Above: This striking kitchen features a La Cornue-style range with brass hardware.
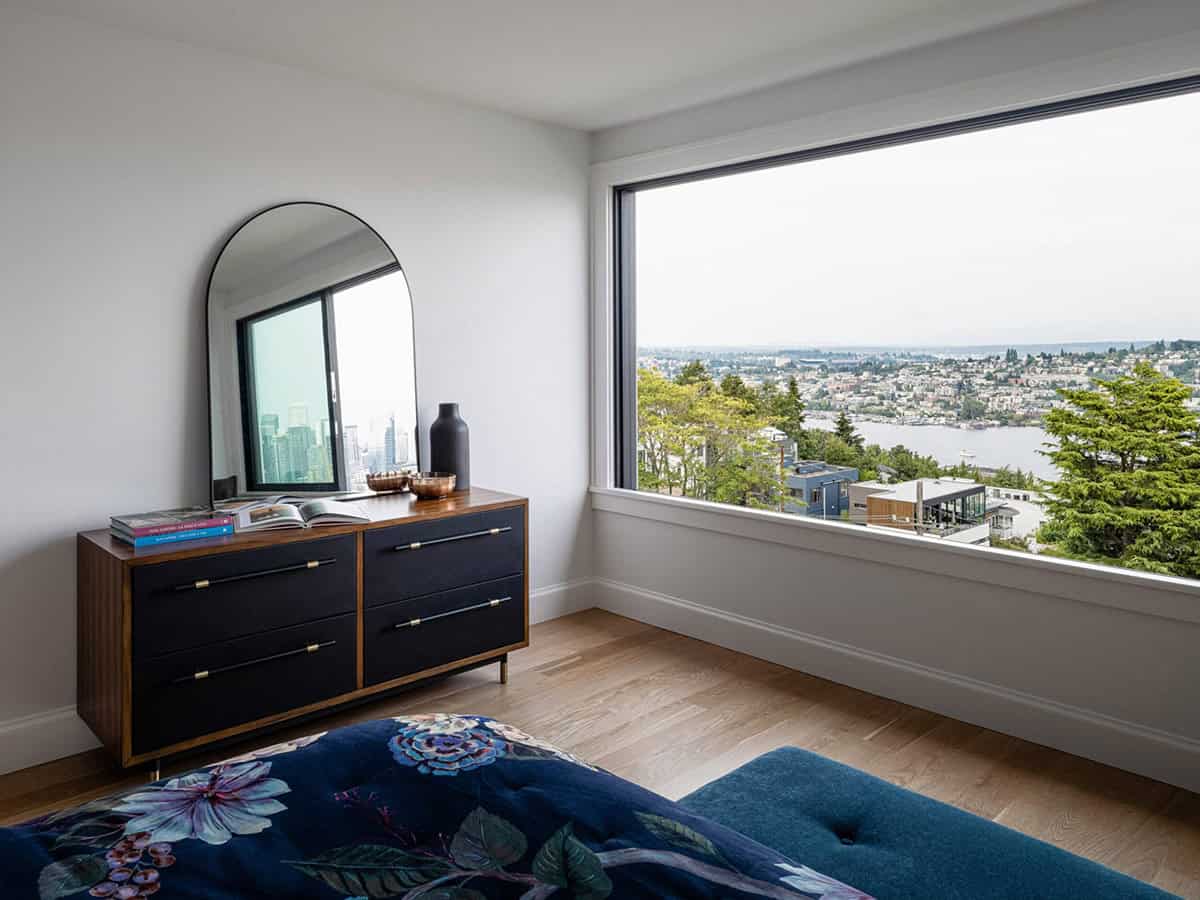
Panoramic Views of Lake Union and the Seattle Skyline
The Custom Staircase: Where Old Meets New
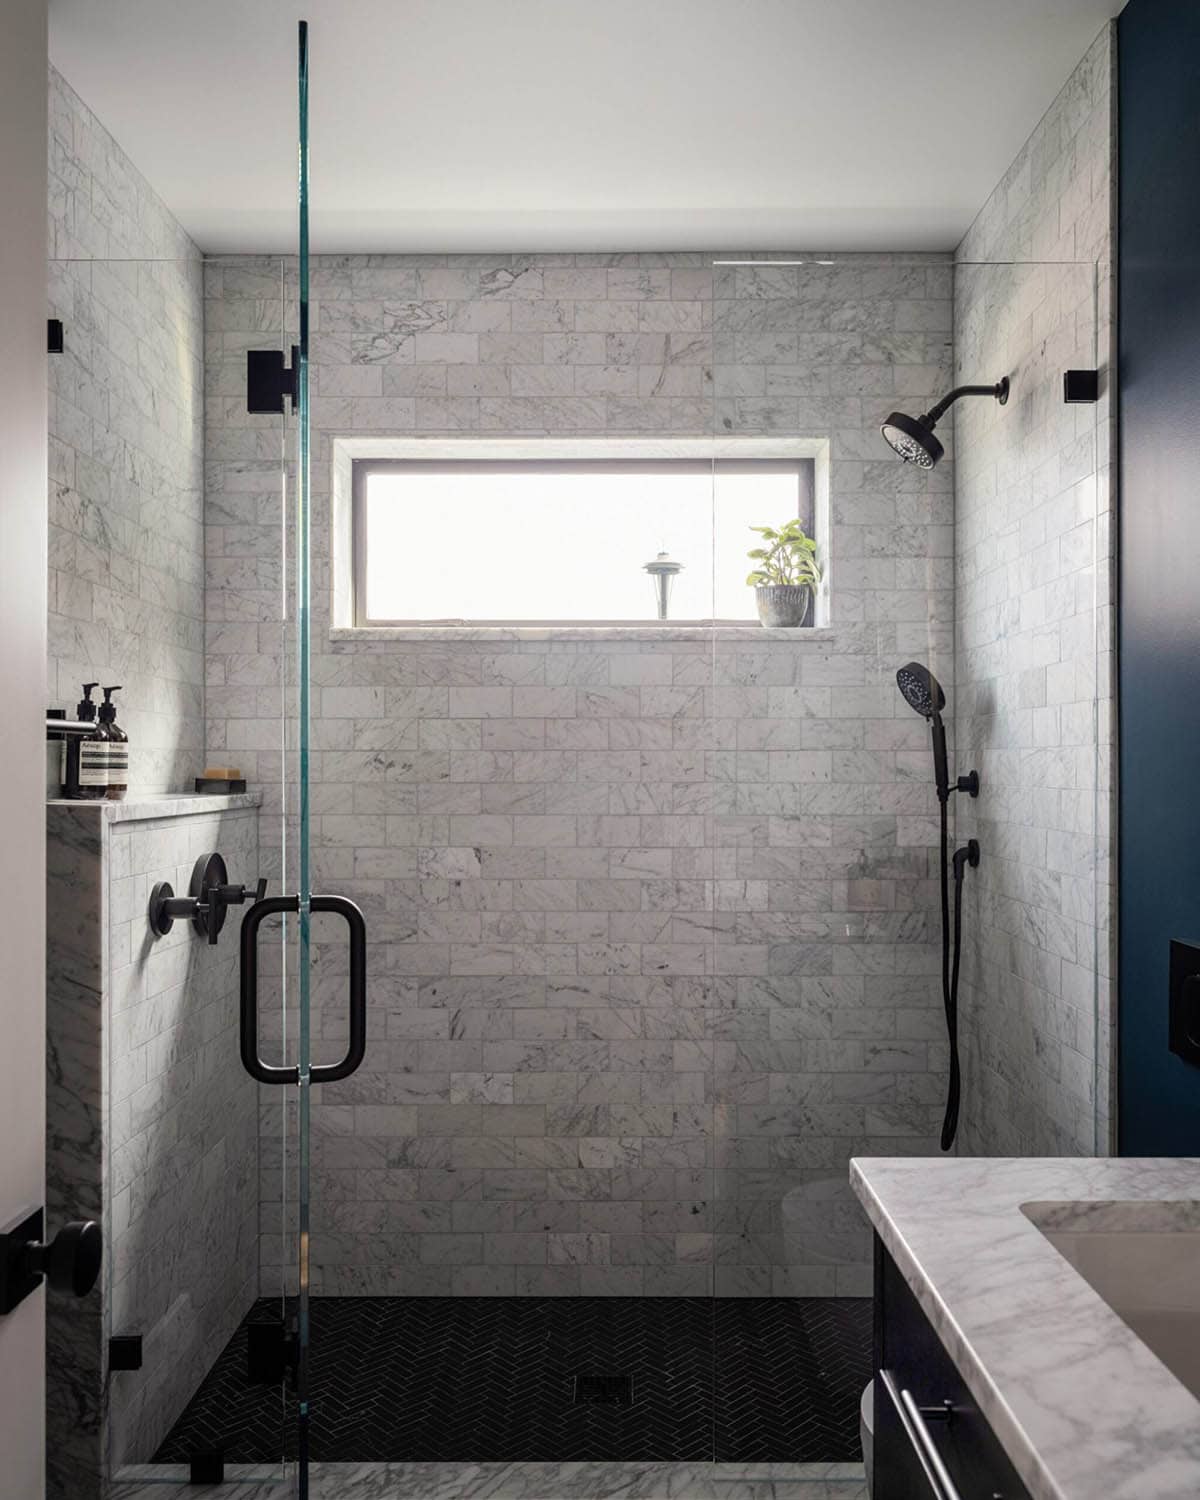
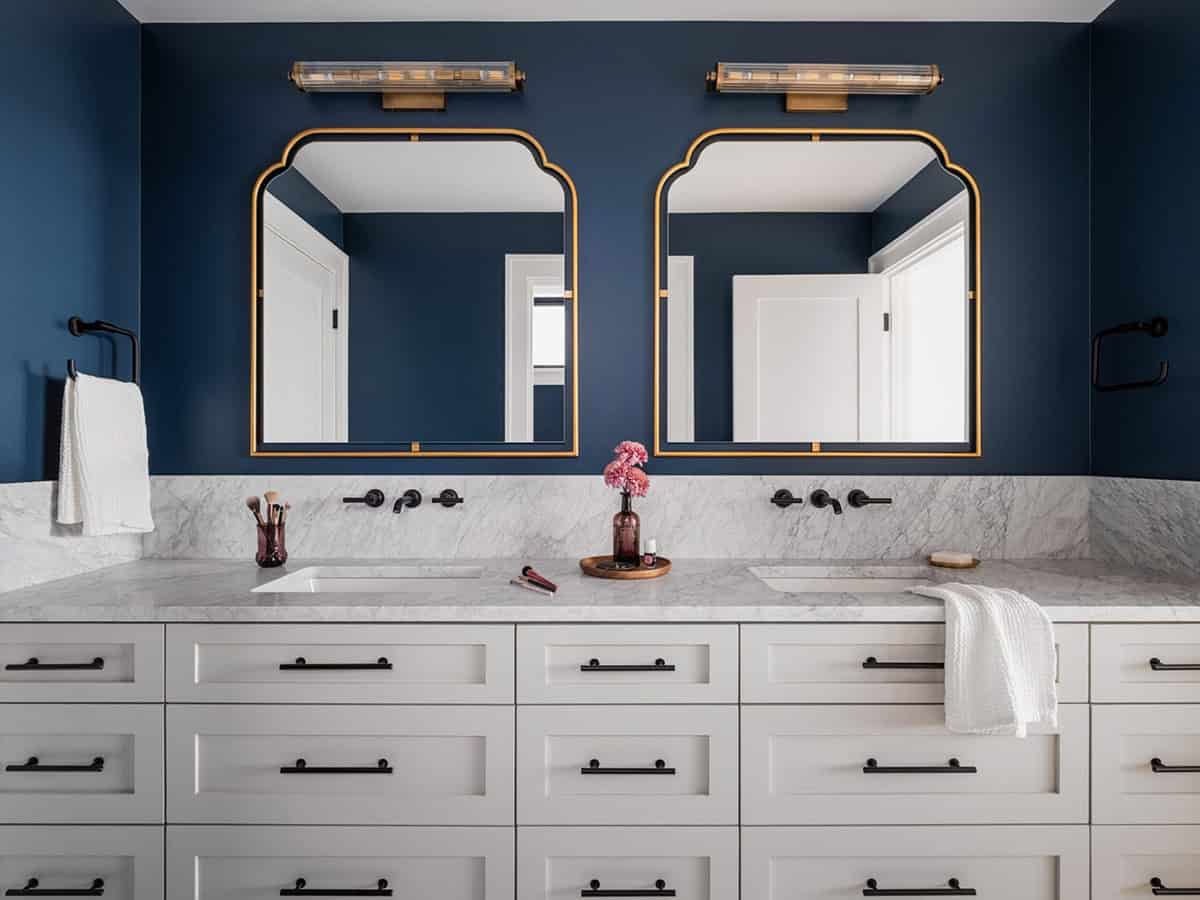
Owner’s Bedroom Suite with a Spa-Inspired Bath
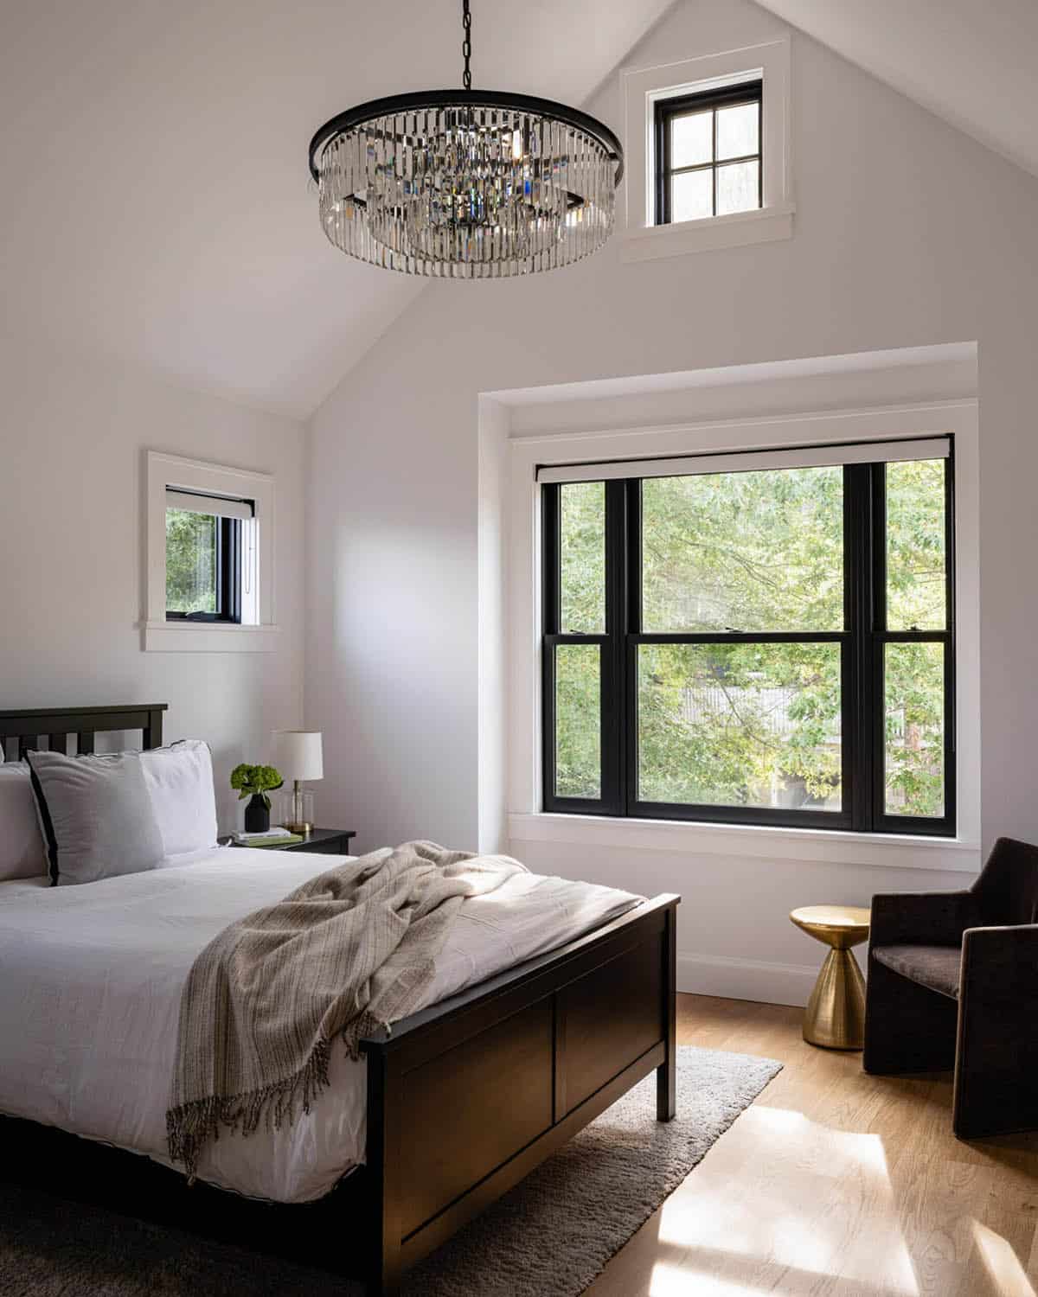
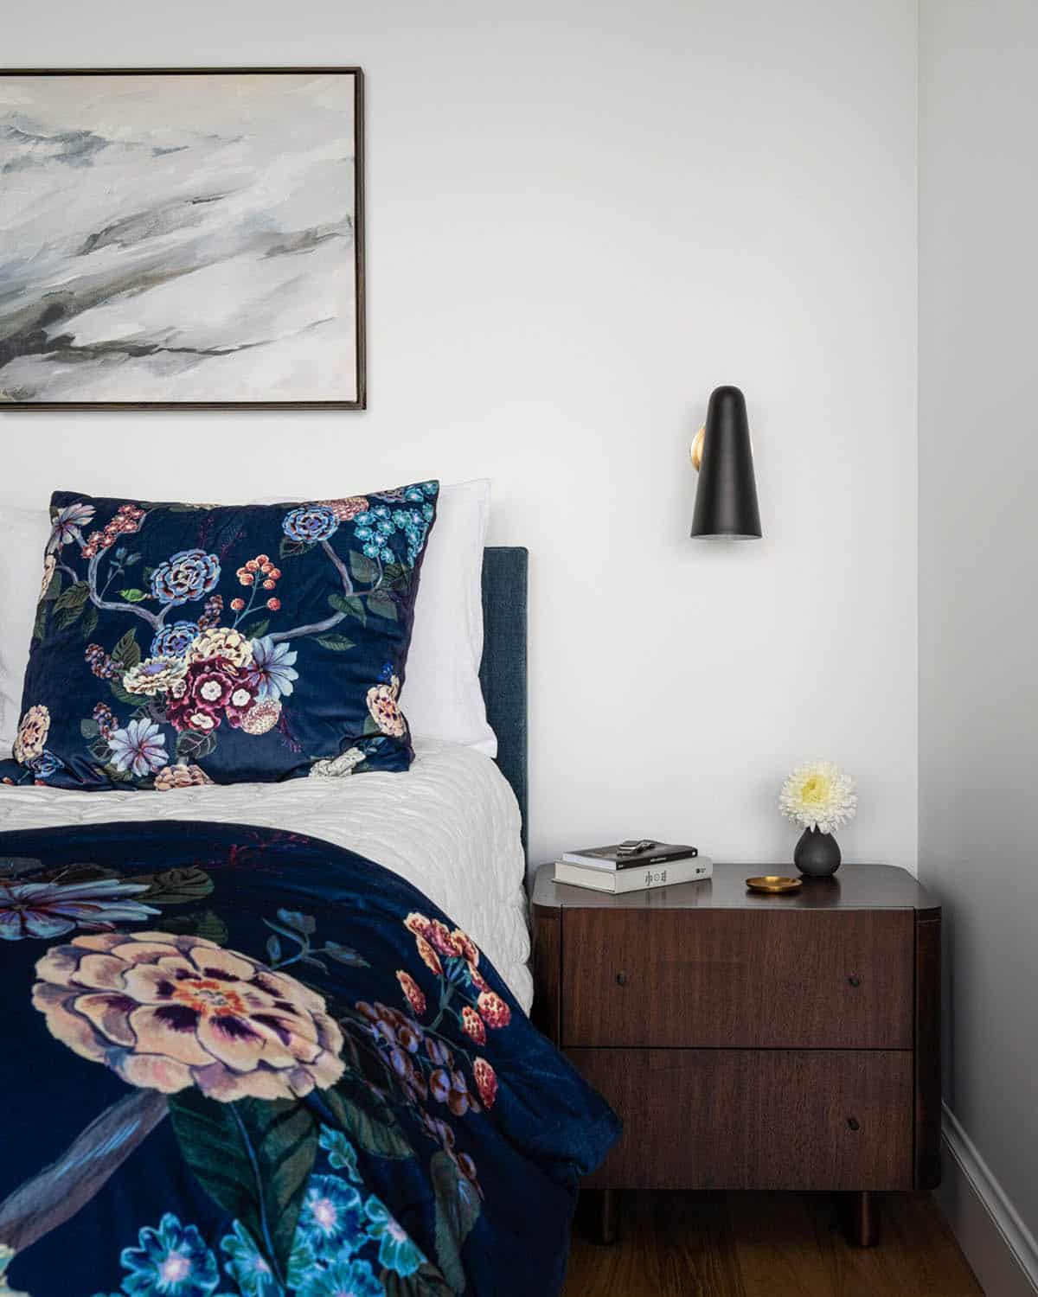
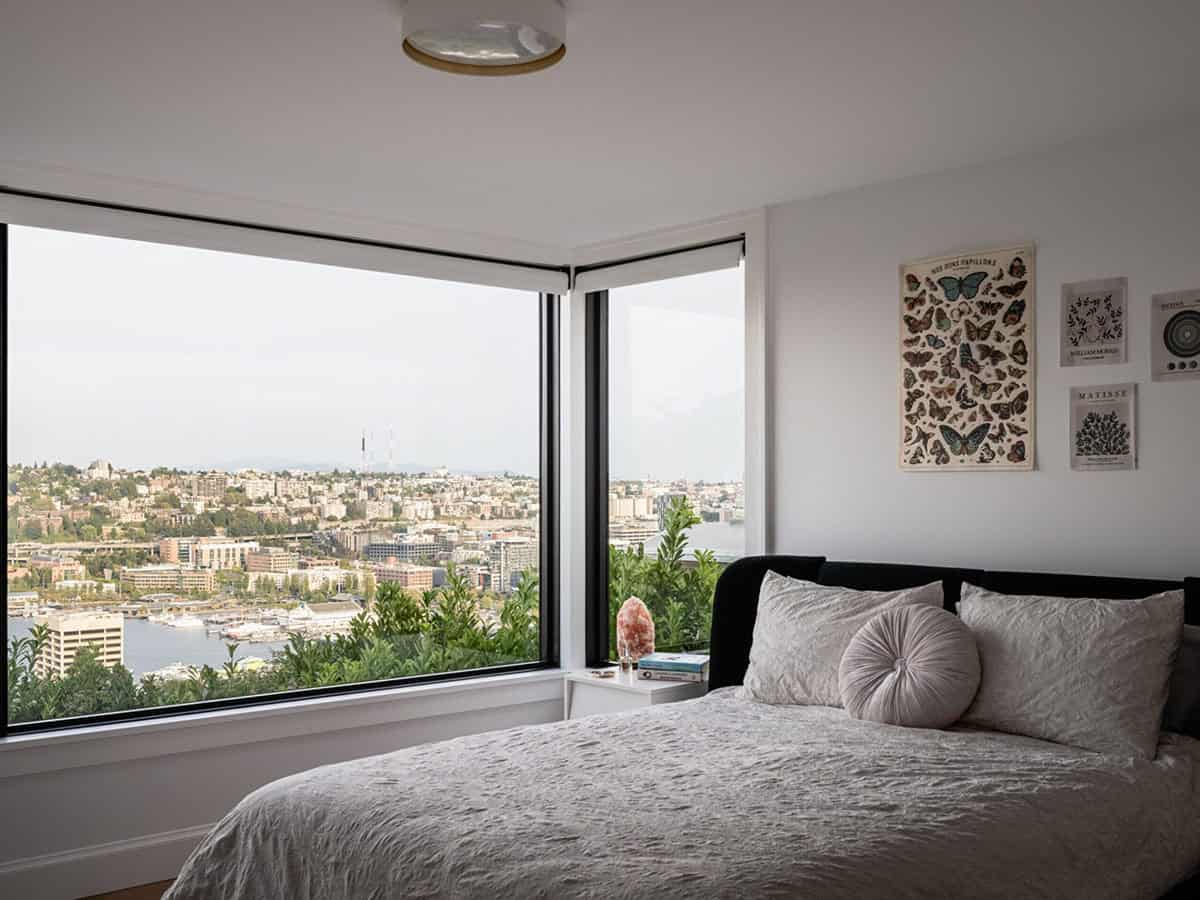
Above: The owner’s bedroom suite occupies the top floor of the home, capturing the most expansive lake and city views.
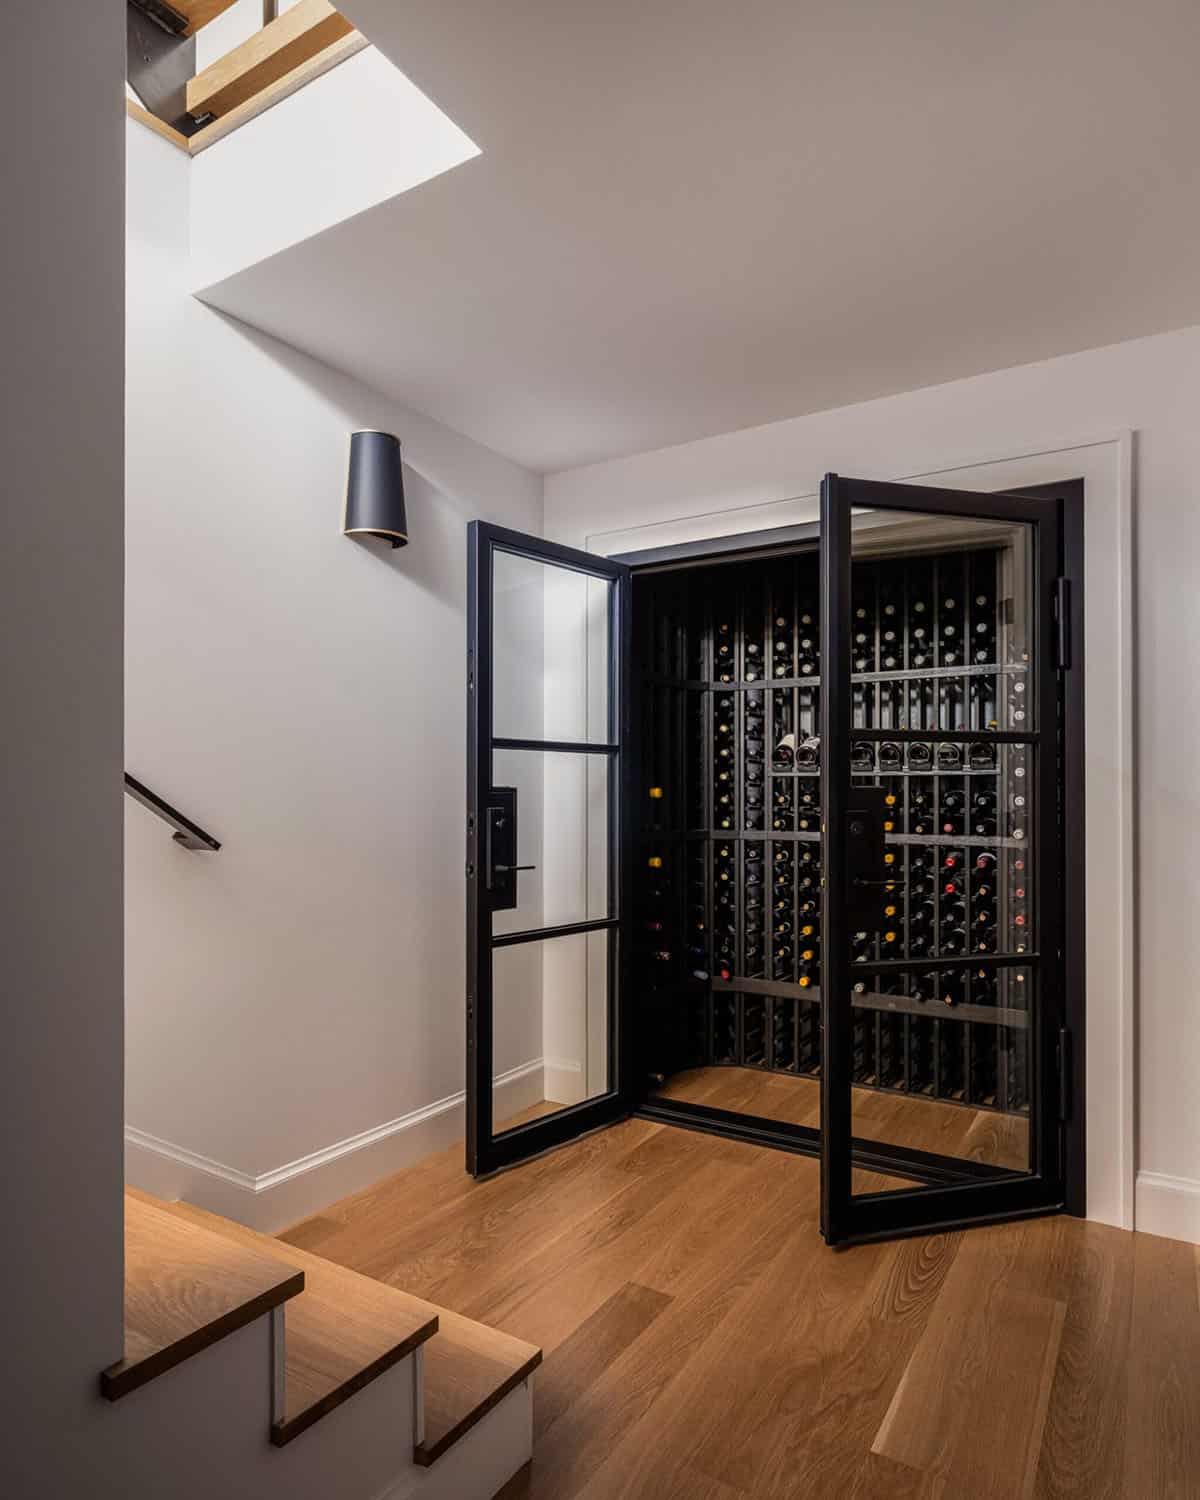
The Wine Cellar: A Hidden Gem
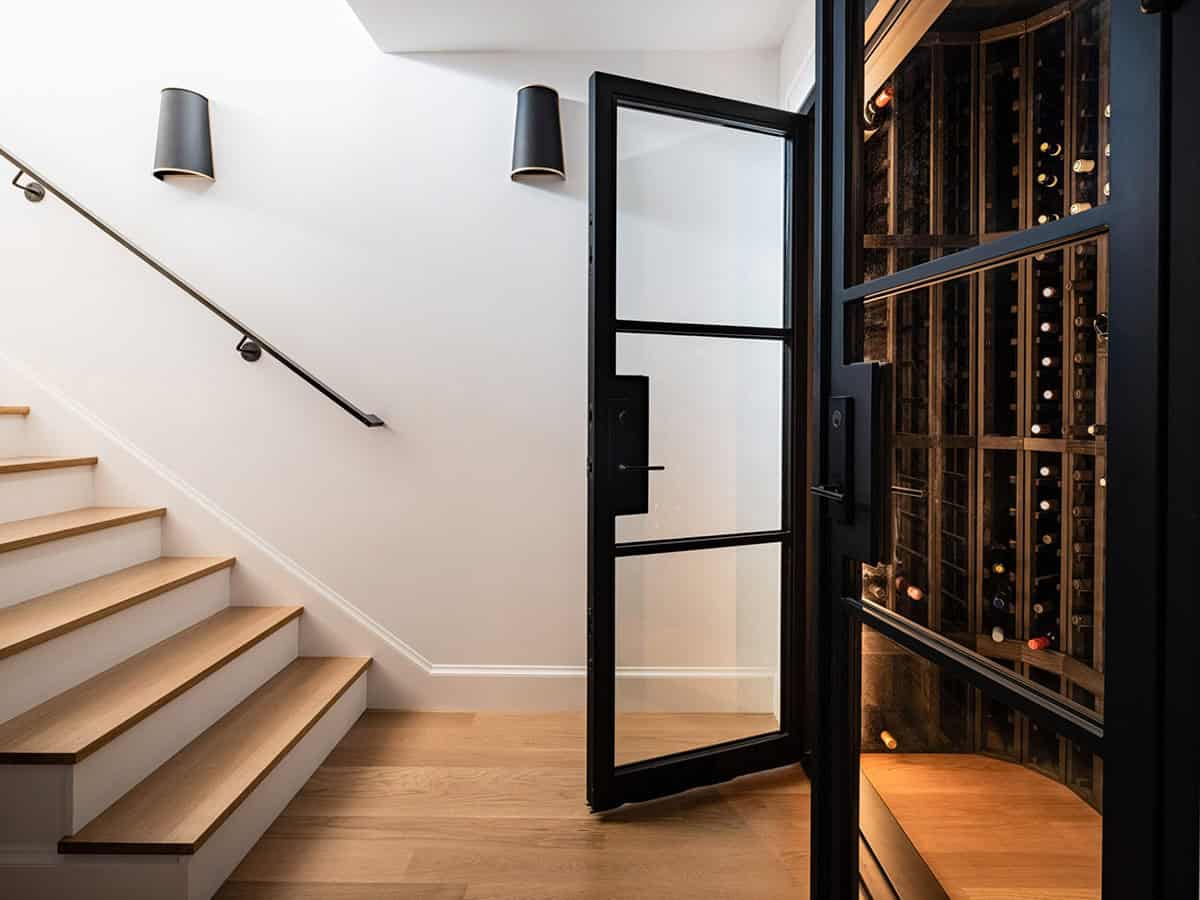
Above: The custom wine cellar is climate-controlled with a steel-and-glass door.
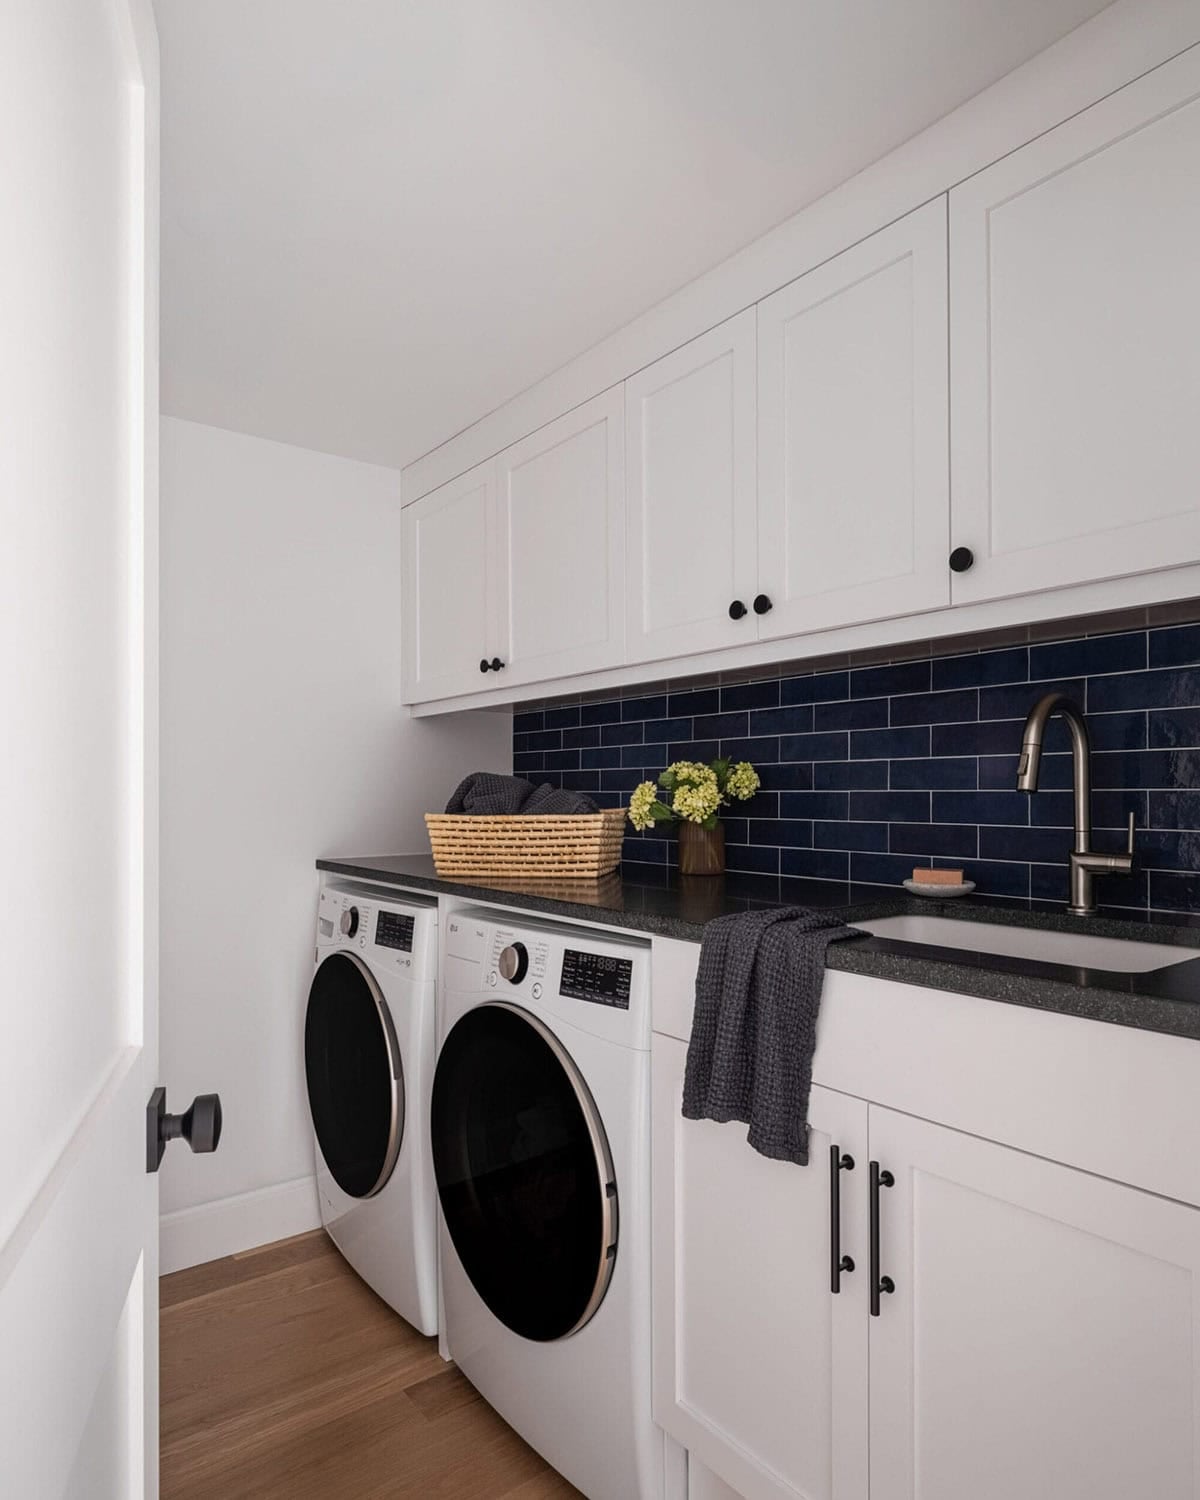
A Lower-Level ADU That Doesn’t Compromise on Style
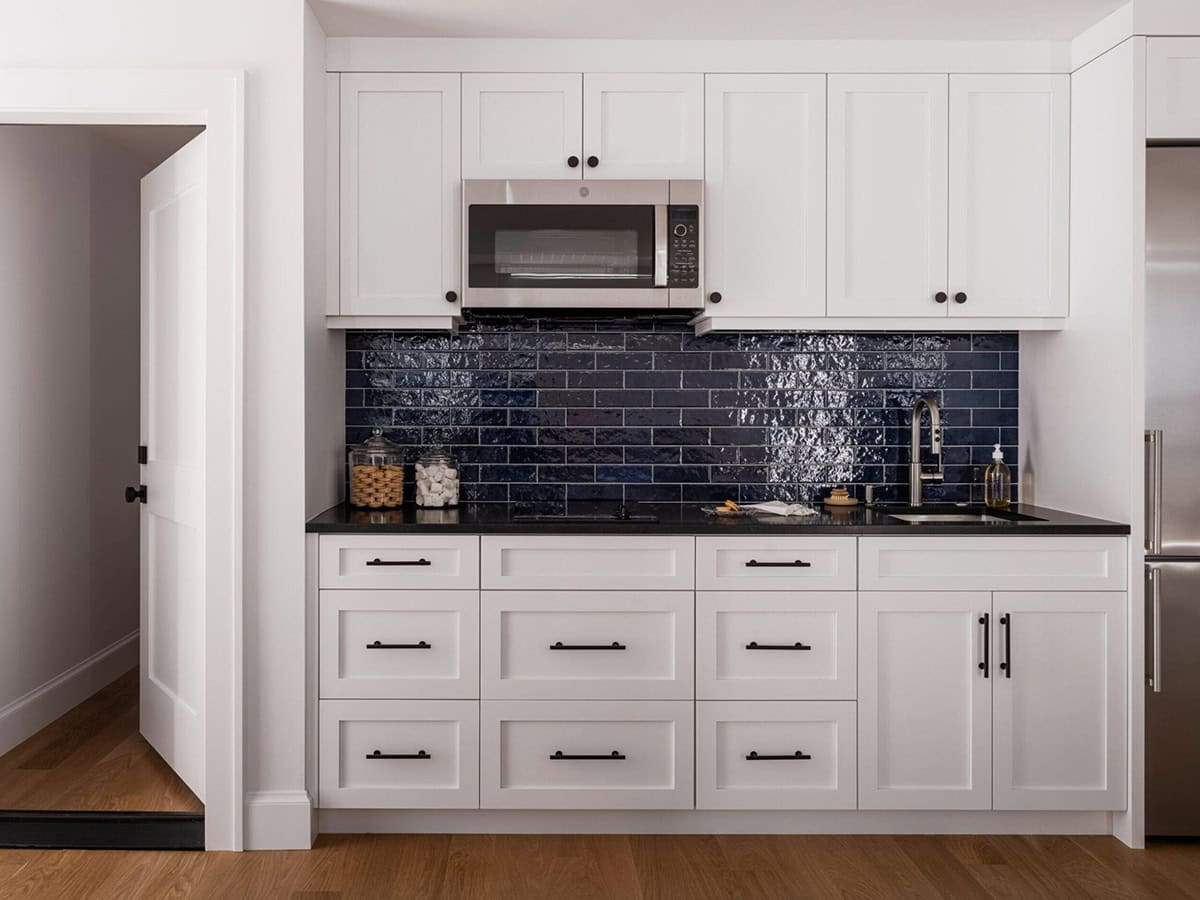
The lower level includes a fully self-contained ADU (accessory dwelling unit) with its own kitchen, bedroom, and bathroom, making it functional for multigenerational living or as a rental.
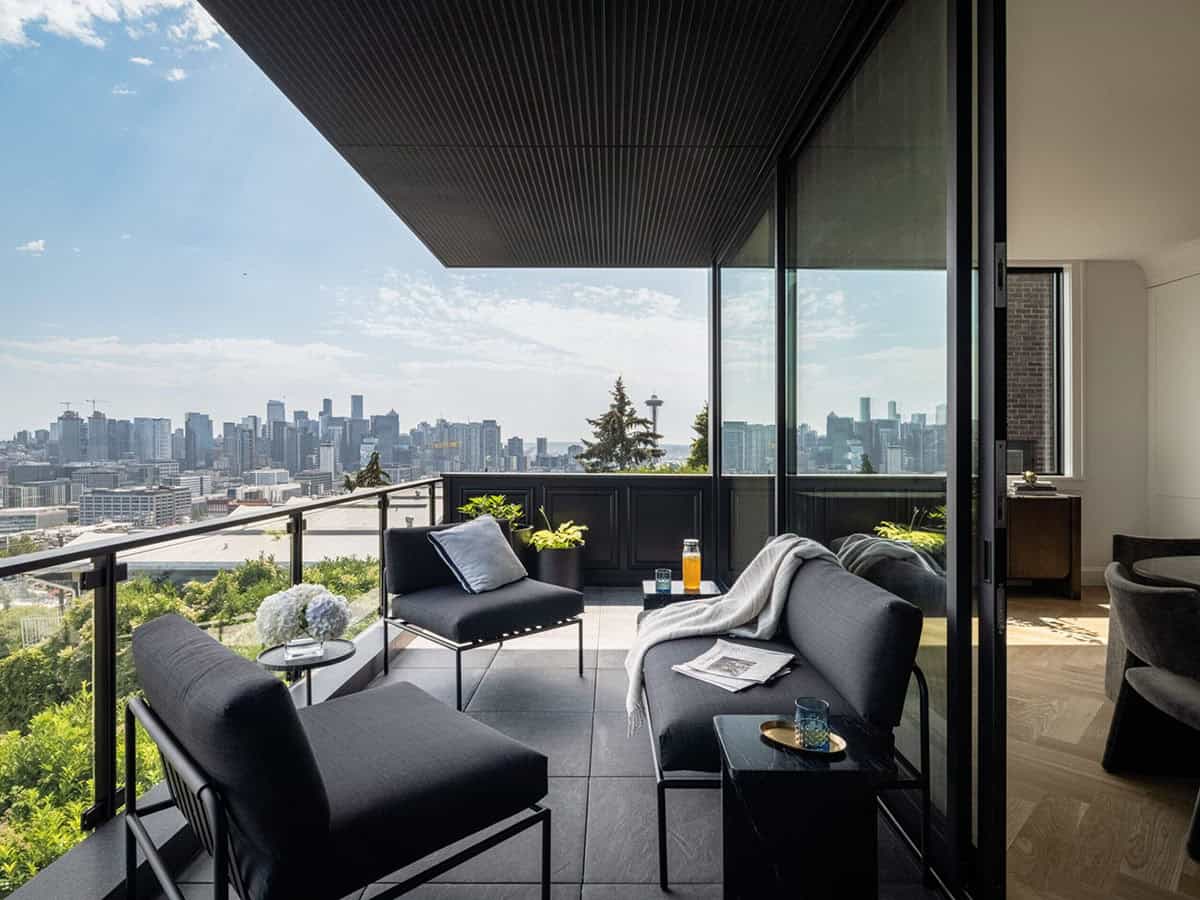
Outdoor Living With a View
PHOTOGRAPHER Kara Mercer





0 comments