


❤️ Would you like to save this?
By saving, we'll email this post to you for later. Unsubscribe anytime.
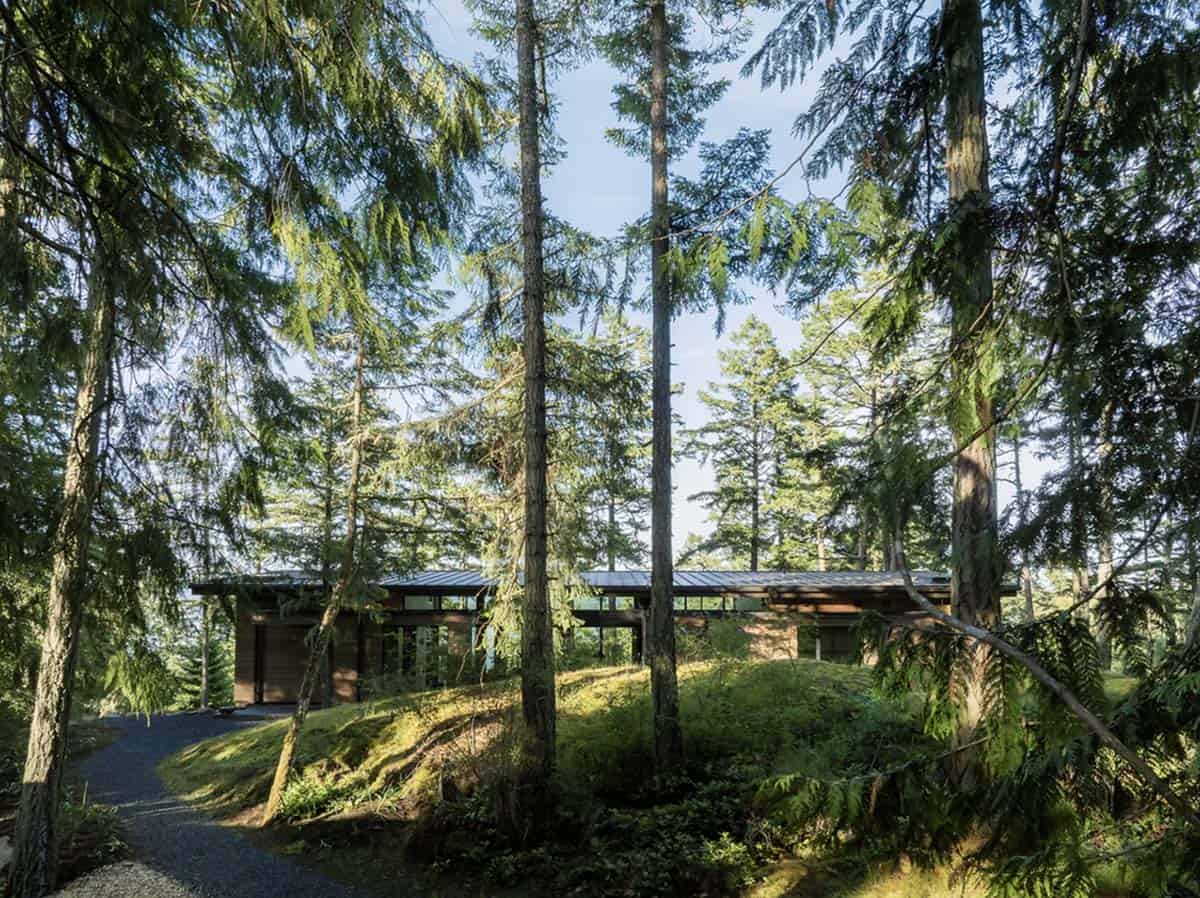
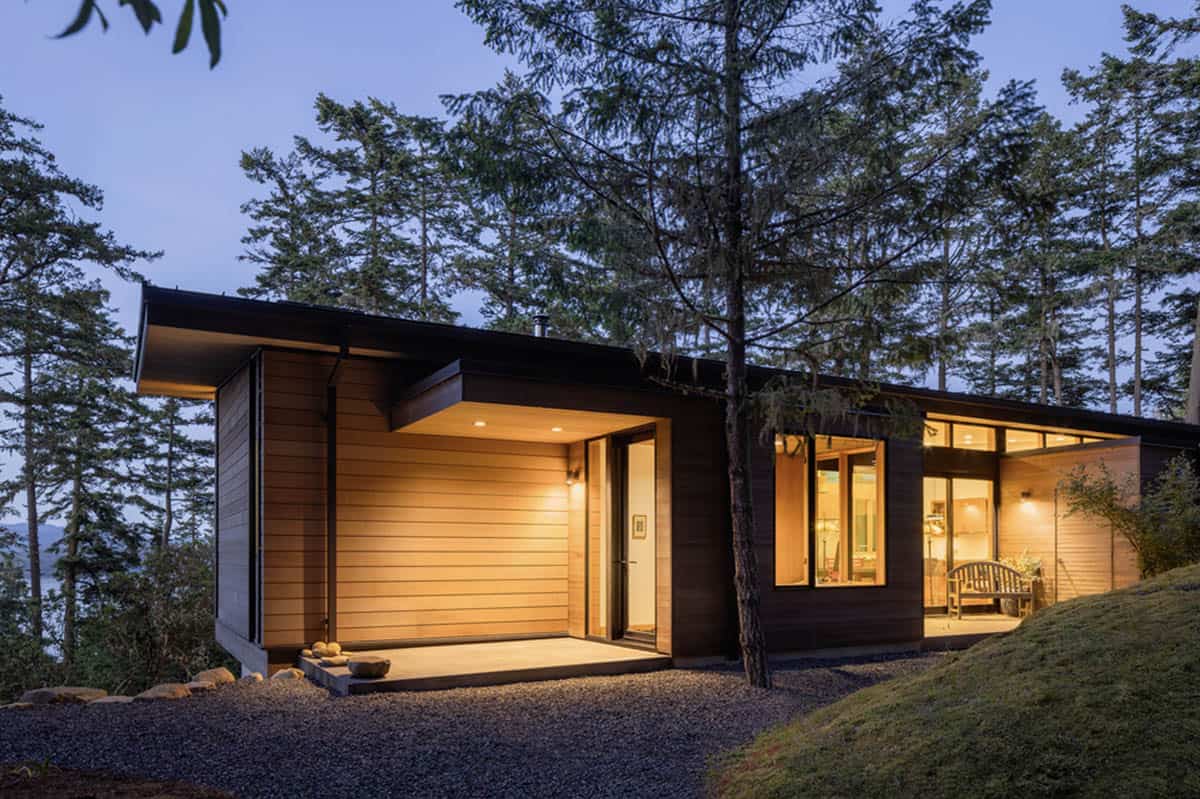
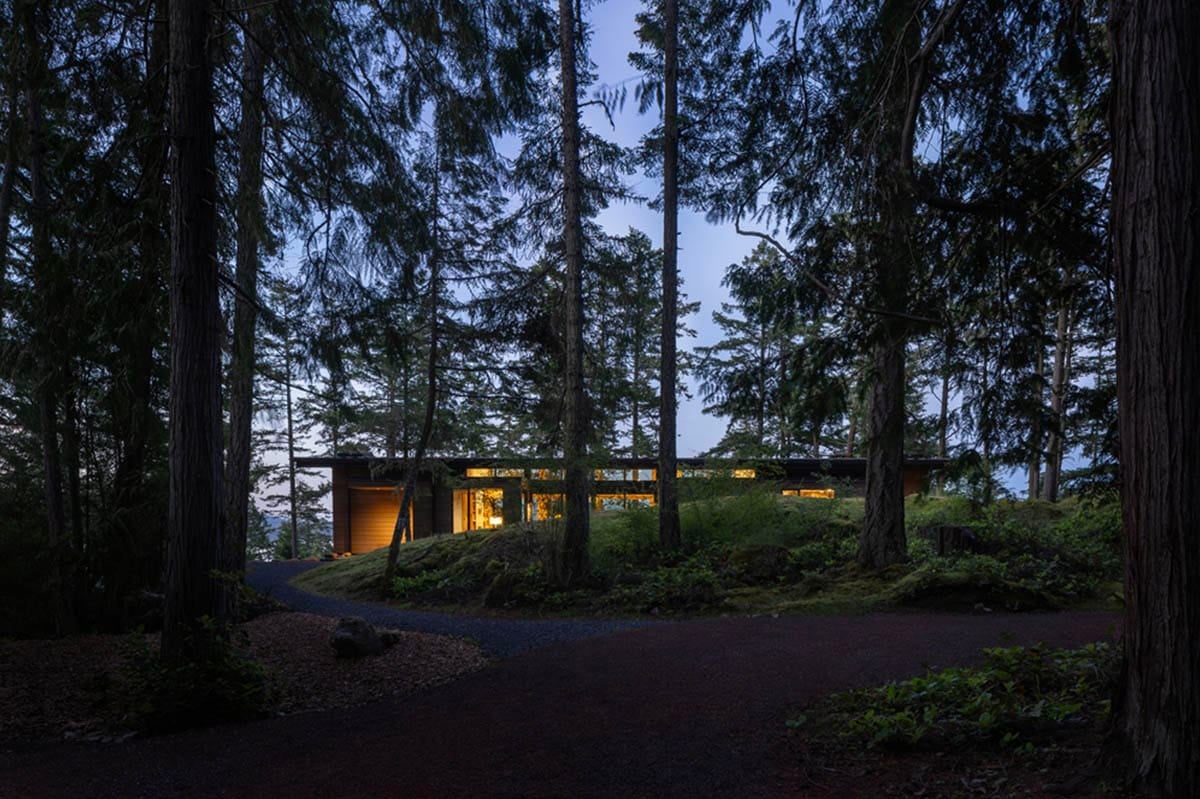
Prentiss Balance Wickline Architects have designed this modern forest home perched on a steeply sloped site overlooking Puget Sound, situated in Friday Harbor, San Juan Islands, Washington. Arriving at the Bramblewood House, a gravel road first takes one through a densely wooded forest of old-growth fir and cedar.
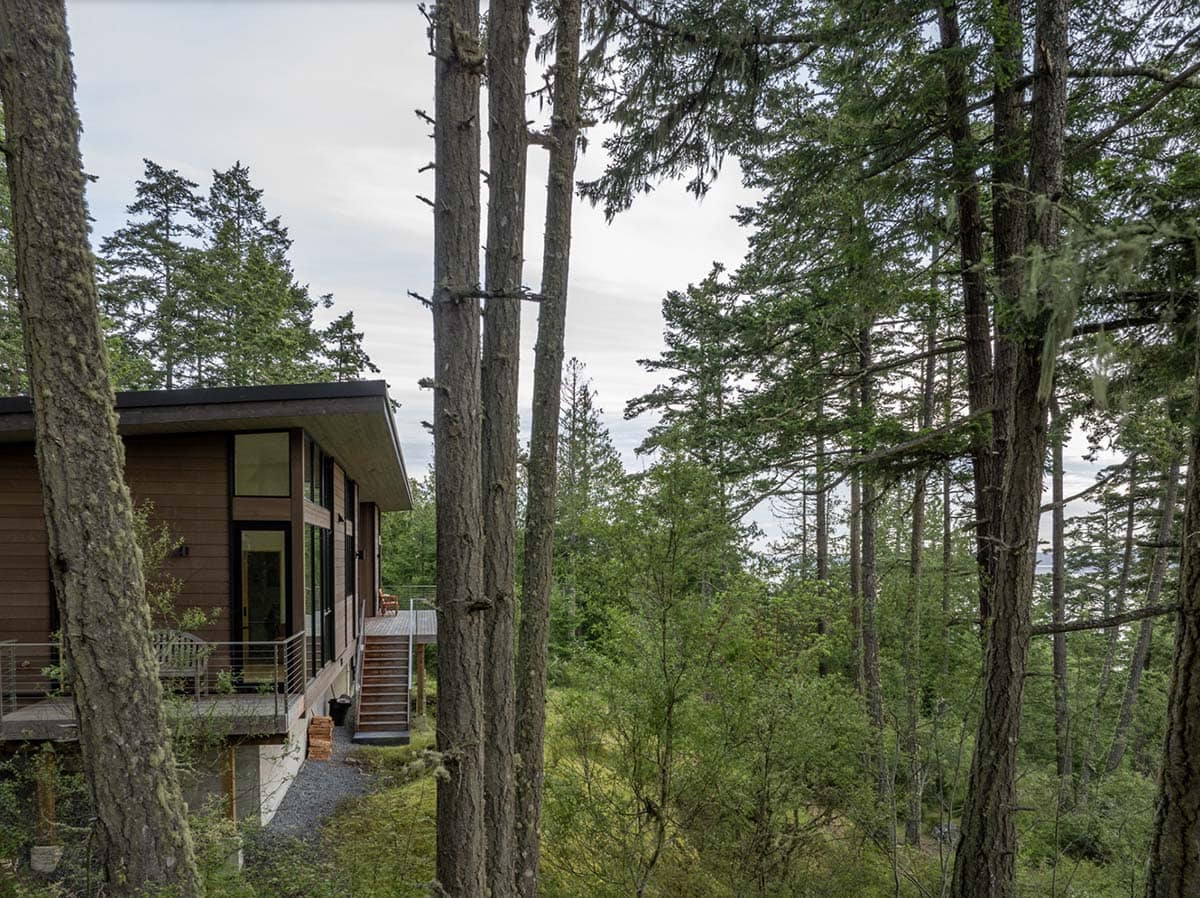
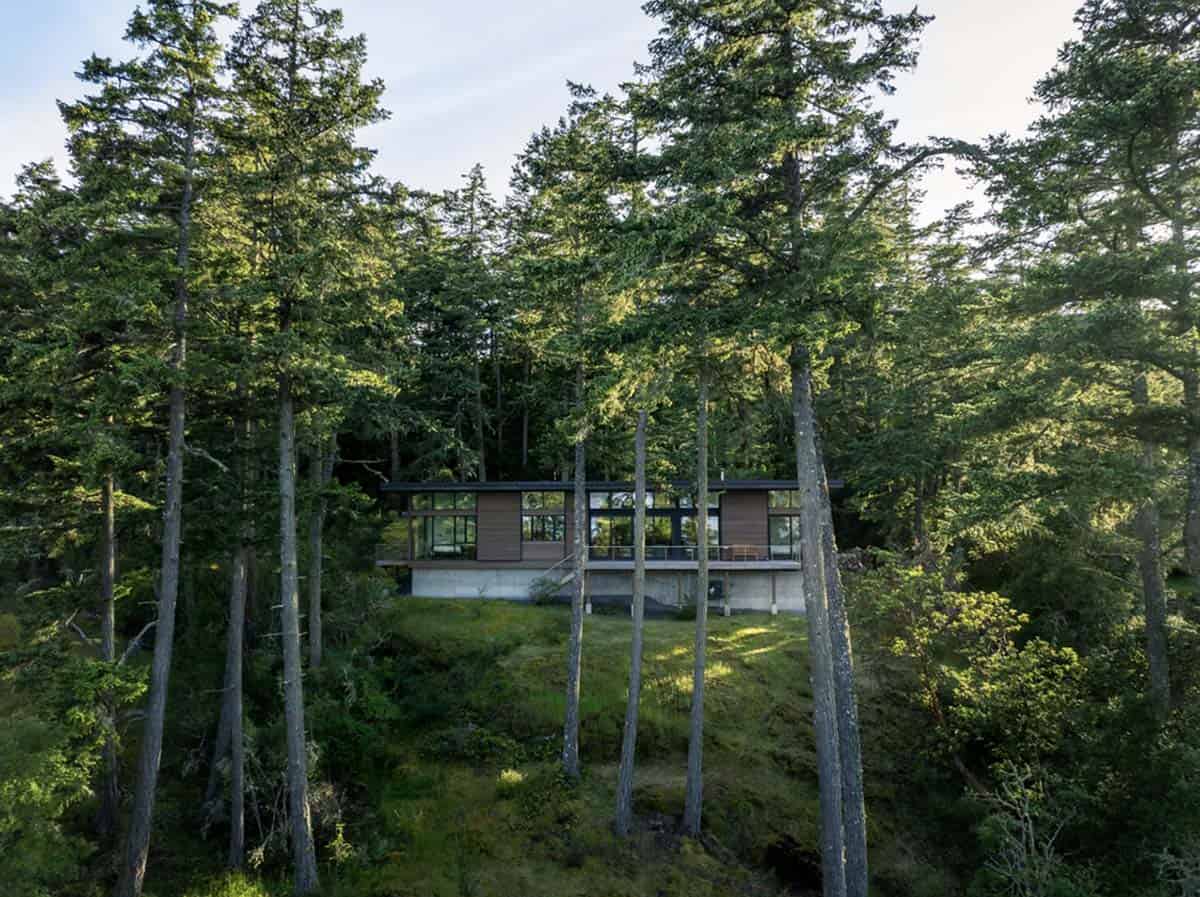
The topography of the site is variegated and steeply sloped, with areas of visible bedrock among clearings in the trees. The house, nestled in the hillside and physically anchored to the rock, is situated behind a mossy knoll and peeks out on approach.
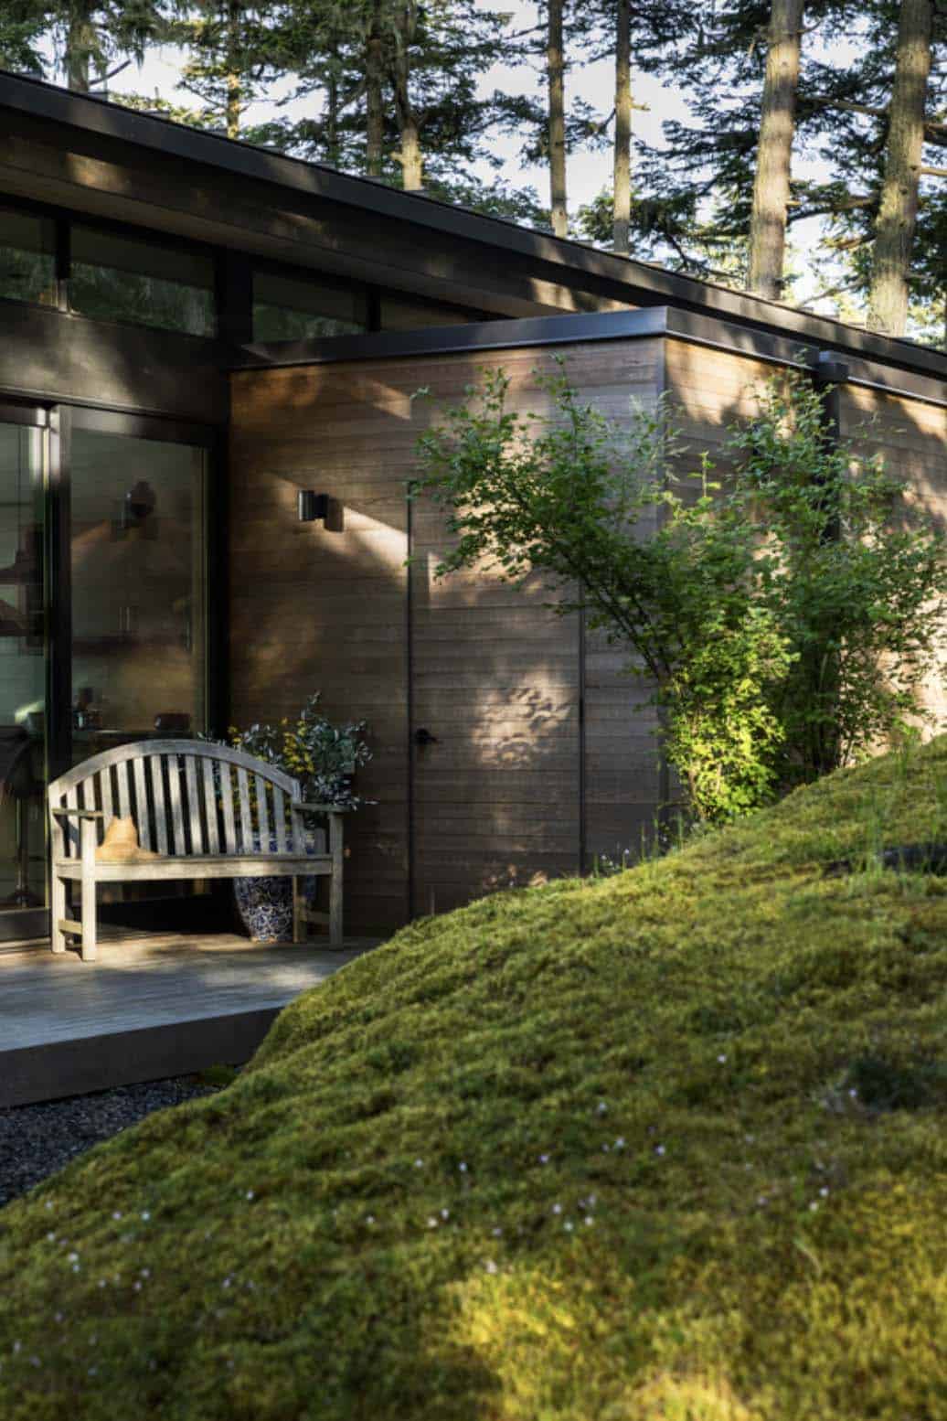
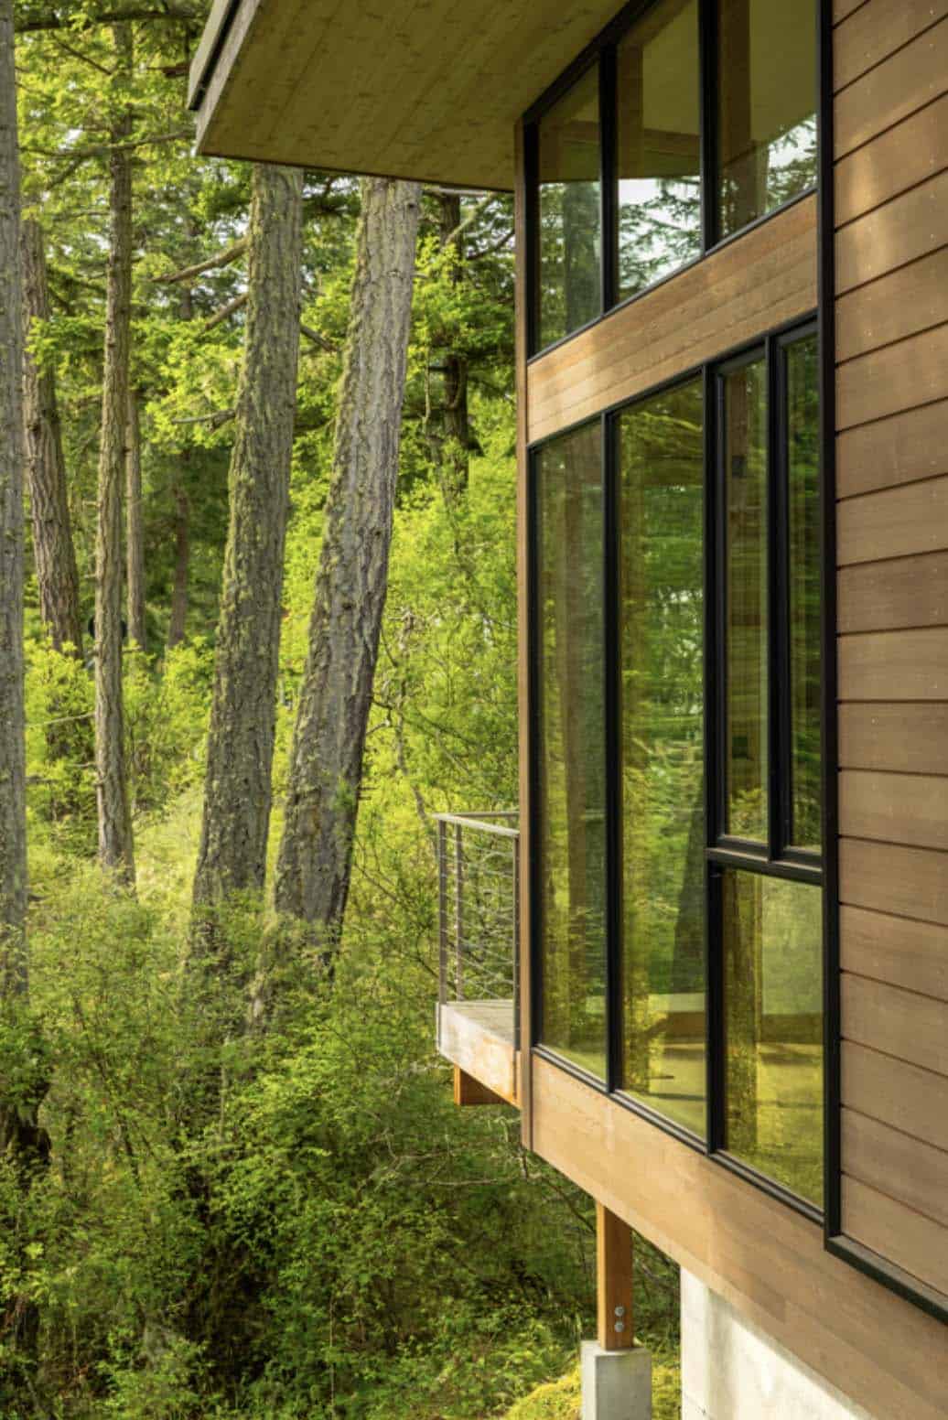
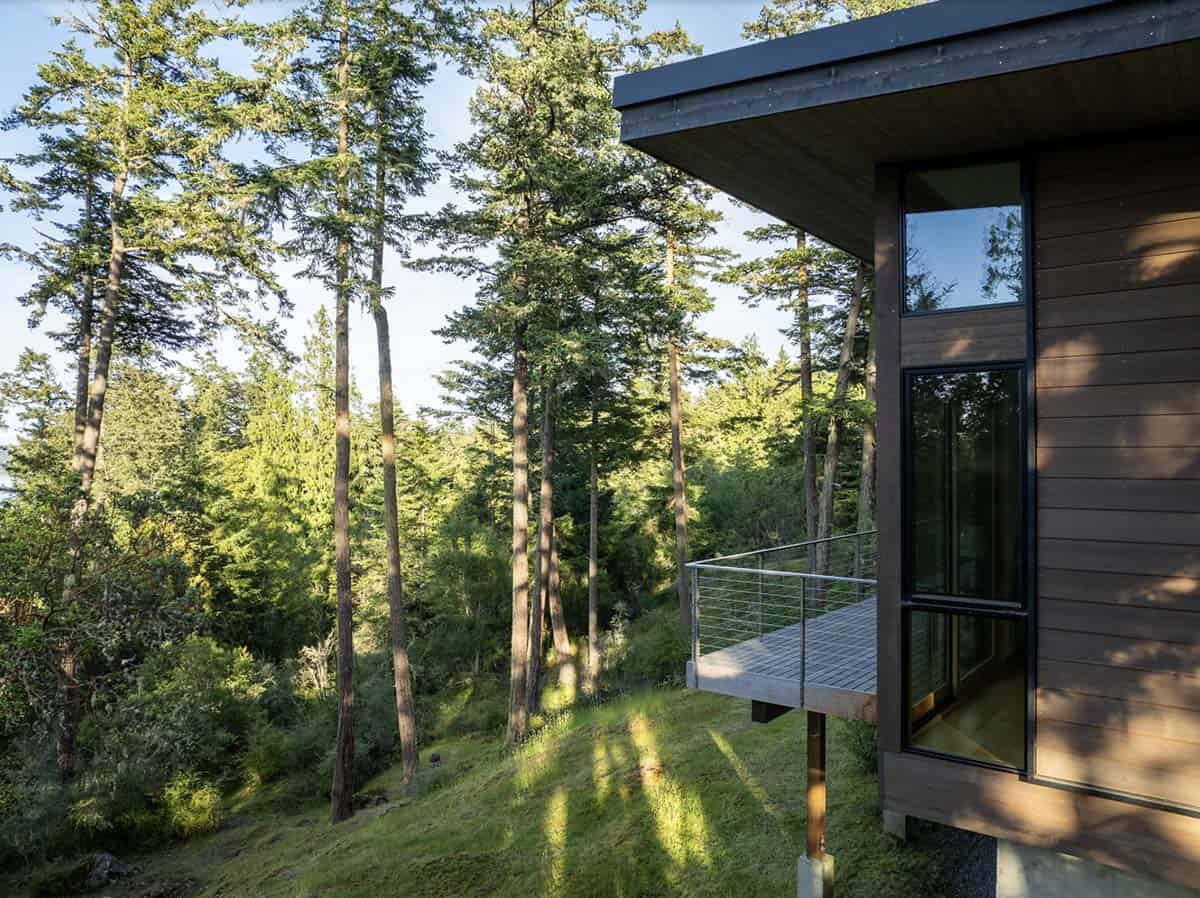
The owners desired a single-story home that would be a quiet retreat for bird watching and taking in views of Puget Sound; consequently, the siting of the house was an important consideration from both ecological and architectural standpoints. Built into the slope, the house takes on an unassuming character and blends into its hillside surroundings when viewed from above, while a sense of loftiness permeates the downhill side.
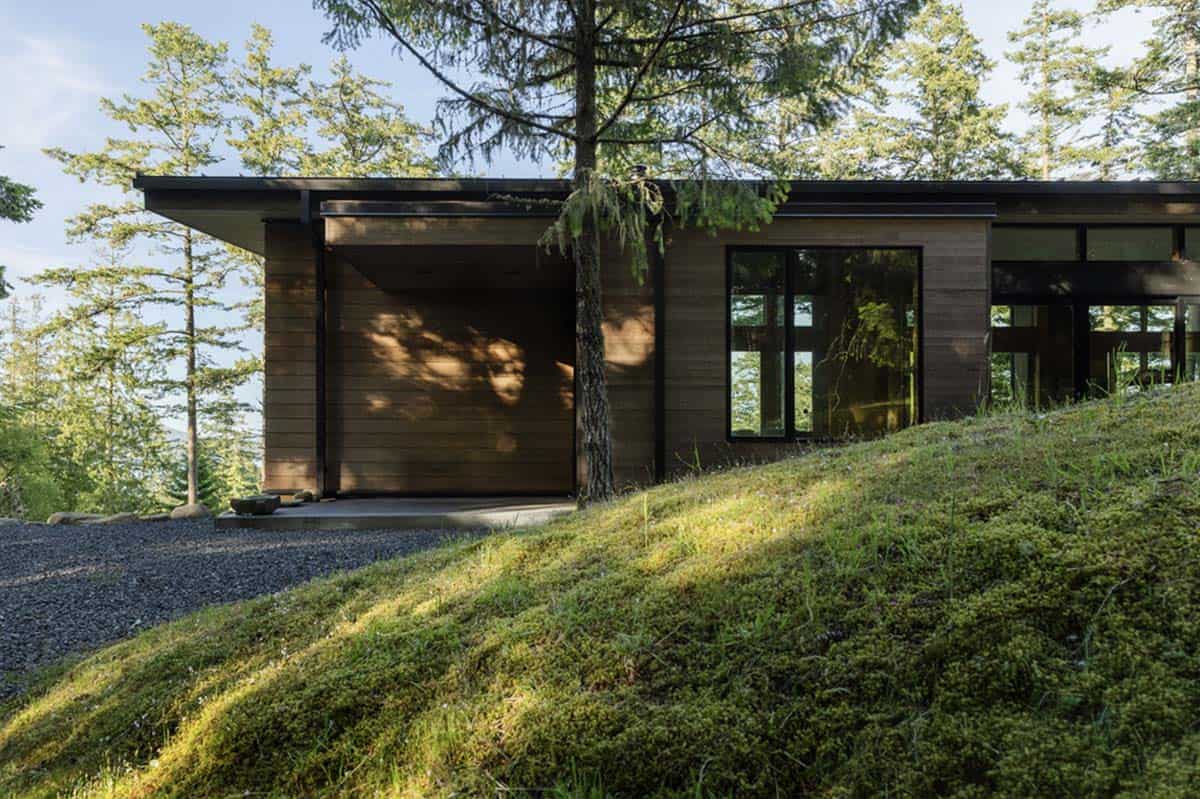
During construction, substantial measures were taken to minimize site disturbance; rather than clearing a large swath of the landscape to expand the waterfront view, most trees were left intact to retain the natural, wooded environment.
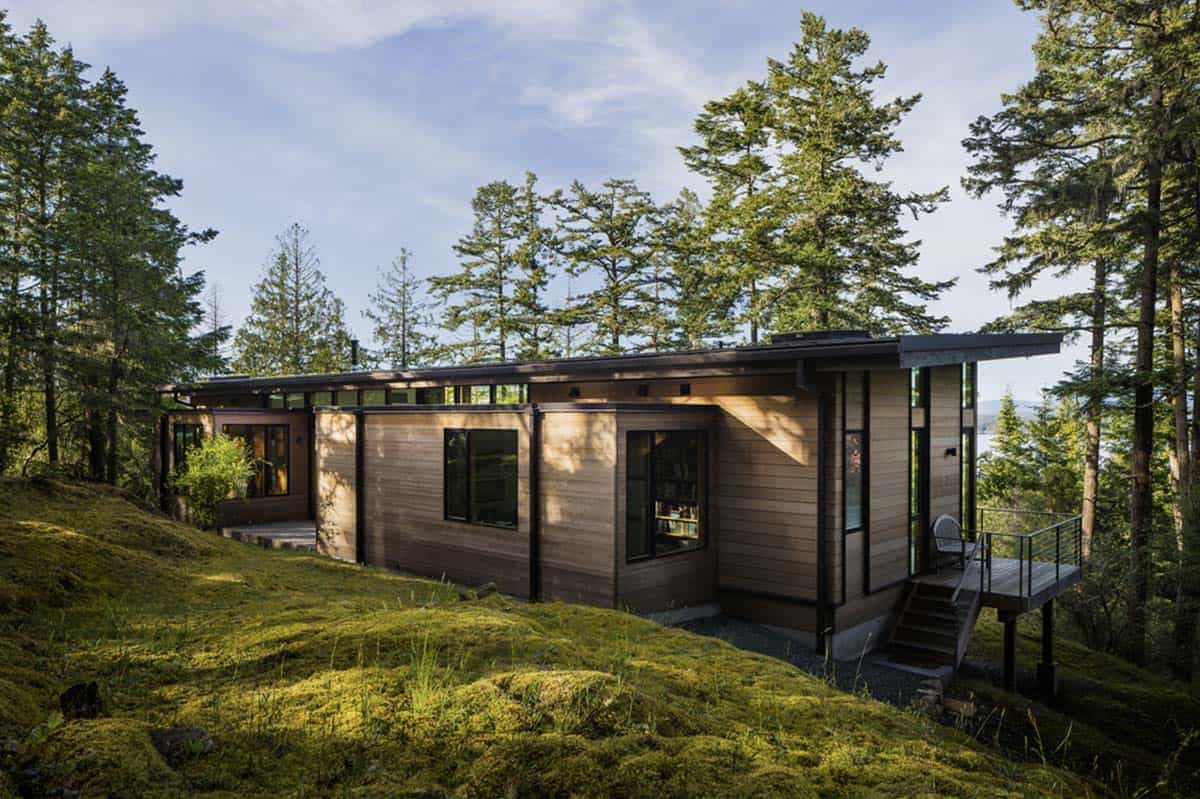
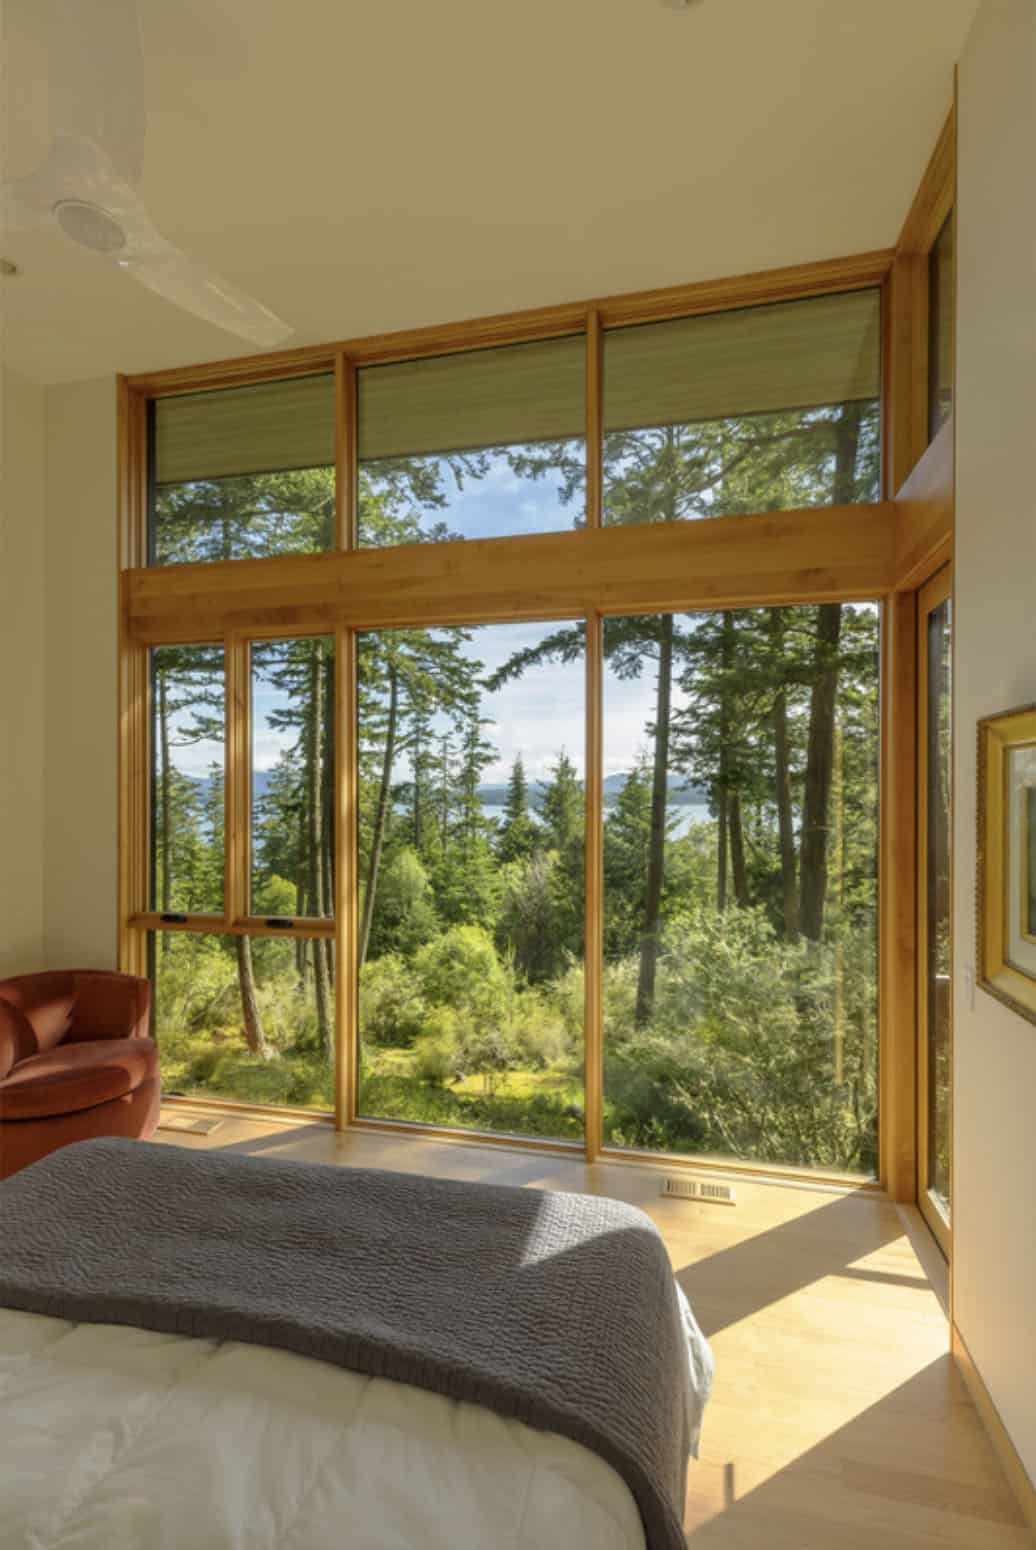
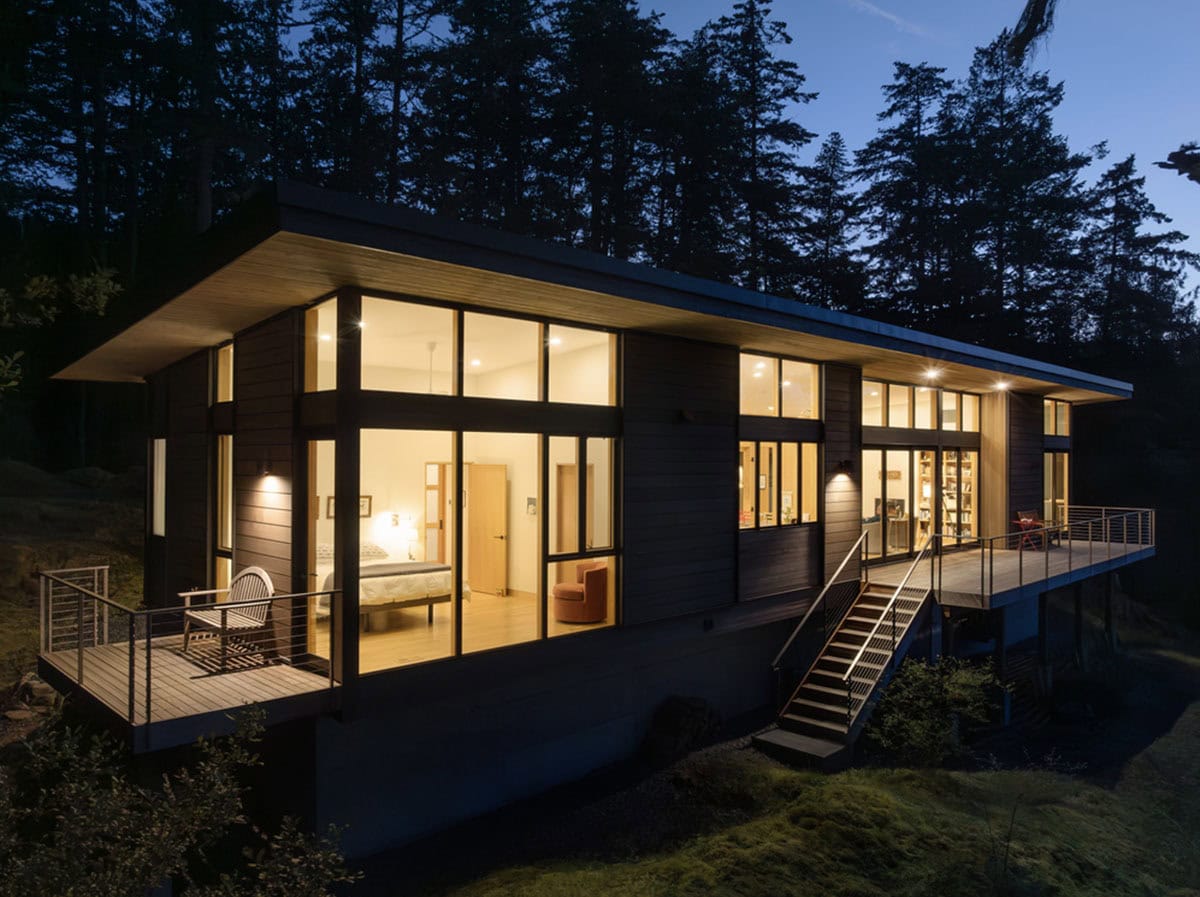
Even though the site’s forested character provides a certain level of seclusion, the lot is relatively narrow, with neighbors on both sides. The interior layout addresses this by positioning the bedroom suites at either end of the building, with strategically placed windows maintaining targeted views. The main living space is tucked between the private quarters, offering generous openings to both the forest and the water without sacrificing privacy.
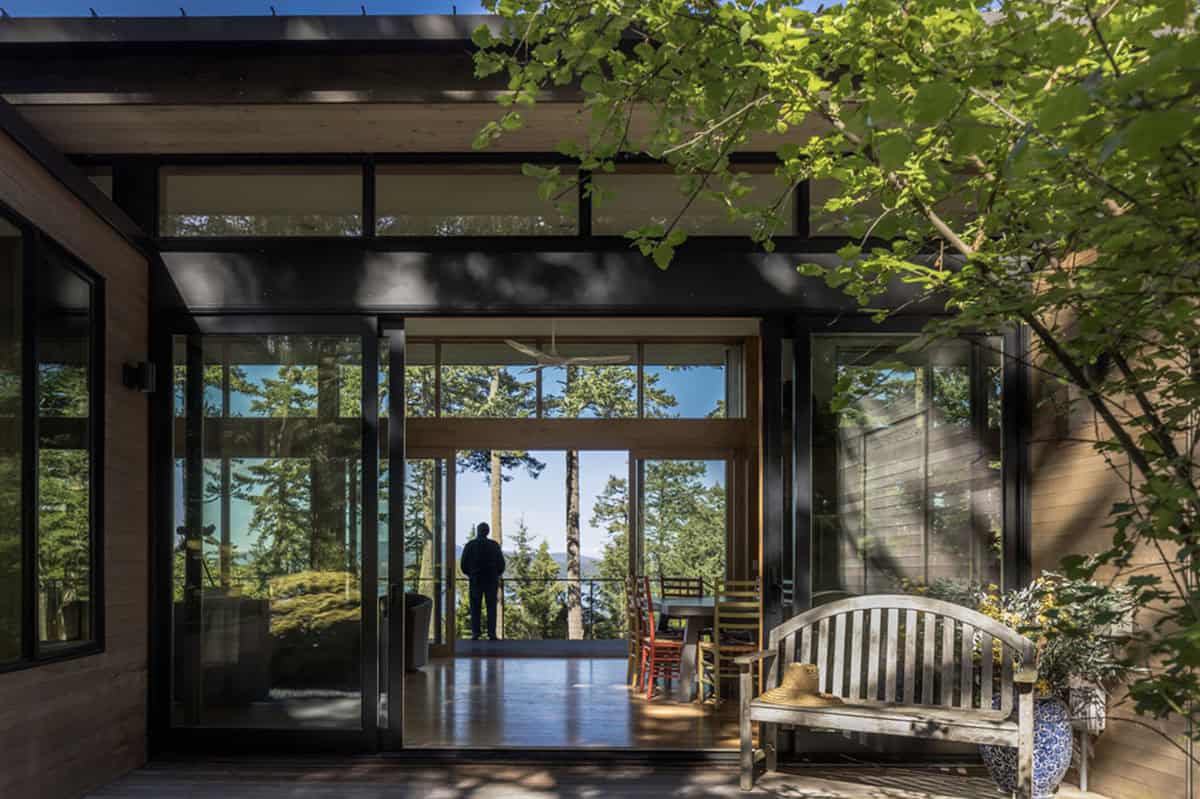
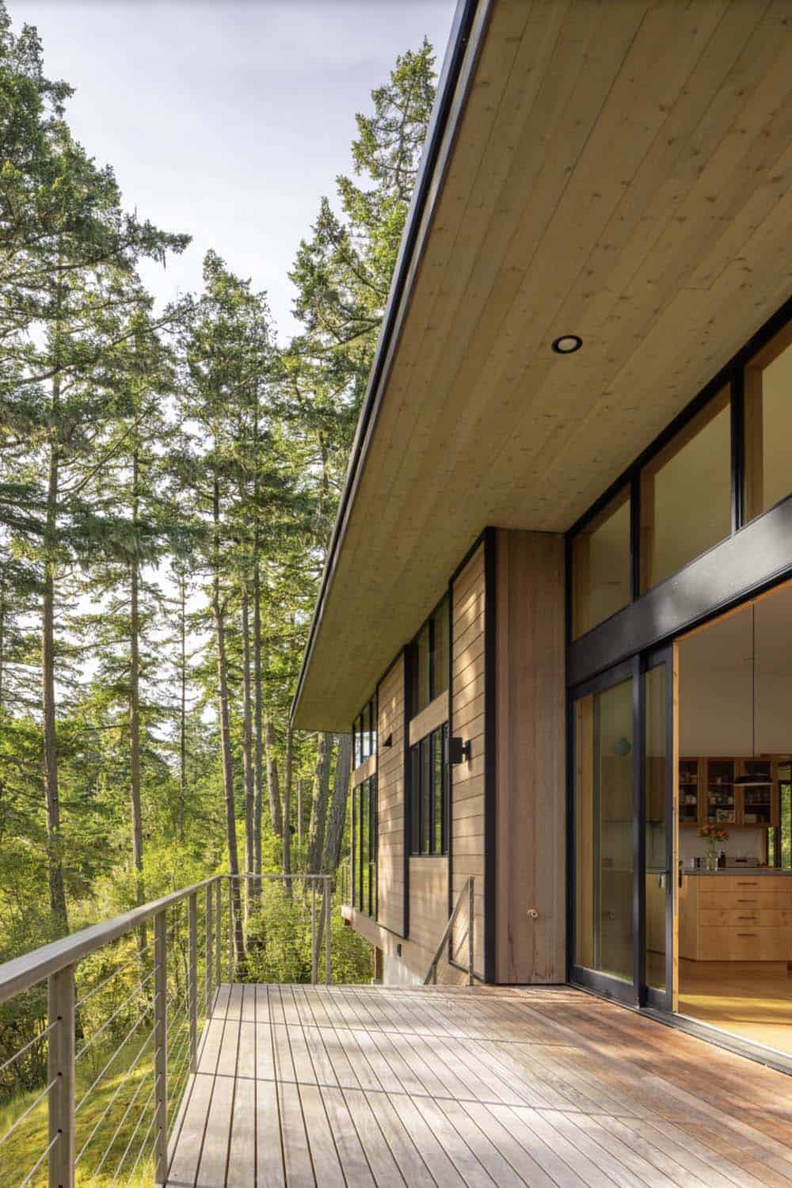
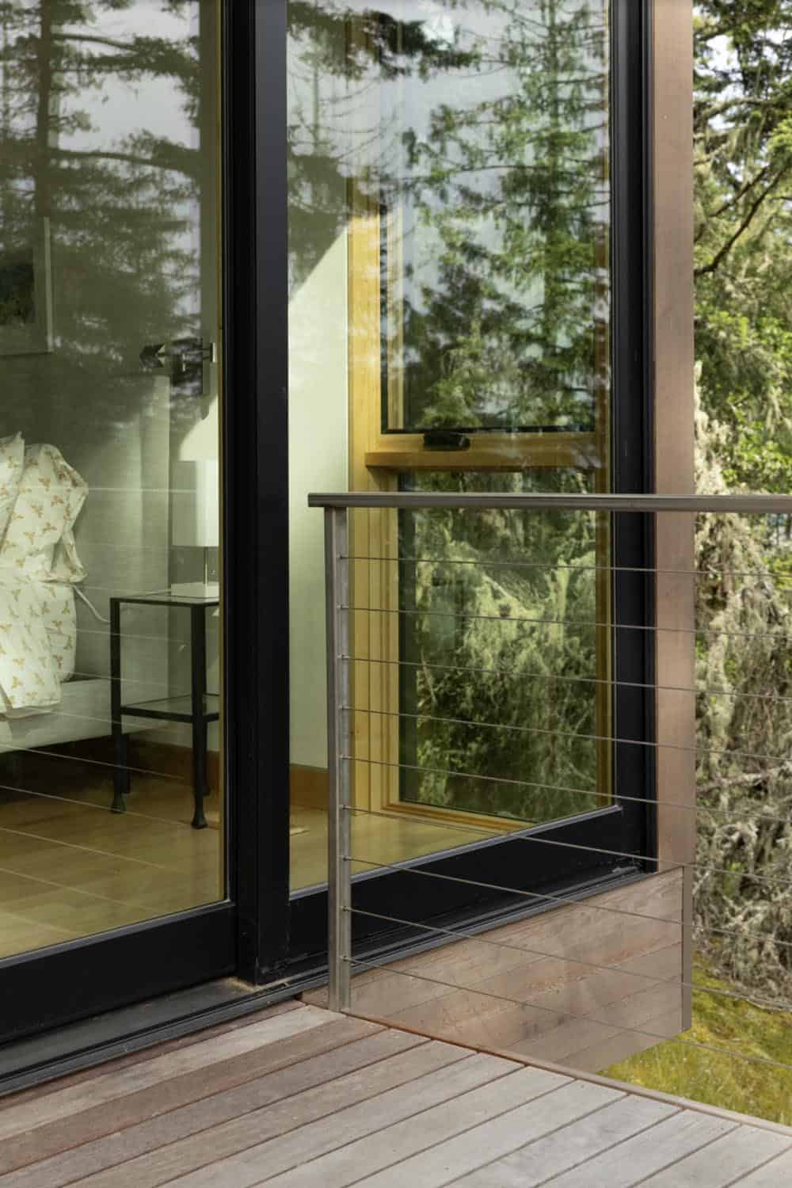
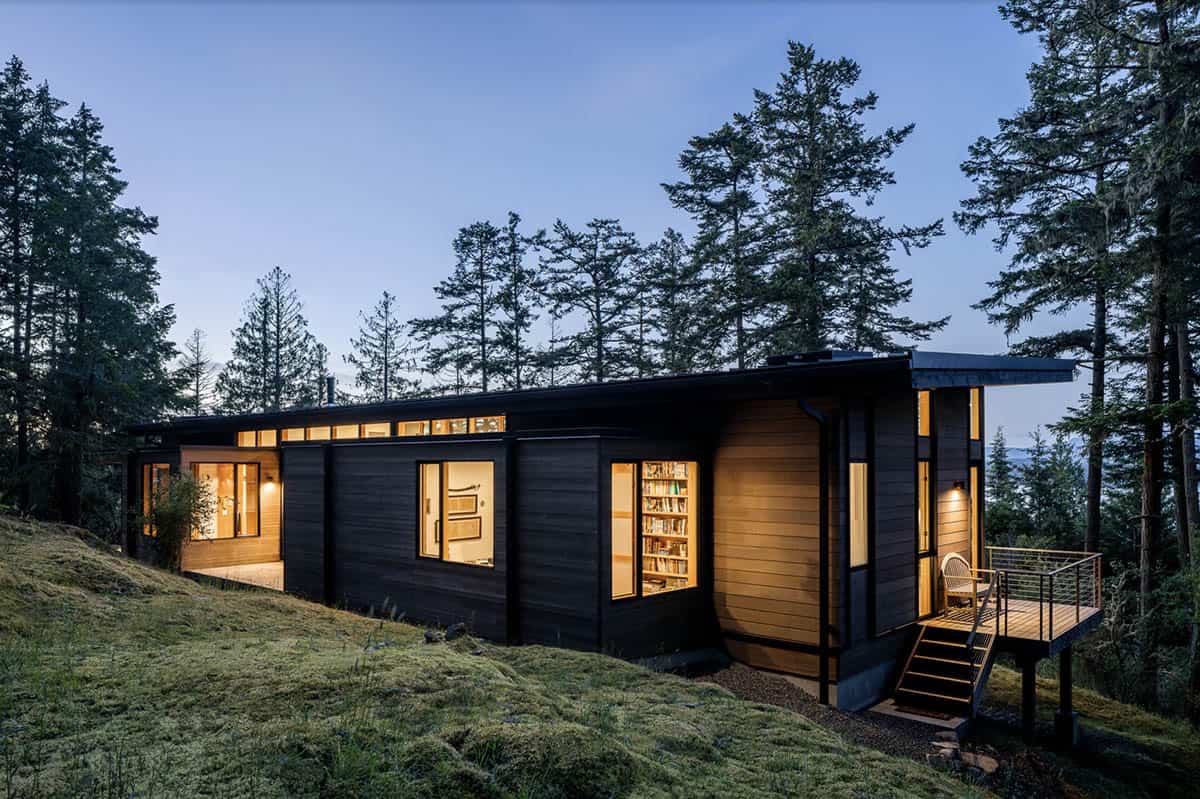
Above: An outdoor protected deck in the foreground connects to the view deck perched over the trees beyond. Both exterior spaces are connected to the main indoor living space.
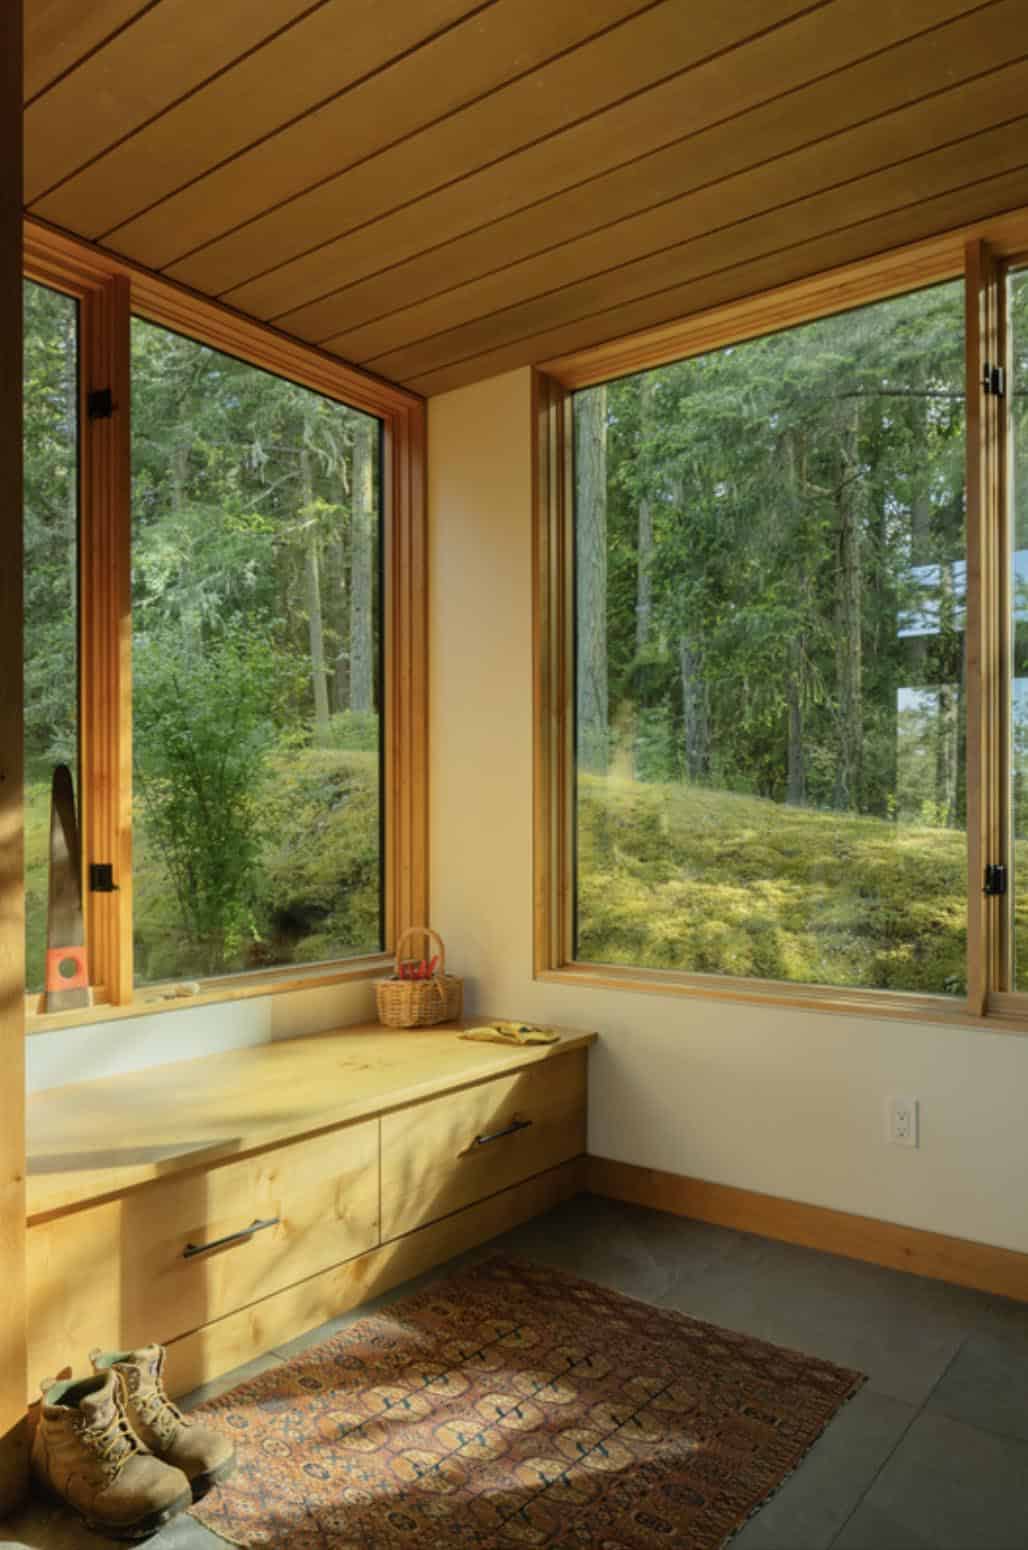
What We Love About This Home
This modern forest home effortlessly disappears into the landscape, sitting so lightly on the hillside that the moss and old-growth trees seem to carry right past it. Expansive walls of glazing help frame idyllic views of the forest and beyond, to Puget Sound. We are also loving the warmth of the wood interiors against the cool Pacific Northwest light, creating a home that feels genuinely lived in and deeply connected to its surroundings.
Tell Us: What is your favorite feature of this modern forest home on the San Juan Islands? Let us know in the Comments below!
Note: Be sure to check out a couple of other fascinating home tours that we have highlighted here on One Kindesign in the state of Washington: A timeless waterfront retreat on a wooded peninsula in the San Juan Islands and This black cabin in the San Juan Islands takes shelter in the woods.
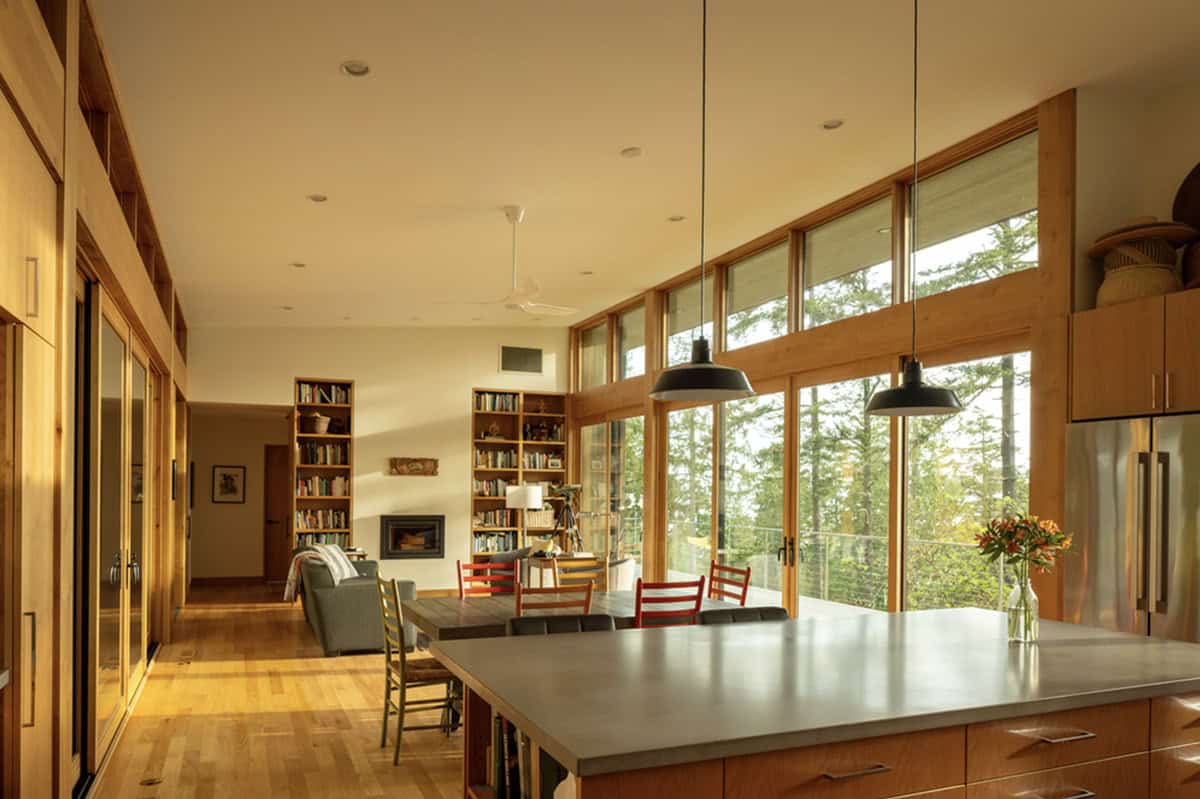
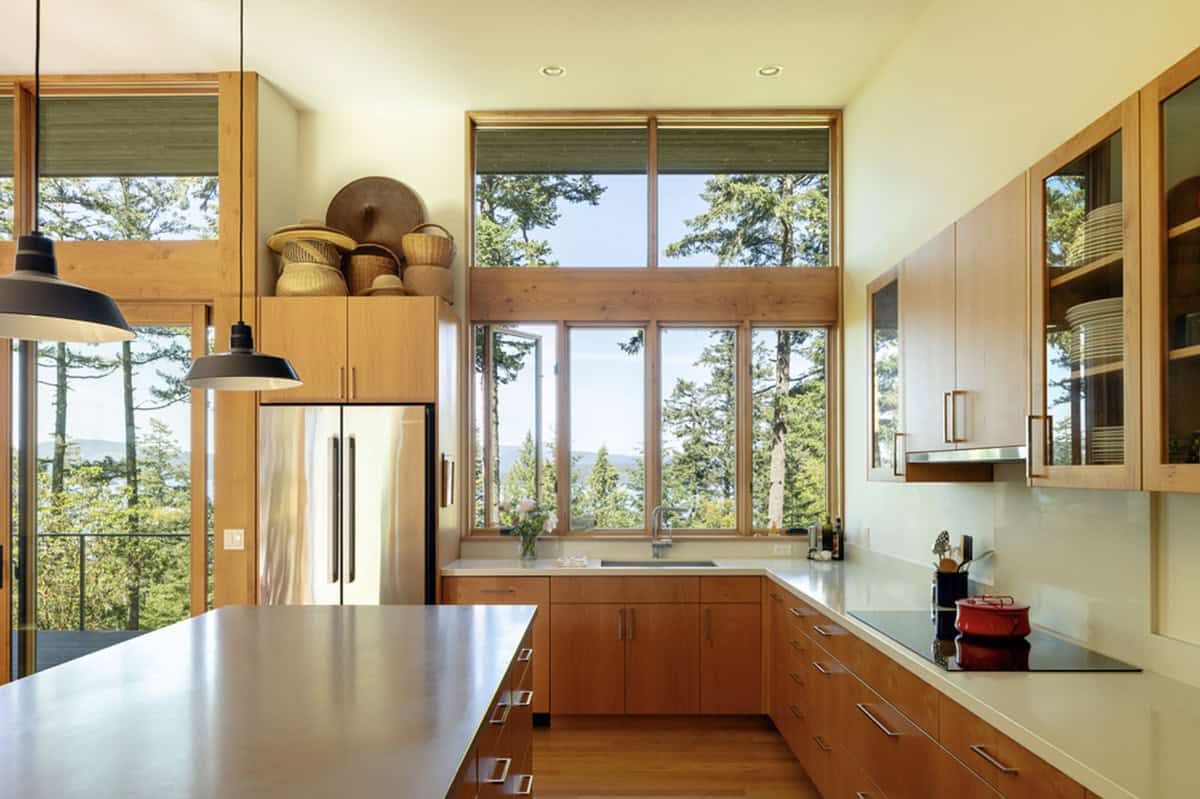
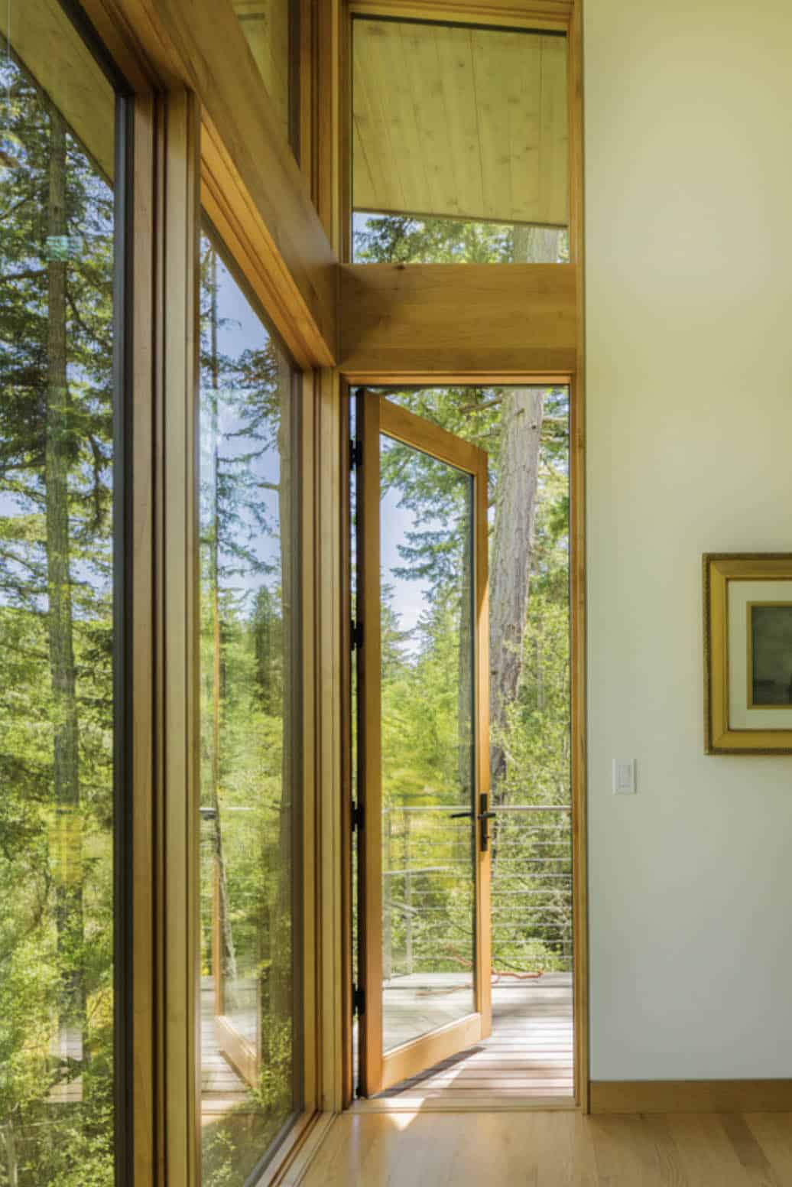
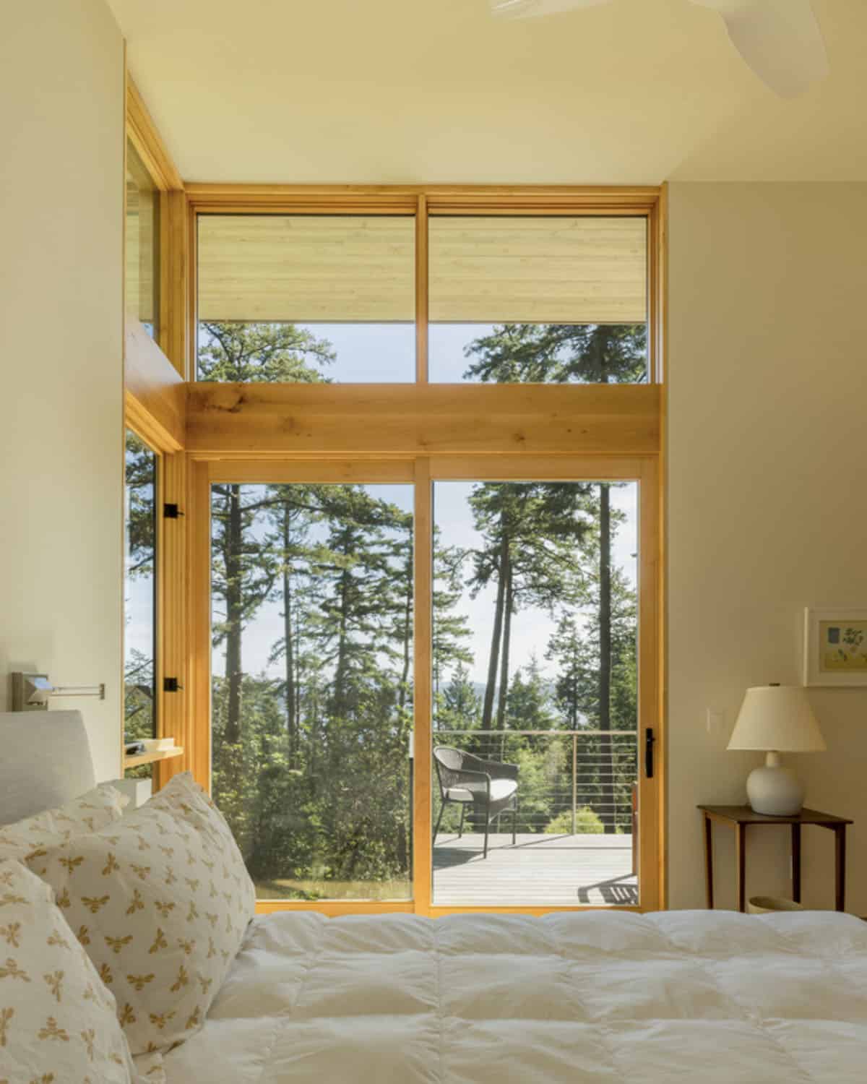
Above: Large doors and clerestory windows are located on both the east and west sides, allowing the sun to penetrate the spaces and create a constant shift in light and shadow throughout the day.
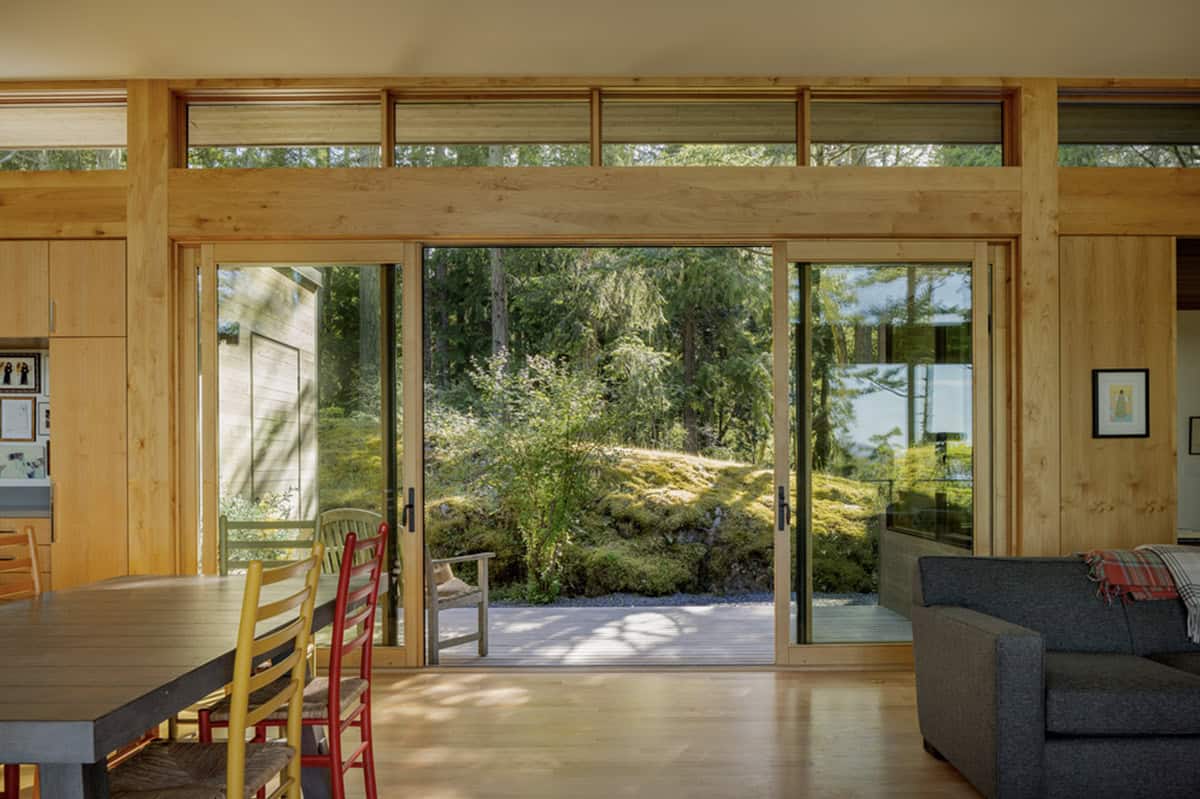
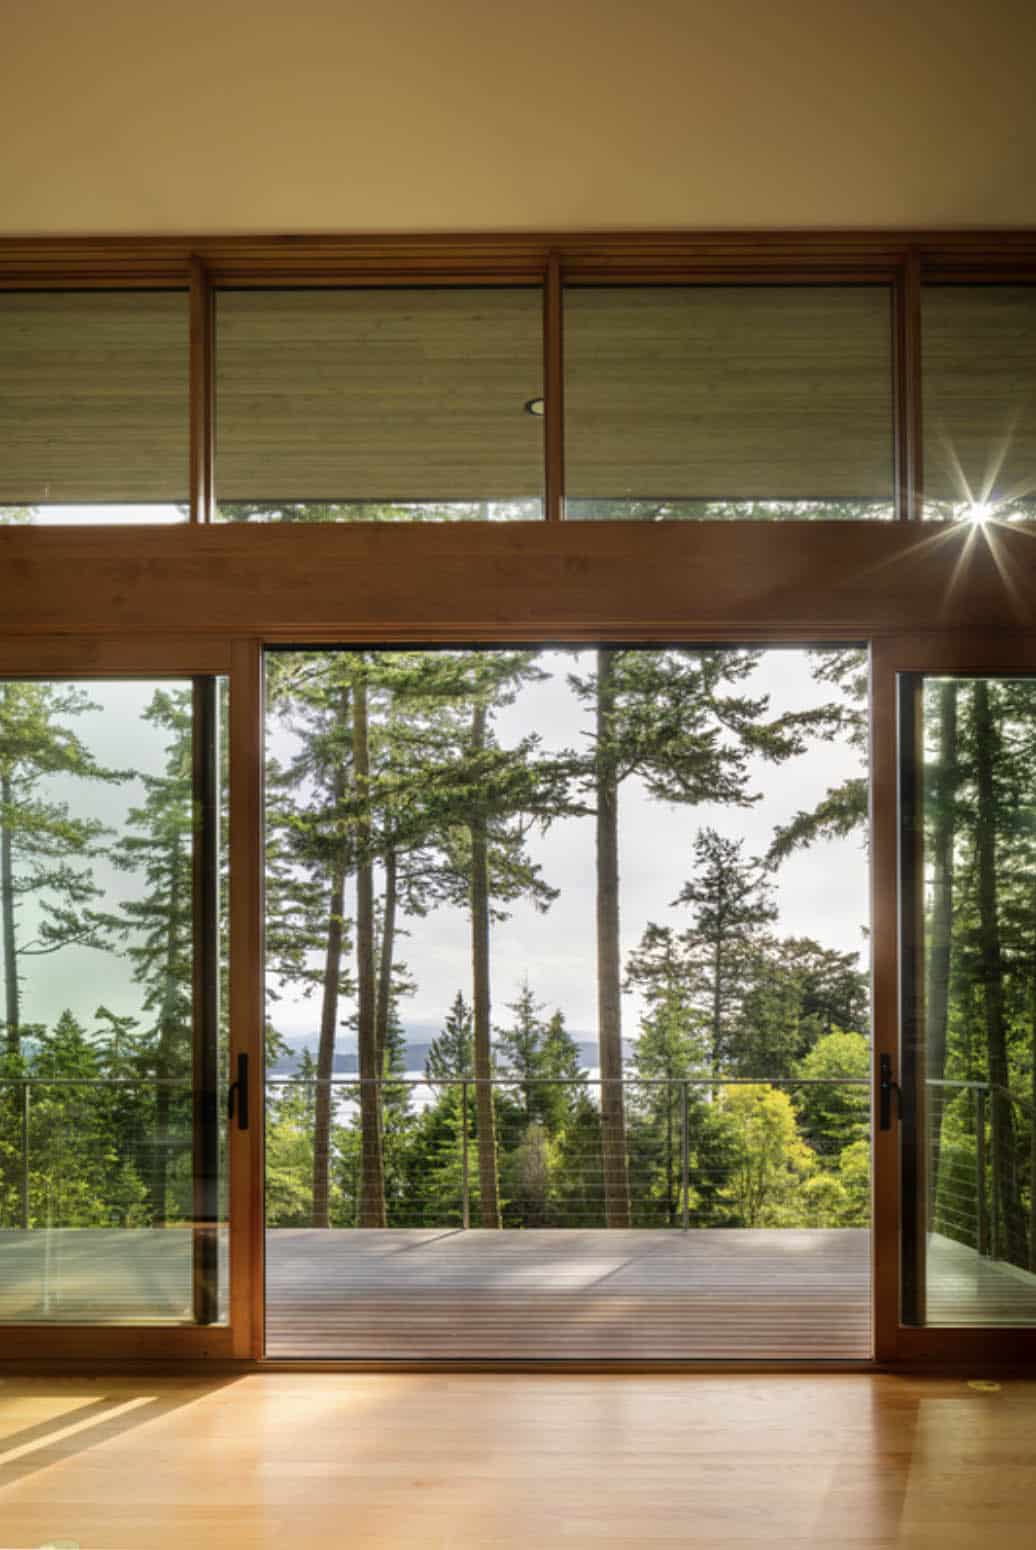
Above: Clerestory windows over flat roofs provide views of the trees to the west.
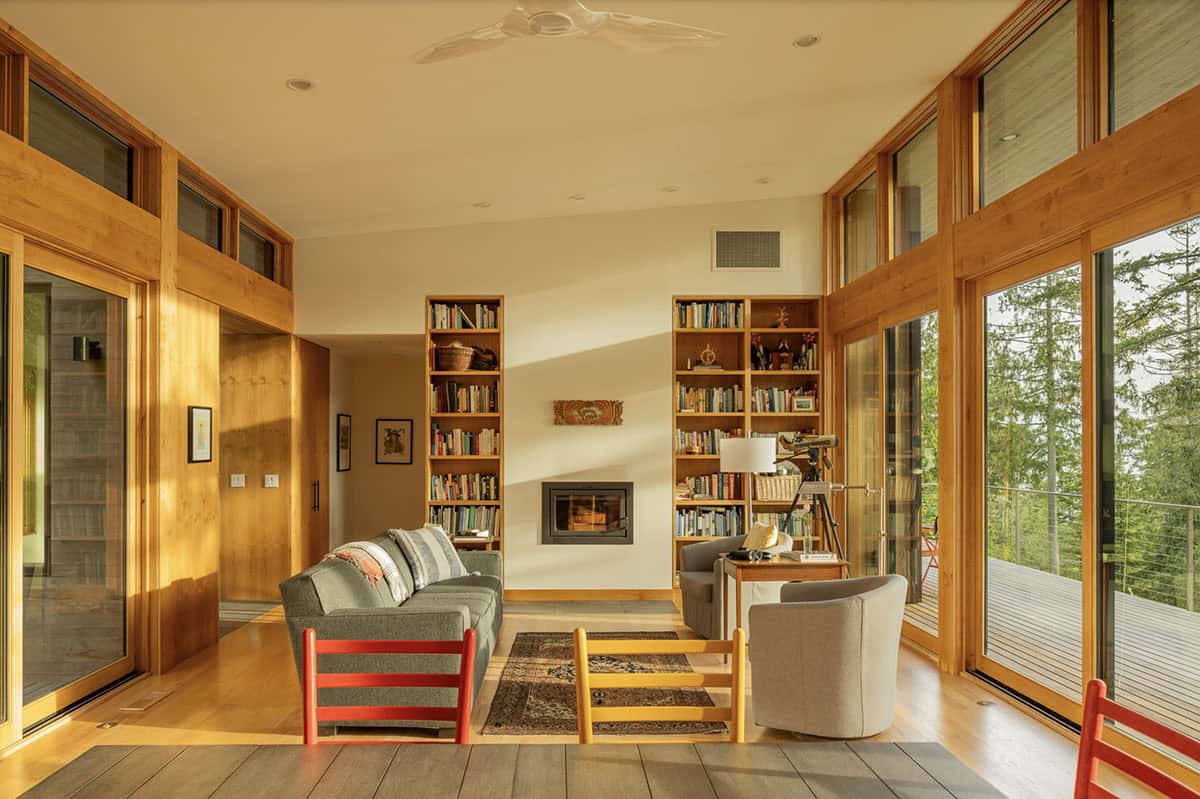
Above: Bedrooms and Living/Dining/Kitchen create a simple rectangular volume with a low-sloped shed roof.
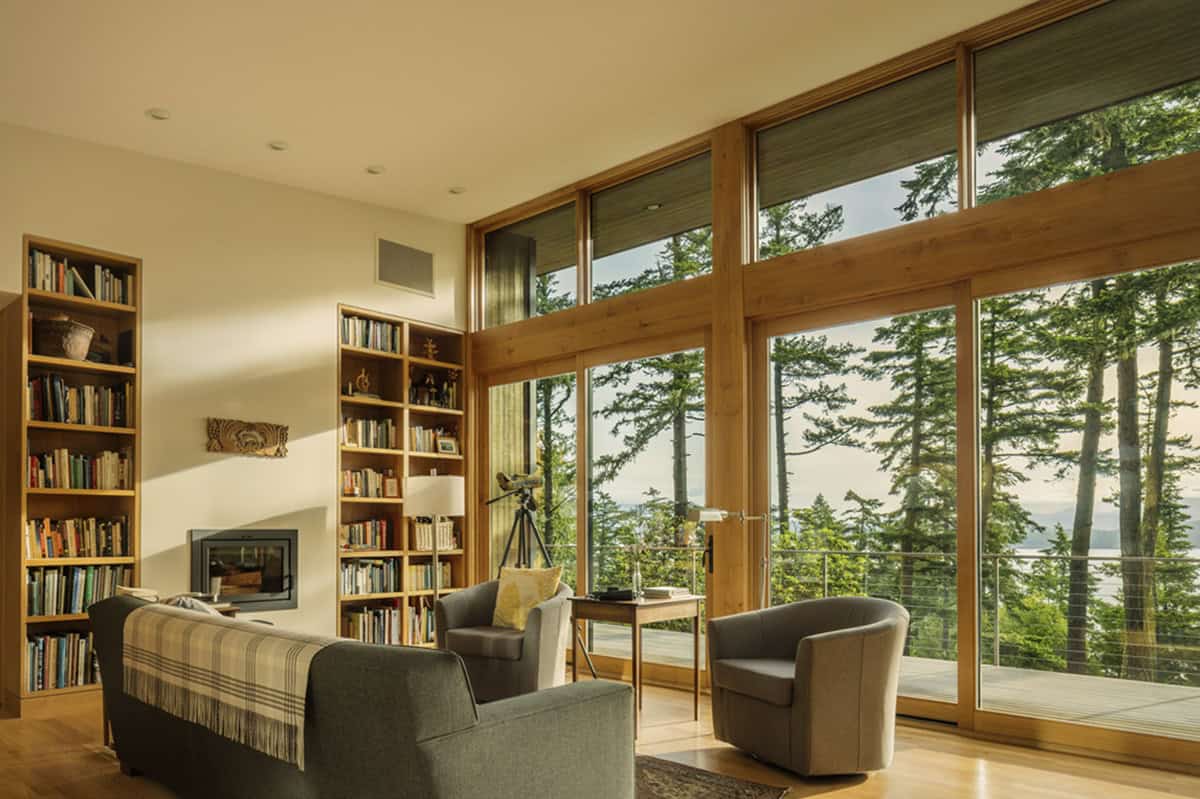
Large sliding glass doors and clerestory windows allow the main space to be suffused with light and shadow that change constantly throughout the day. On the western side of the house, an intimate entry courtyard is sheltered from the wind by the knoll, while the eastern side opens to filtered views of the water from a deck perched among the tree canopy.
PHOTOGRAPHER Taj Howe



0 comments