


❤️ Would you like to save this?
By saving, we'll email this post to you for later. Unsubscribe anytime.


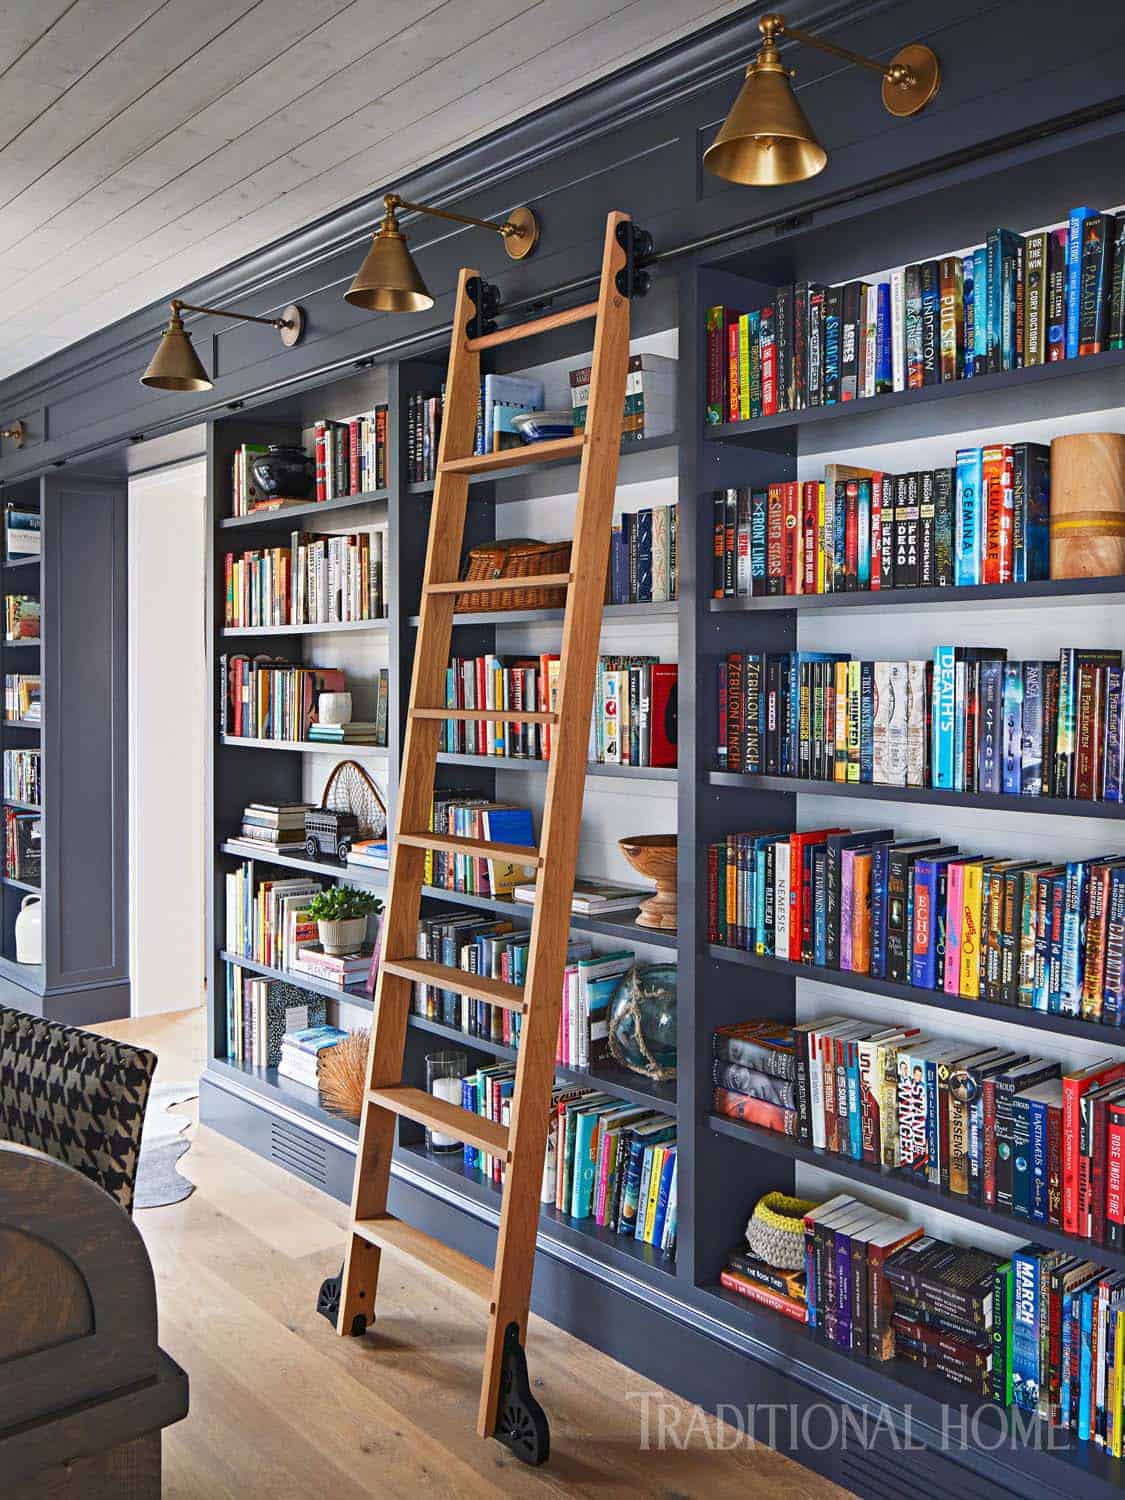
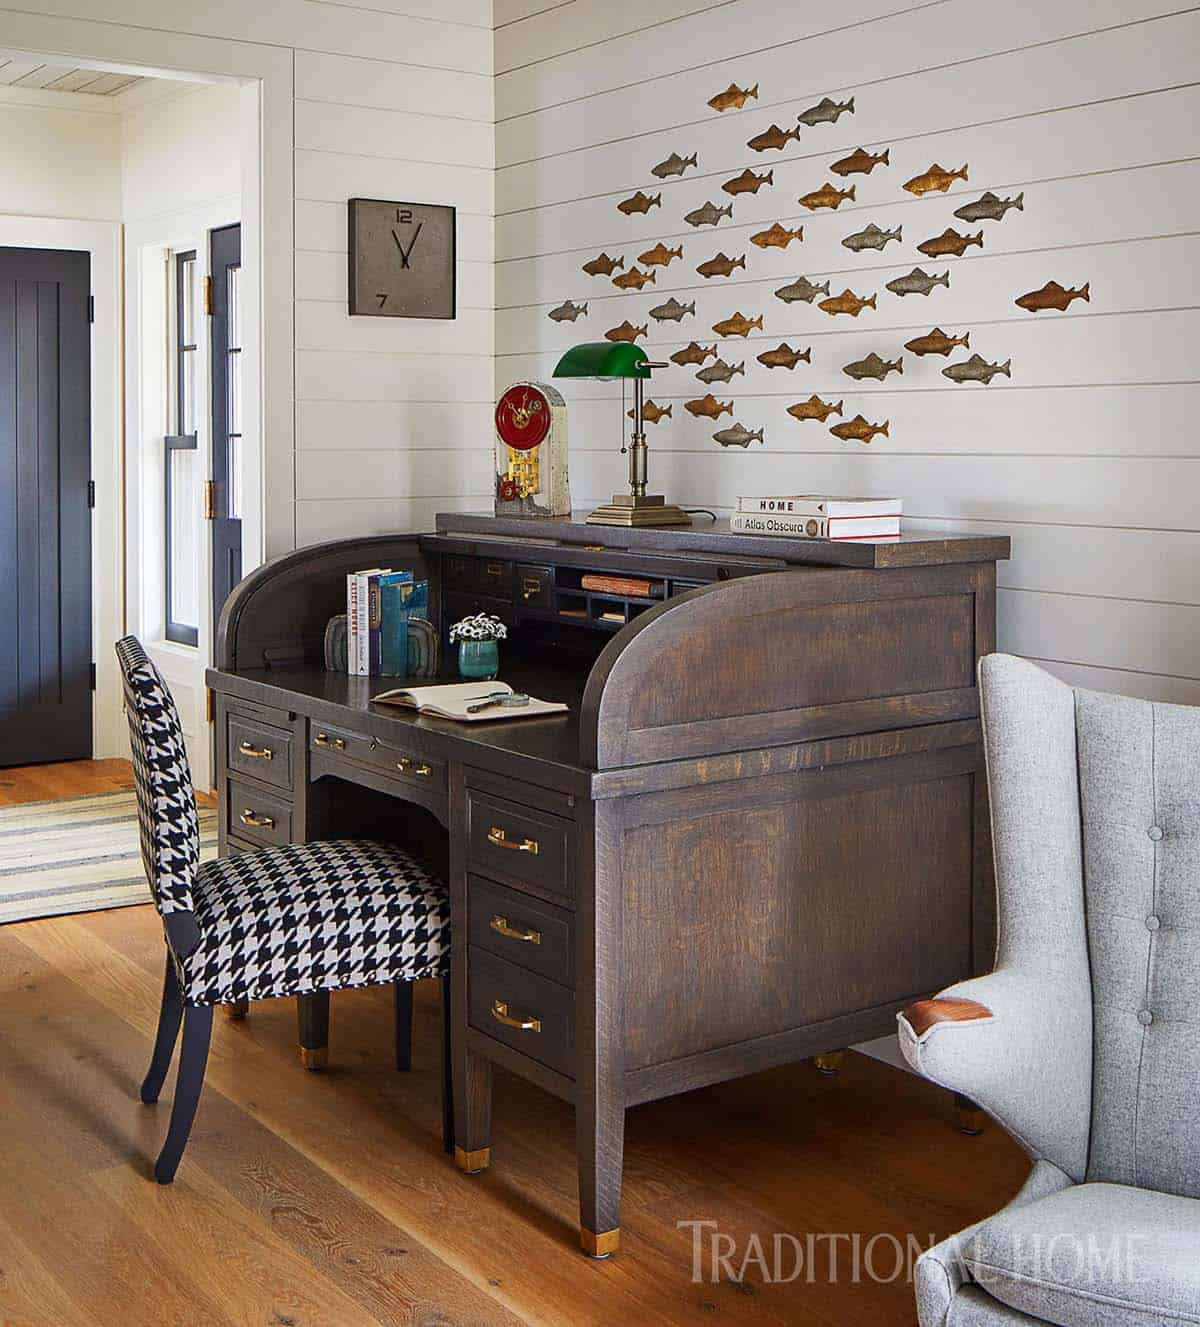


This lakeside retreat is a beautiful renovated vintage bungalow by Peterssen Keller Architecture, perched on a hill overlooking Lake Minnetonka, just outside of Minneapolis, Minnesota. An urban-dwelling family commissioned the architects to update their lakeside get-away. The project team worked collaboratively to re-imagine this home, applying natural and organic finishes, relaxed comfort and multi-functional spaces for year-round visits and gatherings.
The team worked to untangle a mish-mash of additions and other suspect remodeling projects, expand lake views, merge the inside and outside—and make it all look effortless! Engler Studio, the designers of this project, were challenged to create interiors that were charming, collected, unexpected and other compelling attributes. They envisioned an intriguing balance of new and old, traditional and modern, organic and refined, masculine and feminine. Continue below for inspiration for a modern take on nautical style.
DESIGN DETAILS
ARCHITECT Peterssen / Keller Architecture
BUILDER Streeter Homes
INTERIOR DESIGN Engler Studio

What We Love About This Home

This lakeside retreat offers a wonderful refresh, everything from maximizing lake views to blurring the boundaries between indoors and out. Inviting living spaces feature comfortable furnishings and a soothing color palette. We are especially loving the lakefront porch, providing a fabulous space to relax, gather with family and friends, and enjoy the tranquil views!
Tell Us: What details in the re-design of this lake house did you find most appealing and why? Please share your thoughts in the Comments below!
Note: Take a look at a couple of other inspiring home tours that we have featured here on One Kindesign from the architects of this project, Peterssen Keller Architecture: Modern twist on a traditional cottage style home in Minnesota and Transparent modern pad beautifully surrounded by gardens in Minnesota.





Starting with a quiet, neutral shell, the designers applied a limited palette of patterns and colors enlivened with splashes of wit and whimsy. They combined vintage Murano glass chandeliers with hefty industrial light fixtures and nautical accoutrements and custom furnishings. This included a flock of modern chairs lacquered in electric yellow, three tables and one porch swing.

Mixing antiques from northern Minnesota with original contemporary art and photography and colorful rugs, the designers gave this house a singular, modern vibe.



Above: The dining area features painted canoe paddles from Sandborn Canoe Co. as a whimsical touch, along with porthole mirrors to carry the nautical theme throughout.

Above: The open-concept living room has wide-open views of the lake through a wall of French doors, layered with raffia chairs, leather stools, and kilim pillows for year-round warmth.


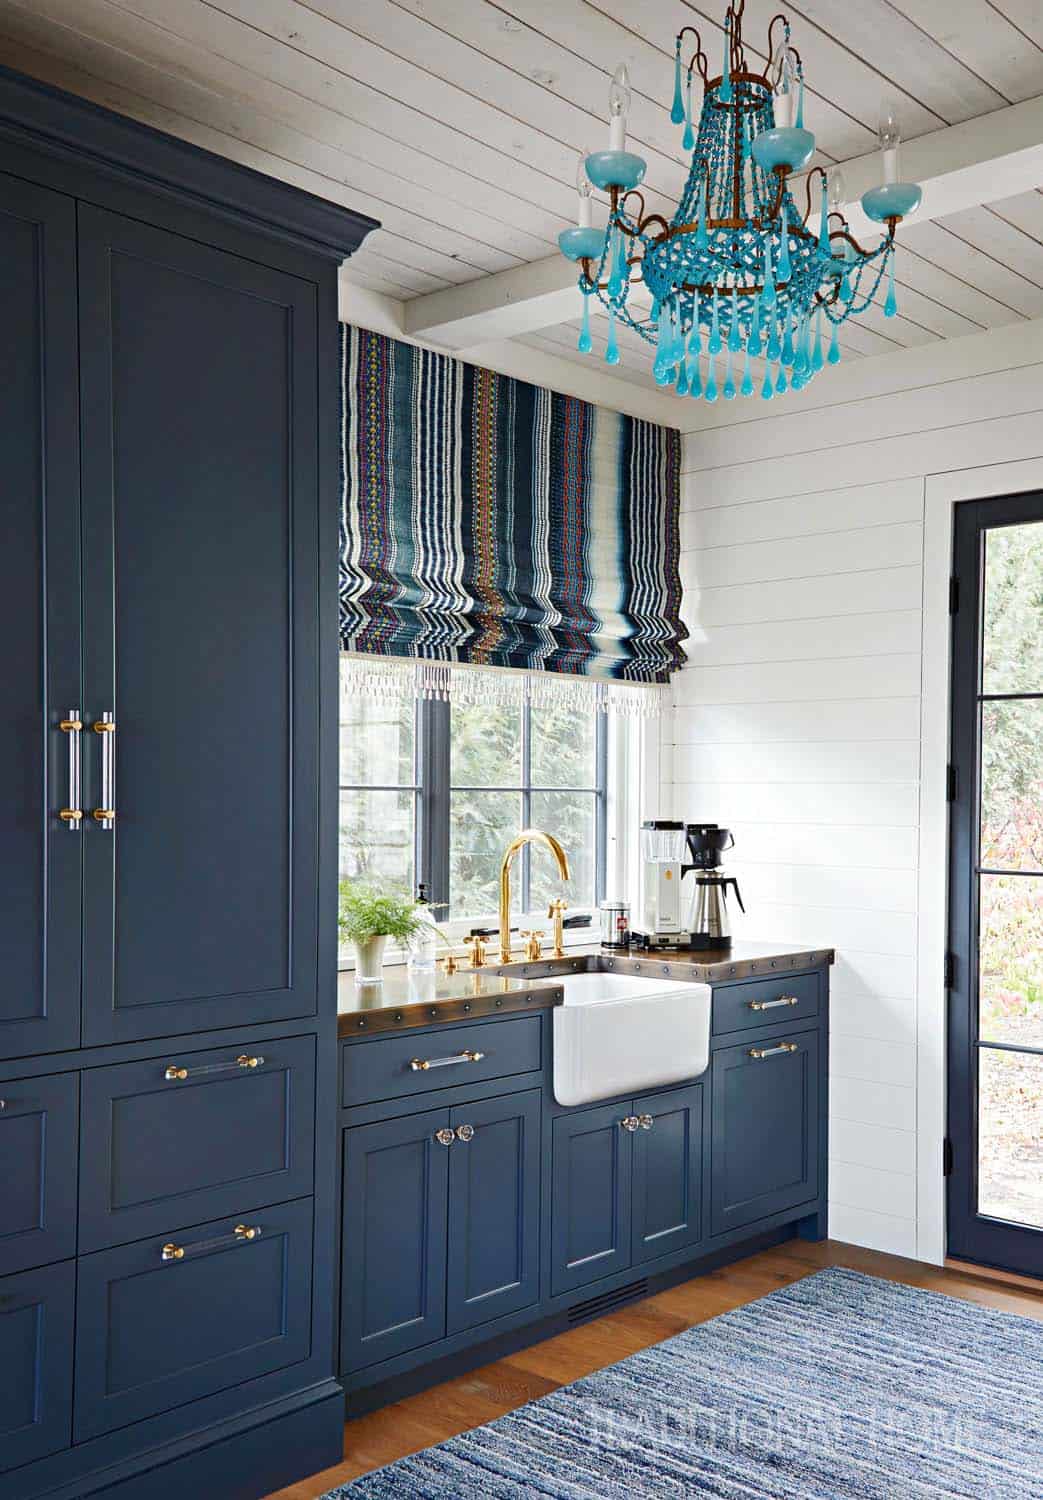

Above: The butler’s pantry is painted in Blue Note 2129-30 by Benjamin Moore. This moody shade of blue provides a stunning constrast with the brass fixtures and aged metal countertop.




PHOTOGRAPHER Spacecrafting & Karen Melvin Photography



5 comments