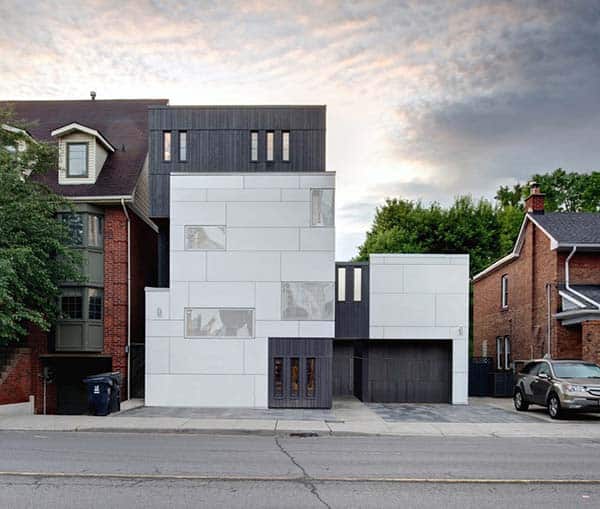






Mount Pleasant is a striking home conversion of two connected buildings with a primary focus on music and entertainment by Roundabout Studio, located in Toronto, Ontario, Canada. Completed in September 2014, this fabulous contemporary residence is comprised of 5,480 square feet of living space. For more than half a century this site was home to Cruickshank’s, a neighbourhood […]
contemporary
Bayside cottage addition in New Zealand by Techne Architecture
Sandringham Residence is a family cottage addition by Techne Architecture in collaboration with Doherty Design Studio, located in Sandringham, a bayside suburb of Auckland City, New Zealand.
Beautifully re-designed private residence in Zurich: Hasenacher
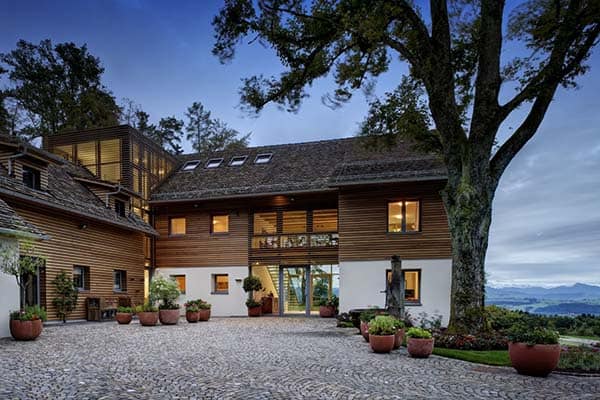
Hasenacher is an incredibly beautiful single family private residence that has been designed by Stelle Lomont Rouhani Architects, located in Zurich, Switzerland. It is a place filled with memory. Historical memories of a different time abound, memories of a different purpose, memories of Hasenacher’s beginnings, memories of children laughing, swimming, growing up and having children of […]
EPV House offers rustic feel with wood clad accents in Vietnam
The EPV House is a semi-detached home whose interiors have been re-designed by AHL Architects Associates, located in the Ecopark Green Urban Area, Vietnam. Ecopark is known as a new green urban area with a lot of ancient trees, low building density and the house seems to be hidden behind the trees. The client brief was a house […]
Integrated into its surroundings in Serbia: Popovic House
Stanislav Grgic Architect has sent us images of their latest project, Popovic House, a family home located near Novi Sad, on the hillsides of Fruška Gora, Serbia. From this altitude, an unobstructed view over river Danube and Novi Sad with its surroundings is provided. Description of the project from the architect: Due to the fact that this beautiful […]
Urban house design in mountain environment by Mobius Architecture
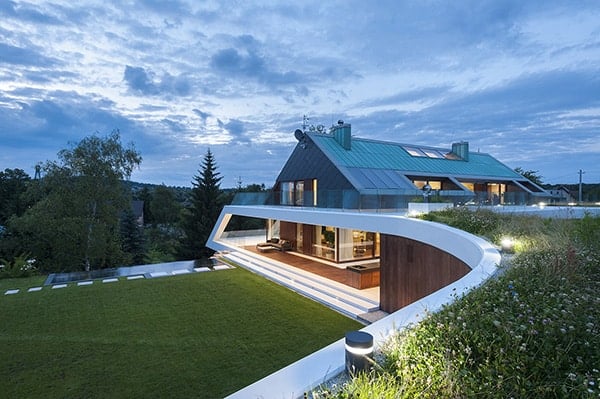
The Edge House is a contemporary urban house design in a mountain environment, completed in 2013 by Mobius Architecture, located in Cracow, Poland. The 9,149 square foot (850 square meters) home was designed as an attempt to create an urban property in an environment where the local law requires traditional form. The house owes its narration to a local anomaly […]
Stunning semi-detached house in Singapore: Eng Kong Garden
Eng Kong Garden is a typical three storey semi-detached house that was completed in 2013 by HYLA Architects, located in Eng Kong Garden, Singapore. The 3,842 square foot (357 square meters) residence features a timber-clad facade that greets the visitor to this private semi-detached house. The house is nestled on a site area of about 300 square meters, which […]
Embracing the outdoors in Singapore: Faber Terrace
Faber Terrace is a single family residence focusing on a design filled with natural light and embracing the outdoors, completed in 2014 by HYLA Architects in Singapore. Consisting of 4,025 square feet (374 square meters) of living space, this terrace sits at a corner site and thus the full side of the house fronts the side street. […]
Distinctive Northwest Harbor House with sustainable elements
Northwest Harbor House is a contemporary single story raised structure that has been designed by Bates Masi + Architects, located in East Hampton, New York. This stunning single family home is comprised of 1,895 square feet of living space. Straddling freshwater wetlands and a tidal estuary just six feet above sea level, this house’s site demands extraordinary […]
Contemporary brick addition in Ranelagh by NOJI Architects
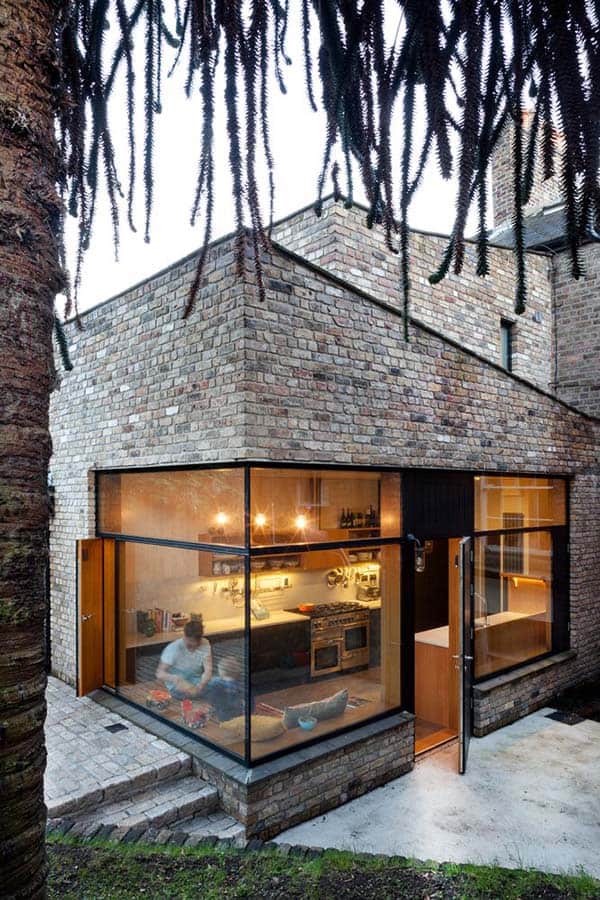
This brick addition project is a contemporary extension on a typical Ranelagh redbrick terrace by NOJI Architects, located in Ranelagh, an urban village on the south side of Dublin, Ireland. Although simple and to the point, this small extension showcases some wonderful features that you are sure to love. The lighting turns this simple kitchen […]