


SALA Architects is responsible for the design of this architecturally distinctive cabin that provides breathtaking lake and meadow views in Frederic, Wisconsin. Nestled within 140 acres of former farm fields, the rolling woodland and prairie have been replanted with native prairie grasses. The specific site was selected for its overlook to a small lake, as well as […]
cabin

Tour a delightful Northern California mountain home with farmhouse flavor


This Northern California mountain home was designed by SANDBOX Studio in collaboration with Mark Tanner Construction, located in the Martis Camp community of Truckee. A custom entry of exposed steel beams, wood, metal, and stone draws you inside this warm and welcoming home. Modern elements can be found throughout while still maintaining a family-friendly environment. The […]


See this extraordinary steel clad cabin in the breathtaking Methow Valley
This modern steel-clad cabin on stilts was designed by Olson Kundig Architects, located in Winthrop, a town in Okanogan County, Washington. This project is called the Delta Shelter, encompassing just 1,000 square feet of living space, this compact retreat can be completely shuttered when not in use. The 200-square-foot footprint of the house rises above […]
A black cabin in the woods provides a serene getaway in British Columbia
This black cabin retreat was designed by Frits de Vries Architect, nestled on a one-acre waterfront property in Halfmoon Bay, British Columbia, Canada. The owner of this home is an architect and partner of the architectural firm Frits de Vries Architect, who wished to have a stress-free escape from urban living. This idyllic getaway is […]
A gorgeous rustic-modern cabin inspired by Colorado’s Rocky Mountains

This luxury rustic-modern mountain cabin was completed by design-build studio Artisan Builders, located in Telluride, a ski village in Colorado. The materials used in this dwelling are infused with history, with authentic textures and inviting details throughout. The material selection in this cabin was a key part of the design, including an impressive amount of reclaimed materials. […]
A magnificent home in perfect harmony with Colorado’s rugged mountains
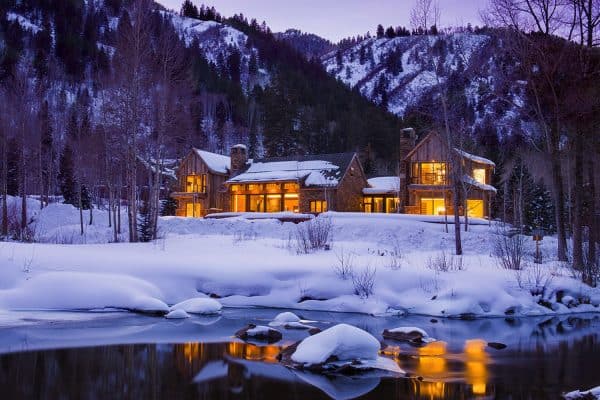
This magnificent mountain home was designed with warm and rustic textures by Zone 4 Architects, nestled on the banks of the Roaring Fork River, just outside of Aspen, Colorado. Built by Brikor Associates this dwelling has 5,126 square feet of living space with four bedrooms and four-and-a-half bathrooms. The home has been modeled after old European […]
This rustic mountainside cabin boasts dreamy views of the Spanish Peaks

This rustic mountainside cabin designed by Pearson Design Group in collaboration with Lohss Construction is located in the desirable Wildridge Fork neighborhood of Spanish Peaks Club, Big Sky, Montana. This open and airy stone and timber retreat encompasses nearly 5,000 square feet of sumptuous living space. Perched on a mountainside, the home enjoys dramatic views of the Spanish […]
A glass and timber cabin cantilevers off of British Columbia’s serene coast
McFarlane Biggar Architects + Designers have designed this timber cabin for a family seeking refuge from their hectic city life, nestled along the dramatic north shore of Bowen Island, British Columbia, Canada. Bowen Island is an idyllic destination in the middle of Howe Sound, just a 20- minute ferry ride from Horseshoe Bay, West Vancouver. Encompassing 2,930 square […]
A glorious ski cabin retreat etched in the mountains of the Sierra Nevadas
This incredible ski cabin retreat was designed by Studio Bergtraun Architects, located in Alpine Meadows, a ski resort town in North Lake Tahoe, California. Nestled on an extremely steep mountainside, coupled with one of the highest snow loads in the Sierras, the design required sensitive integration. This required a building structure of high strength while retaining […]
Net-zero cabin provides an urban refuge that communes with nature
This net-zero cabin was designed by Olson Kundig Architects in collaboration with Dovetail General Contractors, located in Seattle, Washington. This dwelling provides the owner’s desire for a private urban retreat that would connect her to nature. A staggered footprint on the lot allows for dense landscaping, and extensive glazing throughout the house increases solar gains and […]