


❤️ Would you like to save this?
By saving, we'll email this post to you for later. Unsubscribe anytime.
Divine Custom Homes, together with Bria Hammel Interiors, has designed this spectacular mountain-inspired home in Afton, a city in Washington County, Minnesota. Offering five bedrooms and seven bathrooms, the U-shaped dwelling sits on acreage amid rolling hills, its industrial edge softened by soaring ceilings and an open-plan layout that fills each space with natural light and showcases the enameled woodwork and white oak flooring.
Quality craftsmanship shows in the special touches throughout: reclaimed barnwood, steel, specialty woods, and stone combine to delight the senses. A two-story stone fireplace anchors the center of the home and creates a grand focal point as you walk through the 10′ tall front custom doors. This house is fun and comfortable, making it an incredible place to call home.
Modern Mountain Exterior in Afton, Minnesota

What We Love About This Home
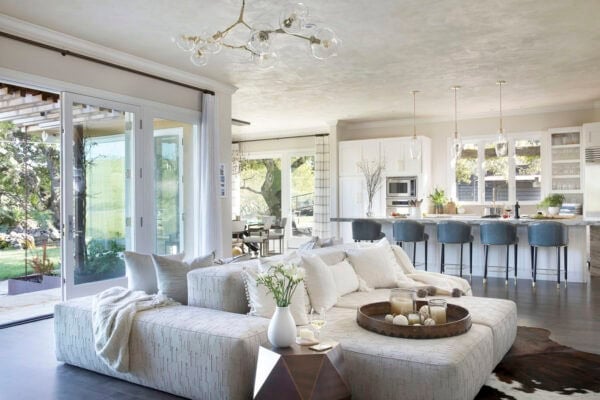
This stunning mountain-inspired home offers bright and airy living spaces and stylish details throughout. An attractive exterior facade invites you into this spacious dwelling. Thanks to an open floor plan, there is a harmonious flow that creates breezy living for daily activities and entertaining. Overall, this home offers everything one could possibly want to live effortlessly in comfort and style.
Tell Us: Share which design elements in this home caught your eye and why in the Comments below!
Note: Have a look below for the “Related” tags for more inspiring home tours that we have featured here on One Kindesign from the portfolio of the builder and interior designer of this project.

Entryway with Custom 10-Foot Doors

RELATED: Dreamy modern farmhouse nestled on a bluff overlooking Prior Lake


Home Office with Rustic Wood Ceiling


Dining Room with Reclaimed Wood Accents



Family Room with a Two-Story Stone Fireplace


RELATED: Classic farmhouse meets contemporary inside a delightful Minnesota home


Kitchen with White Oak Cabinetry


RELATED: Stunning lakeside dream house in Minnesota is built for entertaining


Home Bar for Entertaining

Owner’s Bedroom Suite


Owner’s Spa-Like Bathroom


Owner’s Closet with Custom Built-Ins

Guest Bedrooms and Bathrooms

RELATED: Beautifully designed cottage style home nestled above the St. Croix river


Laundry Room with Functional Storage

Powder Room with Bold Design

Kids’ Play Loft Overlooking the Main Floor

Above: An open loft overlooks the main floor living space, designed as a children’s play space.
Staircase with Modern Railing Details


Built-In Dining Nook with a Gallery Wall

Above: An eating nook features a fabulous black and white gallery wall.


Wine Cellar for Entertaining

Home Gym with Sliding Glass Doors


PHOTOGRAPHER Aimee Mazzenga / Spacecrafting



2 comments