


❤️ Would you like to save this?
By saving, we'll email this post to you for later. Unsubscribe anytime.
This beautiful countryside home has been completely transformed by G.P. Schafer Architect, located in Mill Valley, a city in Marin County, California. A couple with two young children relocated from New York City to the San Francisco Bay Area, after purchasing this 3,800 square foot home. The architects helped the family to realize their vision of renovating and expanding their countryside dream home.
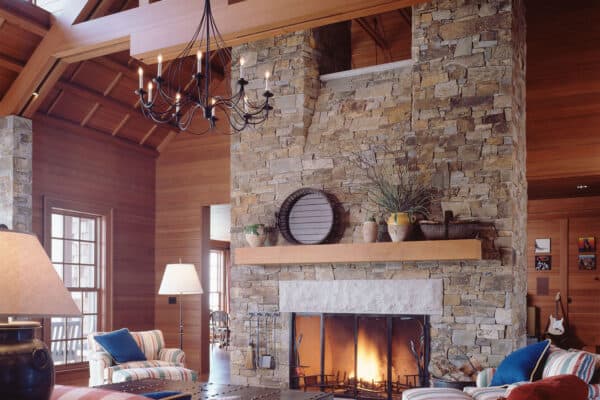
The property was originally an 1870s YMCA summer camp, and it has been transformed into an eclectic family home built to last for generations. The clients sought to retain the original cabin elements they had fallen in love with at the core of the house. To make space for a growing family, the project team excavated the slope beneath and raised the ceilings above, creating a new family room and bedrooms on the lower level and a new central staircase. Every new detail was made to look vintage, so the home still holds on to the essence of the original site.

Above: The architects collaborated with landscape designer Frederika Moller to create the stunning gardens that surrounds this home.

What We Love: This lovely countryside home offers a bright and airy new interior layout with plenty of charm. Decorated with a layering of textures and accessories, the interiors are brimming with warmth and personality. This home is very livable, with spaces that are ideal for family living and entertaining… Readers, what are your overall thoughts on the design of this home? Would this be your idea of a dream home? Please tell us why or why not in the Comments below!
Note: Have a look at a couple of other fabulous home tours that we have featured here on One Kindesign set in the beautiful Mill Valley, California region: Gorgeous update to a farmhouse style home in Mill Valley and Chic modern farmhouse style in Mill Valley, California

London-based interior designer Rita Konig was responsible for infusing every room of this countryside home with her characteristic quirky charm.


Above: The dining room features an eclectic gallery wall of vintage posters, paintings, and botanical prints against dark green paneled walls. For more inspiration, check out our collection of gallery wall ideas for every room in your home.


Above: The walls are painted in Emery & Cie’s C’est Un Garçon. Cane shades are from Joss Graham, while the area rug is by Beauvais Carpets.


Photos: Courtesy of G.P. Schafer Architect






18 comments