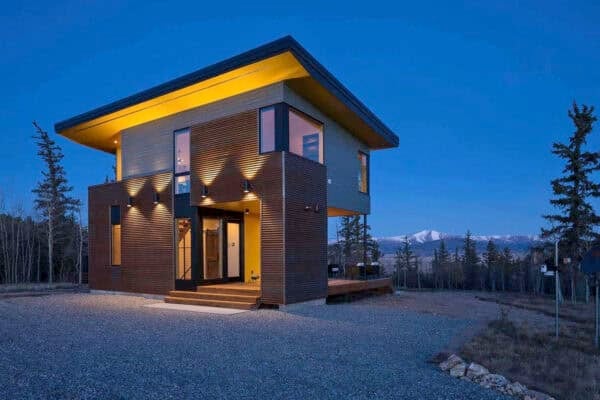
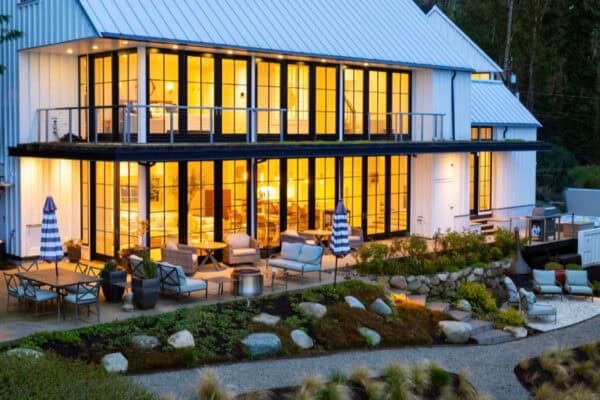


This gorgeous Mediterranean-style dream home, situated in Wichita, Kansas, was completely renovated by Tiffany Farha Design. The exterior facade, with its stone and stucco-like coating, offers timeless curb appeal. Surrounding the property, you will find tranquil water features, an outdoor kitchen, a swimming pool, beautiful sitting areas, alfresco dining, and an outdoor fireplace. Step inside […]
Architecture
Architecture projects offering anywhere from modern and contemporary houses infused with a “wow” effect to Mediterranean, Tuscan and Asian influence homes from across the globe. Ranging from exterior and interior inspiration, live-work buildings to incredible commercial and hospitality projects and projects with an emphasis on sustainability are just a few of the highlights in this category. Learn how to maximize the potential of all spaces in your home by viewing incredible projects from world-class architects and designers, collated on a single source.
Step into this charming colonial farmhouse with modern details in Minnesota
Murphy & Co. Design has created this gorgeous colonial farmhouse boasting tailored yet subtly modern living spaces, situated in Minneapolis, Minnesota. The design of this dwelling is inspired by rural Pennsylvanian farmstead homes built in the 18th and 19th centuries, paired with an interior based on modern-day living. The exterior facade of this 4,200-square-foot home is […]
Rustic steel and reclaimed wood escape with stunning Cascade Mountain views
Olson Kundig Architects designed this spectacular house as a four-season family escape in the remote Methow Valley in Winthrop, Washington. Nestled in the North Cascades, the home comprises steel and reclaimed barn wood. The client wanted to experience and interact with the surrounding landscape, so the house was built. The compound consists of four separate […]
A breathtaking lakefront house nestled in the scenic foothills of the Berkshires
Chango & Co. designed this gorgeous lakefront house for a family of five, nestled in the foothills of the Berkshires, Connecticut. This serene and happy family getaway offers sweeping waterfront views within the rolling Appalachian mountains. The designer was charged with designing the interiors of this home with a timeless aesthetic. Encompassing 6,900 square feet […]
This stunning sustainable home has breathtaking San Francisco Bay views
Walker Warner Architects was commissioned to create this fabulous sustainable home that features clean lines and modern details, nestled on a bluff of the Tiburon Peninsula, California. The house is sited to take advantage of the jaw-dropping views over the San Francisco Bay. The hillside acts as a natural buffer from both the road and neighboring […]
Take a step inside this fabulous Canadian home with warm organic details
Ardington Design, in collaboration with West Of Main, has custom-designed this gorgeous contemporary home in Ottawa, Ontario, Canada. It embraces modern design and exudes warmth. By taking organic textures and earthy tones and applying them in a modern way, the project team was able to strike the perfect balance between the owners’ modern and organic […]
A peek inside this Florida home with beautiful coastal chic living spaces
This coastal chic home, designed by BDG Architects and Monogram Builders, is nestled on Davis Island, a South Tampa neighborhood at the mouth of the Hillsborough River. The project called for classically coastal interiors with transitional finishes and furniture selections to create a calming, one-of-a-kind home. Studio M Interior Design is responsible for the seaside-inspired […]
Dream Home Tour: A Lake Minnetonka house designed for entertaining in style
This custom dream home, nestled along Lake Minnetonka in Orono, Minnesota, was designed by Thompson Construction and O’Hara Interiors to take advantage of its idyllic location. This dwelling was a long-time dream for these homeowners, who desired a warm, cozy, and super-inviting home. It needed to be open and spacious for entertaining, with plenty of […]
A compact cabin in harmony with nature in the breathtaking Methow Valley
This small 330-square-foot cabin was designed by the architectural studio GO’C, which is located near Mazama in the heart of the Methow Valley in north-central Washington State. The ‘Tinyleaf’ cabin is pushed into the steep hillside to reinforce the sense of refuge. The cabin’s owner grew up in Boston (where she was a competitive rower). […]
At 640 square feet, this inviting Sonoma cabin feels bigger than it is
Turnbull Griffin Haesloop has desgined this cozy one-room cabin that encompasses 640 square feet of living space, nestled on a remote property in Sonoma County, California. This fabulous retreat was designed to appear as a barn when the sliding wooden doors are closed. When the doors slide open, the cabin opens up to both sides of […]