


White oaks cleared for the build came back as bunk beds, shelving and wall paneling.
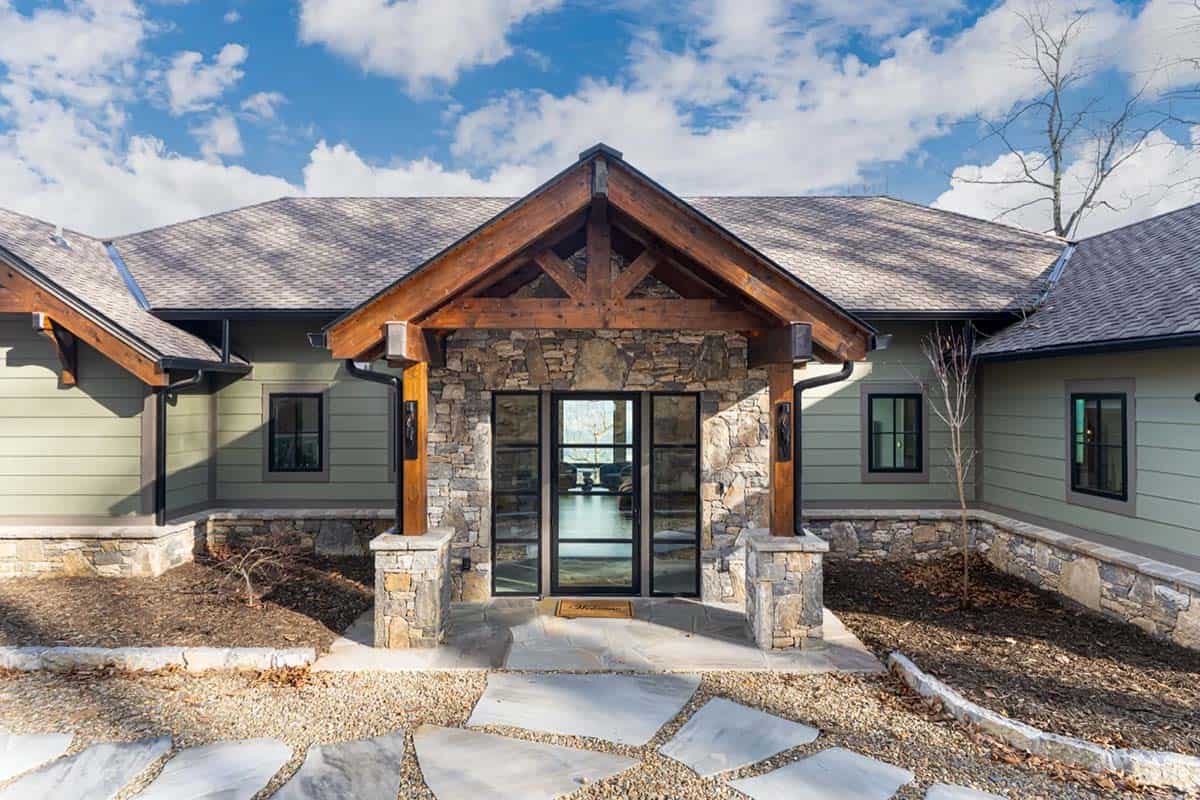
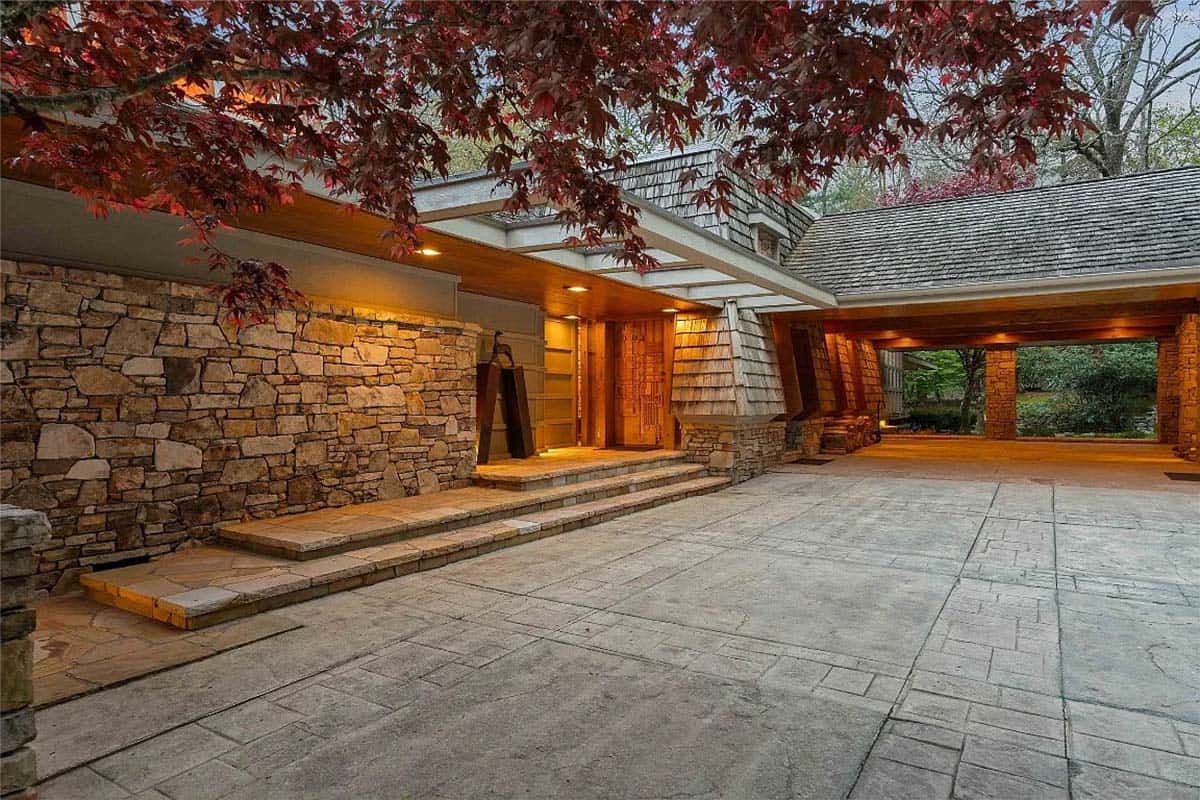
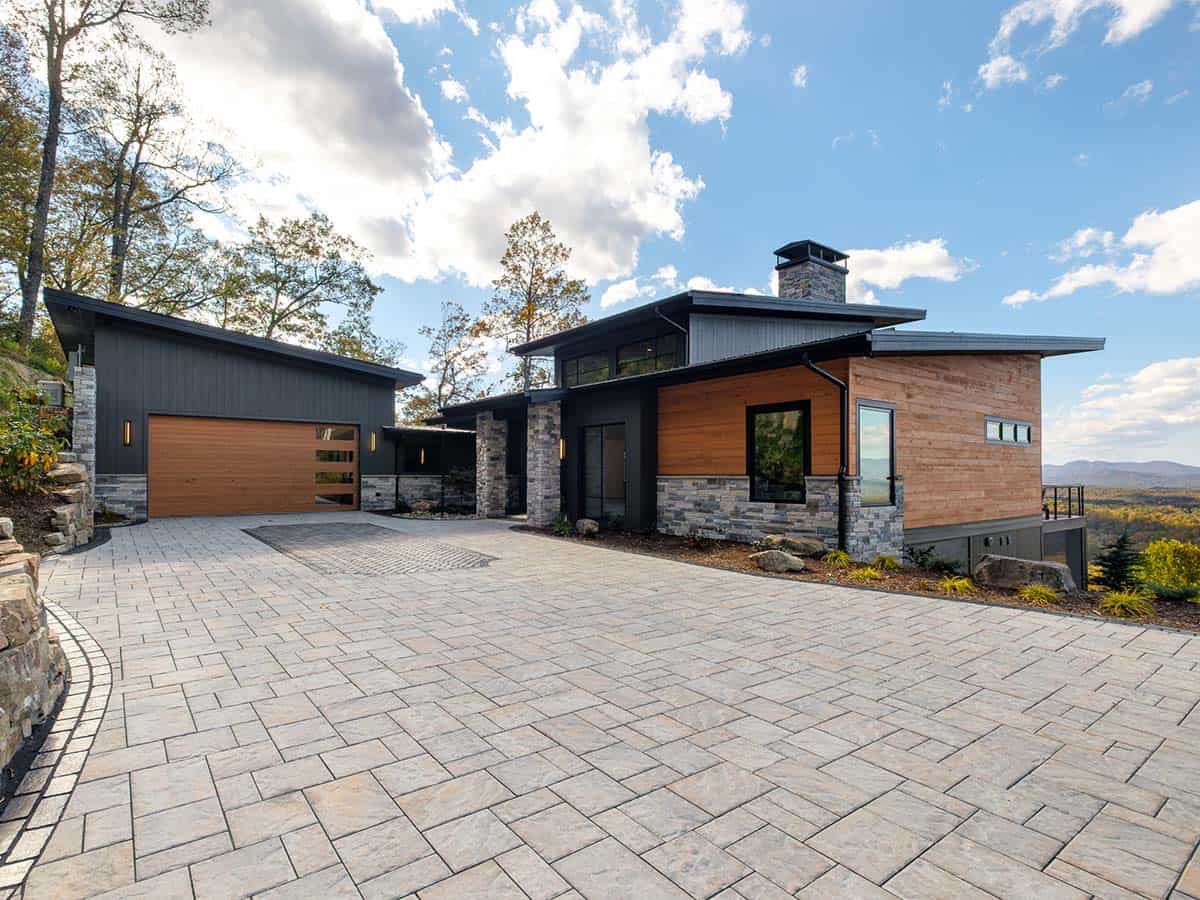
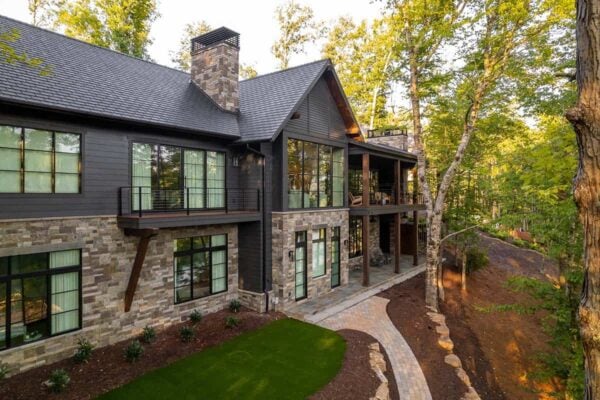
The talented team at Live Edge Builders, along with the designers at FS Design Group, recently completed this stunning mountain home in Western North Carolina, just a short drive from Asheville. The two teams were brought in early enough to work through the details together, and the homeowners wanted a home that felt warm without being heavy and sophisticated without being formal.
Several white oak trees had to be cleared during construction to make room for the home. Rather than haul them off the mountain, the team had them milled and brought them indoors as bunk beds, shelving, and nickel-gap wall paneling. Take a look through the rest of this beautiful home below…
A glass front door set into stone
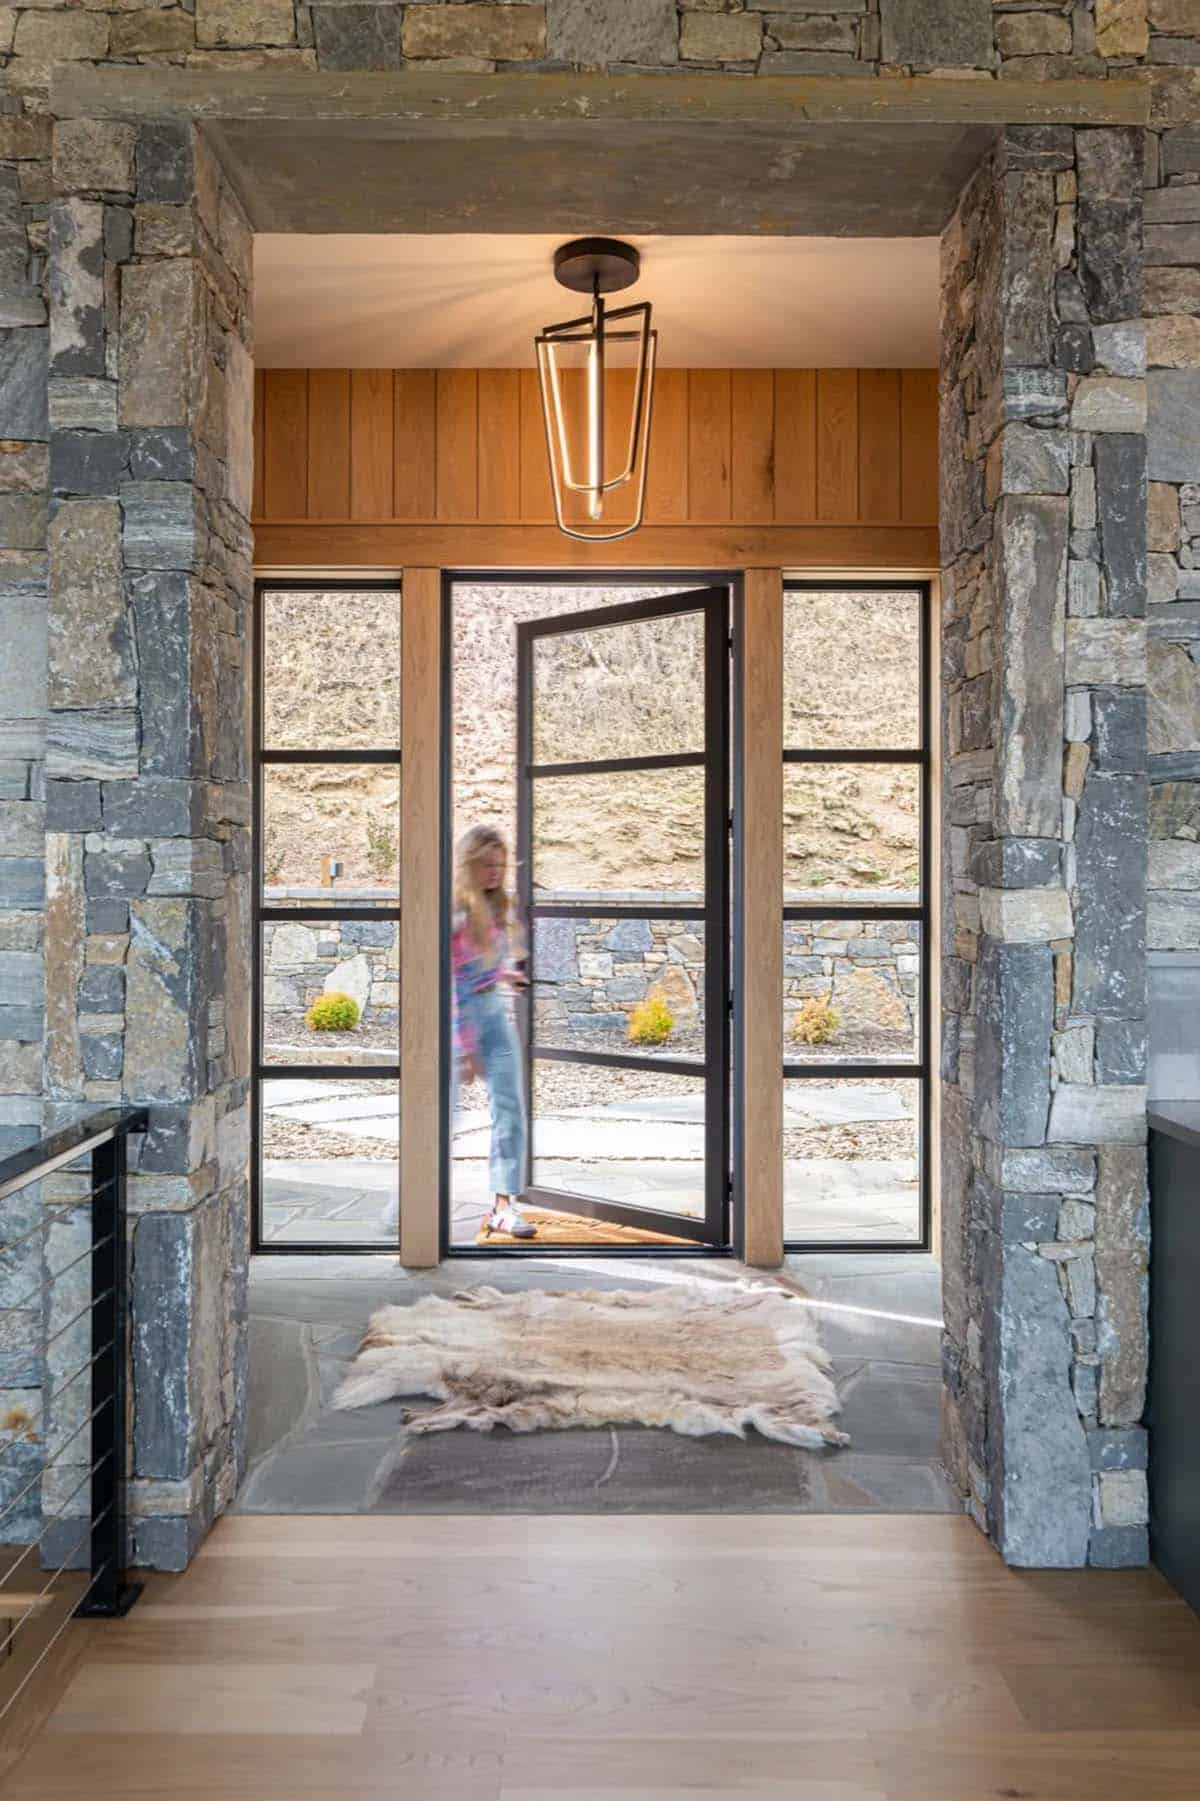
Above: Just inside, a hide rug covers the slate floor beneath a lantern pendant.
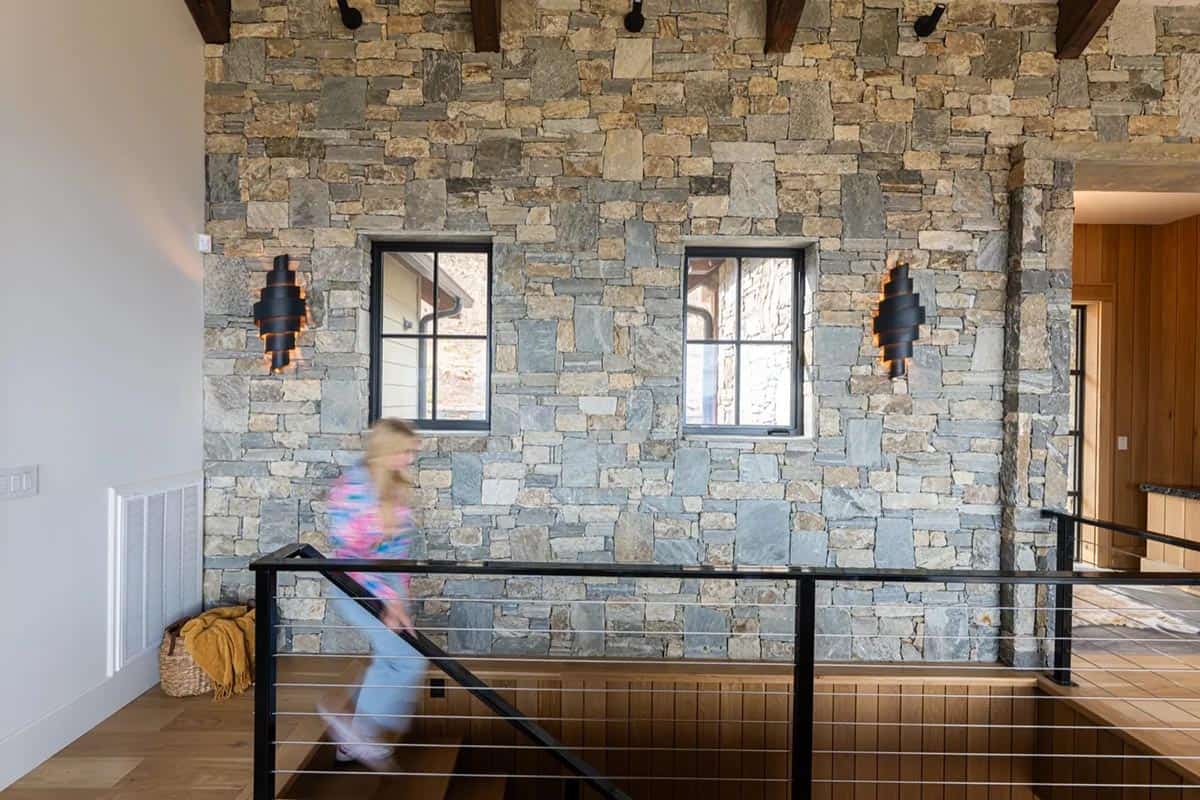
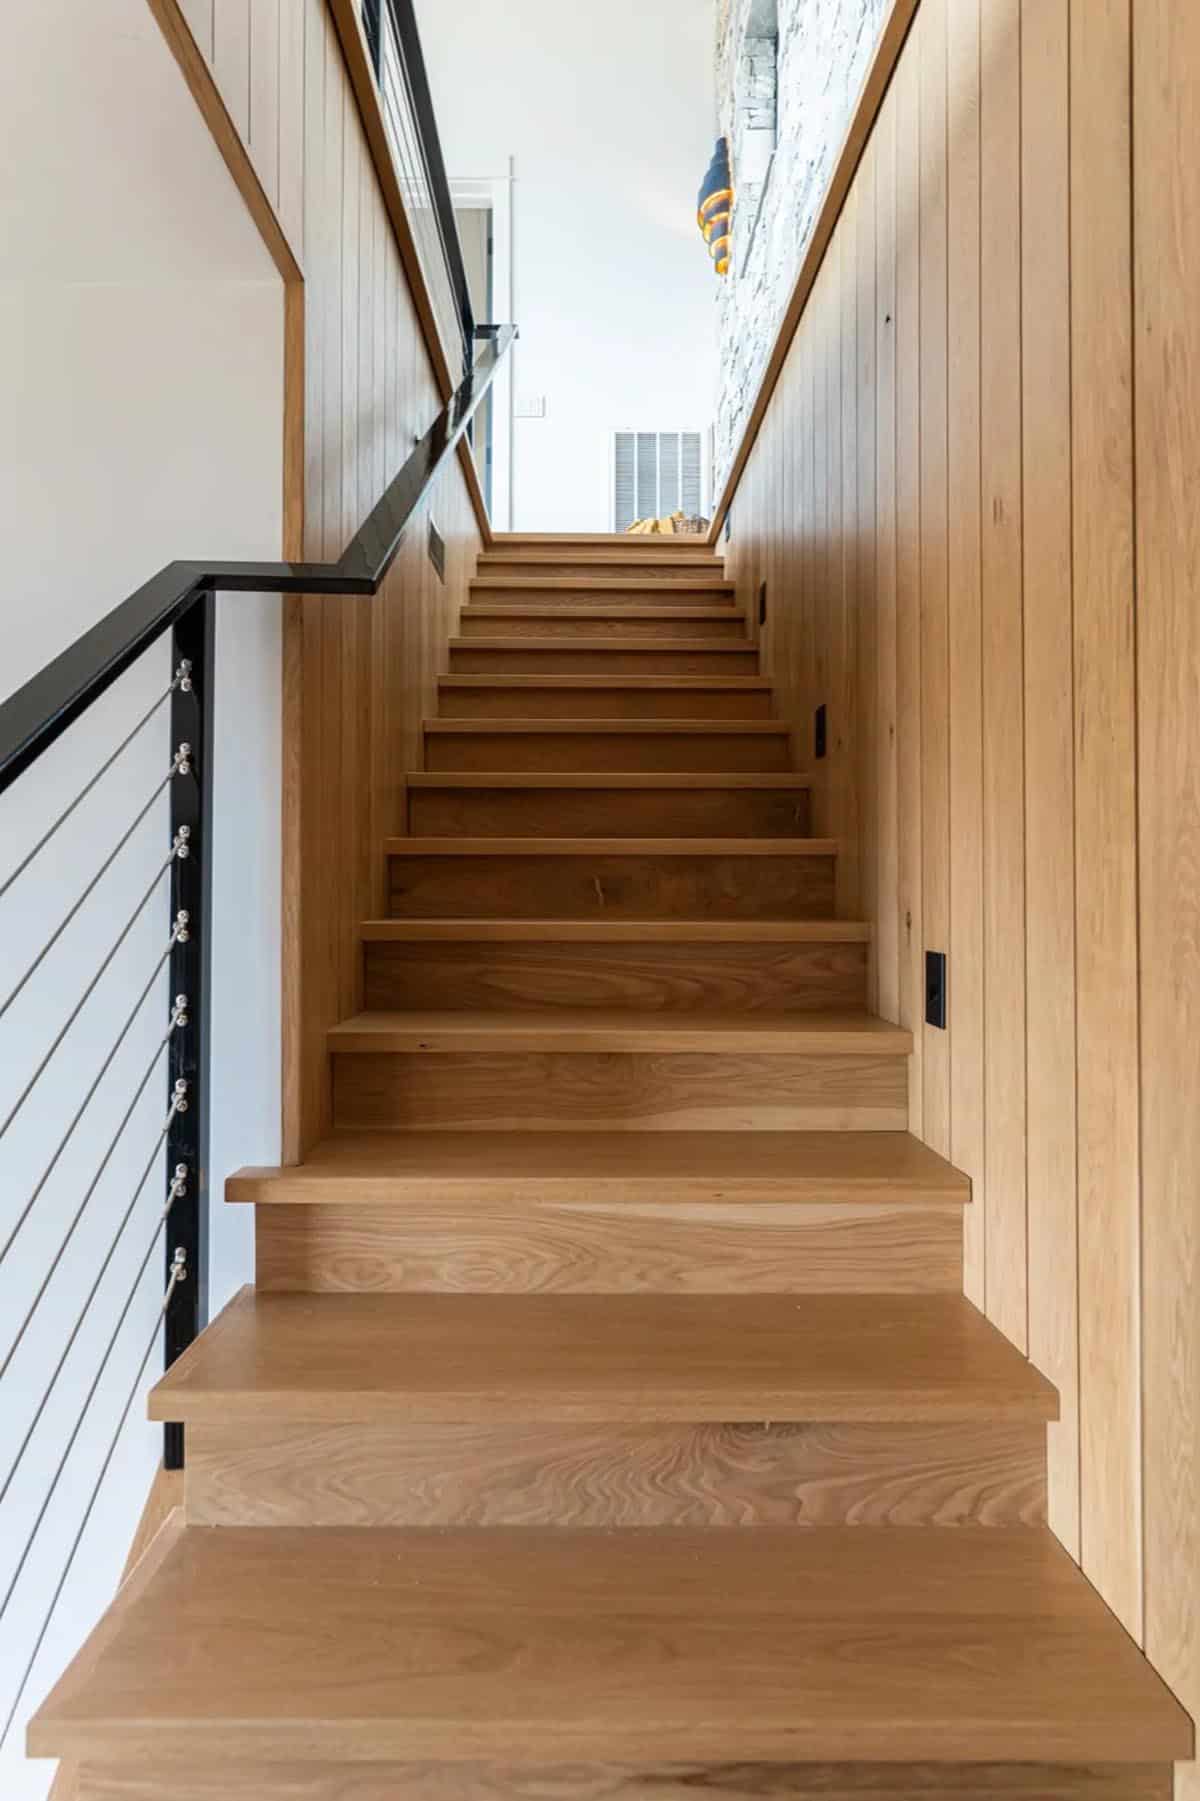
White oak stair with a black cable rail
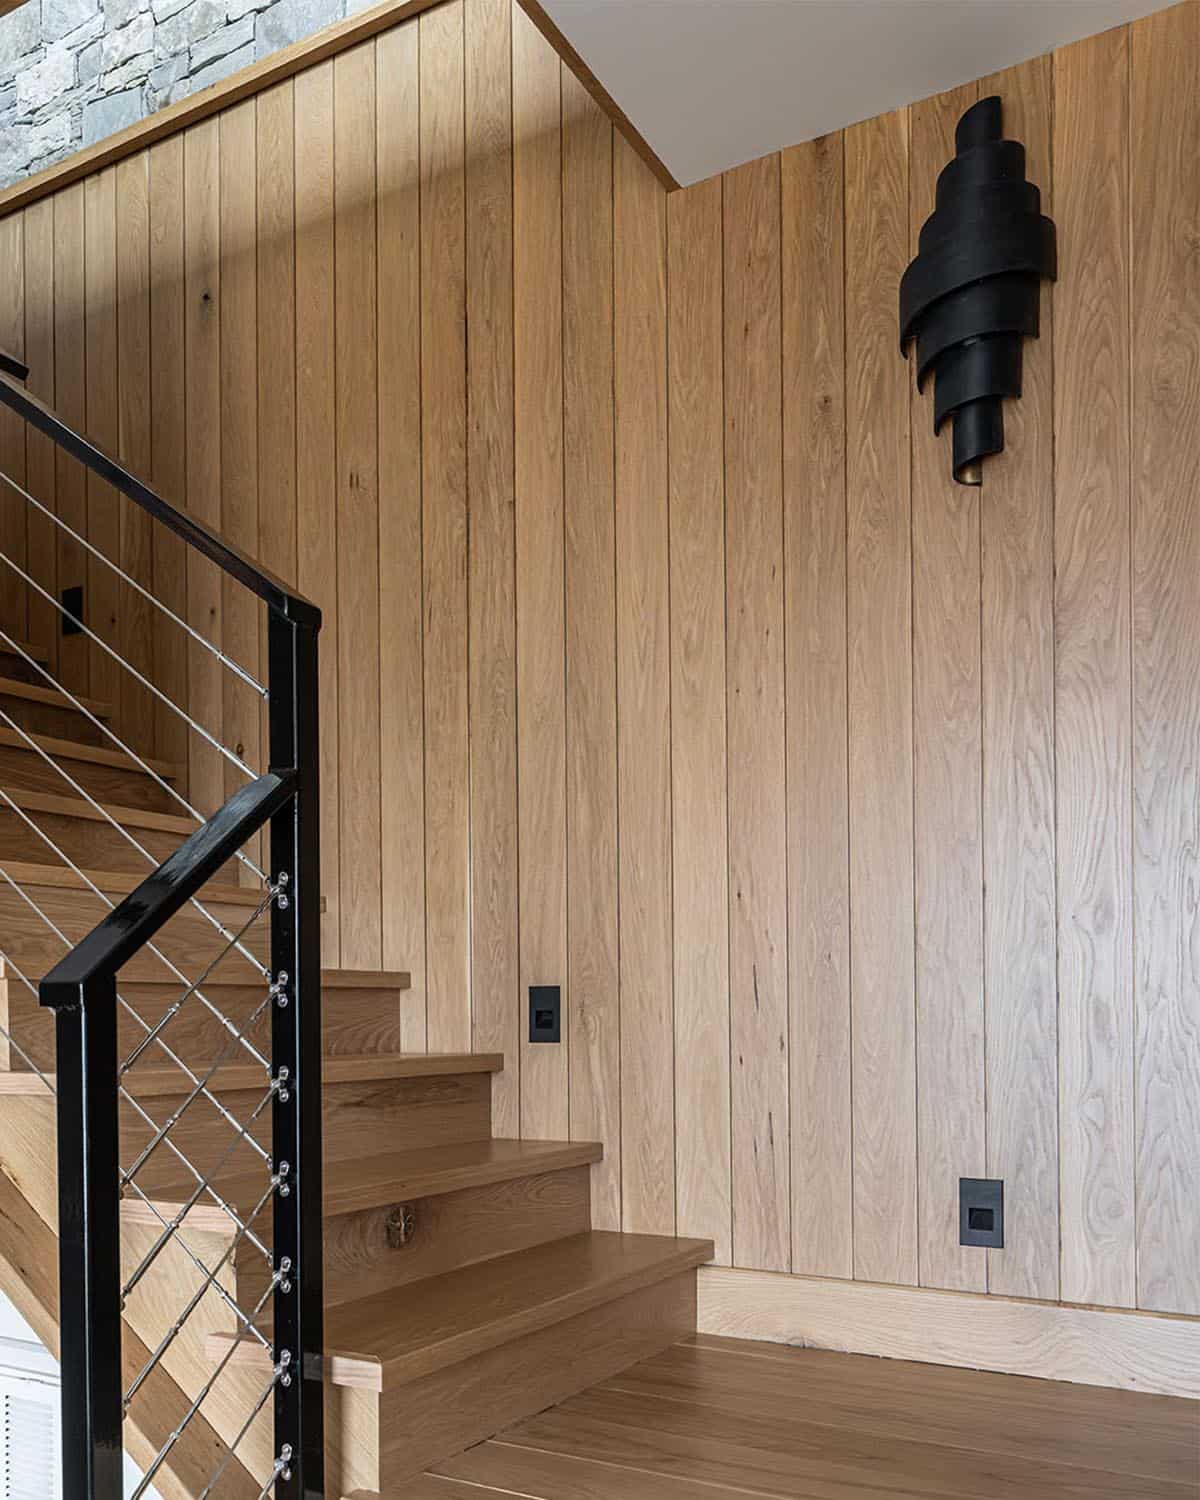
Above: A sculptural black sconce sits against the vertical boards on the way up the staircase.
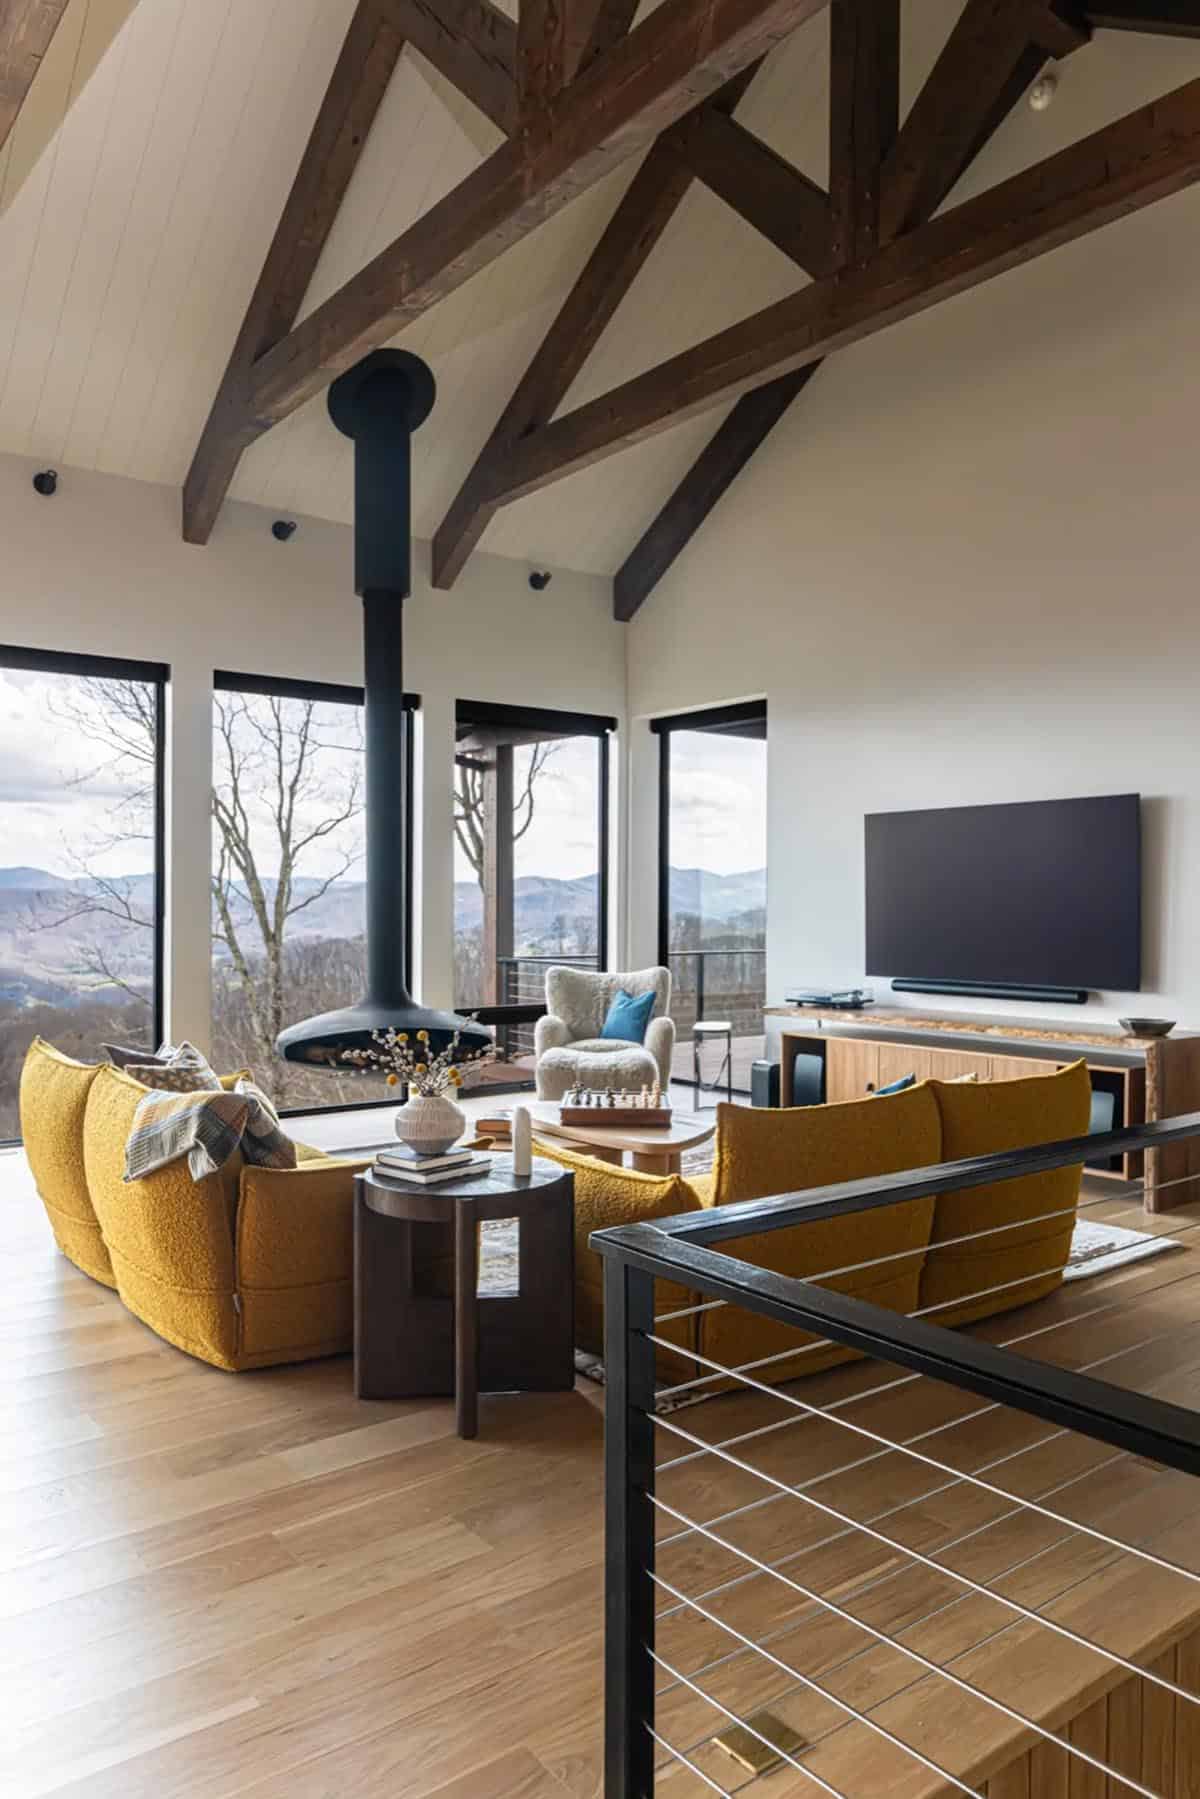
Yellow sofas under exposed trusses
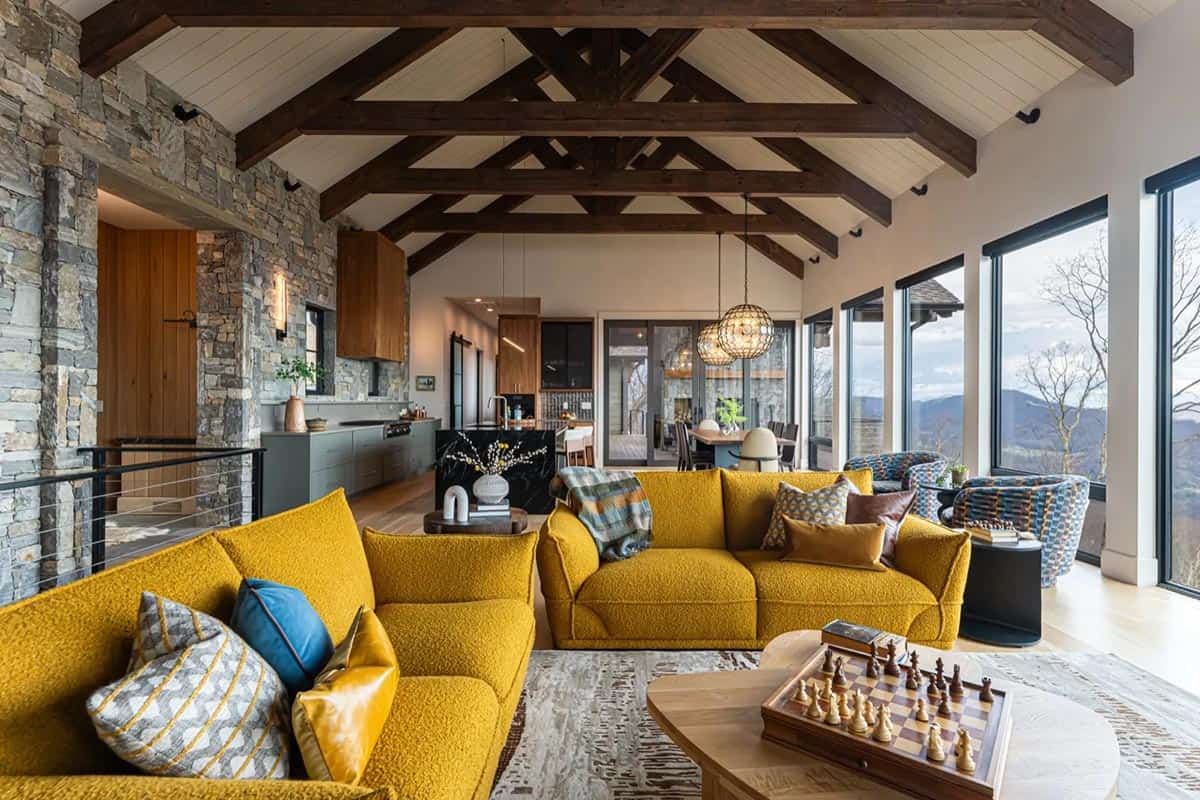
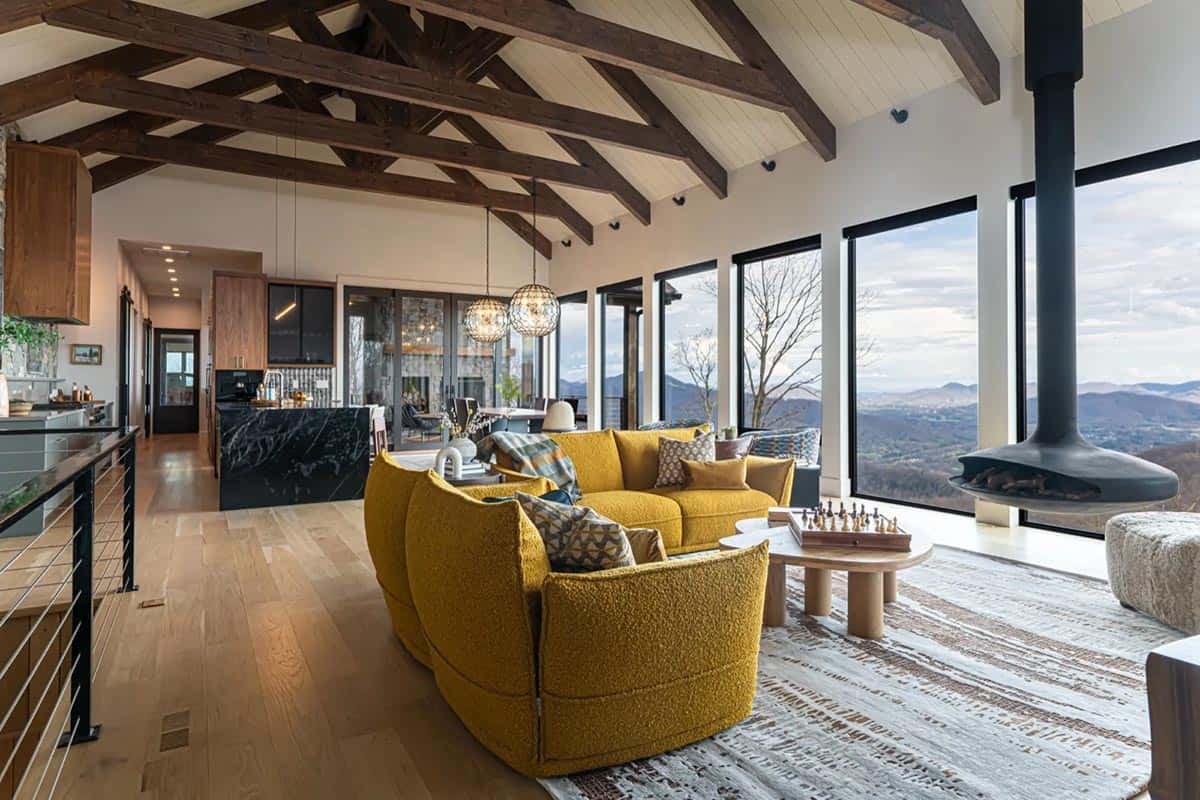
Above: The main room is one long space, with the kitchen at one end and windows down the entire far wall.
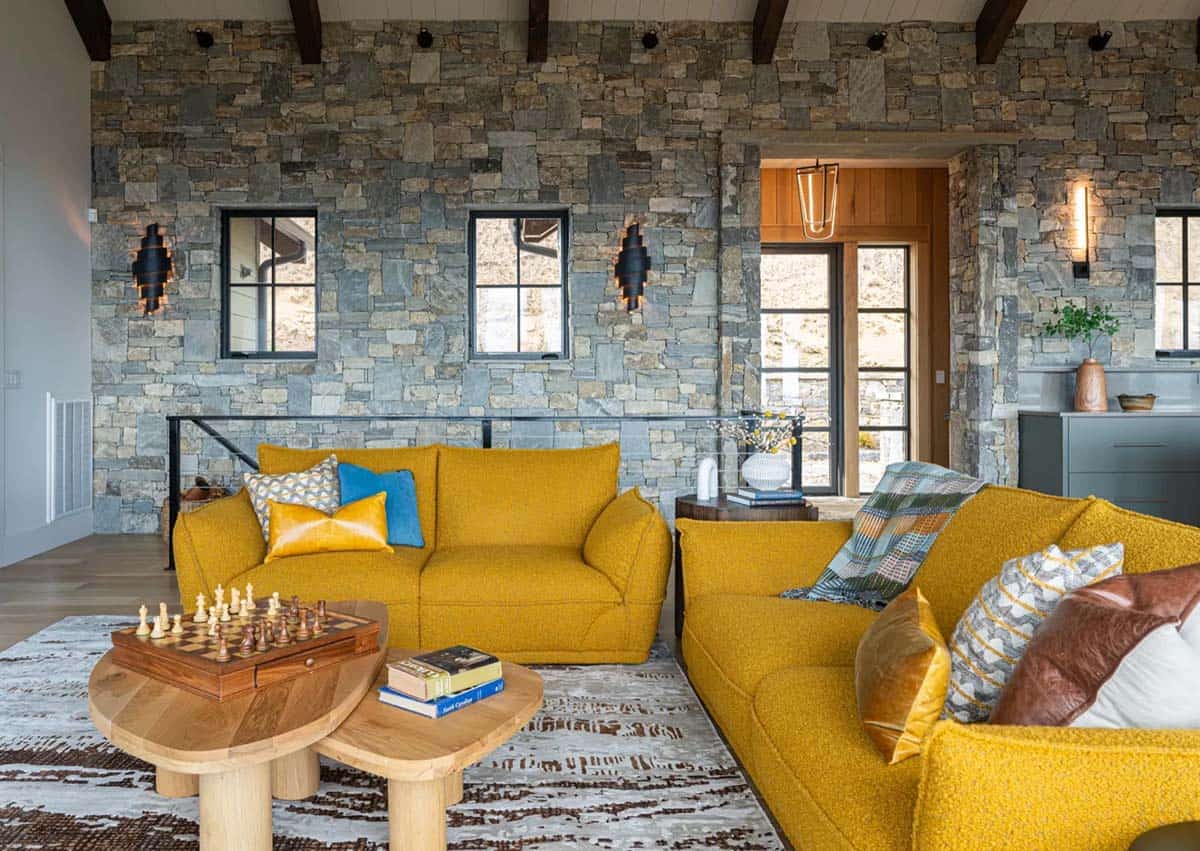
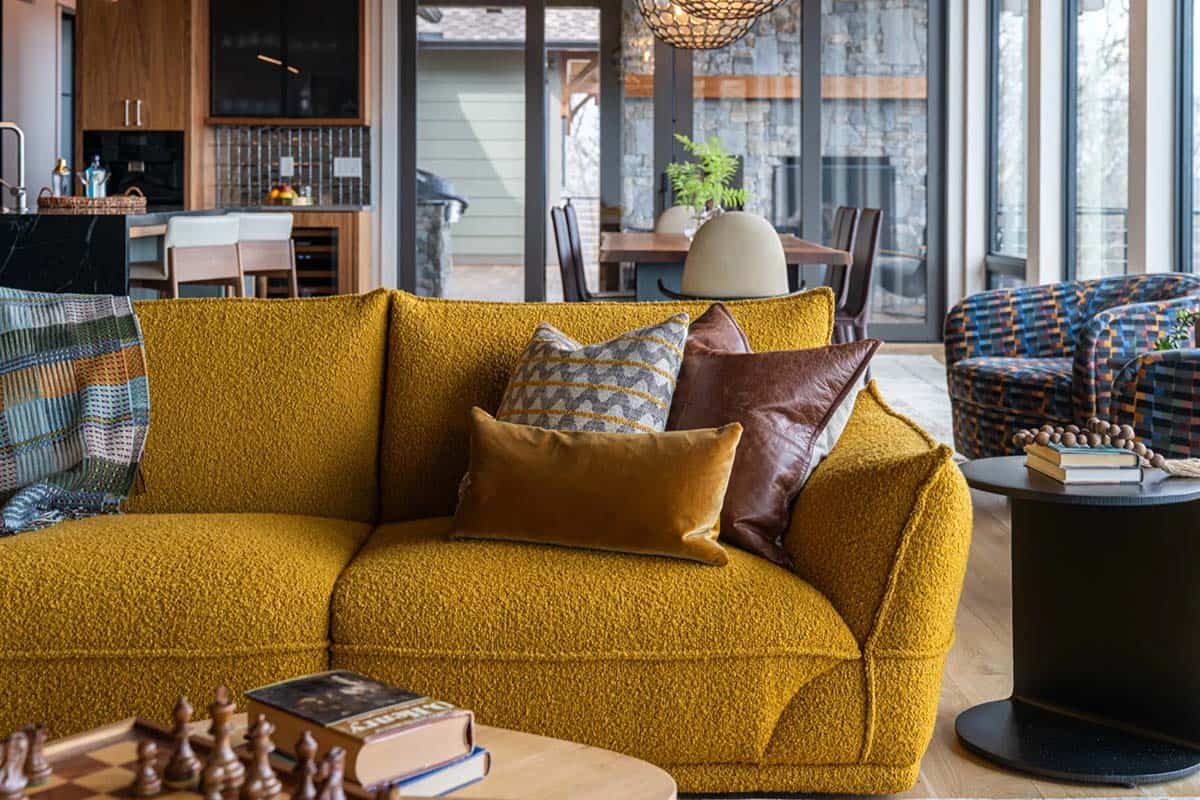
Above: Leather and patterned pillows break up the boucle, with the kitchen and the deck doors beyond.
A suspended fireplace facing the mountains
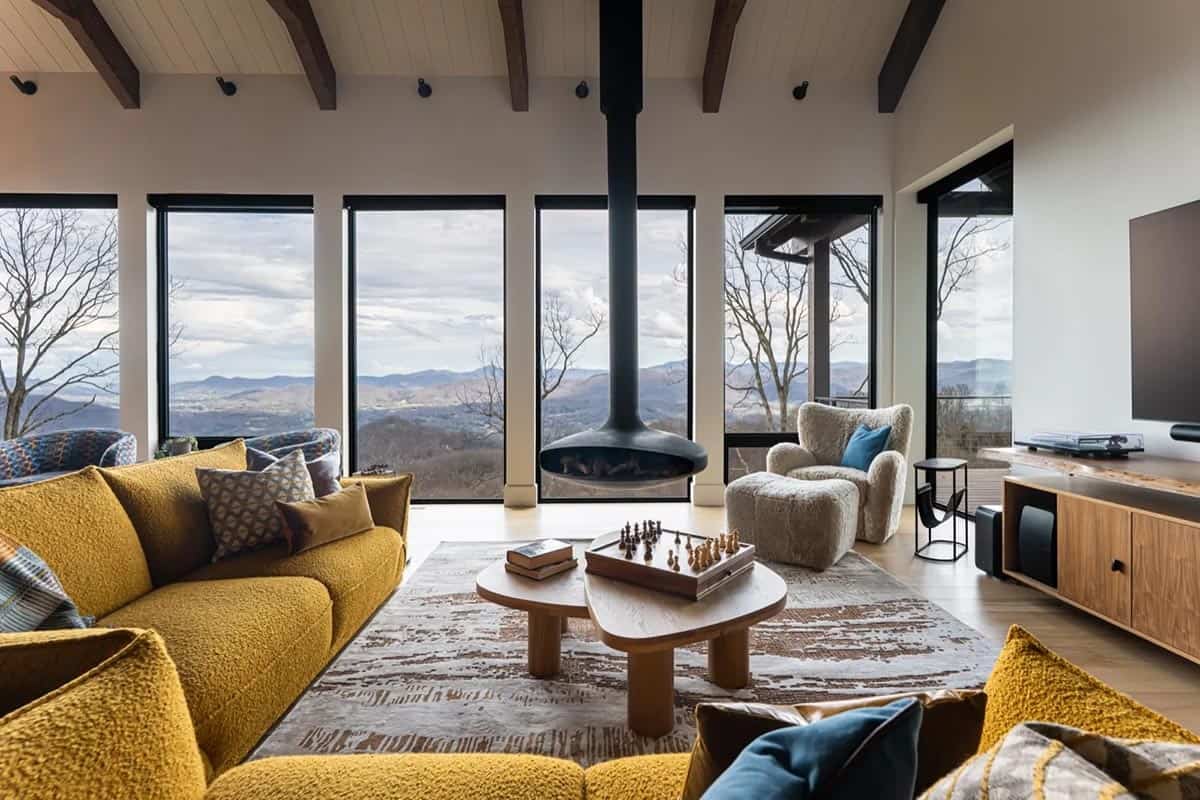
Above: It hangs centered on the glass, with the flue running straight up to the ceiling.
Kitchen with a black marble island
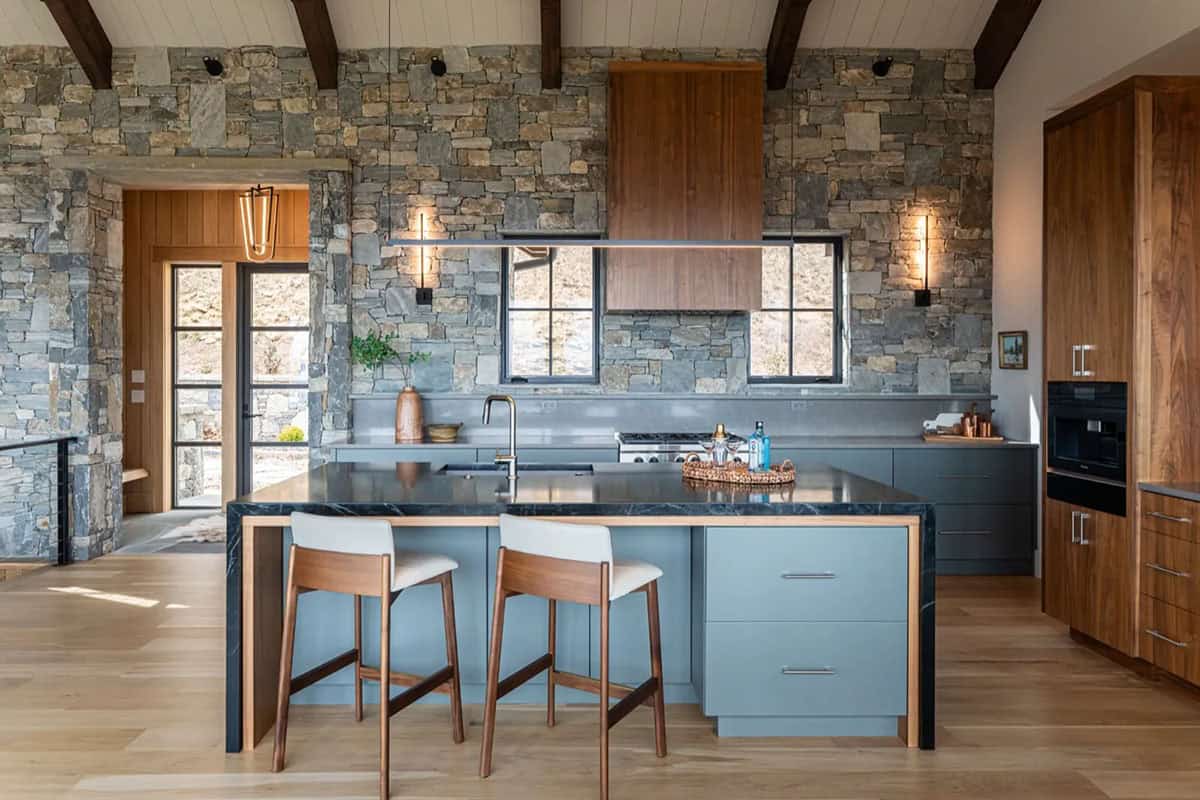
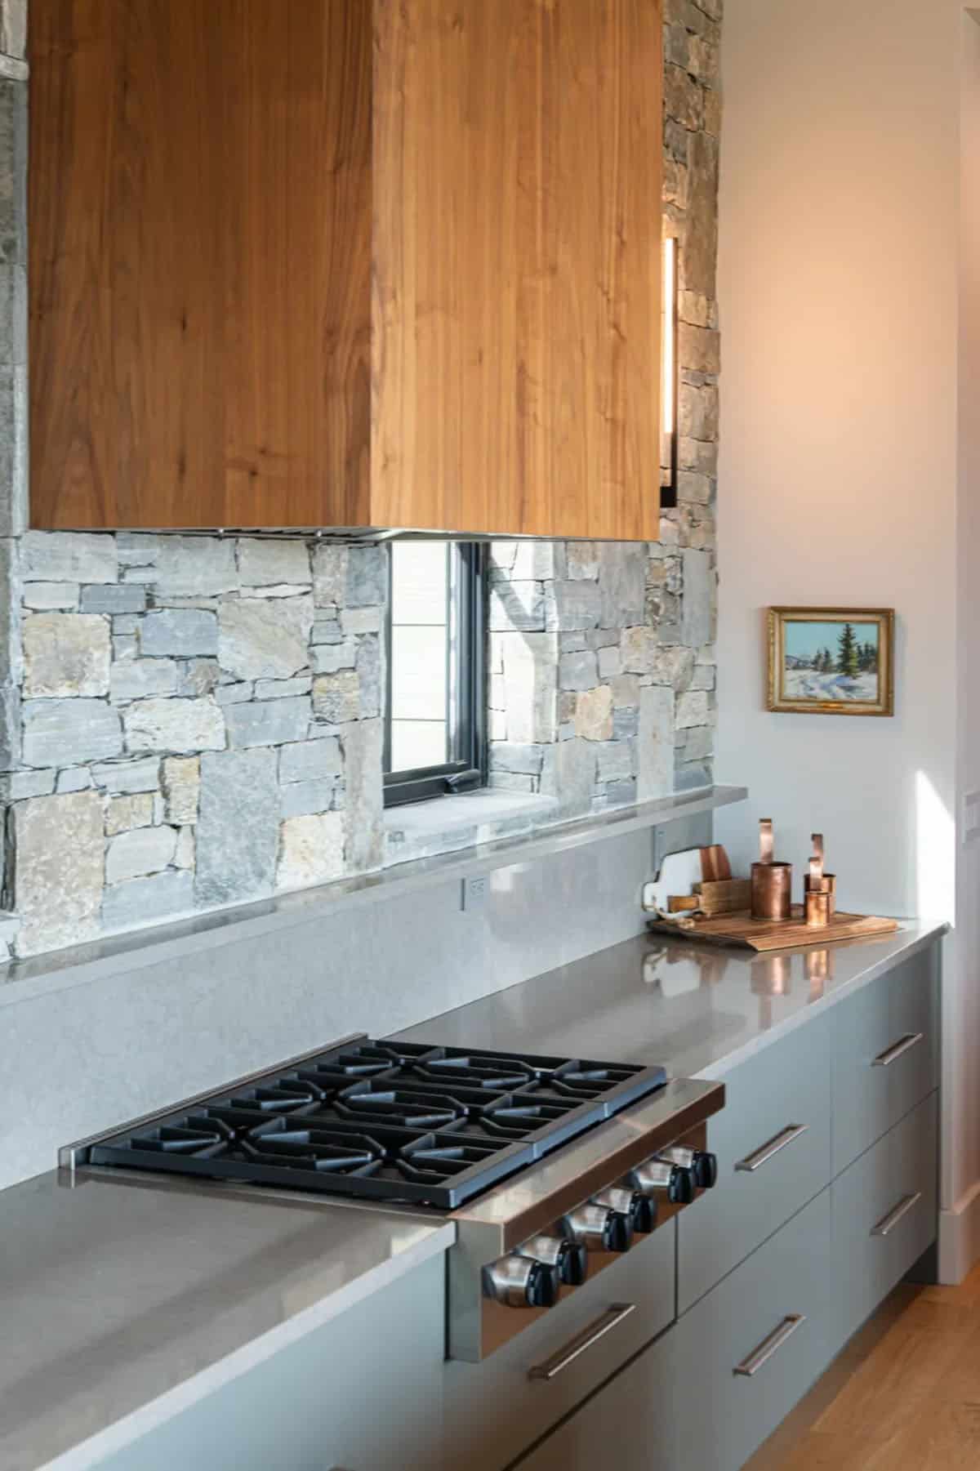
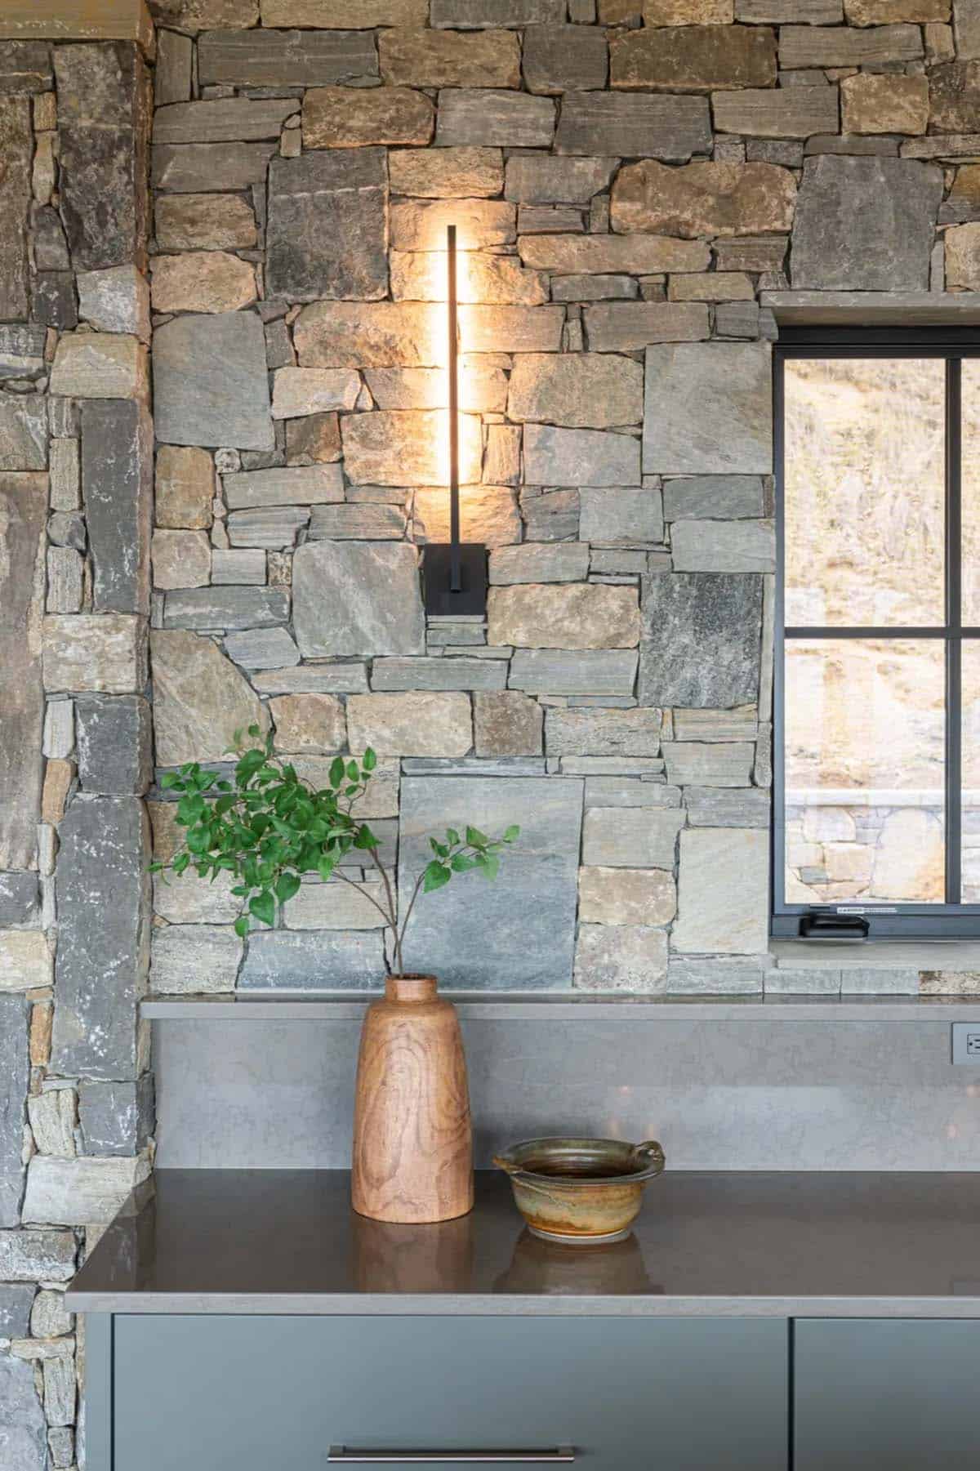
Above: Blue-gray cabinets and a walnut hood run against the stone wall, with black marble on the island.
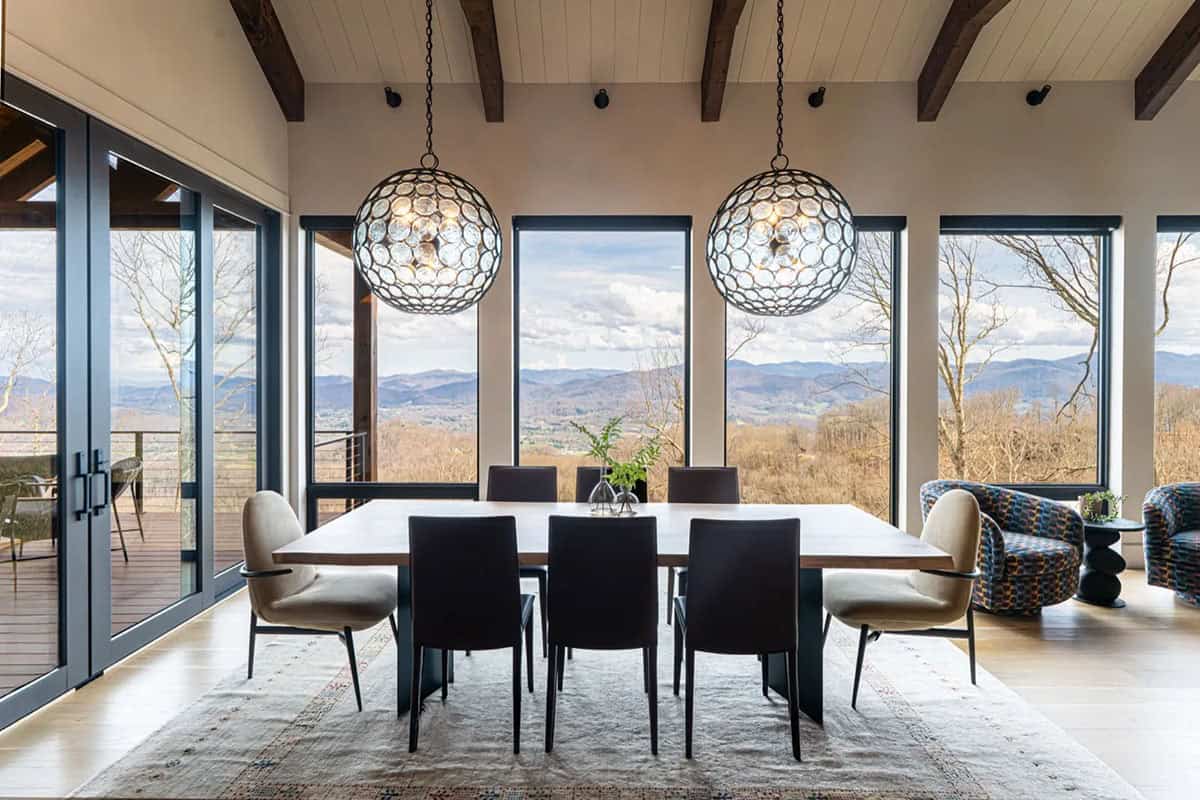
Dining with a mountain view
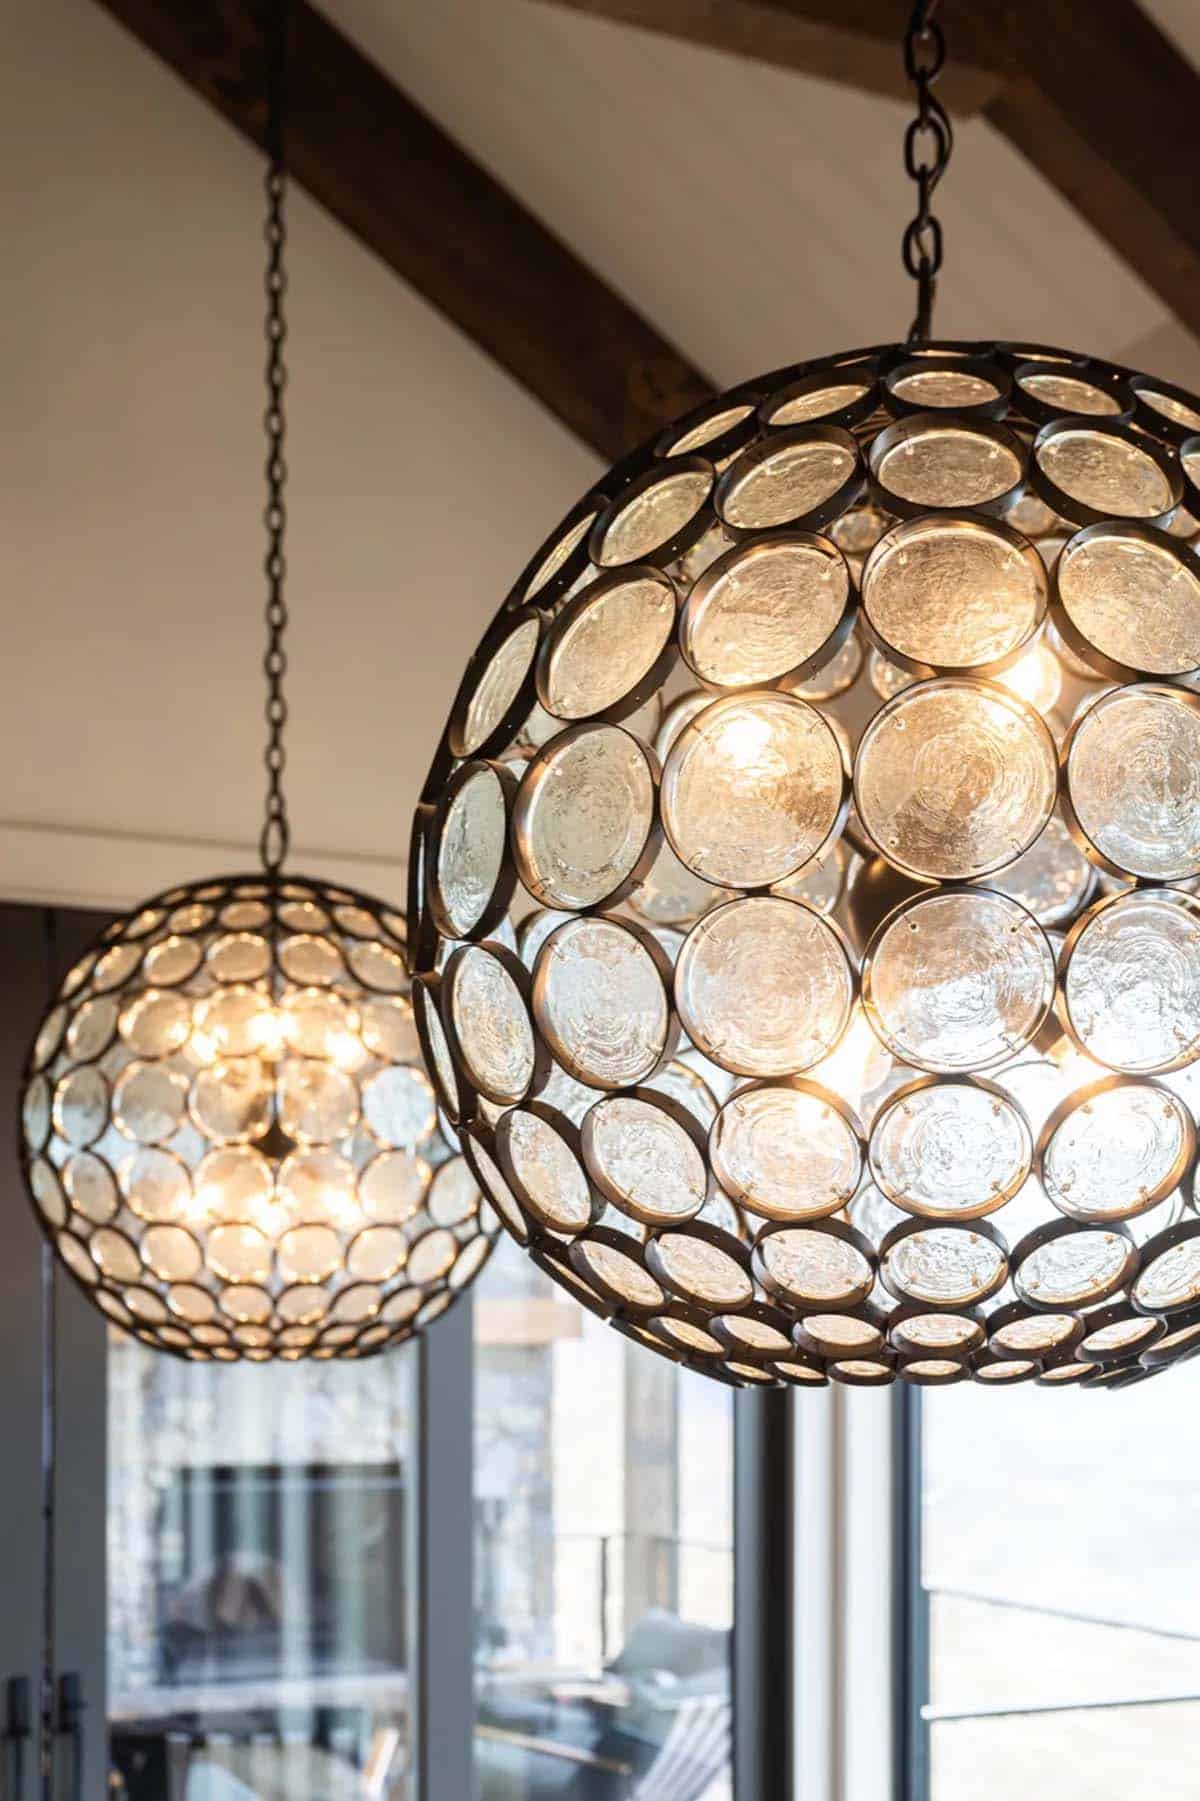
Above: Each pendant is built from dozens of clear glass discs held in a dark metal frame.
A covered deck with its own stone fireplace
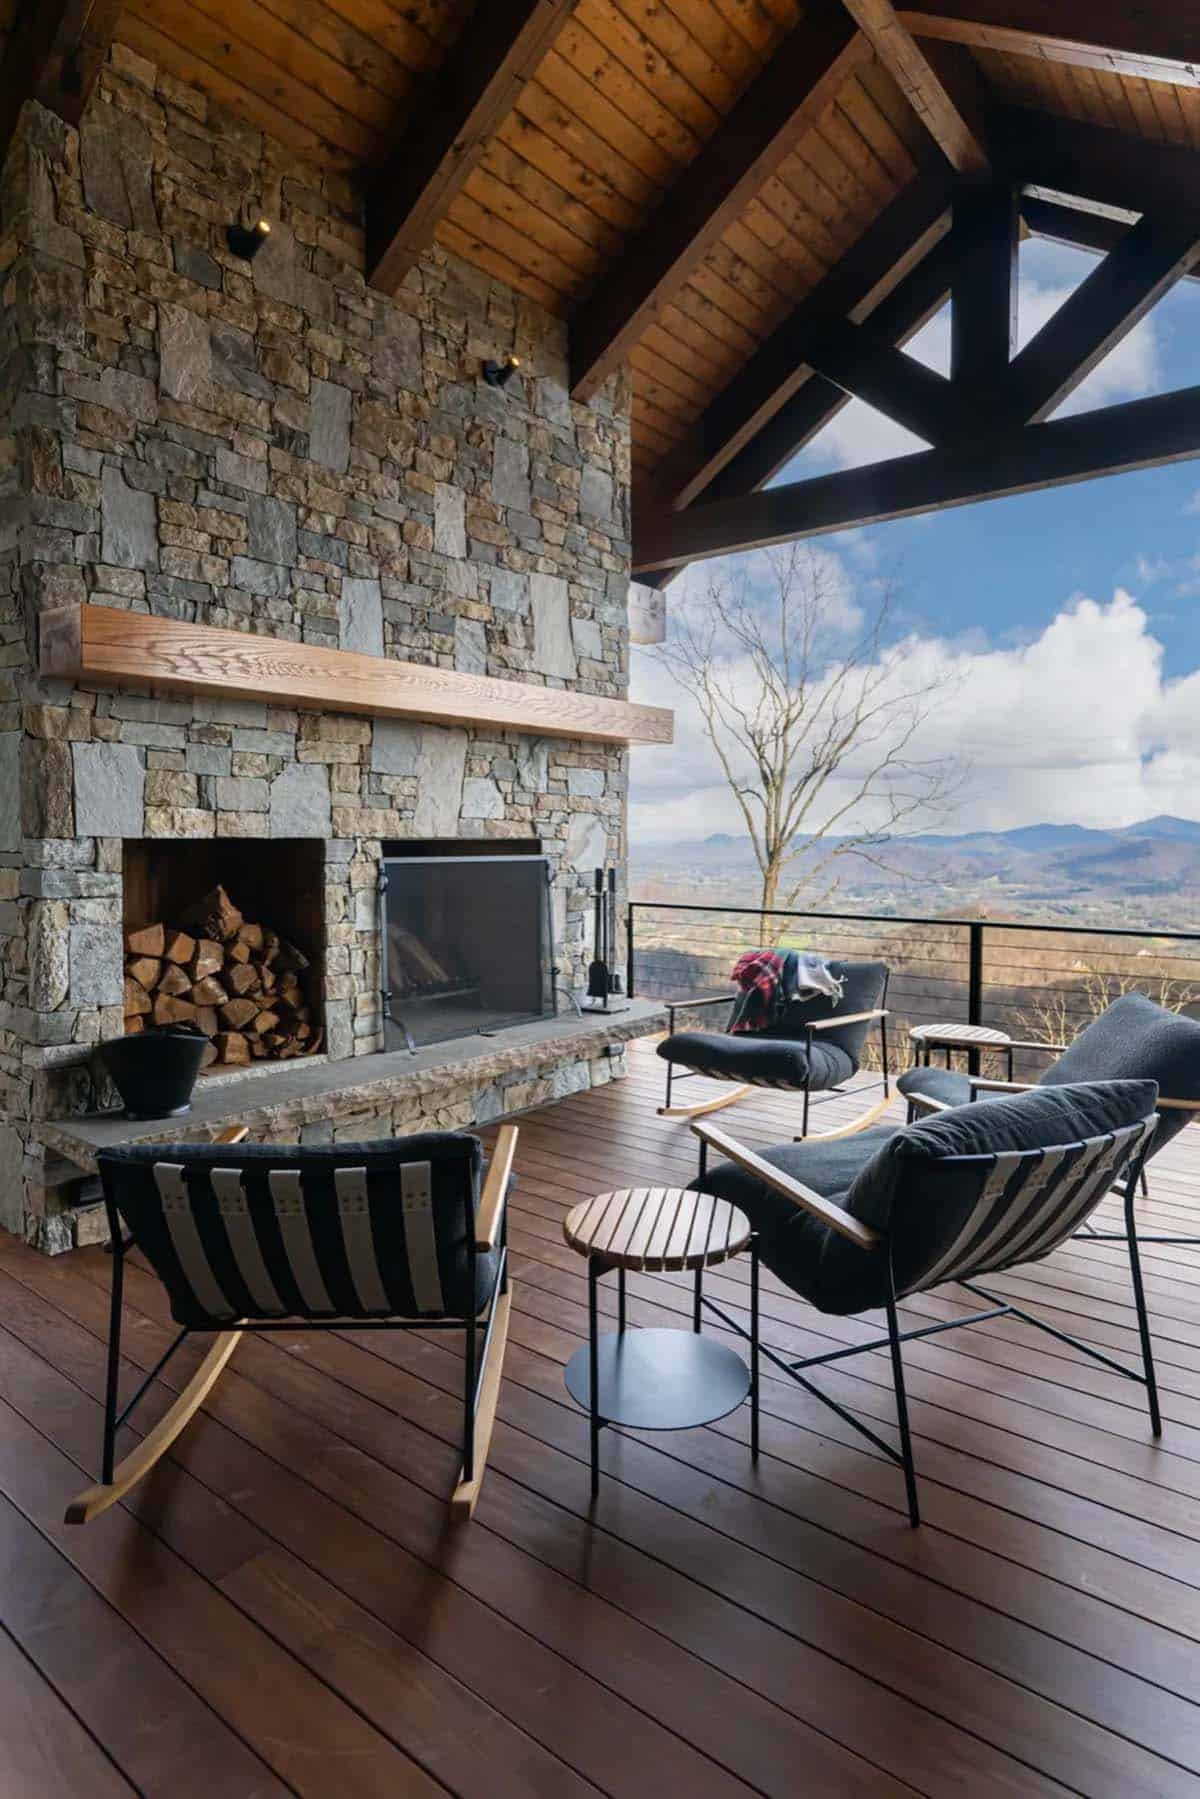
Above: The timber trusses carry on over the deck, with rocking chairs set facing the view.
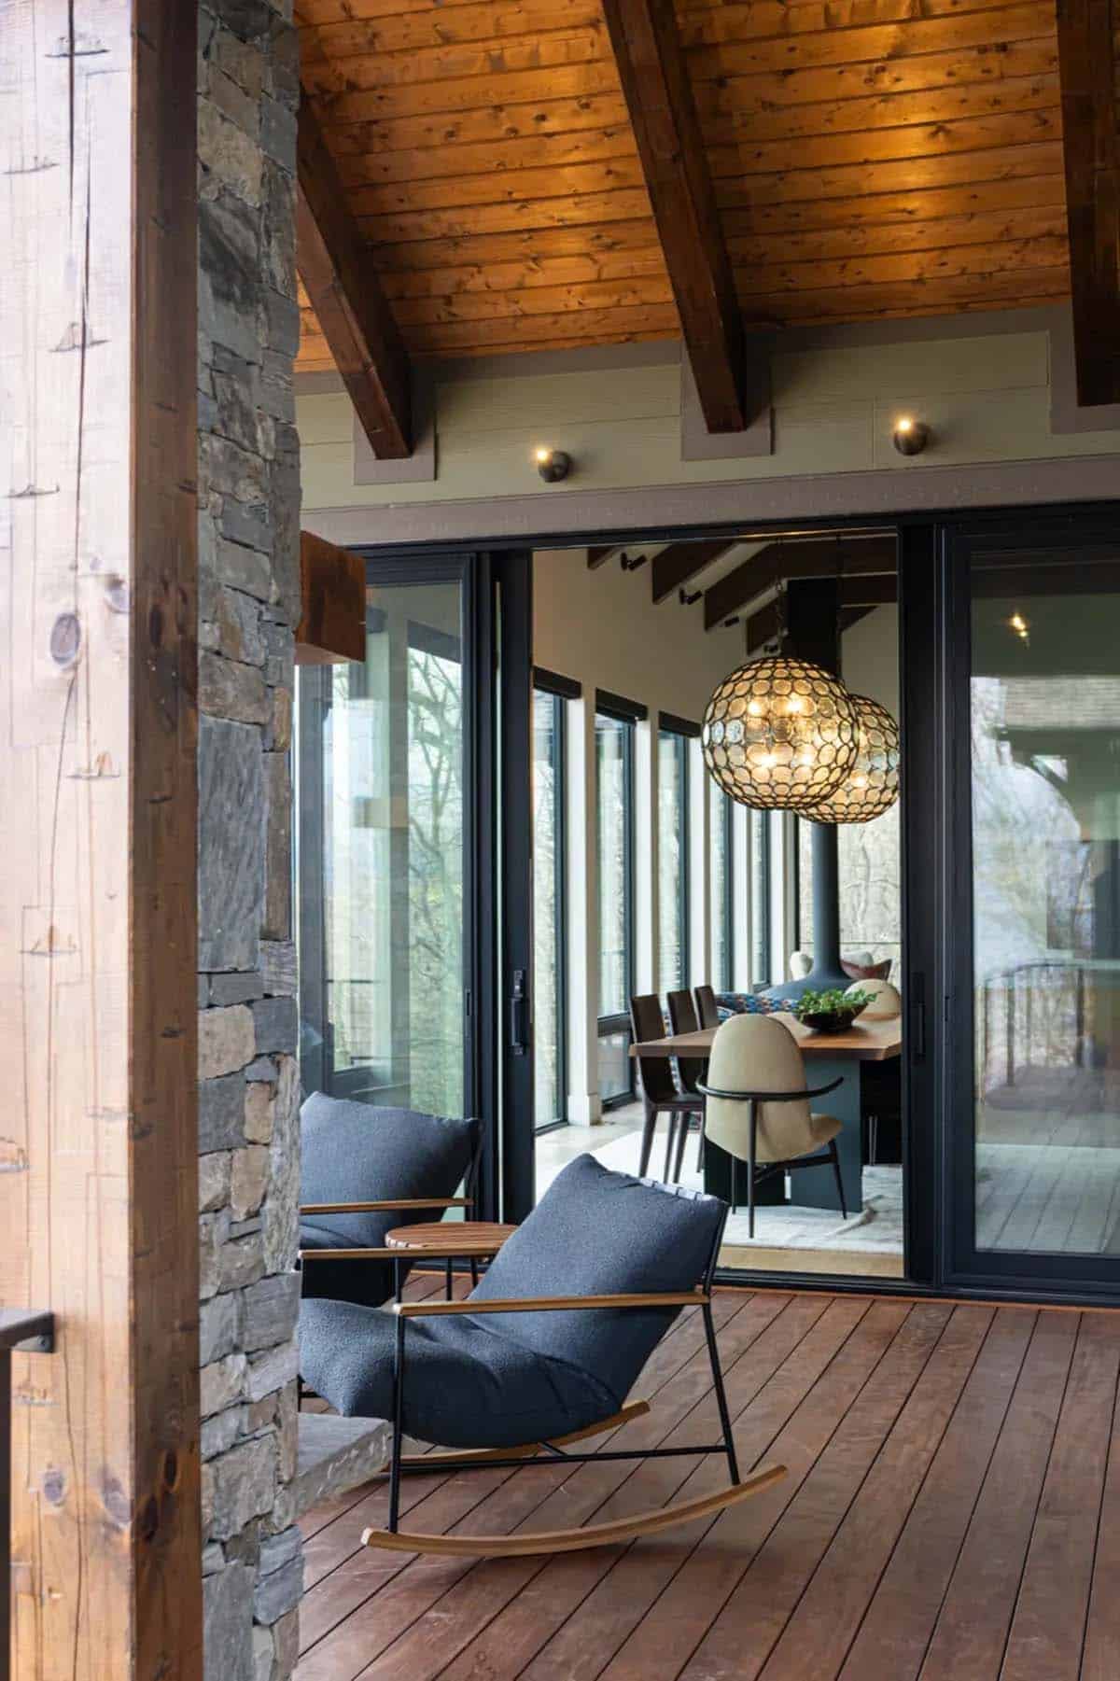
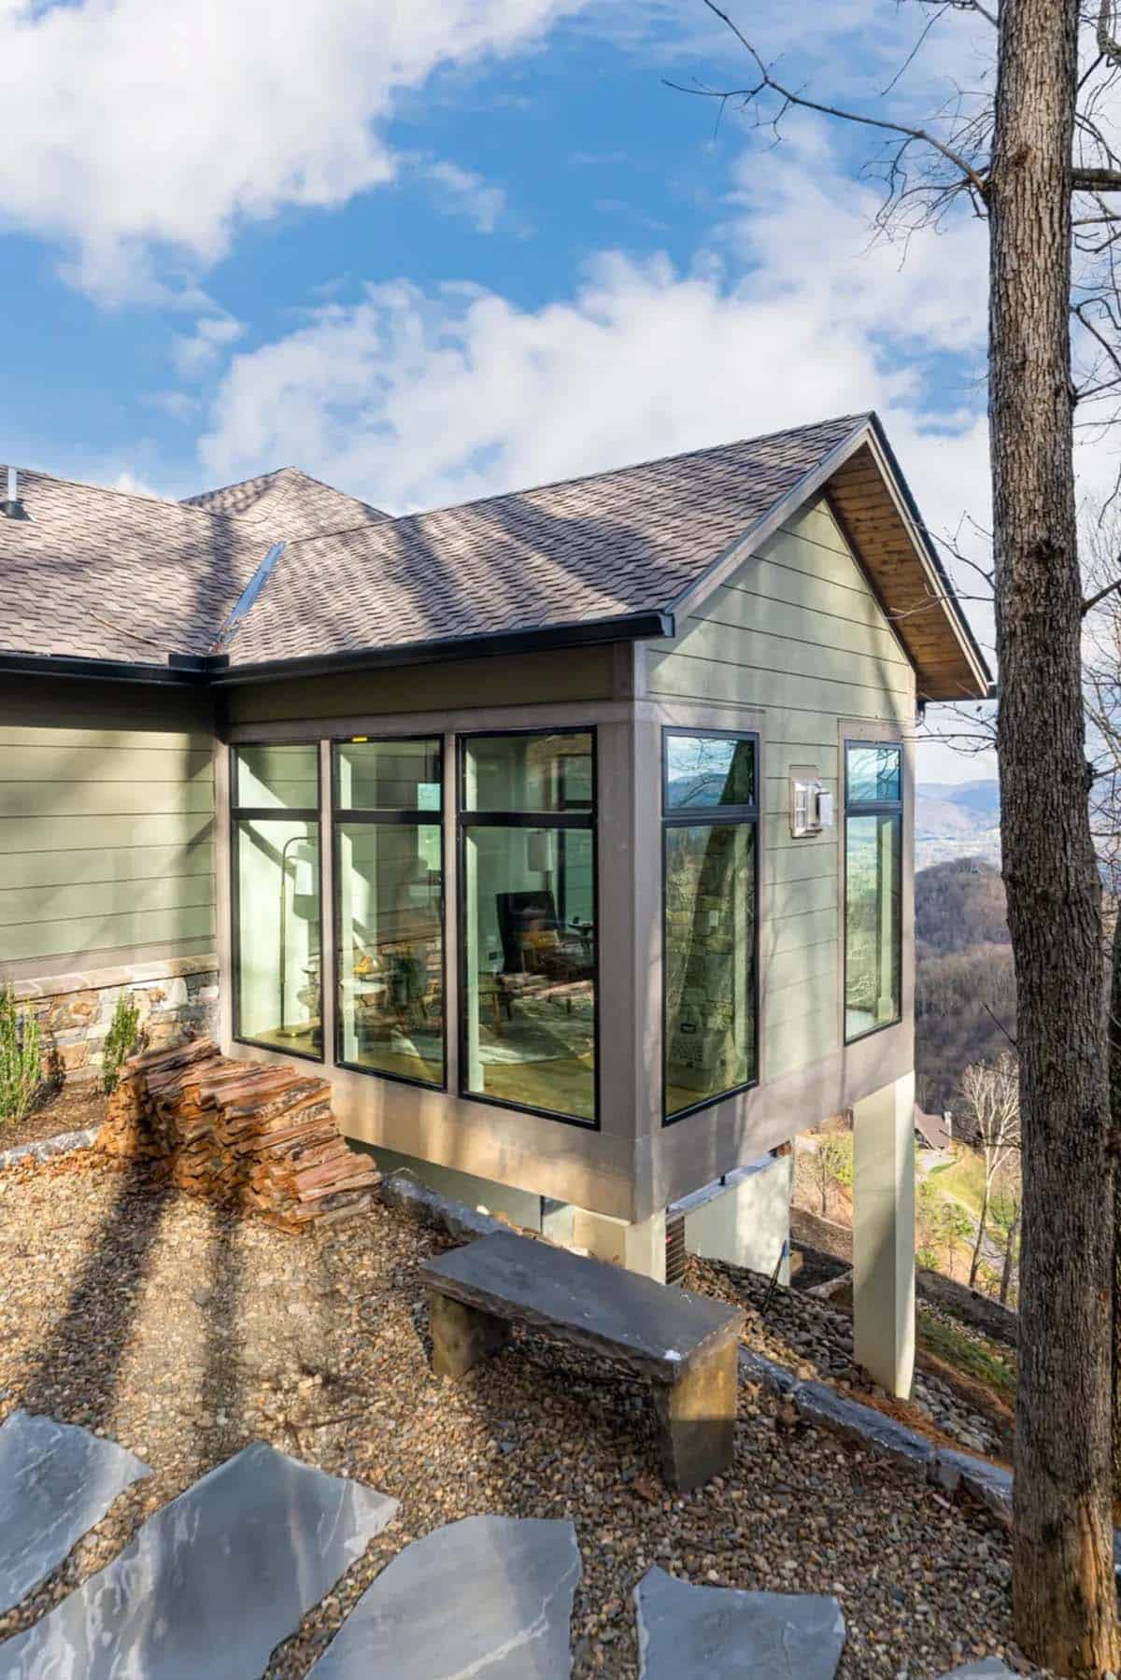
Above: The sitting room is built out on columns where the ground drops away, with the firewood stacked underneath.
What We Love About This Home
What we love about this mountain home is that the white oak used throughout these rooms came off the property itself. The suspended fireplace in the living room is another beautiful detail, and it is hard to imagine a better place to settle in on a cold evening. We also love the mustard yellow sofas, which bring a pop of color into a room of grey stone and dark beams. Overall, the design team did a fabulous job of making a high-end home that still feels relaxed.
Tell Us: Which room in this home would you want to spend the most time in? Let us know in the Comments below!
Note: Be sure to visit a couple more of our favorite North Carolina home tours here on One Kindesign: Cozy mountain house in the scenic Blue Ridge Mountains of North Carolina and Net zero mountain home in the tranquil Blue Ridge Mountains of North Carolina.
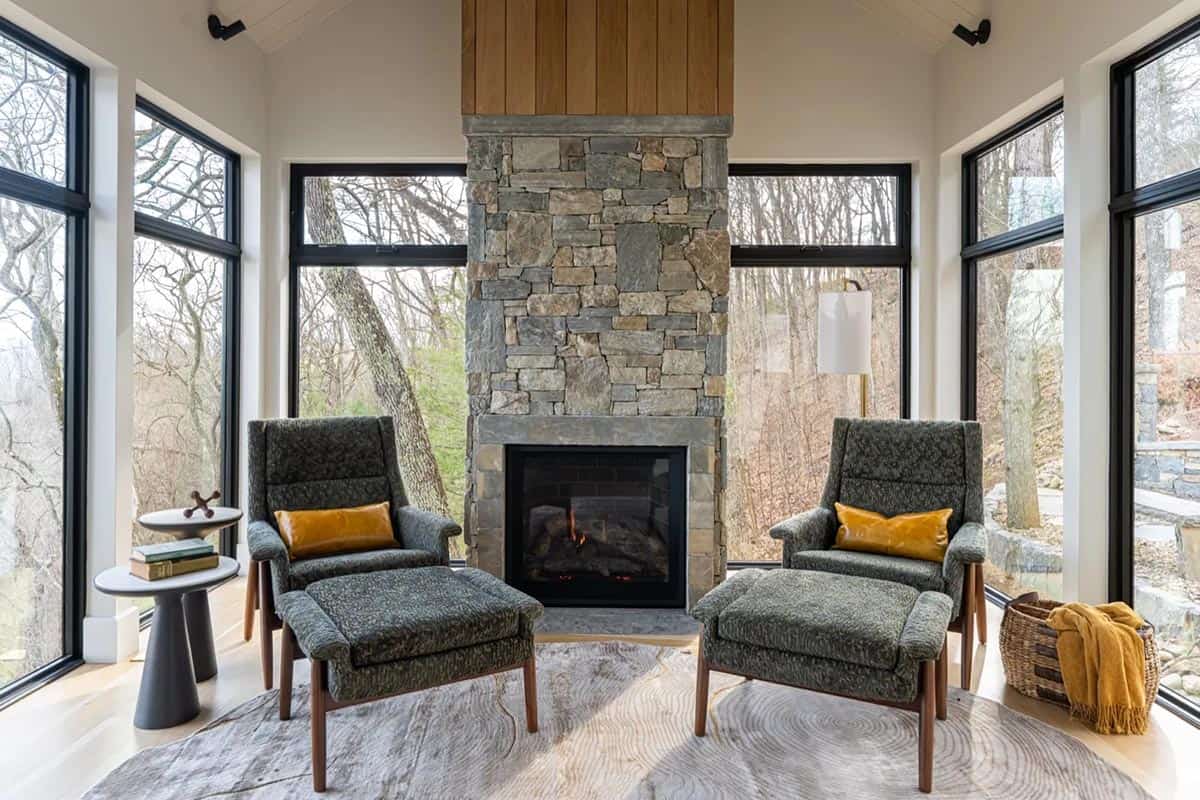
Above: This light-flooded sitting room has windows on three sides, with a stone fireplace and a pair of green armchairs and ottomans.
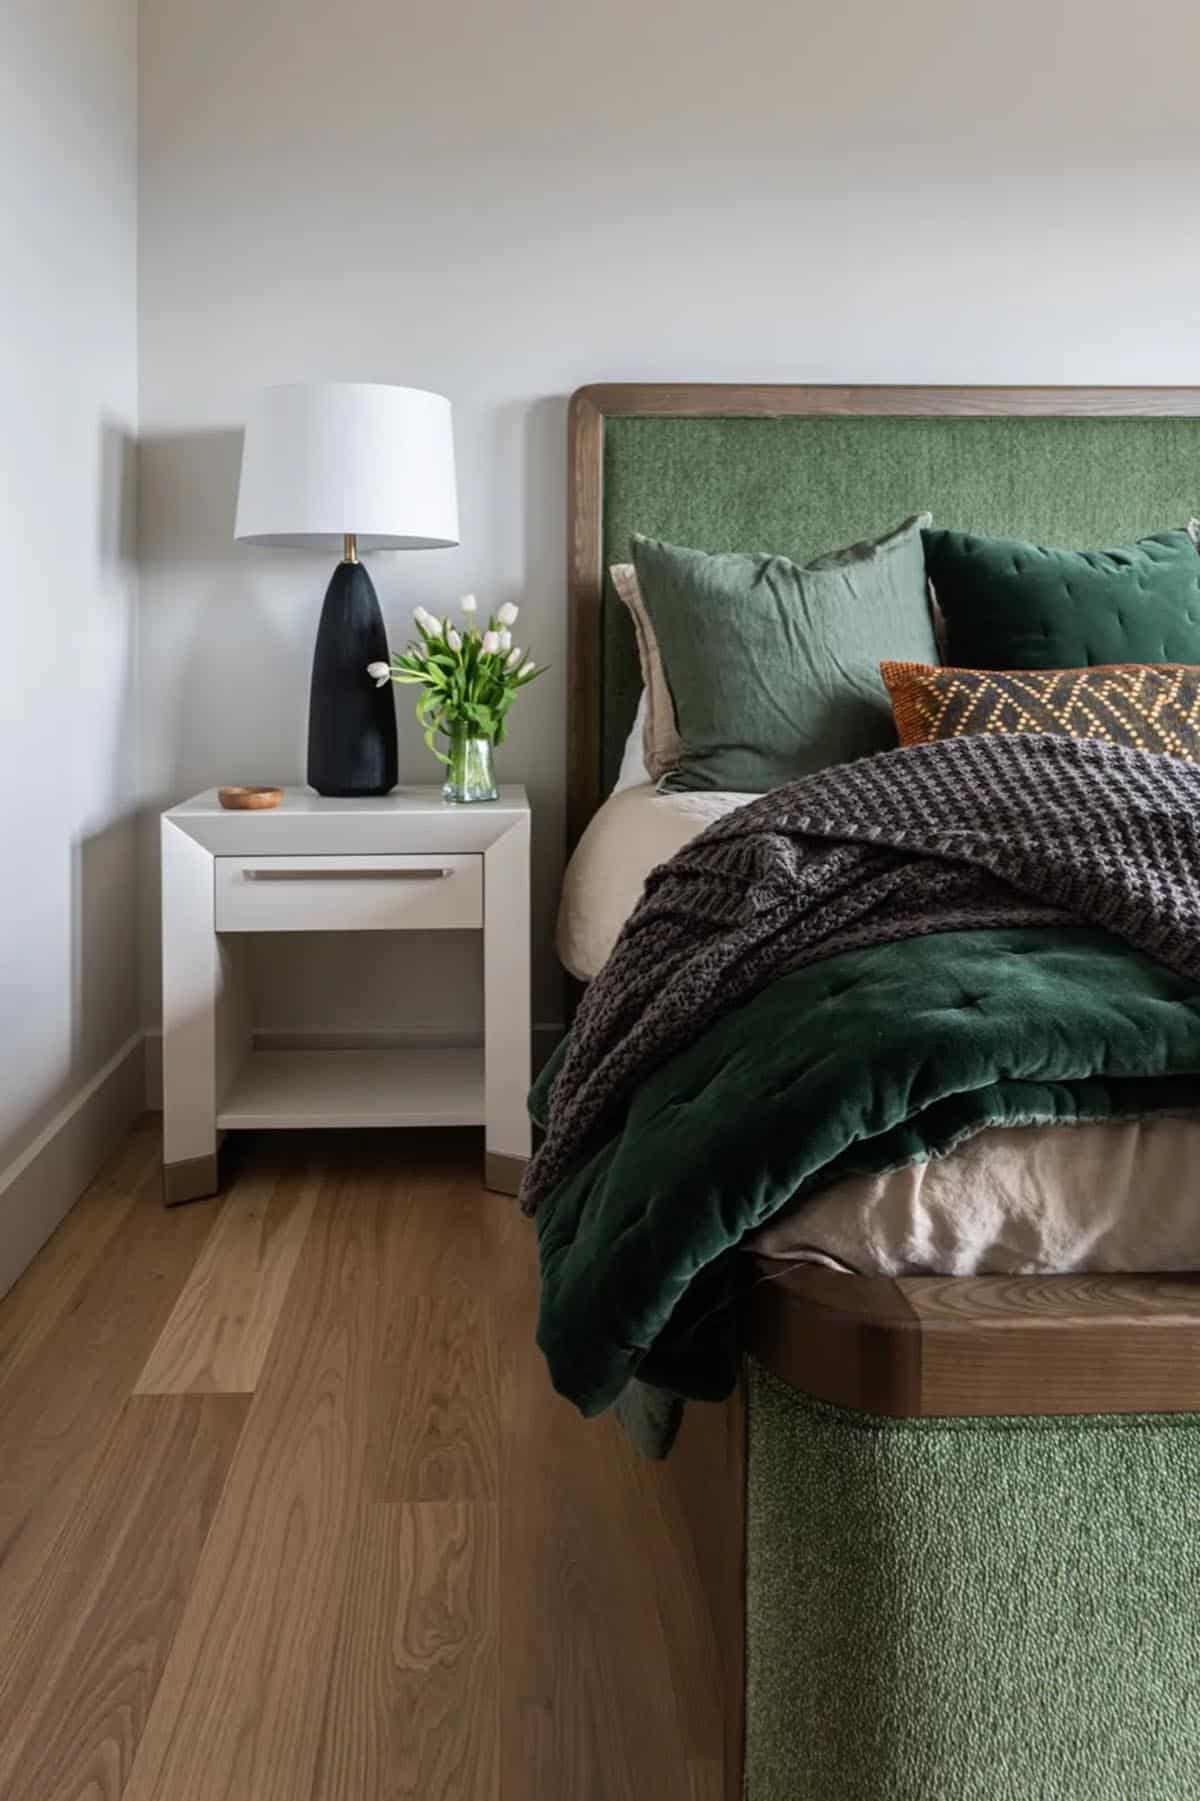
Owner’s bedroom behind a partition
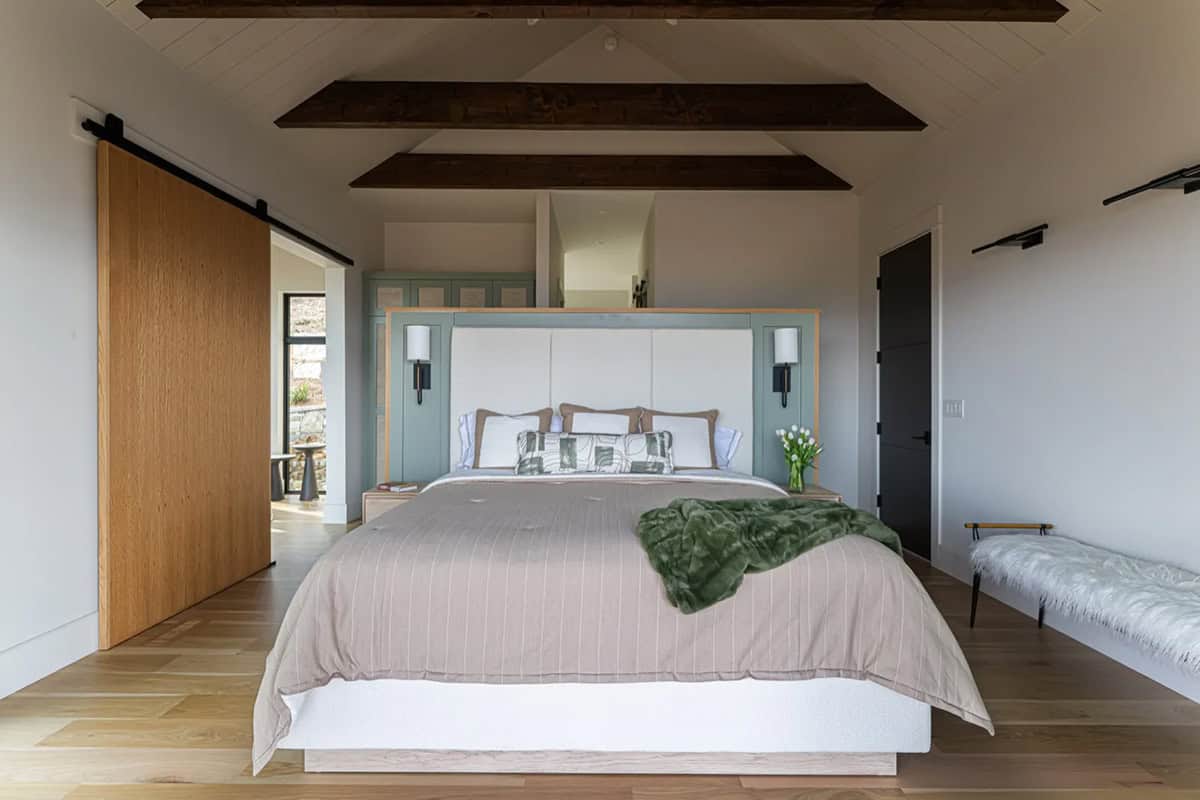
Above: Instead of a solid wall, the bed backs onto a freestanding partition that stops short of the ceiling.
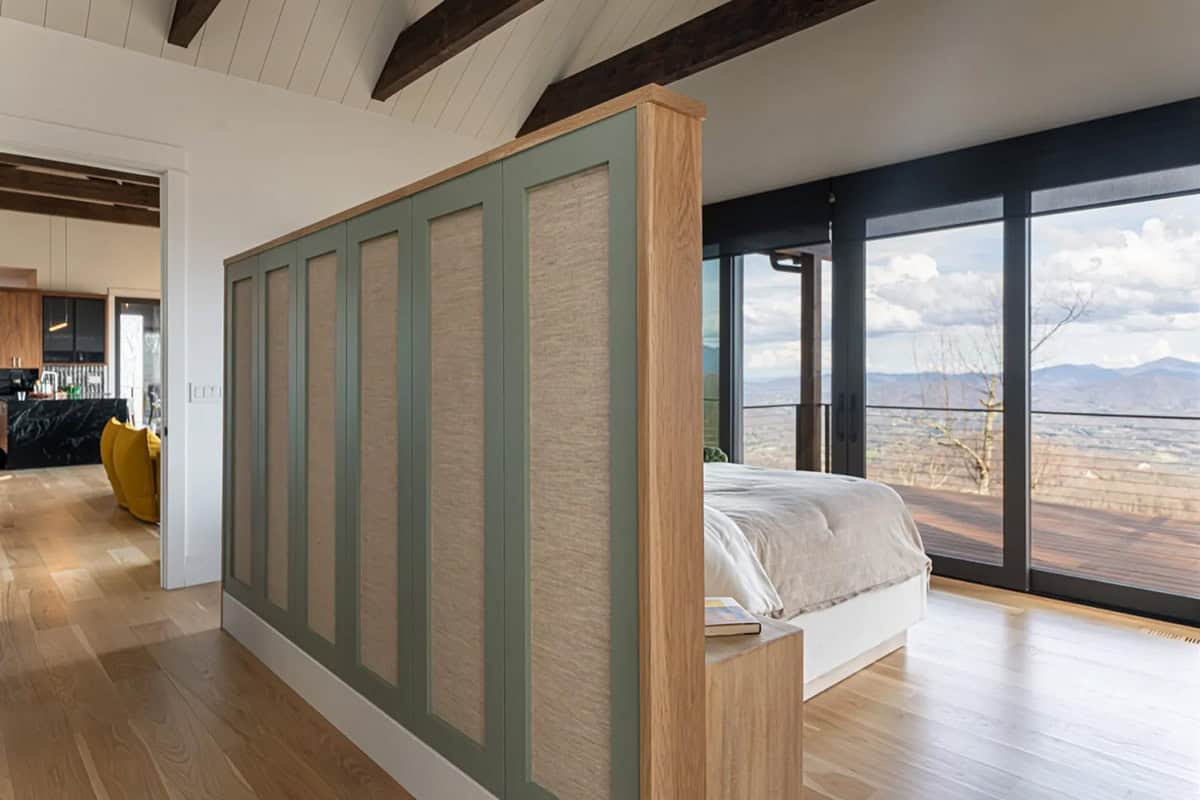
Above: Grasscloth inserts in the green frames add texture without blocking the light coming through from the main room.
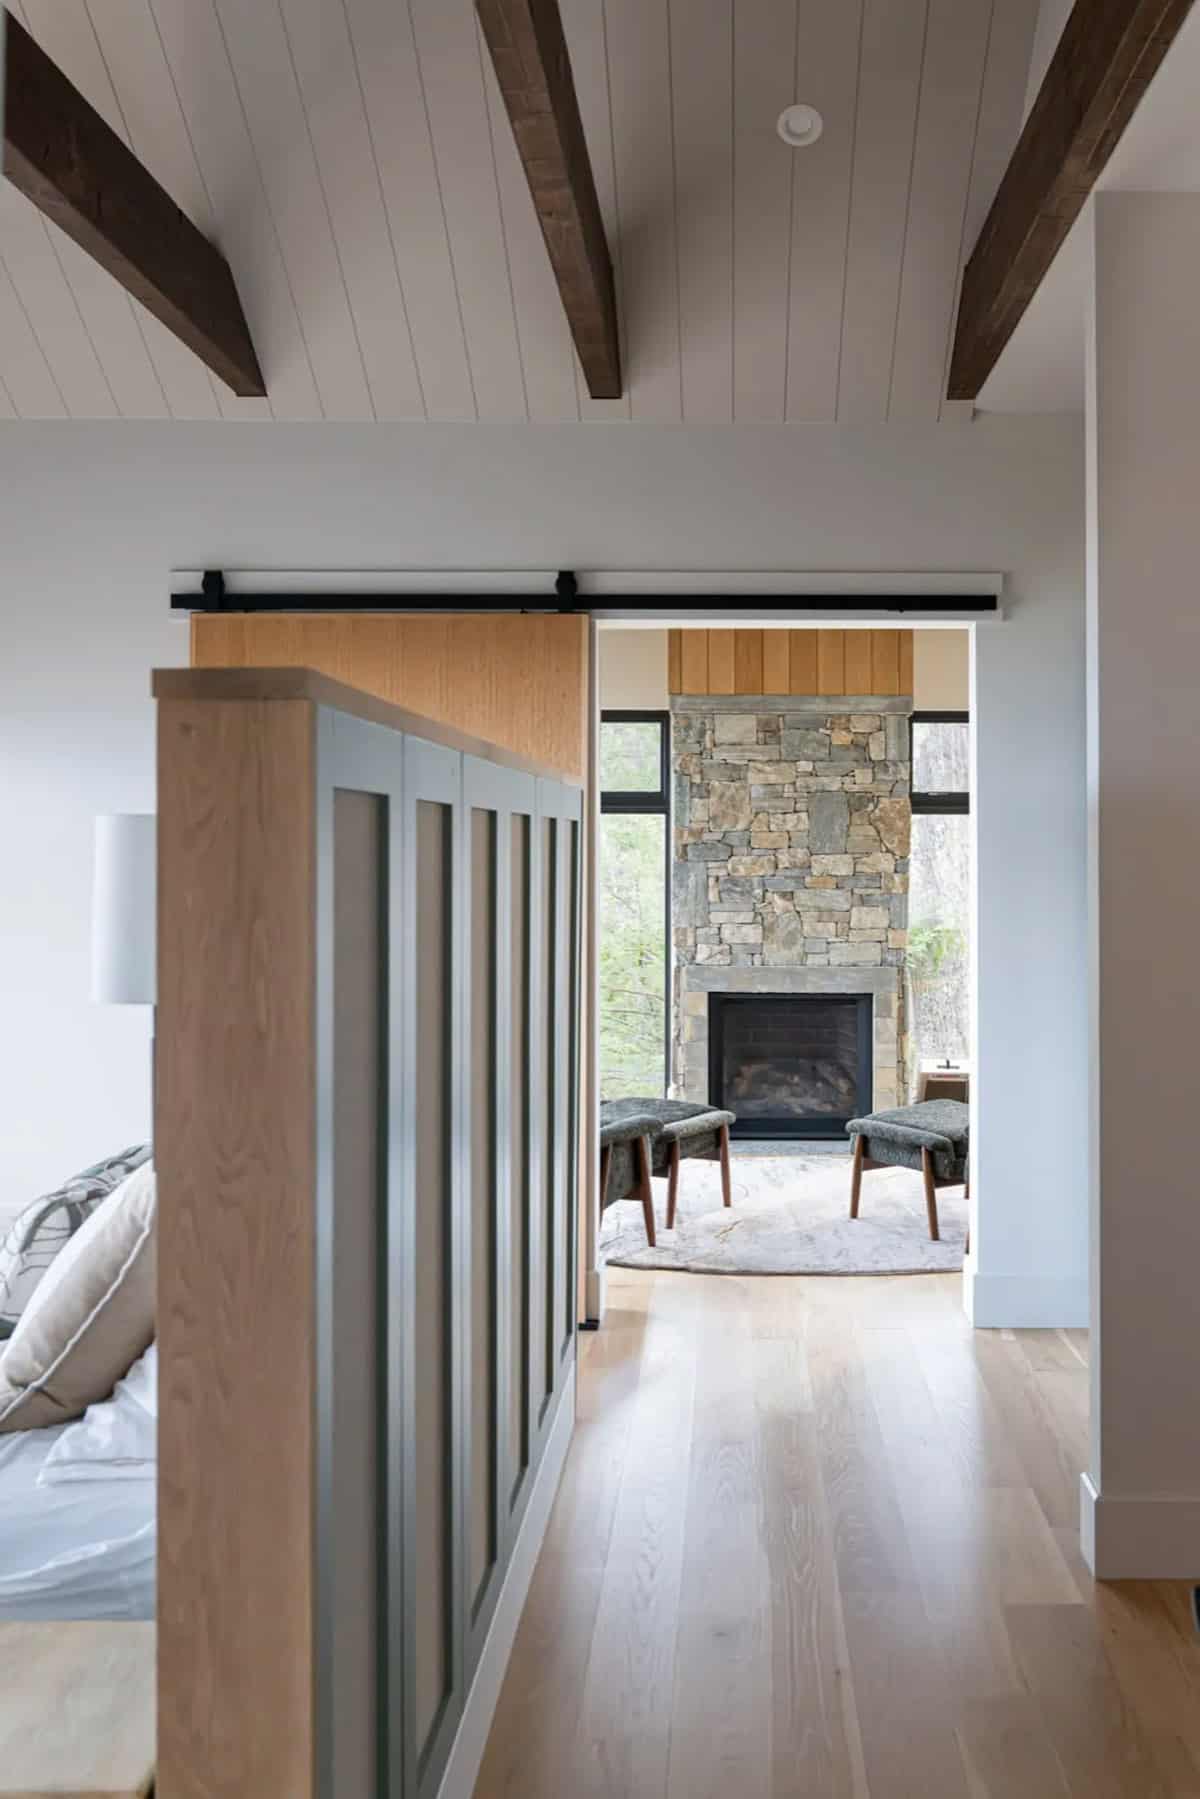
Above: A white oak slider rolls back to connect the bedroom with the sitting room next door.
Owner’s bathroom in dark mosaic tile
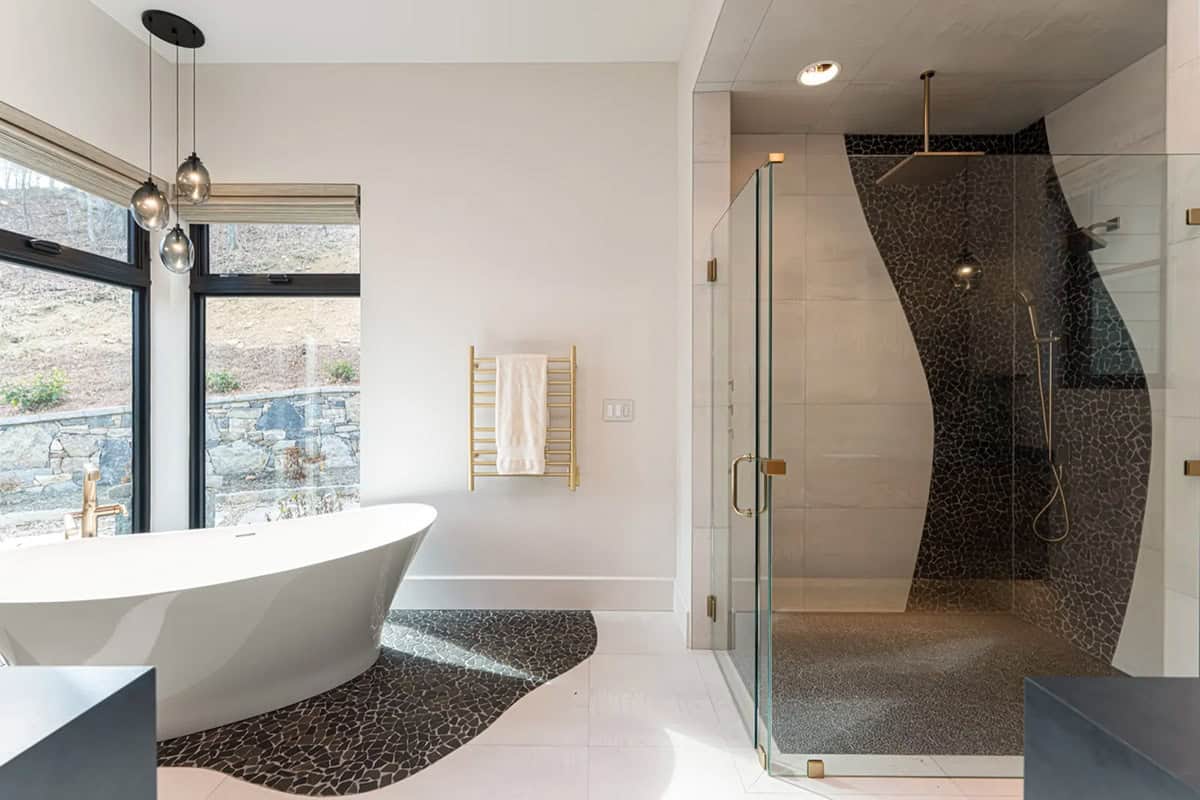
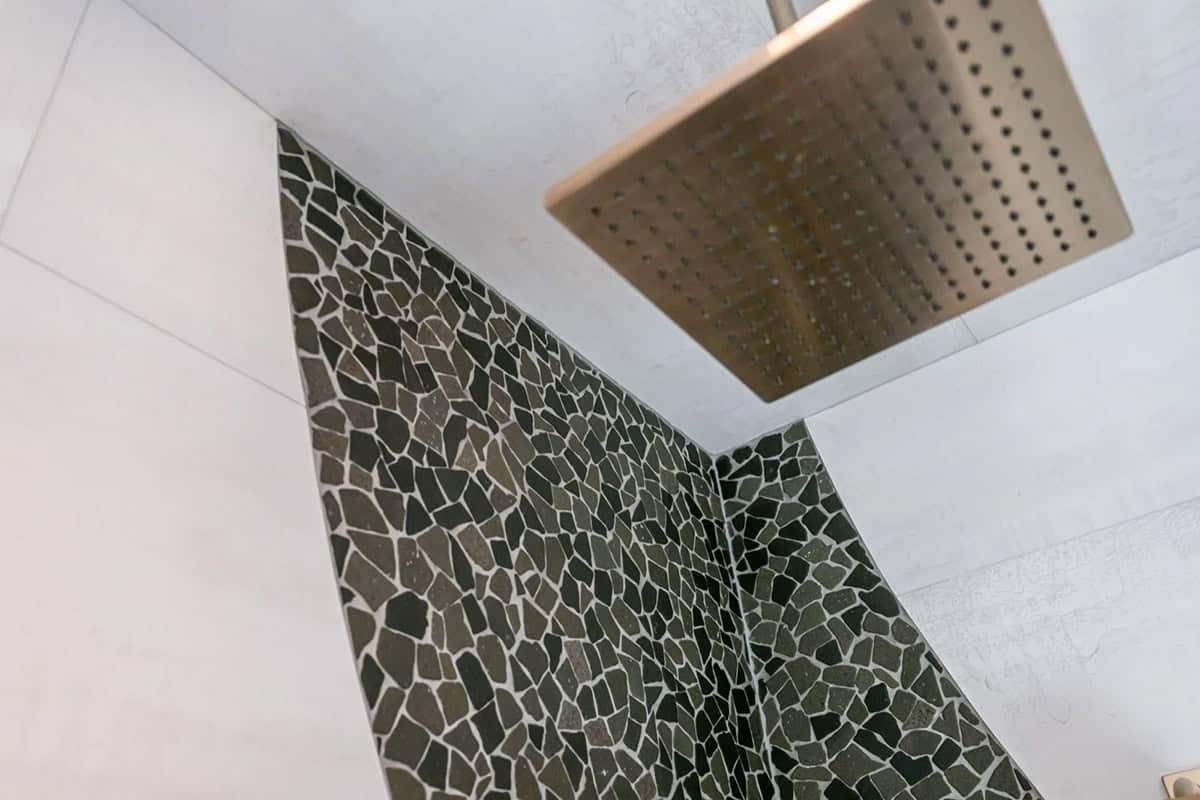
Above: The same dark mosaic used in the shower is repeated in the floor, as a curved inlay beside the tub.
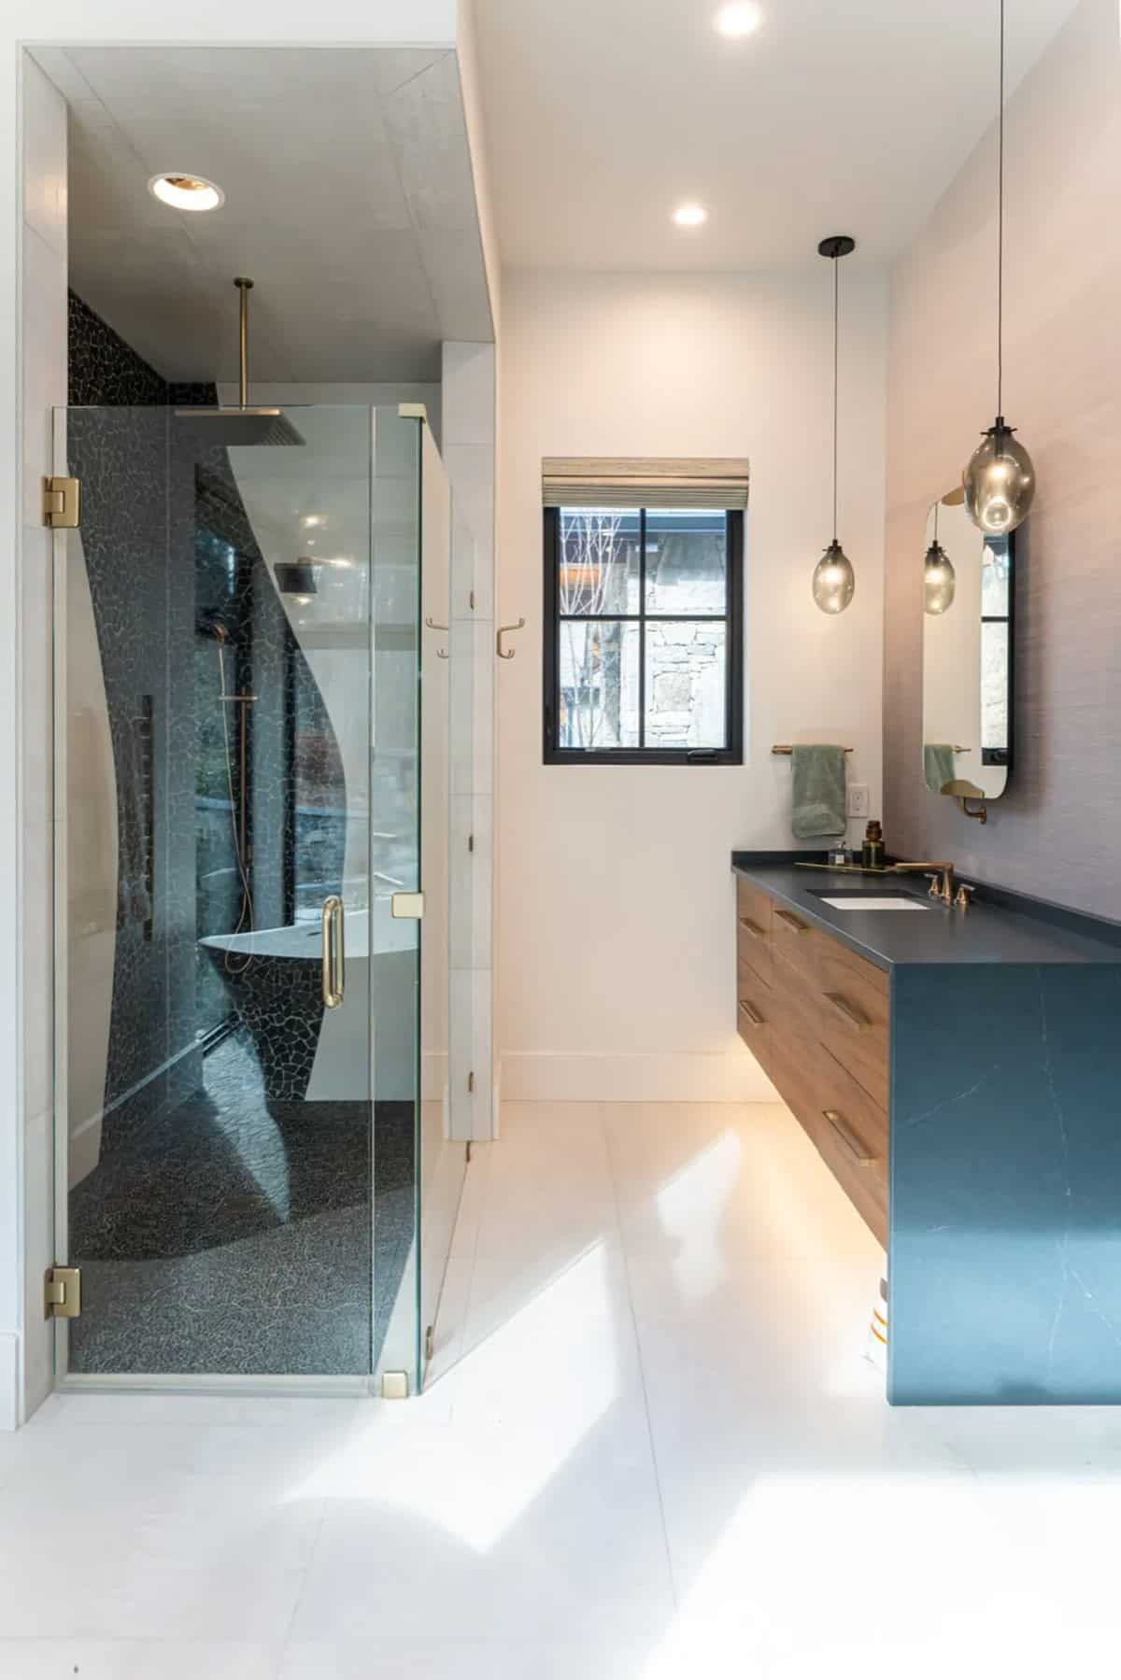
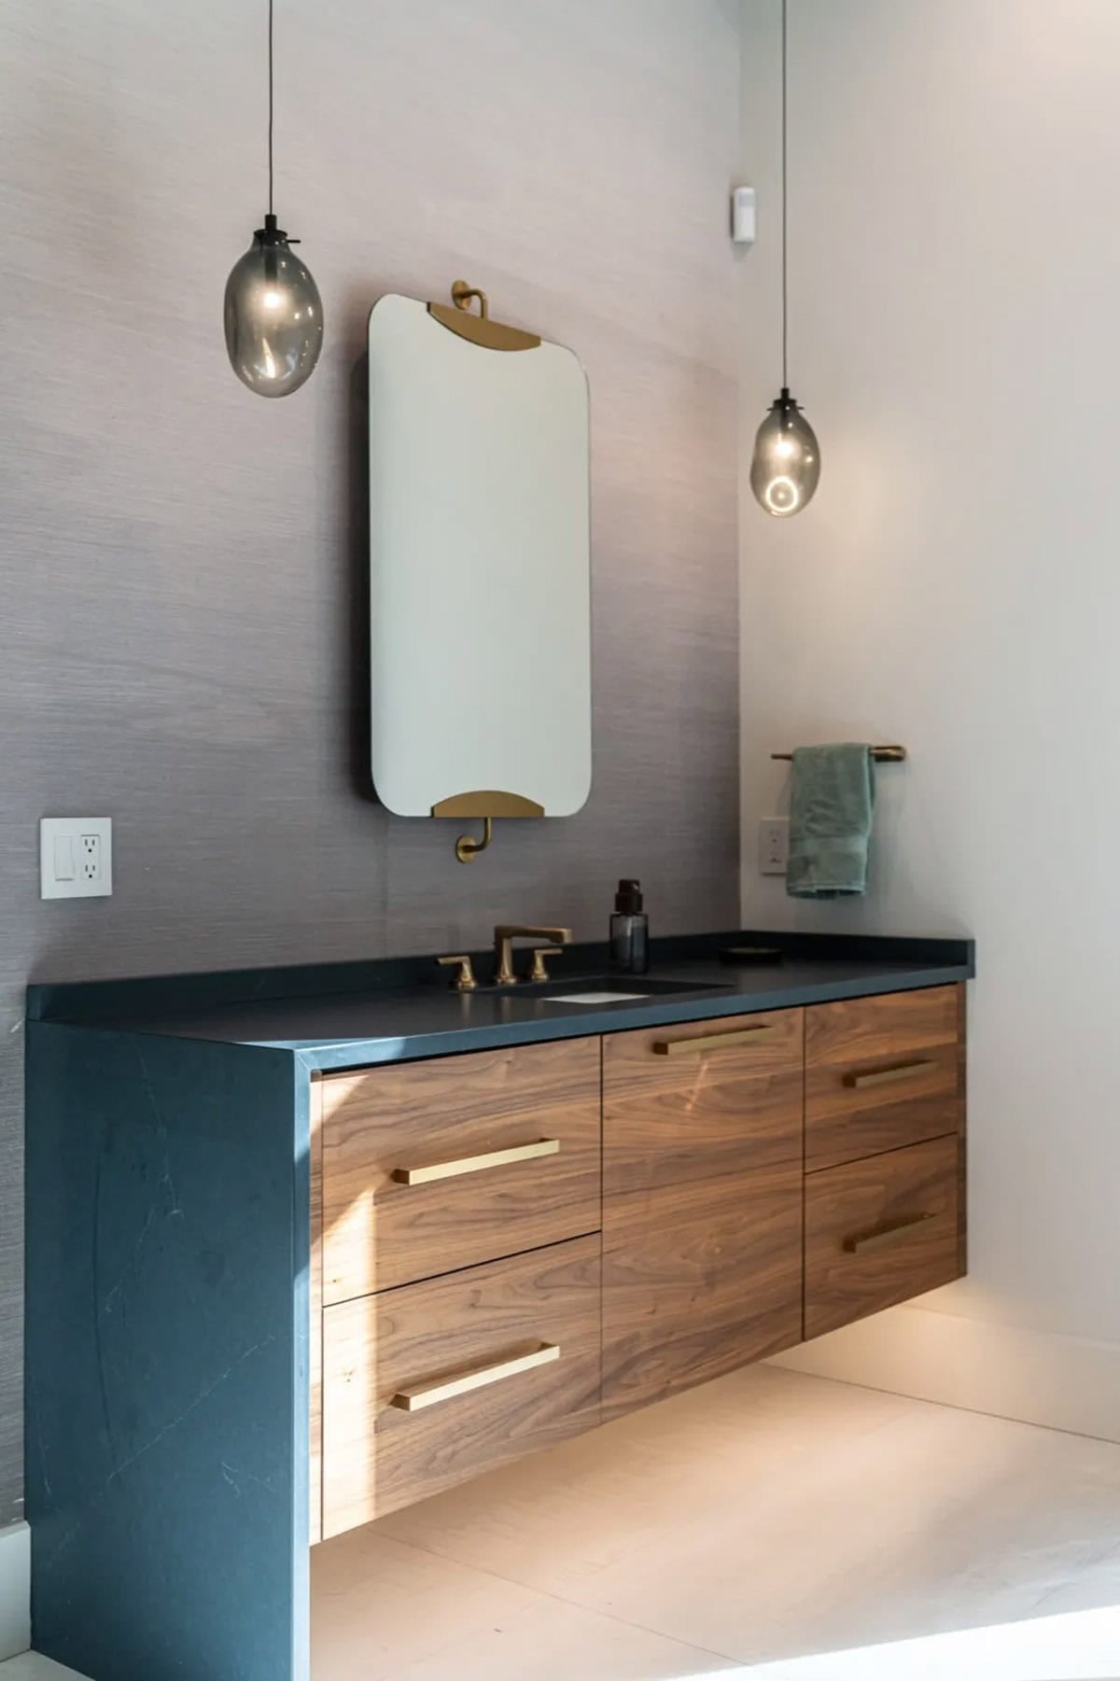
Above: A pair of smoked glass pendants hangs on either side of the mirror, above a walnut vanity with brass fittings.
A guest bathroom finished in marble
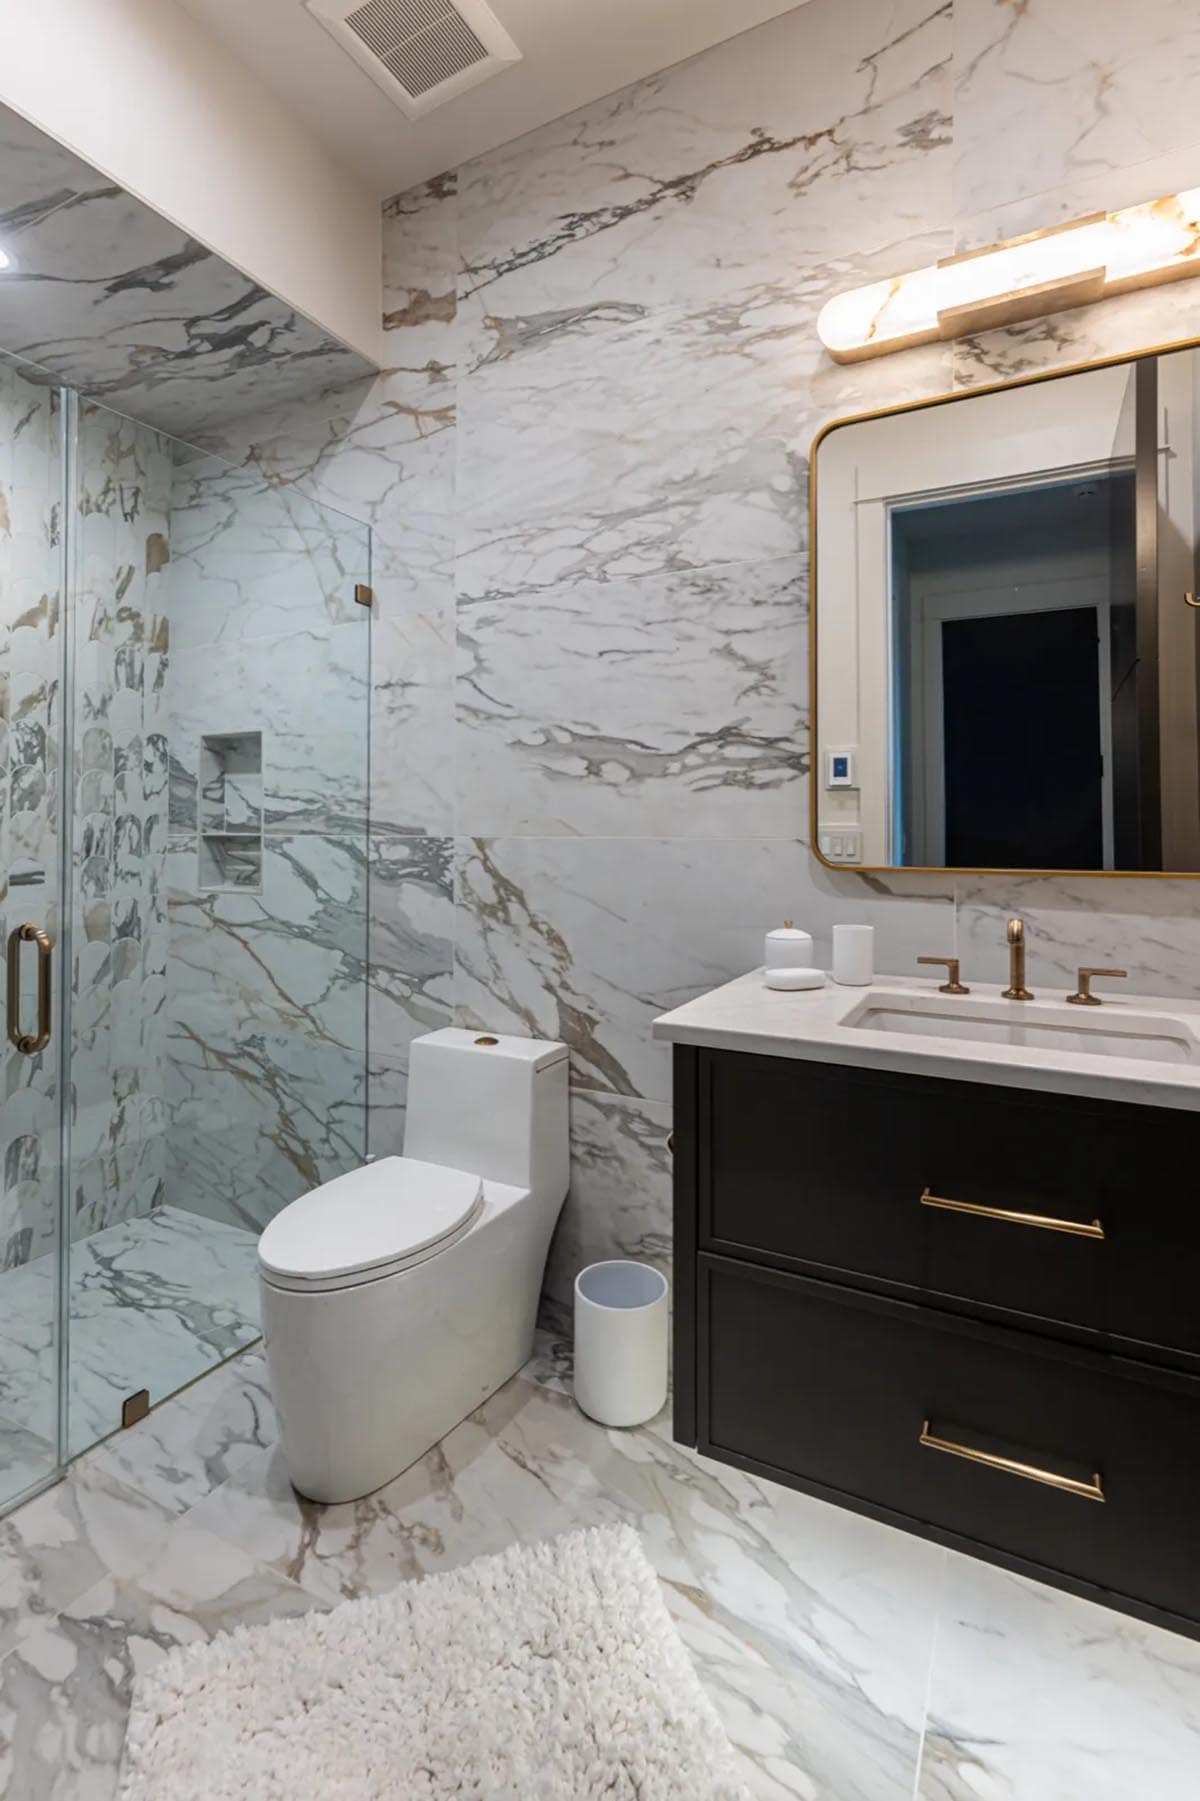
Above: The guest bath goes a different way, with marble on every surface and a black vanity against it.
Bunk beds made from the property’s own oak
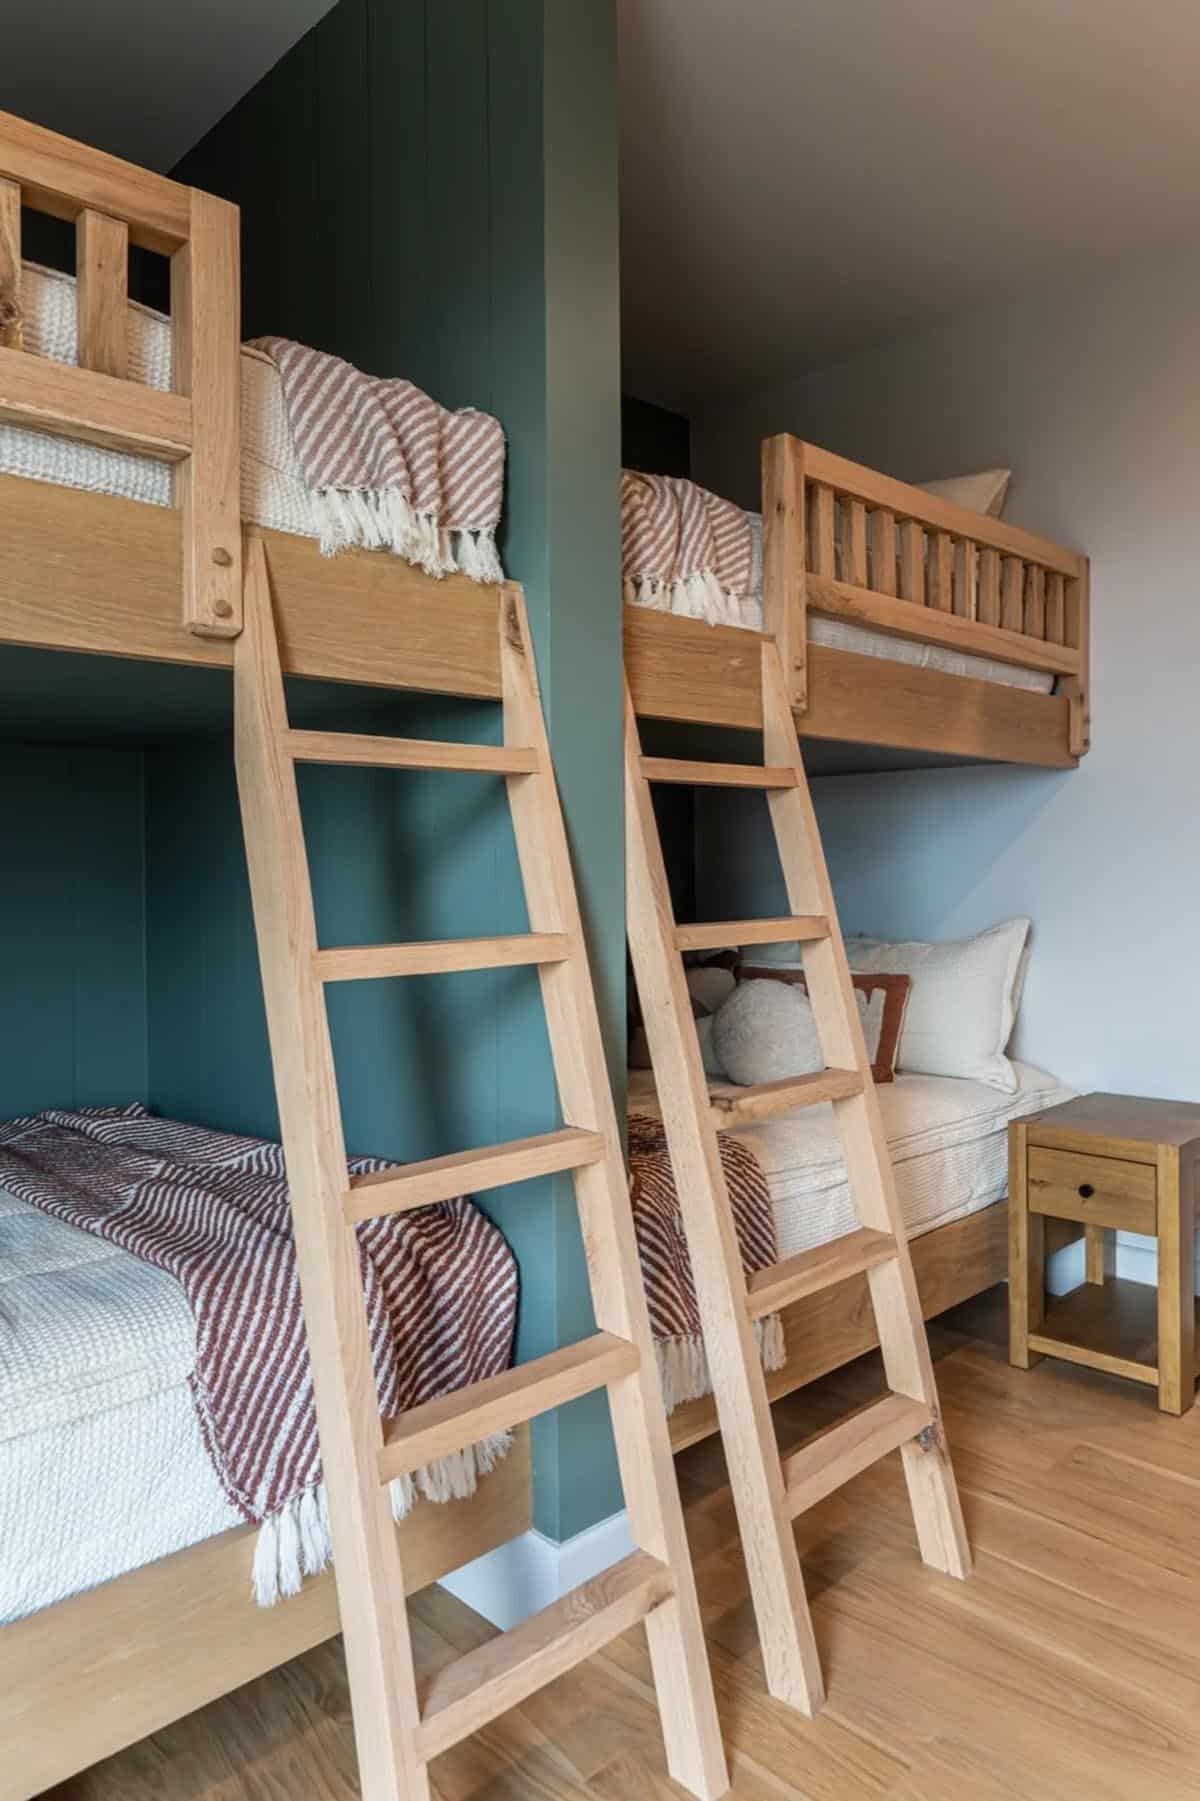
Above: The ladders and rails are pegged rather than screwed, built from the same oak as the beds.
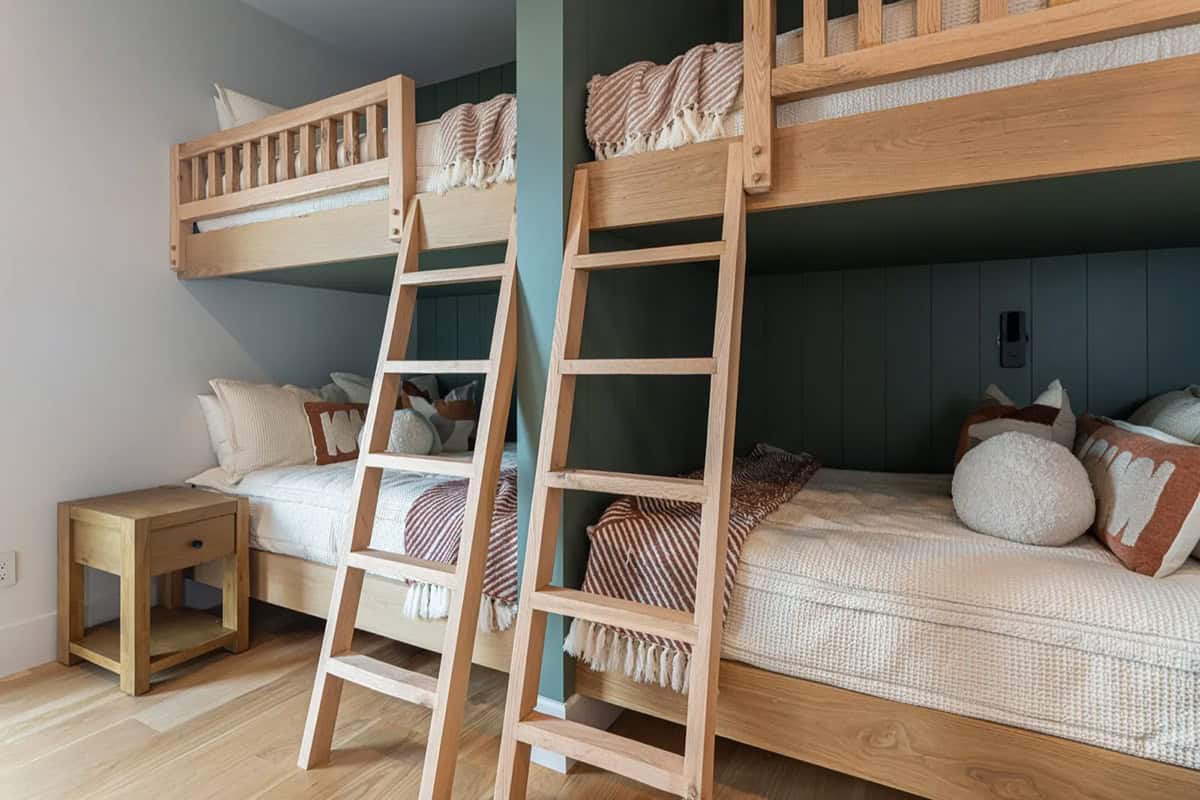
Above: A teal divider splits the room, with two beds on each side so nobody has to share a wall.
A bookshelf carved as a tree
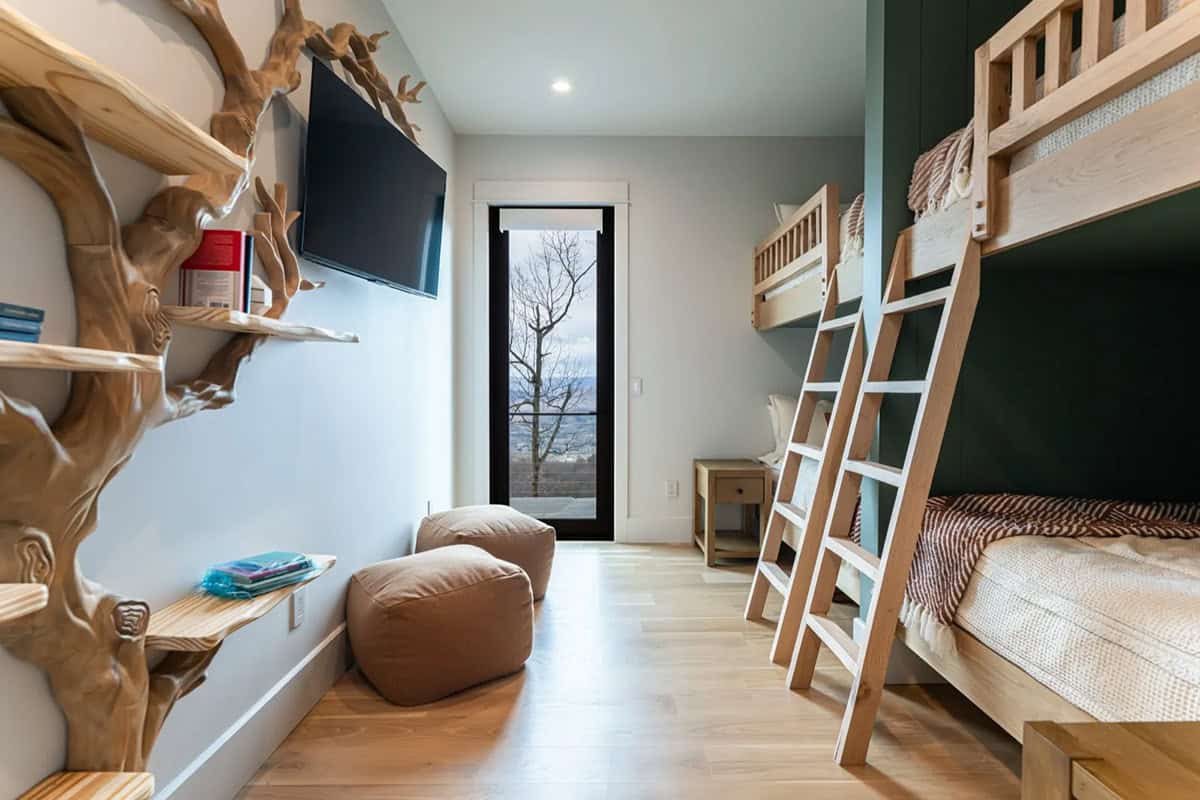
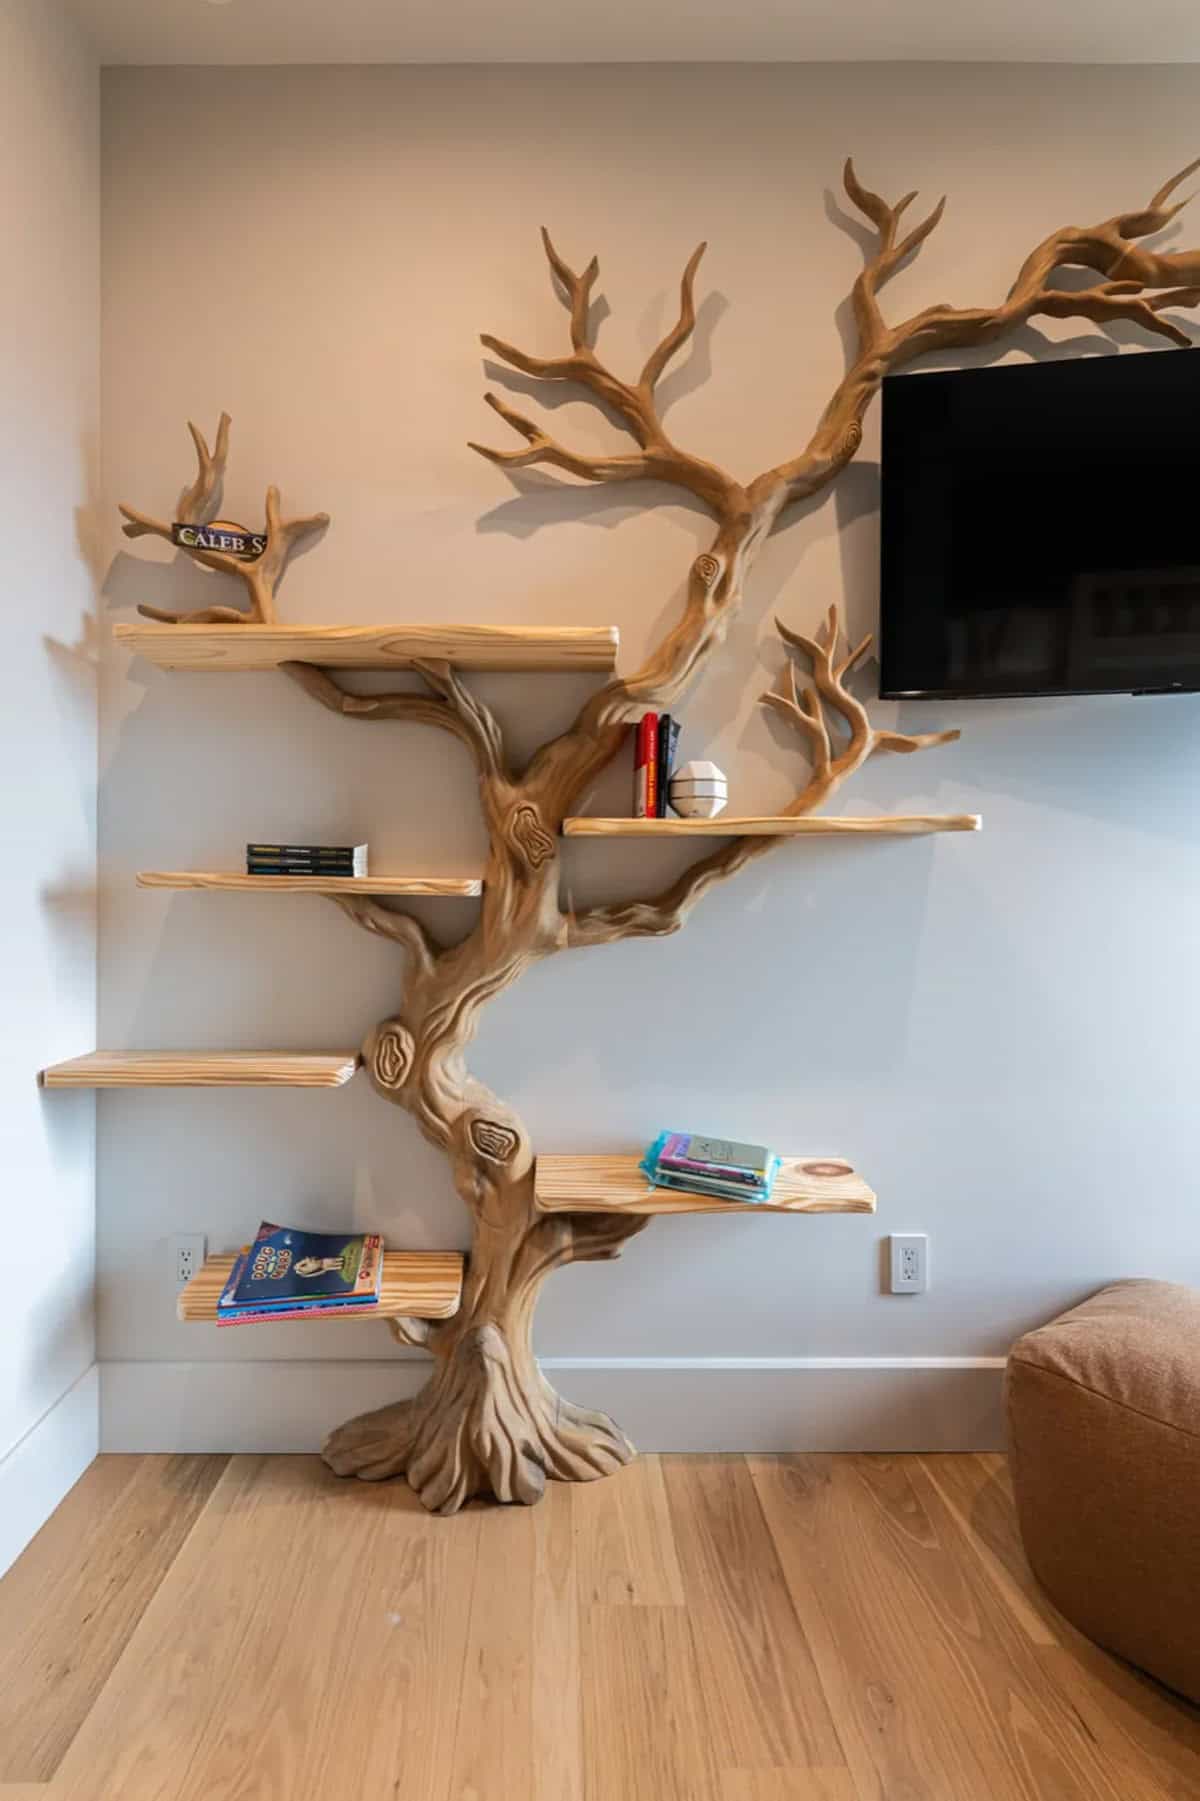
Above: Commissioned from a local artisan, the trunk and branches hold the shelves and frame the television.







0 comments