


❤️ Would you like to save this?
By saving, we'll email this post to you for later. Unsubscribe anytime.
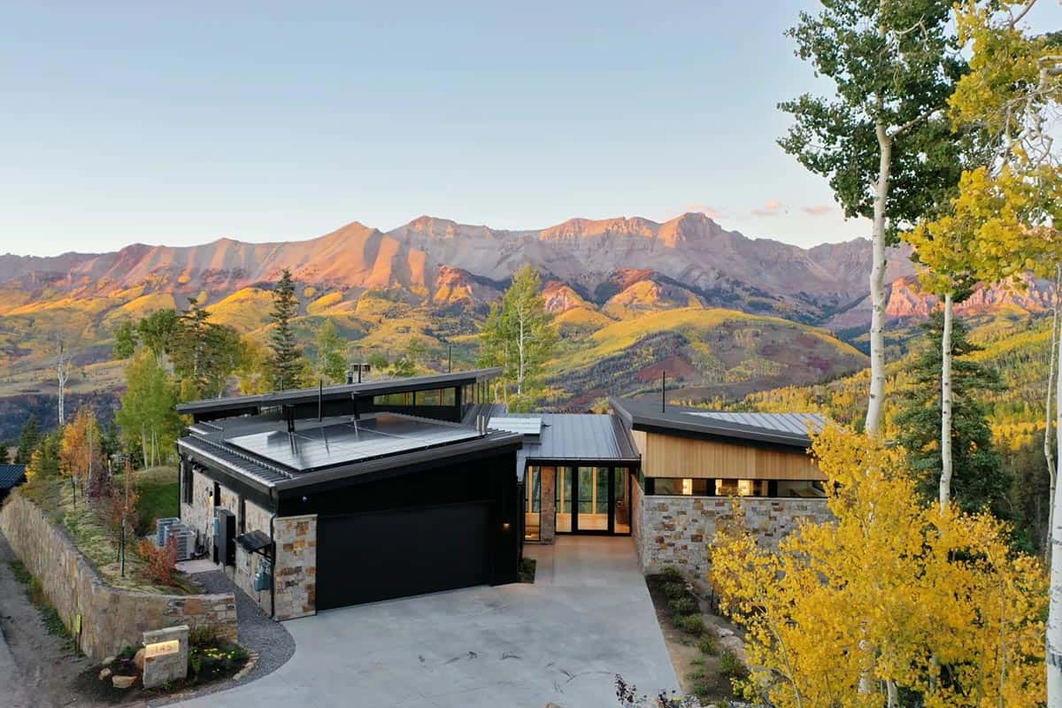
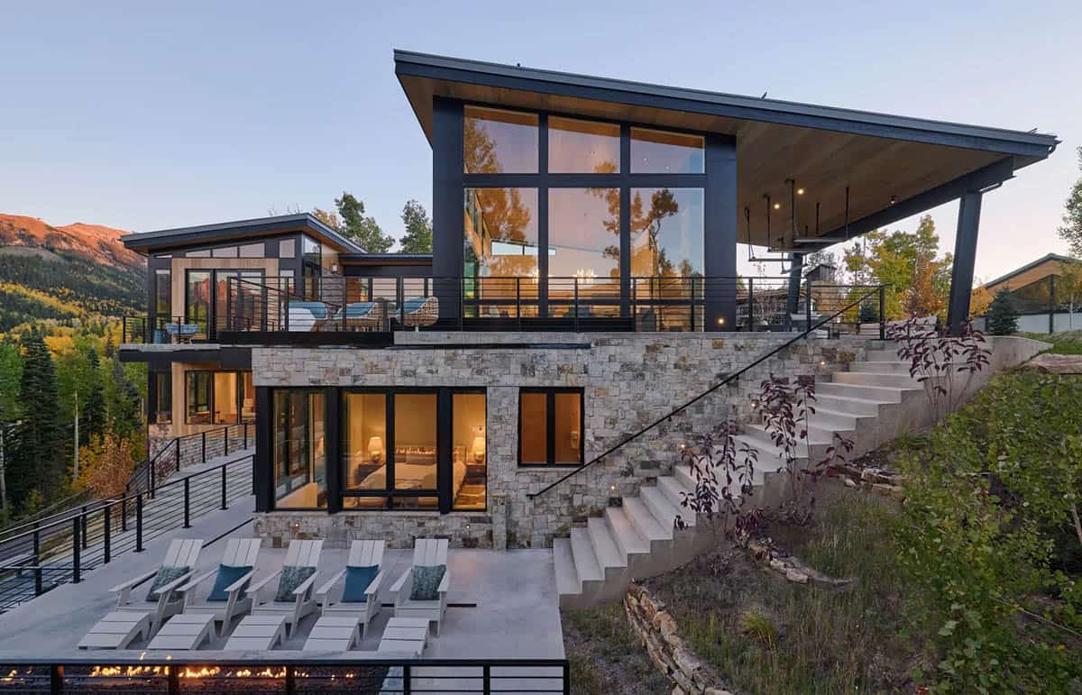
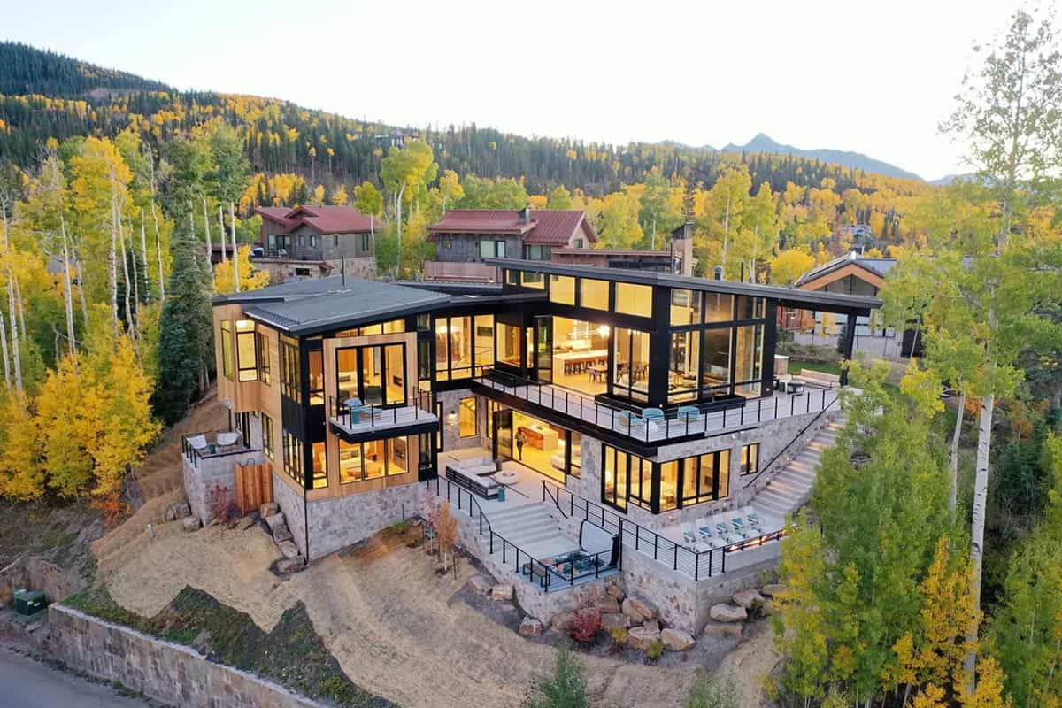
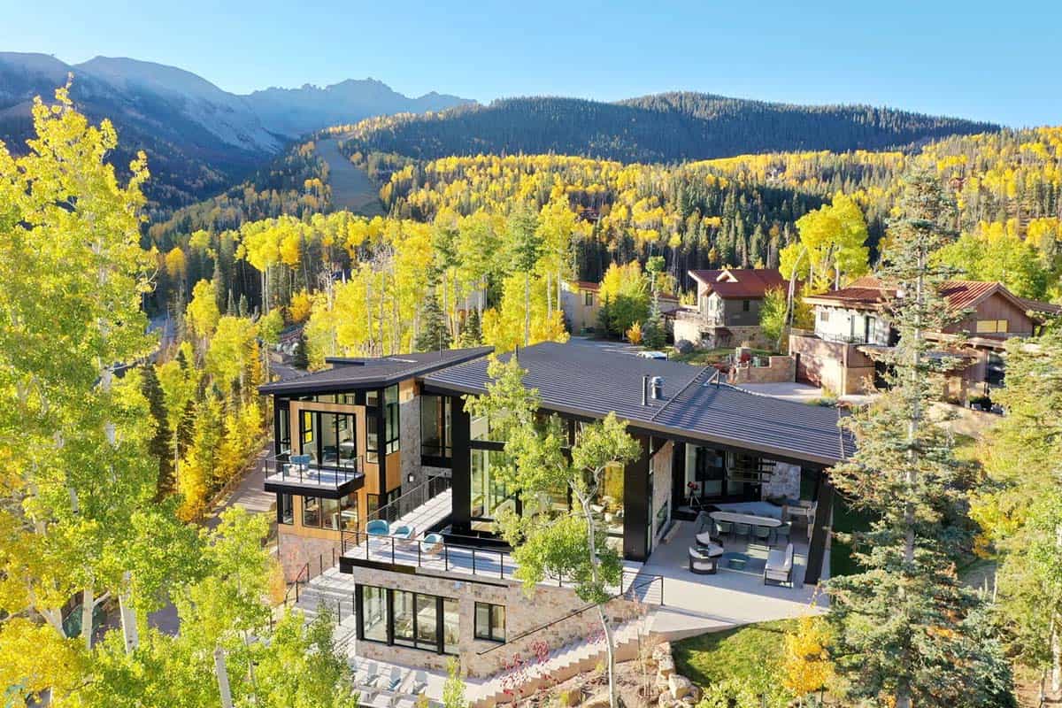
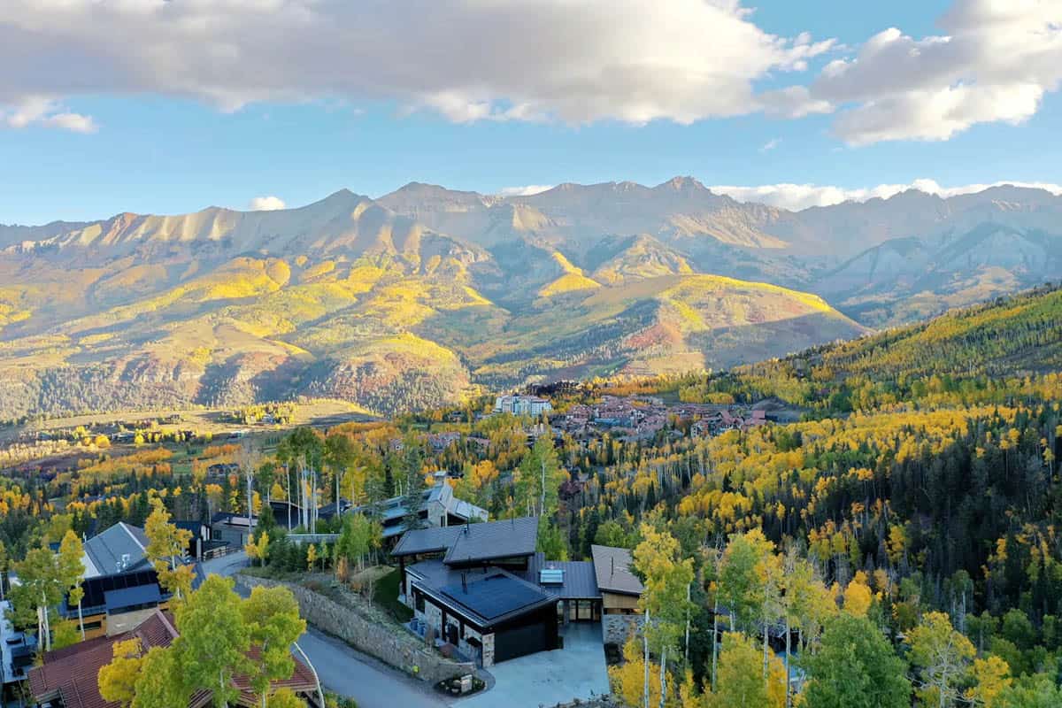
KA Designworks crafted this impressive modern mountain home, perched slopeside in Mountain Village at Telluride Ski Resort, Colorado. The residence was designed as a quiet response to the pace and intensity of everyday life. Set against the San Sophia Range, the home opens deliberately toward expansive northern views while grounding itself into the hillside with stone walls and restrained architectural forms.
The steep site and ski access shaped the experience of movement through the home, creating a carefully choreographed sequence from arrival to the panoramic views beyond. The architecture is centered around moments of contrast and calm. Continue below to see the rest of this fabulous home tour…
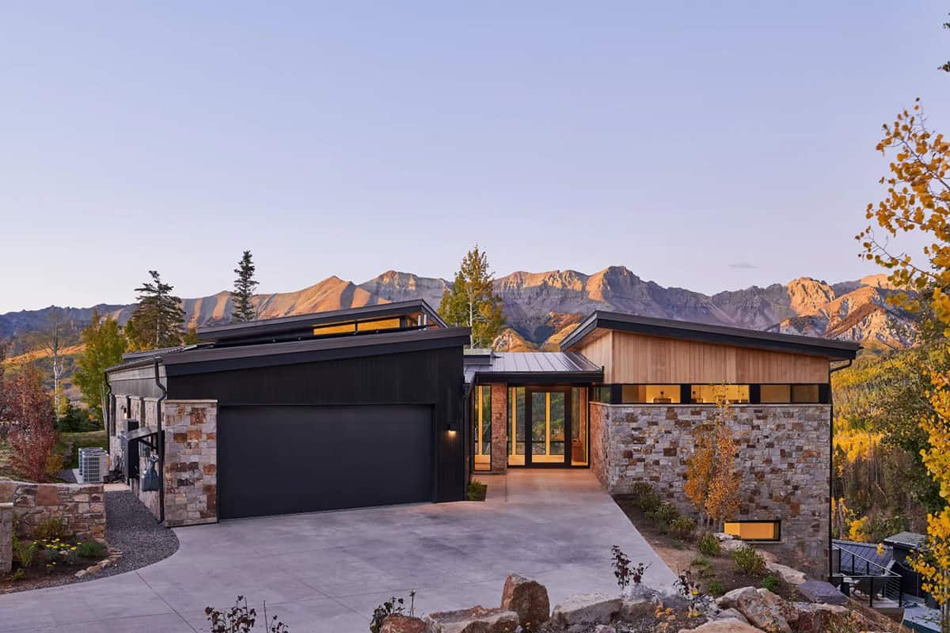
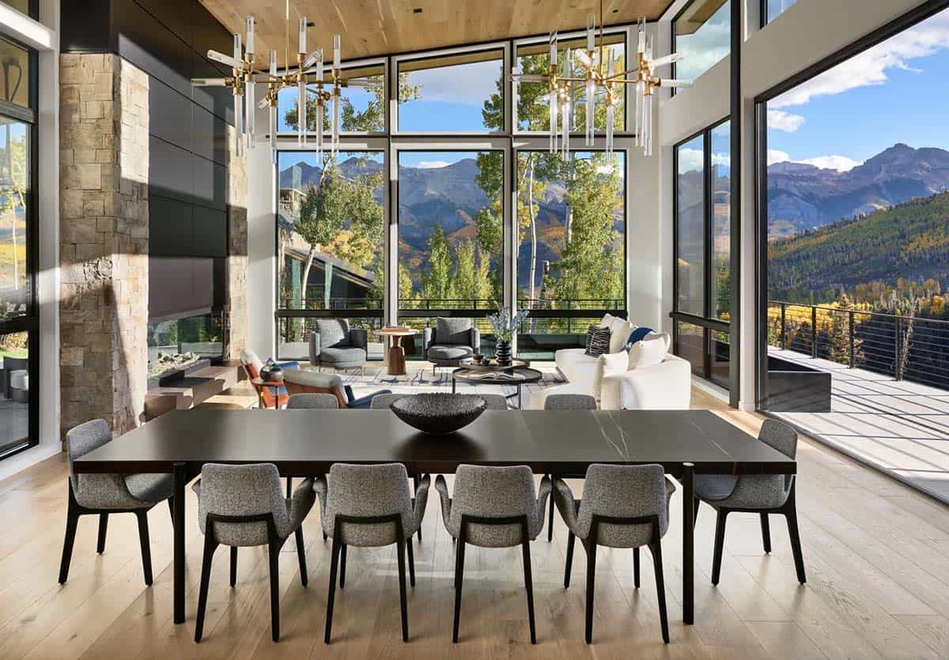
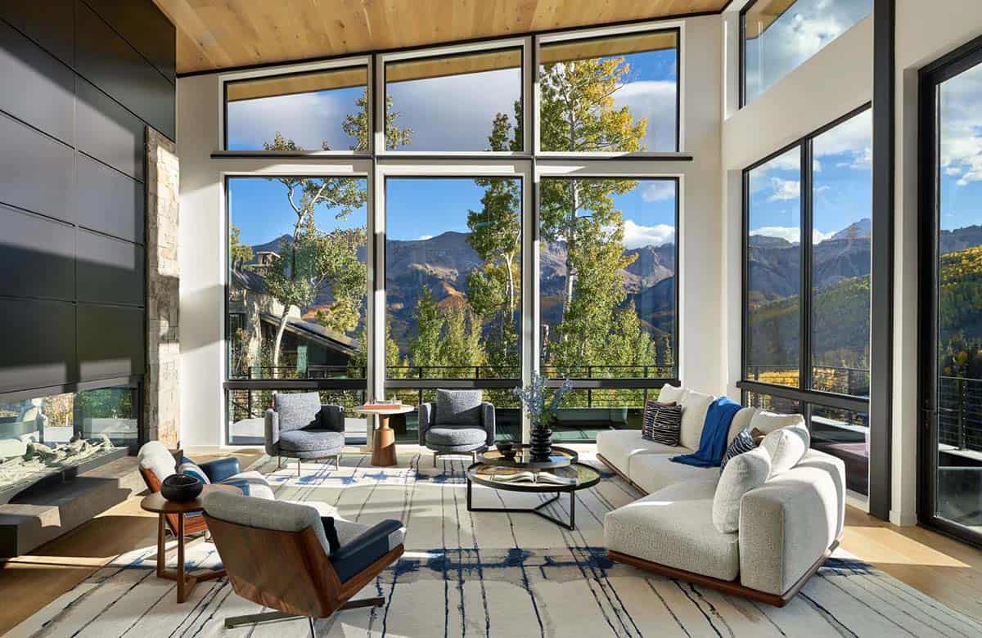
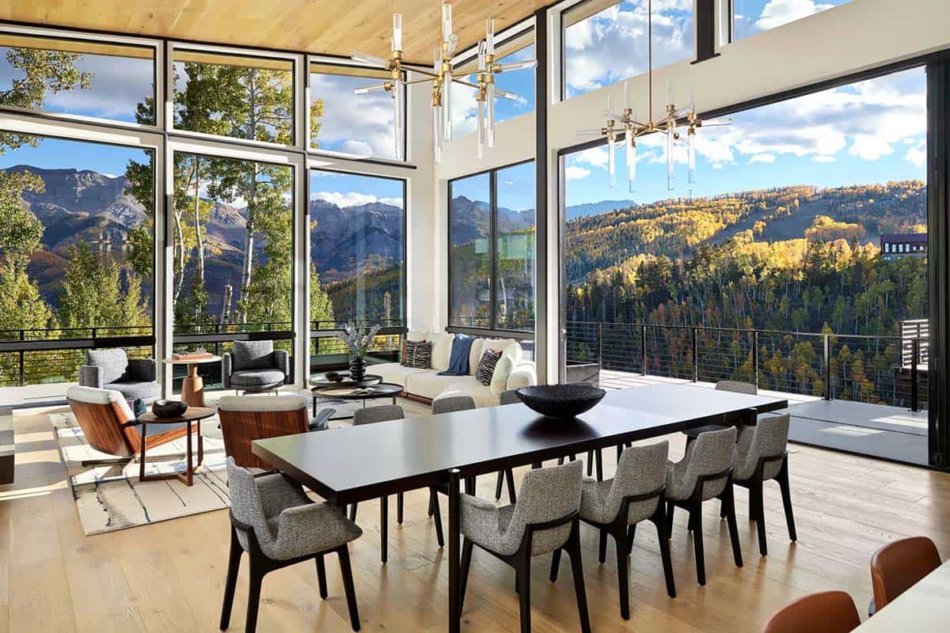
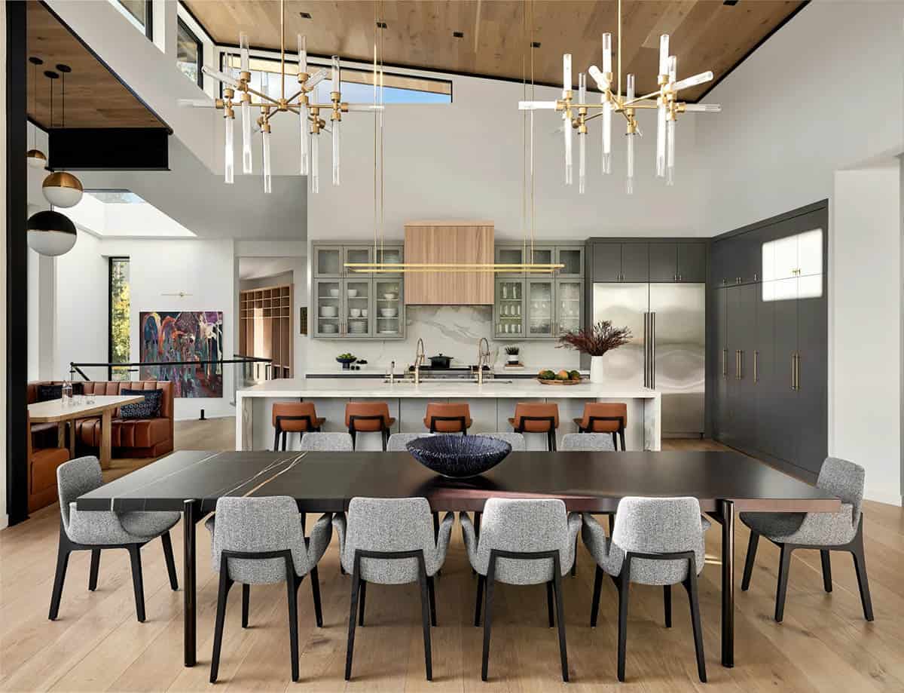
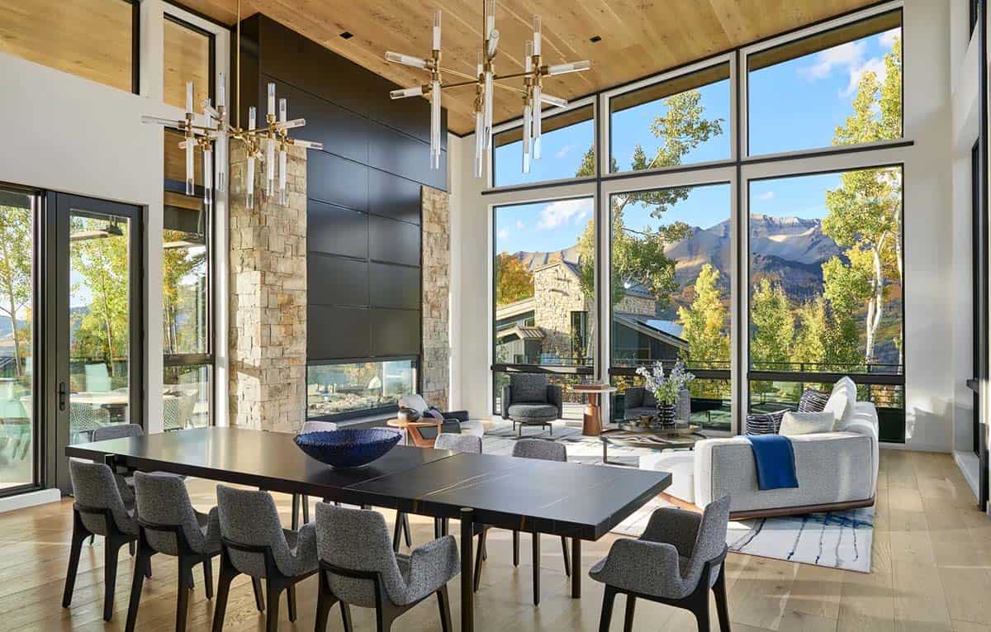
Guests enter beneath a compressed roofline before the space opens dramatically into the vaulted great room, where living, dining, and kitchen spaces are wrapped in glass and connected to expansive outdoor decks.
Pivot Front Door Framing Mountain Views
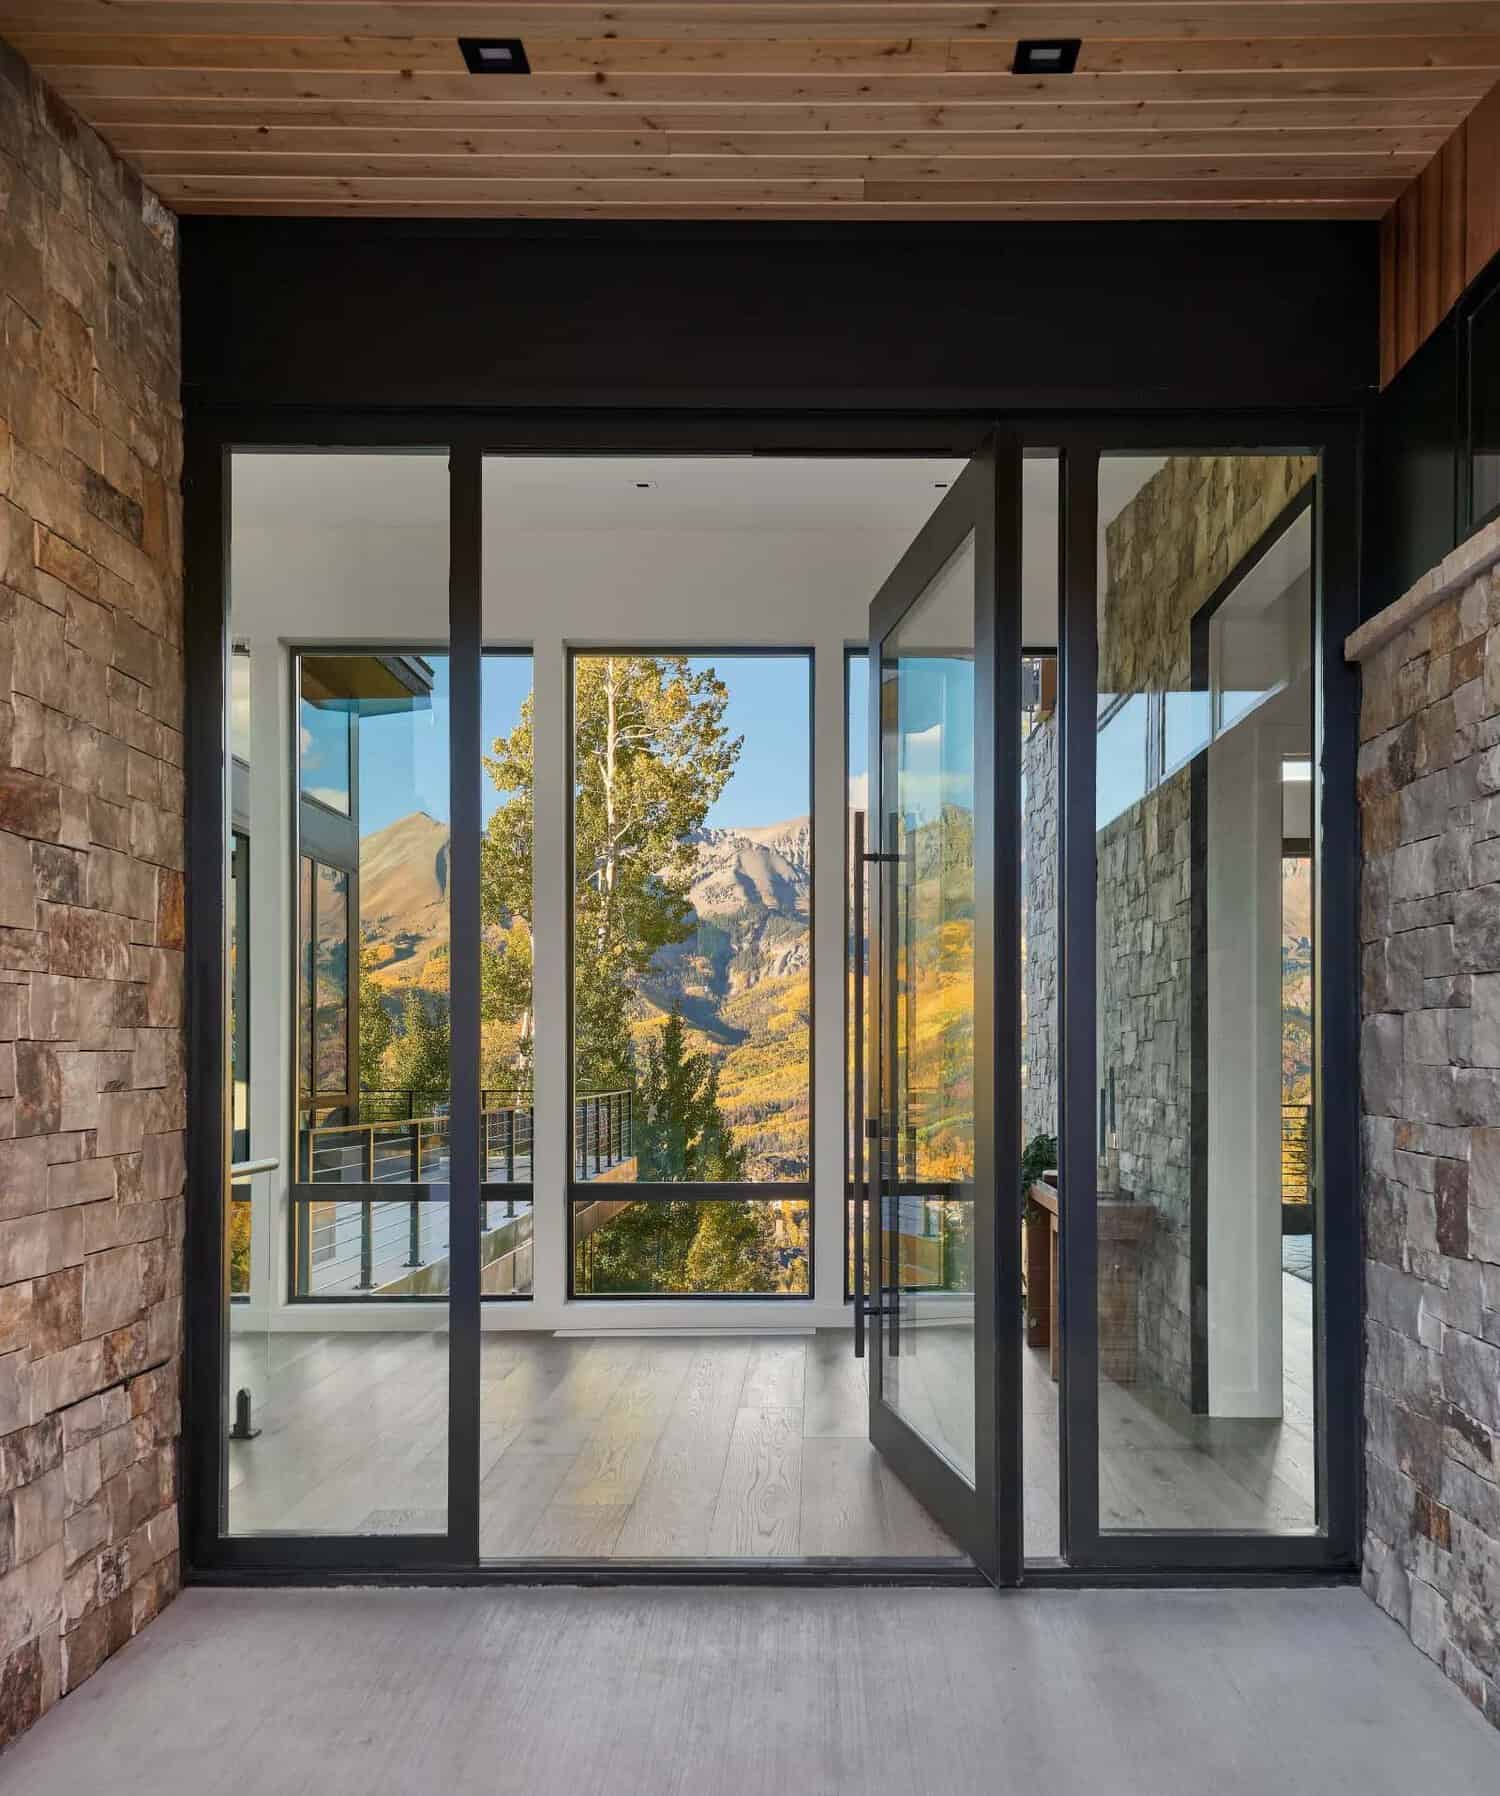
Throughout the residence, a restrained palette of wood, stone, and glass creates warmth without excess, allowing the surrounding landscape to remain at the forefront. The result is a home that feels both expansive and deeply personal, designed to offer stillness within the mountains that surround it.
Vaulted Great Room with Floor-to-Ceiling Windows
What We Love About This Home
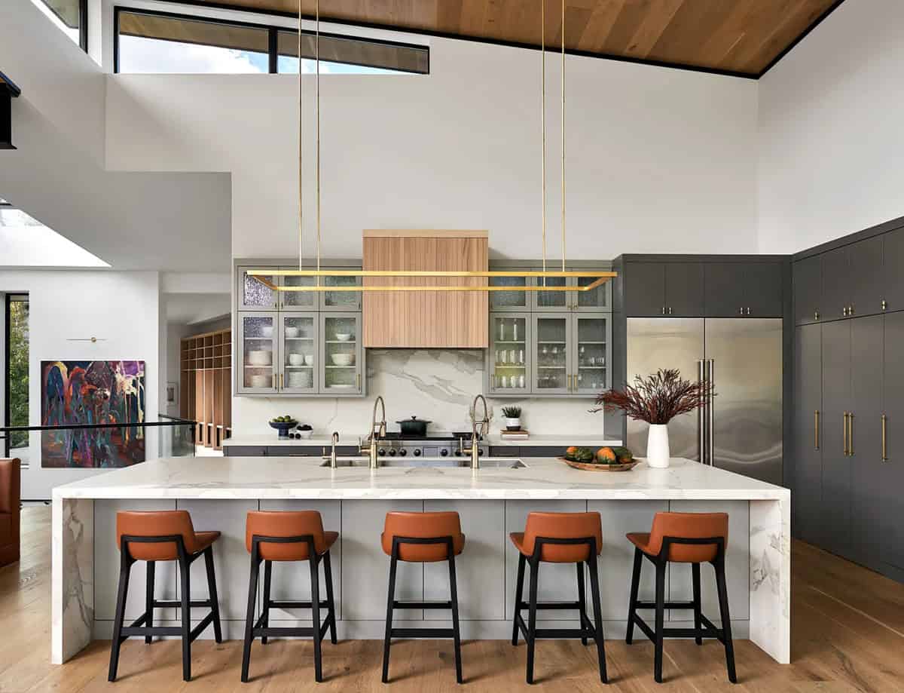
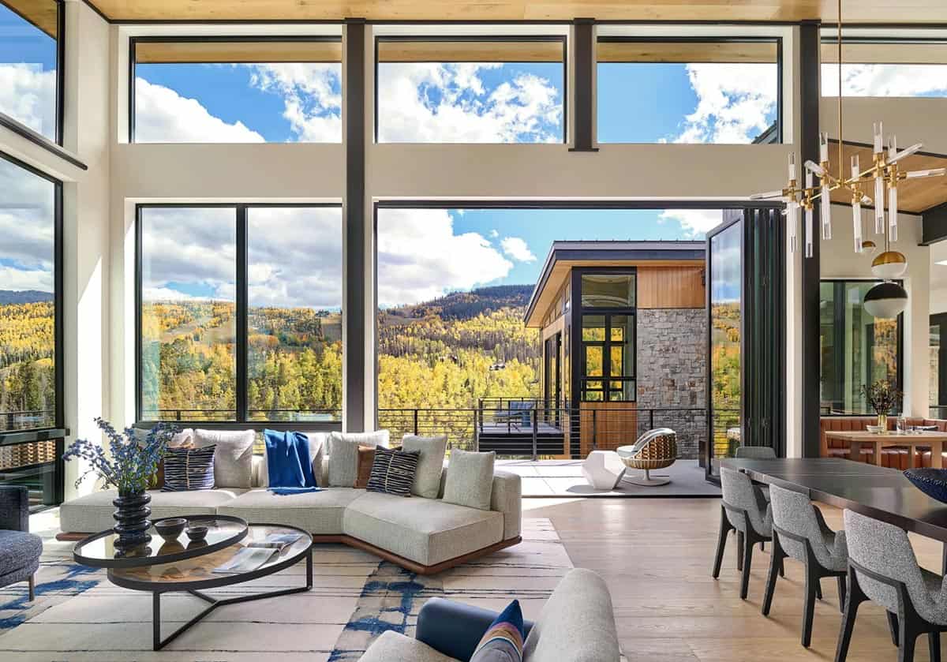
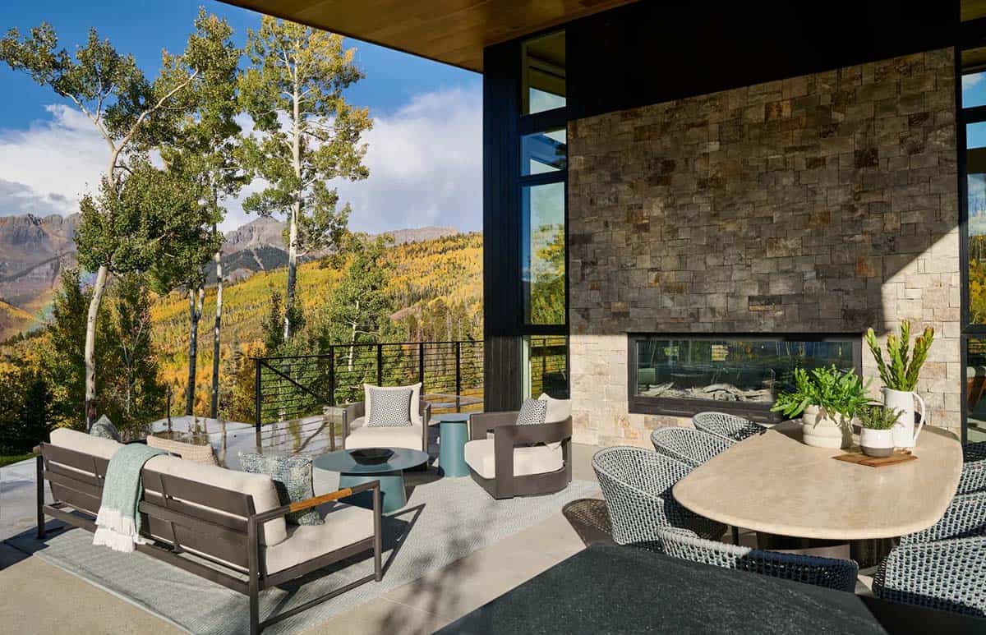
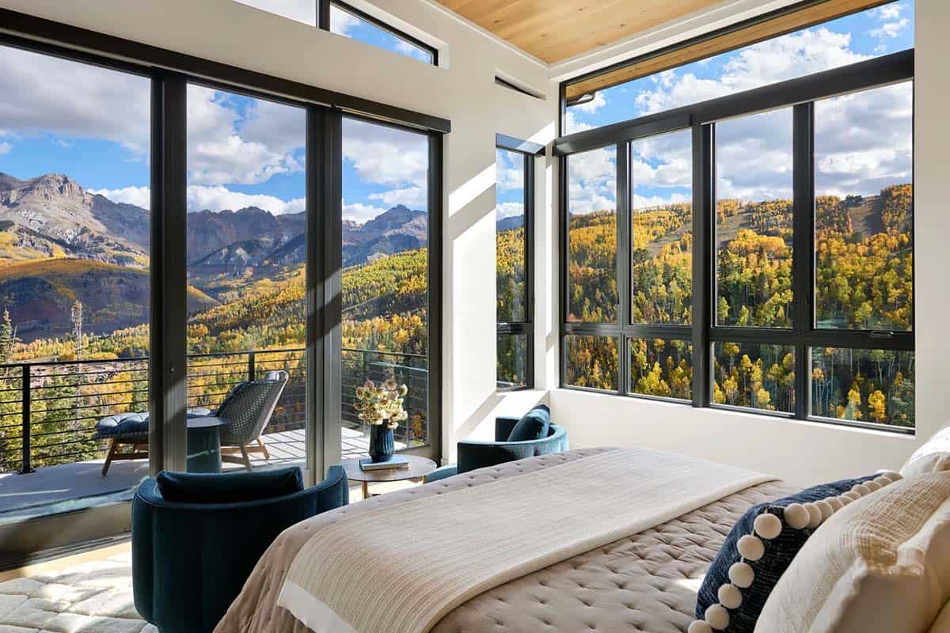
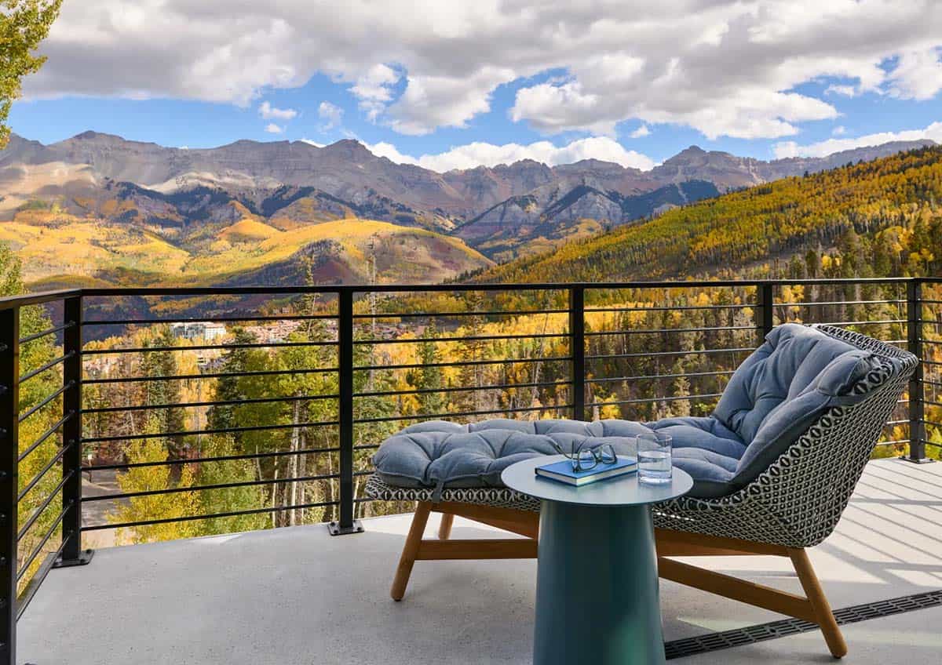
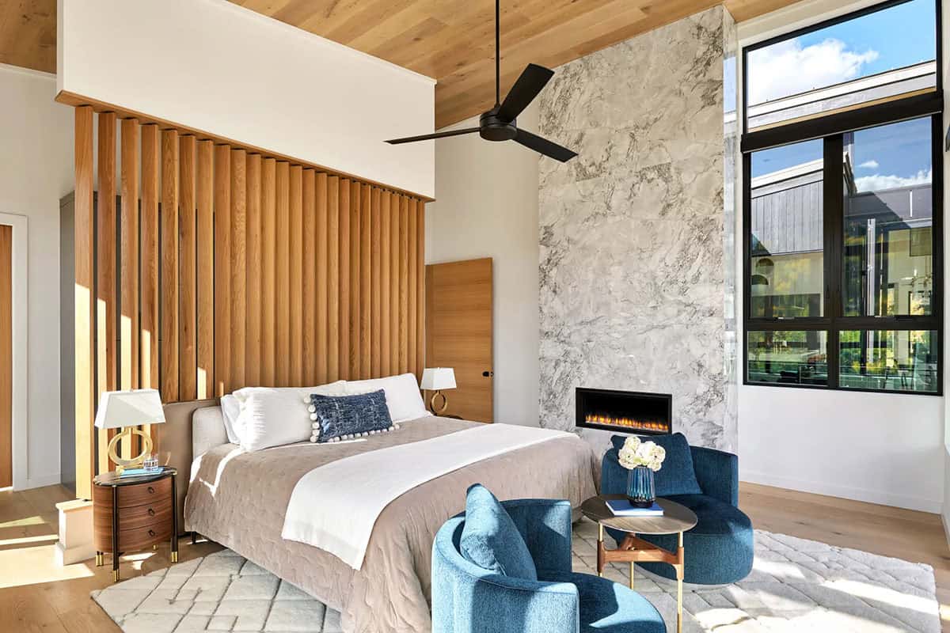
Views were maximized throughout this steep slopeside home, with walls of glazing framing captivating views of the San Sophia Range, while flooding the interiors with natural light. The well-appointed interiors are as comfortable as they are stylish, warmed further by multiple fireplaces that make the perfect landing spot after a day on the slopes. An open floor plan carries that same ease into entertaining, with living, dining, and kitchen spaces flowing together and out onto the expansive decks beyond.
Tell Us: What are your favorite design features in this Colorado mountain home? Please share your thoughts in the Comments below; we love reading your feedback!
Note: Be sure to check out a couple of other impressive home tours that we have highlighted here on One Kindesign in the state of Colorado: Mountain home in Telluride has visually stunning modern rustic details and Fabulous home with reclaimed timbers set into a mountainside in Telluride.
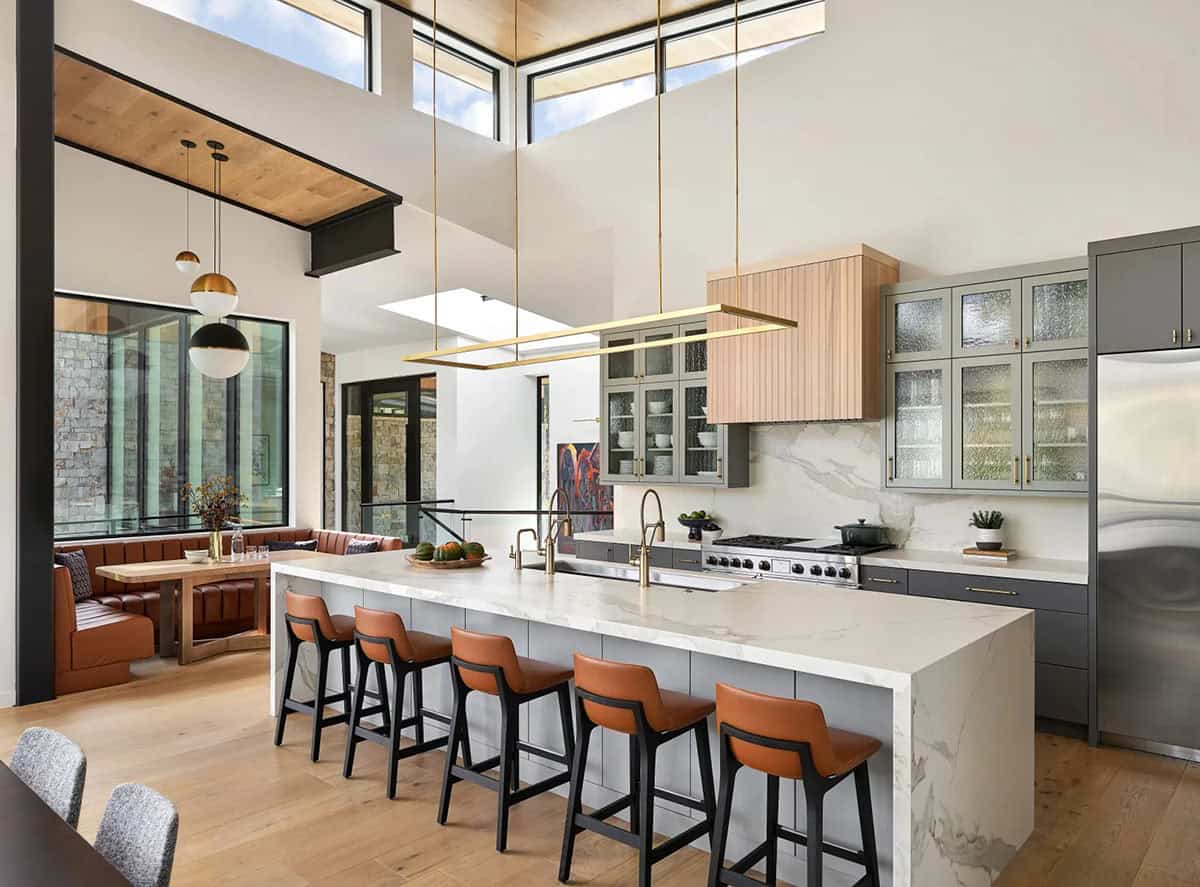
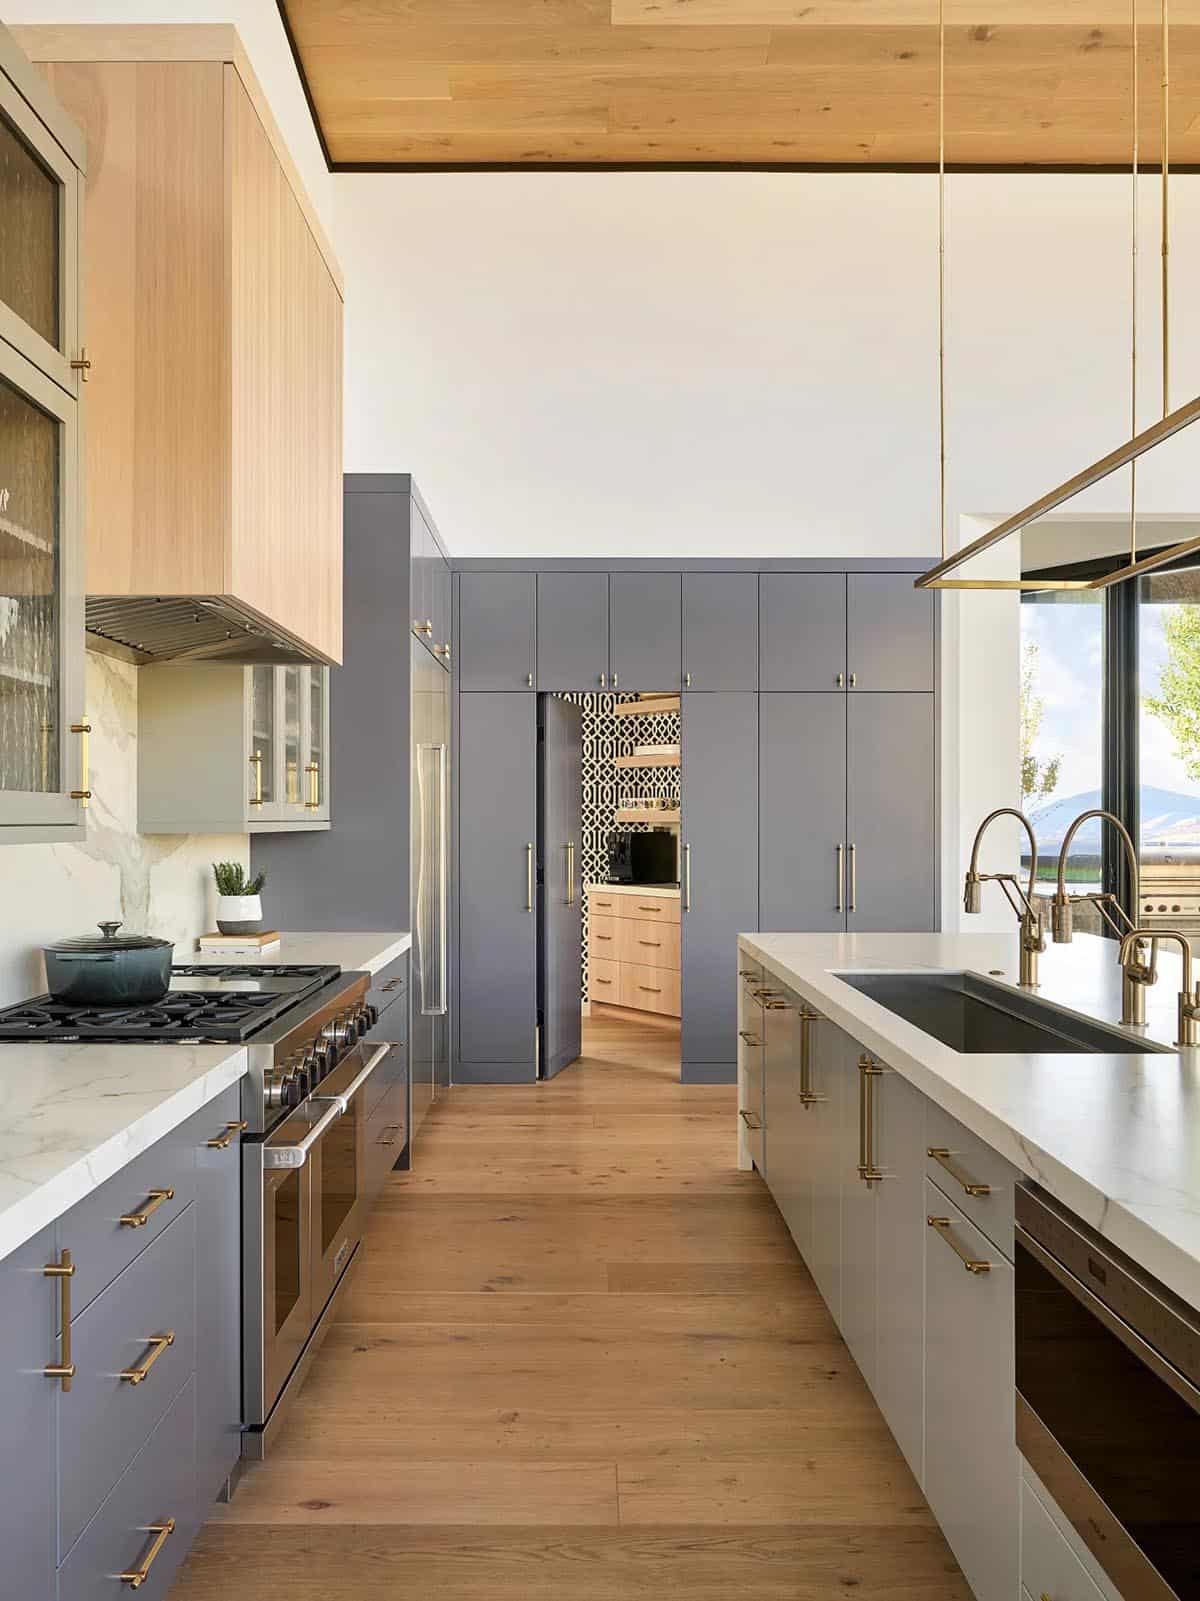
Gourmet Kitchen with Marble Island
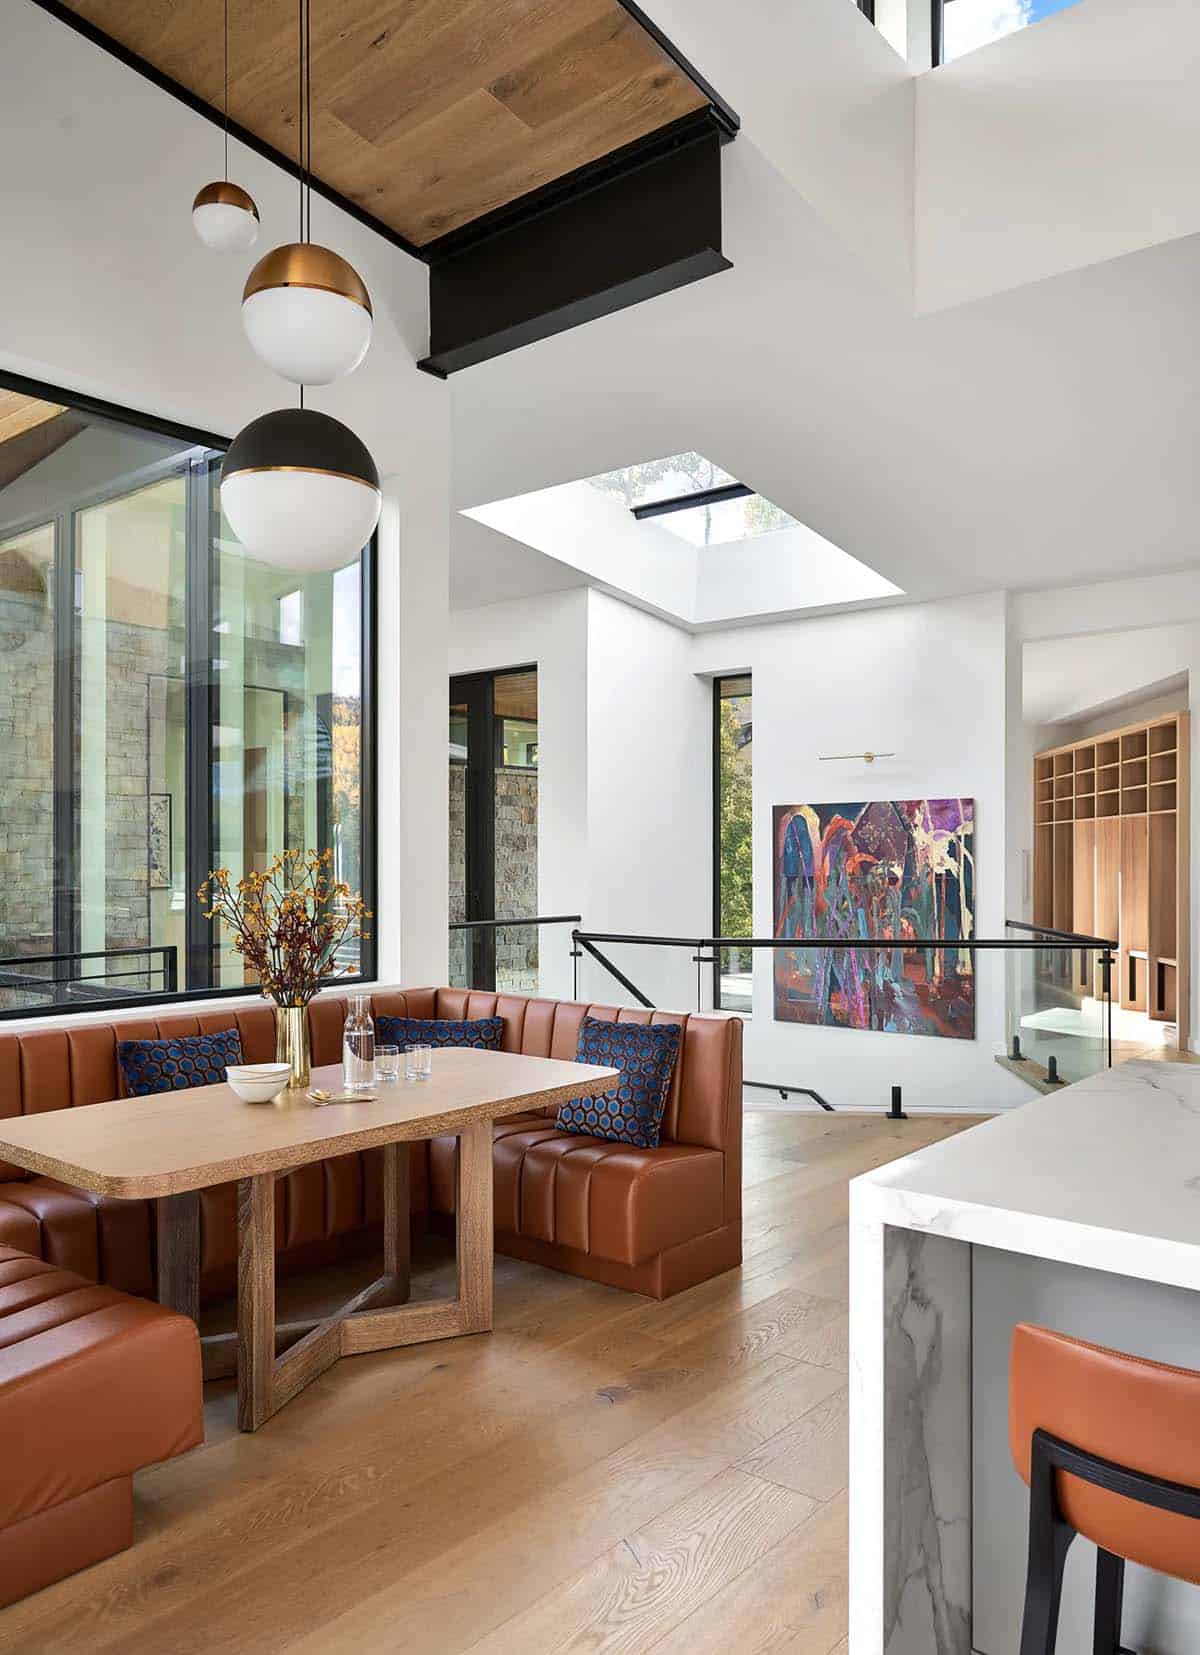
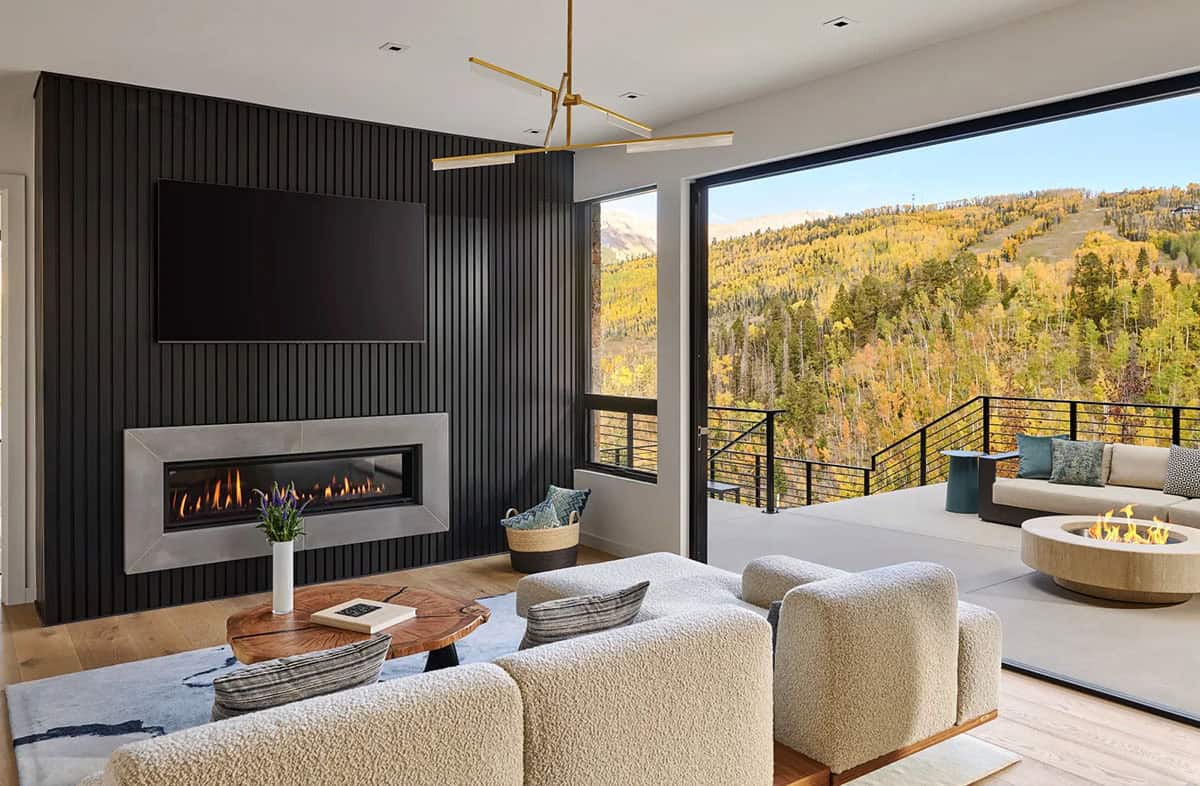
Living Room Opening to Covered Deck
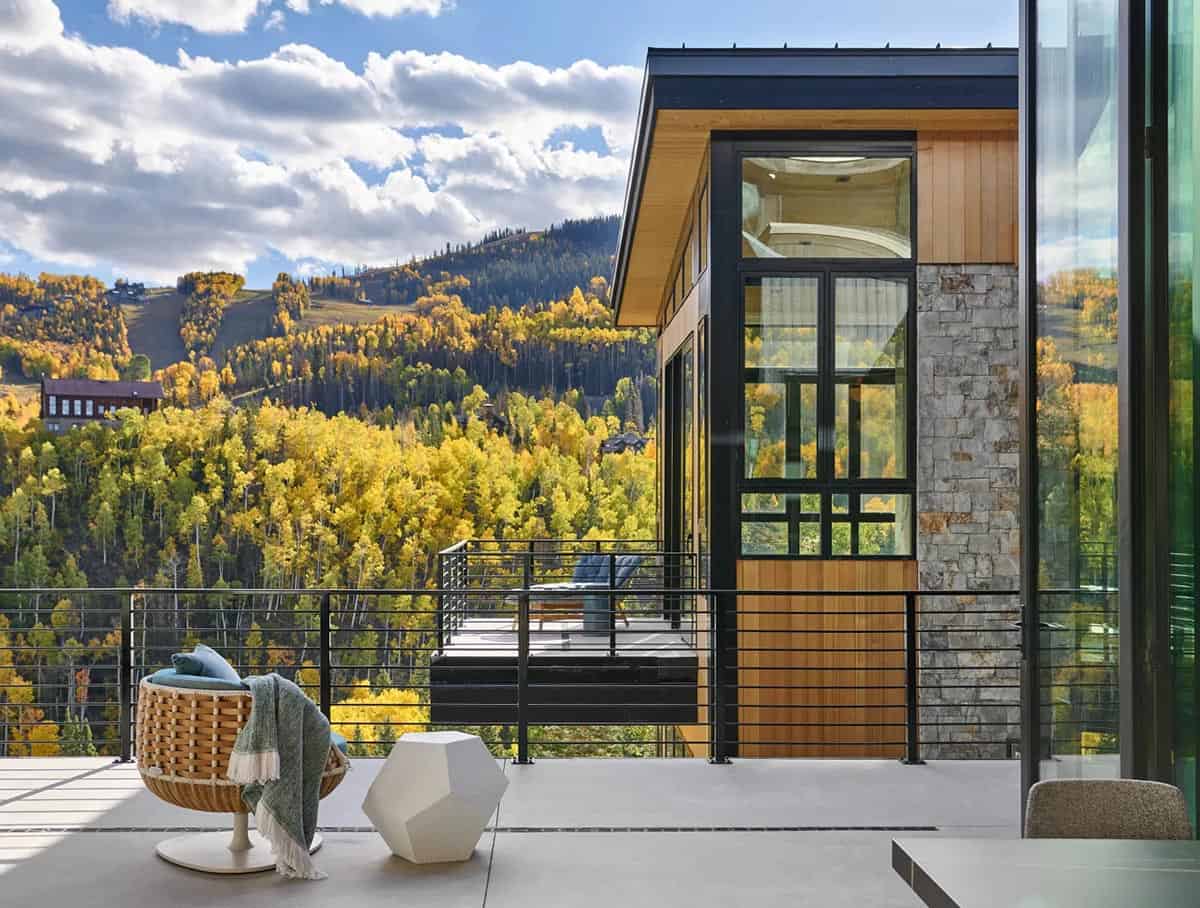
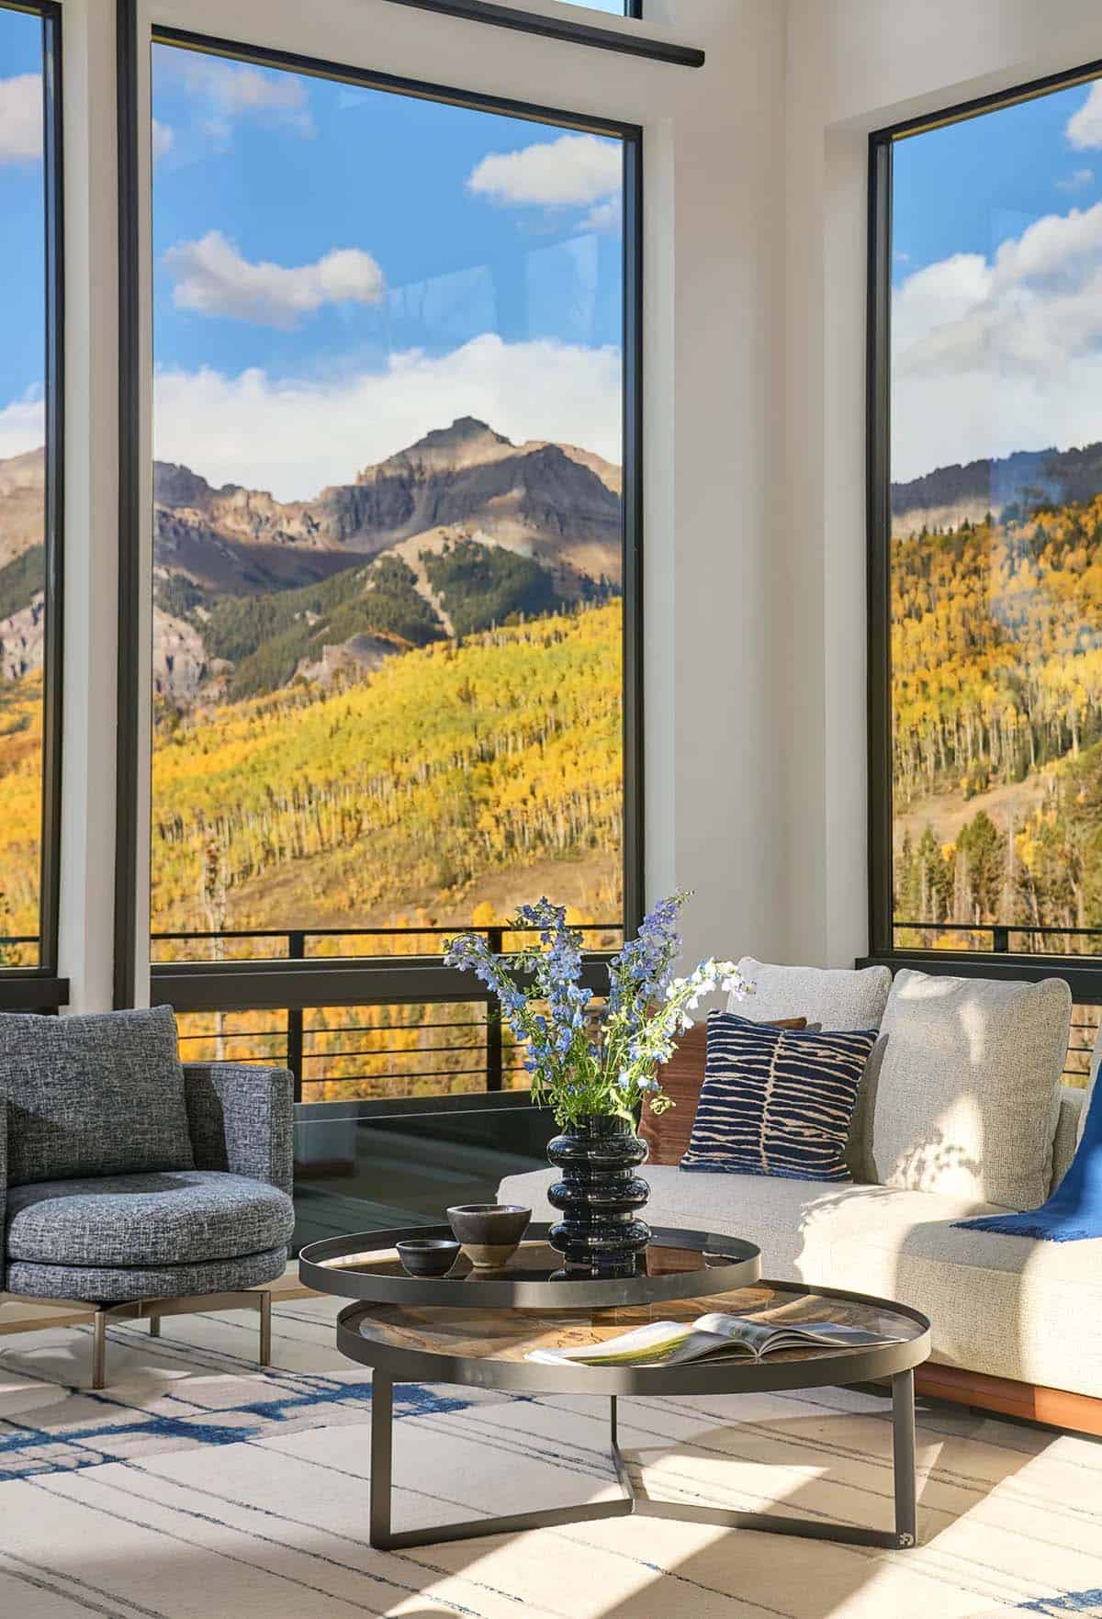
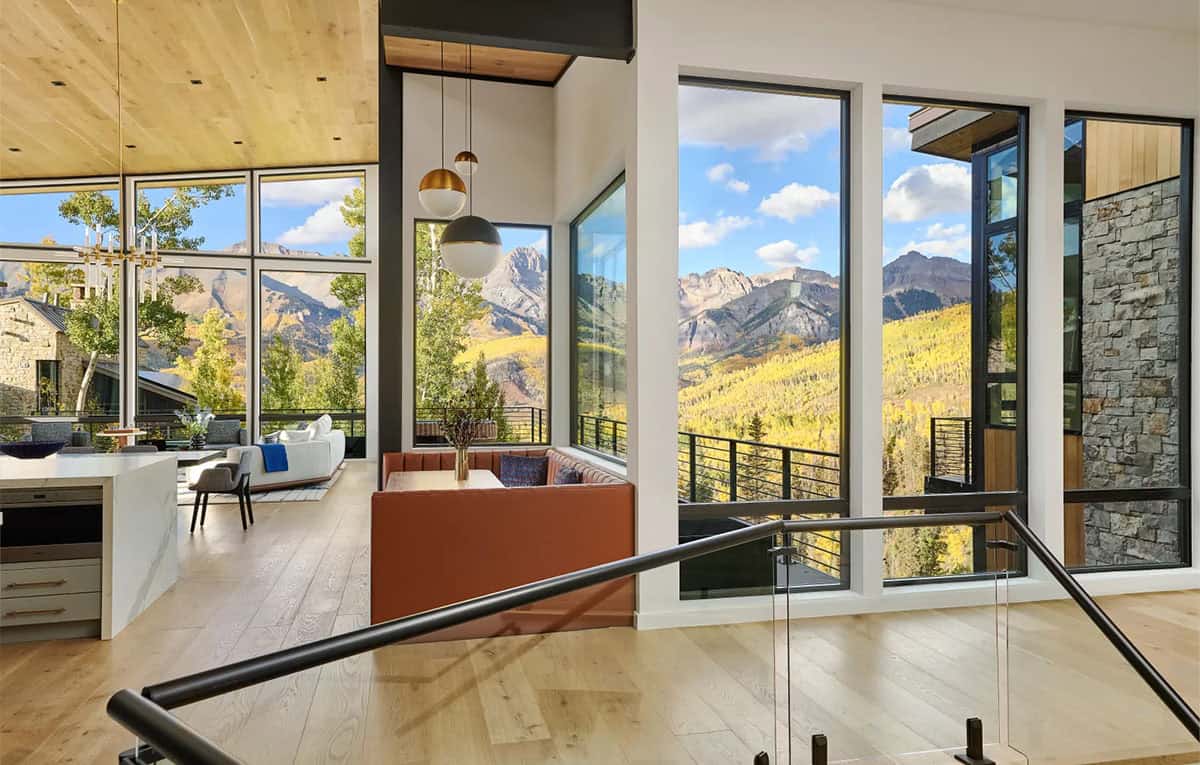
Upper Deck and Covered Patio with Outdoor Fireplace
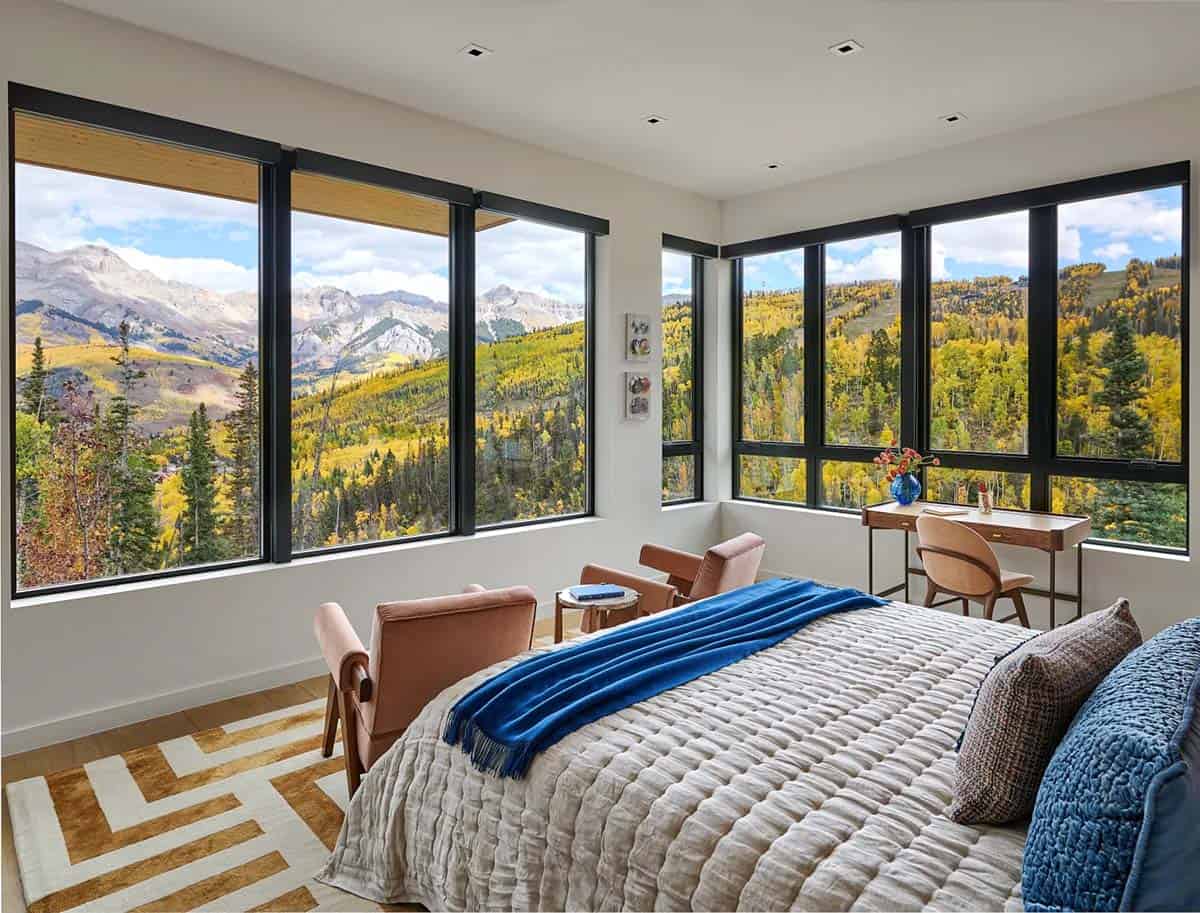
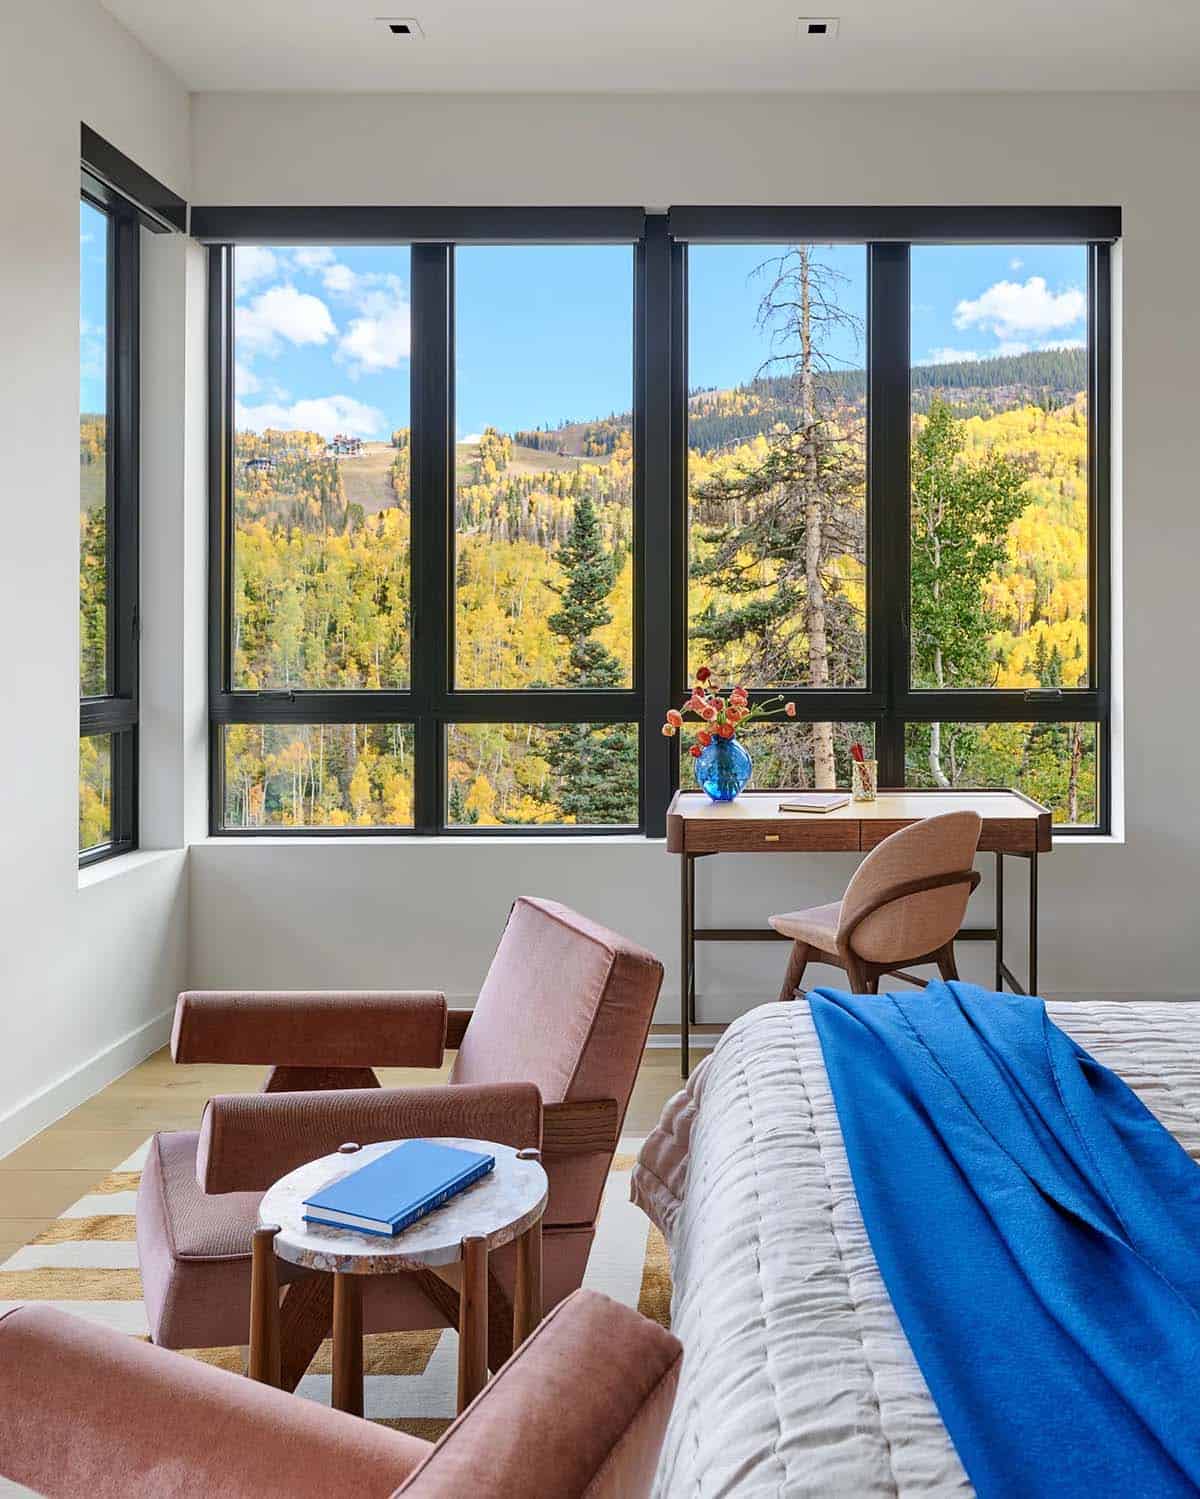
Owner’s Bedroom with Wraparound Mountain Views
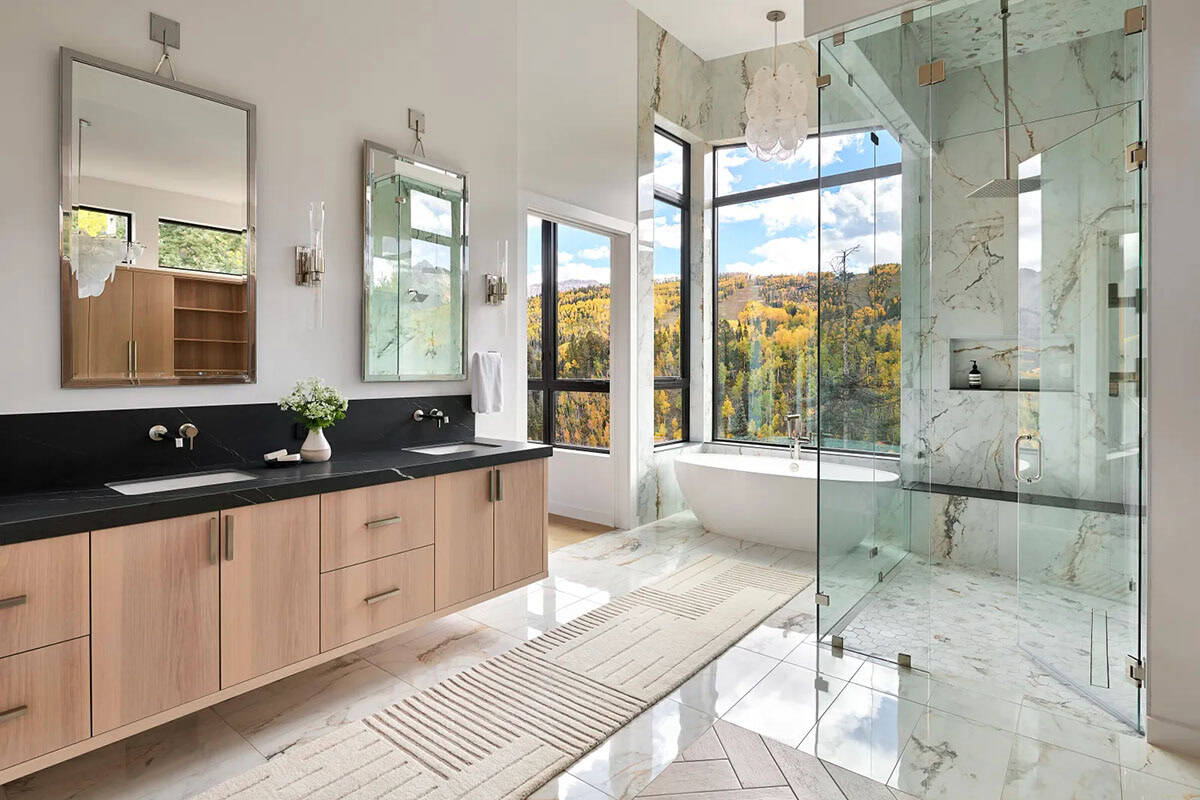
Owner’s Bathroom with Walk in Glass Shower
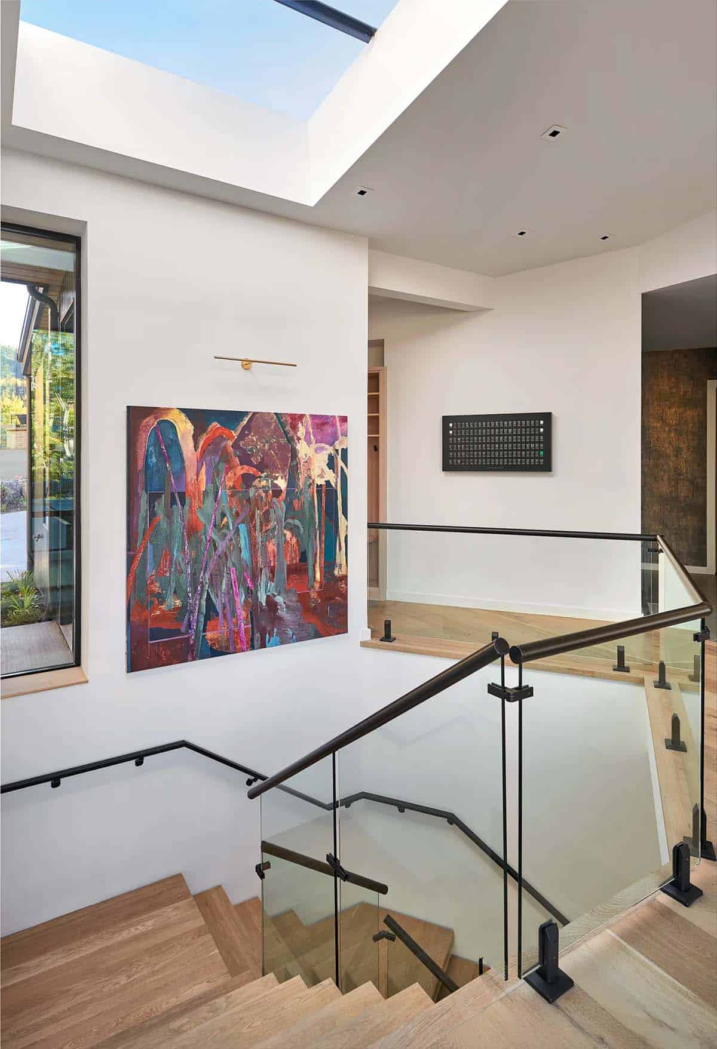
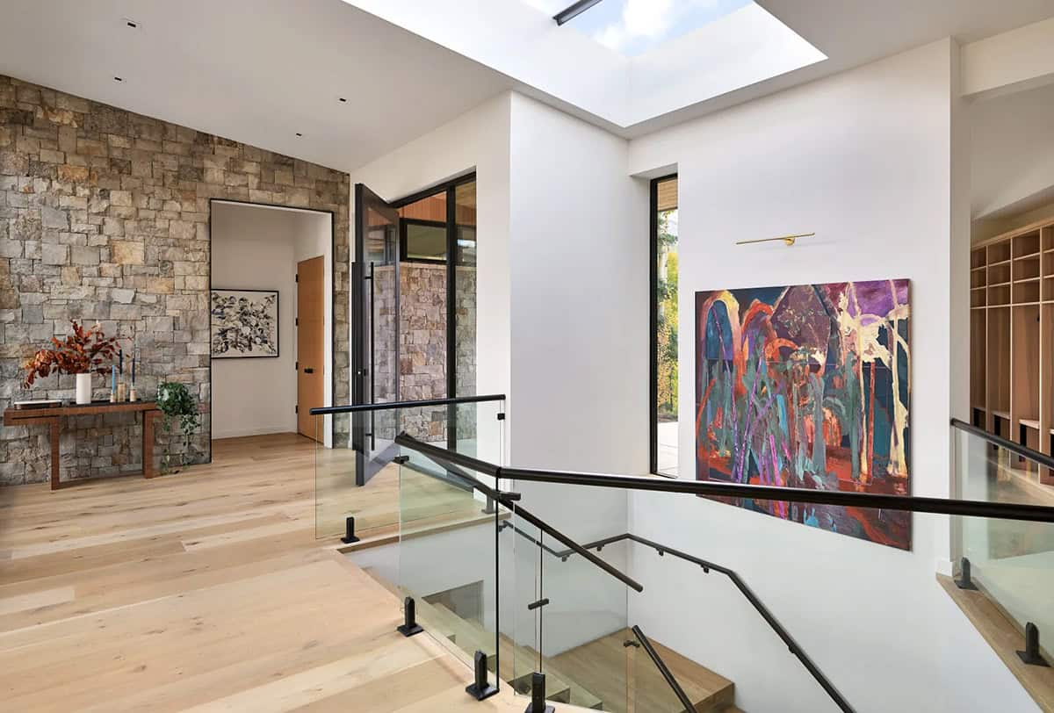
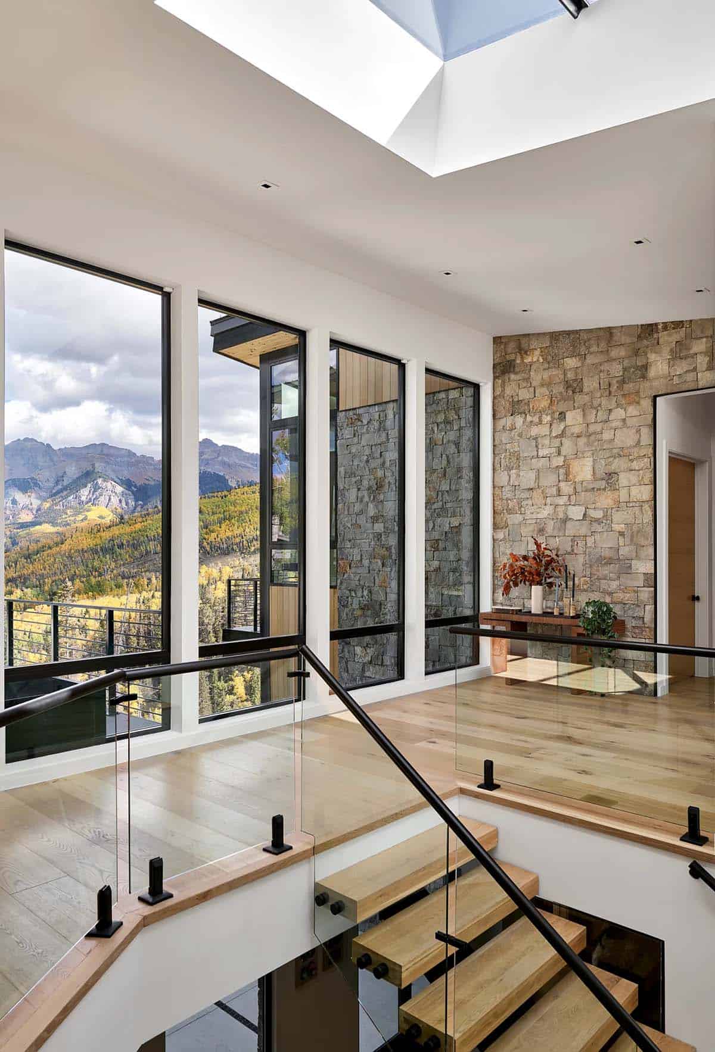
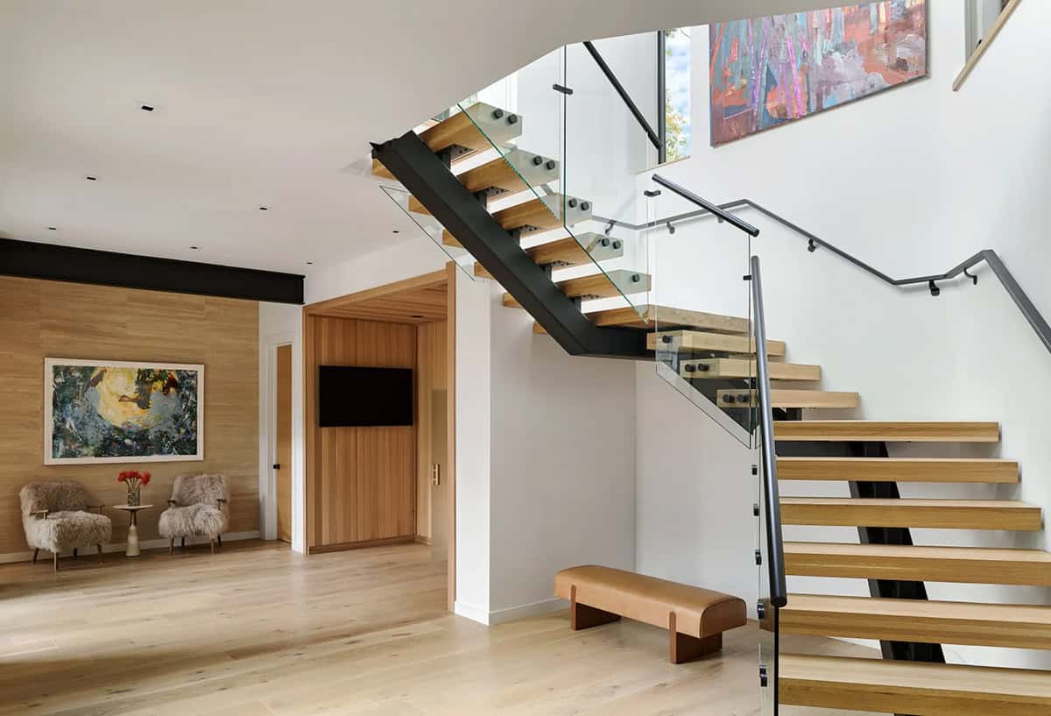
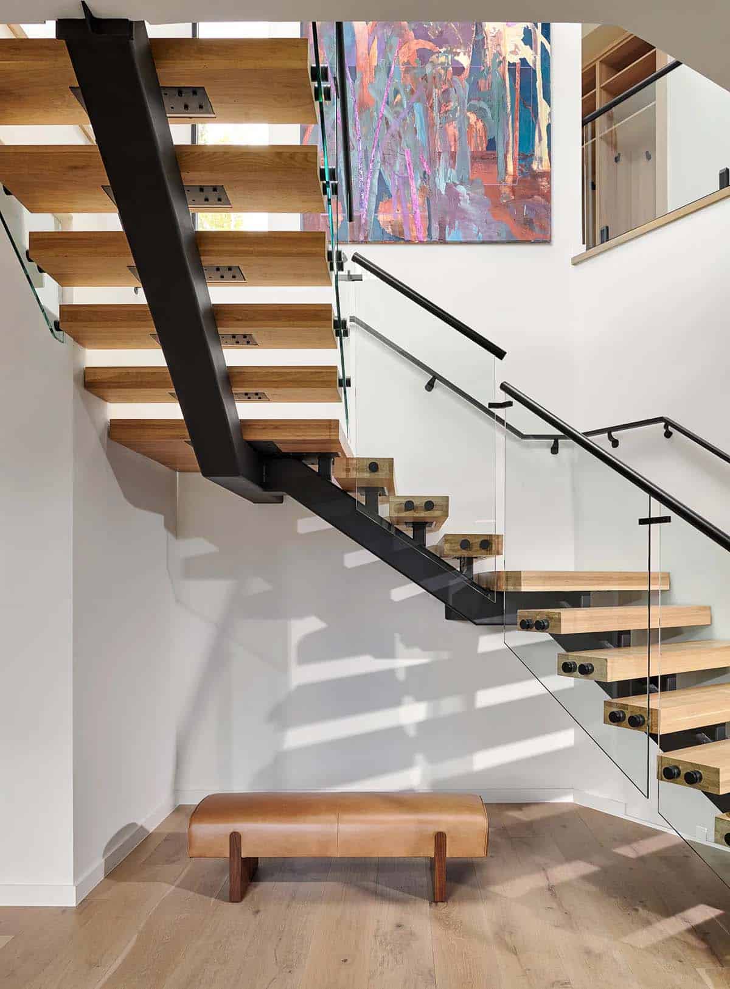
Sculptural Floating Staircase with Glass Railings
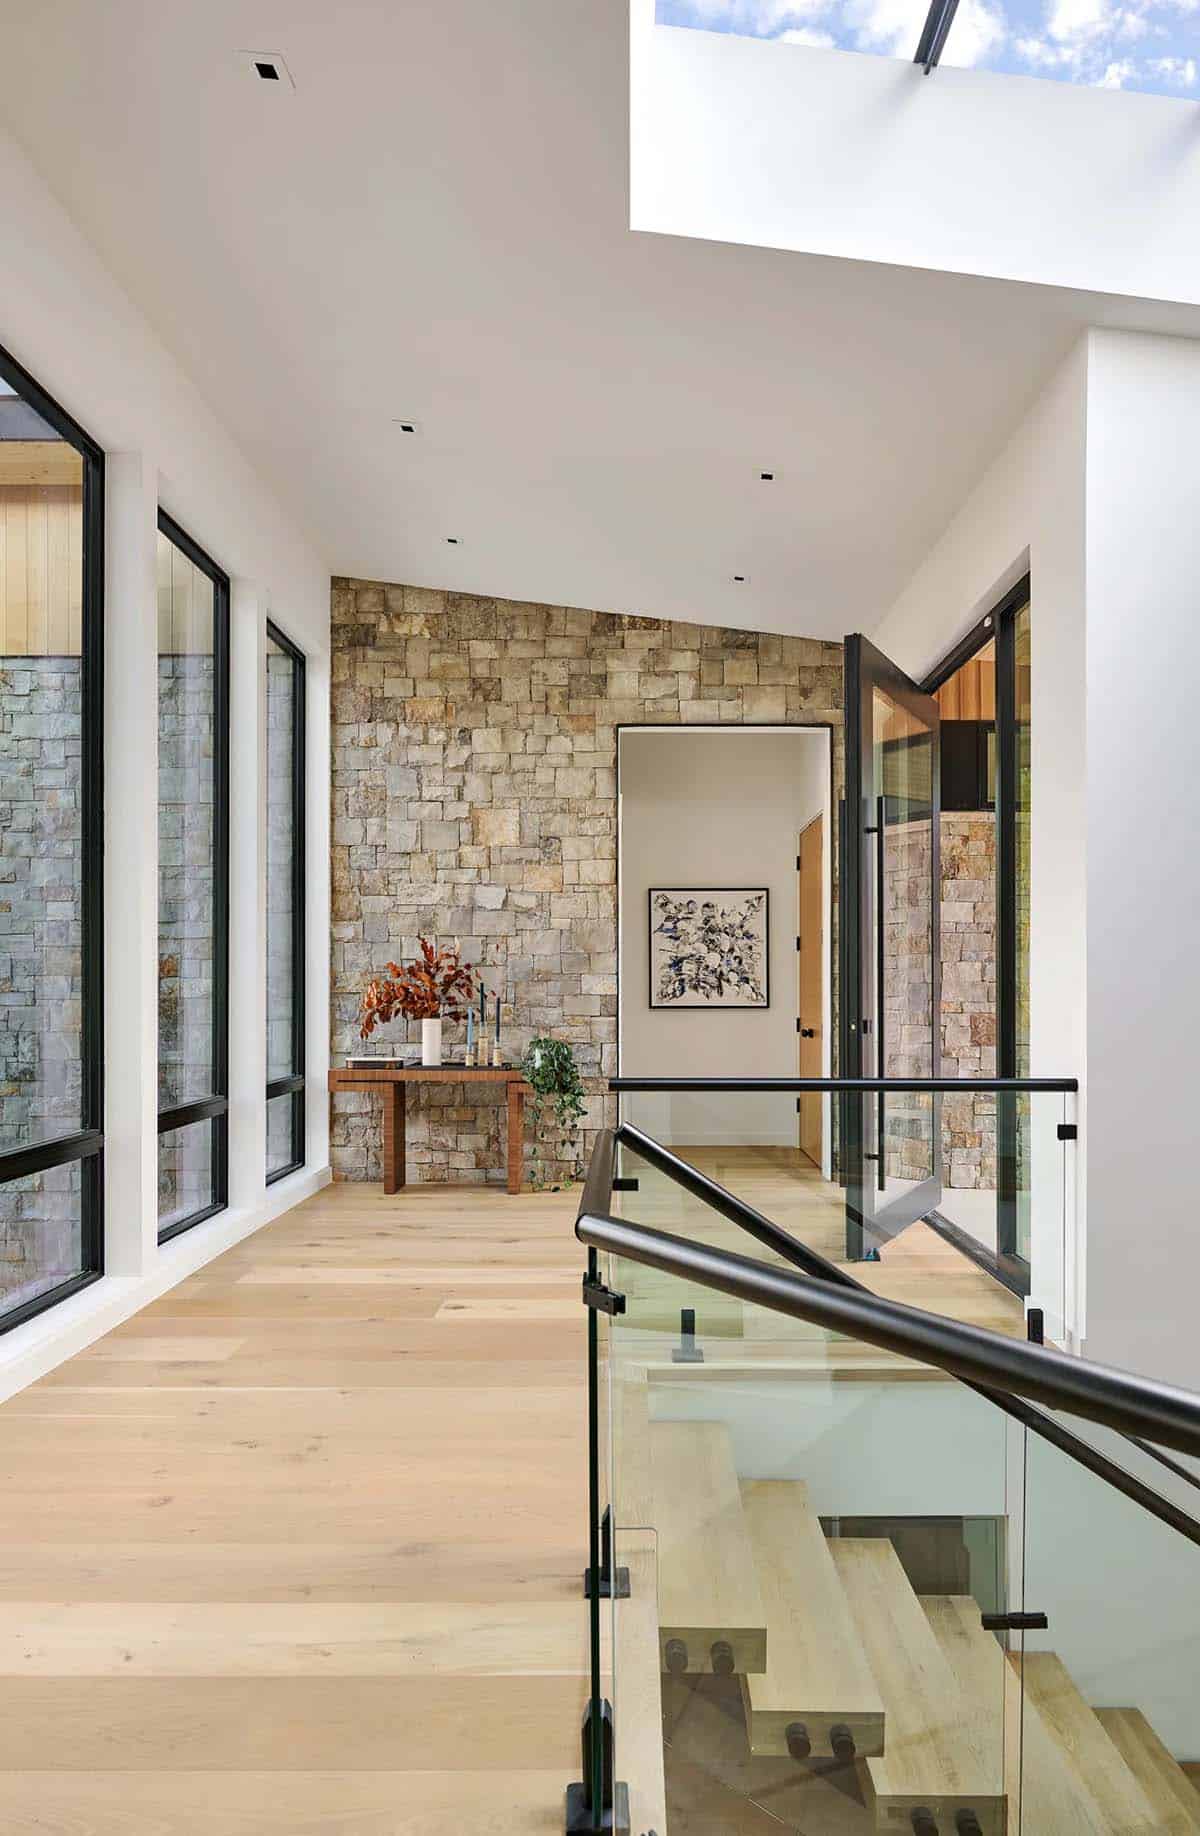
A sculptural stair anchors the center of the home, linking the social spaces above with quieter guest suites, wellness areas, and theater below.
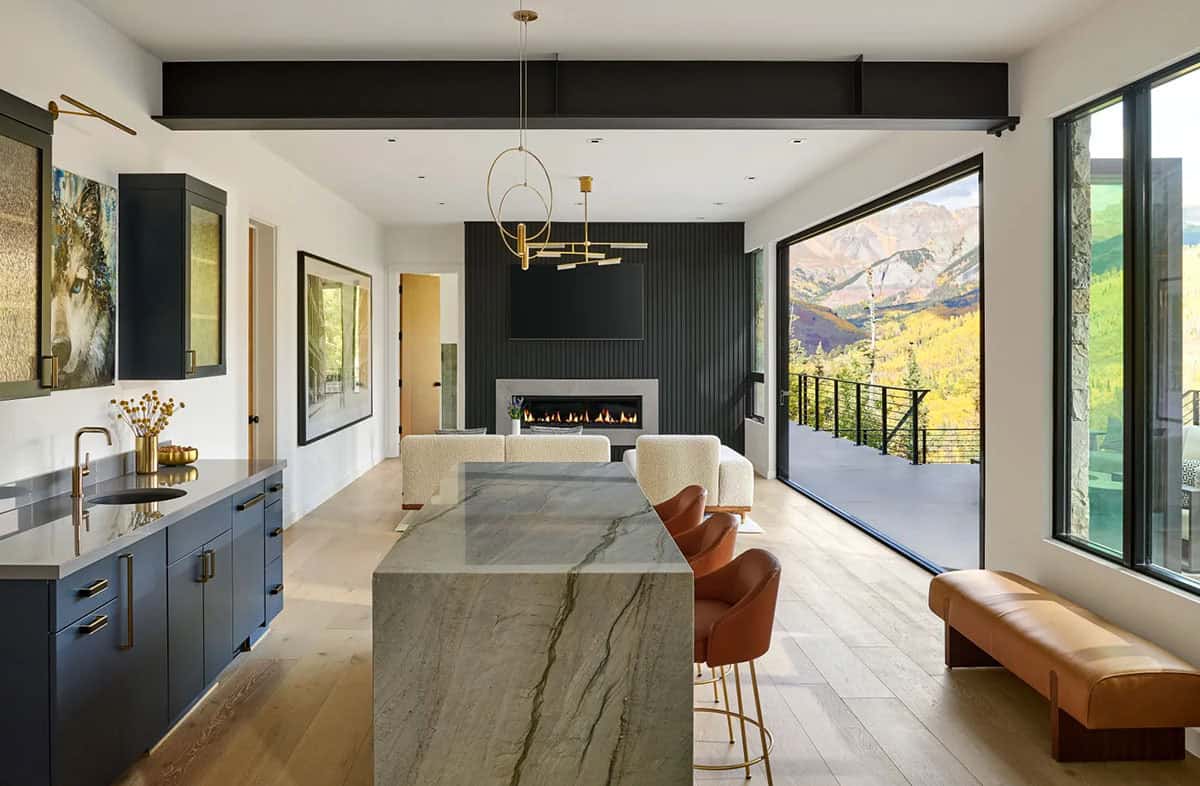
Home Bar and Media Room with a Fireplace
Guest Bedroom with Mountain Views
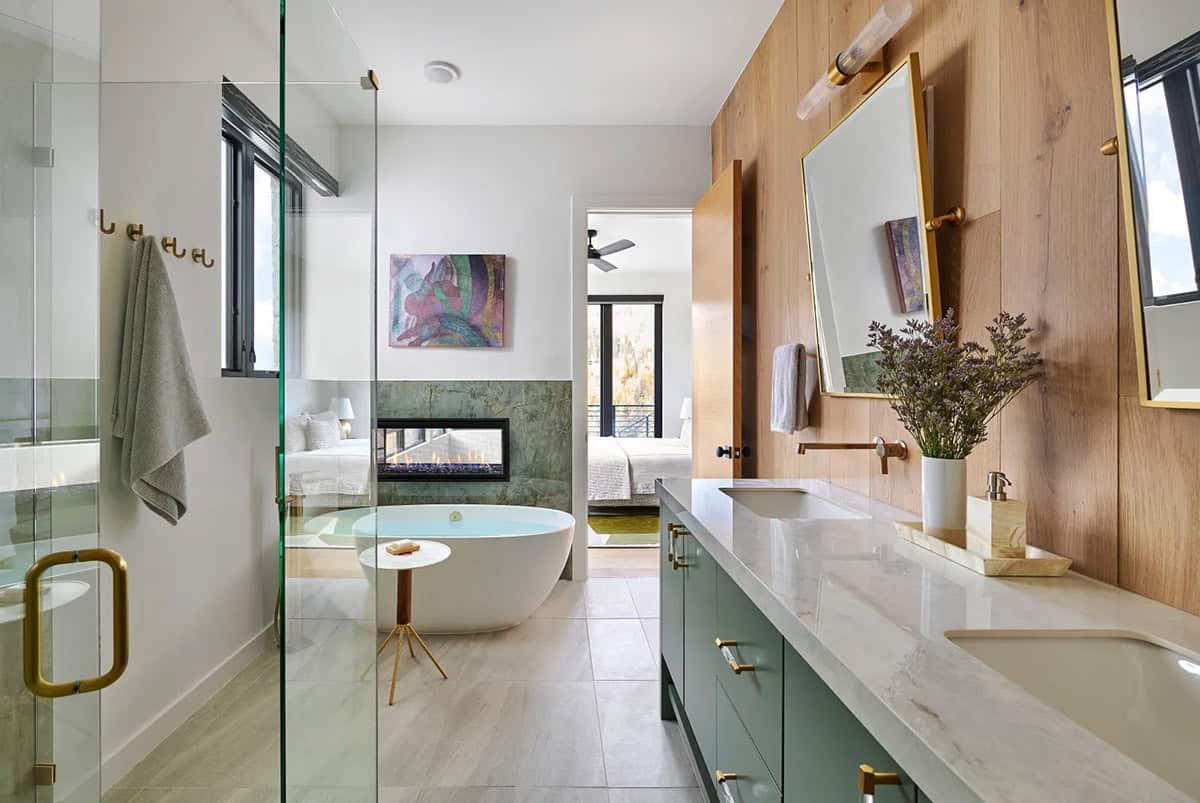
Guest Bathroom with Soaking Tub and Fireplace
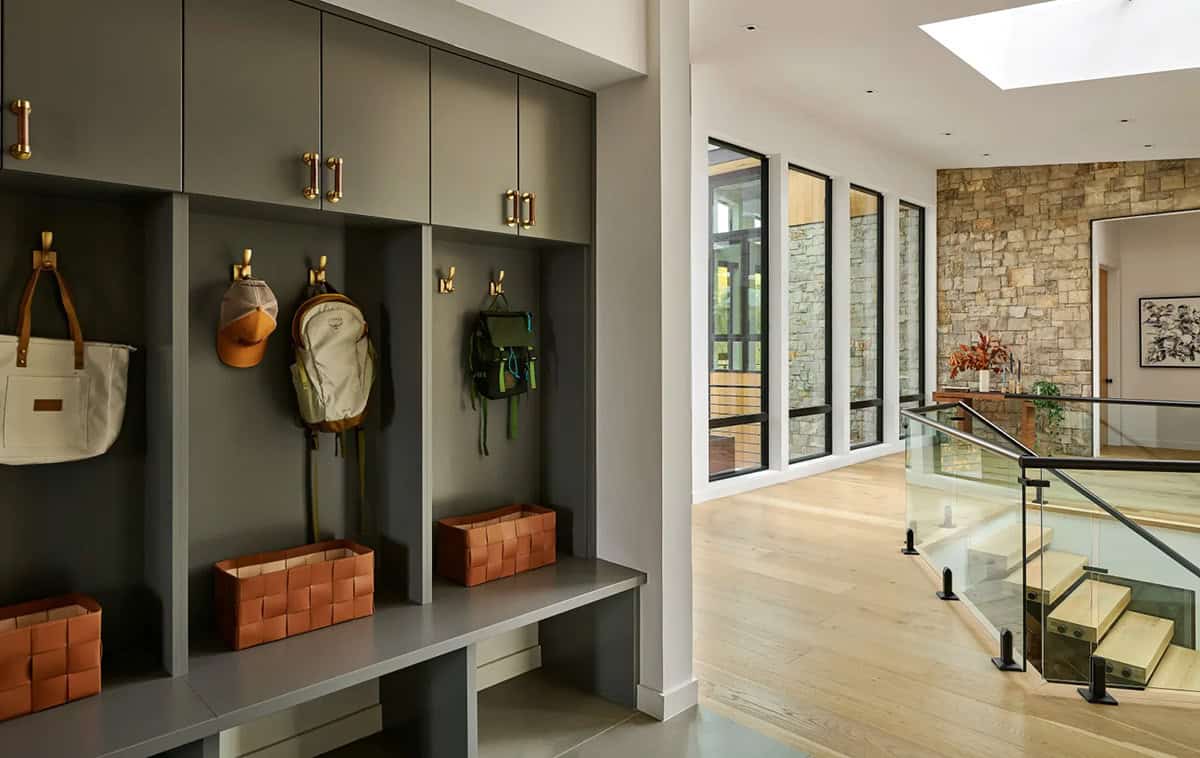
Organized Mudroom with Custom Cubbies
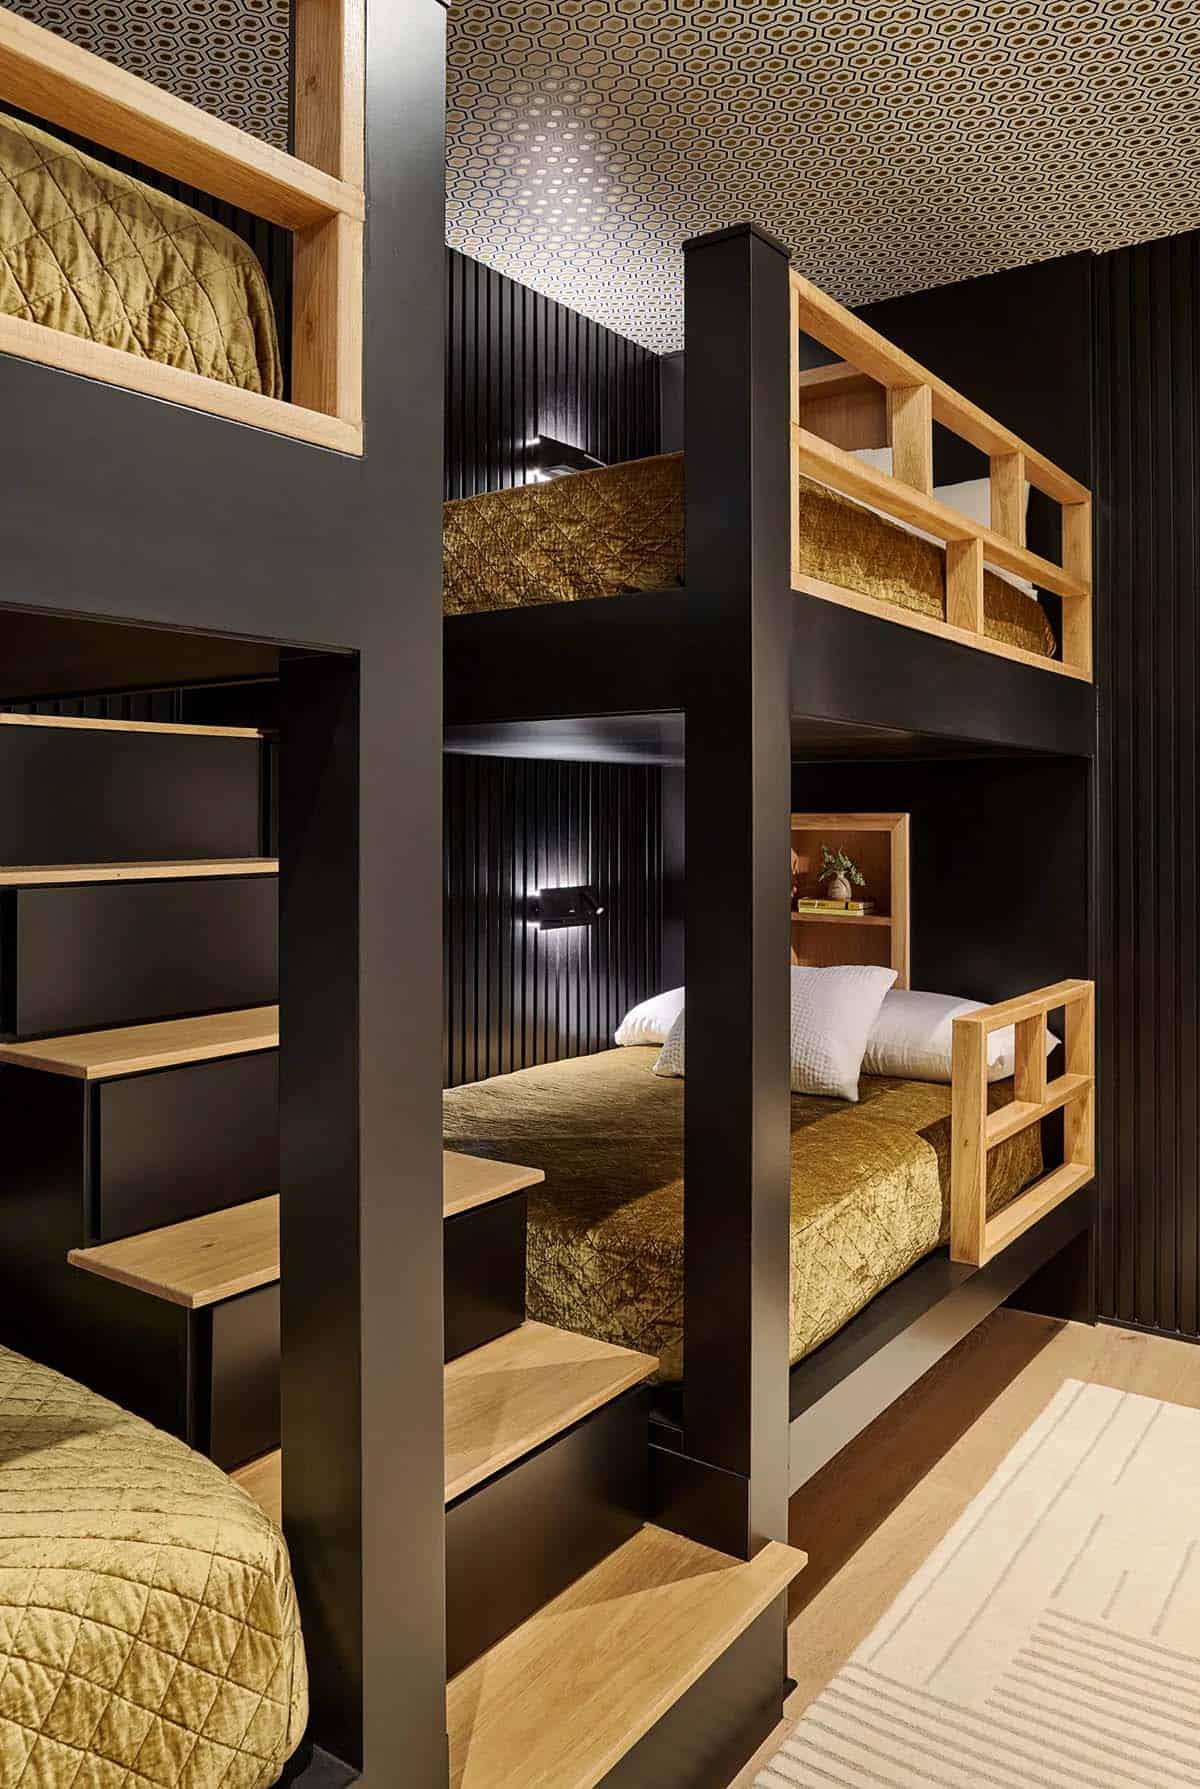
Built In Bunk Room for Kids and Guests
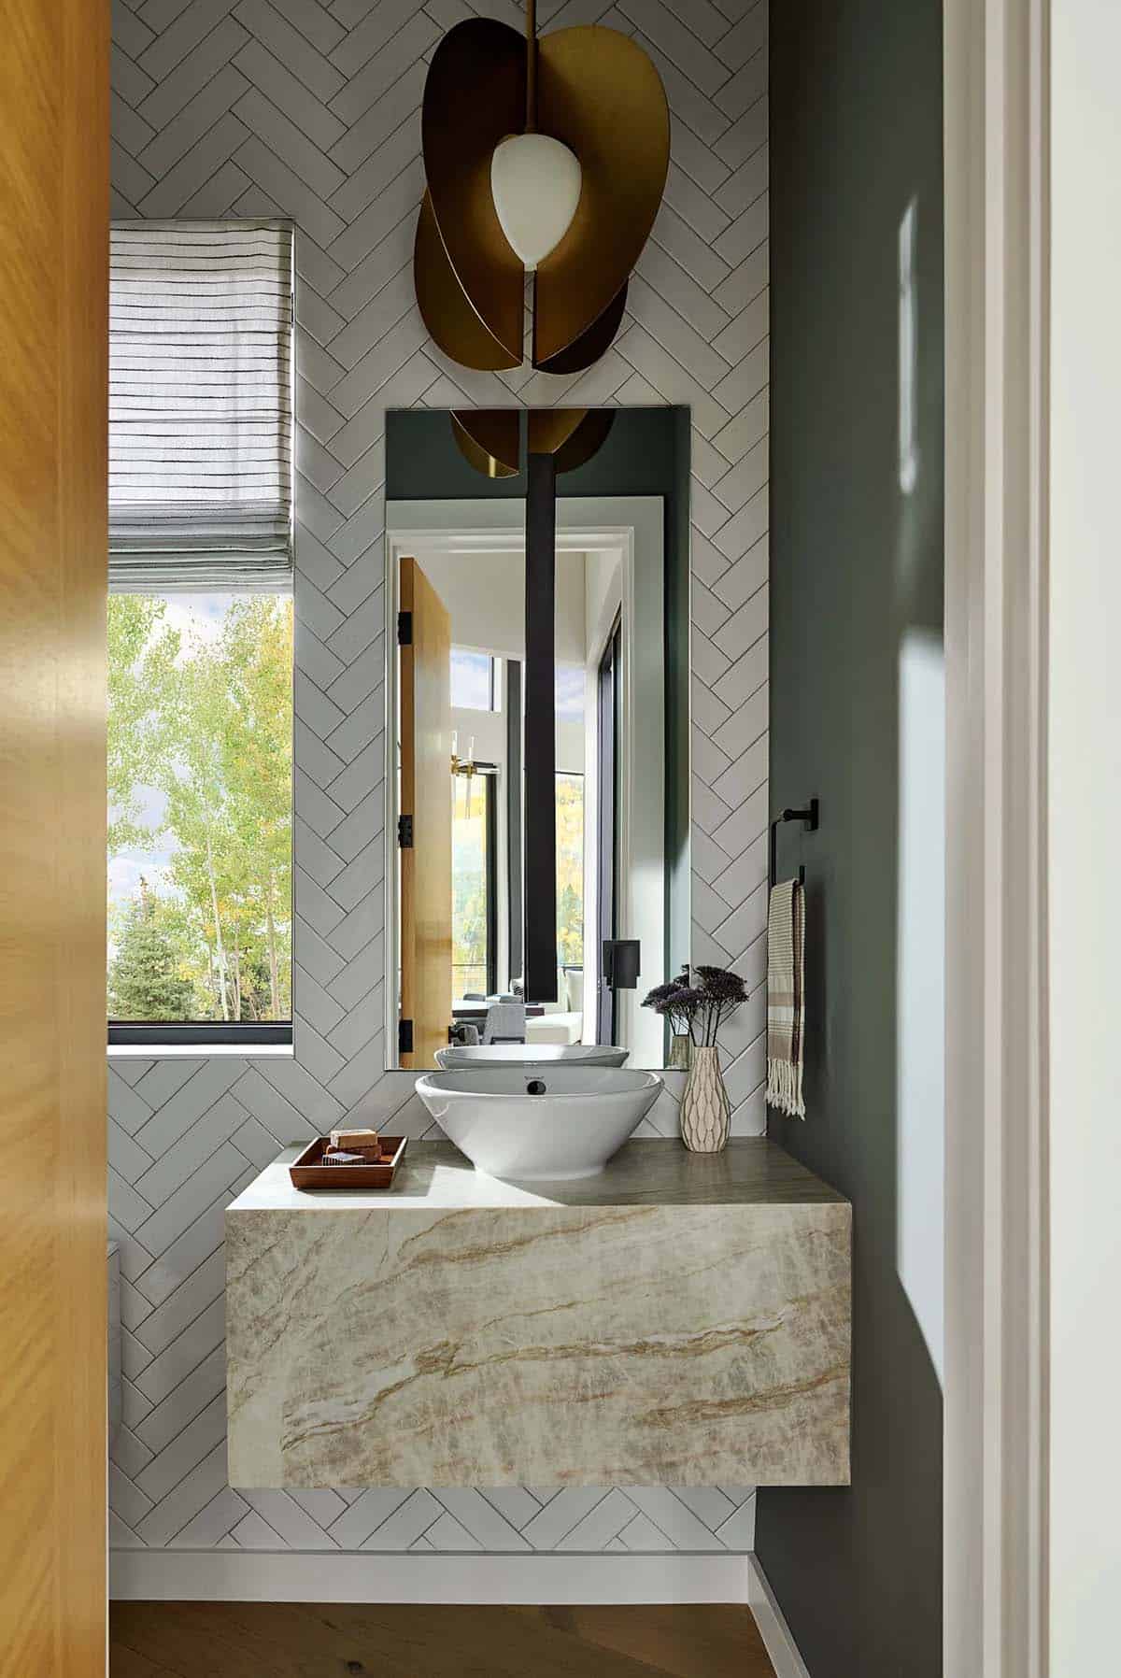
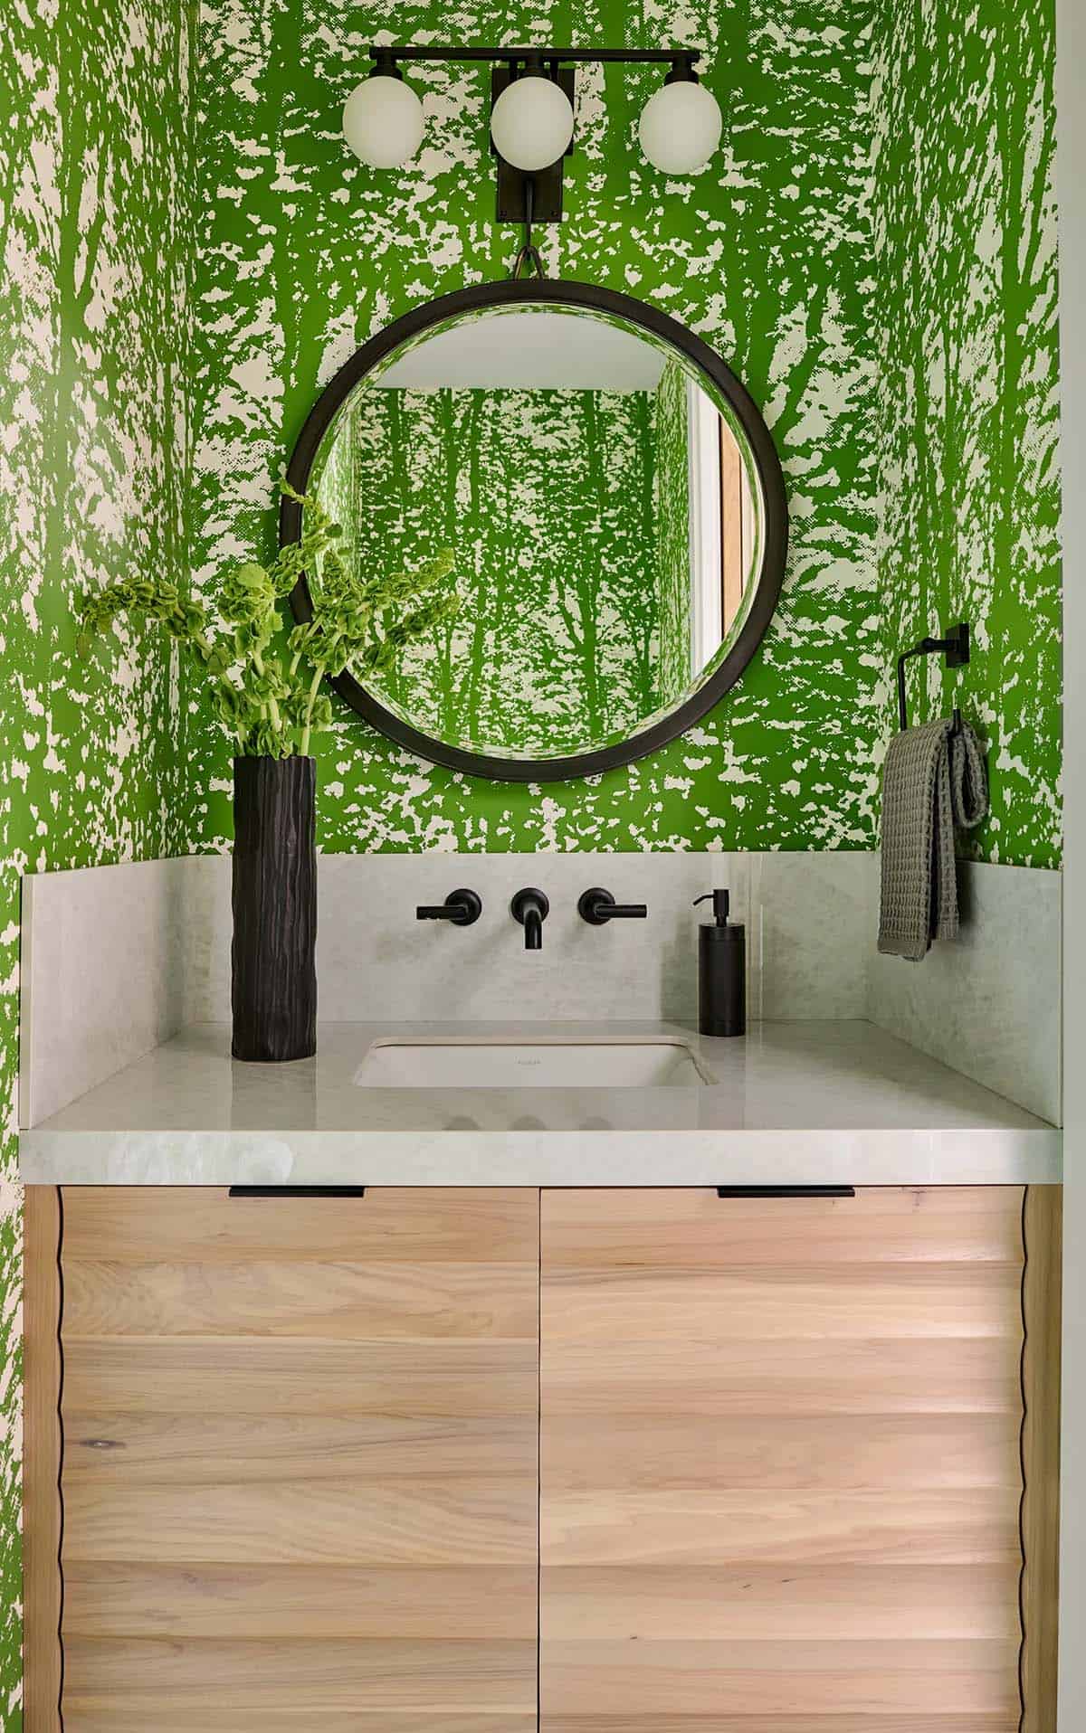
Bold Powder Room with Green Wallpaper
Colorado Mountain Home Rear View
PHOTOGRAPHER Dallas + Harris Photography




0 comments