


❤️ Would you like to save this?
By saving, we'll email this post to you for later. Unsubscribe anytime.
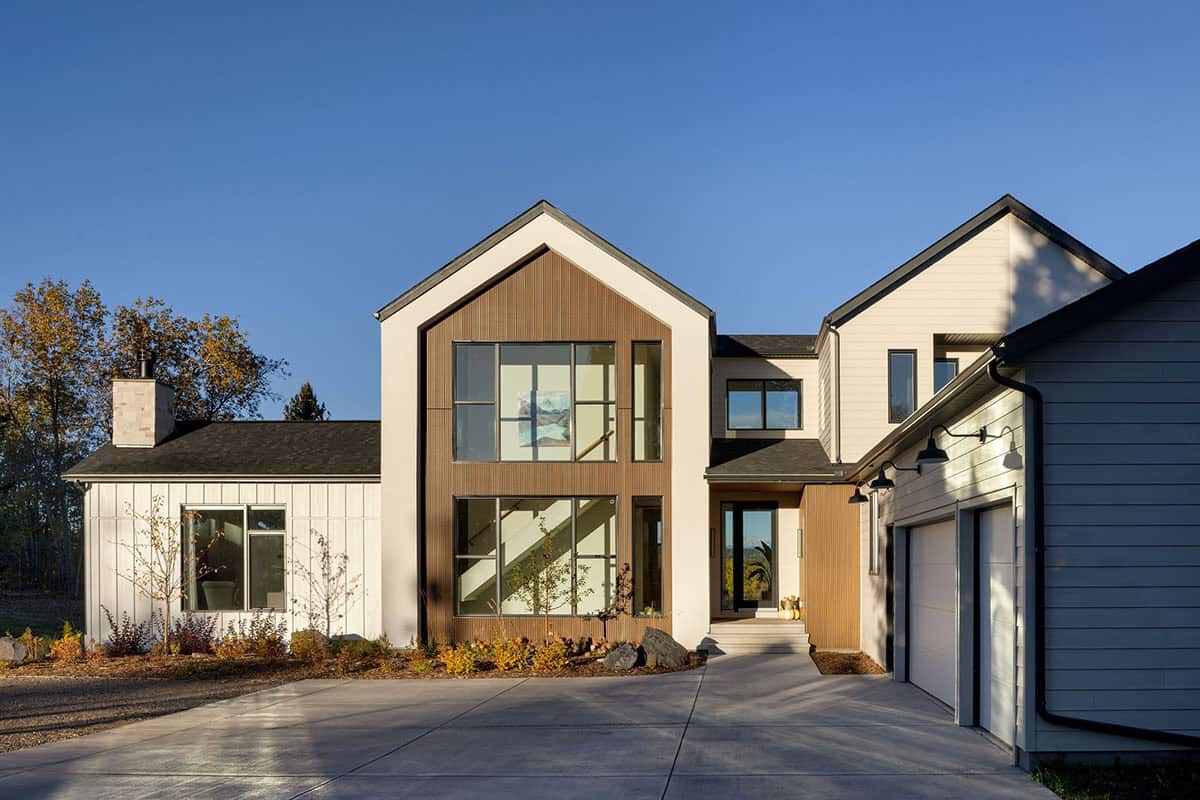
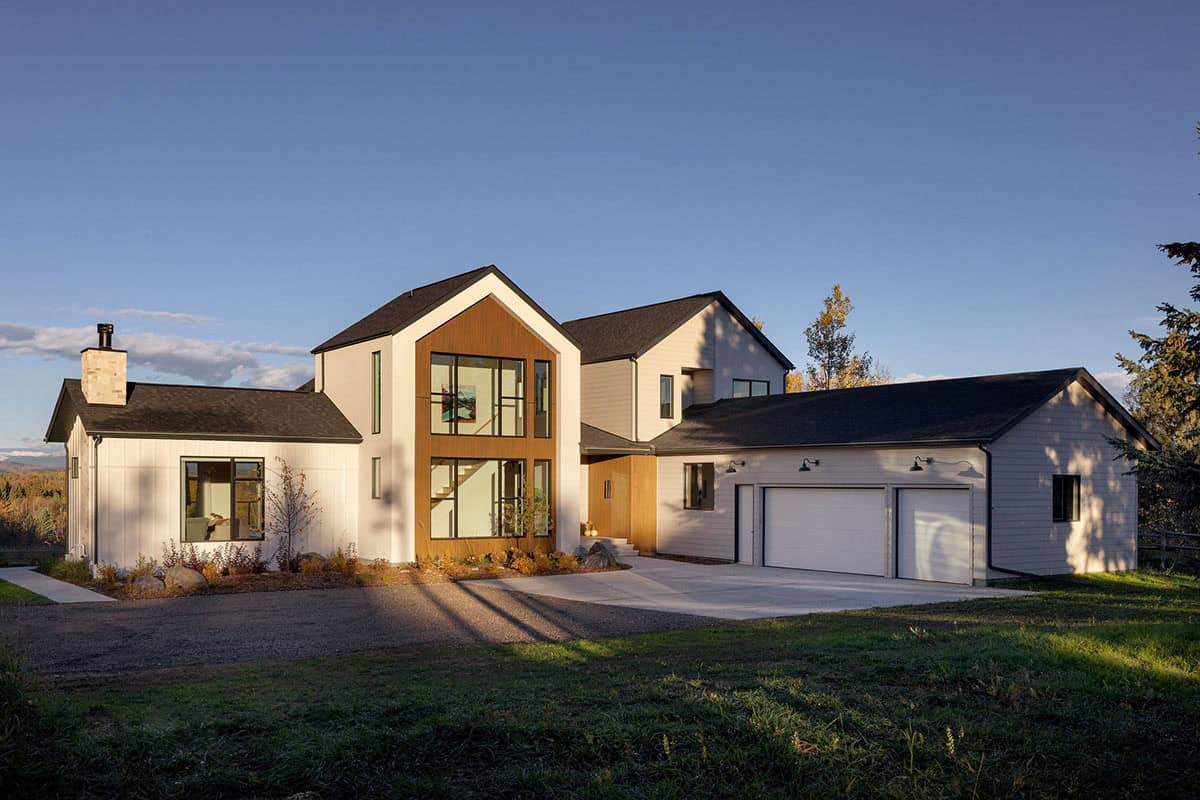
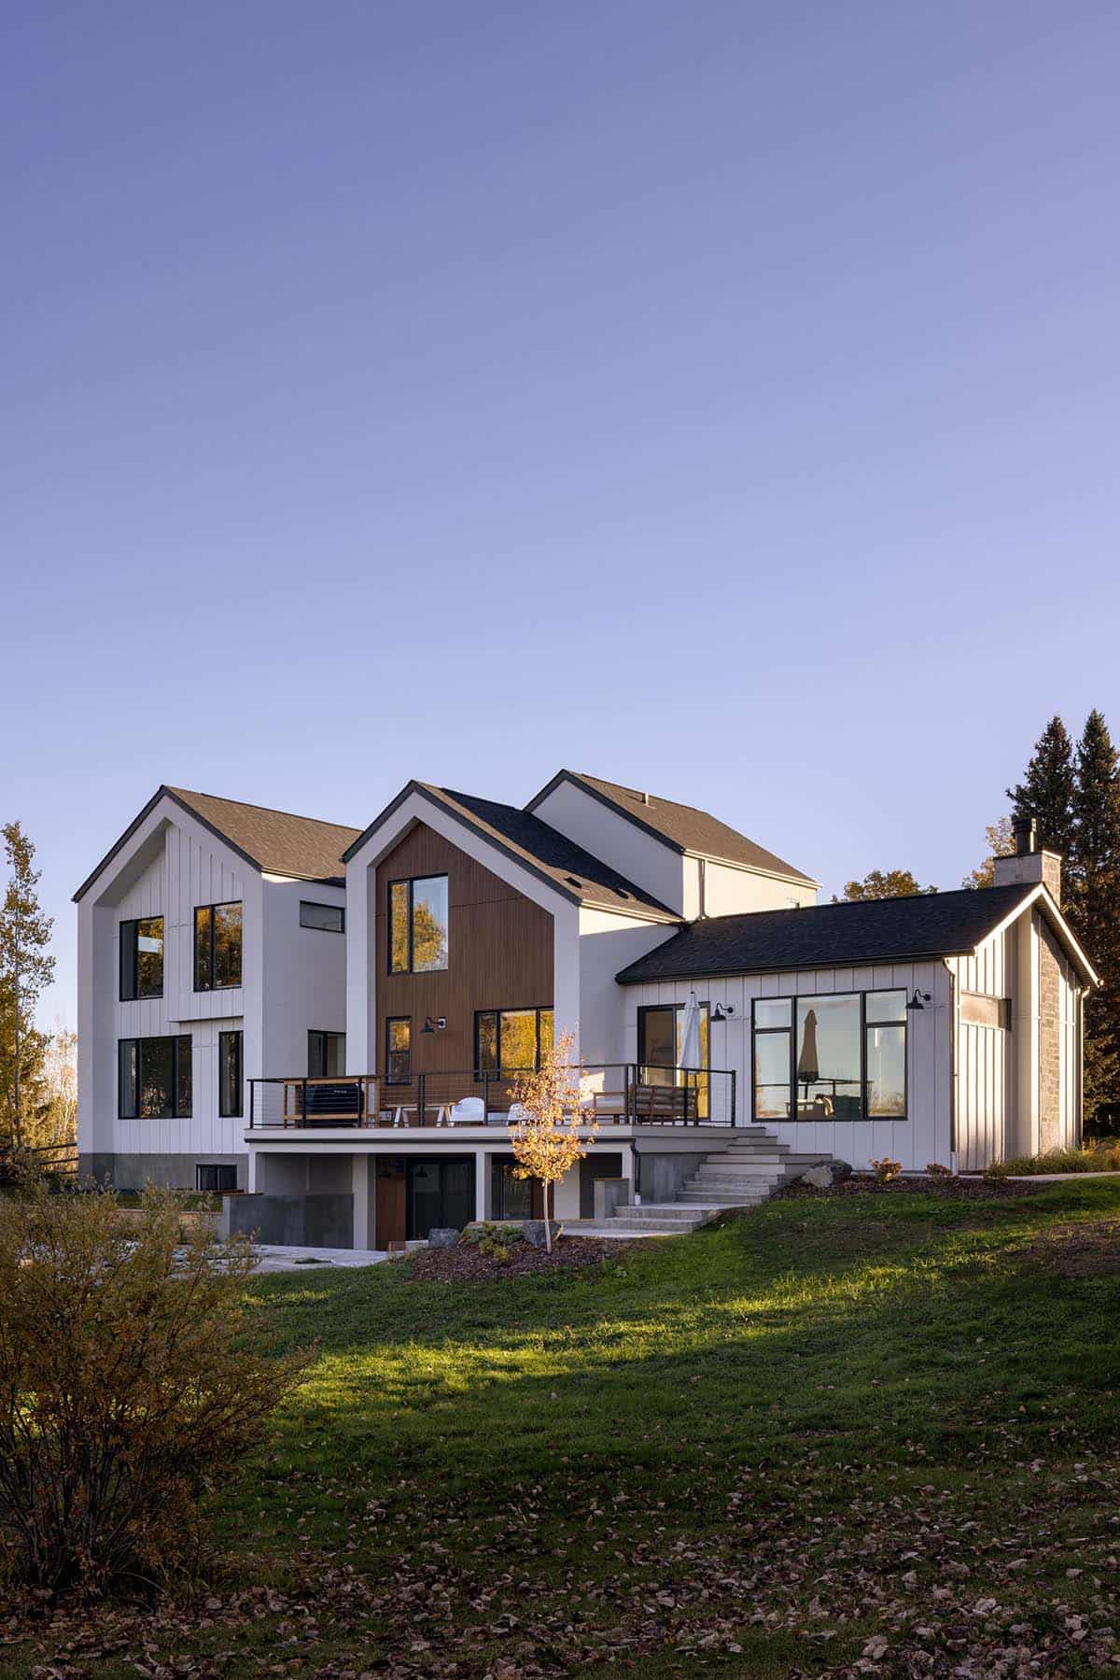
Trickle Creek Designer Homes designed this modern, Scandinavian-inspired home for family living, nestled on acreage in Calgary, Alberta. This 3,256-square-foot residence features a minimal aesthetic and a smart, functional layout.
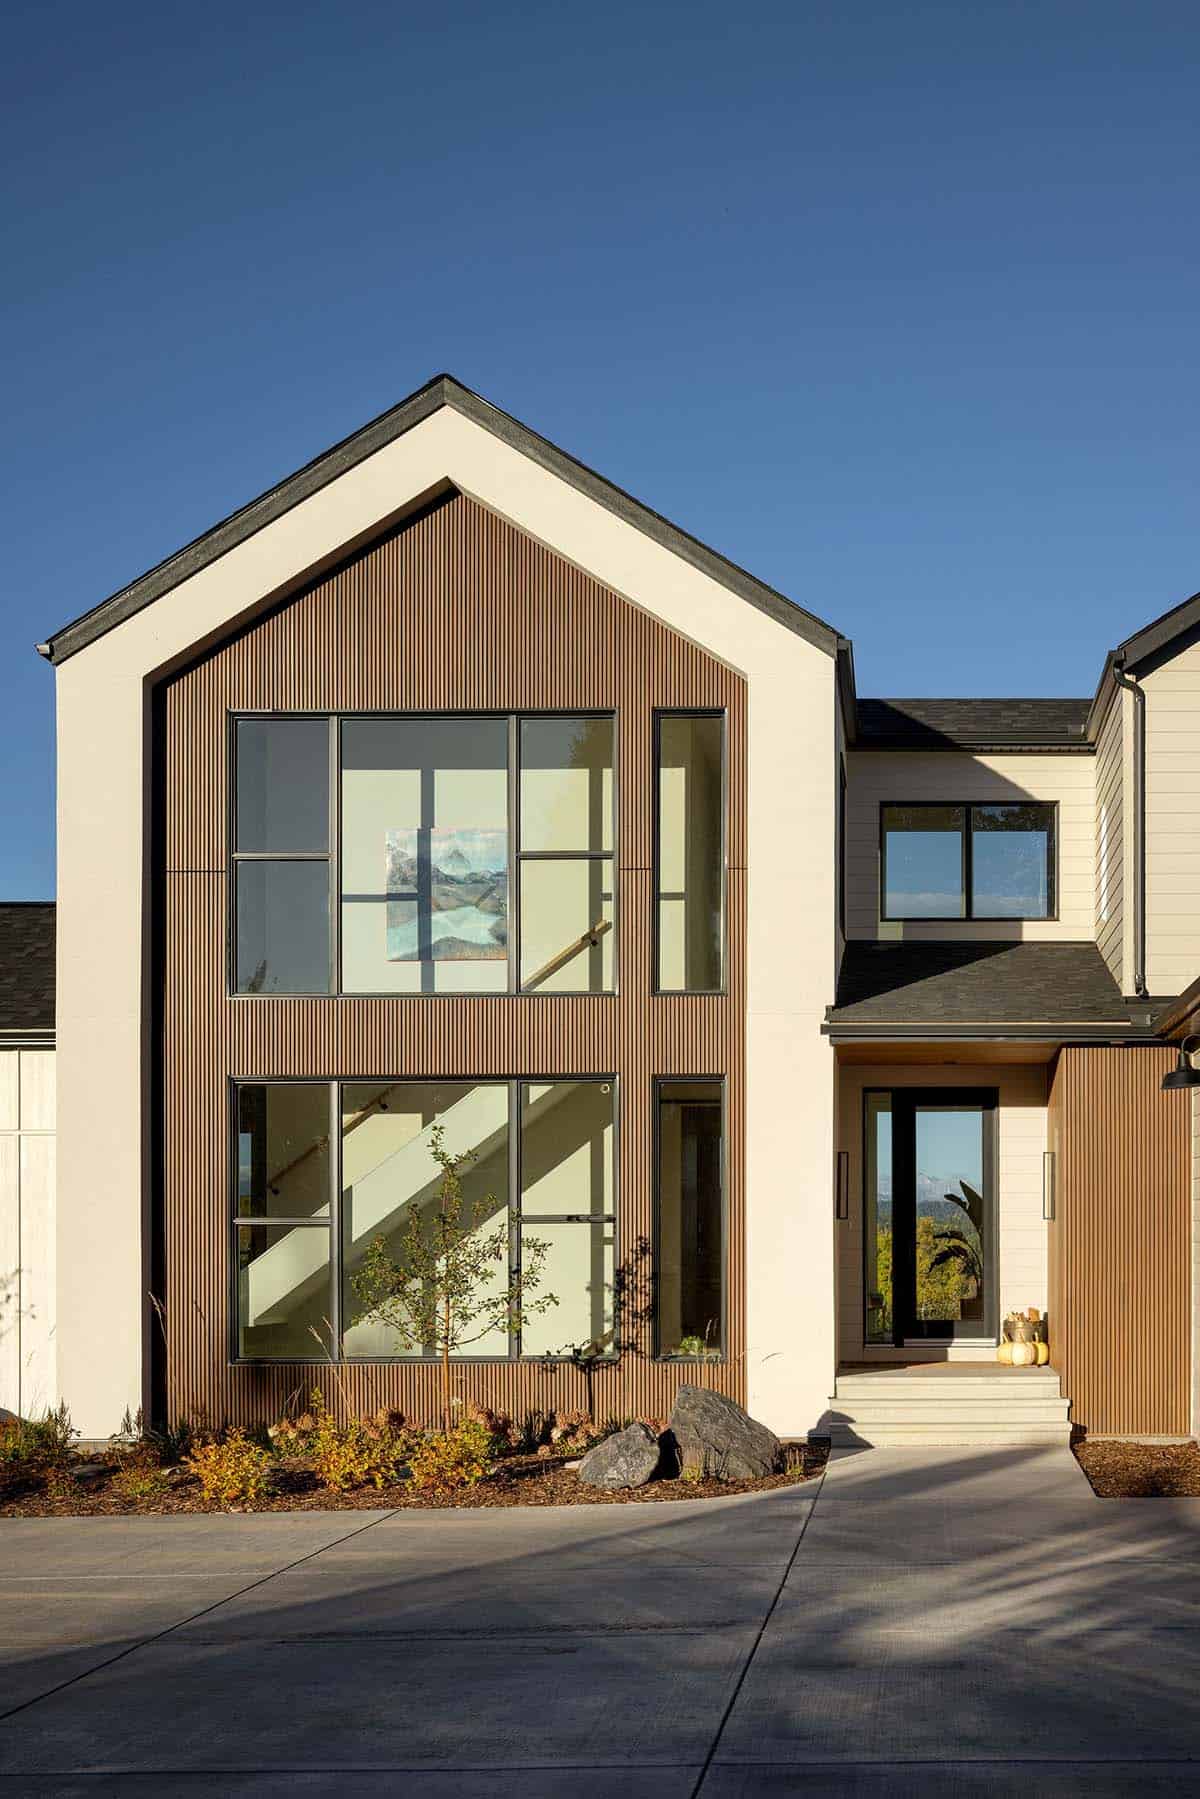
Expansive windows showcase breathtaking mountain views, while thoughtful details, such as a built-in homework area, a well-appointed mudroom, and a dedicated florist’s workshop, balance beauty with practicality. A home where modern design meets everyday comfort in a stunning natural setting. Continue below to see the rest of this spectacular home tour…

Modern Scandinavian Exterior Design
What We Love About This Home
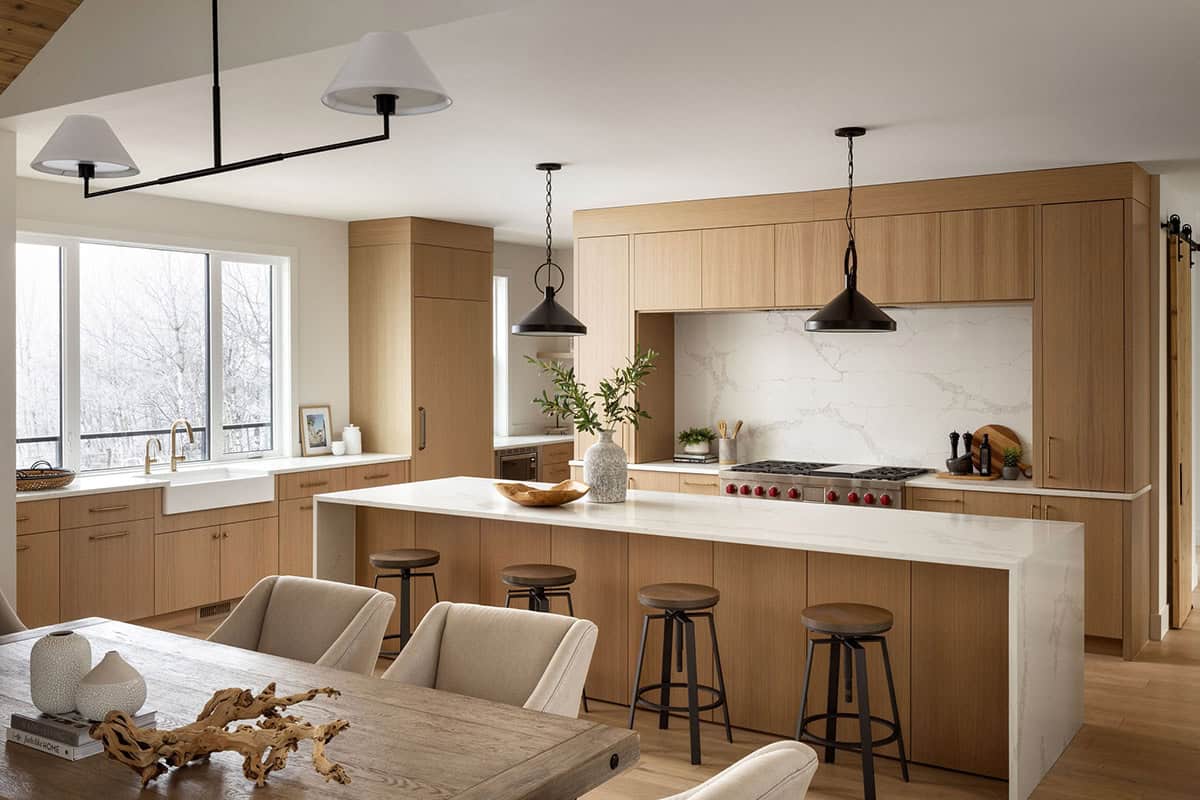
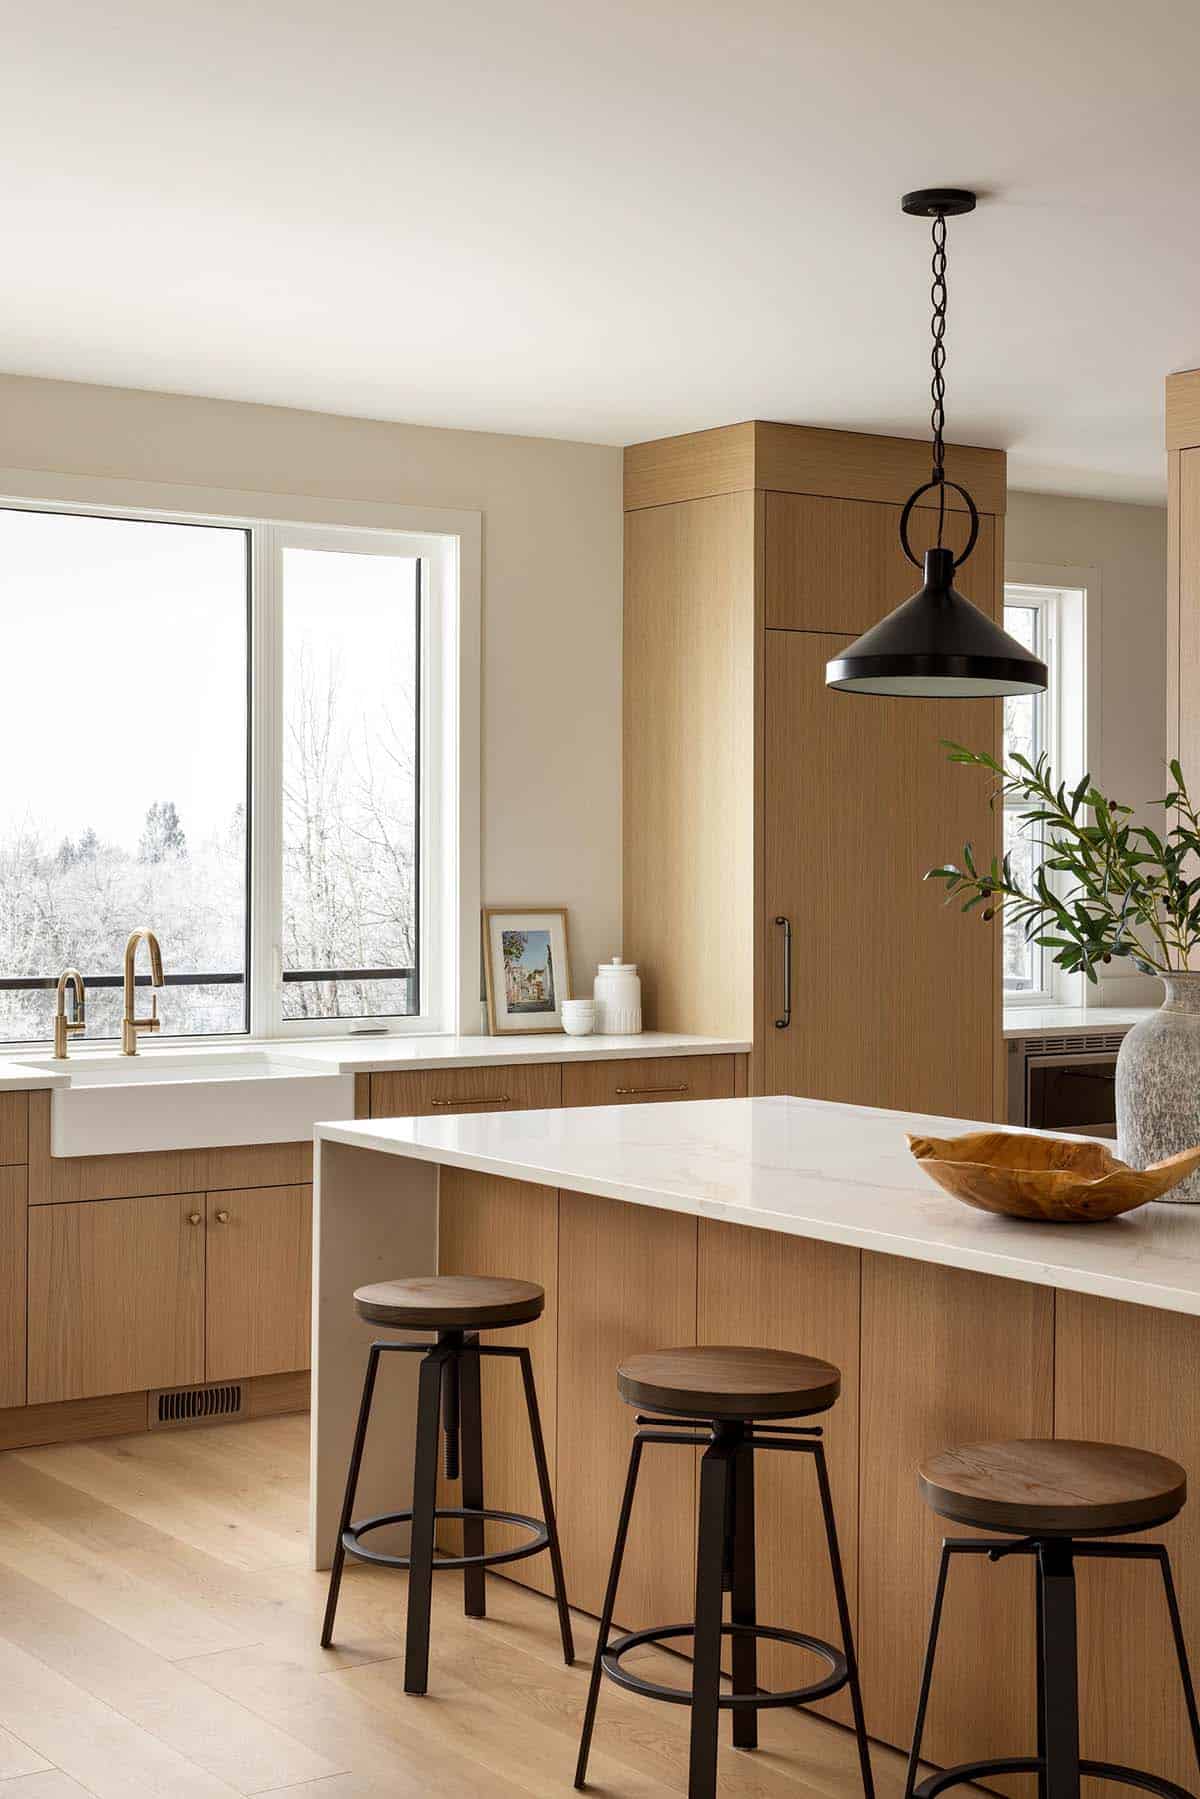
This Scandinavian-inspired home in Calgary balances a crisp white exterior with warm cedar ceilings and stacked stone inside, adding depth without losing its clean lines. The kitchen’s white oak cabinetry and marble waterfall island bring a soft, natural texture to the open living spaces. Large windows throughout frame the surrounding mountain views, keeping the home connected to its beautiful acreage setting.
Tell Us: What details do you find most appealing in the design of this home? Please share your thoughts in the Comments below; we enjoy reading your feedback!
Note: Have a look at a couple of other amazing home tours that we have highlighted here on One Kindesign in the province of Alberta: Take a peek inside this absolutely beautiful luxury home in Alberta, Canada and A mountain timber frame home nestled on a breathtaking Canadian lake.
Entryway with Wood-Clad Ceiling
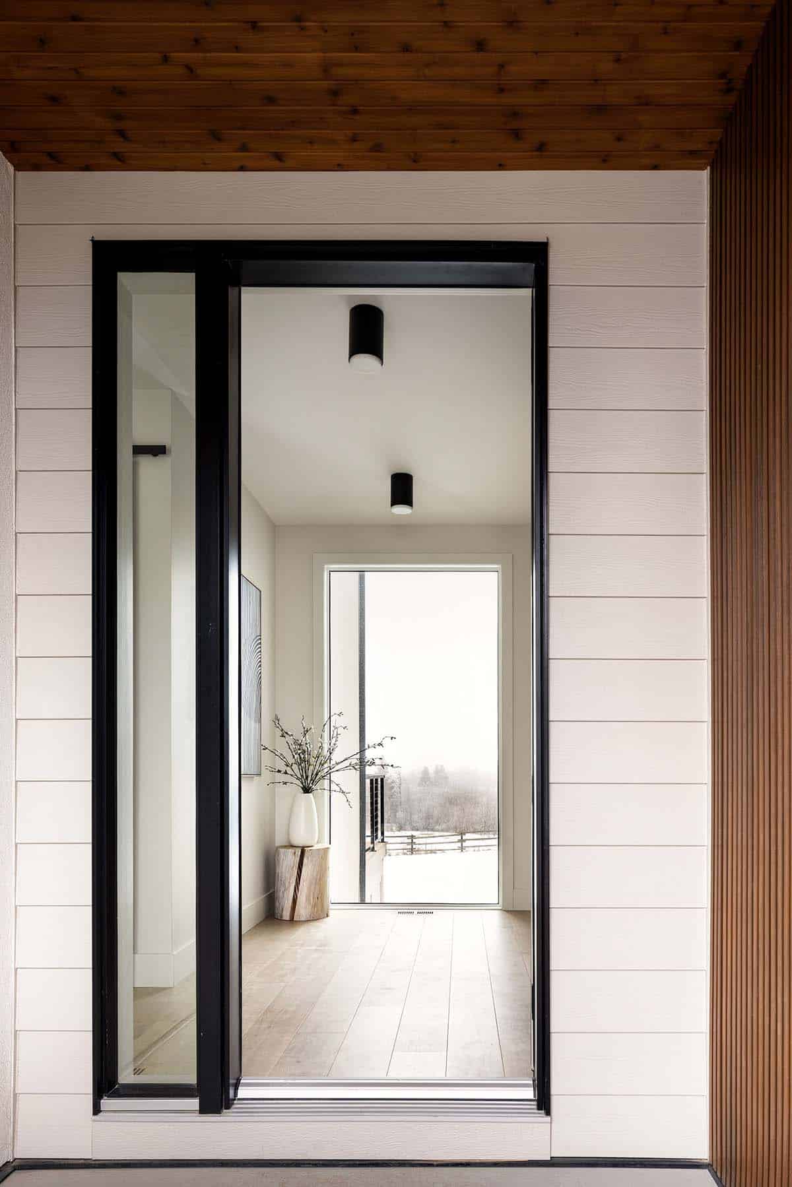
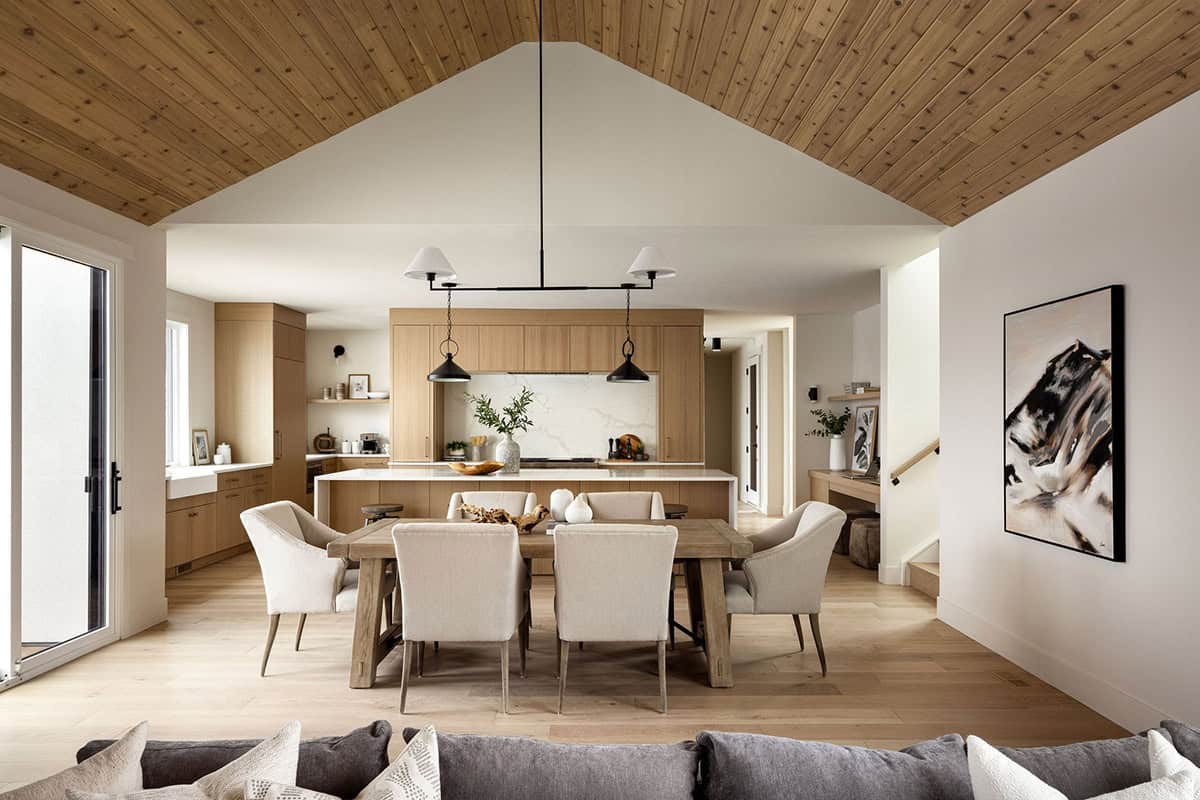
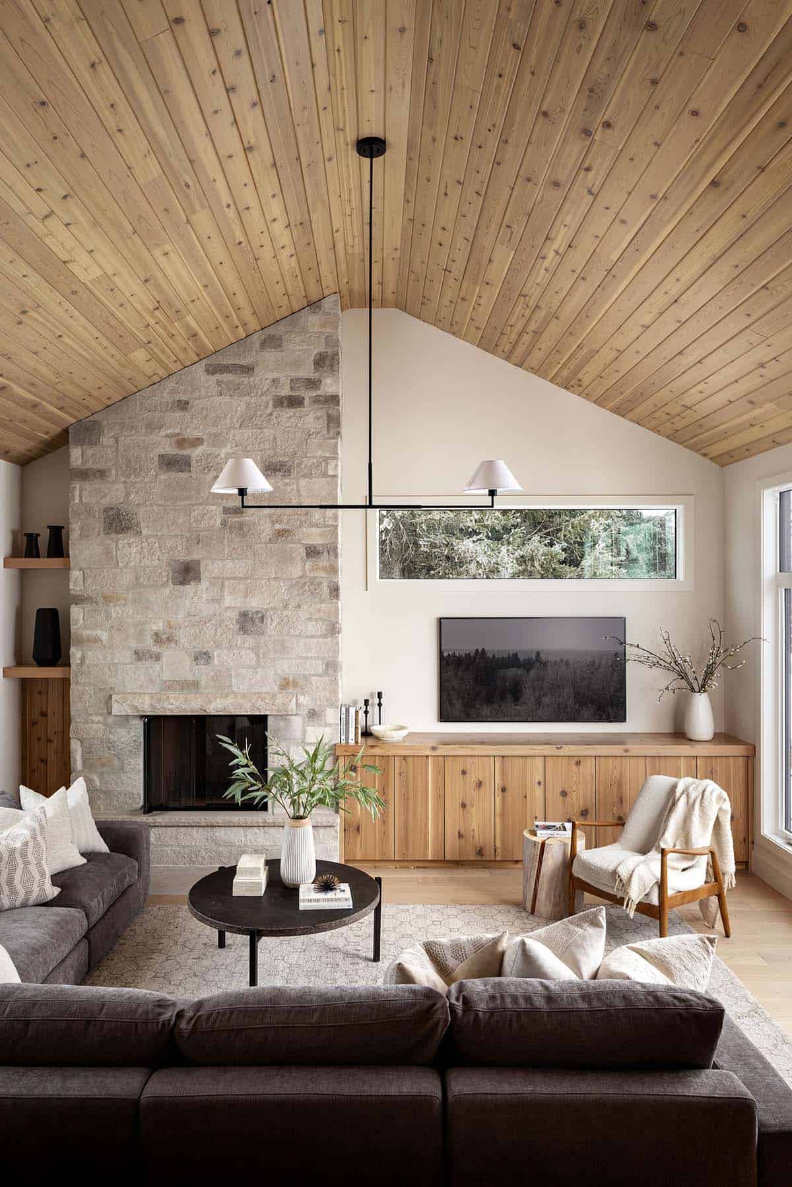
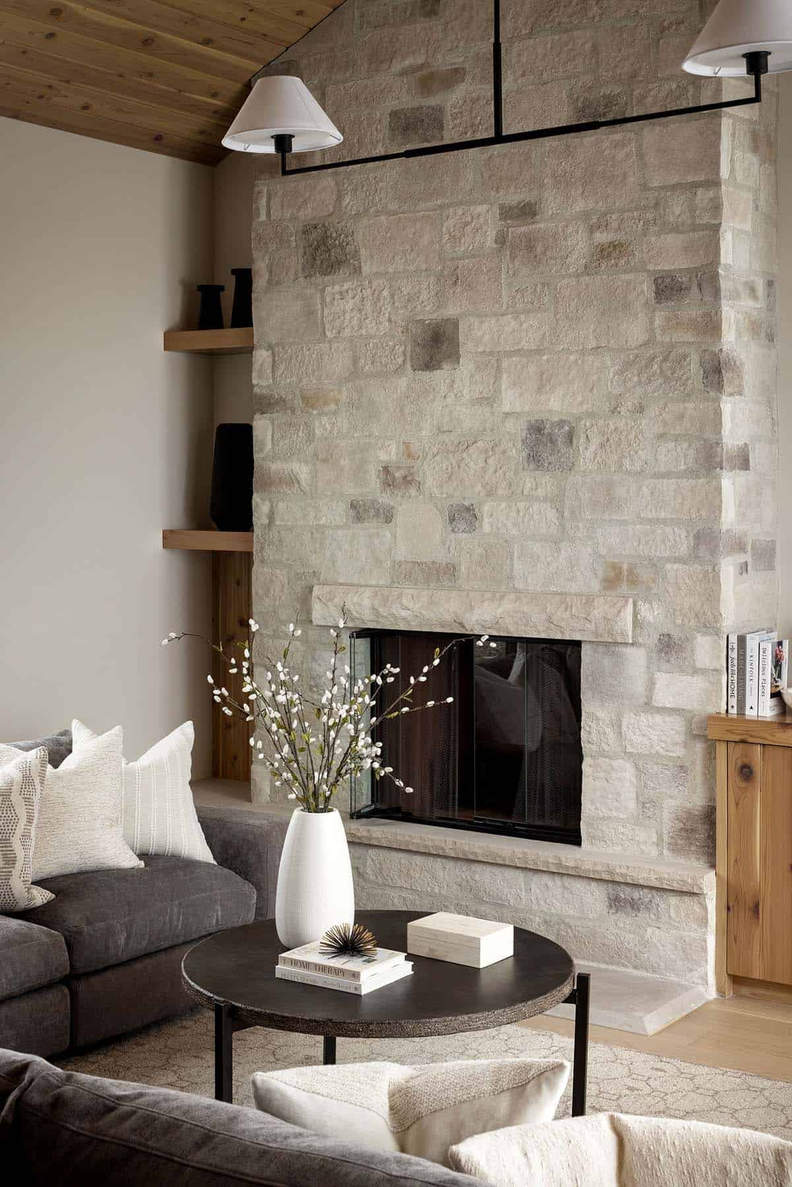
Inside, white oak cabinetry, a stacked stone fireplace, and cedar ceilings add interior warmth, complementing the crisp white and wood-clad exterior. Vaulted ceilings and abundant natural light carry that same balance of texture and simplicity through the main living spaces.
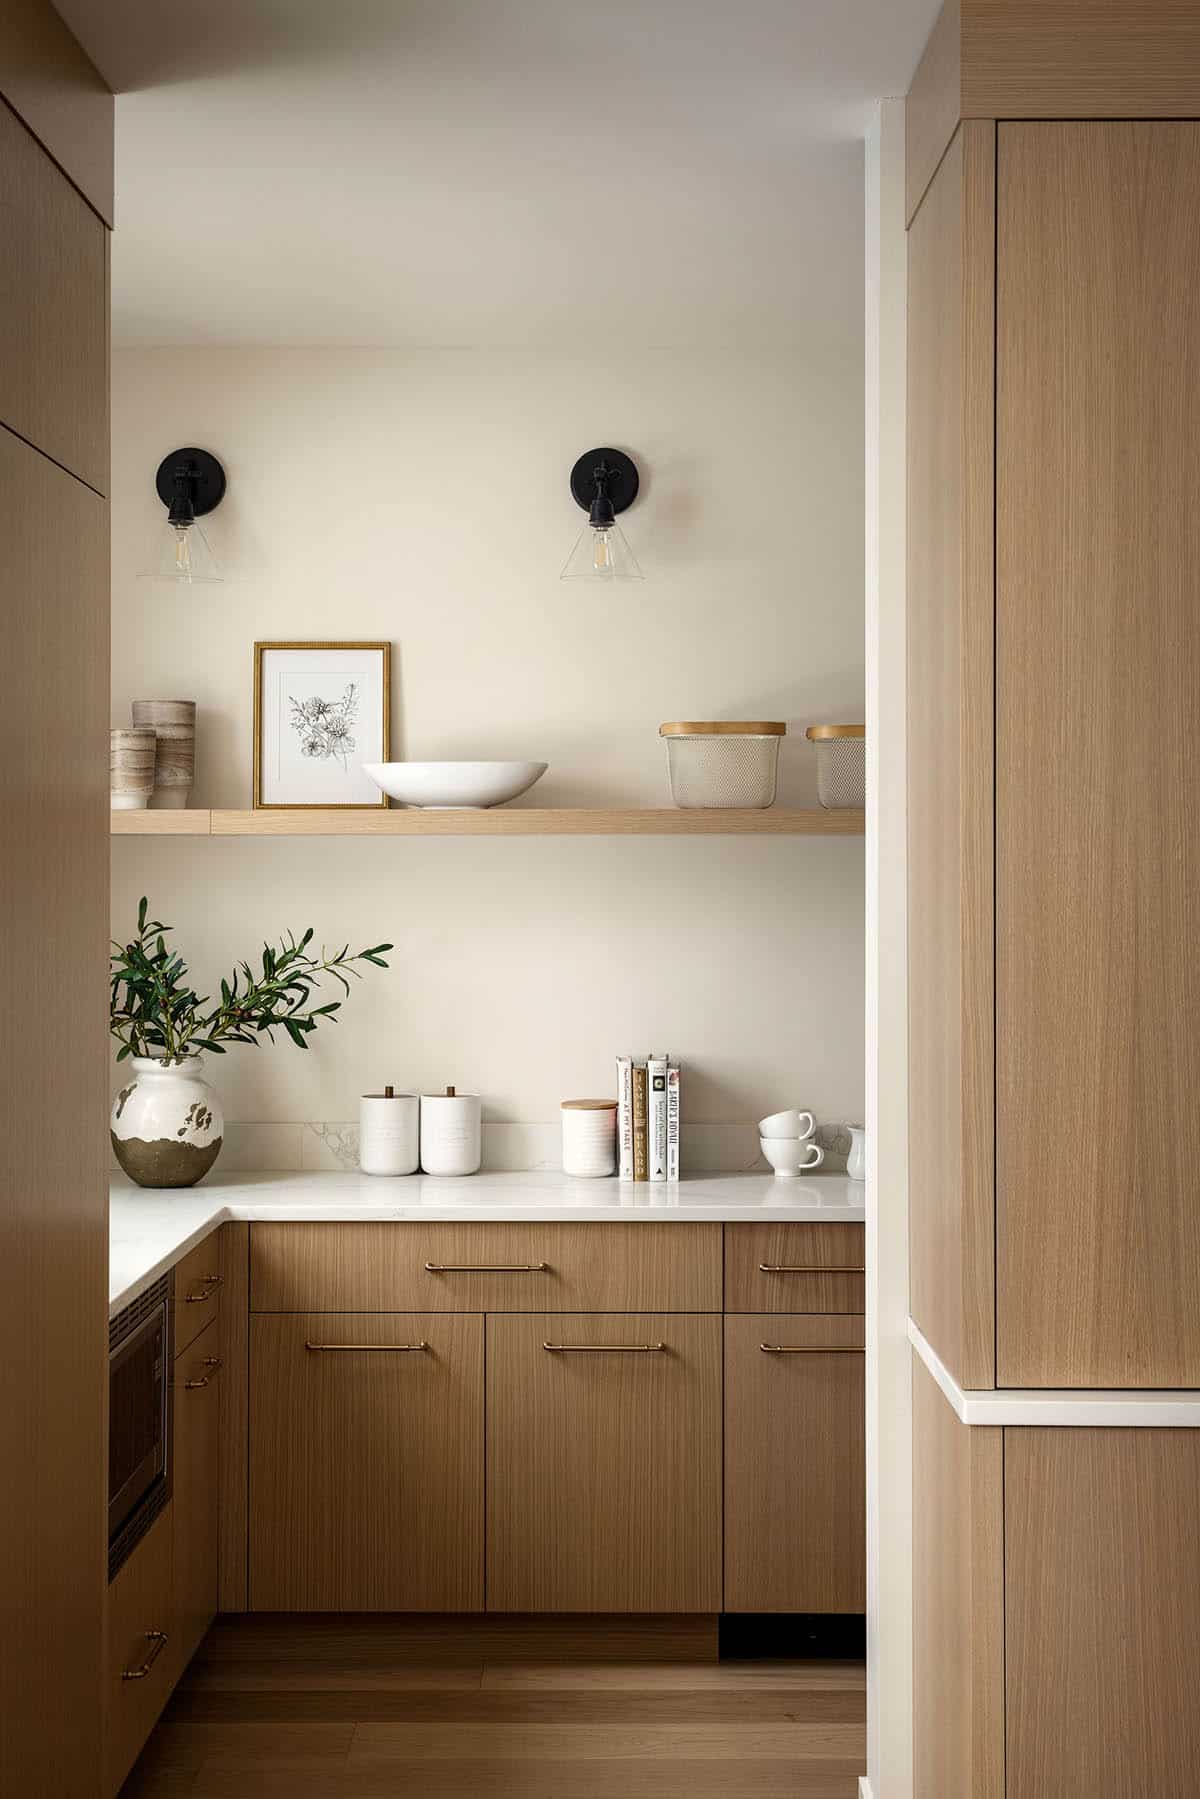
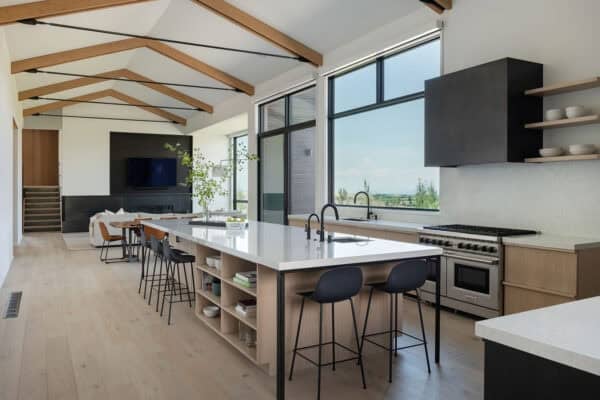
Open-Concept Kitchen with White Oak Cabinetry
Dining Room with Vaulted Cedar Ceiling
Living Room with Stacked Stone Fireplace
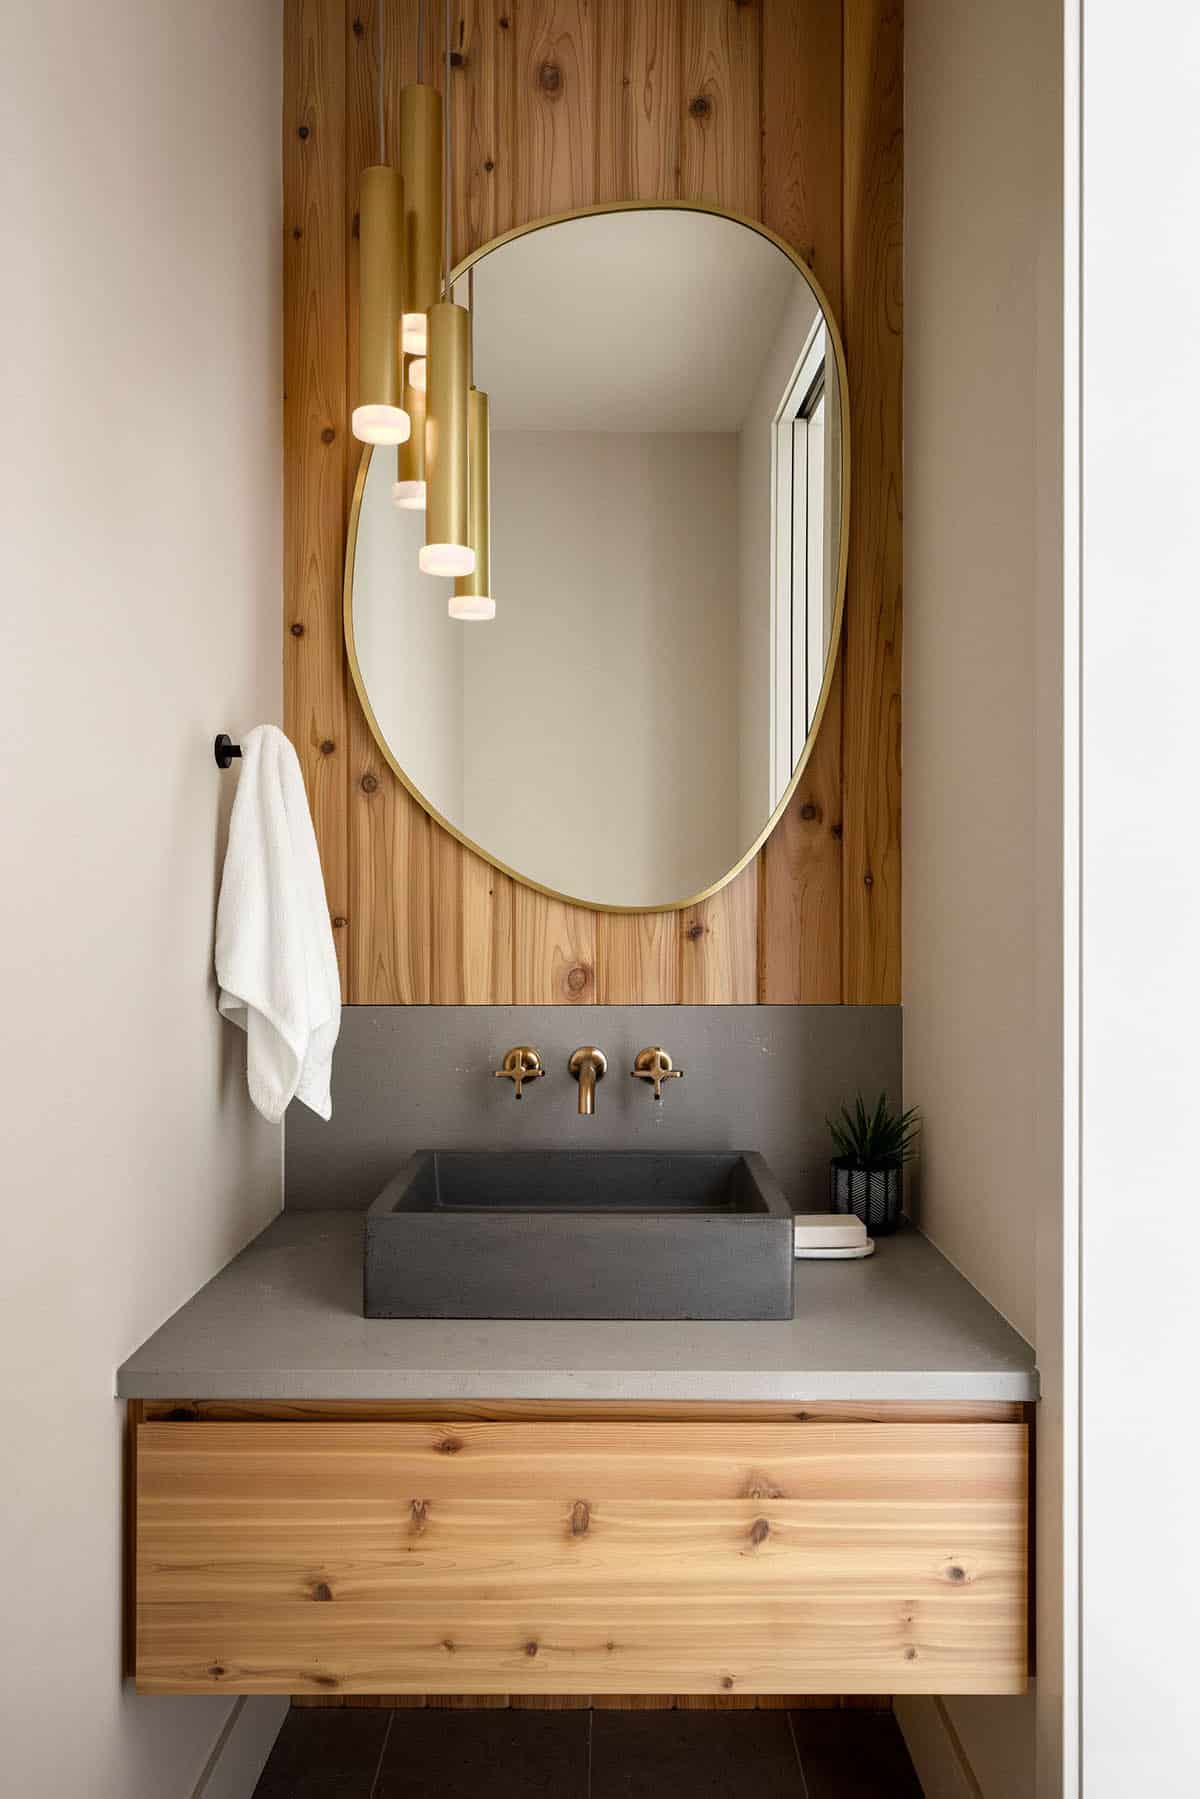
Powder Room with Concrete Sink
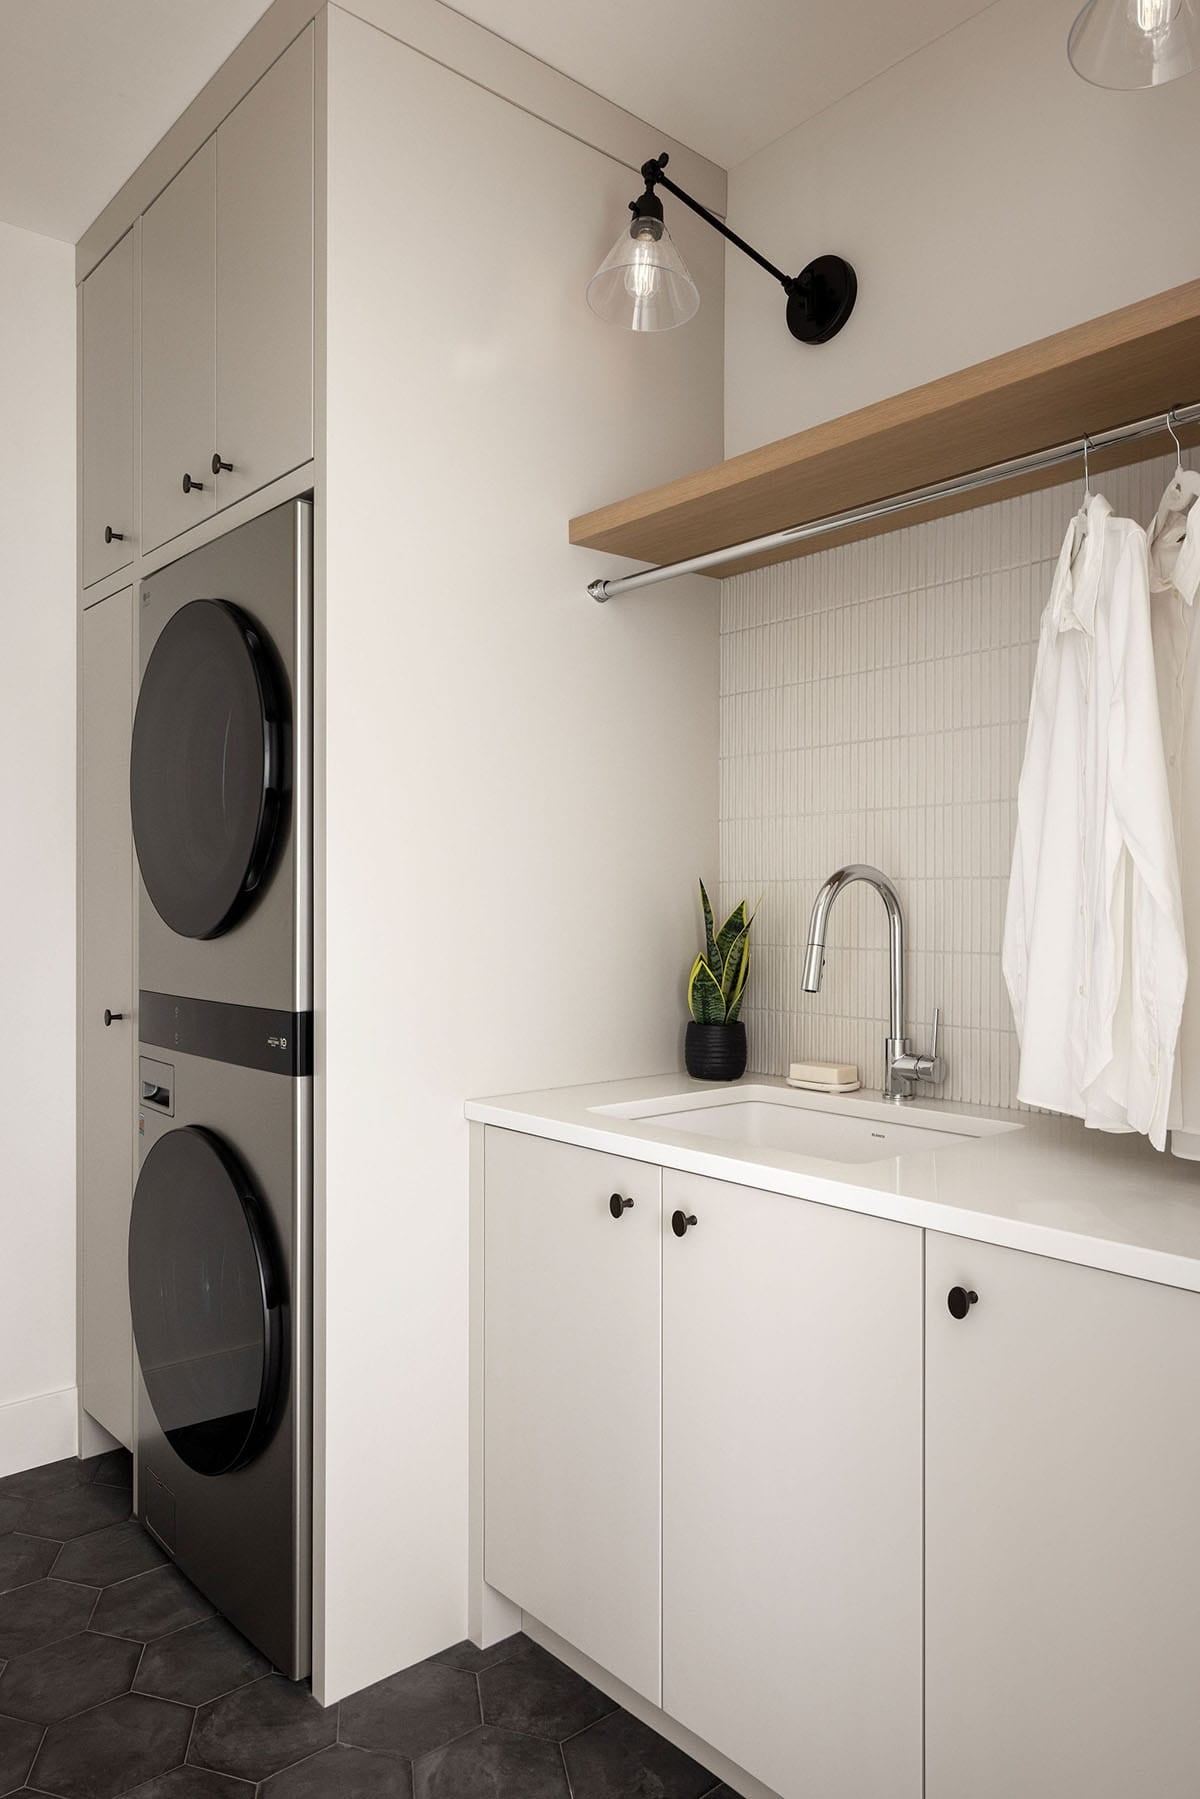
Laundry Room with Stacked Washer/Dryer
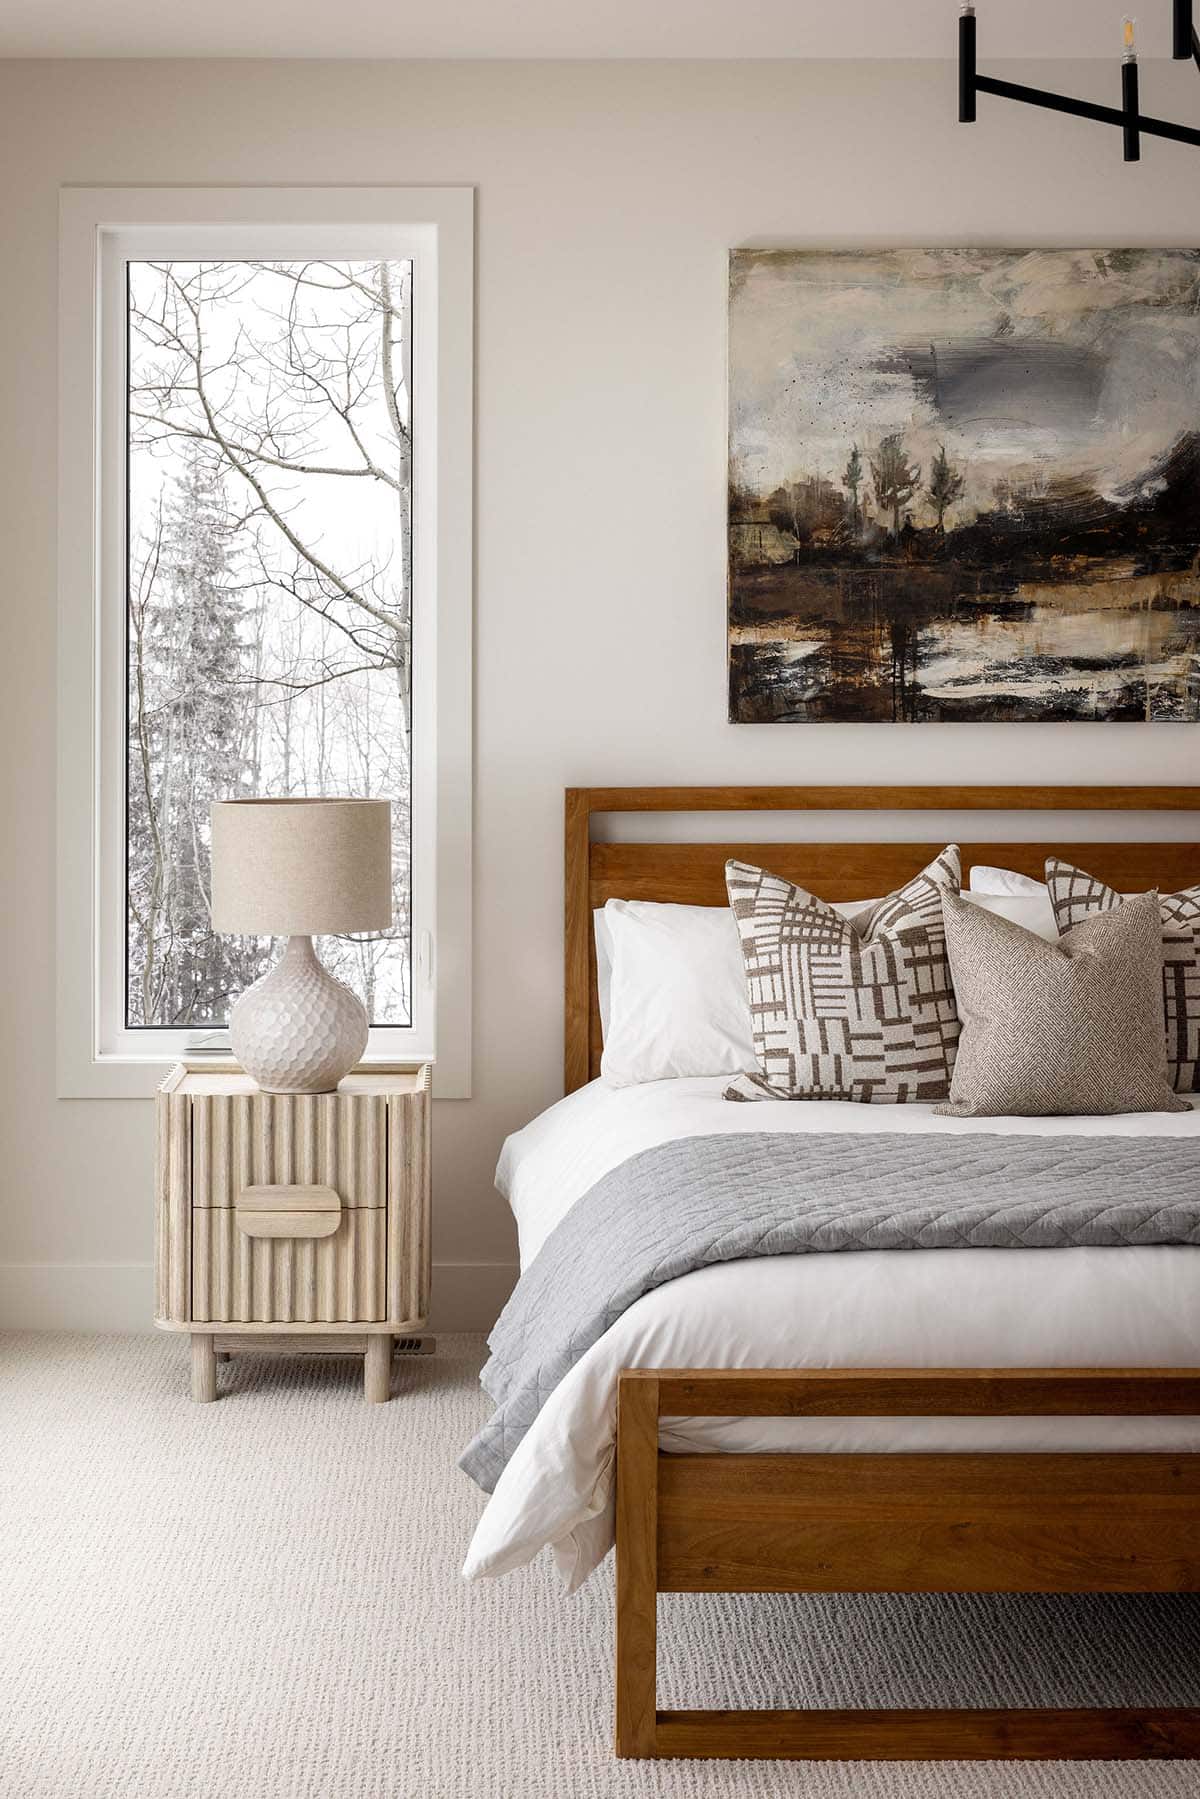
Owner’s Bedroom Retreat
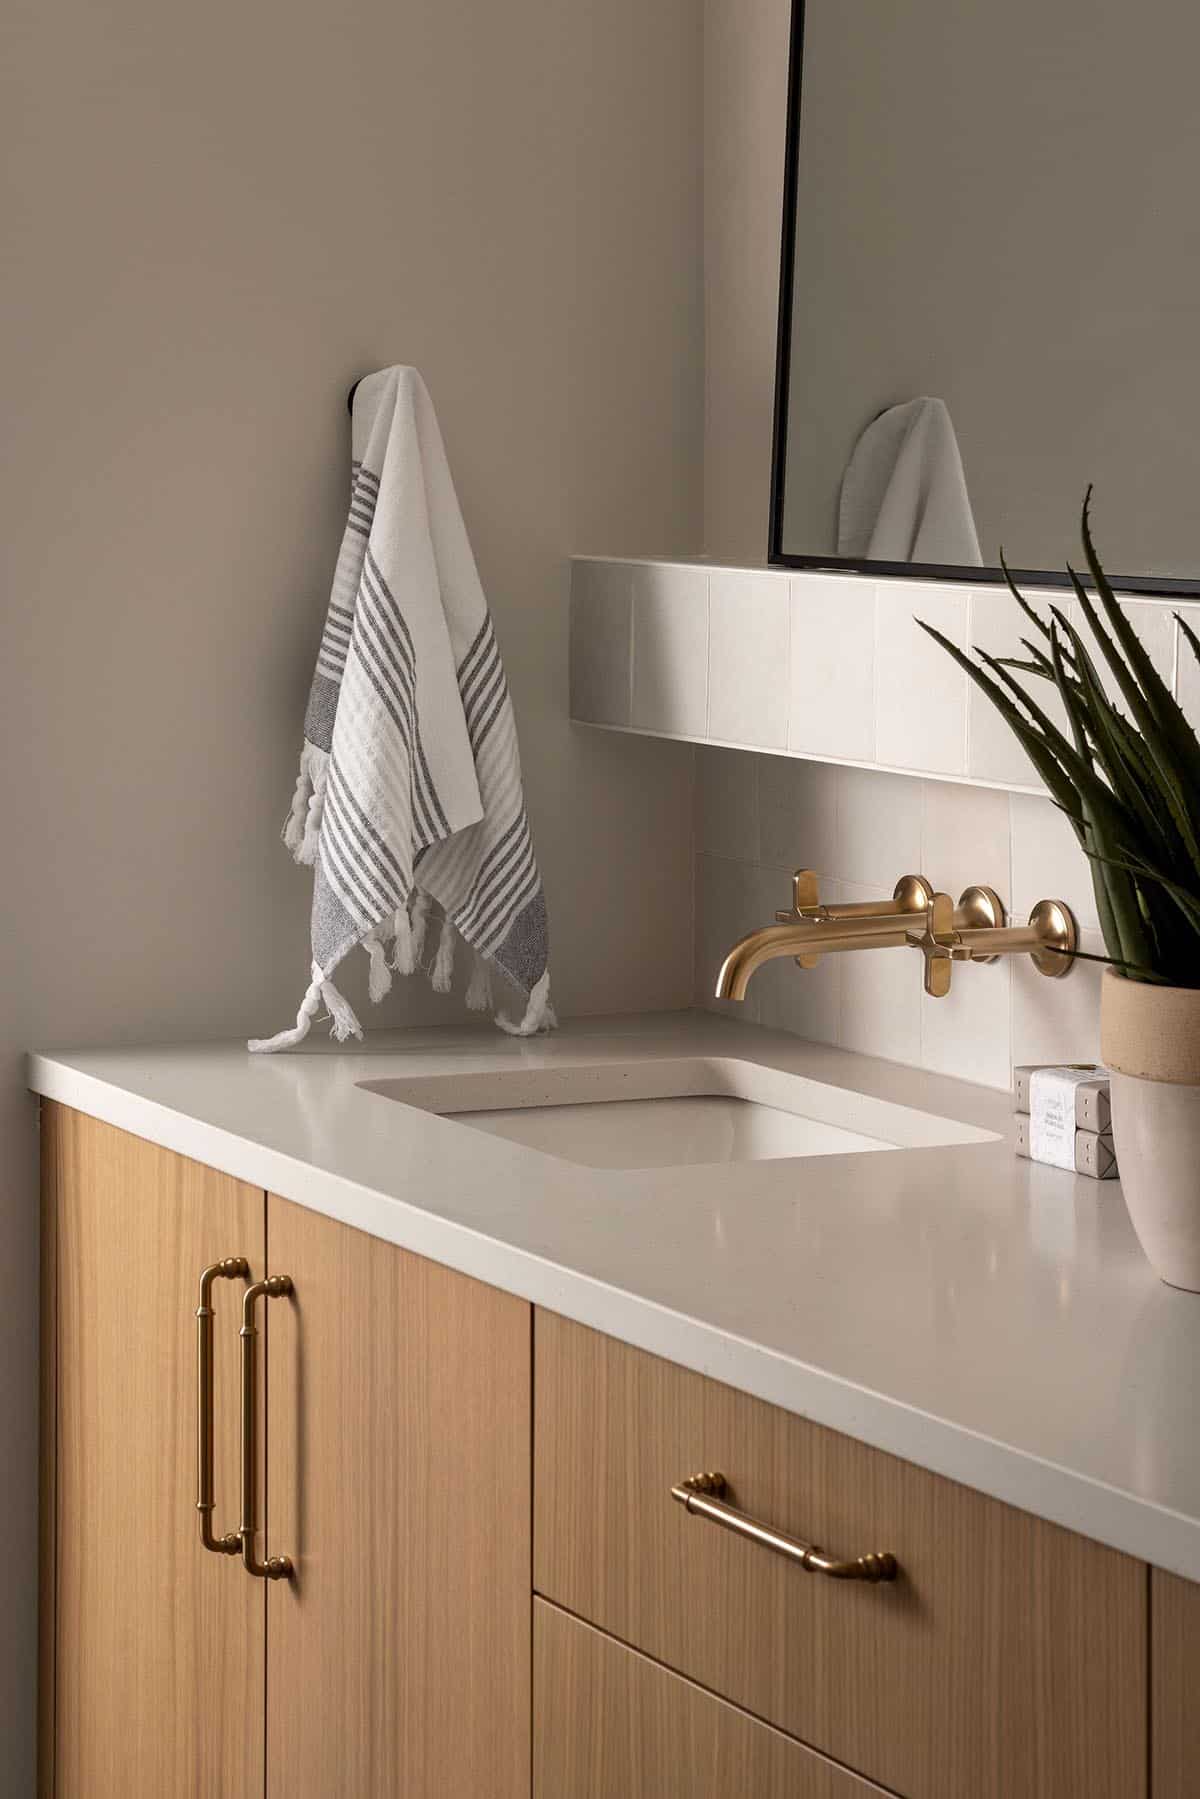
Bathroom Vanity with Brass Fixtures
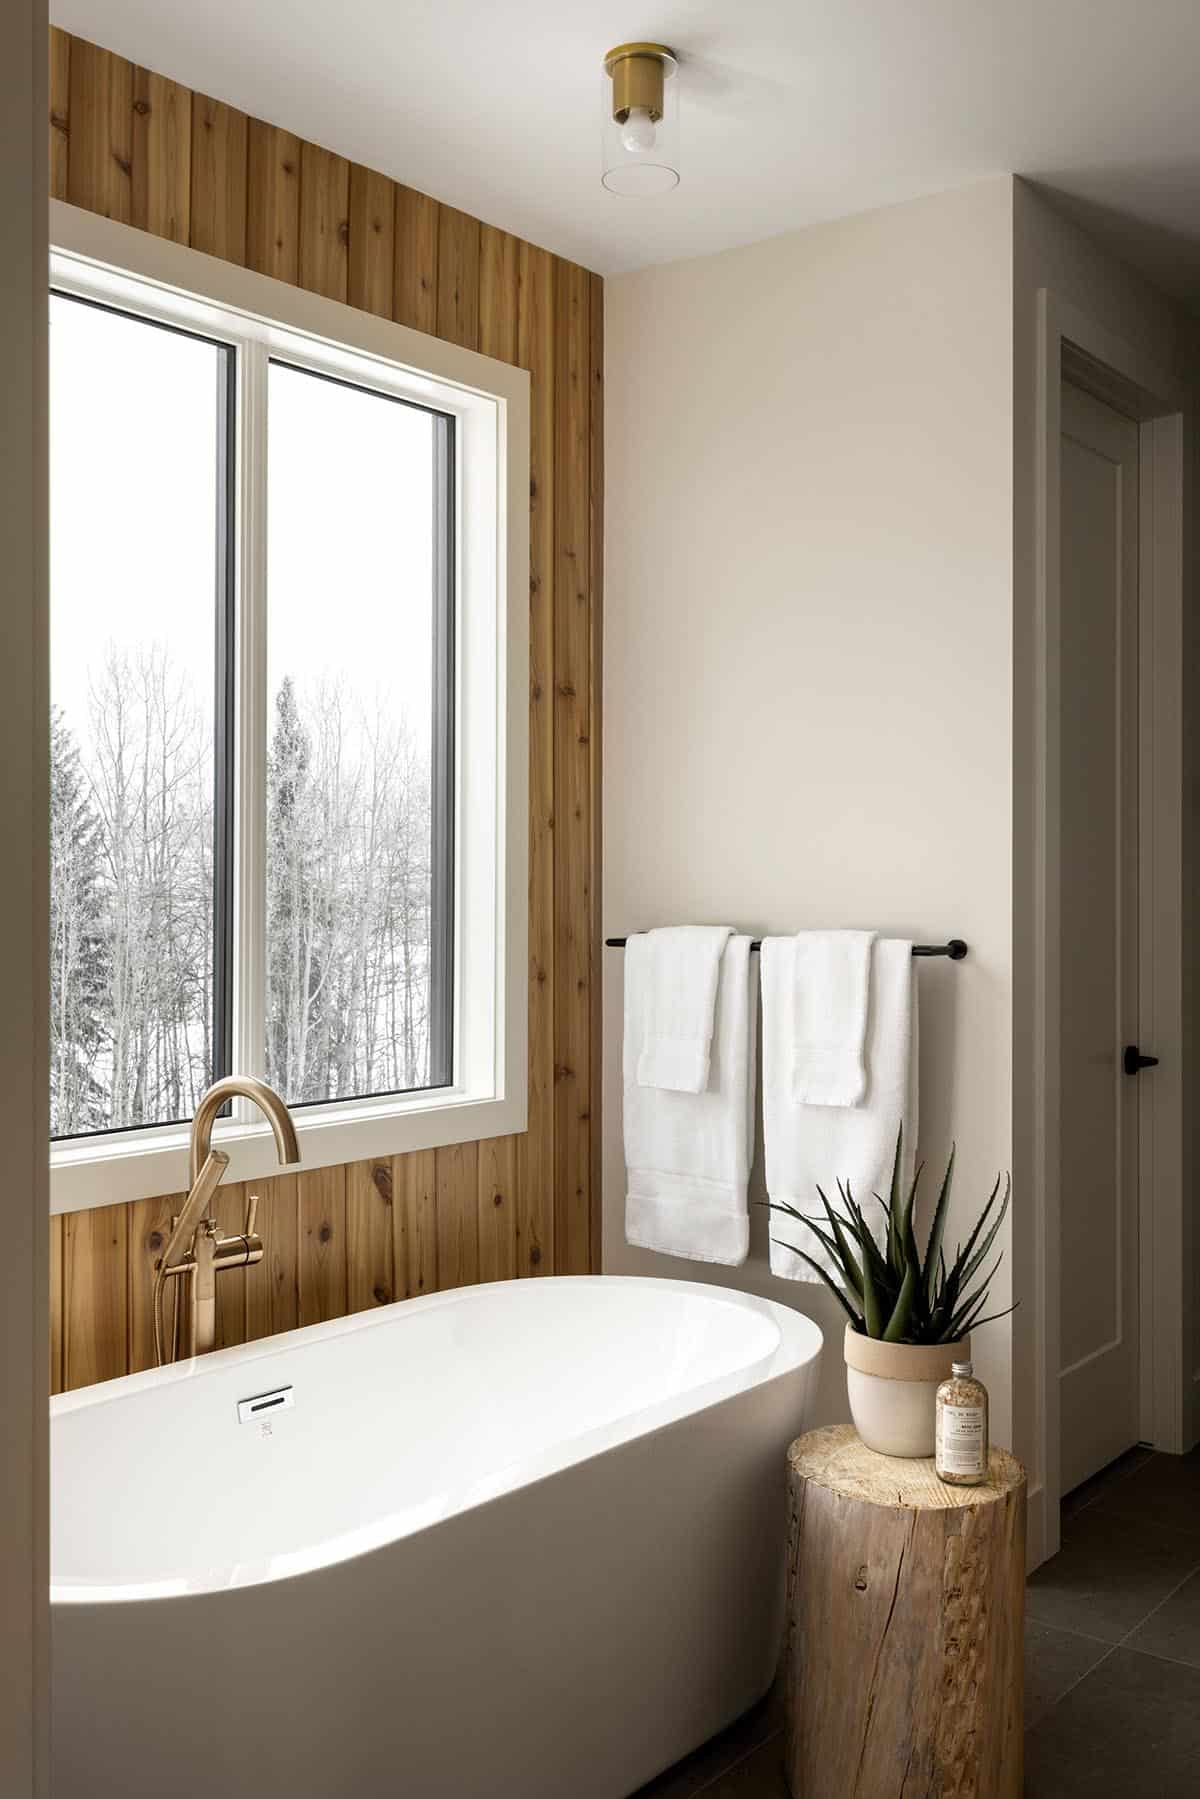
Owner’s Bathroom with Freestanding Tub
Modern Scandinavian Rear Exterior and Deck
PHOTOGRAPHER Eymeric Widling



0 comments