


❤️ Would you like to save this?
By saving, we'll email this post to you for later. Unsubscribe anytime.
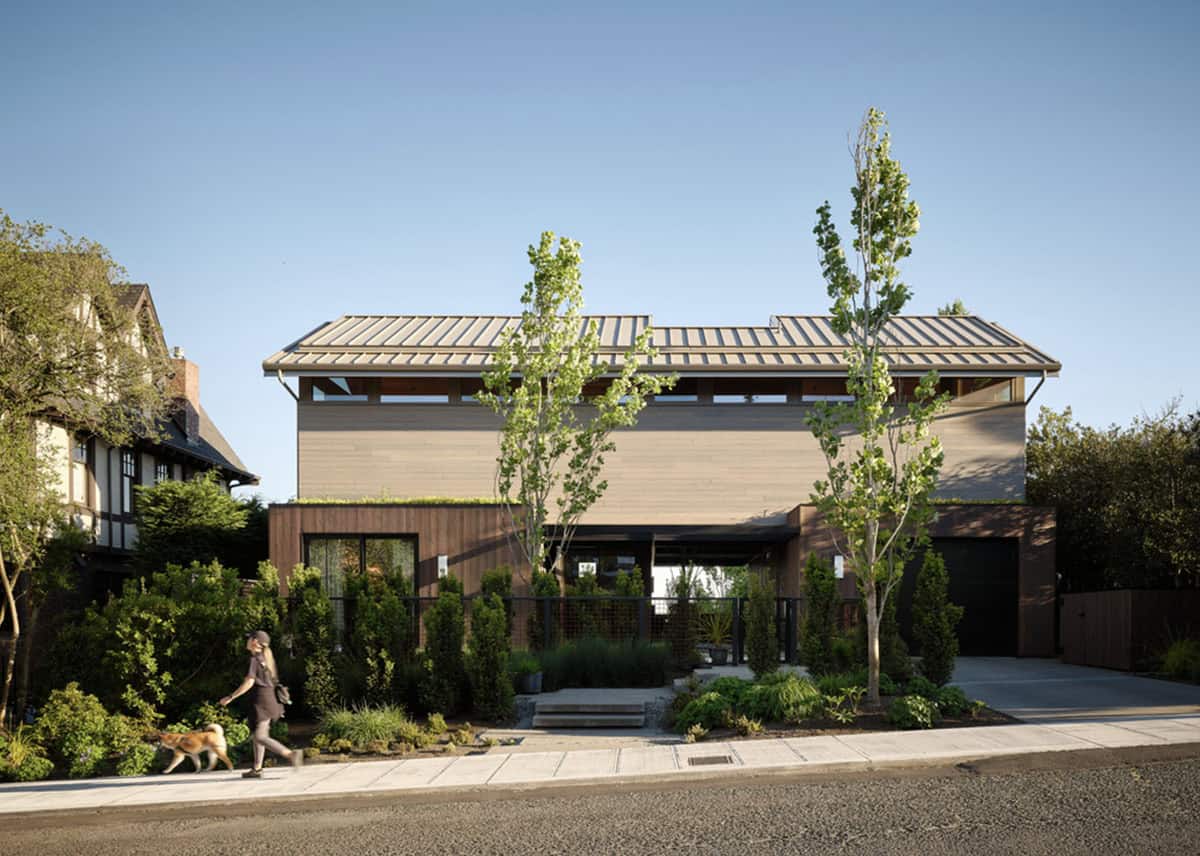
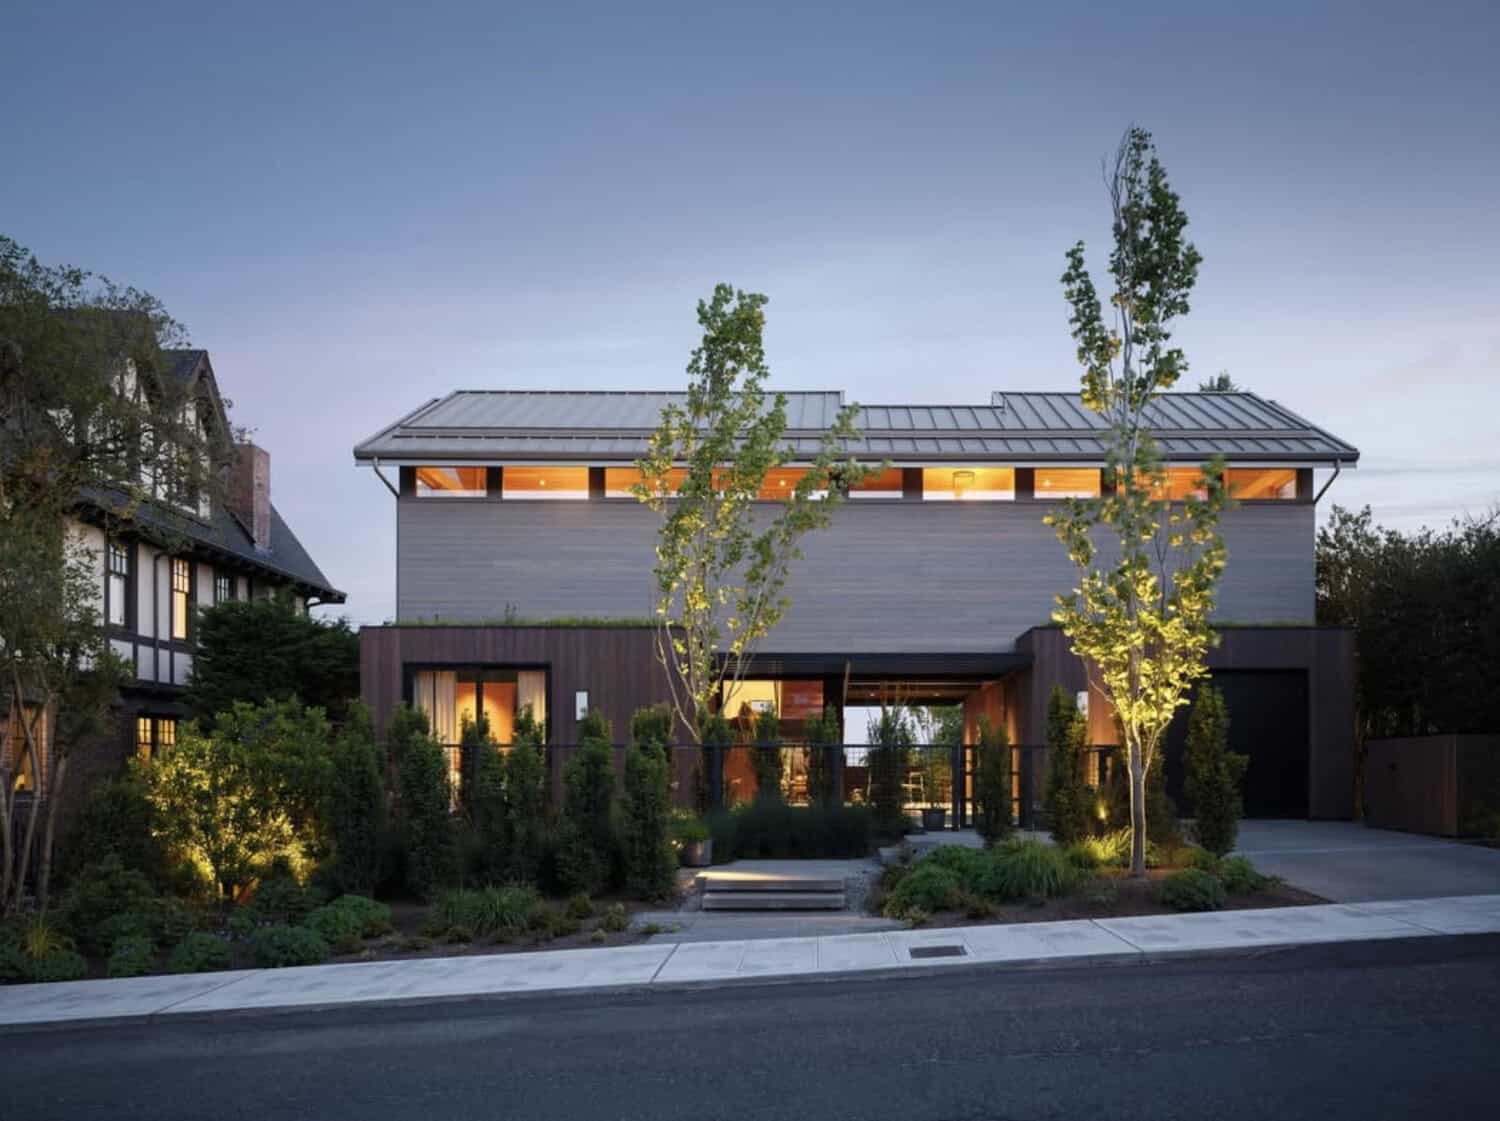
Prentiss Balance Wickline Architects has created this spectacular upside-down house to capitalize on the surrounding vistas in the Queen Anne neighborhood of northwestern Seattle, Washington. When the owners of this home first saw a design proposal with a clear space in the middle of the plan for a tree to grow, they were thrilled.
While some might have been deterred by the bold, unorthodox design, this was exactly what the homeowners desired for their new home, which they envisioned as a way to frame their next chapter in life.
Longtime residents of the Queen Anne neighborhood, the owners have four children but were planning for life after at-home parenting and saw an opportunity to build a house that would both reflect their personality and be a thoughtfully designed space for the years ahead.
DESIGN DETAILS
ARCHITECT Prentiss Balance Wickline Architects
INTERIOR DESIGN Ore Studios
BUILDER McKinstry Stauffer Yang Construction
Upside-Down House Exterior with Cedar and Corten Steel
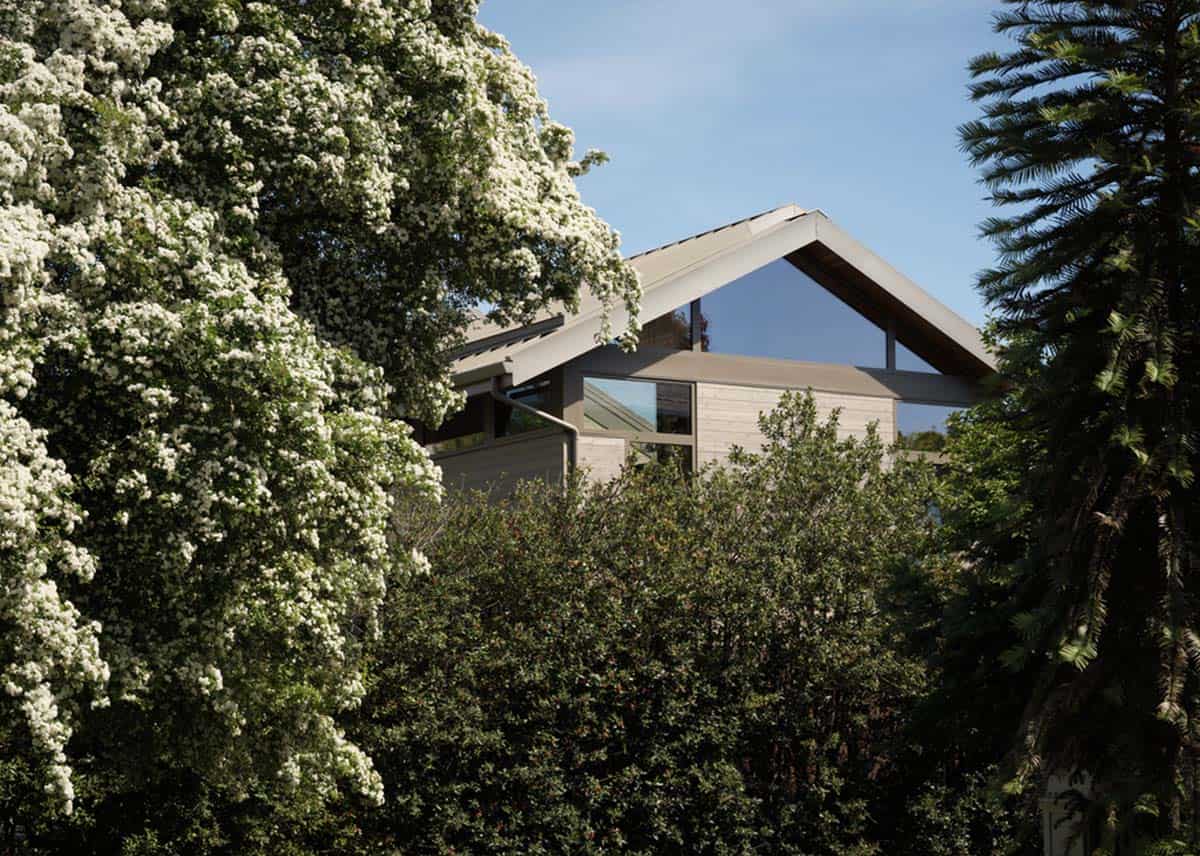
Reaching out to the architects several years before their final child left home, the couple wanted to move slowly through the design process, giving them ample opportunity to explore different design options and various ways of engaging with the sloped site. So began their journey to create a home that embraced openness, creativity, and delight—a place that felt entirely their own, while remaining deeply connected to the neighborhood they loved.
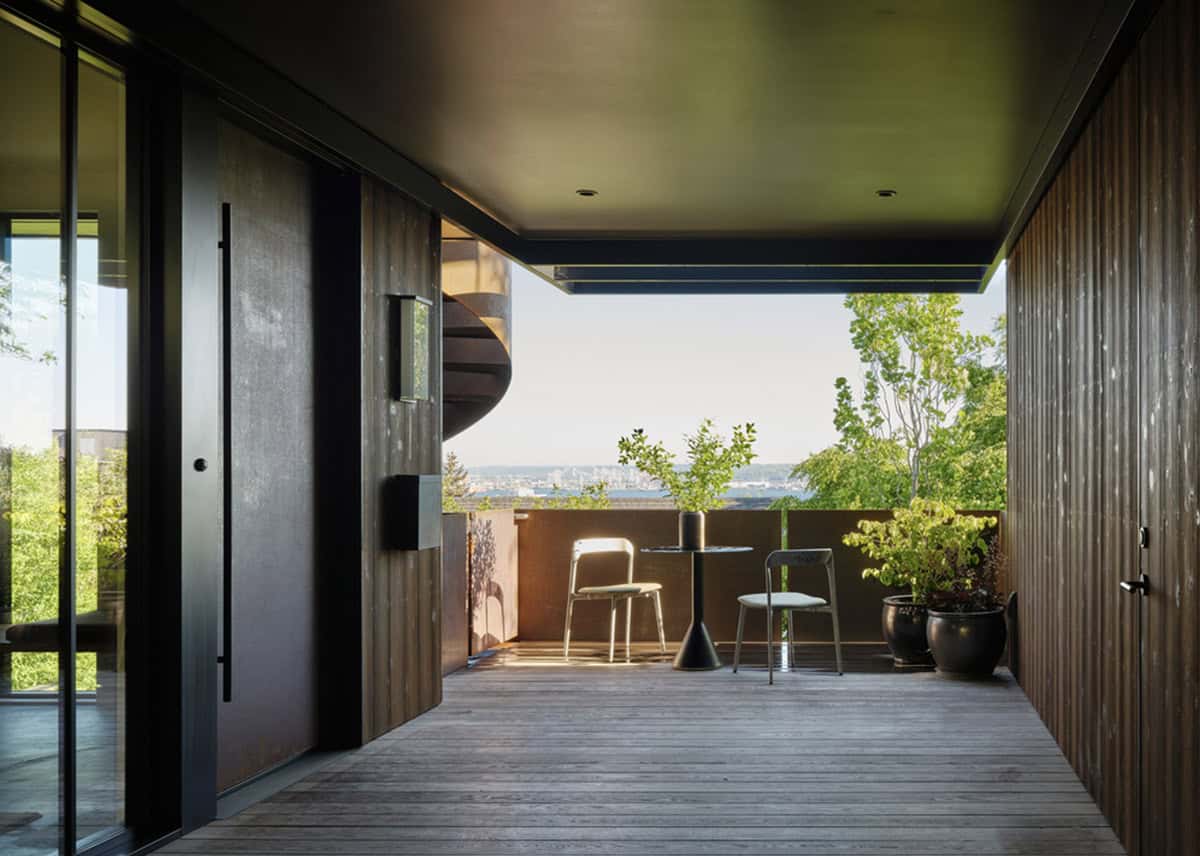
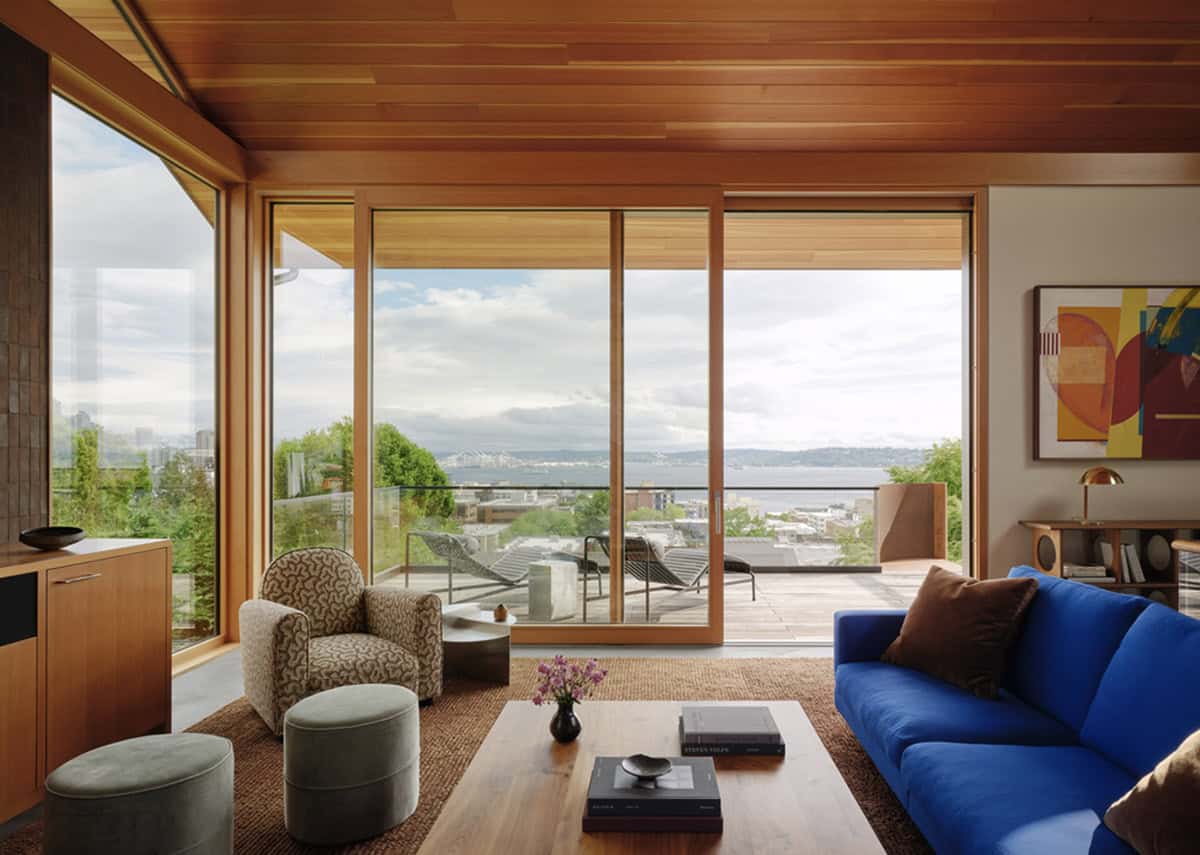
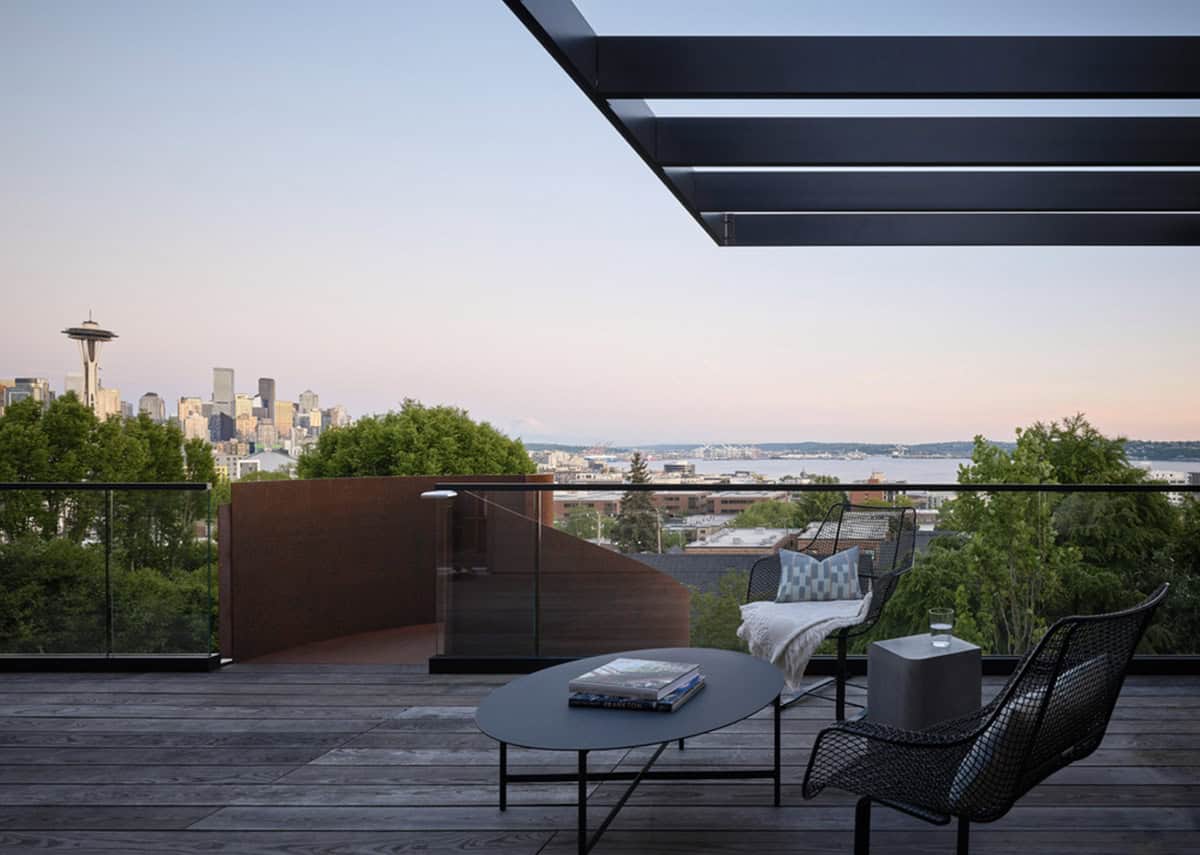
The site, a property on the south slope of Queen Anne, was chosen for its potential to offer both privacy and expansive views. The elevated position provided sightlines to the city, Elliott Bay, and, critically for the homeowners, Mount Rainier.
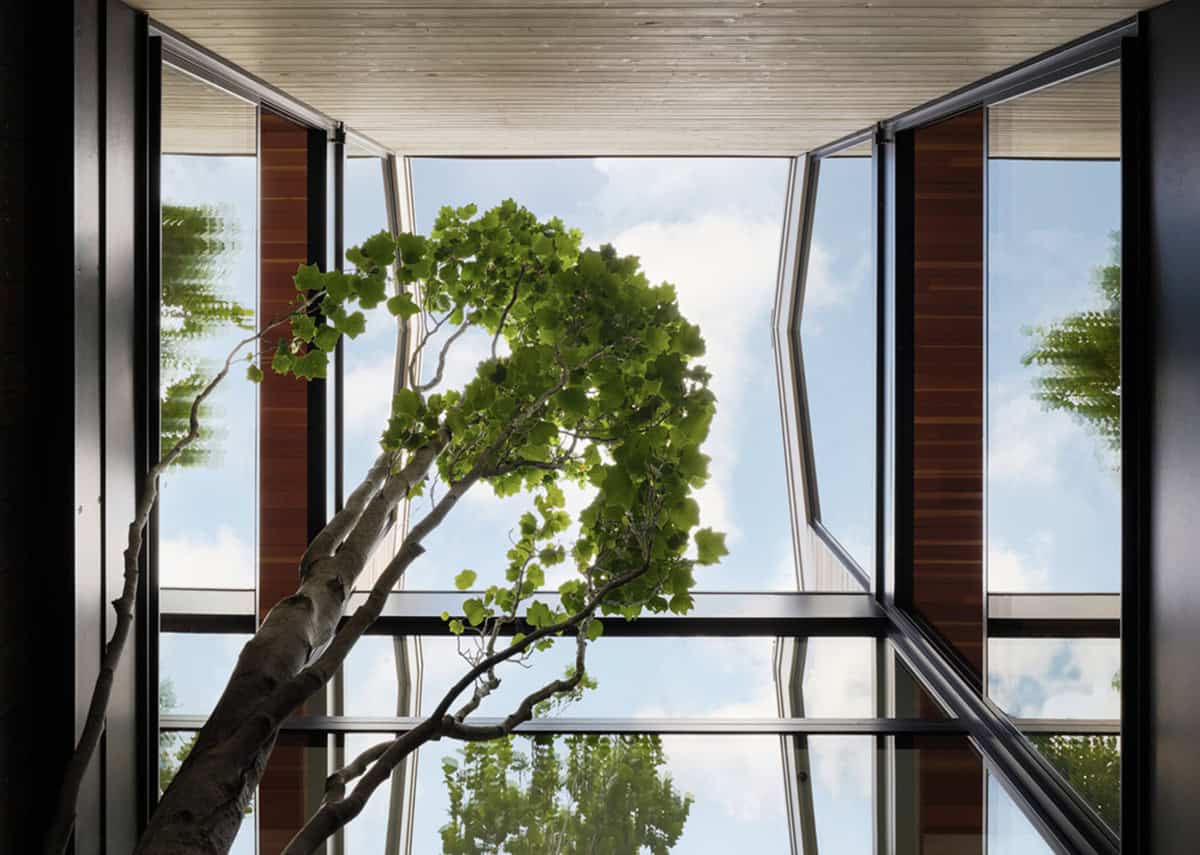
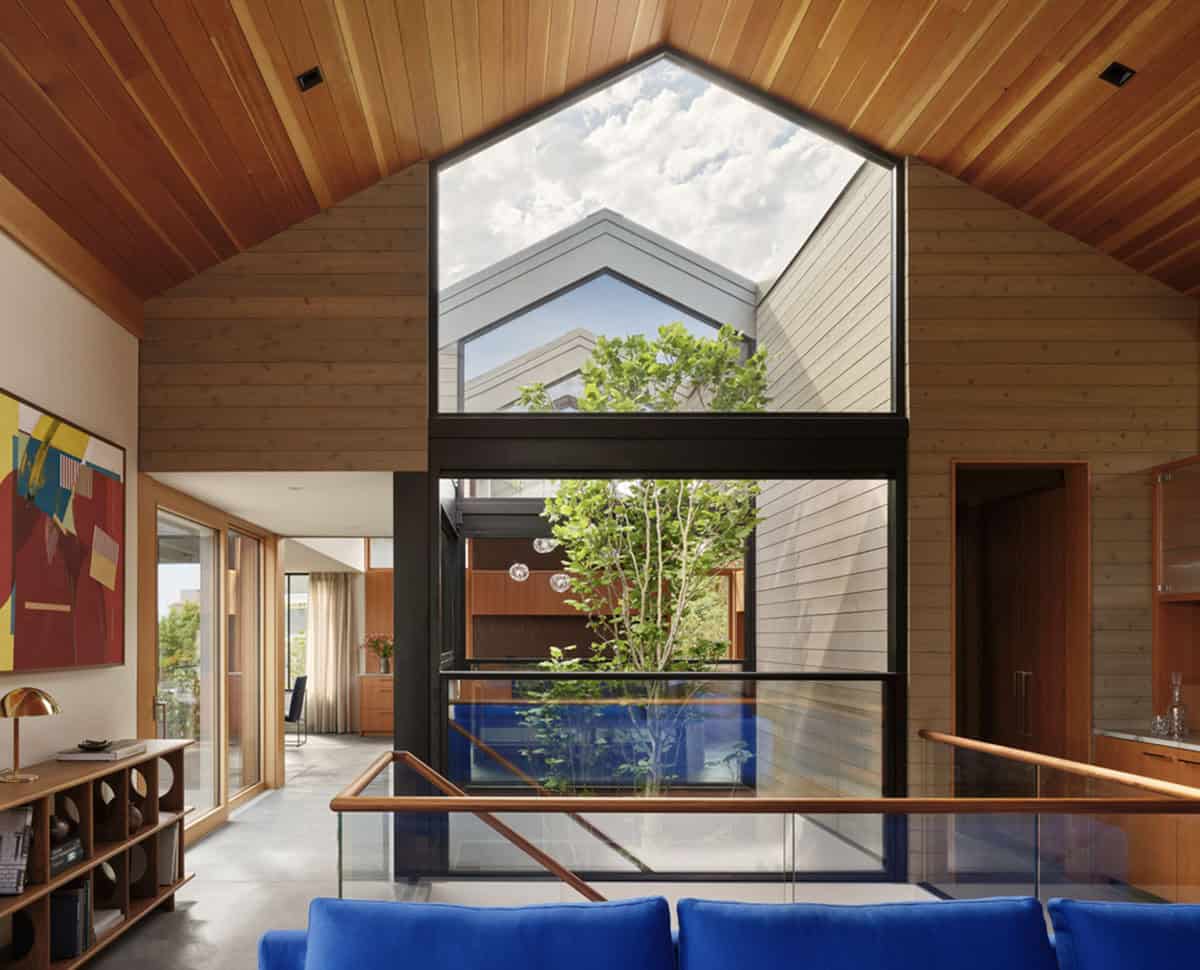
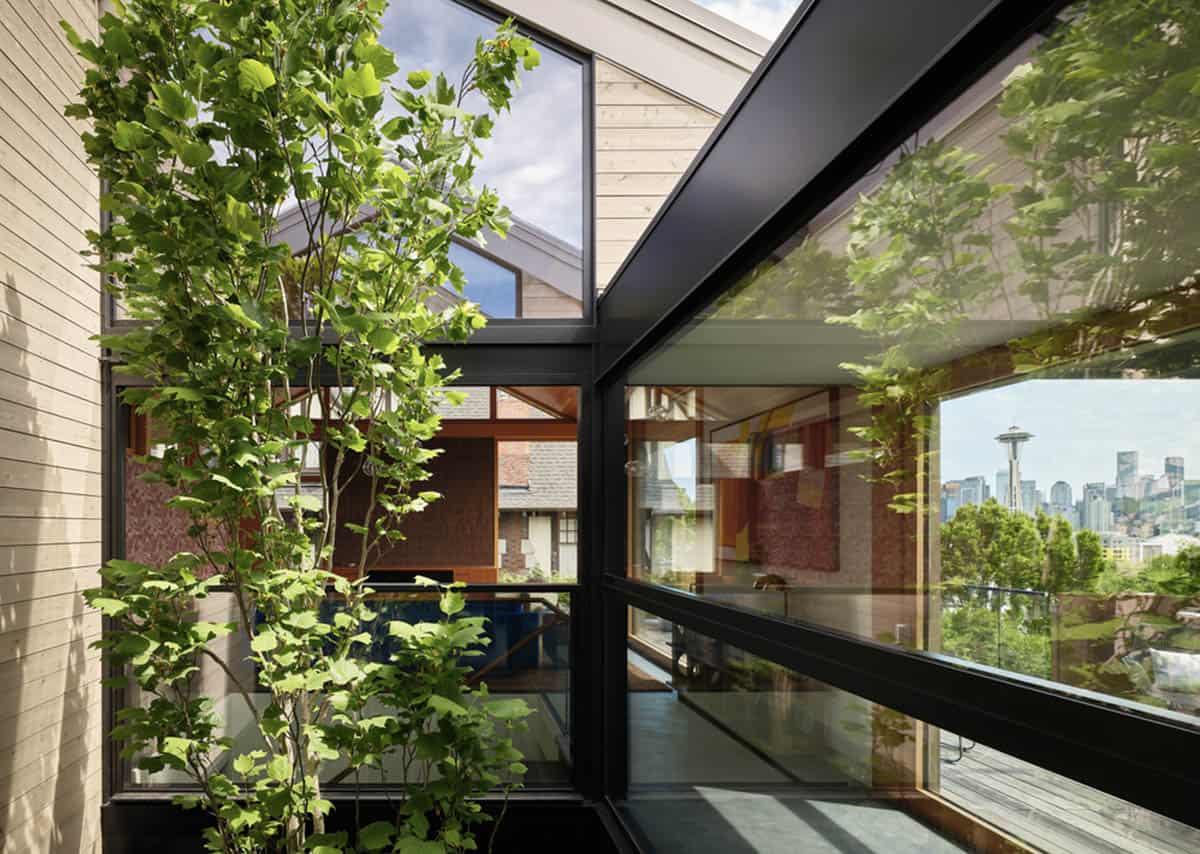
Central Atrium Framing a Tulip Tree Open to the Sky
To capitalize on this, the home’s primary living spaces are located on the top floor of the three-level home, shifting the typical orientation to prioritize the experience of arrival and progression through the house. In contrast to the perched vistas on the upper floors, the garden level of the home offers a more private experience, with stepped terraces featuring sitting areas and a swim spa, all surrounded by raised garden beds.
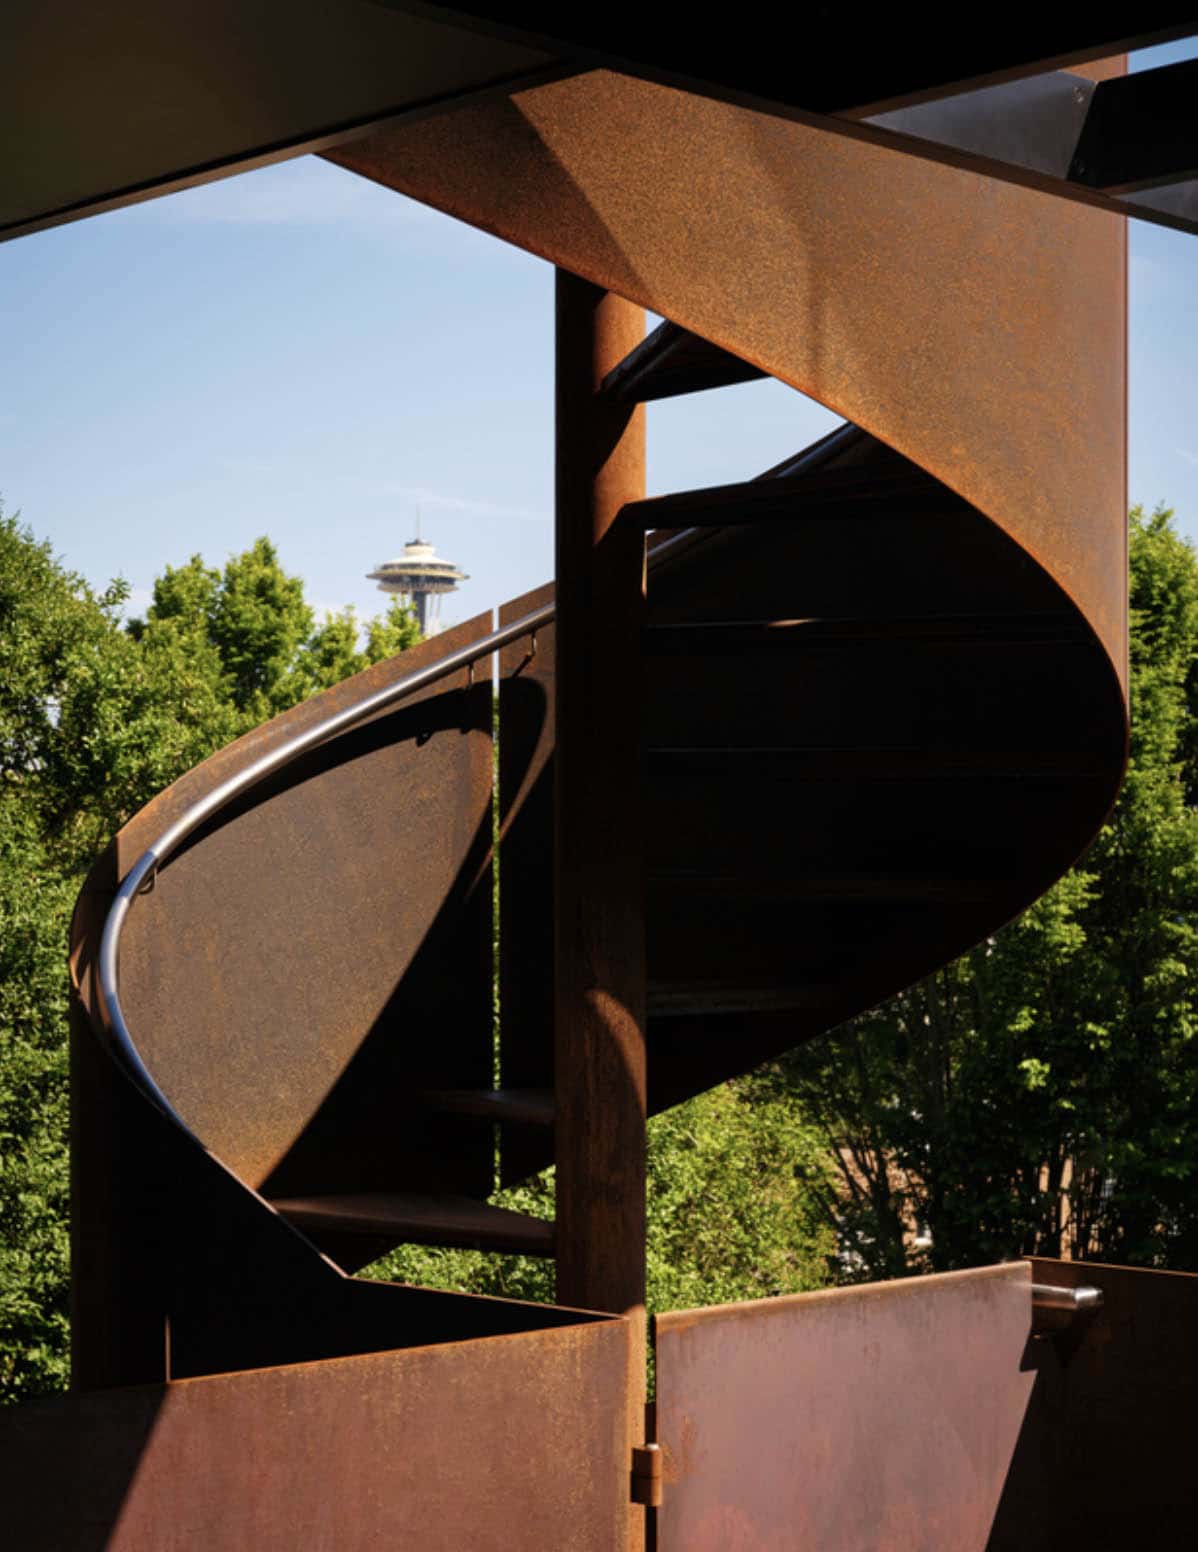
Corten Steel Spiral Staircase Connecting the Levels
A key aspect of the design is the central void in the middle of the plan, which is open to the sky and through which a tulip tree will grow over time. Not only does this element bring nature into the heart of the home, but it also serves as a focal point that changes with the seasons.
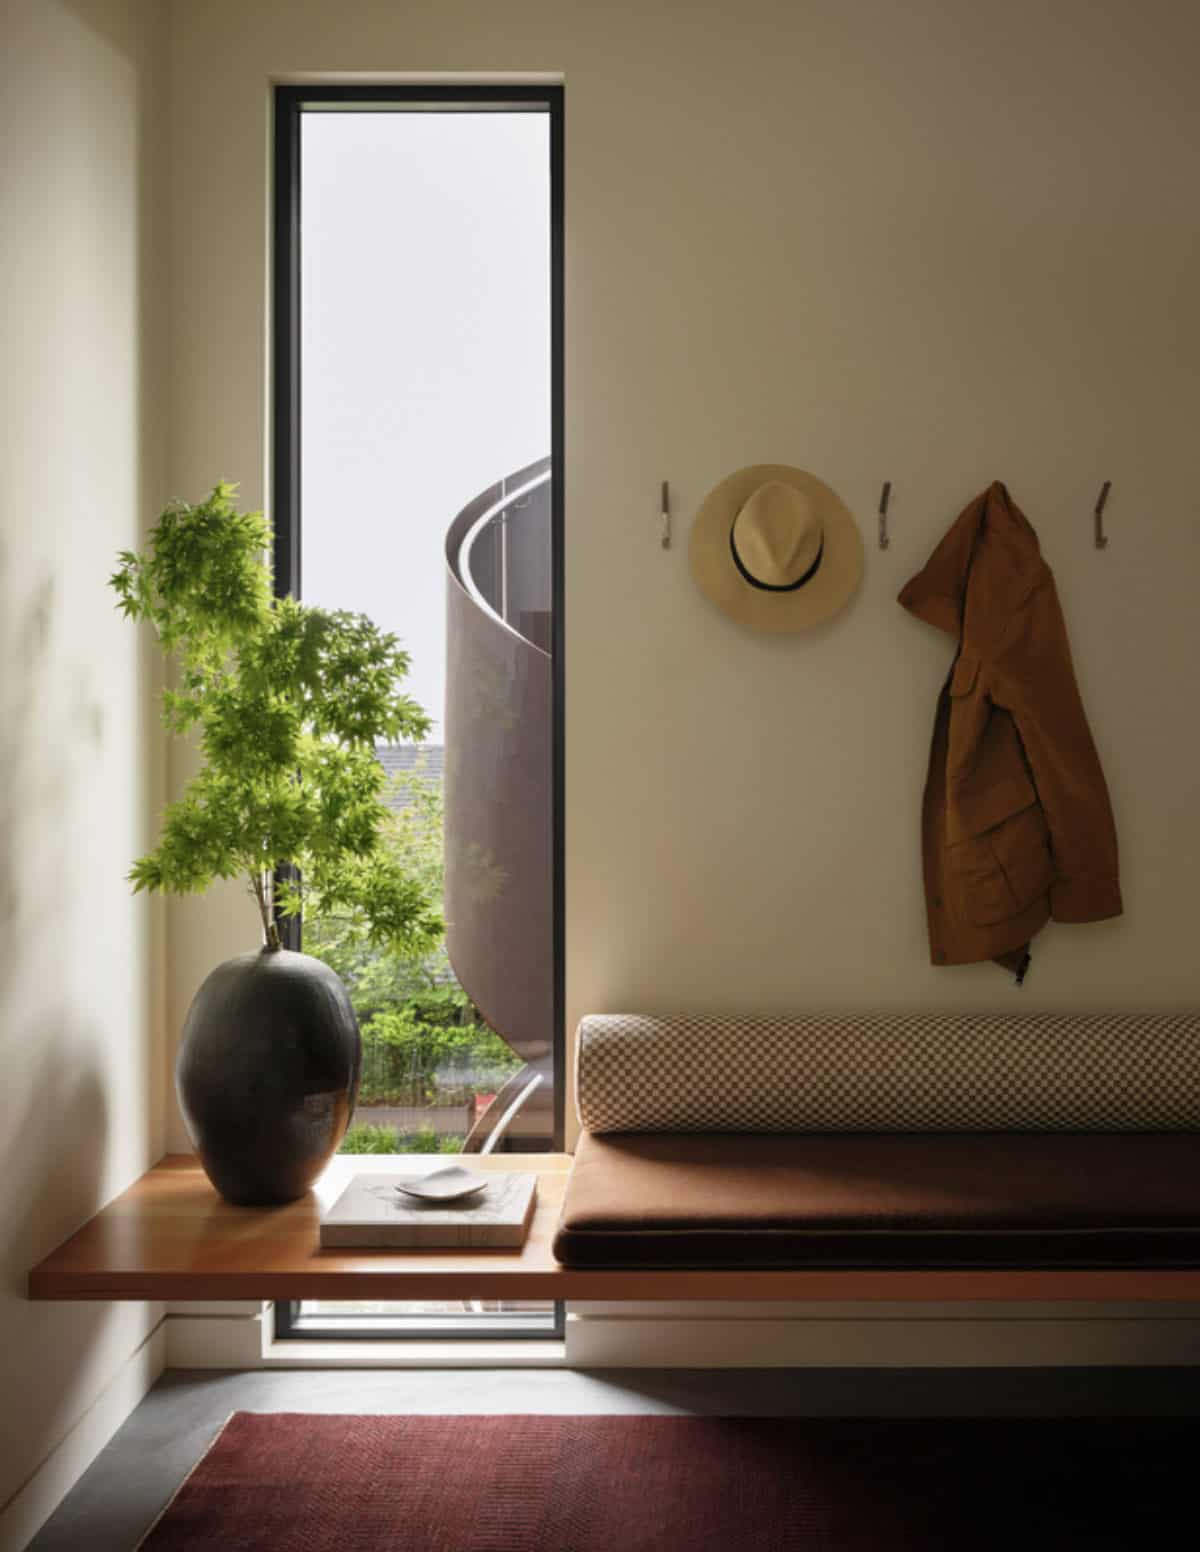
Alongside this verticality framing the sky, the void complements the horizontal entry sequence adjacent to the front door. Rather than immediately confronting the city and water views, the entry courtyard is designed to build anticipation, guiding visitors through a series of layered spaces before reaching the full panorama.
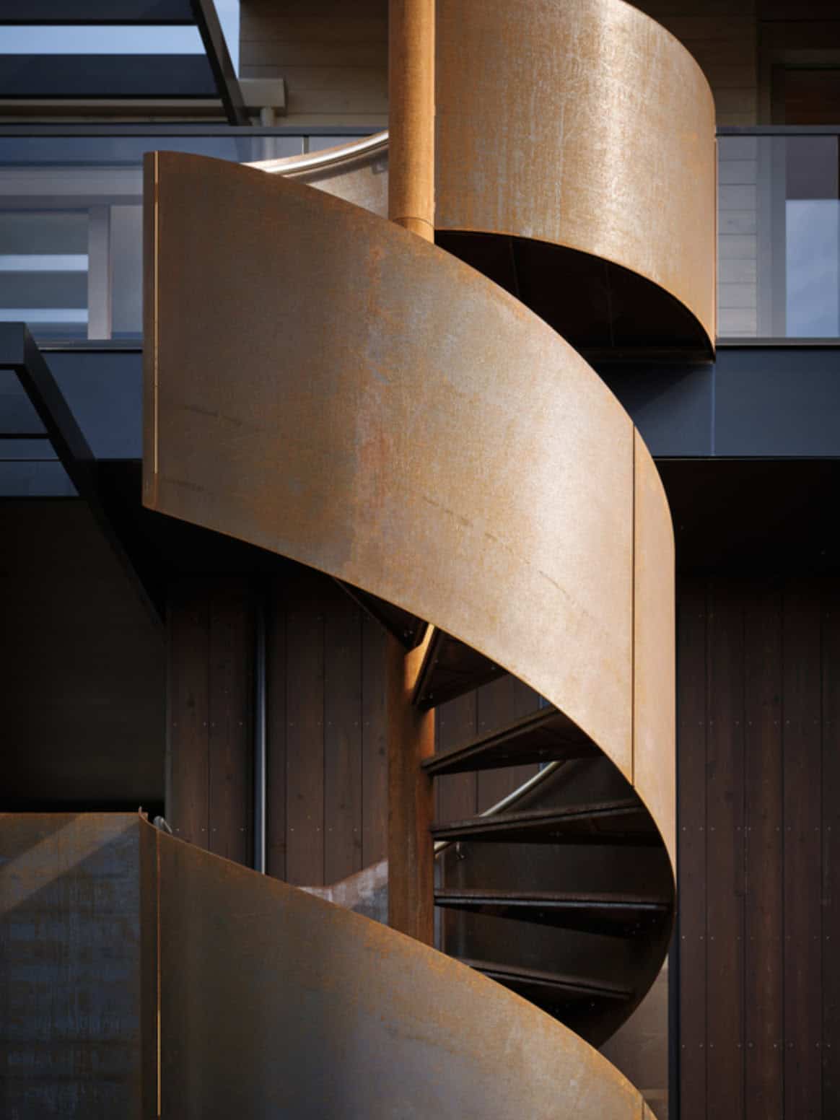
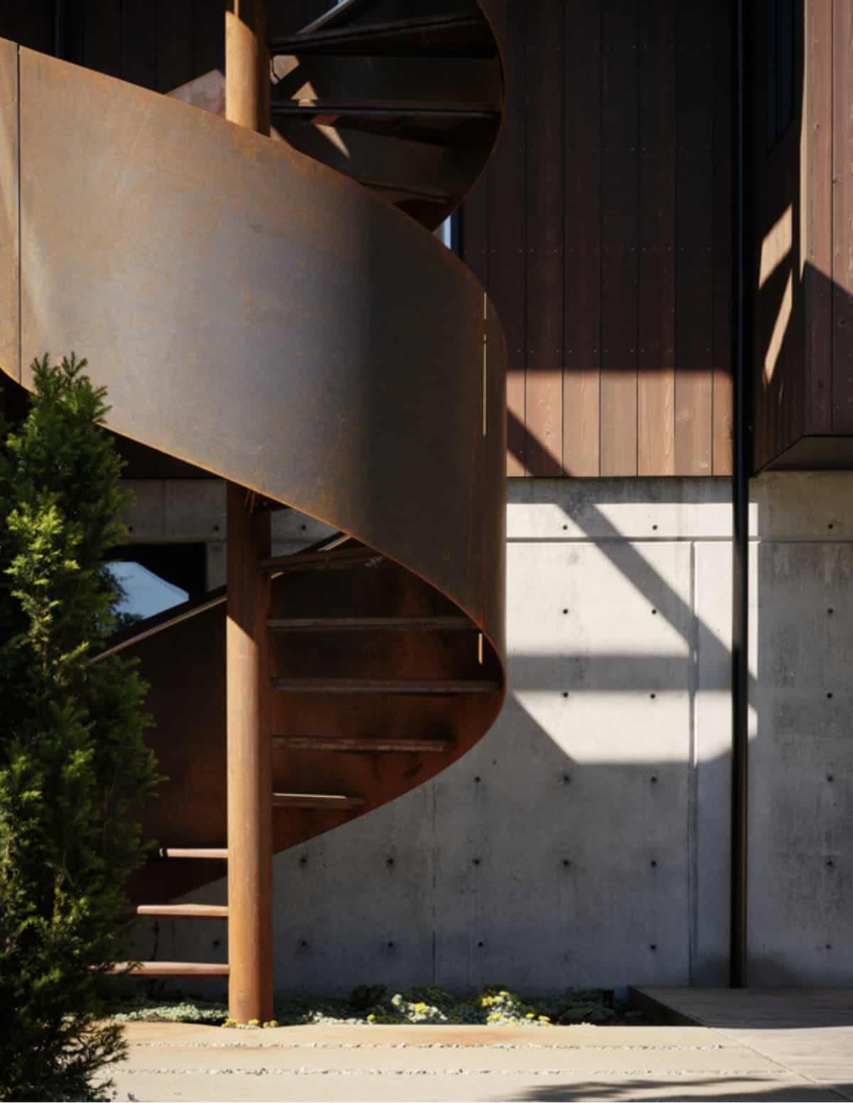
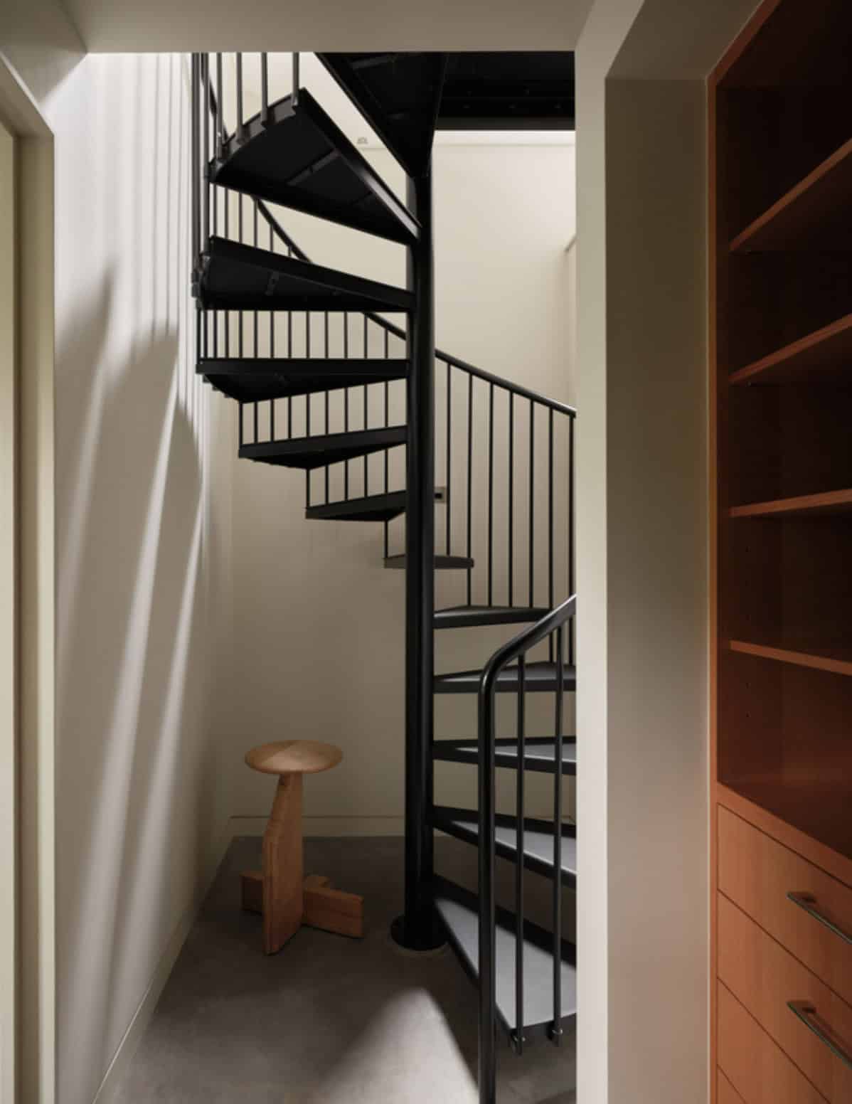
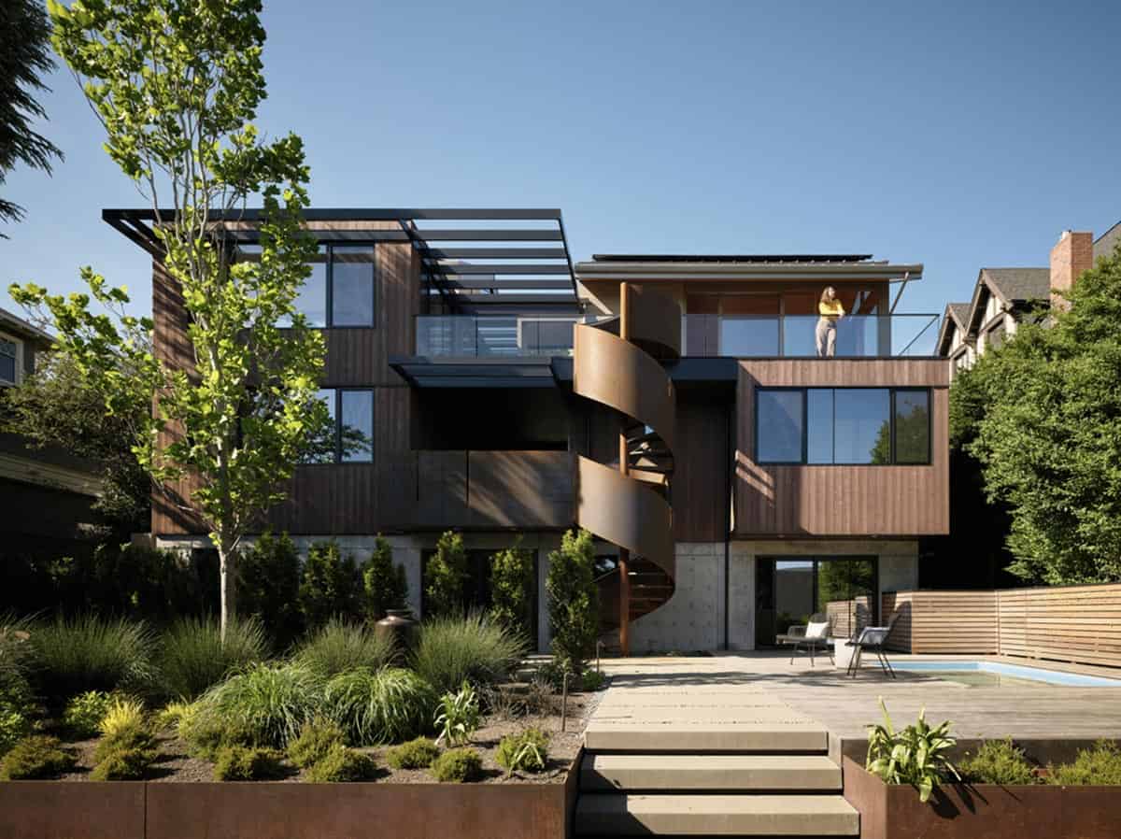
Designed to reveal itself slowly as one moves through interior and exterior spaces, the home offers many moments of surprise and delight. One is the corten steel spiral staircase at the back of the house, which winds down to the backyard, offering both a sculptural quality and an unexpected way to navigate between levels.
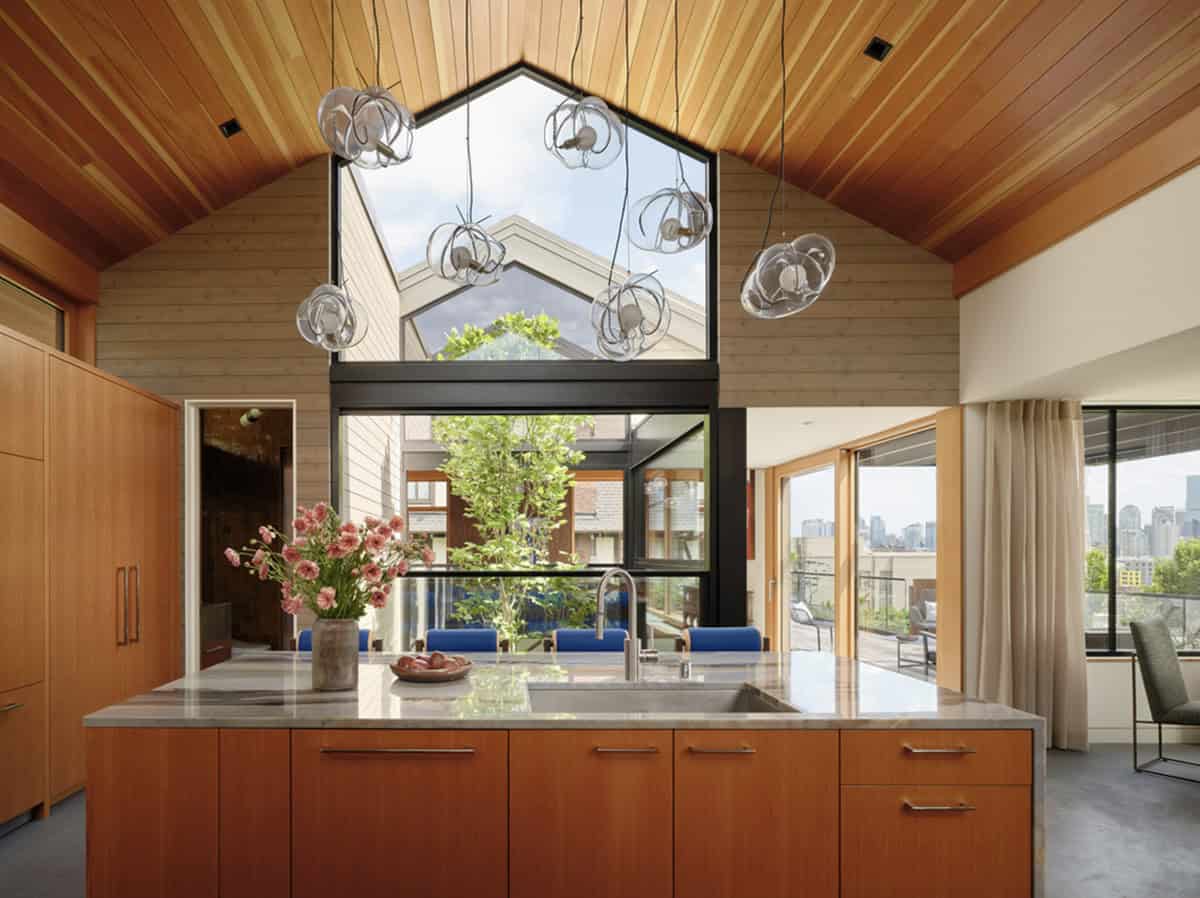
Vaulted Living Room with Cedar Ceiling
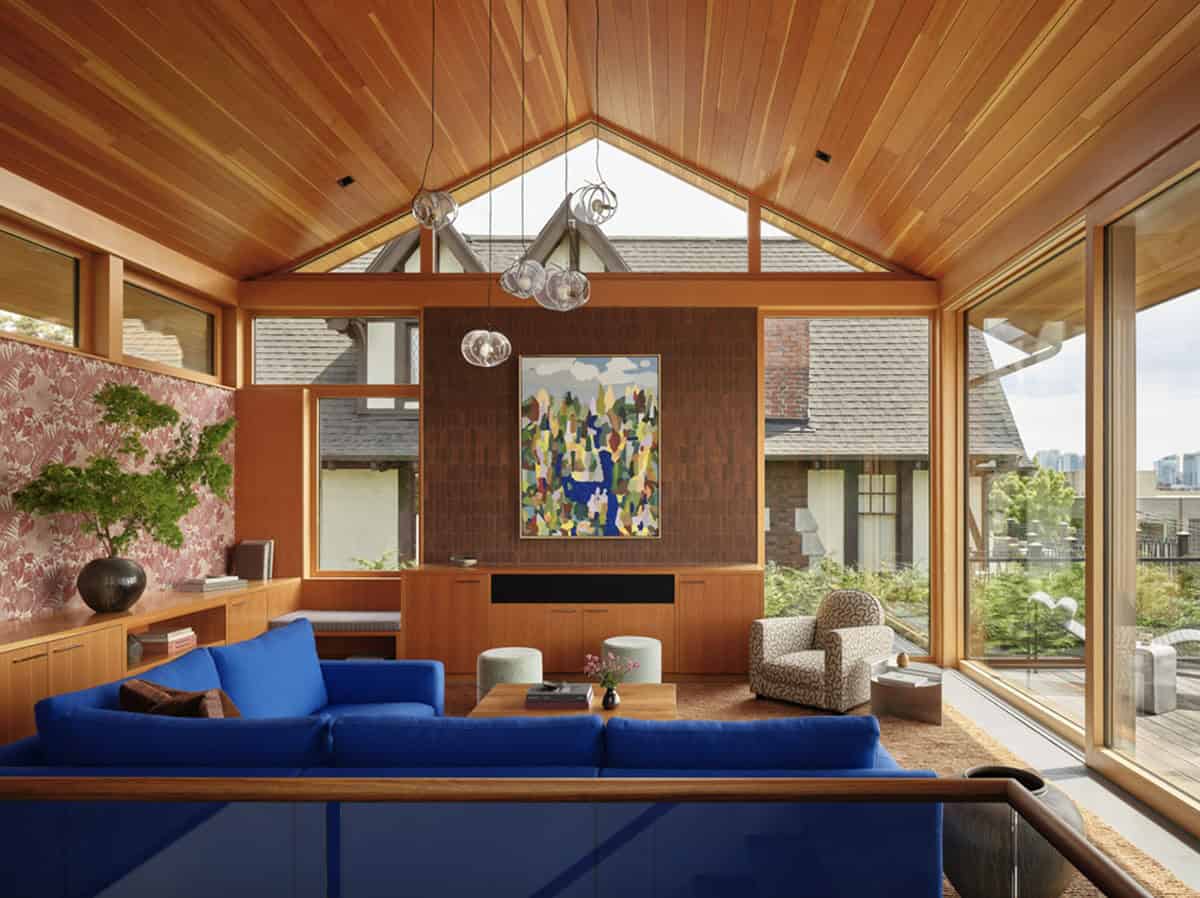
Throughout, the home embraces contrast, as it is structured yet playful, rooted in natural materials yet punctuated by unexpected moments of color and texture that reveal the homeowners’ personality and love of color. The program includes spaces scaled for daily life, with additional flexibility to accommodate family gatherings.
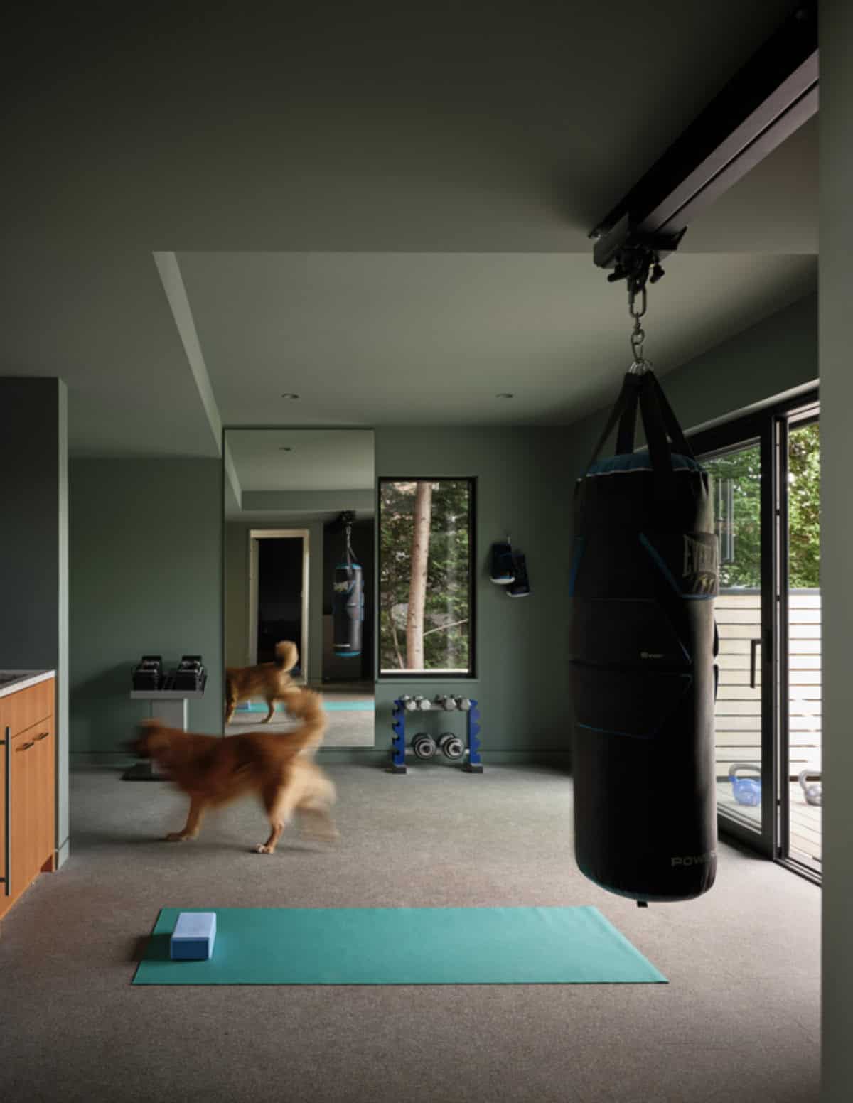
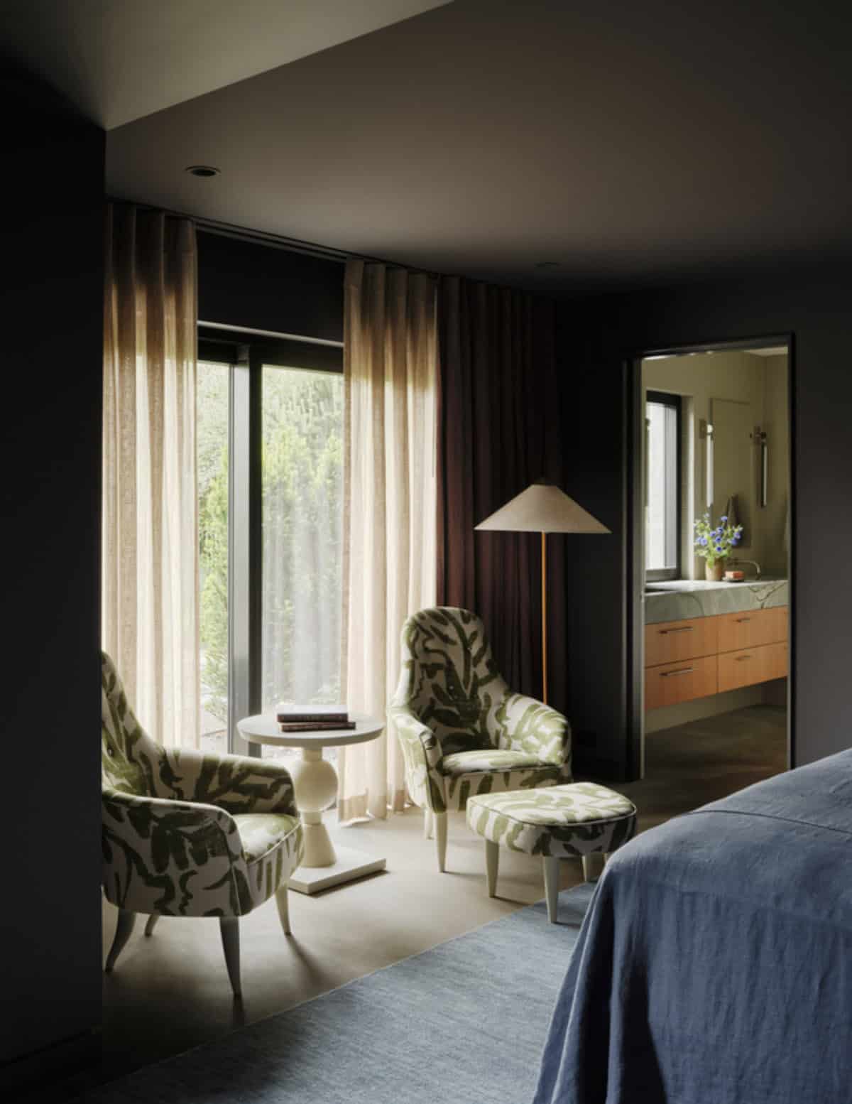
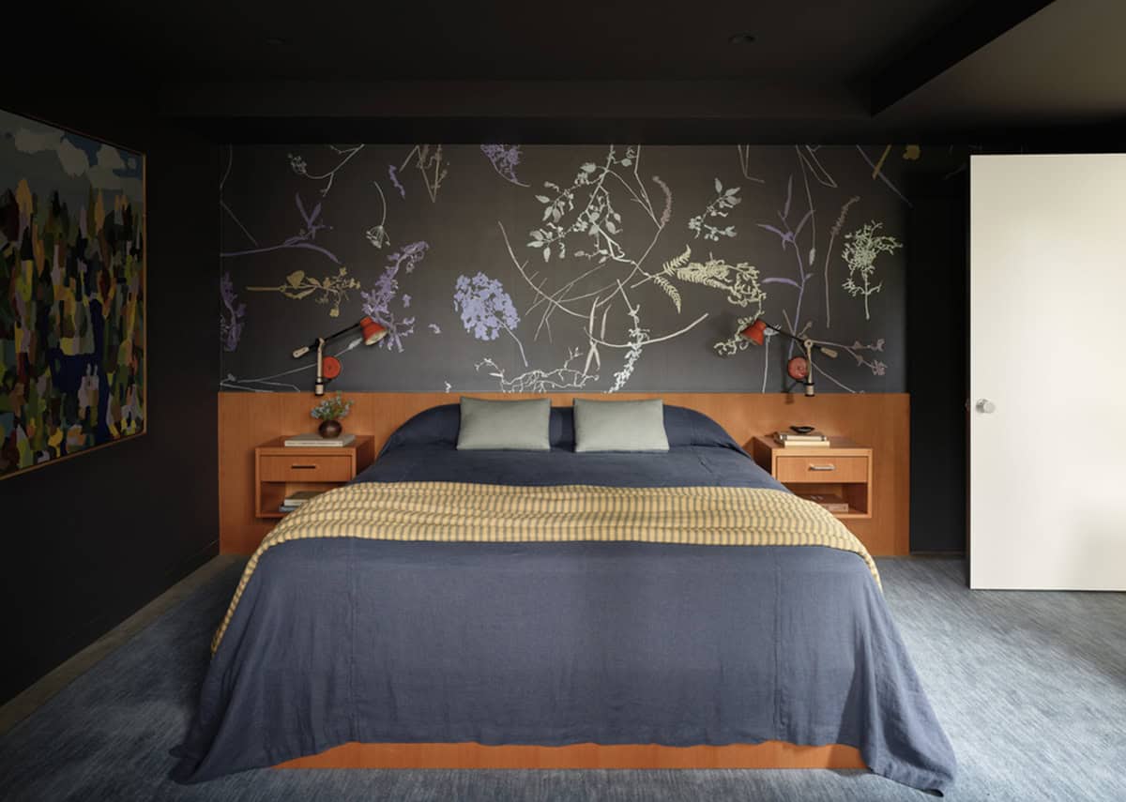
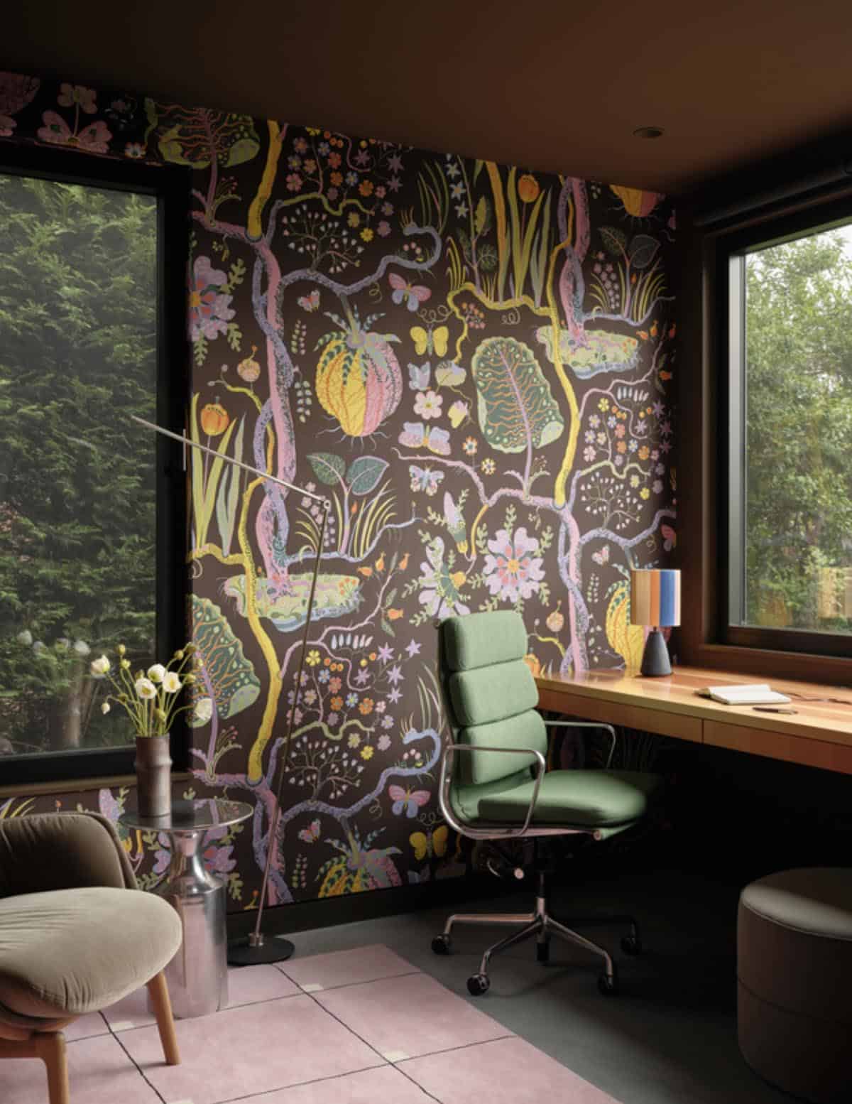
The primary suite is on the lower level along with a gym that opens to the backyard, while the remaining bedrooms and two home offices are on the second level. Most importantly, the home needed to be a place of lasting quality, where the homeowners could age in place without sacrificing livability or design ambition.
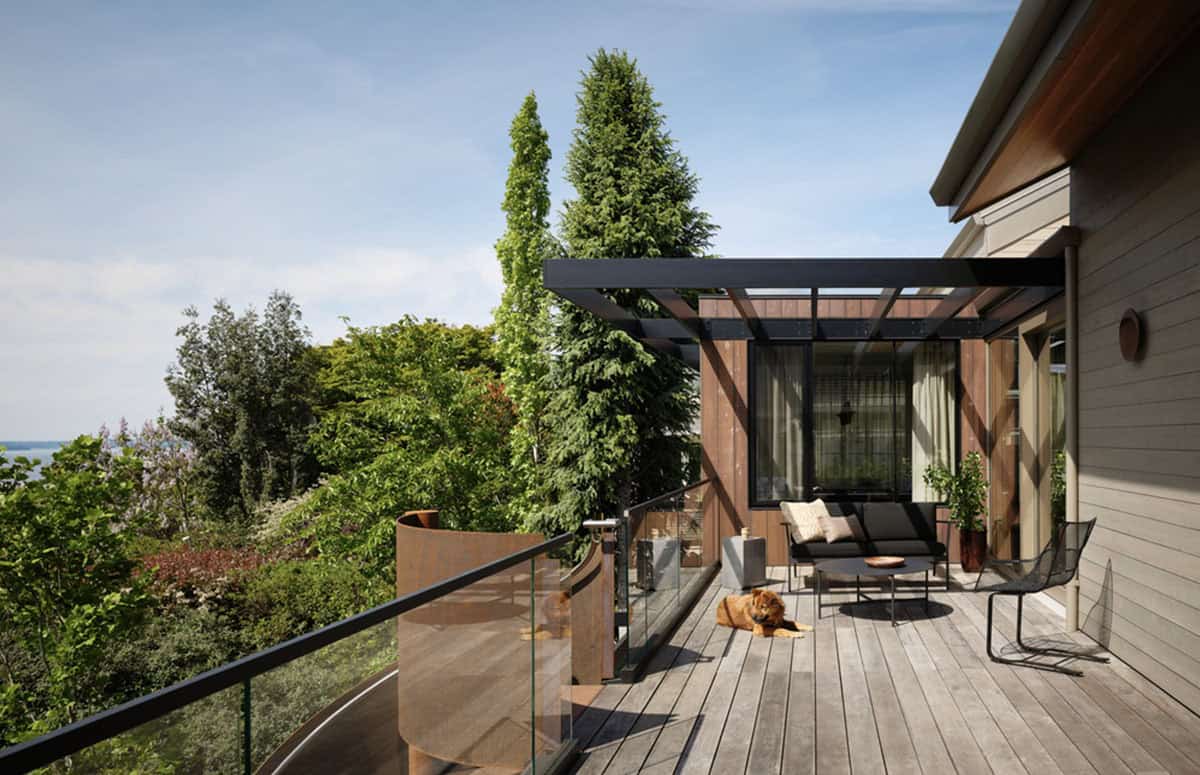
Materiality was approached with a balance of rigor and joy. The exterior siding is a mix of vertical Western red cedar with a dark, shou shugi ban charred finish, and horizontal members of the same wood in a light stain, creating a subtle yet striking contrast.
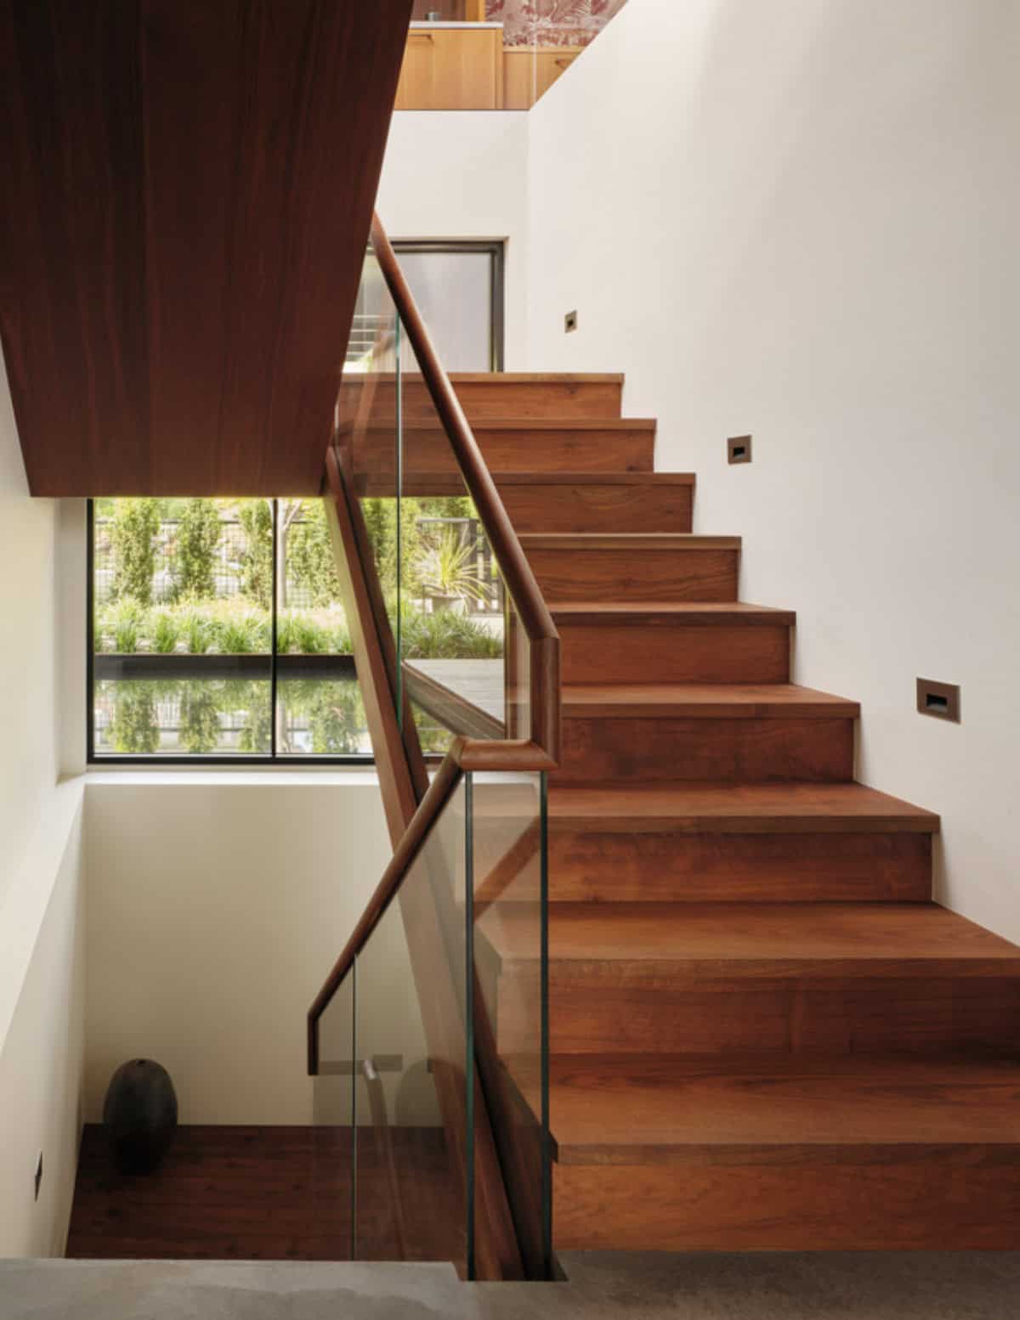
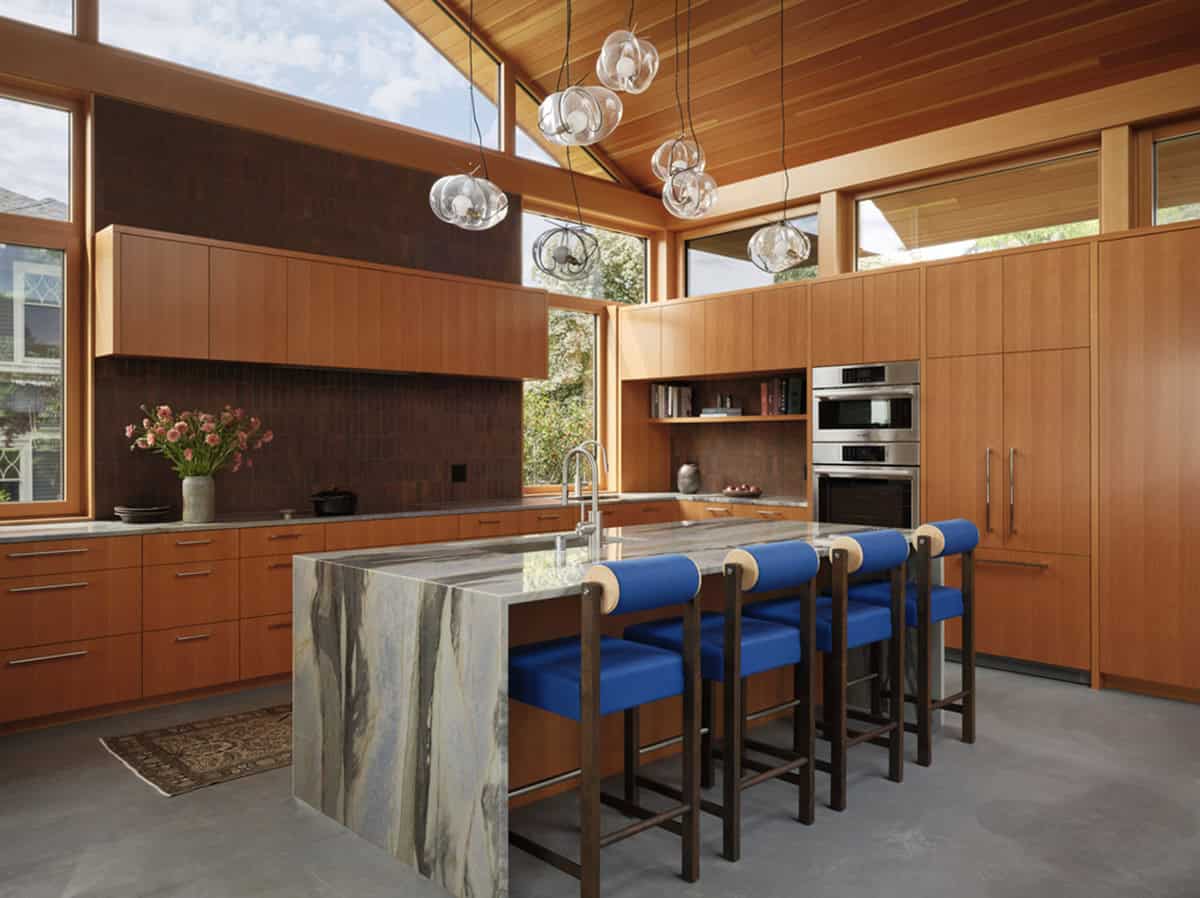
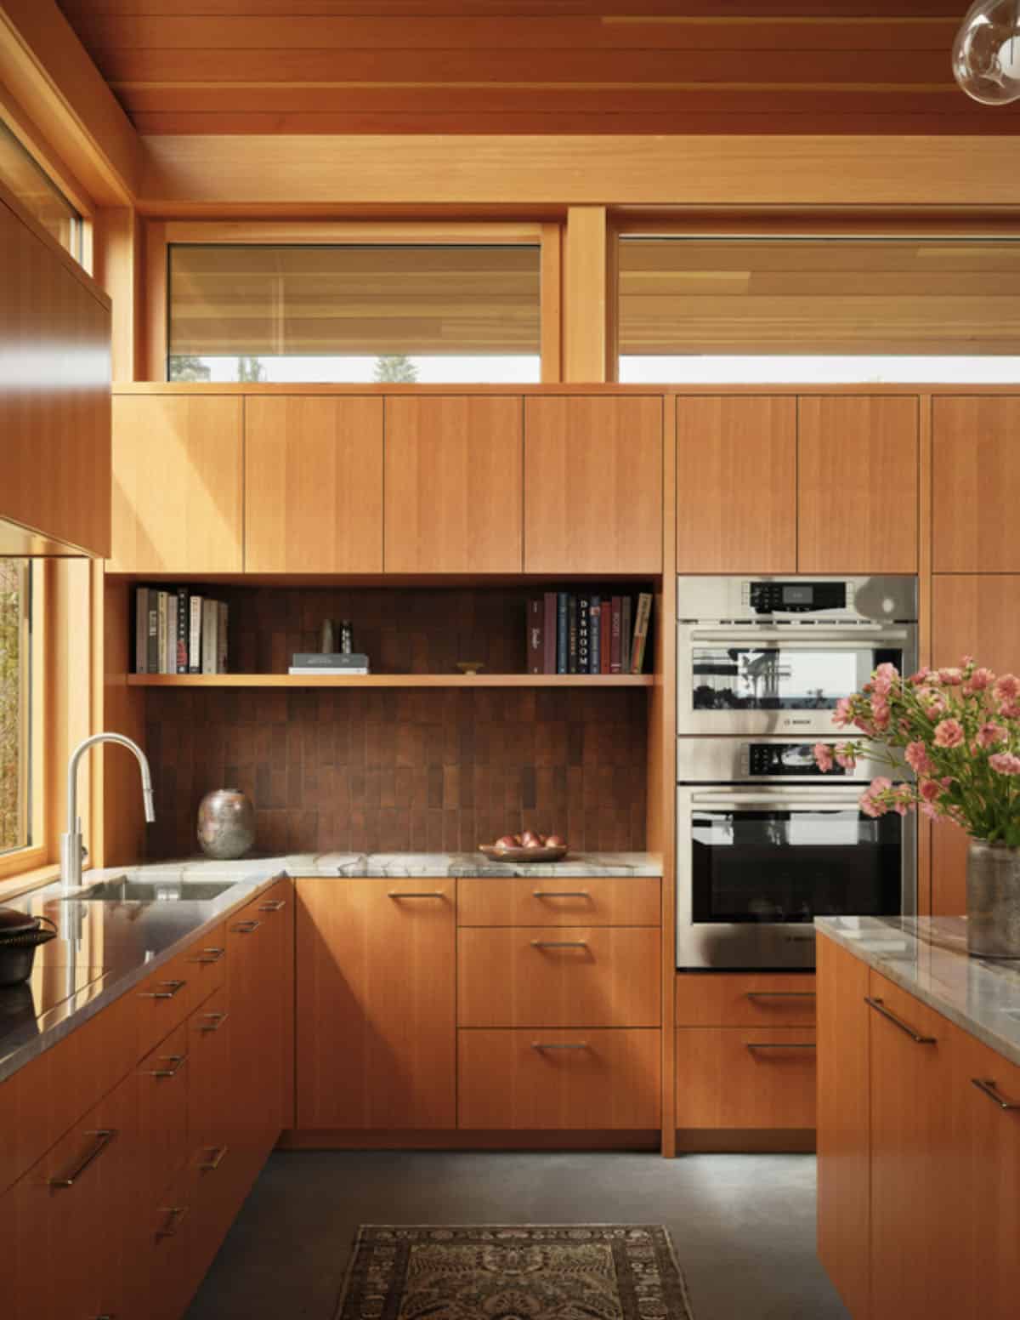
Corten steel panels, including those used for the spiral staircase, introduce a weathered, sculptural quality to the design. Inside, fir paneling and cabinetry add warmth, while fir ceilings unify the interior spaces.
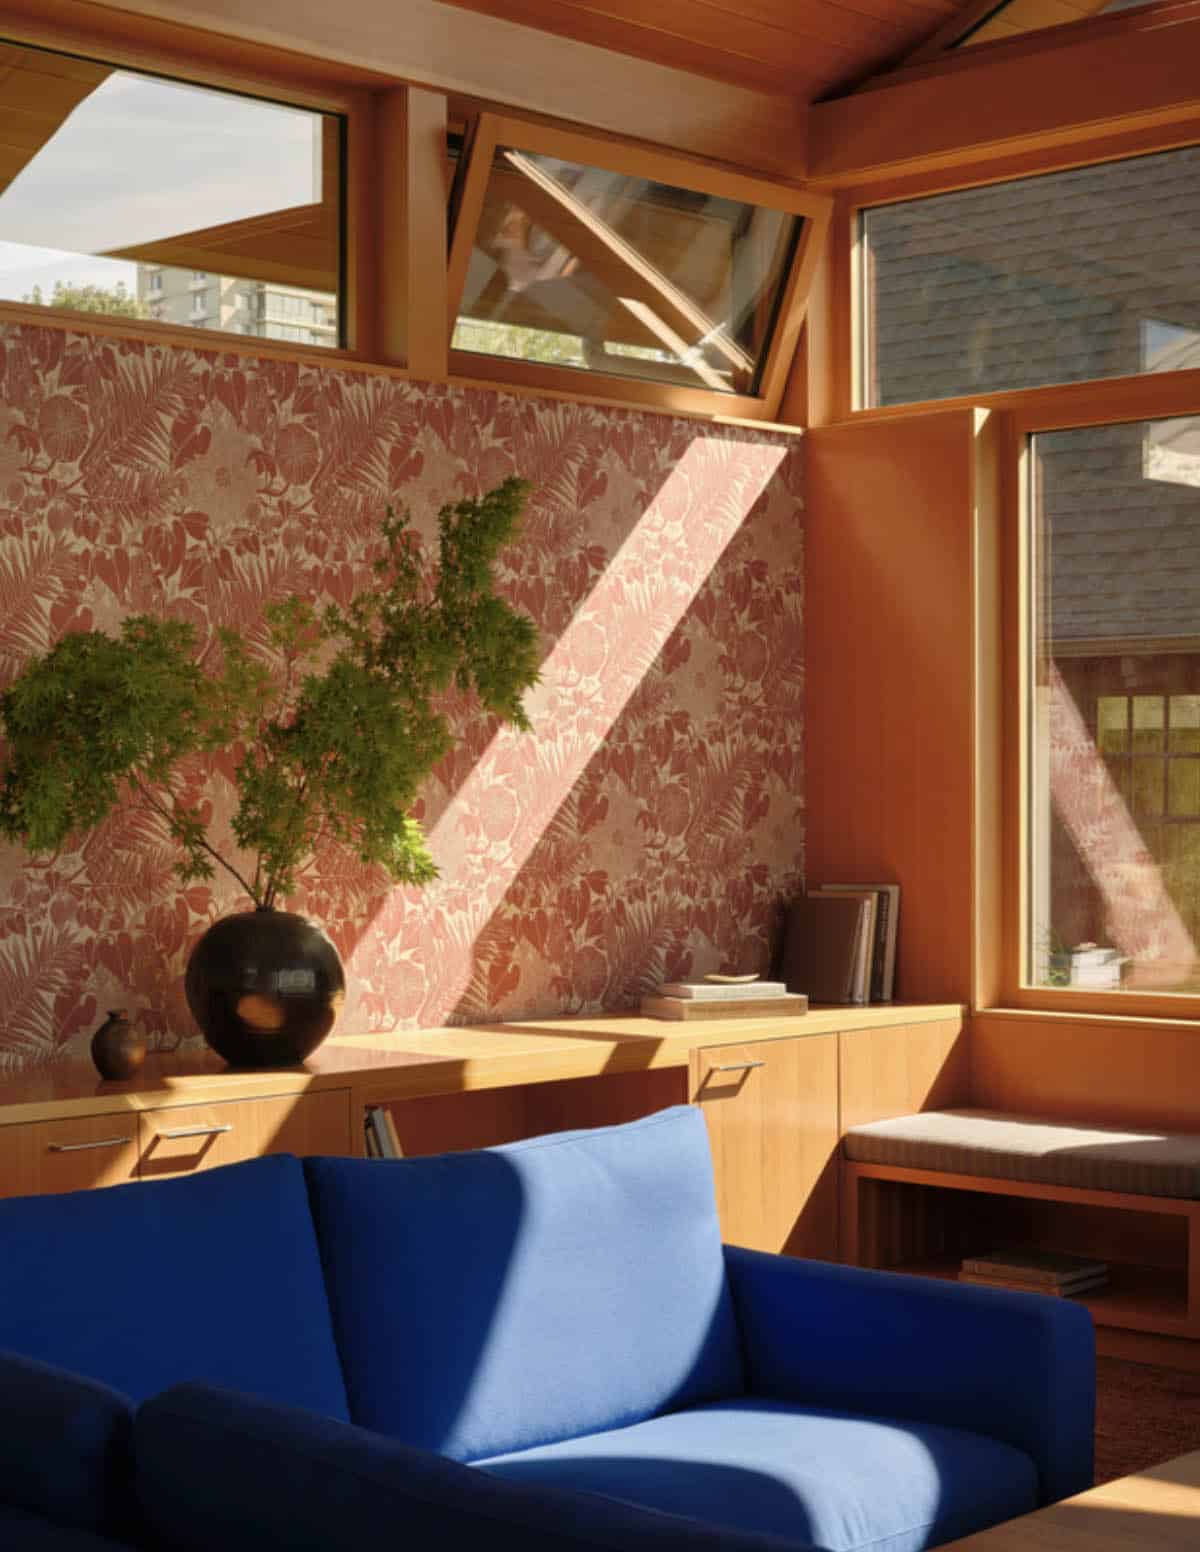
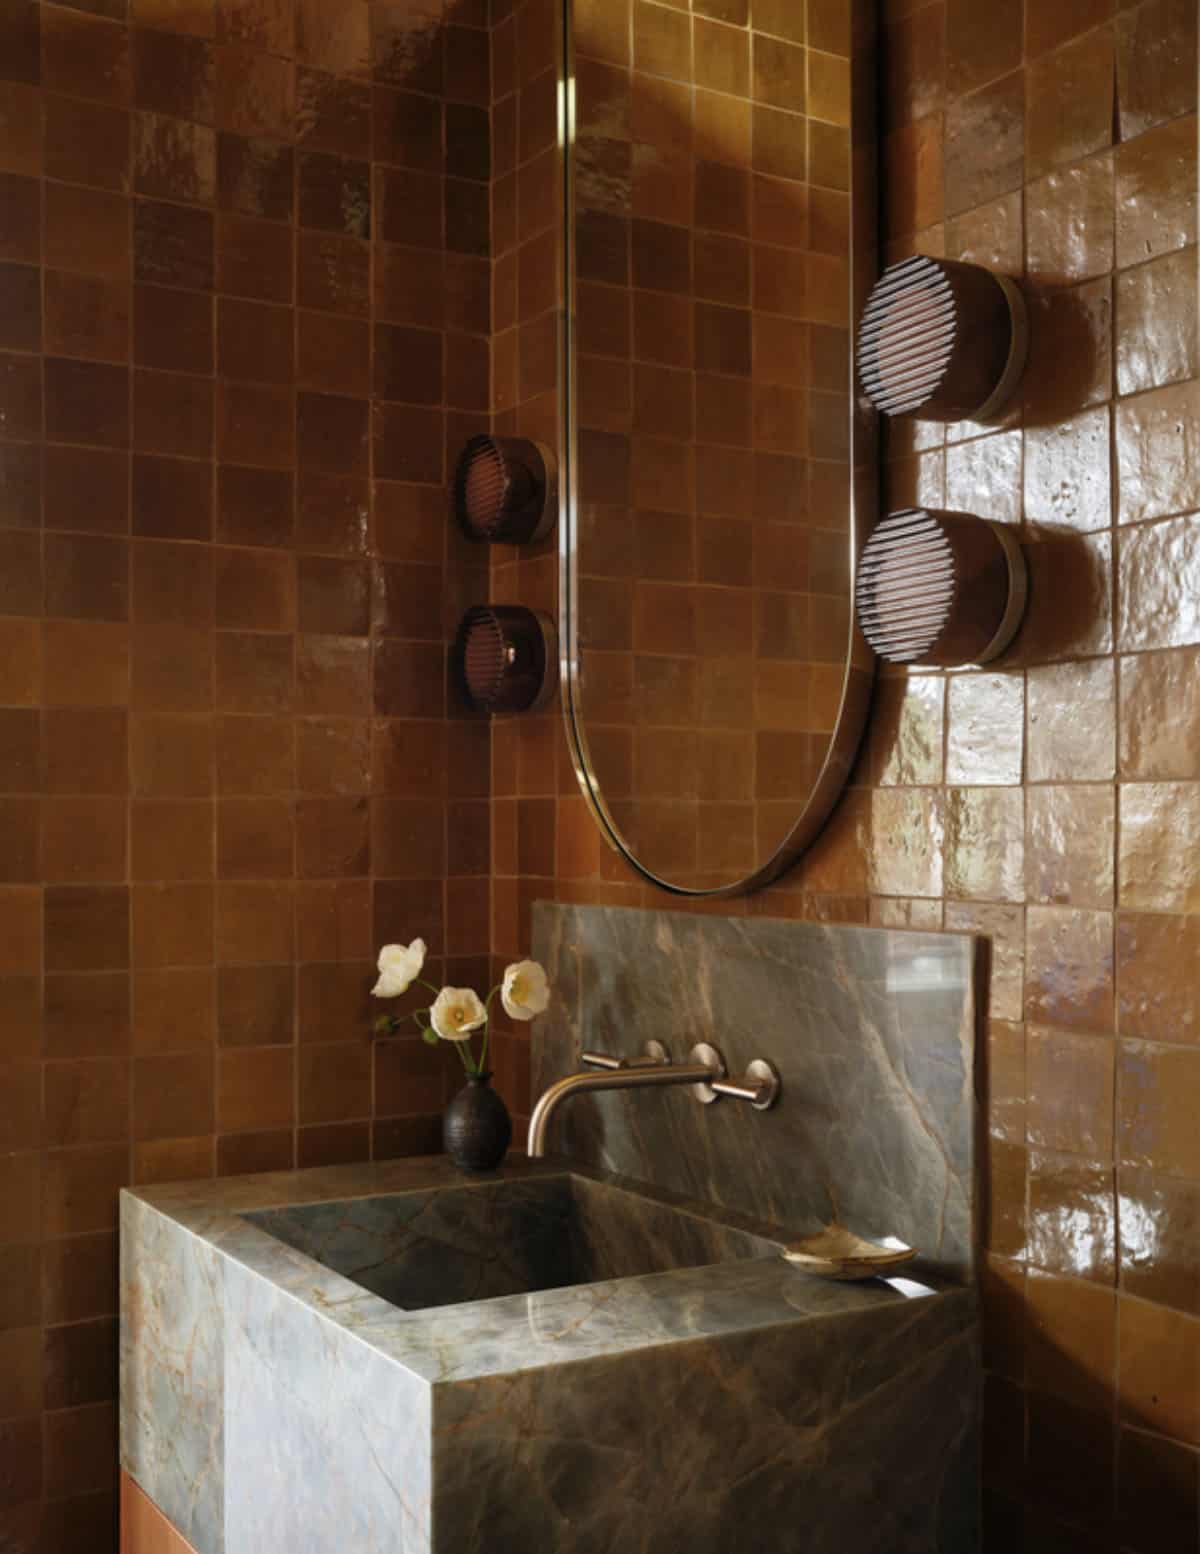
The palette is rich in texture and depth—handmade tile in brick red and watery blue, veined natural stone counters in the kitchen, and bold wallcoverings throughout. The homeowners’ love of color is woven into the architecture itself rather than applied as a surface treatment, reinforcing the home’s sense of permanence.
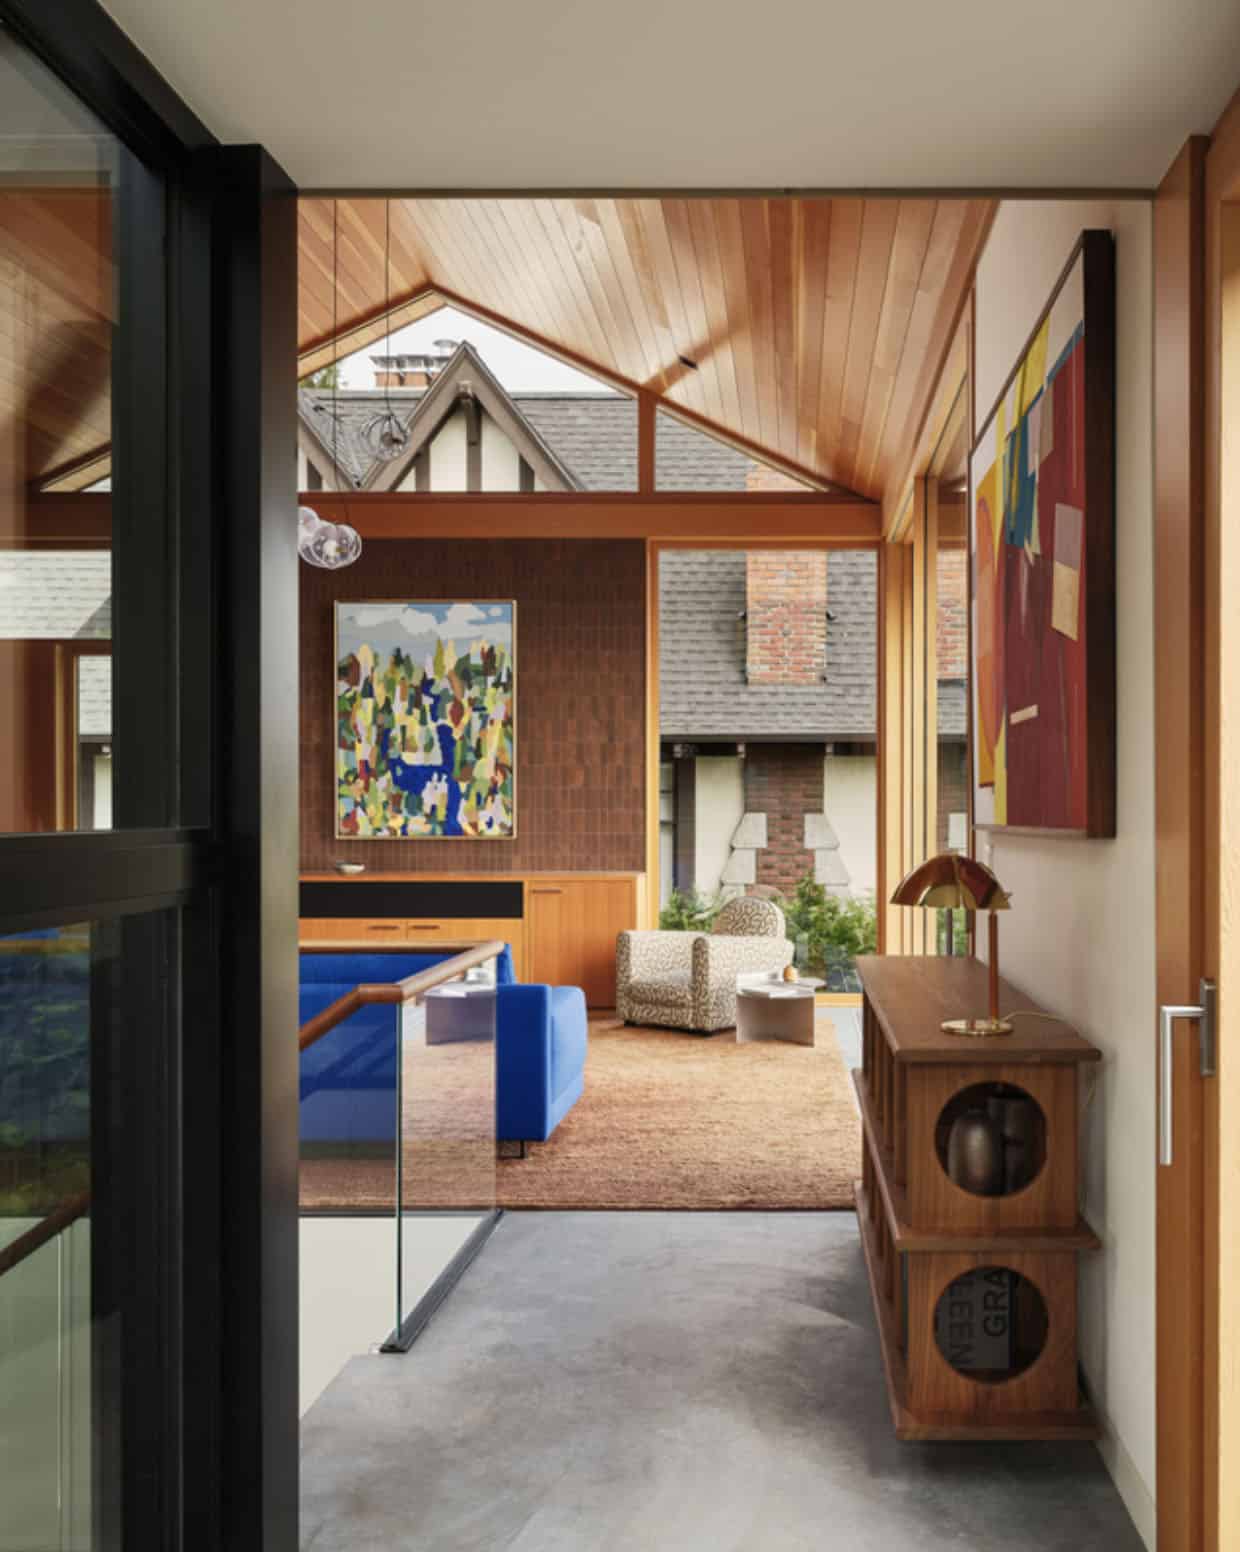
These elements, alongside carefully framed views and moments of discovery, create a home that is both personal and enduring—a place designed not just for living, but for evolving over time.
Kitchen with Marble Island and Blue Barstools
What We Love About This Home
We love the design of this upside-down house, which flips the typical floor plan, placing the main living spaces on the top floor to take in views of the city, Elliott Bay, and Mount Rainier. A central void open to the sky allows a tulip tree to grow straight through the home’s core, giving every level a living connection to the outdoors. From the Corten steel spiral staircase to the mix of charred and light cedar siding, the home’s personality shows through in the details.
Tell Us: What details in the design of this Seattle home do you find most appealing? Let us know in the Comments below!
Note: Check out a couple of other fascinating home tours that we have showcased here on One Kindesign in the state of Washington: Inside a stunning midcentury modern house with woodland views in Seattle and Step inside a beautiful Seattle home with laid-back California living vibes.
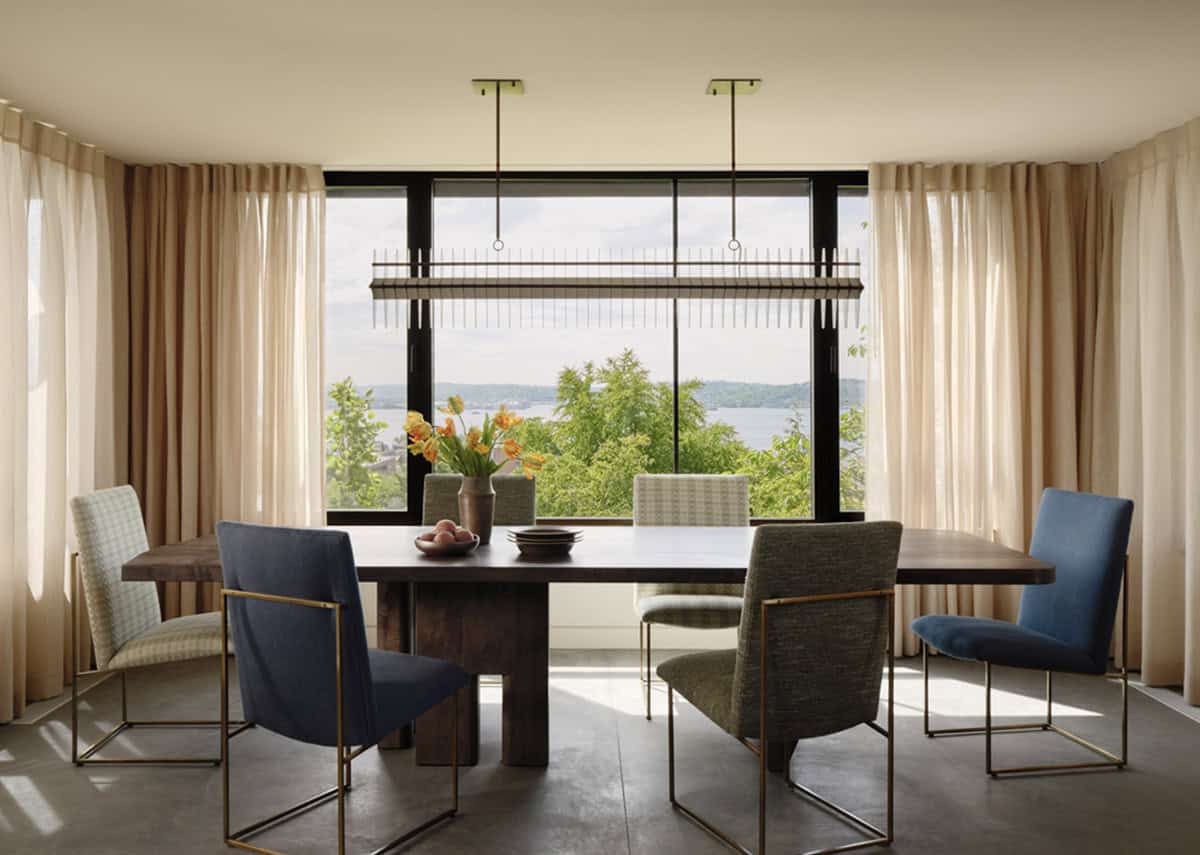
Dining Room with Sheer Curtains
Powder Room with Glazed Brown Tile
Rooftop Deck with Pergola and Skyline Views
Owner’s Suite with Sitting Area
Lower Level Home Office
Rear Facade with Pool and Rooftop Deck
PHOTOGRAPHER Kevin Scott Photography





0 comments