


❤️ Would you like to save this?
By saving, we'll email this post to you for later. Unsubscribe anytime.
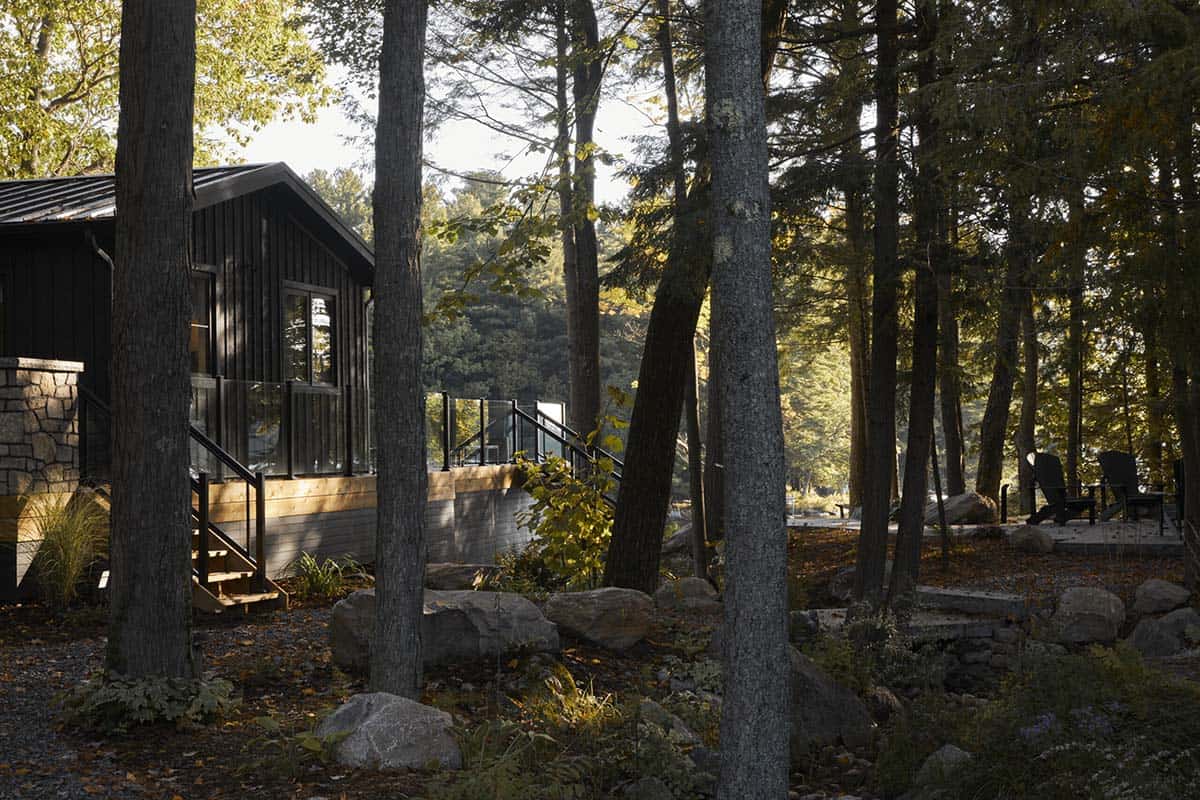
This modern rustic lakeside cottage is a down-to-the-studs renovation project by Cottage Country Builders, along with Parris McKenna Design, nestled along the shores of Lake Muskoka, Ontario, Canada. The redesign of this 4,000-square-foot cottage draws inspiration from the serene beauty of the surrounding landscape.
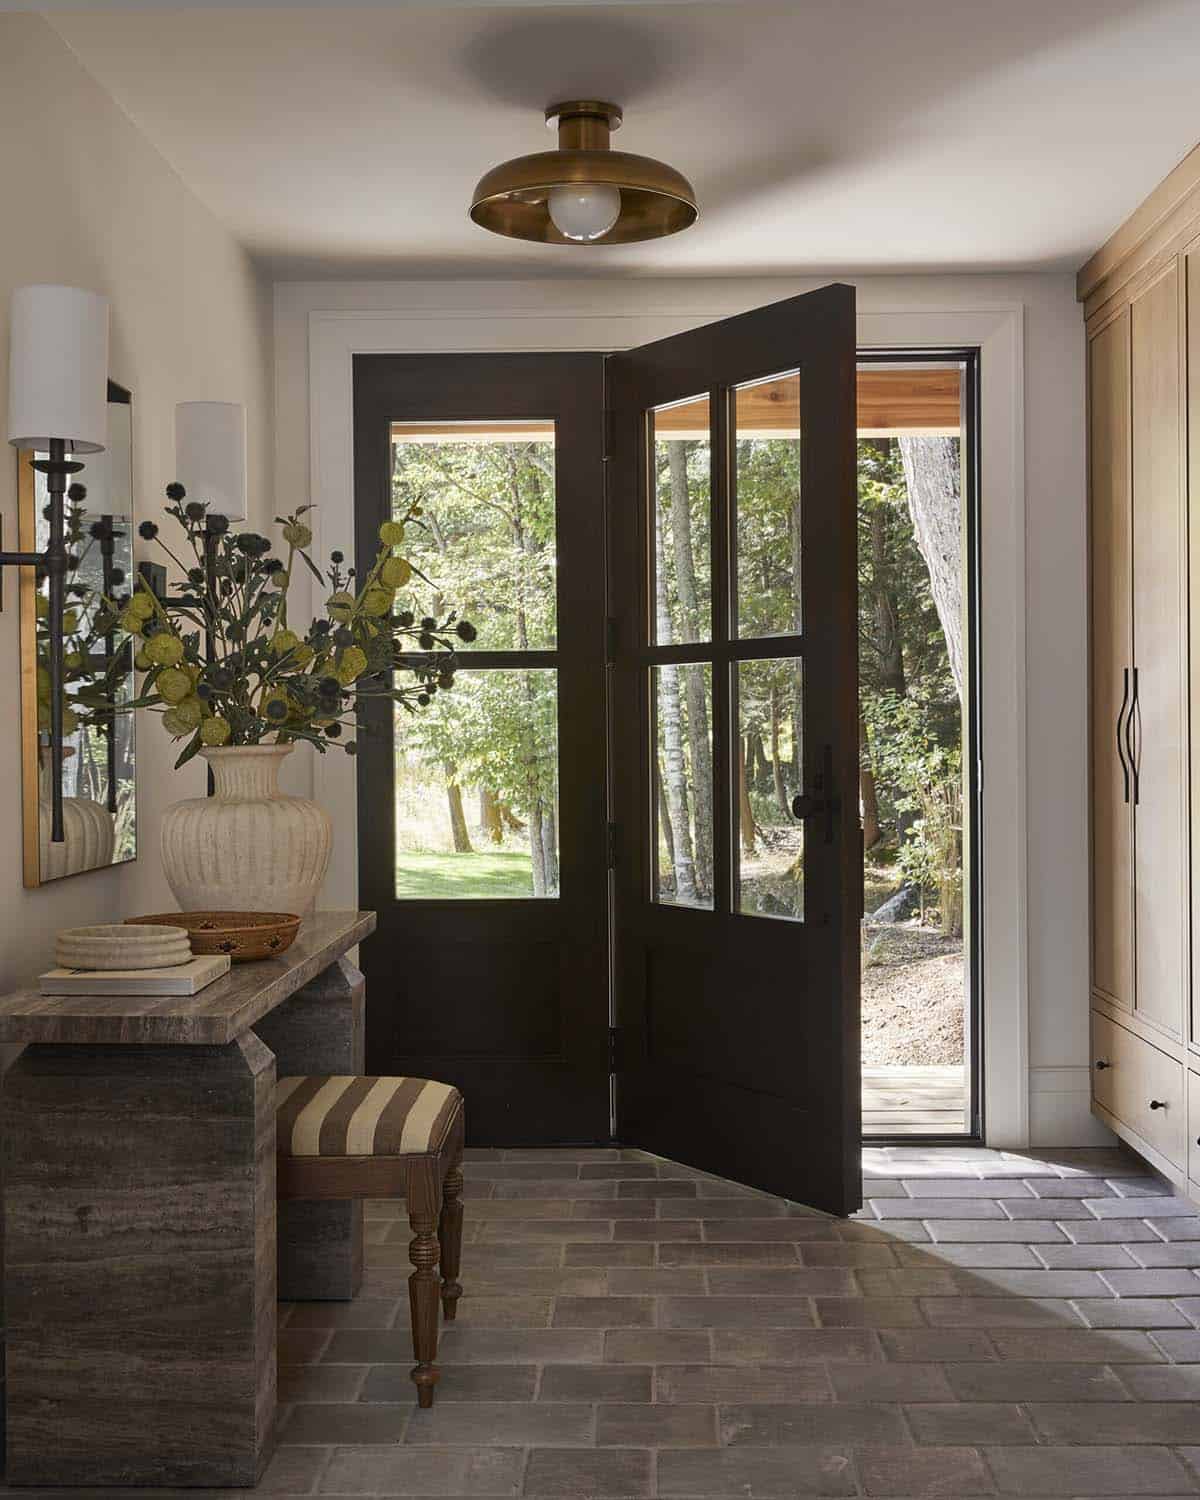
Inside, the space has been reimagined with a focus on open layouts and abundant natural light. The gathering spaces welcome you with curated furnishings that invite relaxation, while the kitchen boasts modern amenities seamlessly integrated into a design that pays homage to timeless simplicity.
DESIGN DETAILS
BUILDER Cottage Country Builders
INTERIOR DESIGN Parris McKenna Design
MILLOWORK Silverbirch
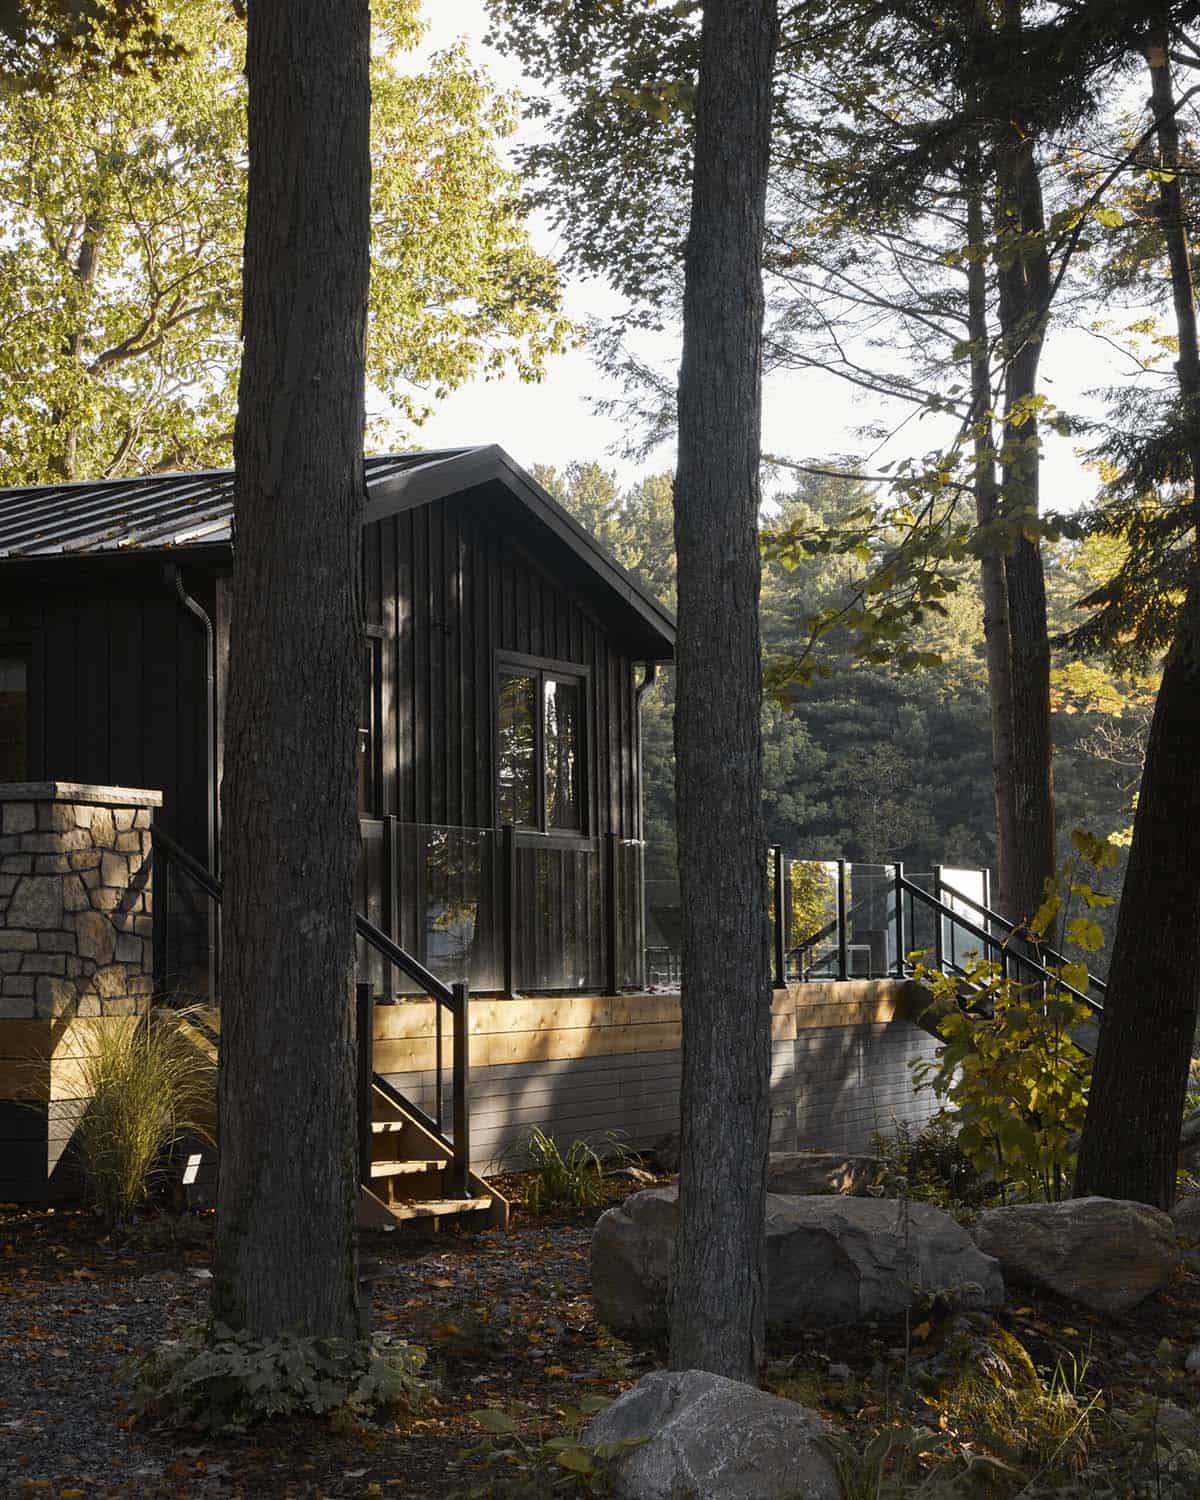
Throughout, this breathtaking cottage seamlessly blends nature and design, using reclaimed wood and natural stone accents to add a touch of European charm, creating a cozy and sophisticated space.
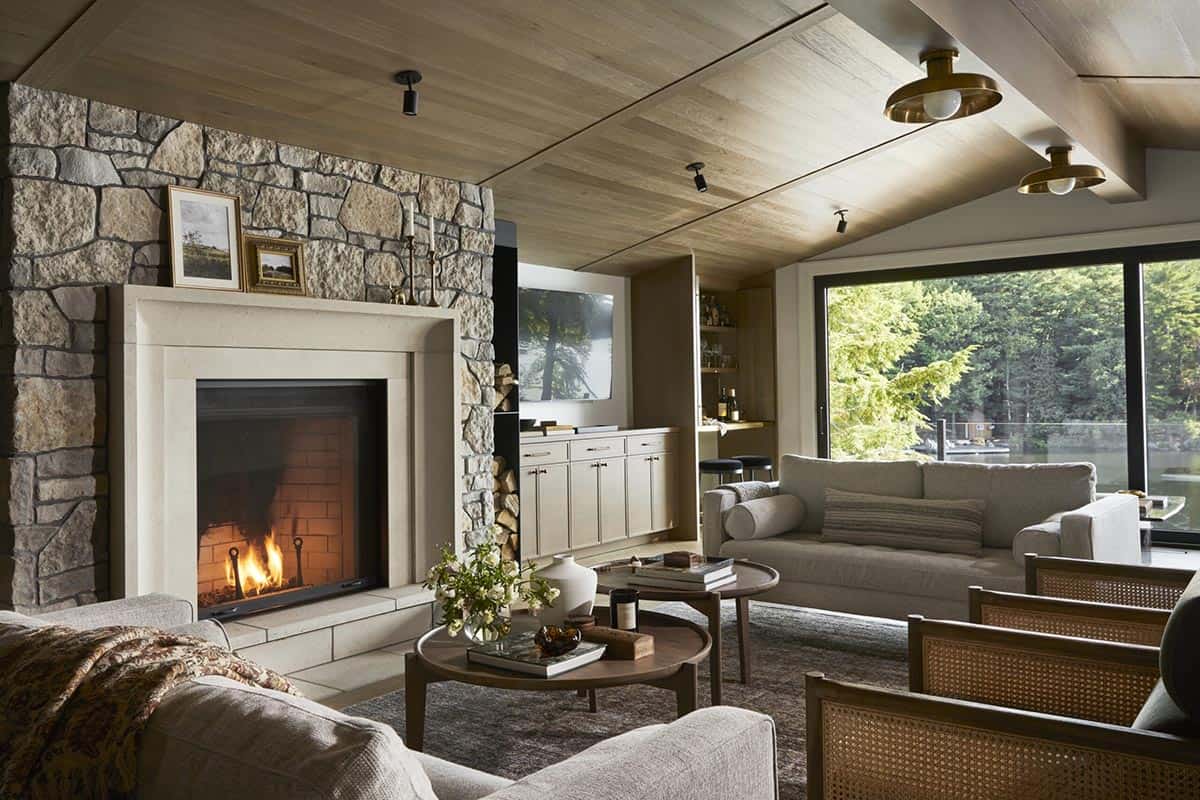
Modern Rustic Living Room with Stone Fireplace
What We Love About This Home
We love how this Muskoka cottage renovation balances rugged, cabin-in-the-woods character with warm, elevated interiors, where fieldstone fireplaces, reclaimed wood, brass hardware, and custom millwork work together seamlessly. The kitchen and dining hutch show how a cottage can be both practical for everyday family life and beautiful enough for effortless hosting. Every room frames the lake or forest in some way, keeping the surrounding Muskoka landscape part of the design.
Tell Us: Would this Lake Muskoka cottage be your idea of the perfect family getaway on the lake? Let us know why or why not in the Comments below. We love reading your feedback!
Note: Check out a couple of other fabulous home tours that we have showcased here on One Kindesign in the province of Ontario: See this Canadian lakefront cottage with stunning views of Georgian Bay and A warm yet inviting modern lake cottage in Canada used for entertaining.
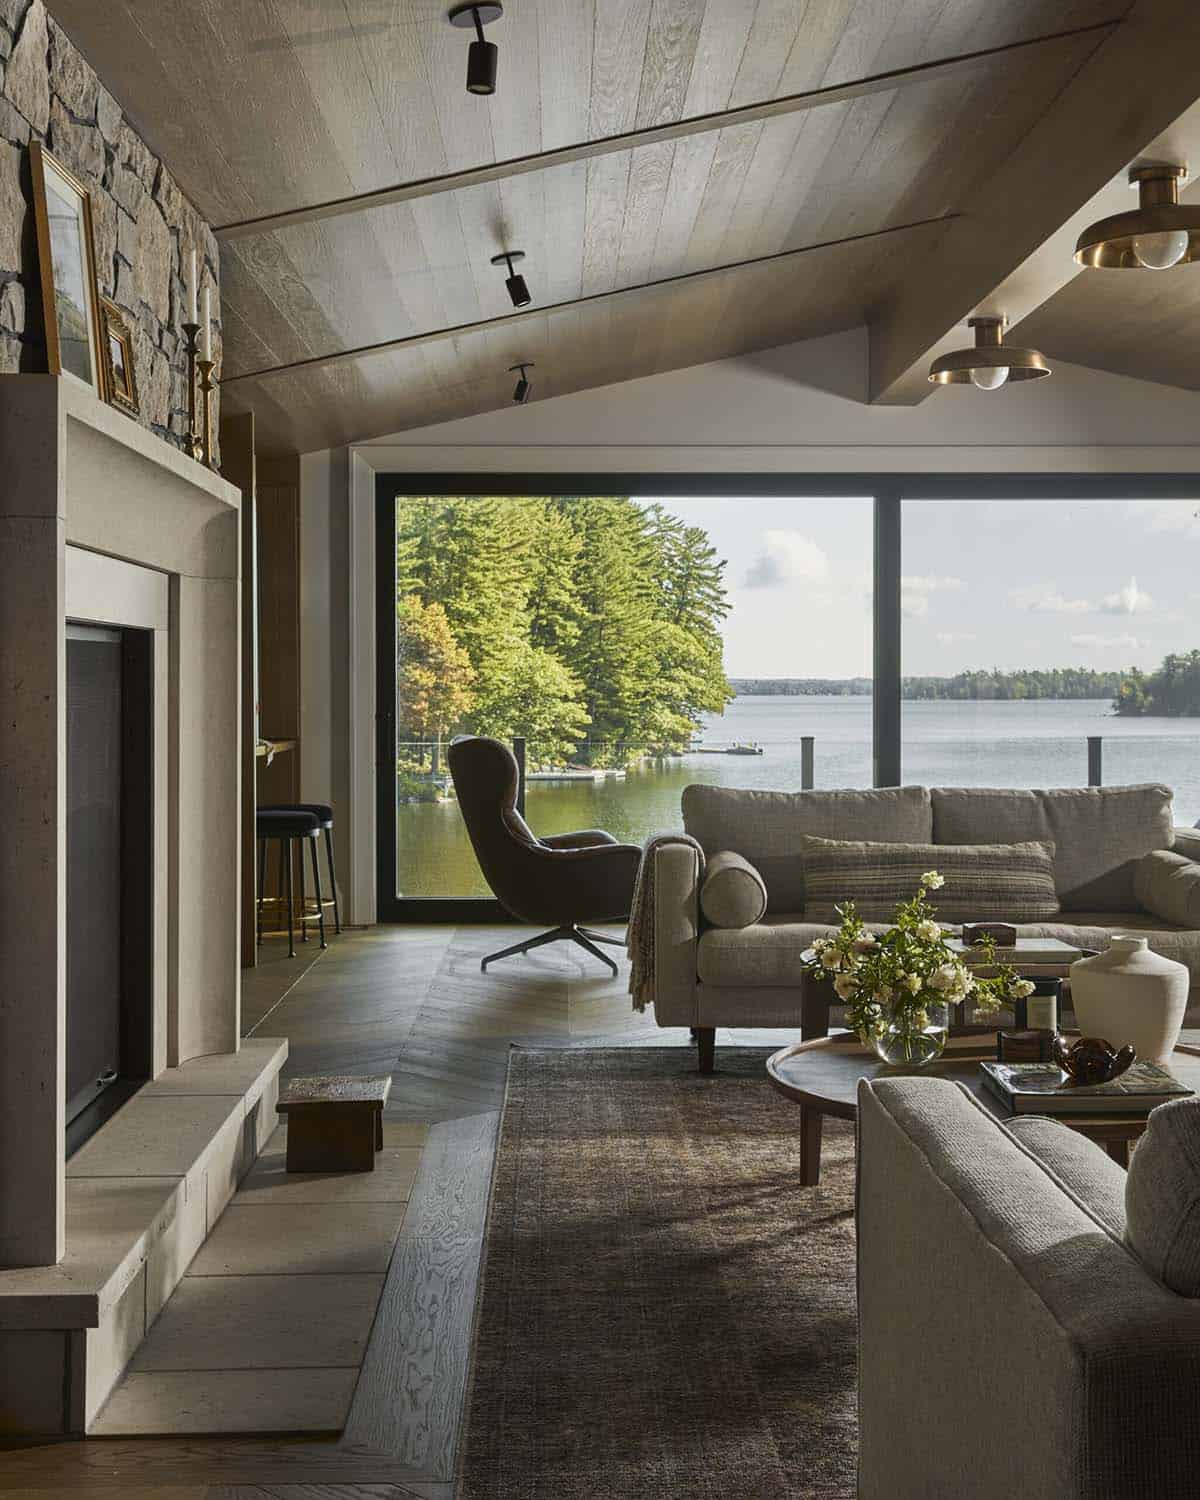
Refined Lounge with Hidden Bar and Lake Views
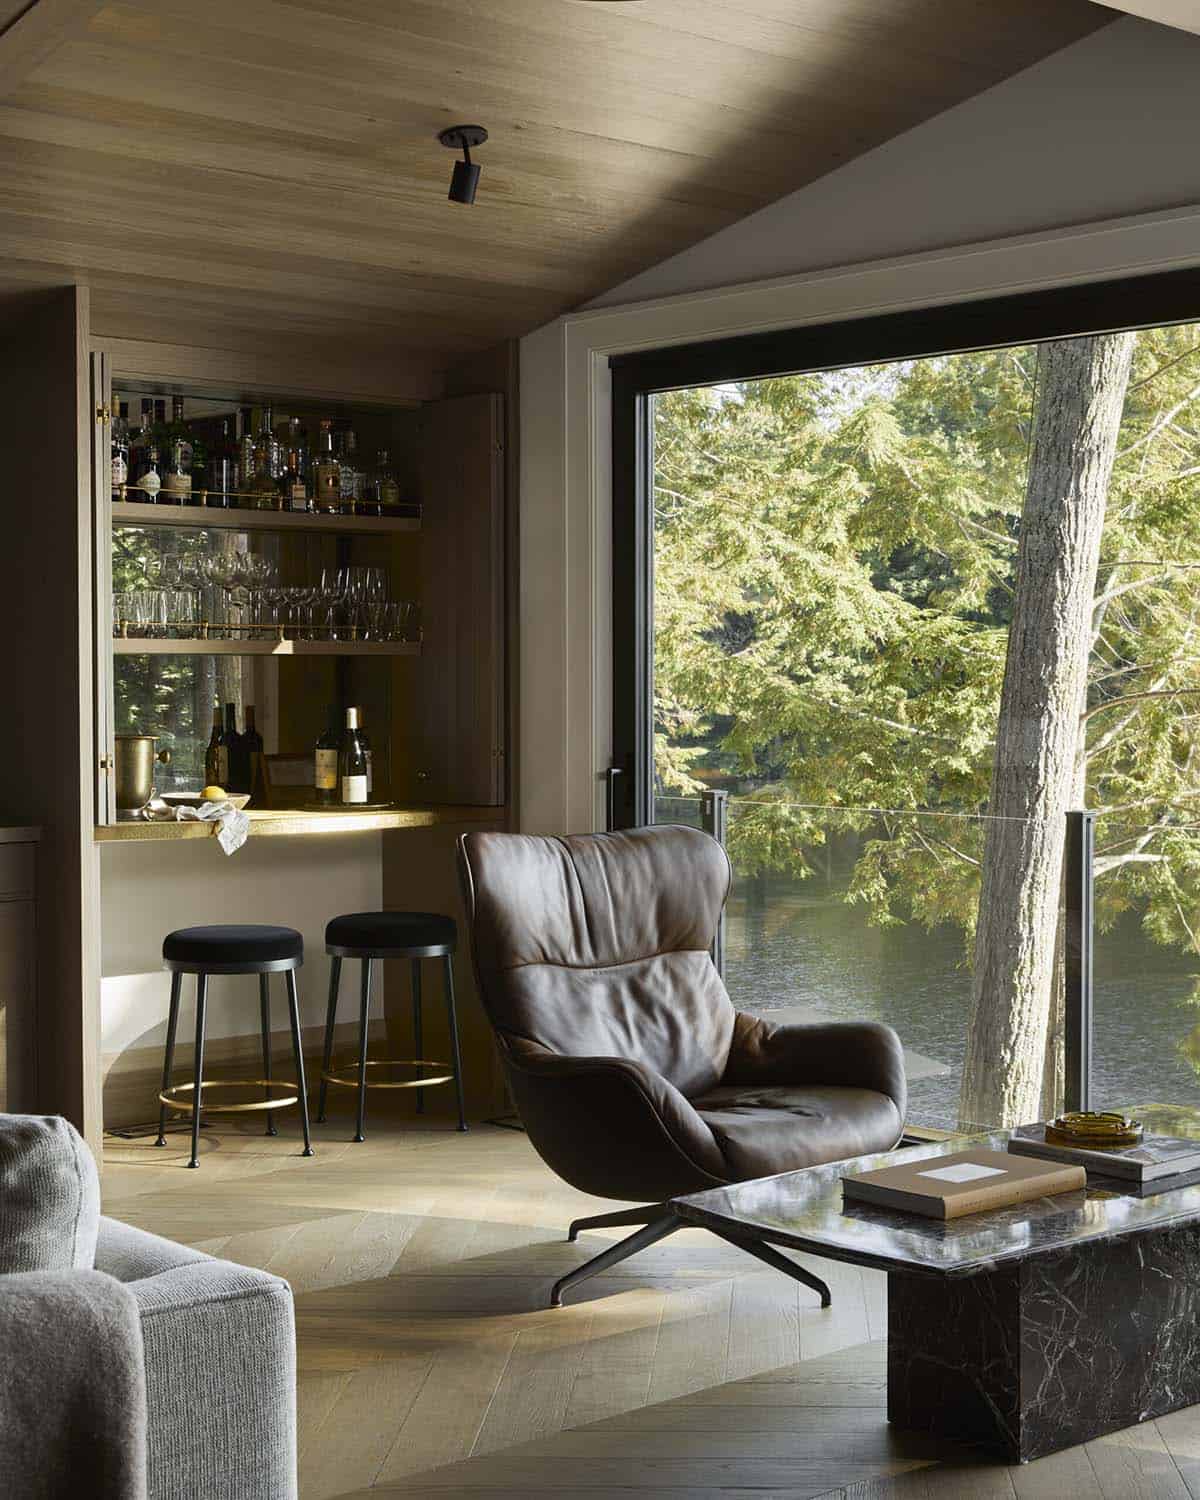
Above: This inviting spot features a hidden bar, lake views, and the perfect lounge chair.
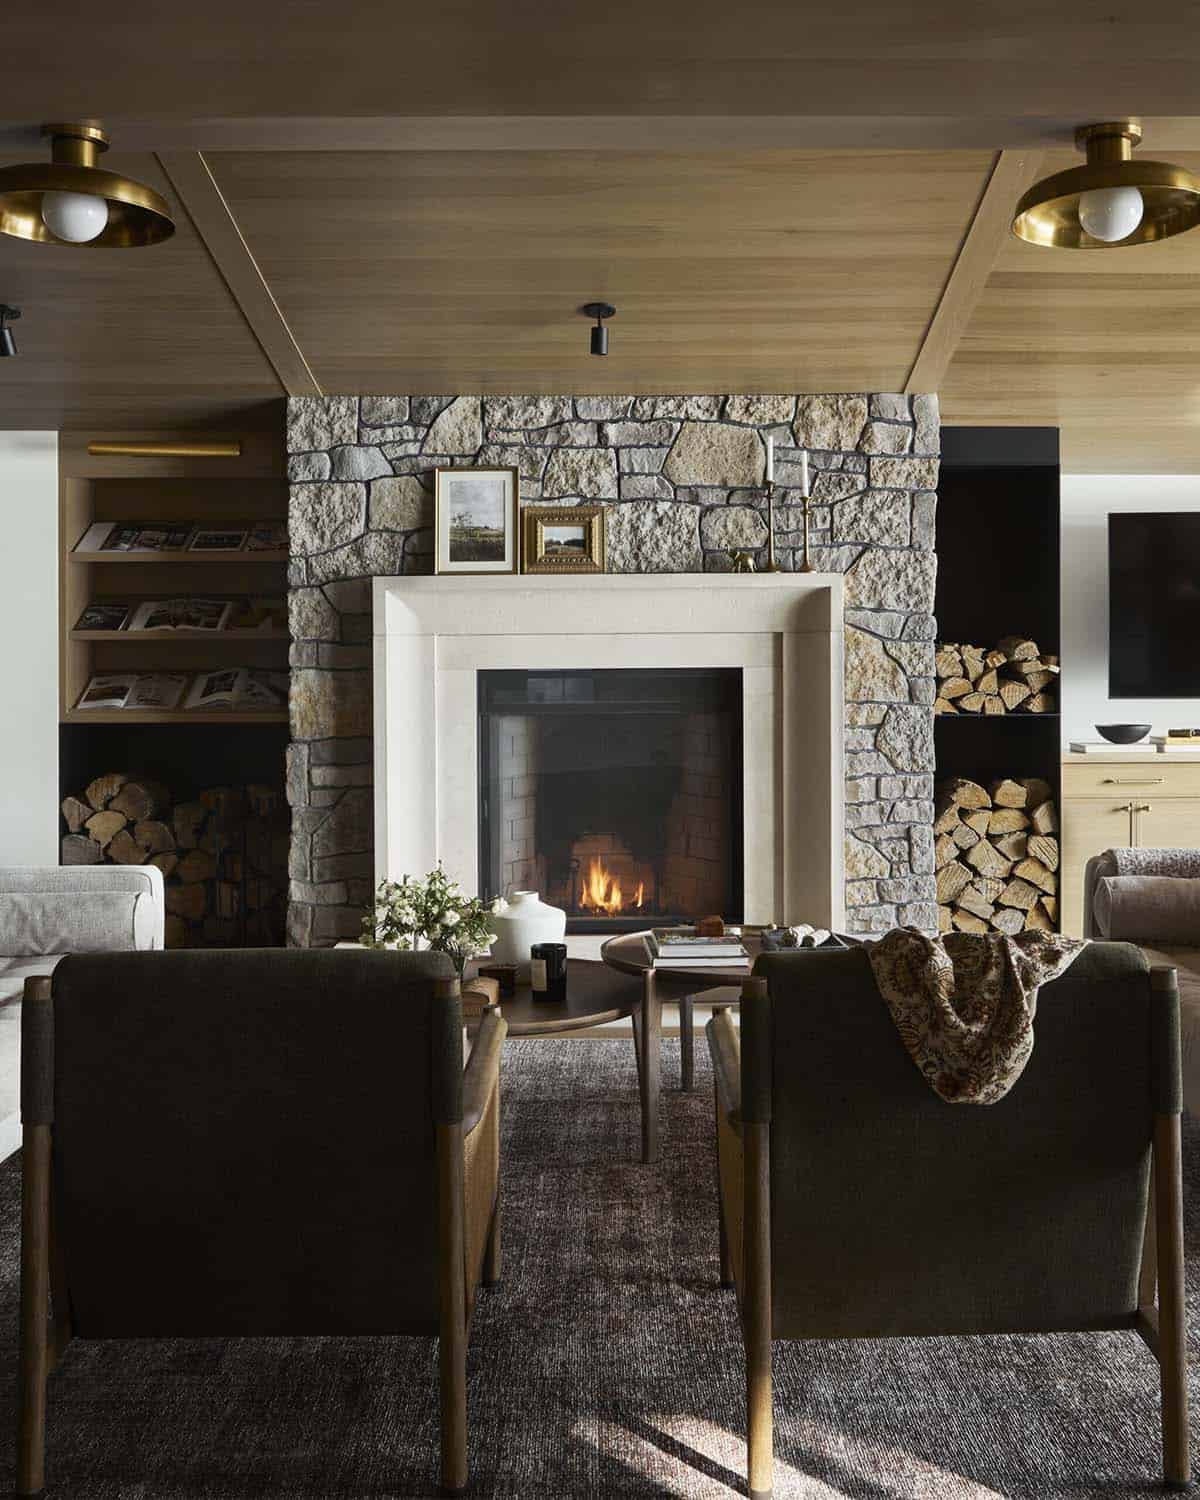
Above: Angled bookshelves add a sculptural moment to the left of the fireplace, while the custom metal firewood storage on the right keeps function feeling intentional. Every detail speaks to thoughtful design and timeless comfort.
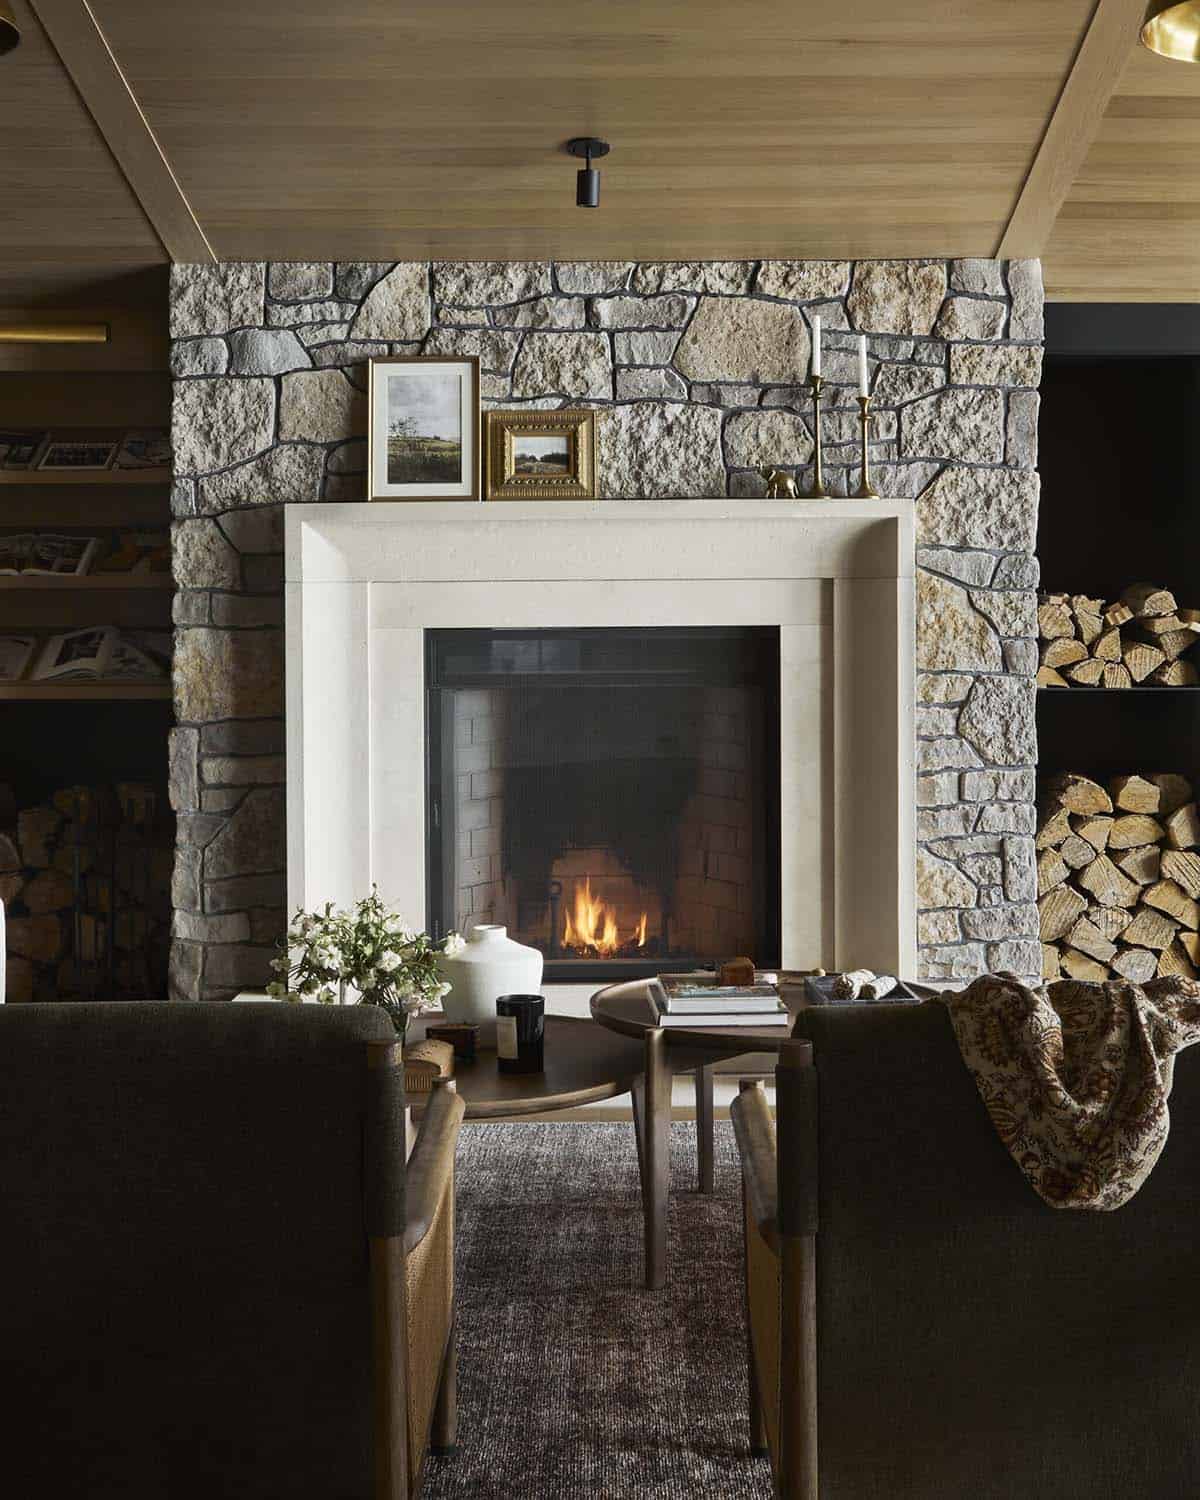
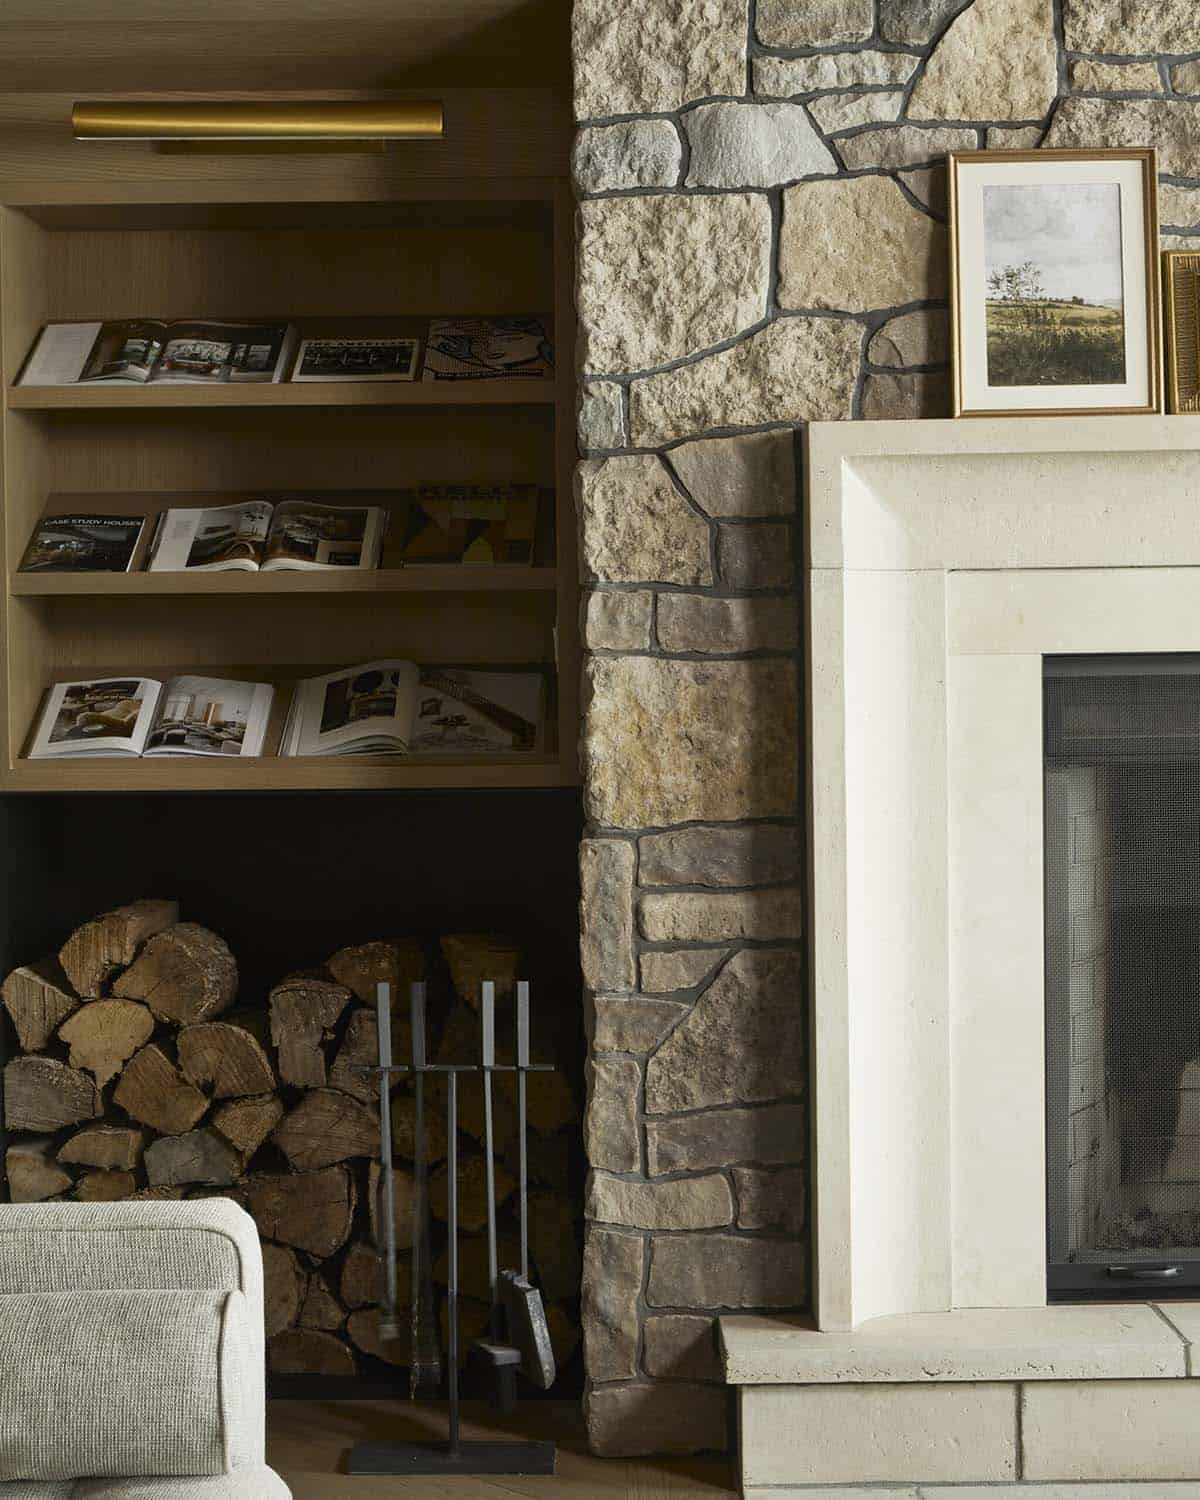
Above: Tucked beside the stone fireplace, this cozy corner is all about warmth and thoughtful details. Here, you get a closer look at the custom-angled shelves, designed with intention to perfectly display lookbooks and favorite reads.
Muskoka Dining Room with Custom Built-In Hutch
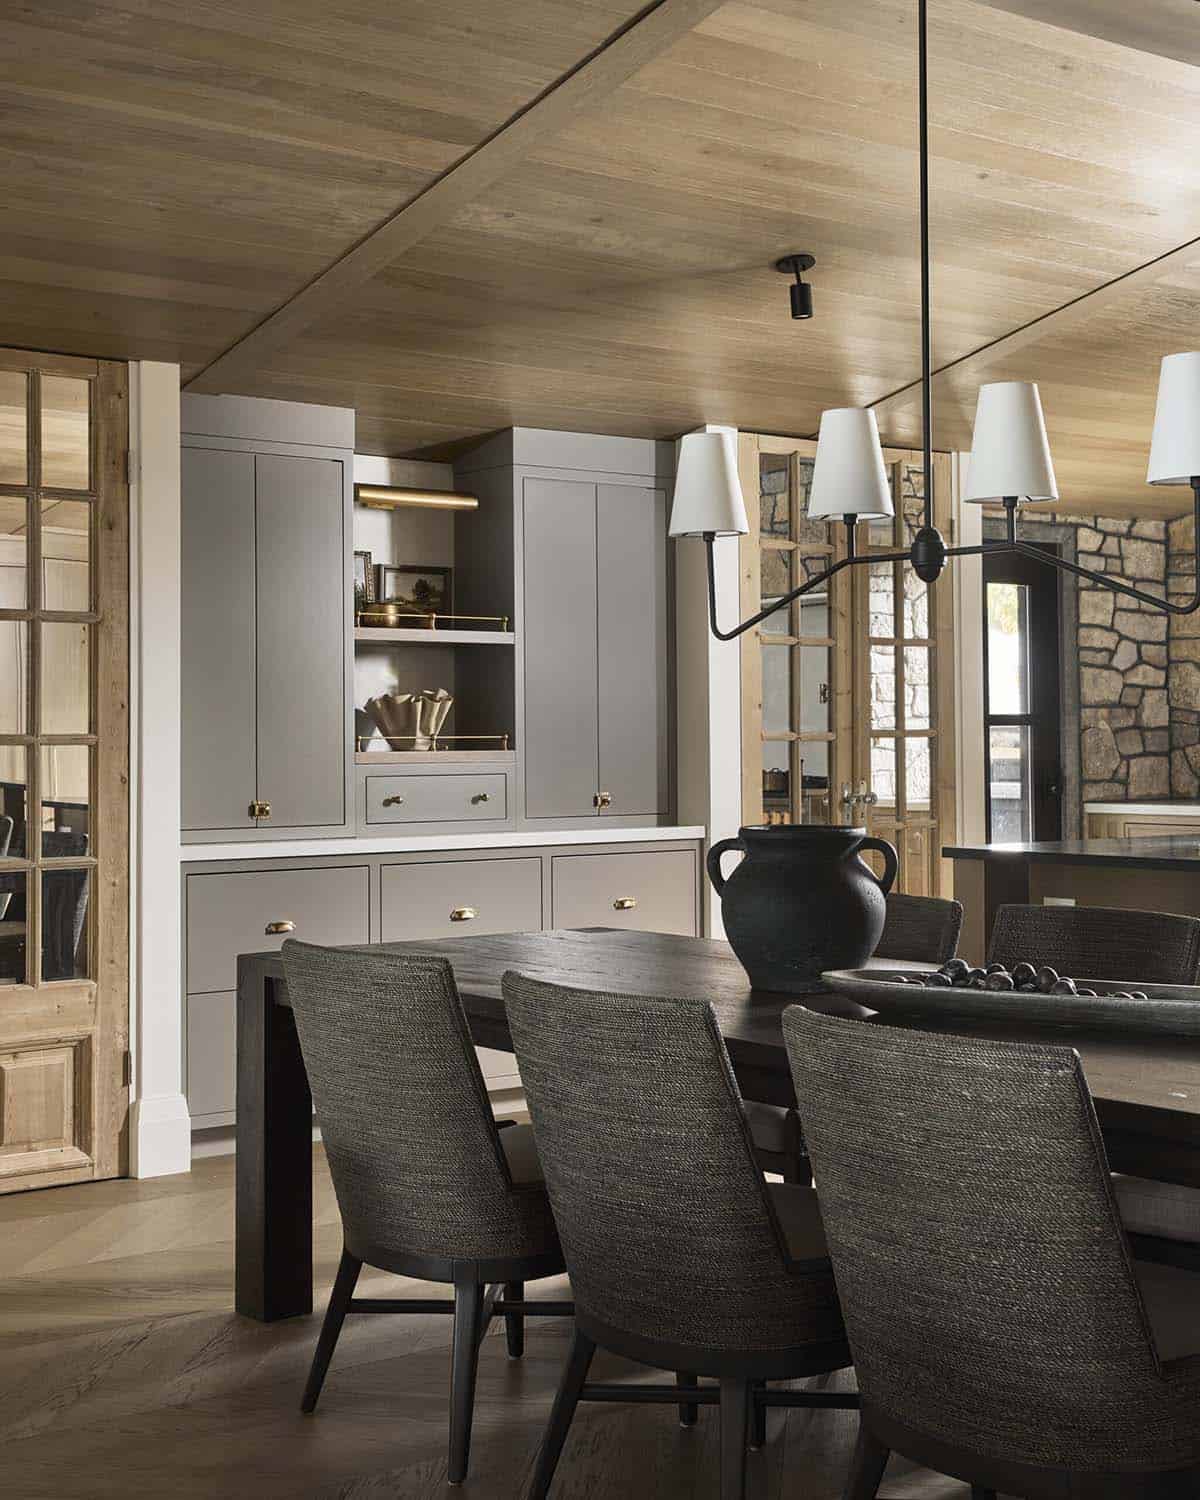
Above: This beautifully crafted cabinetry serves both the dining room and kitchen, blending style with function. Warm wood tones, cozy textures, and timeless charm make this space perfect for everyday living and effortless hosting.
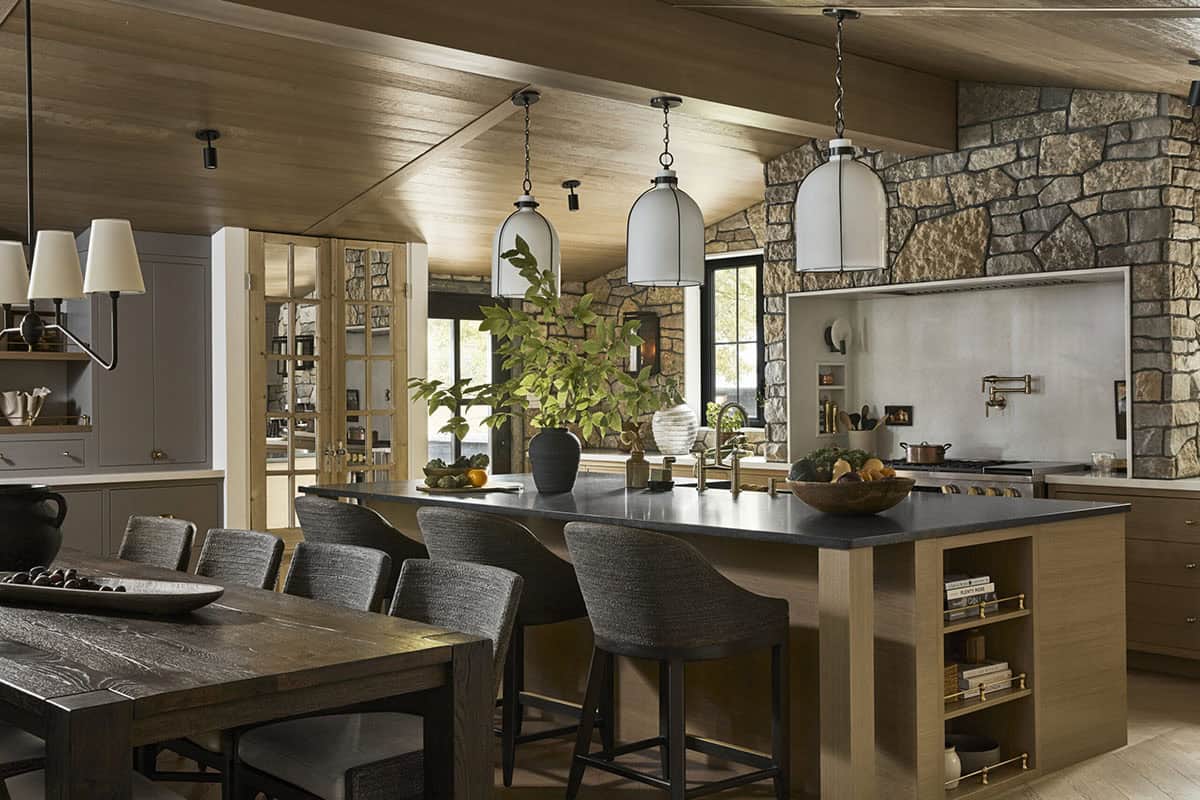
Inspired by the rustic charm, the kitchen design reflects a harmonious blend of contemporary style and textures that evoke the surrounding landscape. A captivating mix of slab-style and thin shaker-style doors, framed by a sturdy face frame construction, forms the backbone of the cabinetry design.
White Oak Kitchen with Stone Range Hood
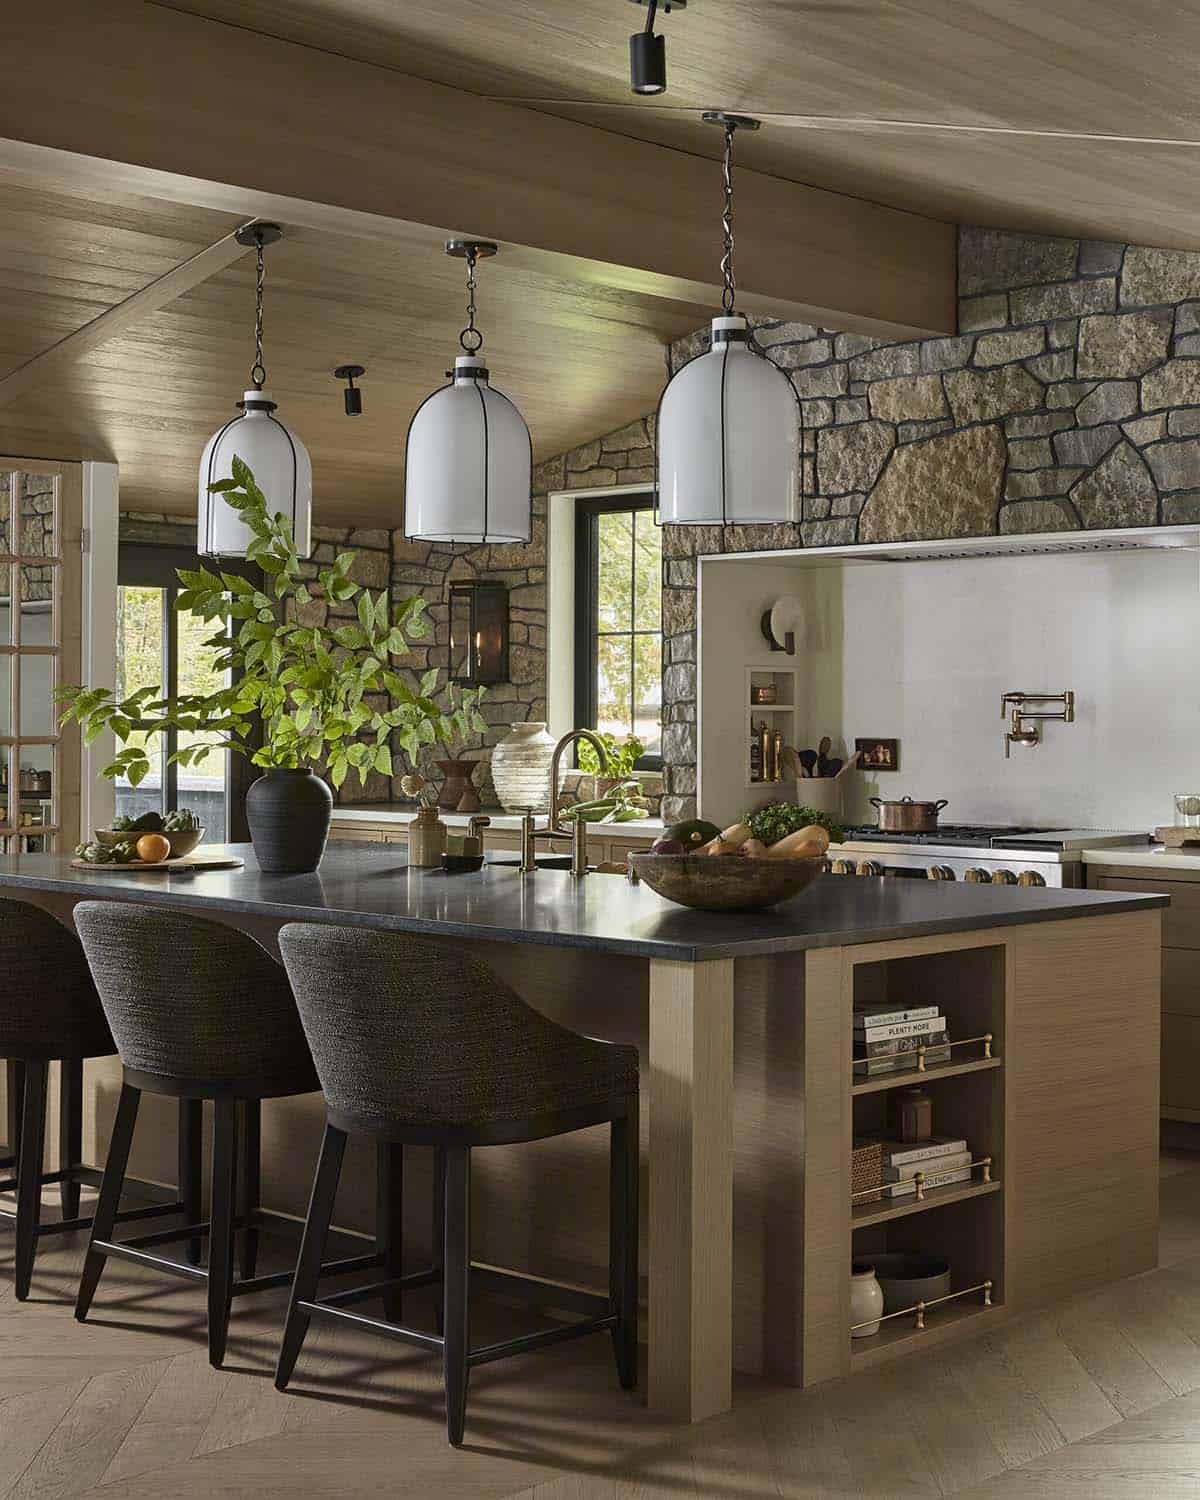
Echoing the hues of natural stone, the luster of aged brass hardware adds a touch of warmth. Subliminal cabinetry extends into the dining room as a thoughtful nod to functionality. The hutch integrates with the primary kitchen’s design by gracefully accommodating the overflow dishes and single-use appliances. Panel-ready appliances blend discreetly with the cabinetry, creating a seamless aesthetic.
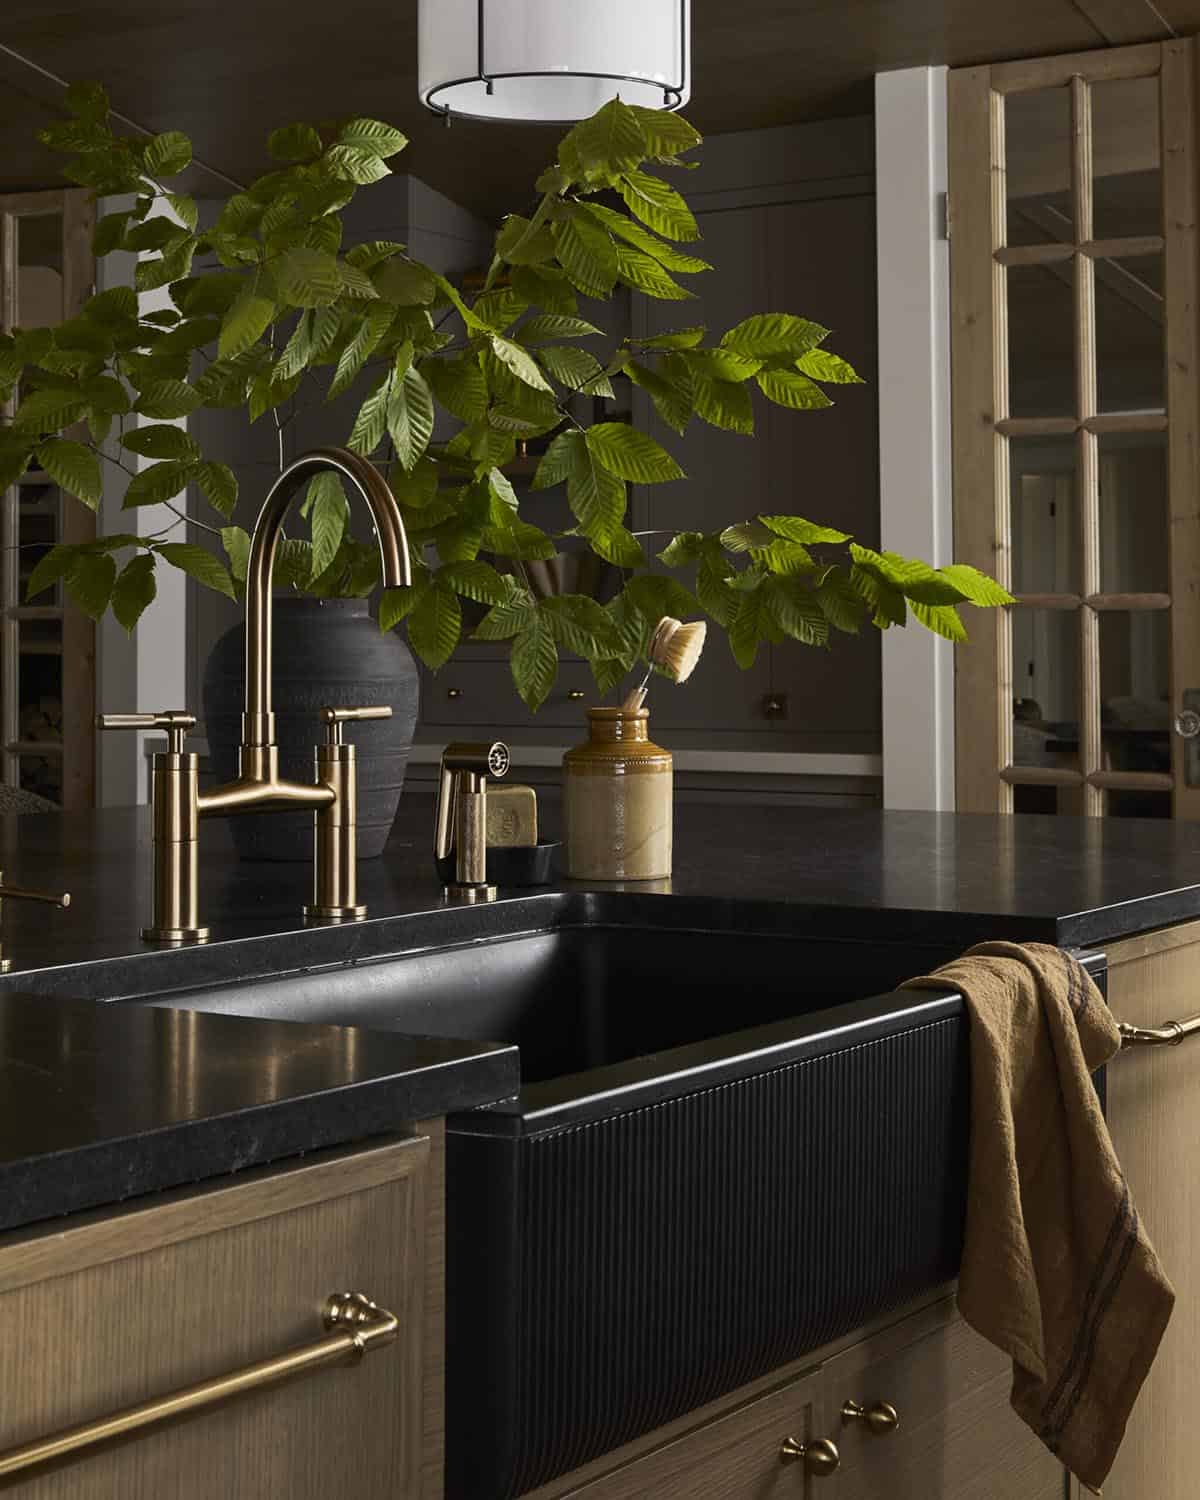
Above: The bold black countertop paired with warm white oak cabinets is a timeless combo that makes this space feel both grounded and elevated ✨
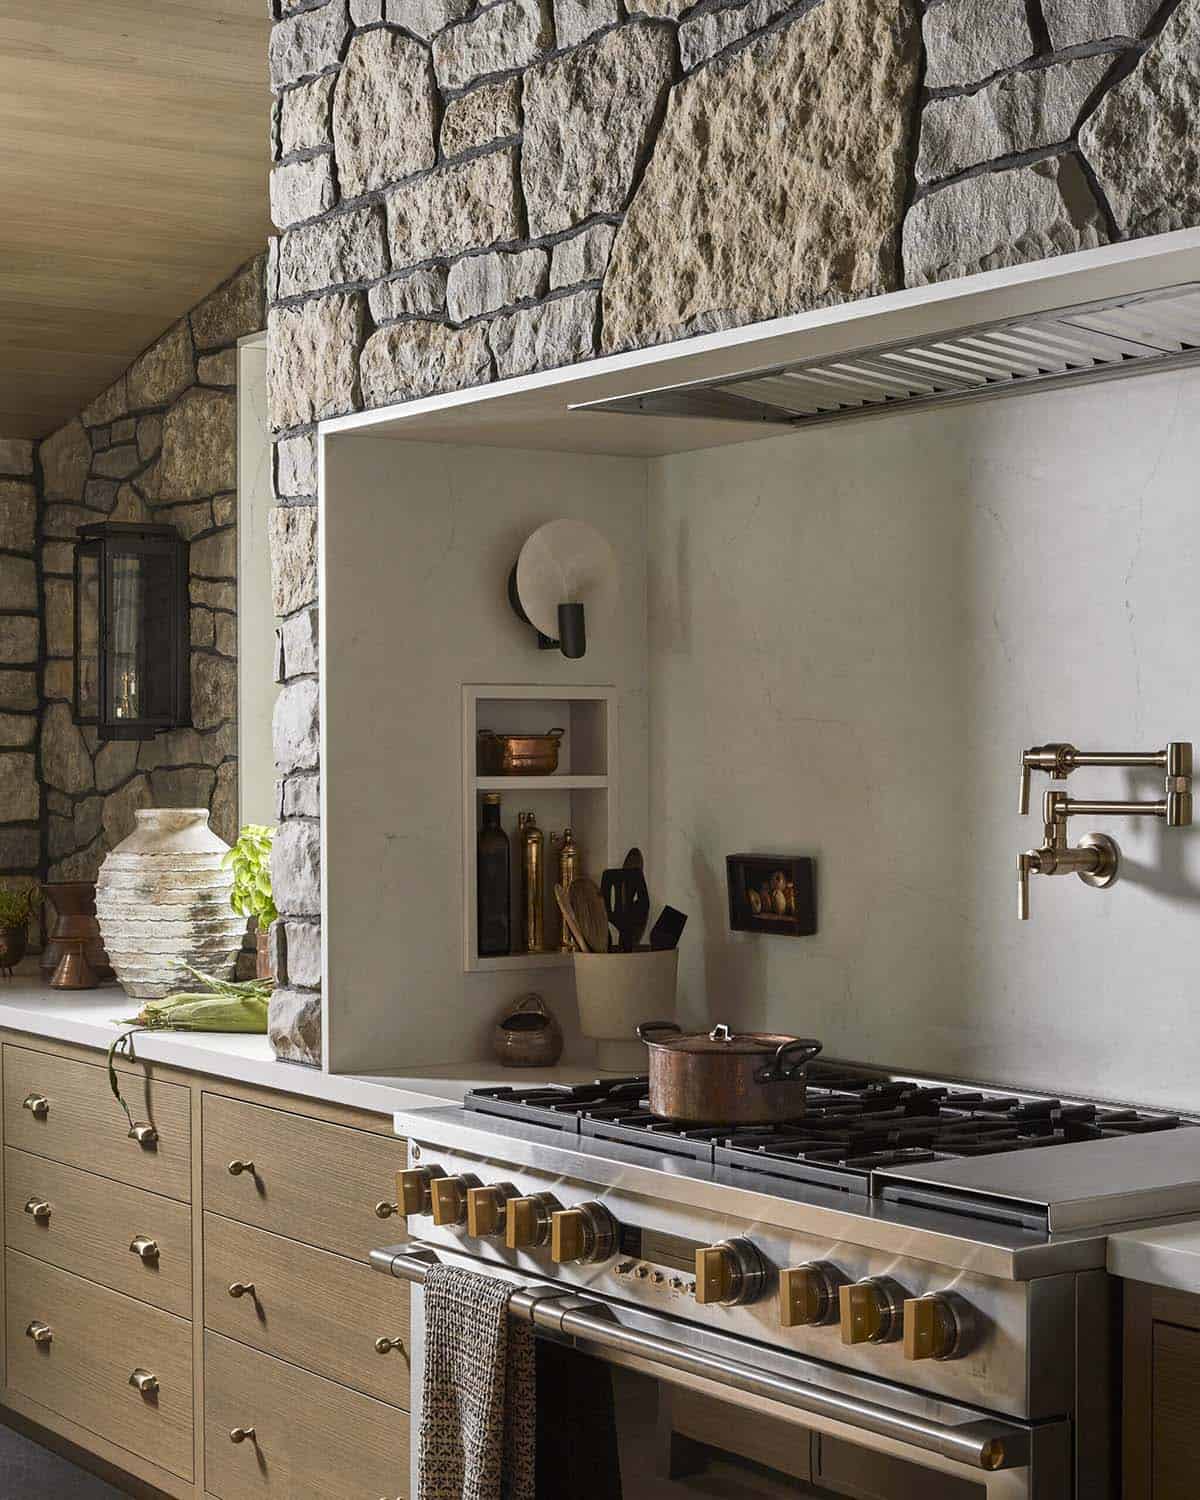
Above: This kitchen is layered with textures and tones – the warmth of white oak cabinetry contrasts perfectly with the rugged stone range hood, while thoughtful details like the spice niche and brass pot filler bring function and elegance to the heart of the kitchen.
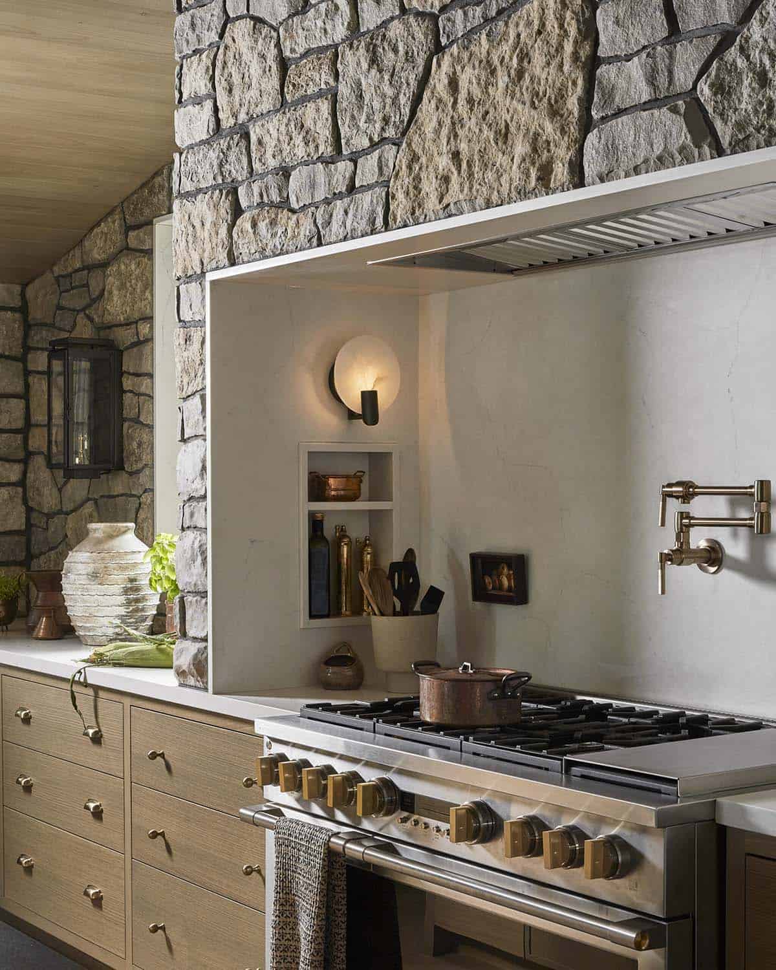
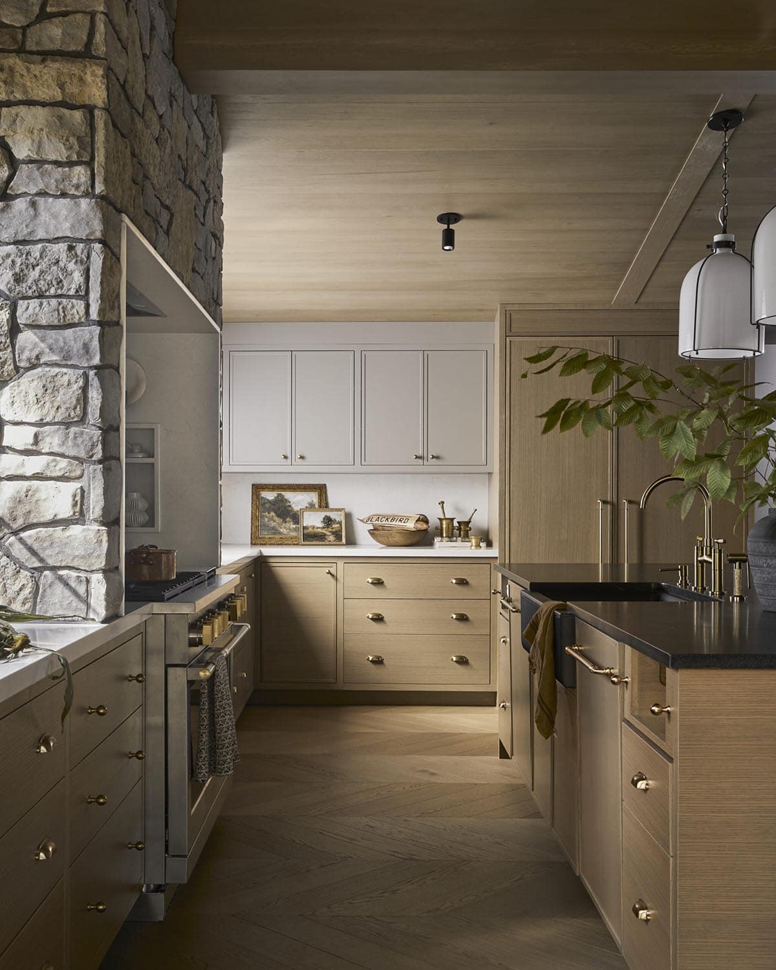
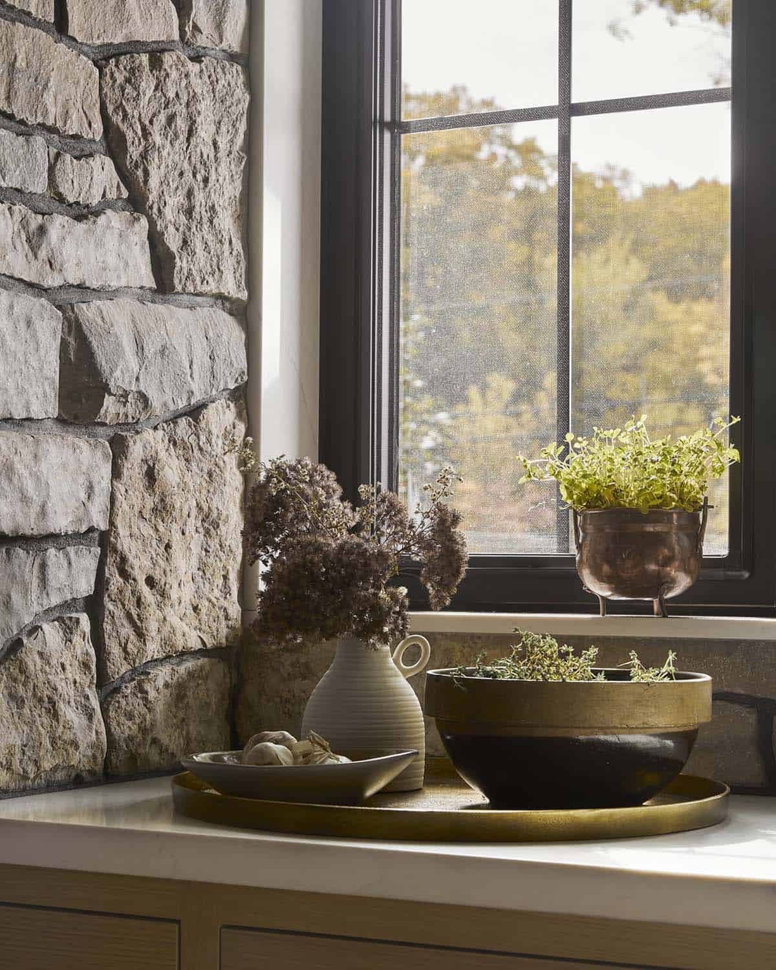
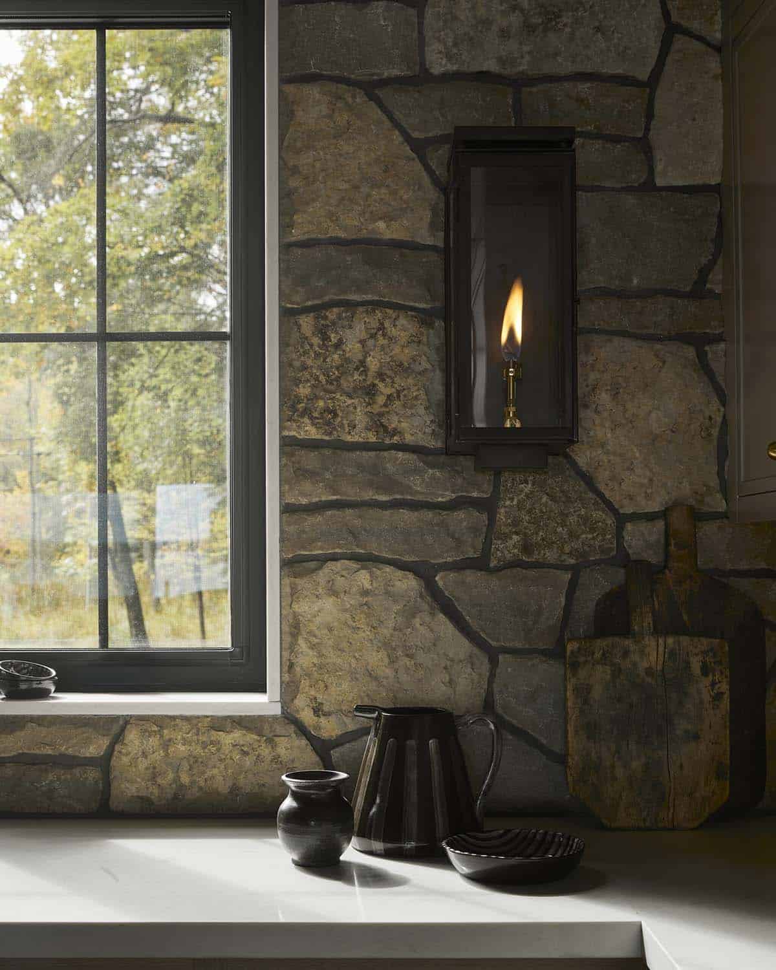
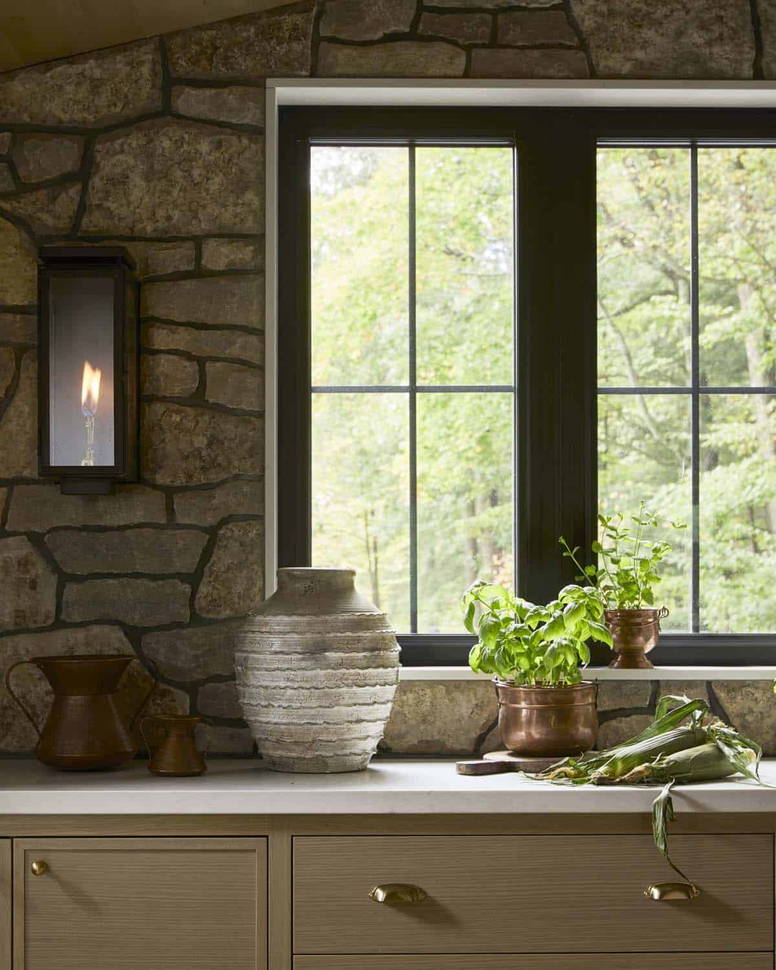
Above: Breezy mornings, fresh herbs, and golden light through stone-framed windows. These white oak cabinets beautifully complement the rustic charm of this kitchen.
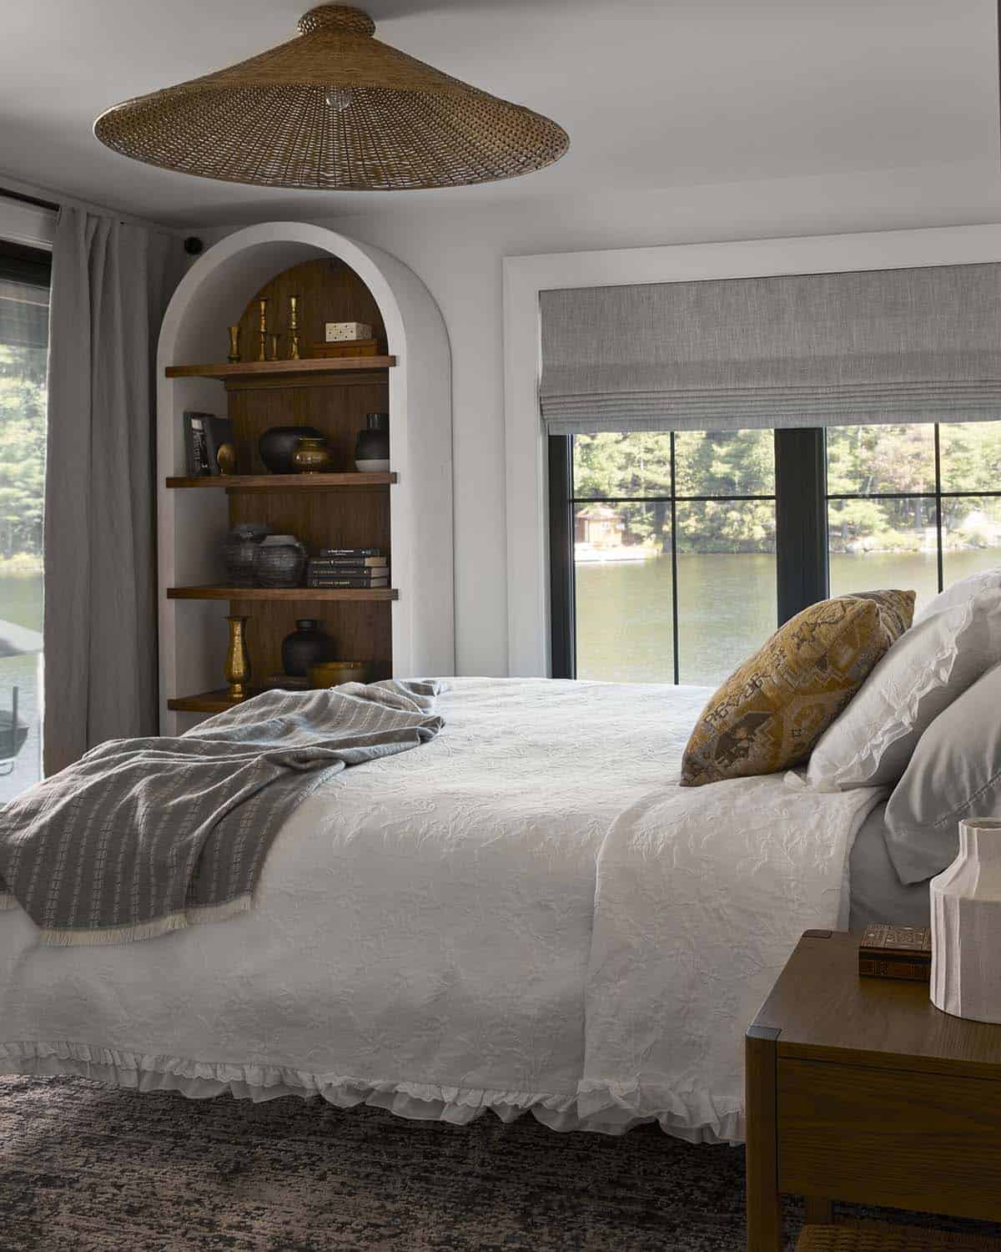
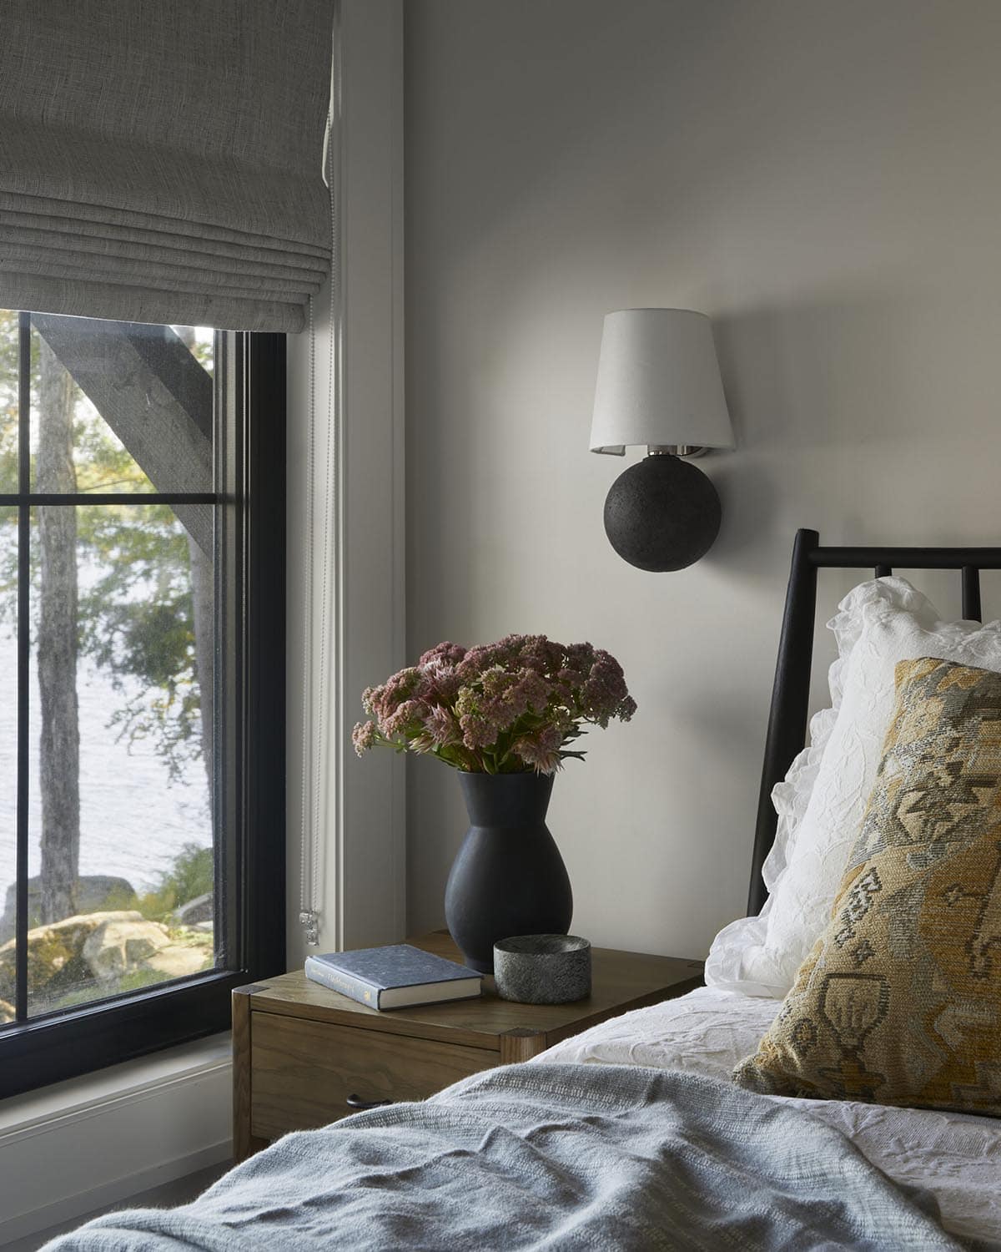
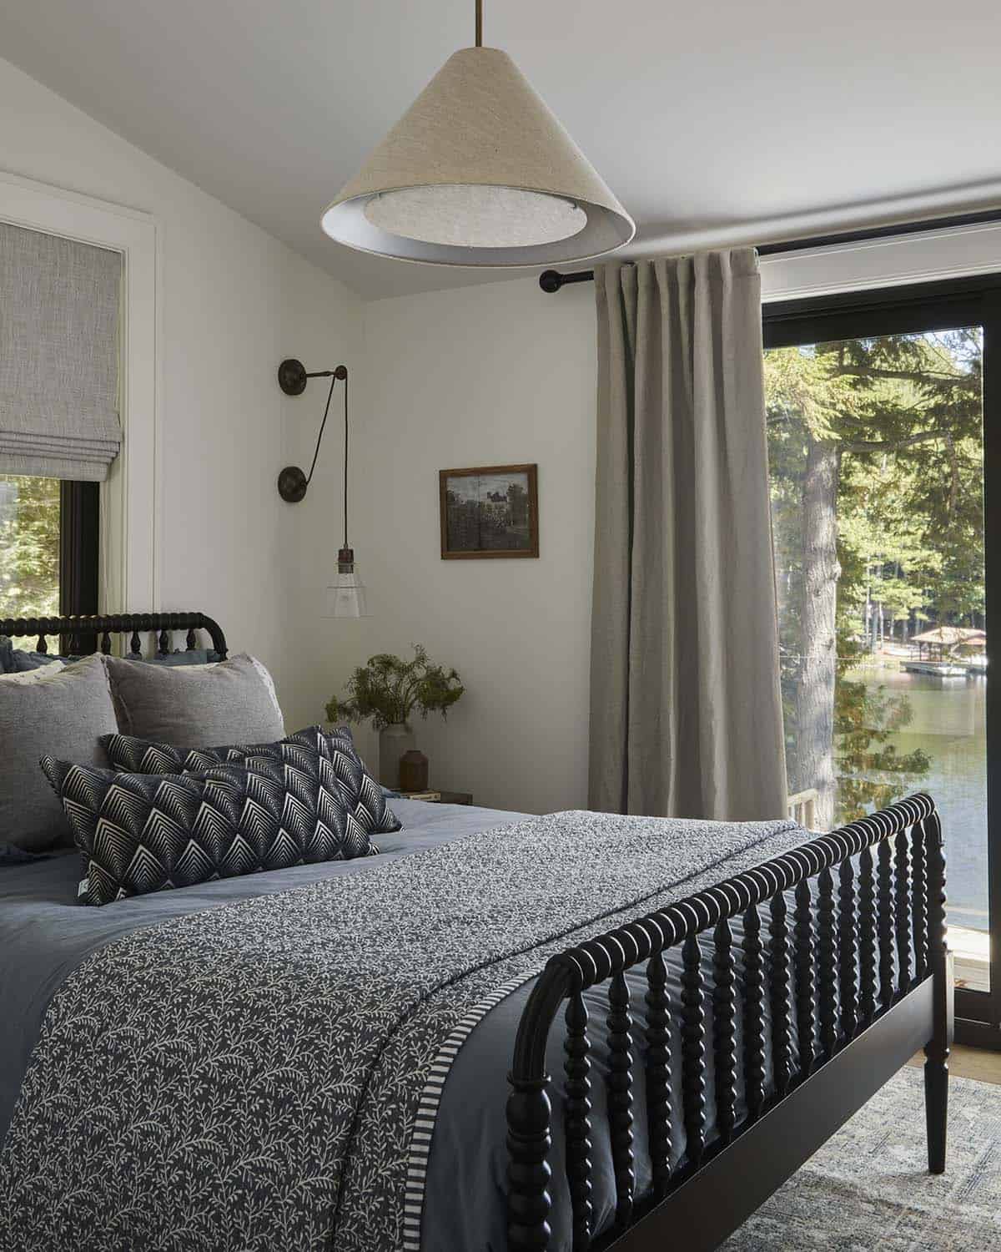
Owner’s Bedroom with Lake Views
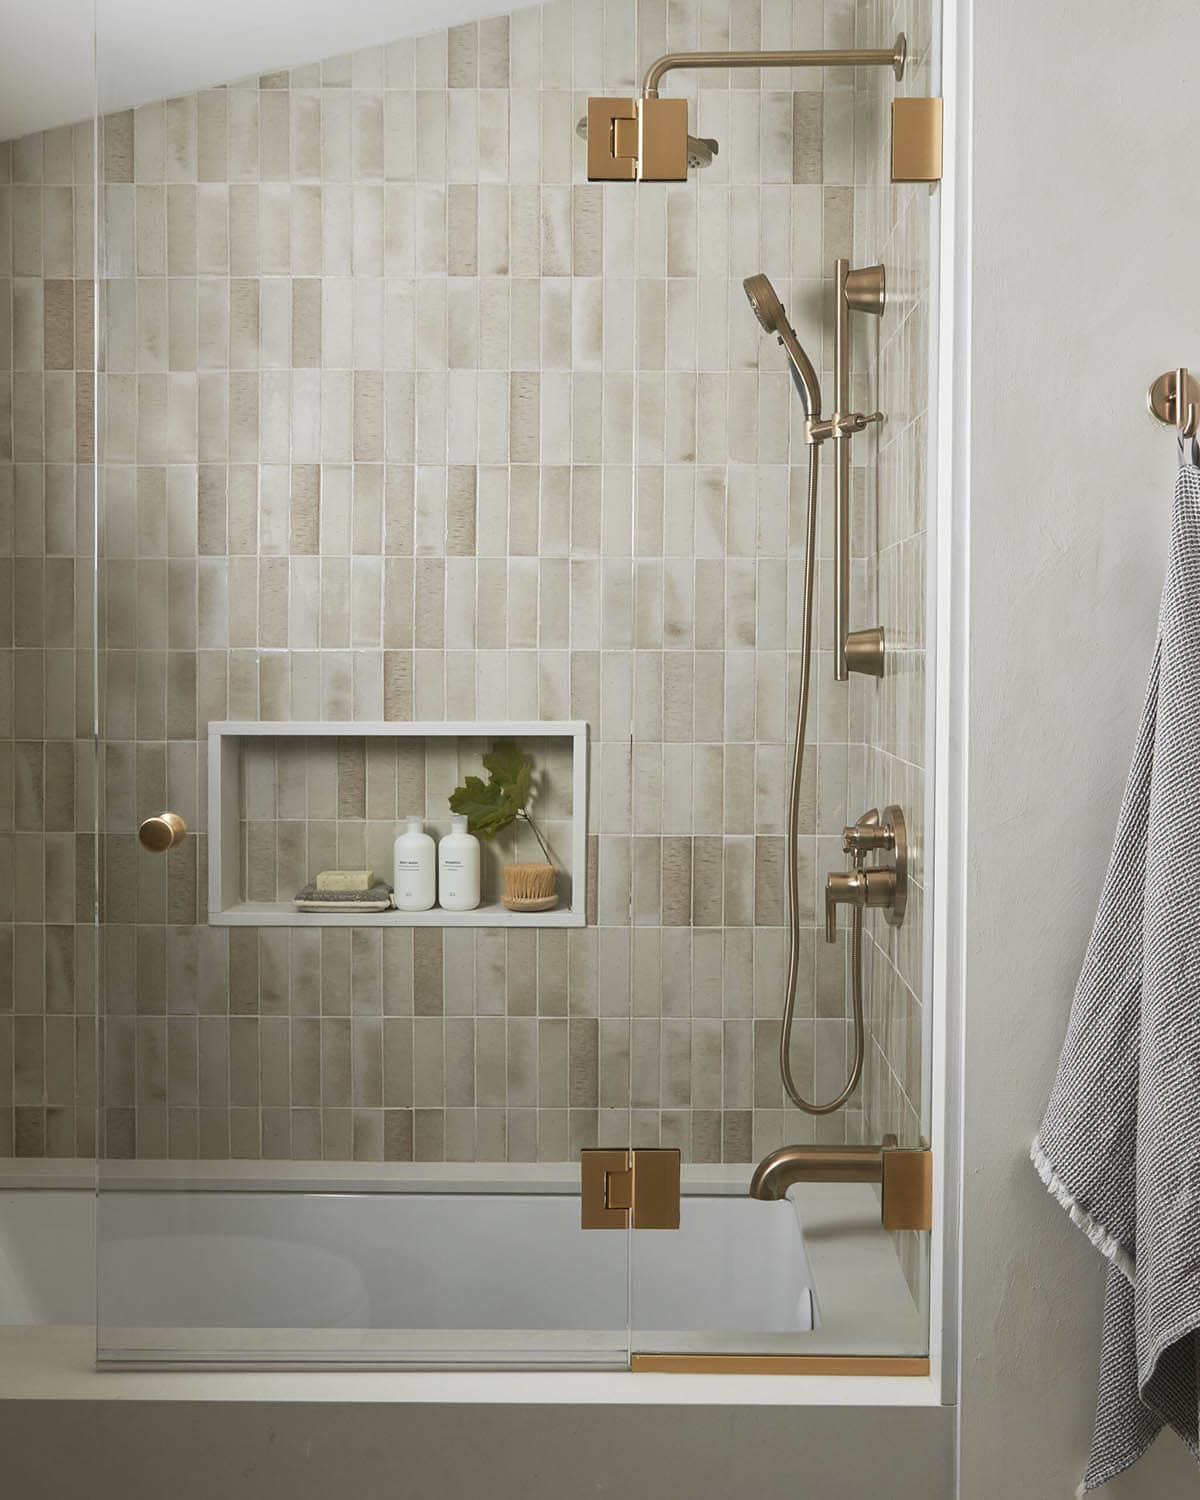
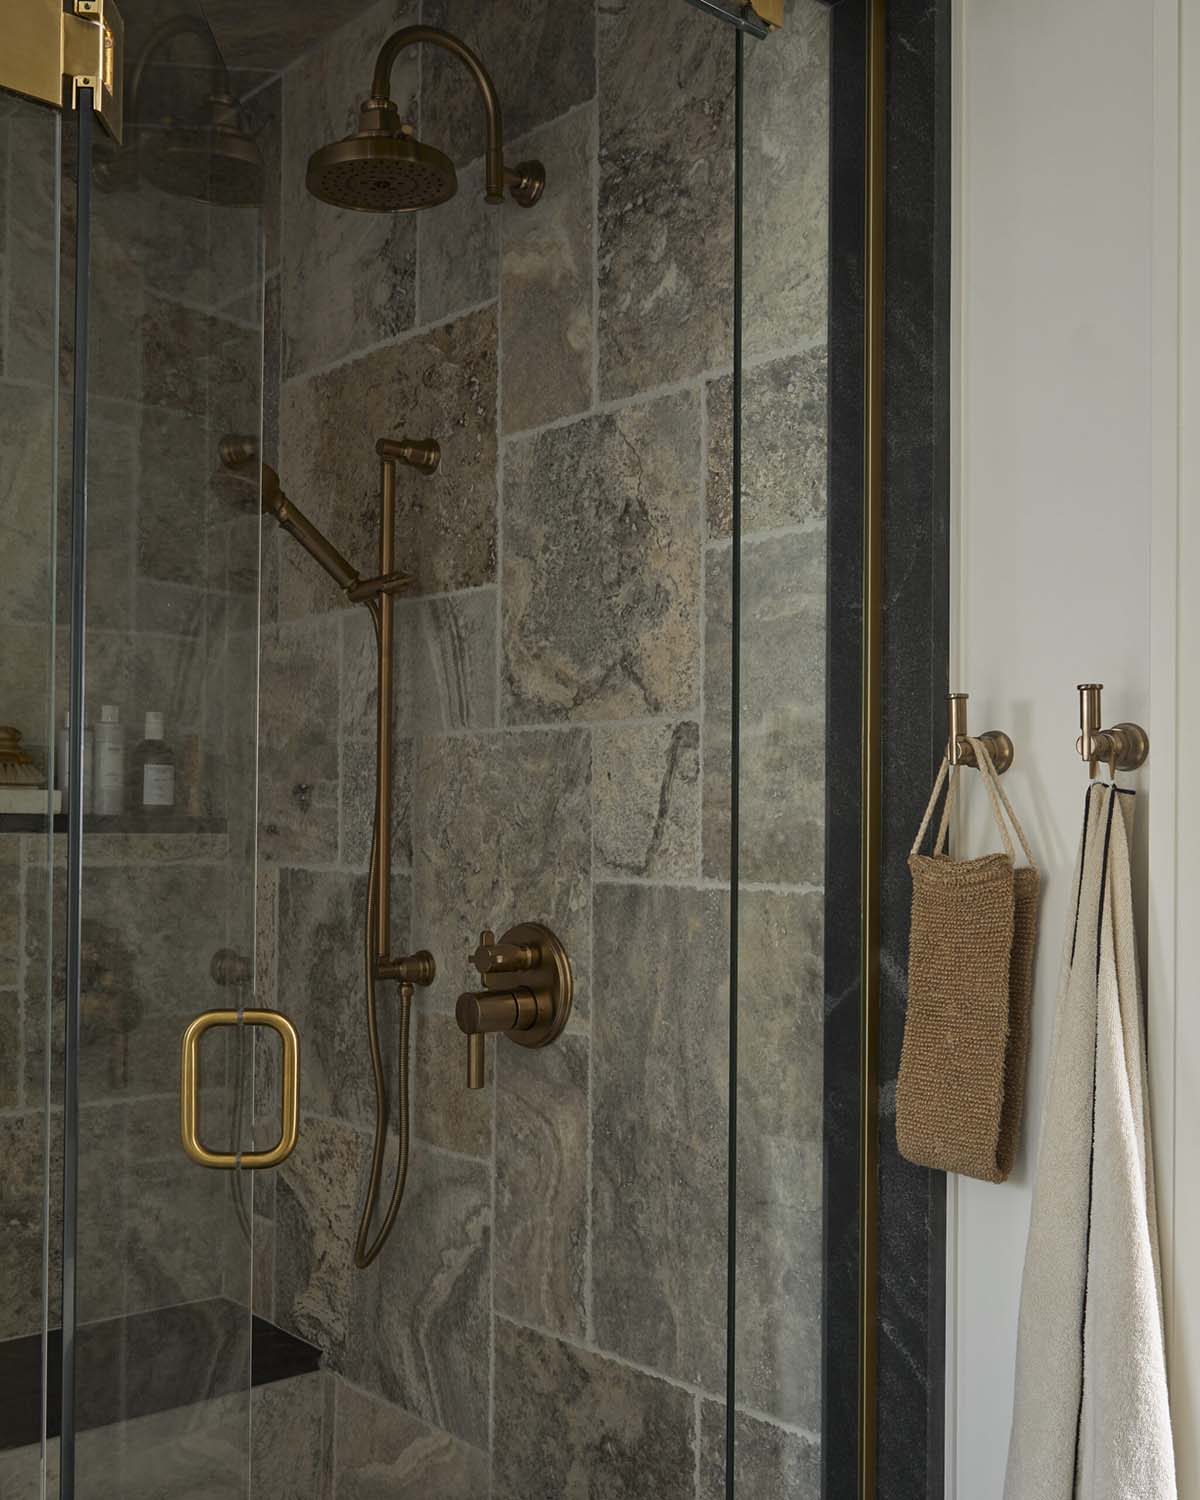
Spa-Inspired Bathroom with Brass Fixtures
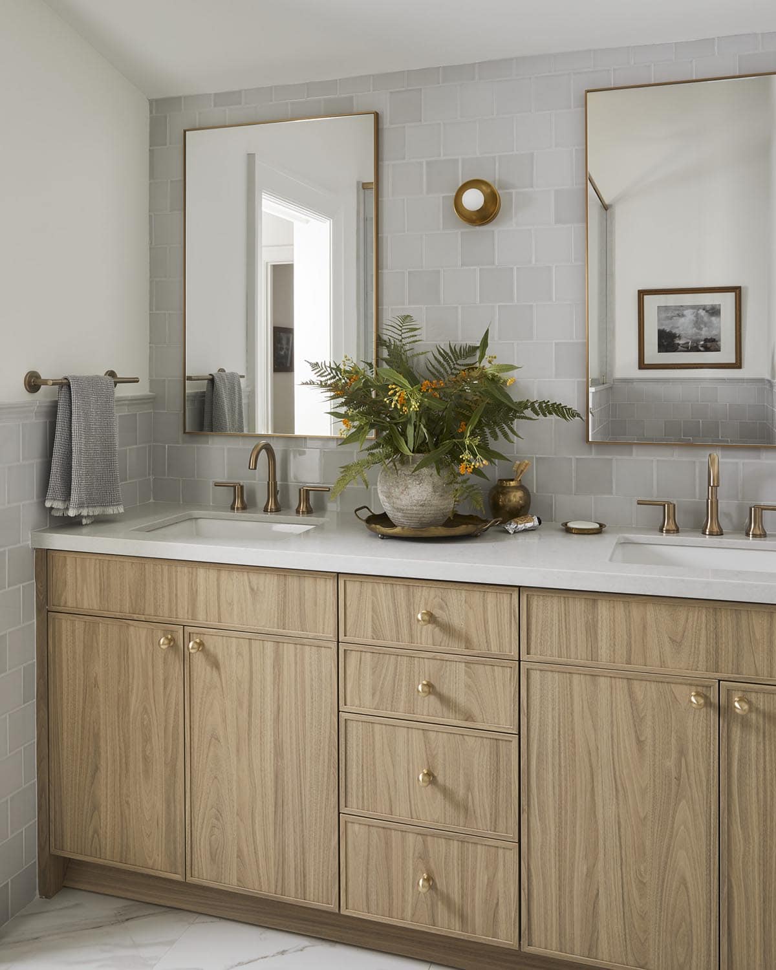
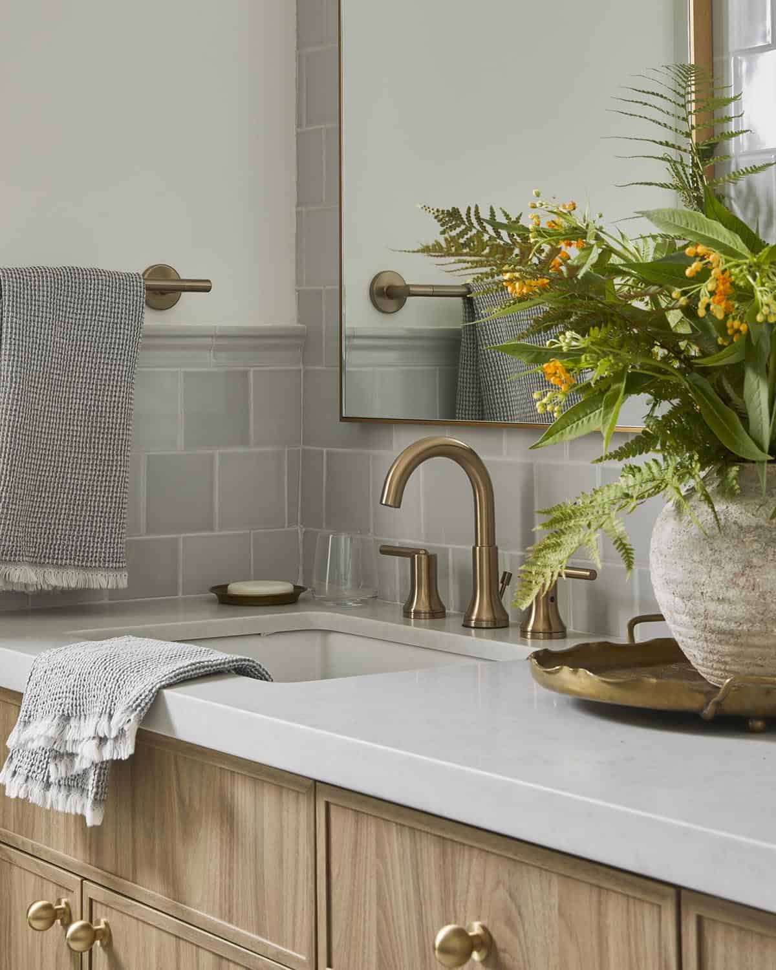
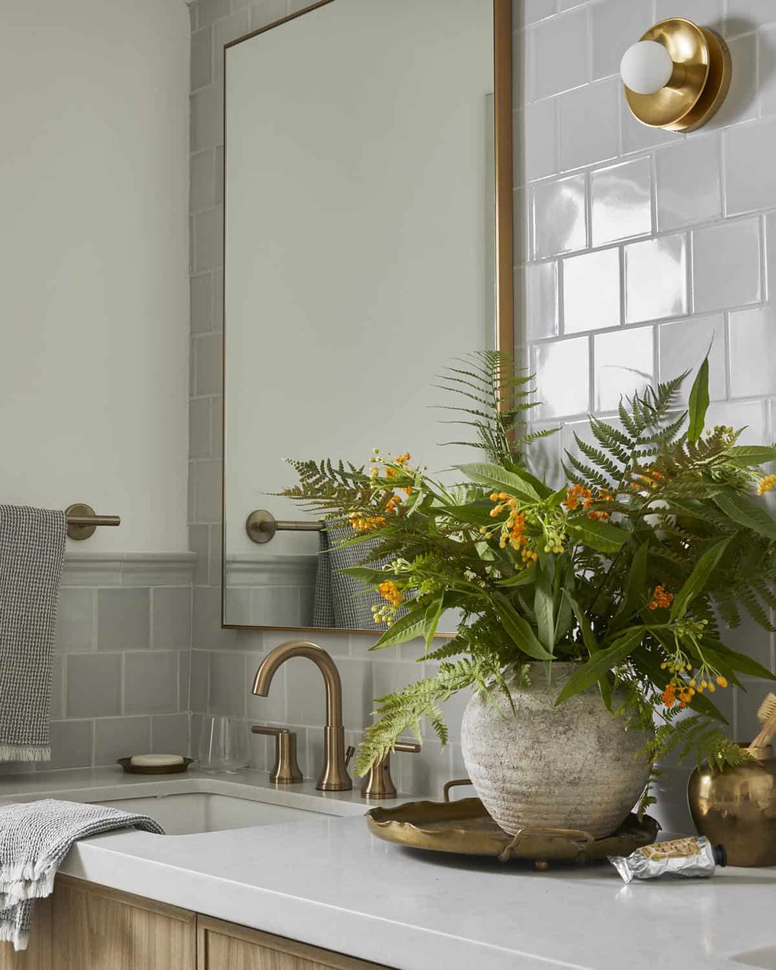
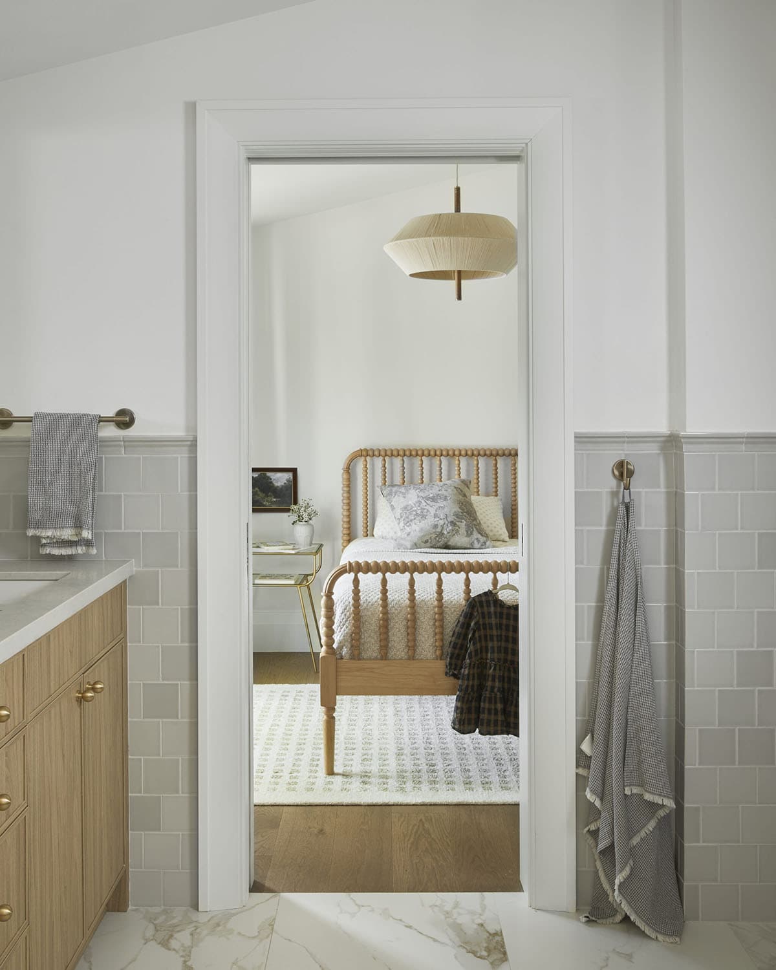
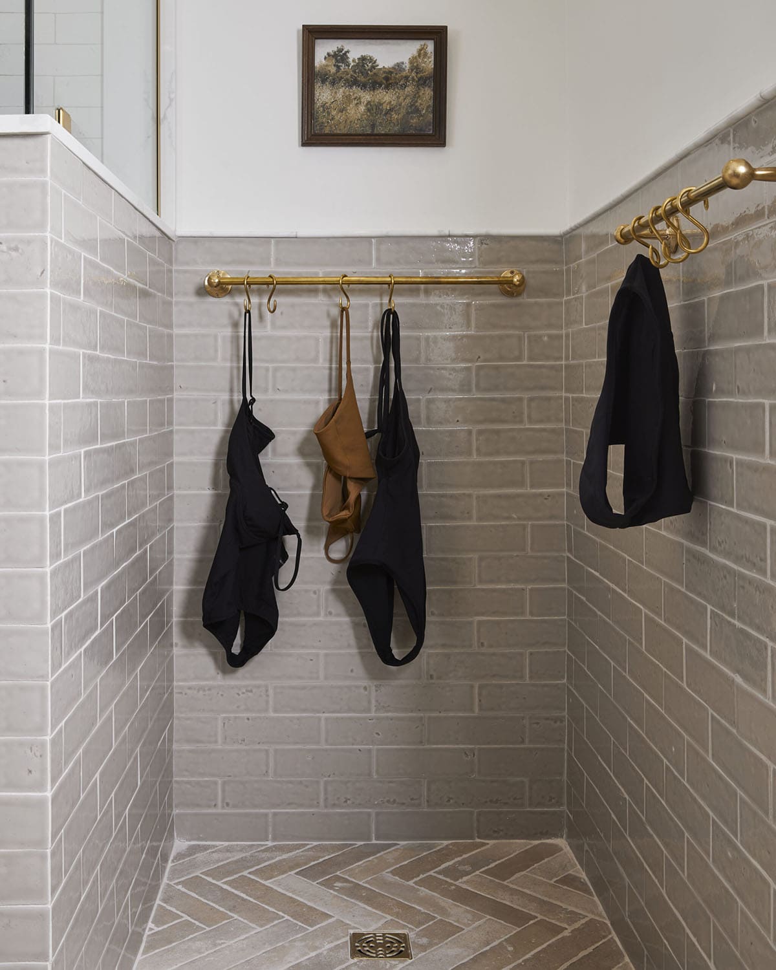
Above: Light wood tones and soft gray tile create a calming foundation for this serene bathroom. The custom-made melamine cabinets offer the look of natural wood with added durability, proof that beauty and function can go hand in hand.
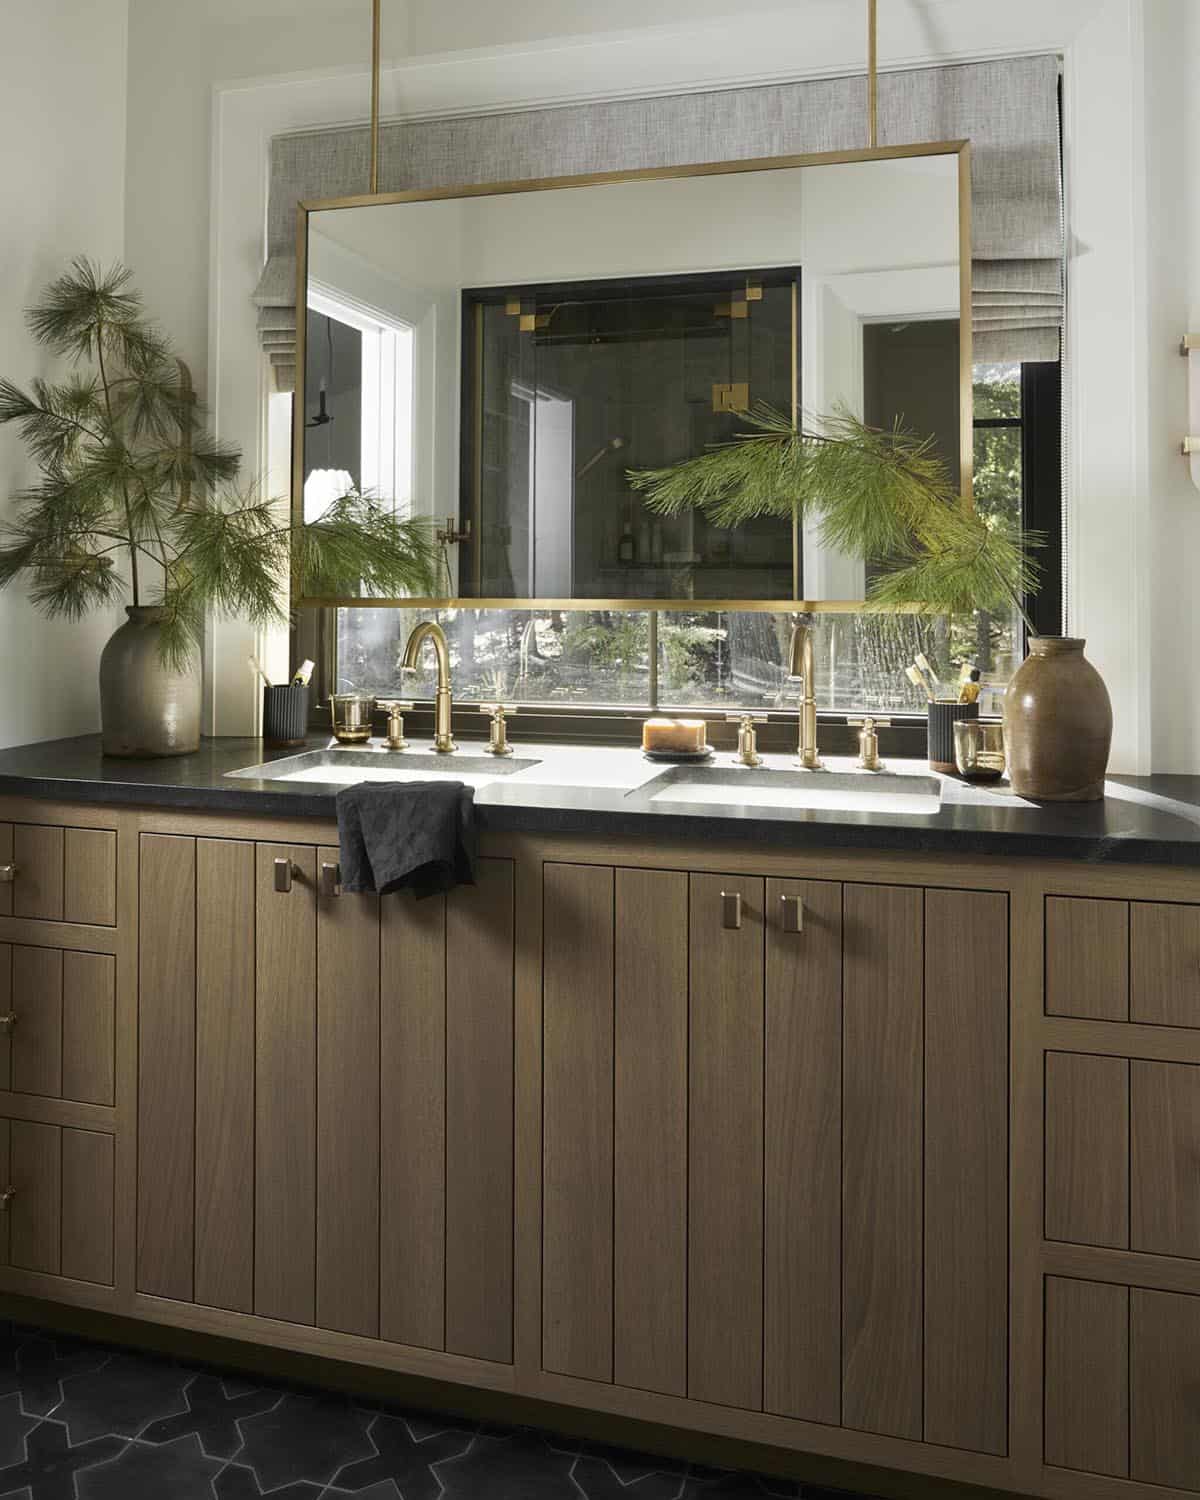
Ensuite Bathroom with Custom Vanity and Shower
Powder Room with Reeded Cabinetry
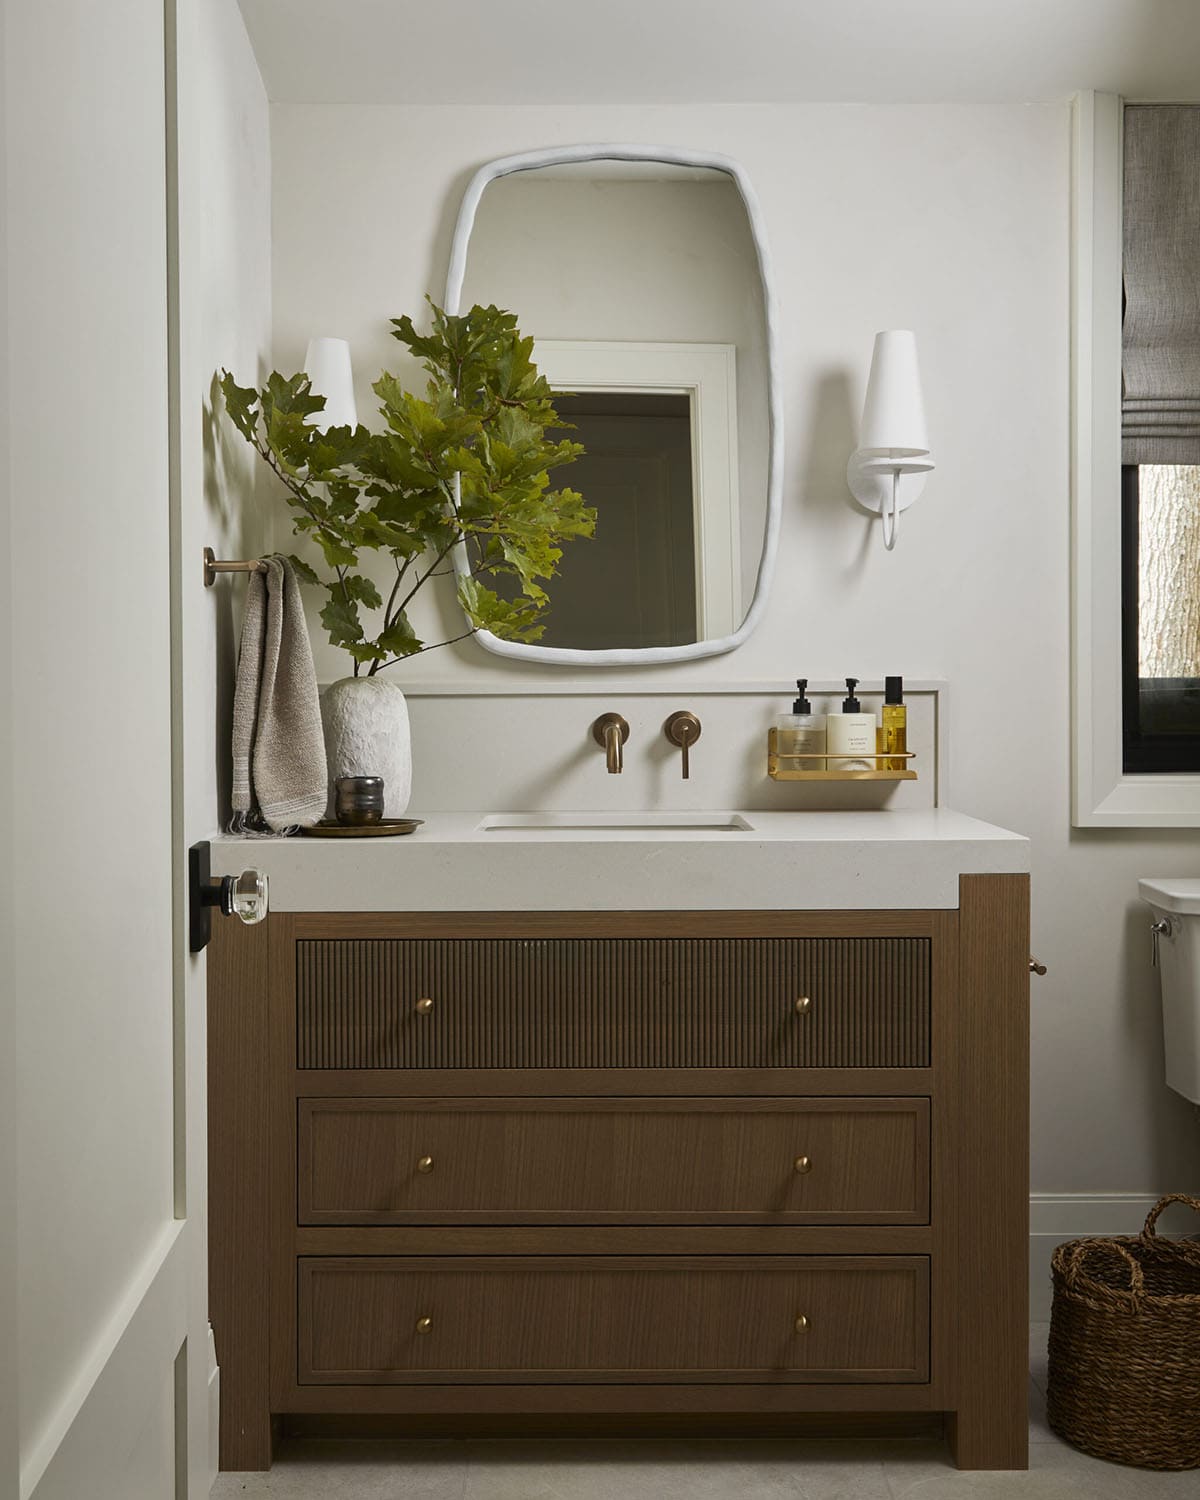
Above: This custom vanity features a reeded drawer front for added texture, and a beautifully crafted cabinet notched perfectly into the countertop.
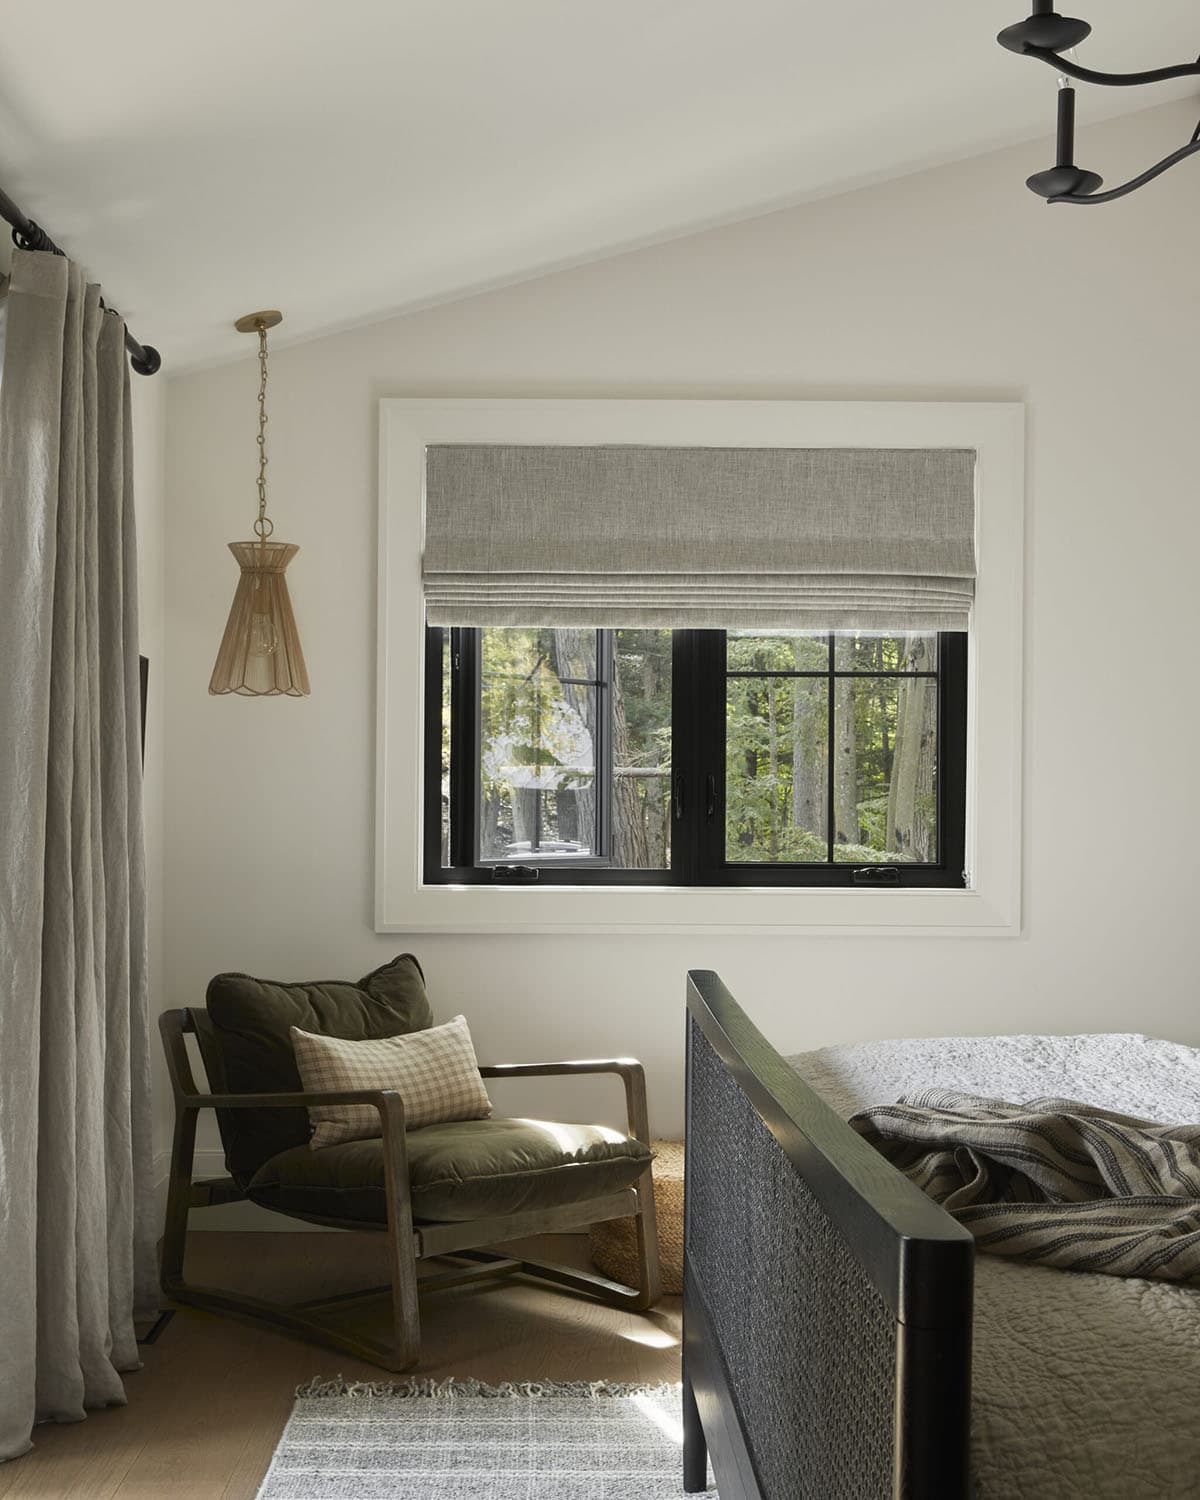
Guest Bedroom with Cane Headboard
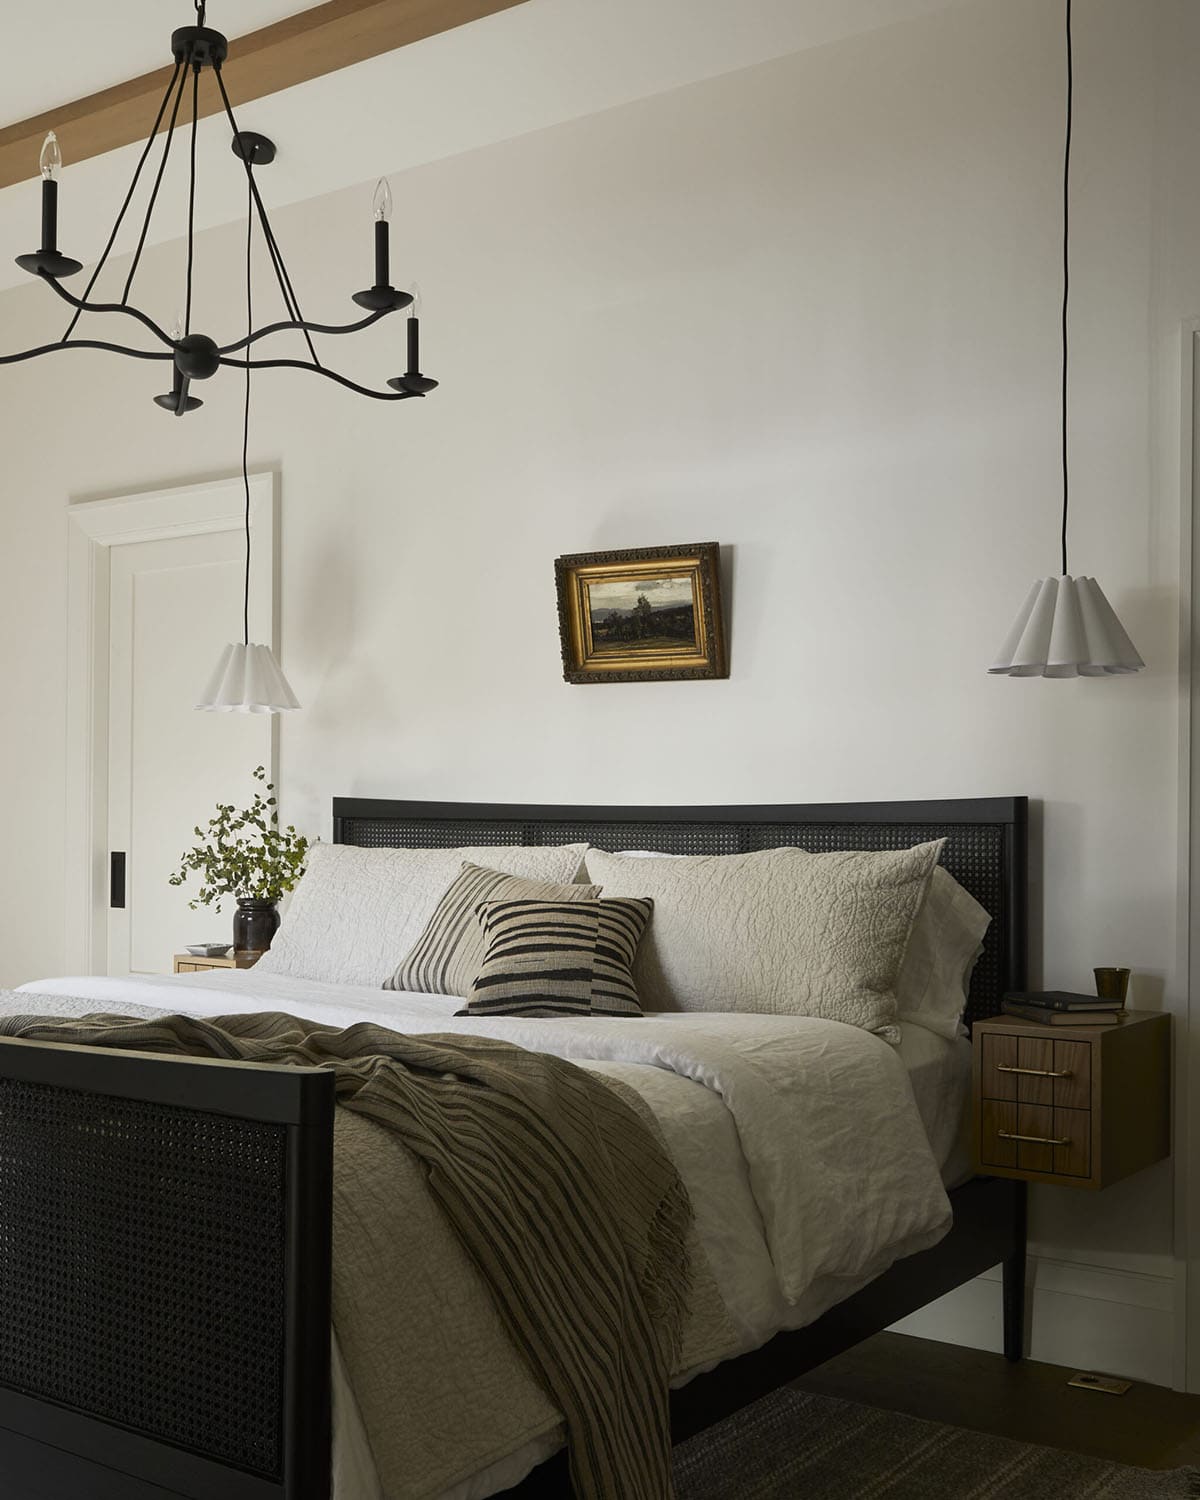
Above: These custom-made floating nightstands echo the wood tones of the ensuite vanity, bringing warmth and harmony to this serene bedroom retreat.
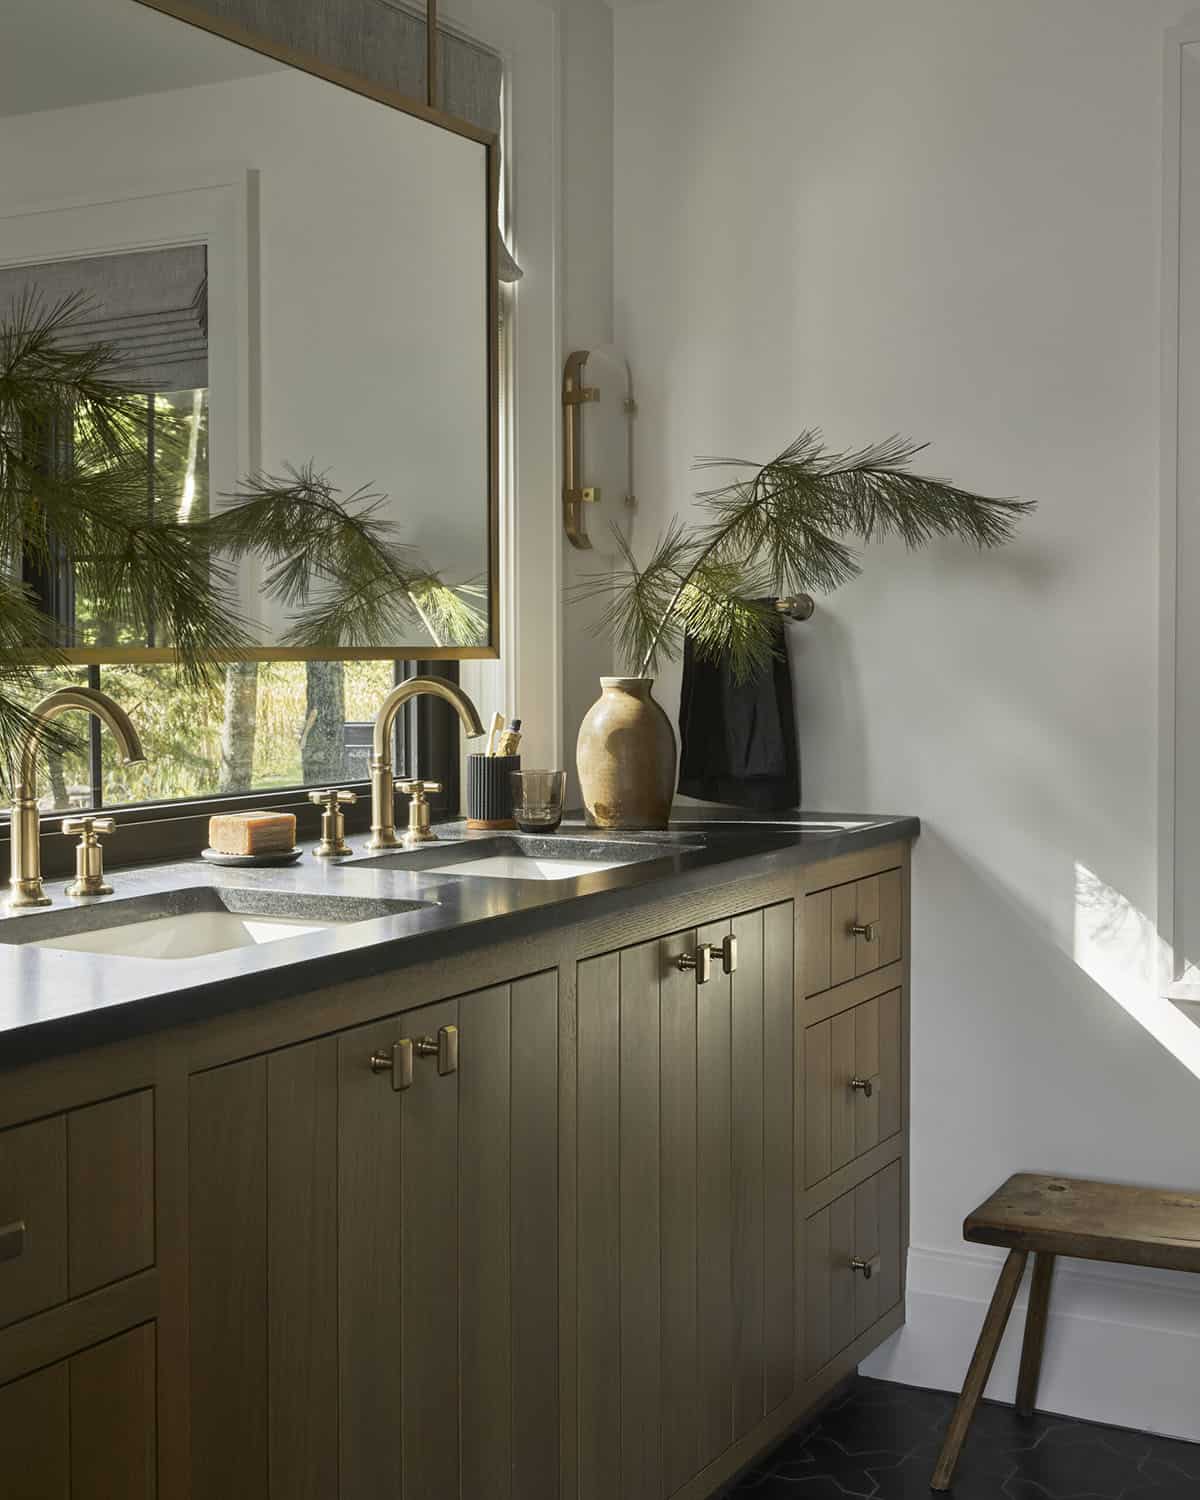
Above: A timeless mix of craftsmanship and elegance, this space features a custom-made suspended brass mirror, shiplap cabinet doors in white oak, and a matte-black countertop for the perfect modern-rustic balance.
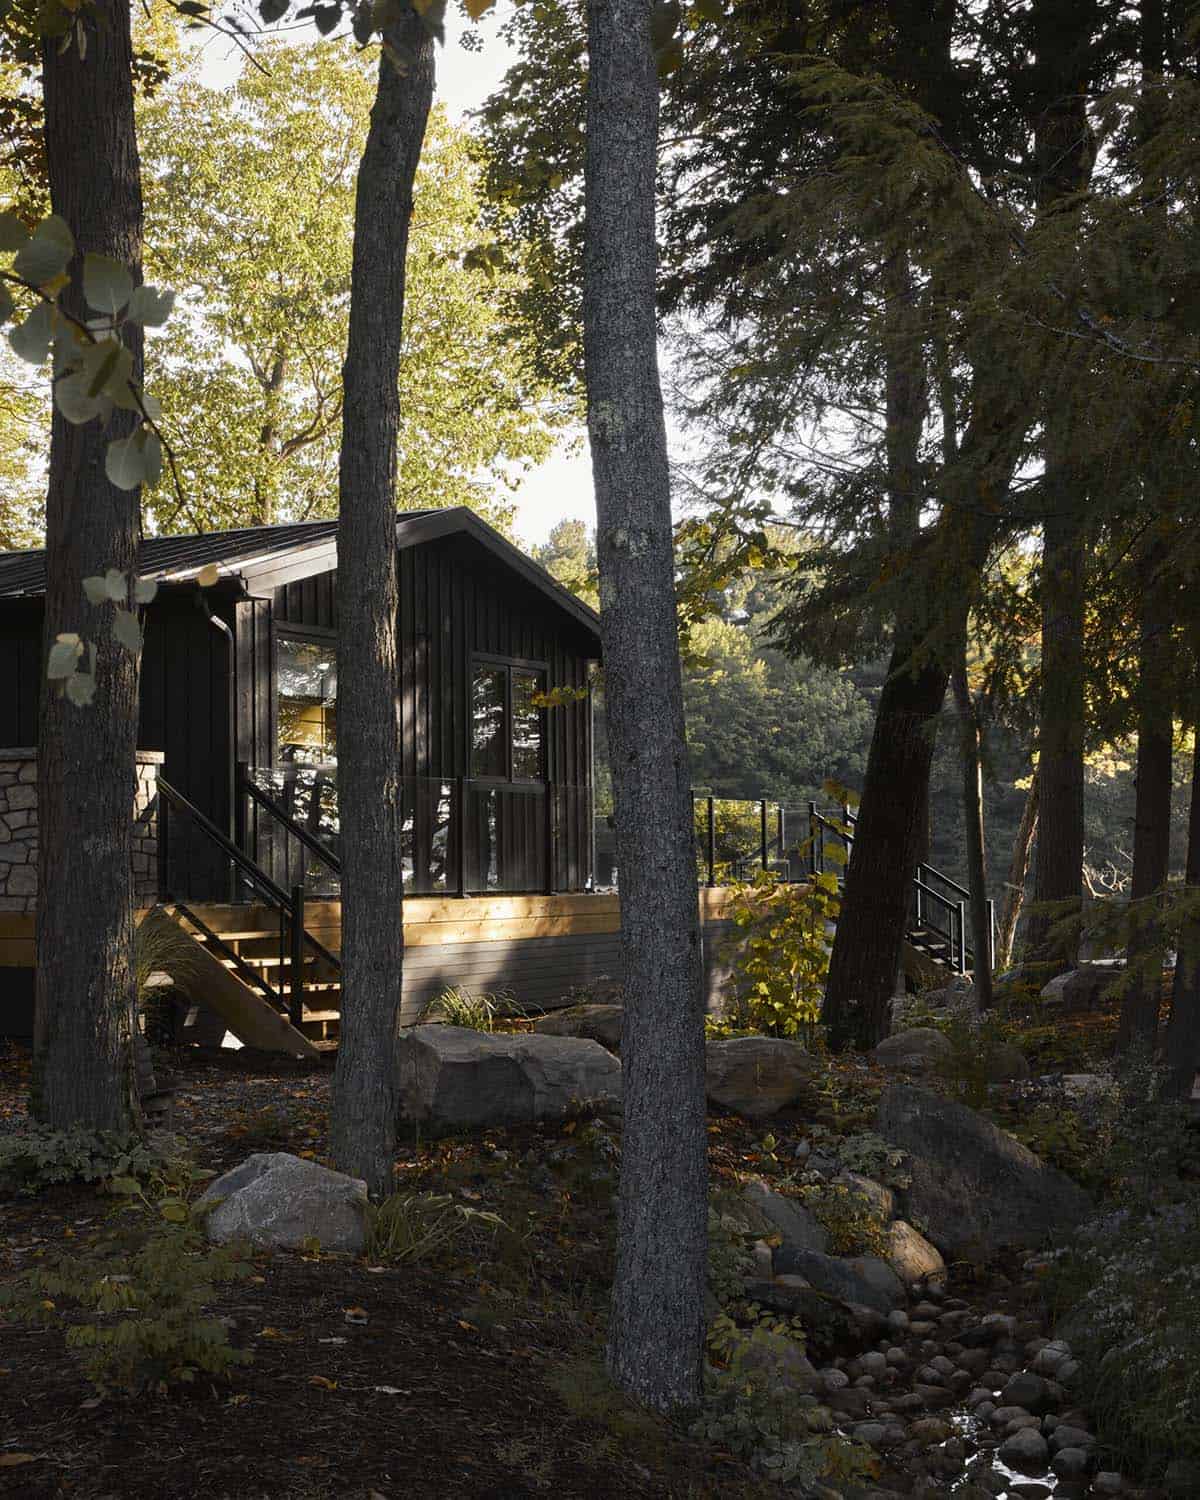
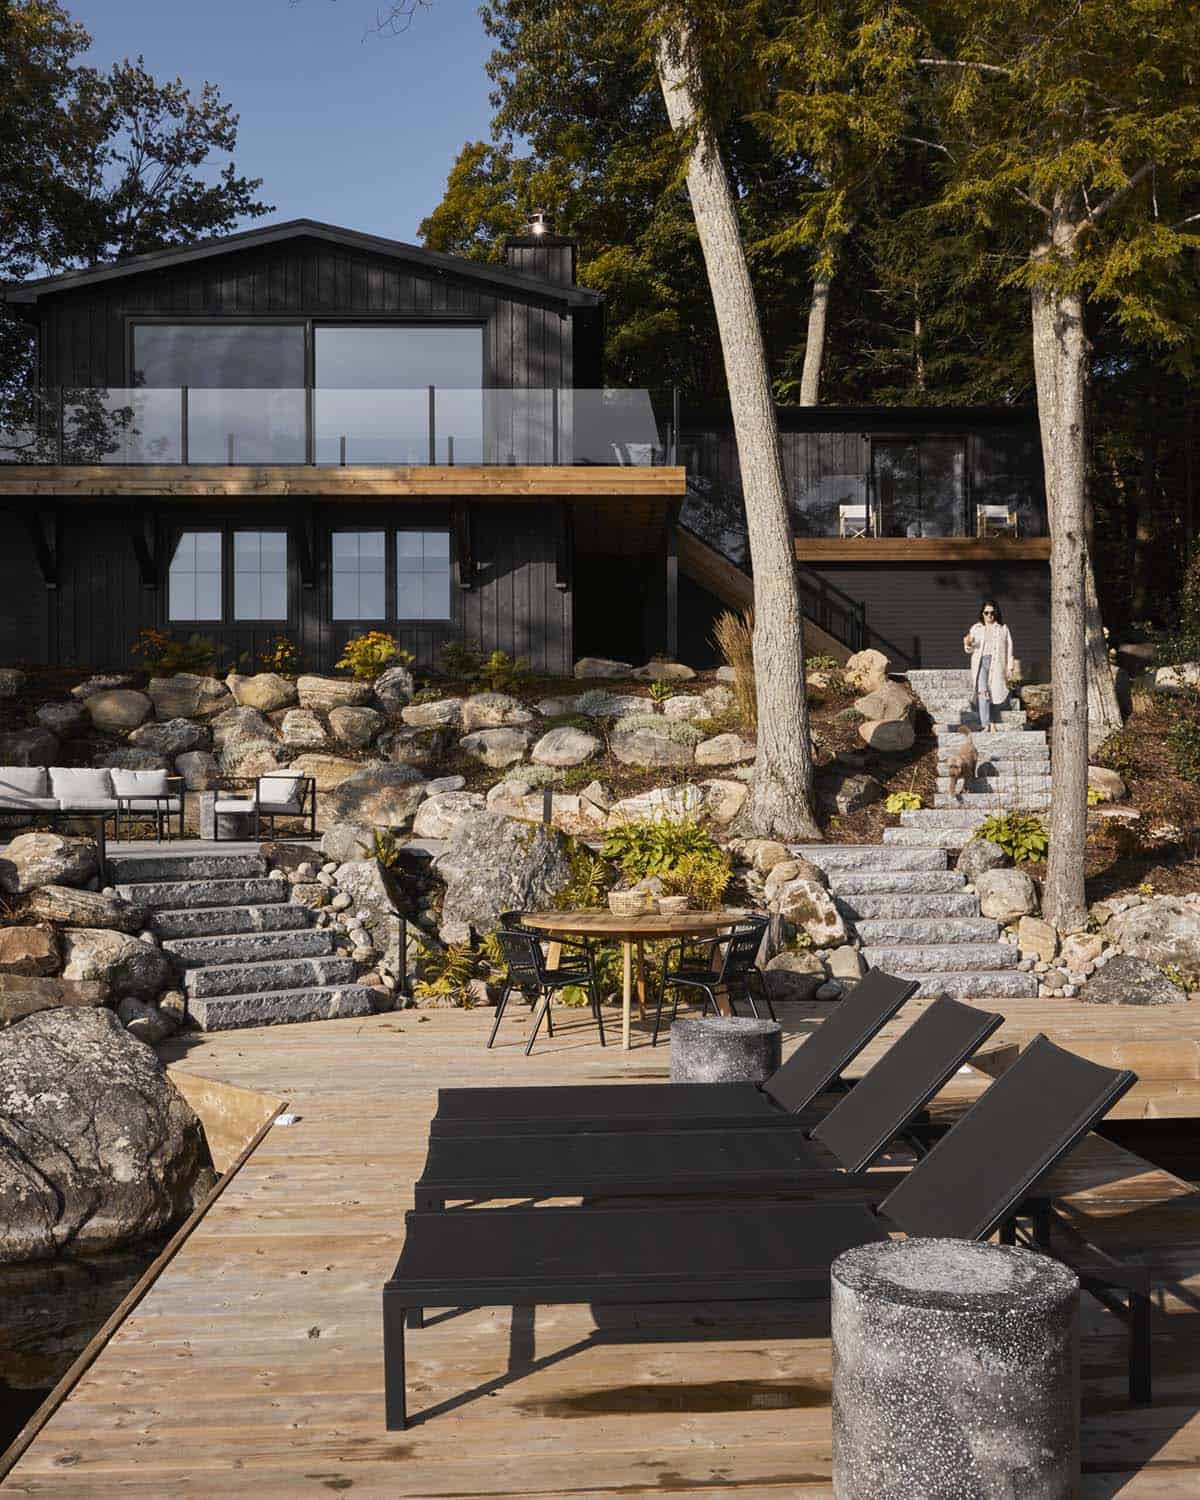
Black Board-and-Batten Cottage Exterior
PHOTOGRAPHER Lauren Miller



0 comments