X

Spanish colonial revival home in Texas with warm and inviting living spaces

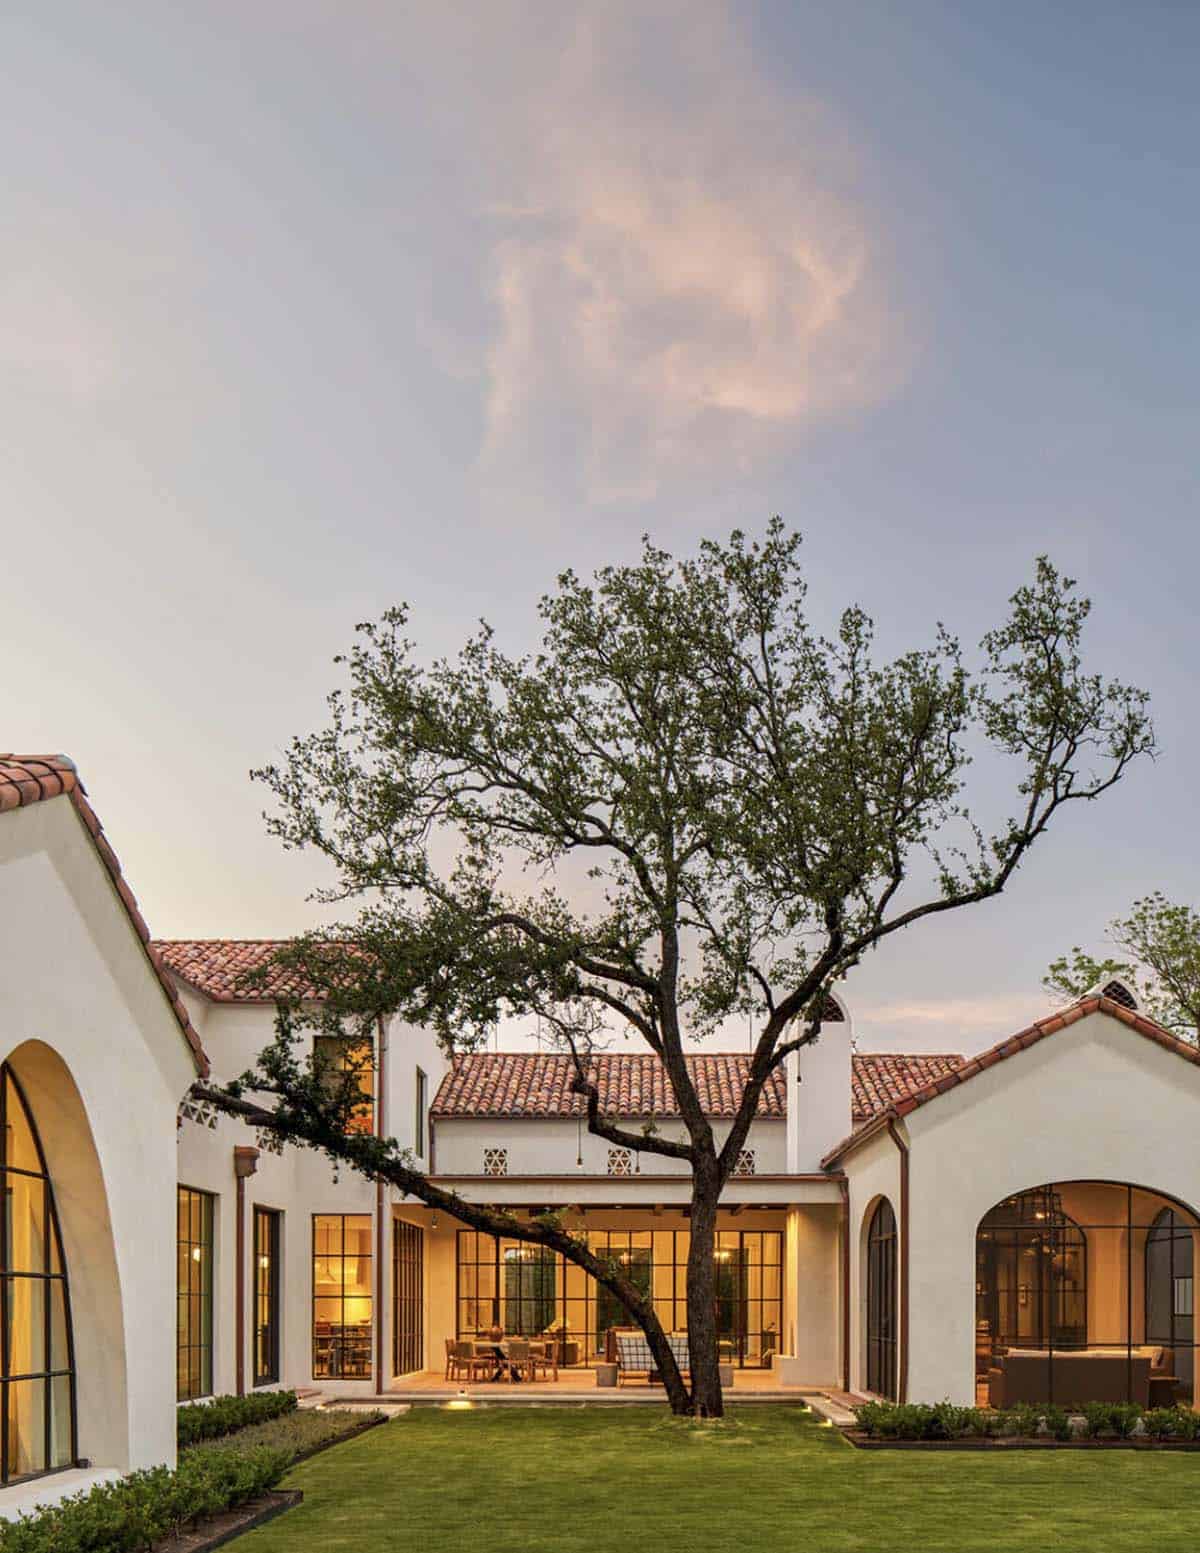
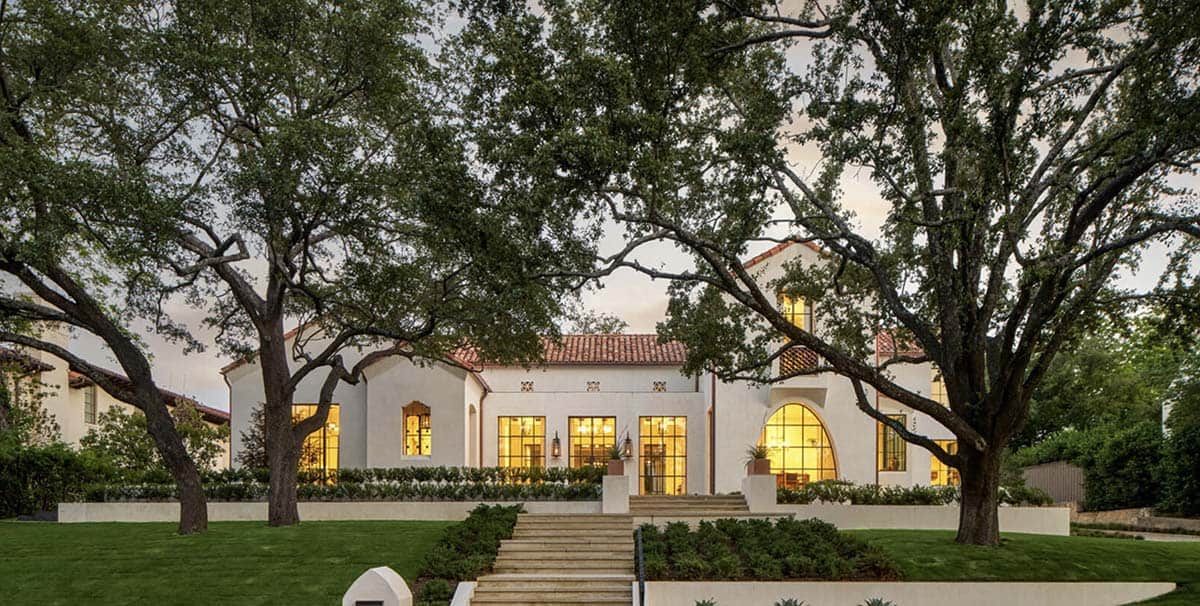
Twilight exterior of Spanish Colonial Revival home in Texas with illuminated windows

❤️ Would you like to save this?

We'll email this article to you, so you can read it later!

By saving, we'll email this post to you for later. Unsubscribe anytime.

This Spanish colonial revival-inspired home, designed by SHM Architects in collaboration with Erin Sander Design, sits in the heart of Westover Hills, a quiet suburban enclave in Fort Worth, Texas known for its luxury homes, wide tree-lined streets, and meticulously landscaped lots. Just west of downtown Fort Worth, the home is close to Shady Oaks Country Club and minutes from shopping, restaurants, and nightlife.

Inside, old-world charm meets modern sophistication in a timeless interior rich in character and warmth. Thoughtfully curated art collections and bespoke furnishings complement the home’s classic architectural details, while warm textures and contemporary finishes bring an inviting elegance to every space. The result is a refined, soulful living environment that celebrates heritage, craftsmanship, and elevated design.

DESIGN DETAILS

ARCHITECT SHM Architects
BUILDER Scott Mitchell Custom Homes
INTERIOR DESIGN Erin Sander Design
LANDSCAPE ARCHITECT The Garden Design Studio
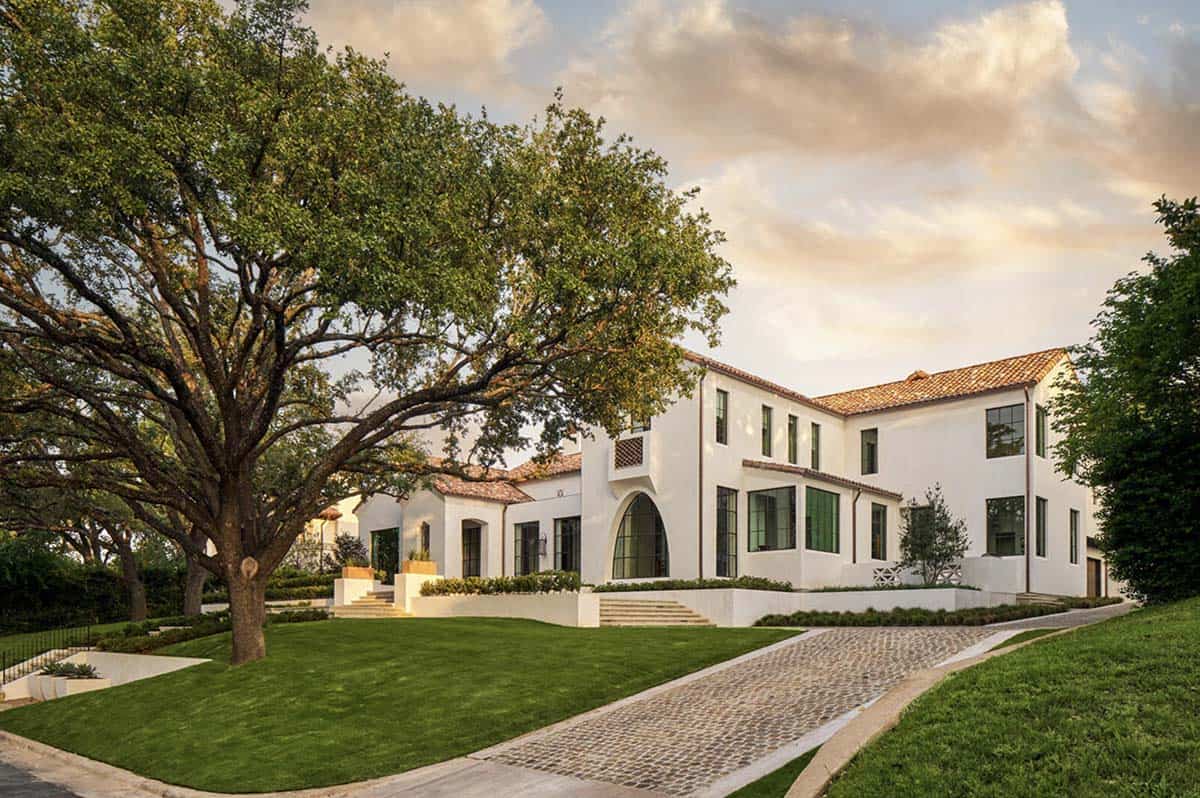
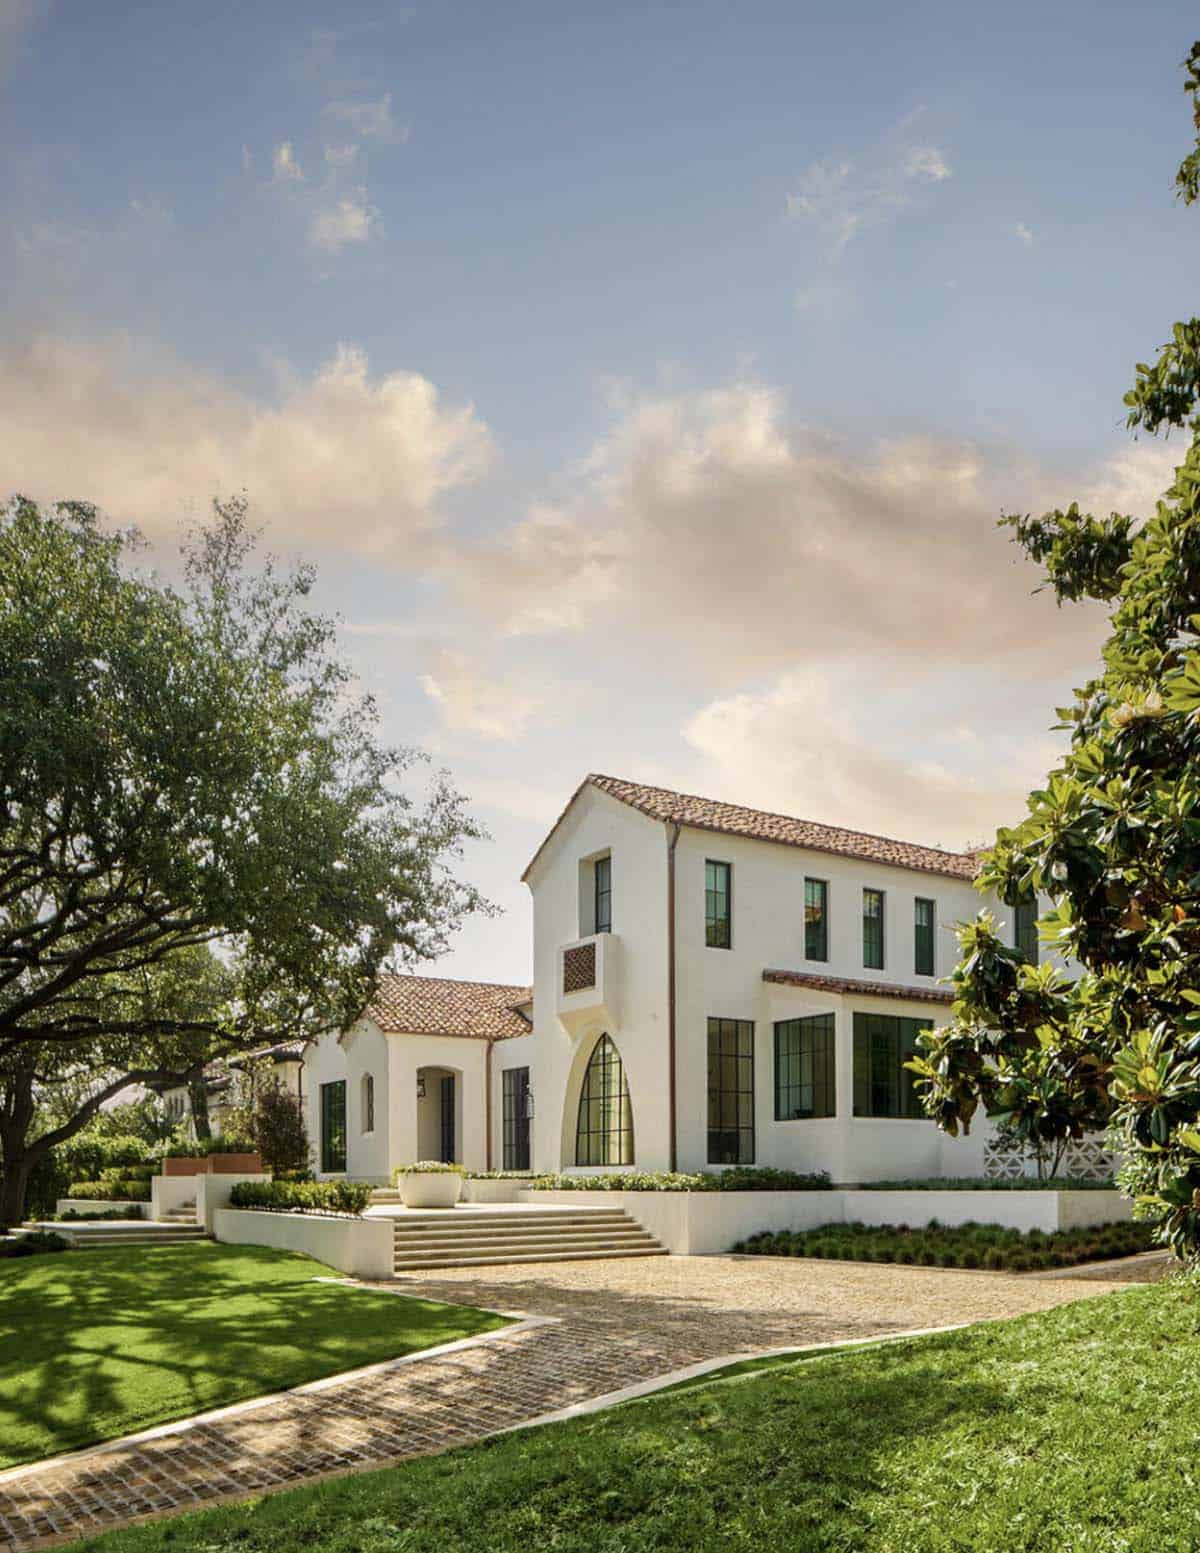
Spanish Colonial Revival home in Texas with terracotta roof and motor court

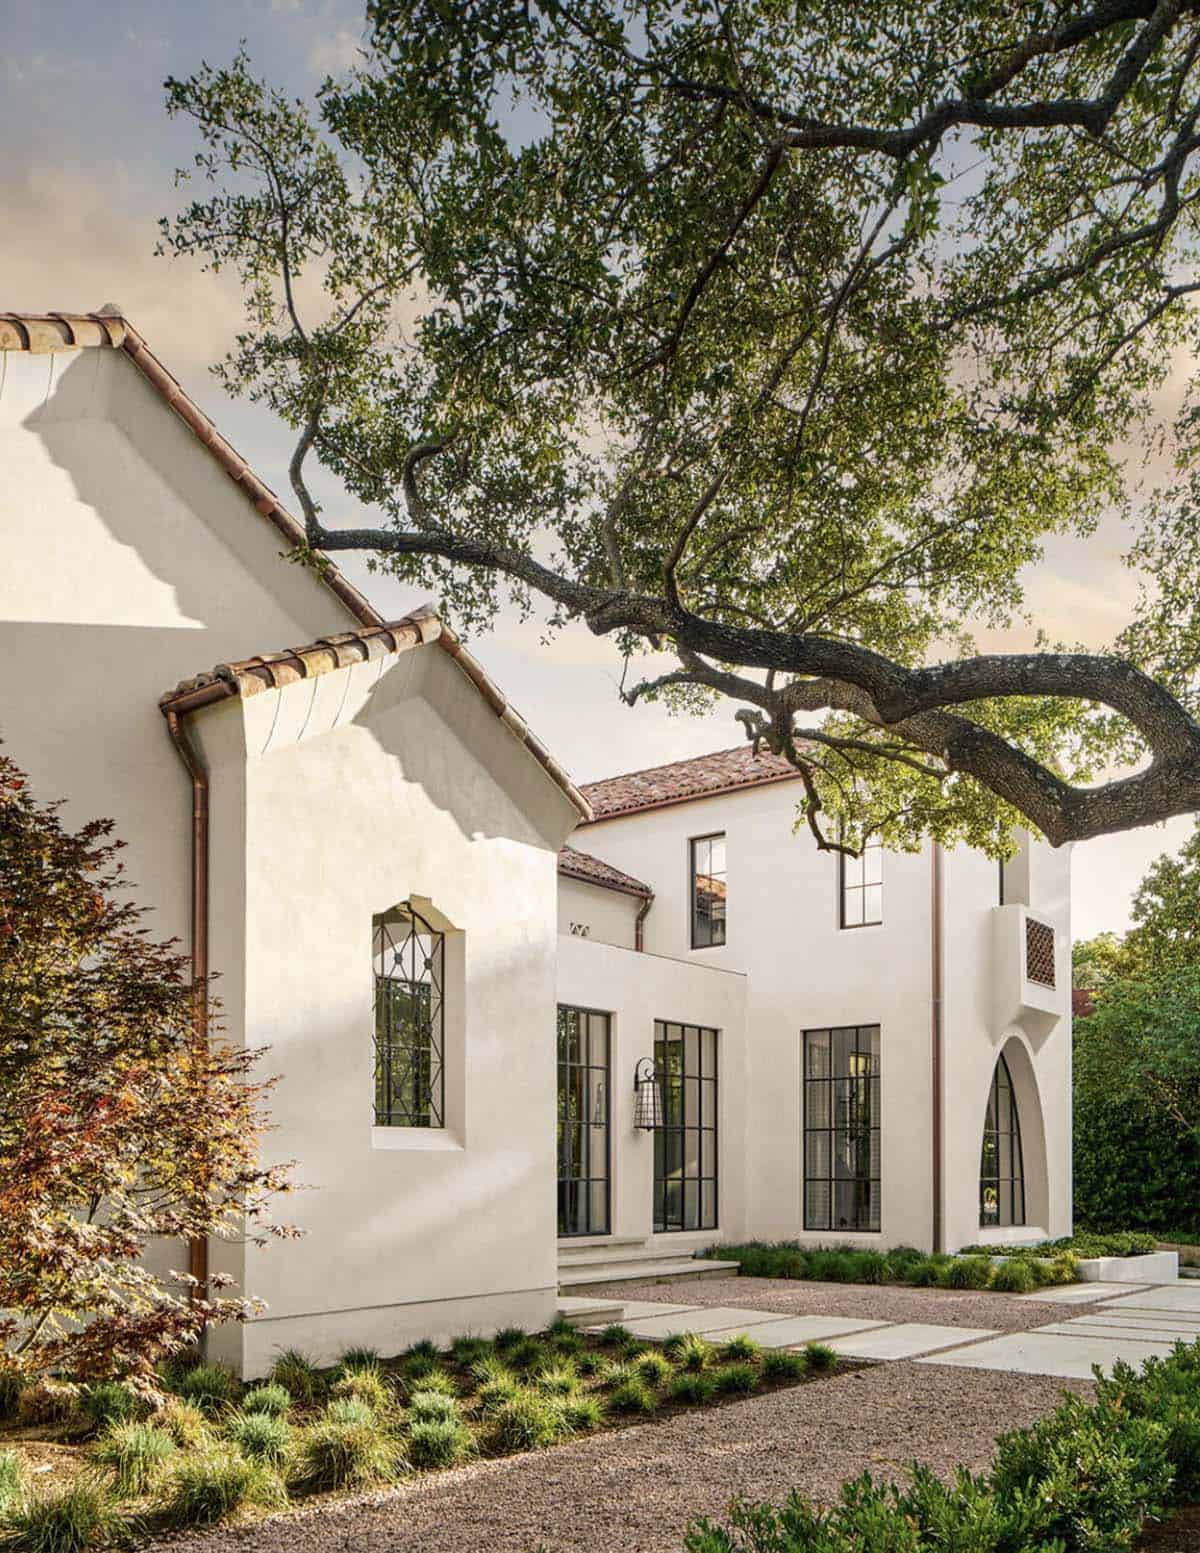
A Charming Exterior Rooted in Spanish Colonial Tradition
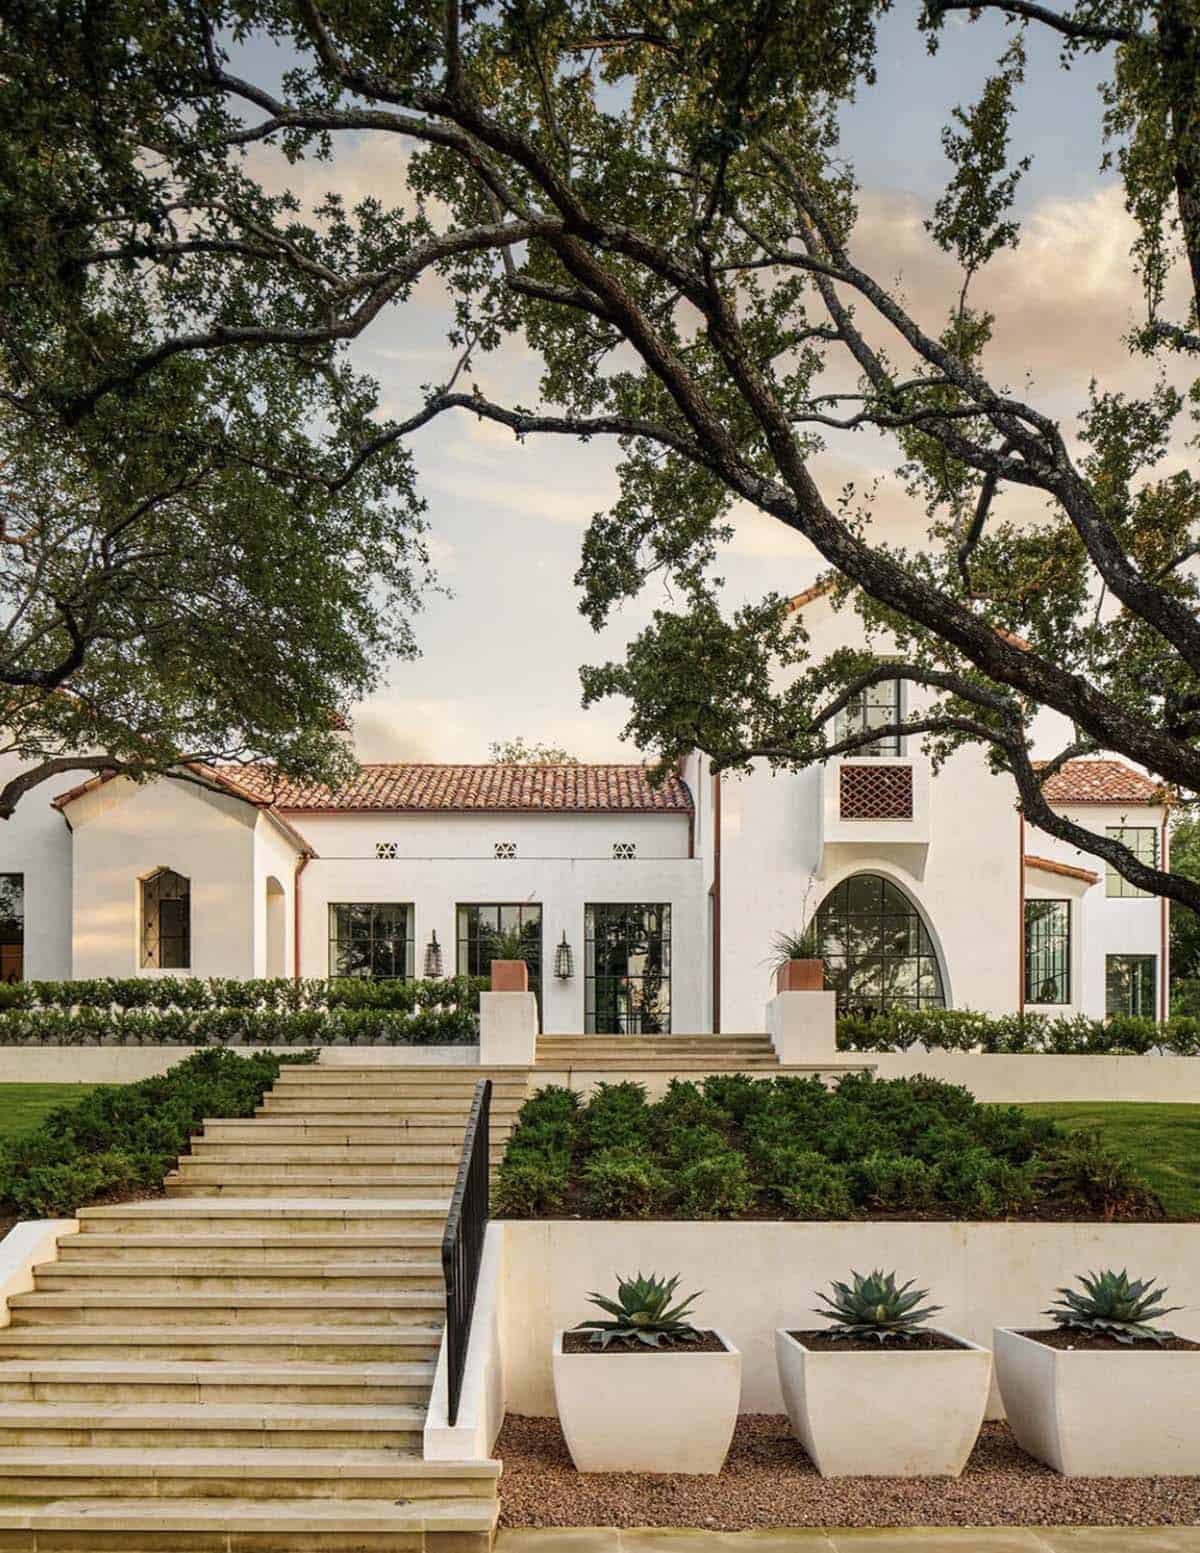
Spanish Colonial Revival home in Texas with stone staircase and agave planters

What We Love About This Home

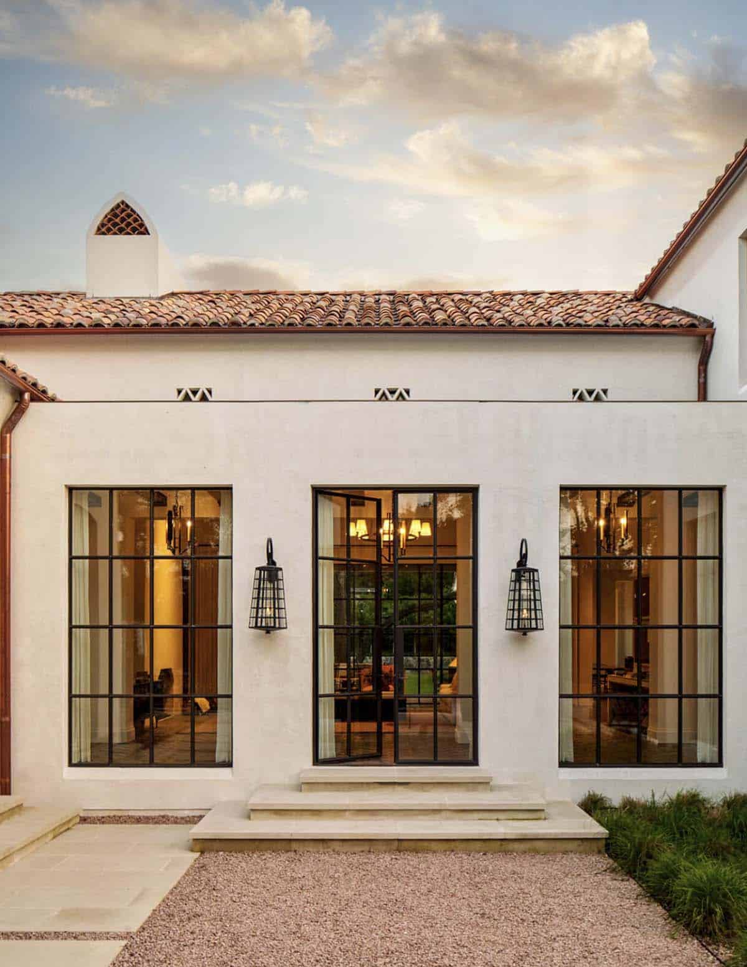
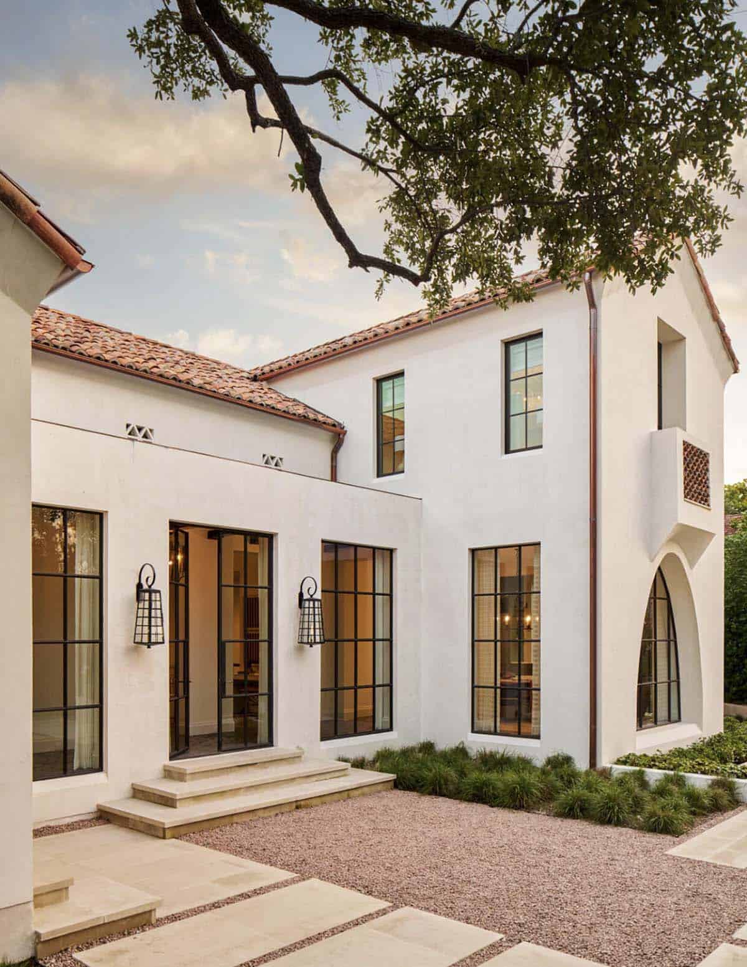
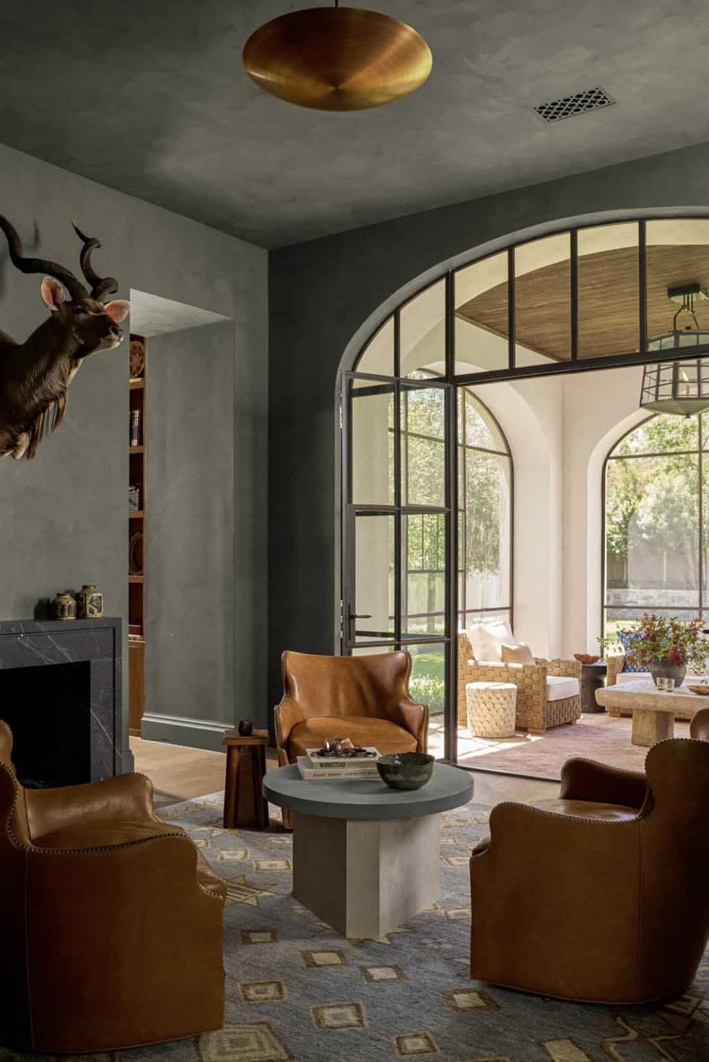
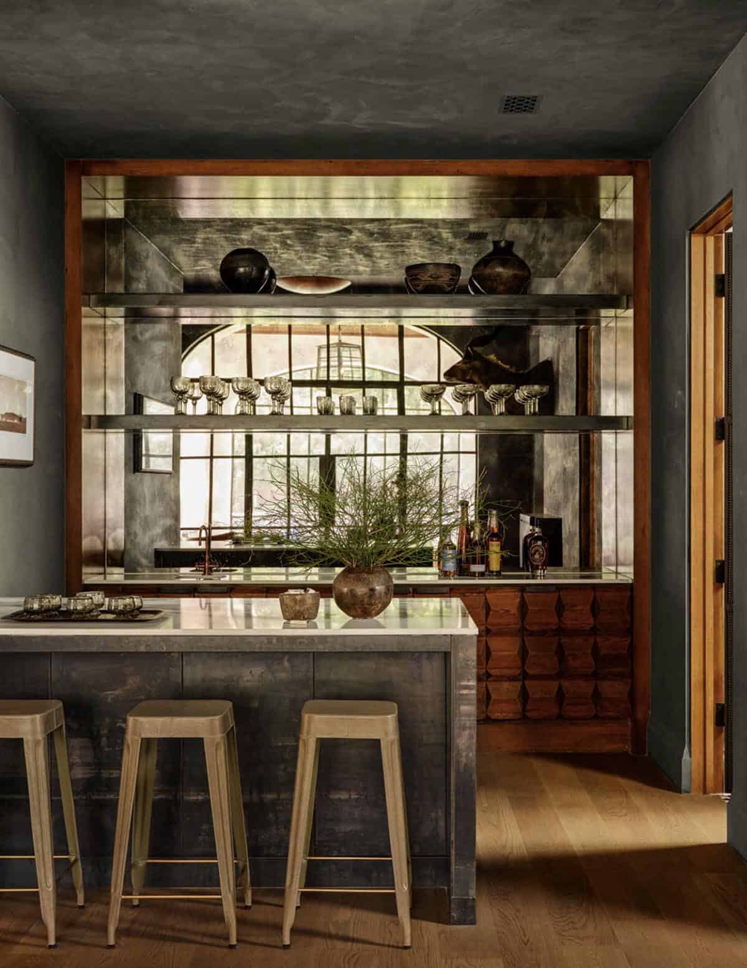
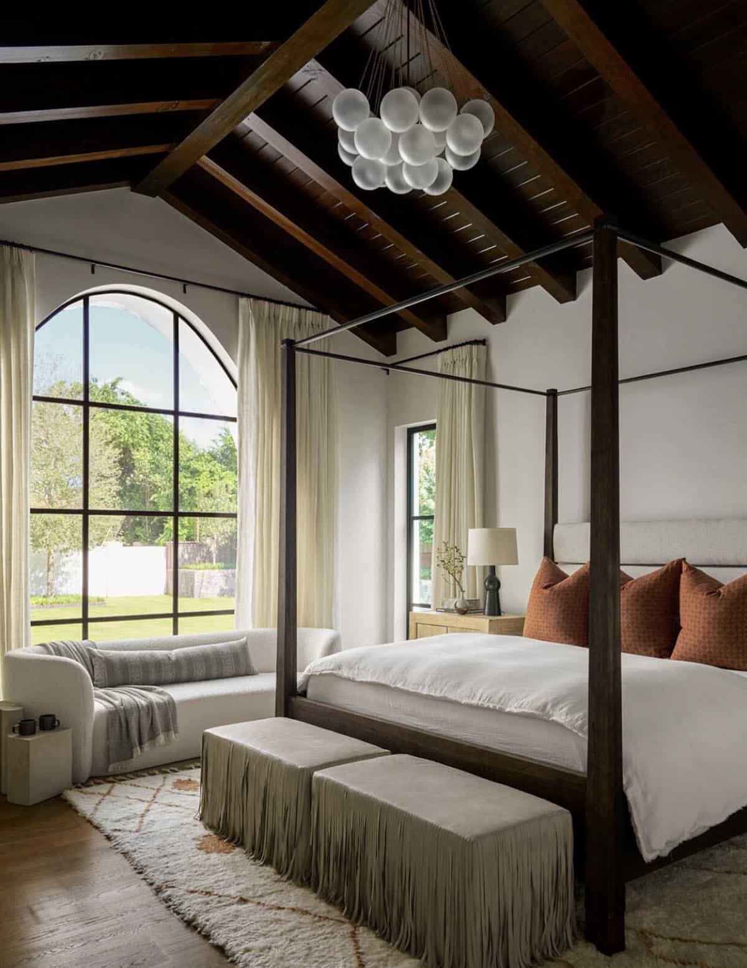
We love how the architects embraced classic elements of Spanish Colonial Revival design throughout this home with the arched openings, terracotta roofing, and hand-troweled stucco without letting the style feel overdone, while the designer layered in furnishings and art that feel collected over time. The sage green kitchen, the moody den with its leather armchairs and dark plaster walls, and the main bedroom’s arched window are each distinct, yet they share a consistent material palette of wood, plaster, and iron that ties the whole house together.

Tell Us: What’s your favorite room or detail from this Westover Hills home? Is it the arched steel windows in the courtyard, the sage green kitchen, or the moody wet bar tucked behind the den? Let us know in the Comments below!

Note: Be sure to check out a couple of other incredible home tours that we have showcased here on One Kindesign in the state of Texas: Inside a stunning luxury house tour in Texas designed for entertaining and Tour this Texas Hill Country ranch home with the most stunning interiors.
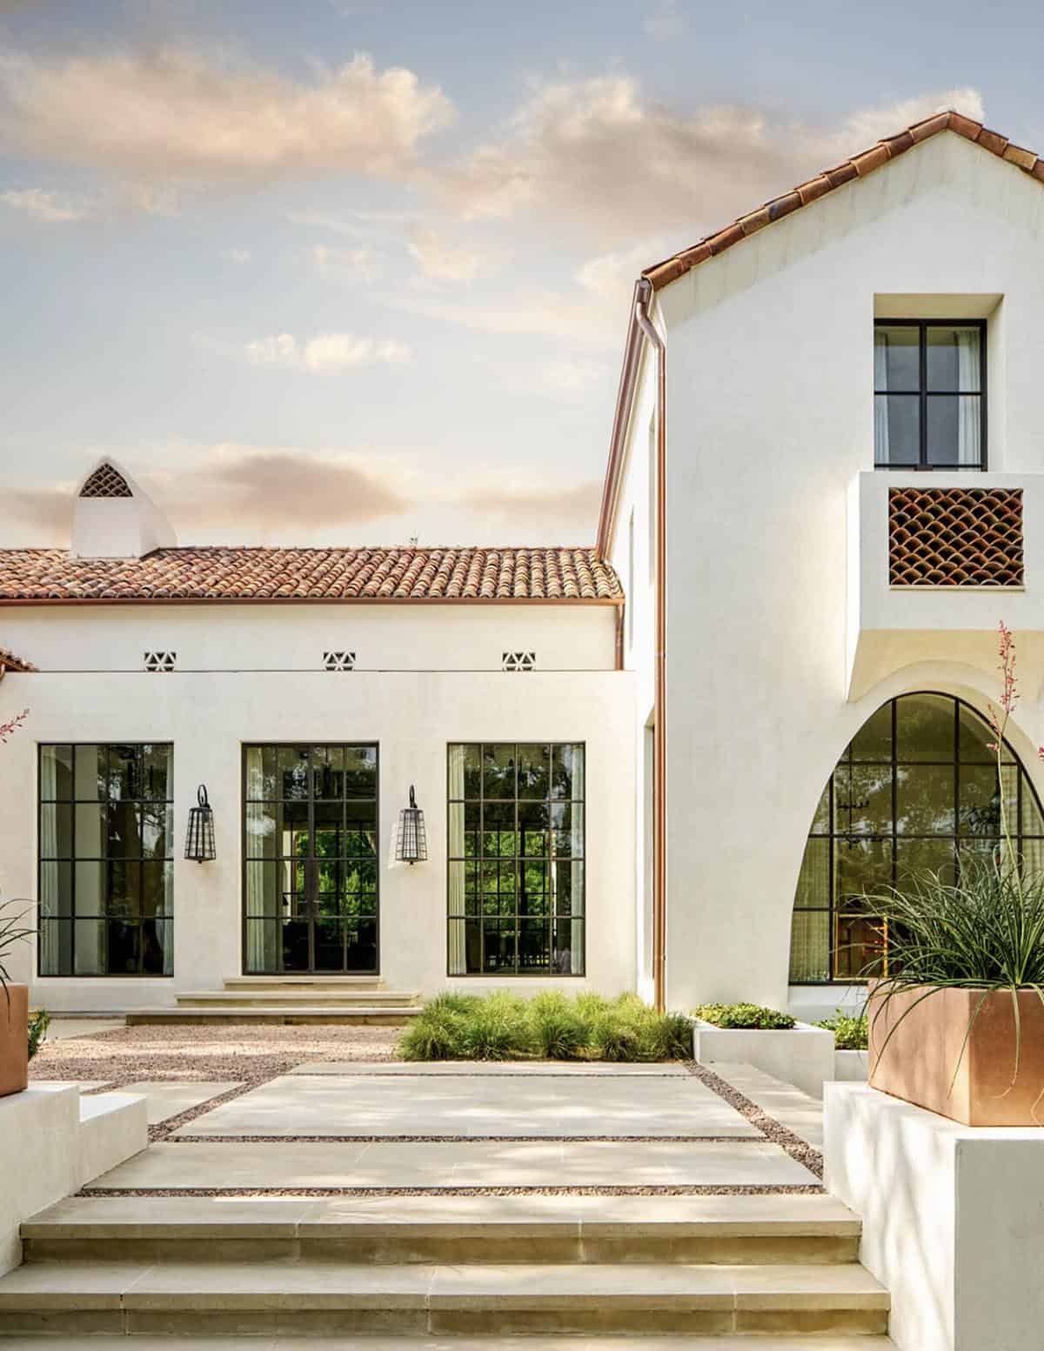
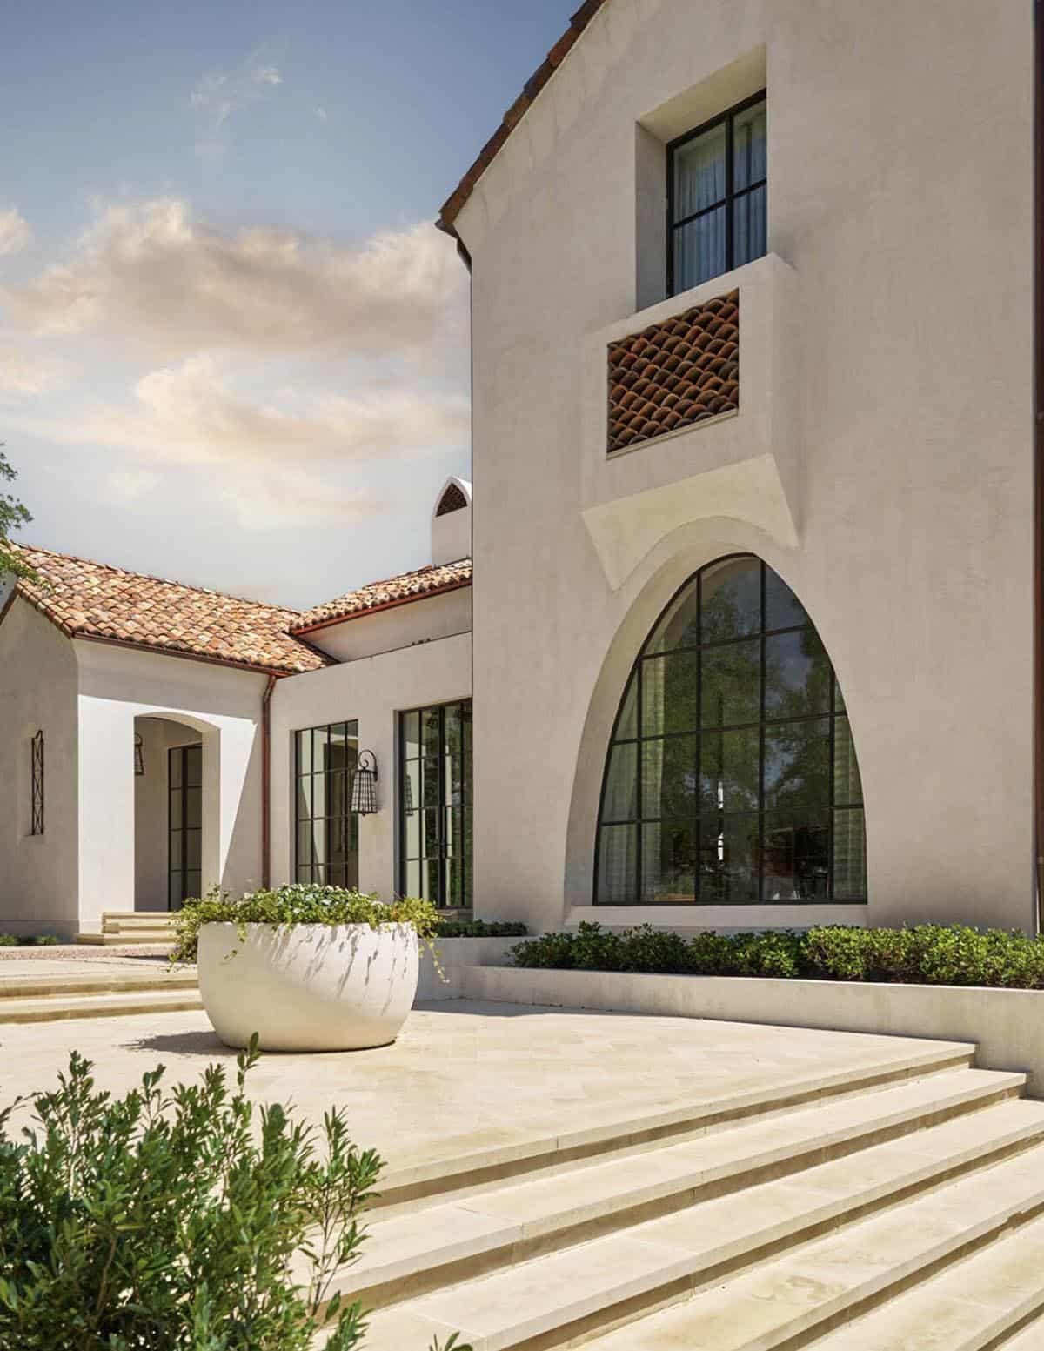
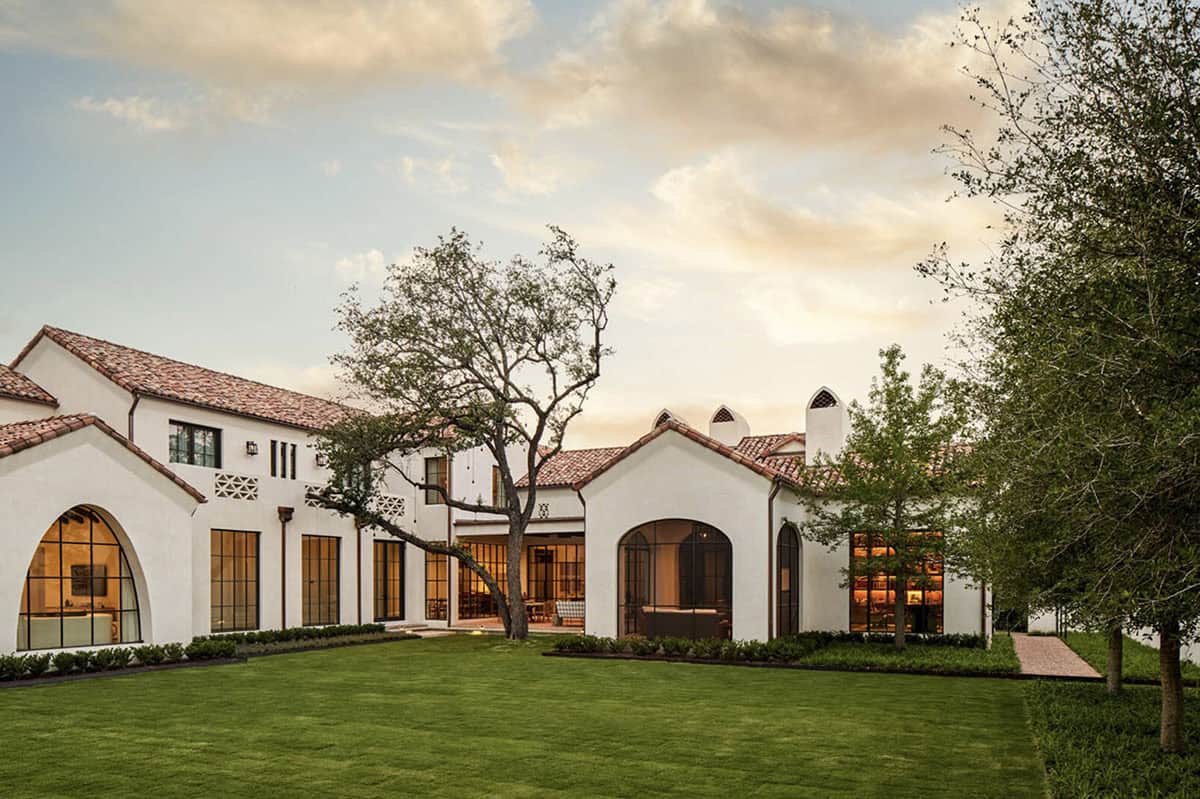
Courtyard view of Spanish Colonial Revival home in Texas with steel windows and arched window

 Spanish Colonial Revival home in Texas with arched steel window and stone courtyard

Spanish Colonial Revival home in Texas with arched leaded glass window under oak tree

Spanish Colonial Revival home in Texas with terracotta roof and motor court entry

Spanish Colonial Revival home in Texas with steel French doors and lantern sconces at dusk

Spanish Colonial Revival home in Texas with steel windows and arched window detail

Spanish Colonial Revival home in Texas courtyard with mature oak tree at dusk

Rear exterior of Spanish Colonial Revival home in Texas with arched steel windows

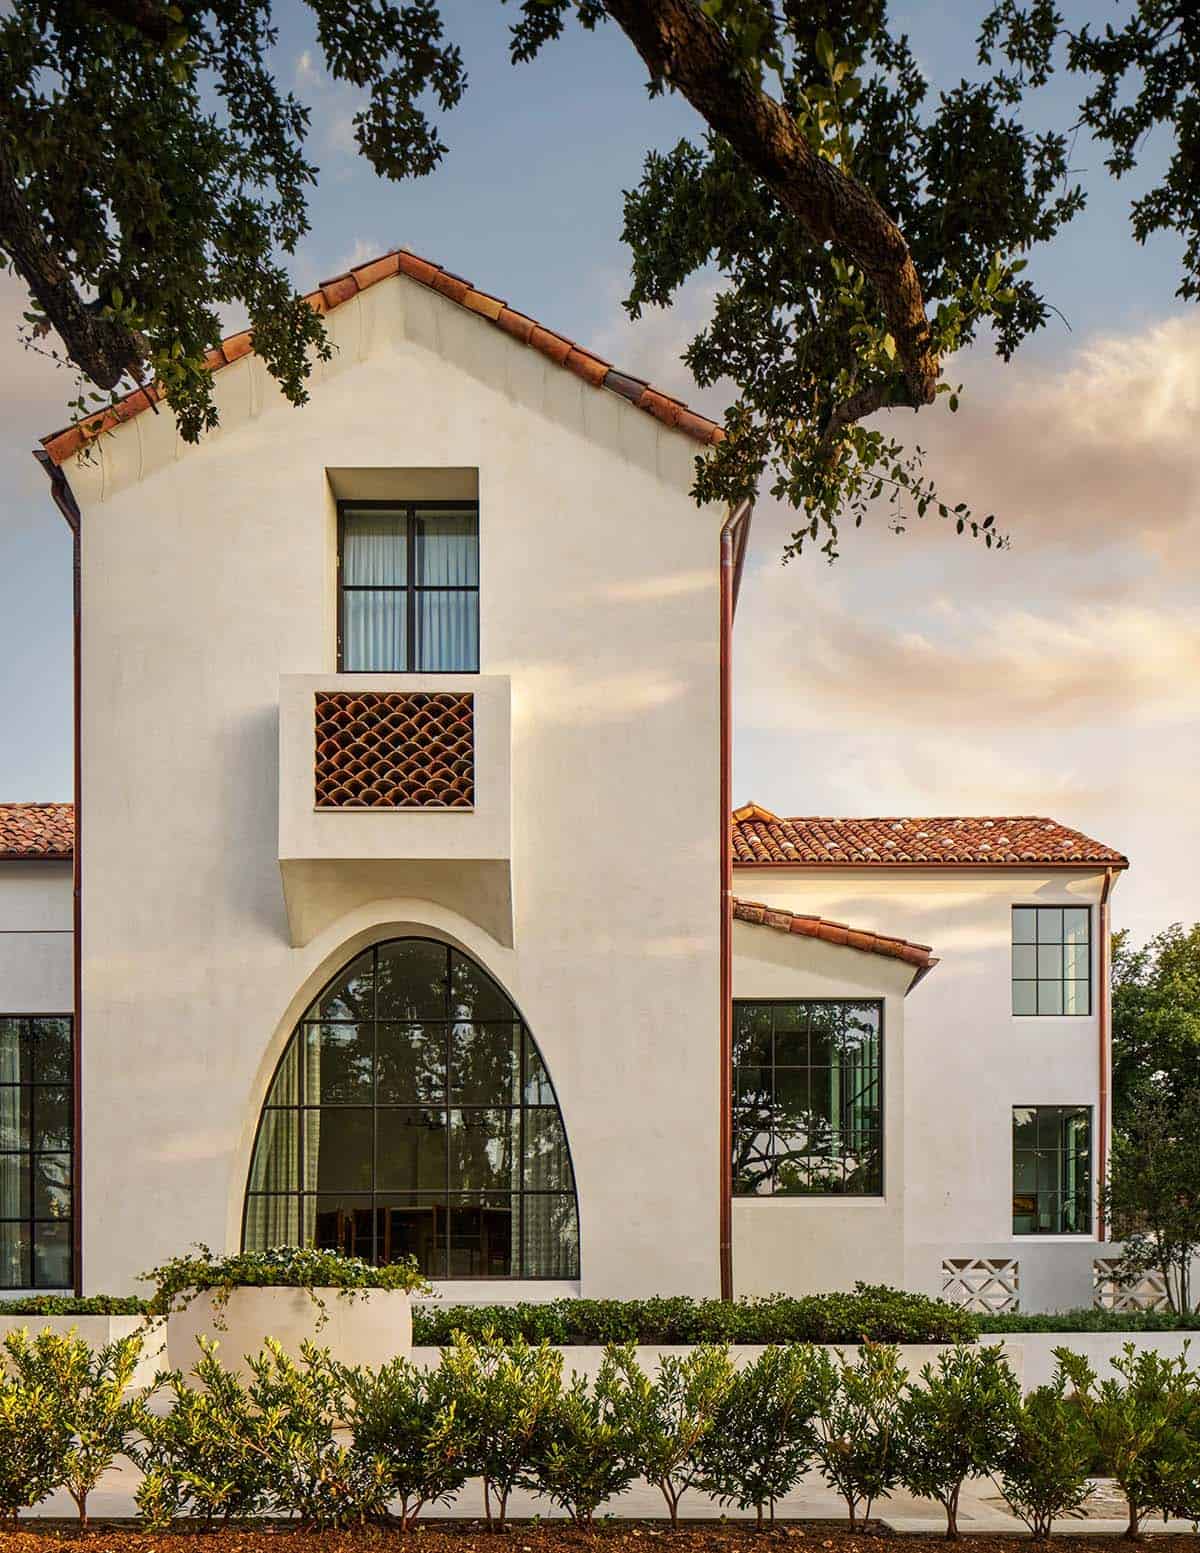
Spanish Colonial Revival home in Texas with arched window and scalloped tile balcony detail

A Striking Steel and Glass Entry
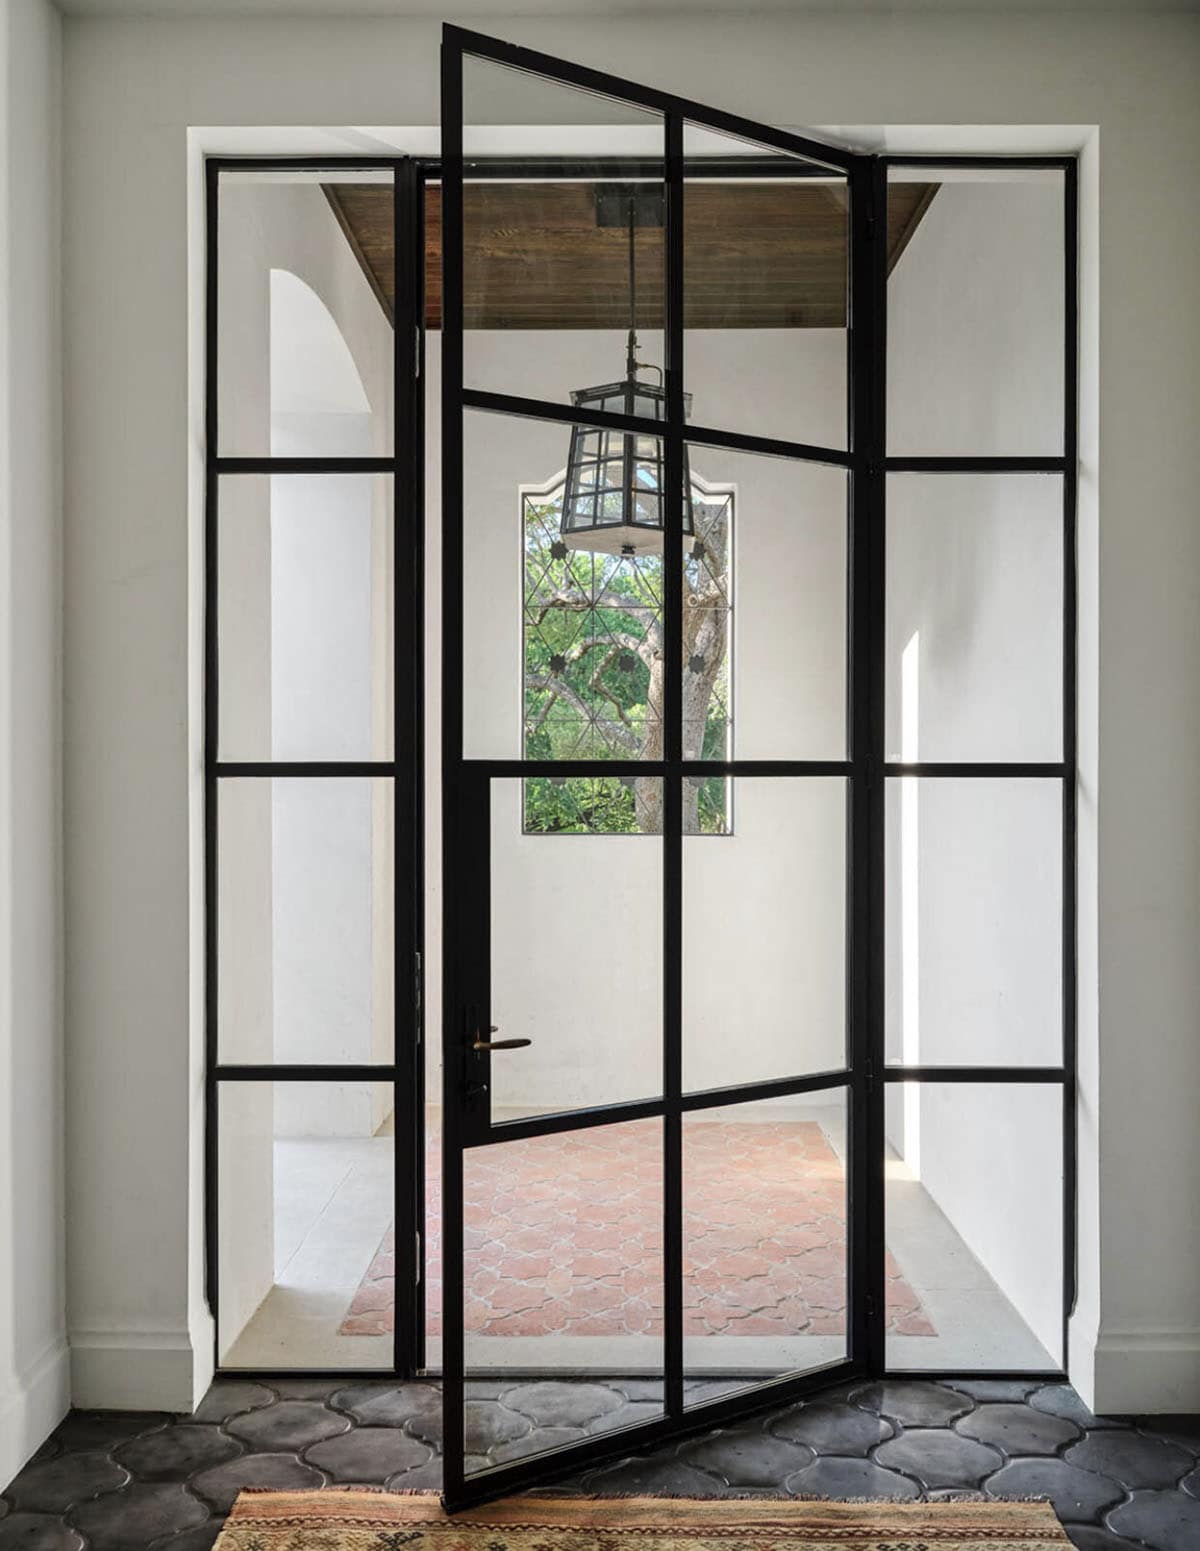
Pivoting steel and glass front door in Spanish Colonial Revival home entryway

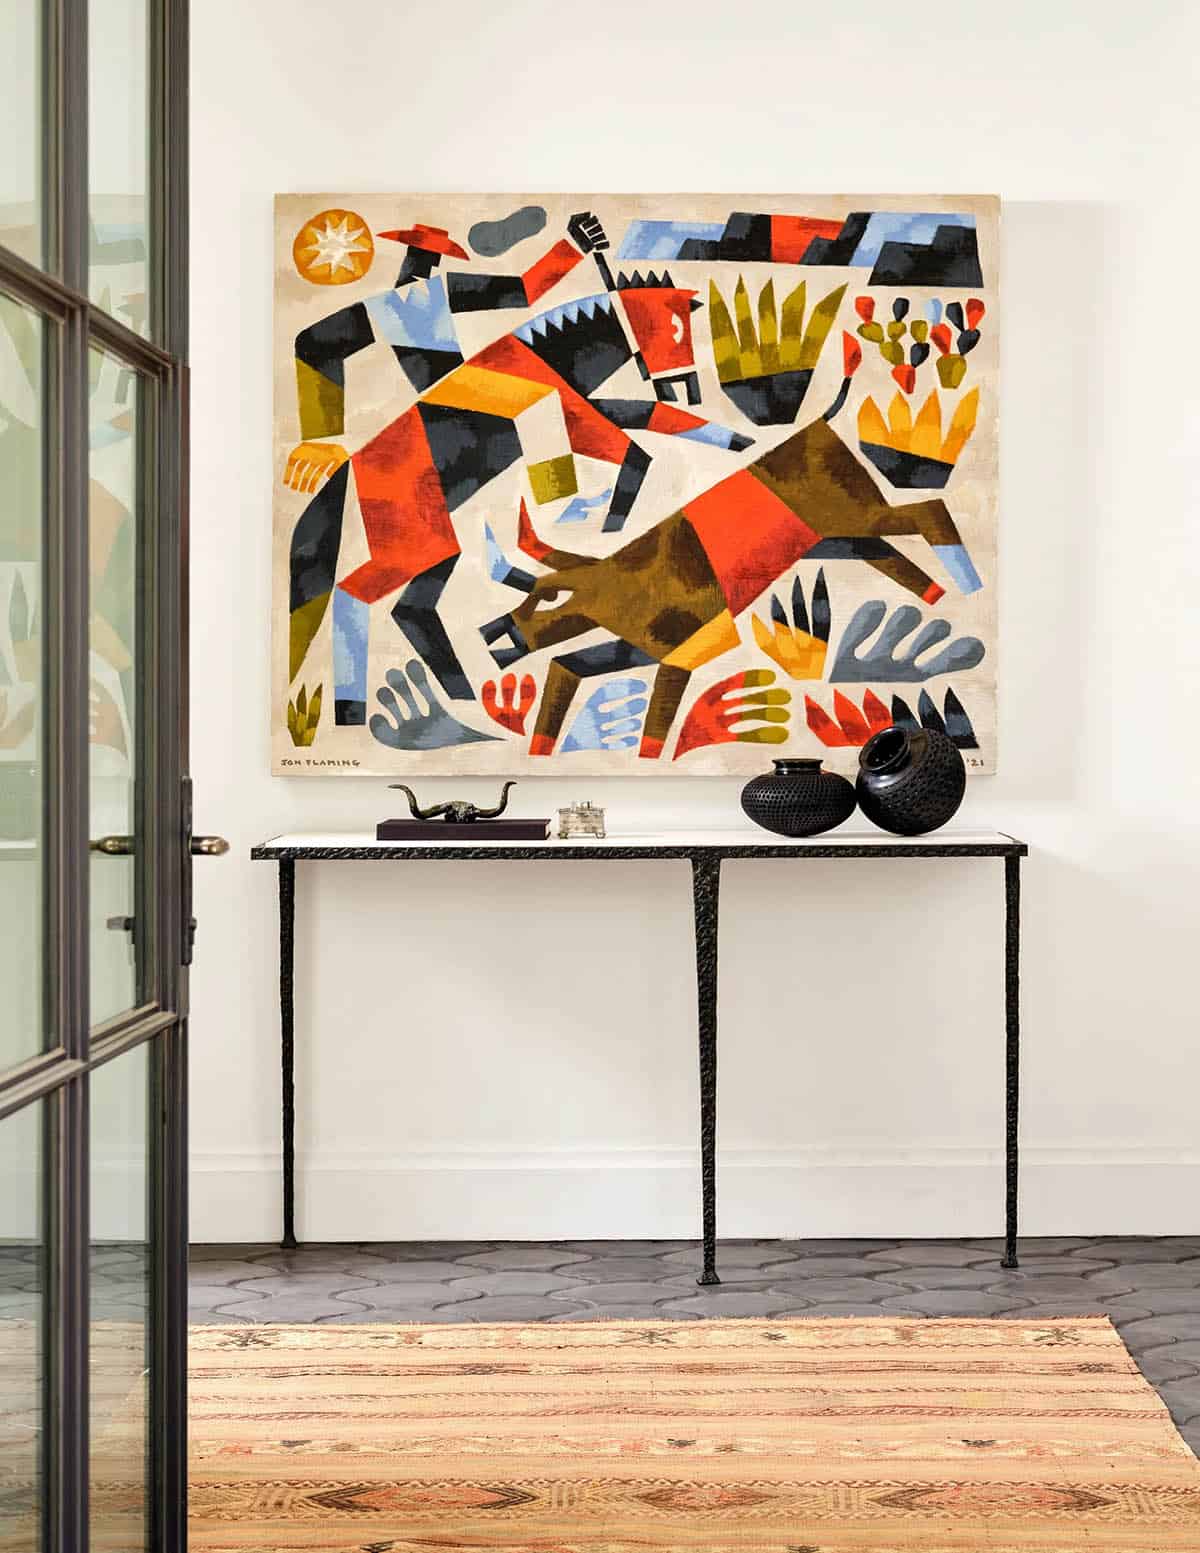
Entryway console table with bold figurative painting in Spanish Colonial Revival home

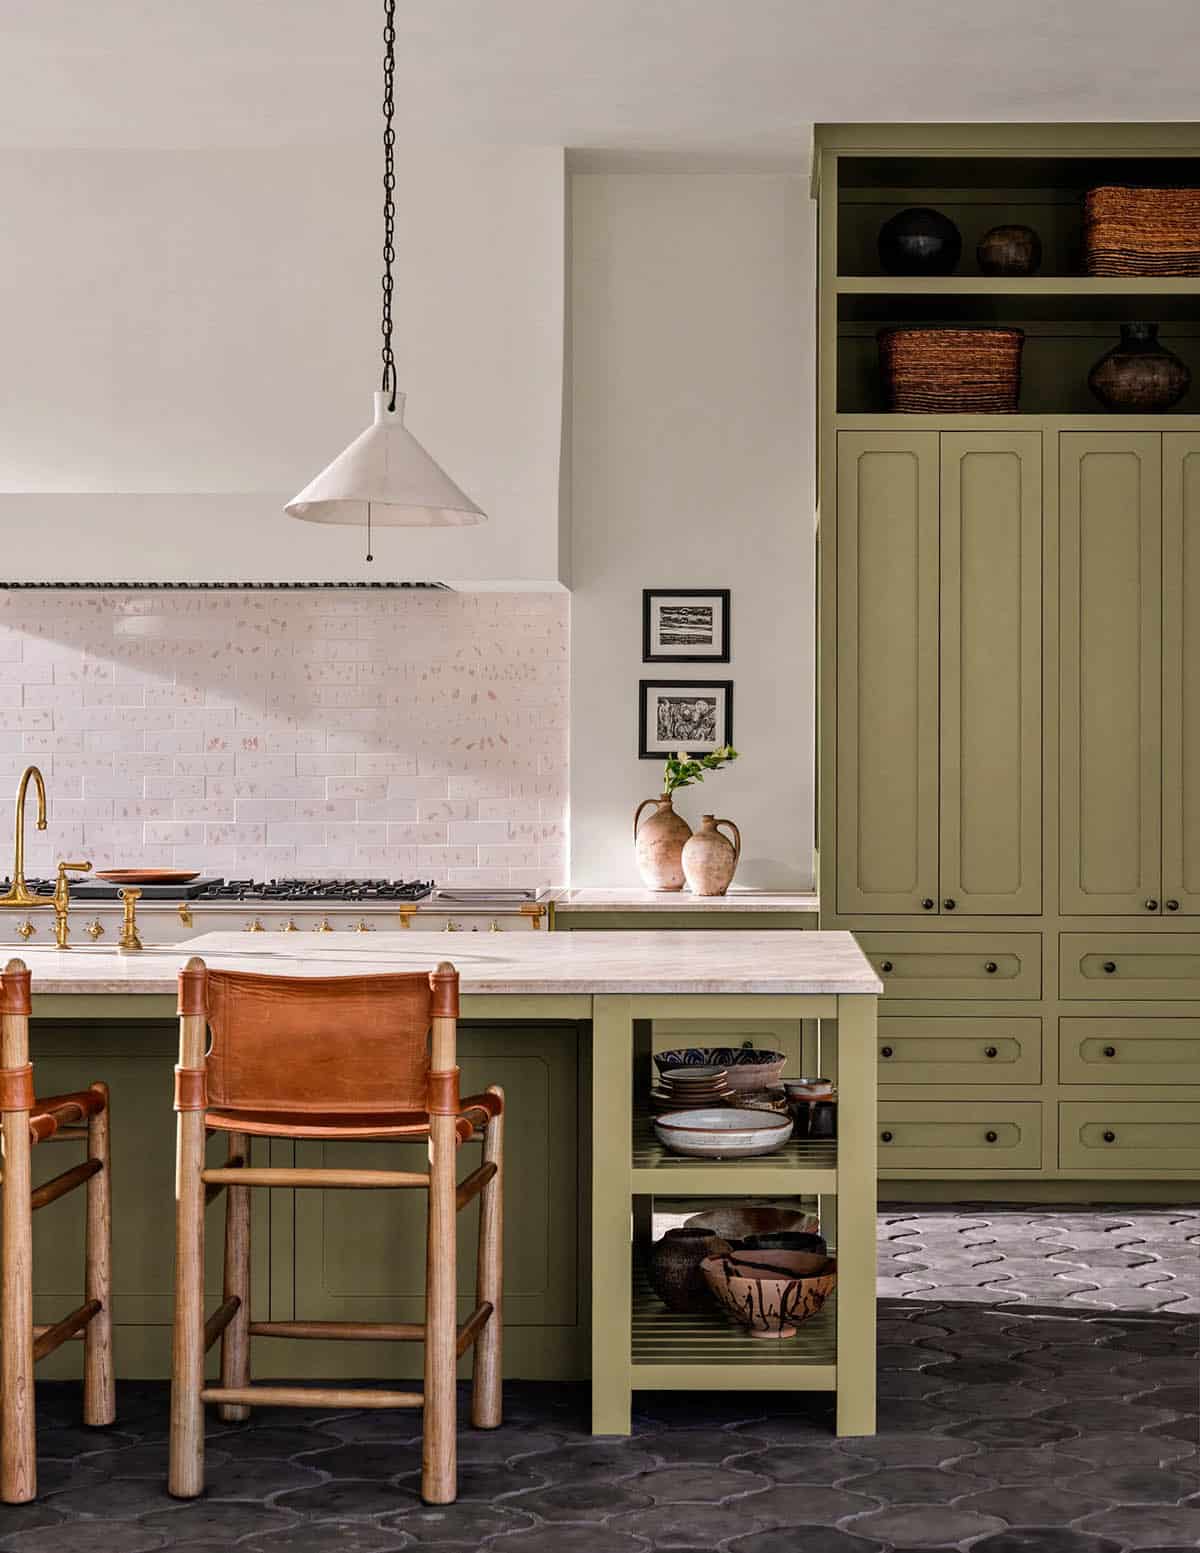
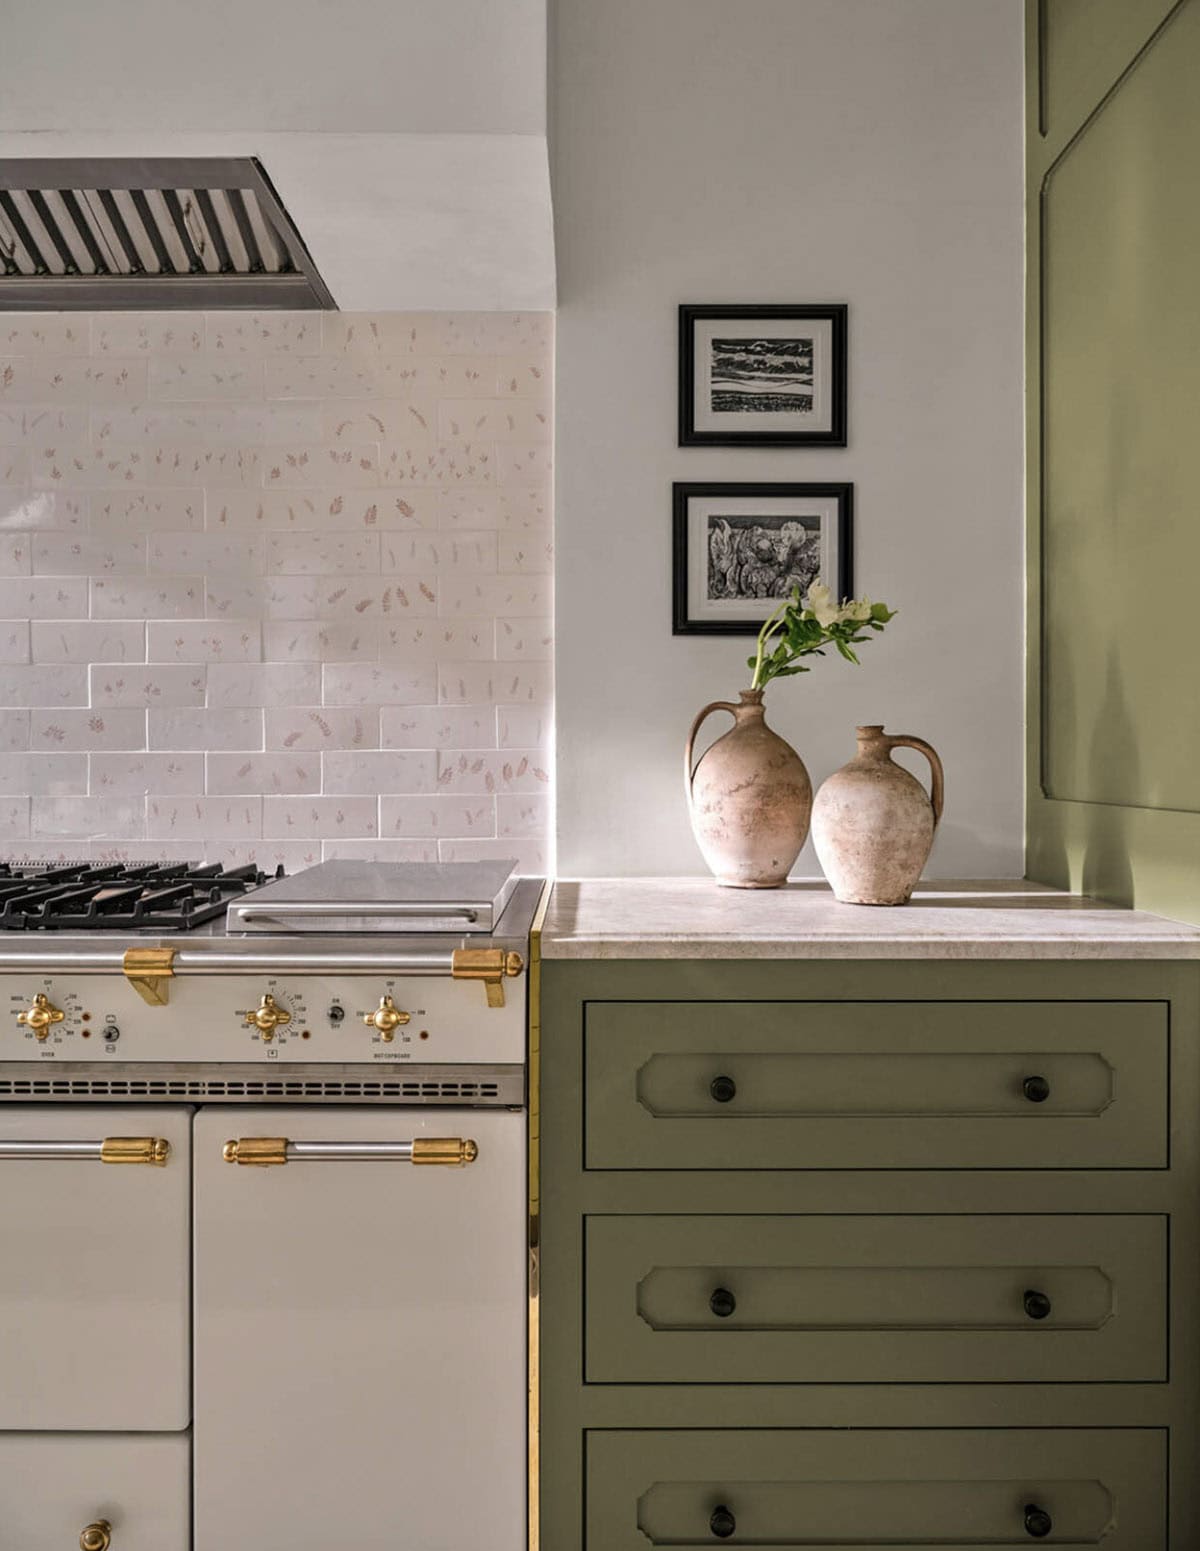
A Sage Green Kitchen Full of Old-World Character
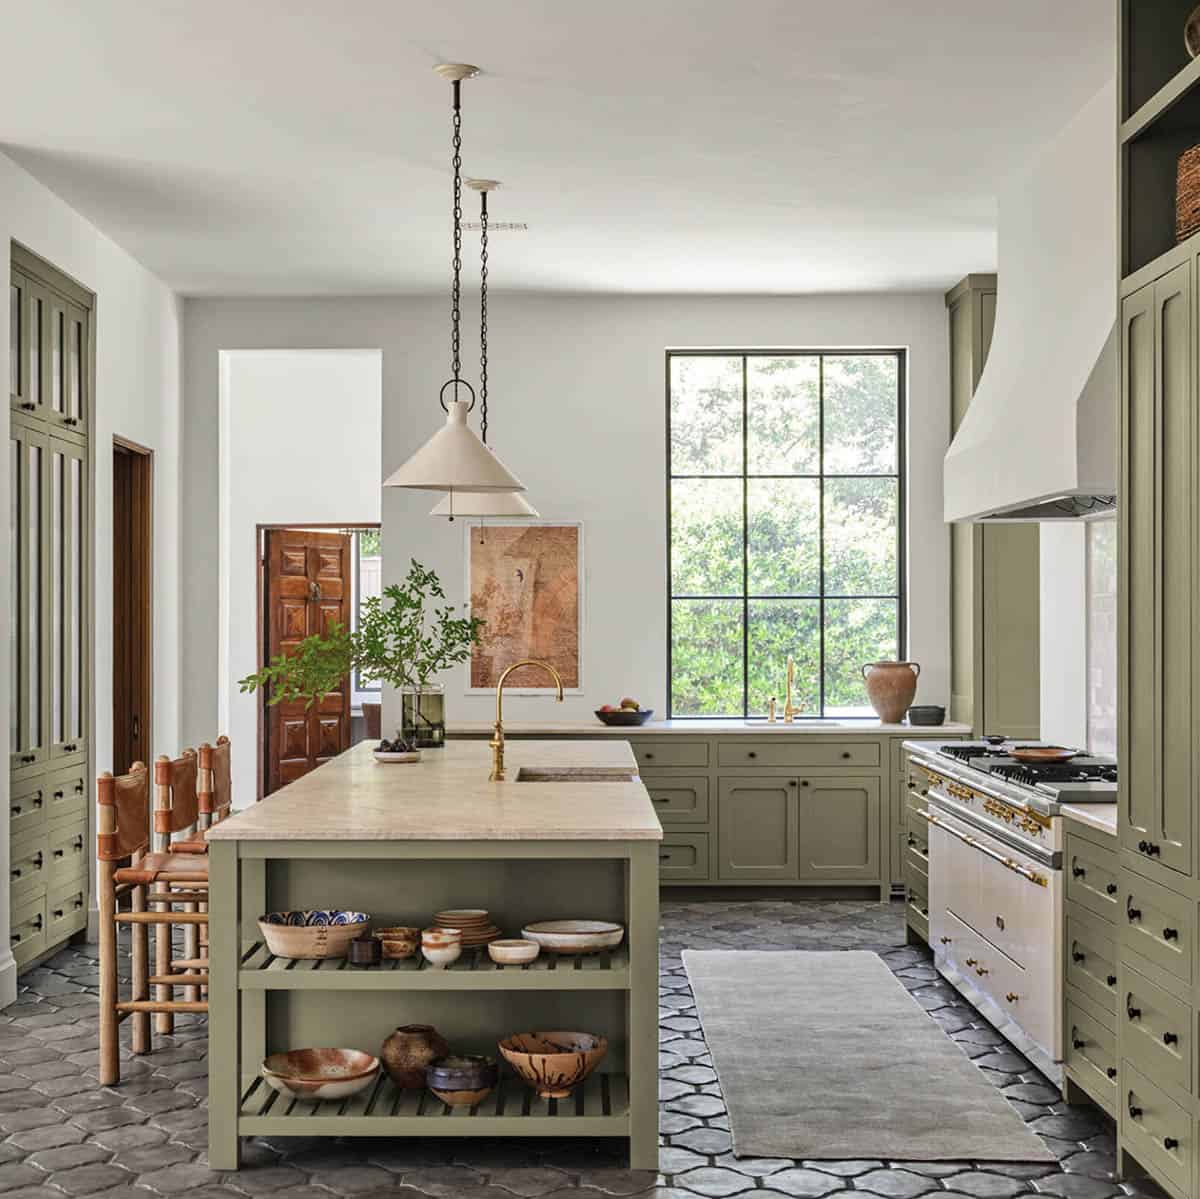
Sage green kitchen with marble island and Spanish tile floor in Texas home

Sage green kitchen cabinetry with brass hardware and leather counter stools

Kitchen detail with brass range hardware and stoneware vases on marble counter

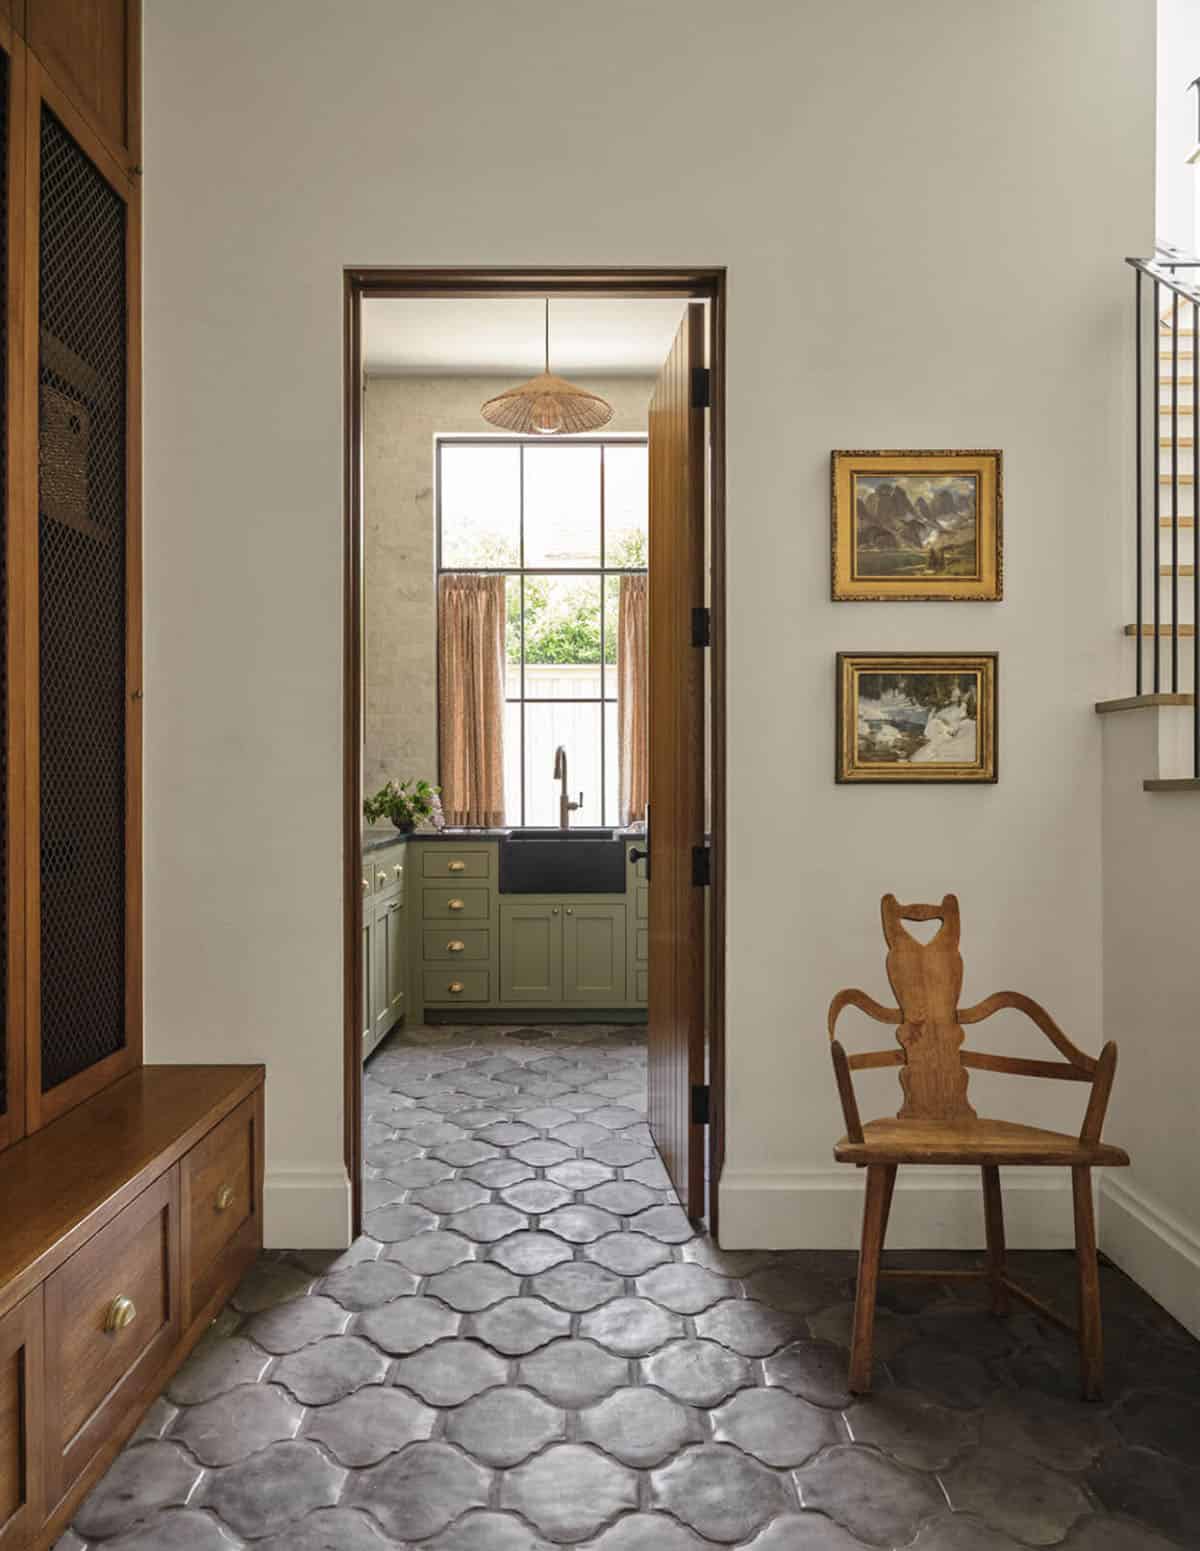
A Charming Desk Nook and Butler’s Pantry
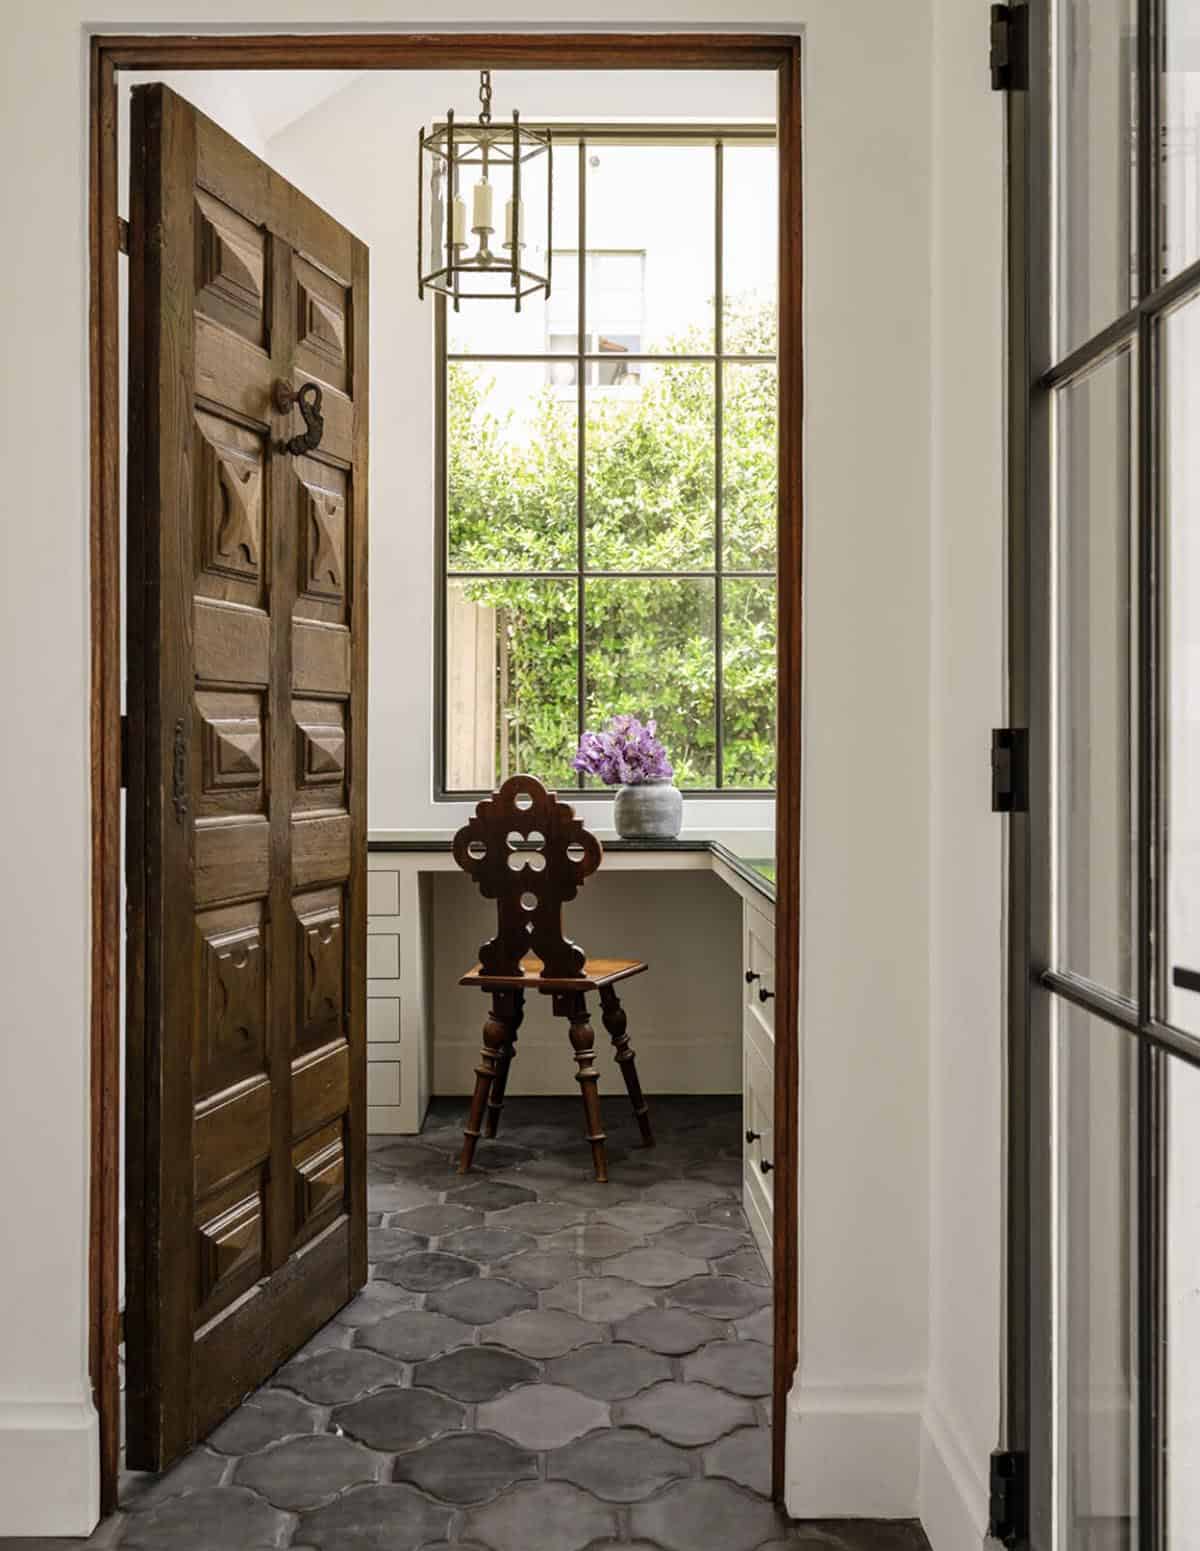
Antique carved wood door opening to built-in desk nook with steel window

Hallway with vintage gilt-framed art leading to sage green butler's pantry

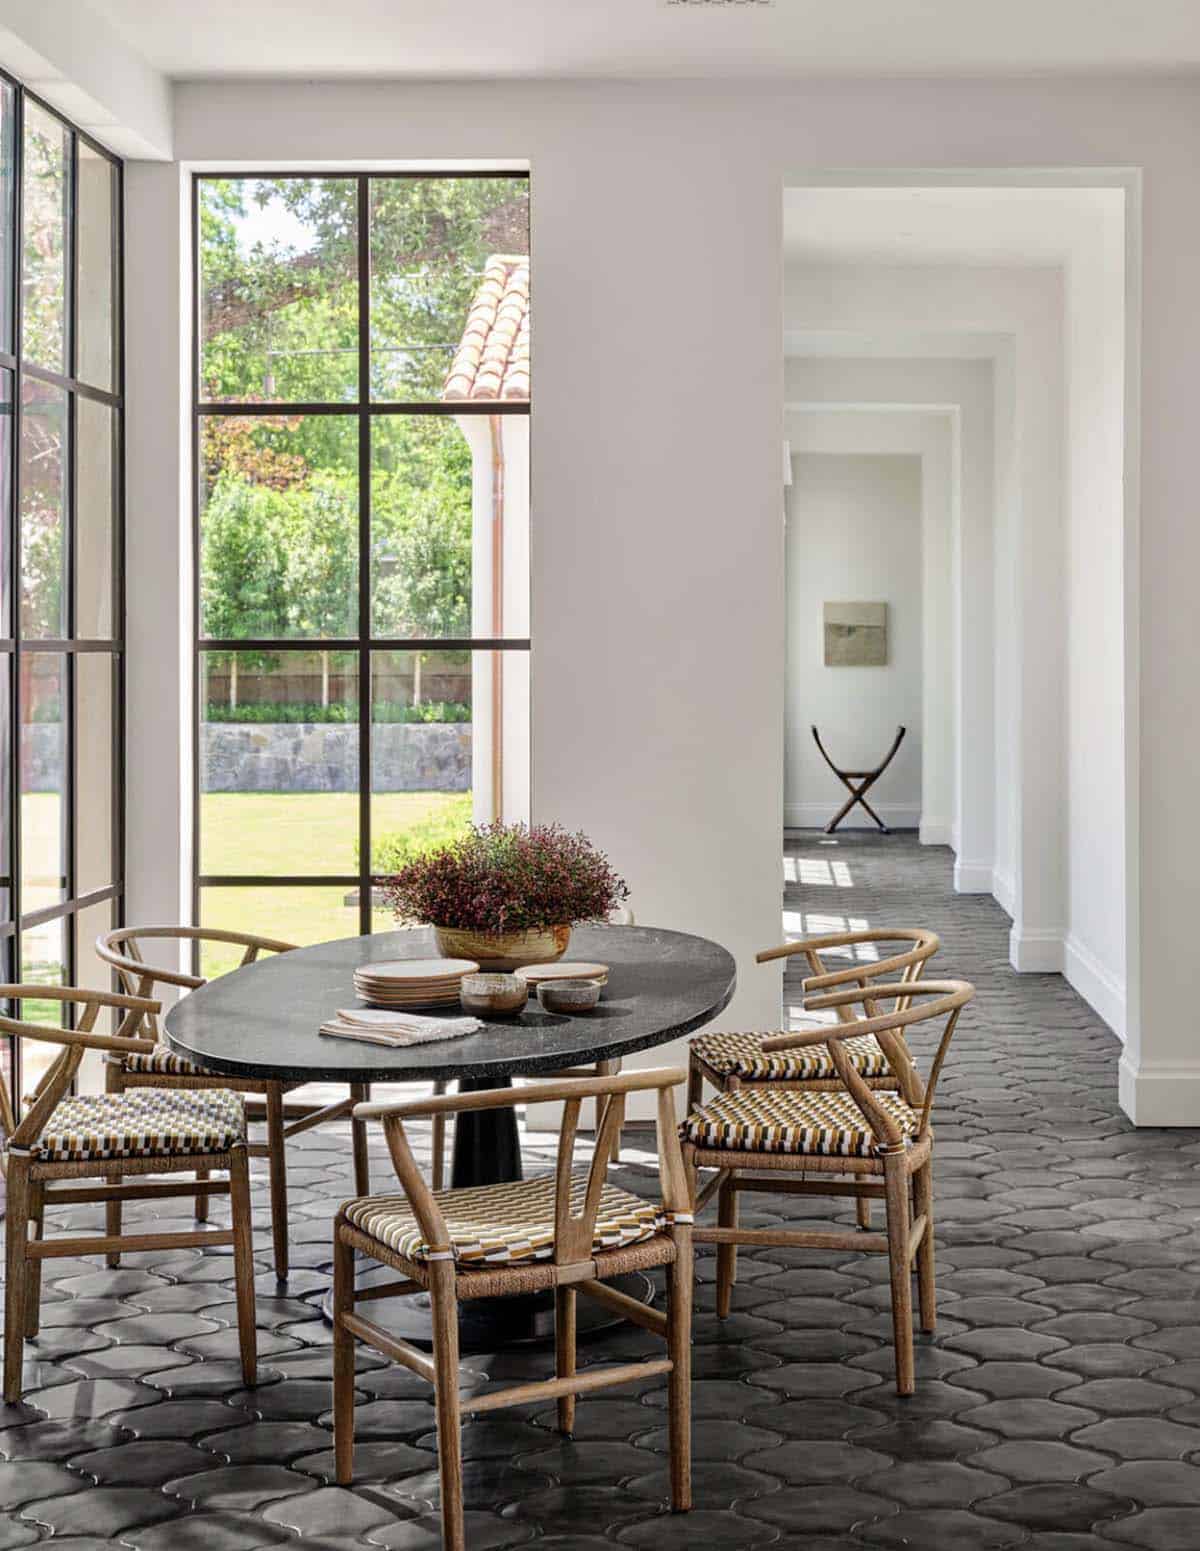
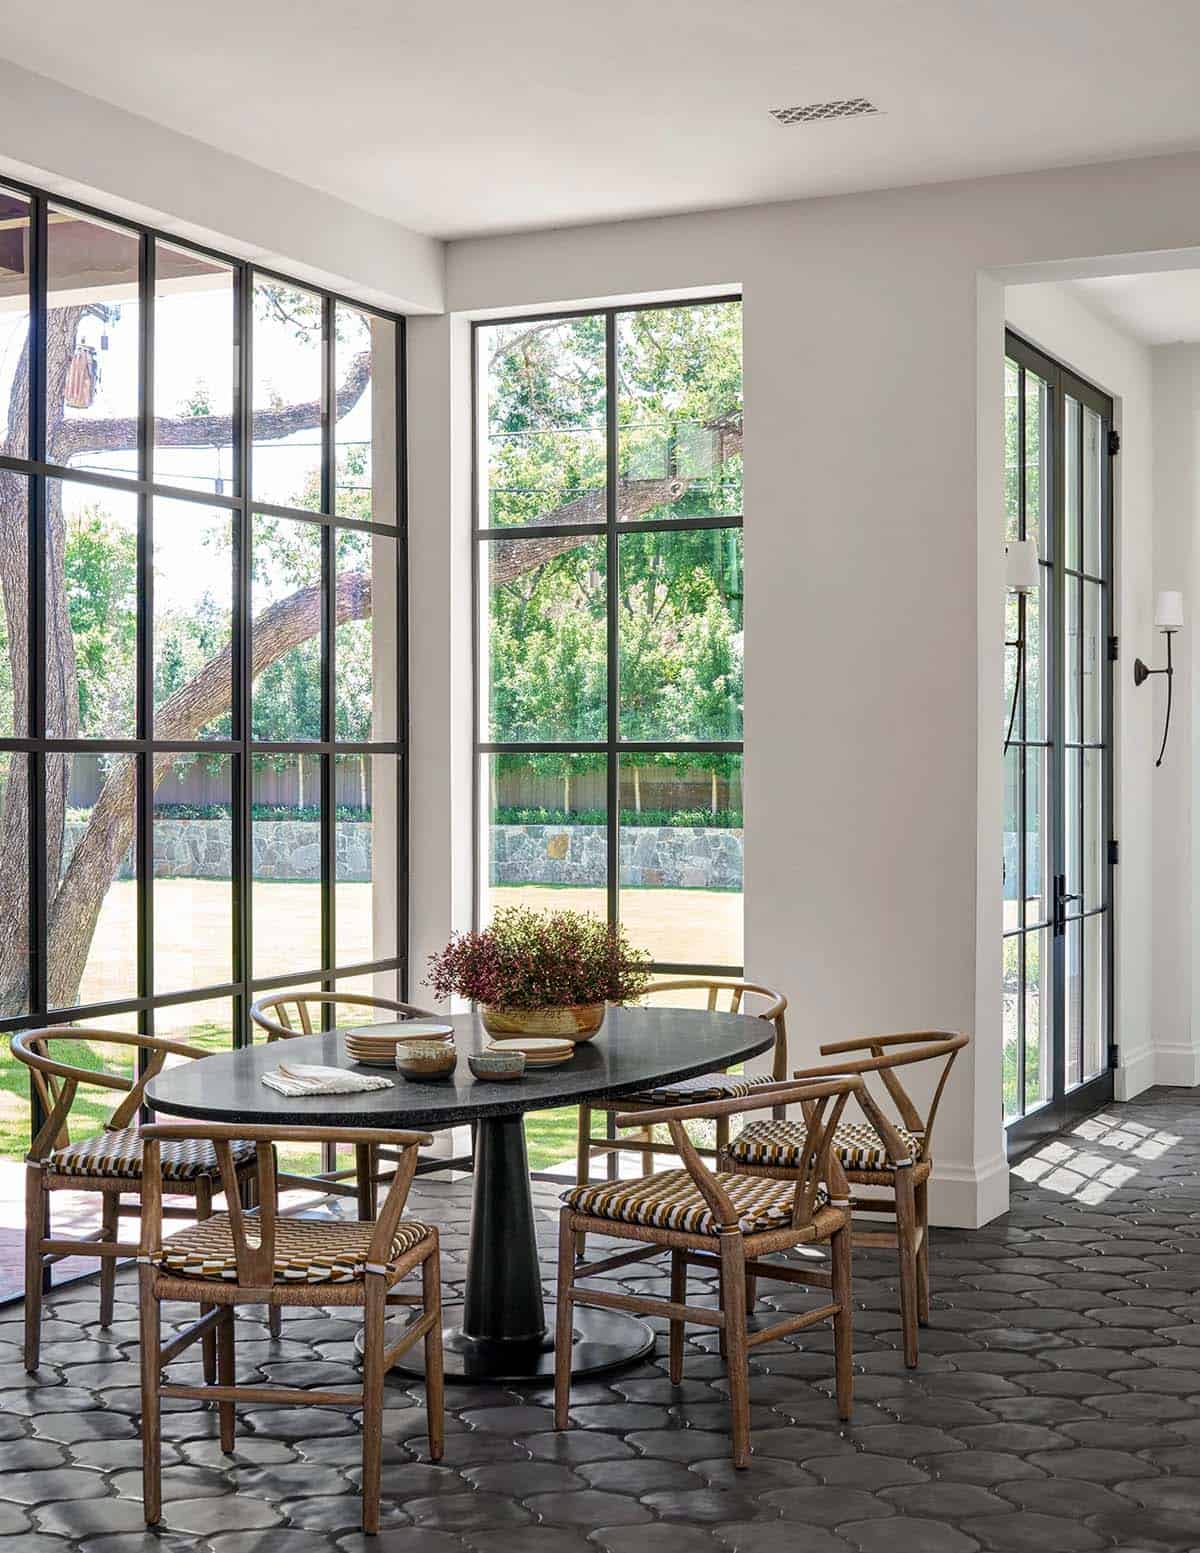
A Sun-Filled Breakfast Nook

Breakfast nook with round table and wishbone chairs beside steel window wall

Breakfast nook with wishbone chairs and floor-to-ceiling steel windows

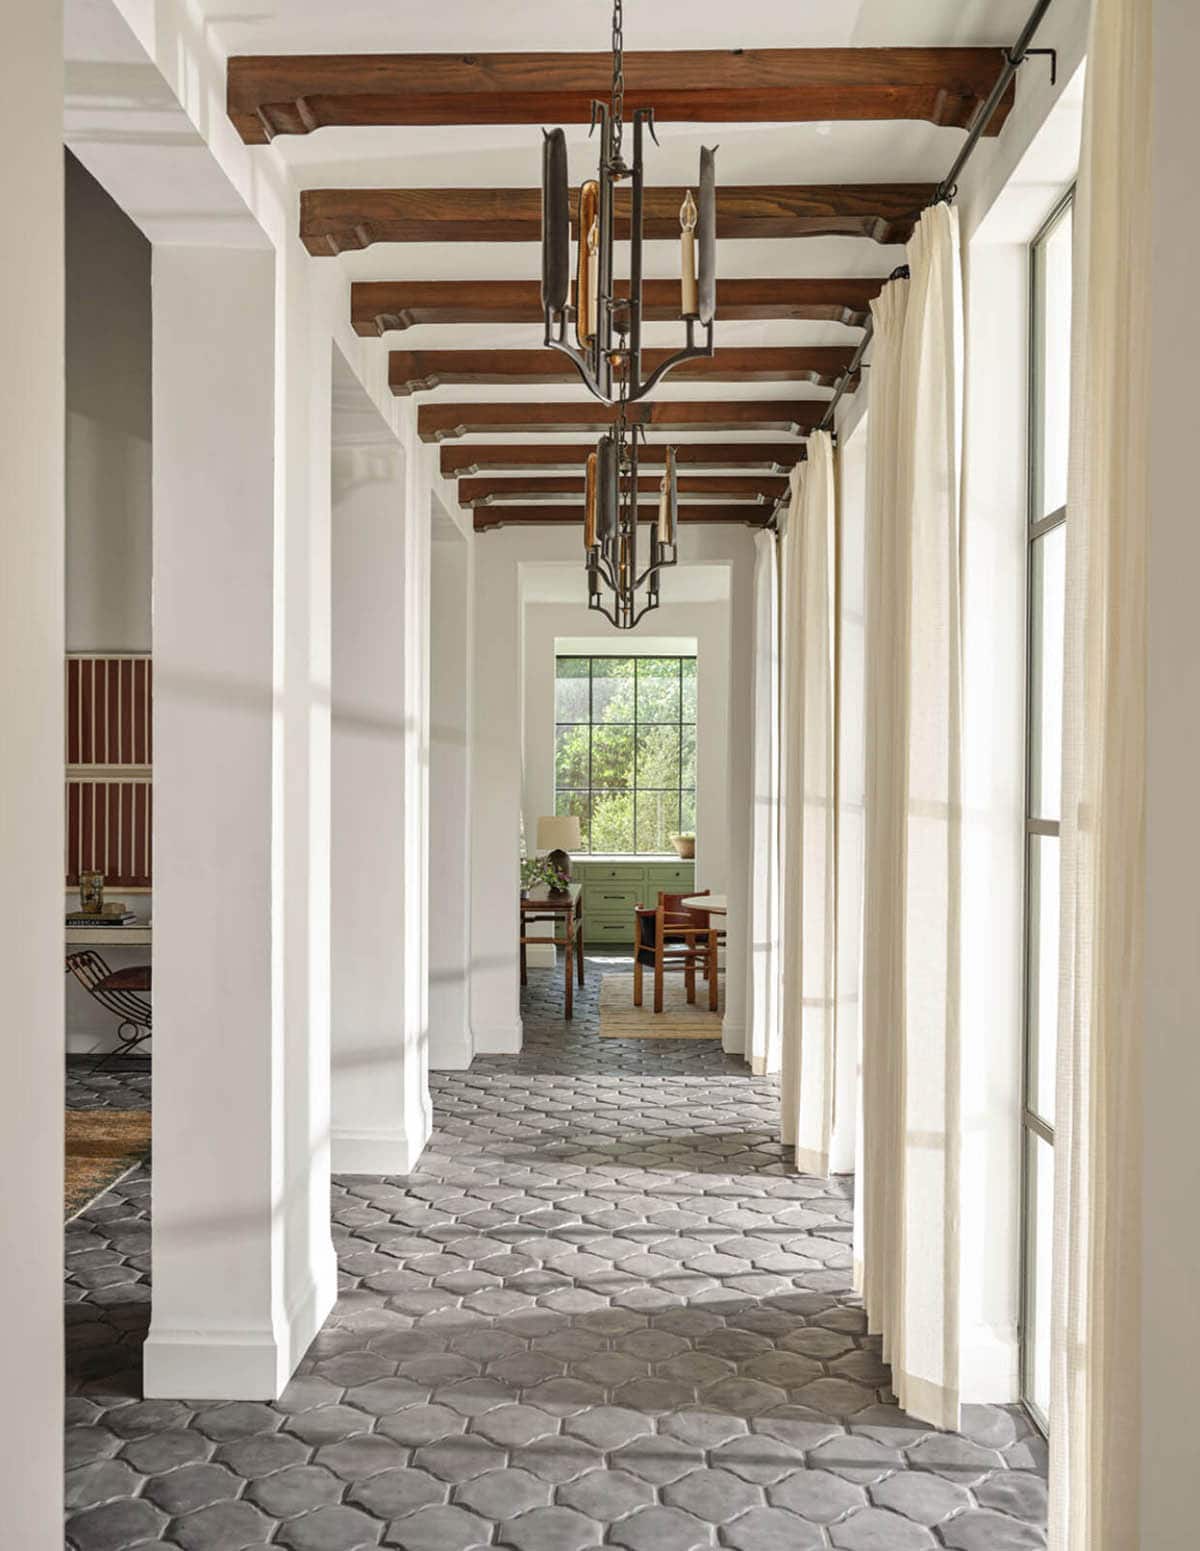
Hallway with wood beam ceiling and arabesque tile floor in Spanish Colonial home

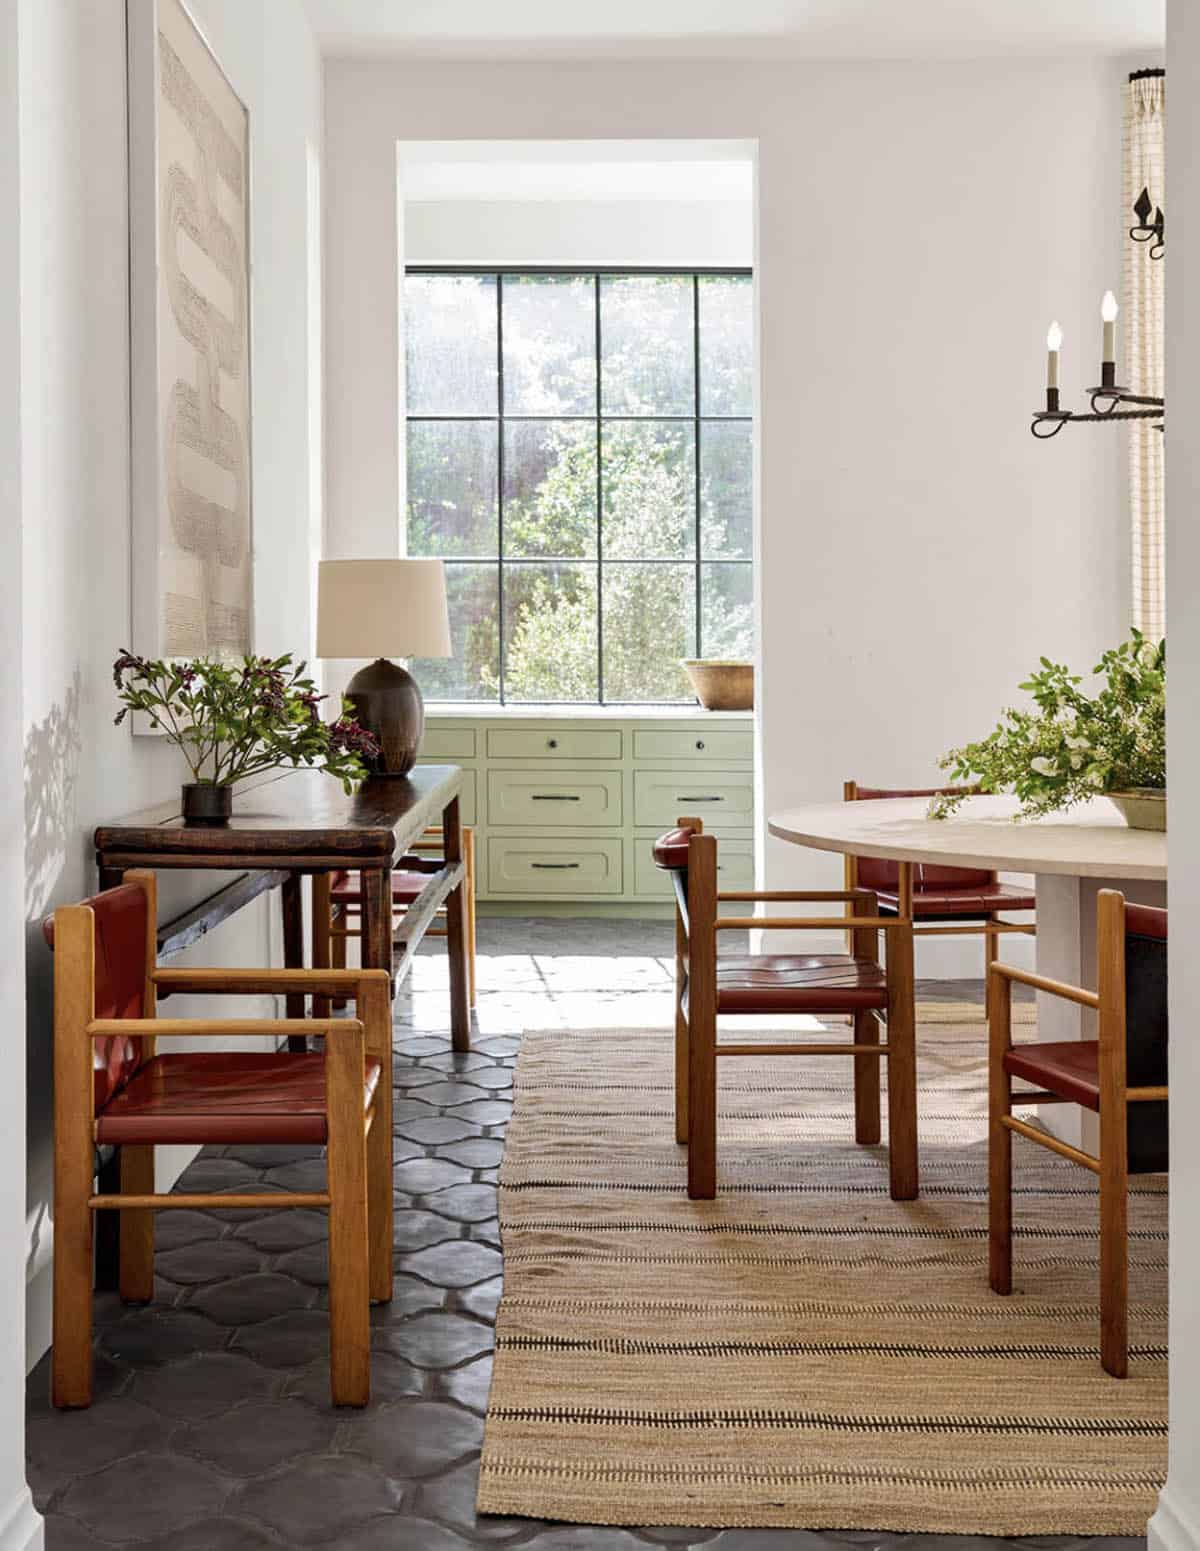
A Dining Room Designed for Gathering
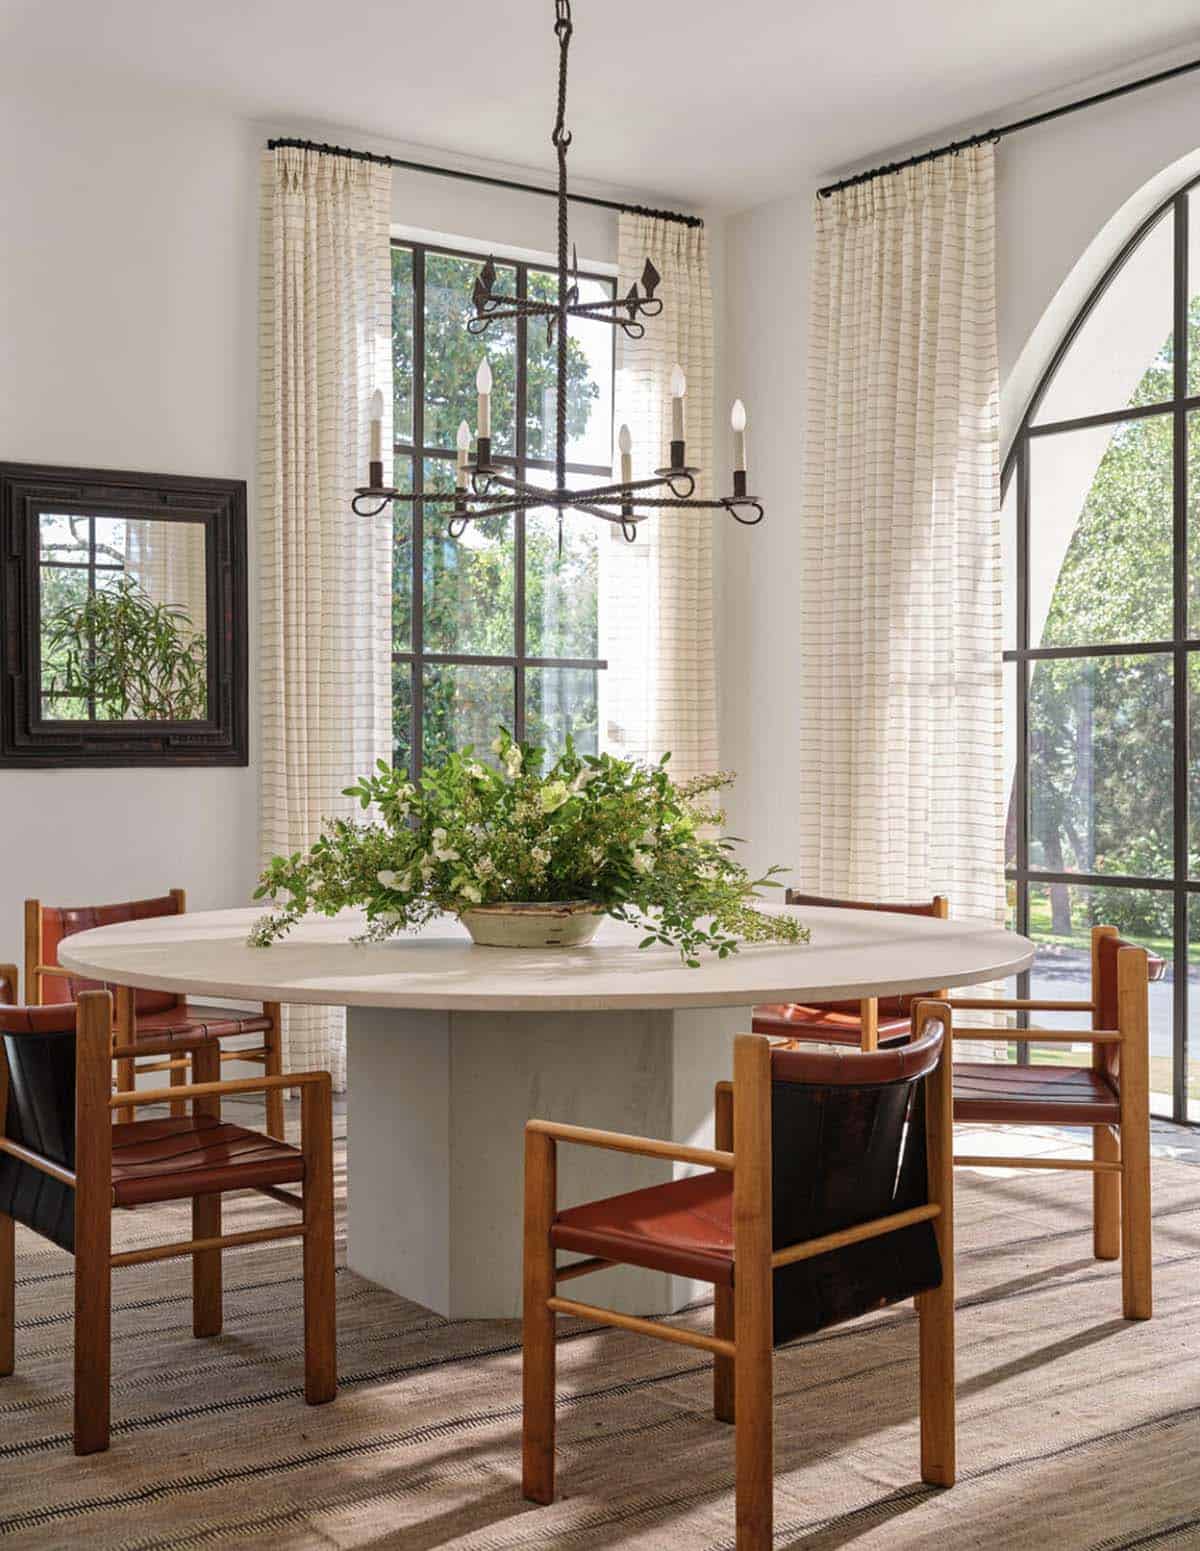
Round dining table with leather chairs and wrought iron chandelier in Spanish Colonial home

Dining nook with sage green cabinetry and leather armchairs

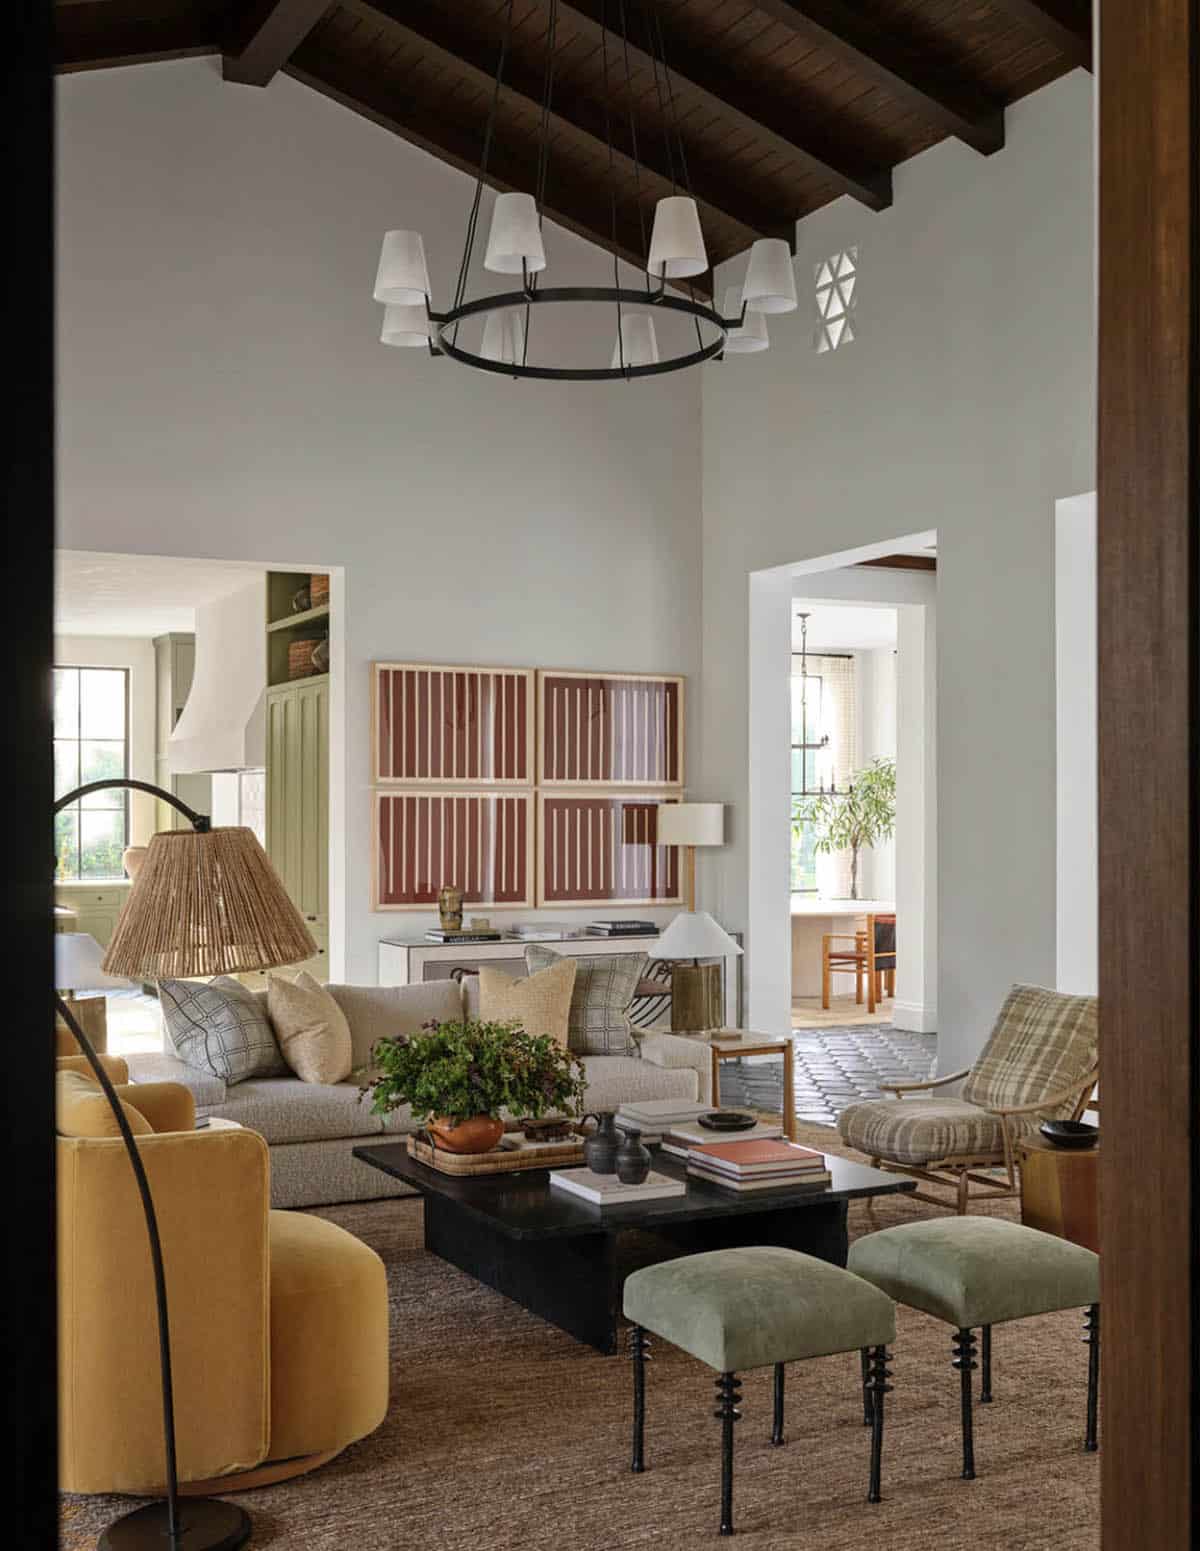
A Living Room Layered with Texture and Warmth
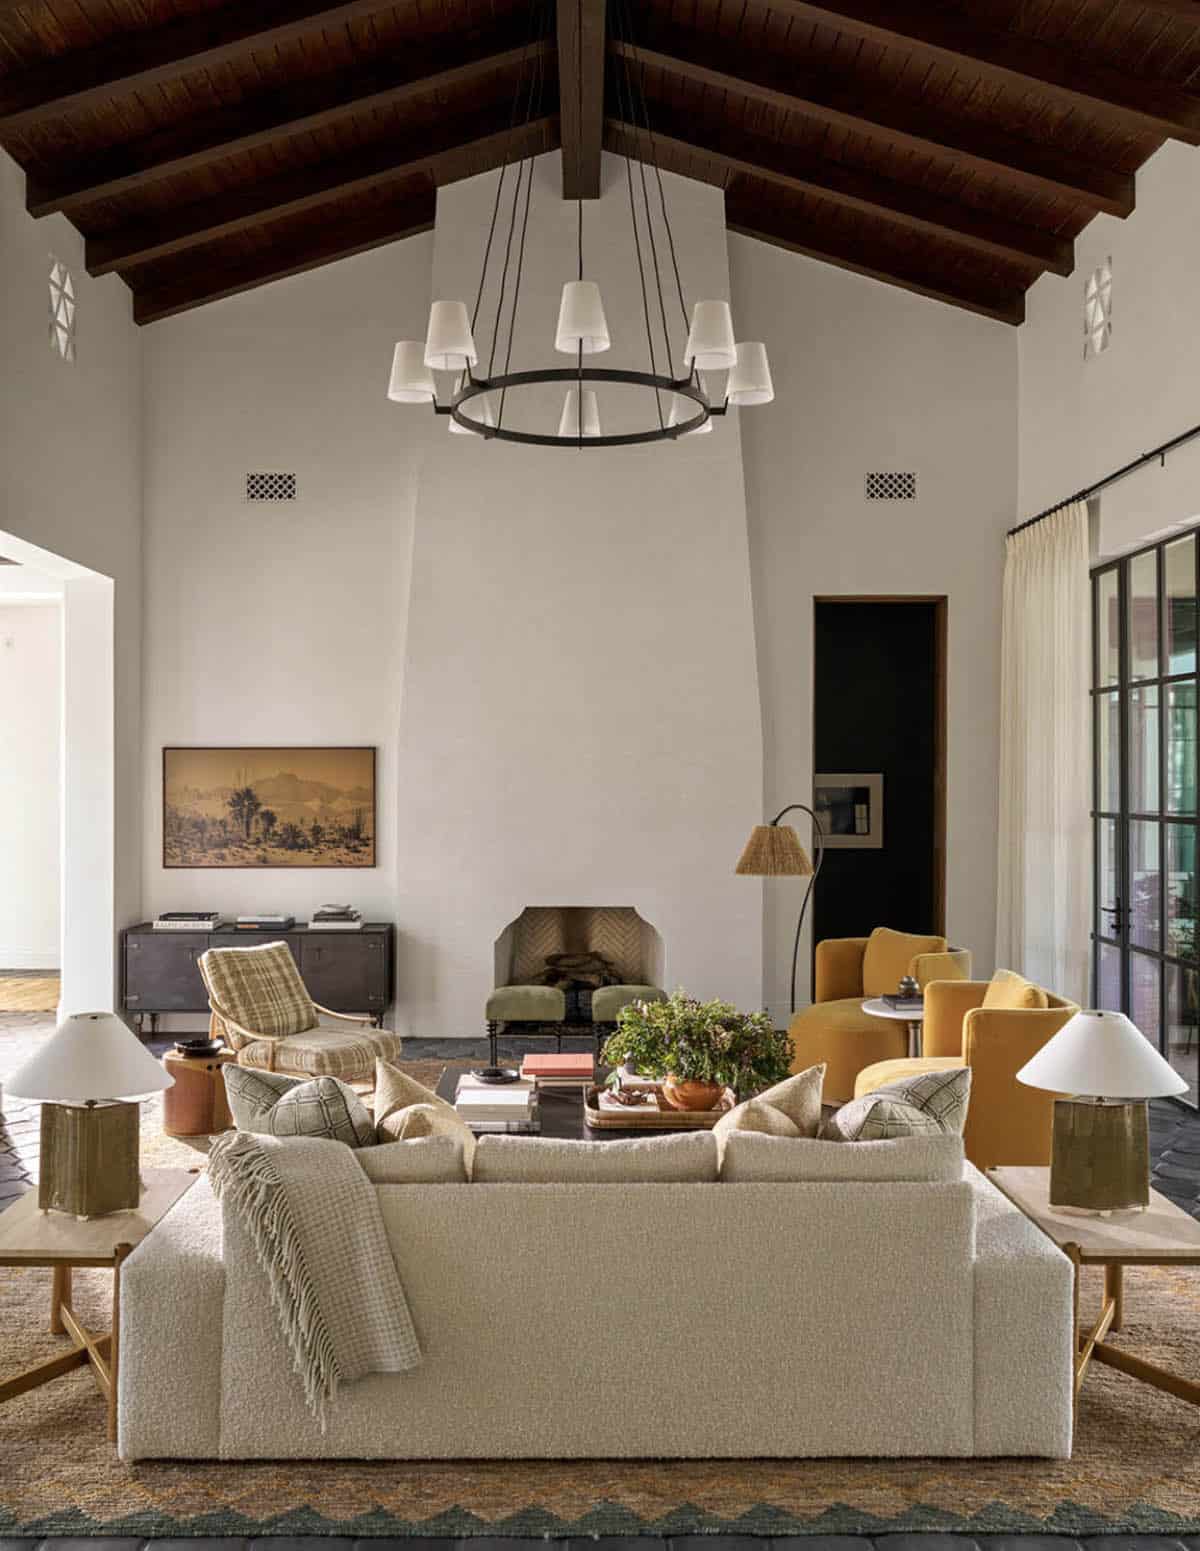
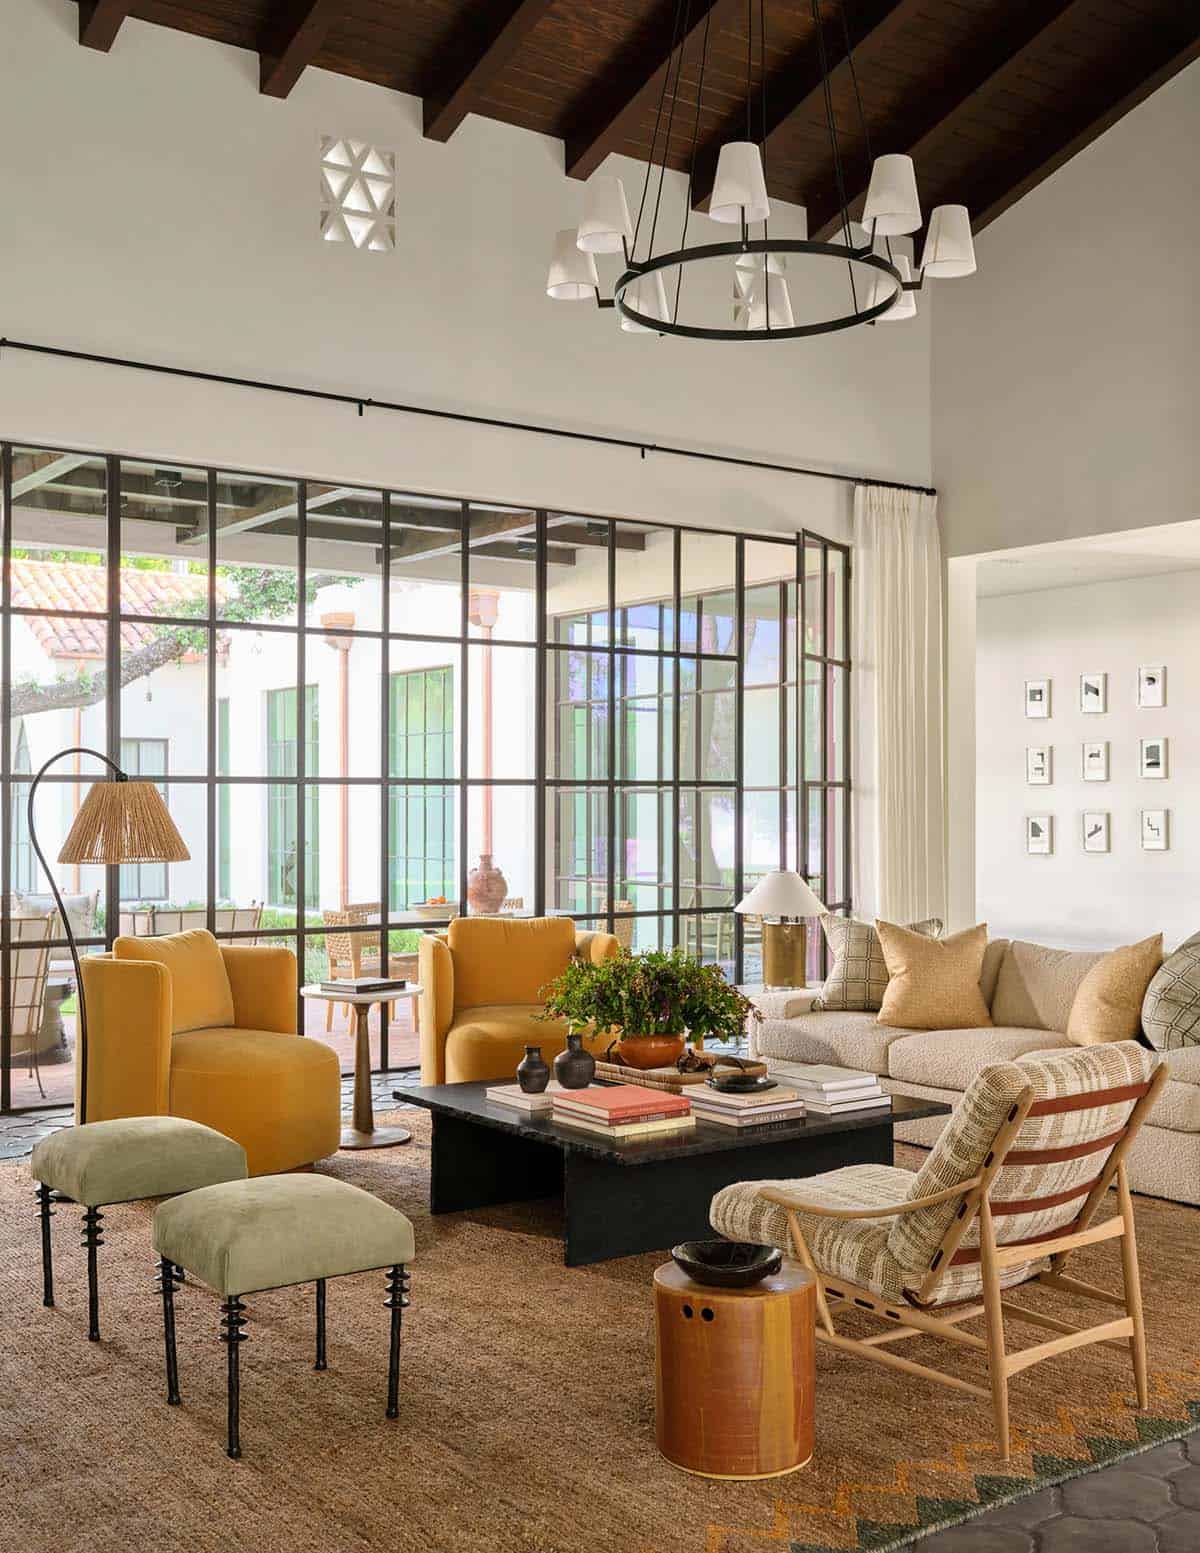
Living room with vaulted wood beam ceiling and mustard velvet chairs

Living room with ring chandelier and graphic framed art above credenza

Living room with steel glass wall opening to courtyard and mustard velvet chairs

A Moody Powder Room with Bold Pattern
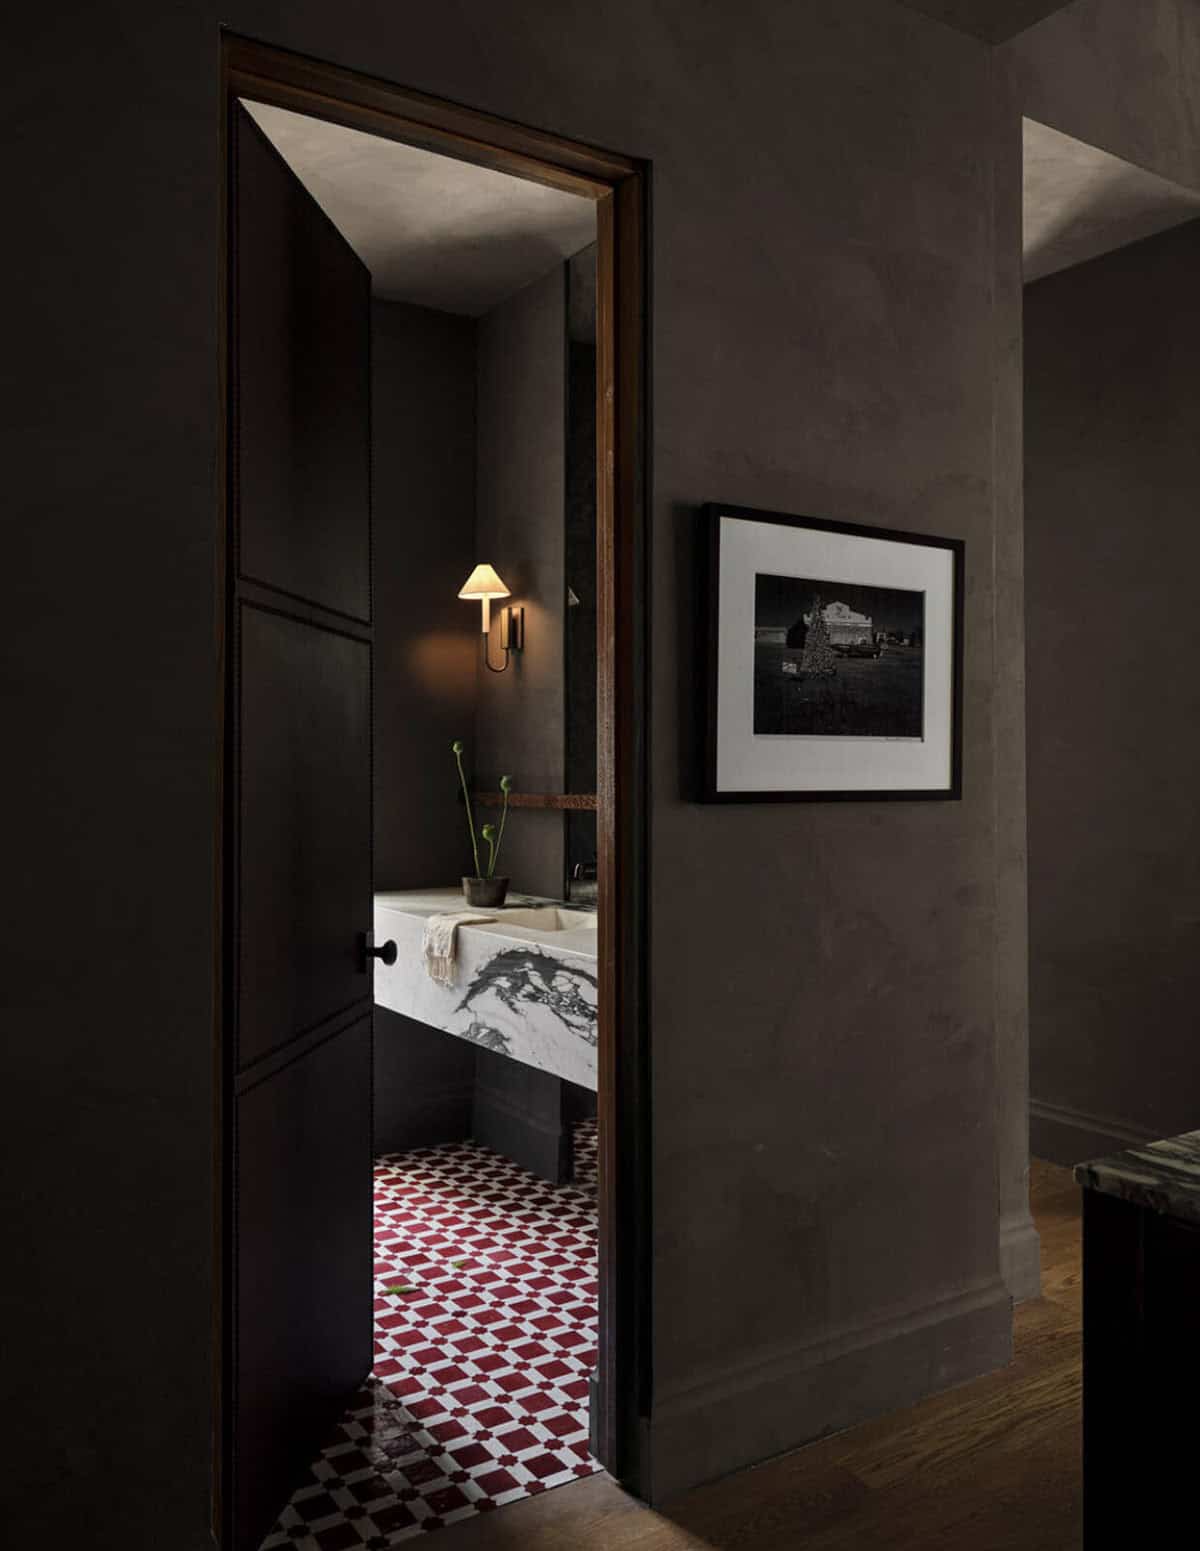
Dark powder bathroom with marble sink and red patterned tile floor

An Inviting Screened Porch

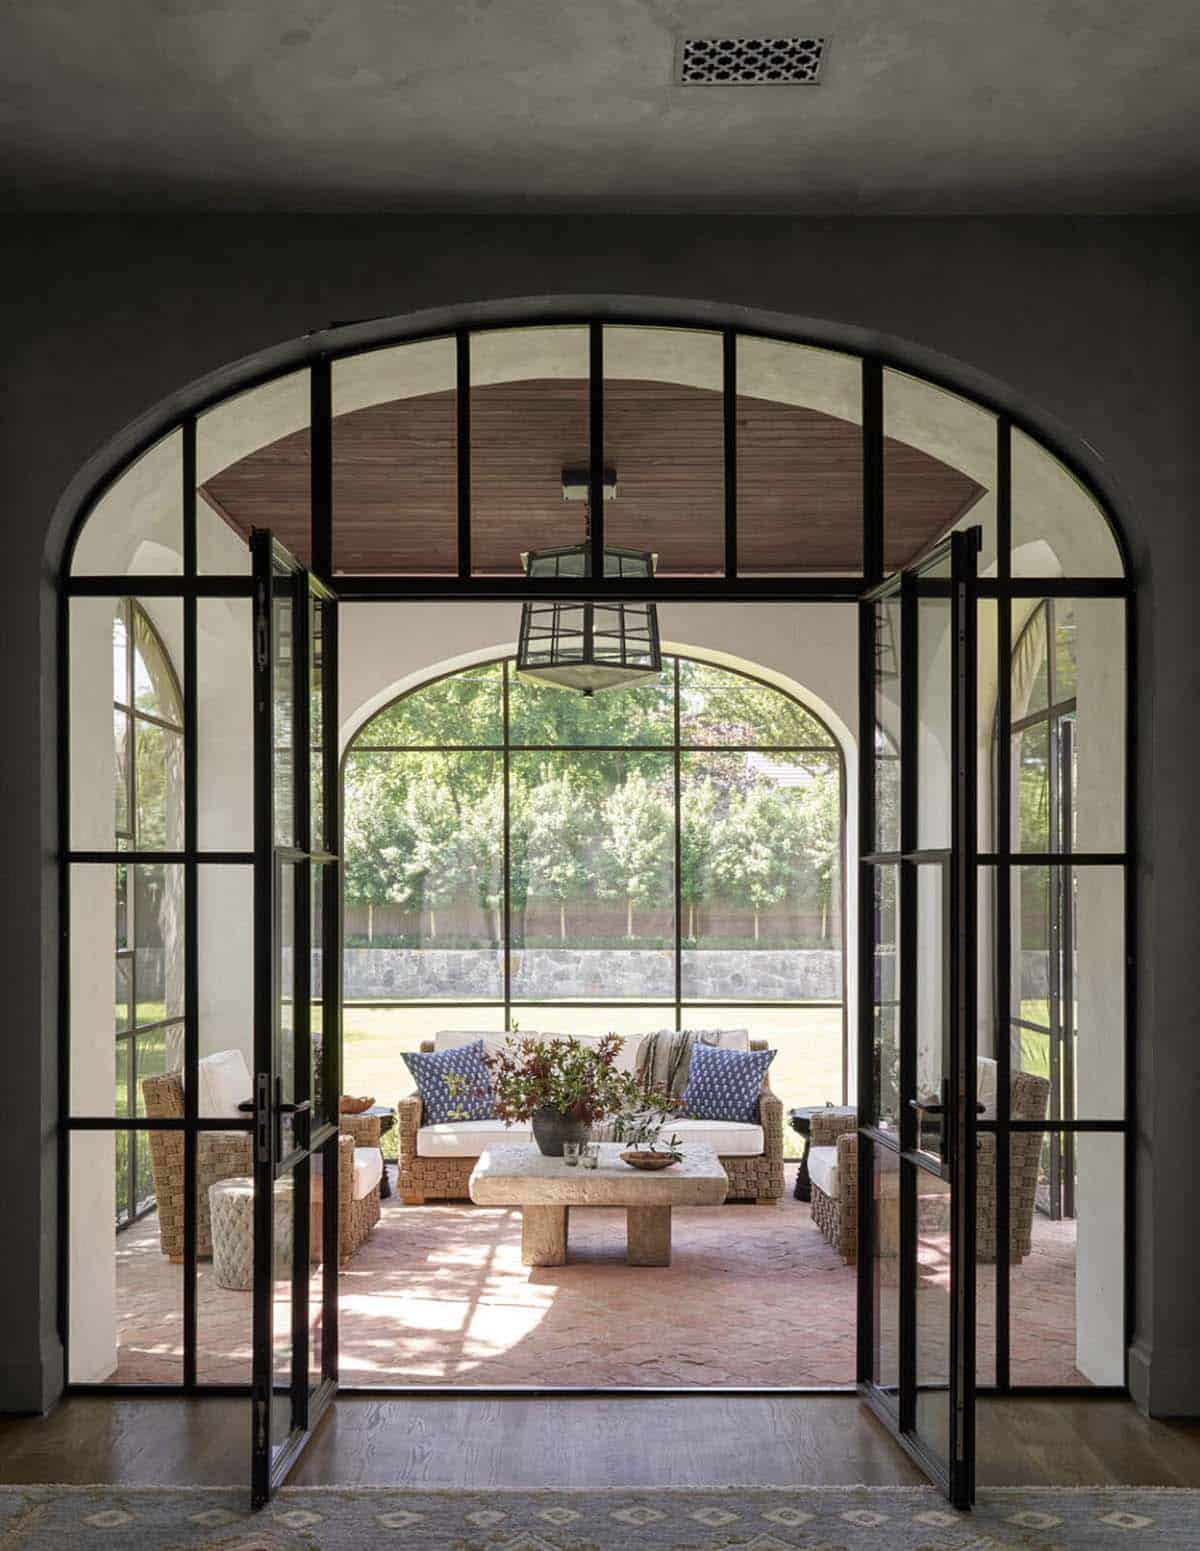
Arched steel doors opening to screened porch with woven furniture

A Cozy Family Room for Everyday Living
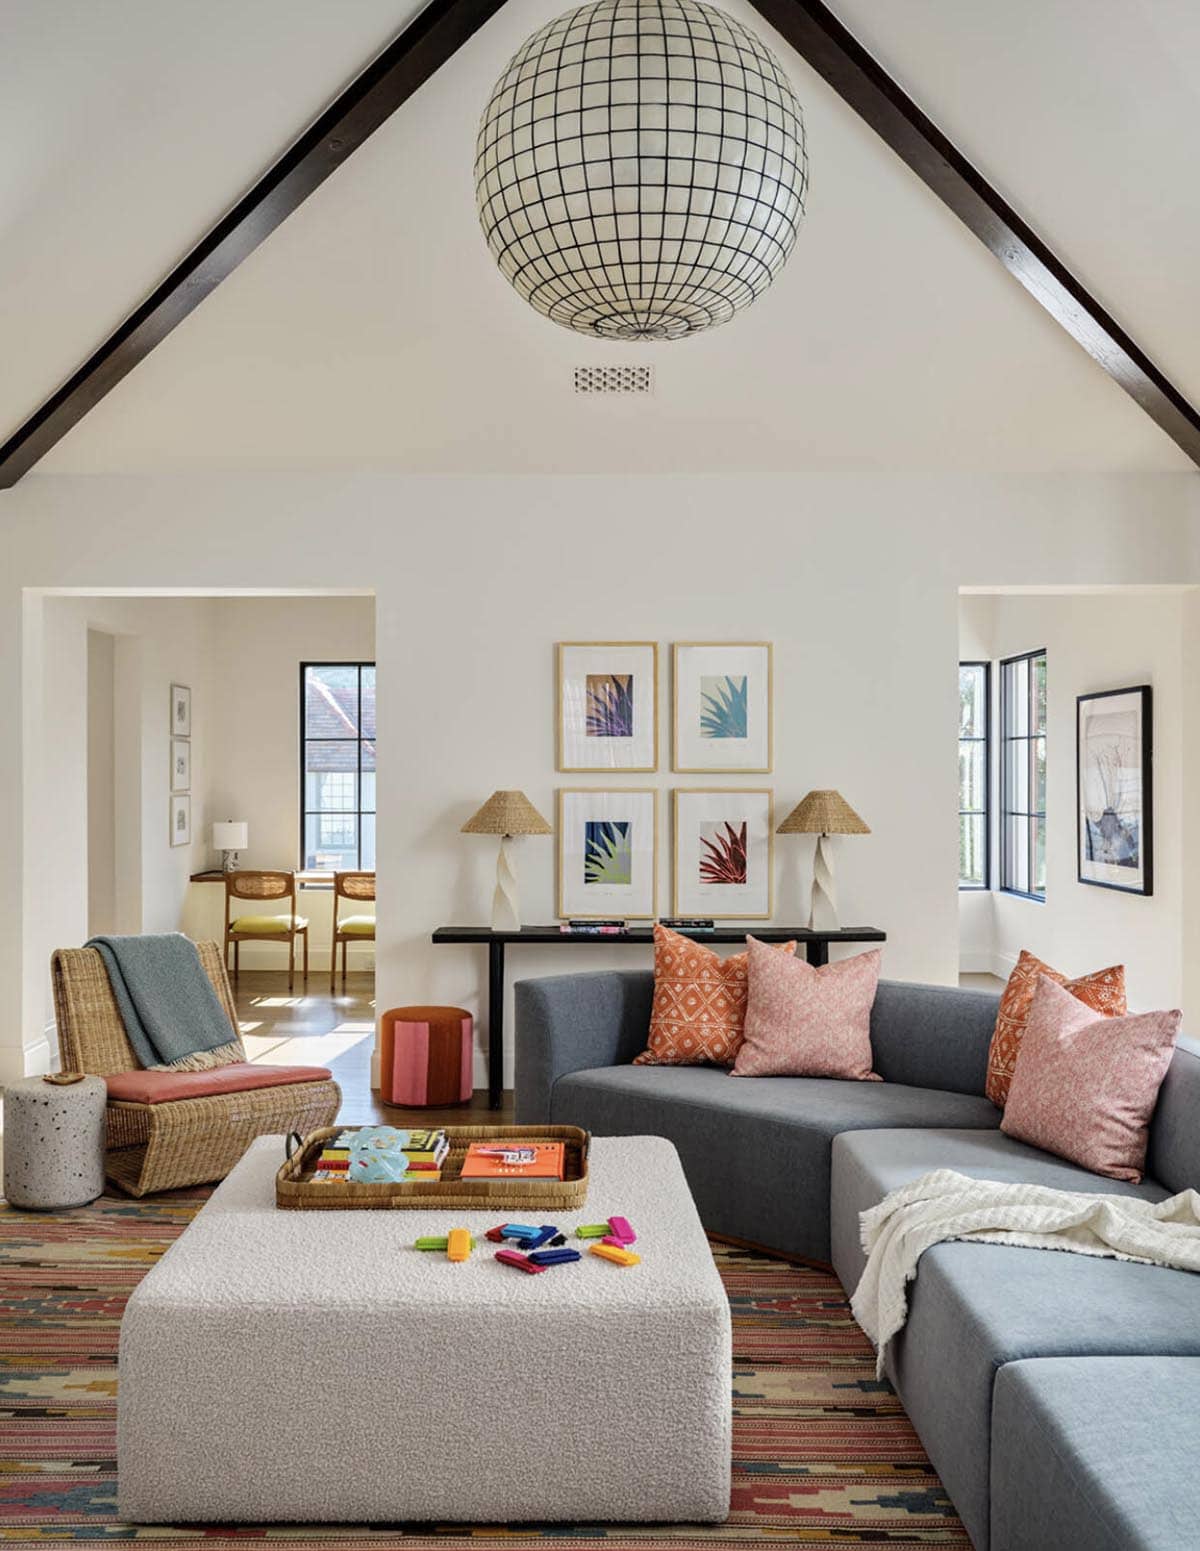
Family room with capiz shell pendant and gray sectional sofa

A Den Built for Quiet Retreat

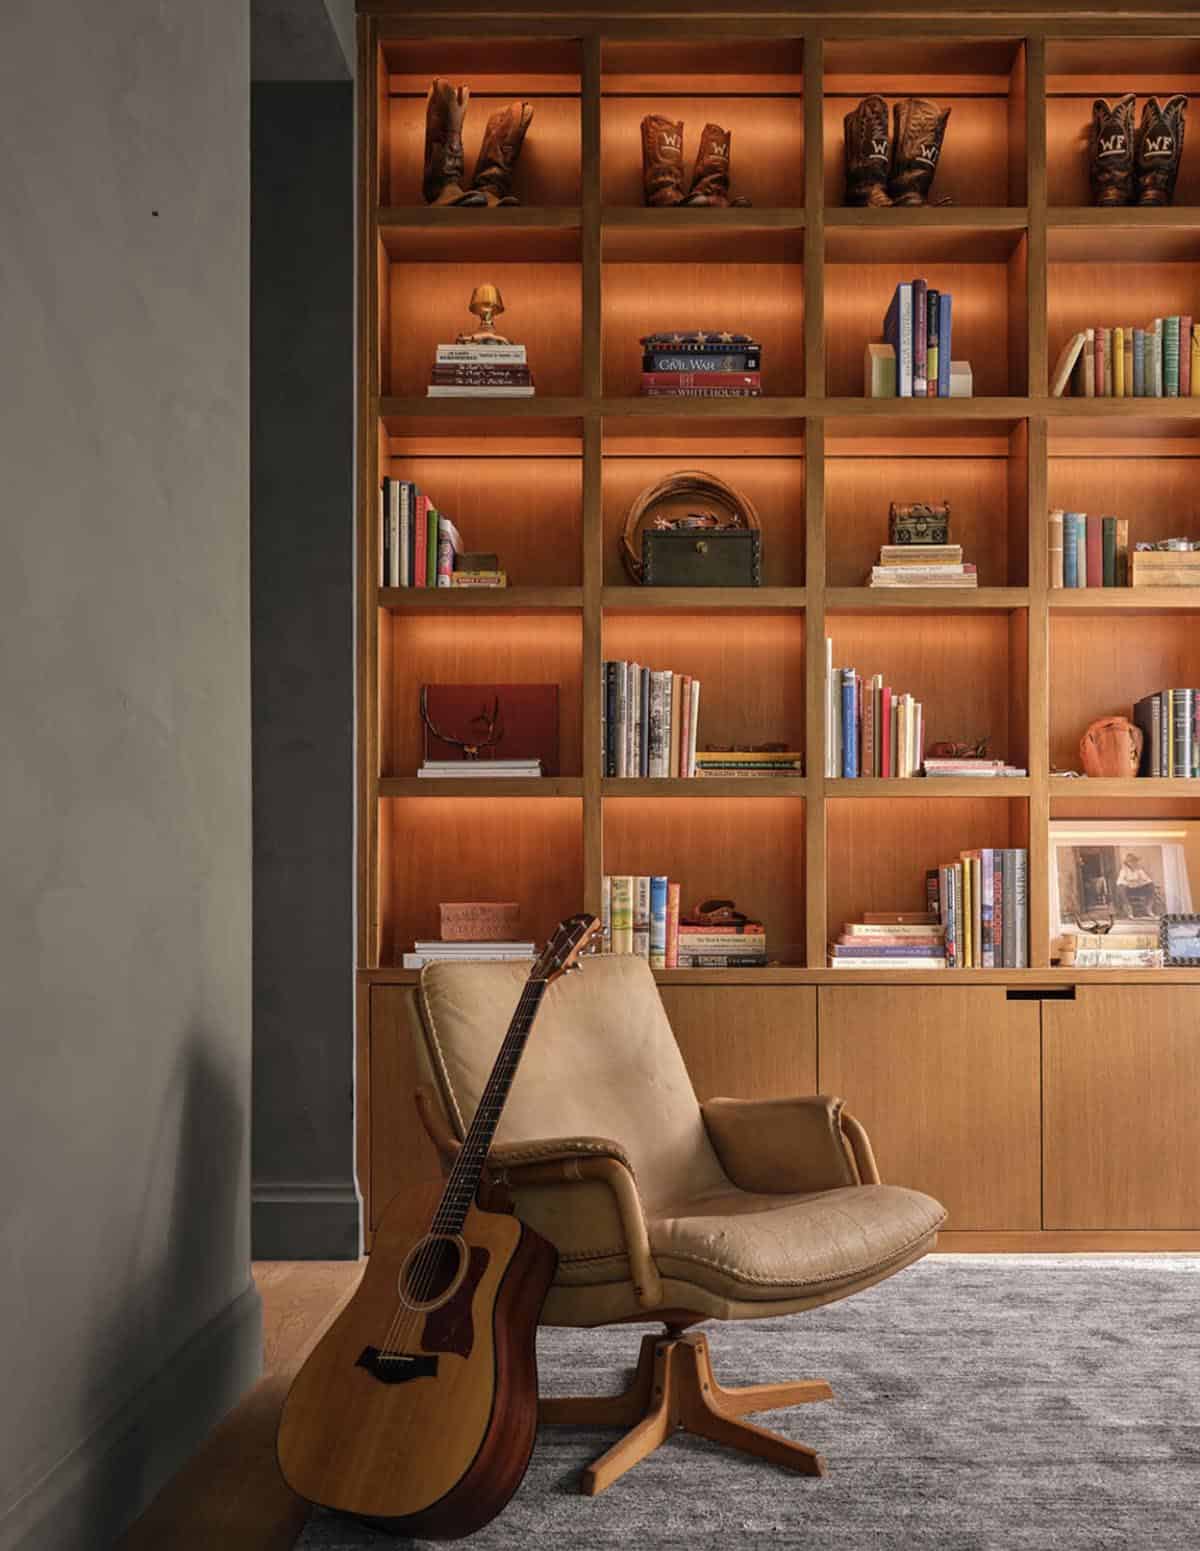
Built-in bookshelves with cowboy boots and leather lounge chair

Moody den with leather armchairs and mounted kudu horns

Wet bar with antiqued mirror shelving and wood cabinetry

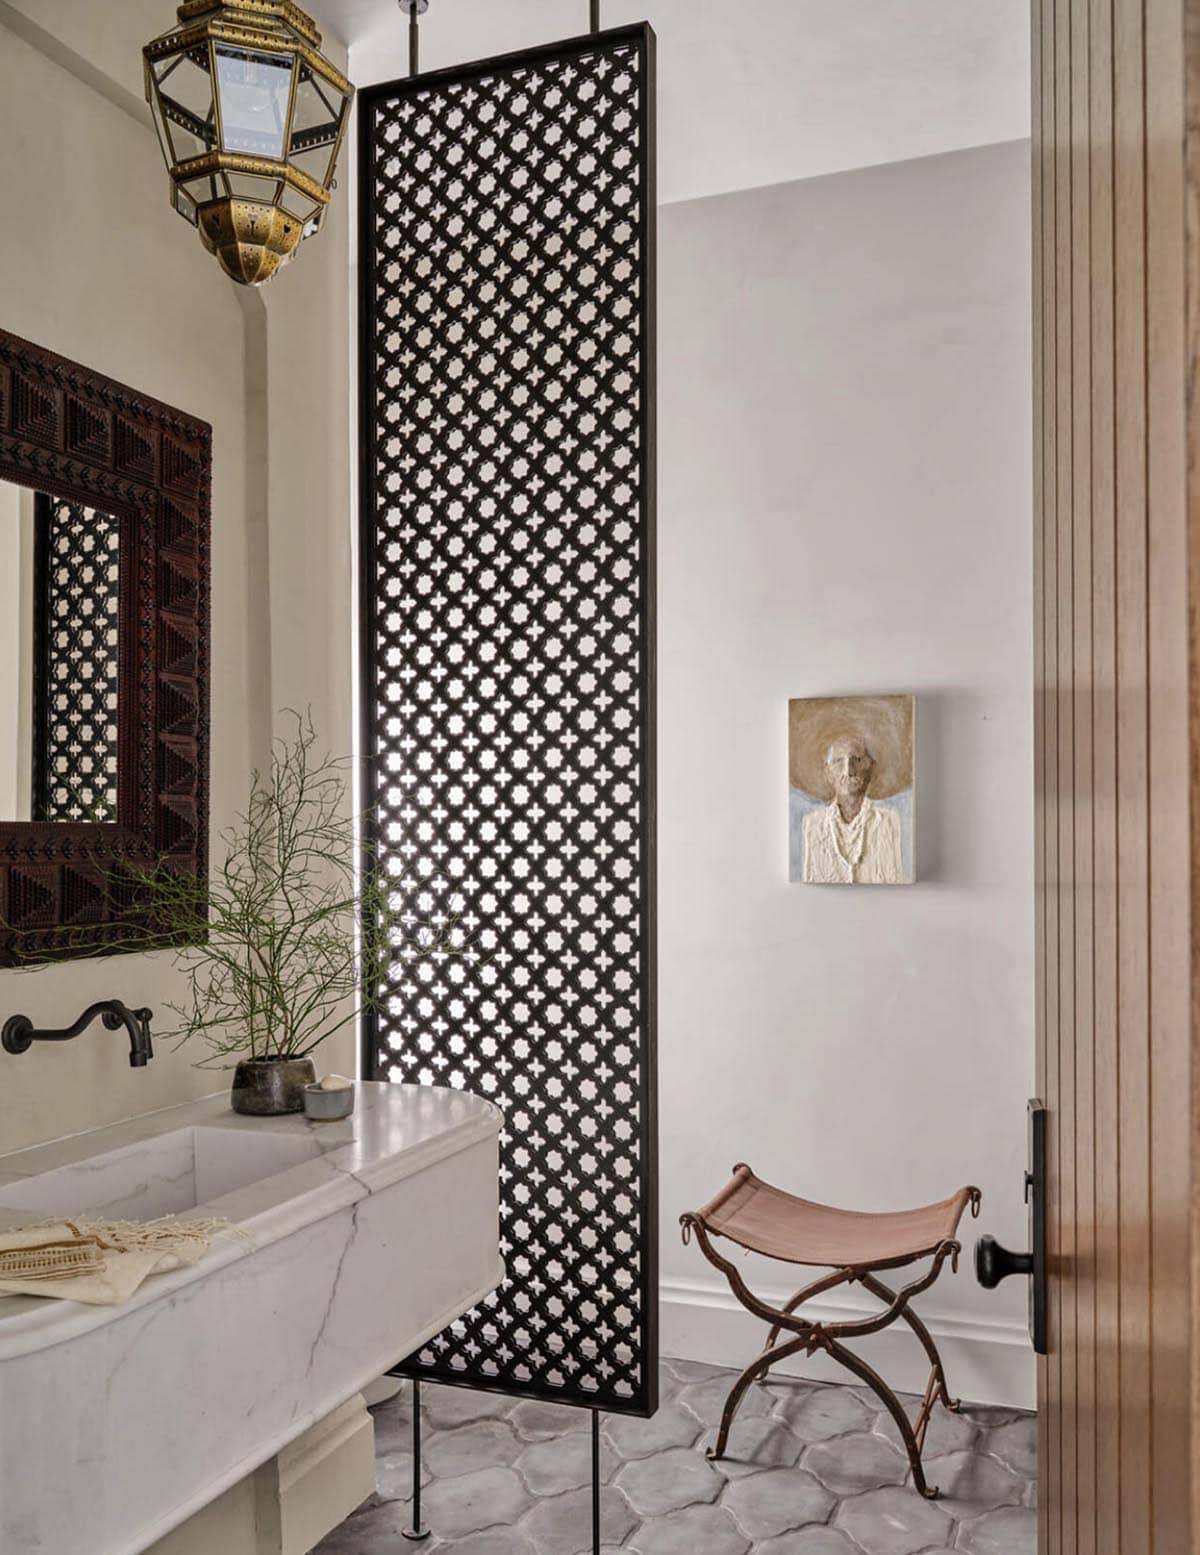
A Sculptural Powder Room

Powder room with carved wood screen divider and marble trough sink

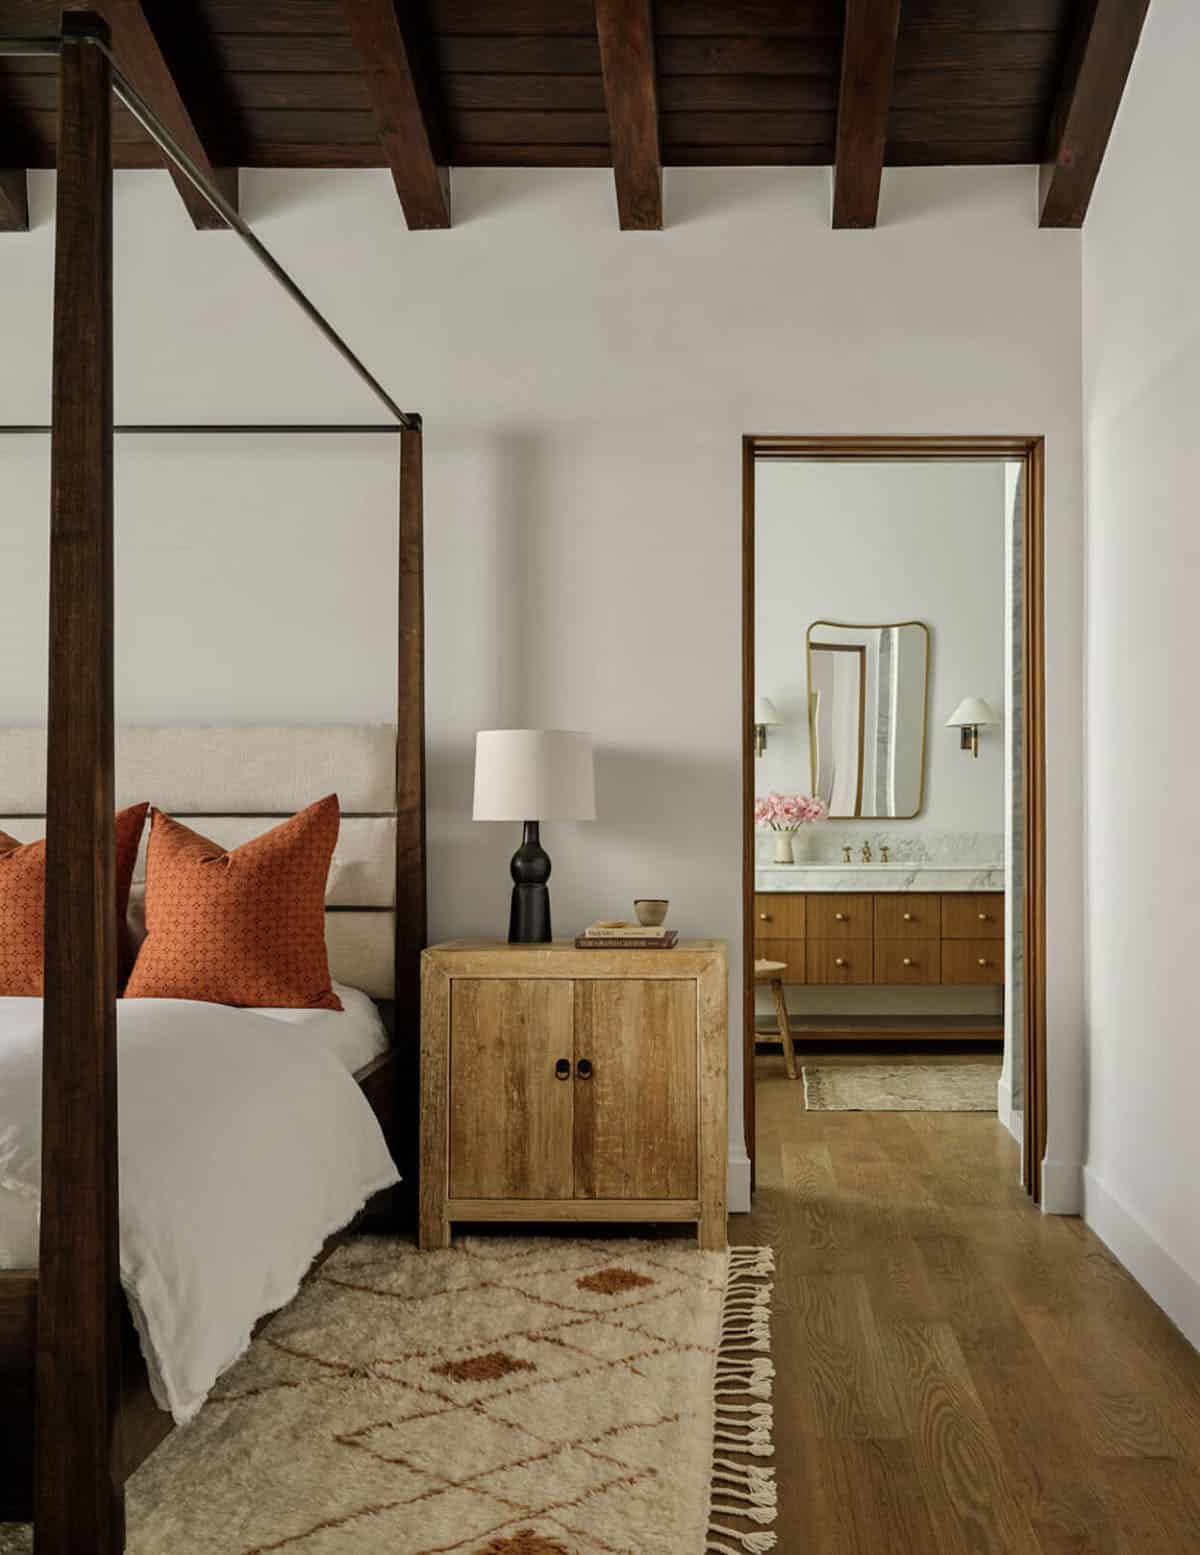
An Owner’s Suite Designed for Rest

Primary bedroom with canopy bed and en suite bathroom view

Primary bedroom with arched window and bubble glass chandelier

An Owner’s Bathroom with Spa-Like Calm
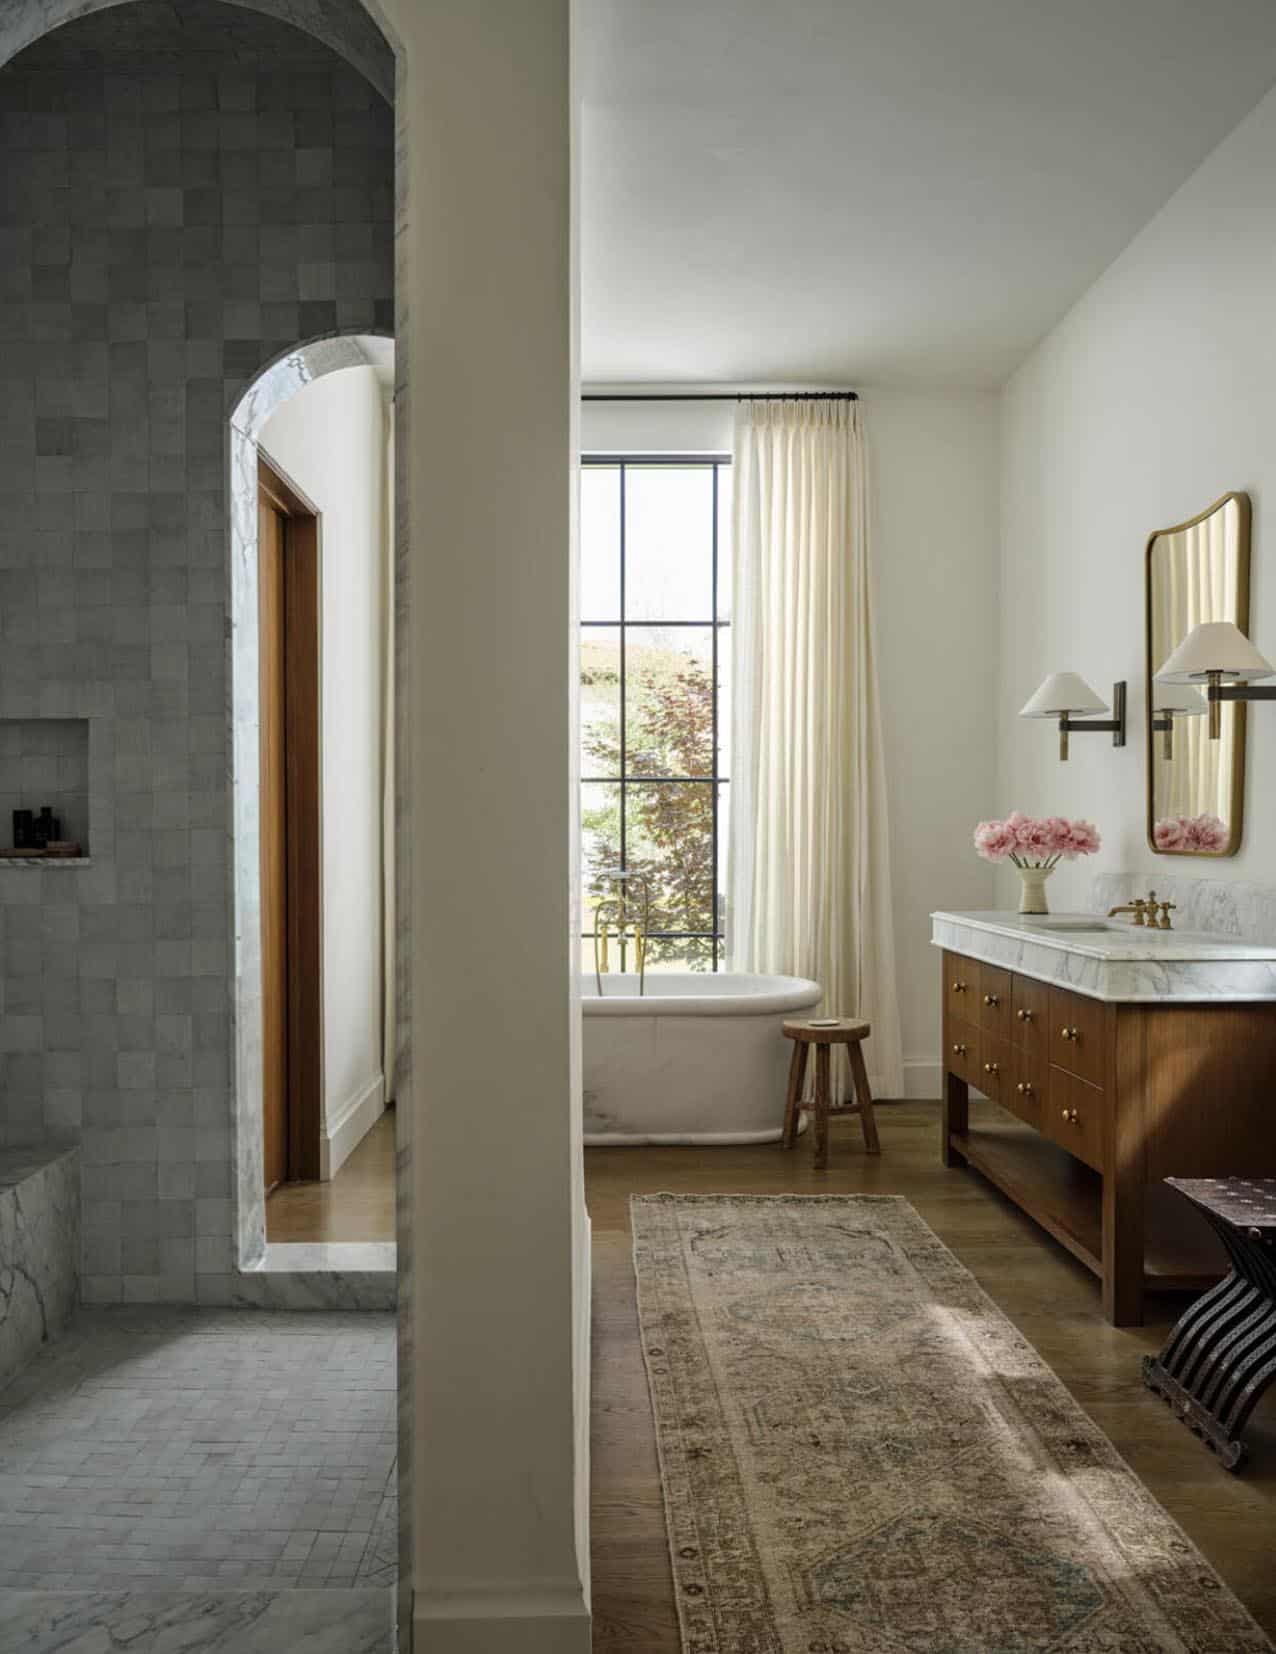
Primary bathroom with freestanding tub and zellige tile shower

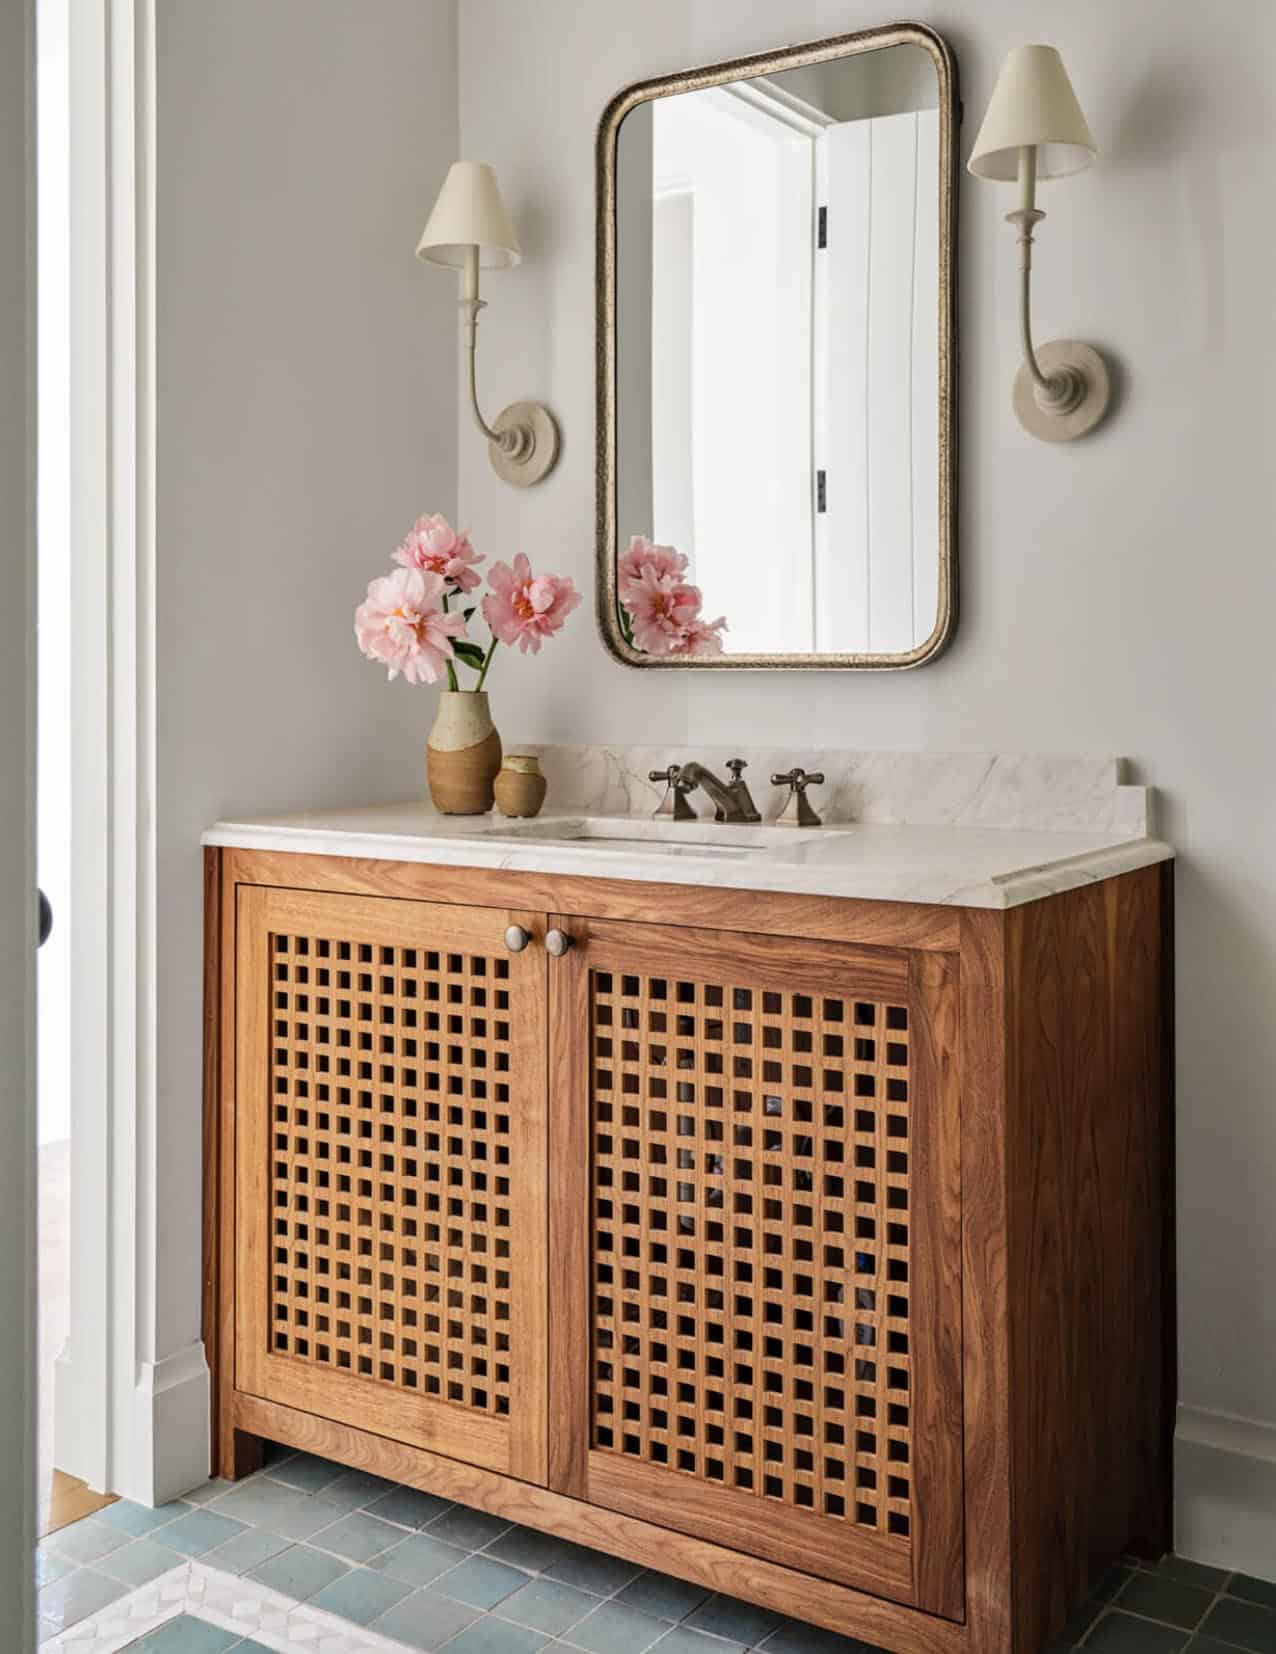
Bathroom vanity with lattice wood cabinet and arched mirror

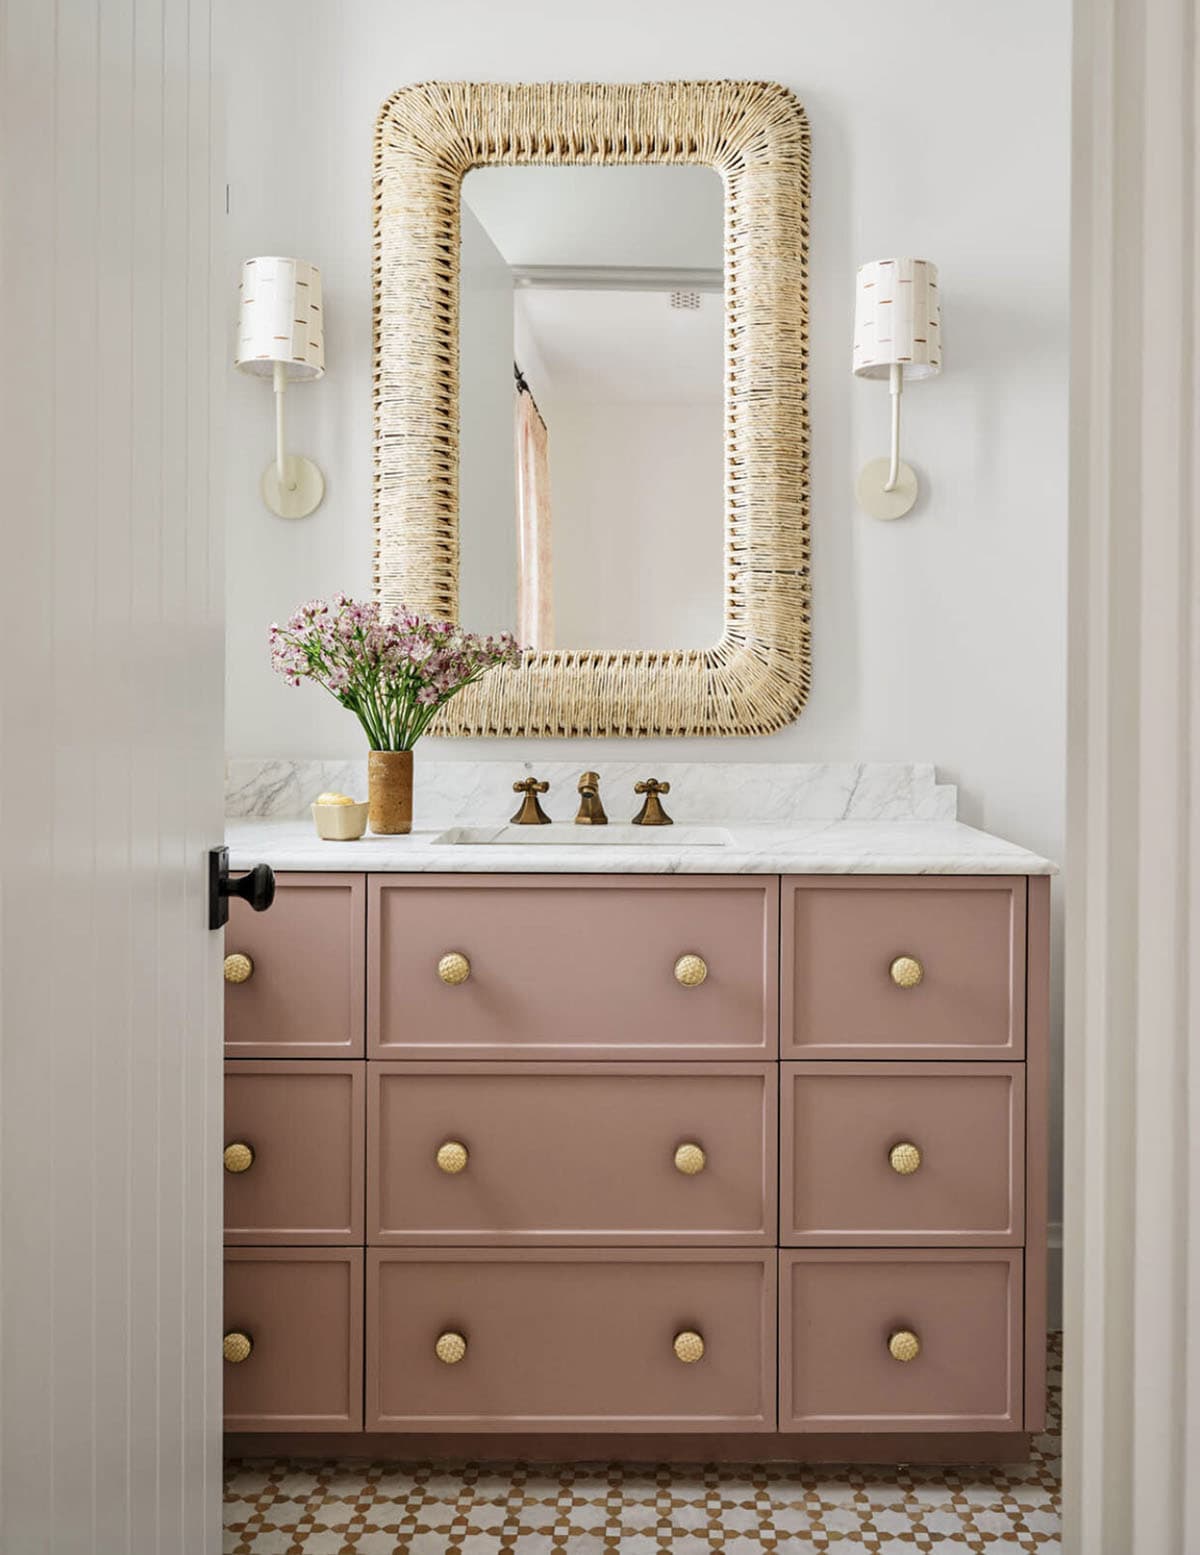
Pink bathroom vanity with woven rattan mirror

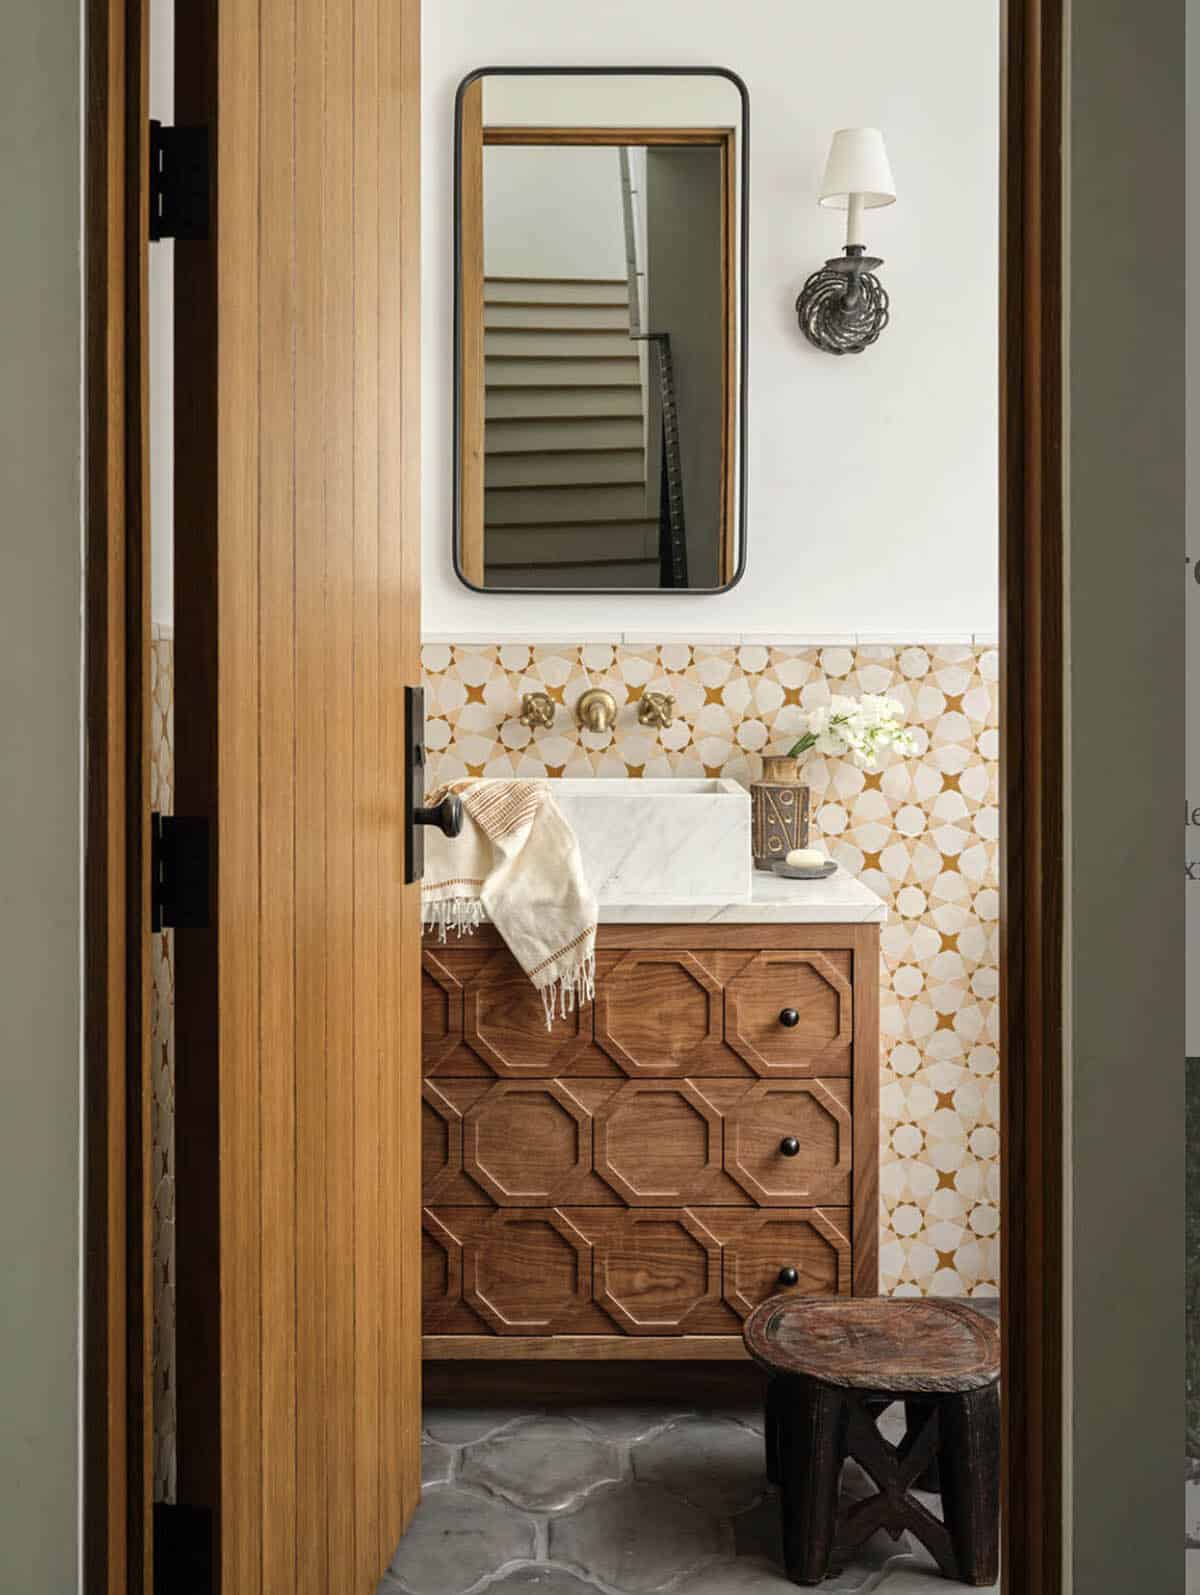
Powder room with octagonal wood vanity and patterned tile backsplash

A Guest Bathroom with Timeless Details
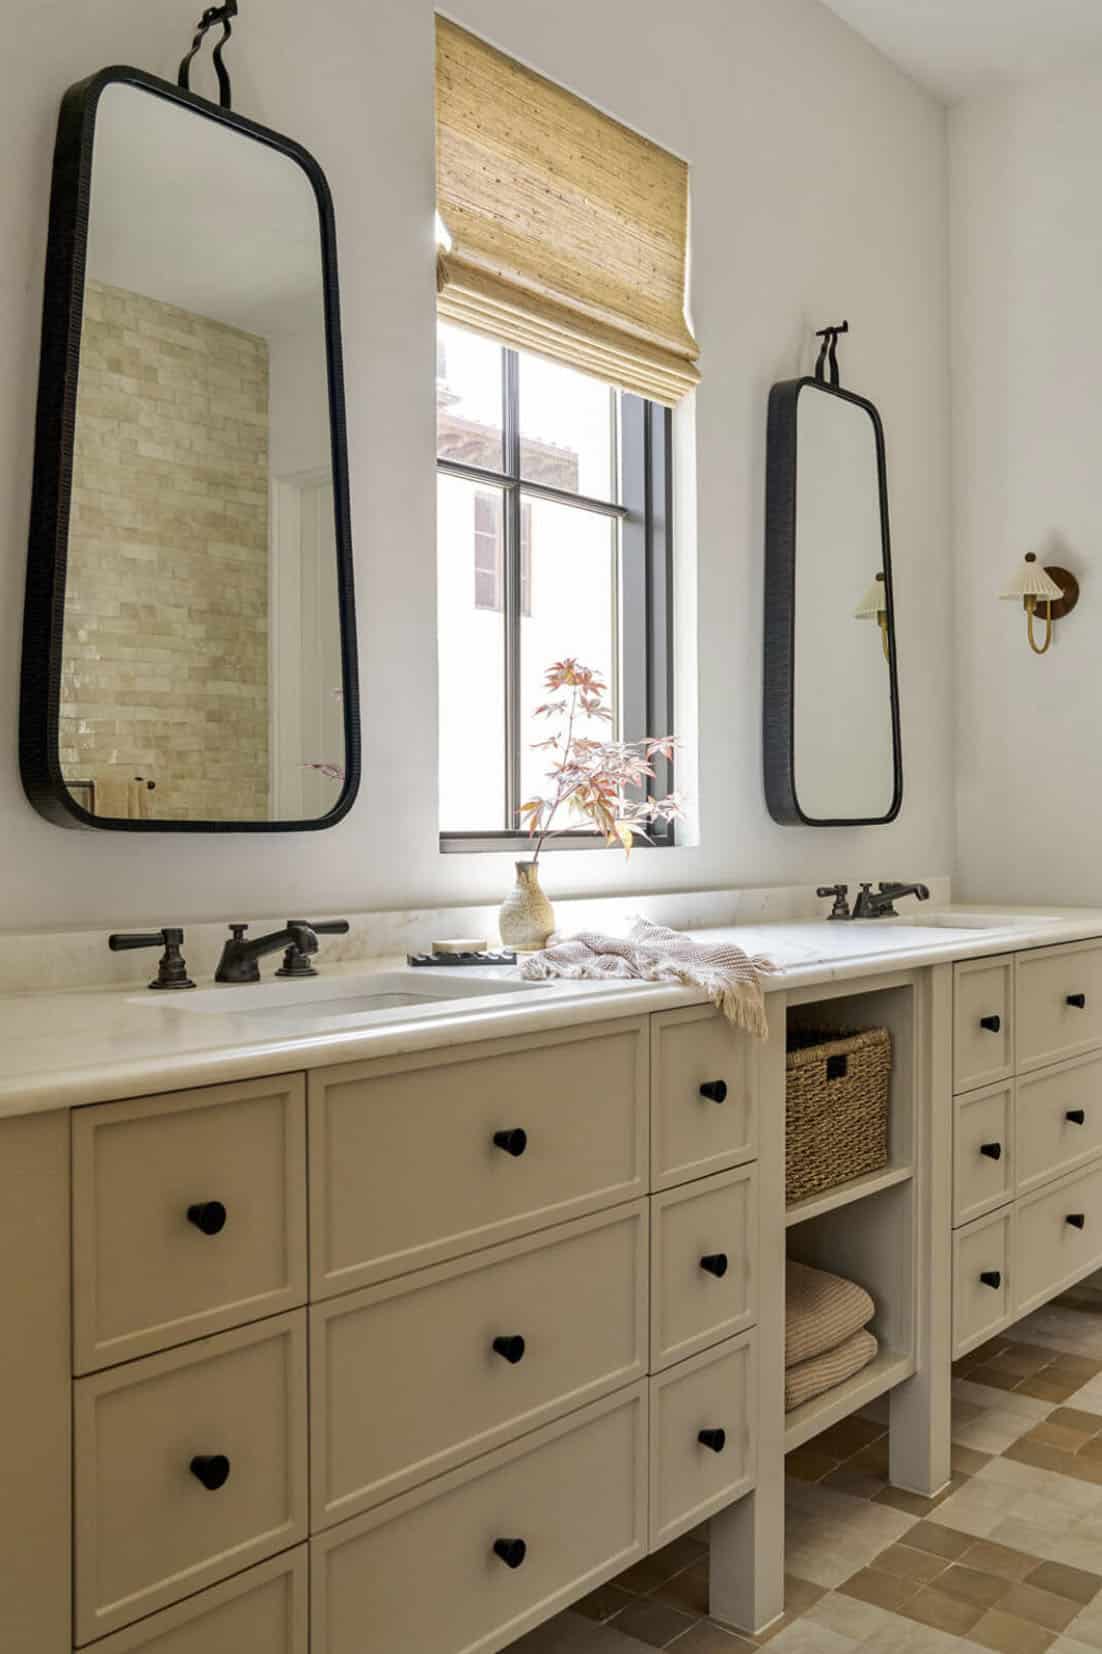
Double vanity bathroom with black framed mirrors and patterned tile floor

A Guest Suite with Spa-Inspired Finishes
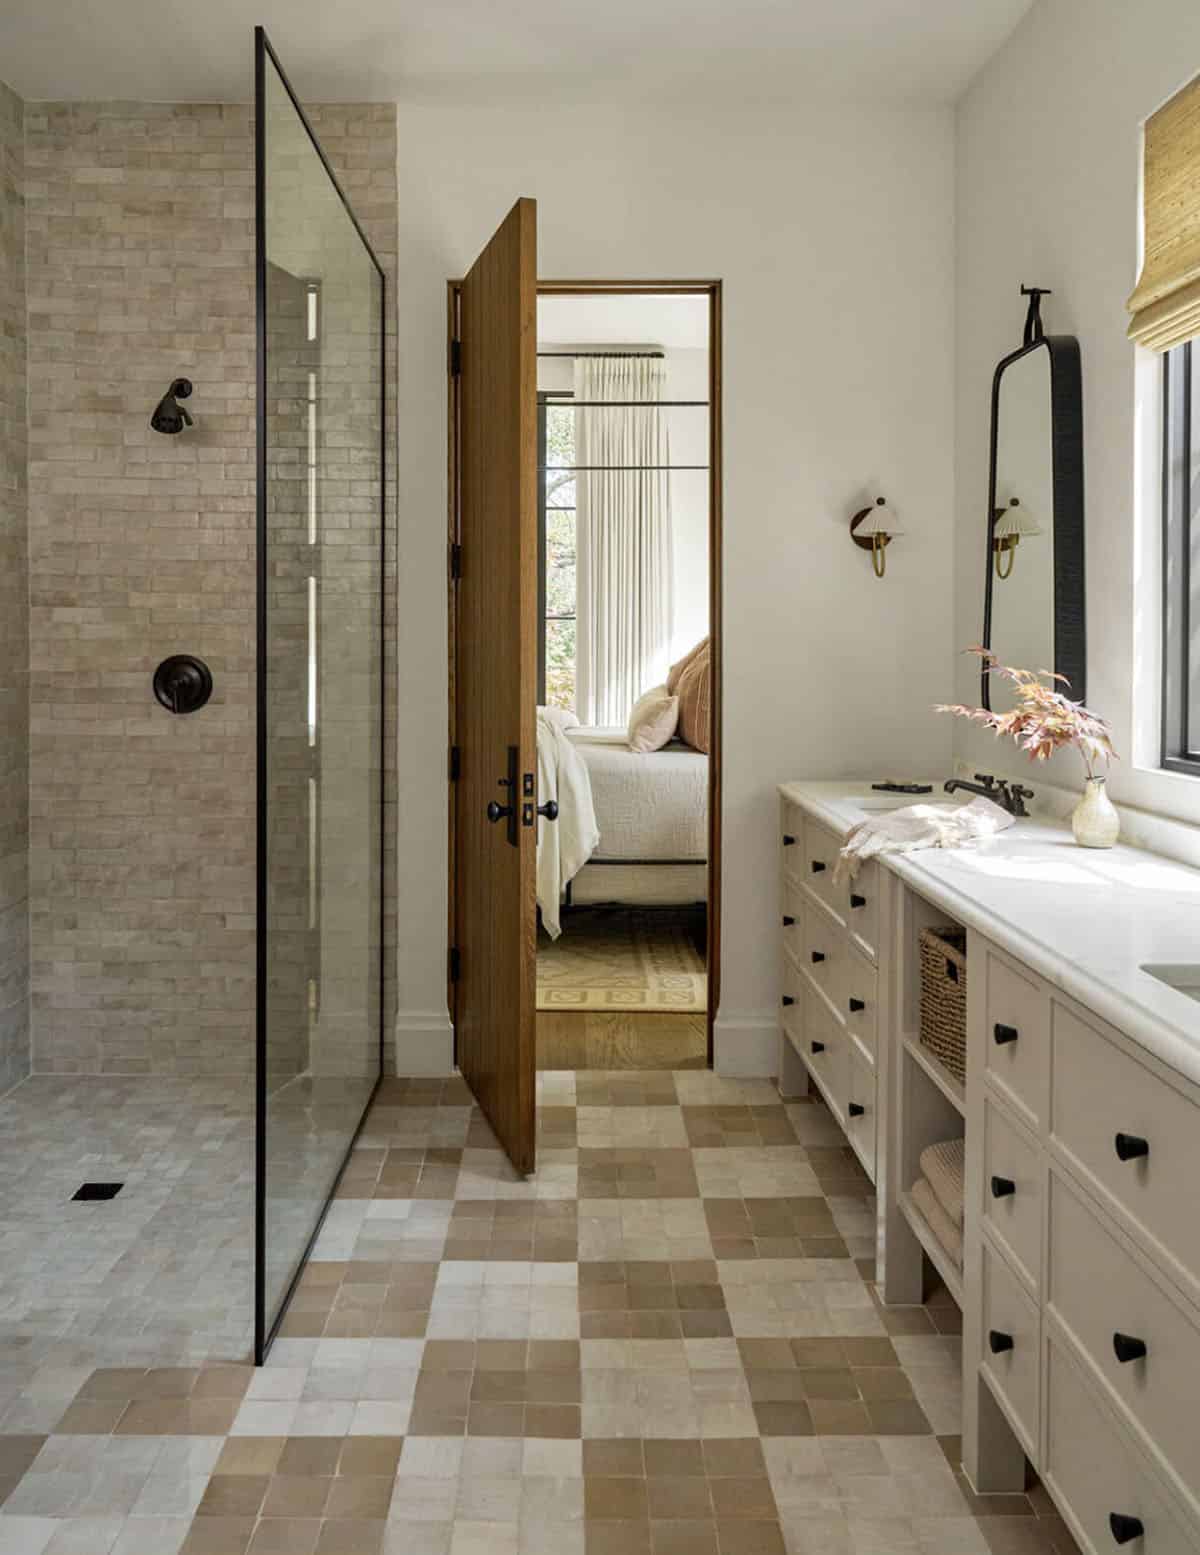
Bathroom with checkered tile floor and glass shower opening to bedroom

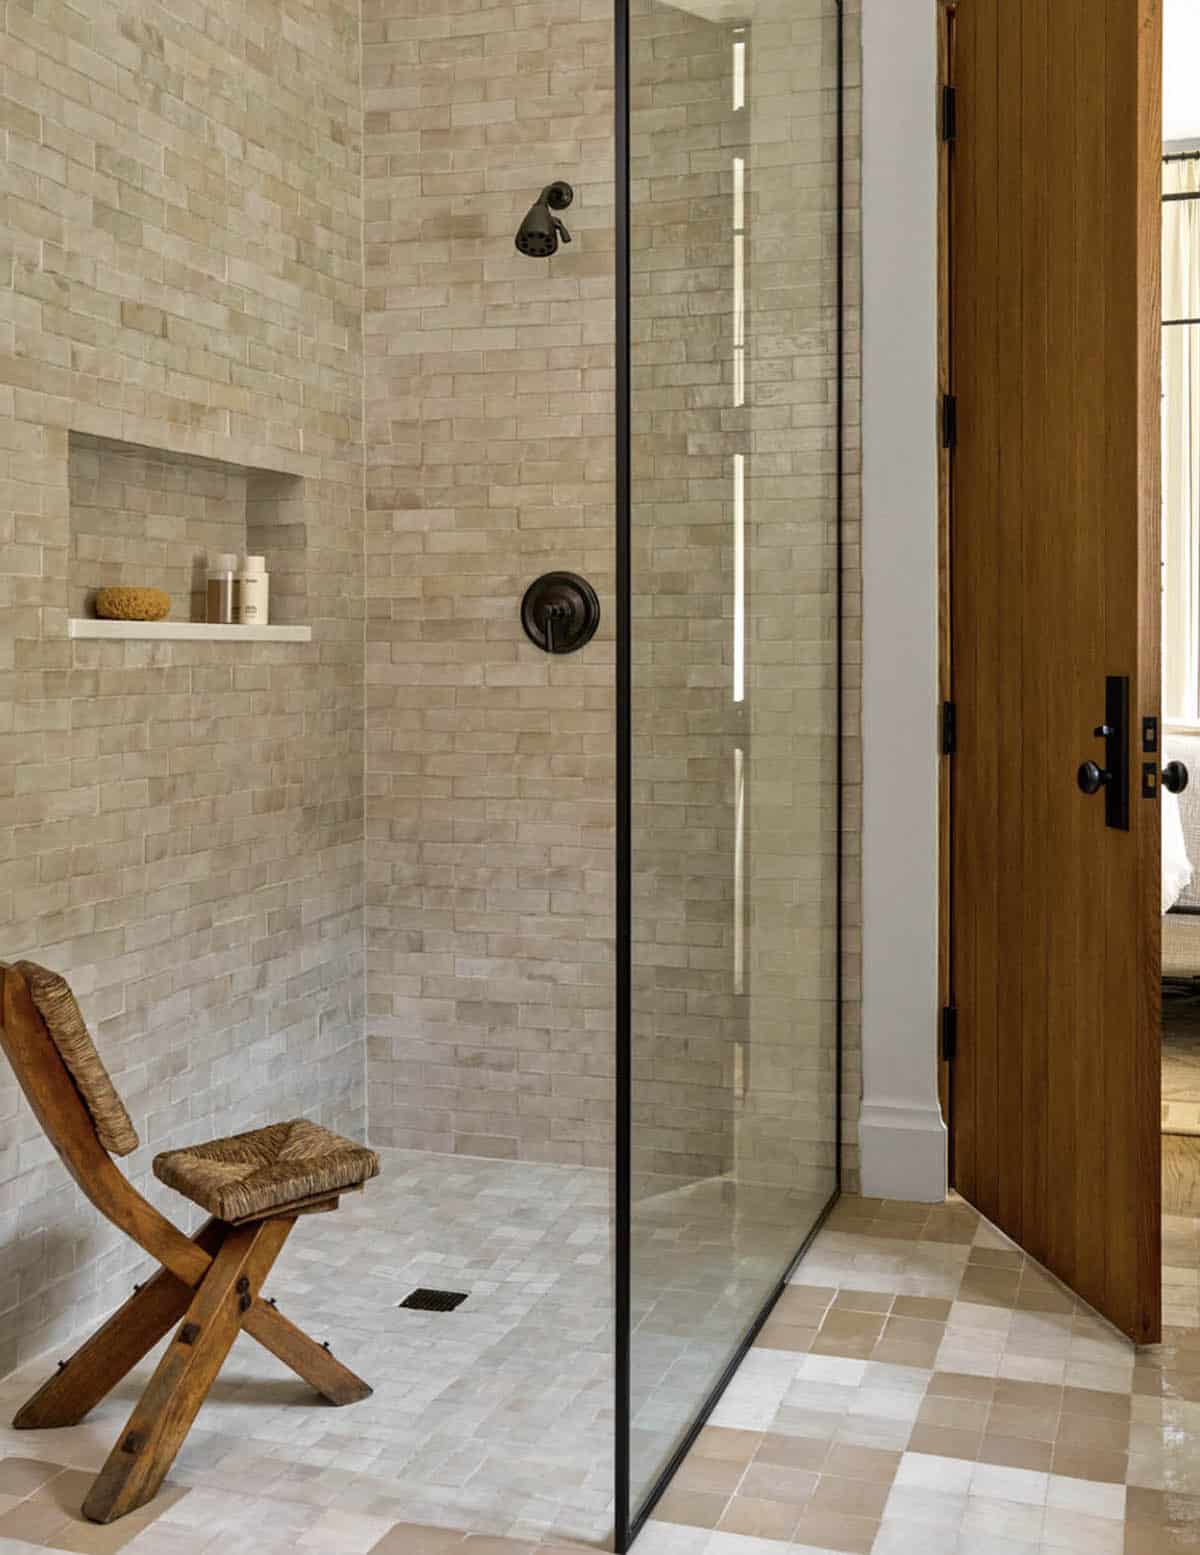
Zellige tile shower with rush chair and walnut door

Outdoor Living Spaces Made for Texas Evenings
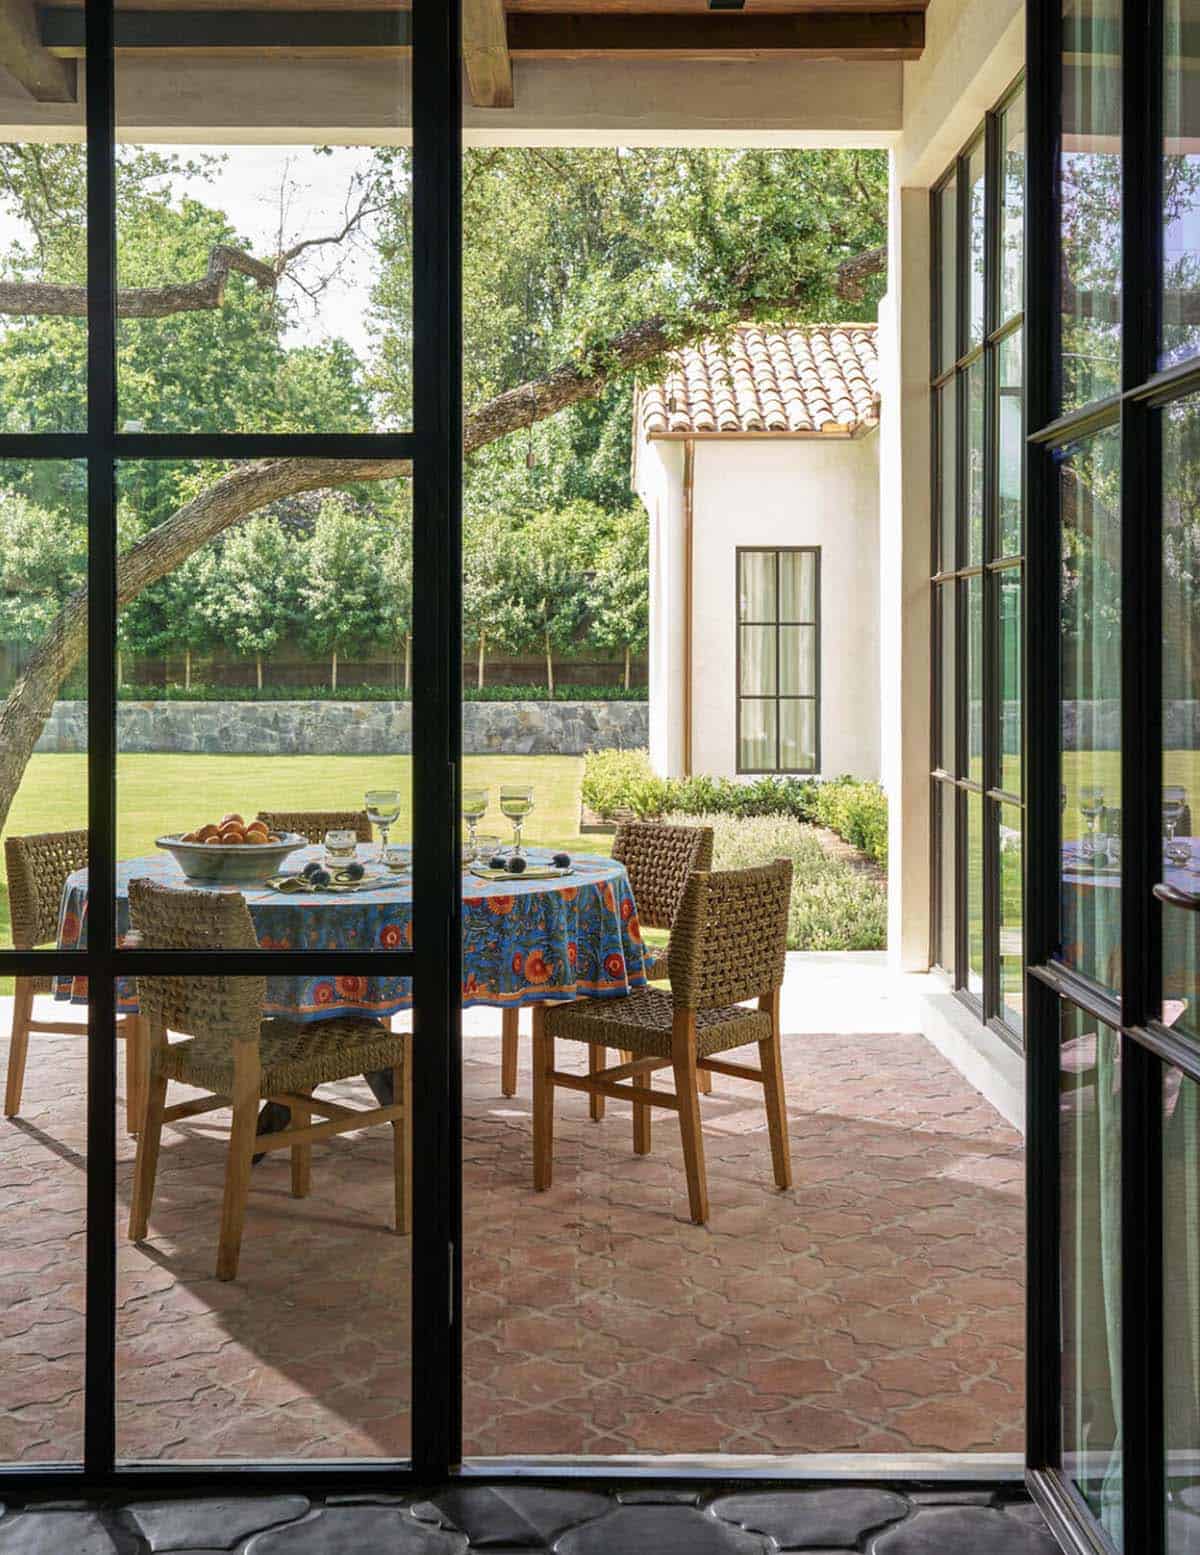
Covered patio with steel doors framing dining table and oak tree

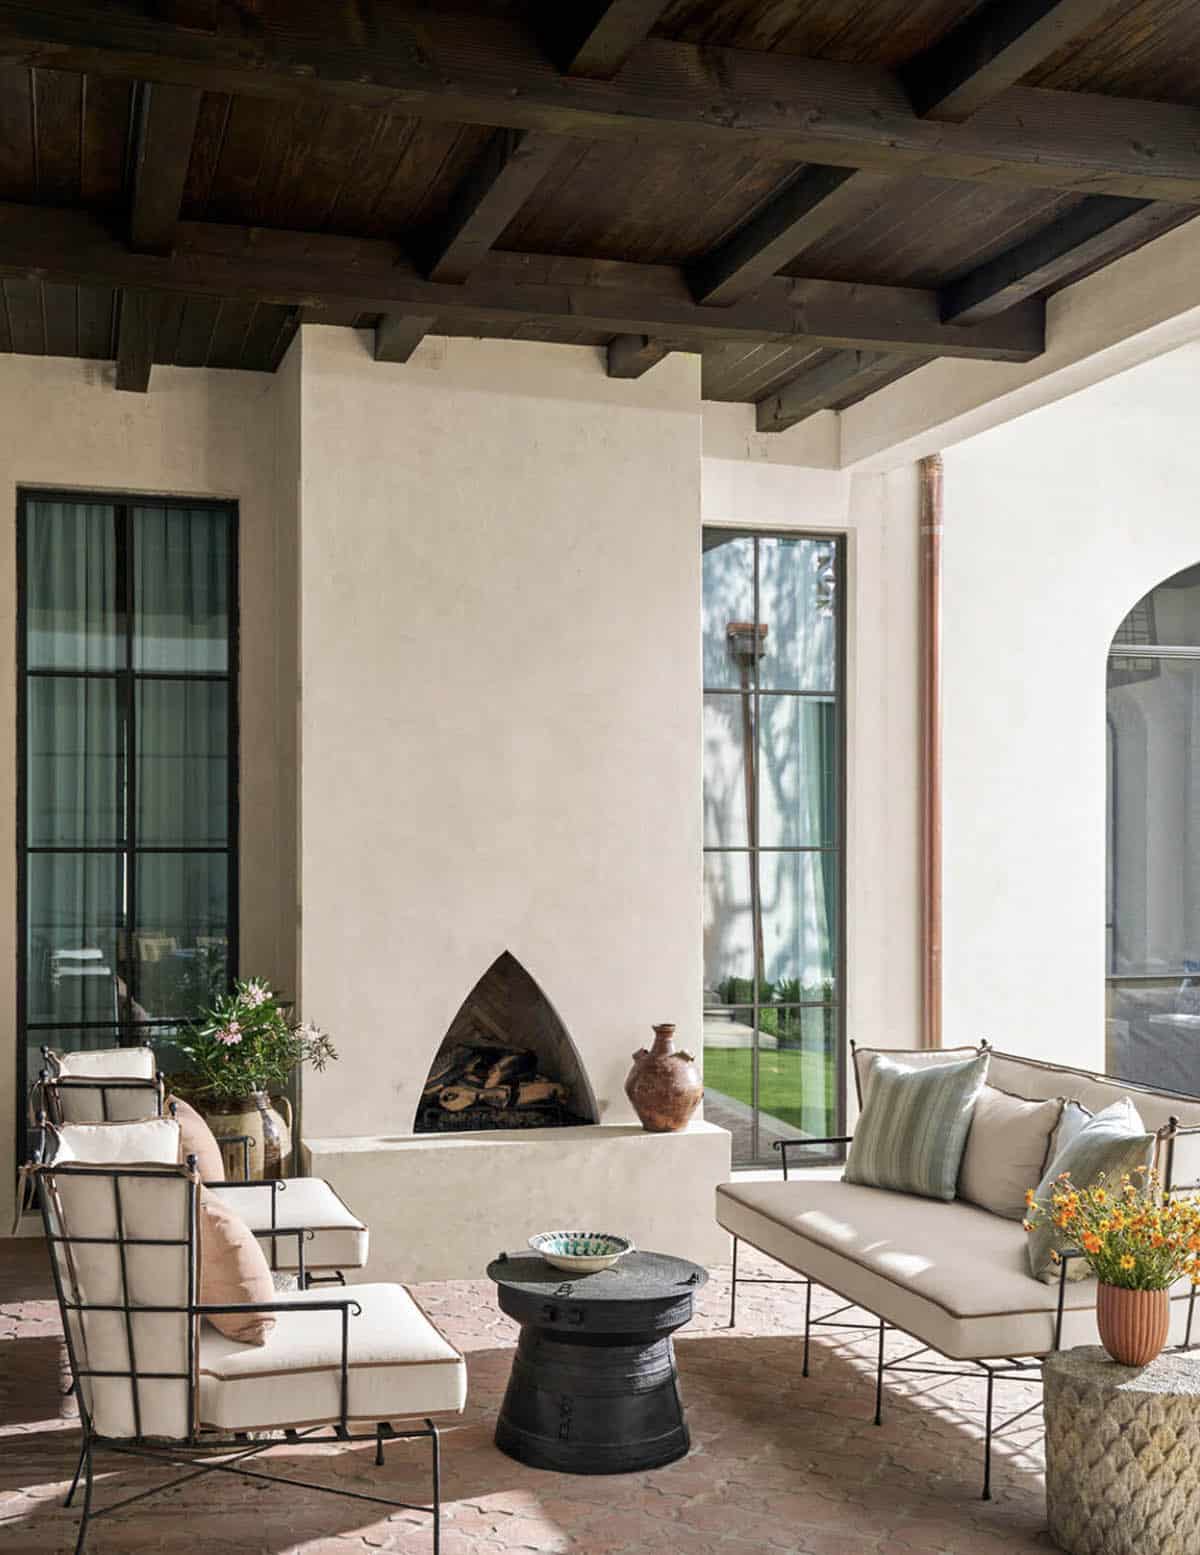
Outdoor living area with arched fireplace and iron lounge chairs

PHOTOGRAPHER Nathan Schroder Photography

Subscribe
Notify of
0 Comments