


❤️ Would you like to save this?
By saving, we'll email this post to you for later. Unsubscribe anytime.
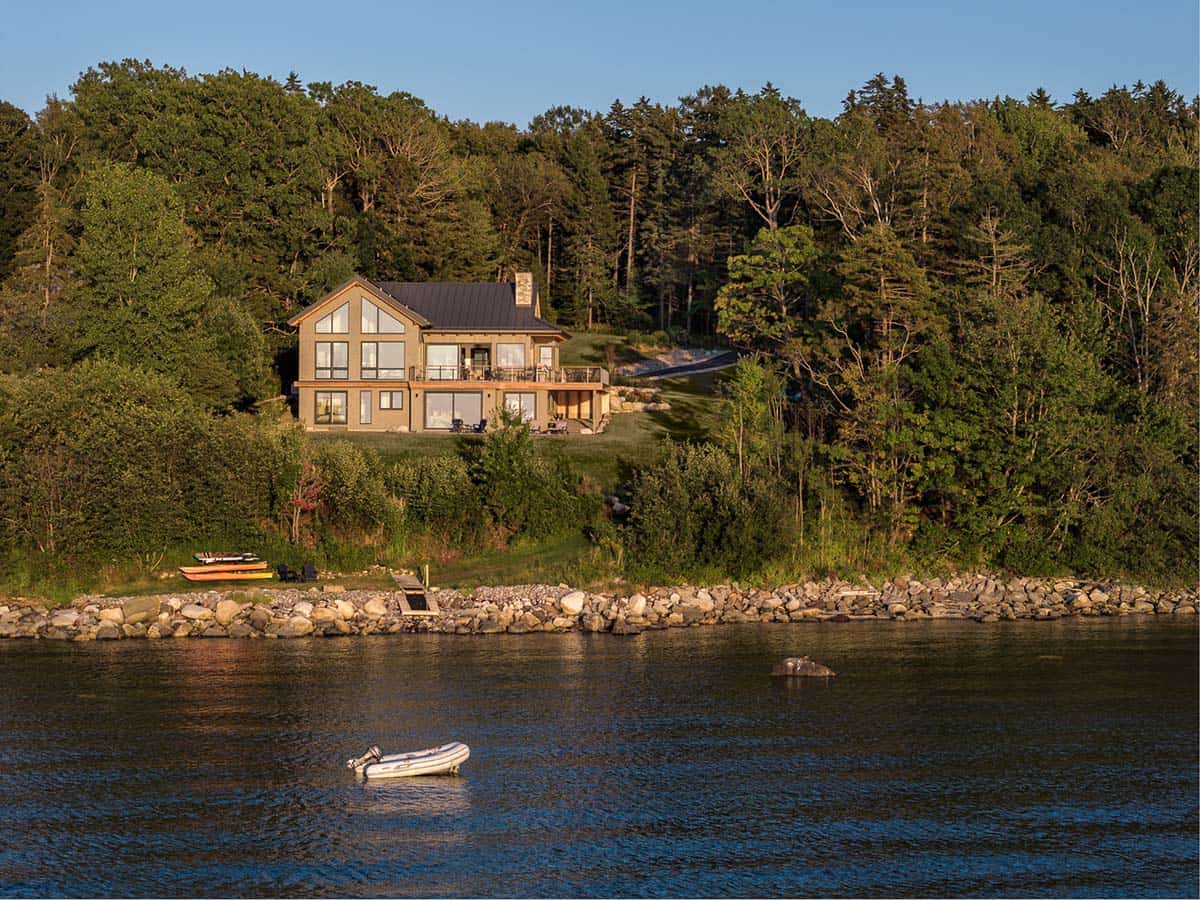
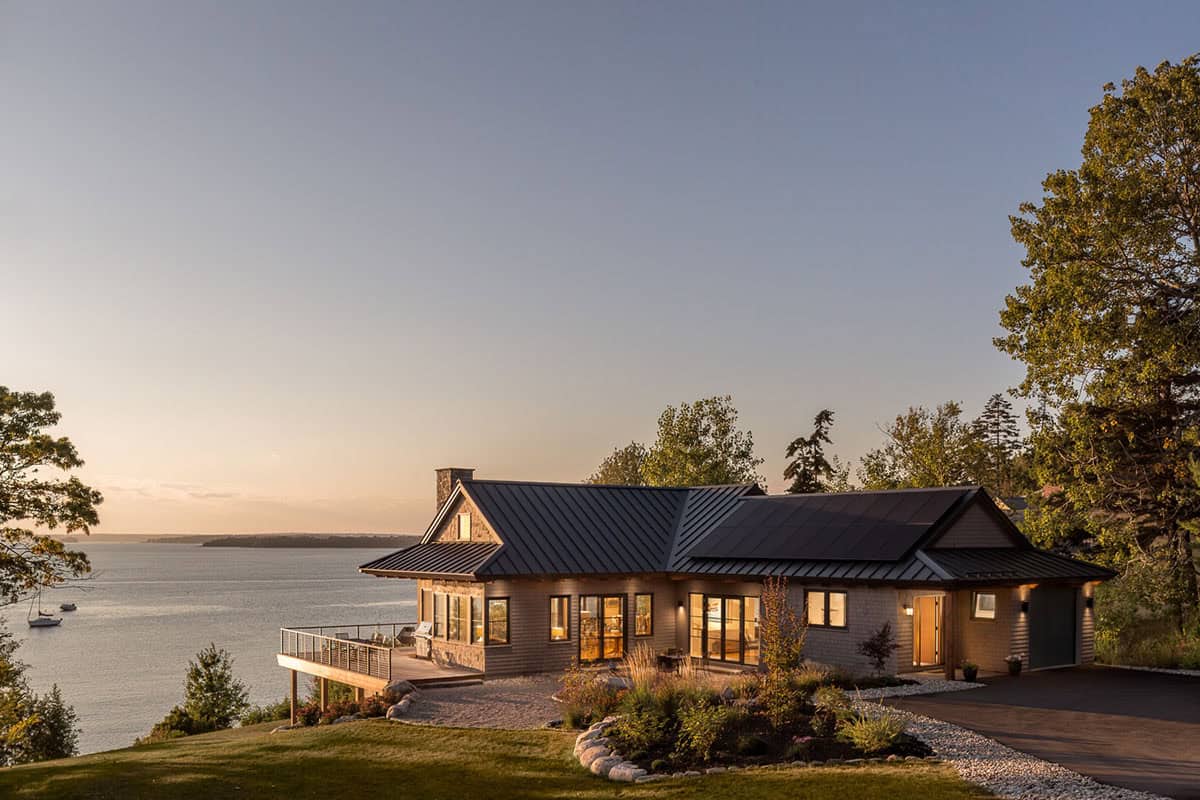
Kevin Browne Architecture designed this stunning coastal retreat in the quaint seaside village of Harpswell, perched along the Maine coast, that connects a family to the outdoors. The home tells the story of a couple whose ties to the site span generations. Although they live primarily in the United Kingdom, they often return to Maine to enjoy its coastal landscape.
The couple had spent summers at their cottage up the hill, but chose to renovate their older home near the shoreline. The house had great potential, but it was aging, and its low ceilings failed to capture the spectacular view of the ocean cove just outside.
DESIGN DETAILS
ARCHITECT Kevin Browne Architecture
BUILDER Warren Construction Group, LLC
INTERIOR DESIGN Kevin Browne Architecture
LANDSCAPE Soren Deniord and Webber Enterprises
ENGINEER Albert Putnam Associates, LLC
PHOTOGRAPHER Jeff Roberts Imaging
From Addition to Full Rebuild
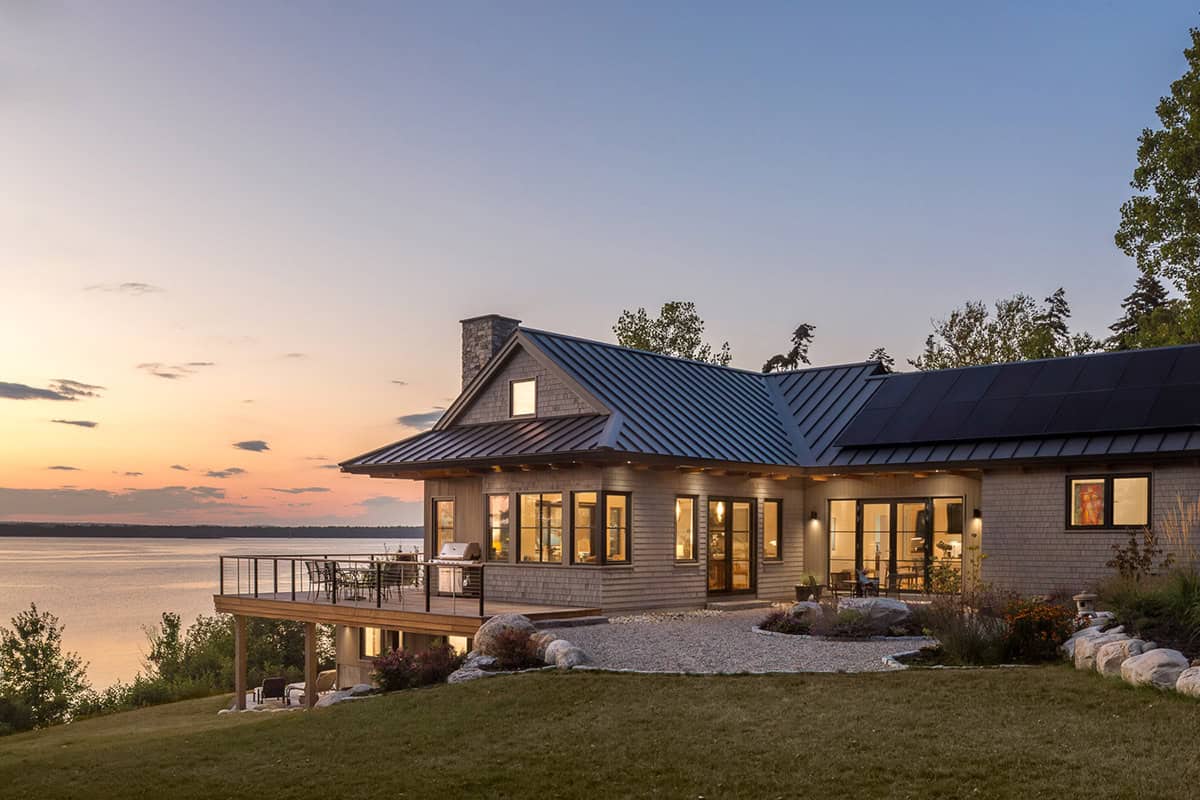
They desired a comfortable home for the two of them most of the time, with the flexibility to accommodate their adult children and growing families when they visited. What began as a second-story addition evolved through several iterations into a complete rebuild, retaining the foundation and footprint for reuse and reimagining.
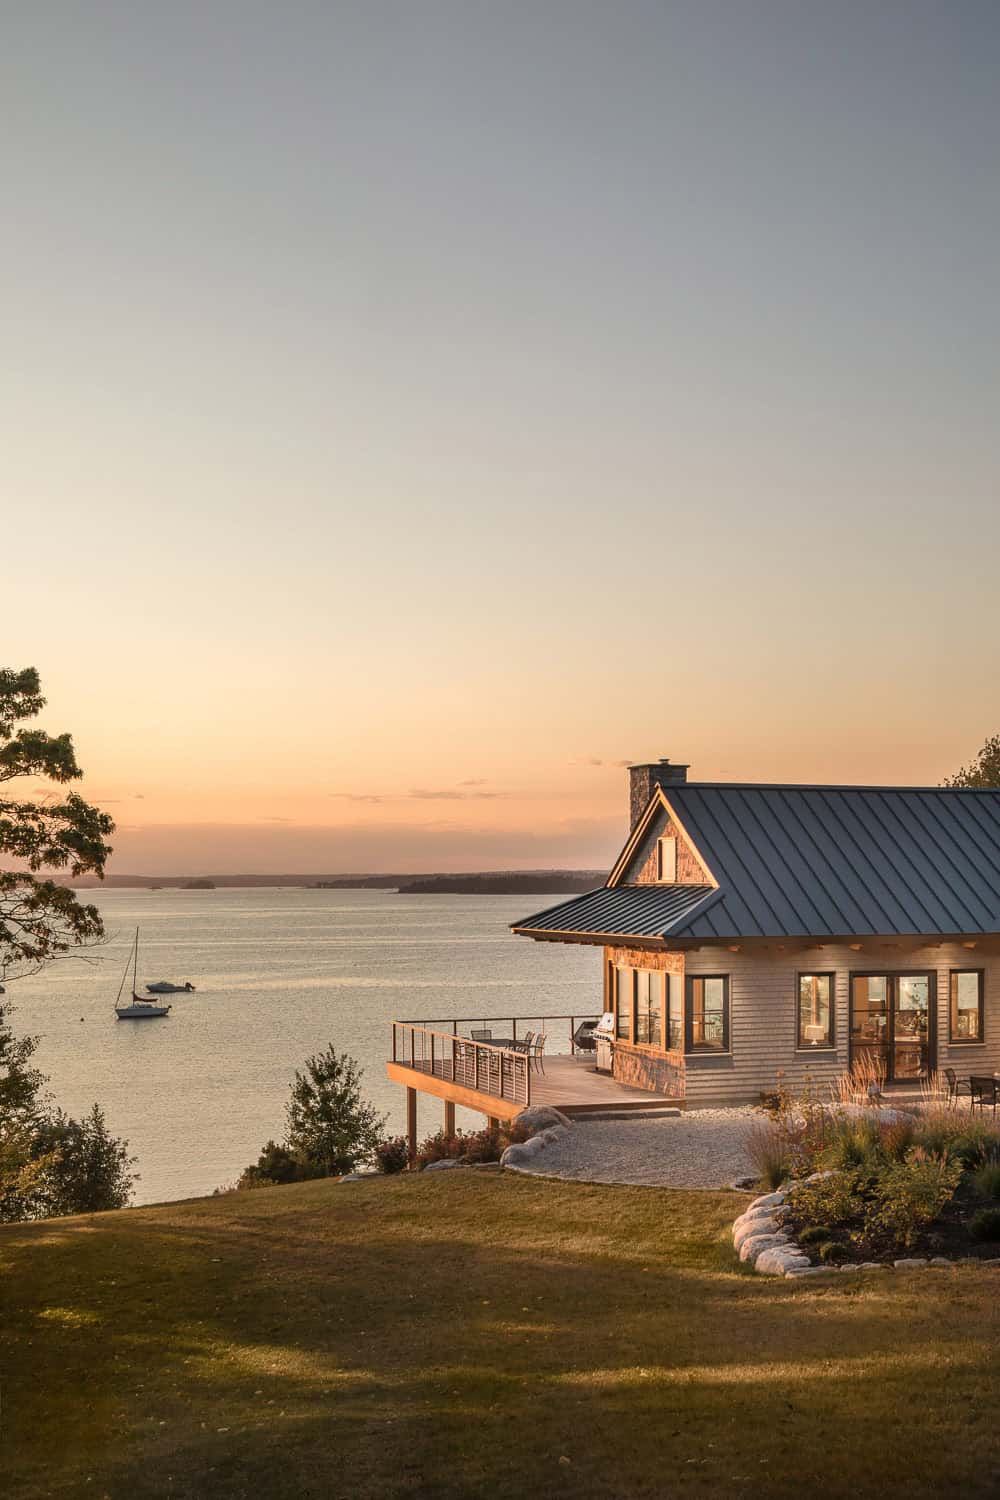
After years of spending time vacationing on the property, the owners knew what they wanted and stayed deeply engaged throughout design and construction.
Building Within the Shoreland Protection Zone
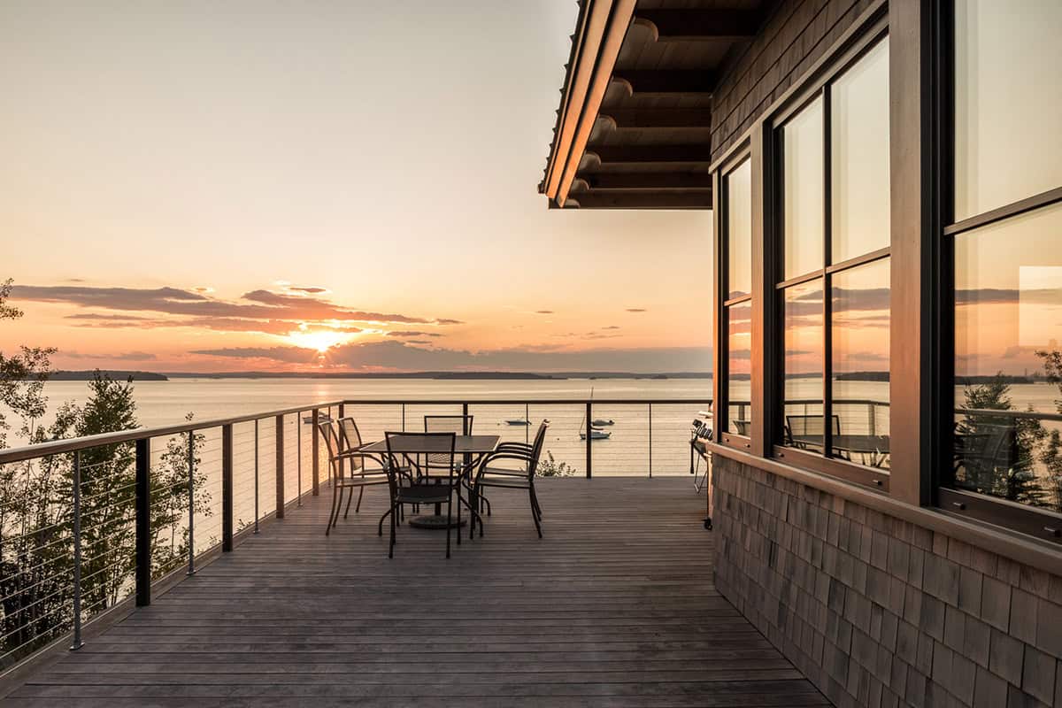
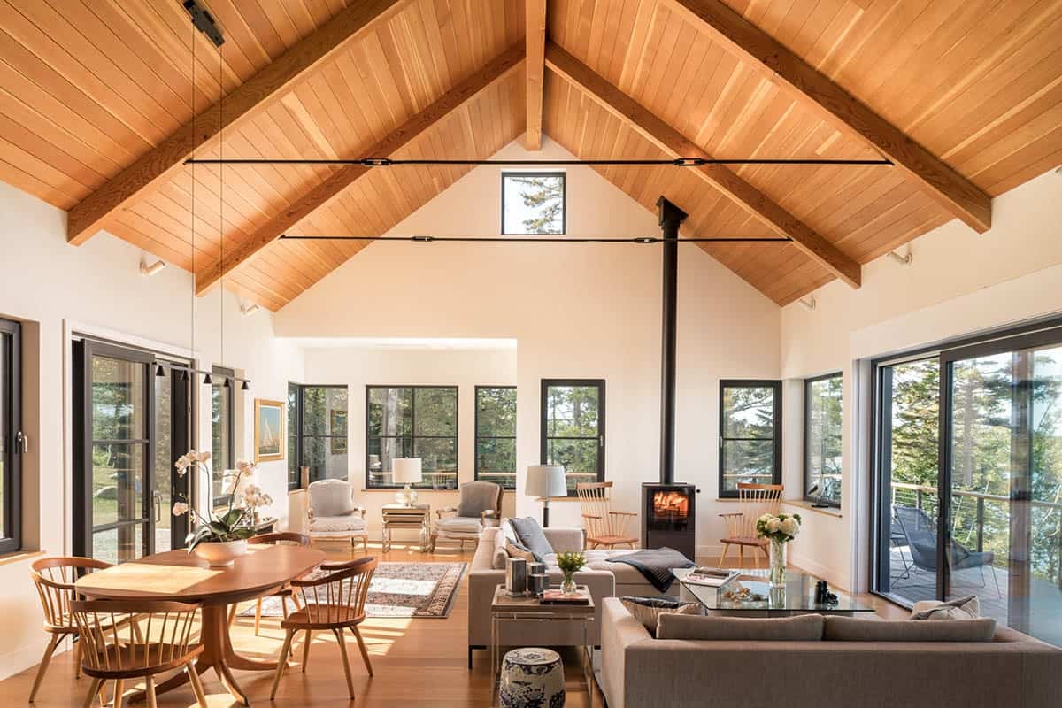
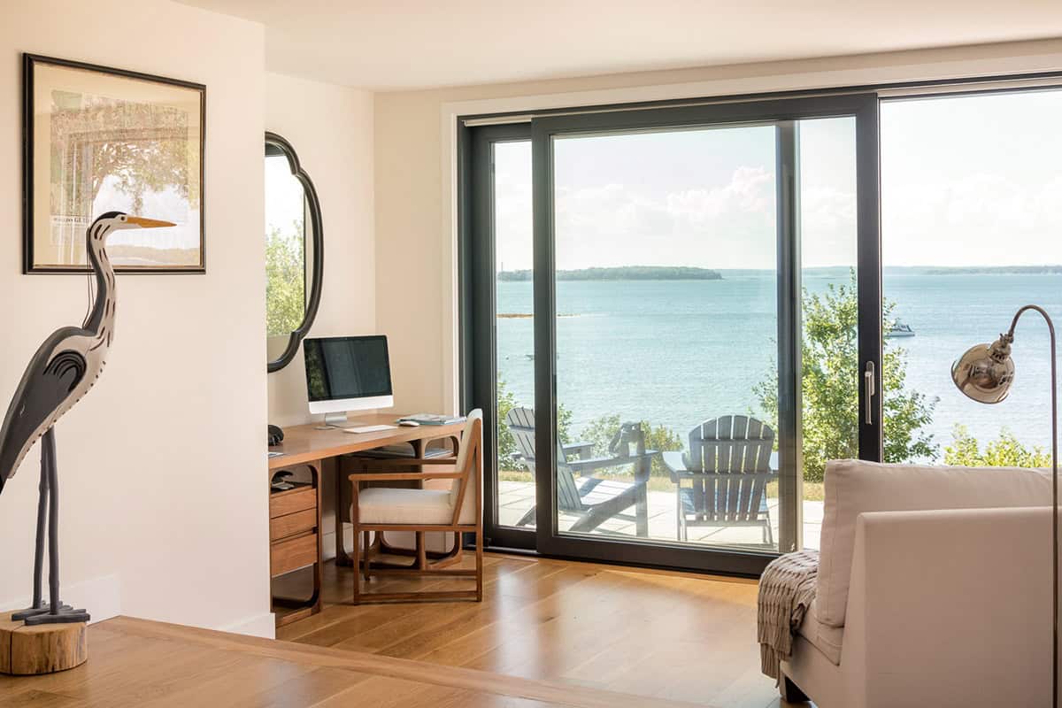
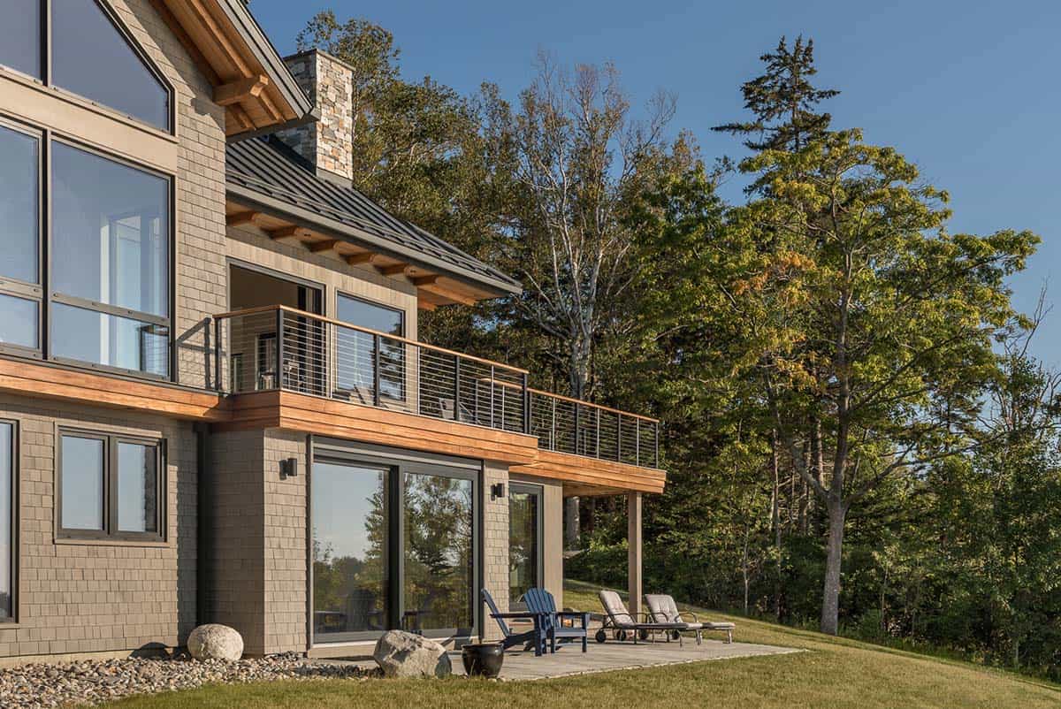
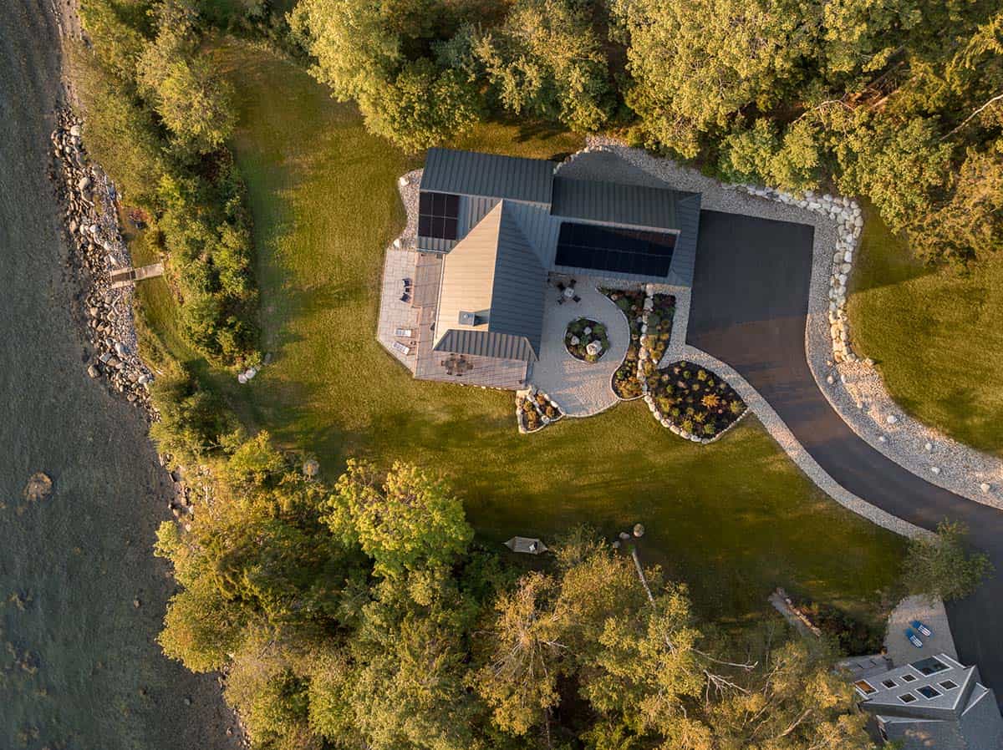
Situated within the shoreland protection zone, the new residence necessitated careful planning and a lengthy permitting process. The steep slope toward the water called for thoughtful grading and drainage strategies to prevent water intrusion in the basement, where moisture had entered before. These constraints ultimately helped nestle the home into the terrain while maximizing expansive seaside vistas from both levels.
Built for Year-Round Comfort
Designed for year-round comfort and resilience, the home reflects the couple’s desire for a self-sufficient coastal getaway. It is all-electric, with an air-to-water heat pump for radiant floors, air-source heat pumps for general heating and cooling, staggered-stud wall construction, natural cellulose insulation, and triple-glazed windows and doors for exceptional efficiency and warmth.
Solar Power and Open Living Spaces
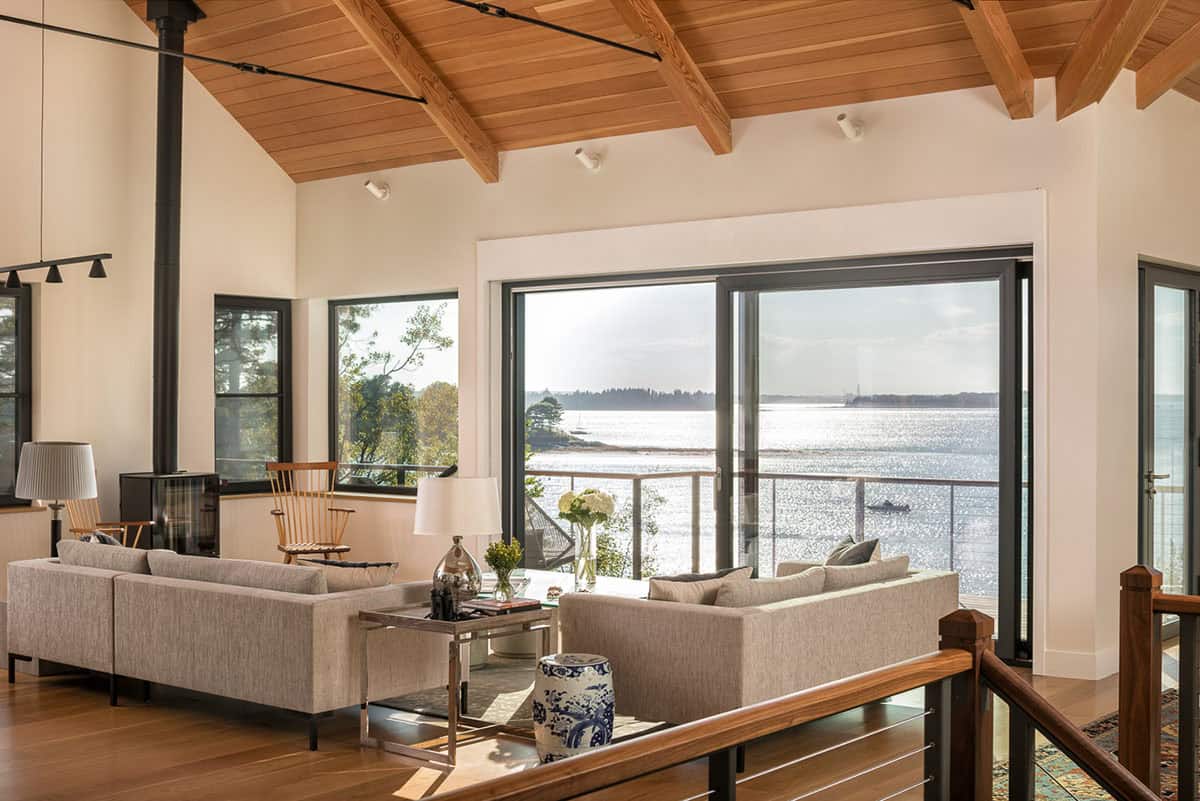
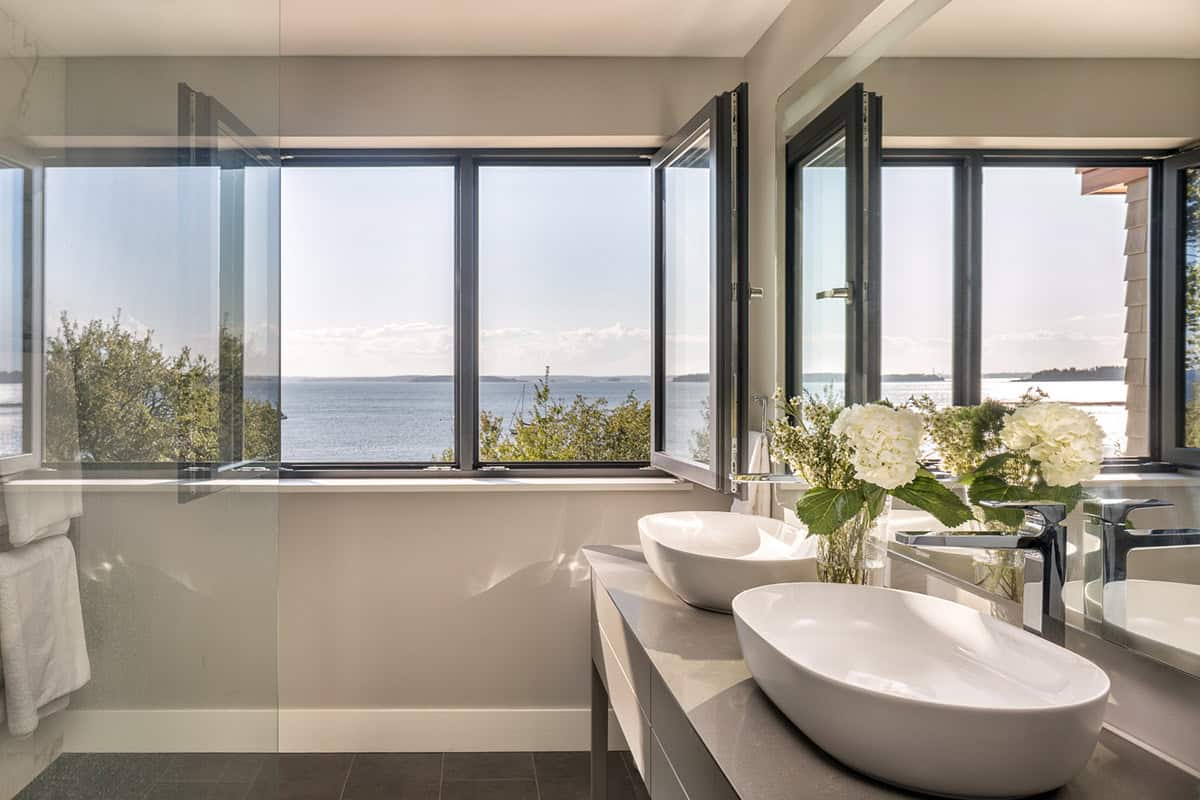
Solar panels paired with battery storage help maintain power during outages, which are common in coastal locations. The main level features an open-concept layout with sweeping water views, while expansive windows bring in abundant natural light throughout.
Life on the Maine Coast
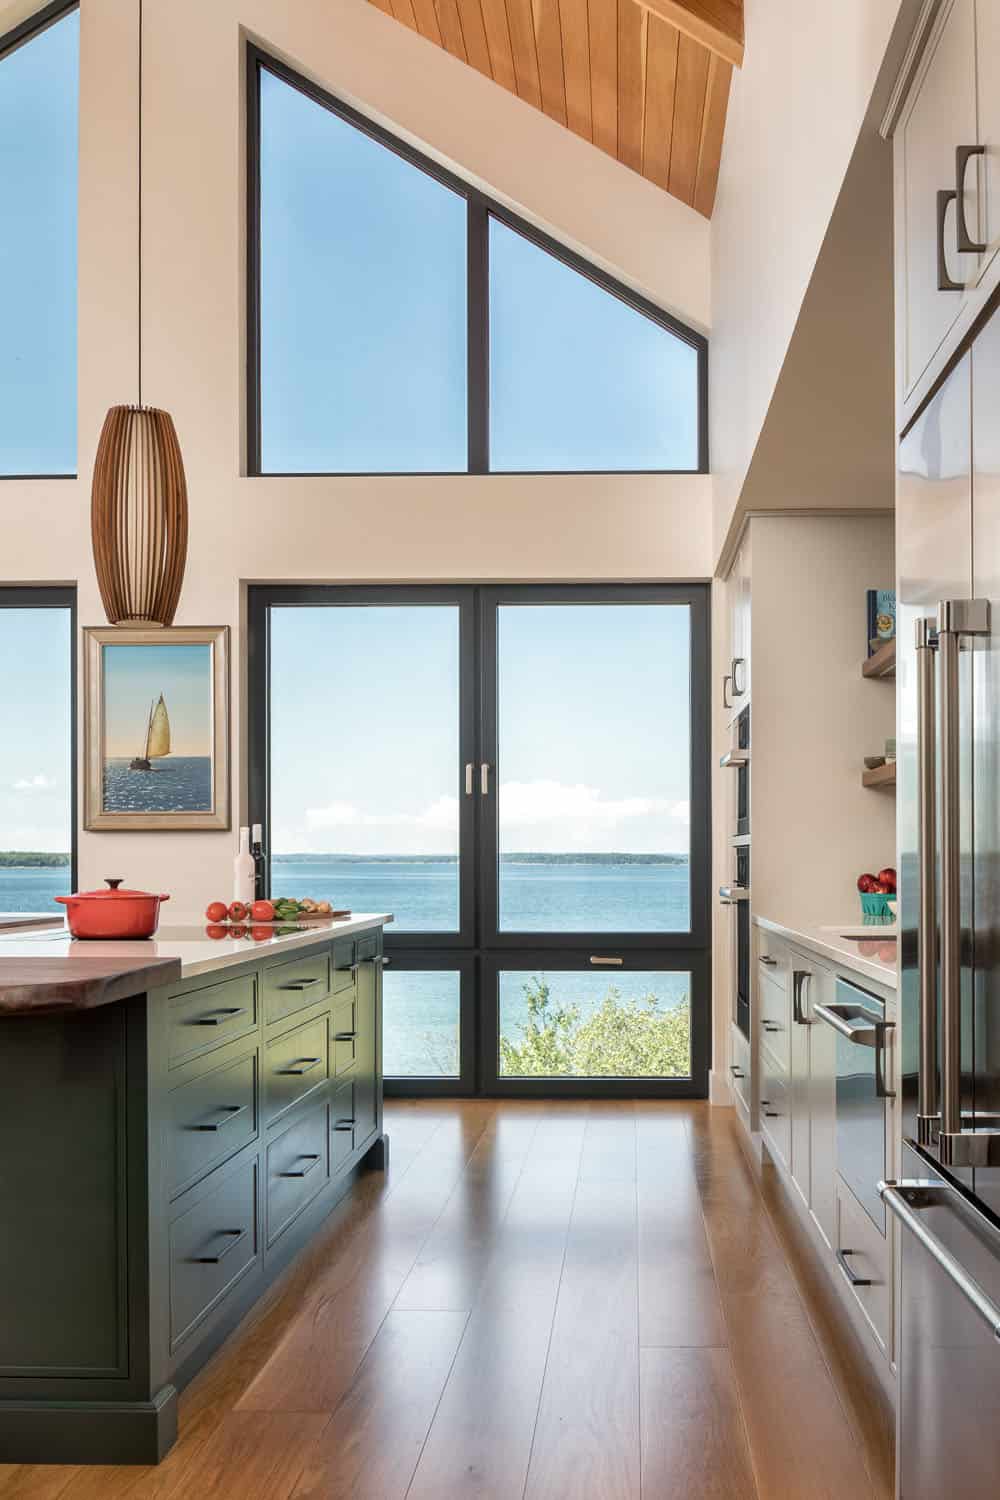
The home celebrates Maine’s coastal lifestyle, with spaces designed for sailing, family visits, and quiet moments overlooking the water.
What We Love About This Home
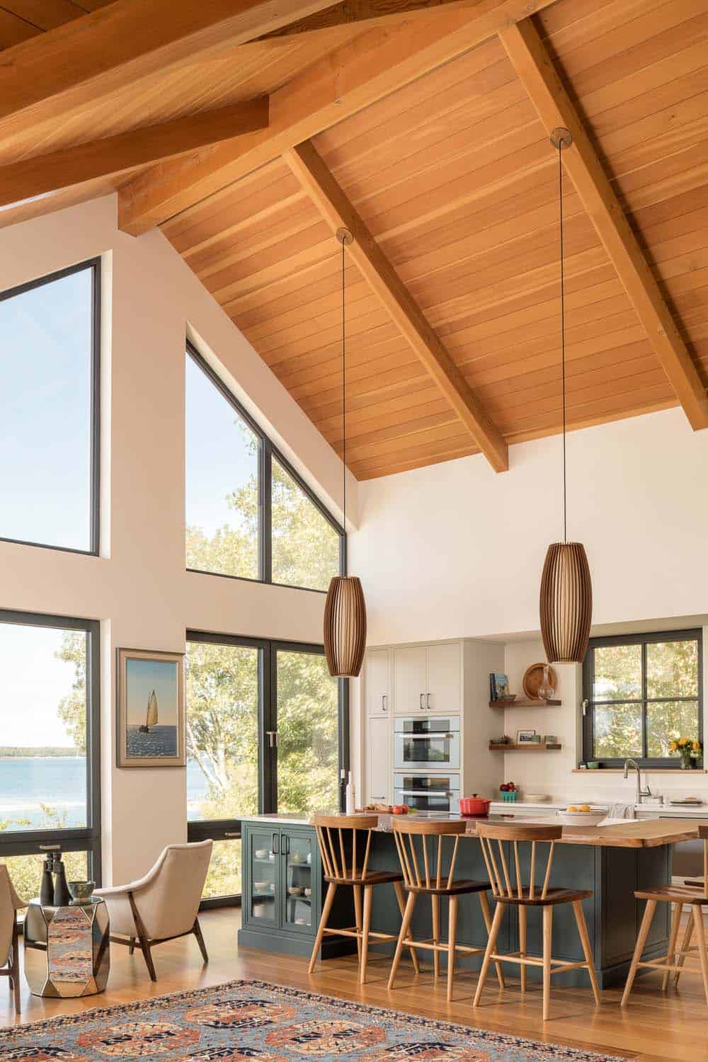
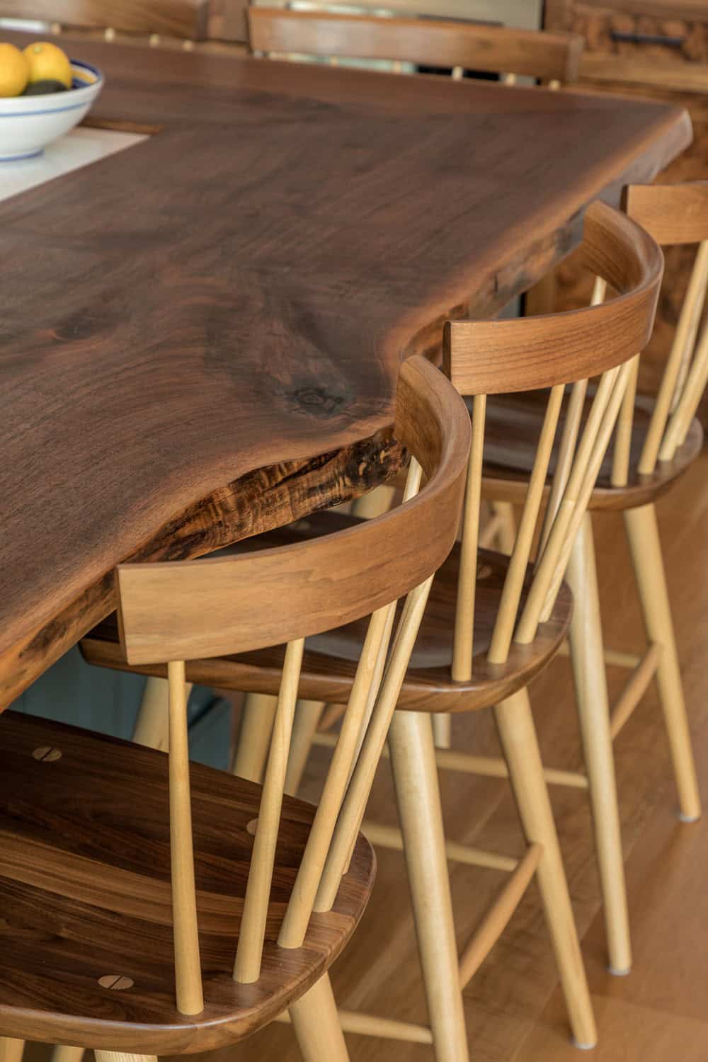
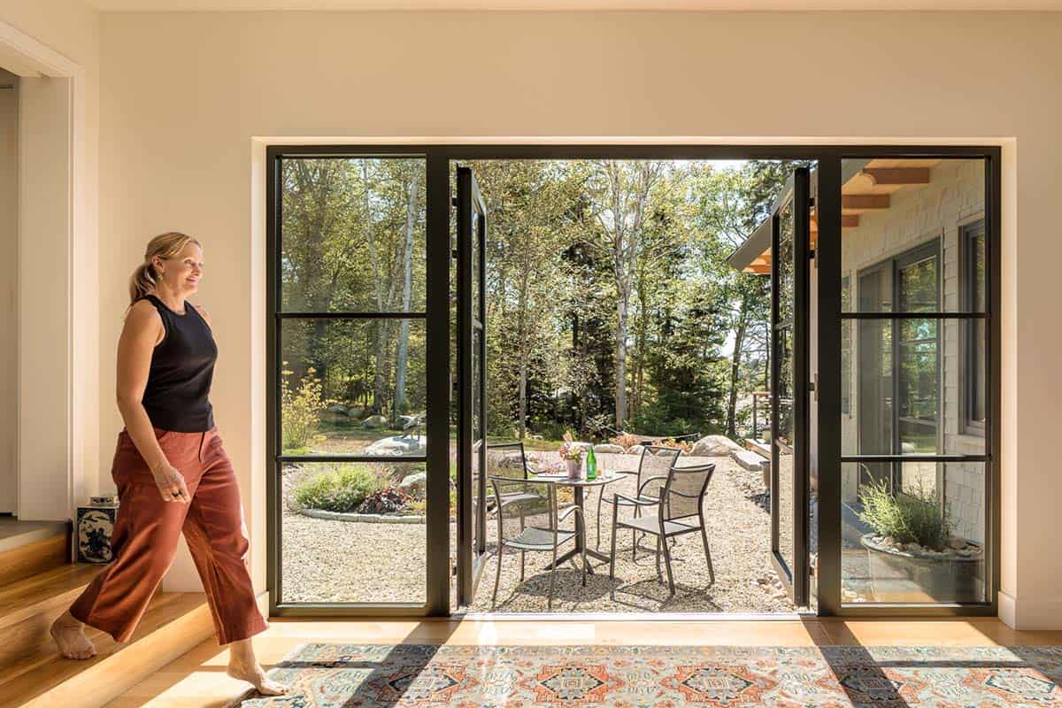
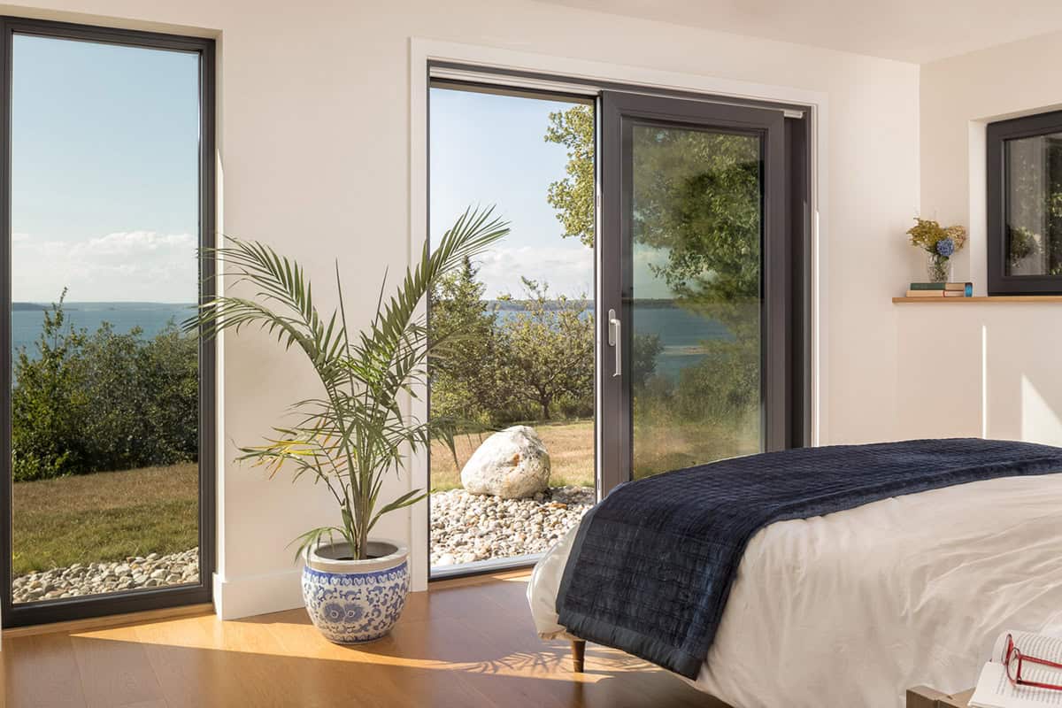
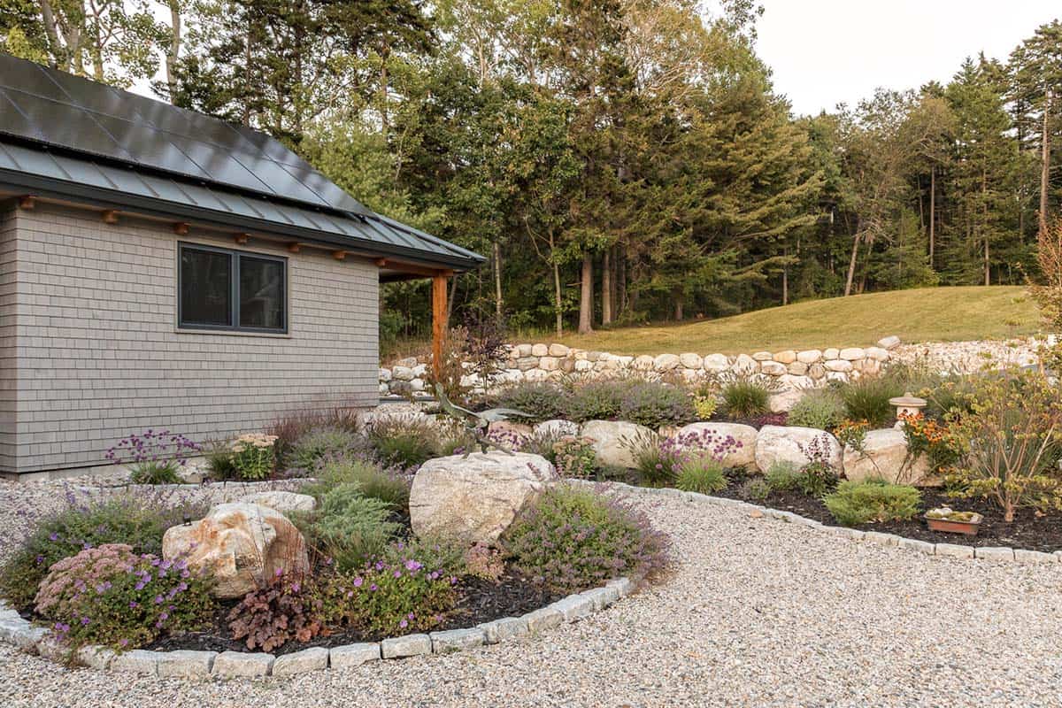
The rebuild fixes the old house’s biggest flaw, replacing the low ceilings that hid the cove with vaulted wood ceilings, exposed beams, and tall windows and sliding doors that bring the water into the kitchen, living room, and bedroom. We also like that the owners kept the original foundation and footprint, and that triple-glazed windows, heat pumps, and solar panels with battery storage keep the all-electric house comfortable year-round and running through outages. The dark green kitchen island with its live-edge wood counter adds warmth inside, while the decks, patio, and gravel courtyard give the family plenty of places to look out at the bay.
Tell Us: What do you think of this coastal Maine retreat, and which part would you most want in your own house? Let us know in the comments below.
Note: Be sure to check out a couple of other fabulous home tours that we have highlighted here on One Kindesign in the state of Maine: A peek inside this stunning coastal Maine home with sweeping seaside views and A refreshed island cottage offers a dreamy escape on Maine’s Casco Bay.





0 comments