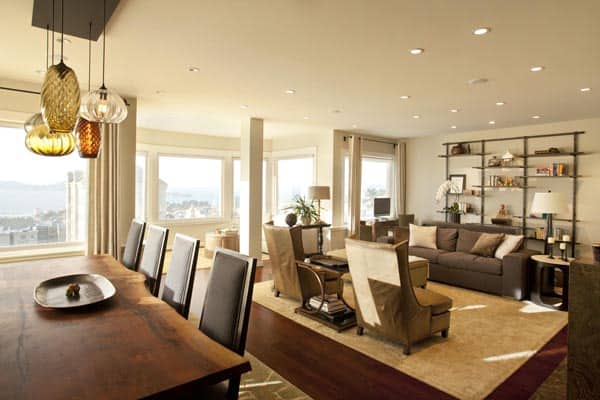
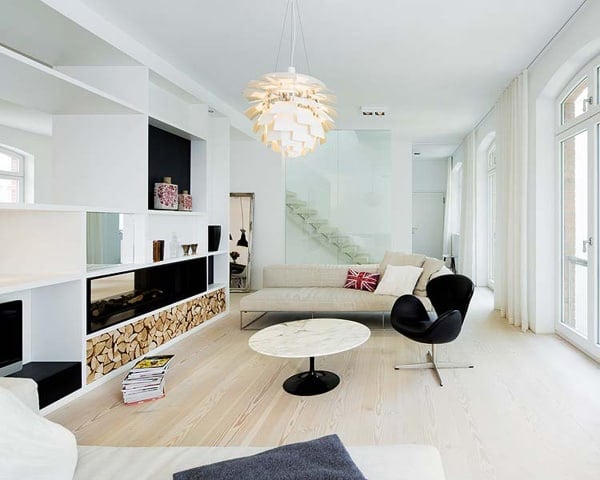
This 1925 Jackson Street Penthouse boasts a complete contemporary remodel in a stately Pacific Heights building in San Francisco, California, designed by De Meza + Architecture and built by Matarozzi Pelsinger Builders. Having only been remodeled a few times the space suffered from an outdated, wall heavy floor plan. Updating the flow was critical to […]
Architecture
Architecture projects offering anywhere from modern and contemporary houses infused with a “wow” effect to Mediterranean, Tuscan and Asian influence homes from across the globe. Ranging from exterior and interior inspiration, live-work buildings to incredible commercial and hospitality projects and projects with an emphasis on sustainability are just a few of the highlights in this category. Learn how to maximize the potential of all spaces in your home by viewing incredible projects from world-class architects and designers, collated on a single source.

Stunning curvaceous brick house by Clare Cousins
This curvaceous brick house was designed by architect Clare Cousins as a personal home for her family in Melbourne, Australia. The home takes advantage of the long linear plot and rear laneway access, a garage with studio above was designed first, conceived as a windowless sculptural form perched on a garage clock to provide a […]
Striking modern beach house in Mornington
The brief for this striking beach house designed by Clare Cousins Architects was to provide additional accommodation to an existing 1970’s Merchant Builder’s home in Mornington, Victoria, Australia. Located on a sloping block, the existing single storey house is sited well back on the block with limited access to ocean views. Rather than demolish or […]
Contemporary open plan family residence in Kifisia
The contemporary Residence in Kifisia has been designed for a family of four by N. Koukourakis & Associates in the suburb of Kifisia, in Athens, Greece. The home is comprised of 3,767 square feet (350 square meters) of living space, constructed on a small, almost level square plot. The concept of the designed was focused […]
Contemporary Guanabanos House in Mexico City

This stunning contemporary detached house has been designed by Taller Héctor Barroso in 2009 in Mexico City, Mexico. Spread out over two levels, this single family home is comprised of 6,404 square feet (595 square meters) of living space. The landscaping and the beautiful exterior facade have been meticulously blended with some clever details. The […]
Modern multi-level cliffside property in South Africa
Sitting up high above Clifton, in Cape Town, South Africa, Nettleton 198 house connects a hillside garden on the East through the generous living space to the expansive Atlantic Ocean to the West. Designed by SAOTA Architects, the clients, a British couple living in Cape Town, requested a six-bedroom, seven-level home that makes the most […]
Sustainable dwelling nestled on the Kennemer dunes

Villa V is nestled on the edge of the Kennemer dunes, close to Bloemendaal in The Netherlands, designed by i29 interior architects. The sustainable home follows a minimalistic design and shows respect for man and nature alike, in a unique residential area where the existing flora and fauna are given full rein. I29 interior architects […]
Old factory converted into contemporary home in Berlin
When Eva and Gerard Rüecker moved to Berlin, Germany after several years of living in London, they sought to settle in a home that at first seemed impossible. The couple dreamed to find a paradise in the middle of the city, a bright and spacious home with a garden for children to play. They purchased […]
Contemporary De Wet 34 Residence in Cape Town
De Wet 34 is a breathtaking contemporary residence on the slopes of Lions Head, overlooking the Atlantic coastline in Cape Town, South Africa designed by SAOTA Architects. Natural finishes combine with bold simple forms to create a contemporary interpretation of Cape vernacular. The interiors of this spectacular home have been designed by Antoni Associates and […]
Cozy weekend retreat: Bug Acres of Woodstock

Bug Acres of Woodstock is a newly constructed home in upstate New York, designed by CWB Architects to replace an existing weekend retreat within the same site. The goal for the new 2,700 square foot house was to blend with the surrounding landscape while amplifying the owner’s visual and auditory experience of the landscape from […]