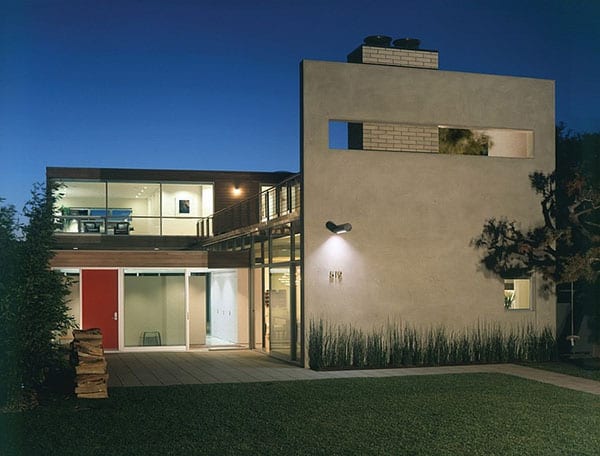
Newport Beach Residence is a modern family home designed by Paul Davis Architects, situated on a narrow lot, representing a departure from typical suburban site planning in Newport Beach, California. Rather than placing the house in the middle of the site as an object with front and rear yards, the building mass of this residence […]
Architecture
Architecture projects offering anywhere from modern and contemporary houses infused with a “wow” effect to Mediterranean, Tuscan and Asian influence homes from across the globe. Ranging from exterior and interior inspiration, live-work buildings to incredible commercial and hospitality projects and projects with an emphasis on sustainability are just a few of the highlights in this category. Learn how to maximize the potential of all spaces in your home by viewing incredible projects from world-class architects and designers, collated on a single source.
Modern pad epitomizes Southern California lifestyle

The Goodman Residence, designed by Abramson Teiger Architects, epitomizes the Southern California lifestyle by uniting the home, garden and pool. Its massing is conceived as one linear bar running the depth of the lot that has two smaller masses attached to its side. The combination of the three masses, some open, some closed, sets up […]
Postwar split-level remodel in Seattle: Zipper House
The Zipper House is a modern remodel in Seattle, Washington offering a new take on the postwar split-level type, designed by DeForest Architects. At first glance, the existing house was less than inspiring, a series of small rooms packed around a cramped central stair. The foundation was solid and the house well-maintained, but there was […]
Contemporary house in Seattle surrounded by forest
Forest House is a contemporary family home designed by McClellan Architects, situated in Seattle, Washington. The 6,000 square foot home features a tongue and groove clear cedar exterior facade with beautiful landscaping and spacious patio design. The interiors offer soaring ceilings, beautiful living spaces and plenty of areas for spending family time and entertaining guests. […]
Fabulous family home renovation in San Francisco
Moraga Residence is a contemporary family home renovation in San Francisco, California, designed by Jennifer Weiss Architecture. The single story residence is comprised of a living room, family room, dining room, kitchen, breakfast nook, office, and one bedroom, one-and-a-half bathrooms. The living room is open to the dining room and the spacious kitchen offers good […]
Mediterranean dwelling overlooks Salt Creek Beach
Monarch Beach Residence is situated in Dana Point, California, on a sheer bluff overlooking Salt Creek Beach, a legendary surfing haven. The clients contacted architect Bob White of Forest Studio to design this dream home and M. Elle Design for the interior decoration. The home features jaw-dropping views and Mediterranean architecture, which the clients were drawn to […]
Contemporary home in Sag Harbor: Bay House
Bay House is a contemporary family home situated in Sag Harbor, New York, designed by Roger Ferris + Partners. This residence located on the Long Island coastline has been designed to capture and frame spectacular water views. The design also maximizes transparency between interior spaces and the link between interior and exterior. The design embraces sustainability […]
Modern update to home perched above San Francisco Bay
Garay Residence is a remodel and extension for a house in Tiburon, California by Swatt | Miers Architects. The owners had lived in the area for several years and had been dreaming of one day transforming their low, one story home into a setting befitting their spectacular site perched above San Francisco Bay. Their dreams […]
Gorgeous contemporary home renovation in Austin

Residence 1414 is an impressive home renovation in Austin, Texas carried out by Miró Rivera Architects. The original 1940s house had suffered an unfortunate addition in the 1980s. The backyard views were blocked by a heavy fireplace and small windows; meanwhile a fenced-in pool, brick terraces, and roofed arcade all served to divide rather than […]
Intriguing renovation in Portland: Eyebrow House
The Eyebrow House is the brilliant renovation of a 1941 Cape residence situated in Portland, Oregon that uses a contemporary aesthetic with affordable, off-the-shelf components. New York-based Edgar Papazian Architecture, took the existing structure and reshaped it into a modern home, resembling the arches of an eyebrow. This house has been featured in the IFC […]