


❤️ Would you like to save this?
By saving, we'll email this post to you for later. Unsubscribe anytime.
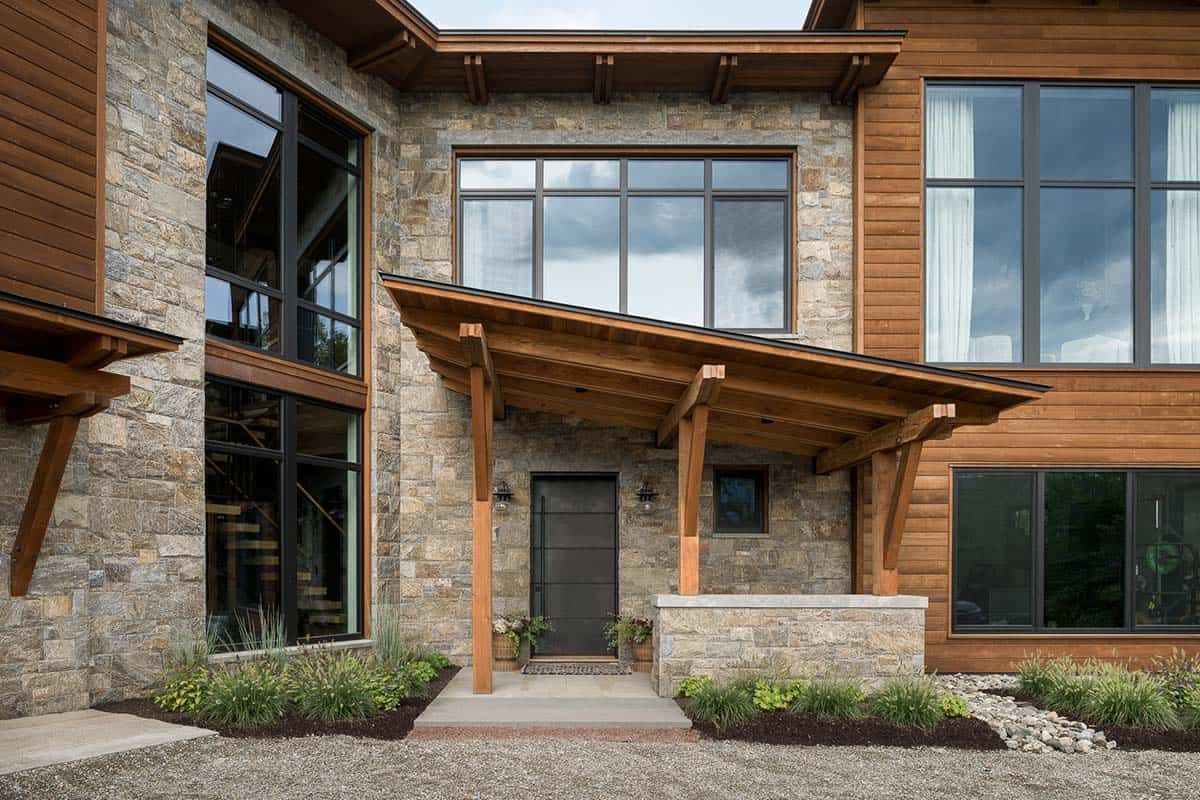
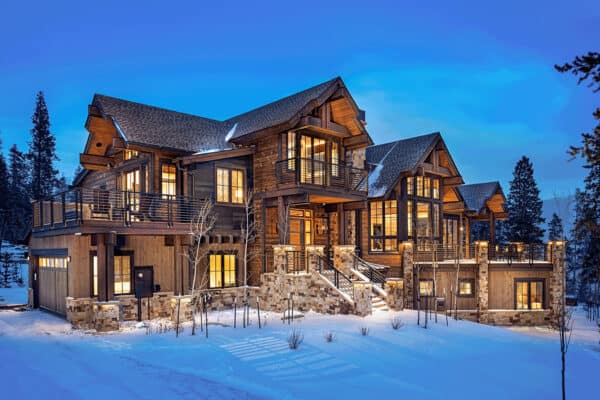
Designed for a family of passionate downhill skiers, this modern Vermont ski home, nestled in the mountains and designed by Cushman Design Group, centers on an active, wellness-focused lifestyle and a love of the outdoors. The L-shaped home faces the ski slopes, with the entry at its center.
The plan follows the idea of prospect and refuge: open views in some rooms, a feeling of shelter in others. Living spaces open toward the mountain, while private rooms turn toward the woods. Inside, natural materials, pattern, color, and art bring the owners’ personality into the rooms, and details like flush baseboards show the level of craftsmanship. The home is shaped as much by its setting as by the way its owners live. Continue below to see the rest of this amazing home…
DESIGN DETAILS
ARCHITECTURE Cushman Design Group
INTERIOR DESIGN Inside Edit in collaboration with Cushman Design Group
GENERAL CONTRACTOR Red House Building
TIMBER-FRAMED PORCHES AND ROOF BRACKETS Scratch Builders
PLUMBING Benoure Plumbing, Heating and Air Conditioning
ELECTRICIAN Eastview Electric
HOME AND SHADE CONTROL SYSTEM System Integrators
WALLPAPER INSTALLER McCausland Painting
MASON Feather and Wedge Masonry
CABINETRY Simpson Cabinetry
CUSTOM MILLWORK, CONCRETE SINKS, AND PRIMARY TUB Cypress Wood Works
STAIR ENGINEER AND FABRICATOR Flywheel Industrial Arts
OVERSIZED SKIER PAINTING Andre Bachleda
LANDSCAPE DESIGN Cushman Design Group
GARDENERS Sisters of Nature
Stone and Cedar Mountain Home Exterior
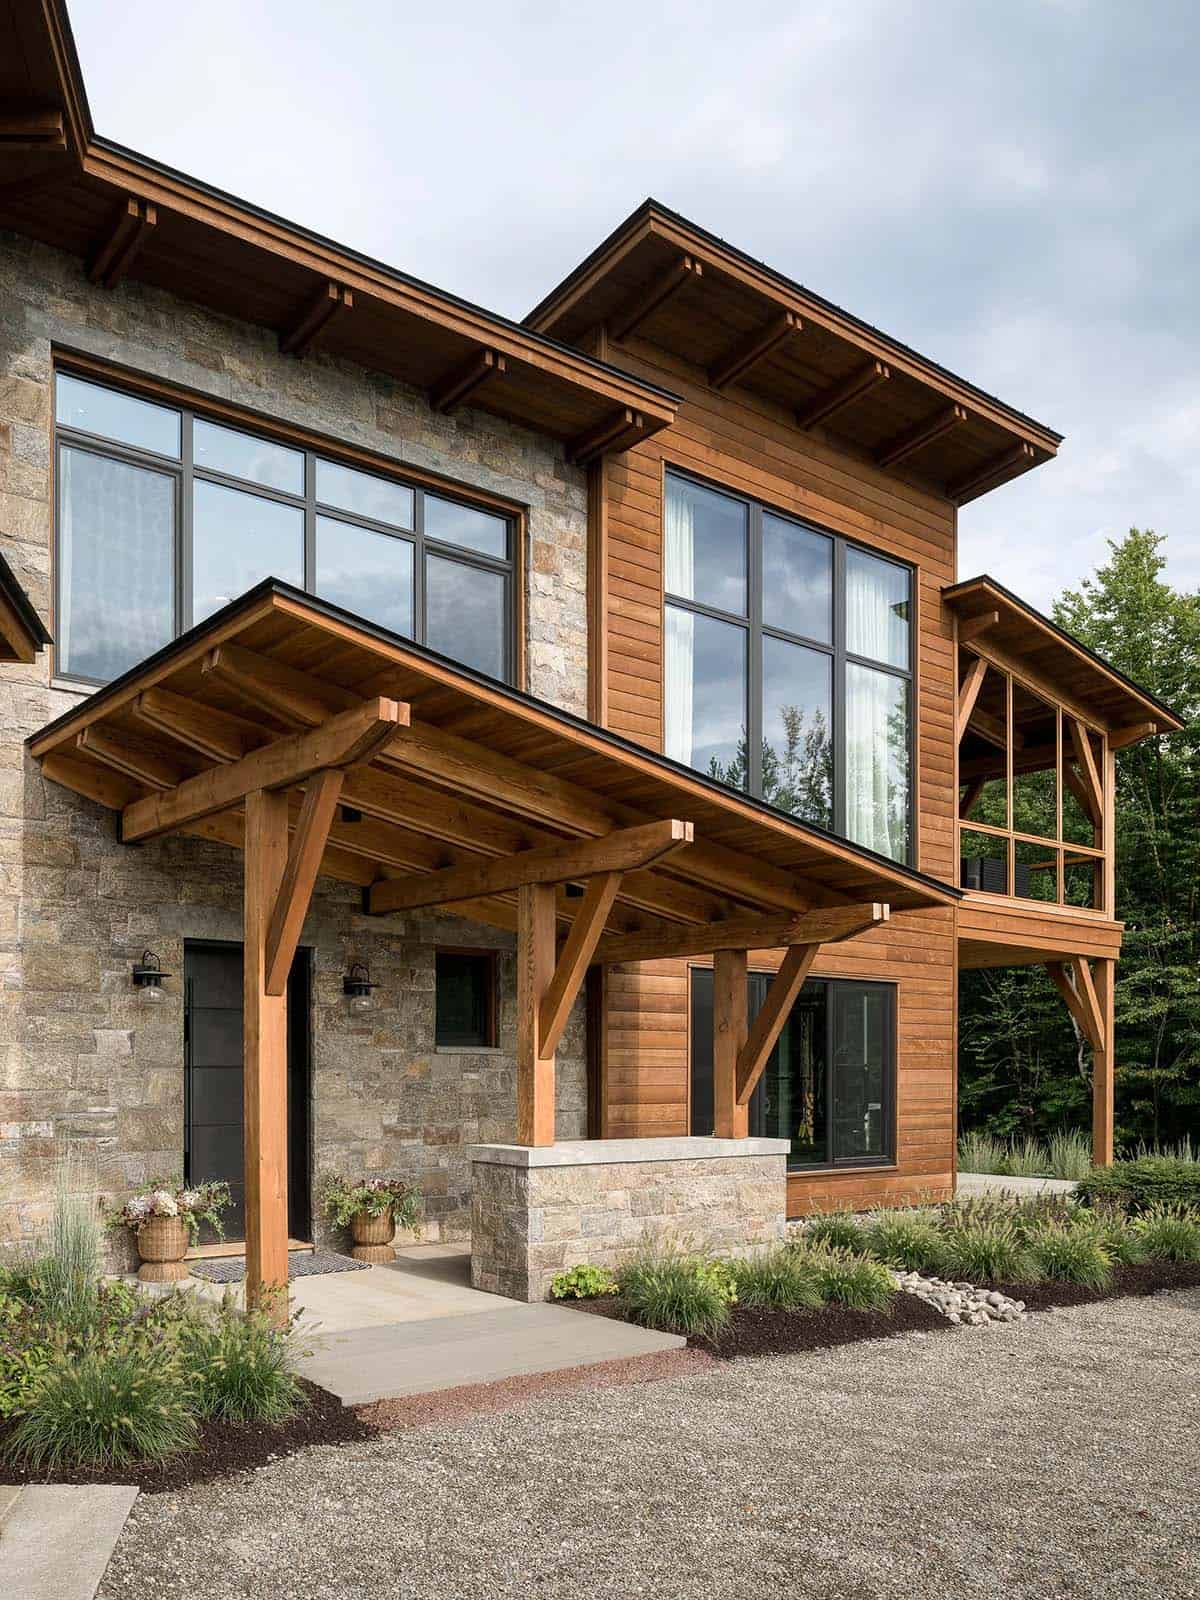
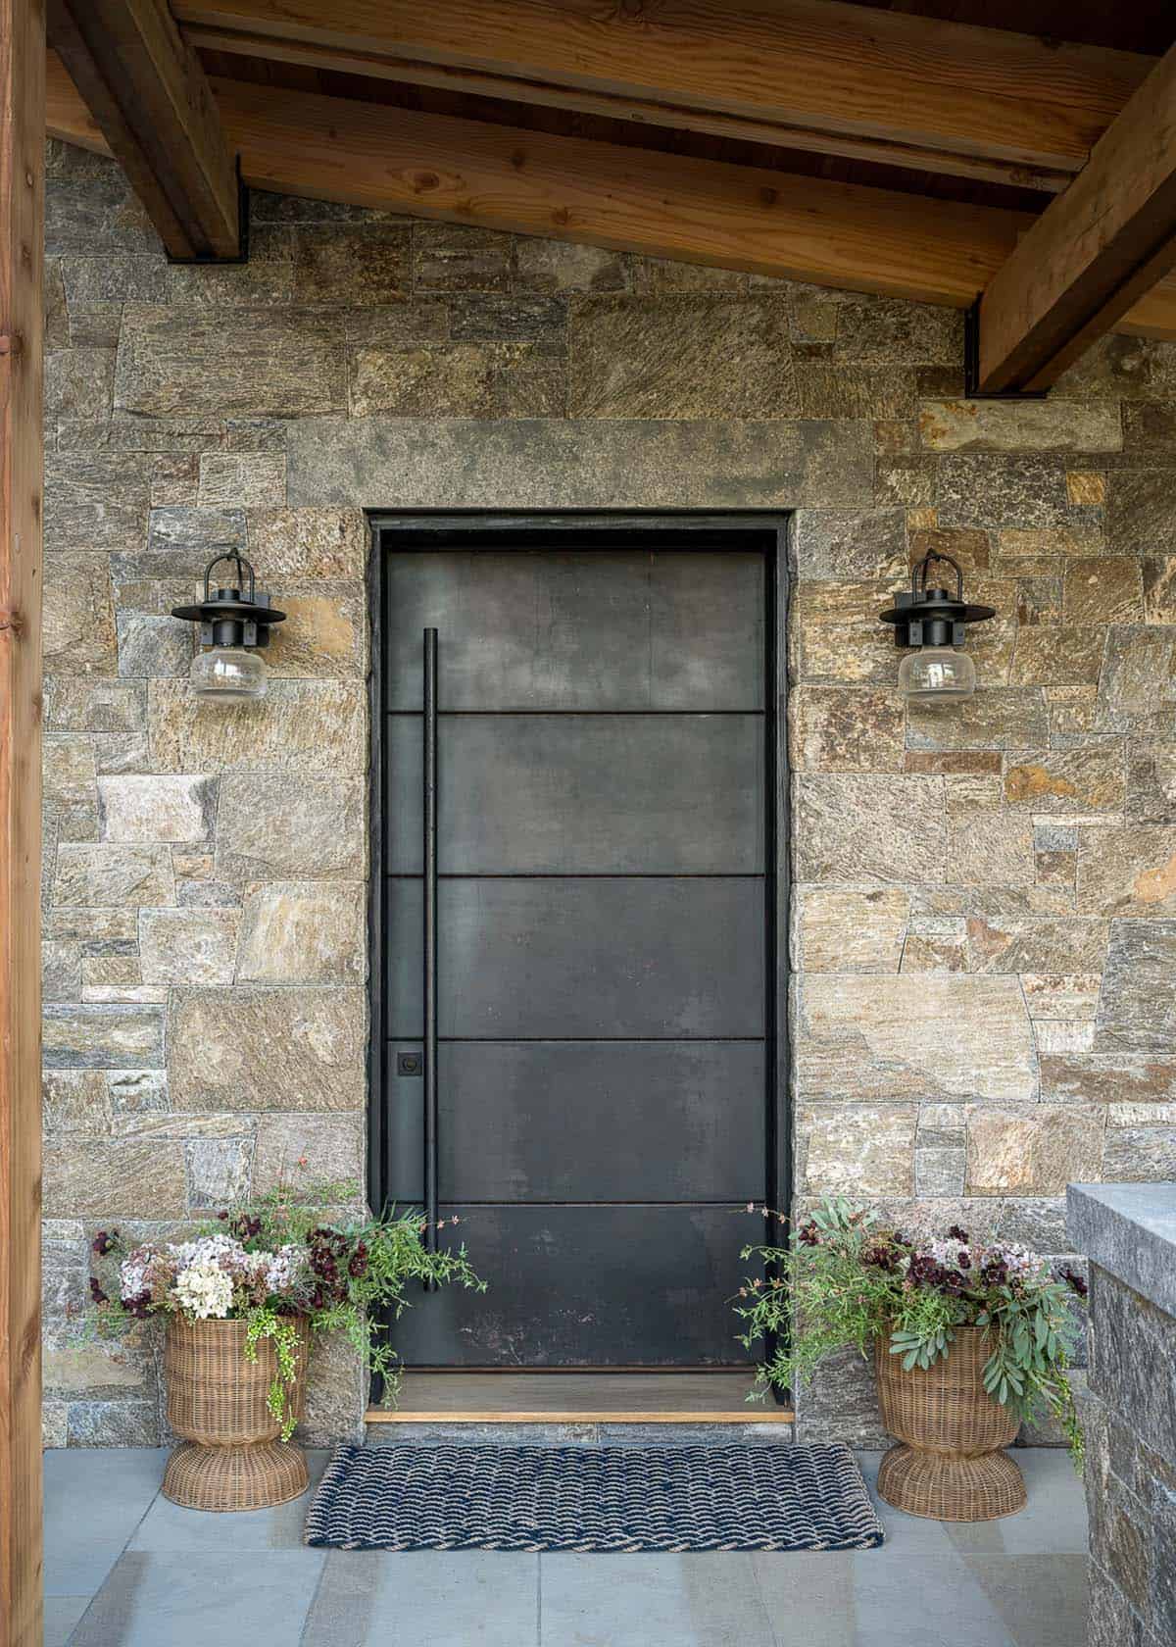
Stone, cedar, and heavy timber brackets by Scratch Builders suit the rugged site.
Entry Foyer with a Sculptural Floating Staircase
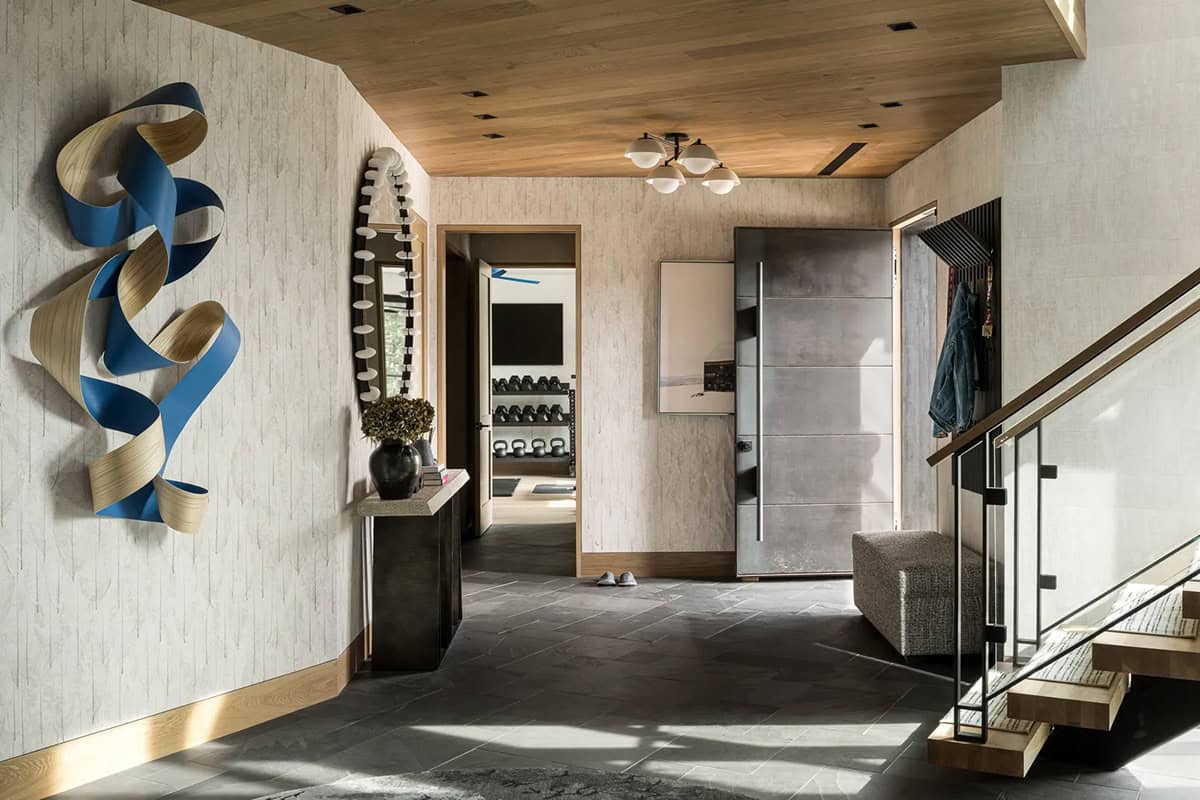
The slate-floored foyer leads directly to the home gym.
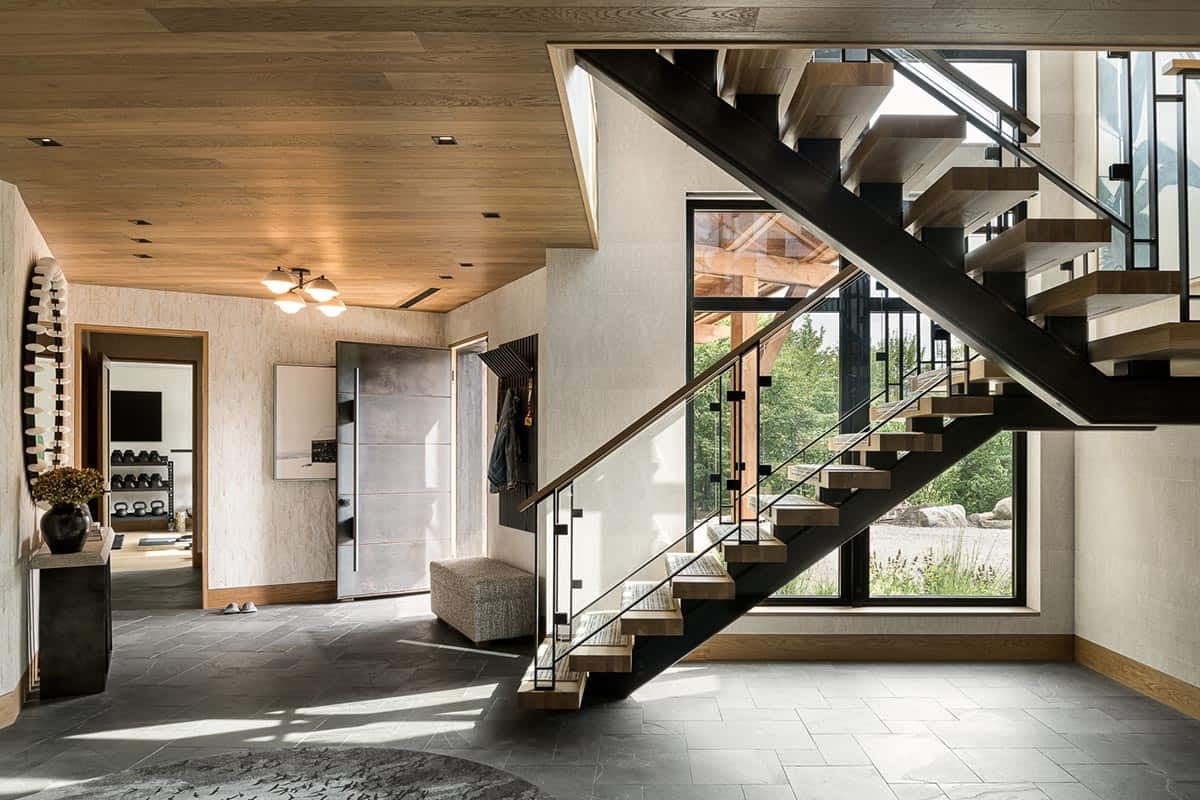
Above: A sculptural steel and oak stair by Flywheel Industrial Arts rises beside tall windows, drawing you upward as the landscape gradually opens into view.
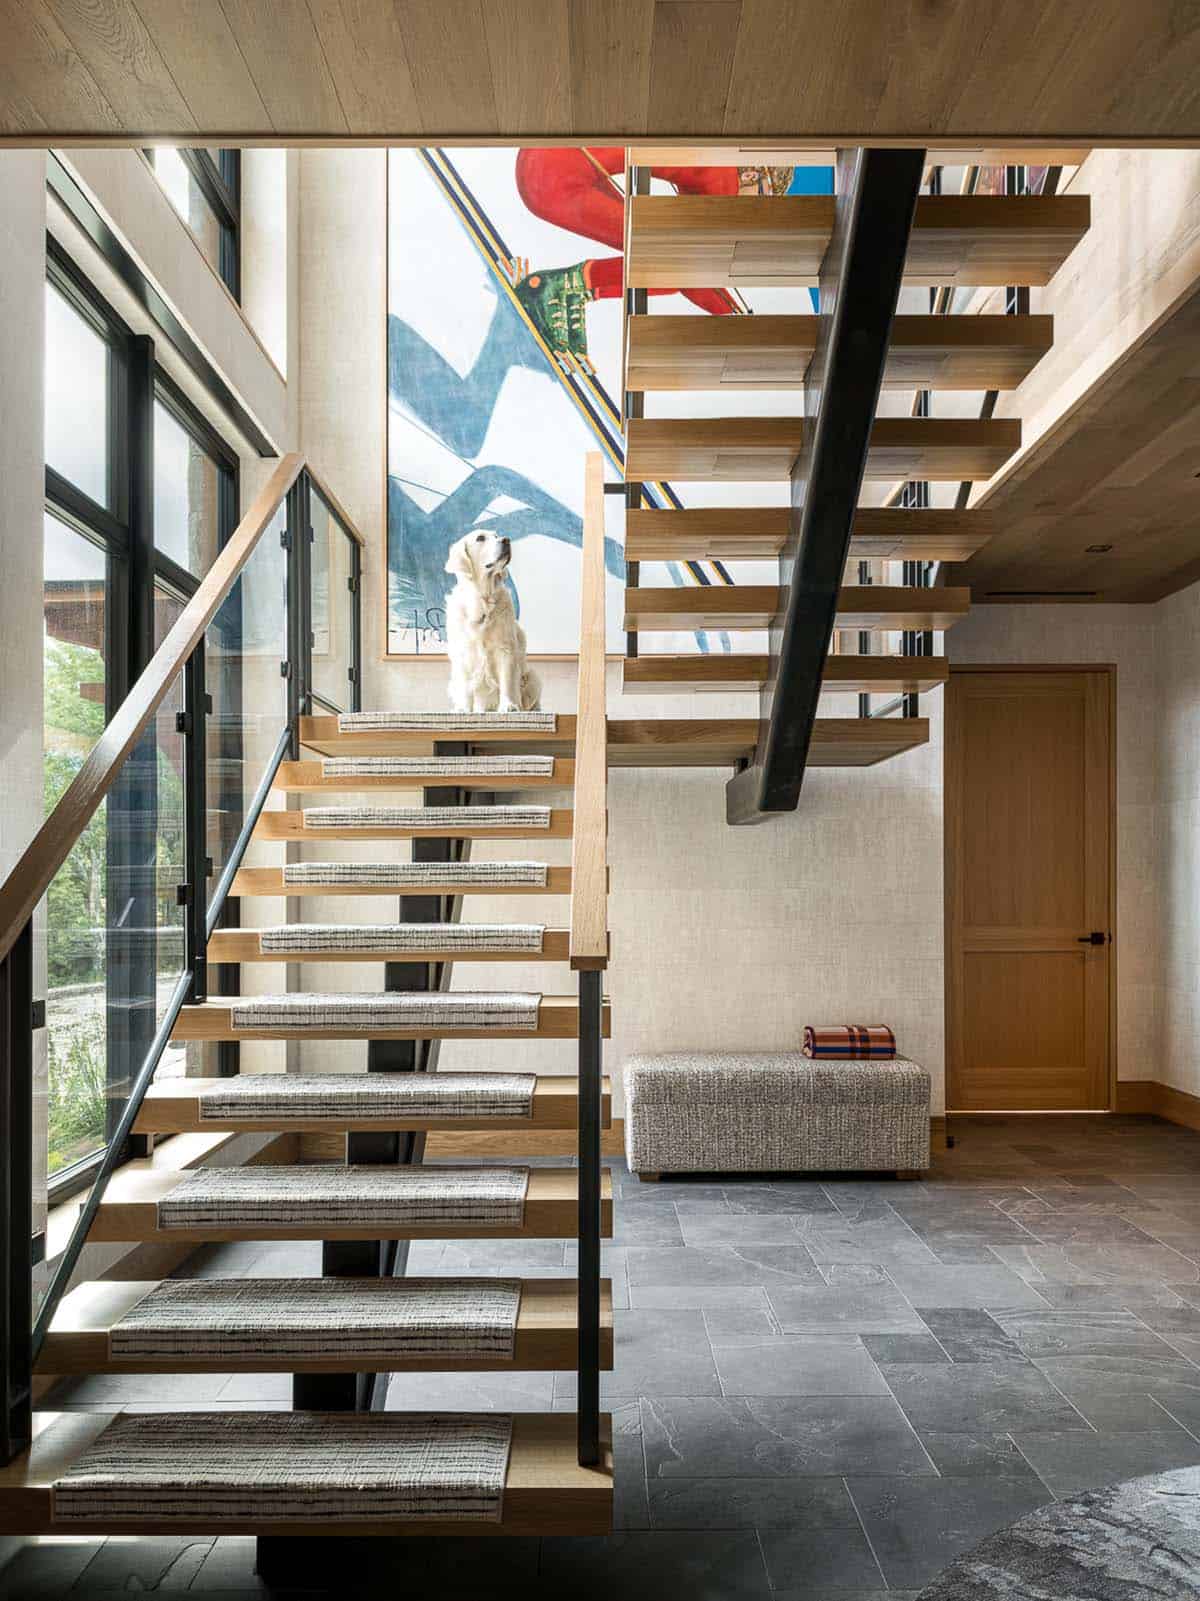
Above: An oversized skier painting by Andre Bachleda nods to the family’s favorite sport.
Open-Concept Great Room with Mountain Views
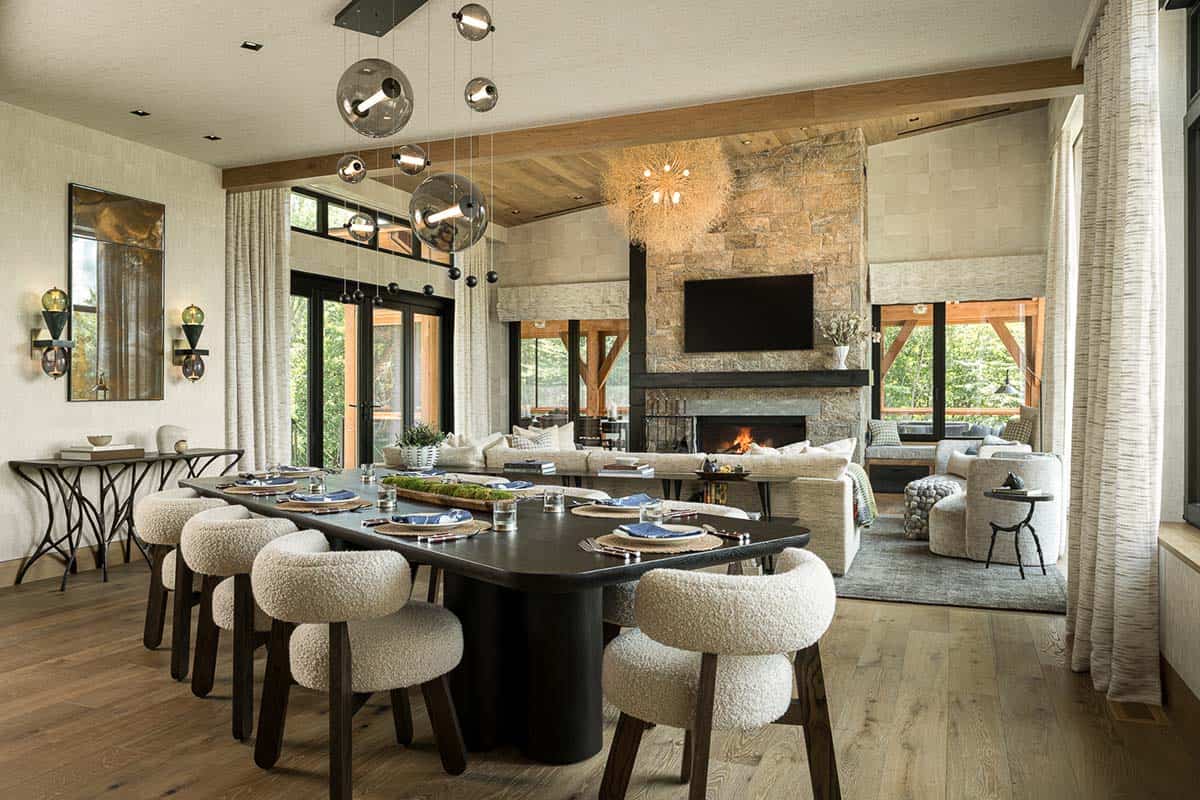
Boucle chairs and glass globe pendants define the dining area.
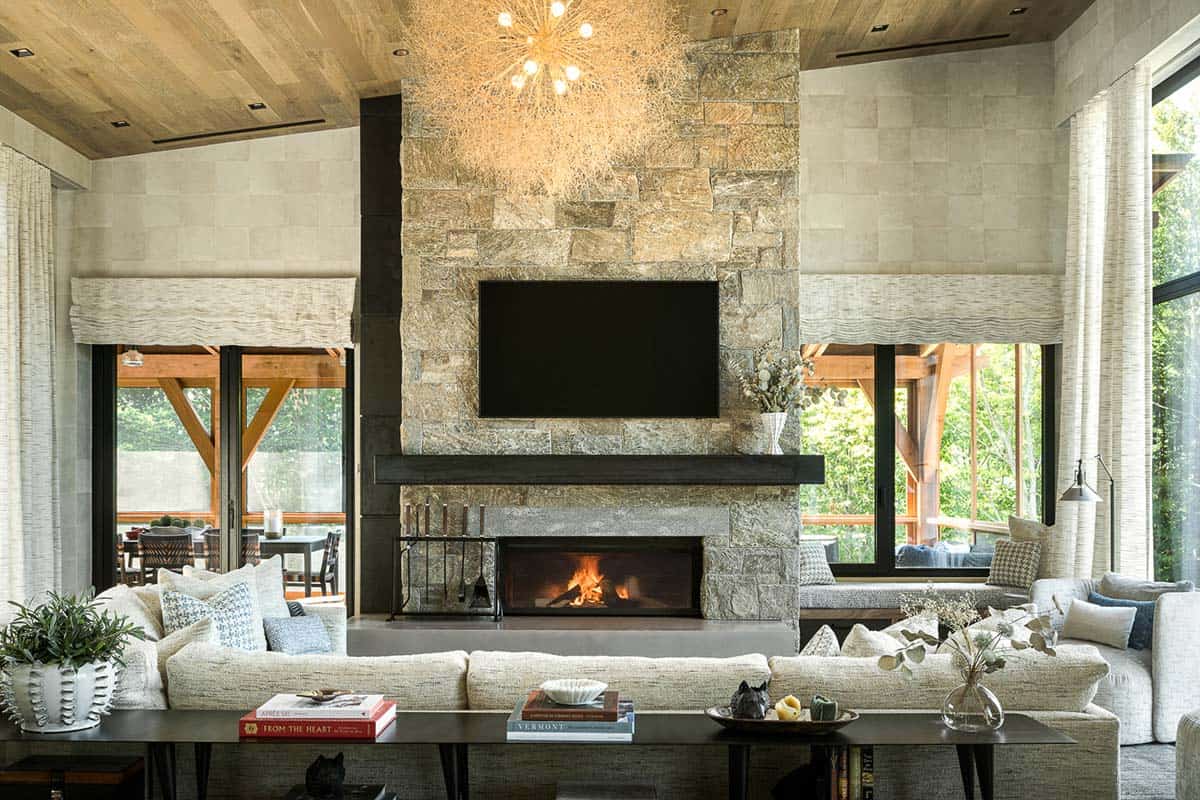
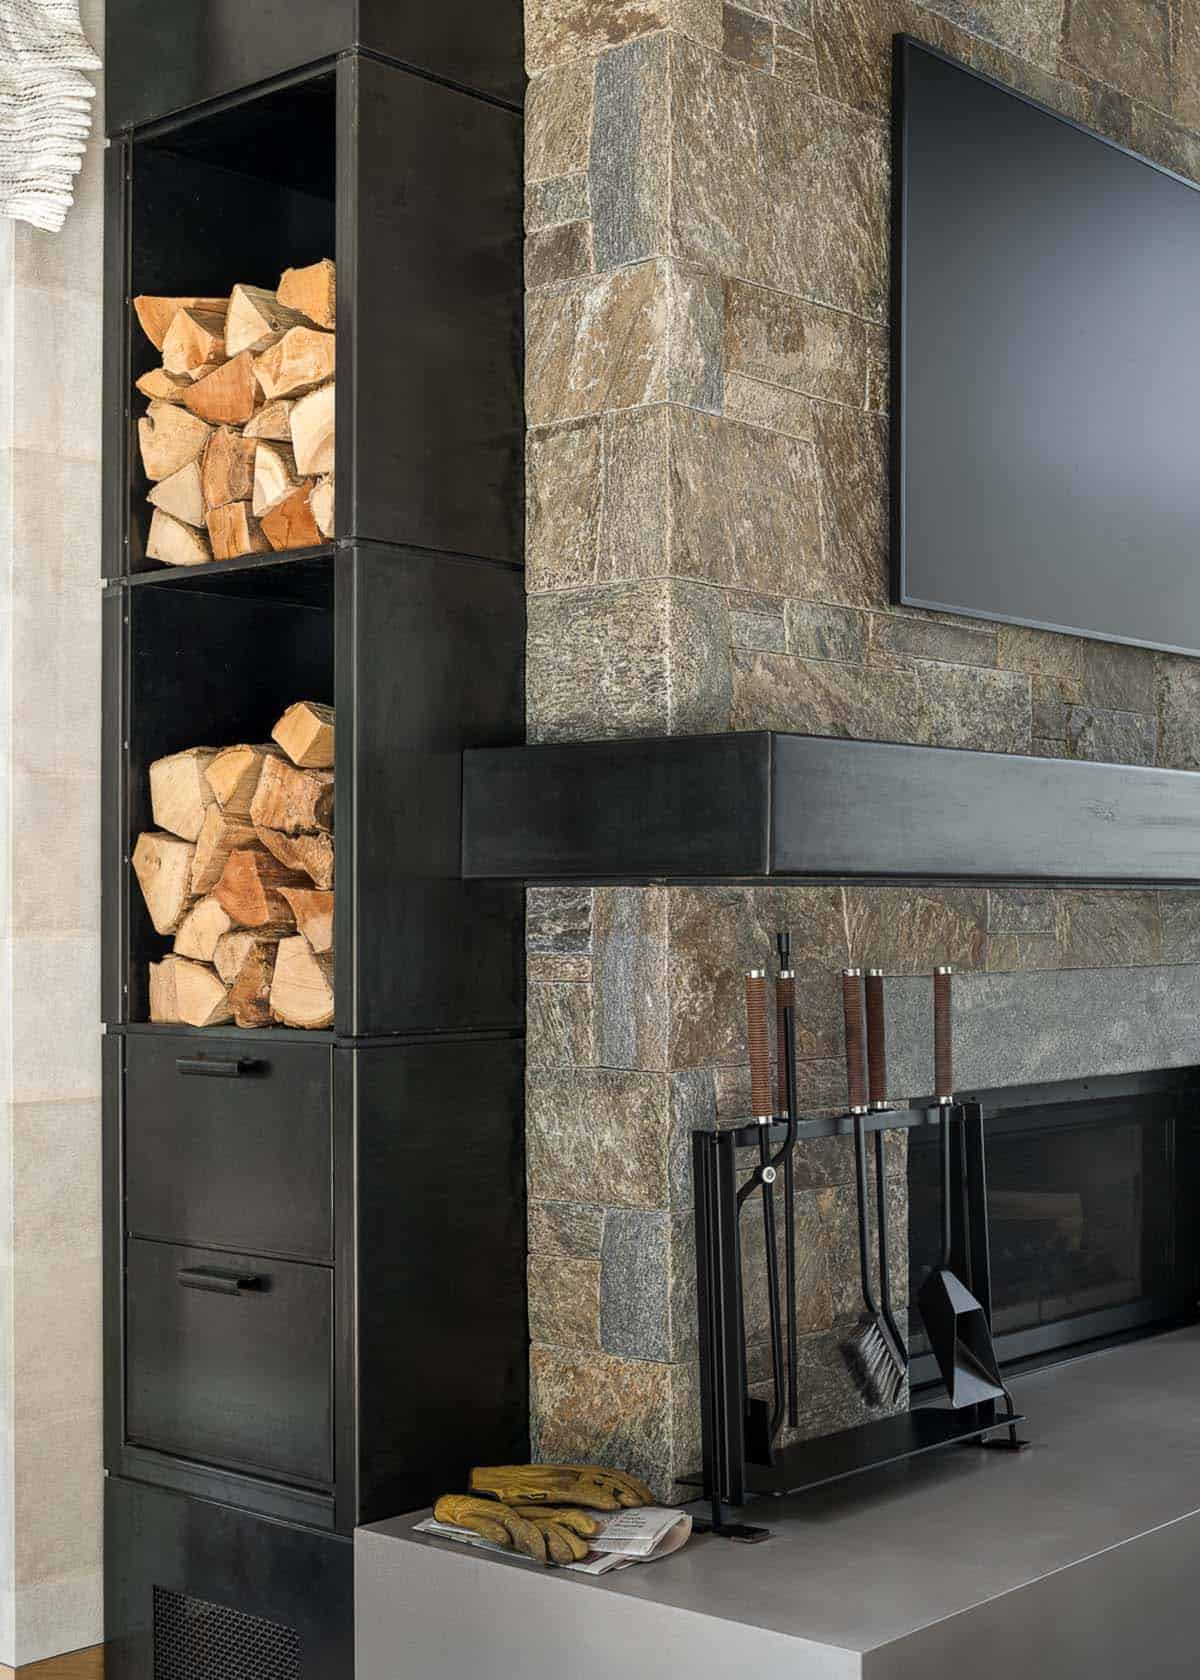
Above: A stone fireplace anchors the living room, flanked by doors to the screened porch.
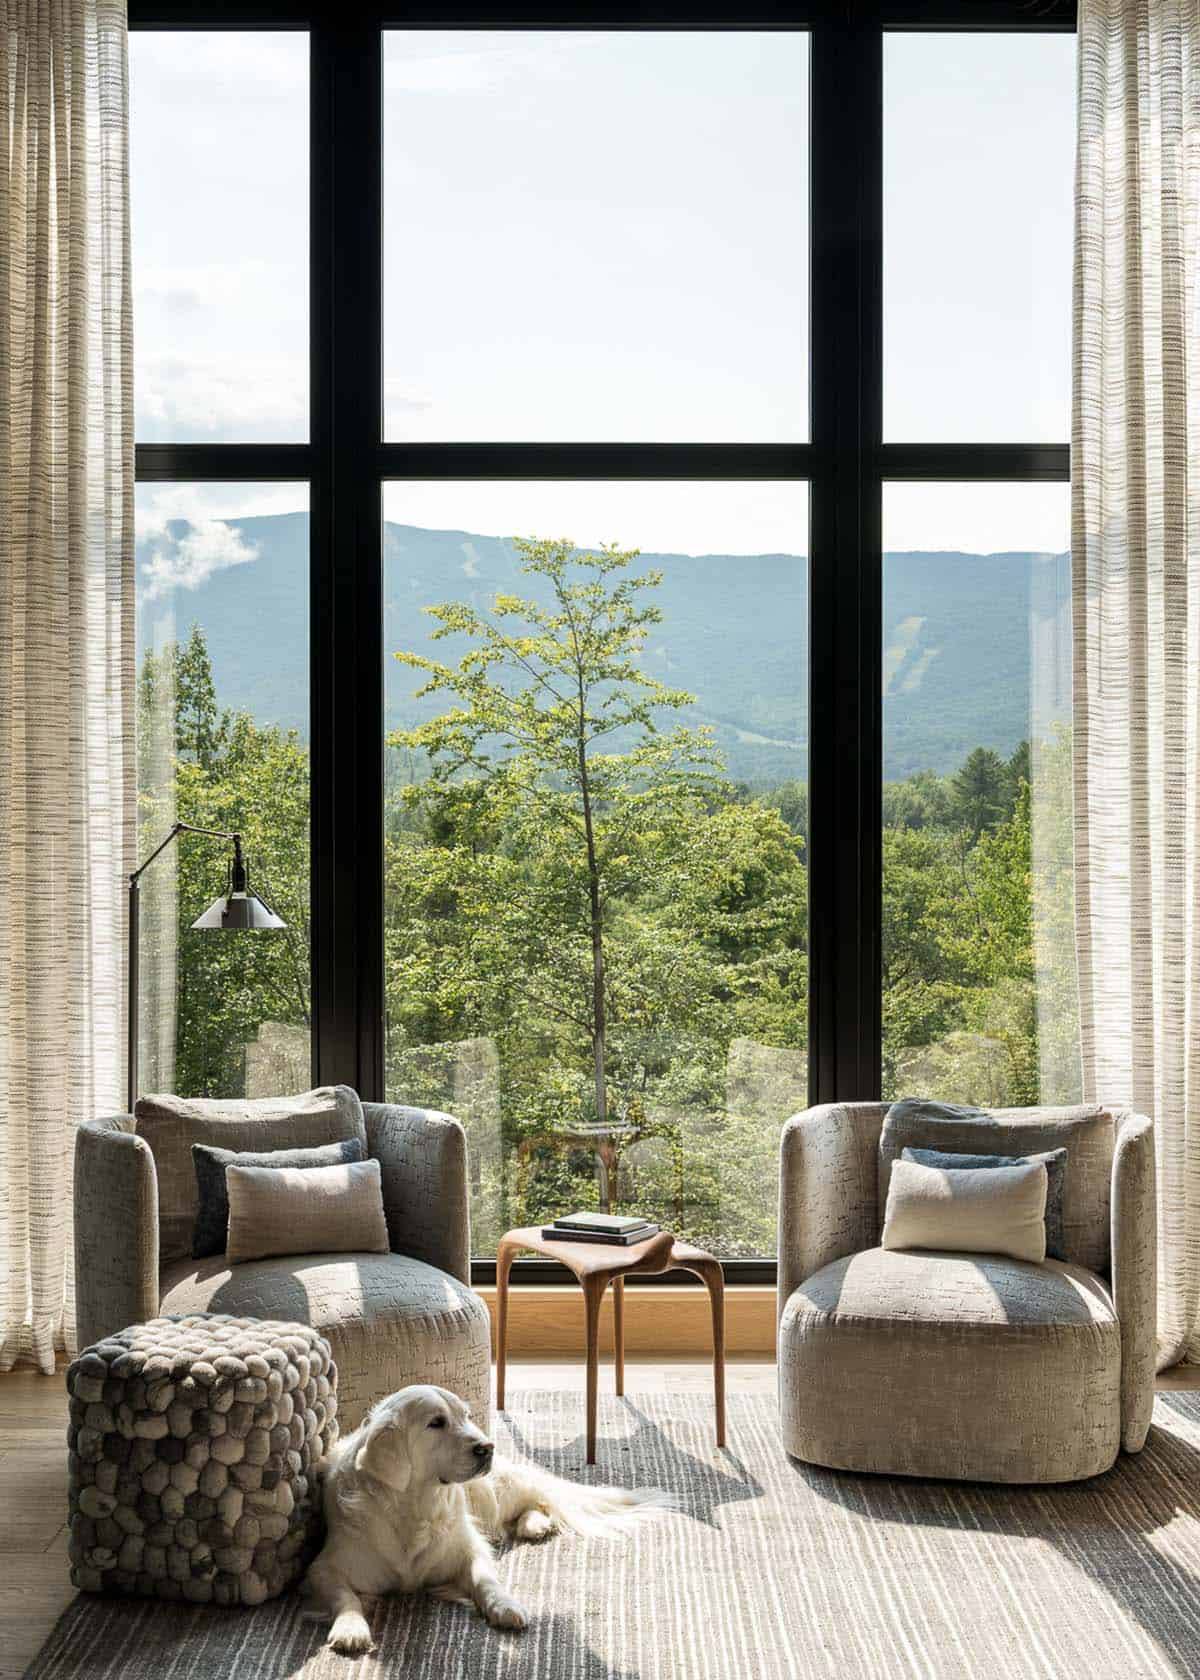
Above: Two swivel chairs face a tall window that frames the ski trails.
Kitchen with Green AGA Range and Walnut Cabinetry
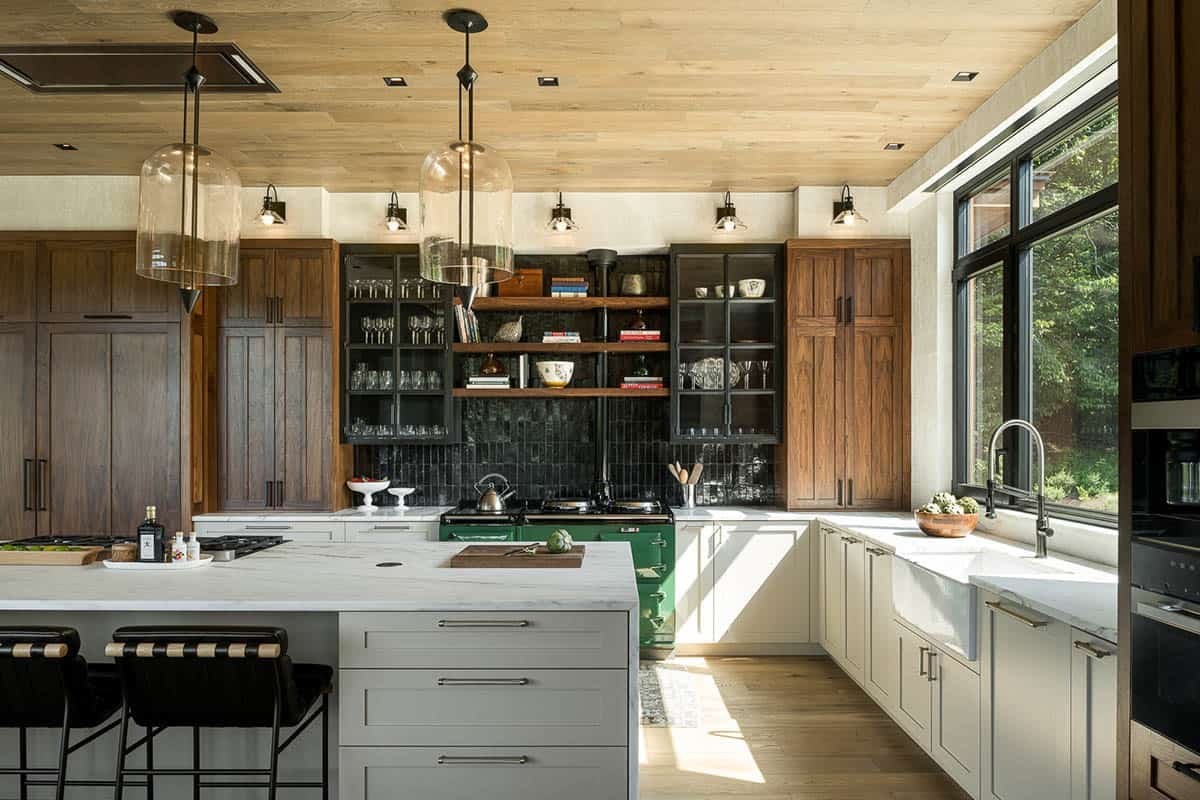
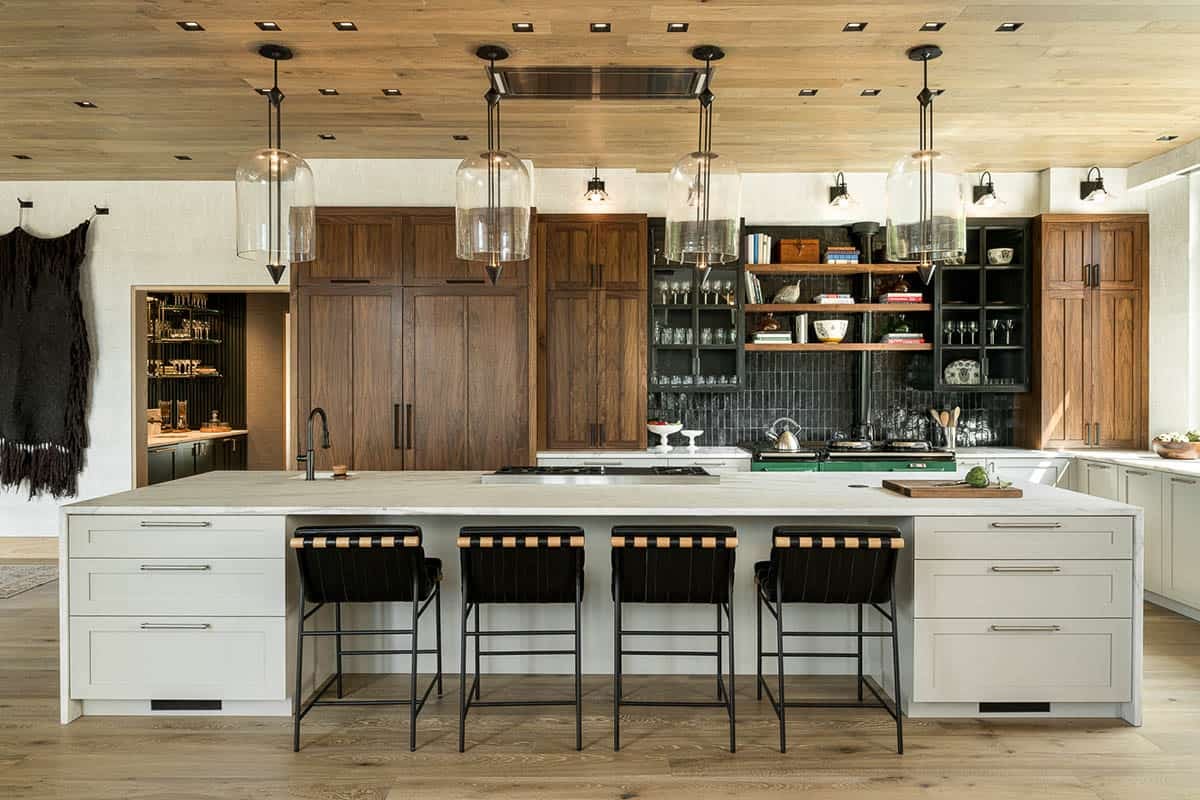
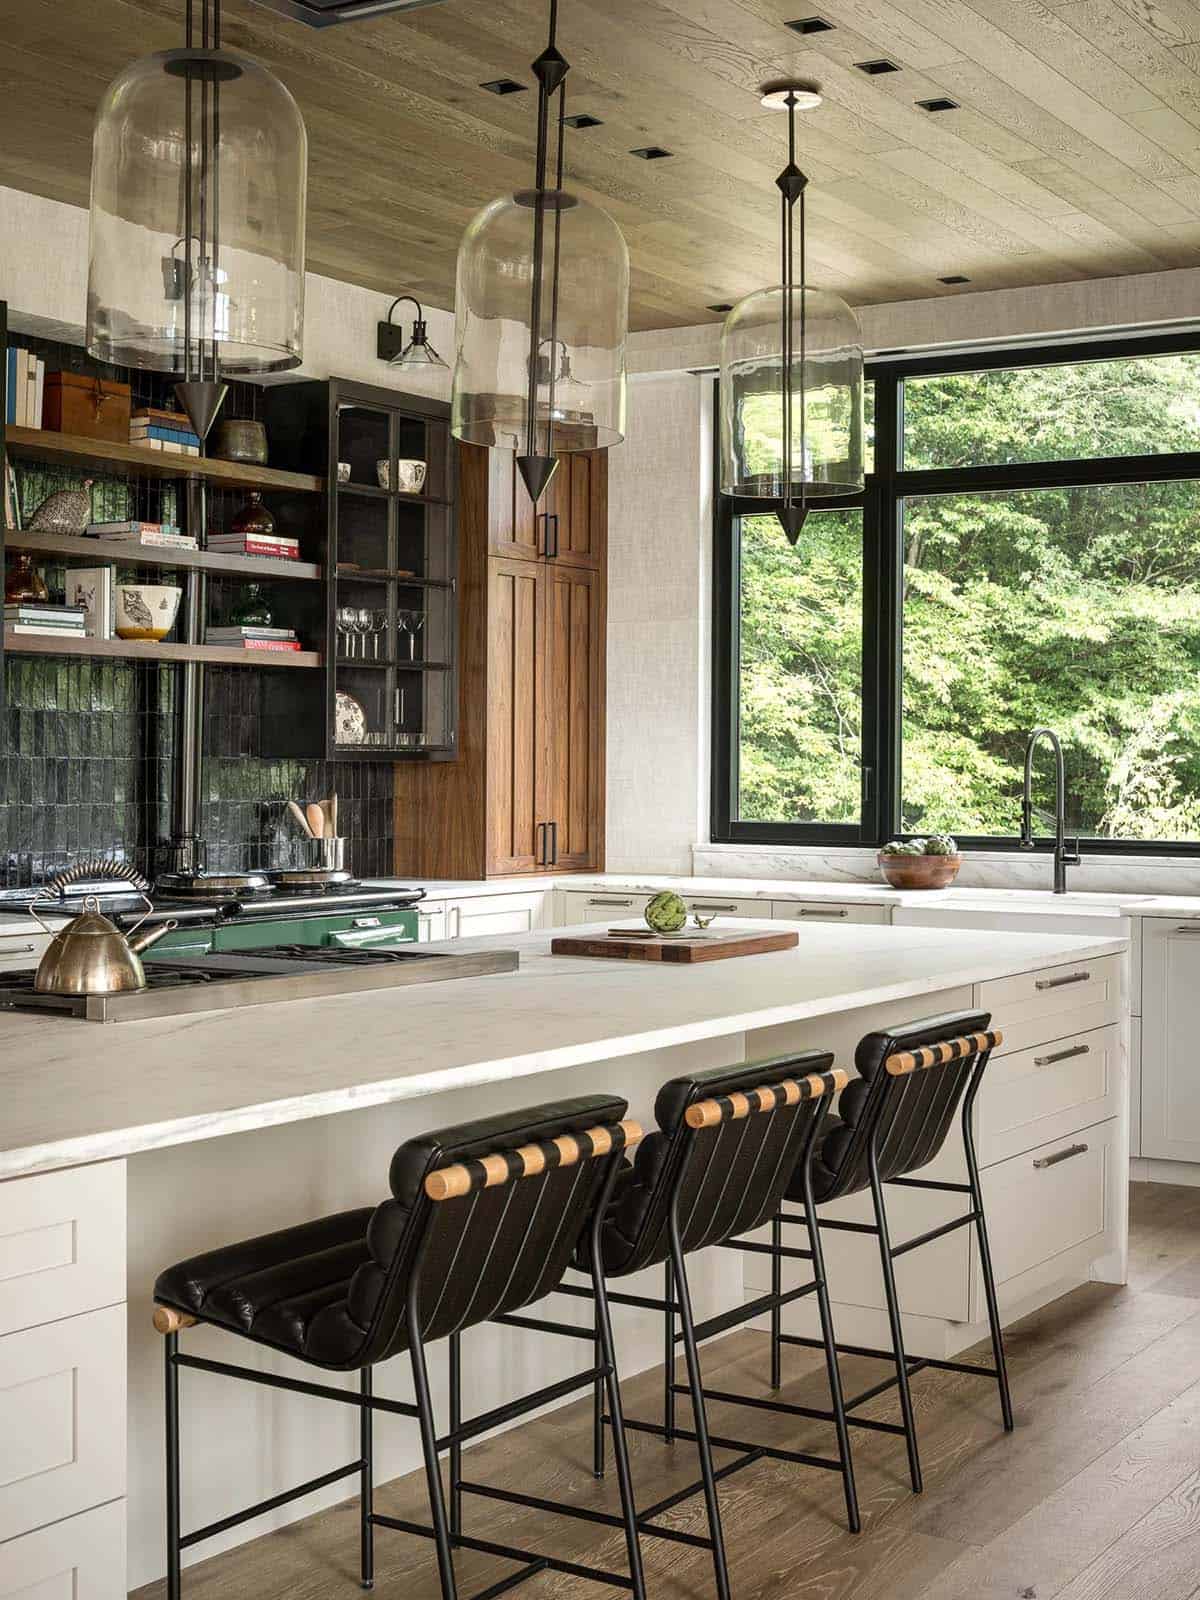
A long marble island with leather stools seats the family.
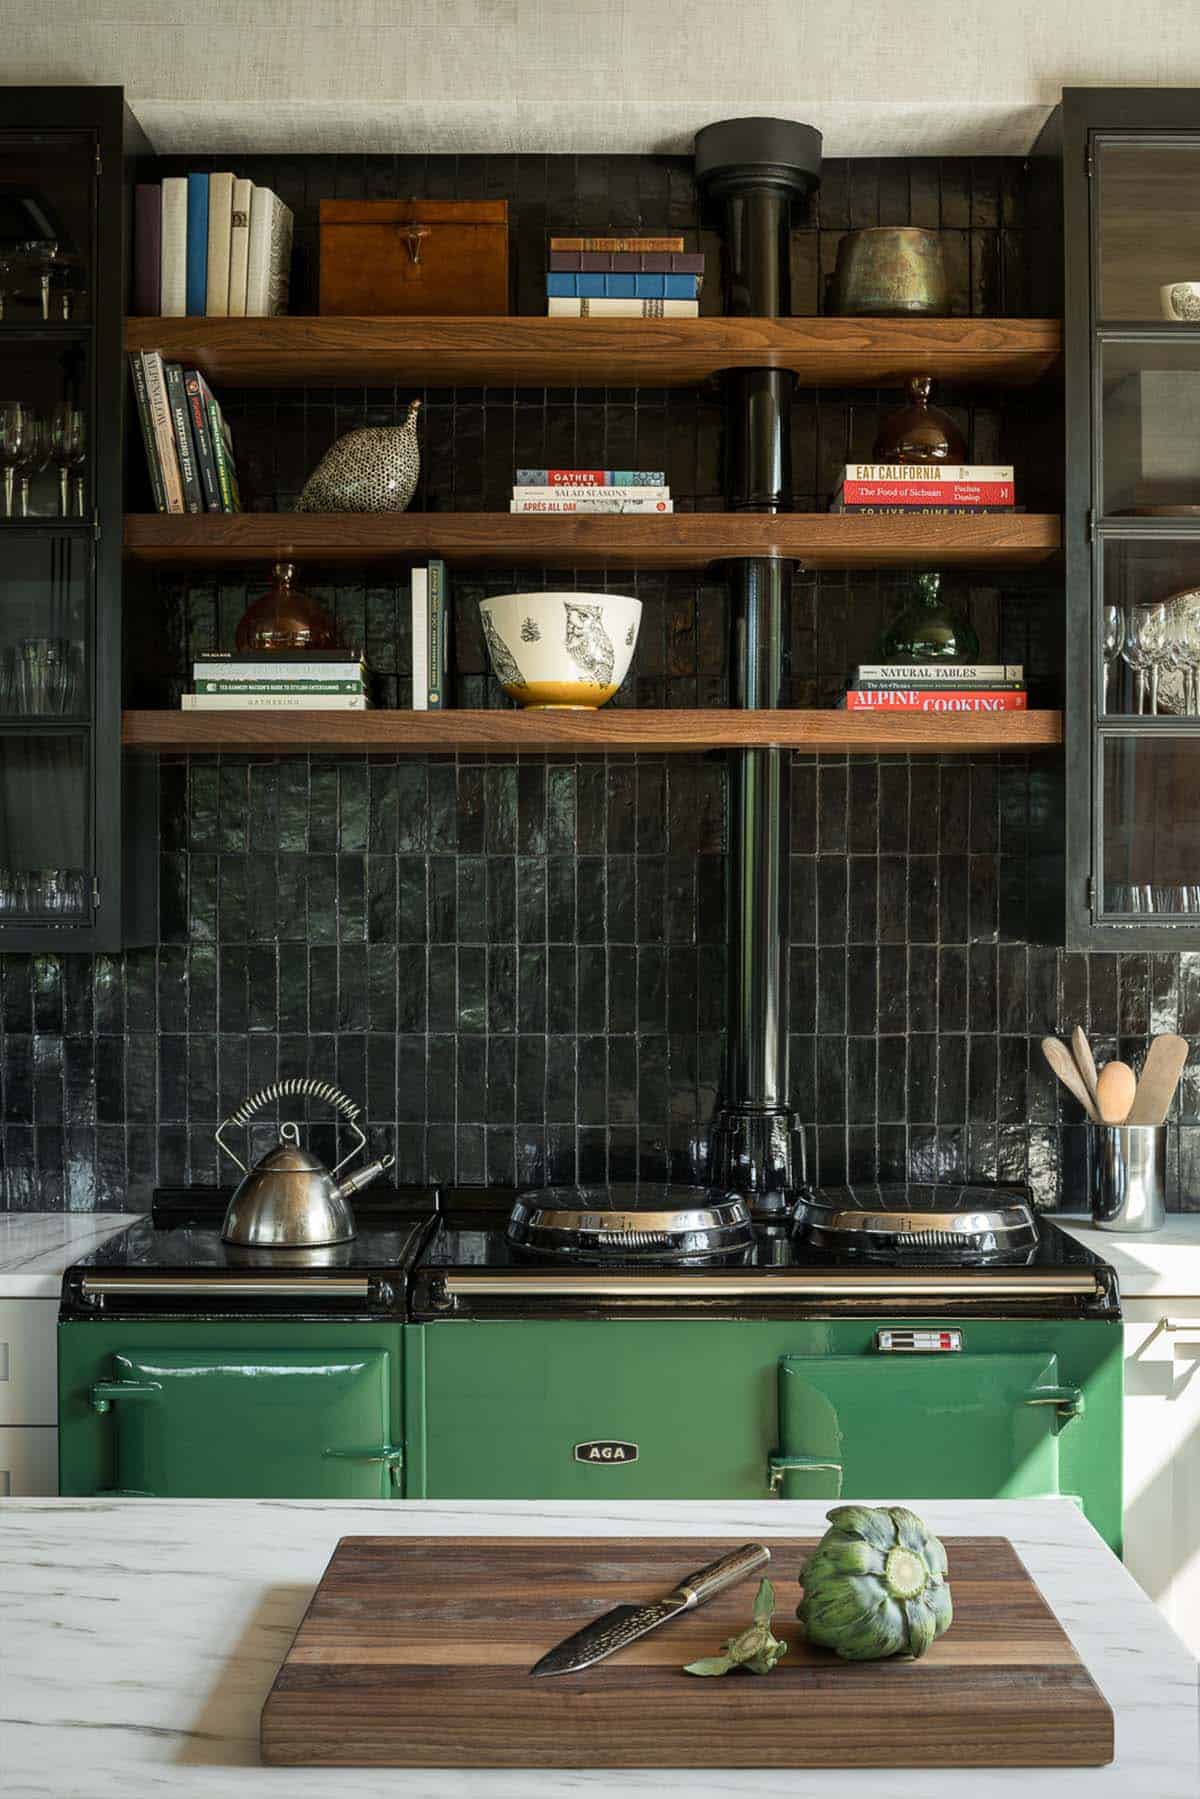
Above: A green AGA range sits against glossy black tile below walnut open shelves.
Home Bar with Glass Shelving
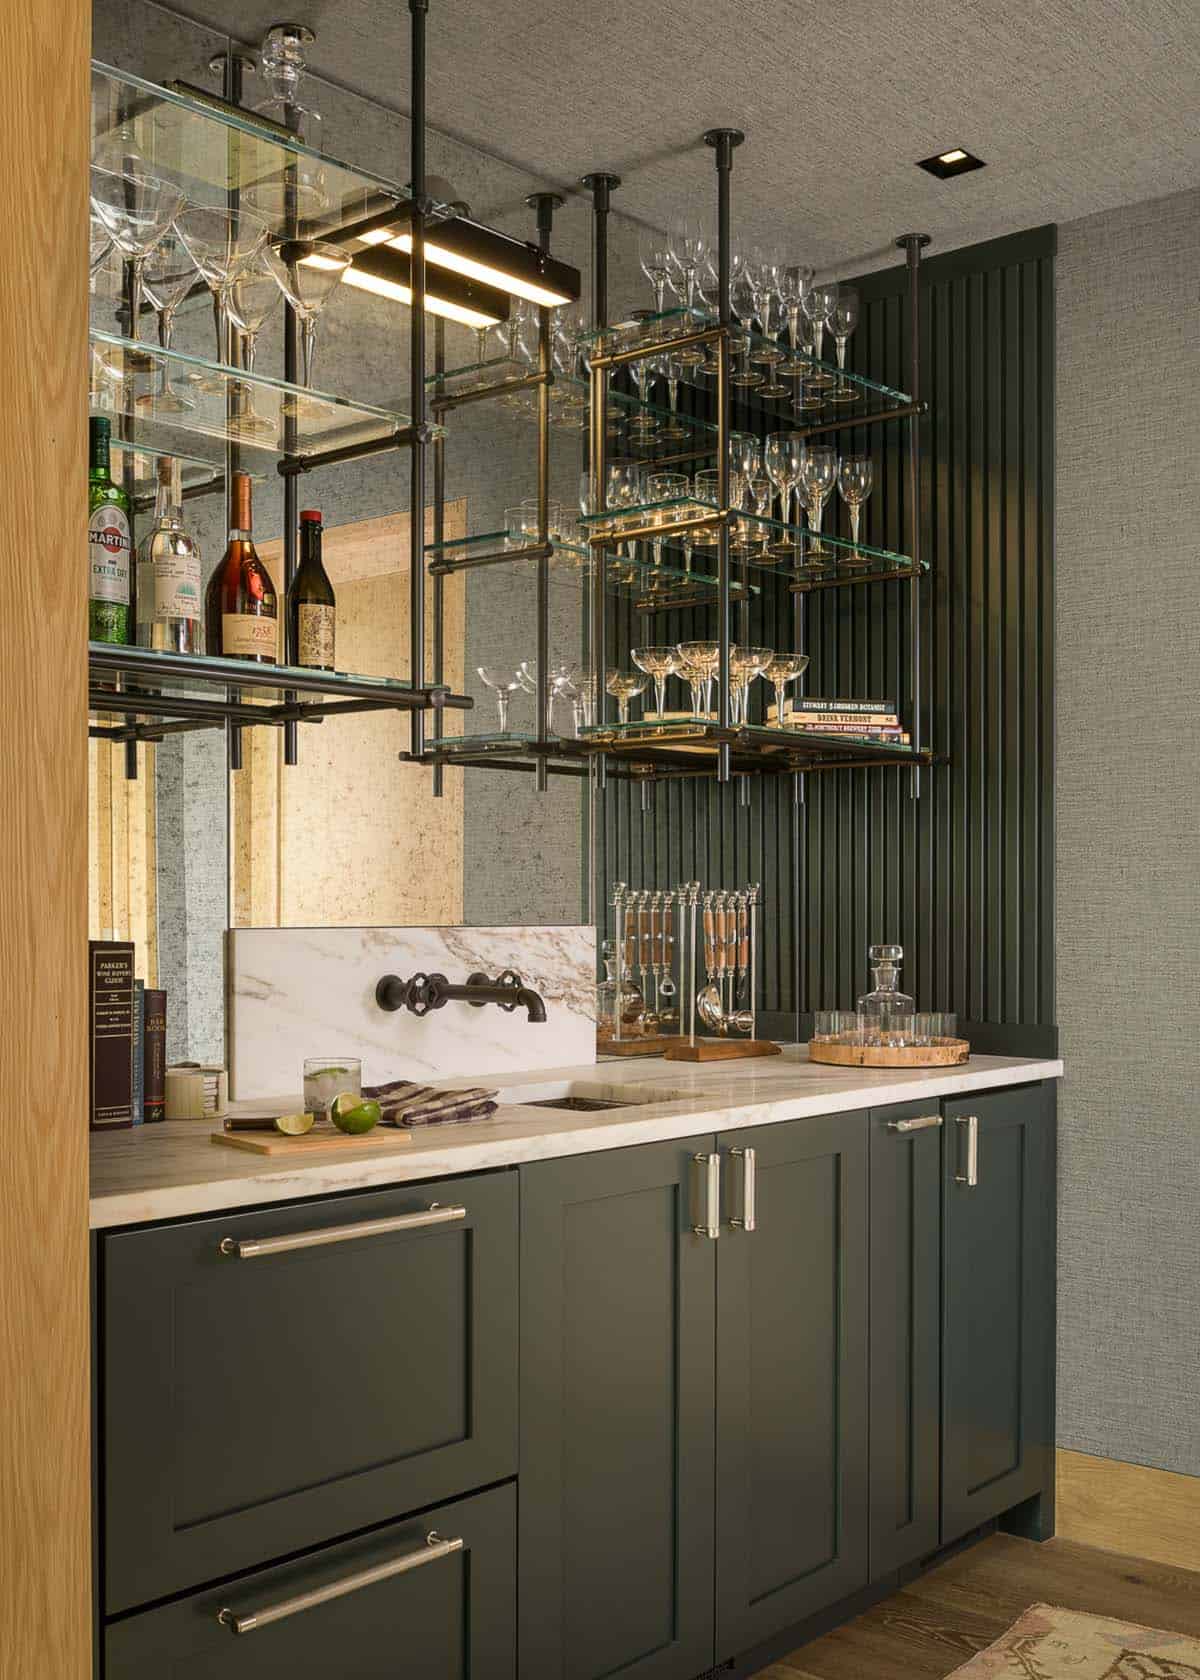
Off the kitchen, the bar pairs deep green cabinets with glass shelves hung from the ceiling.
Green-Tiled Powder Room
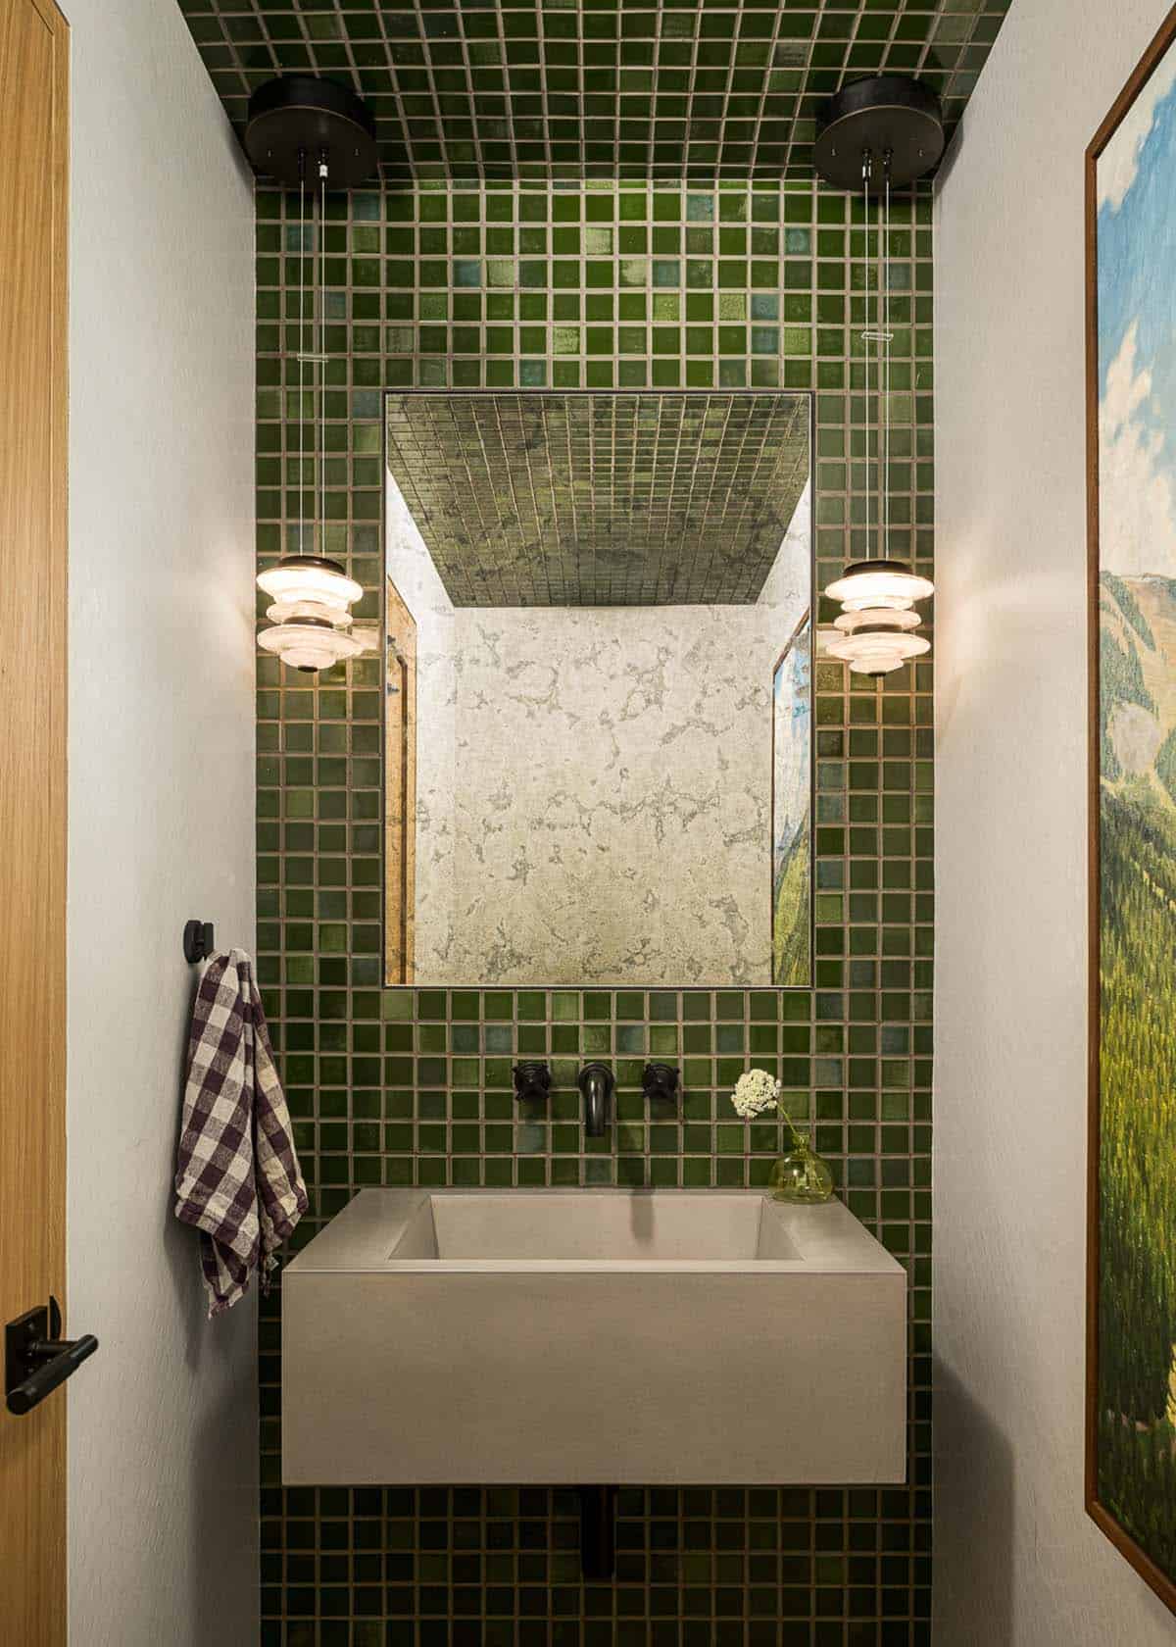
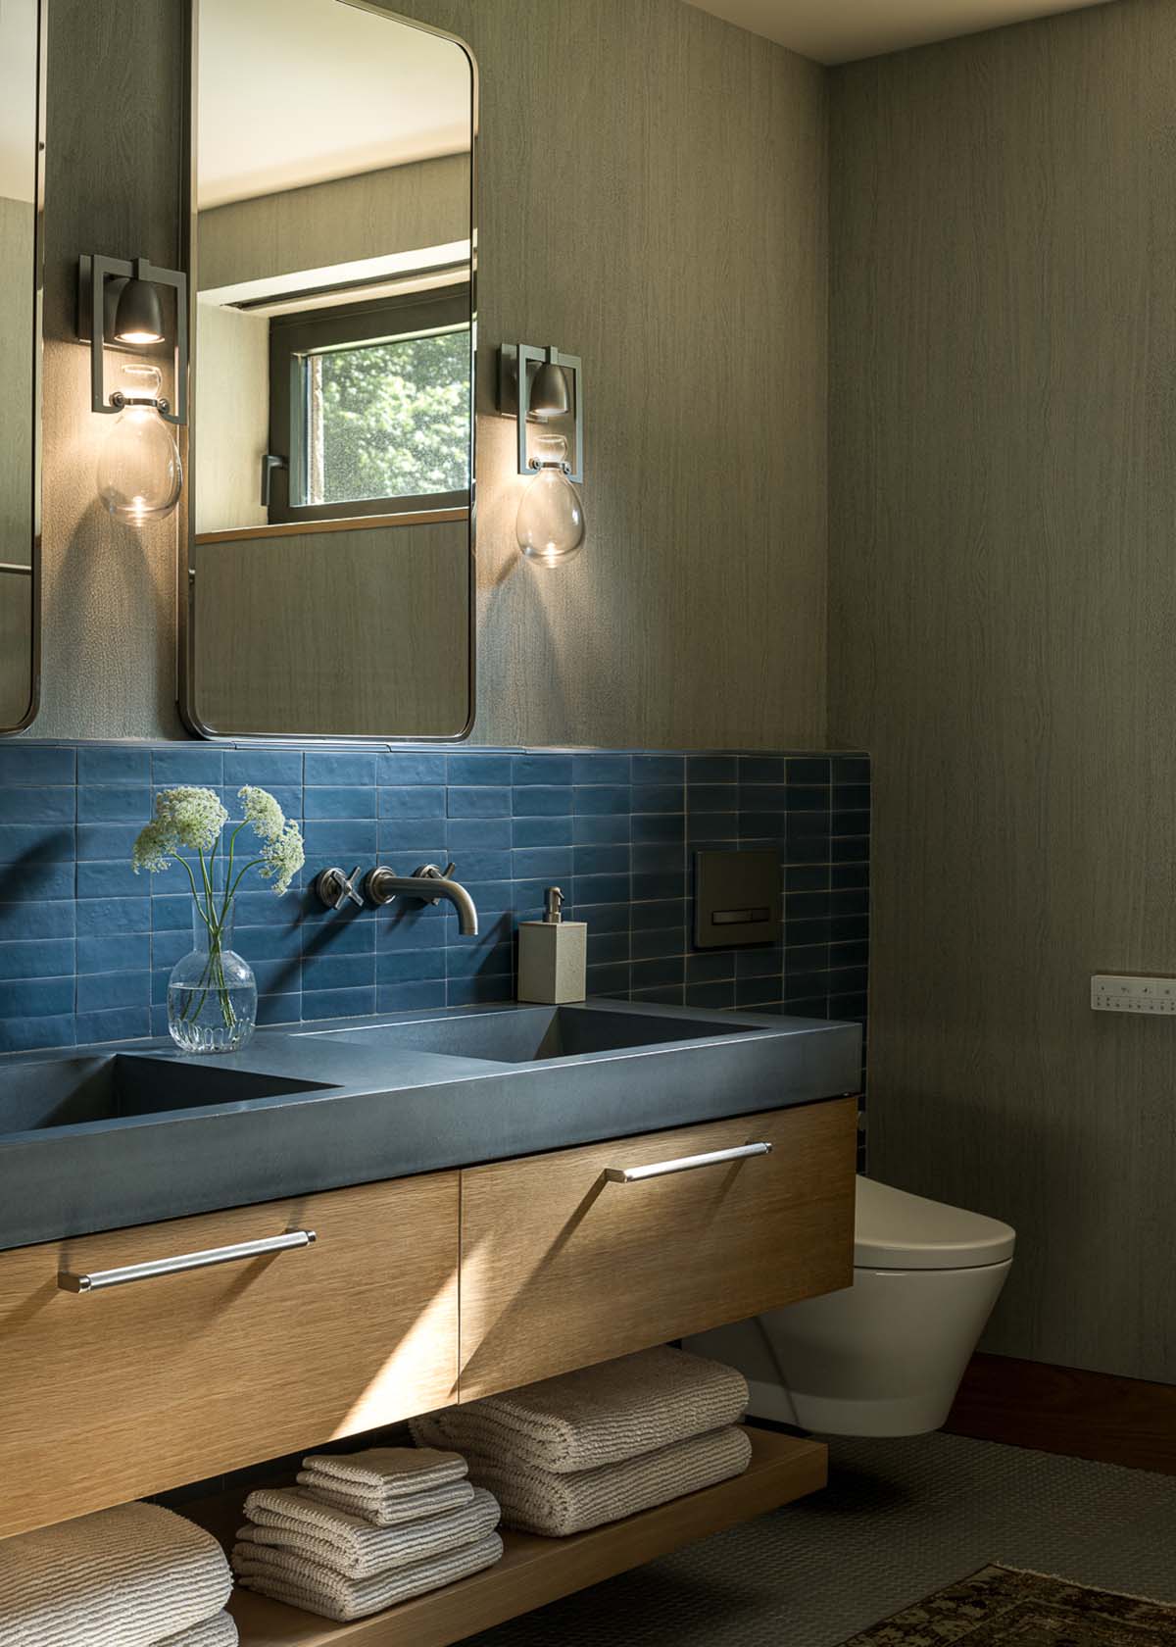
Green tile covers the walls and ceiling of the powder room, above a floating concrete sink by Cypress Wood Works.
Mudroom, Laundry Room, and Dog Wash Station
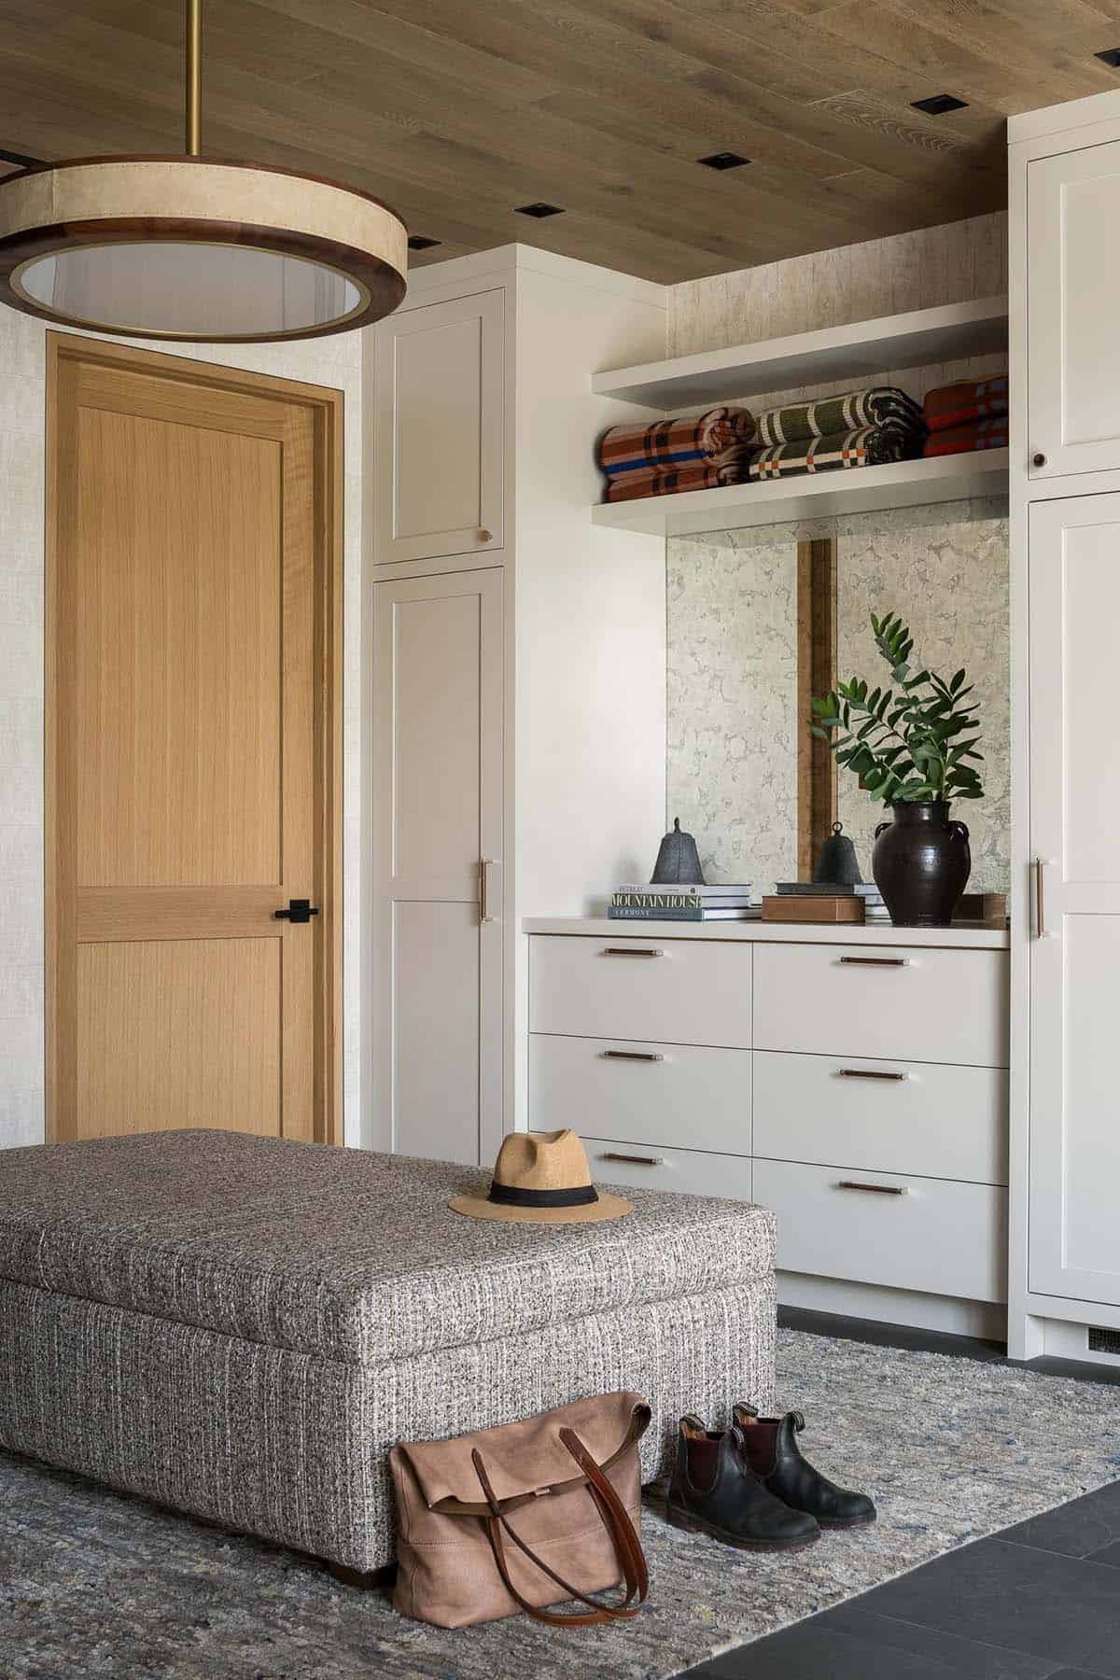
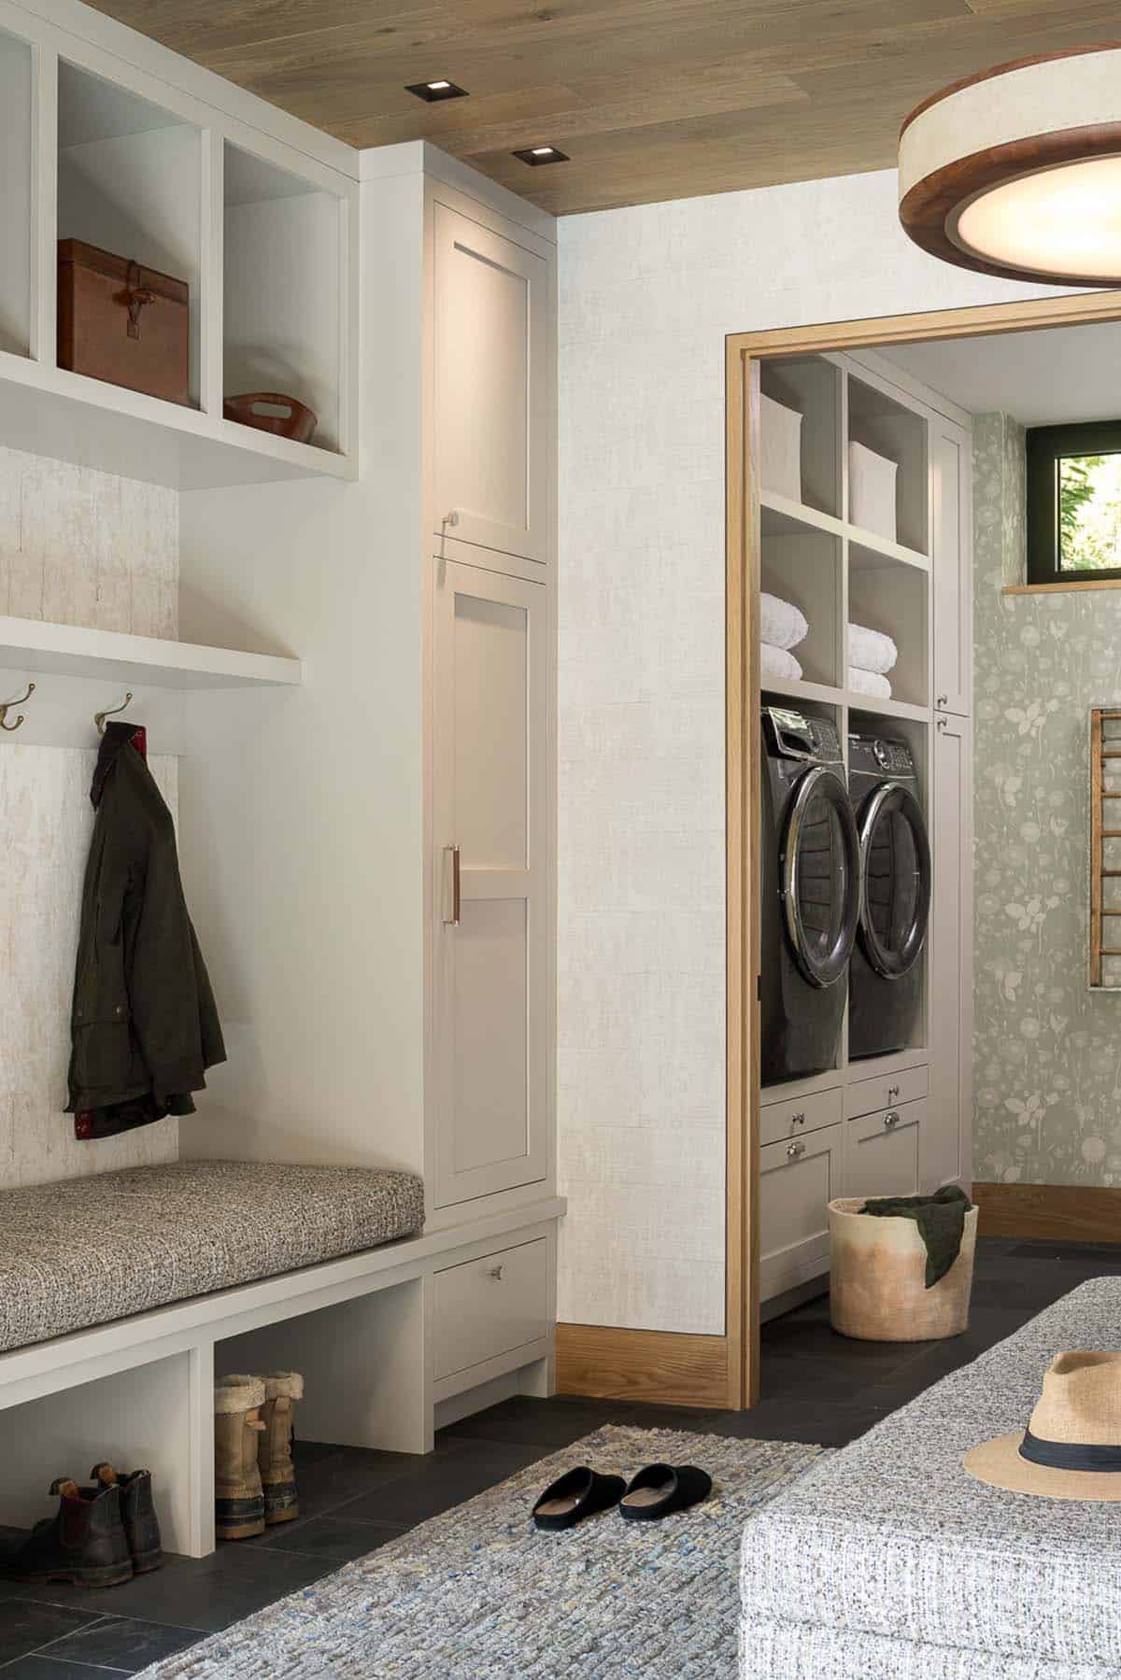
The mudroom has built-in benches and cabinets for ski gear, with the laundry room next door.
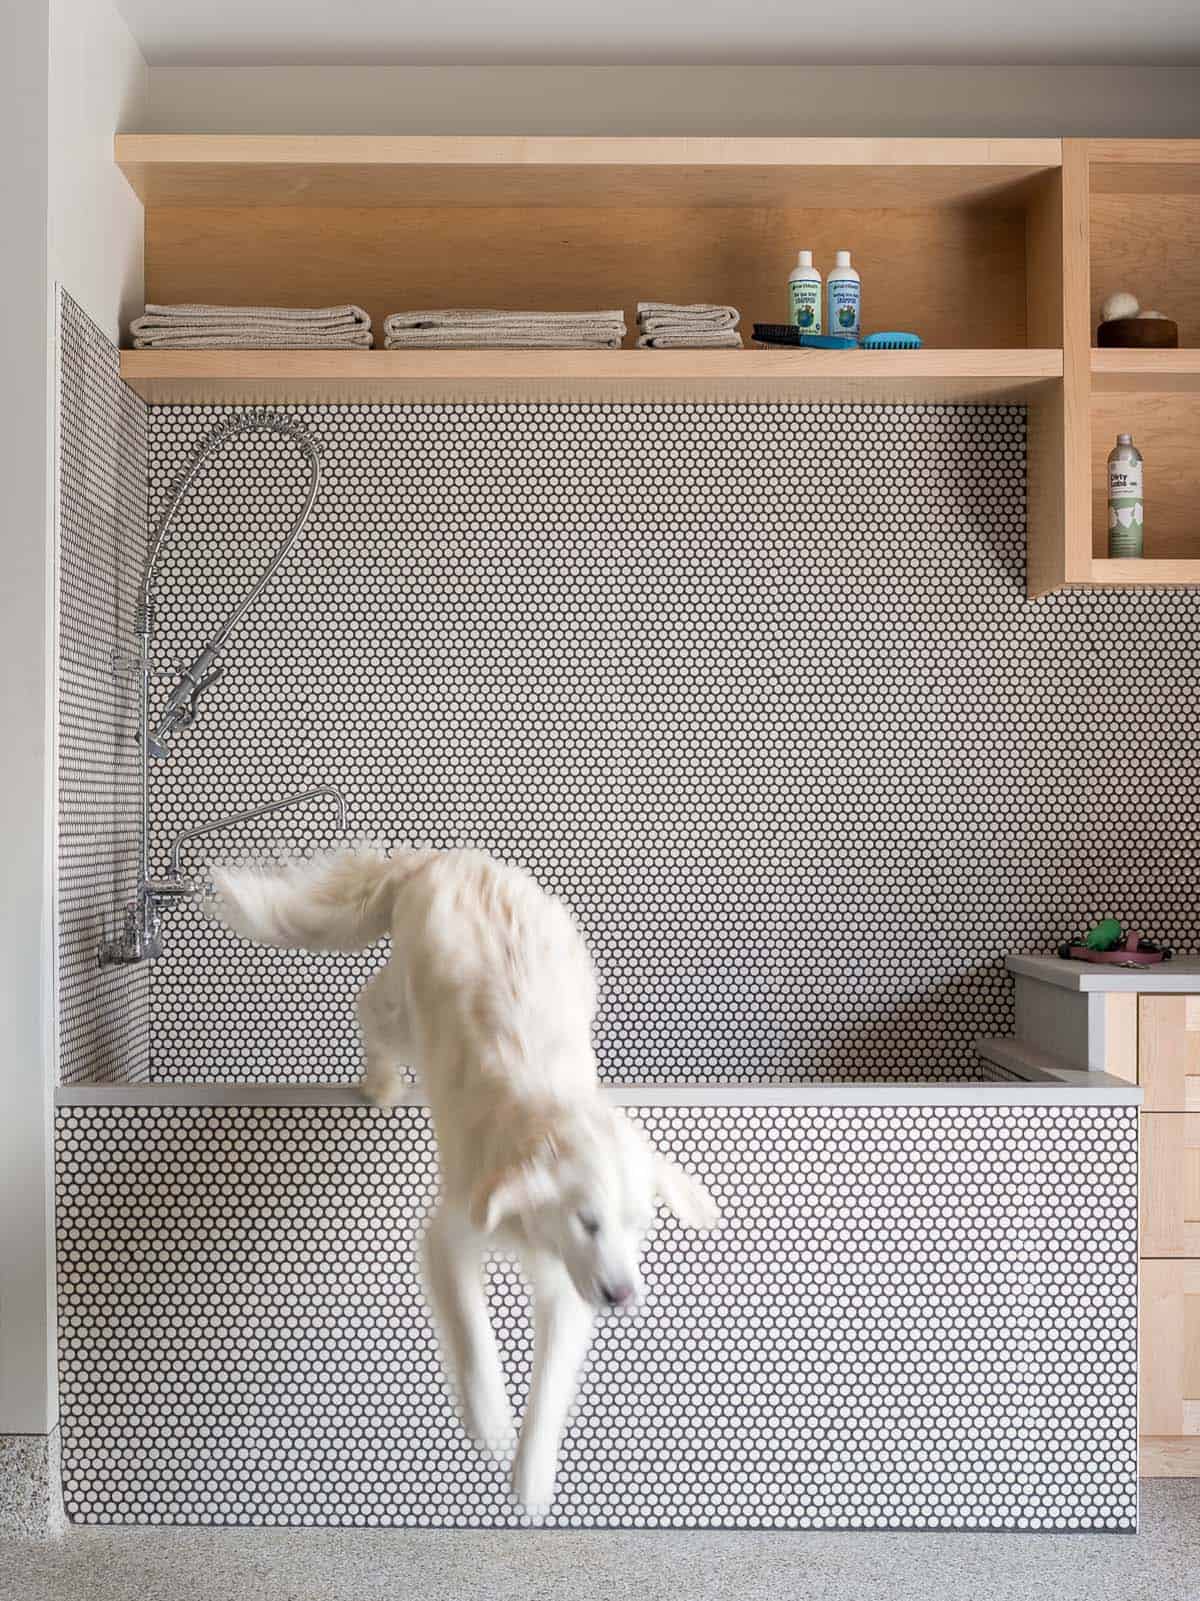
Above: A penny-tiled dog wash handles muddy paws.
Upstairs Landing and Home Office
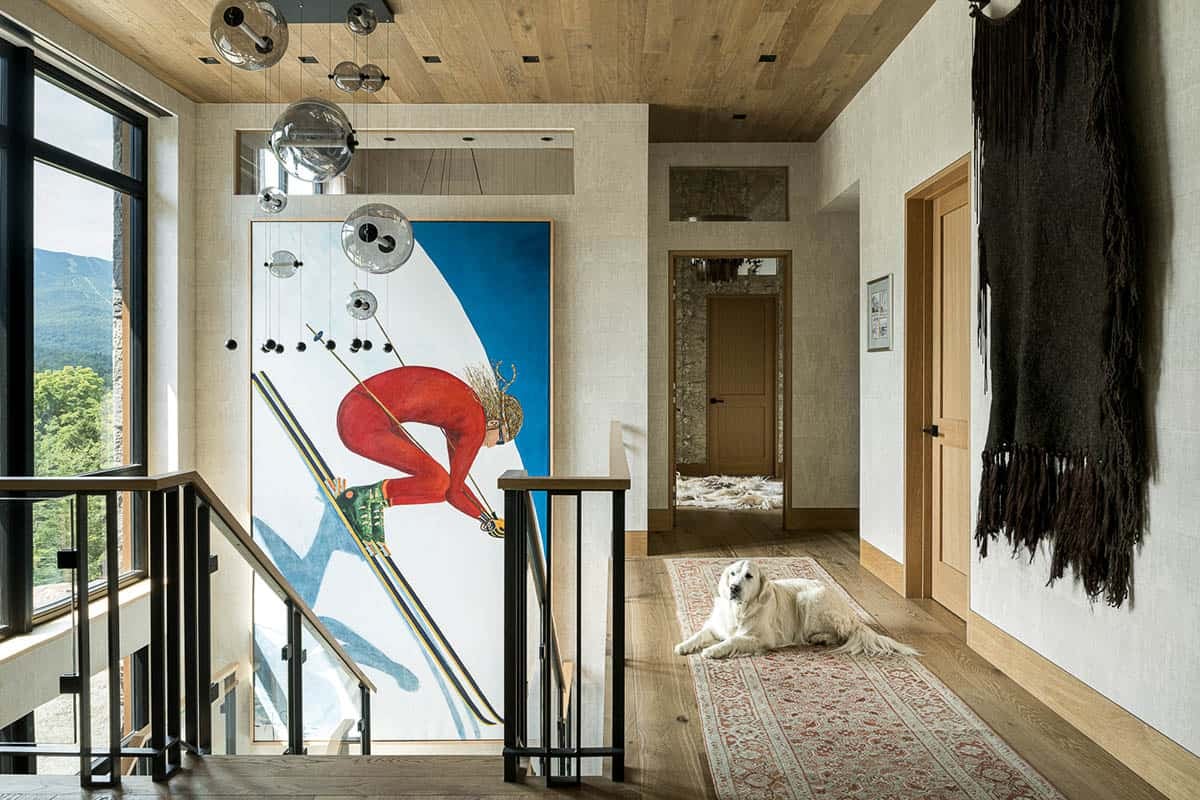
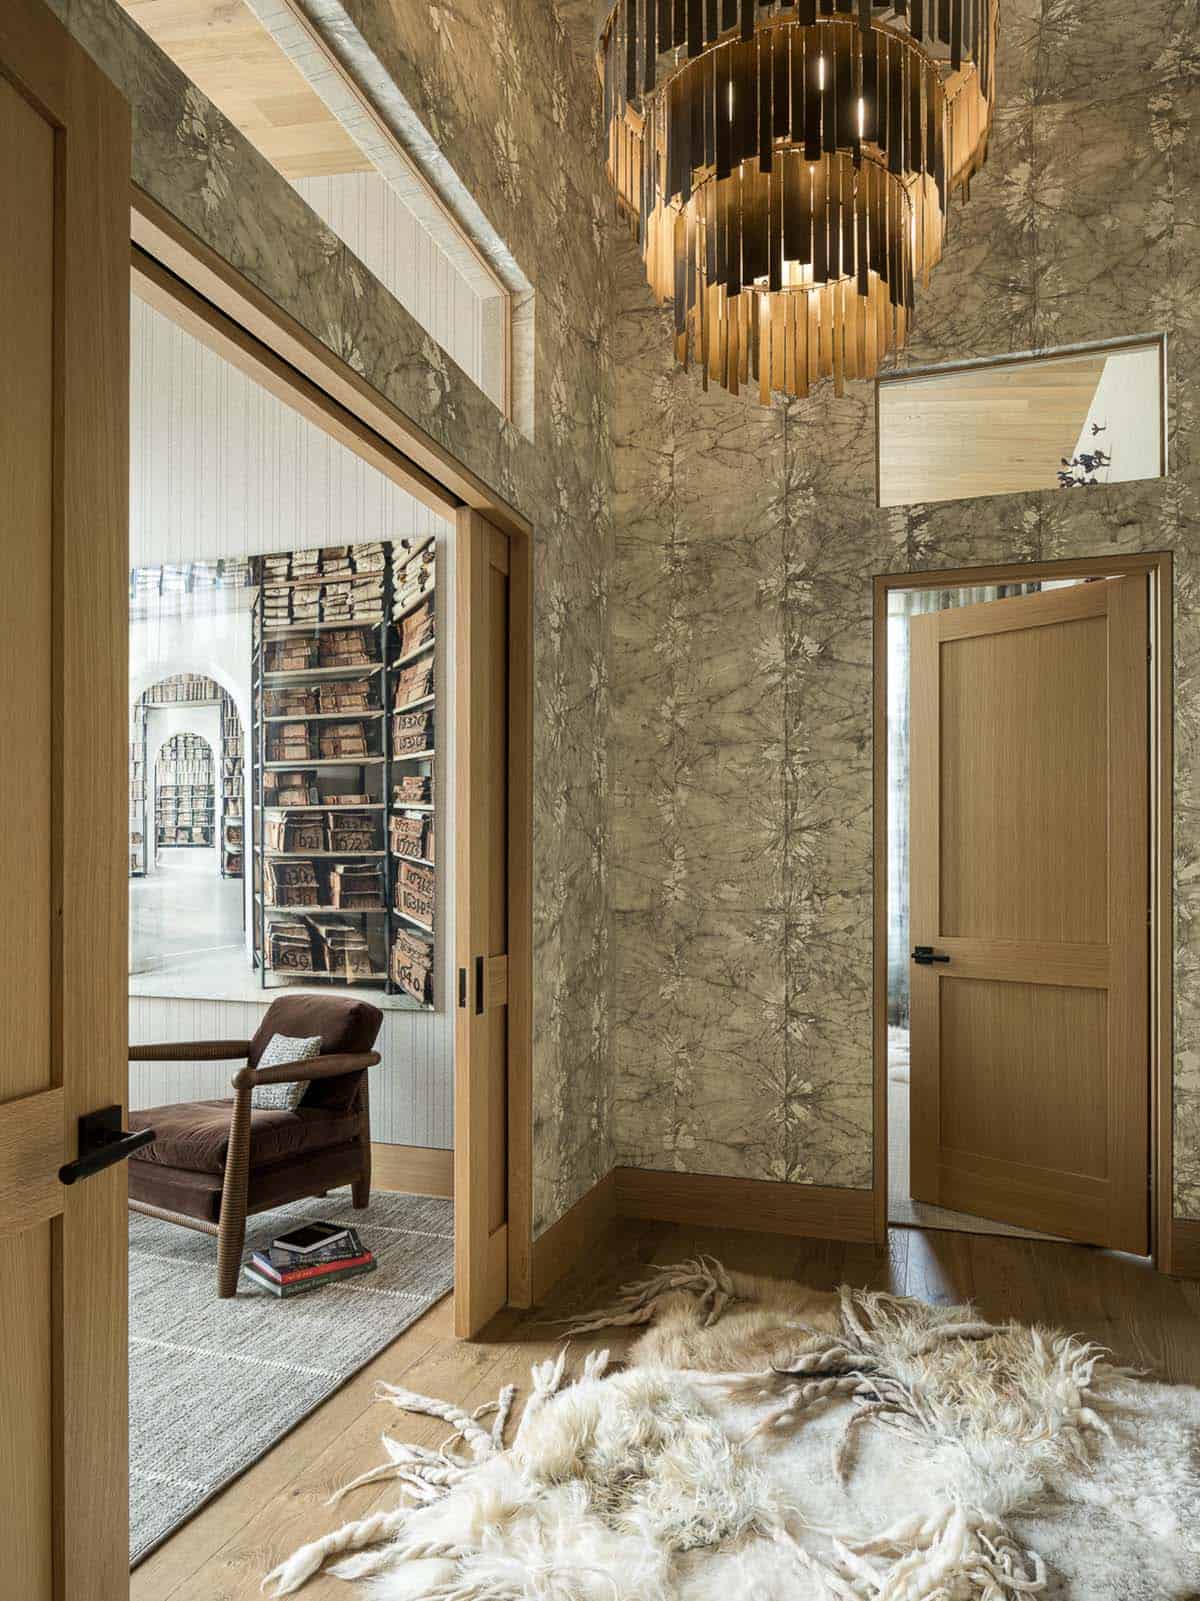
Patterned wallpaper and a fringed chandelier fill the vestibule outside the office.
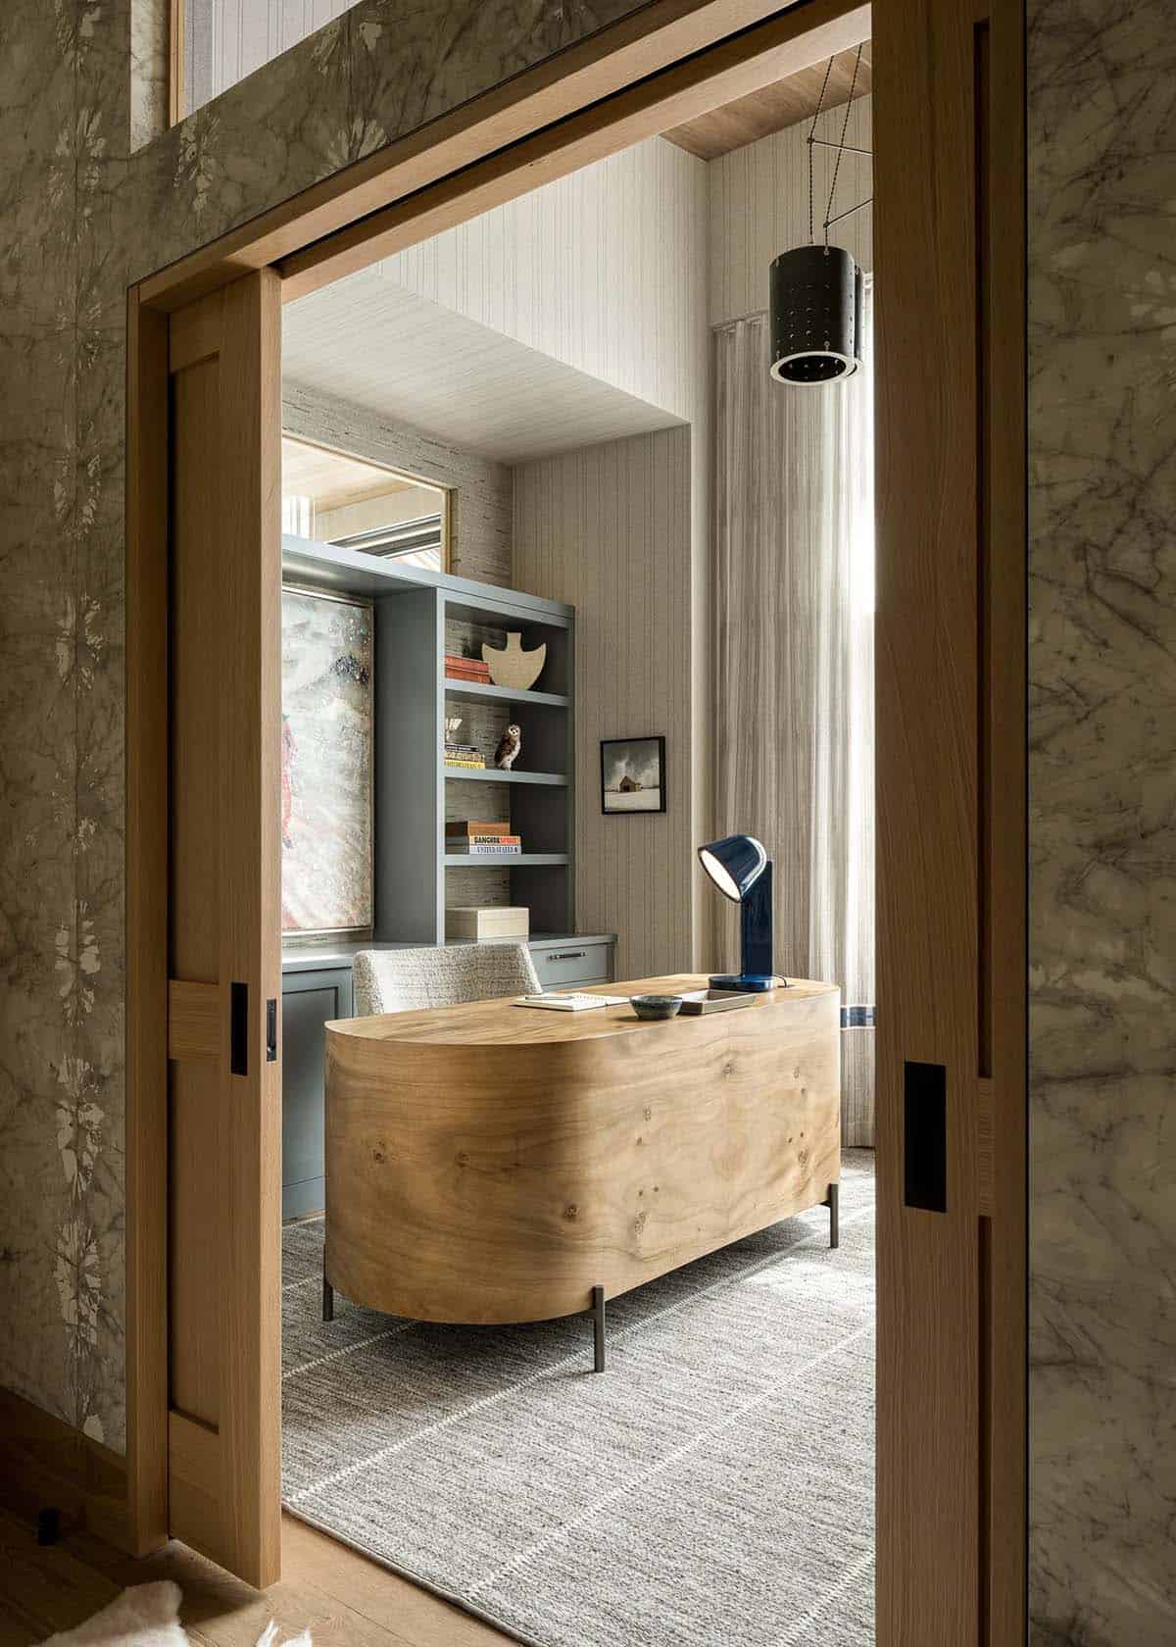
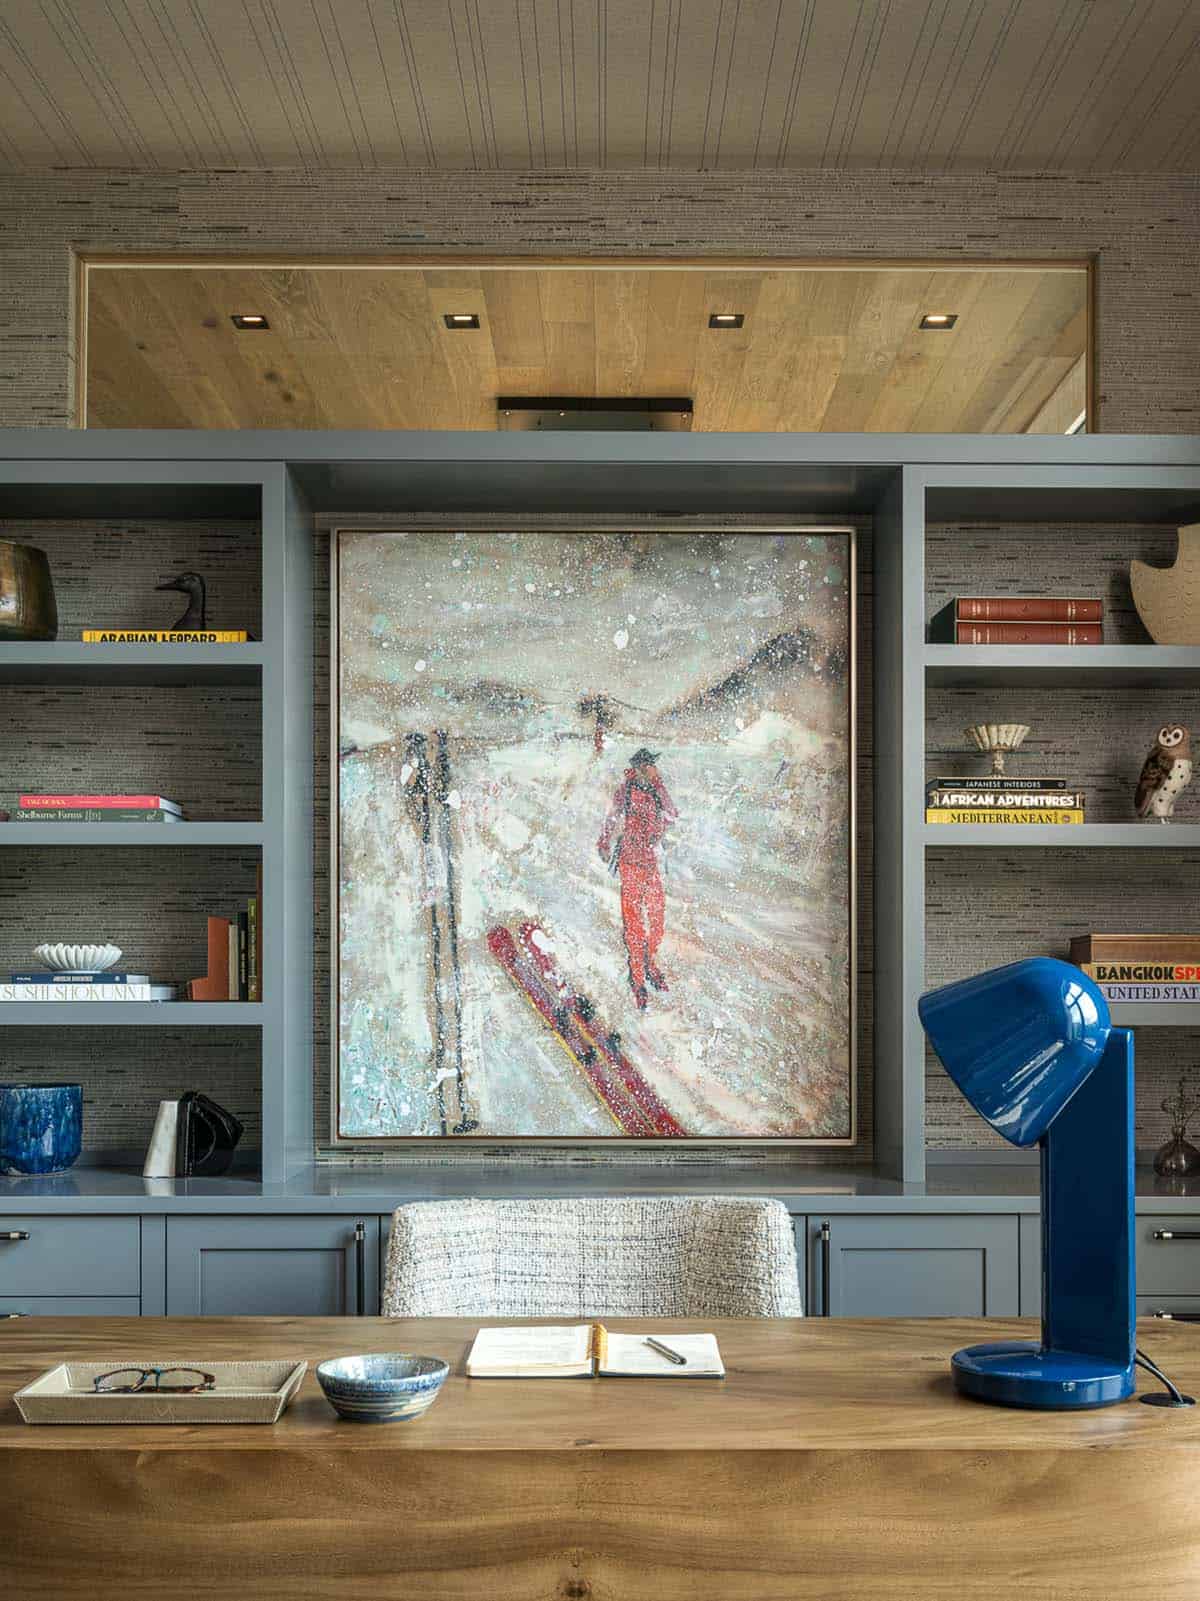
Above: The office has a curved desk from Four Hands Furniture, a light fixture from Lostine Home Goods, and a desk lamp from Lumens.
Primary Bedroom Suite with Mountain Views
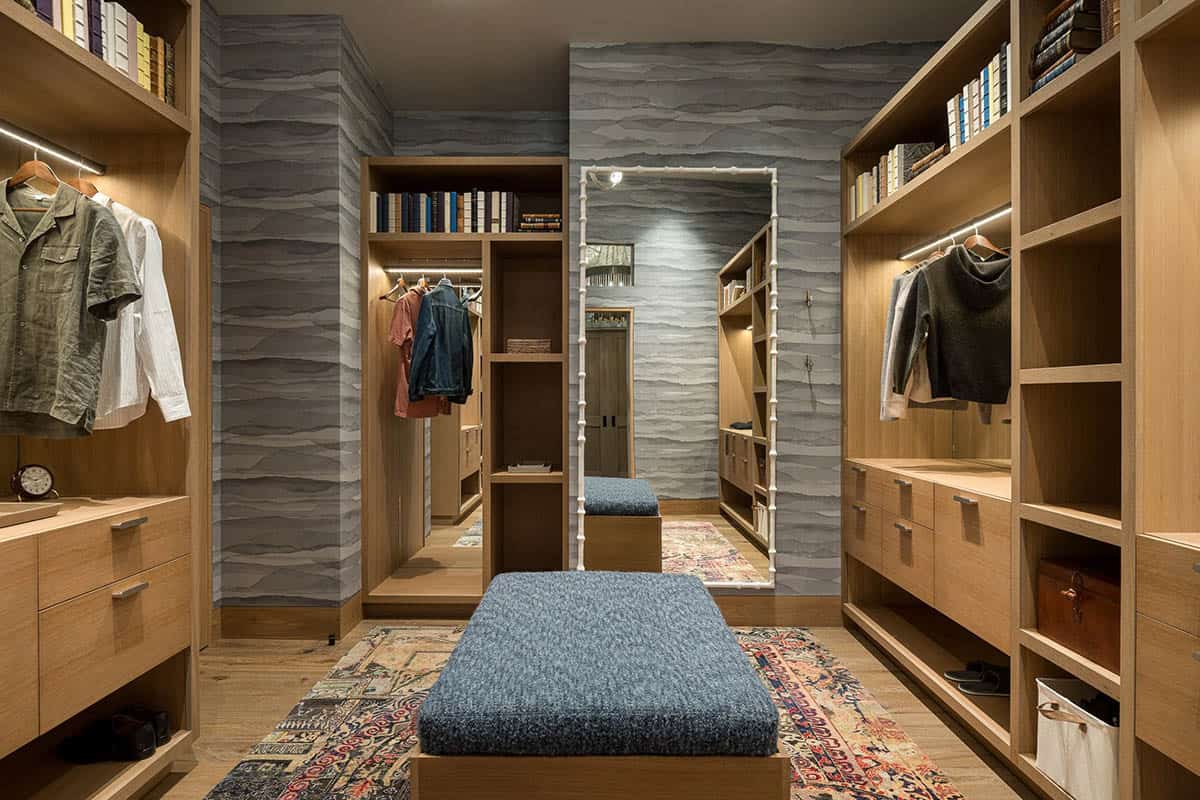
Each bedroom has its own personality, expressed through color, texture, furnishings, and its relationship to the outdoors. The primary bedroom looks out to the mountains, while the guest room and bunk room connect more quietly to the woods.
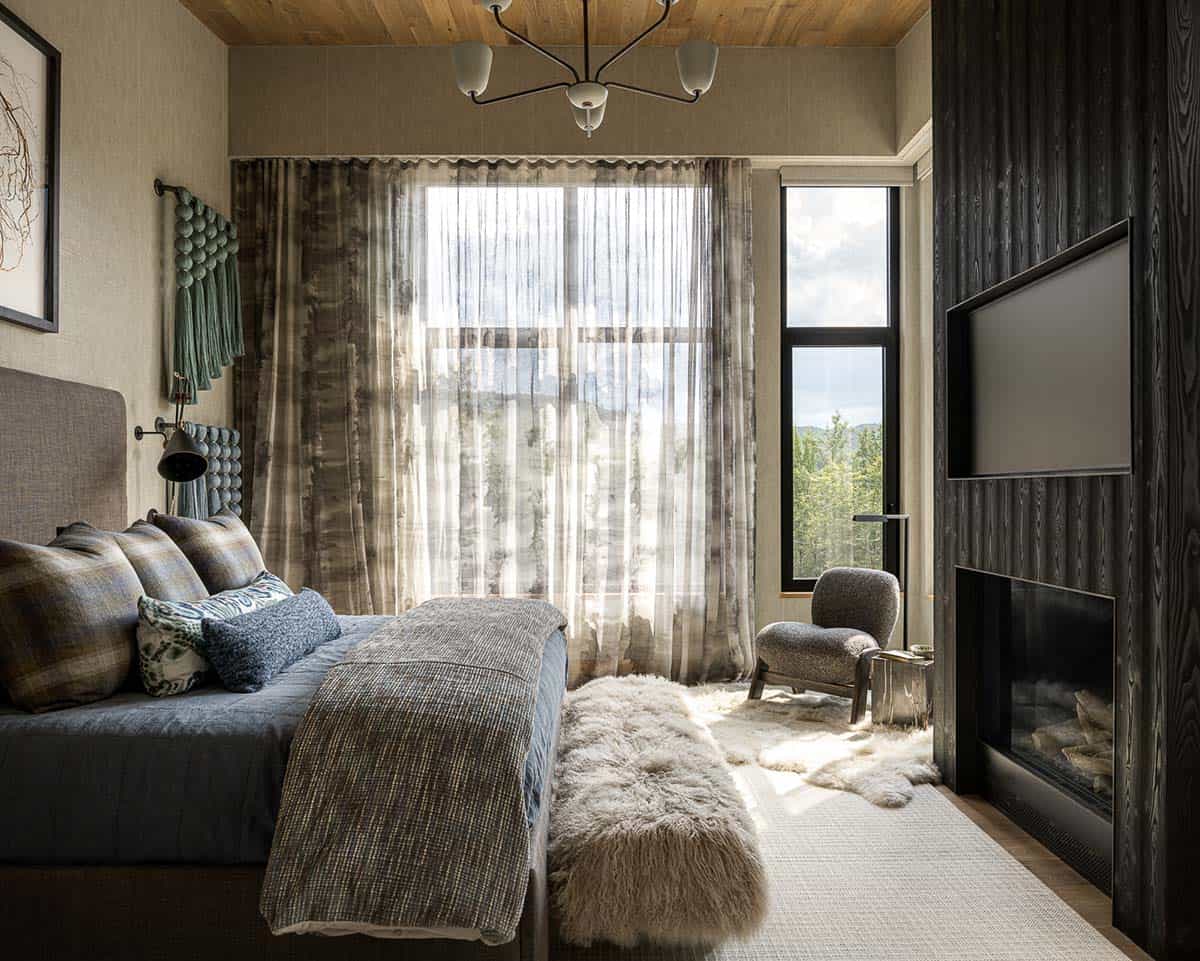
A charred wood fireplace wall and sheepskin throws give the primary bedroom a layered feel. The ceiling light is by Lostine Home Goods.
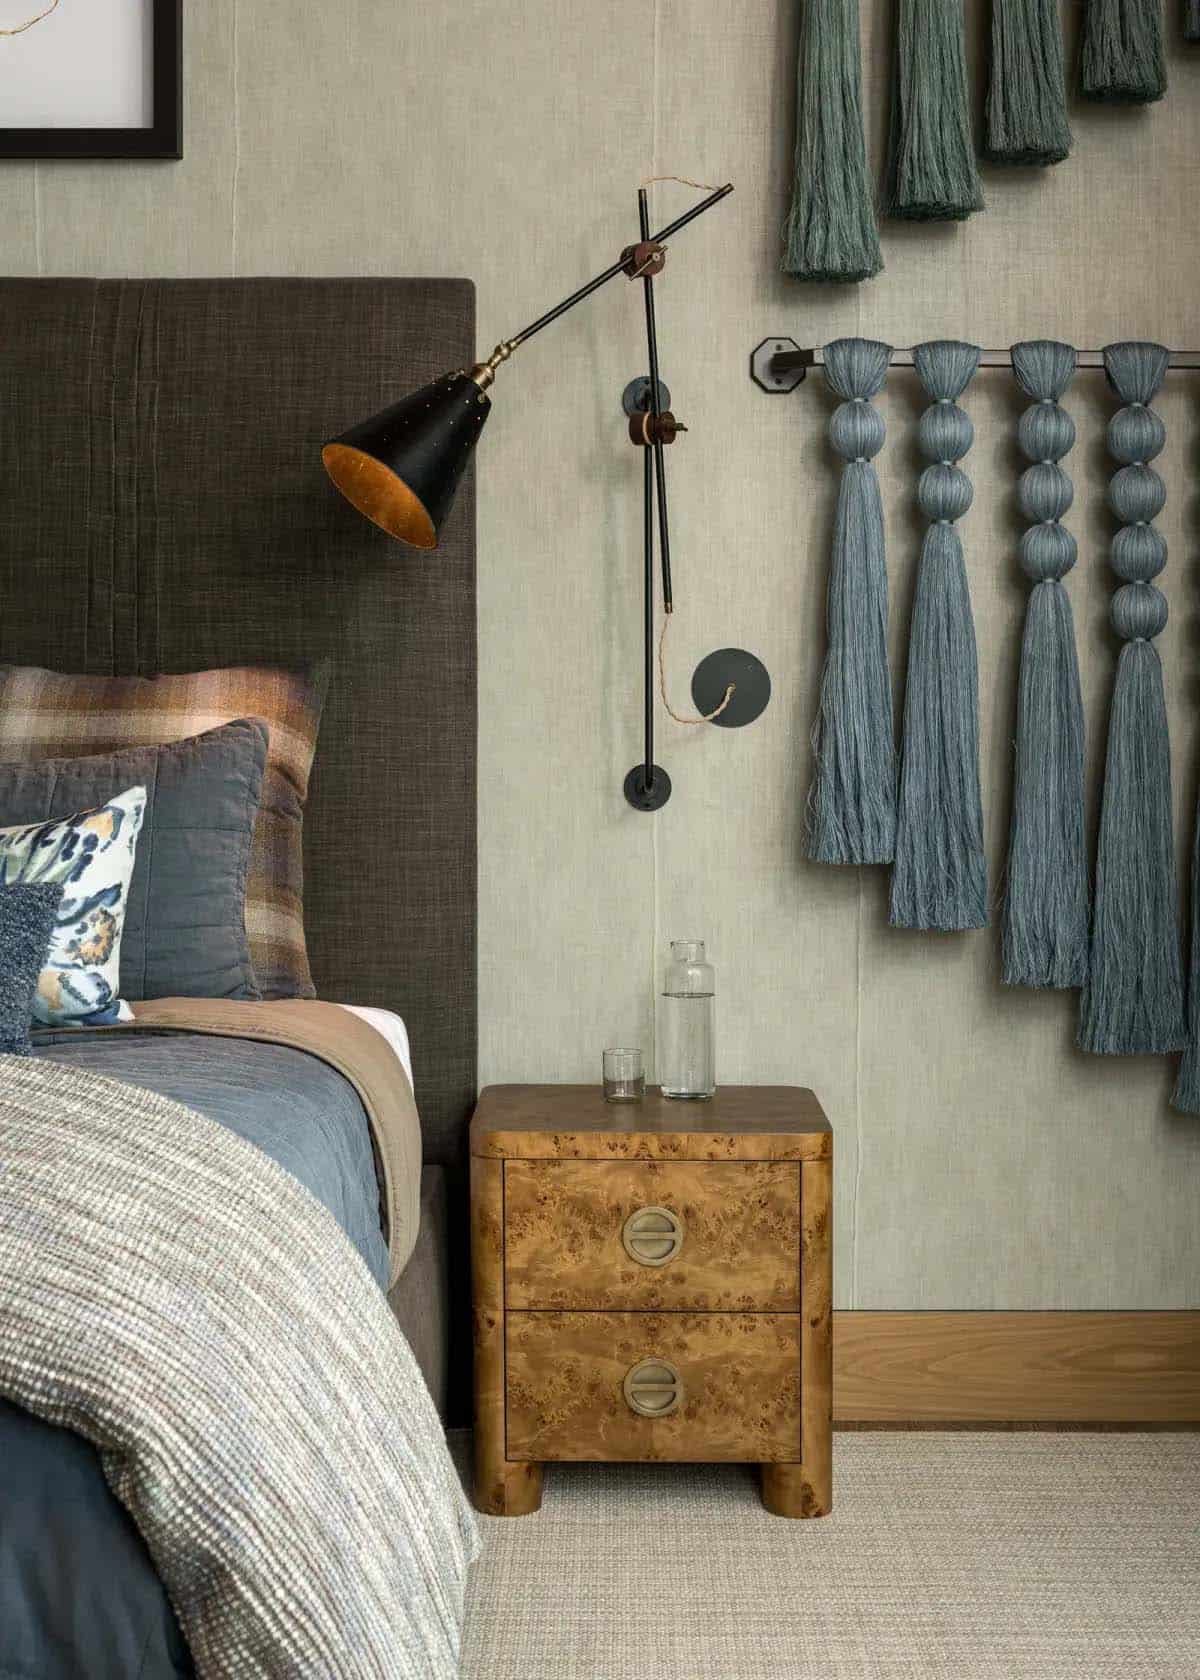
Above: The burl wood nightstand is by Soho Home.
Primary Bathroom with a Concrete Soaking Tub
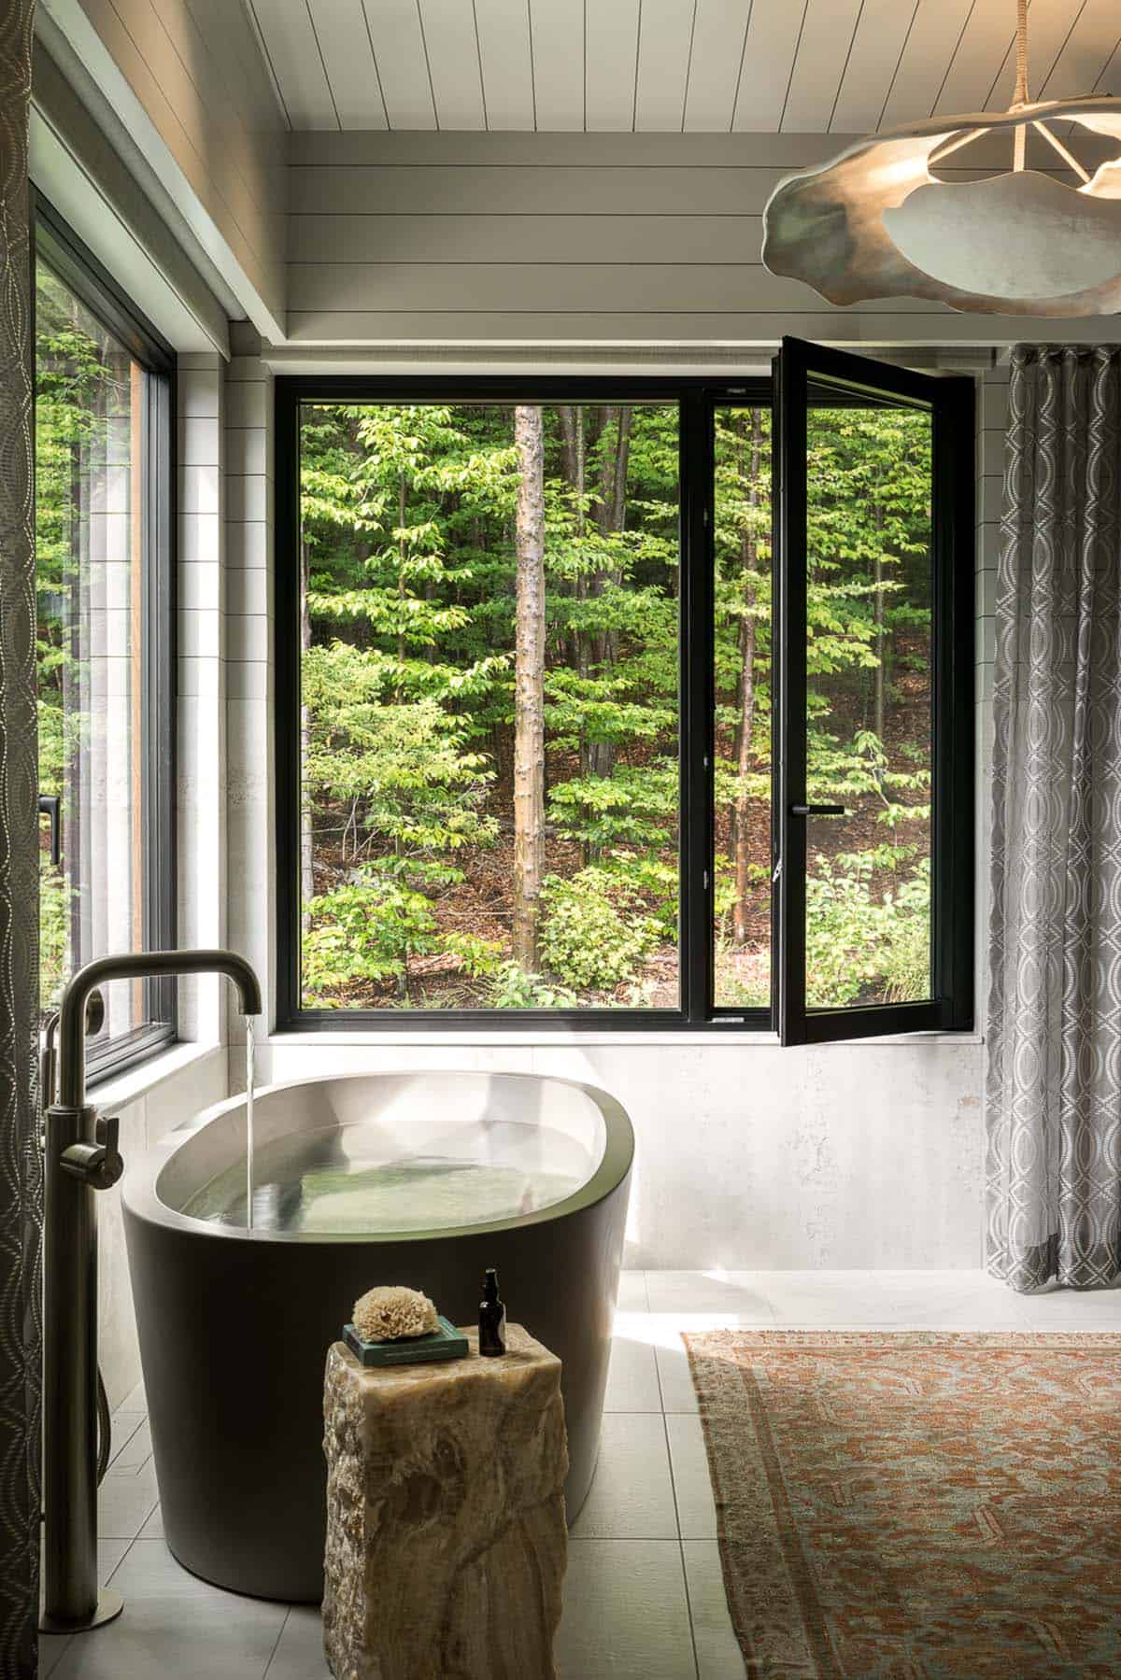
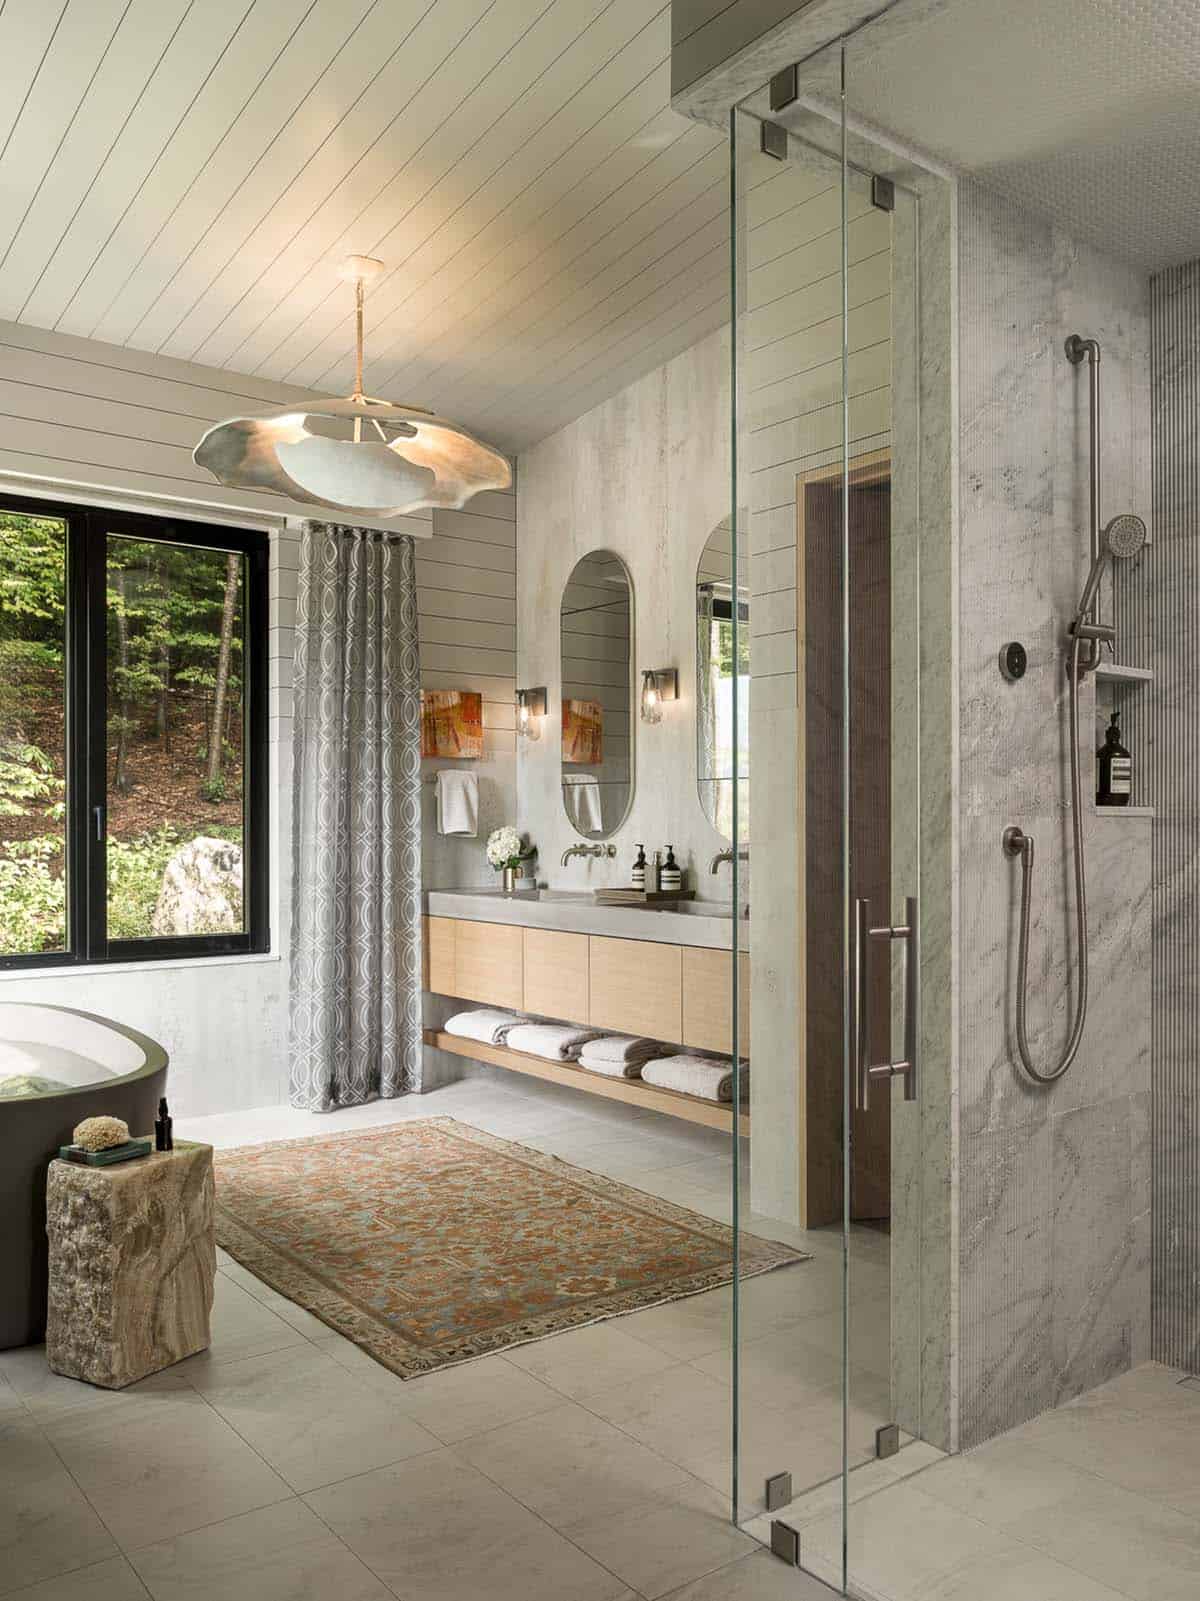
The owner’s bath sits along the back of the home, where its windows face the woods for more privacy and shelter. At its center, a concrete tub by Cypress Wood Works was custom-designed around the owners’ ergonomic preferences. The sculptural side table is from Concrete Alchemy.
Guest Bedroom Connected to the Woods
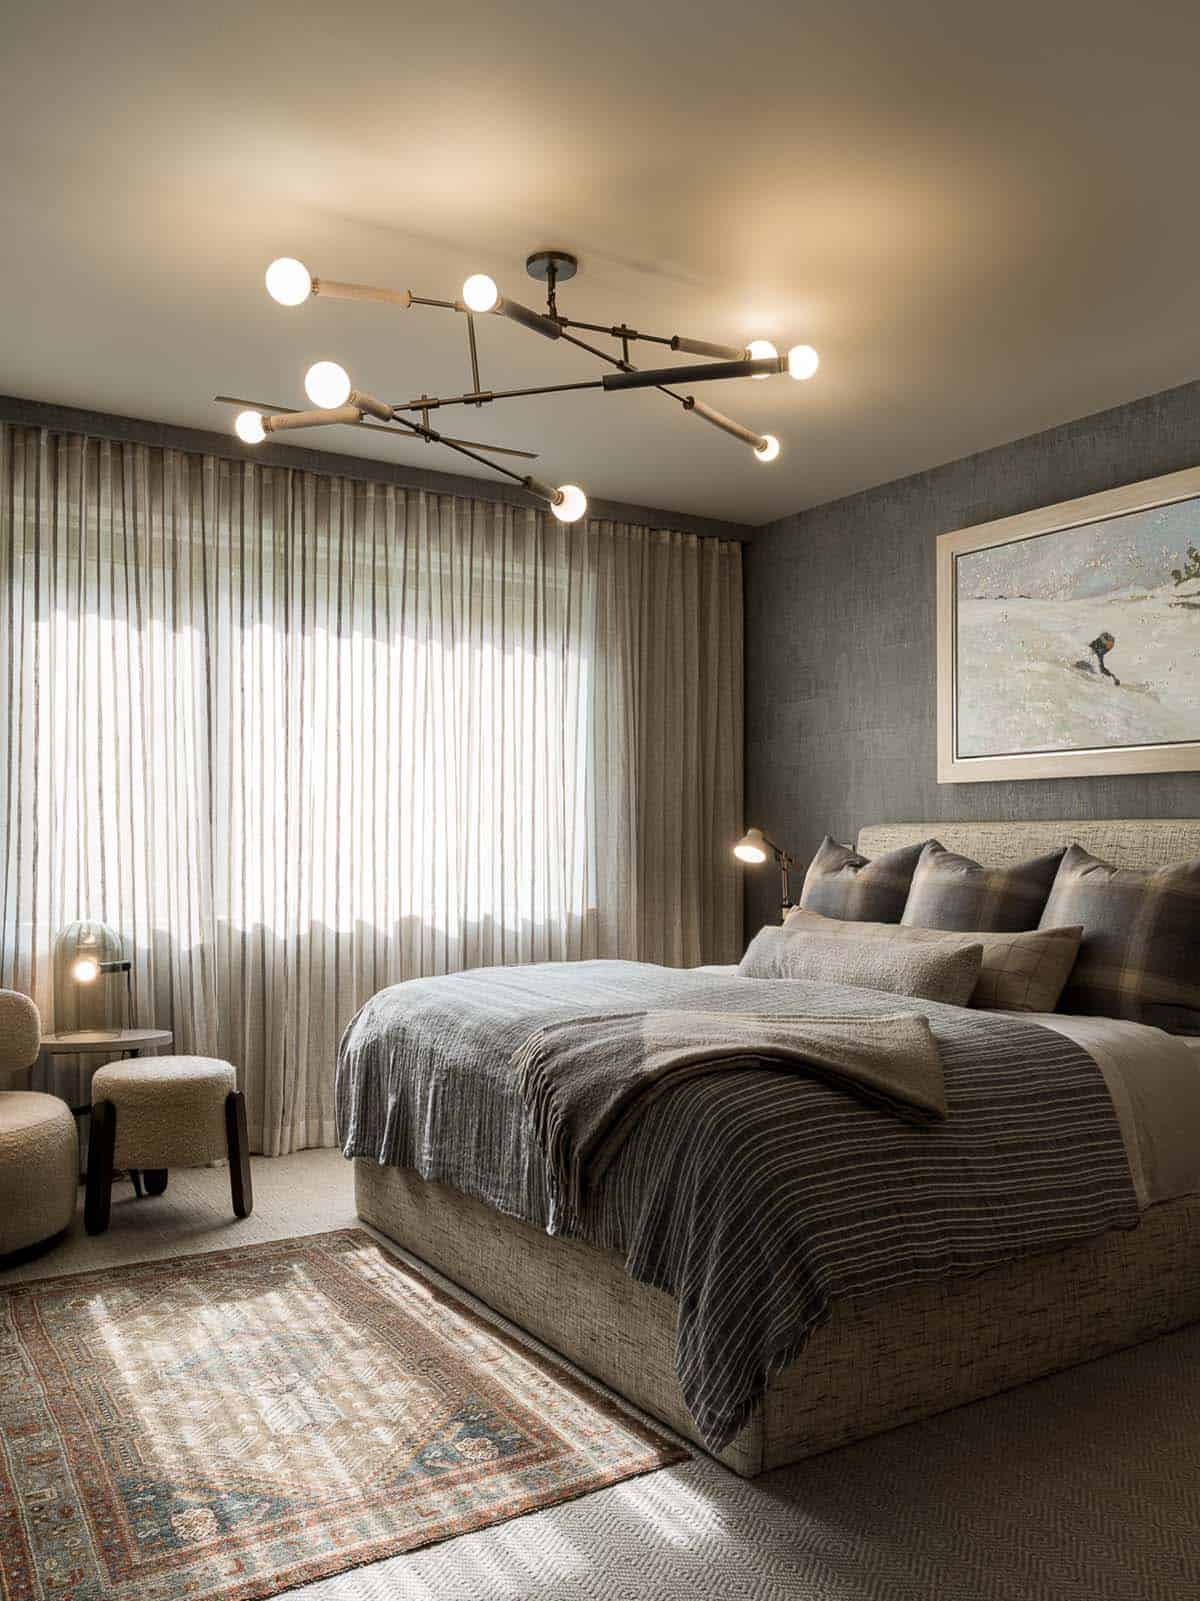
The guest bedroom pairs soft neutrals with a sculptural ceiling light by Pax Lighting, a bed by Verellen Furniture, and a nightstand by Made Goods.
Bunk Room for Kids and Guests
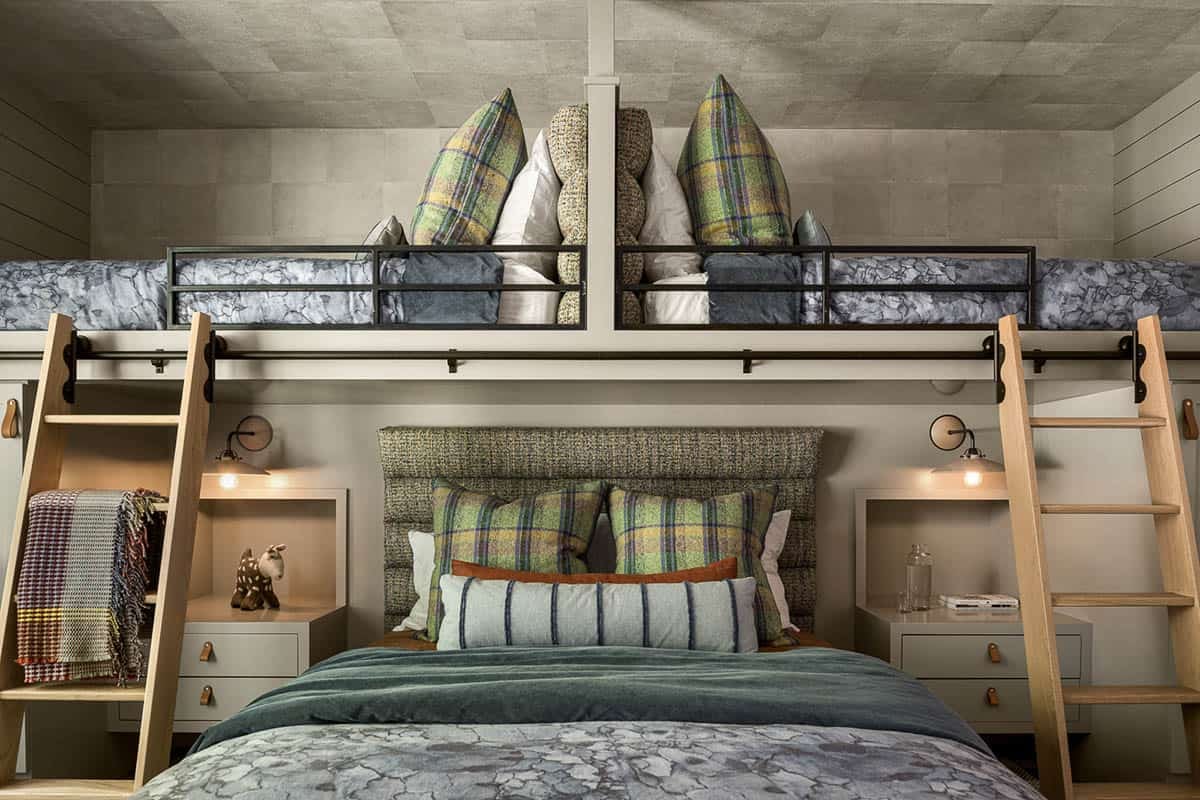
Lofted beds with oak ladders make the bunk room ready for ski weekends with friends.
Corner Window Bedroom Overlooking the Landscaped Yard
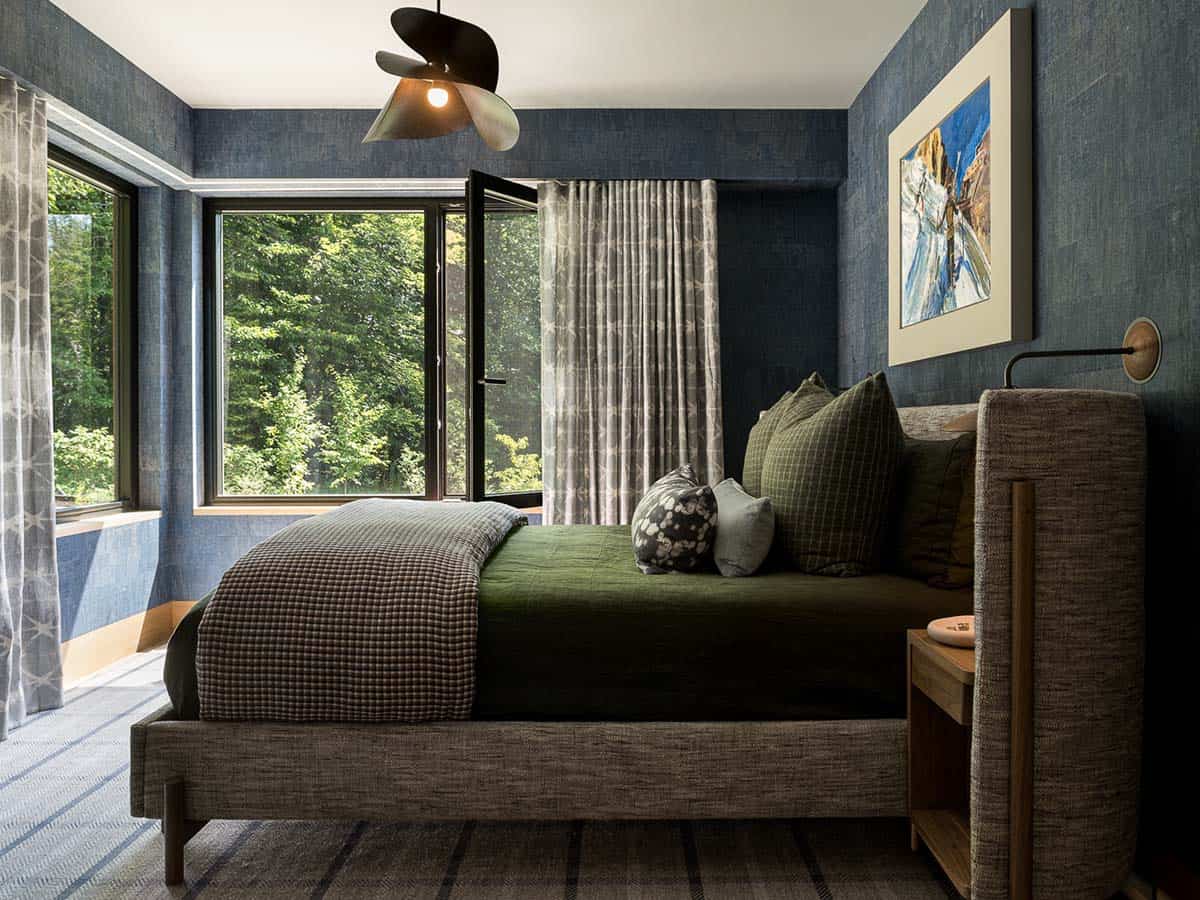
In the last bedroom, corner windows frame the landscaped yard, offering a picturesque view of the natural setting. The ceiling light is by Hubbardton Forge, and the bed is also by Verellen Furniture.
Family Room, Sauna, and Home Gym
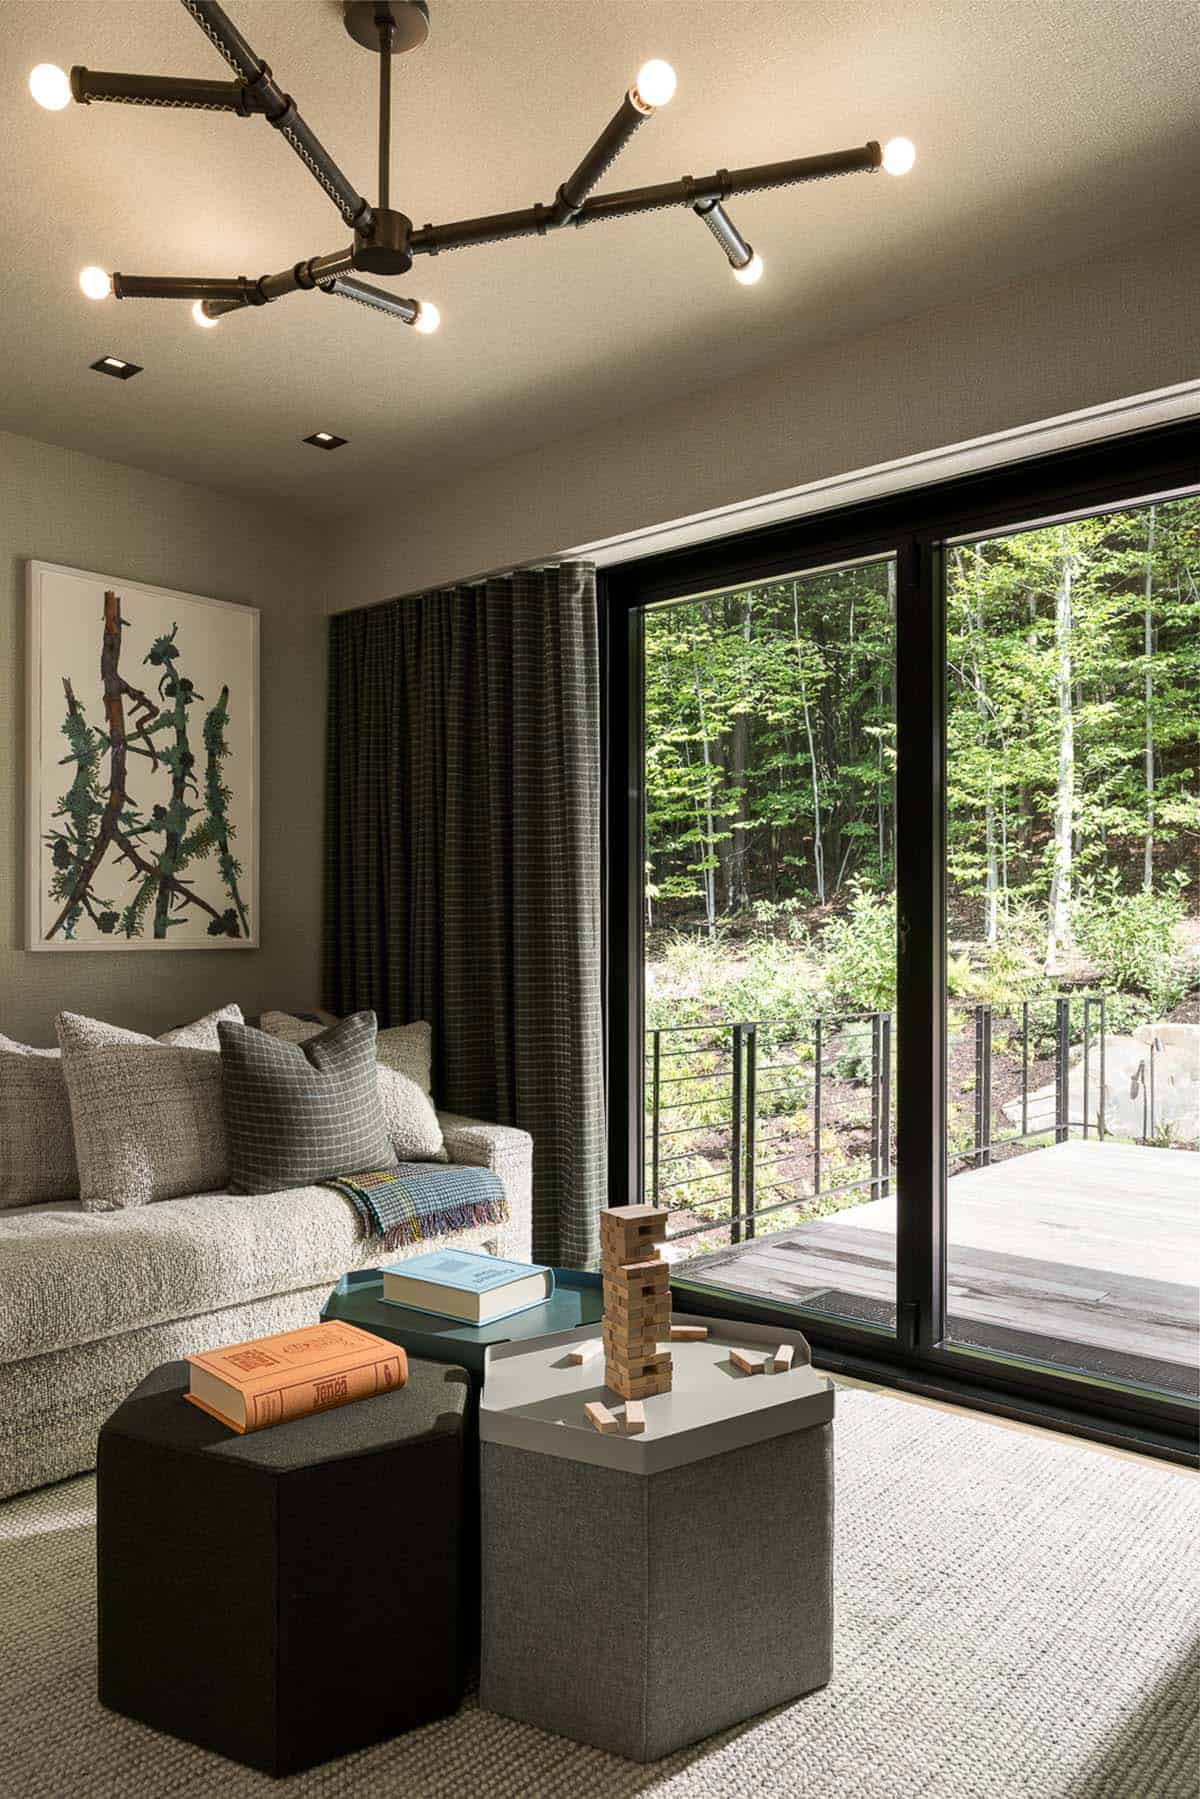
The family room opens onto a deck.
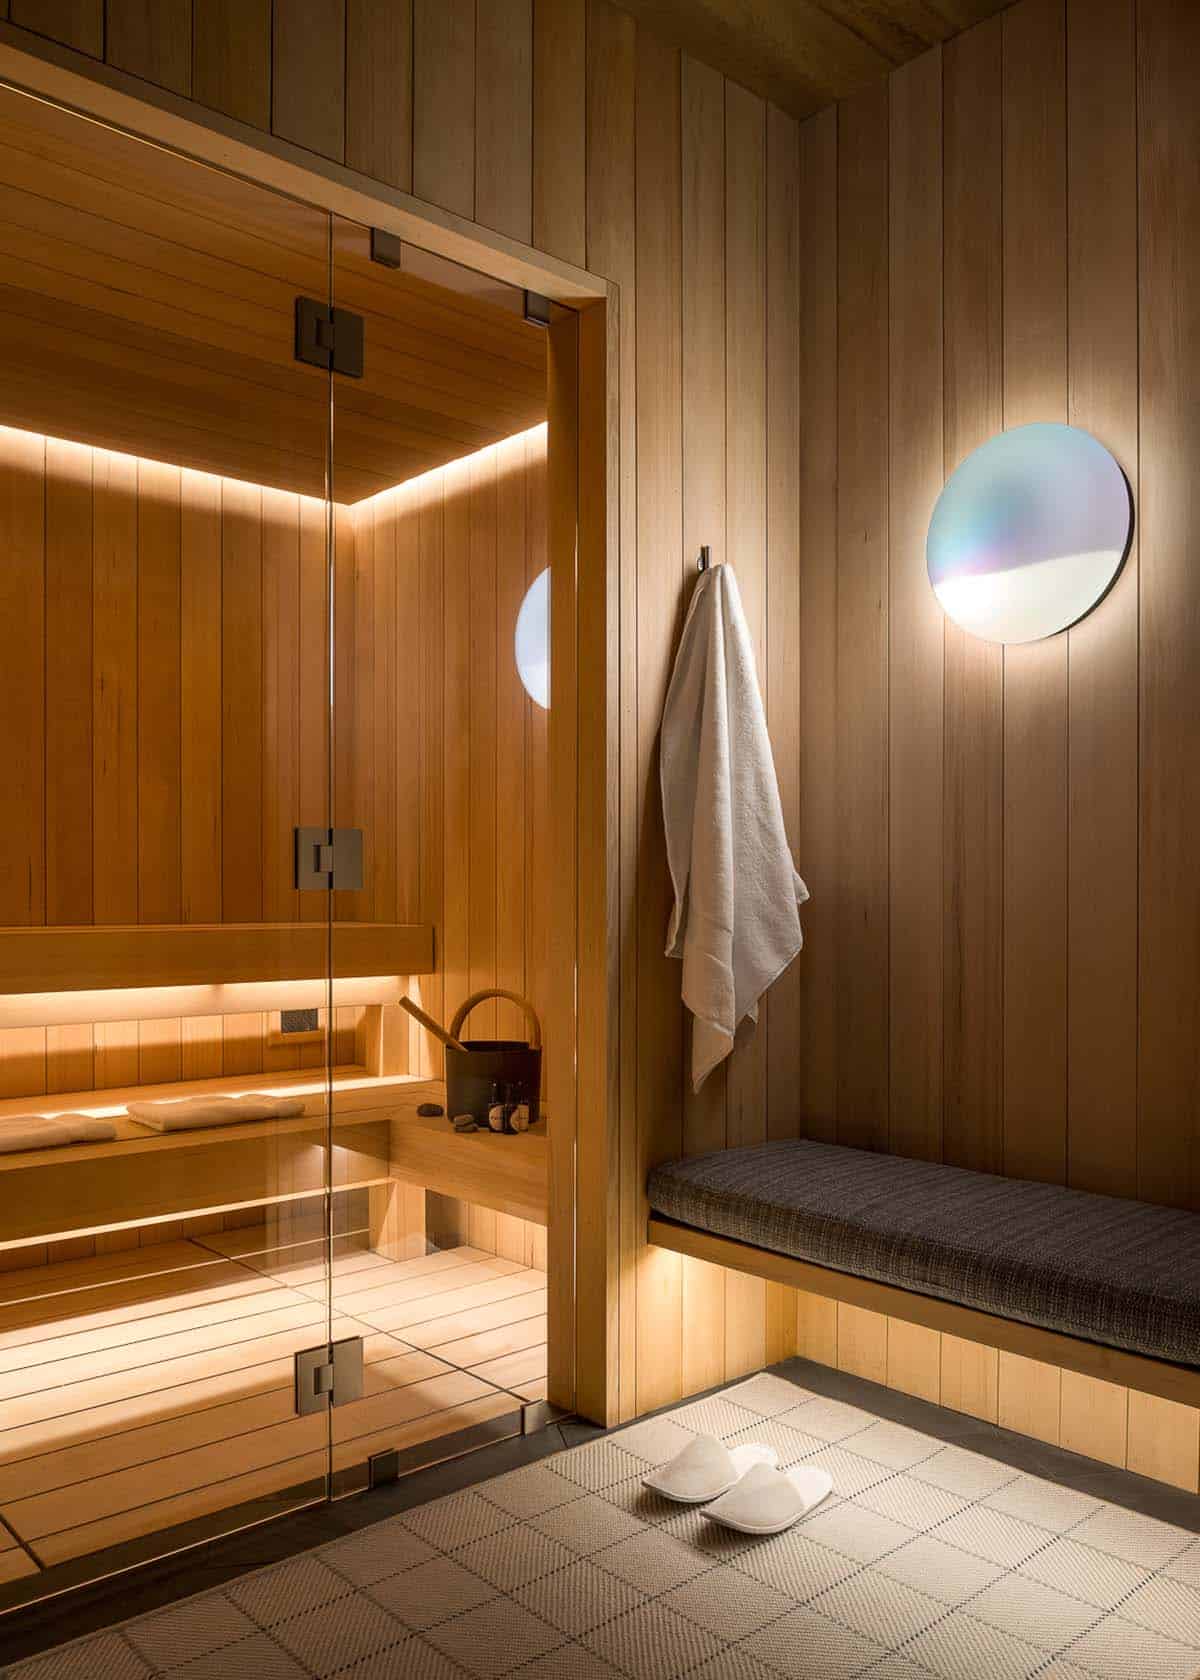
Above: A cedar sauna is ready for warming up after a day on the slopes.
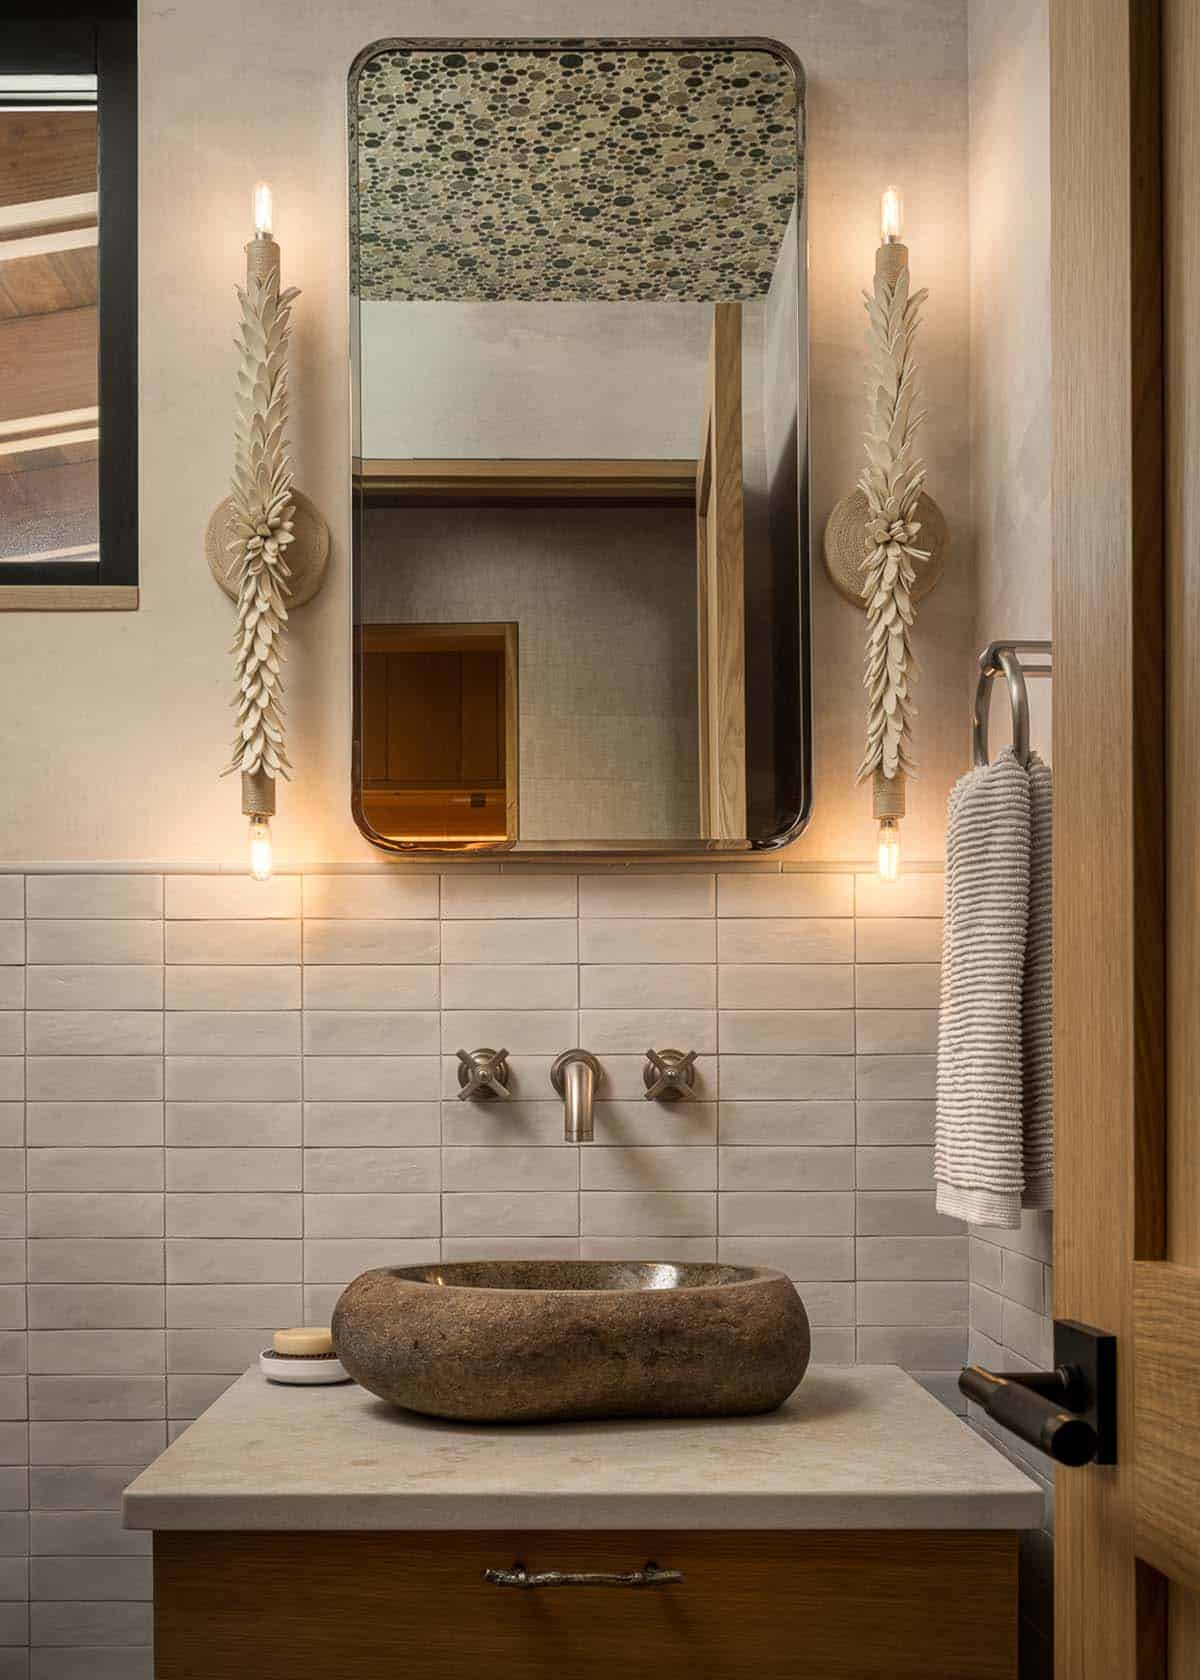
Above: A second powder room has ceramic sconces from Lightology.
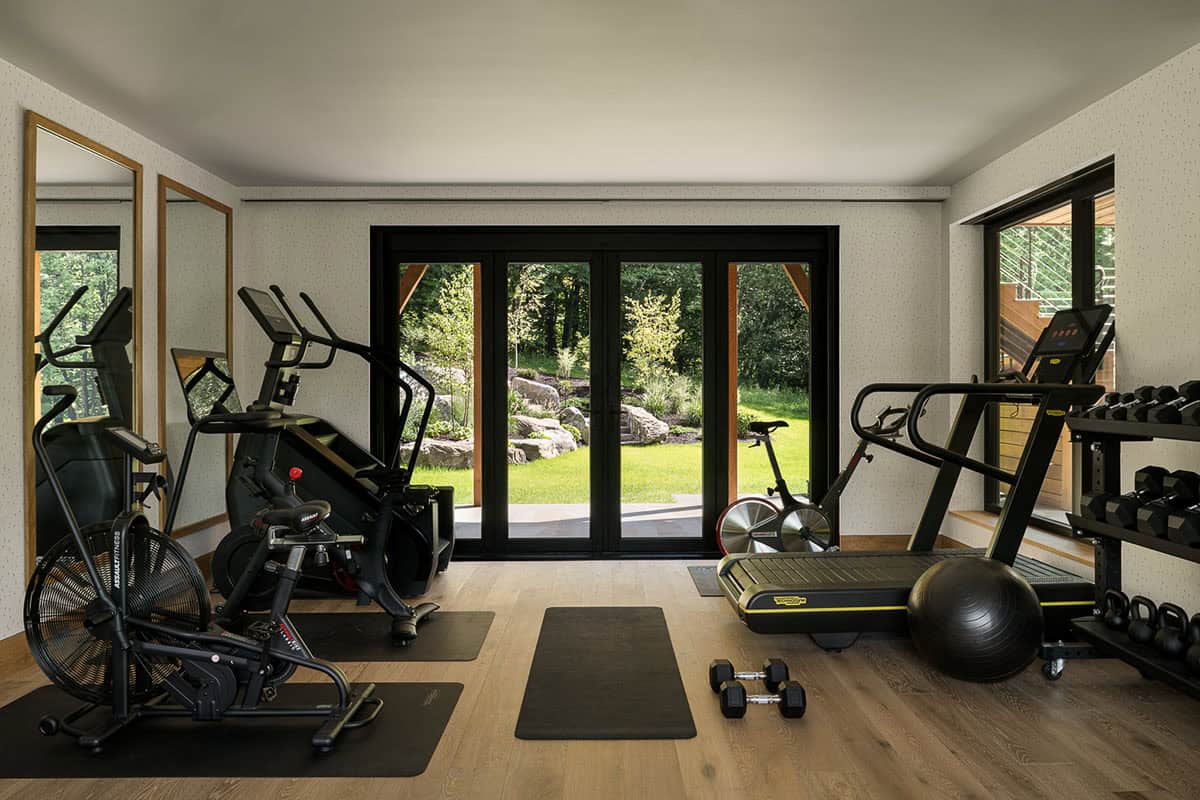
The home gym has folding glass doors to the yard and equipment from Peloton, Rogue Fitness, and Technogym.
What We Love About This Home
This Vermont ski home gives the family big mountain views and quiet, sheltered rooms in equal measure. Stone, cedar, walnut, and oak are offset by bold pattern and art, especially the oversized skier painting. The sauna, gym, bunk room, and dog wash make it a hardworking home base for the family.
Tell Us: What are your overall thoughts on this home’s design? Let us know in the Comments below!
Note: Check out a couple of other fascinating home tours that we have highlighted here on One Kindesign in the state of Vermont: A magnificent modern mountain home that overlooks Vermont’s Mount Mansfield and This Vermont ski house offers a fabulous escape in the Green Mountains.
Timber-Framed Screened Porch with Mountain Views
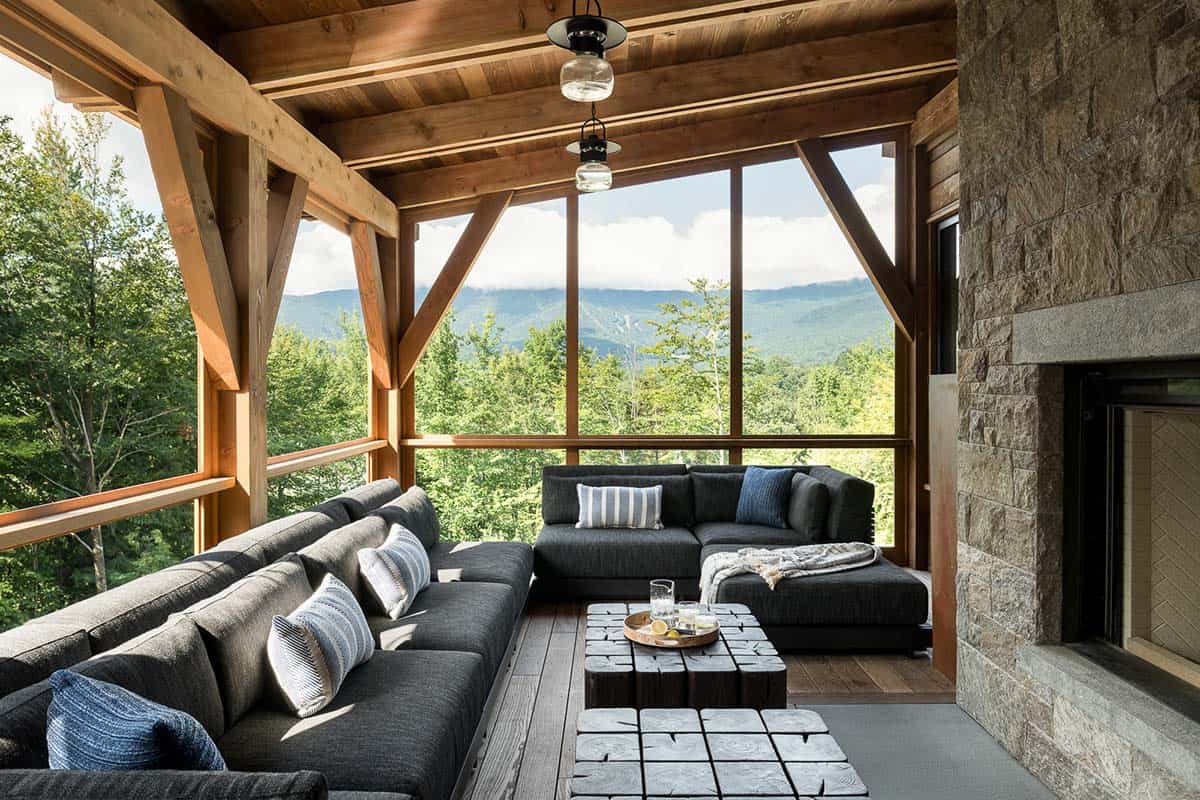
Above: The screened porch frames a view of the ski mountain, with a stone fireplace for cool evenings.
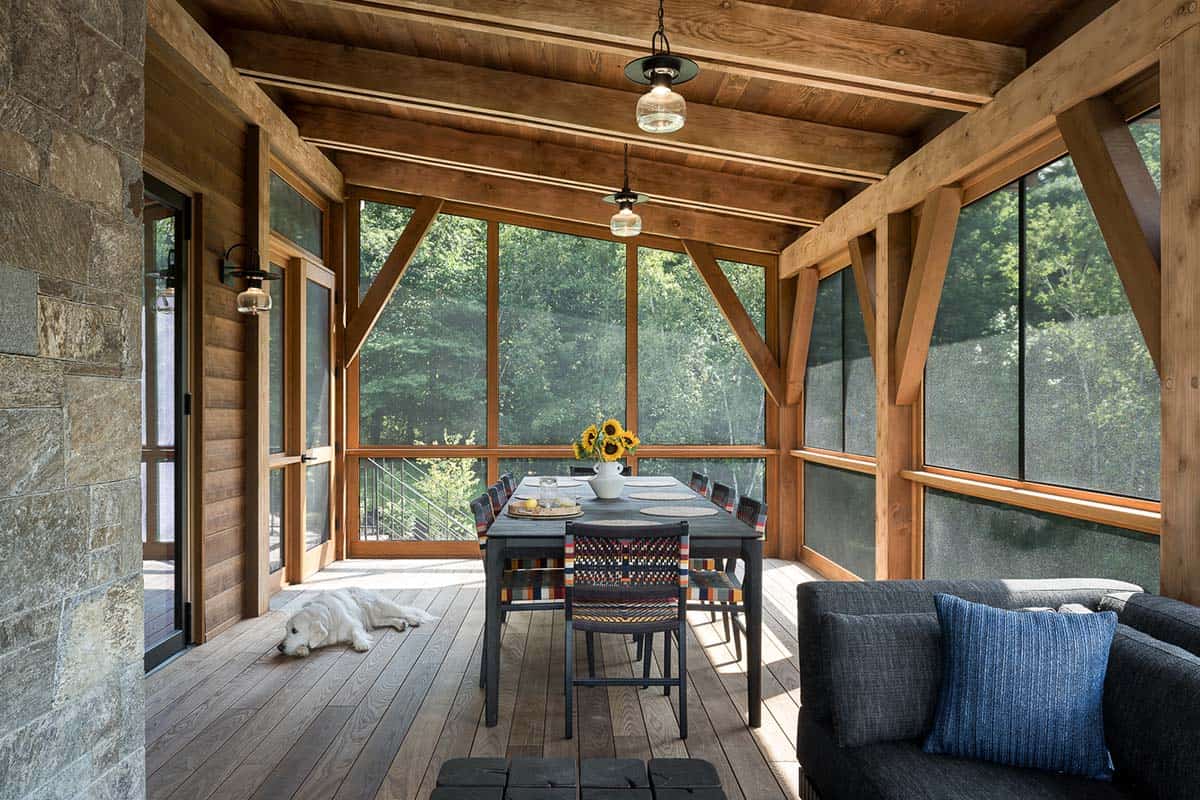
Rear Deck and Stone Patio
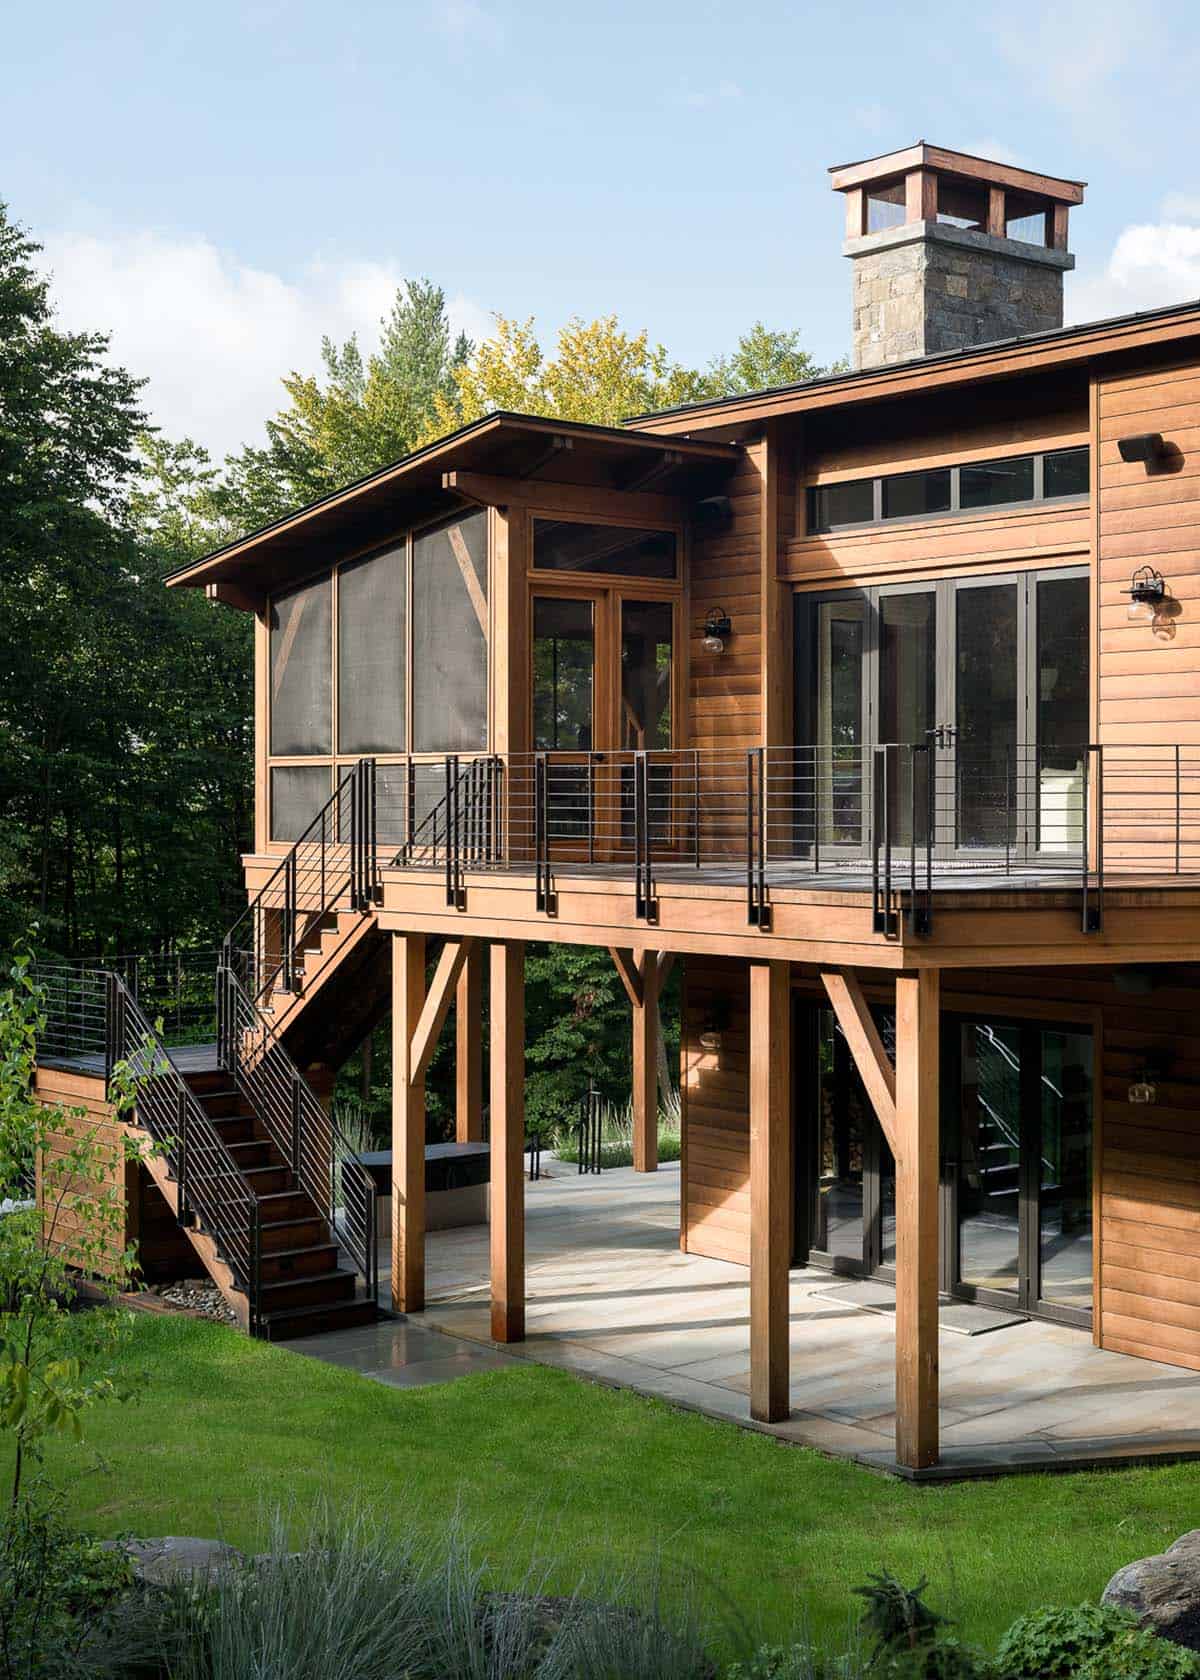
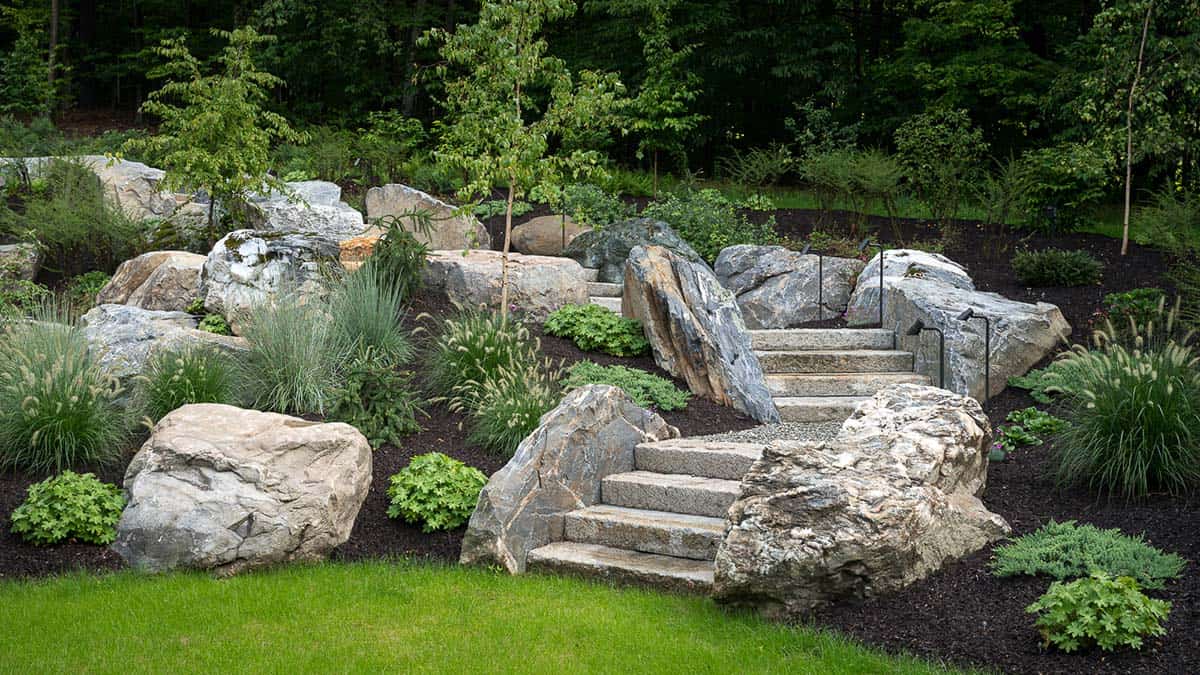
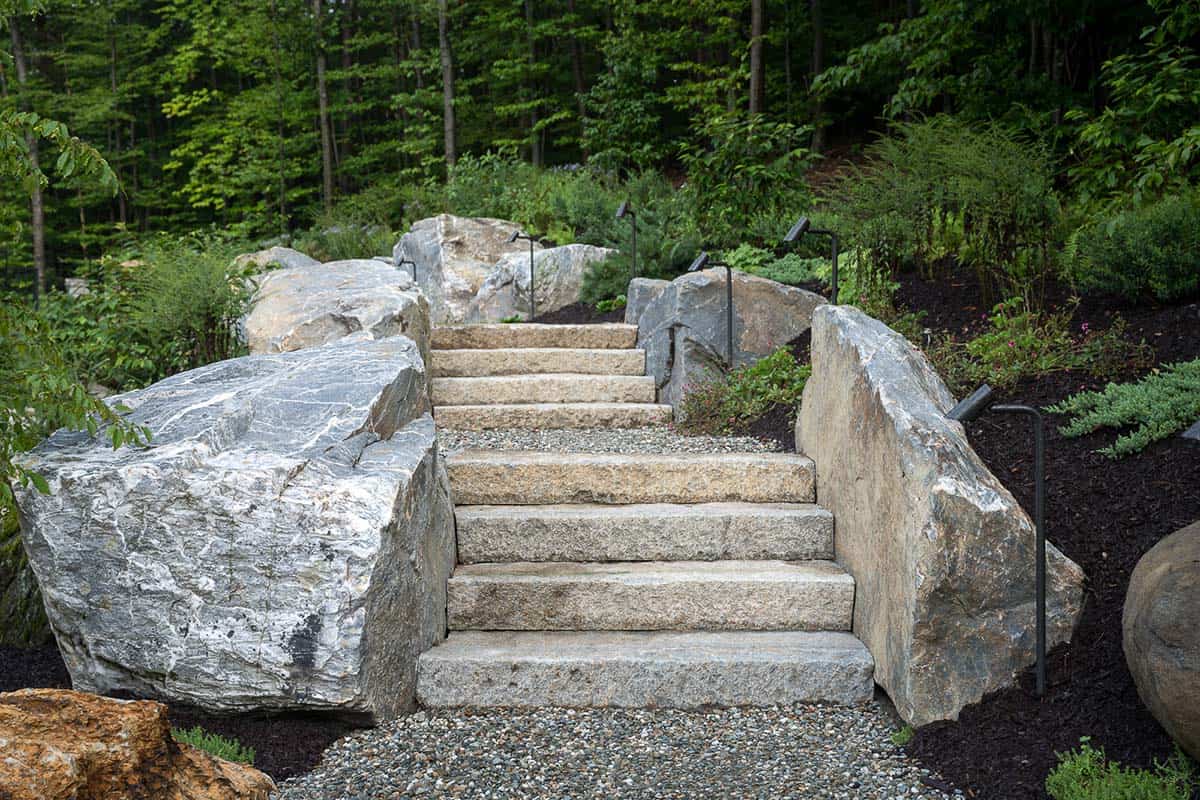
Stone Steps Winding into the Wooded Hillside
PHOTOGRAPHER Ryan Bent





0 comments