


❤️ Would you like to save this?
By saving, we'll email this post to you for later. Unsubscribe anytime.
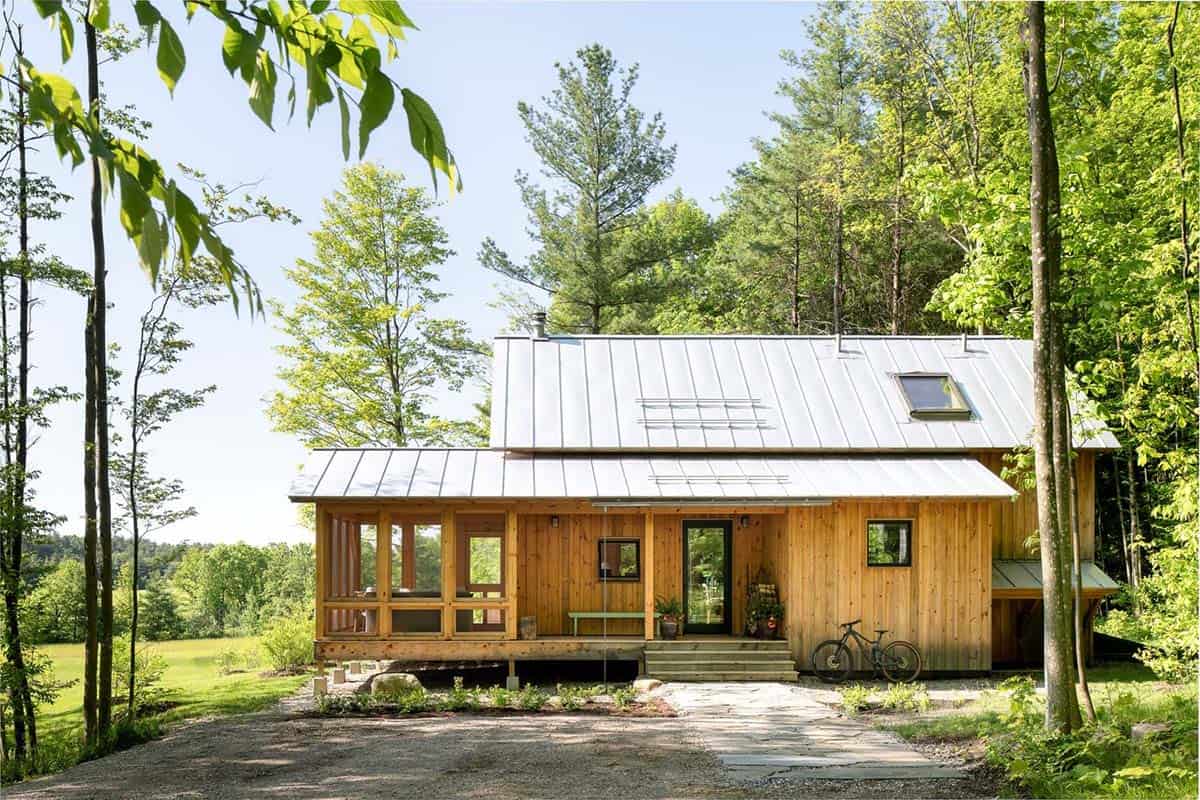
Cabin on the Farm is a unique 1,000-square-foot home designed for a small family by Vermont Integrated Architecture and Smith & McClain in Central Vermont. The primary goal was to employ versatile storage solutions to maximize livability. They achieved this by designing multifunctional spaces and using otherwise unrealized potential, such as under-stair storage.
Nestled on 106 acres, the project aimed to revitalize the diverse ecosystems present there and to establish a thriving permaculture homestead. The family engaged Whole Systems Design early in the project to support site and land-use planning and thoughtfully site buildings and farm components. A utility barn and cabin were among the first projects on the site, with a main house to follow.
DESIGN DETAILS
ARCHITECT Vermont Integrated Architecture
BUILDER Smith & McClain
PHOTOGRAPHER Ryan Bent Photography
Key Features:
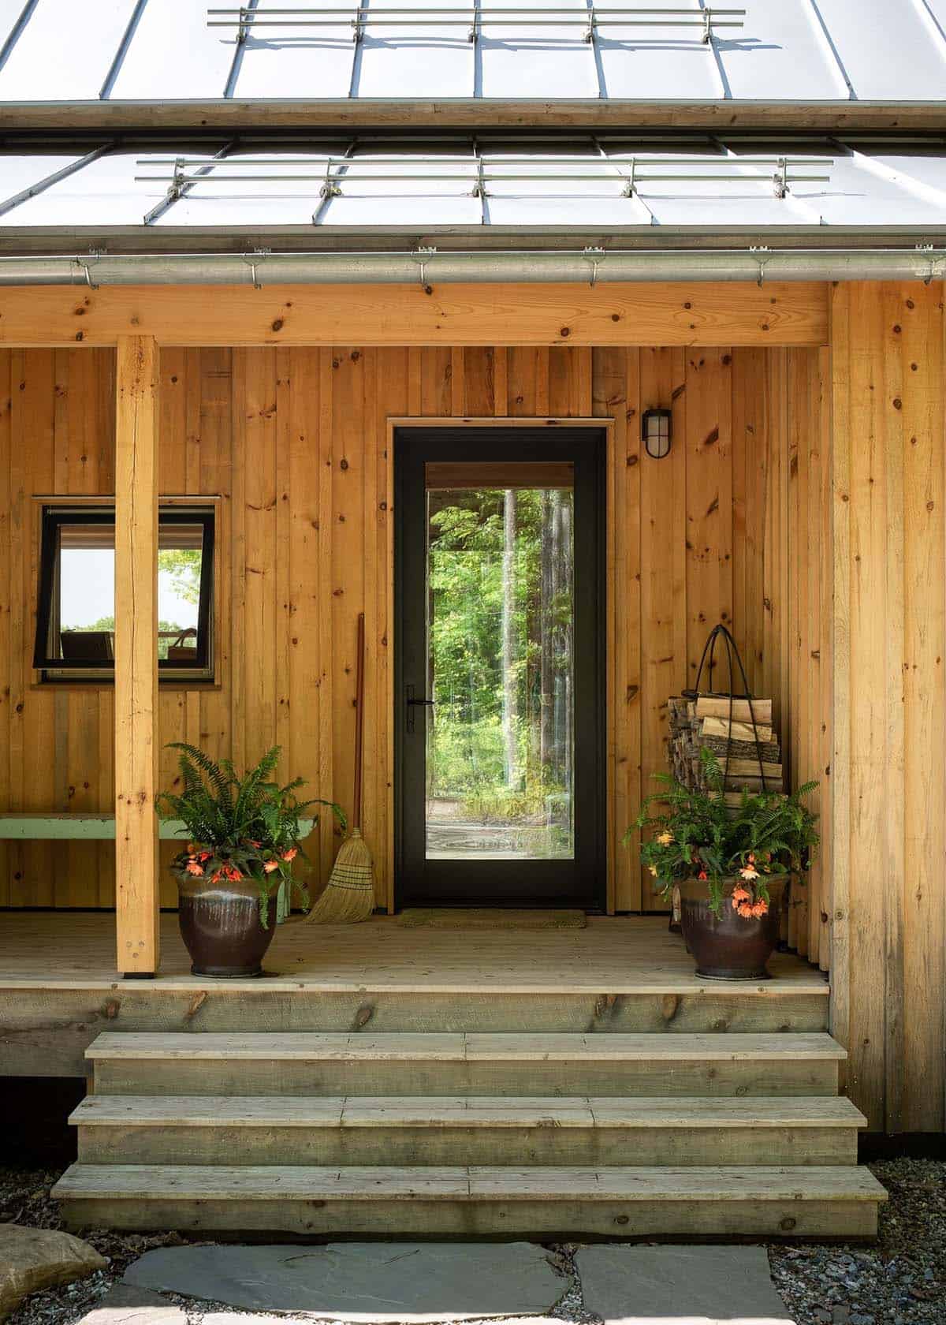
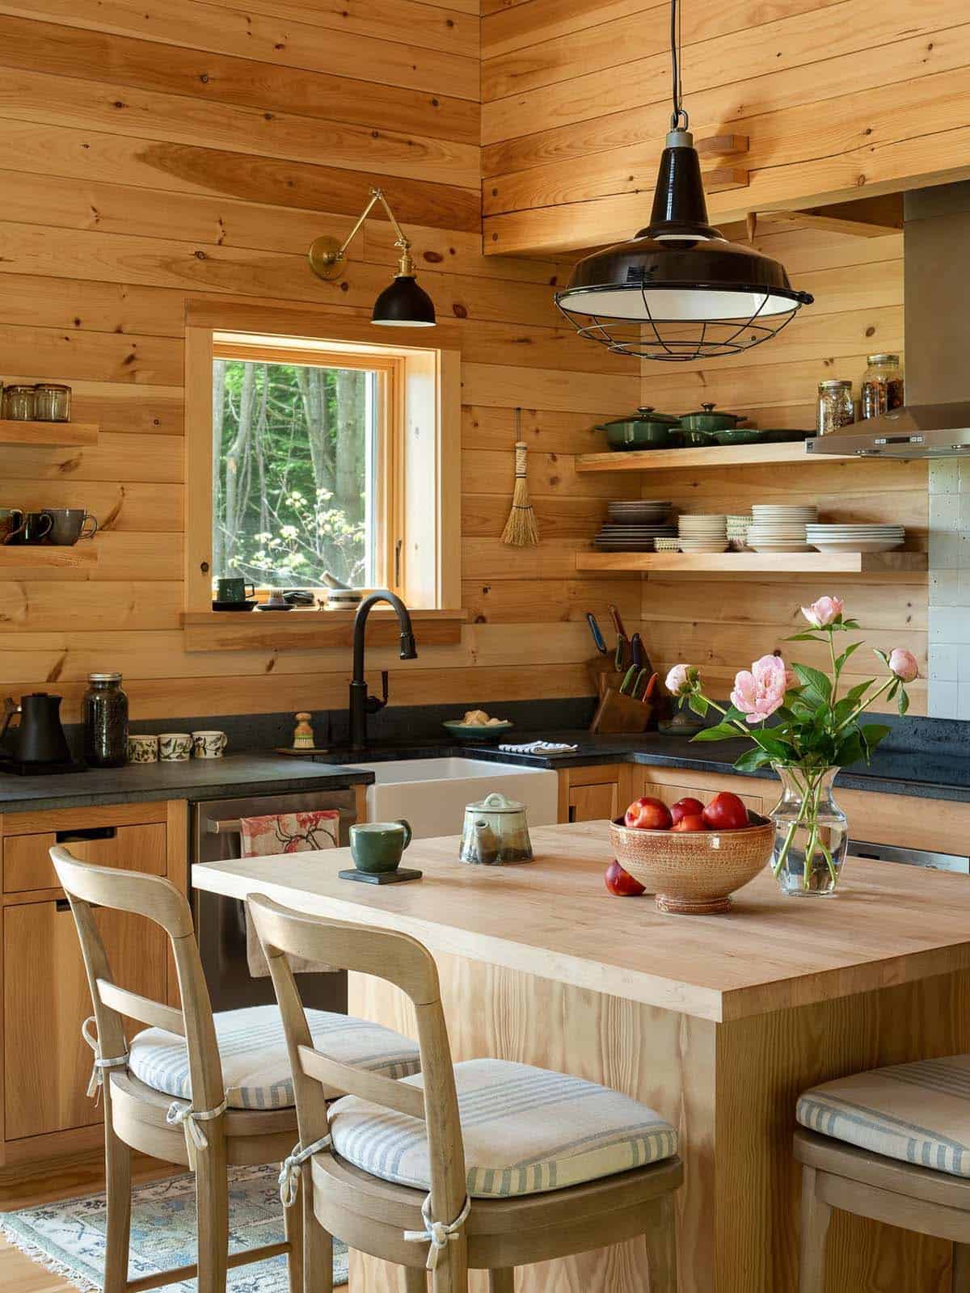
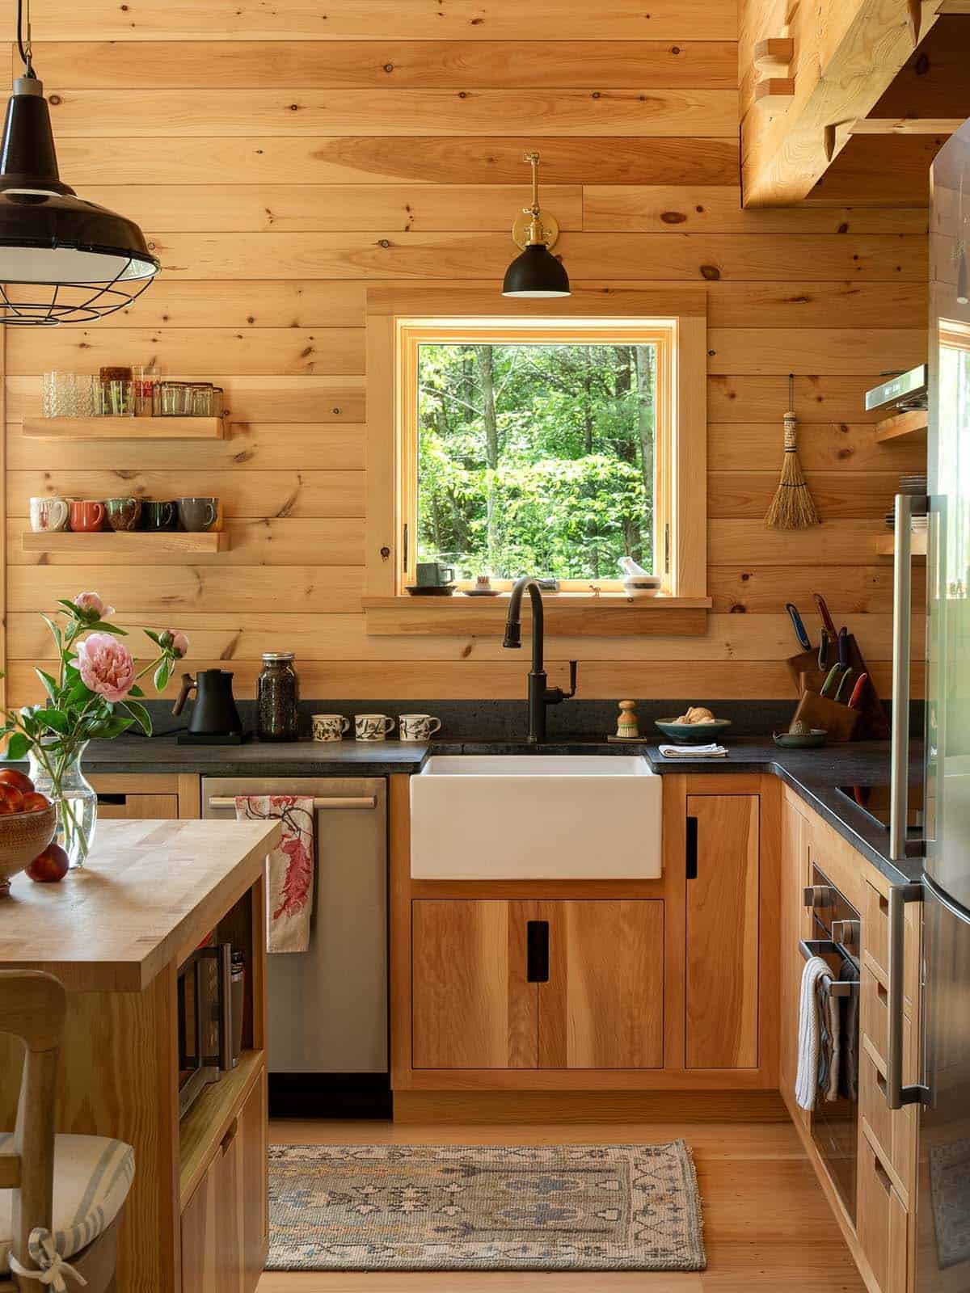
Standing seam roof, custom wood stove, butcher block and soapstone countertops, wood interior finishes, Sierra Pacific windows and doors, tile, custom built-ins
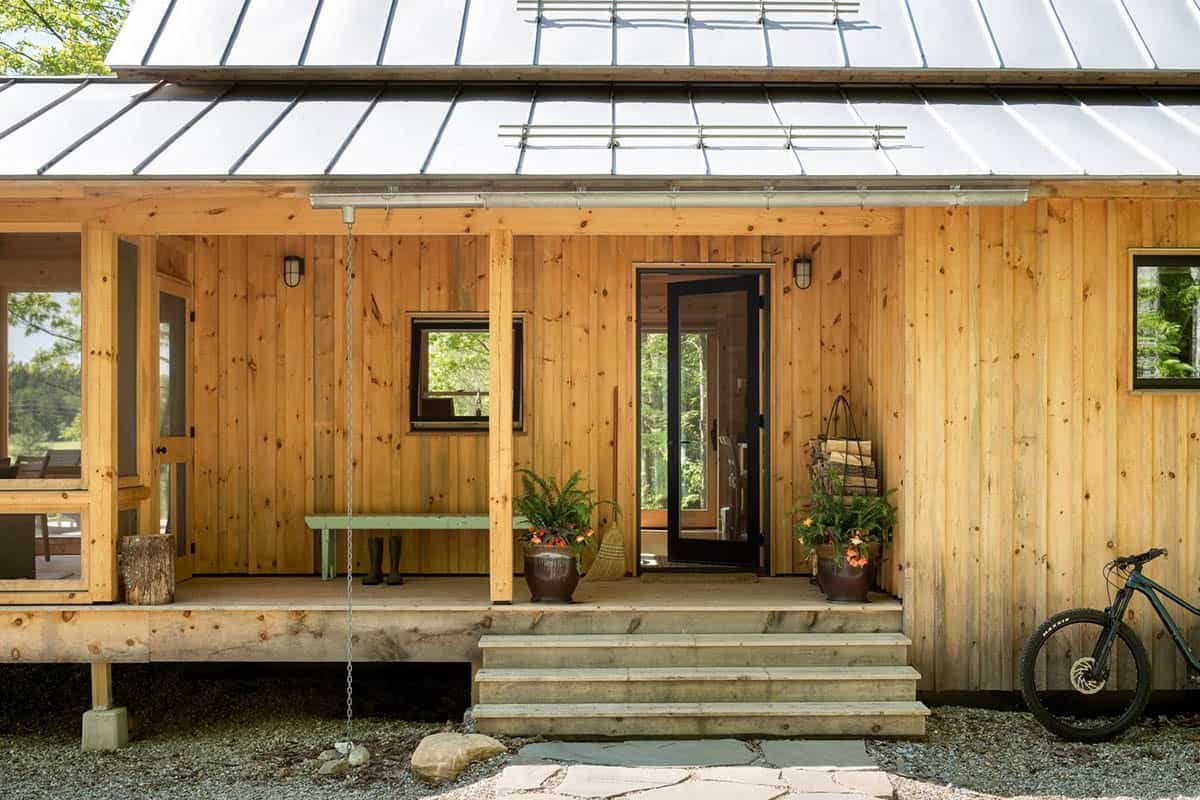
Long-term, the cabin will serve as a secluded retreat from the workings of the farm; for now, it is a temporary place for the family to live while the main house is designed and built.
Cabin Living Room with Wood Stove and Vaulted Ceiling
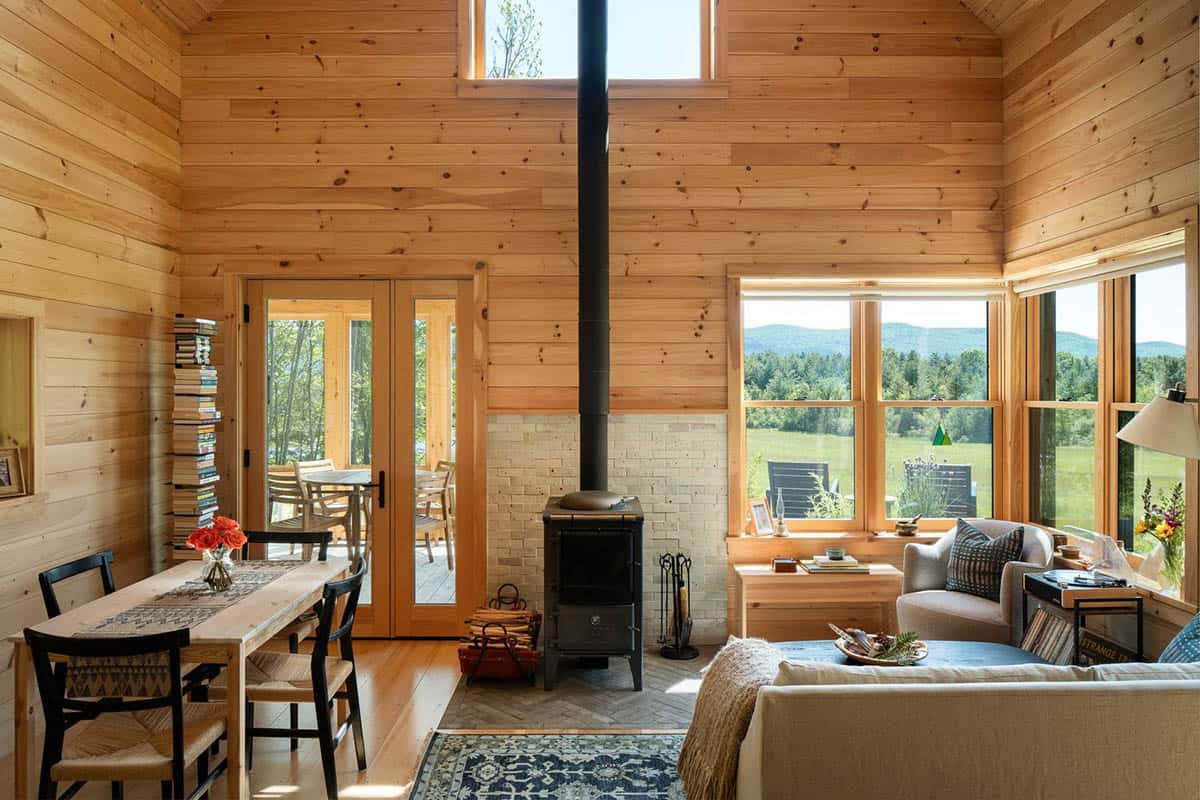
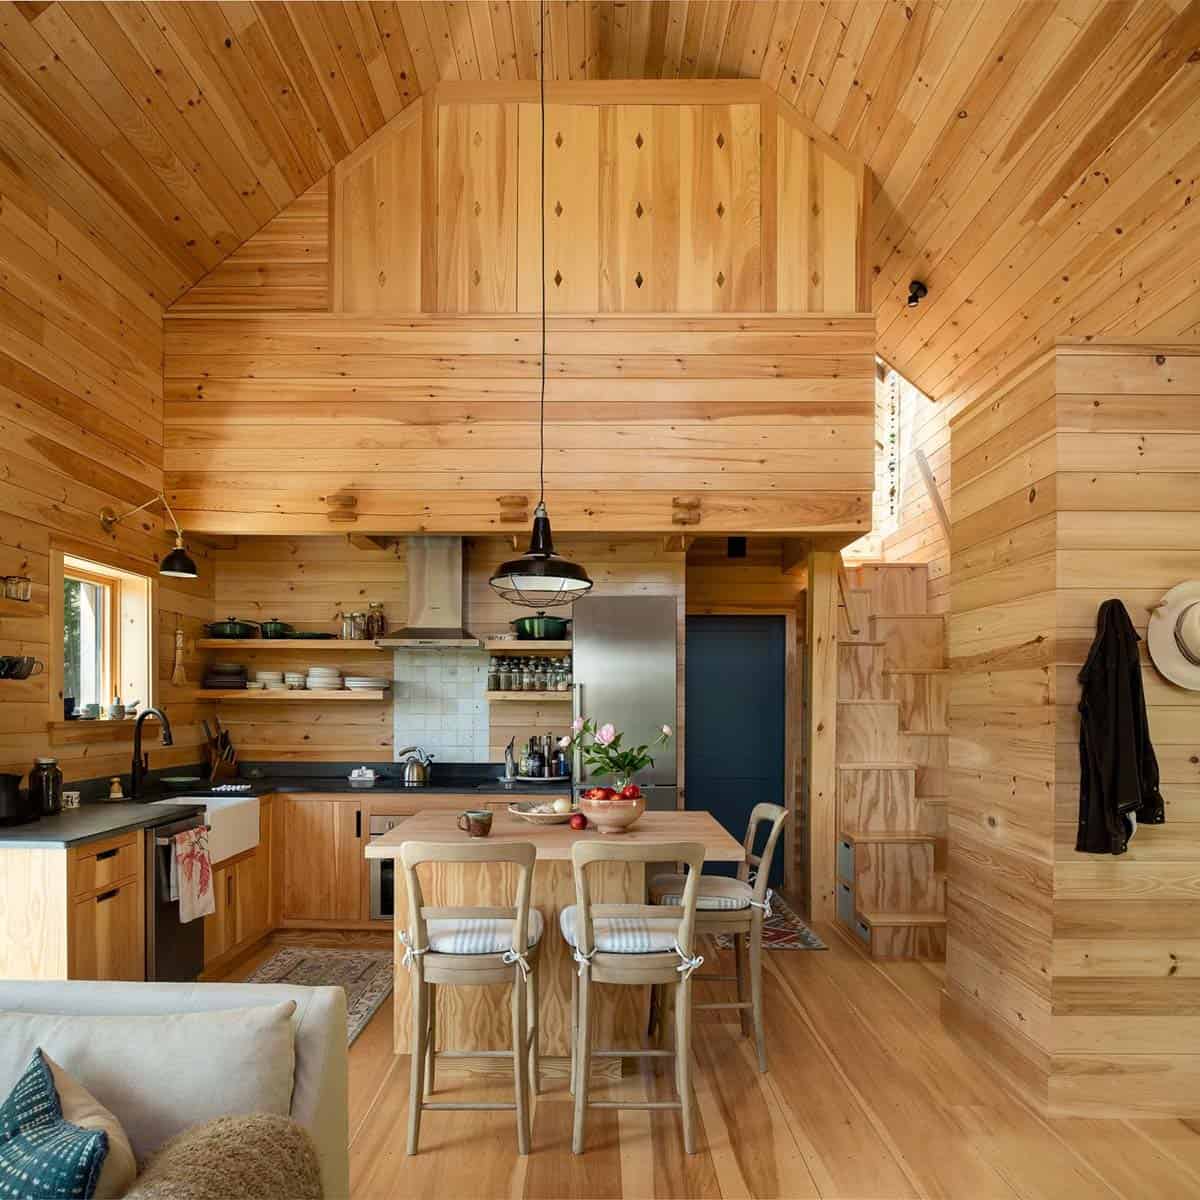
Though modest in size, the cabin features an abundance of wood – unfinished rough-sawn board and batten siding, wide board pine flooring, and pine shiplap adorning most walls and ceilings – with windows and a wraparound porch that make the living space feel more expansive.
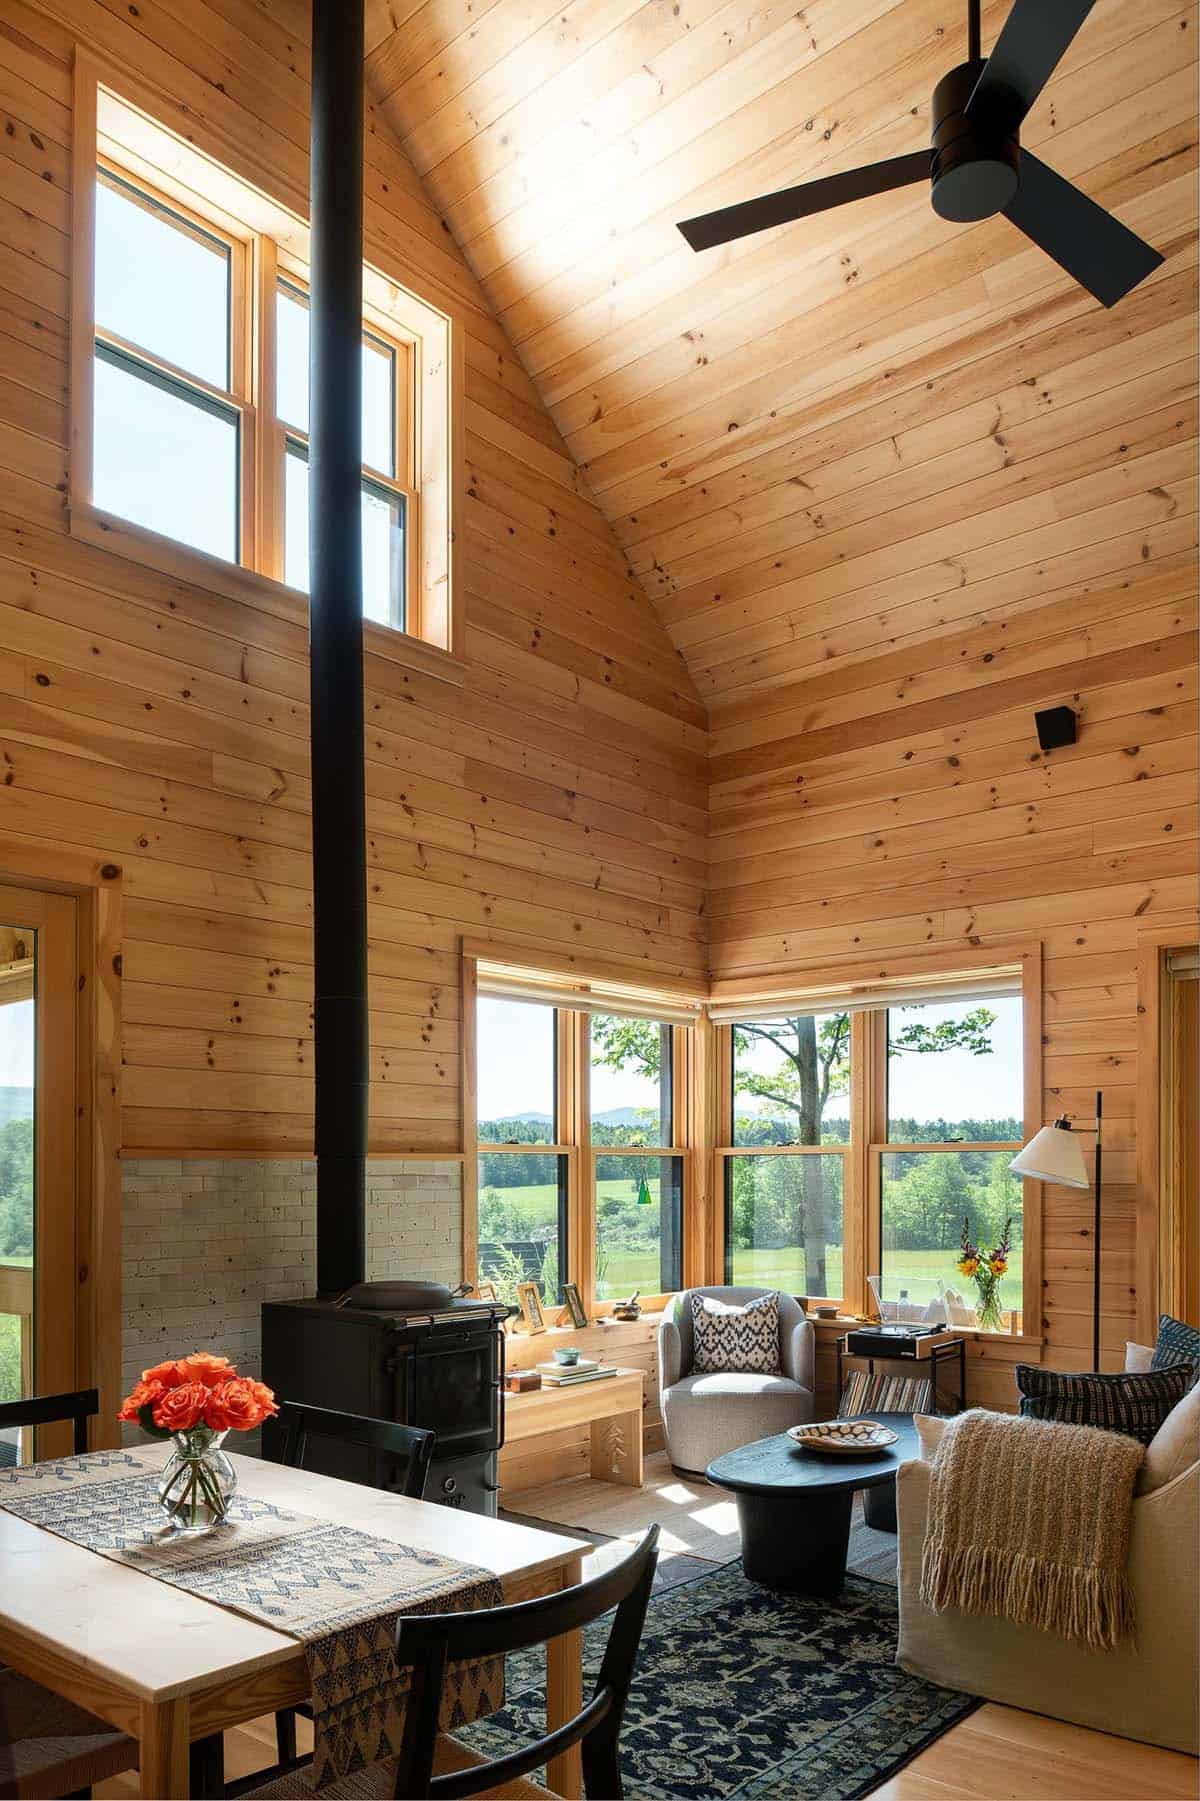
With an insulated concrete-form basement and a standing seam galvanized steel roof, the cabin is net zero-energy ready (solar panel-ready) and exceeds Efficiency Vermont’s Certified Home designation.
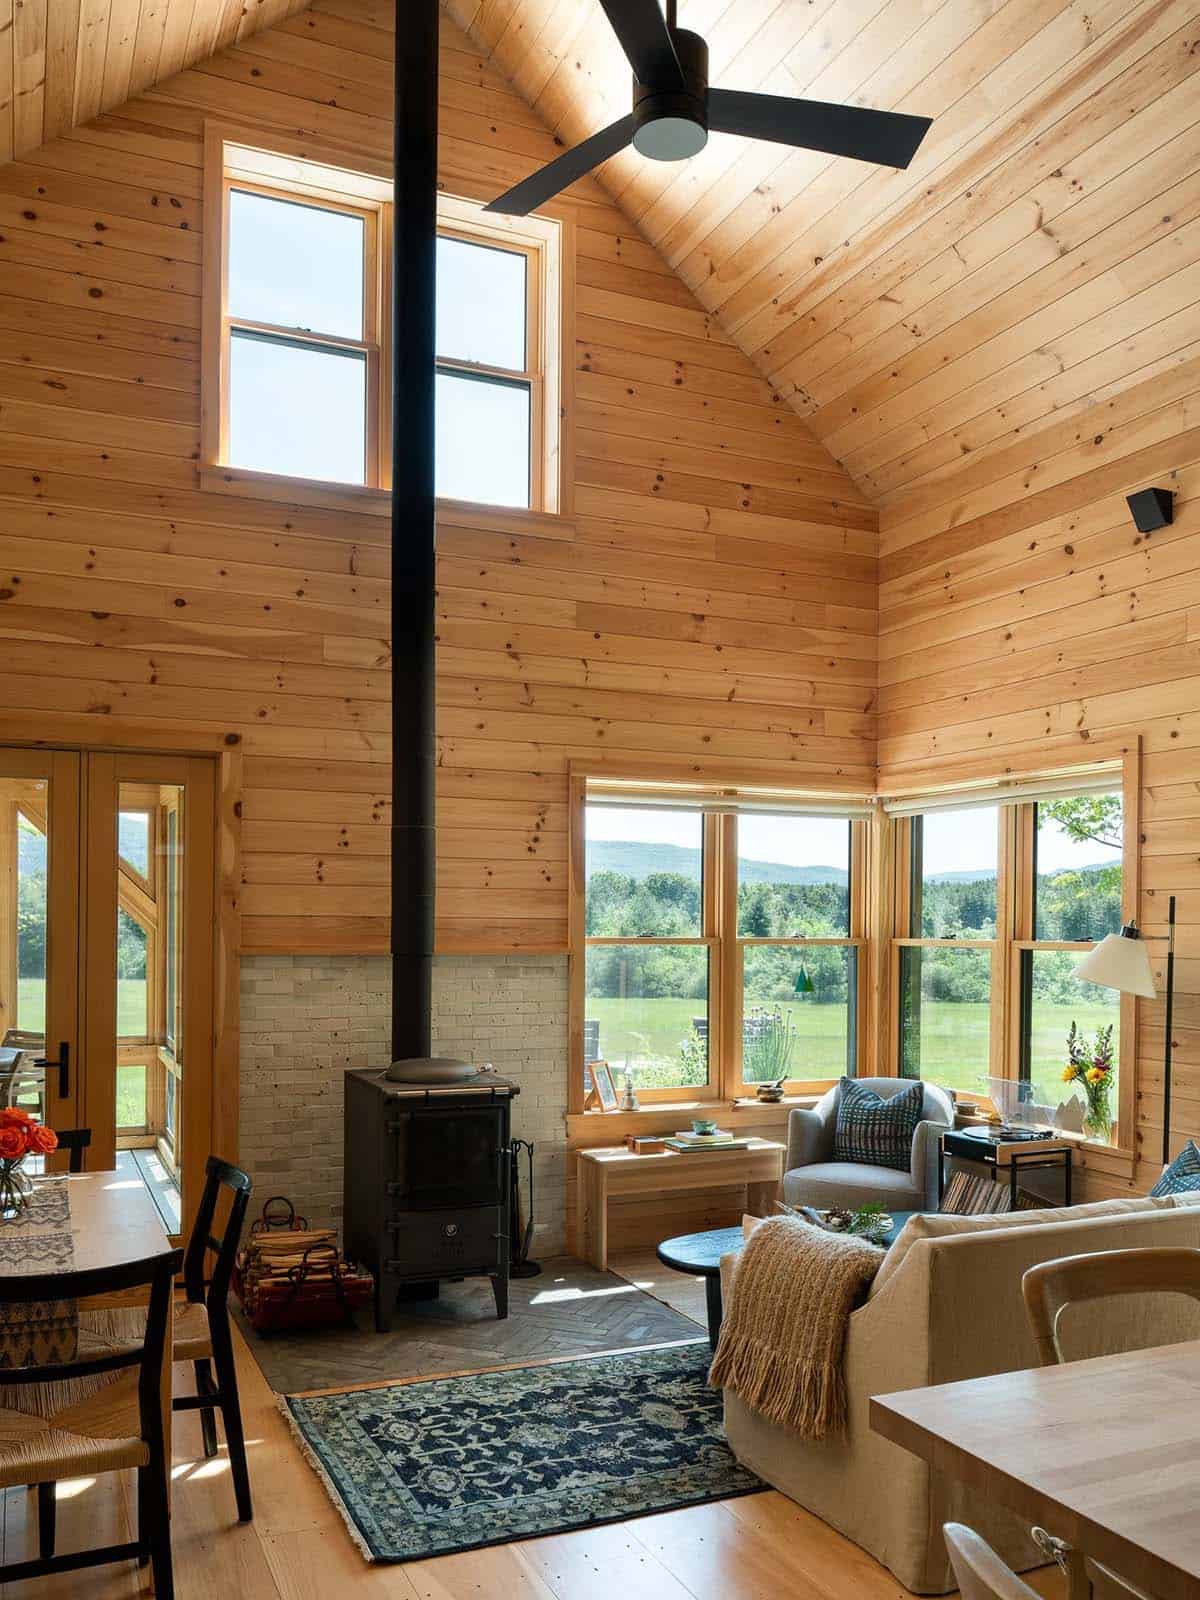
The house is fully electric for heating, cooling, and ventilation, with a centrally located woodstove for supplemental heating and cooking.
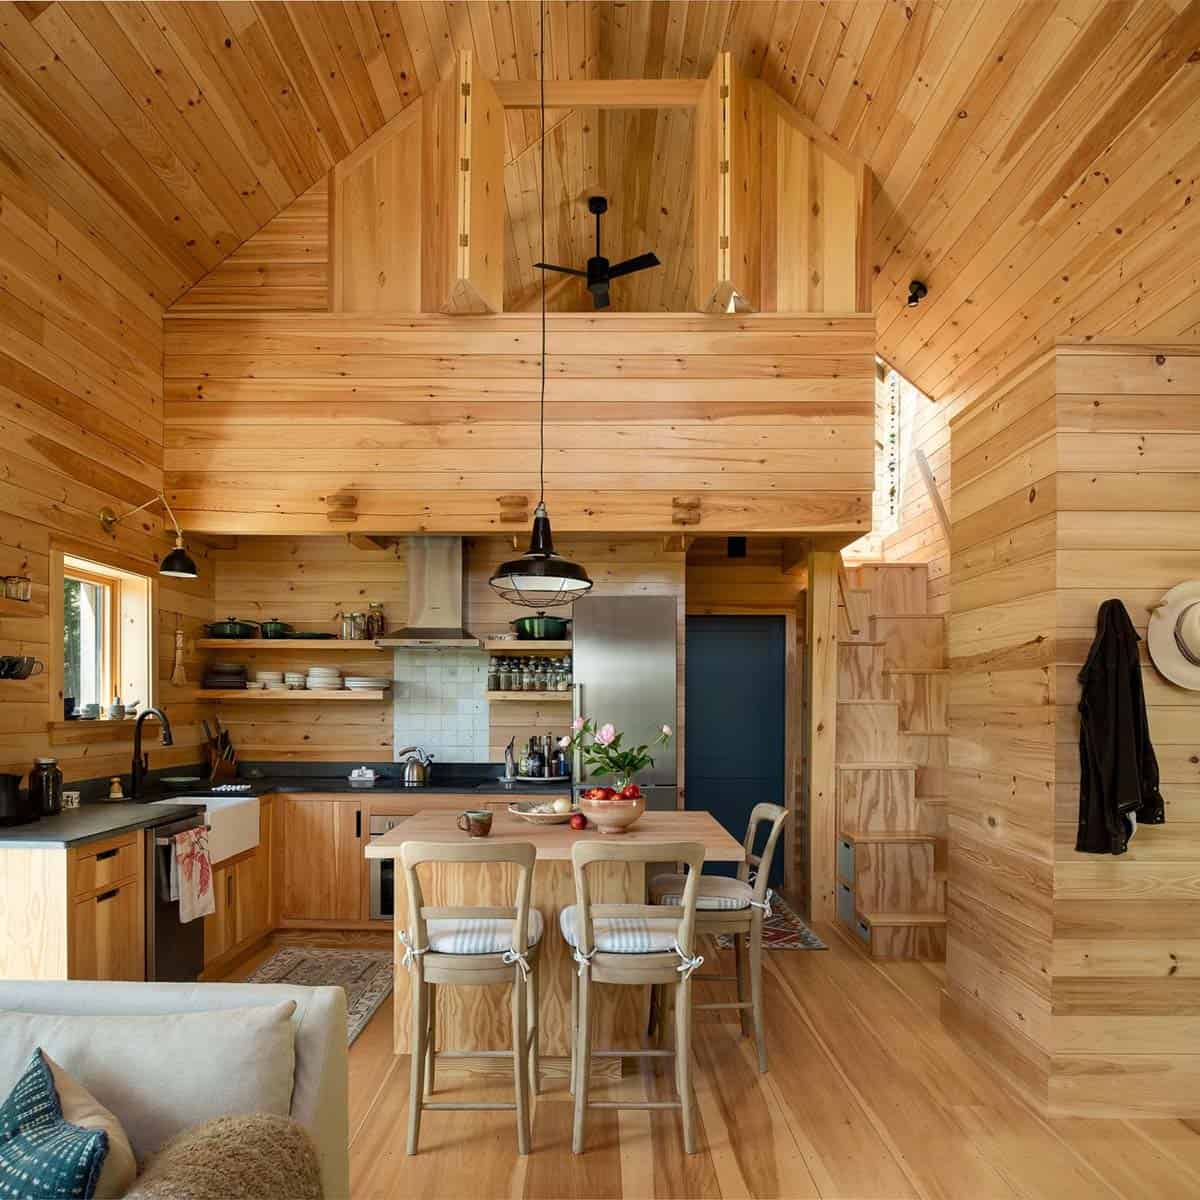
Small Cabin Kitchen with Butcher Block Island
What We Love About This Home
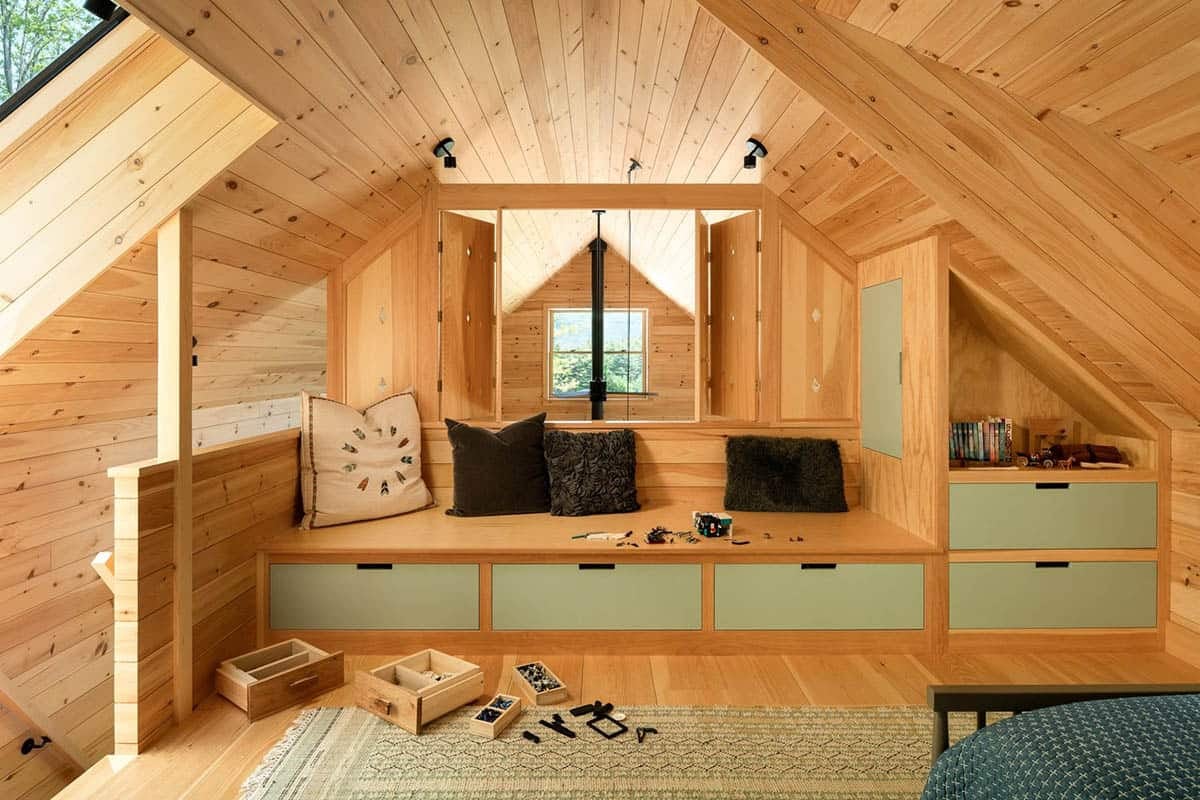
The loft above the kitchen is the cabin’s most distinctive feature, with folding wood panels that open it to the living space below. Pine shiplap covers most walls and ceilings, and the vaulted living area, with its wood stove and corner windows, makes it feel larger than 1,000 square feet. This rustic cabin has so many fabulous features, from its highly functional design to being fully electric, triple-glazed, and net zero-energy ready.
Tell Us: Would this be your idea of the ultimate family cabin in the woods? Let us know why or why not in the Comments below!
Note: Be sure to check out a couple of other fascinating home tours that we have showcased here on One Kindesign im the state of Vermont: Step into a Vermont farmhouse in the snowy mountains of Mad River Valley and Tour this warm and cozy barn house in the snowy mountains of Vermont.
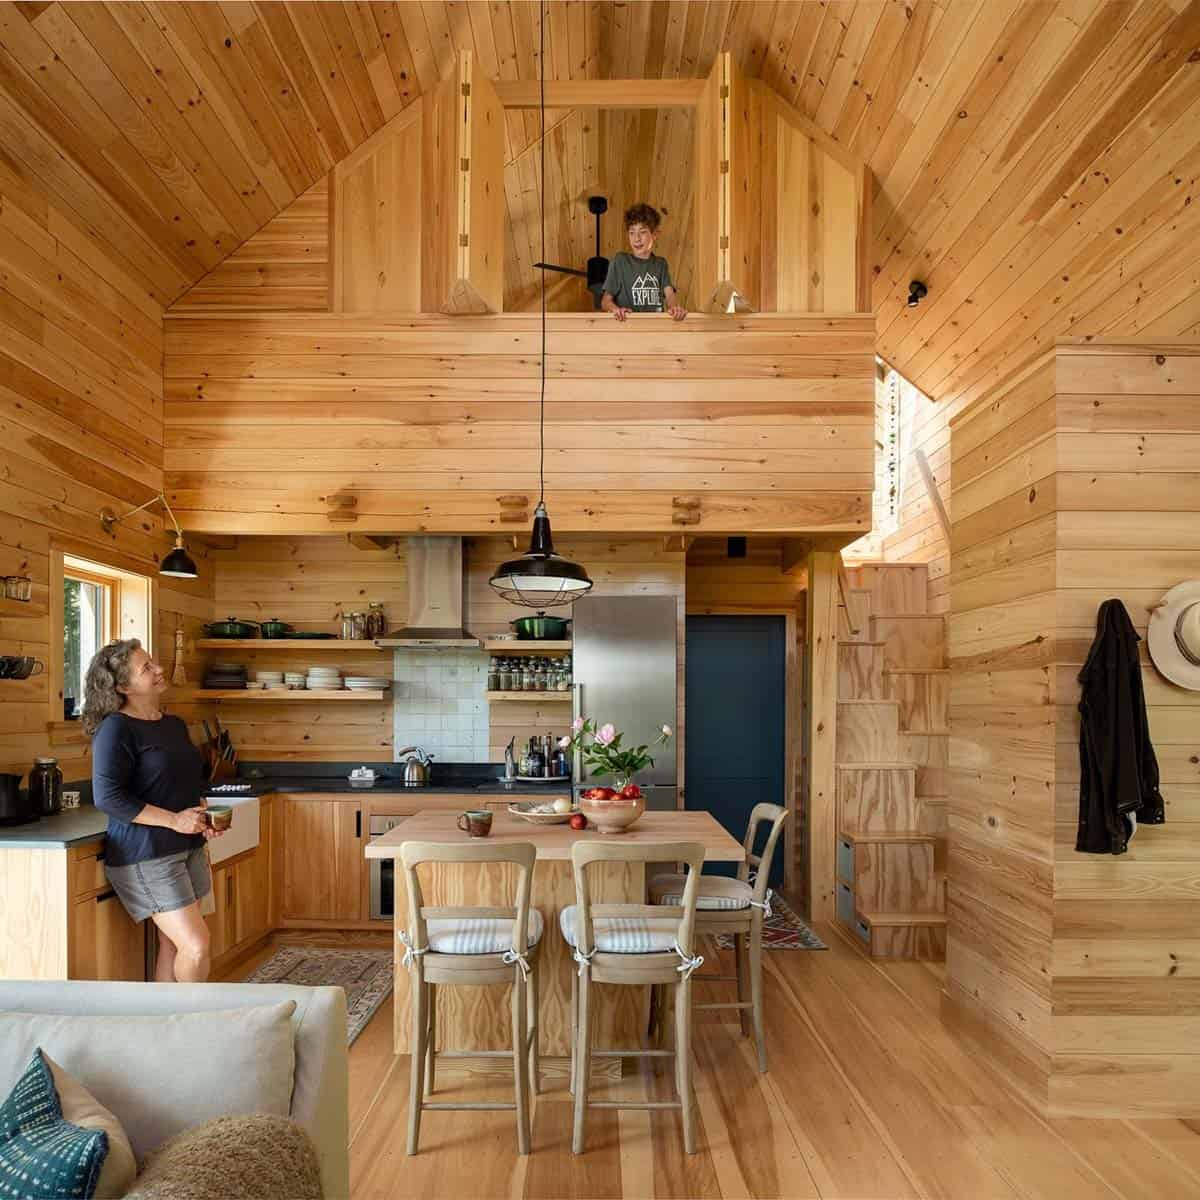
Space-Saving Storage Stairs to the Loft
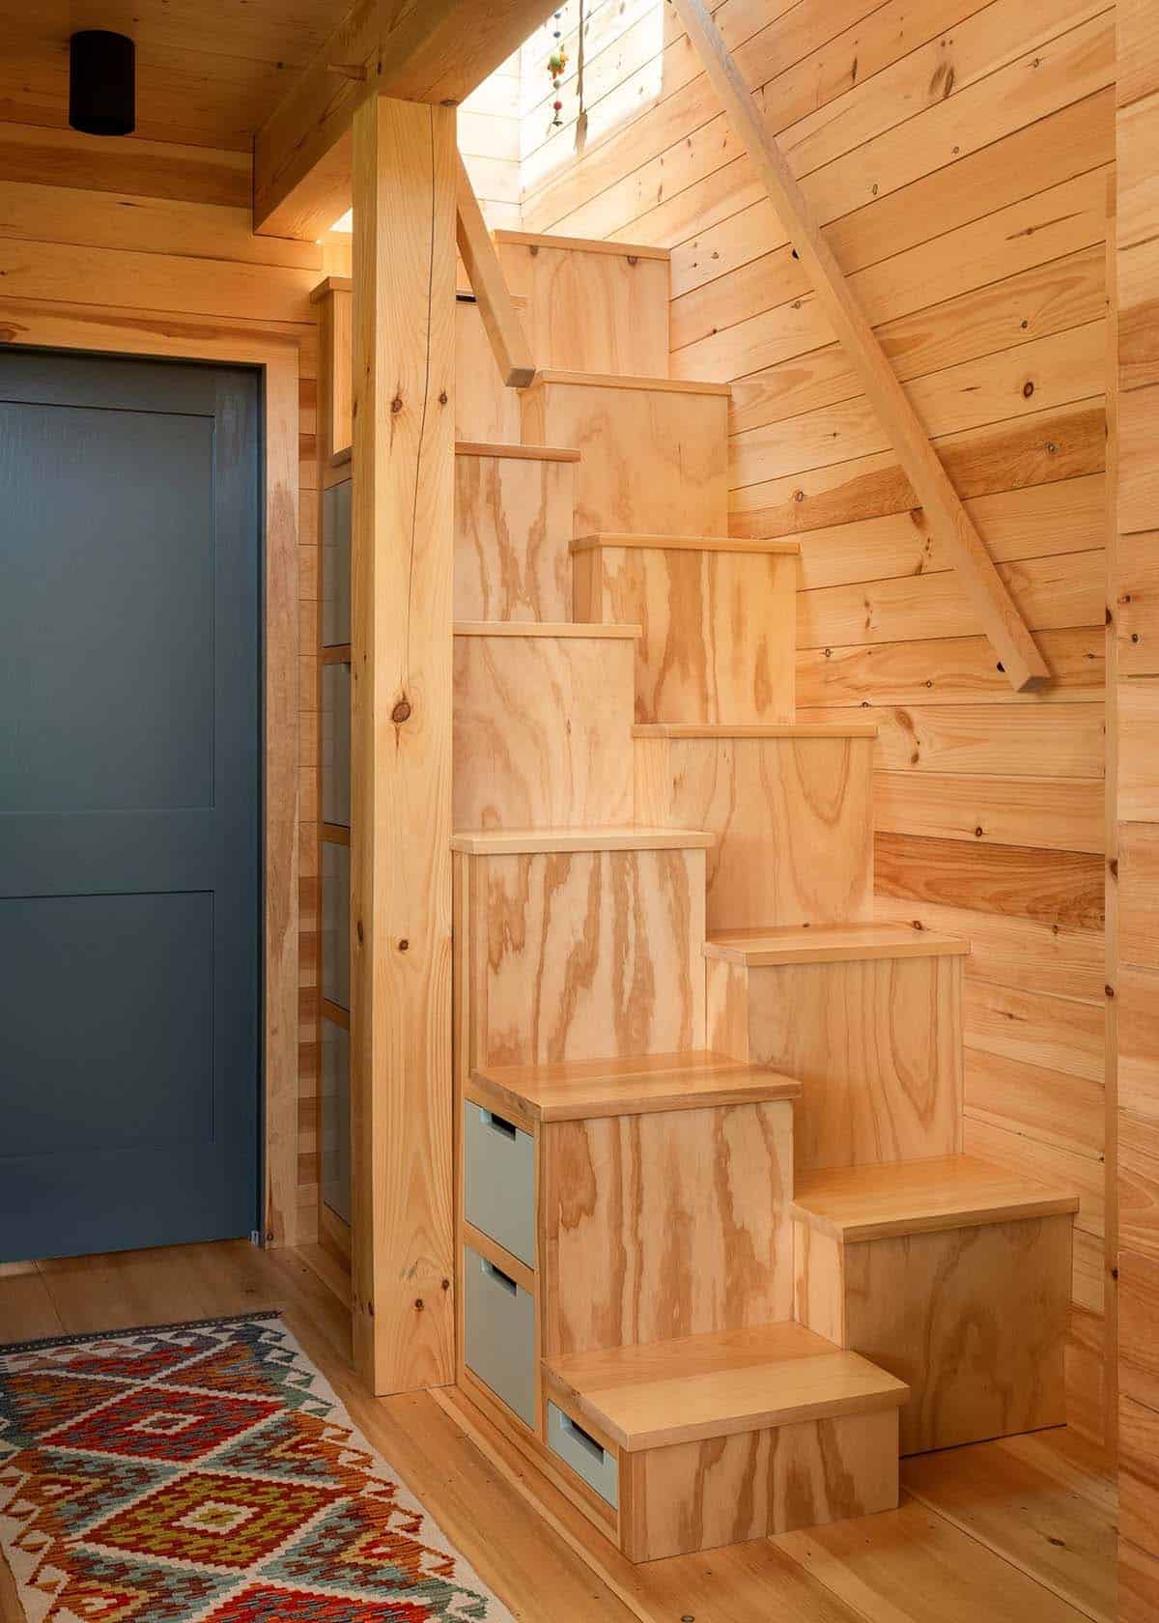
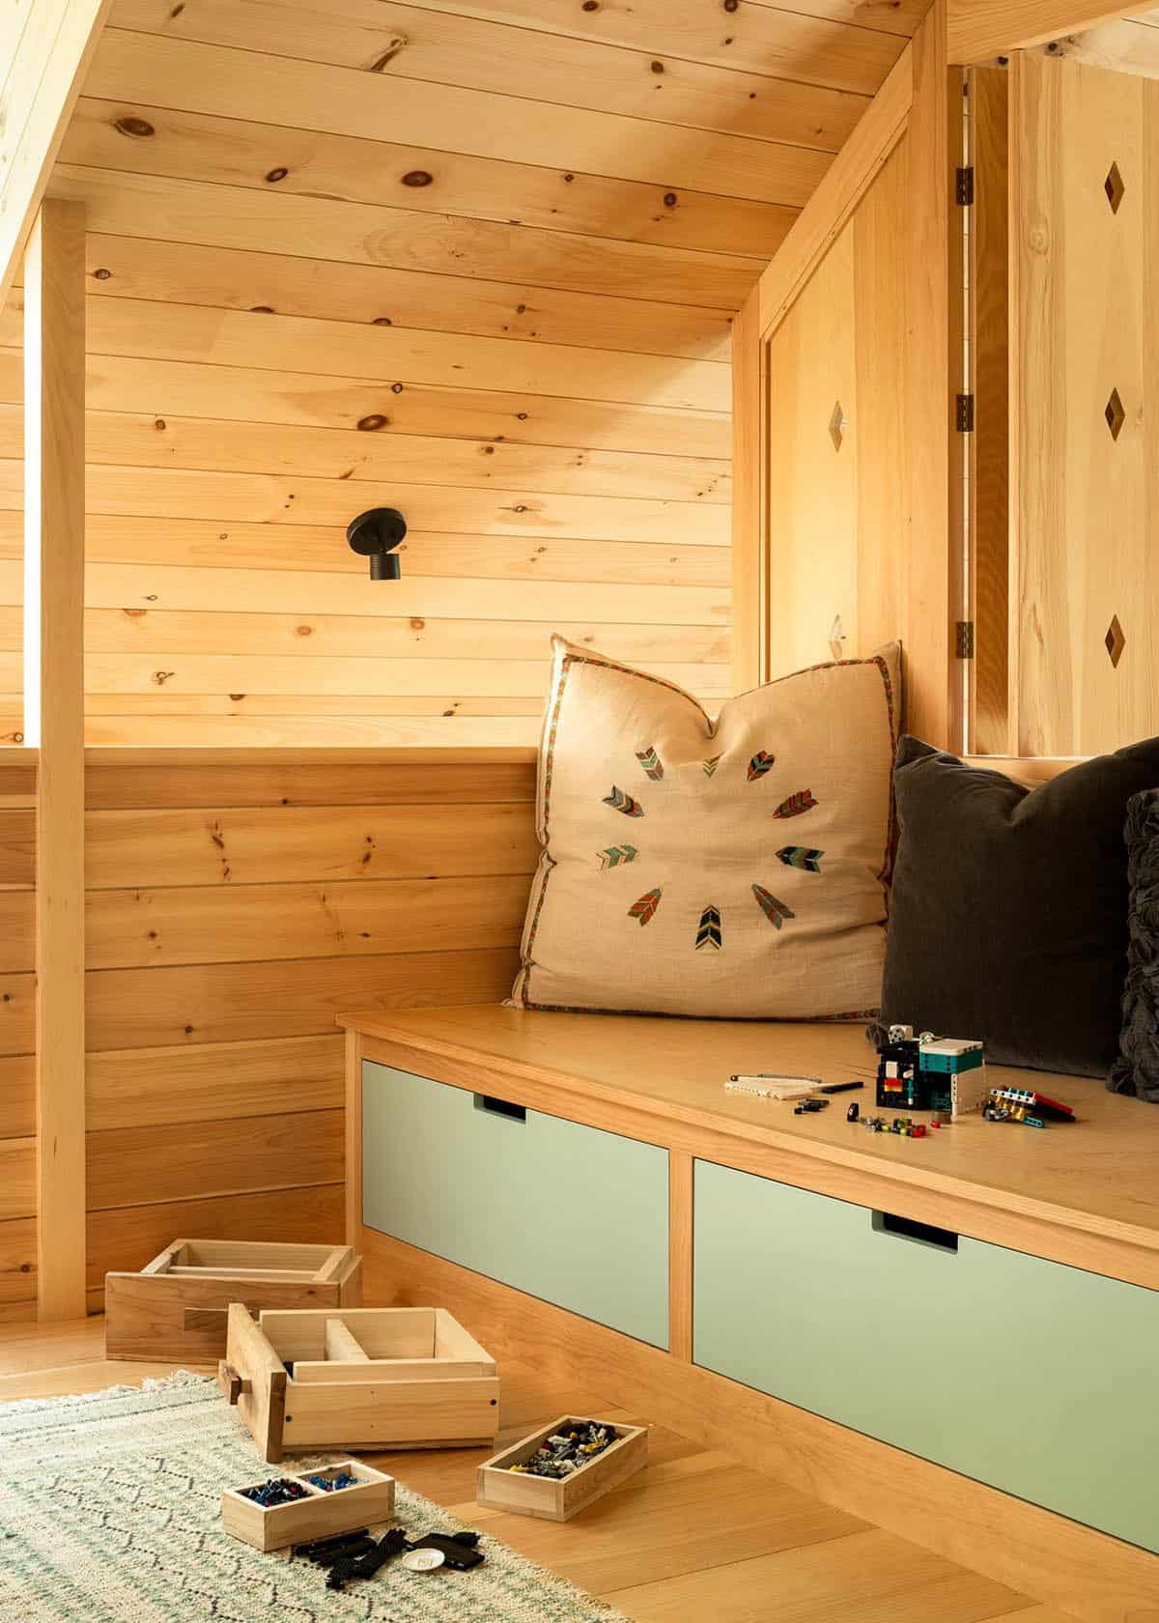
Storage drove the design of this small family cabin, so nearly every built-in plays double duty. The plywood stairs leading up to the loft have sage green drawers integrated into the risers, turning what would normally be wasted space into everyday storage. Up in the loft, a built-in bench with drawers adds functional seating without needing a separate piece of furniture.
Loft Sitting Nook with Built-In Storage
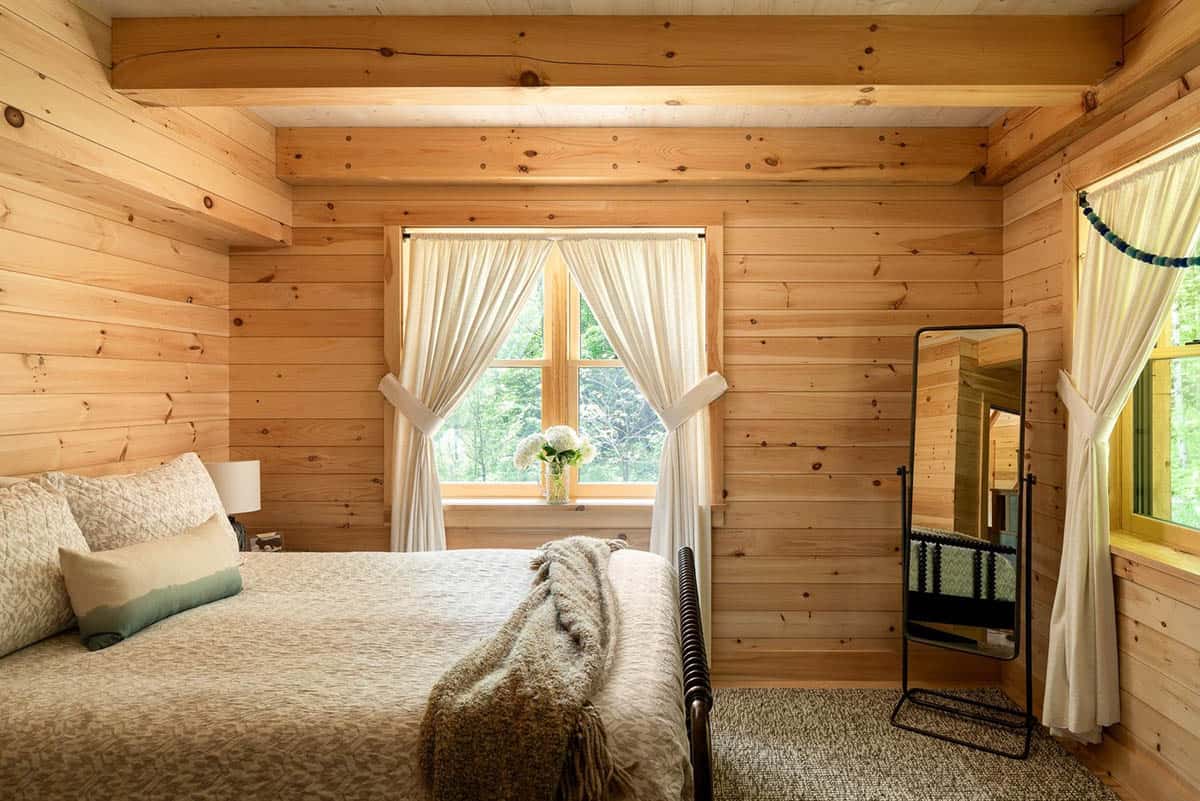
Cabin Bedroom with Exposed Beams and Forest Views
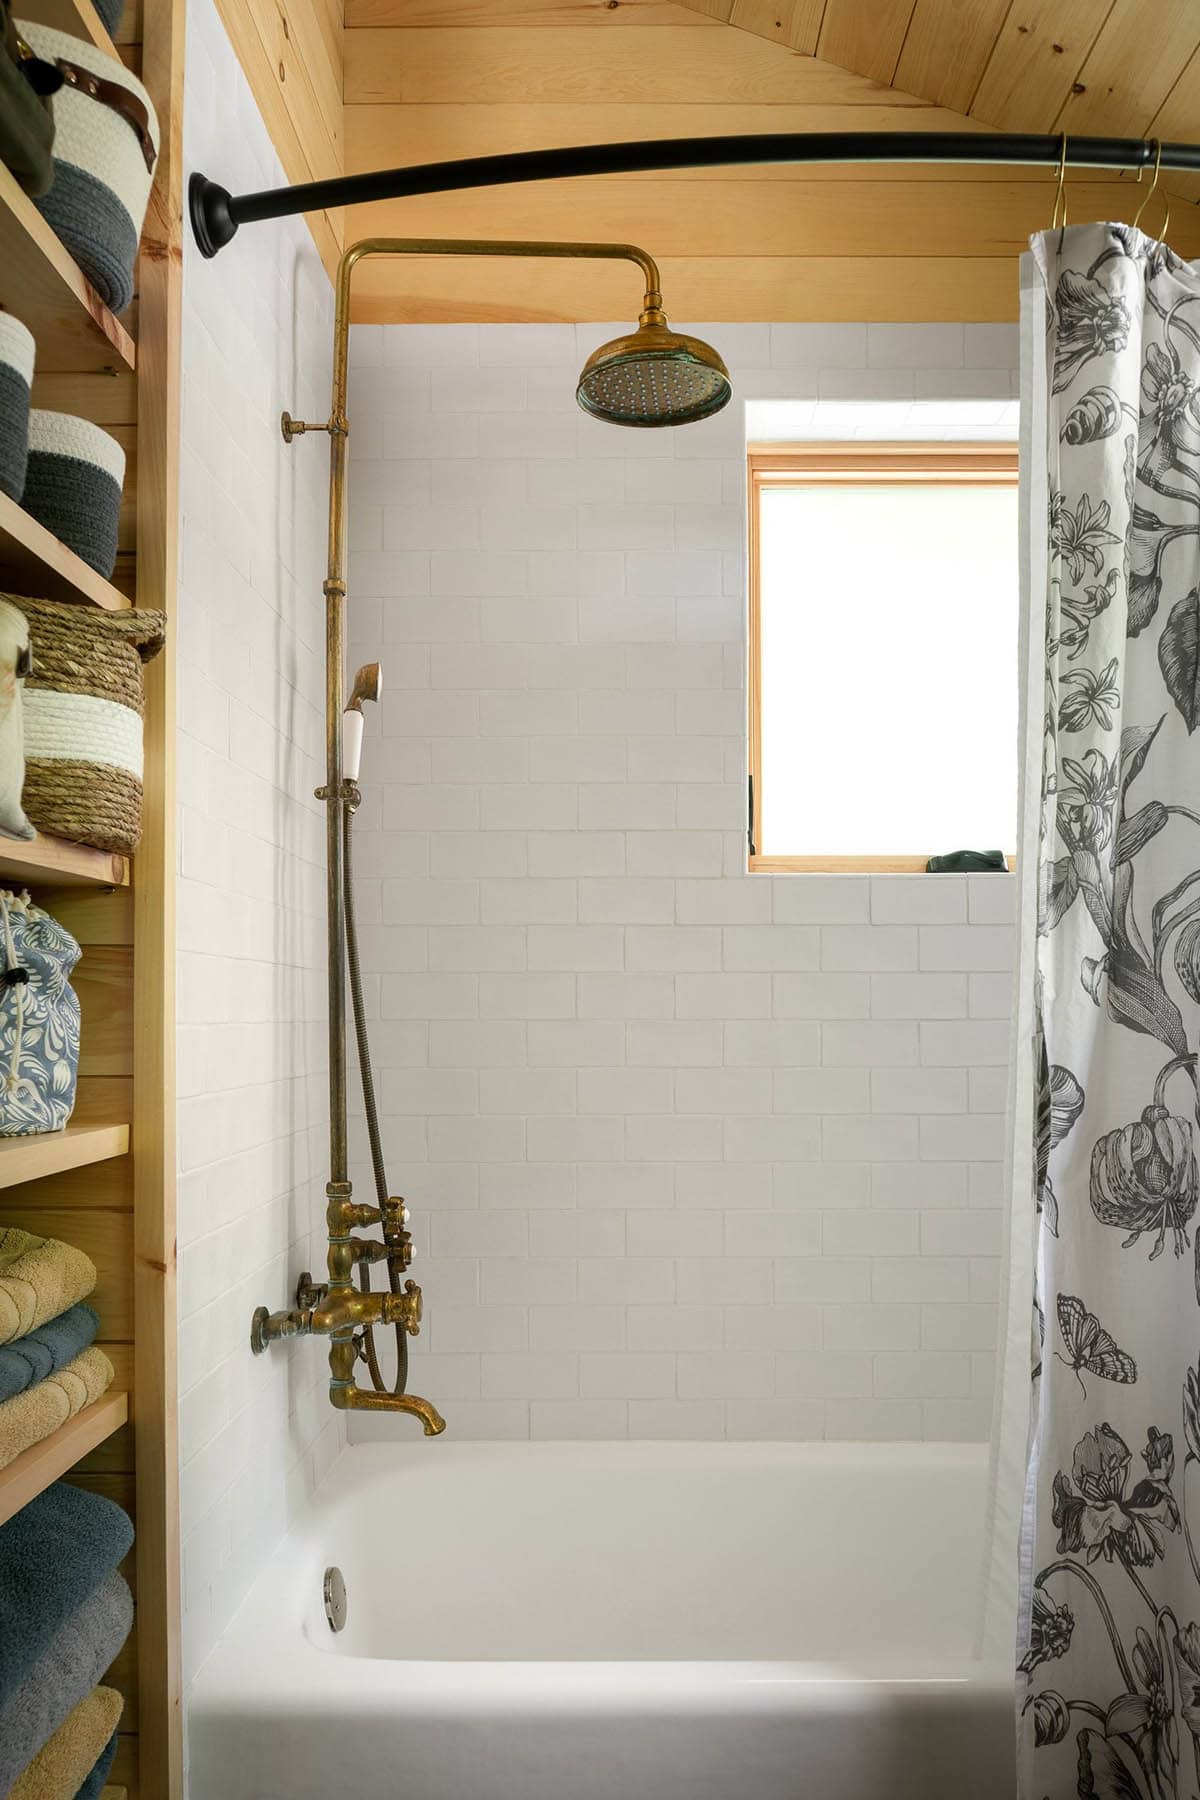
Cabin Bathroom with Brass Shower Fixtures
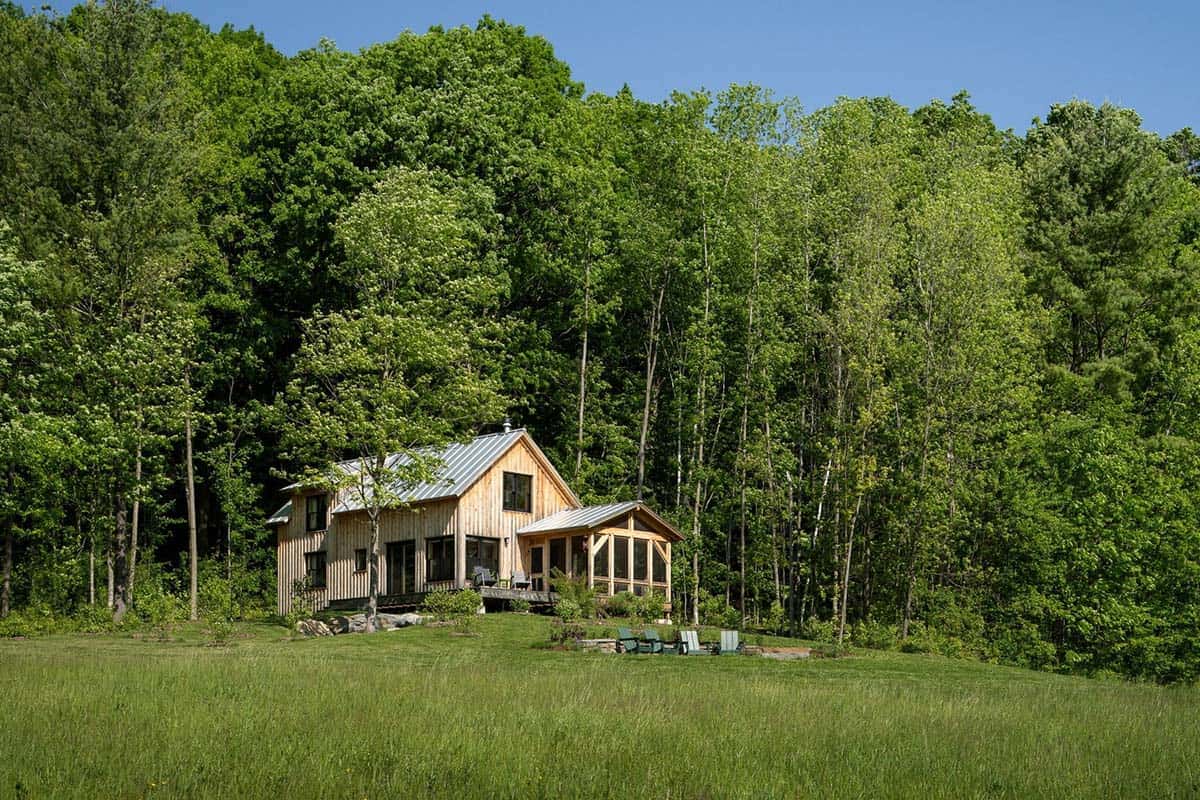
Vermont Cabin Exterior with Meadow Views
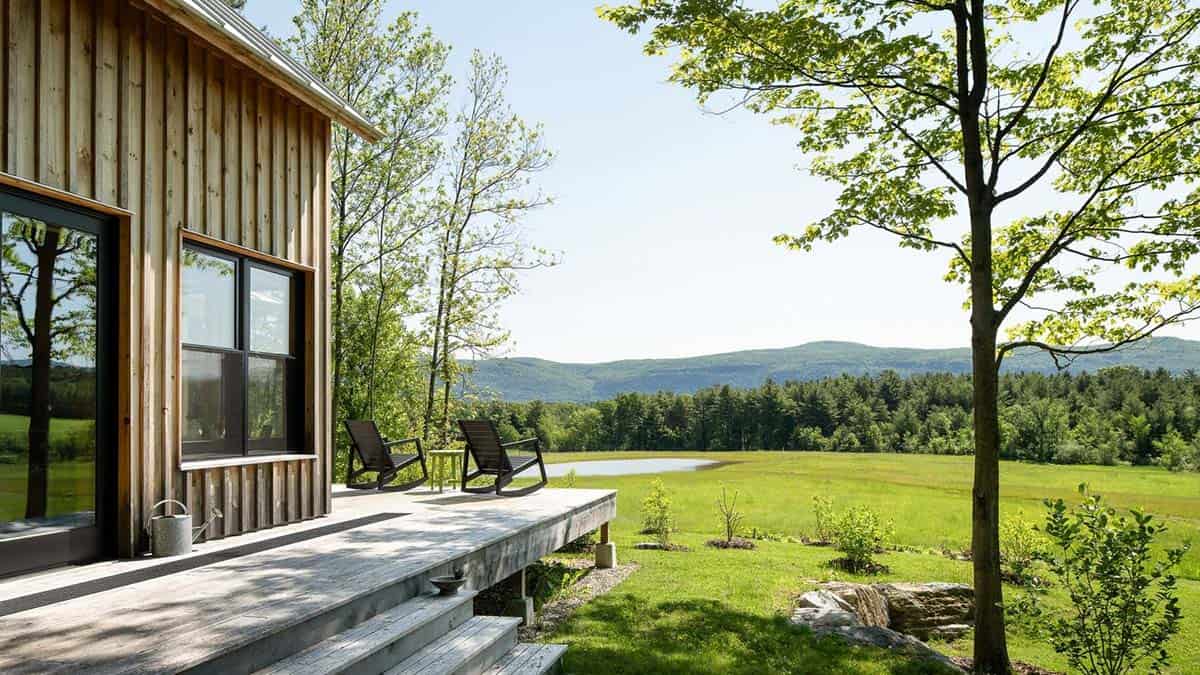
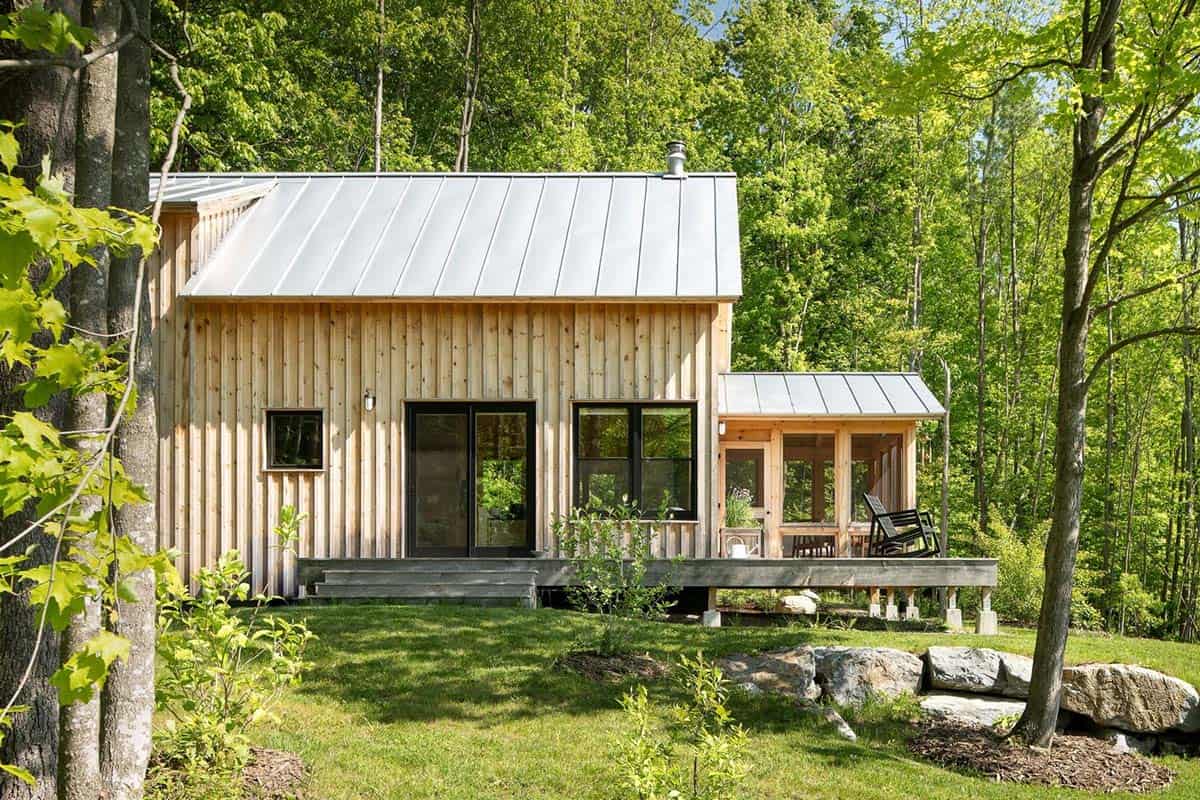
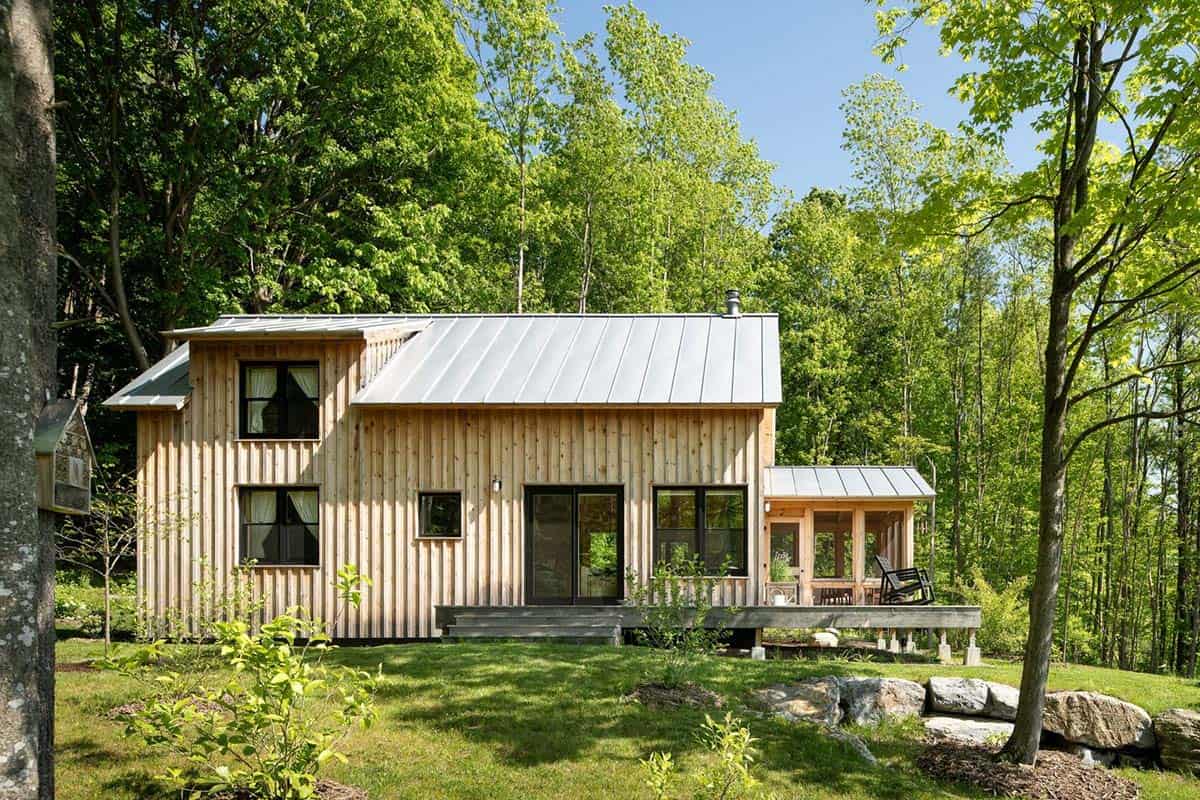
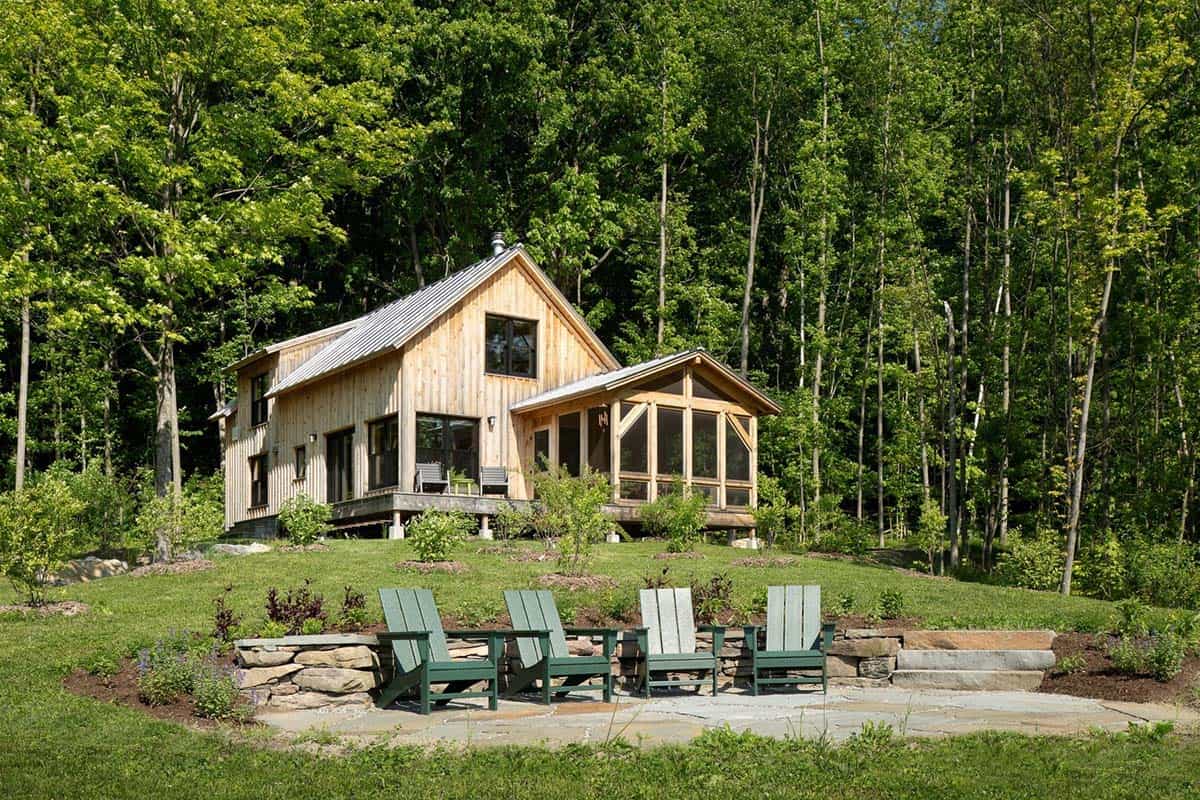
Set into an east-facing hillside of trees, the cabin benefits from shade and wind protection from the trees while taking advantage of a lovely view over the gently sloping farm fields and ponds.
Farm Utility Barn with Metal Roof
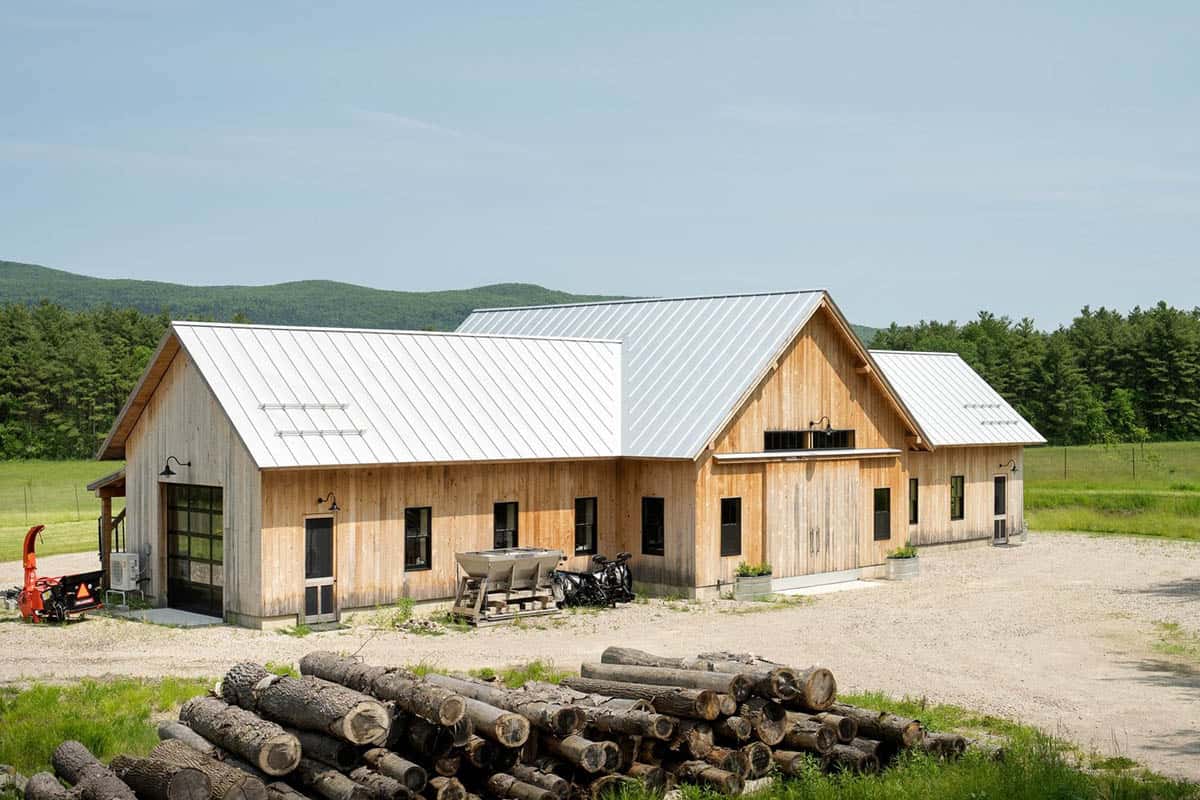
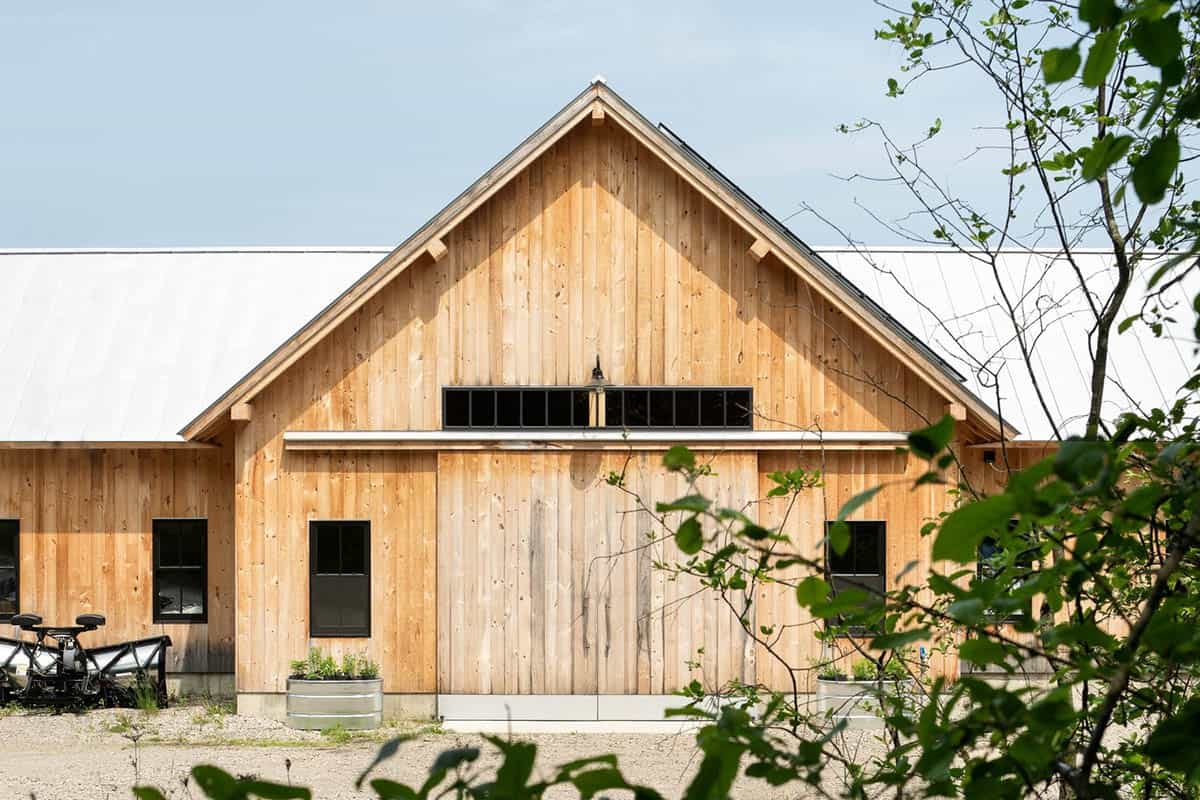
The utility barn, one of the first projects on the site alongside the cabin, shares its standing seam metal roof and vertical wood siding.
Innovation and Sustainability Features
Project Metrics
New Construction Building Envelope Metrics
Underslab: R-20
Walls: R-40+
Roof: R-52
Fenestration: U-.20
Sustainability Features
Site and Community
- Employed local craftspeople
Water and Ecology
- Habitat creation
- Minimal site disturbance
- Native plantings
- Green stormwater infrastructure
- Low-flow fixtures
Energy
- Fossil fuel free
- Energy/heat recovery ventilation system
- High-performance mechanical system
- LED lighting
- Net-zero energy ready
- Triple-glazed windows
Wellness
- Fresh air ventilation system
- Low-VOC finishes
- Passive daylighting strategies
Materials
- Carbon-smart materials/minimal embodied energy
- Locally-sourced materials
- Materials with high recycled content
- Re-use of materials
Innovation
- Durable design and materials





0 comments