


❤️ Would you like to save this?
By saving, we'll email this post to you for later. Unsubscribe anytime.
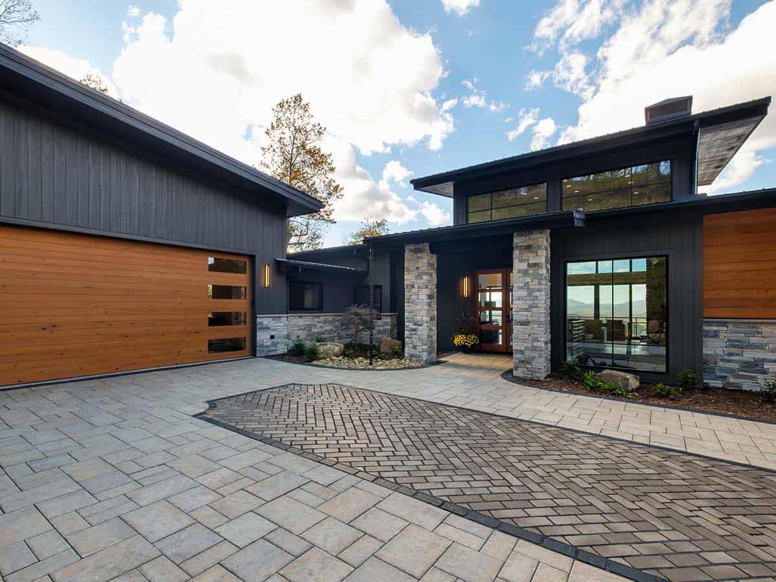
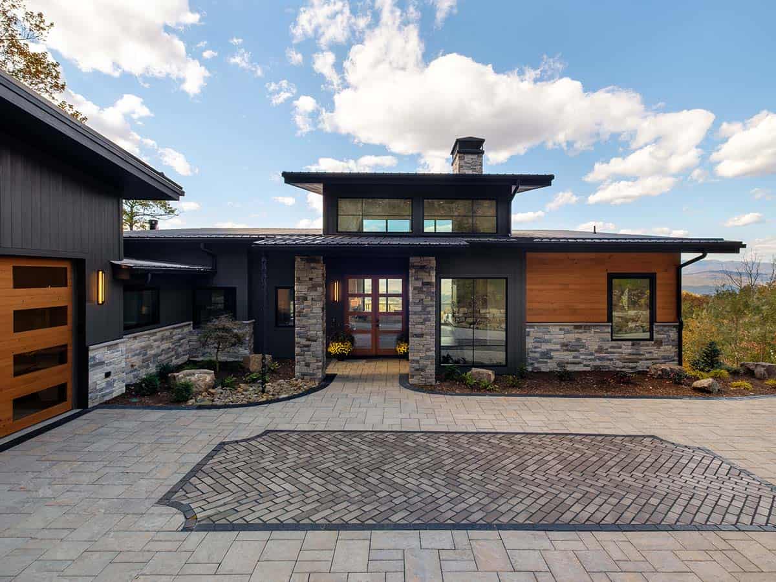
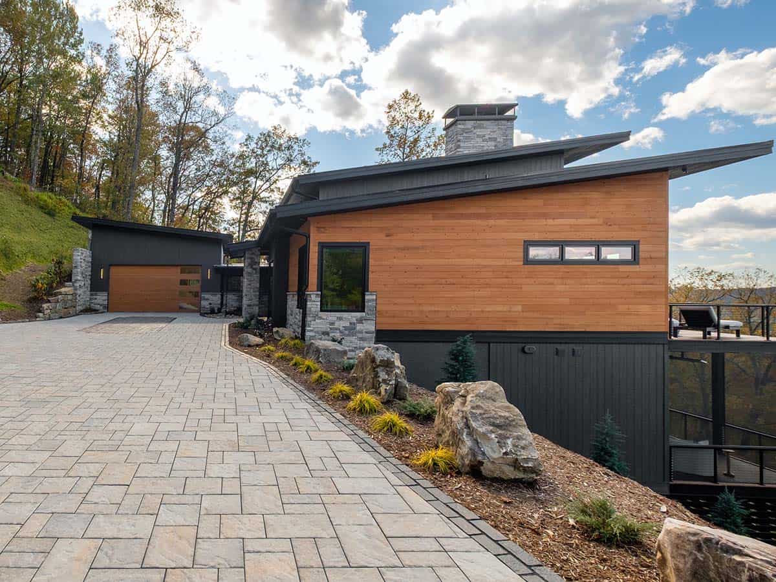
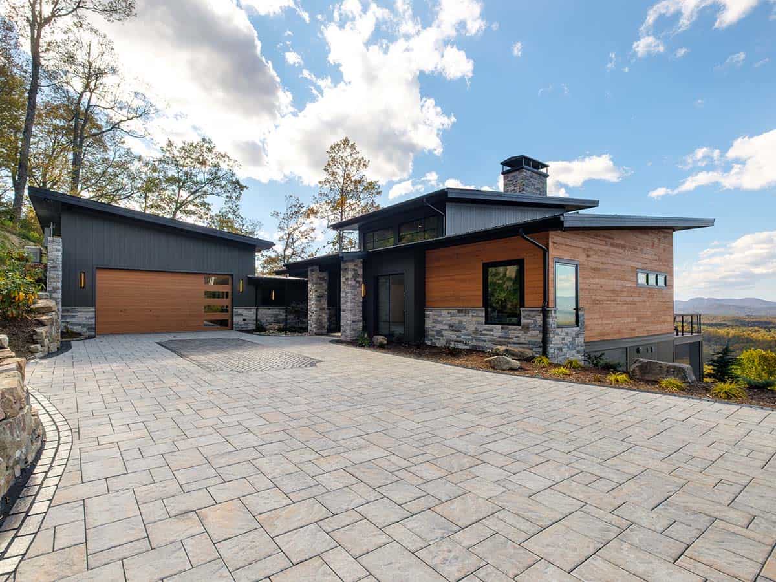
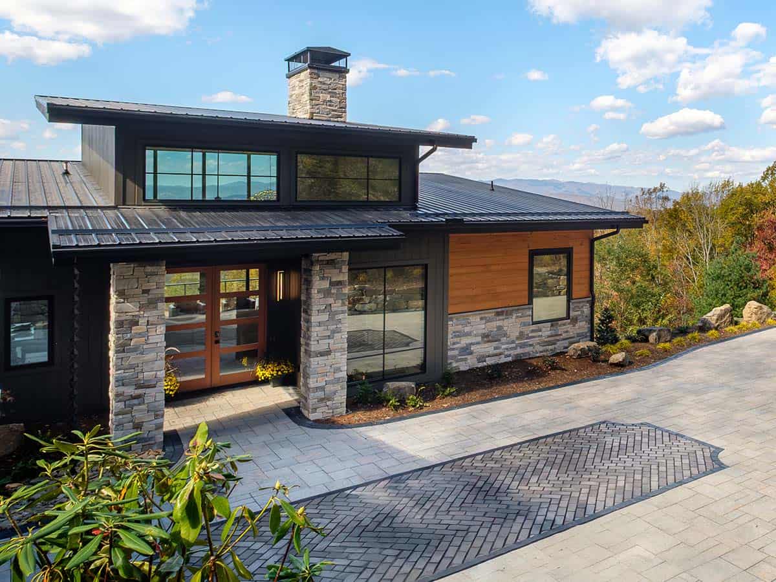
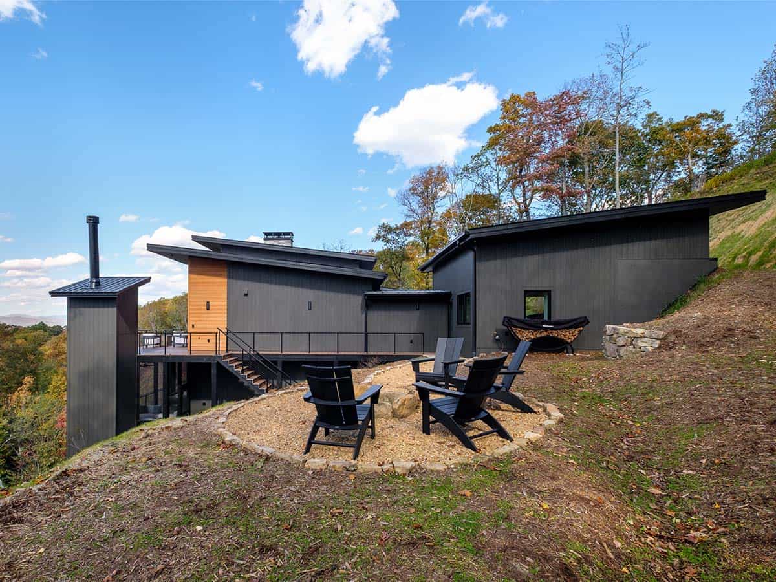
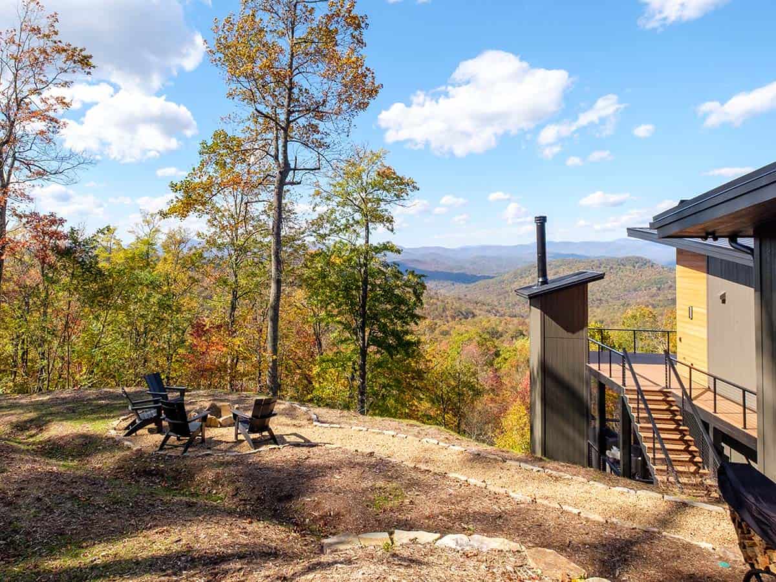
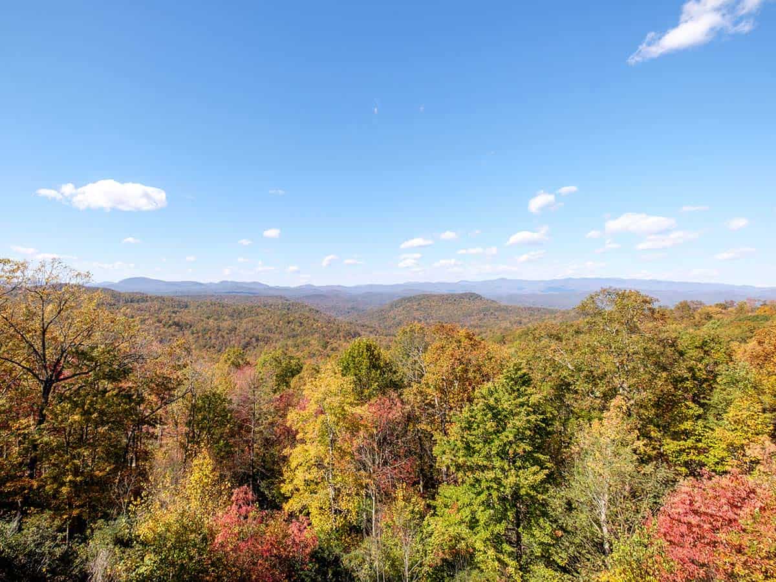
This spectacular modern mountain home, designed by MossCreek in partnership with Going Green Builders, is perched on a hillside above the Blue Ridge Mountains, near the Pisgah National Forest, in Rosman, North Carolina. The Perch features a bold interplay of stone, glass, wood, and corrugated metal.
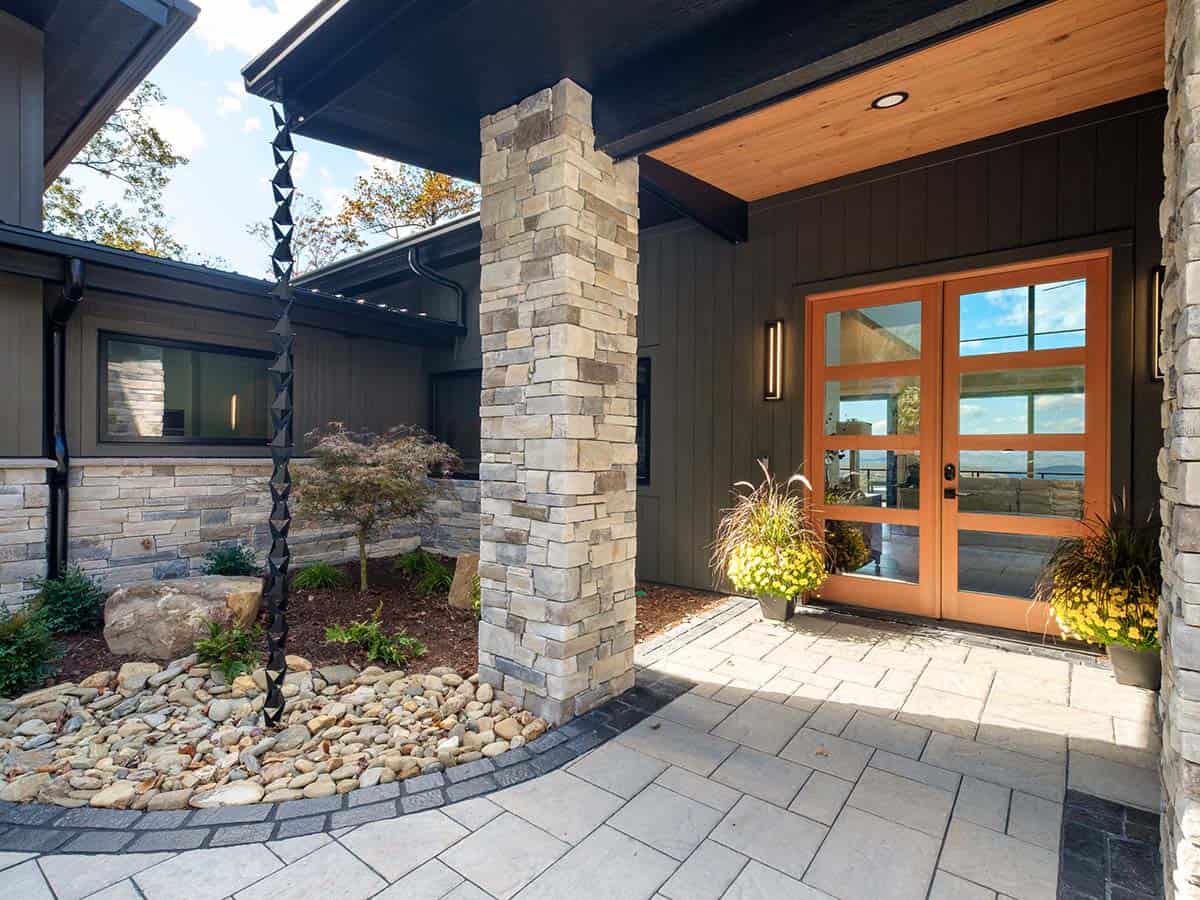
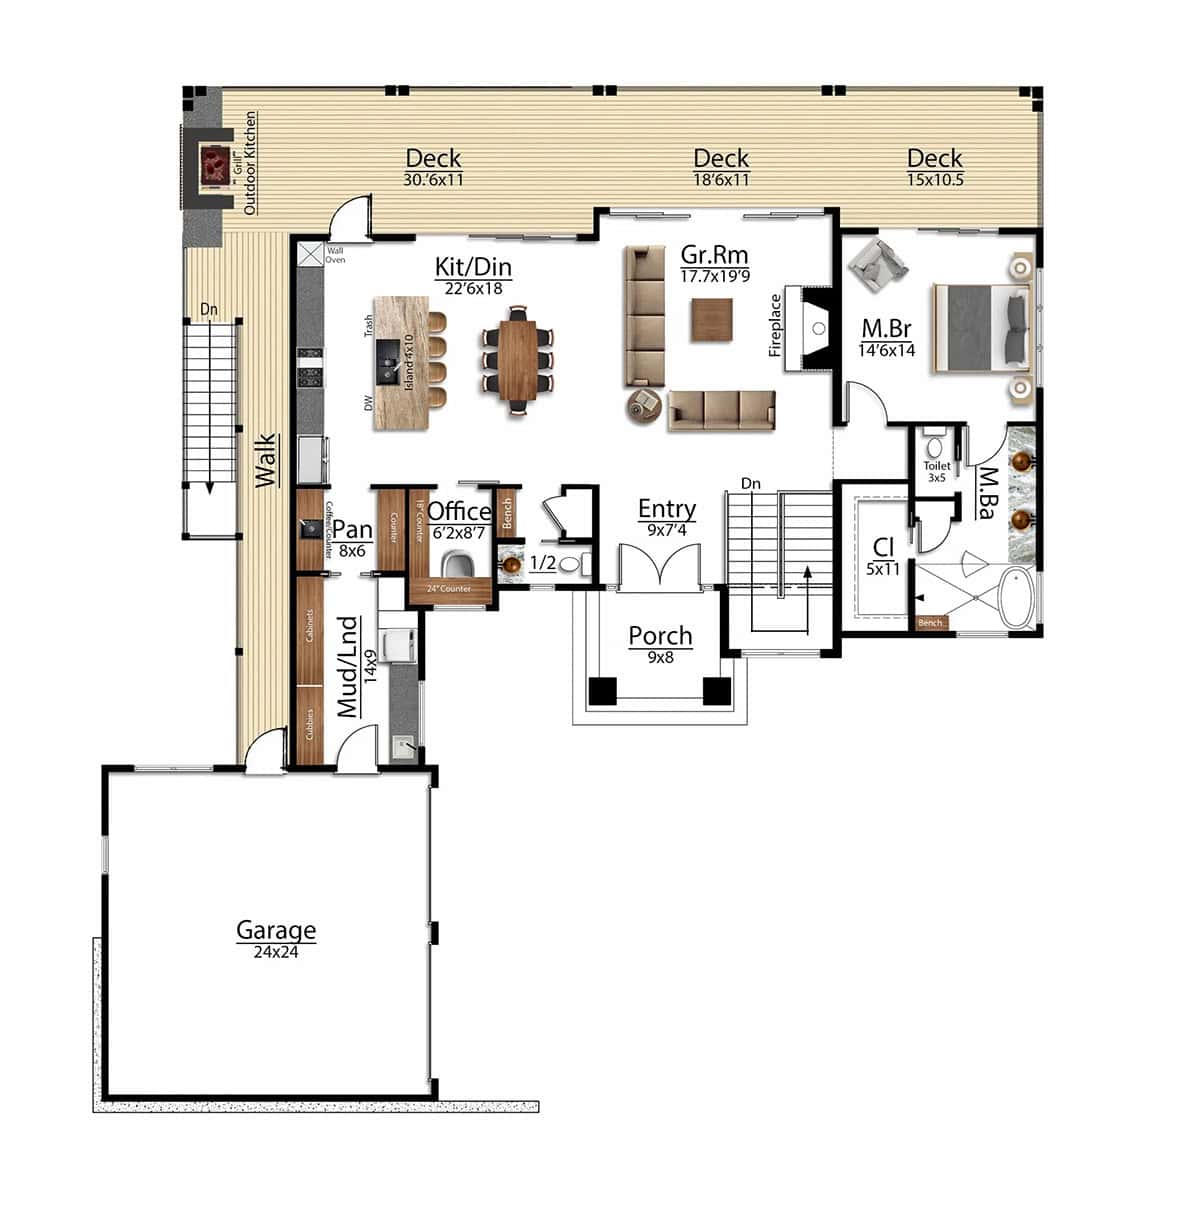
The 3,175-square-foot residence (Main Level 1,736 square feet and Lower Level 1,439 square feet), with four bedrooms and three-and-a-half bathrooms, has major curb appeal with its dry-stacked stone and cedar siding set against a black standing-seam roof and corrugated metal accents, wide overhangs, and a stone chimney anchoring the entry.
Modern Mountain Home Exterior
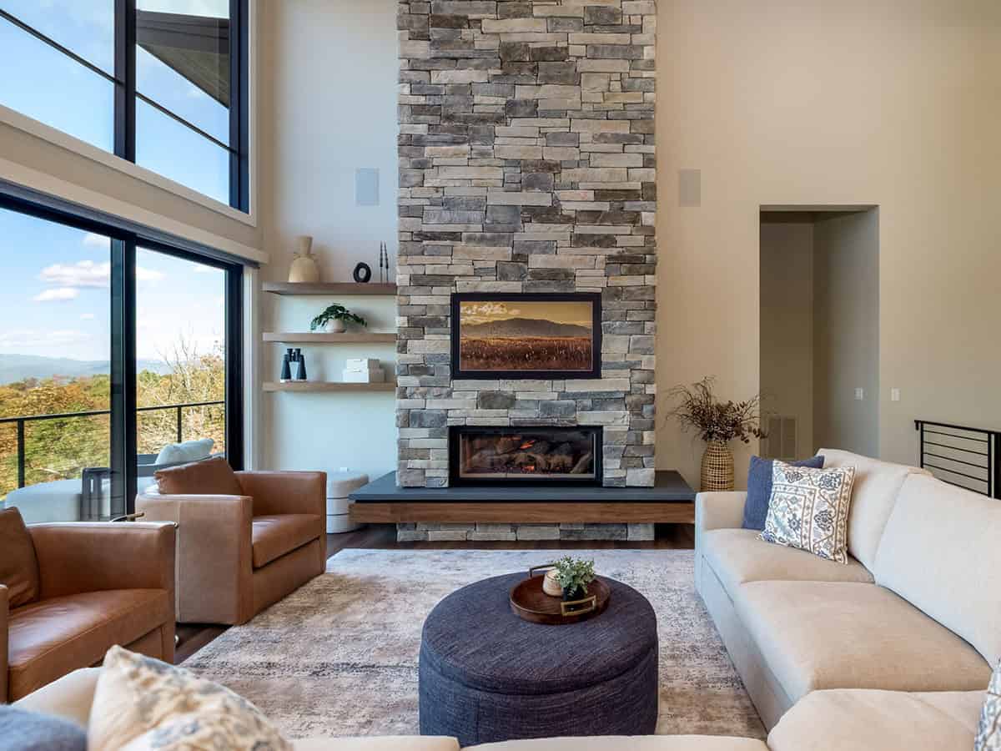
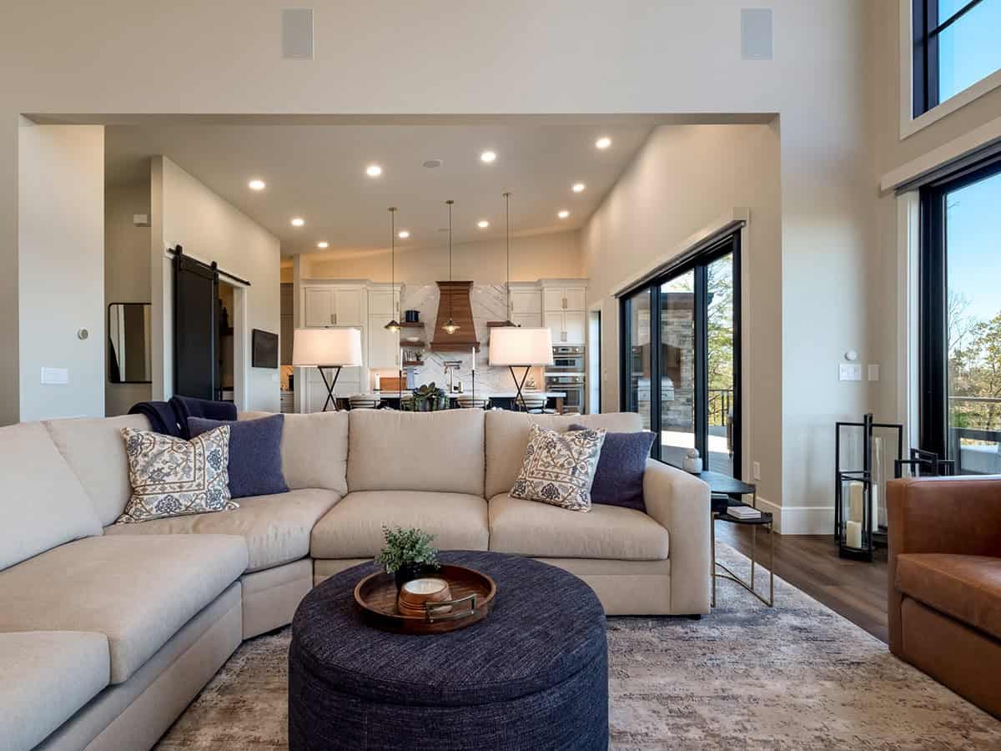
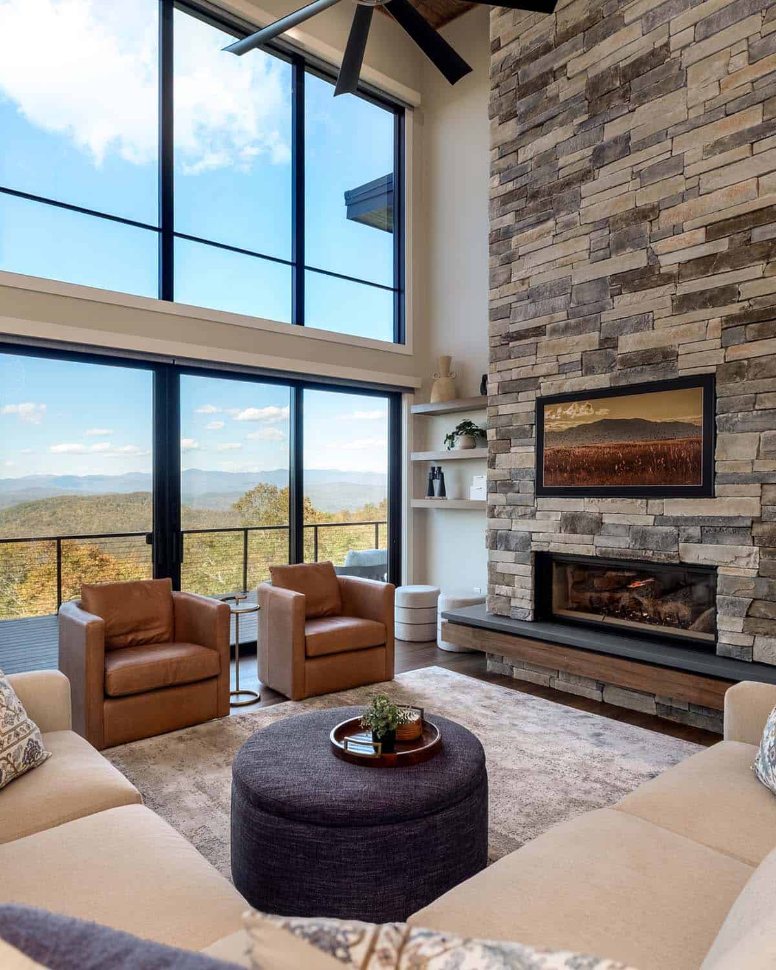
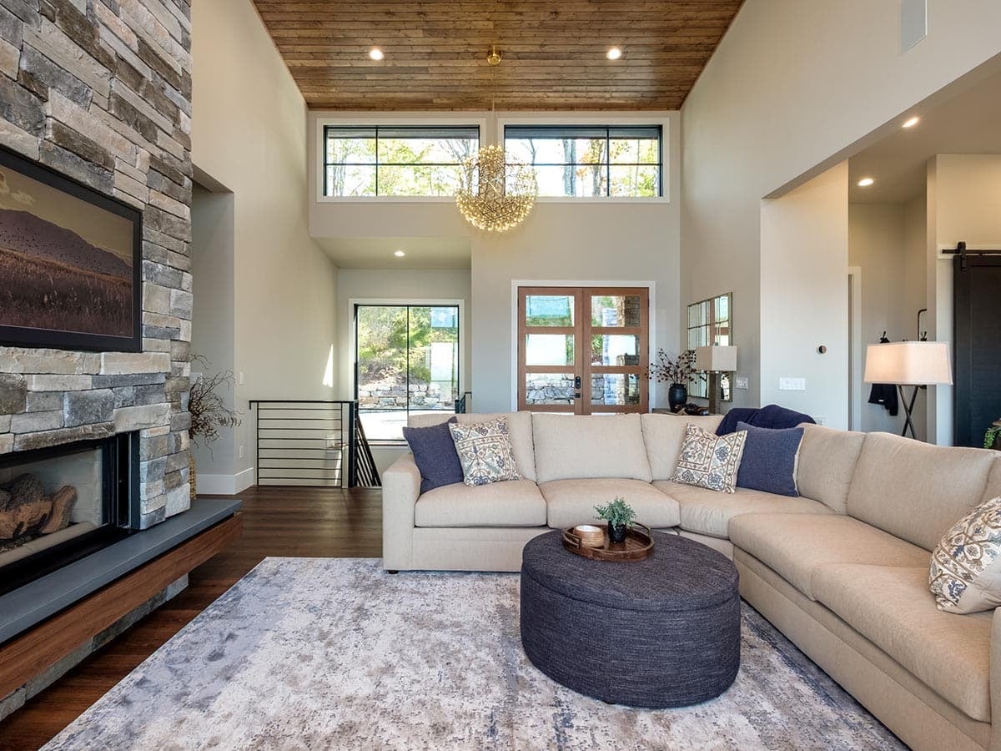
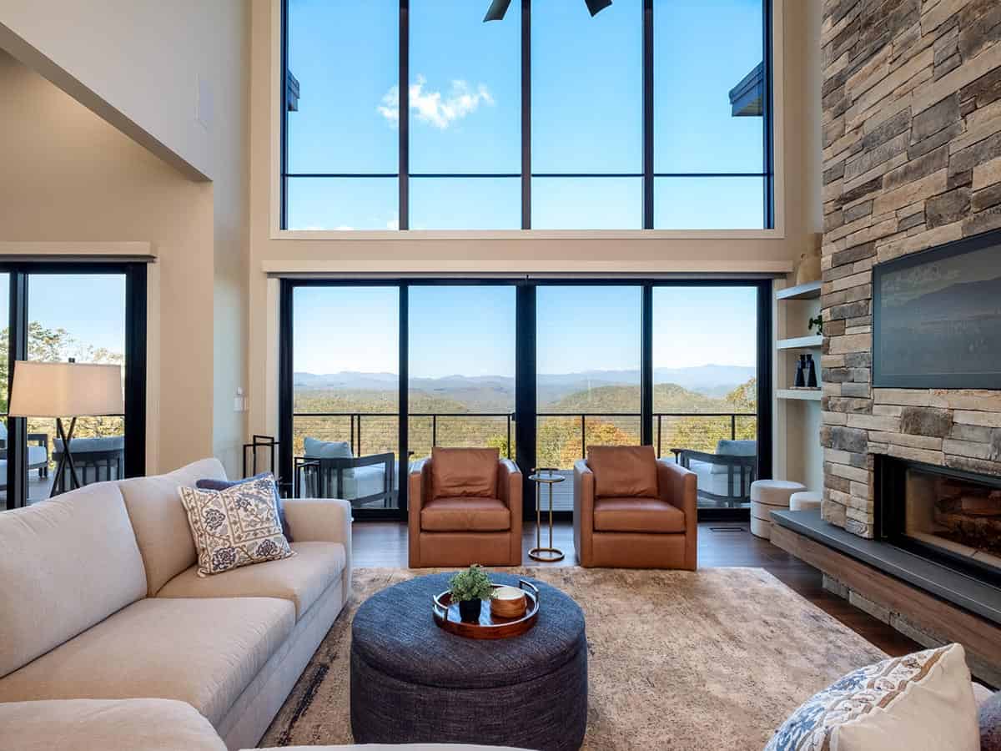
Step inside, and the great room opens up with a vaulted ceiling that draws the eye upward and floods the interior with natural light. A stacked stone fireplace anchors one end of the room, while a wall of windows on the opposite side frames the mountains beyond.
The main level offers a seamless flow between open living areas and the owner’s bedroom suite. Beamed ceilings add a rustic touch, grounding the contemporary lines with a sense of craftsmanship, and the whole level is built for everyday living.
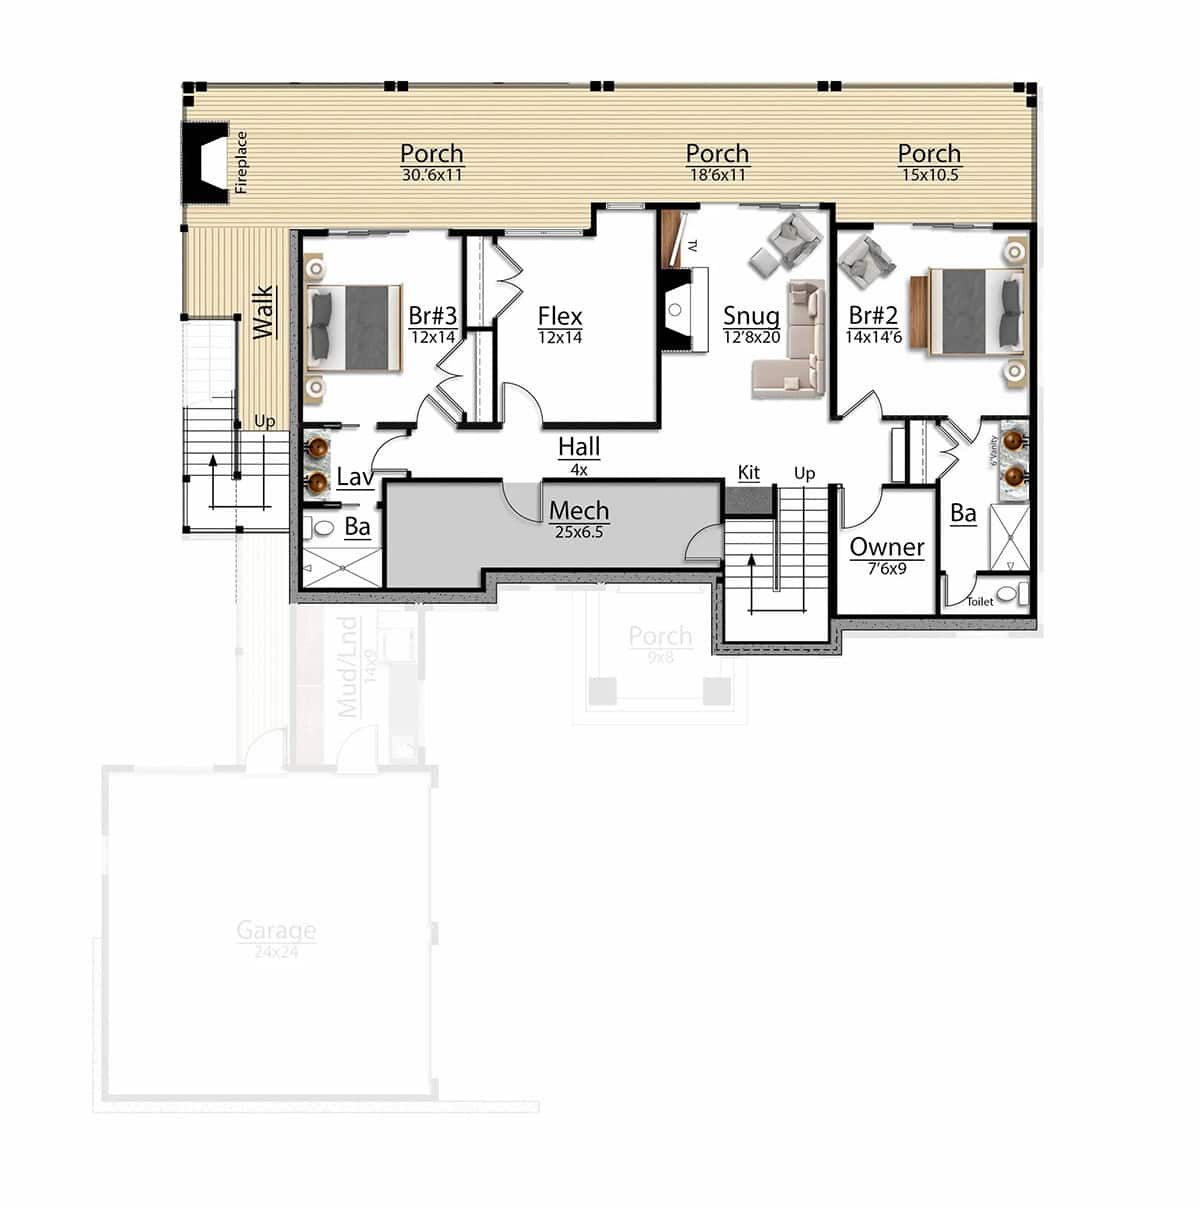
On the lower level, two large guest suites, each with their own bathroom, afford guests plenty of privacy. An optional (bonus) fourth bedroom adds flexibility, making the home perfect for multi-generational living or extended stays.
What We Love About This Home
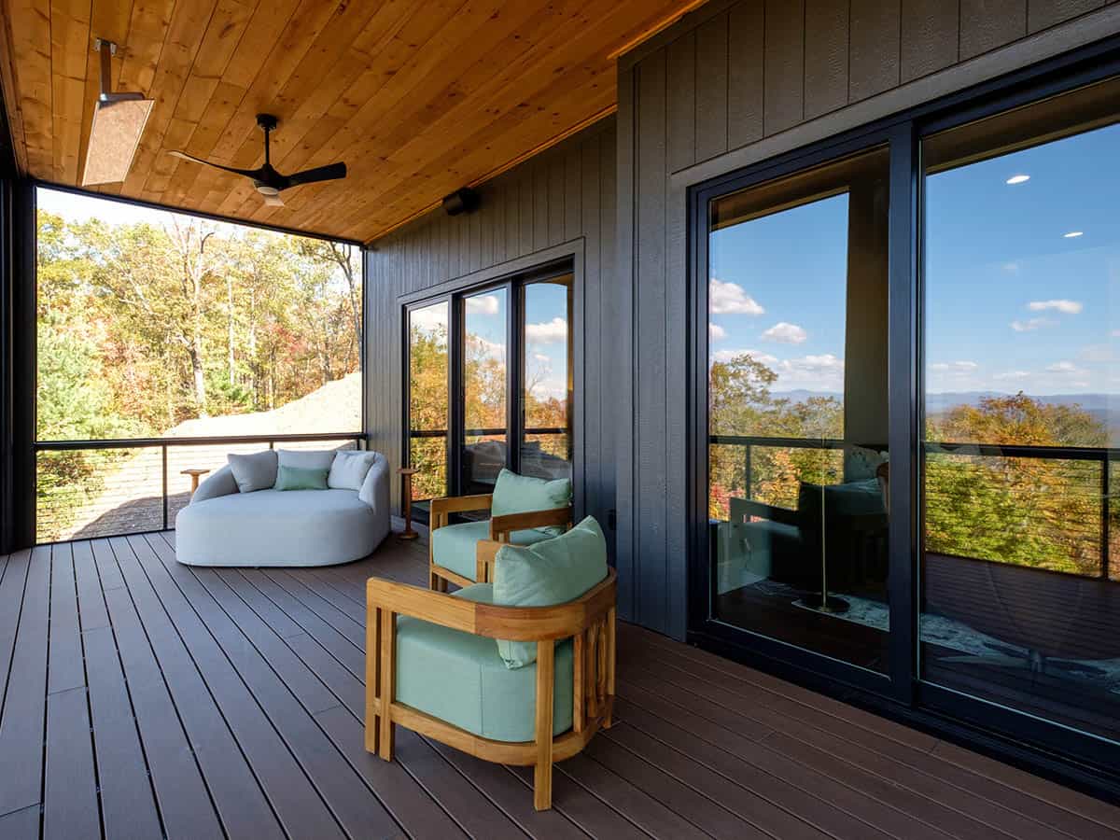
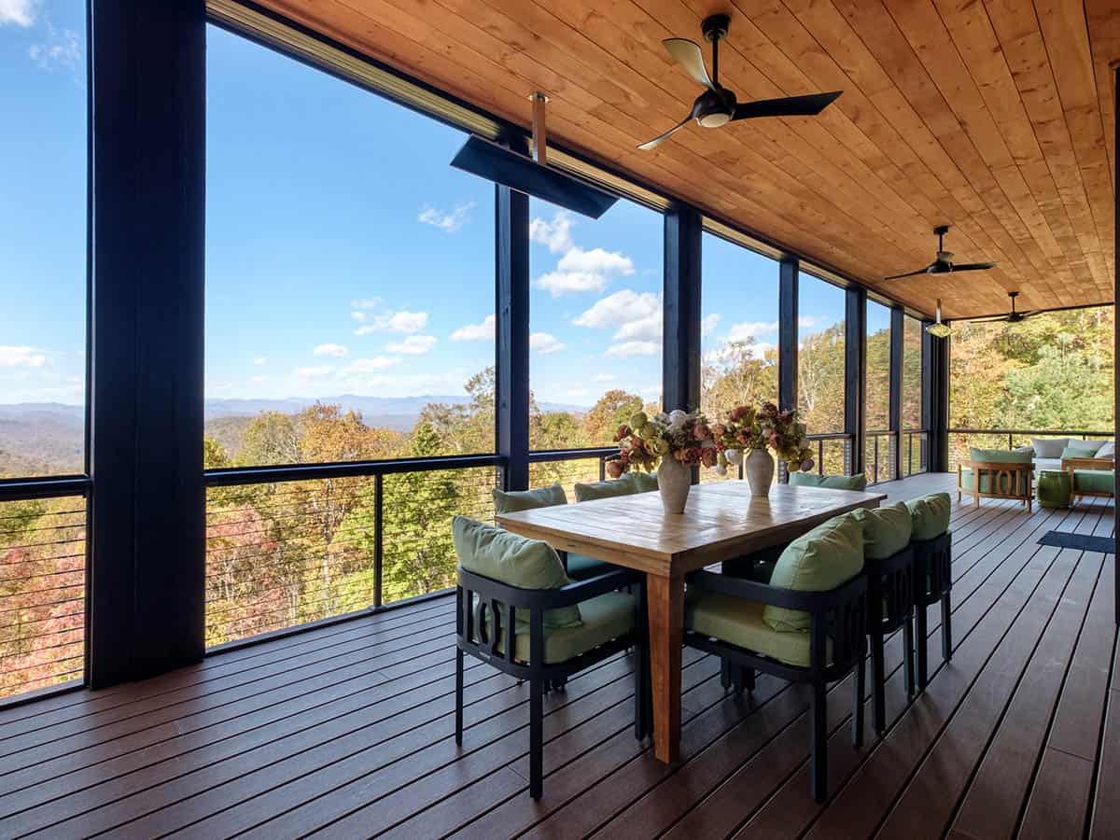
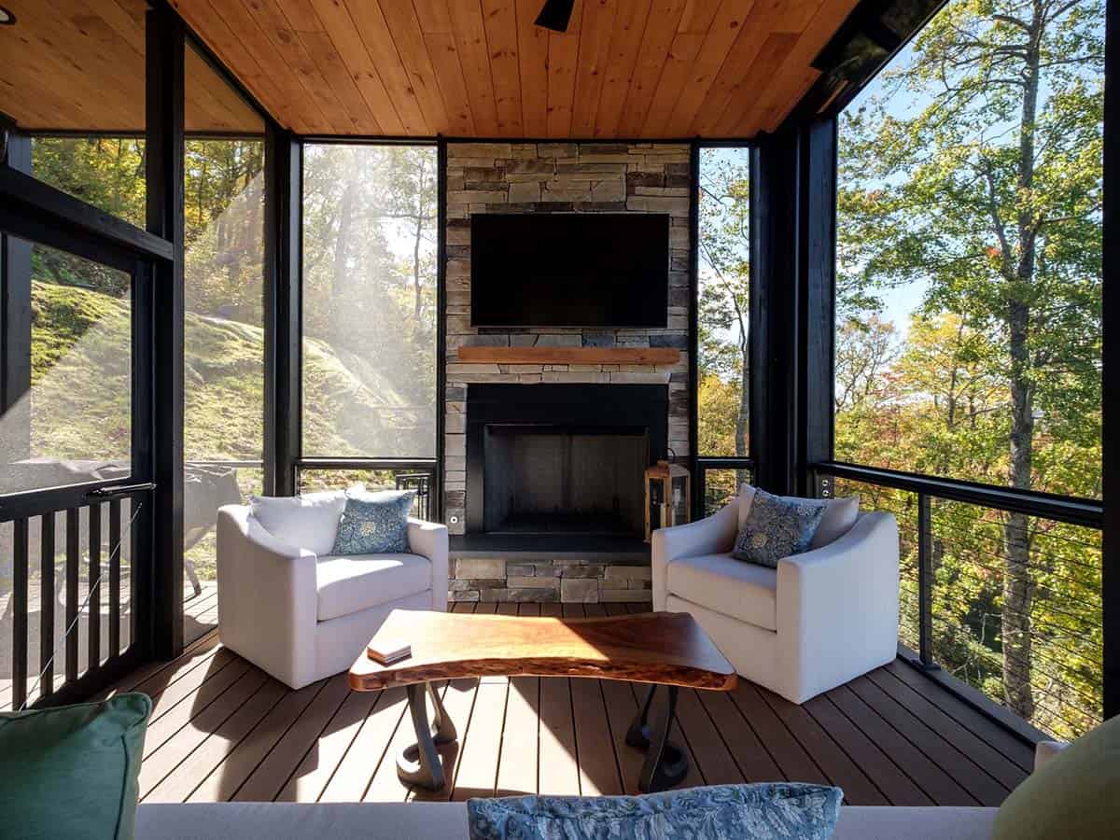
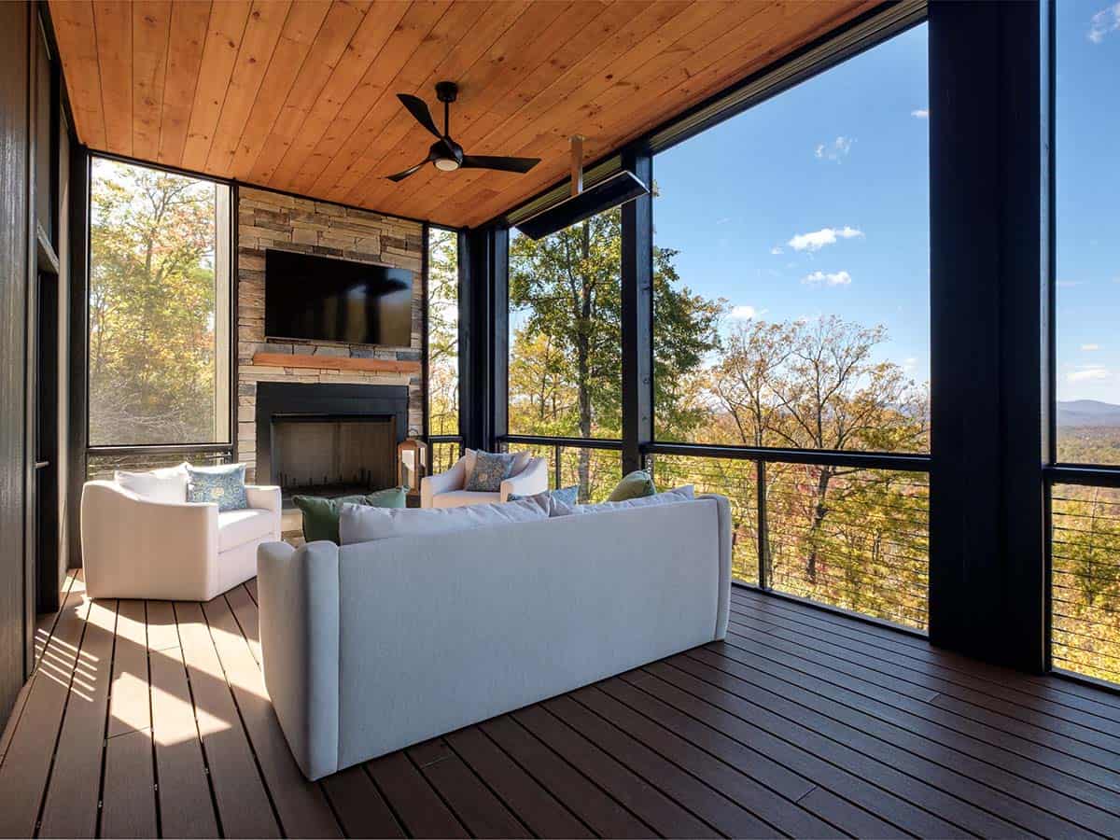
The stacked stone fireplace column running two stories through the great room is the home’s defining feature, visible from nearly every angle on the main level. Floor-to-ceiling windows keep the breathtaking Blue Ridge Mountain views constant throughout the day. The screened porch fireplace makes the outdoor living space usable well past the fall foliage season and is perfect for entertaining family and friends.
Tell Us: What design features in this modern home in North Carolina do you find most appealing? Let us know in the Comments below; we enjoy reading your feedback!
Note: Be sure to check out a couple of other amazing home tours that we have showcased here on One Kindesign in the state of North Carolina: A net-zero mountain house cantilevers over the North Carolina mountains and Dream Home Tour: A luxury forest house in the peaceful Blue Ridge Mountains.
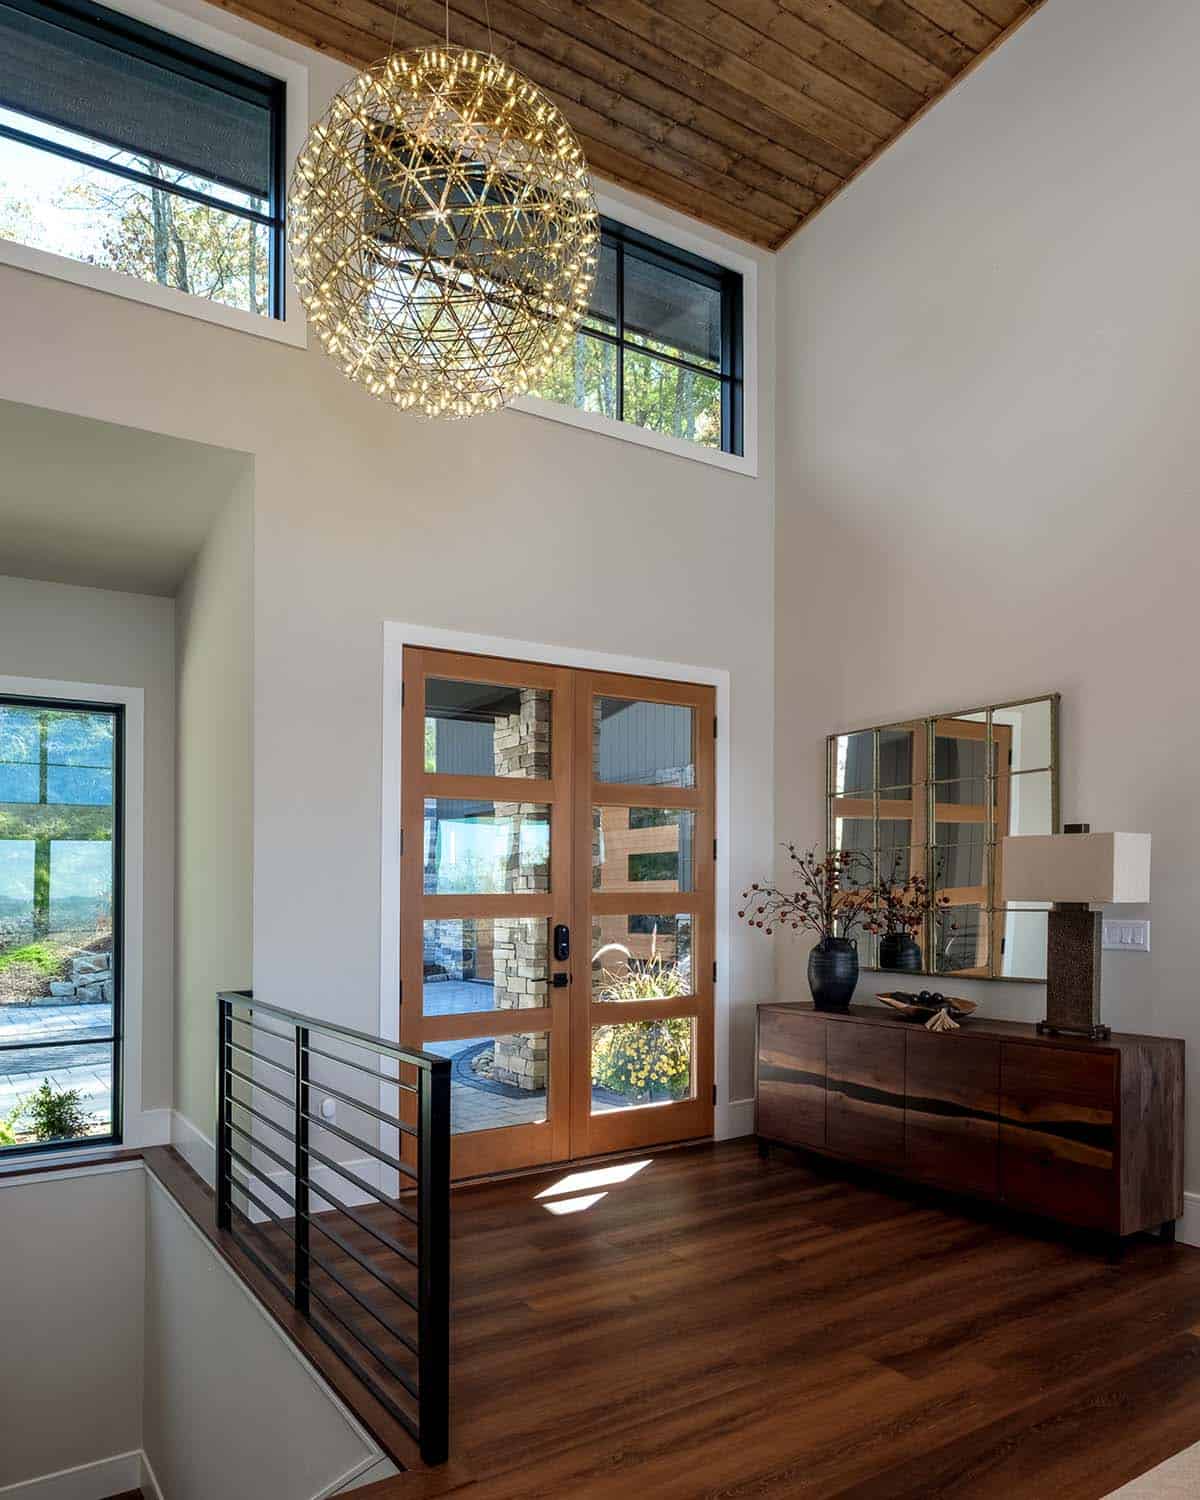
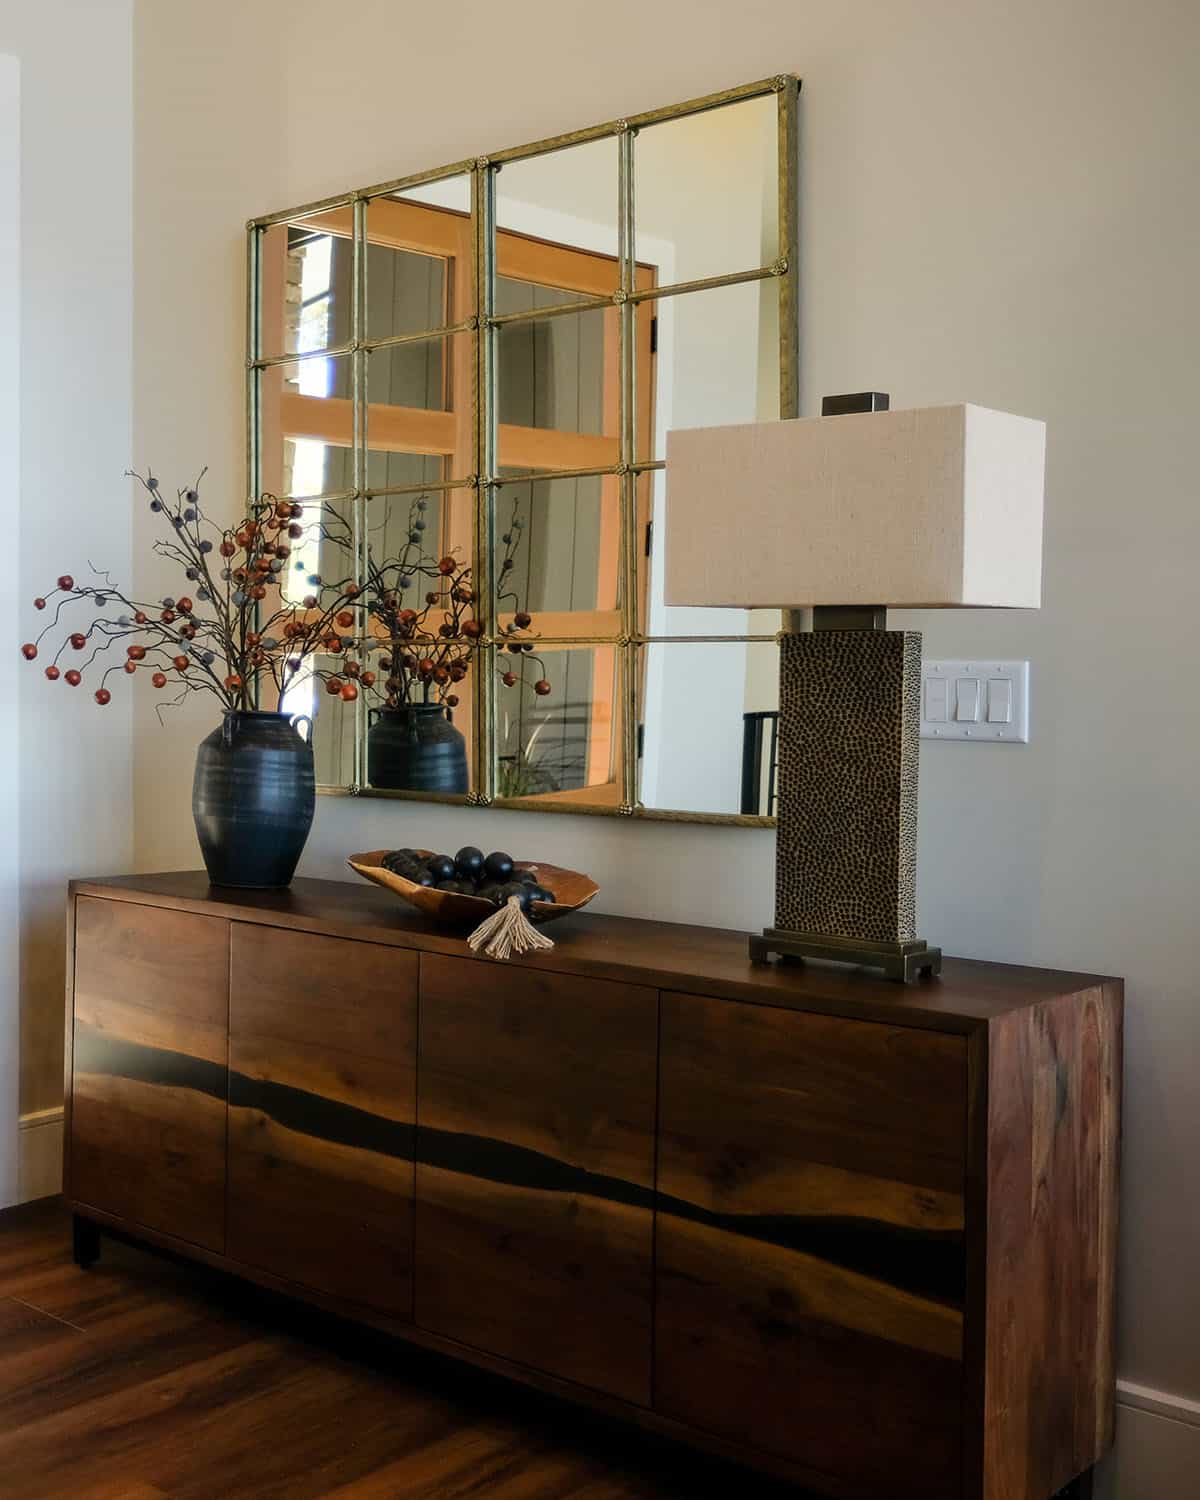
Entryway with Vaulted Ceiling and Stone Accents
Great Room with Two-Story Stacked Stone Fireplace
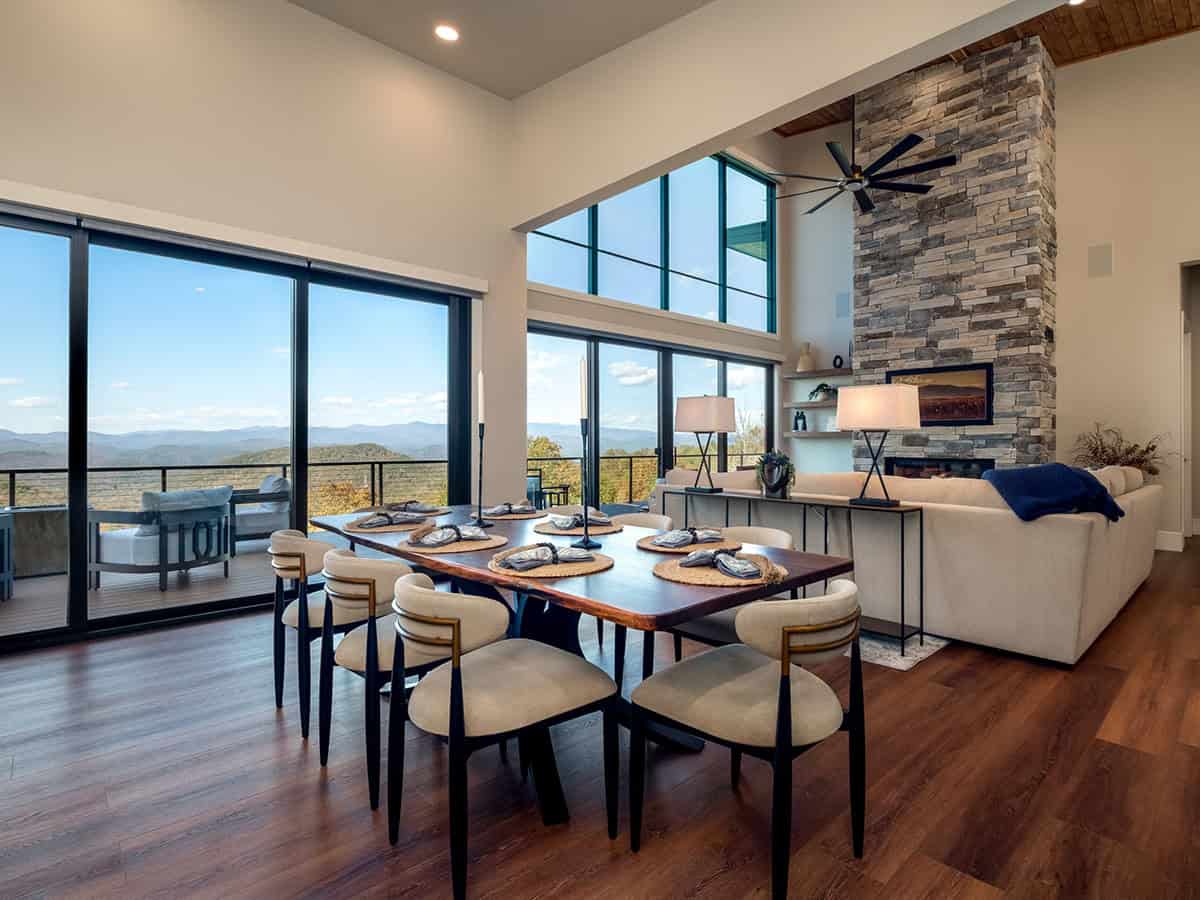
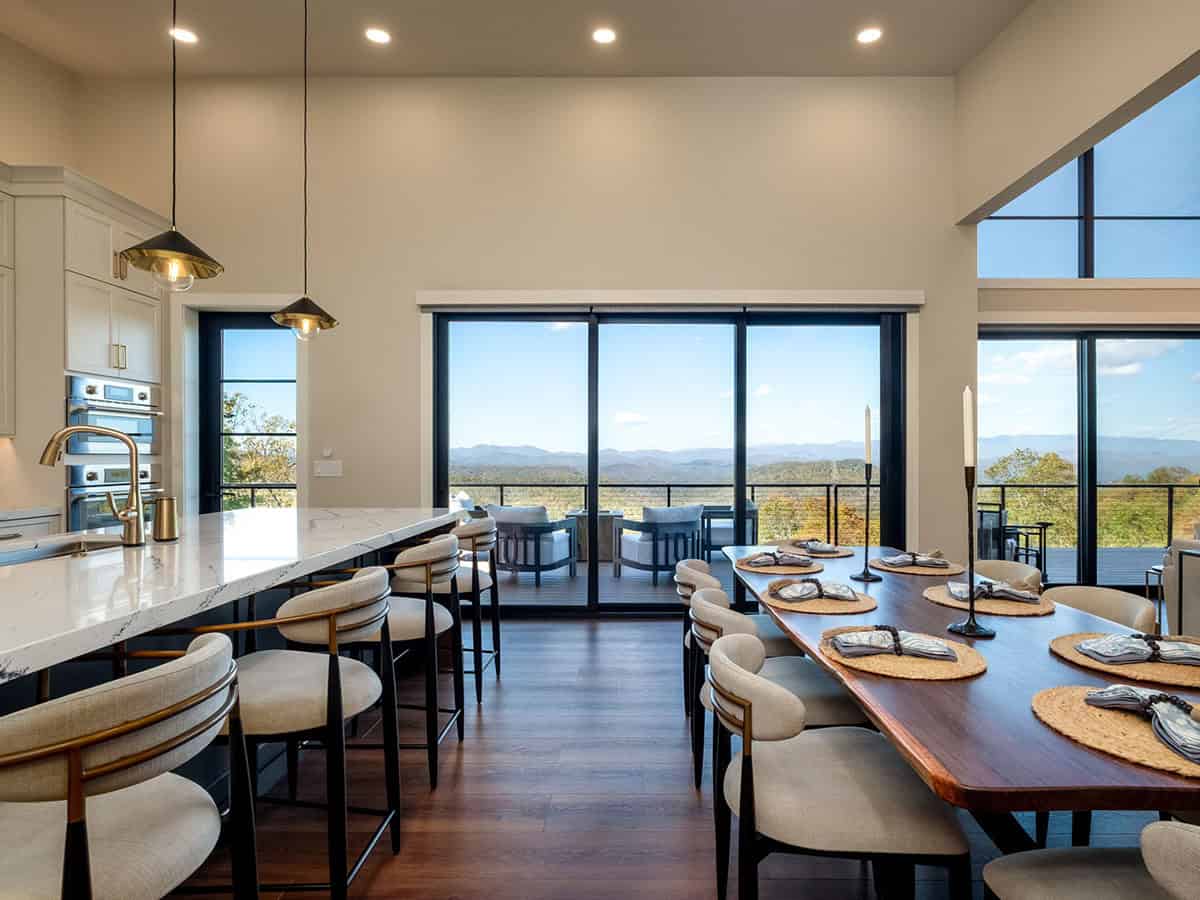
Dining Room with Live-Edge Wood Table
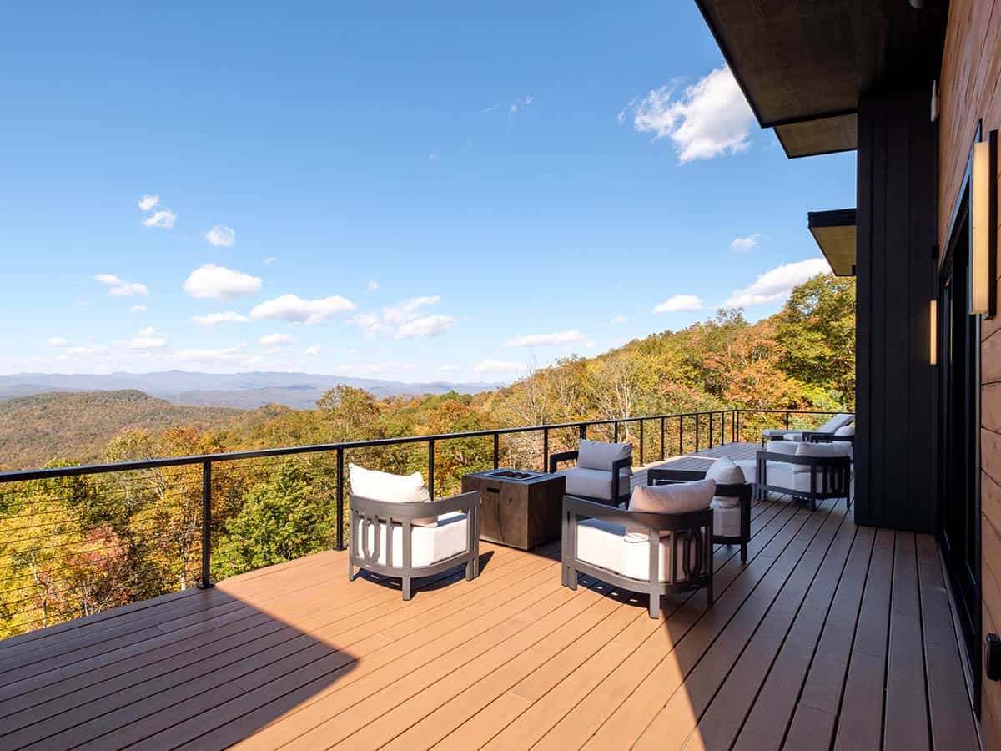
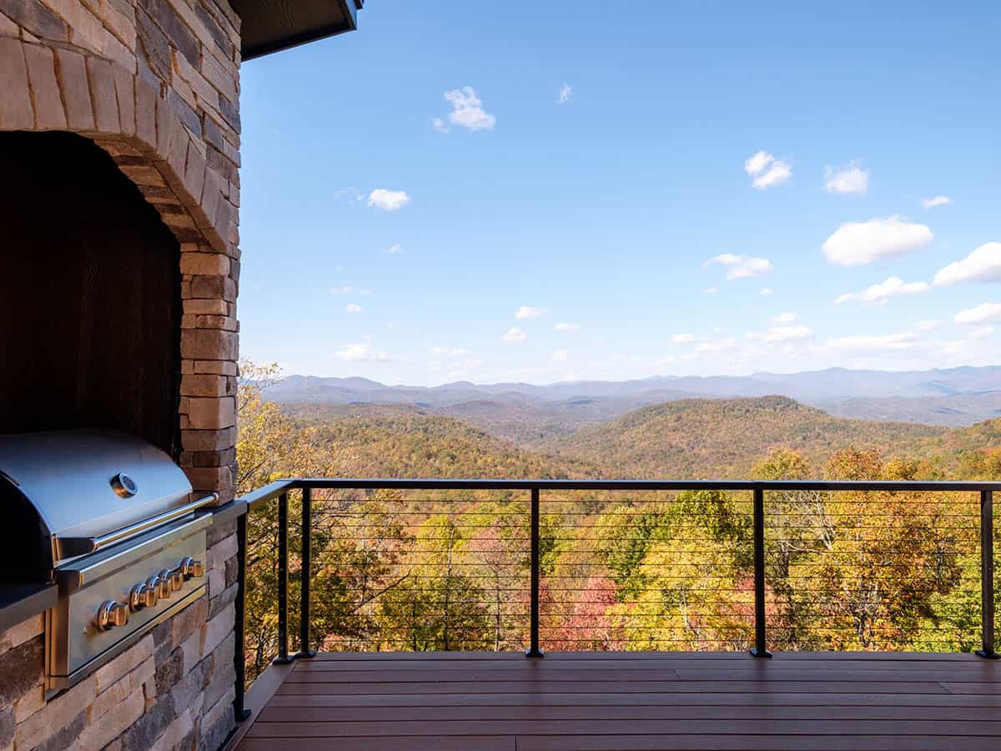
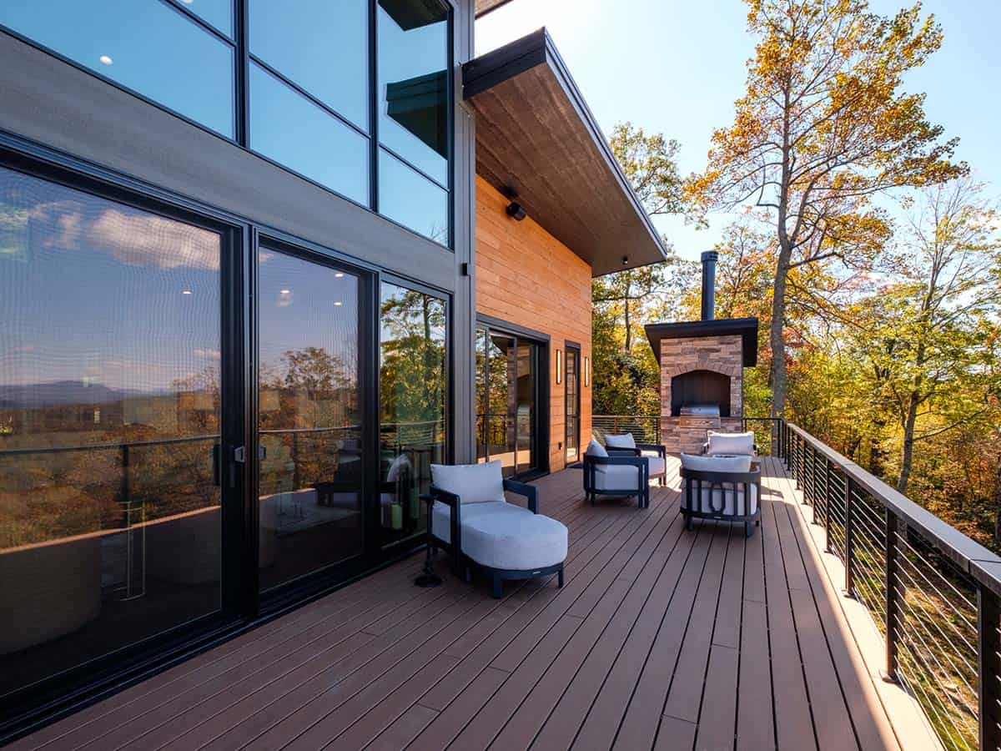
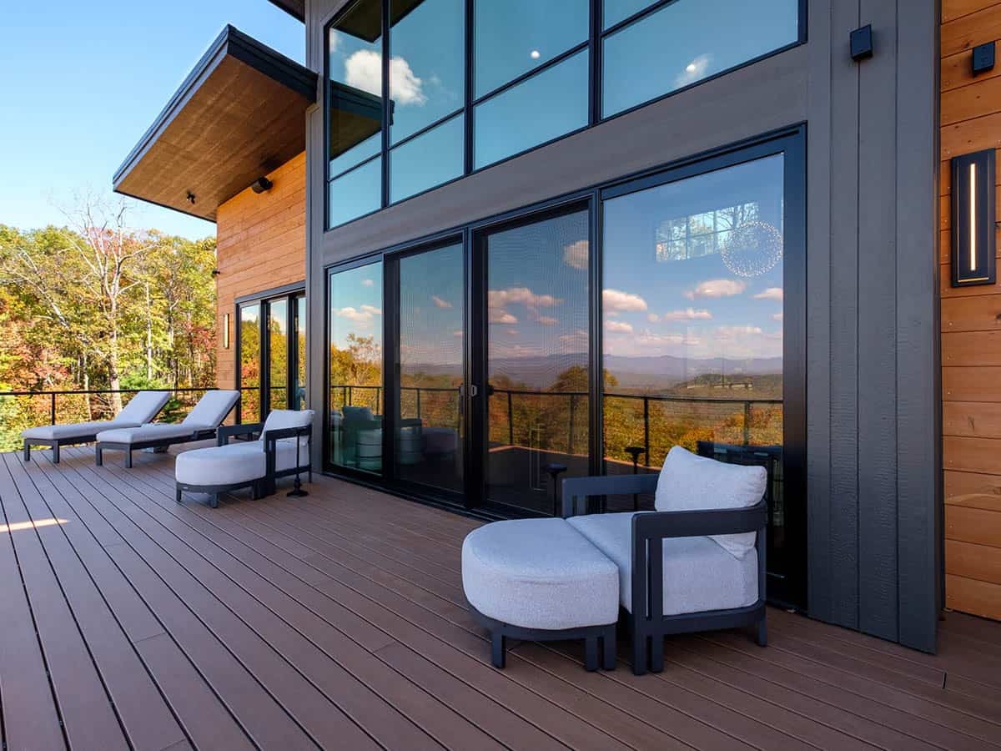
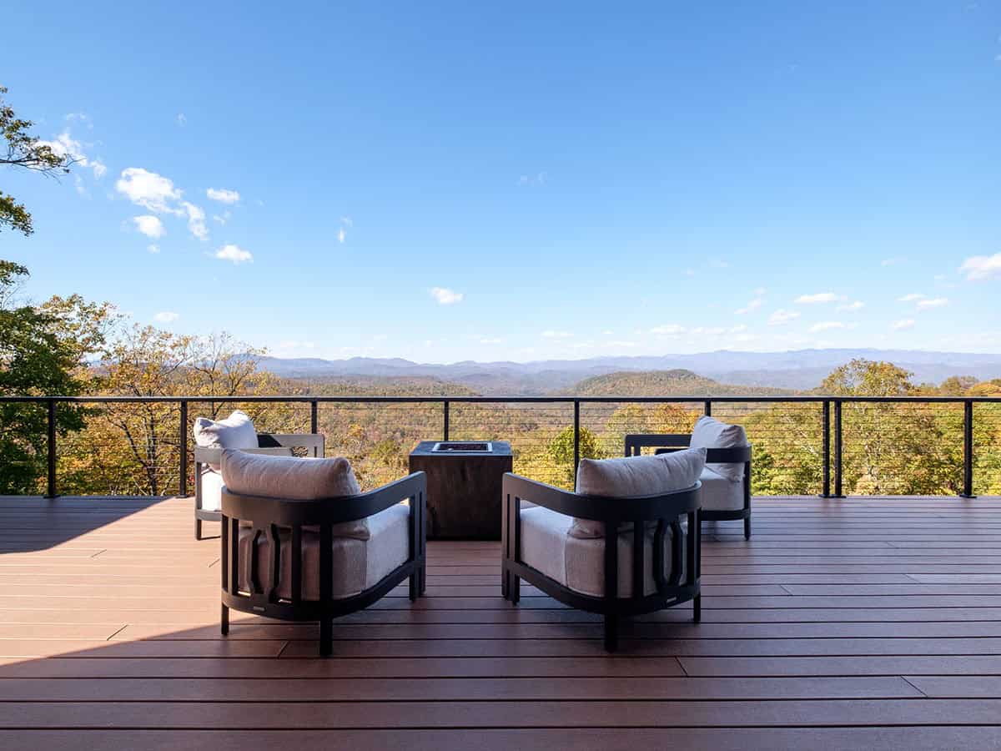
Outdoor Deck with Mountain Views
Kitchen with Walnut Range Hood
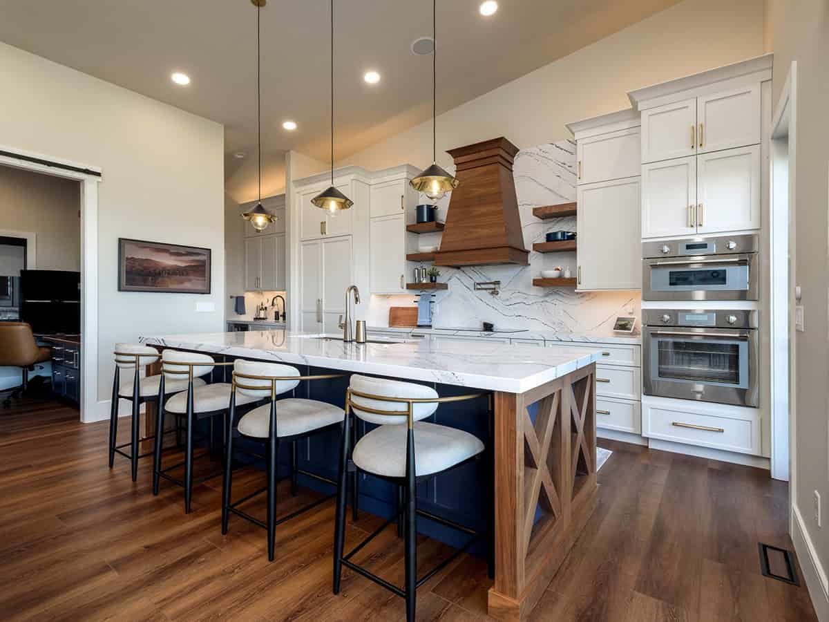
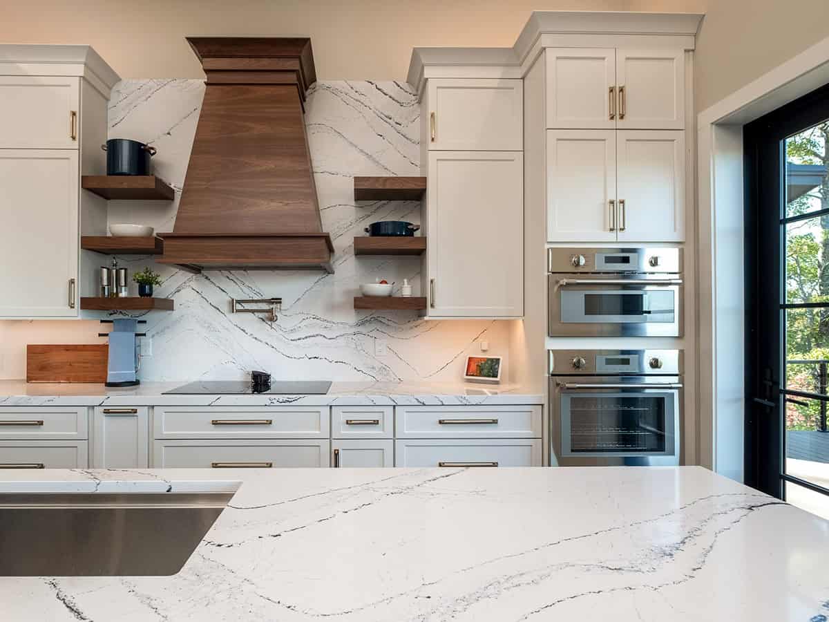
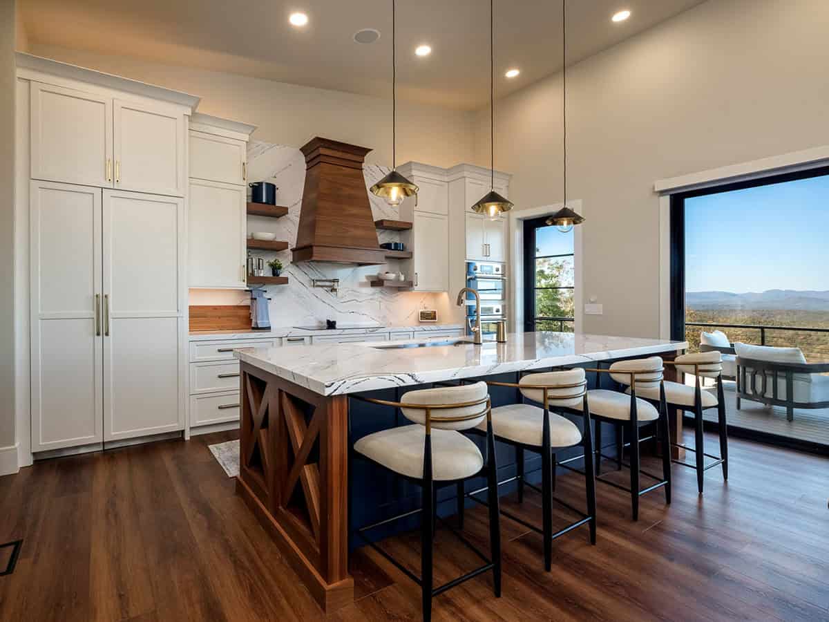
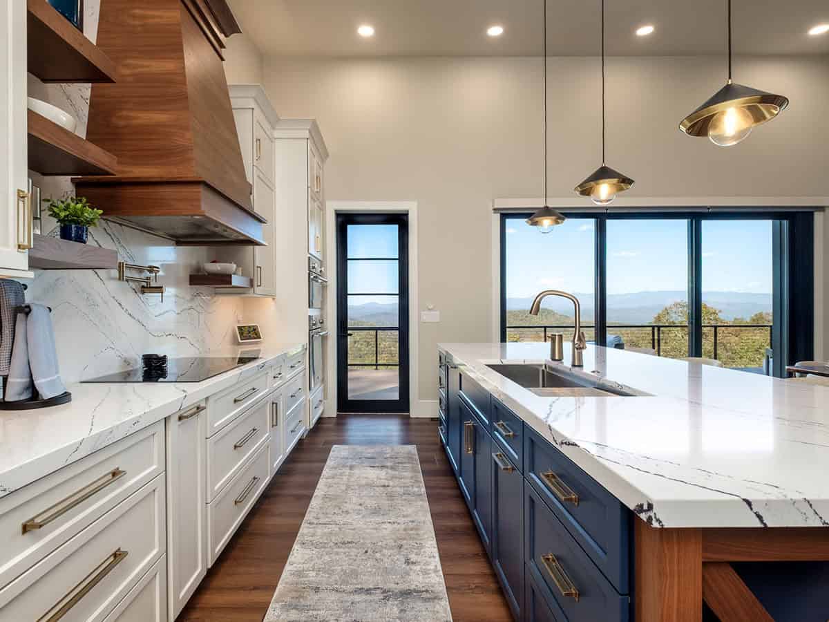
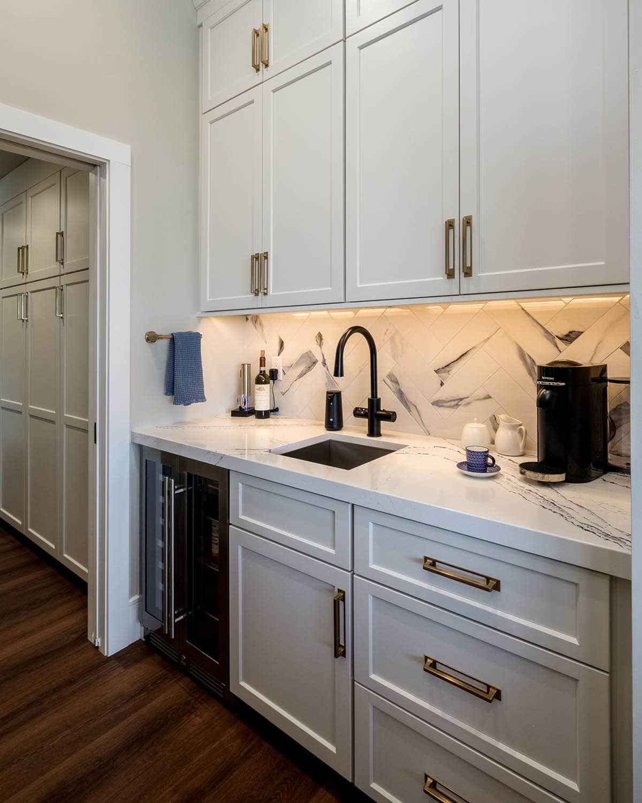
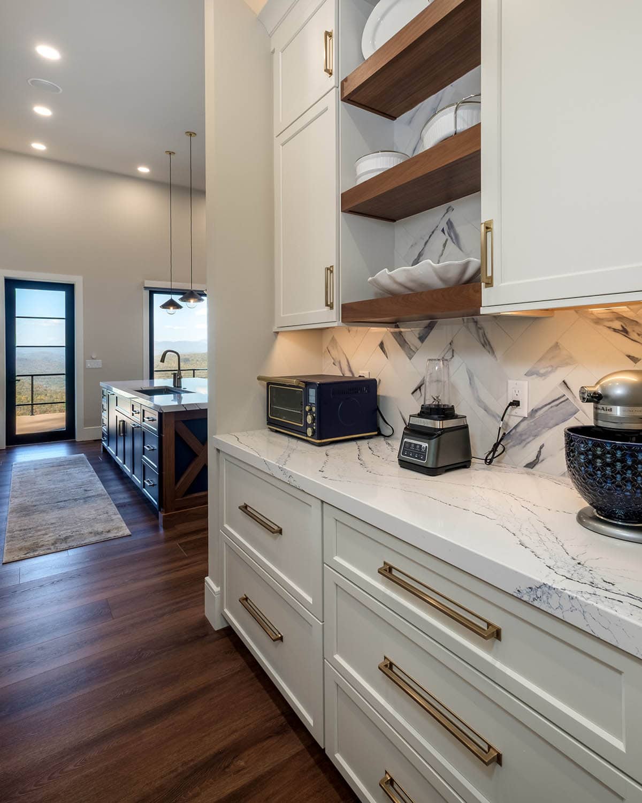
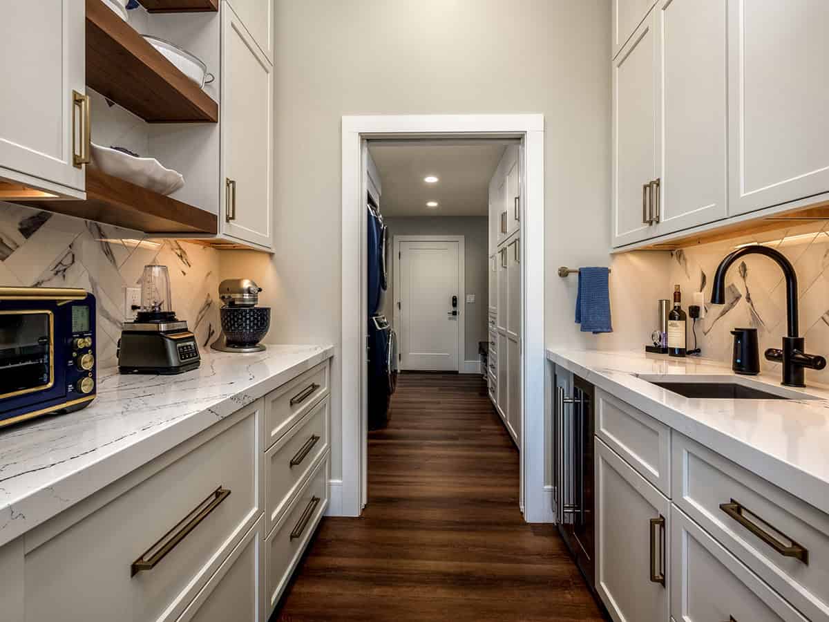
Butler’s Pantry and Scullery Kitchen
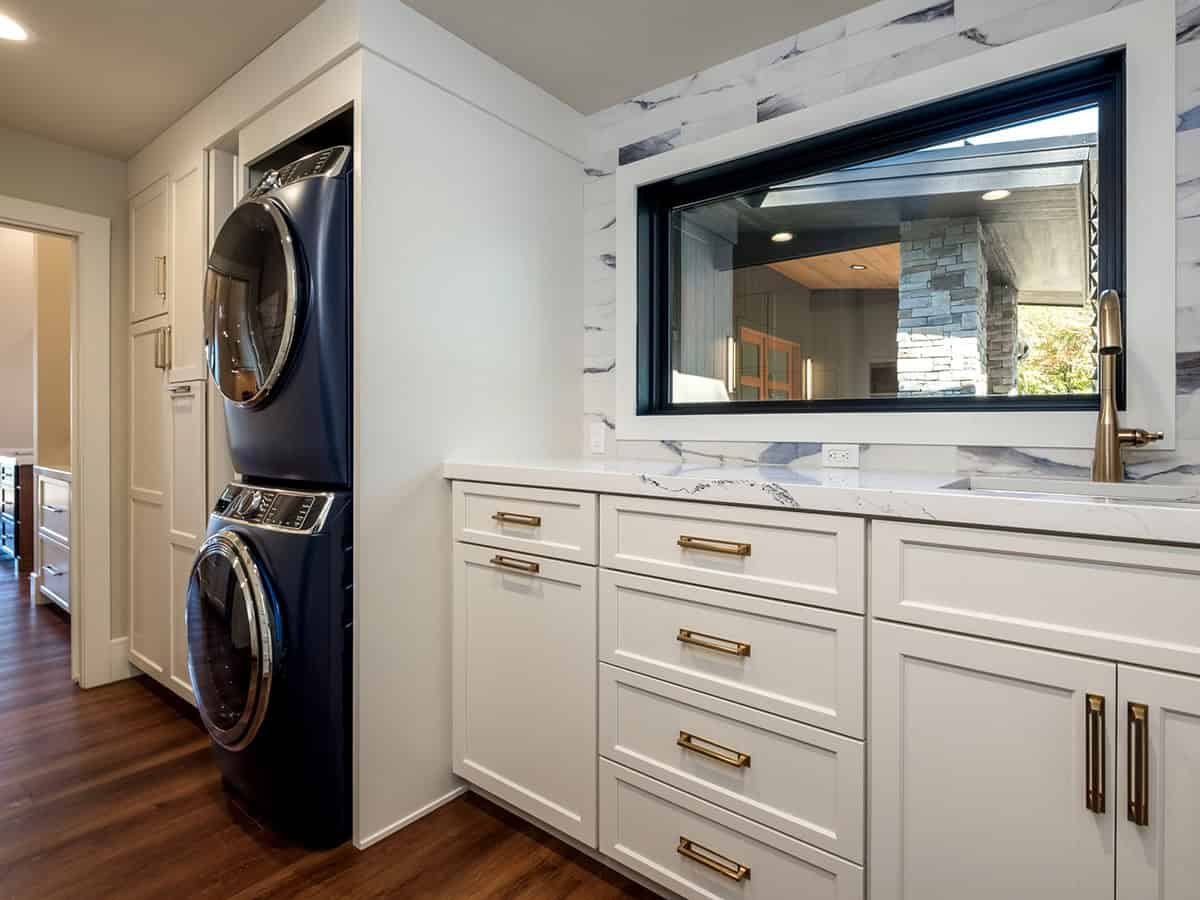
Functional Laundry Room
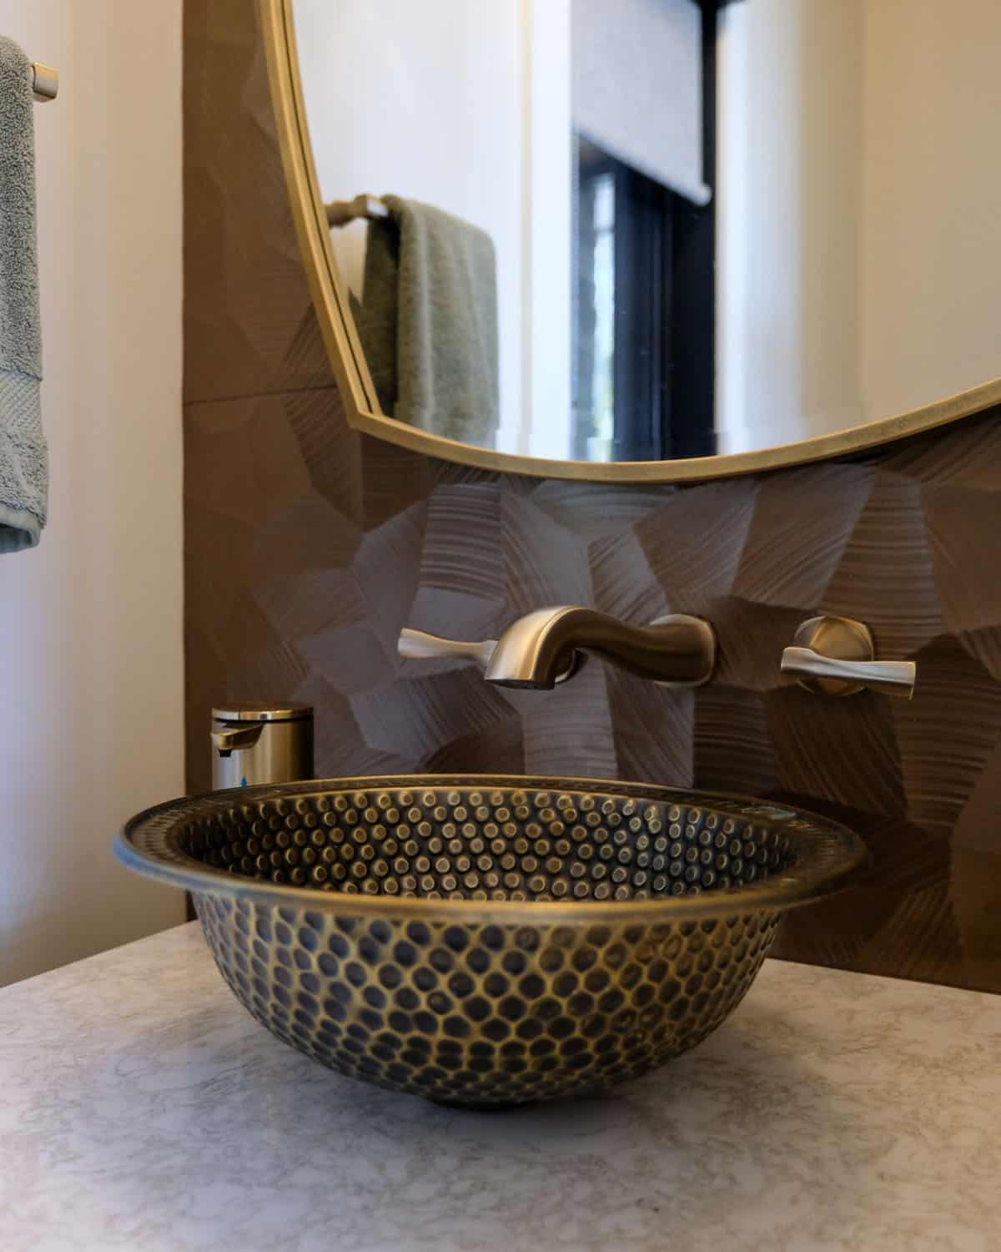
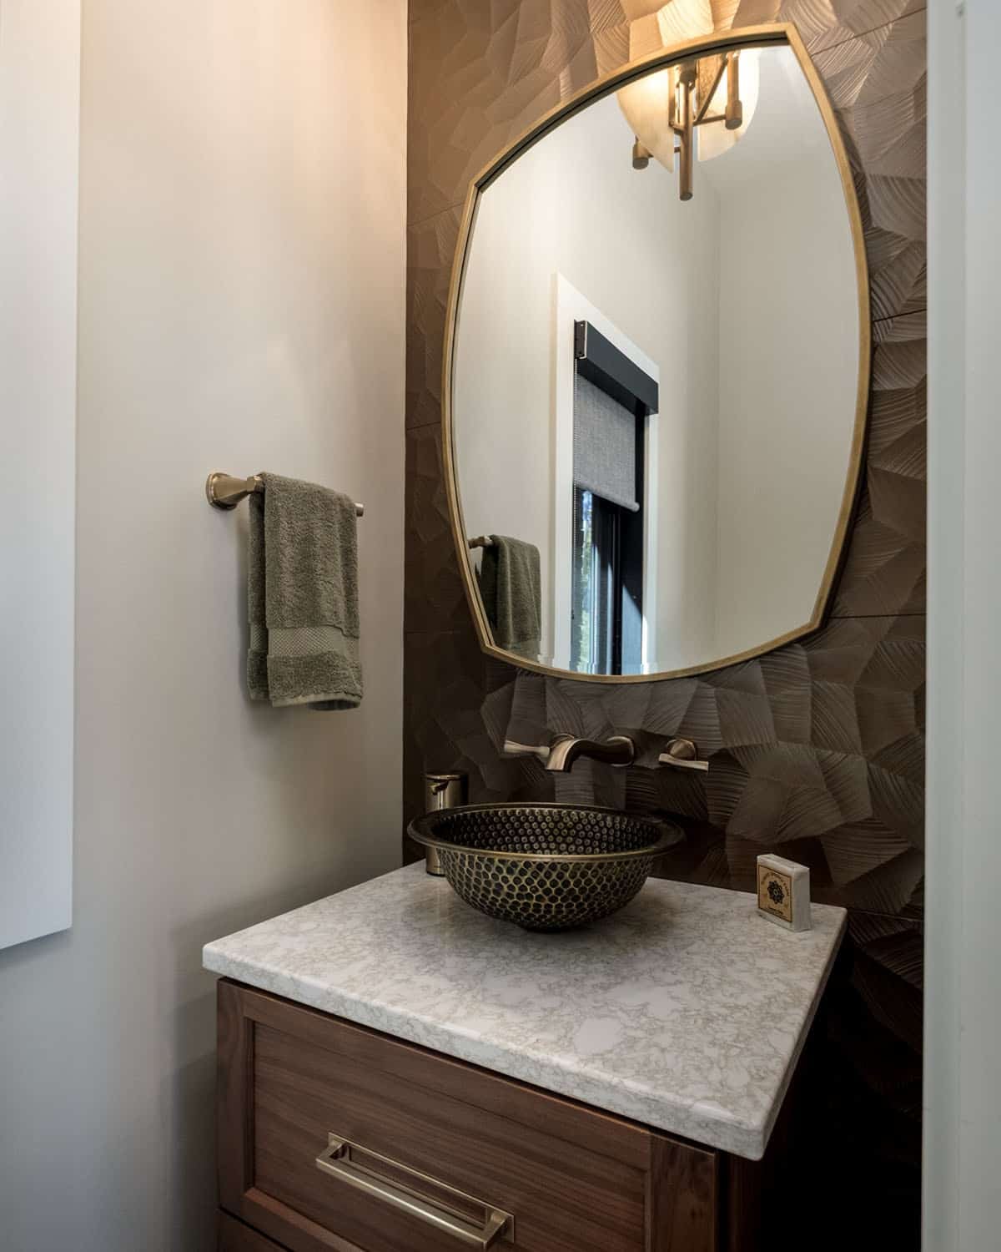
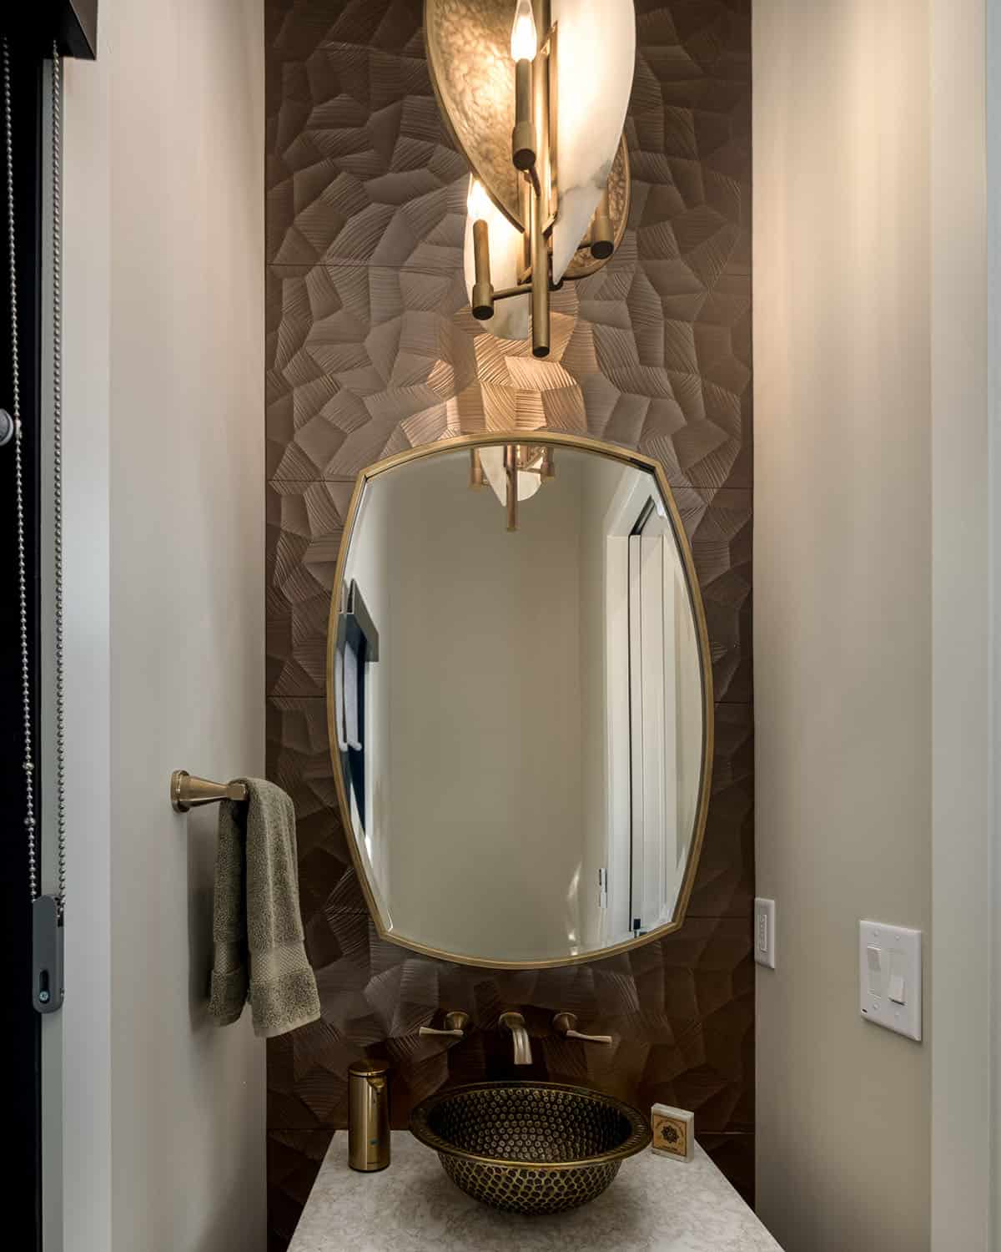
Powder Room with Brass Vessel Sink
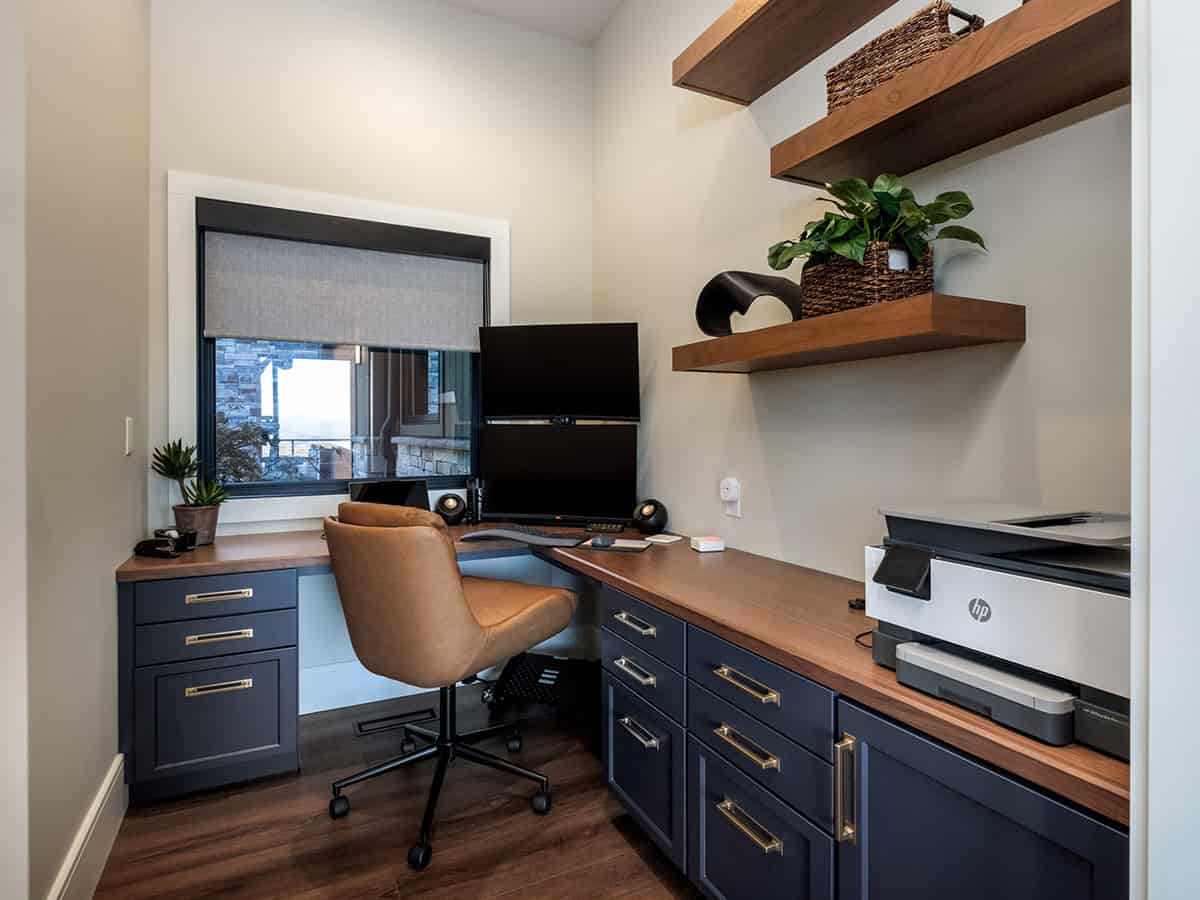
Functional Home Office
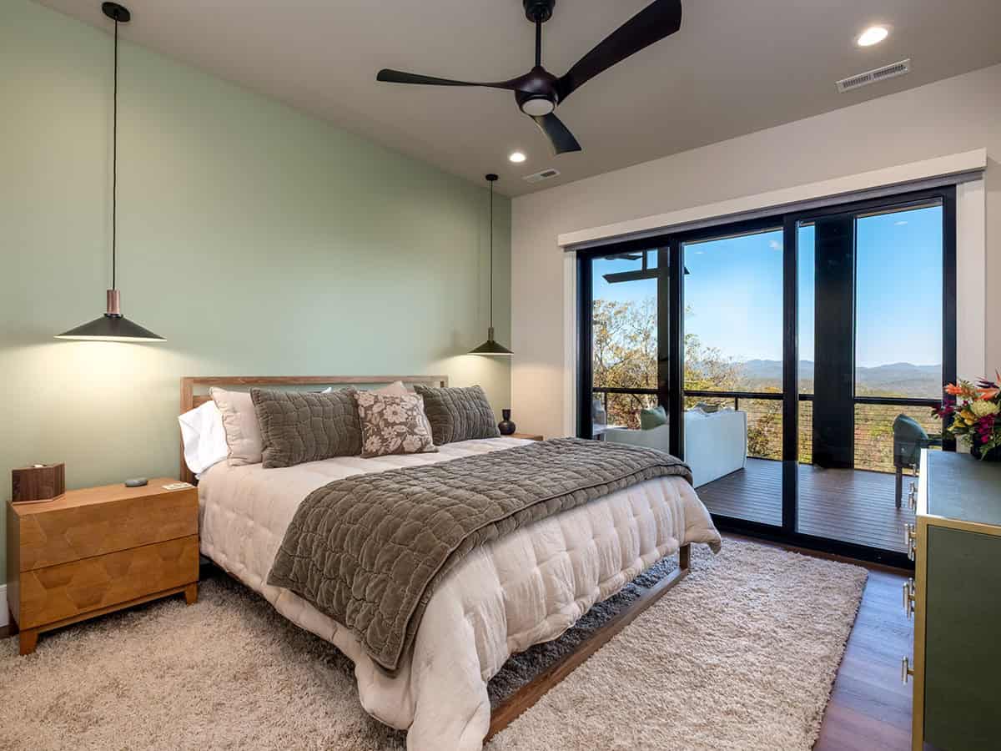
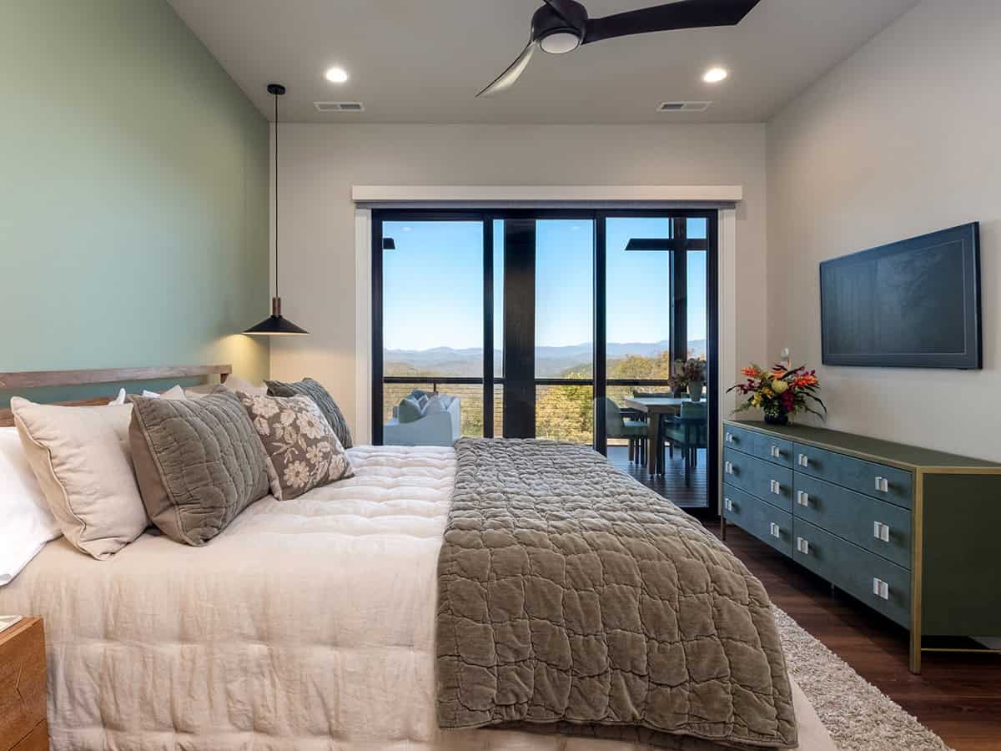
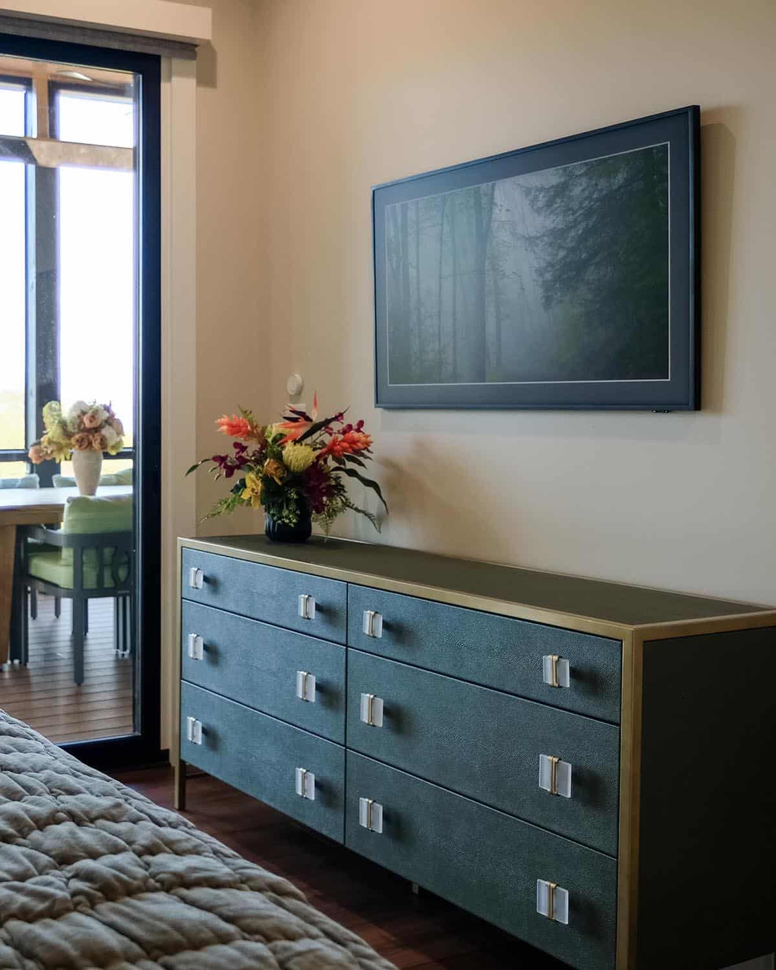
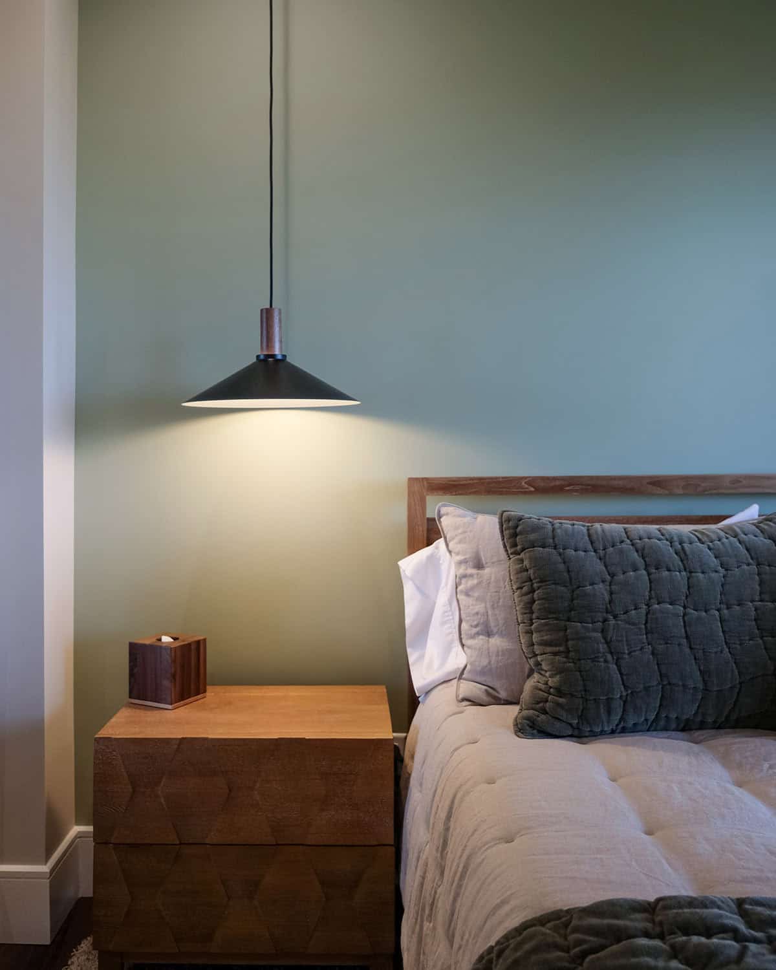
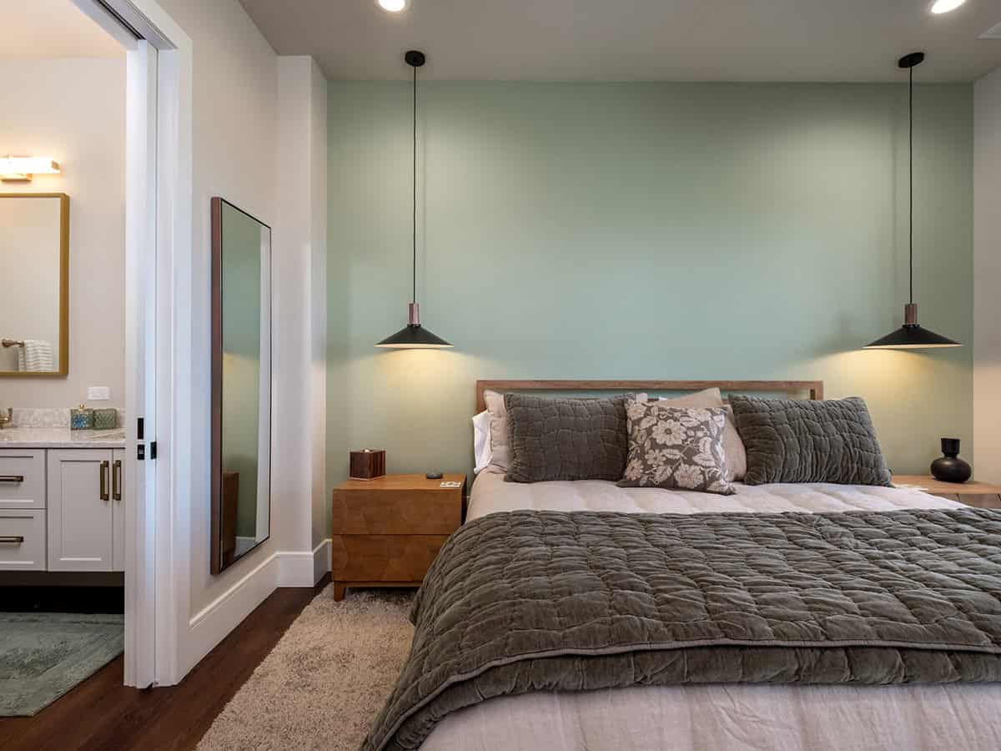
Serene Owner’s Bedroom with Mountain Views
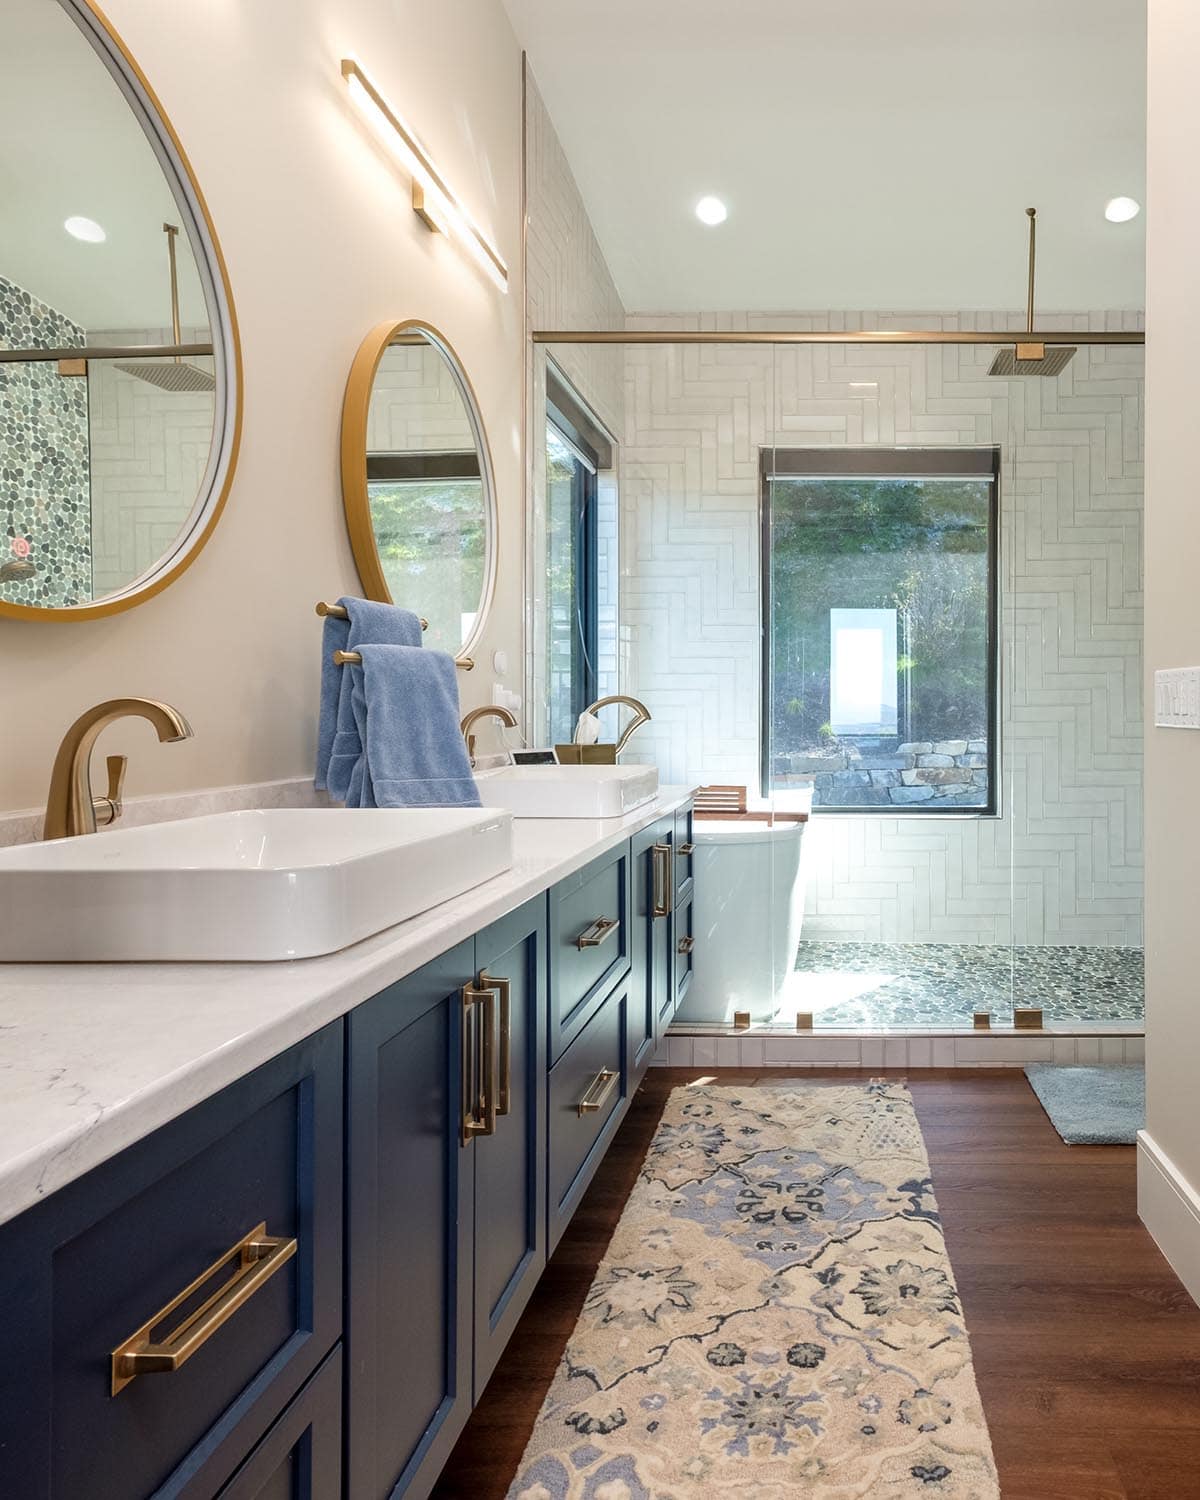
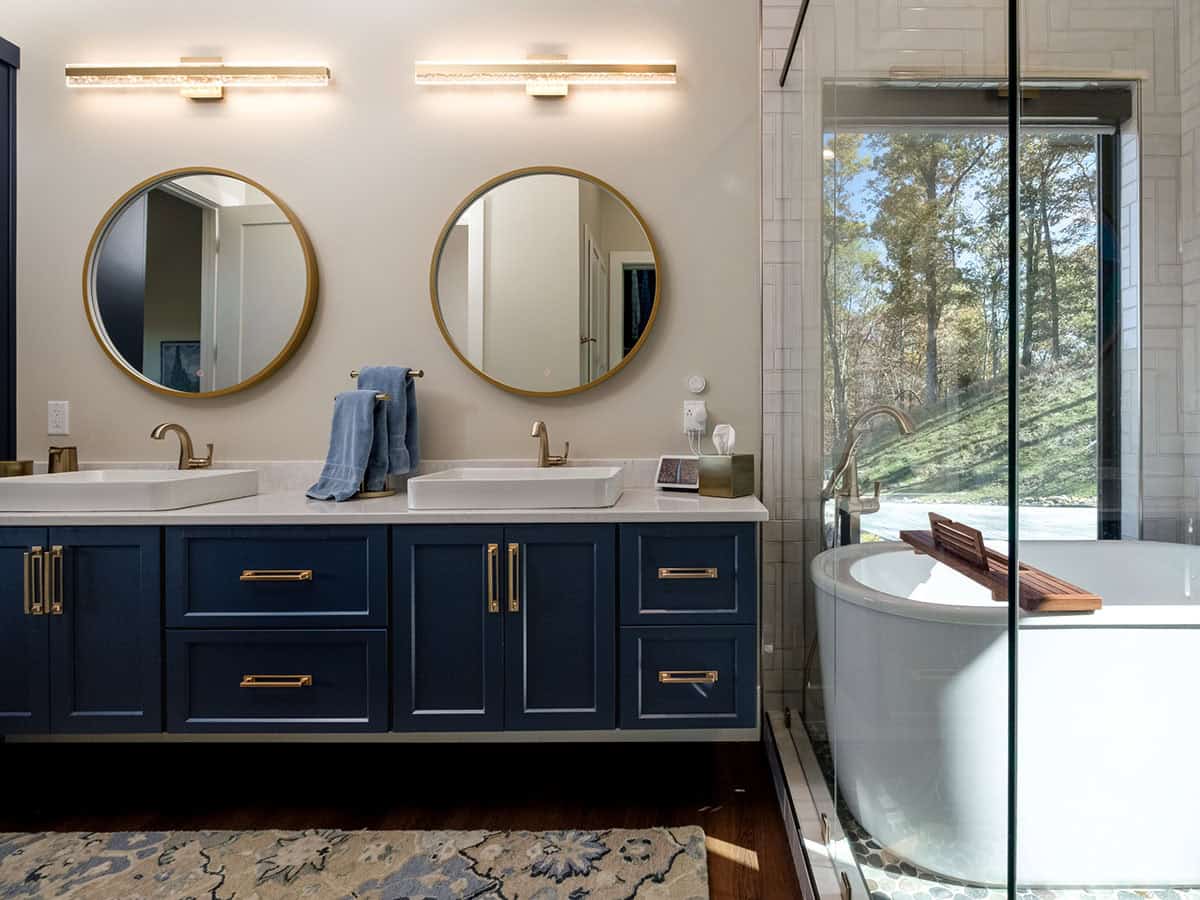
Spa-Like Owner’s Bathroom with Soaking Tub
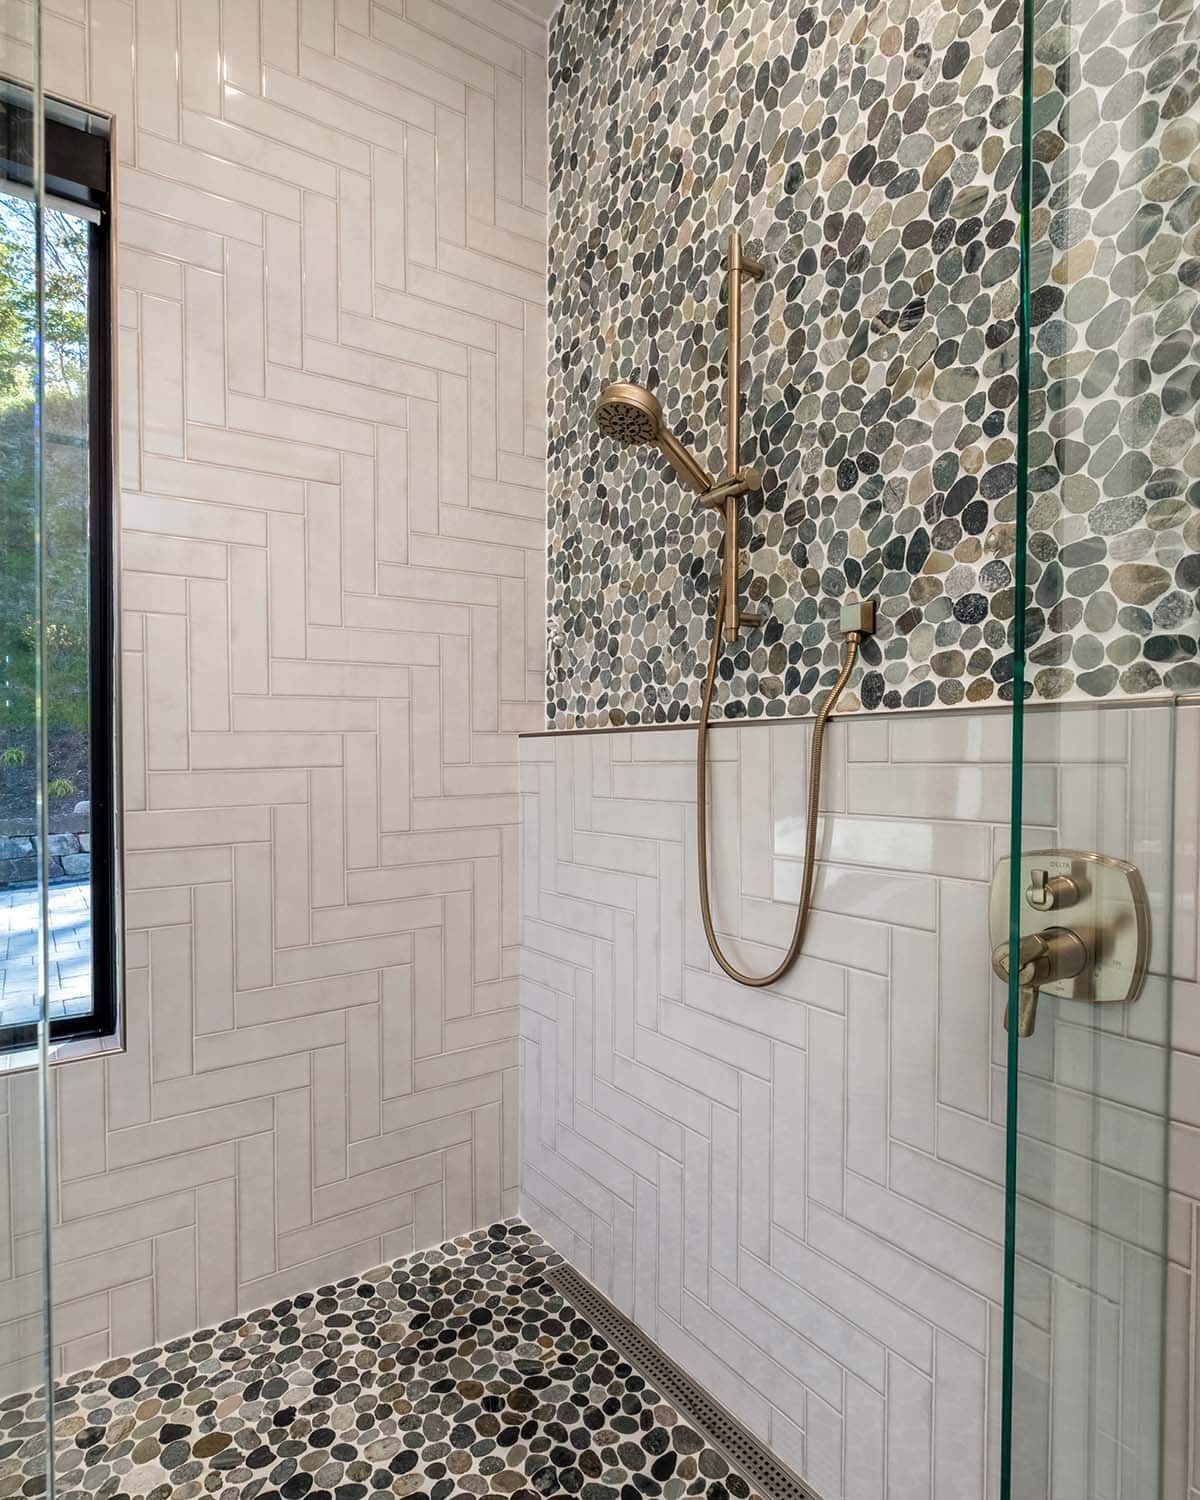
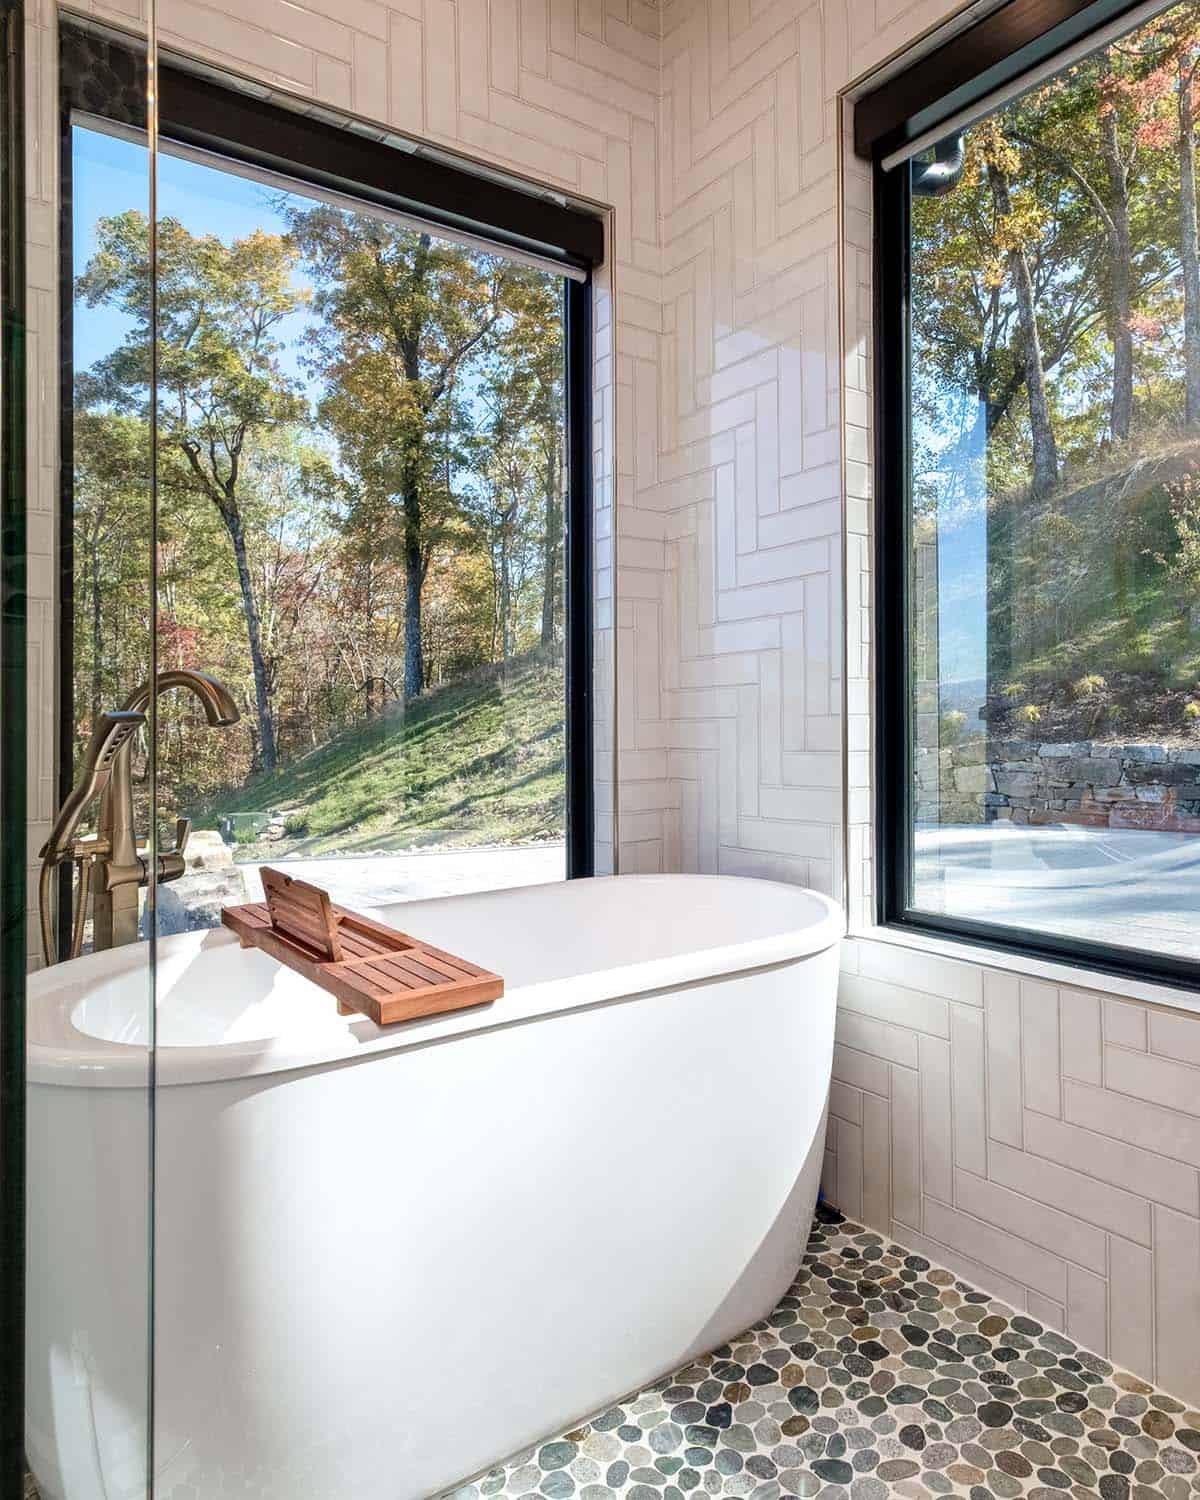
Home Office with Mountain Views
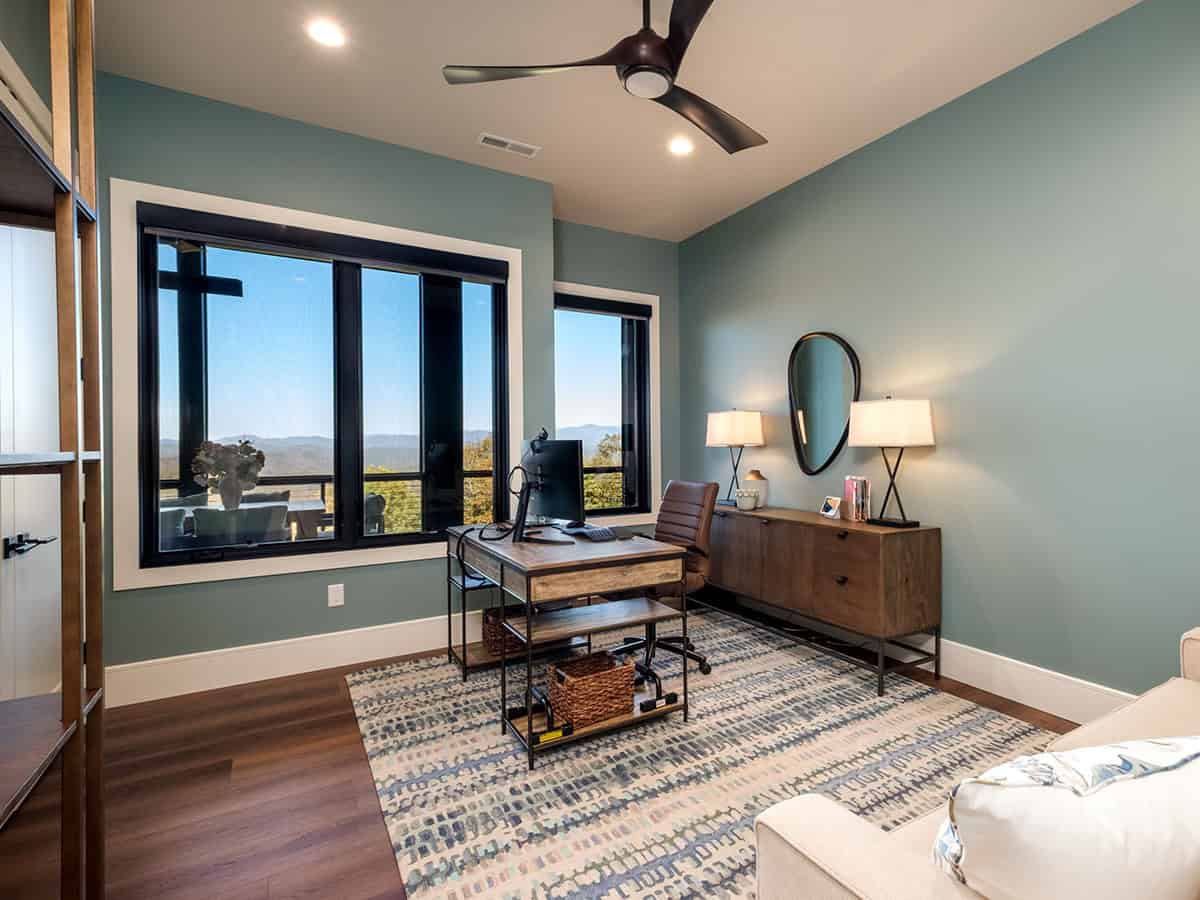
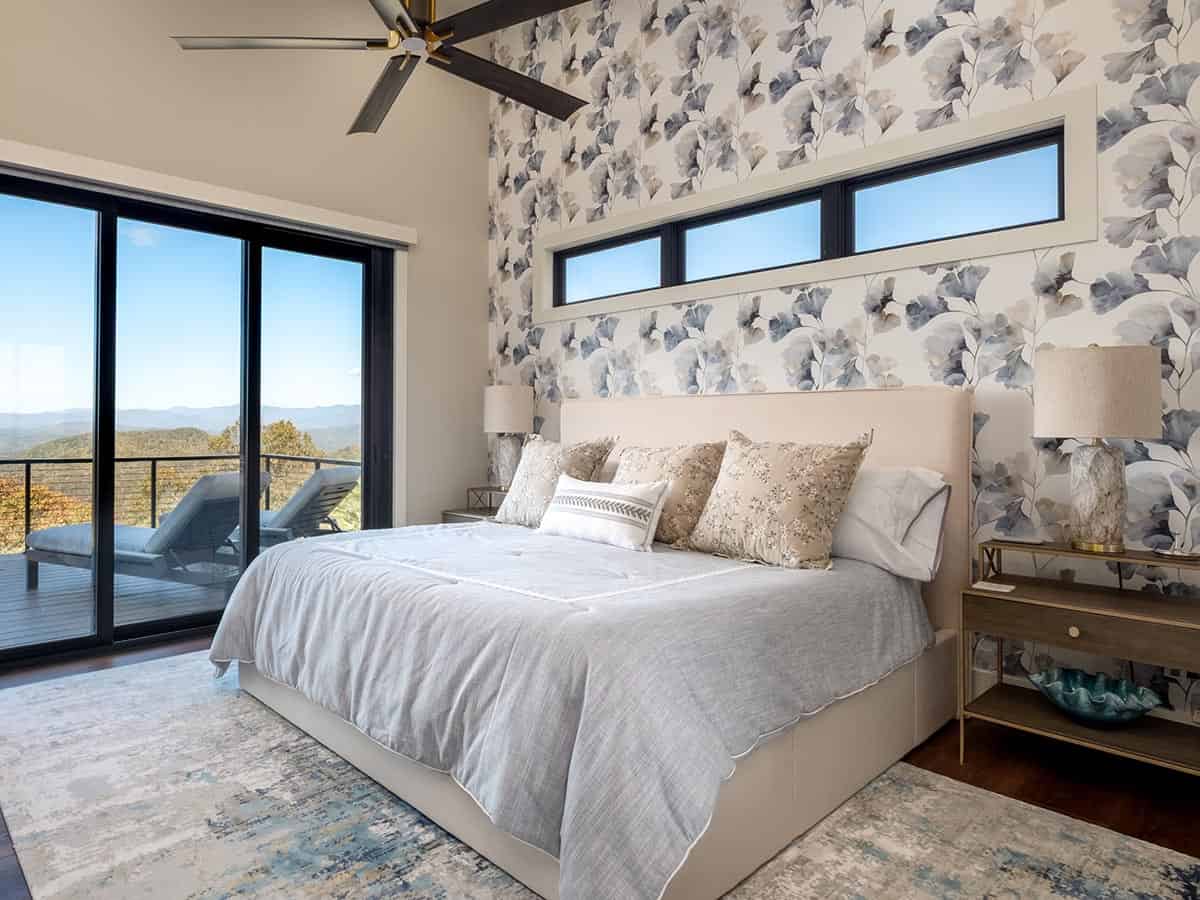
Guest Bedroom with Floral Wallpaper
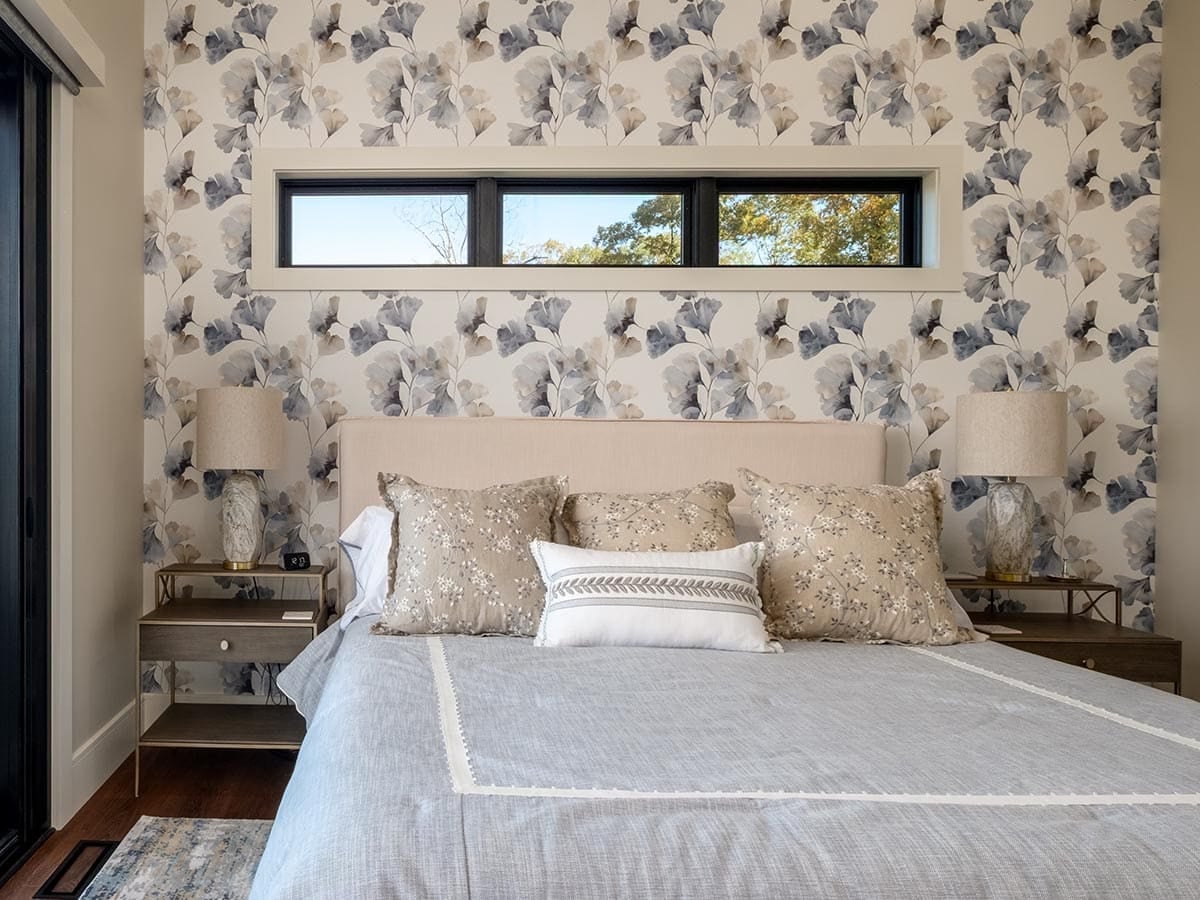
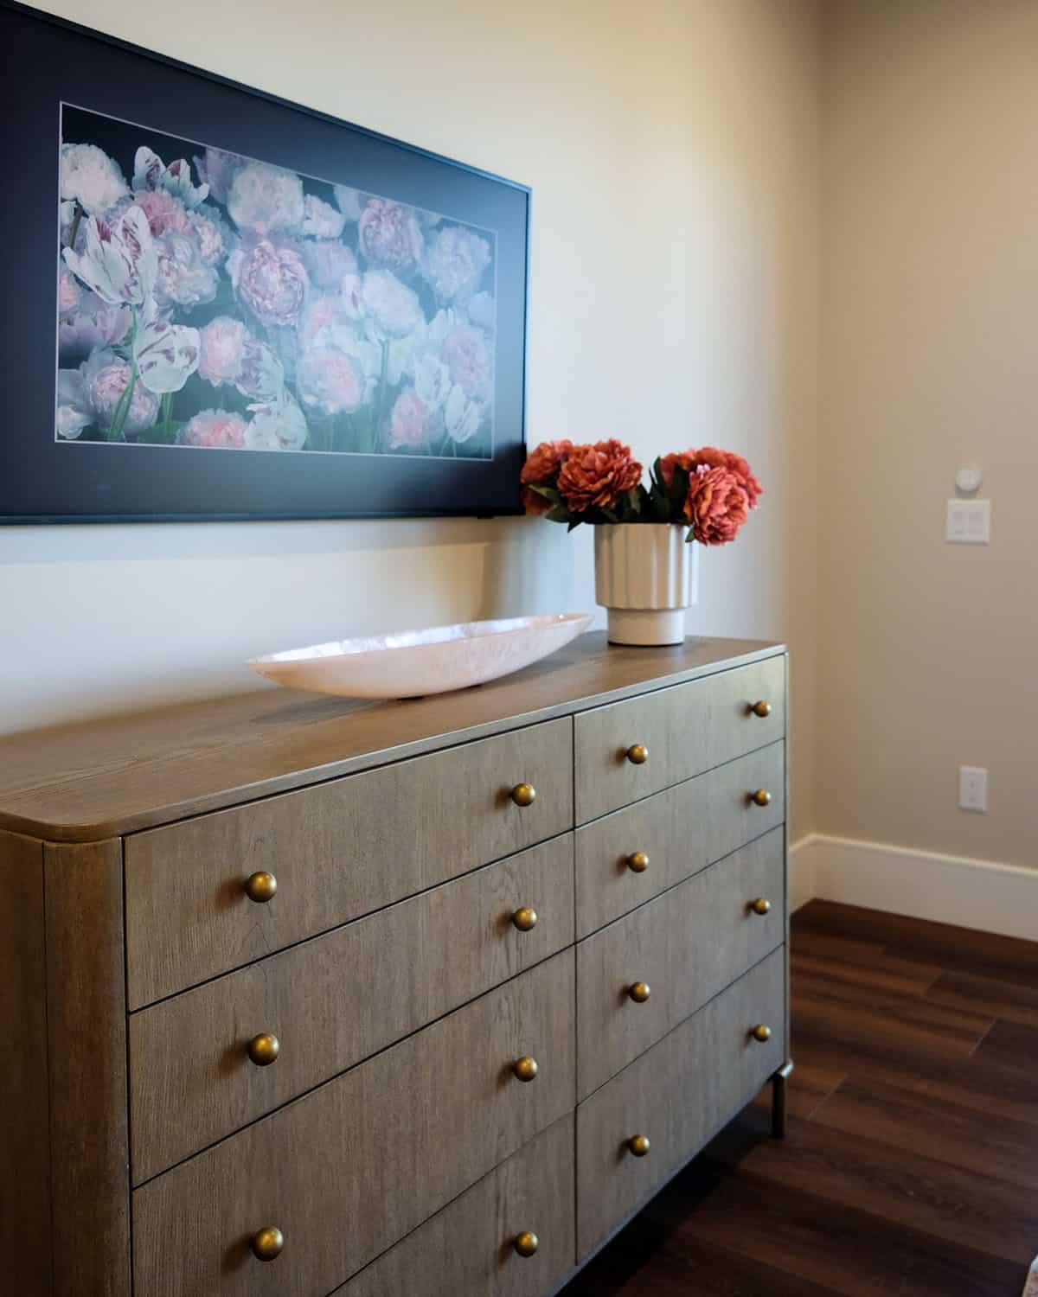
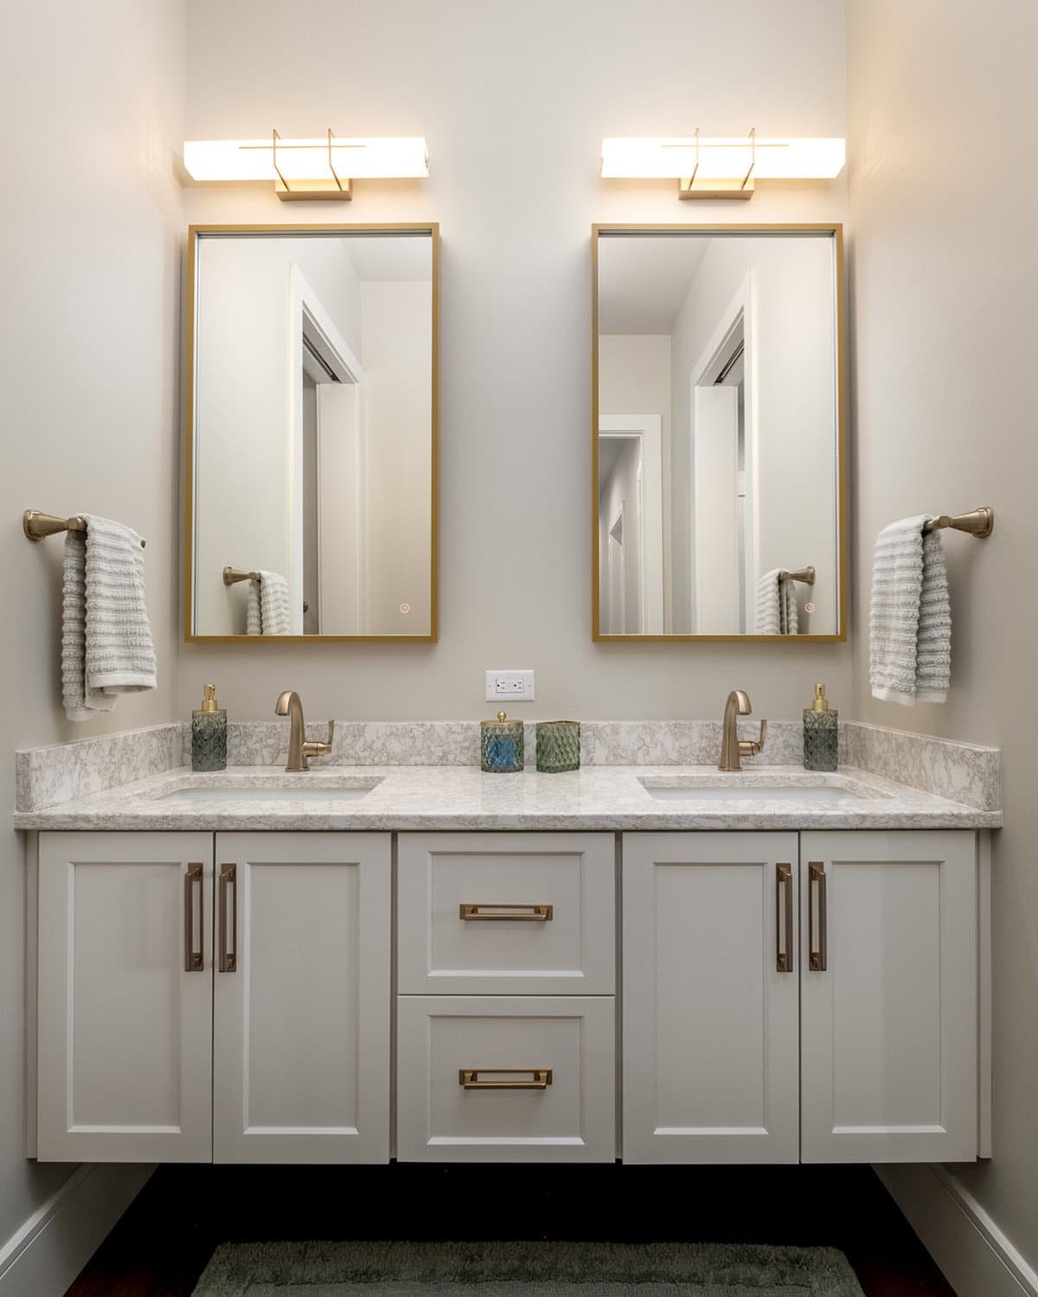
Guest Ensuite Bathroom
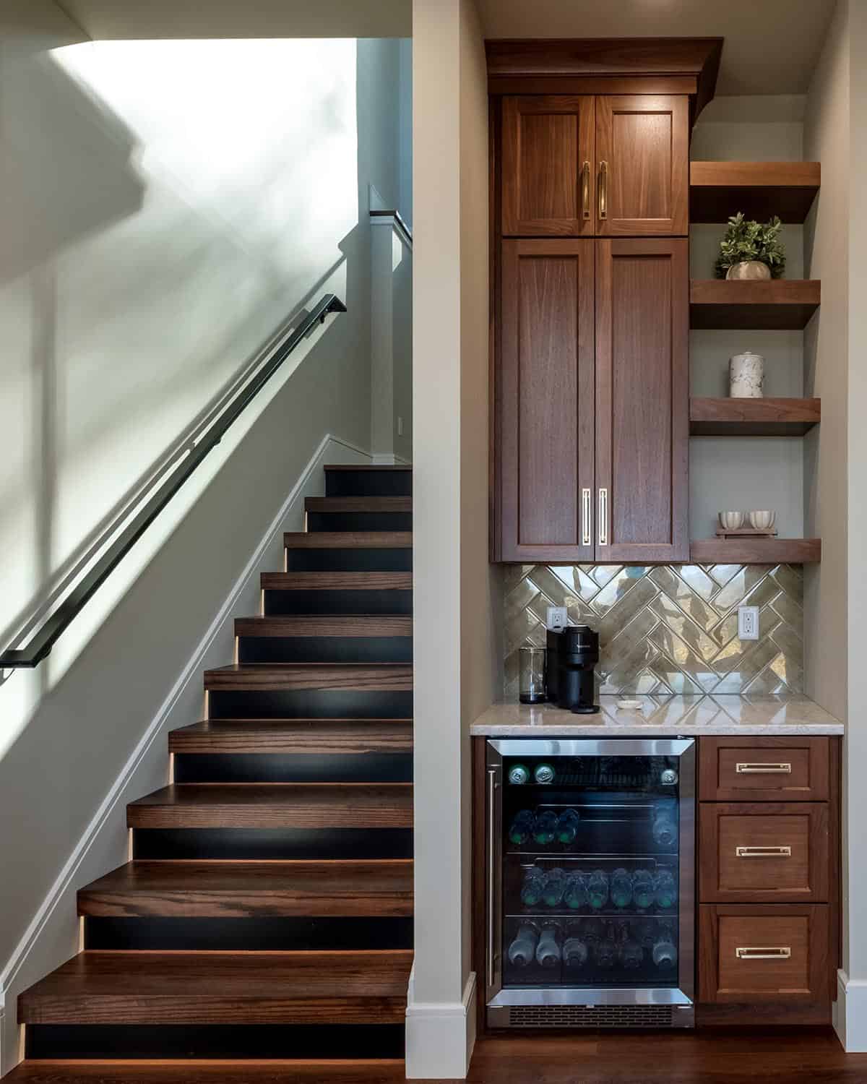
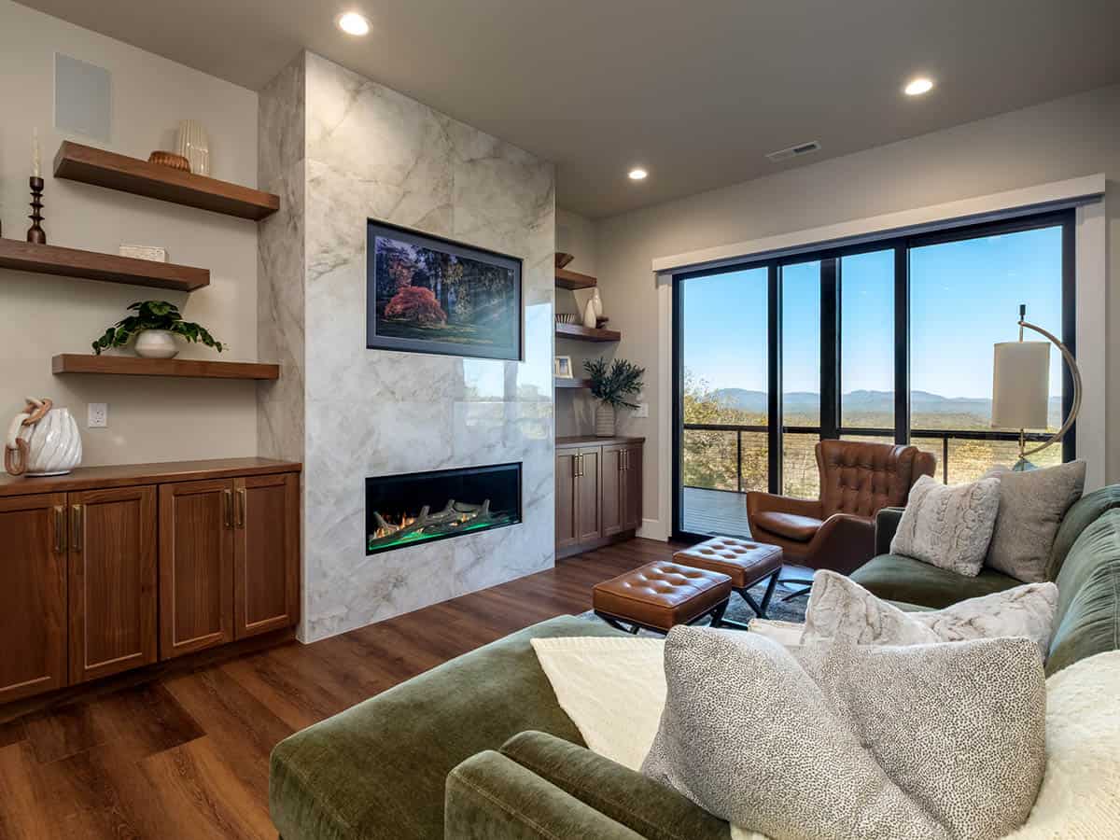
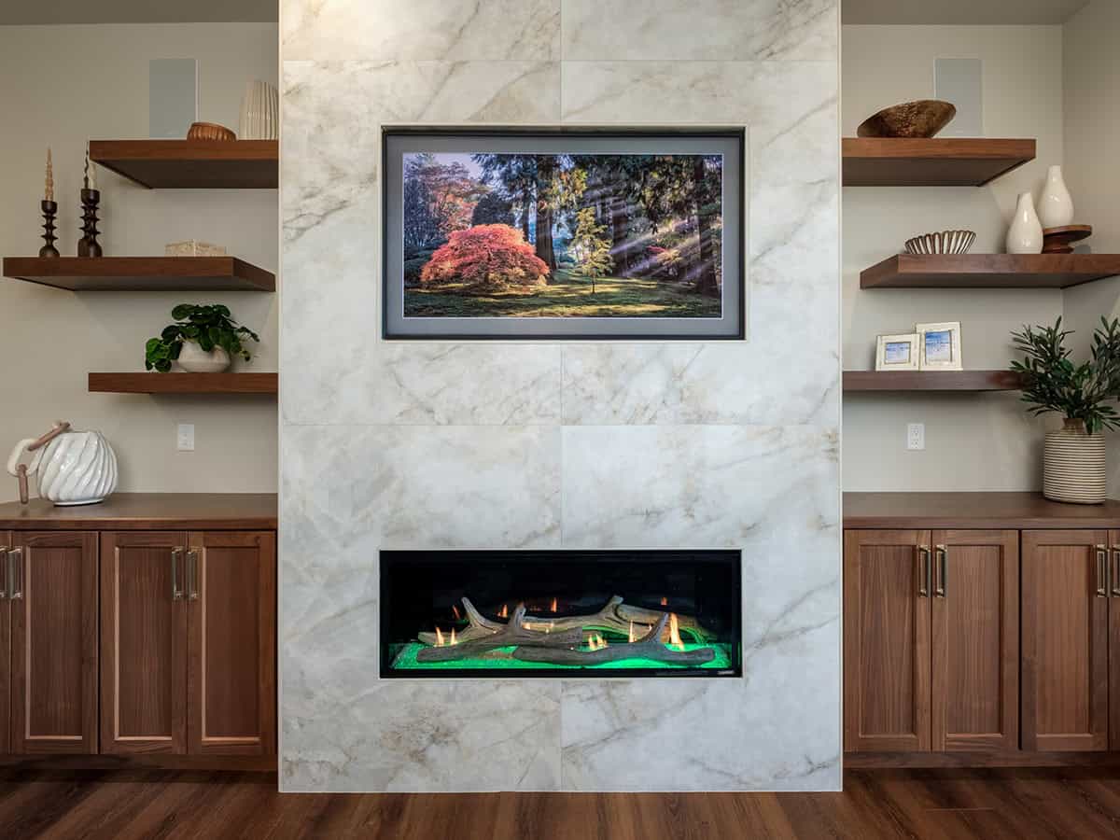
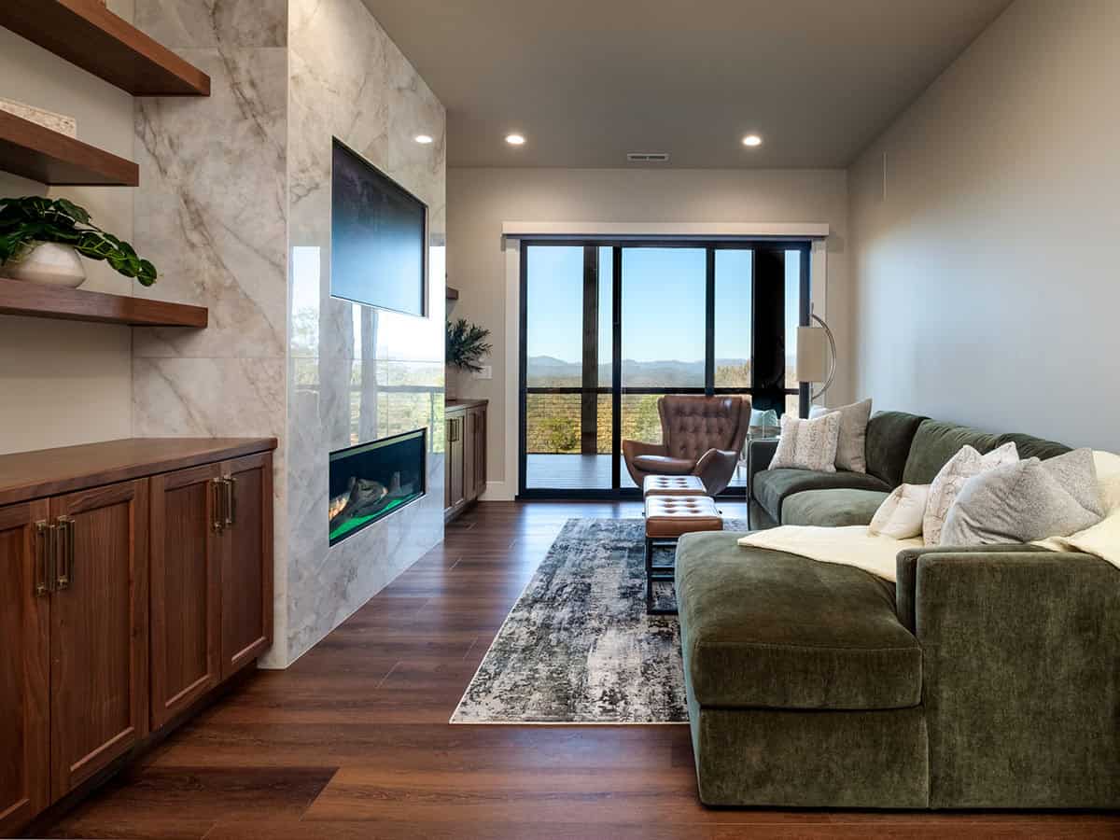
Lower-Level Family Room with Marble Fireplace
Guest Bedroom with Pink and Brass Accents
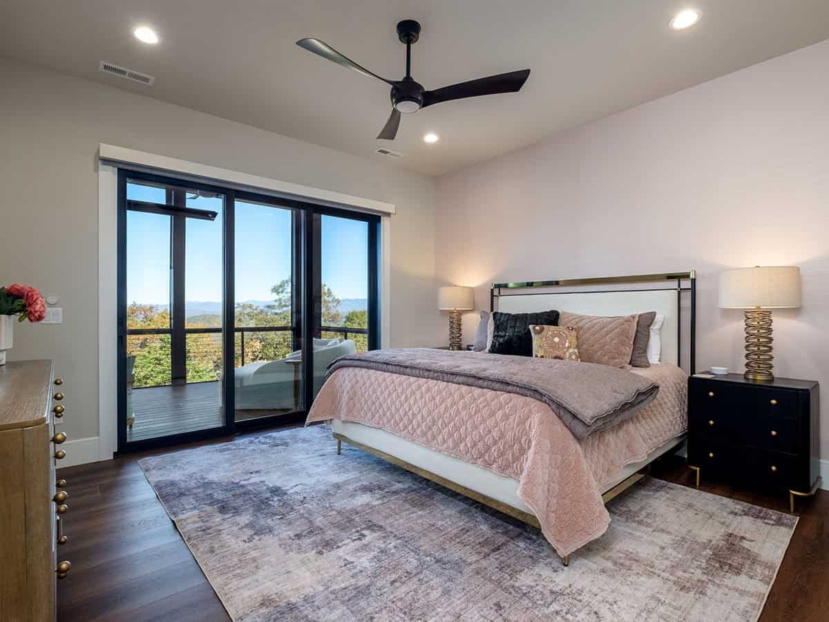
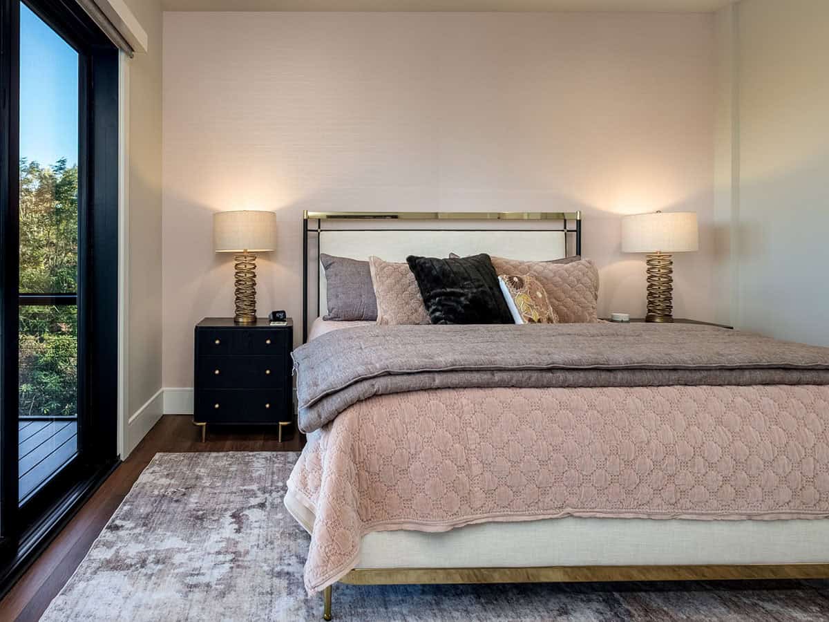
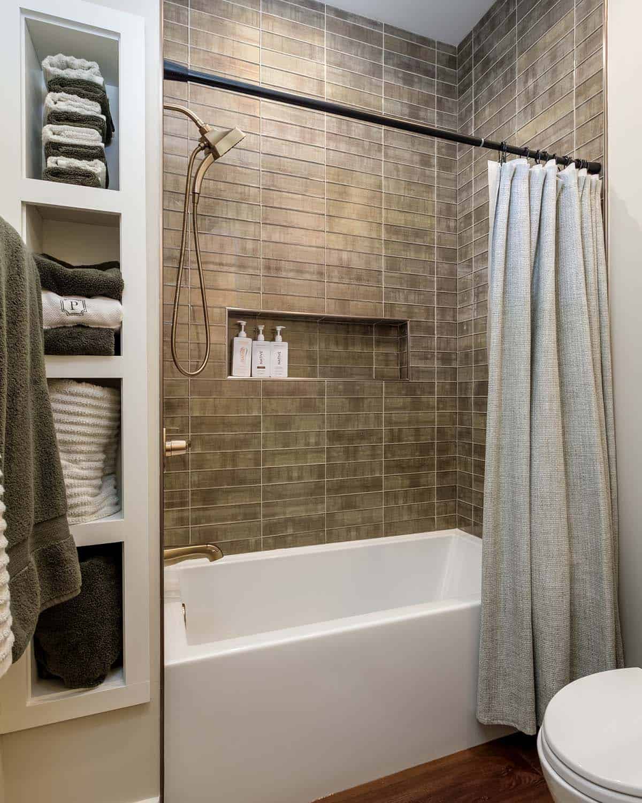
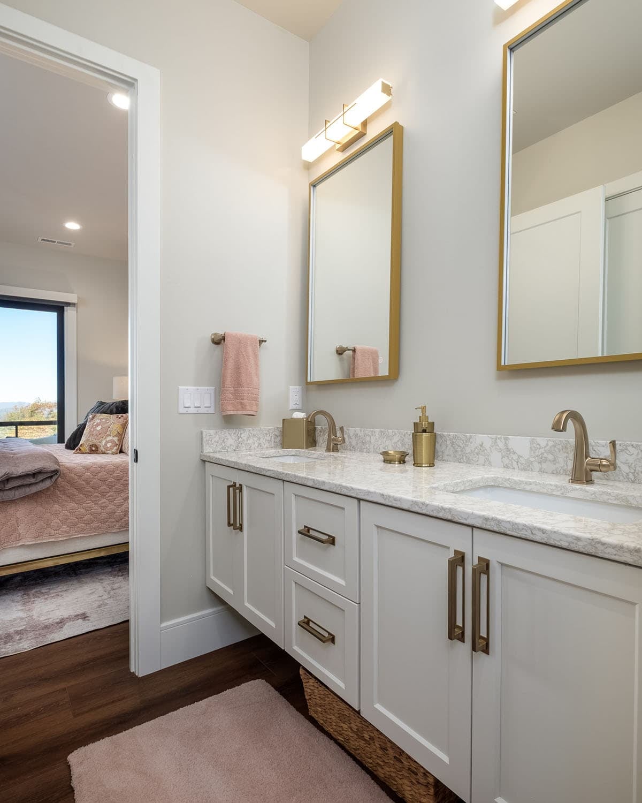
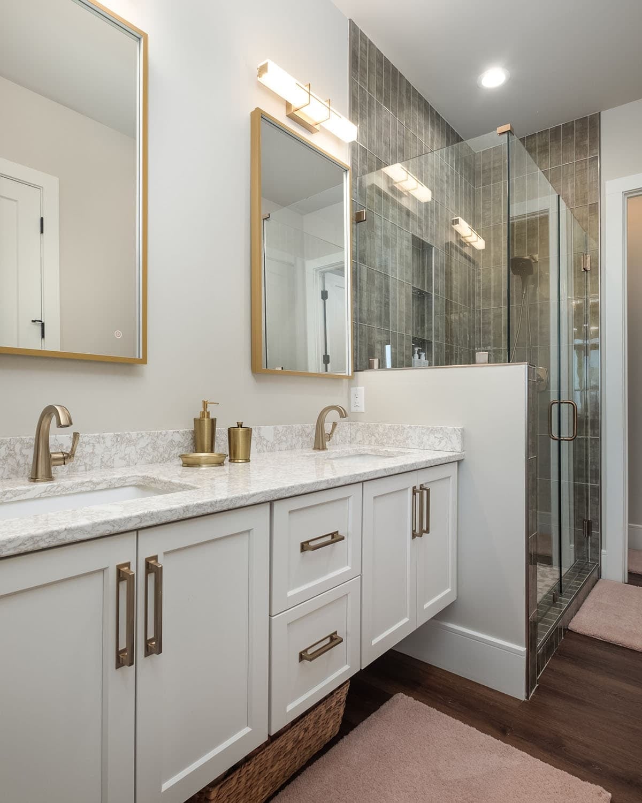
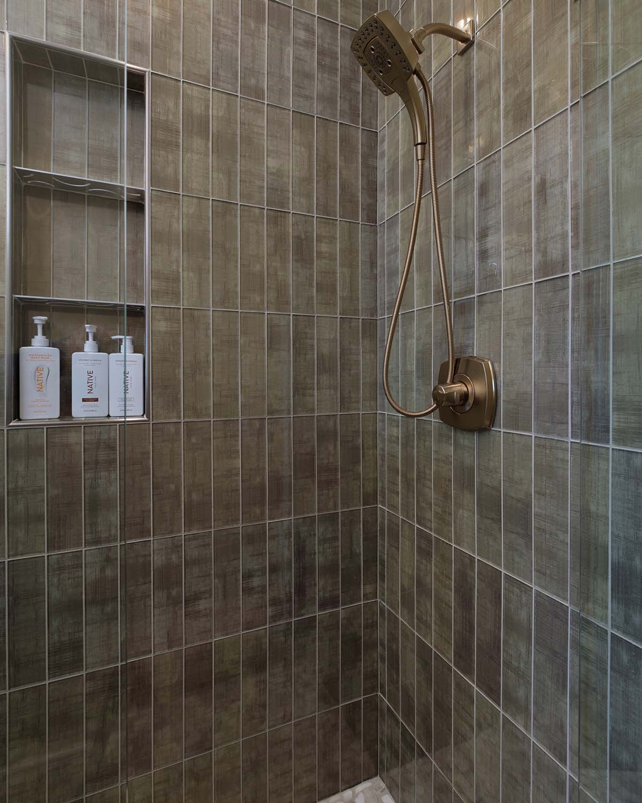
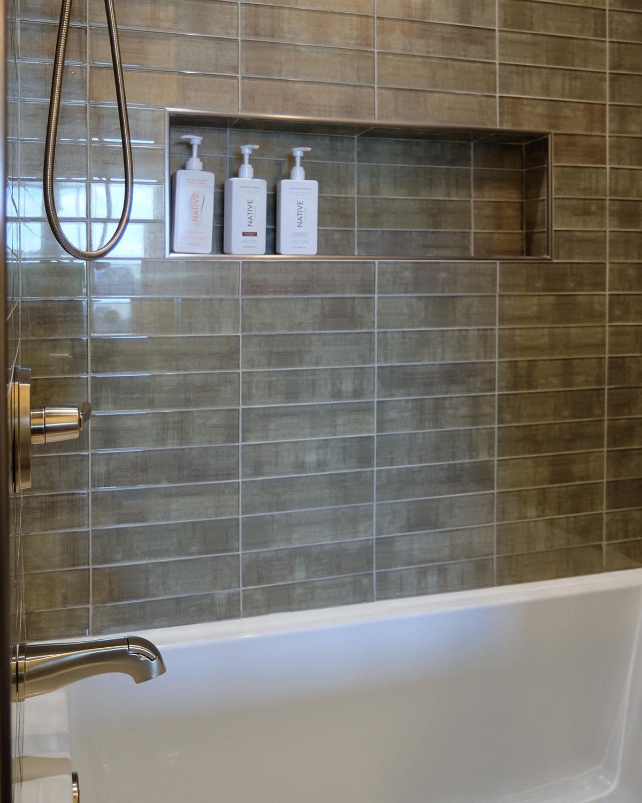
Guest Ensuite Bathroom with Tile Shower
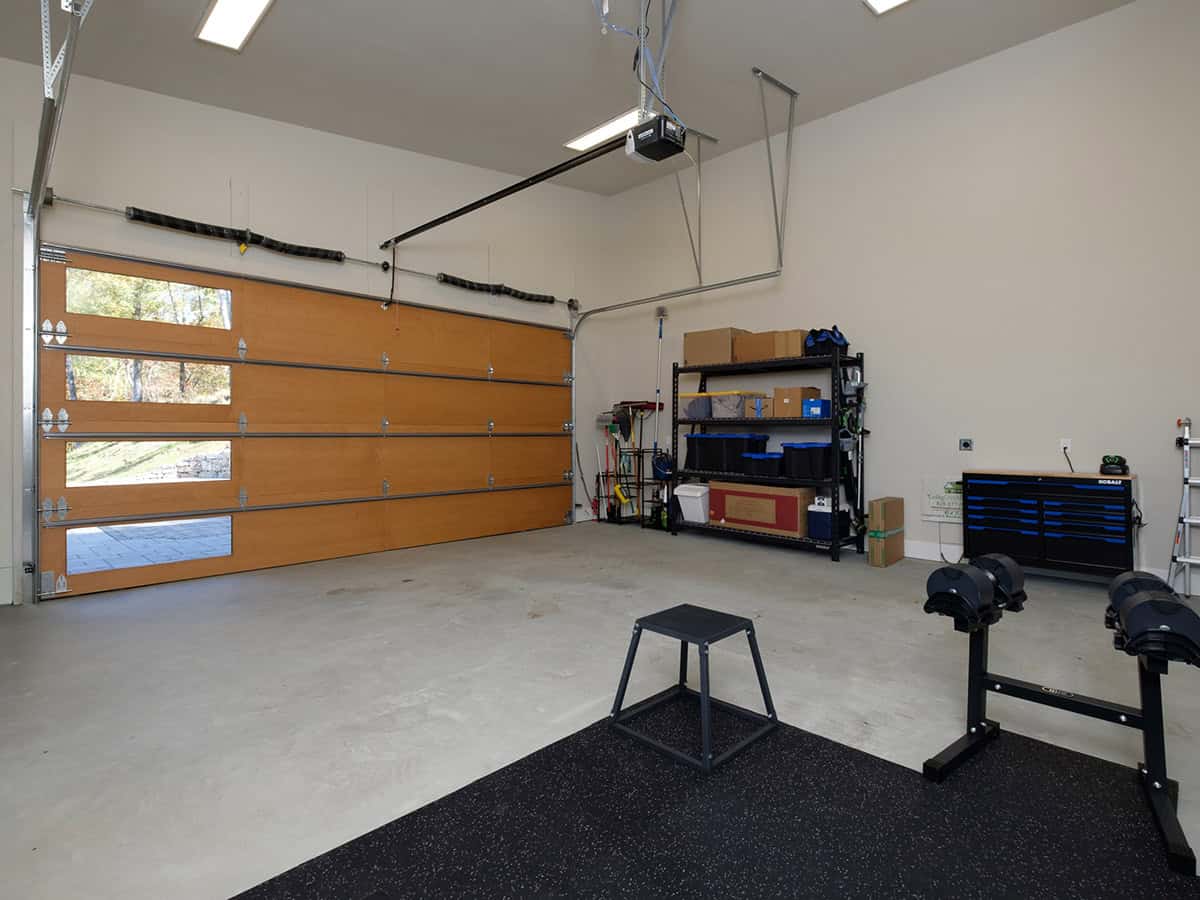
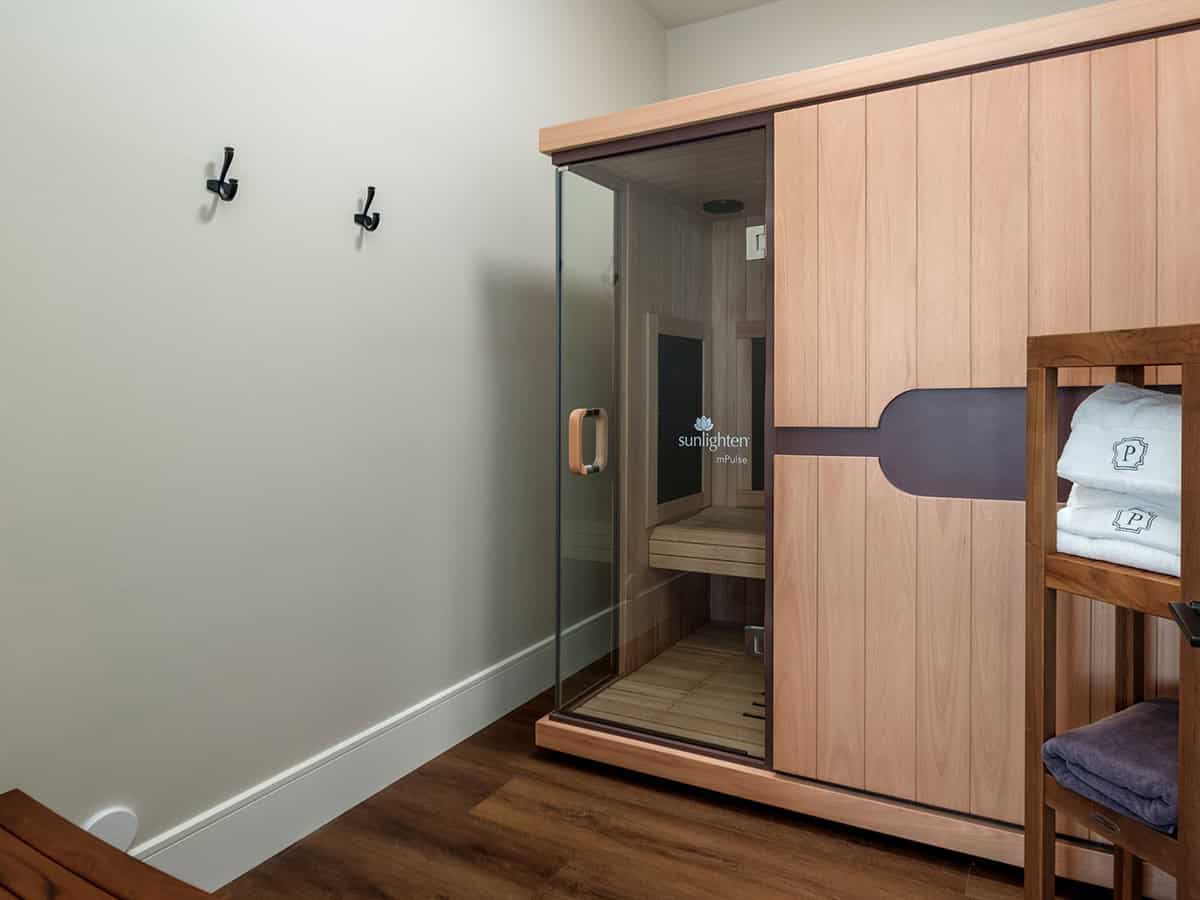
Home Gym and Infrared Sauna
Screened Porch with Stone Fireplace
Mountain Modern House Floor Plans
Photos: Courtesy of MossCreek





0 comments