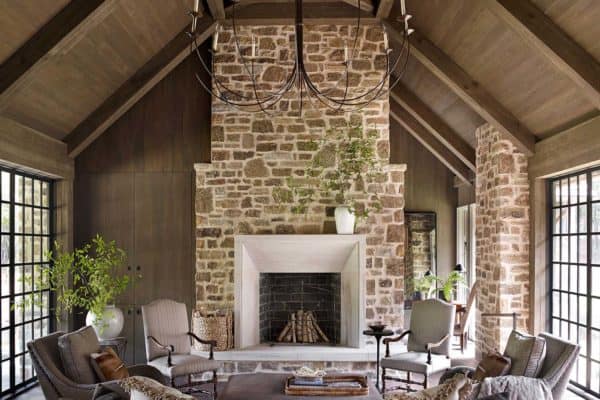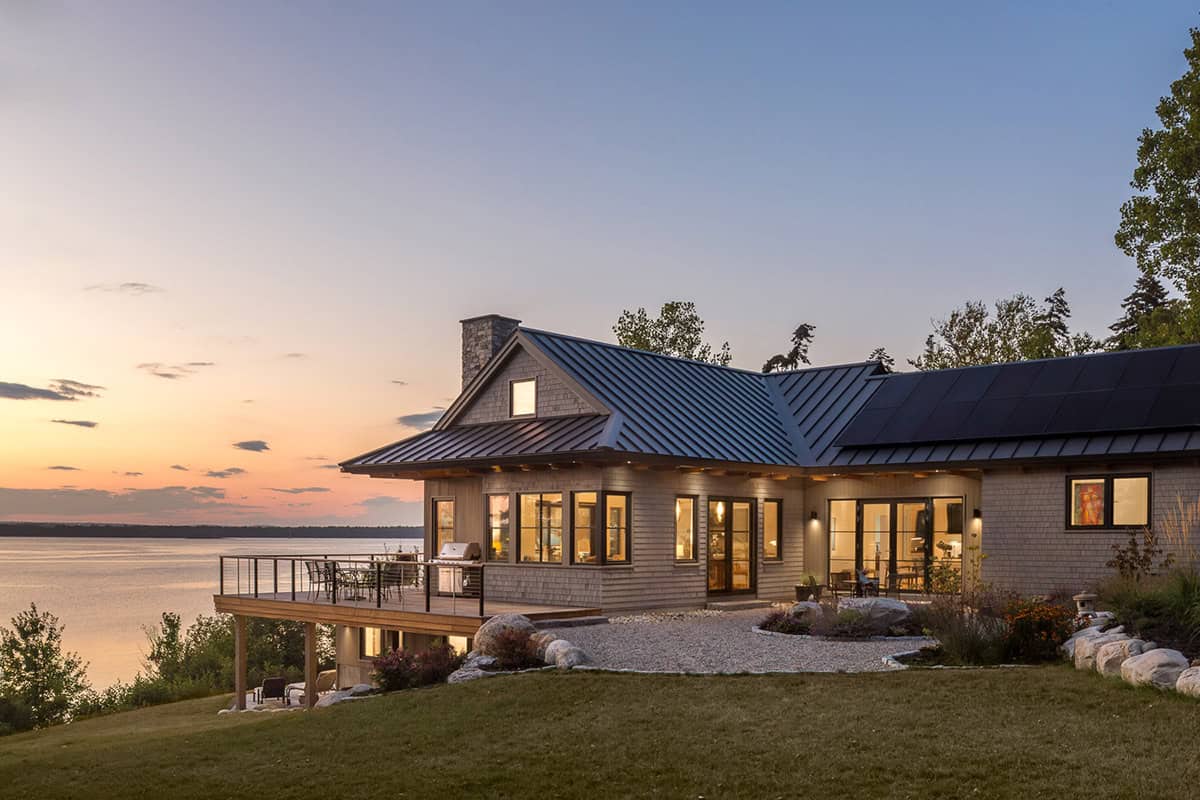



This shingled farmhouse style home was designed by Jeffrey Dungan Architects, nestled on a lovely wooded property along Shades Creek in rural Alabama. The home was meticulously crafted for a retiring businessman-turned-gentleman-farmer and his wife. The couple requested that the design of their dwelling “would authentically reflect its construction and surroundings,” the architects stated. The exterior facade is […]
wooden flooring
Rustic chic mountain home in the Rocky Mountain foothills
This stunning rustic chic mountain home was designed by architecture studio Pearson Design Group, located at the base of the Rocky Mountain foothills of Big Sky, Montana. Captivating views are maximized through expansive windows throughout this fabulous home. The interiors feature warm and inviting living spaces, with wood flooring, wood beamed ceilings and stacked stone fireplaces. […]
Visually striking open and airy modern home in San Francisco
This light-filled, two-story modern home is the vision of John Maniscalco Architecture, located in the hilly neighborhood of Dolores Heights, San Francisco, California. The architects have completely rebuilt this home to maximize the site. The original structure was a small home constructed in the 1970’s. The new home features and open and airy layout that seamlessly connects […]
Sustainable timber house designed for modern living on Sunshine Coast
Bark Design Architects have designed this spectacular timber house nestled on a vegetated coastal property of Peregian Beach, Sunshine Coast, Queensland, Australia. Designed for a family of four, this 2,707 square foot home responds to the sustainable aspirations of the homeowners. Their home is located in a community that is committed to protecting the environment. […]
Modern farmhouse style in Utah features stylish living spaces
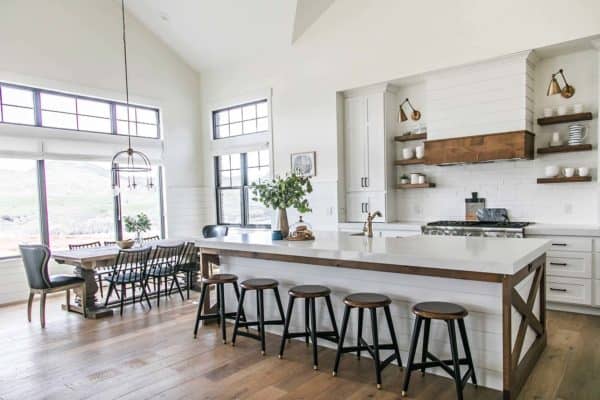
This modern farmhouse style home was designed for a family of six by Sita Montgomery Interiors, located in Mountain Green, Utah. The goal for this new residence was to create bright and airy living spaces, while matching the interior to the exterior—white with black trim. The designer wanted to create the aesthetic of an old farmhouse that […]
Gorgeous dream home nested in the mountains of Tahoe, California
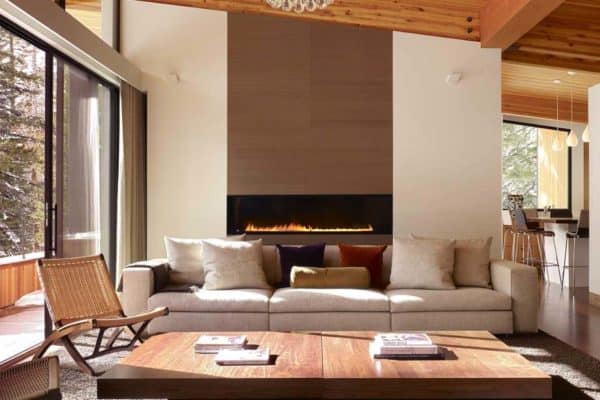
This gorgeous dream home with mid-century styling was designed by John Maniscalco Architecture, located in Sugar Bowl, a ski and snowboard area in Norden, California. This dwelling is all about expansive windows framing the views of the breathtaking forested surroundings. Since nature is the main focal point, comfortable minimalism can best be used to describe the […]
Eco-friendly weekend retreat with mesmerizing views over Sonoma Valley
This modern weekend retreat was designed for a family of four and their extended family by Butler Armsden Architects, located in Sonoma, California. Nestled high up on a hillside, this spectacular residence offers sweeping views over the Sonoma Valley. This area was famously christened the “Valley of the Moon” by renowned American novelist, Jack London. As […]
Small Victorian home gets a stunning transformation in Melbourne
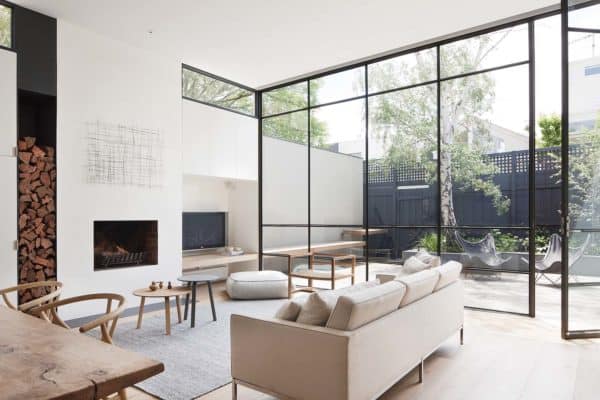
This Victorian home was renovated by Robson Rak Architects in collaboration with interior design studio Made By Cohen, located in Melbourne, Australia. The design team transformed the dark interiors of this home—which encompasses 1,614 square feet (150 square meters), into an open, light-filled living space. The new layout showcases elegance and sophistication, with a spacious, open […]
Beach retreat with Scandinavian style interiors in Montauk: Surf House
Surf House was designed as a beach retreat for a young family by T.W. Ryan Architecture, located in the small beach enclave of Ditch Plains, Montauk, New York. The area is a hot spot for surfers and bohemians. The homeowners reside in West Village, New York, looking for a relaxing escape from urban living. They […]
Forested home in Oregon features amazing loft-like interiors
This loft-like contemporary residence by design + build studio Jordan Iverson Signature Homes is located just steps from Hendricks Park in East Eugene, Oregon. Custom designed for this property, this two-story pad features a minimalist design from the exterior facade, consisting of a light-gray painted wood siding. Most of the windows of this home are at the rear […]