



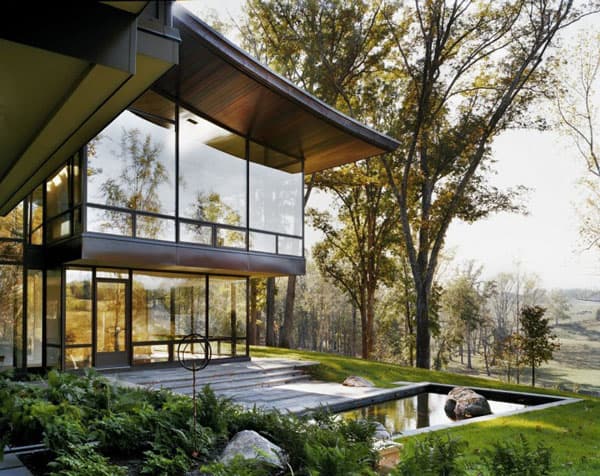


Cascading Creek House is a contemporary single family residence that has been designed by Bercy Chen Studio, located in Austin, Texas. The property was conceived less as a house and more as an extension and outgrowth of the limestone and aquifers of Central Texas. Just recently completed, this 11,796 square foot home incorporates plenty of […]
contemporary
Beautiful residence surrounded by a wooded landscape
Designed by Robert M. Gurney Architect, this gorgeous residence has been organized into two volumes that are connected by glass bridges, situated in Glen Echo, Maryland, just outside of Washington, DC. This newly developed property is nestled on a sloping, wooded lot offering views of the Potomac River in the distance. The home was designed on the lot so that the architects […]
Toronto home integrated into nature: Ravine Residence
Ravine Residence was designed to accommodate the integration of life with nature by Hariri Pontarini Architects, located in an area of North Toronto, Ontario, Canada. The 12,000 square foot (1,115 square meters ) contemporary home was completed in 2006, situated within a large ravine system. This private residence not only takes advantage of the surrounding […]
Modern sophistication showcased in Chicago Residence
Chicago Residence is a modern home built for a family that showcases a sophisticated selection of materials and architecture, designed by Dirk Denison Architects, located in Chicago, Illinois. The residence maintains the urban townhouse relationship with its neighbors. Dynamic spatial relationships are created through overlapping materials and the layering of interior and exterior. Visual connections […]
Sprawling property showcasing elegant interiors in Brazil
The Residencia NJ project has been designed by Brazilian studio PUPO+GASPAR Arquitetura, located in Campinas, a Brazilian city of São Paulo State.
Waterfront property with a modern loft aesthetic in Connecticut
Sound House is a contemporary waterfront property that has been designed by Roger Ferris + Partners, located in Fairfield, Connecticut. Completed in 2009, this 1,500 square foot house is located on an unusually narrow waterfront site along the Long Island Sound with spectacular views, while preserving privacy from adjacent properties. An angled entry wall captures […]
Carved into the Big Sur landscape: Dani Ridge House
Dani Ridge House is a gorgeous contemporary vacation retreat carved into a hillside, designed by Carver + Schicketanz, located in Big Sur, California. The 1,900 square foot home looks upon the Pacific through floor-to-ceiling windows that nearly stretch the perimeter of the house, which uses daylighting and shading to control temperatures. Hoping not to obstruct their […]
Voluminous two story modern pad in Kuwait: MOP House
Mop House is a two story contemporary property that has been designed by Kuwaiti studio AGI Architects, located in Al-Nuzha, a suburb of Kuwait city, Kuwait. The site can be accessed from either side of the surrounding streets to allow for both a private and a public entrance. After moving along a curved wall that […]
Stylishly renovated home in neutral colors in The Netherlands
Mansion in The Hague is a residential renovation project of a hundred year old building, completed by designer Remy Meijers, located in the outskirts of The Hague, The Netherlands. The French owners wanted a surrounding designed in a neutral color scheme defined by a quite and peaceful ambiance with a lightness of space. The original […]
Striking three story property in Brazil: SF House
SF House is a contemporary residence designed for a couple and their two teenage children by Studio Guilherme Torres, located in Londrina, Brazil. Completed in 2006, the 5,887 square foot (547 square meters) project was planned on an upward sloping terrain allocated in three floors. The first floor, built at the street level, contains the […]