

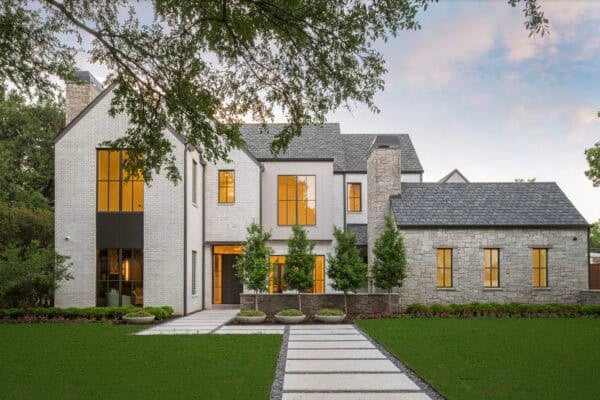


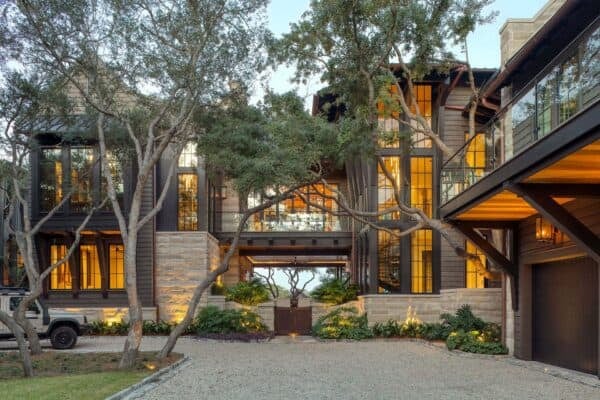
Portland Street Duplex is a three story contemporary property designed by MPR Design Group, located in Sydney’s suburb of Dover Heights, in New South Wales, Australia. This sloping site incorporates two attached dwellings designed to maximize the expansive views west towards Sydney harbor while each incorporating generous and intimate living areas, three bedrooms and basement rumpus room. A careful balance between […]
contemporary
Exhilarating transformation in Winchester: The Runners House
The Runners House is a contemporary refurbishment and extension of an existing house by AR Design Studio, located on the outskirts of Winchester, England. Nestled along a leafy lane on the outskirts of Winchester sits Kilham House. Once a tired building with a confusing layout, the house now boasts a contemporary update that really transforms […]
Sumptuous Pearl Bay Residence showcasing ocean views

Pearl Bay Residence is a pristine contemporary home designed by Gavin Maddock Design Studio, located in Yzerfontein, 90 kilometers north of Cape Town, South Africa.
Contemporary Hollywood Hills dream pad overlooking the city
This Hollywood Hills dream pad is a contemporary remodel of an existing home that was completed in 2010 by McClean Design, located on the Sunset Strip, Los Angeles, California. The 4,500 square foot home was originally designed in the French style during the 1970s and was in very bad shape. The existing house was stripped down […]
Contemporary residence with light-filled interiors in Austin
Clifford Residence is a contemporary residence that fuses seamlessly into the everyday fabric of its Eastside context of Austin, Texas, designed by FAB Architecture and Texas Construction Company. The Process East Austin is a lively mix of commercial buildings, Victorian architecture, and bungalows. The lifestyle there is casual. It was important to the homeowners that […]
Stunning contemporary redesign of a ranch-style house
A children’s treehouse inspired the major redesign of this ranch-style house by Stephen Moser Architect, located on the western edge of Saxon Woods Park in Mamaroneck, New York. Originally built by a developer in the late 1950s, the ranch-style residence faced away from the wooded park. Several additions, including an indoor pool, further obstructed the […]
Contemporary renovation in Australia: Moor Street Residence
Moor Street Residence is a contemporary renovation for a family of four, designed by Andrew Maynard Architects, located in Fitzroy, Victoria, Australia. The family had lived in this modest, aging house for almost eight years. As the children neared their teenage years something had to be done. Abandoning their home and moving elsewhere was not […]
Stunning renovation of a four story townhouse in Manhattan
The 9th and Hudson townhouse project is the complete gut renovation and two story extension by Jensen C. Vasil Architect of a four story plus cellar structure, located in Manhattan, New York. The total living area of this stunning contemporary residence is 4,644 square feet. The residence showcases hardwood flooring throughout most of the interiors, […]
Two-story contemporary pad in LA: Oakwood Residence
Oakwood Residence is a stunning two story contemporary pad that has been designed by Boswell Construction, located in Los Angeles, California. This newly constructed home boasts 6,500 square foot of living space, showcasing beautiful indoor and outdoor spaces with corner glass multi-slides, expansive 30 foot ceilings at the entryway, and an exterior waterfall movie projector. […]
Encouraging Outdoor Living: Villa Escarpa in Portugal
A modern home built for outdoor living, Villa Escarpa was the vision of architecture studio Mario Martins, located near the village of Praia da Luz, in the district of Lagos, Algarve, in the South of Portugal. A condition of the planning permission was that the new house be constructed in the space occupied by a previous […]