

…flooring is polished concrete. The ceiling is Benjamin Moore 1548 Classic Gray and is paired with Benjamin Moore 1541 London Fog on the walls and trim. On the wall, the horse…
results for Back Porch Ceiling Ideas
Beautifully renovated Dutch Colonial style home nestled in New England
…closet overlooking the backyard. The architects re-configured the layout to create the new rooms, while also remodeling exterior details such as the front porch, a new back porch, and beautiful…
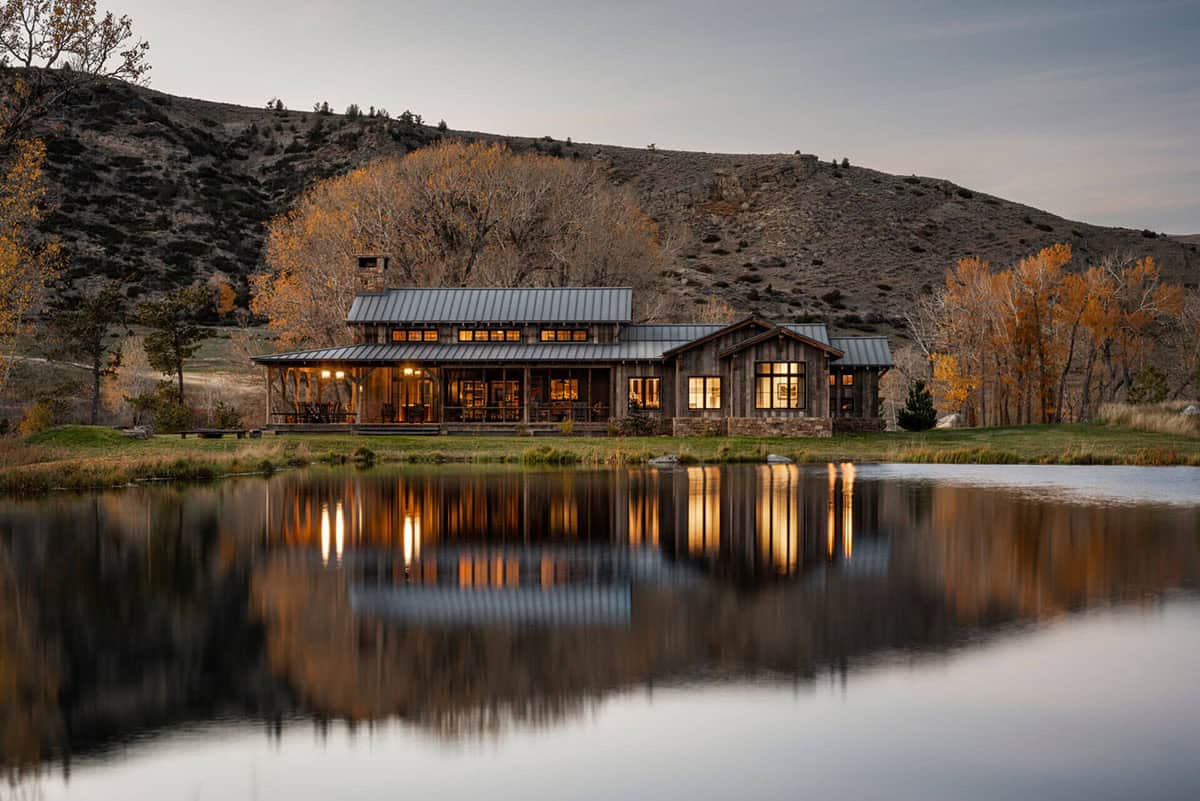
A cozy Montana ranch retreat nestled along the peaceful Boulder River
…Bathrooms with Natural Stone Details A Playful Bunk Room for Family and Guests A Rustic Study with Porch Views Screened Porches and Outdoor Living Spaces The Landscape Surrounding Boulder Retreat…
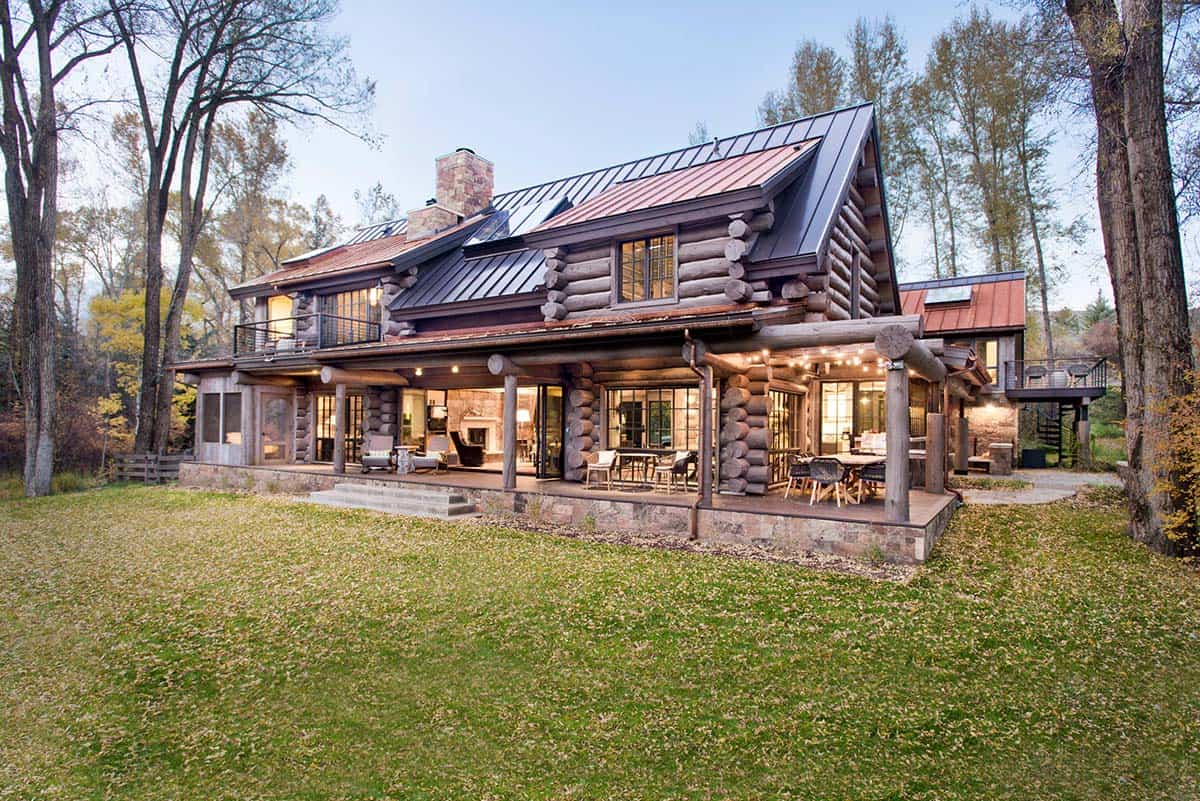
This Colorado log cabin gets an amazing update overlooking the Roaring Fork River
…was improved by adding multiple outdoor living spaces and porches, doubling the size of the owner’s suite, creating a dedicated office, and a two-bedroom guest suite above the garage. Covered…
Stunning beach style cottage designed for family living in Michigan
…in Front Porch SW 7651 by Sherwin-Williams. The flooring is a 5″ maple that that was finished on site with a tung oil and ash treatment. The stunning light fixture was sourced…
A stunning net zero home designed to live large in New York State
…with a second-level in-law suite The dining room opens to a large screened-in porch and back patio. The screened porch features infrared heaters and ceiling fans. What We Love: This…
Dream House Tour: A European style home with timeless details in Minnesota
…symmetry, elegance, and timeless design. From the moment you step inside, soaring ceilings, exposed wood beams, and a warm, inviting palette create an unforgettable first impression. The entry isn’t just…
Tour this dream home retreat in the dramatic mountains of North Carolina
…loving the delightful screened porch that is perfect for entertaining all year-round. A living and dining area is arranged in front of a floor-to-ceiling fireplace, providing an idyllic ambiance. Tell…
Tour this extraordinary modern French Tudor style home in Minneapolis
…porch. Enjoy open and airy, indoor-outdoor living with this one-of-a-kind design. The porch features glass doors on the interior and exterior, which lead to the backyard. Above: The kitchen features…
Walls of glass define this spectacular modern home in Canada
…porch, ” states the architects. “The porch roof has been opened to create space for nature- a single Japanese maple is inserted as a foil to the simple black stained…