
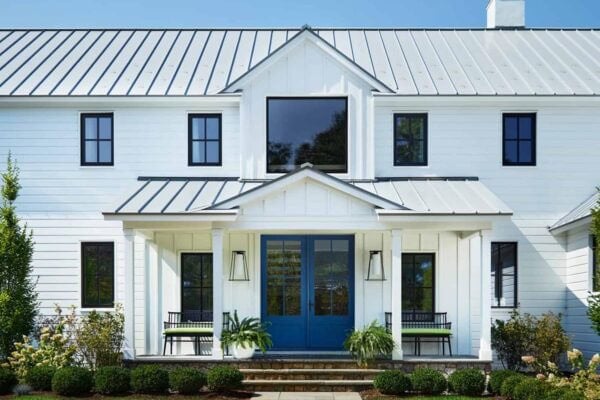


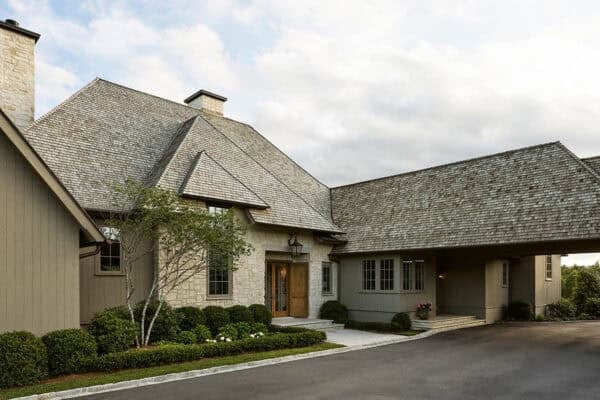
…lap-siding, a cedar shingle roof, reclaimed timber used on the screened-in porch and Bluestone accents. On the interior you will find an open and spacious floor plan to cater to…
results for Back Porch Ceiling Ideas
Experience this fabulous dream cottage on Lake Joseph, Ontario
…great outdoors. We love the inviting warmth of the interior living spaces and the fabulous screened porch to enjoy fresh air and views of the lake. This cottage has been…

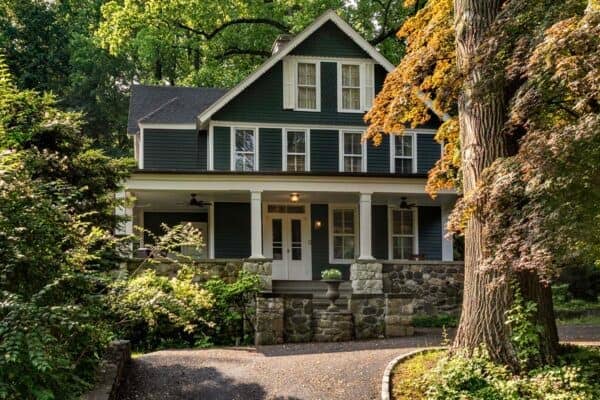
1680 Colonial style farmhouse gets a stunning transformation in Connecticut
…thanks to comfortable yet stylish living spaces, a cozy screened porch, and new outdoor spaces. We love so much about this home, from the indoor-outdoor flow, the connection between the…

Arts and Crafts tree house overlooking the Severn River, Maryland
…the screen-in porch, offering sweeping views of the Severn River. Bi-fold windows opens to the porch to bring in fresh breezes. Above: A lot of thought went into this custom doggy…

A modern sustainable house tucked in the woods of Kennebunkport, Maine
…access to the landscape. The architects solution was to create a deep exterior soffit that wraps down to become a porch and terimates at a screened porch. This clever design…

Montana ranch retreat boasts gorgeous display of rustic-luxe details
…The wooden architecture employs local materials that makes this expansive rustic ranch compound feel like a historical haven. The windows extend from reclaimed fir flooring to lofty 28-foot ceilings, offering…
Prairie-style lake house in Southern Maine in perfect harmony with nature
…allowing the main living/kitchen space to flow freely and open to a large, covered porch. Featuring a western red hemlock ceiling, glass balcony, and retractable Lutron screens, the porch is…
See this brilliant empty nester home with a rooftop retreat on Lake Harriet
…The architects responded to the owners’ goals and the site with a sleek modern home that deftly balances a gable form and a flat-roofed form. Floor-to-ceiling windows, sliding glass doors…
An absolutely stunning Maryland waterfront home with picturesque water views
…the home features a traditional-style exterior with front porch columns, symmetrical windows and rooflines, and curved eyebrow dormers, an element that is also present on nearly all of the accessory…
Tour this stunning rustic timber frame cabin in Steamboat Springs
…key design element in this home is the inviting wrap-around porch, which provides several access points. The porch adds to the character of the exterior facade, while also offering beautiful…