This 1950’s ranch house was brought into the 21st century and integrated with the landscape in Sands Point, New York, by studio Ohlhausen DuBois Architects. A glass pavilion for the daily living, cooking and dining activities was added to the original structure. This glass pavilion ties into a series of terraces, gardens, swimming pool and […]
Architecture
Architecture projects offering anywhere from modern and contemporary houses infused with a “wow” effect to Mediterranean, Tuscan and Asian influence homes from across the globe. Ranging from exterior and interior inspiration, live-work buildings to incredible commercial and hospitality projects and projects with an emphasis on sustainability are just a few of the highlights in this category. Learn how to maximize the potential of all spaces in your home by viewing incredible projects from world-class architects and designers, collated on a single source.
House in Russia with a sumptuous indoor pool
The brief of this incredible project was to transform the interior of a house that was a concrete minimalist box into a warm but still contemporary home in Russia. Taking on this design task was Moscow-based Olga Freimann’s architectural bureau. Freimann used exposed timber and timber veneer as well as dark accents of color in […]
Moorish style castle on the island of Grenada
A unique and highly desirable residence of spacious proportions, Azzurra Castle encompasses a 26,500 square foot site set at the end of a peninsula on The Caribbean Sea. The property, owned by international entrepreneur Peter de Savary, is nestled on a peninsula on the south side of the island with stunning coastal panoramas at the […]
Contemporary beach house with uninterrupted ocean views
Plett 6541+2 House was designed as a family home by SAOTA Architects in Plettenberg Bay, South Africa. The clients required the residence to be designed with an understated elegance and quite grandeur, with six bedrooms and indoor/outdoor living spaces with uninterrupted views, with a ”lived-in beach-house” feel. The interiors of this fabulous home were carried […]
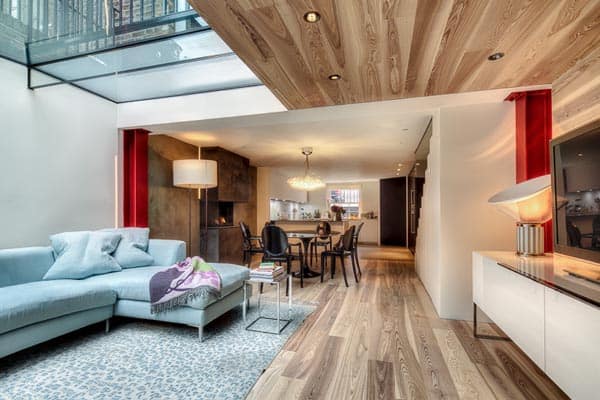
Creatively partitioned five-story Chelsea townhouse
The existing dwelling in Chelsea, London has a deep and narrow floor plate, with daylight penetrating from the east and west. The proposed project by architecture firm Elips Design aimed to enhance the amount of natural light by investigating levels of transparency both vertical and horizontally, through a play of reflections and perspectives. That is […]
Modern home integrated within a scenic landscape
A custom-designed house for a hypothetical client explores the universal human desires for both orderliness and spontaneity, while firmly rooting itself to the landscape and creating privacy by shaping the terrain. The 4,500 square foot Sagaponac House was designed by TsAO & McKOWN Architects in Wainscott, New York. The primary challenge was to design for […]
Gorgeous bohemian style riad in Marrakech
One of the four biggest riads in Marrakech, Morocco, this riad was once the residence of the Riyad Charai family and the property of the Private Secretary to the famous Pasha Glaoui. Hidden behind a weather-beaten door in the narrow streets of Bab Tharhzout quarter, this lovely riad boasts a larger than average floor area, […]
Spectacular steel and glass Manhattan townhouse
An inspiring renovation with superb structure and patrician facade, this 1848 Gramercy Park townhouse in New York City presented exciting challenges for the new generation of the Isaly family. Previous conversions had left one large triplex crowned by three loft-like residences. Their dream was simple but ambitious: the reconfiguration of the building into two dwellings, […]

Rustic fisherman’s house in the village of Buzios
High on a hill, away from the hype, is this small house in the picturesque fishing village of Buzios, Brazil. The owner, businessman Santiago Bebianno sought out a space that was on high ground, isolated, but close to the village, with the constant breeze and beautiful scenery surrounding. Divided into modules, the construction of the […]
Historic railway cottage in The Netherlands
The most recent project from ZW6 Interior is the Railway House in Santpoort, The Netherlands. The former Railway House, built in 1867, is almost brutally shot through with a large Cortensteel volume. On two sides an extension is achieved with hard lines and large glass surfaces, which focuses on the surrounding greenery. The small Railway […]