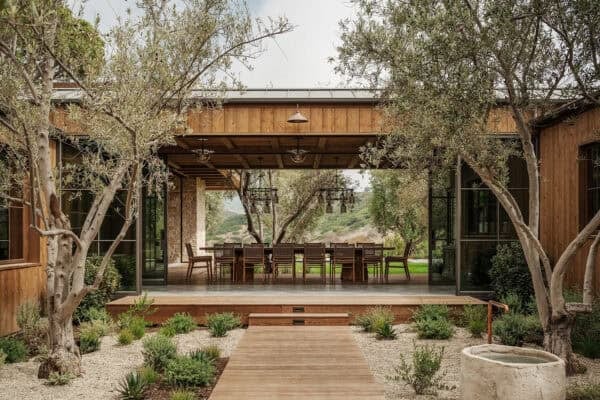
Part office/studio, part recreational getaway, this unique project designed by Rockefeller Partners Architects is situated at the base of a large pine tree in the backyard of a canyon residence in Los Angeles, California. The client is an artist and lover of nature so the Banyon Drive Treehouse, perched twelve feet off the ground, will […]
Architecture
Architecture projects offering anywhere from modern and contemporary houses infused with a “wow” effect to Mediterranean, Tuscan and Asian influence homes from across the globe. Ranging from exterior and interior inspiration, live-work buildings to incredible commercial and hospitality projects and projects with an emphasis on sustainability are just a few of the highlights in this category. Learn how to maximize the potential of all spaces in your home by viewing incredible projects from world-class architects and designers, collated on a single source.
Contemporary art barn designed for artists
Designed for a pair of artists in Greenwich, Connecticut, this 10,000-square-foot “Art Barn” features a “green screen” that creates a living skin over the majority of the concrete-block structure. Designed by Robert Young Architects, the home is comprised of metal mesh planted with white wisteria vines, the screen supports greenery that overlaps windows, frames views […]
Wood-cladded dwelling in Chile with ocean views
Casa El Pangue stands on a steep slope facing the ocean in the rural area of El Pangue, Chile. Designed by Elton+Leniz Arquitectos Asociados, the 4,703 square foot (437 square meters) house is organized with a central vertical circulation, connecting the four levels and three terraces, in order to get as much of the view […]
Table Hat: Peacefully designed cafe built around nature
Table Hat is an extension of a two-story wooden house designed by Hiroyuki Shinozaki Architects on a peaceful residential street in Odawara city, Kanagawa, Japan. The extended part was planned for a small cafe of 532 square feet and residence. The basic structure is built up with ten wooden big-size tables with 42mm-thick flames and […]
House T: Residence and atelier in the center of Tokyo
This residence and atelier for a couple in the center of Tokyo, Japan has been designed by Hiroyuki Shinozaki Architects. Floor like bookshelf plates are placed at different levels in the shifted box. Furniture is placed on each floor to create living room, dining room, kitchen and bedroom. Each plate-like-floors are only hooked by columns […]
Farmhouse restoration incorporating contemporary elements
This beautiful project focuses on the restoration and expansion of a farmhouse by A2BC Studio on the terraced hillside of Cinque Terre in Liguria, Italy. The main emphasis of the project is on the recovery and emphasis of original materials and construction techniques in a contemporary perspective. The main house has fully retained its structure […]
A rugged yet welcoming shelter: Shoal Bay Bach
Shoal Bay is a remote settlement on the rugged east coast of southern Hawkes Bay, New Zealand. The building was designed in 2009 by Parsonson Architects to be part of the rural setting, raised off the ground and sitting beside the original woolshed, which has served the bay since the early 1900’s. The 2,368 square foot (220 square […]
Striking modern shelter on Peka Peka Beach
Peka Peka Beach House is a holiday home built by Parsonson Architects as an exploration in how to create a building of both a strong architectural character and economy situated on Pekapeka Beach, New Zealand. The architects used simple modular construction techniques combined with a very simple form. The 1,679 square foot (156 square meters) […]
Fascinating modern dwelling on the San Juan Islands
Tucked between a thicket of trees and a rising bank on the San Juan Islands, Washington, Shadowboxx sits in a natural clearing created by the strong winds that force back the trees from the rocky bank. Designed by Olson Kundig Architects, the house responds to a desire to facilitate an intimate understanding of this special […]
Skyline House amidst nature with impressive city views
The Skyline House is situated on a sloping site in West Lake Hills, Texas. Designed by Dick Clark Architecture, this house is nestled between mature Live Oaks to create a strong connection to nature and establish a unique sense of place. The form of the house is long and linear, following the natural topography of […]