


❤️ Would you like to save this?
By saving, we'll email this post to you for later. Unsubscribe anytime.
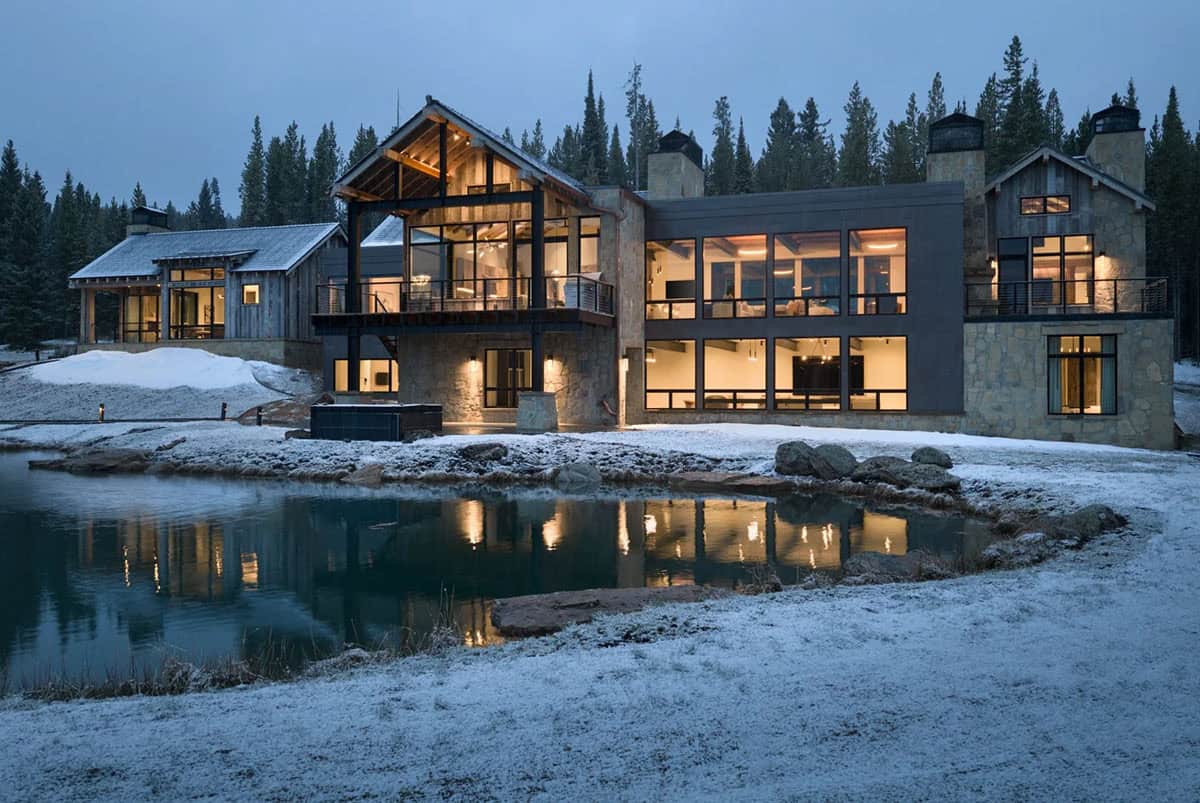
KA Architecture has designed this modern mountain dream home in Spring Creek Reserve, a private community within the Spanish Peaks Mountain Club in Big Sky, Montana. It sits on a secluded 13-acre parcel, set below a thick line of young fir trees that gives the owners plenty of privacy. The Spanish Peaks clubhouse, golf courses, and ski access are about two miles away.
Rather than one large lodge, the home is laid out as a series of smaller buildings linked by glass breezeways, covered walkways, and multiple terraces. The home is built with reclaimed timber, brick, stone, and exposed steel, with large windows that open up to the mountain views. It also features two-coat plaster walls, radiant floors, and a finished wine room.
The design captures the main views to the north while still providing a large south-facing terrace. The home sleeps ten people, with guest suites that have their own separate entrance, plus two more in the detached guest cabin with a kitchenette. Shelter Interiors designed the interiors, and Lohss Construction built the home. Continue below to see the rest of this incredible mountain retreat…
Montana Mountain Home Set Among the Fir Trees
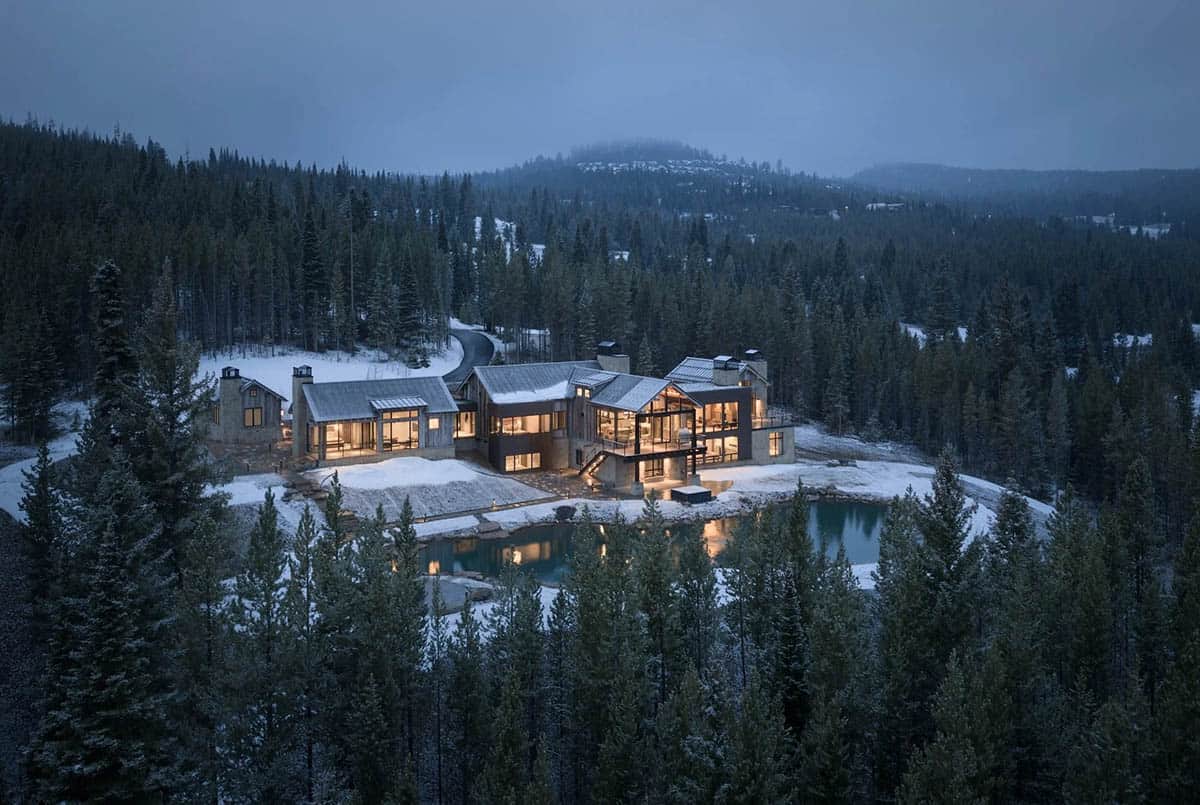
Above: This aerial view shows the home surrounded by a thick forest of fir trees beside the pond.
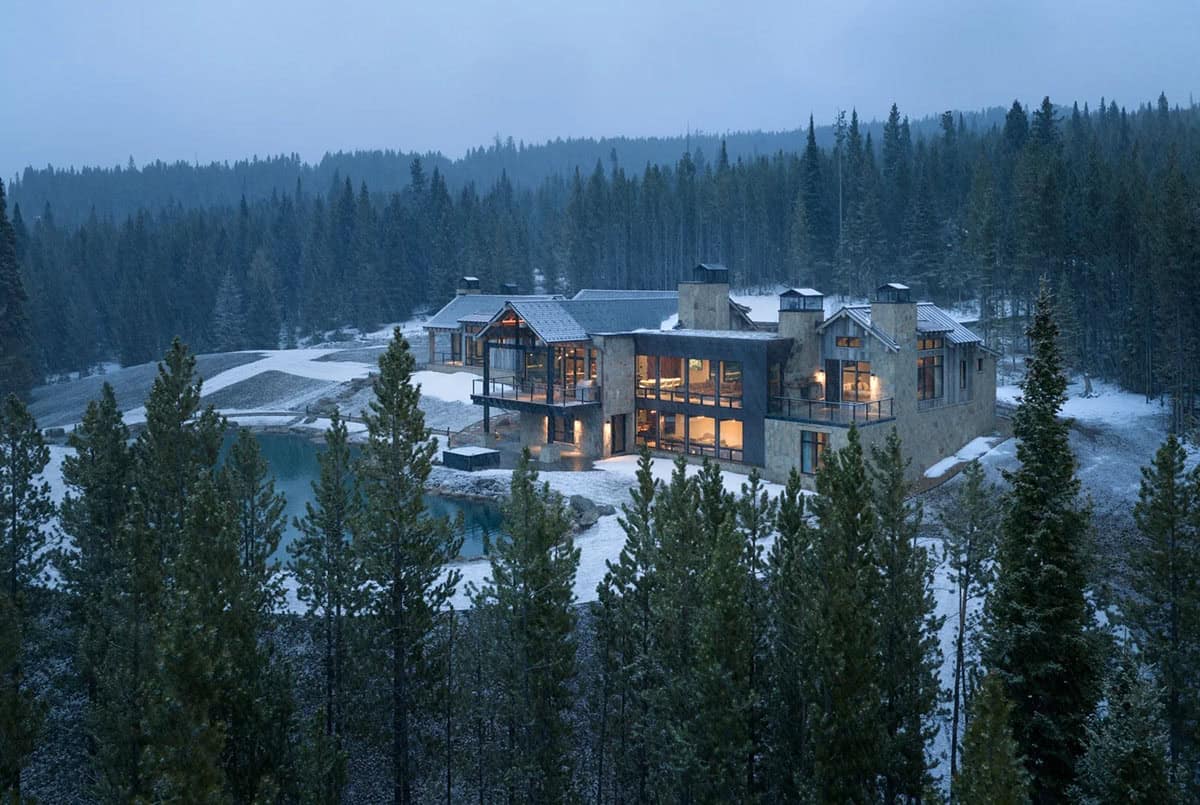
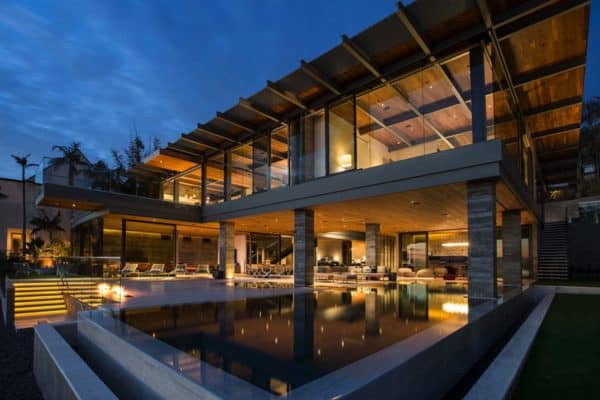
Above: Warm light glows from the windows at dusk, with the pond just steps from the terrace.
Motor Court and Stone Courtyard
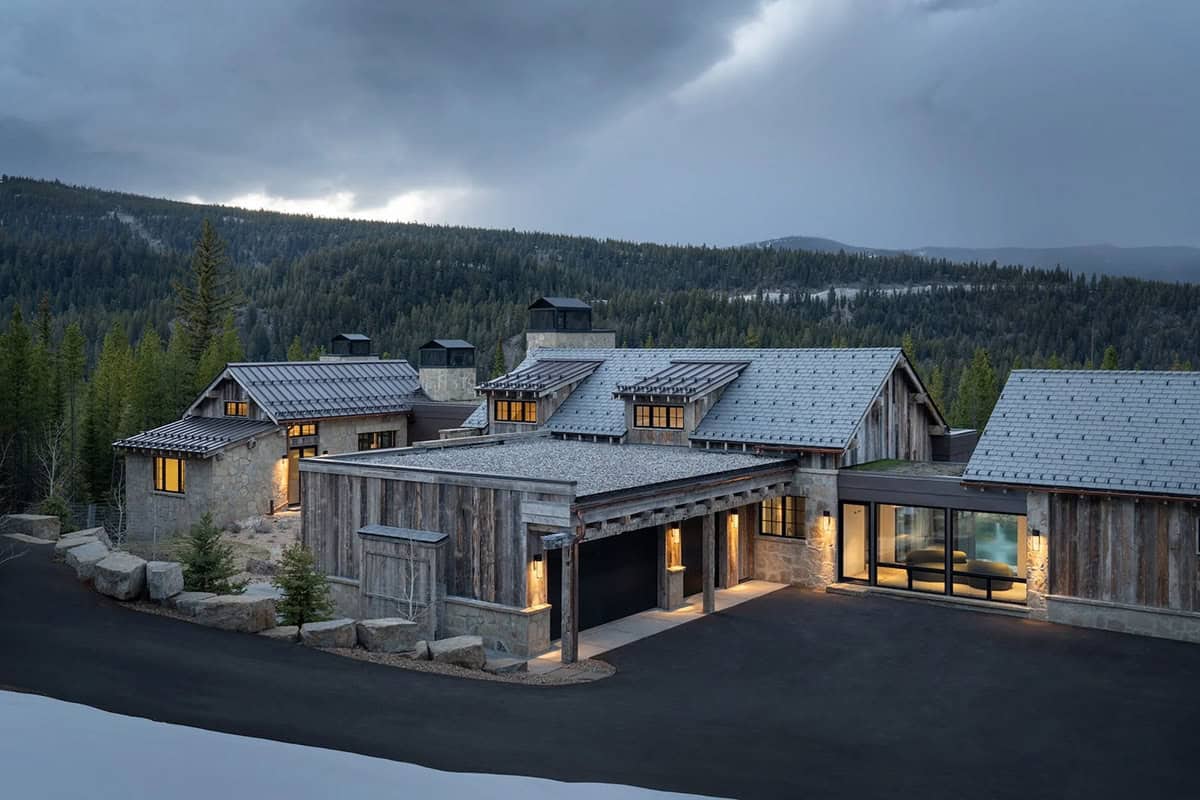
Above: The exterior features reclaimed wood siding and stone walls, with a covered walkway leading from the garage.
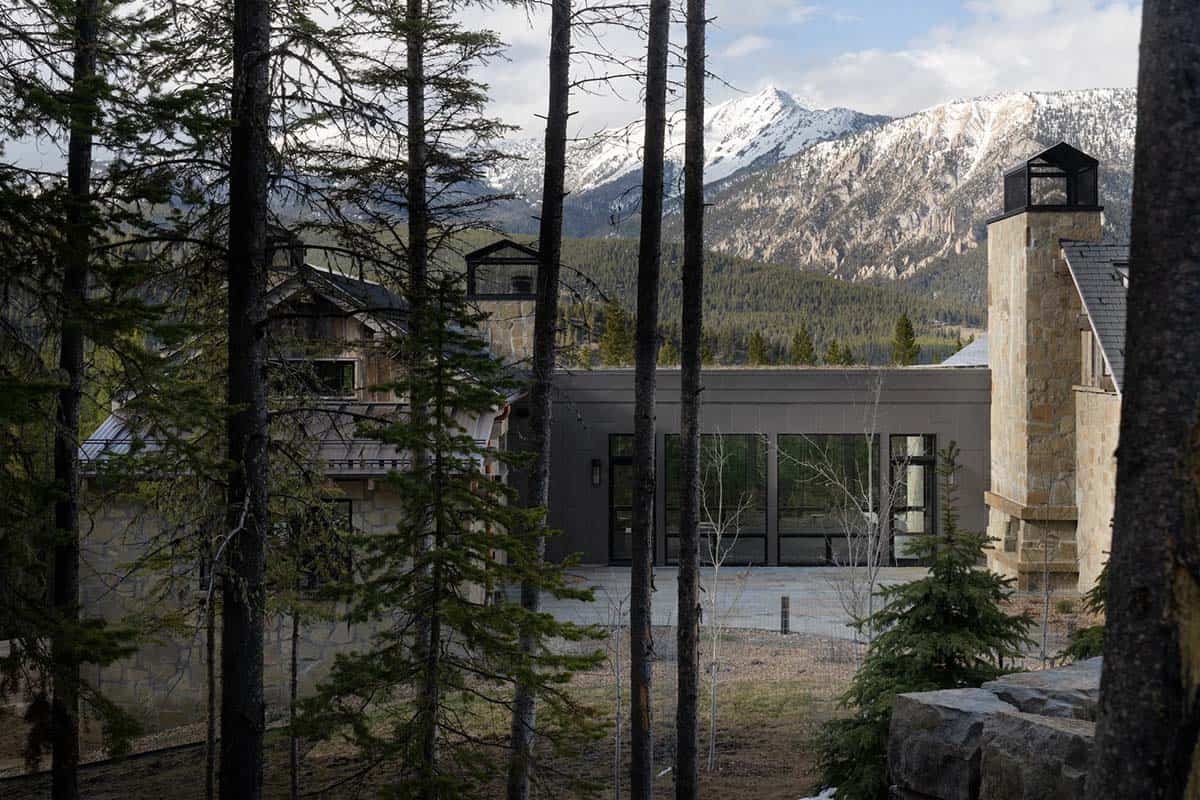
Above: Two stone chimneys topped with steel caps stand on either side of a glass breezeway. Behind them, snowcapped peaks fill the view.
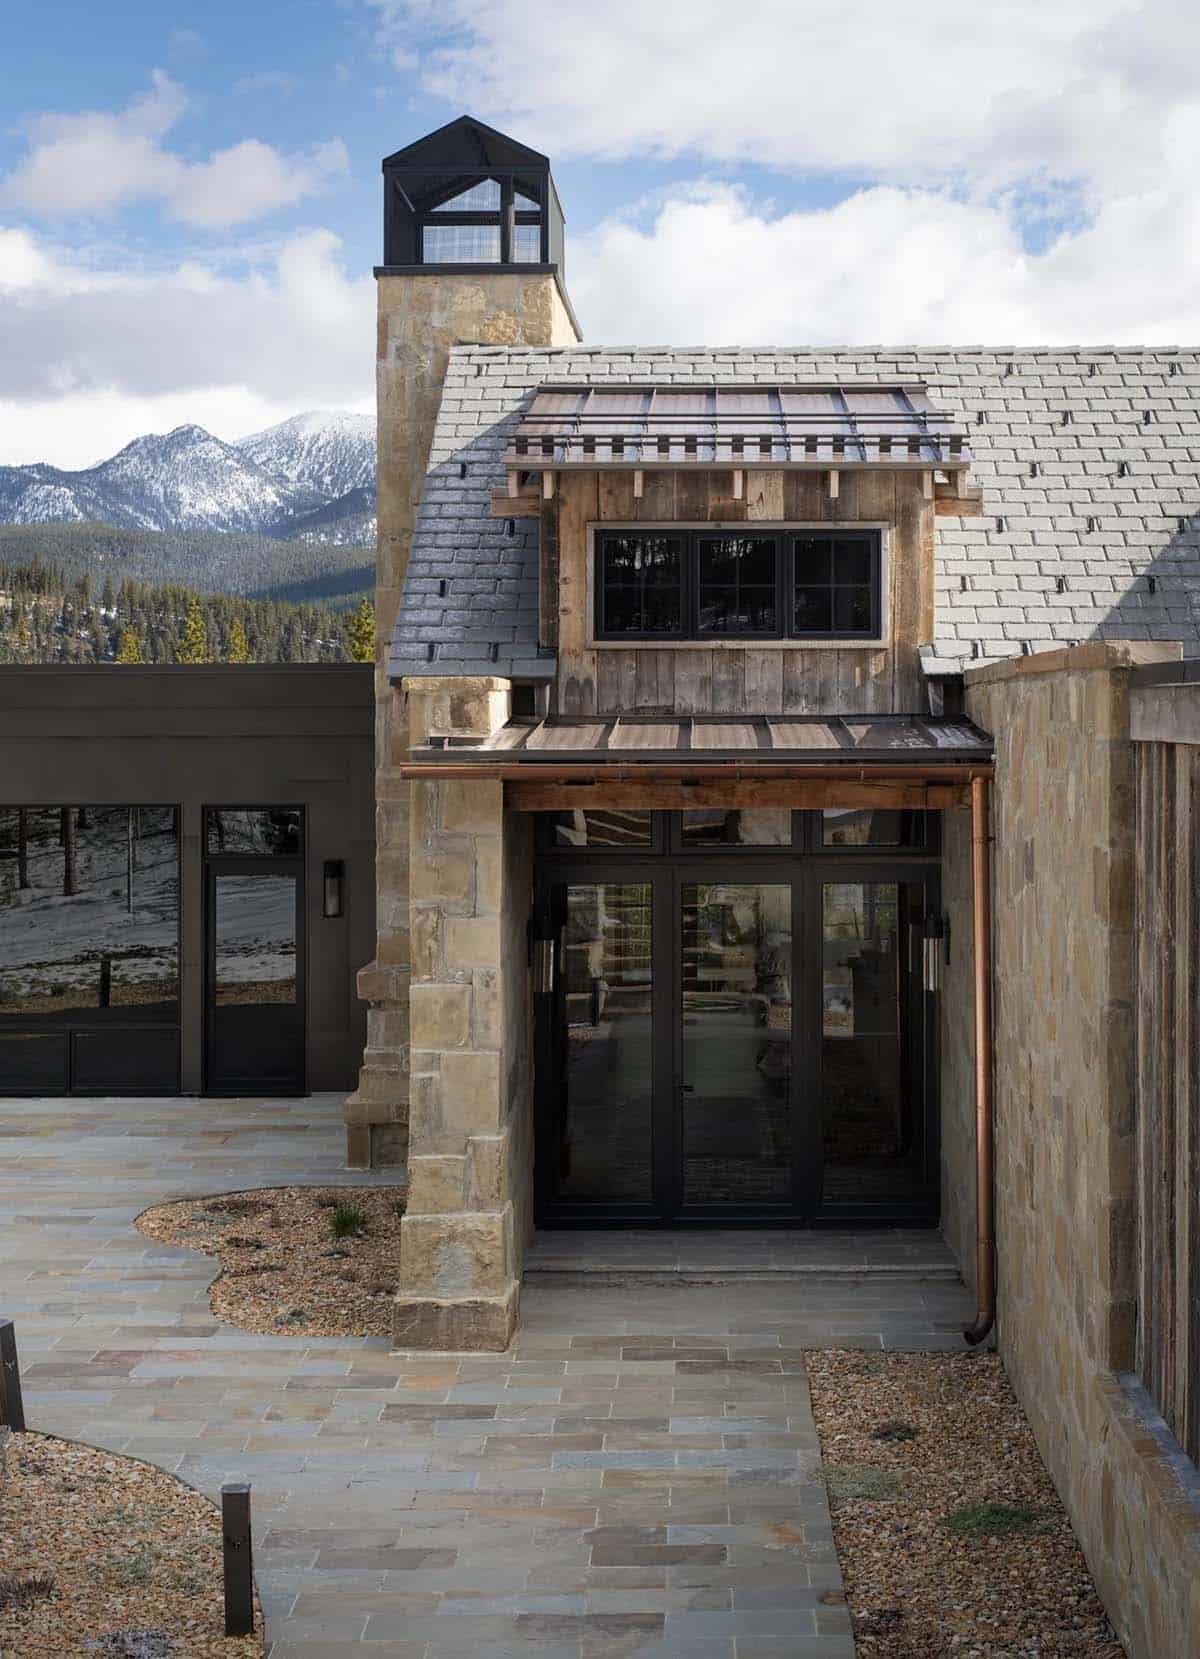
Above: A flagstone path leads to the glass entry doors, set into a stone wall below a reclaimed wood dormer.
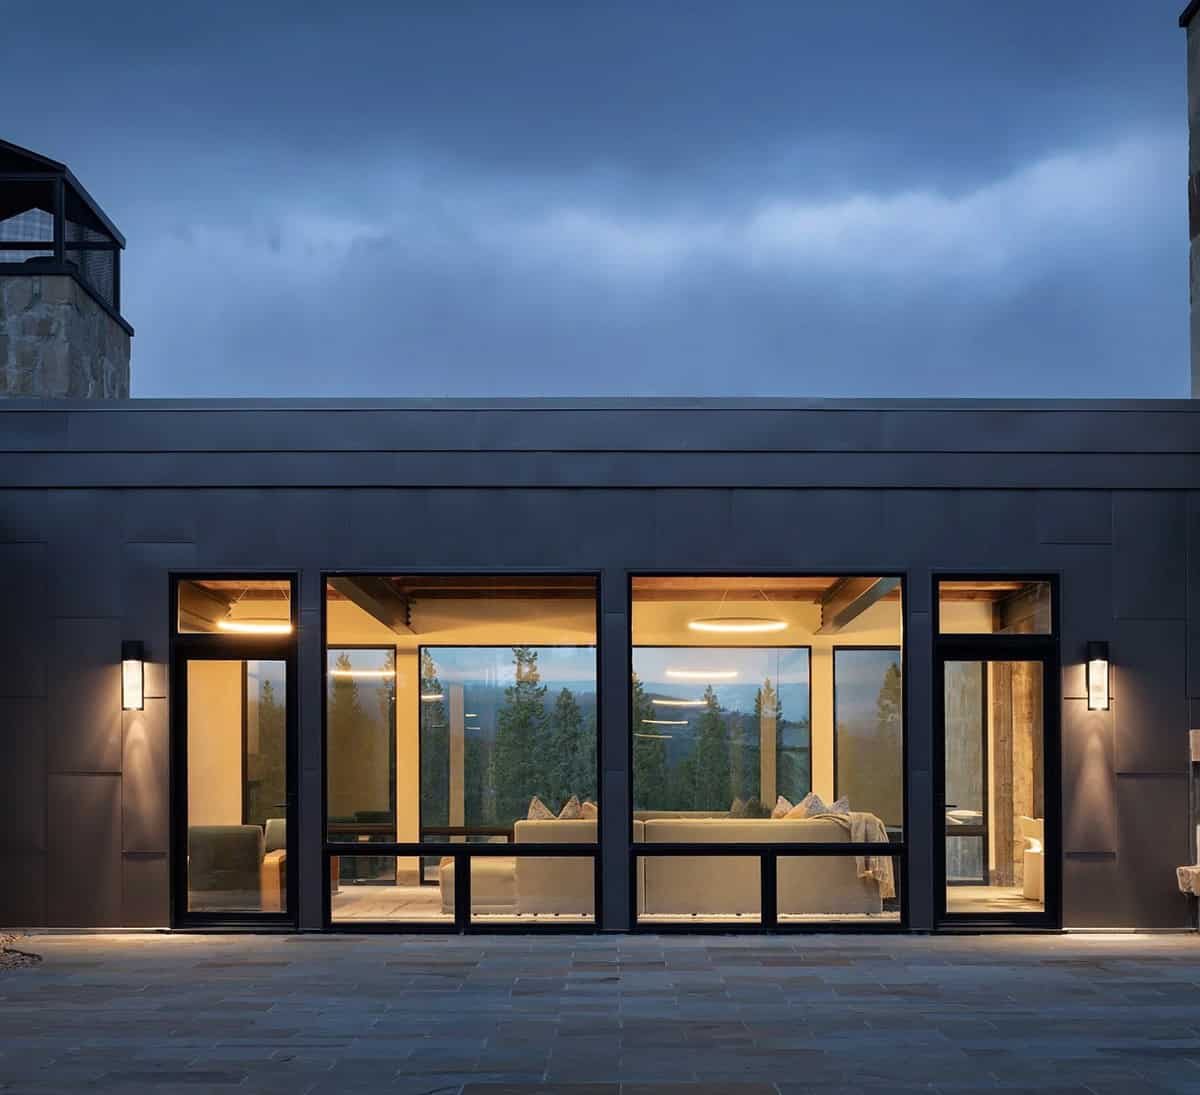
Above: Dark steel cladding covers the living room wing, where tall windows look straight through the house to the forest on the other side.
Entry Landing with Reclaimed Brick Floors
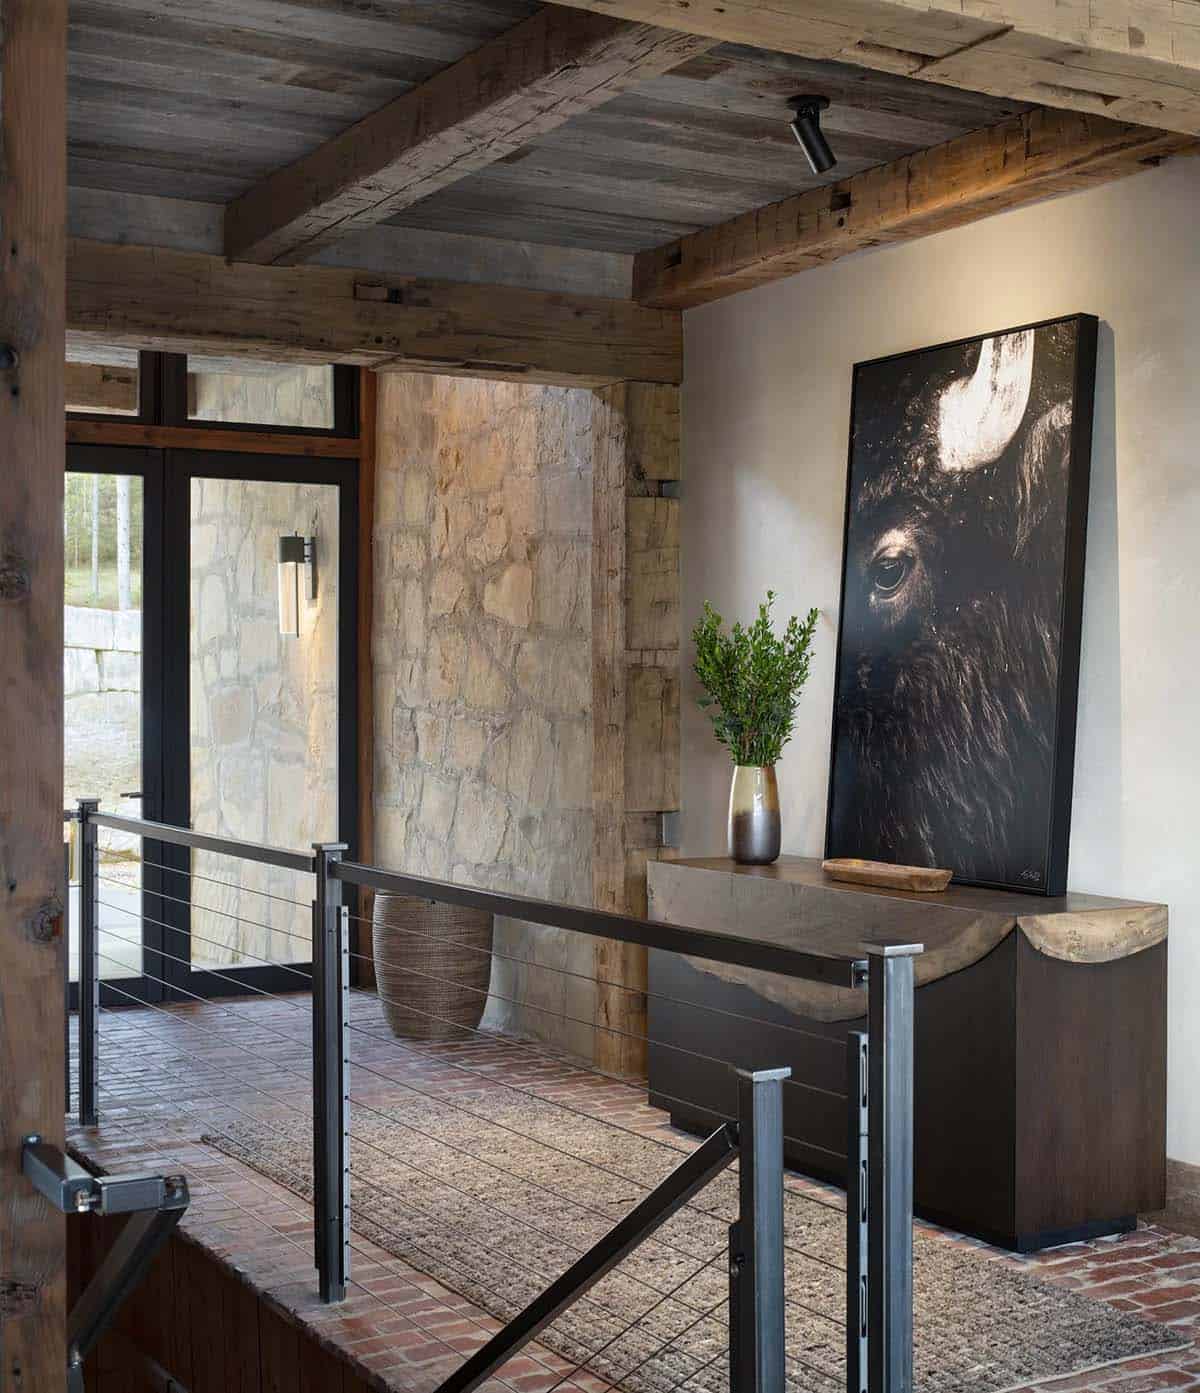
Above: The entryway features reclaimed brick floors, a stone wall, and hand-hewn beams. Lohss Construction sourced the reclaimed wood and brick used throughout the home. A cable railing runs along the stairs leading down to the lower level.
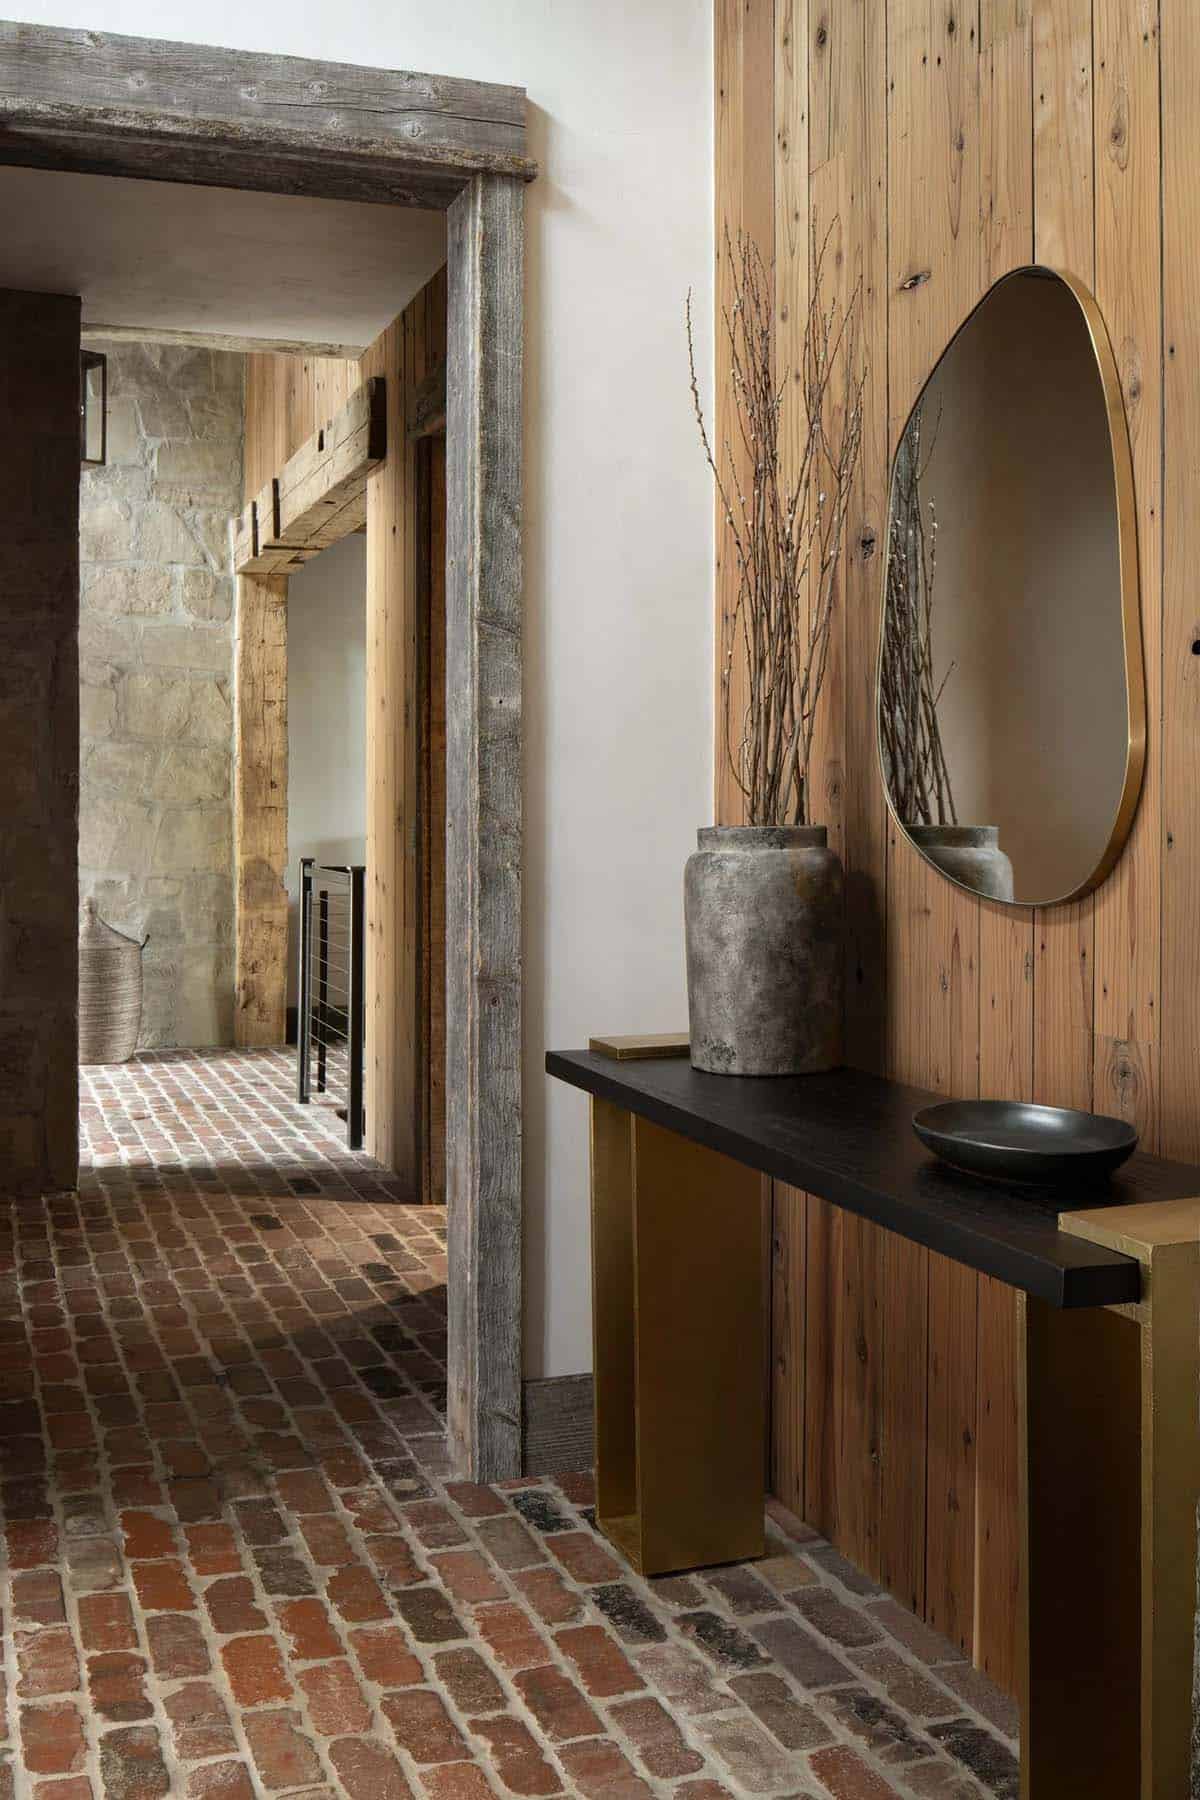
Above: A brass-framed mirror hangs over a console on a wall of knotty wood planks, while the brick floor continues down the hallway.
Living Room with Steel Beams and Reclaimed Wood Ceiling
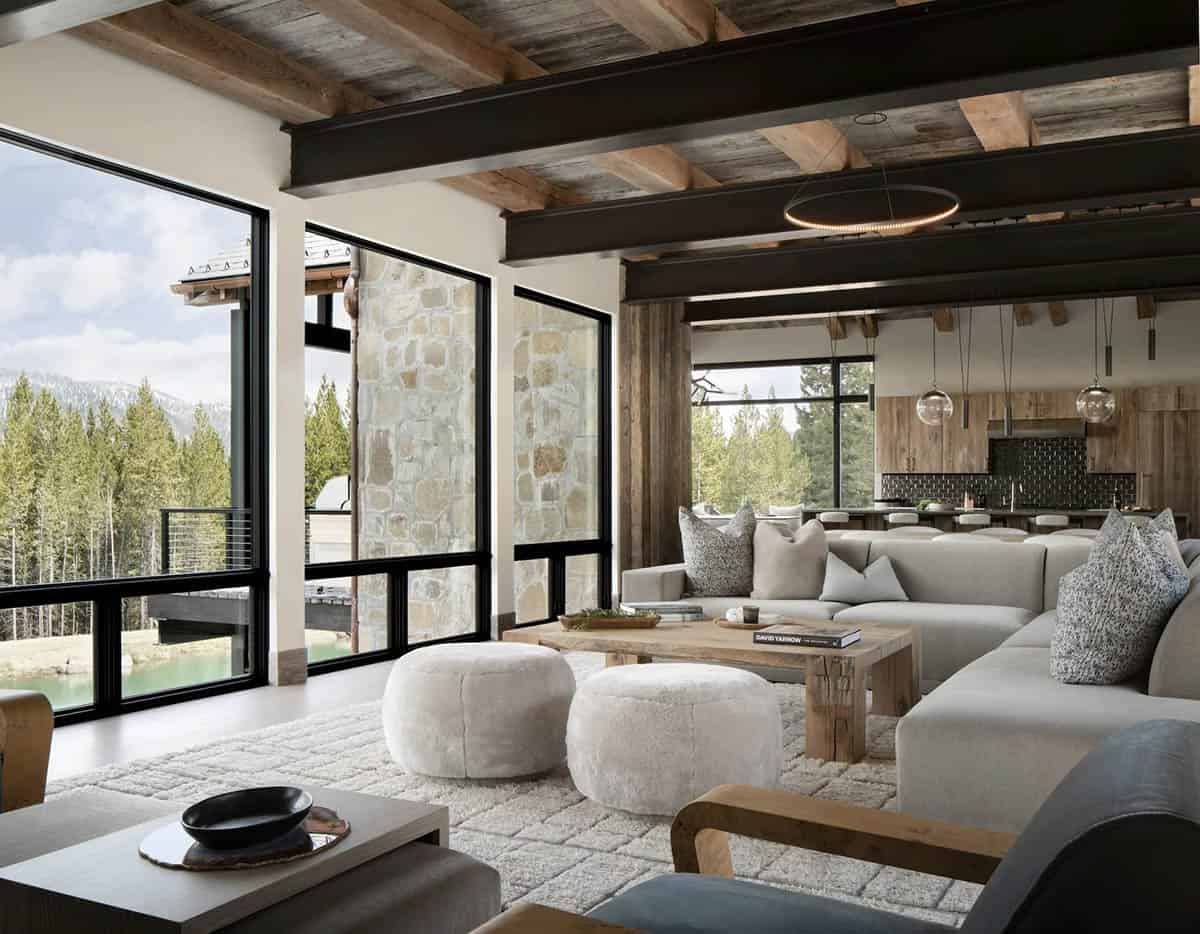
Above: Exposed steel beams cross the gray corral board ceiling in this rustic modern living room. A large sectional and two shearling poufs are arranged by the windows, looking out to the pond.
What We Love About This Home
This modern mountain dream home in Big Sky provides warm and inviting living spaces for gathering with family and friends. We are especially loving the glass breezeways that connect each part of the home, the bunk room for the kids, and the detached guest cabin that is perfect for hosting overnight guests. Our favorite spot has to be the breakfast nook… what a dreamy place to enjoy a hot beverage on a snowy morning!
Tell Us: Which space in this Montana dream home would you love to spend a snowy day in? Let us know in the Comments below!
Note: Be sure to check out a couple of other fabulous homes that we have showcased here on One Kindesign in Big Sky, Montana: A captivatingly beautiful modern rustic mountain home in Big Sky Country and This rustic mountainside cabin boasts dreamy views of the Spanish Peaks.
Dining Room with Ring Pendants
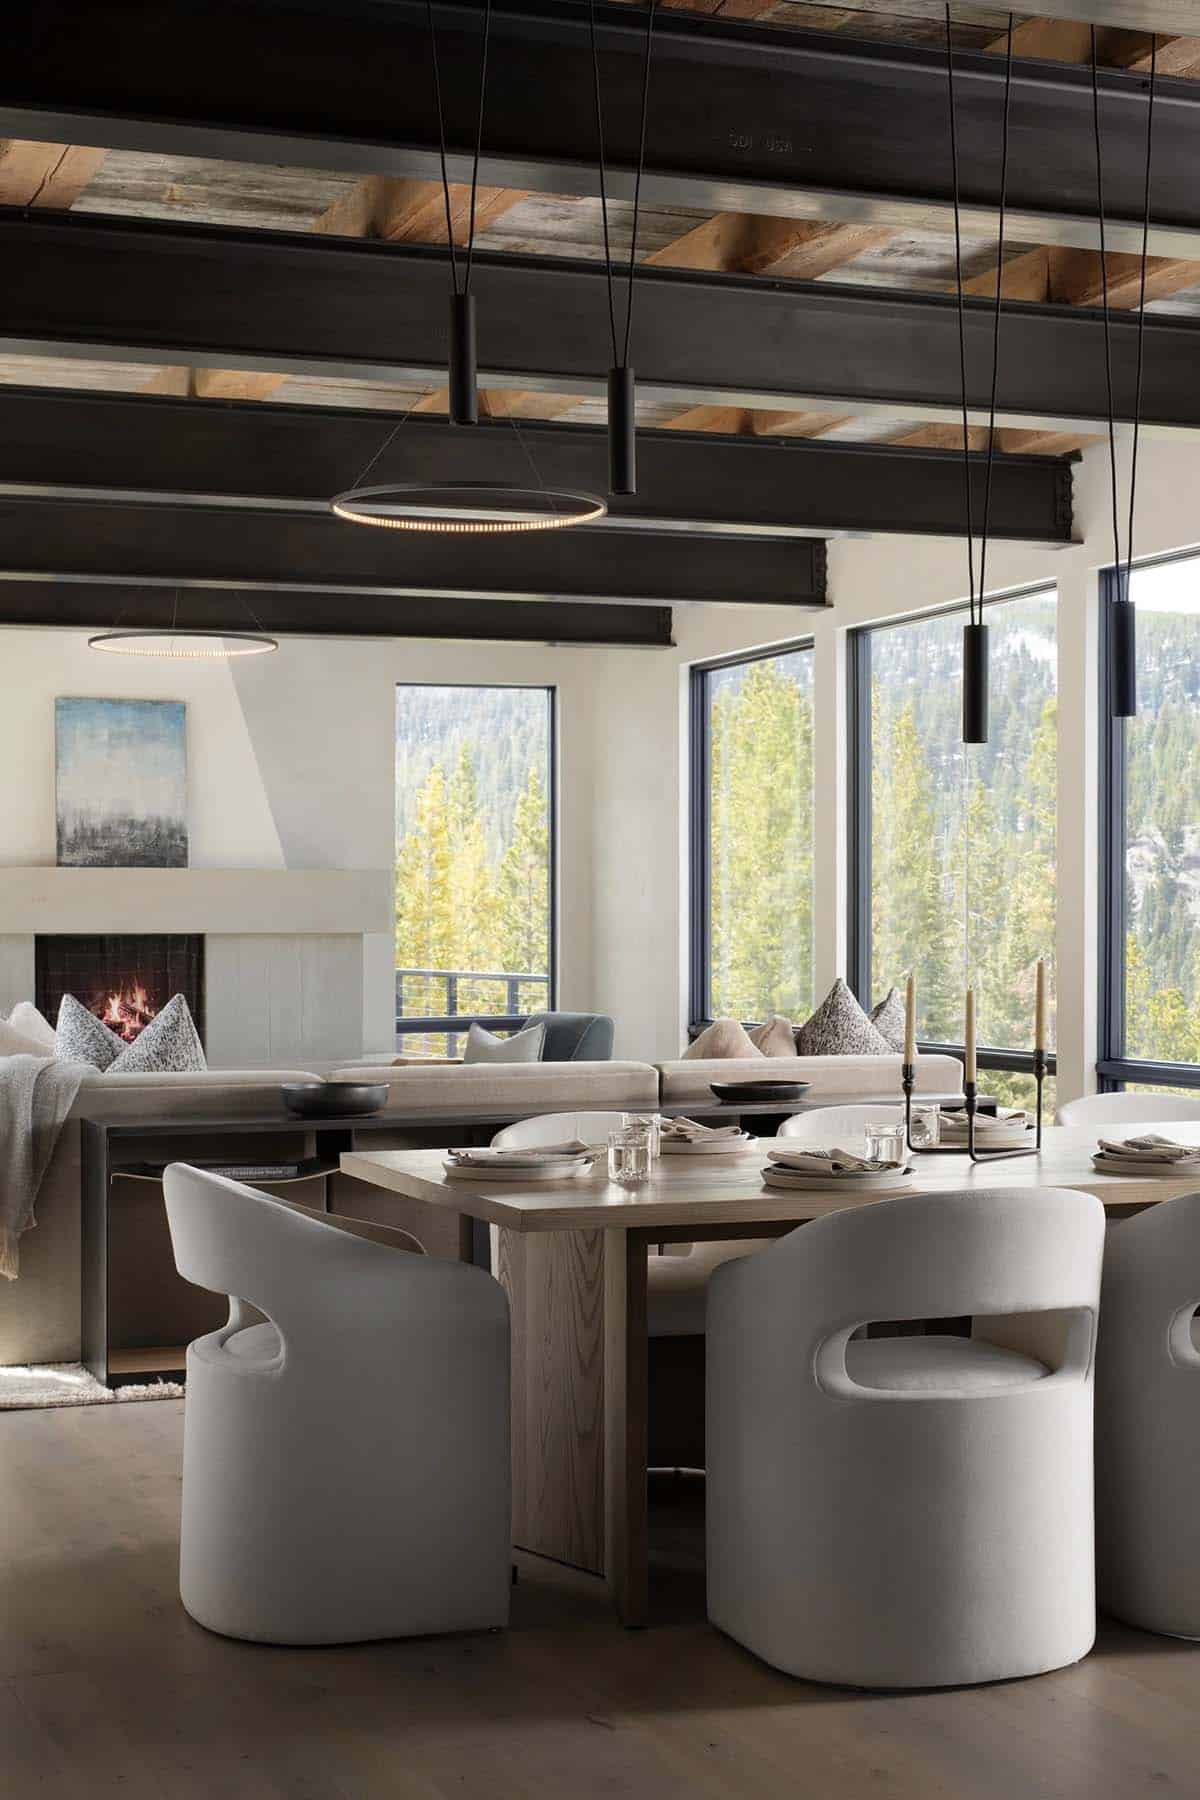
Above: Ring pendants and slim cylinder lights hang over the custom dining table by MFGR, set with dinnerware from East Fork Pottery. The encaustic art on the living room mantel is by Theresa Stirling Art Studios, one of our personal favorite artists, whose paintings can be found in high-end homes from Aspen to Kona! She creates her paintings with wax and fire, layering the wax, melting it, and then layering it again, which gives each piece a bold, natural feel.
Rustic Modern Kitchen with Reclaimed Wood Cabinets
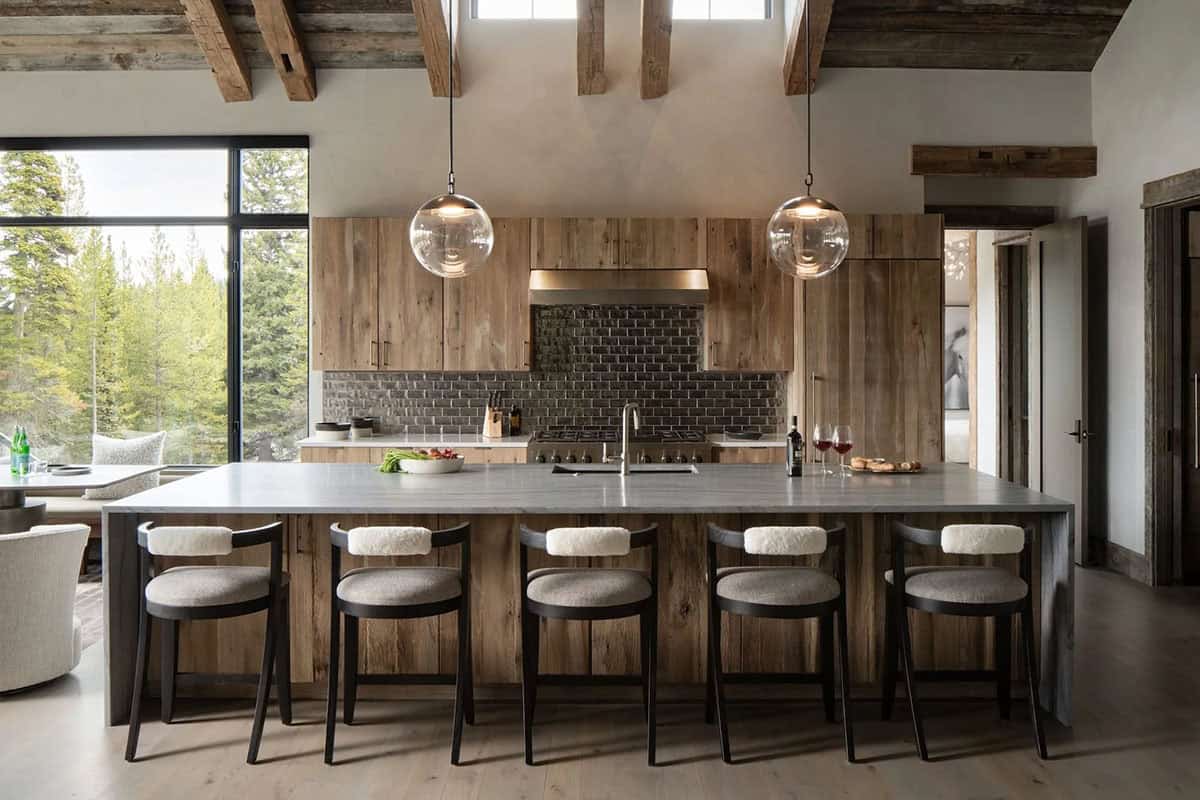
Above: Wire-brushed reclaimed oak cabinets, a dark glazed subway tile backsplash from Onyx Studio, and two glass globe pendants fill this rustic kitchen, which has Wolf and Sub-Zero appliances. Barstools with shearling backs line the oversized waterfall island, made with stone from Artisan Stone.
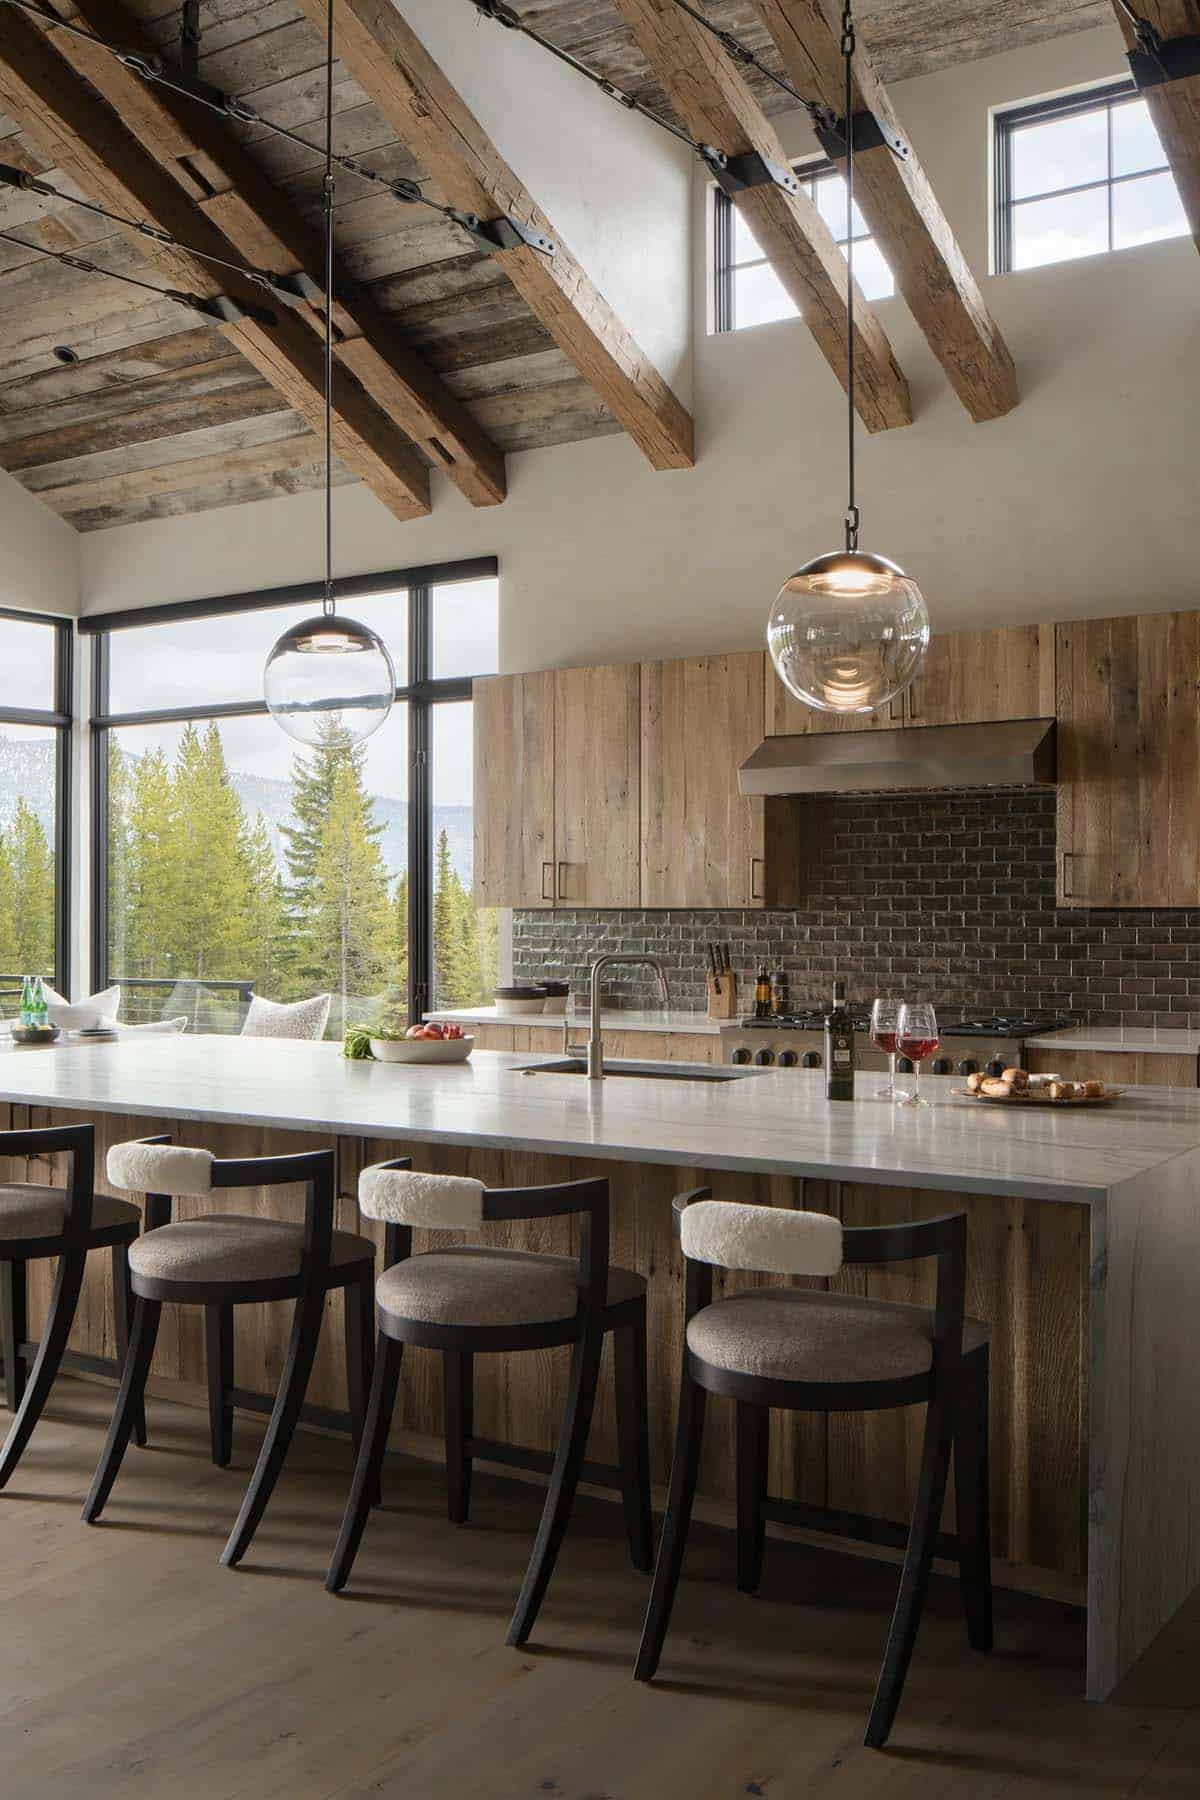
Above: Hand-hewn timber beams with steel tie rods cross the vaulted ceiling, and clerestory windows bring in extra light.
Breakfast Nook with Snowcapped Mountain Views
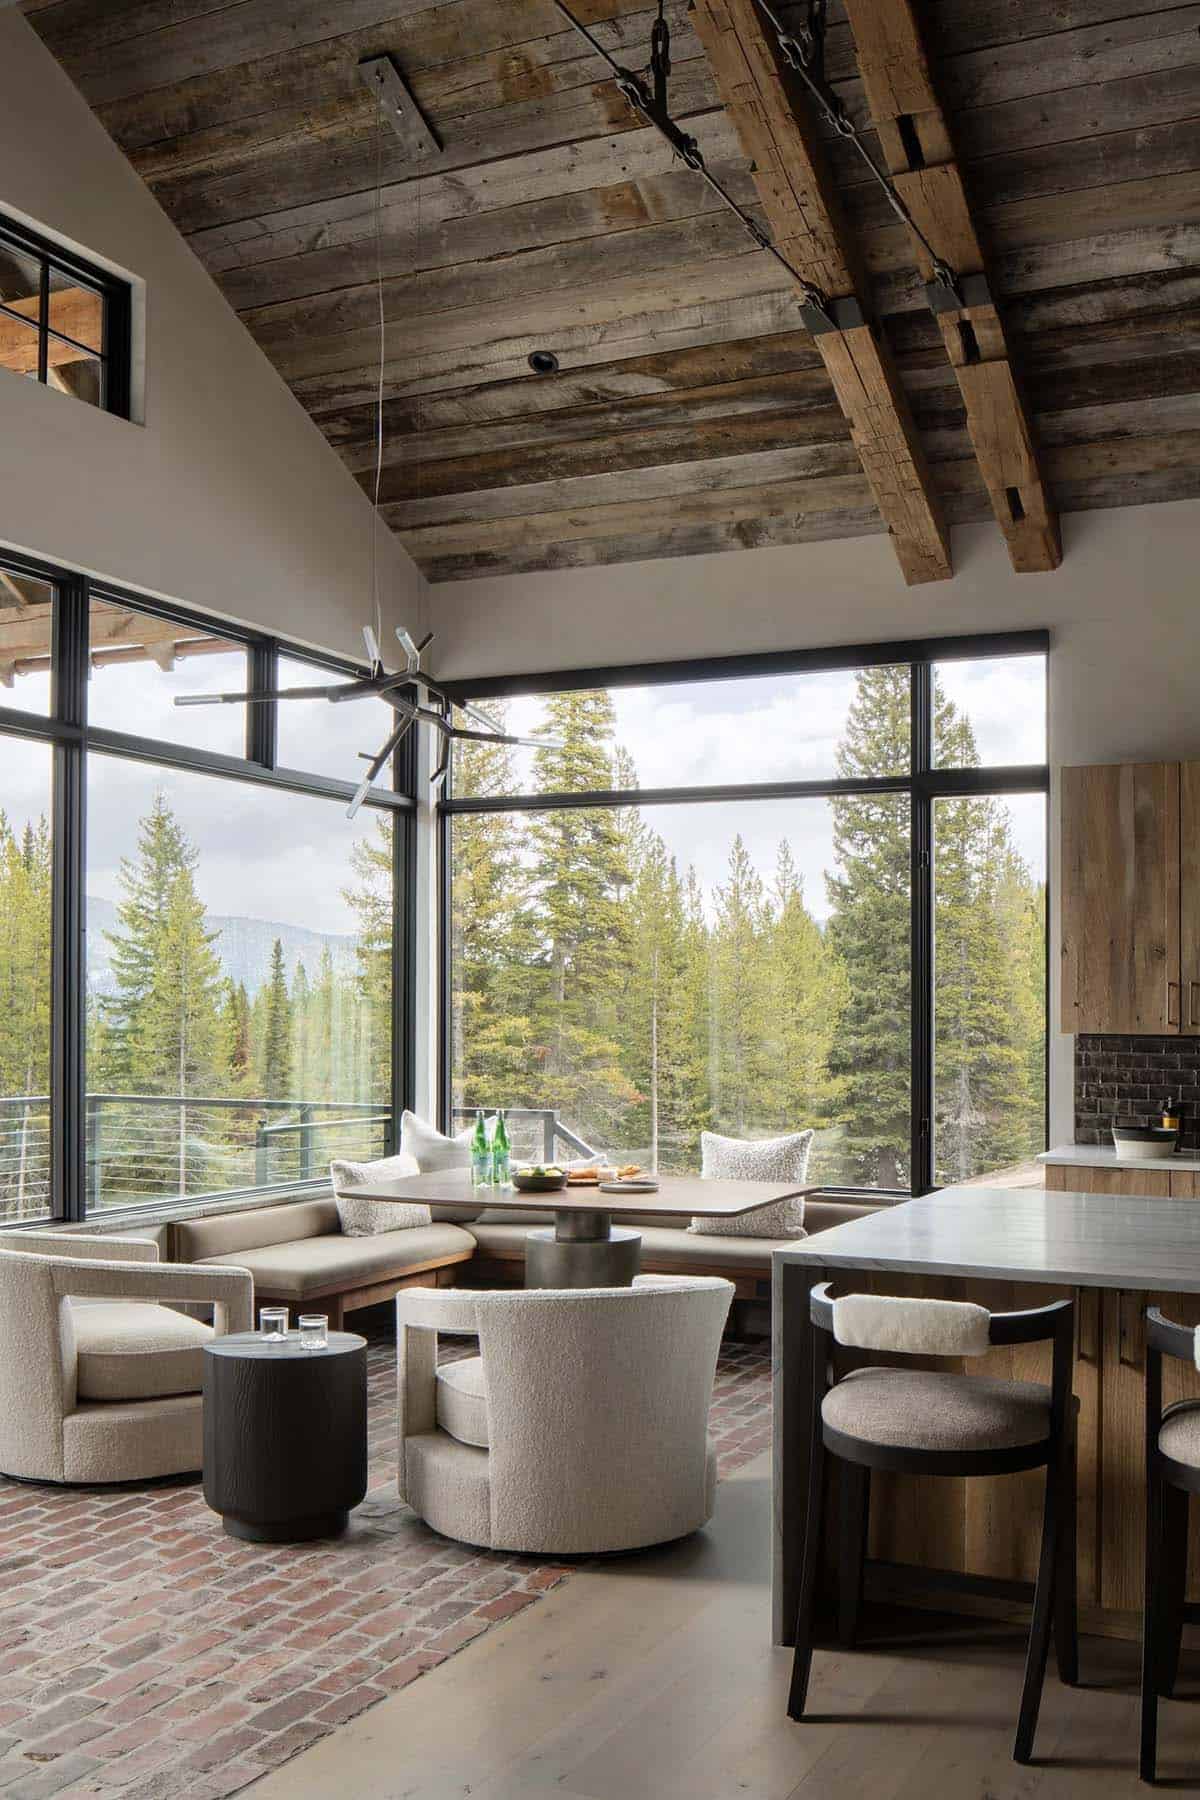
Above: A built-in banquette and two swivel chairs gather around a pedestal table in this breakfast nook.
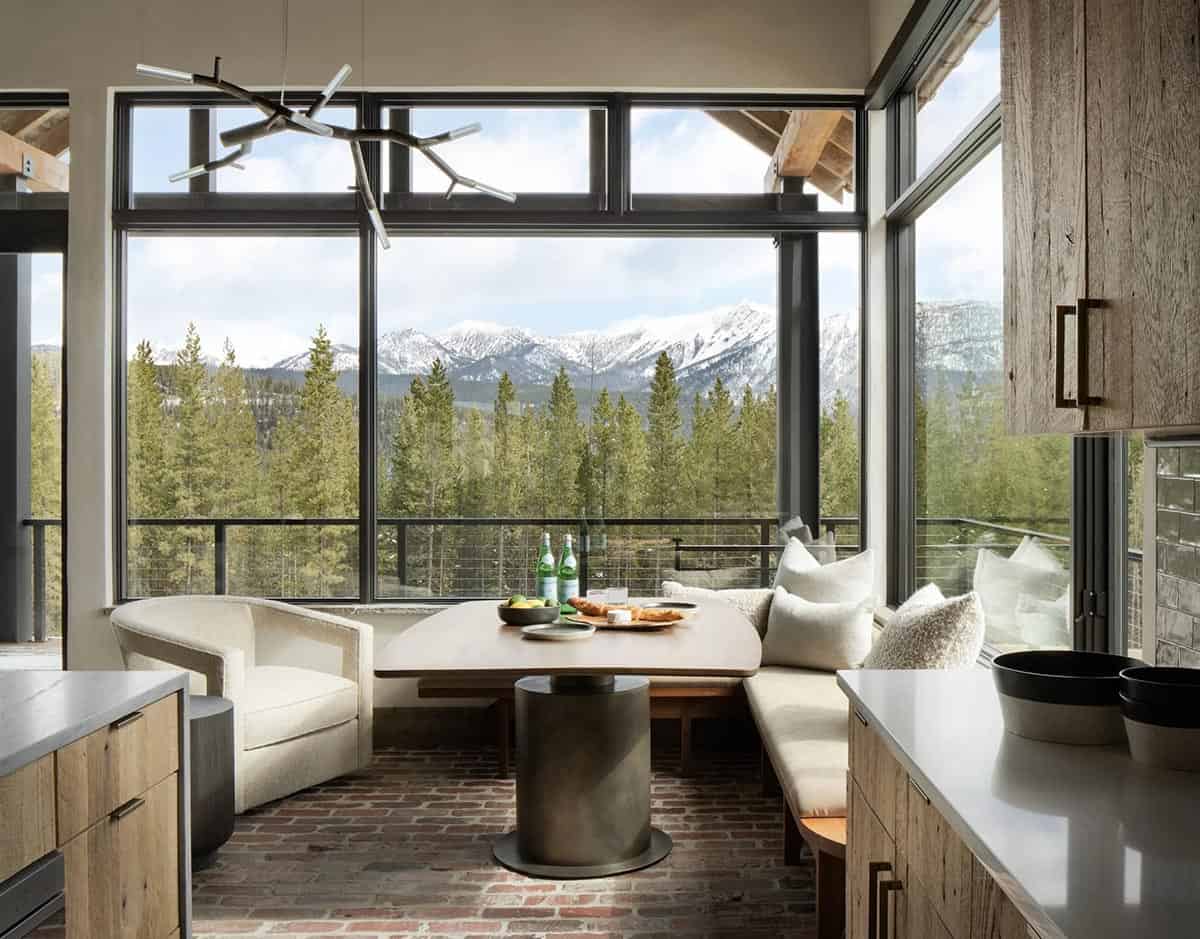
Above: Floor-to-ceiling windows look out to snowcapped peaks beyond the trees, and a branch-like chandelier hangs above the table. A reclaimed brick floor runs beneath the table and the custom banquette by Crazy Eight Design and Fry Furniture.
Glass Breezeway with Pond Views
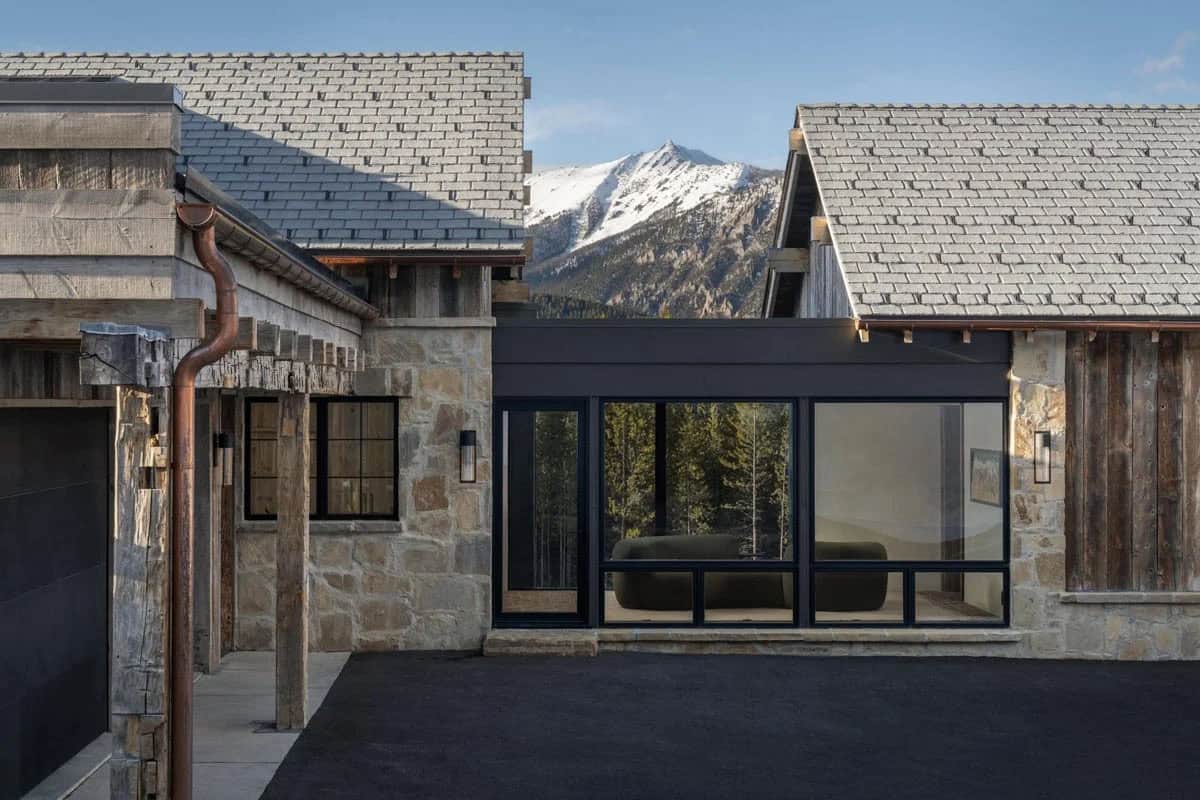
Above: Glass breezeways connect the separate buildings, with views of the landscape along the way.
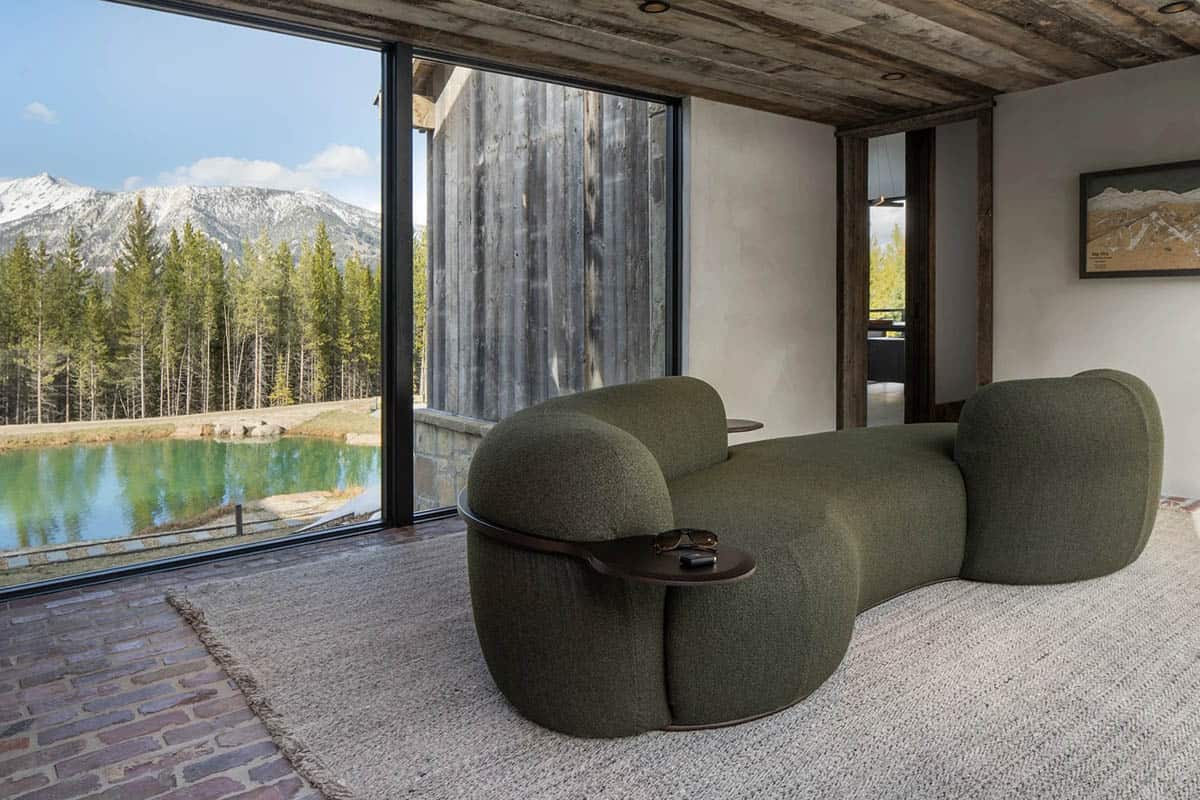
Above: Inside the breezeway, a curved green sofa faces the pond and the mountains.
Owner’s Bedroom with Steel-Clad Fireplace
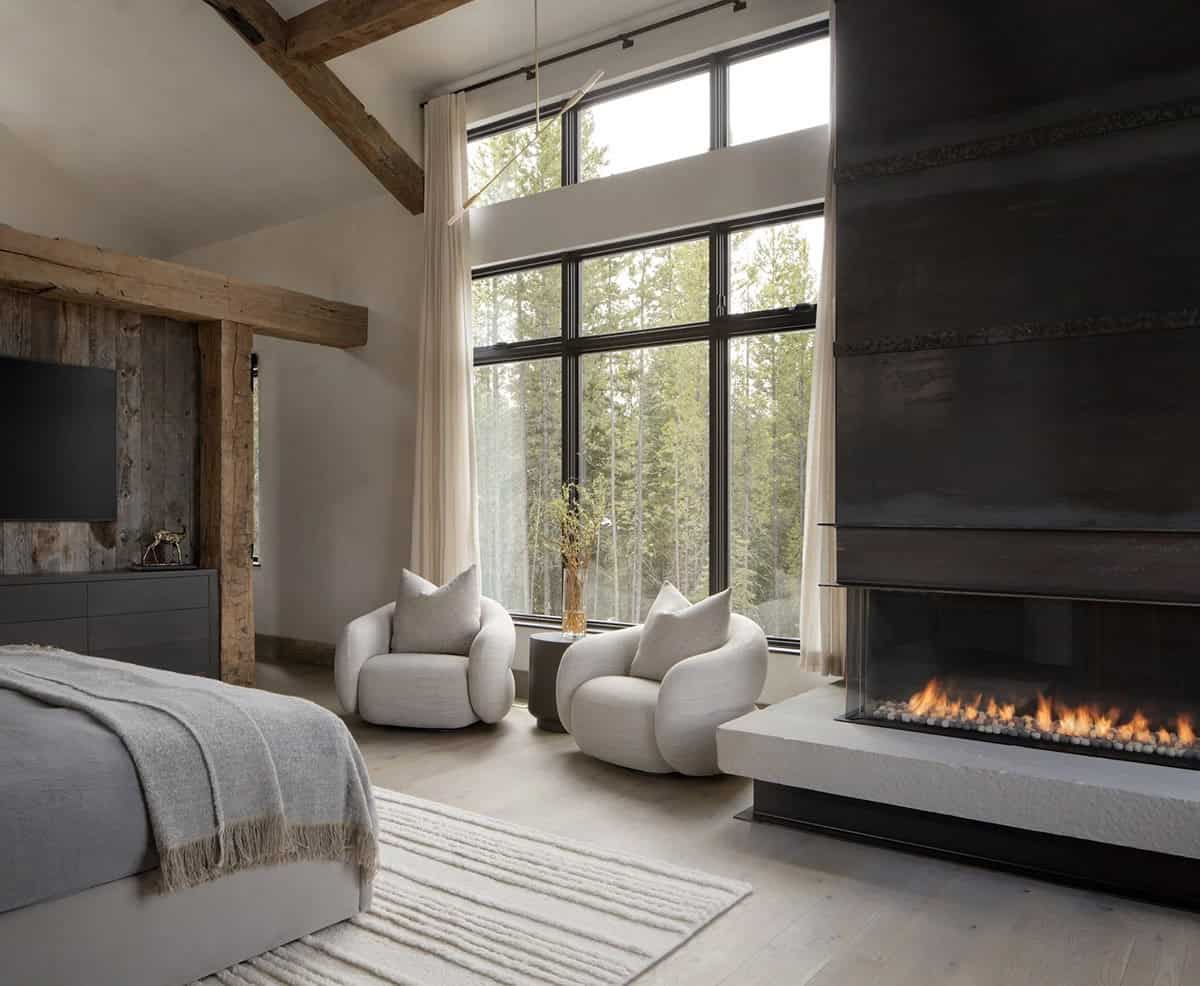
Above: The owner’s bedroom has a linear fireplace with a blackened steel surround, plus two swivel chairs set by tall windows facing the forest.
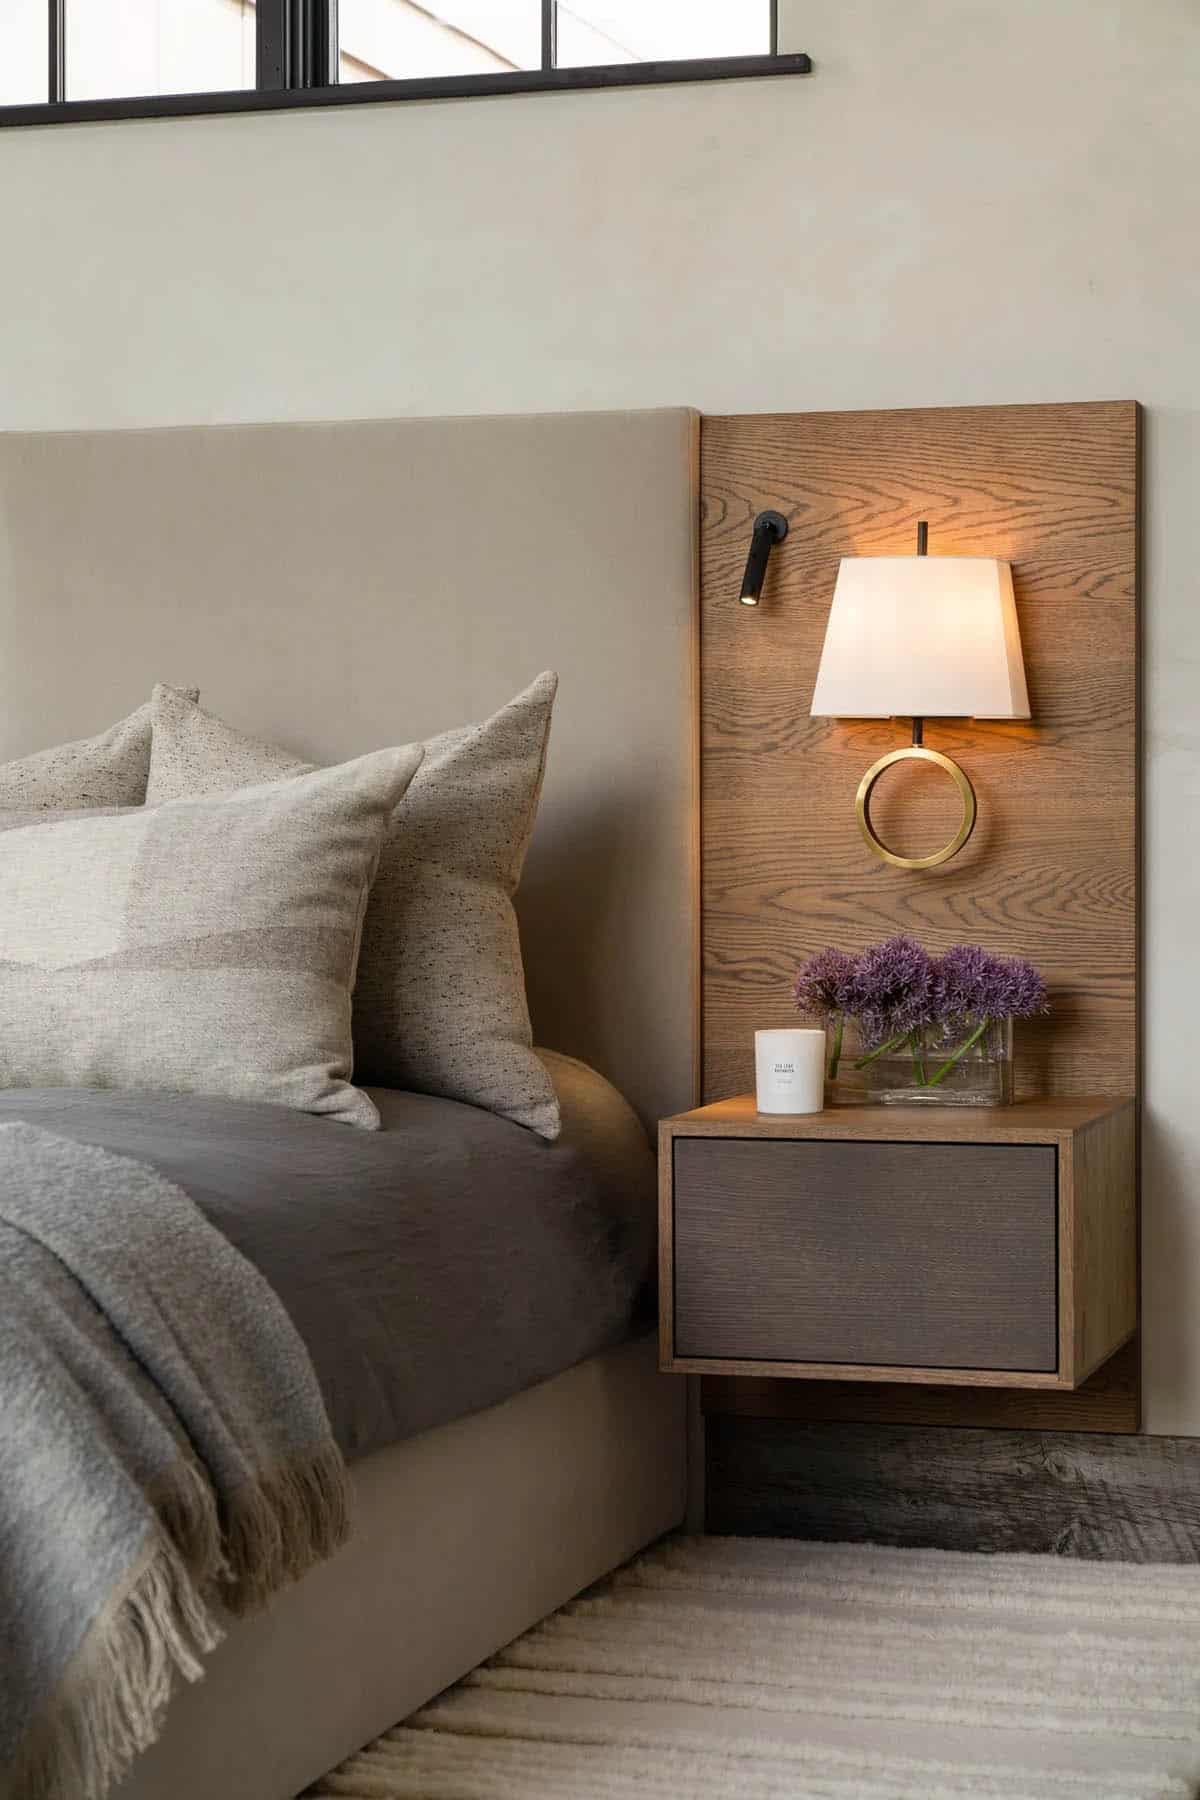
Above: A wood panel beside the headboard holds a brass ring sconce and a reading light above a floating nightstand.
Owner’s Bathroom with Freestanding Tub
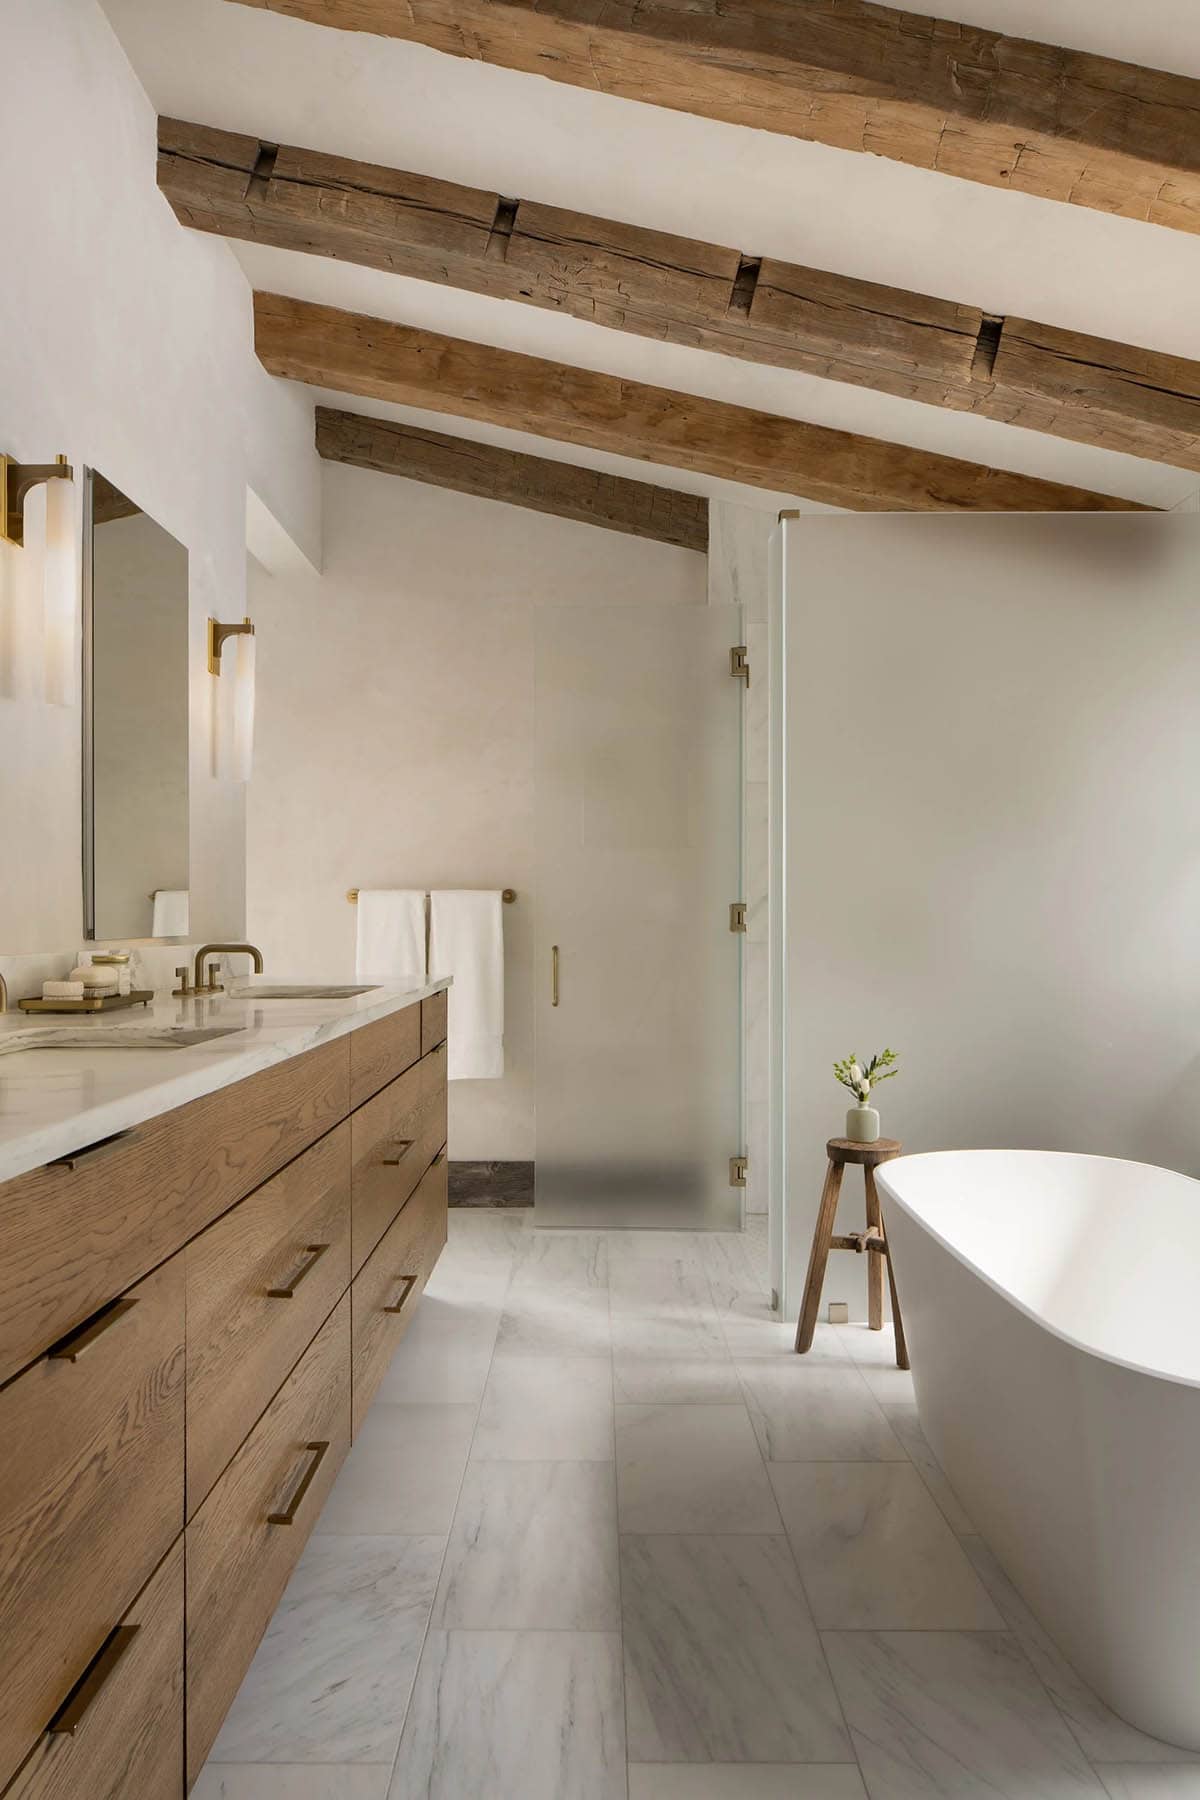
Above: Reclaimed wood beams add warmth to the ceiling in the owner’s bathroom, which has a long wood vanity with brass hardware, wall sconces by The Urban Electric Co., and a frosted glass shower door. The freestanding tub was sourced from Earth Elements Design Center, the wood stool is from 1stDibs, and the floor and shower tile are from Onyx Studio. The bath products are from Salchicha.
Guest Bedrooms with Rustic Timber Details
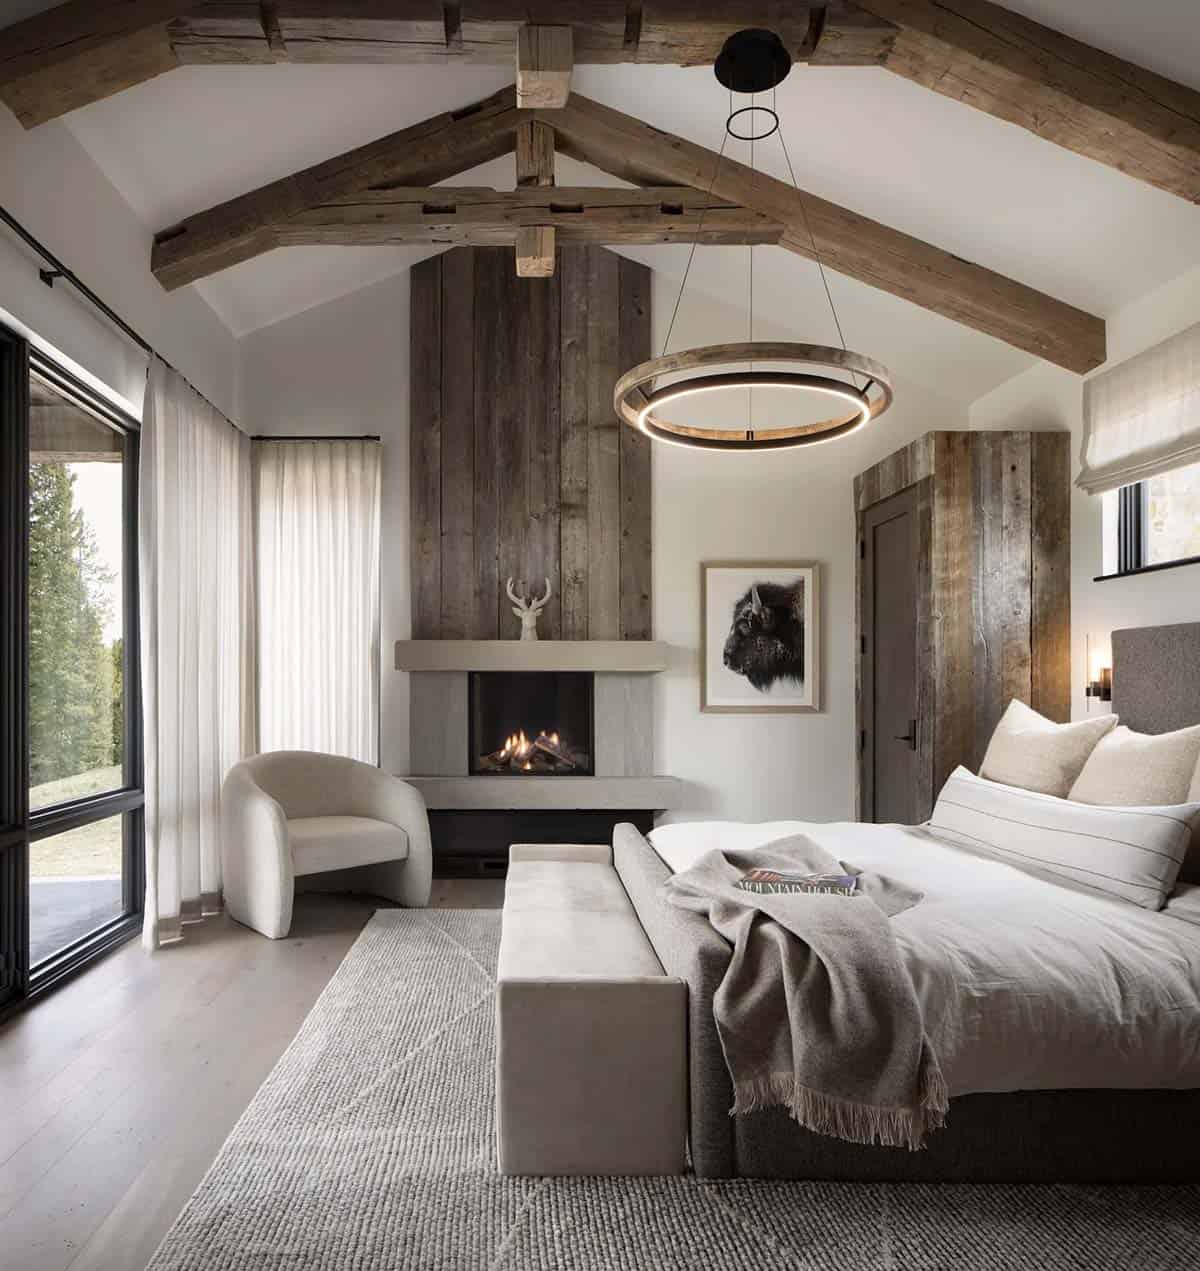
Above: This vaulted bedroom features timber trusses, a wood ring chandelier above the bed, and a barnwood fireplace surround. The luxurious bedding is by Vantage Design, and the bison artwork is by Max Lowe Media.
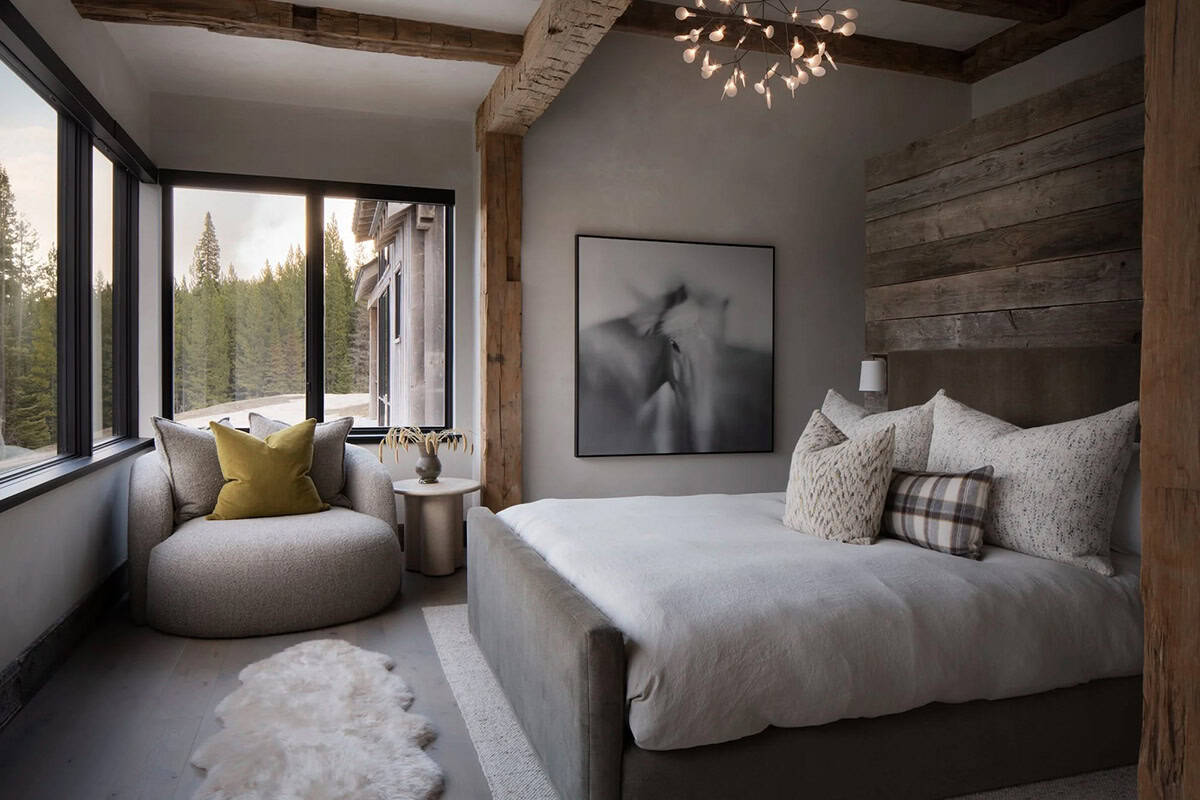
Above: A reclaimed wood wall makes a rustic backdrop for the upholstered bed by Vantage Design in this guest bedroom, with a round chair by Verellen Furniture tucked by the windows.
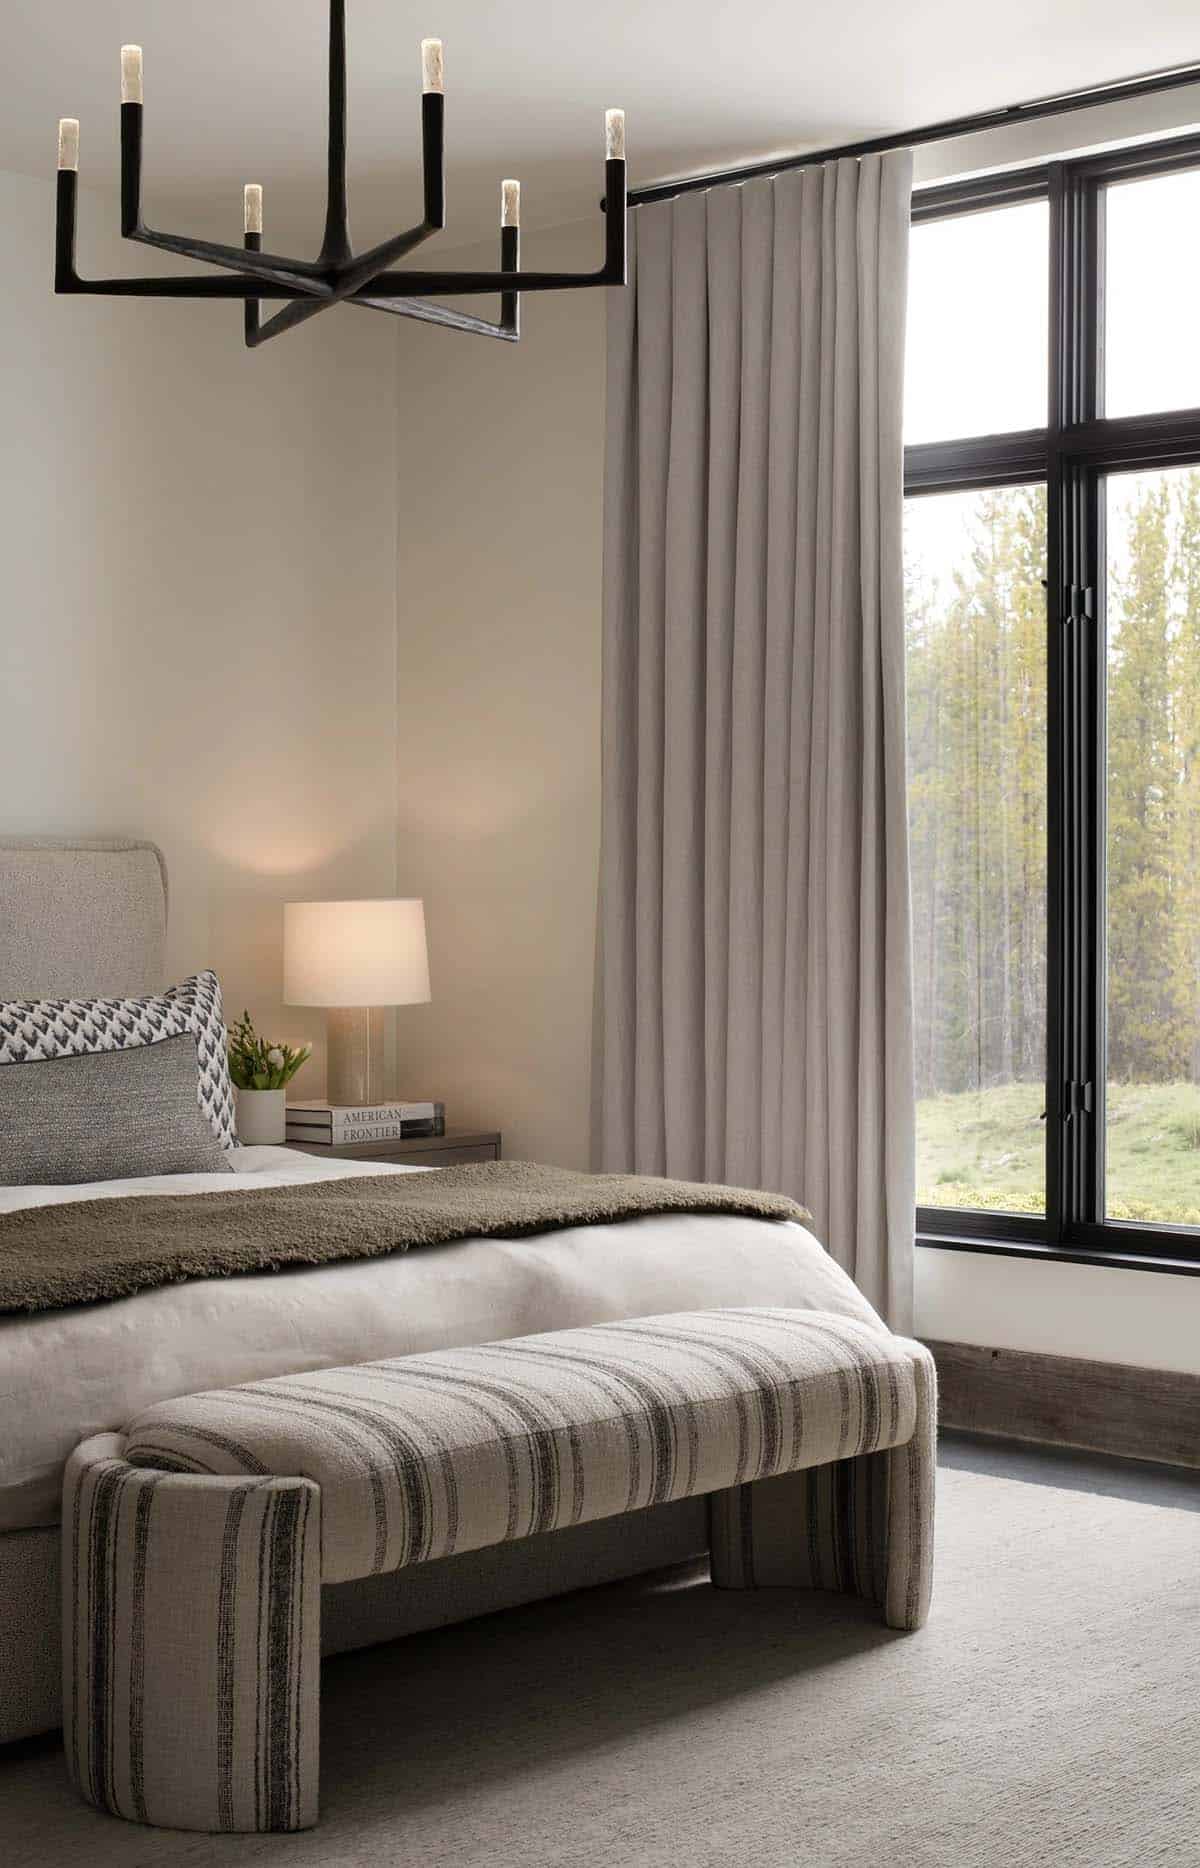
Above: A striped bench at the foot of the bed adds pattern below a black candle-style chandelier. Tall windows look out to the forest.
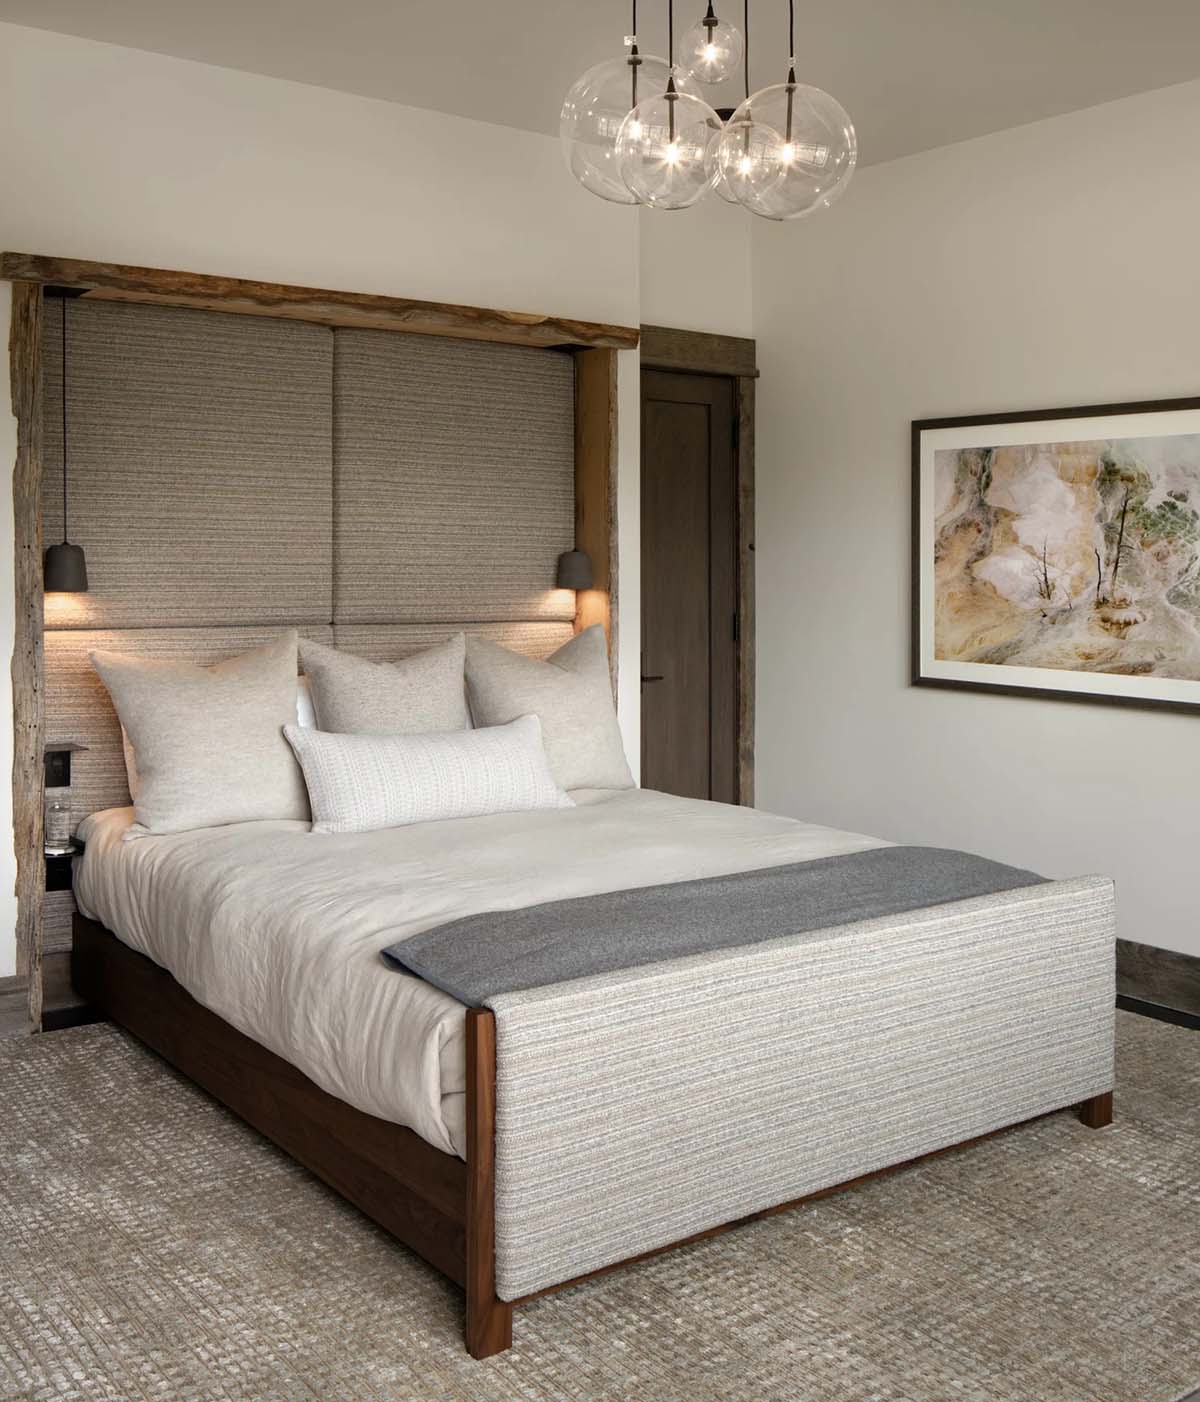
Above: The upholstered headboard wall is trimmed in reclaimed wood, with small pendant lights on each side of the bed.
Guest Bathrooms
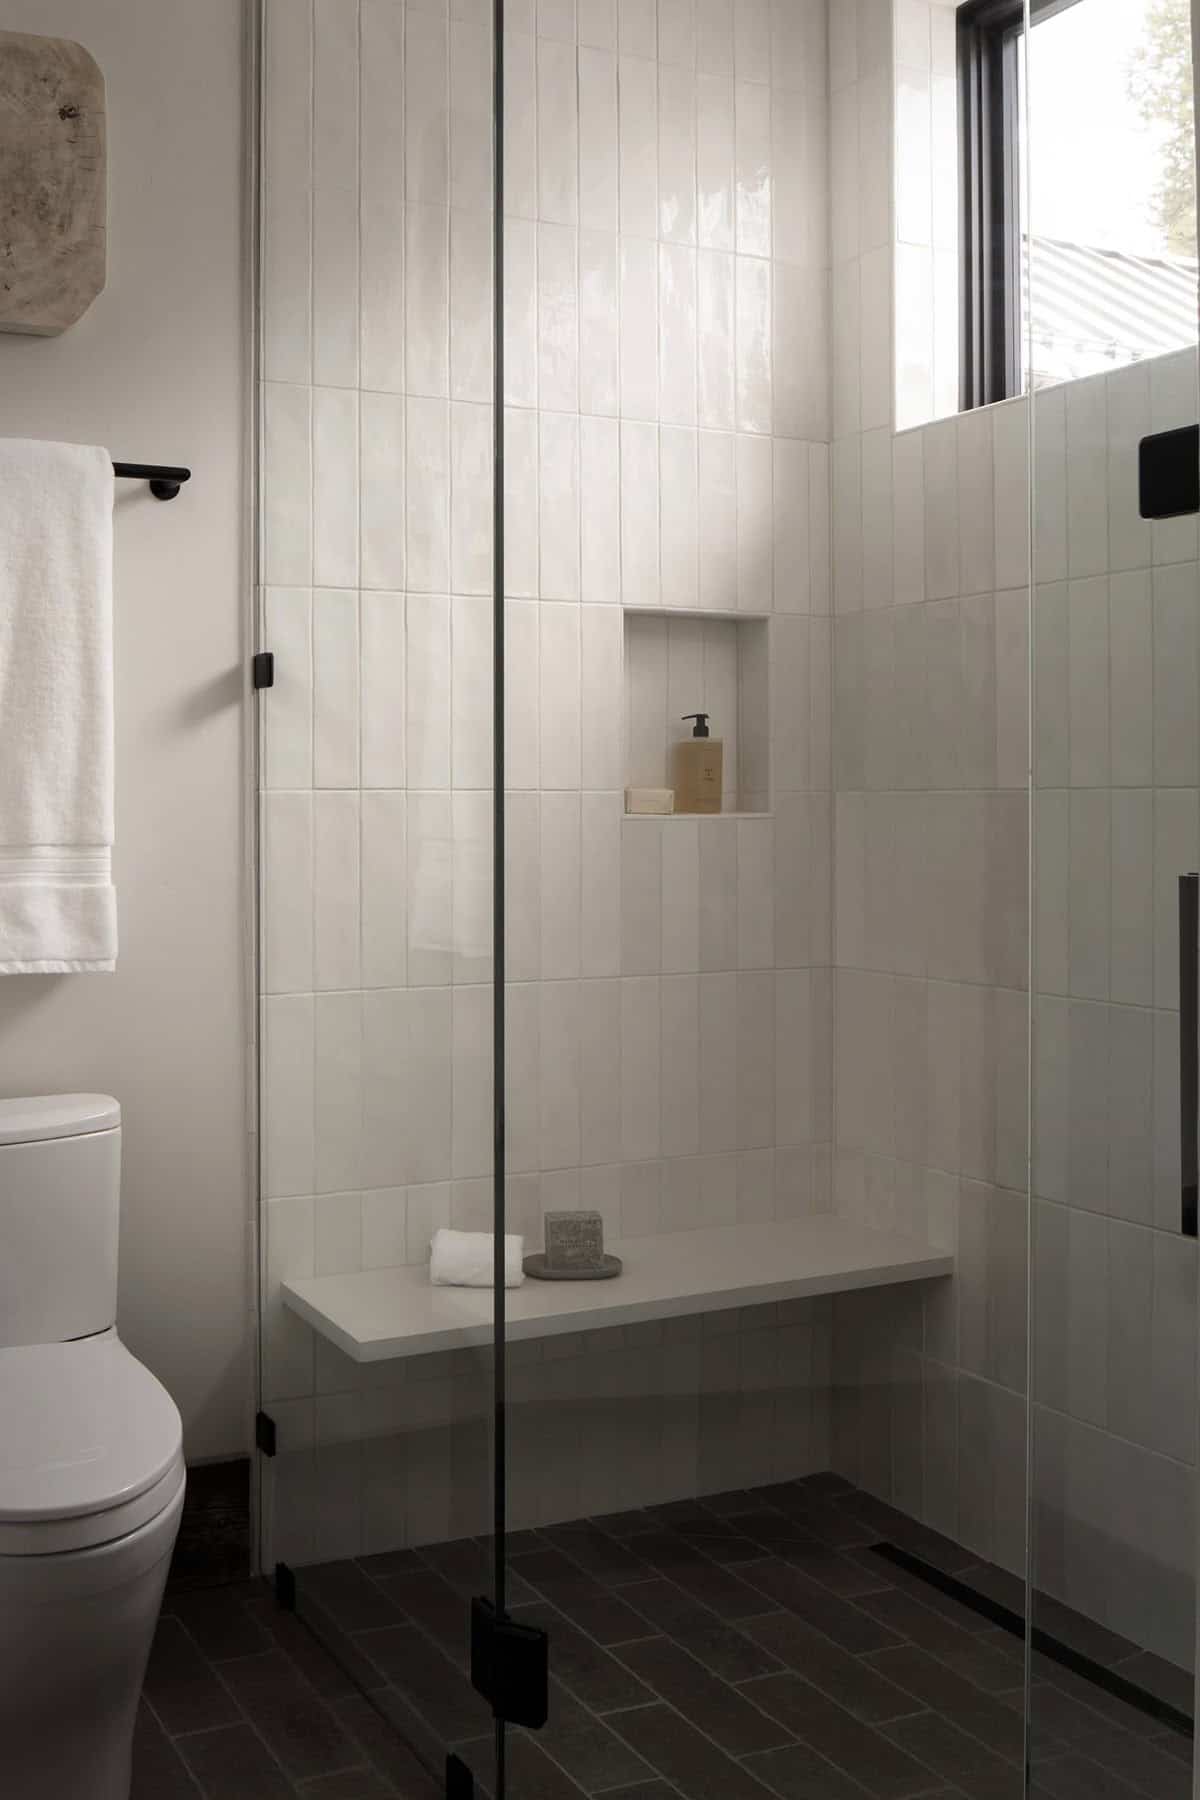
Above: Glossy white vertical tile lines this walk-in shower, which has a floating bench and a dark stone floor.
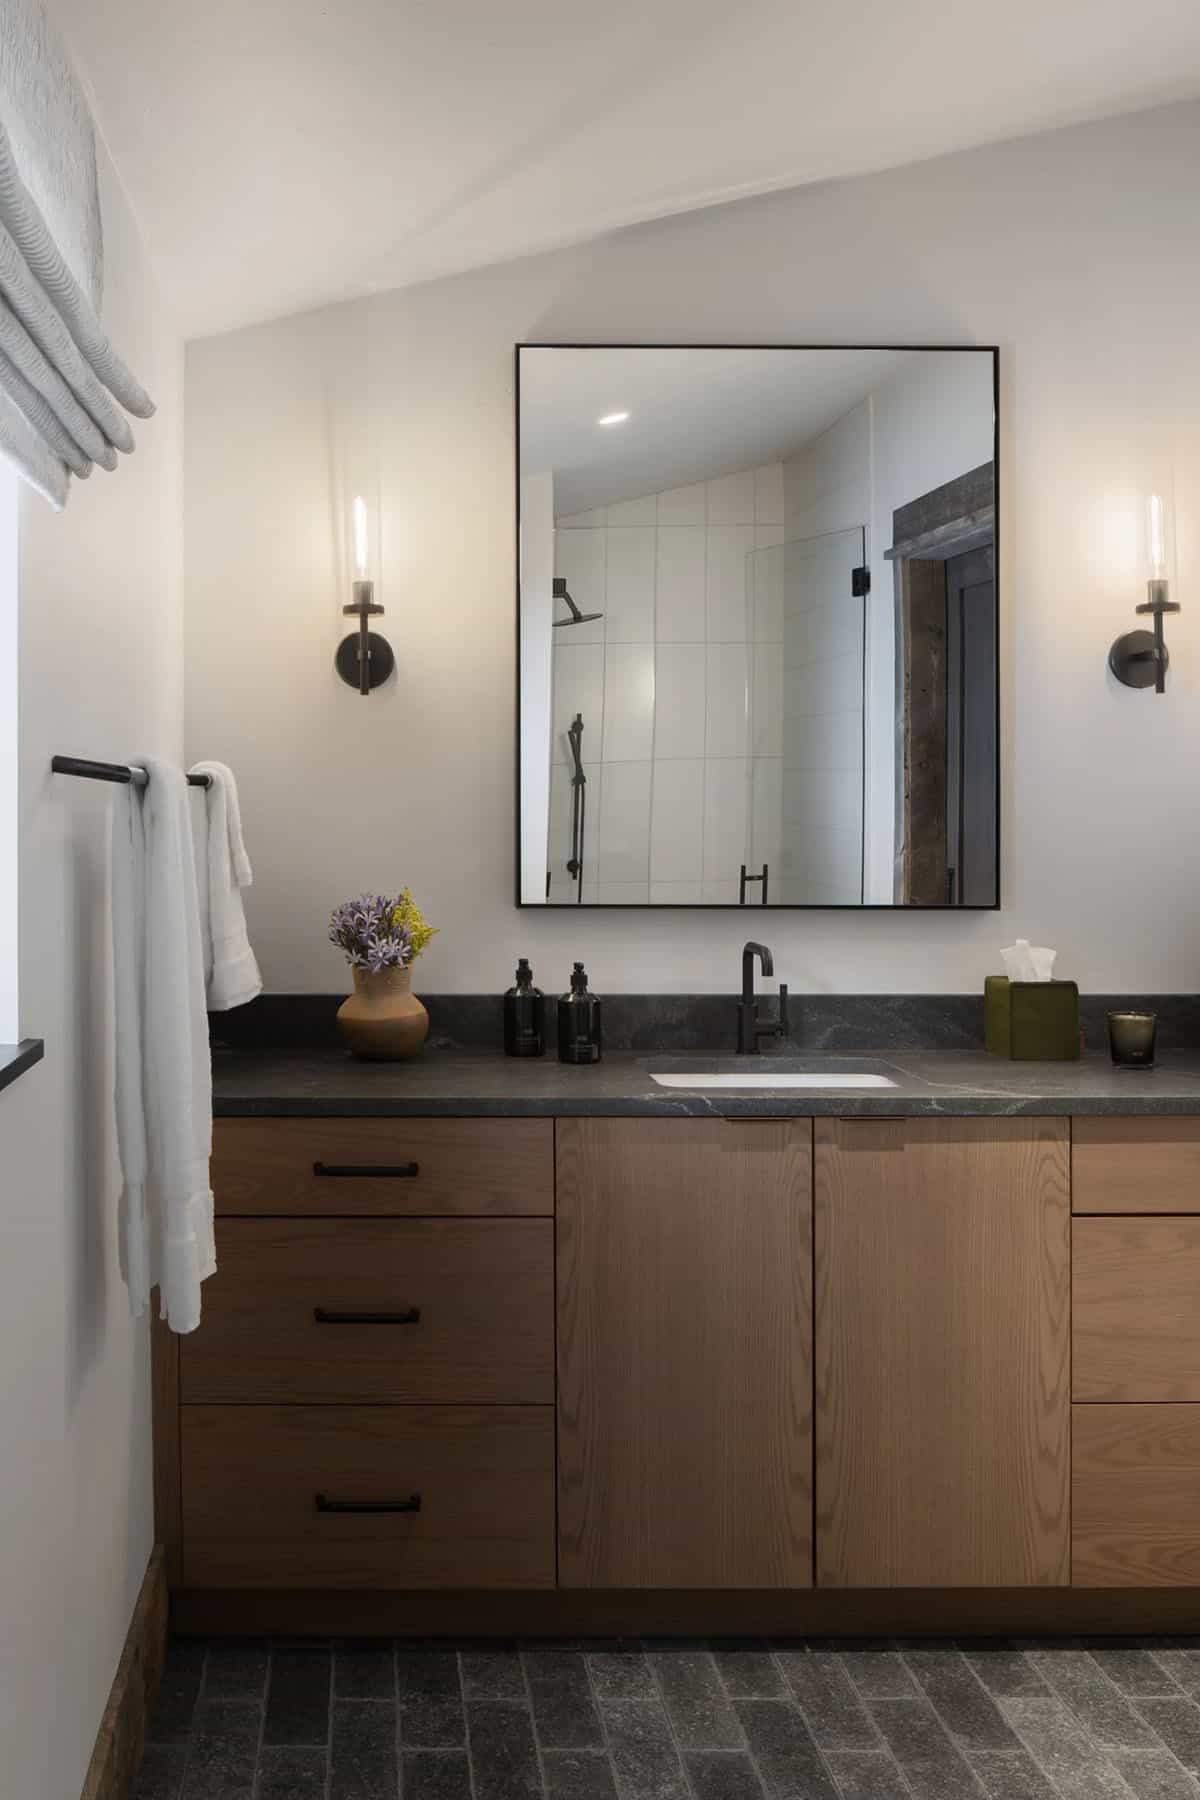
Above: This guest bathroom features an oak vanity with a dark stone countertop, a black-framed mirror, and glass sconces.
Bunk Room with Reclaimed Wood Beds
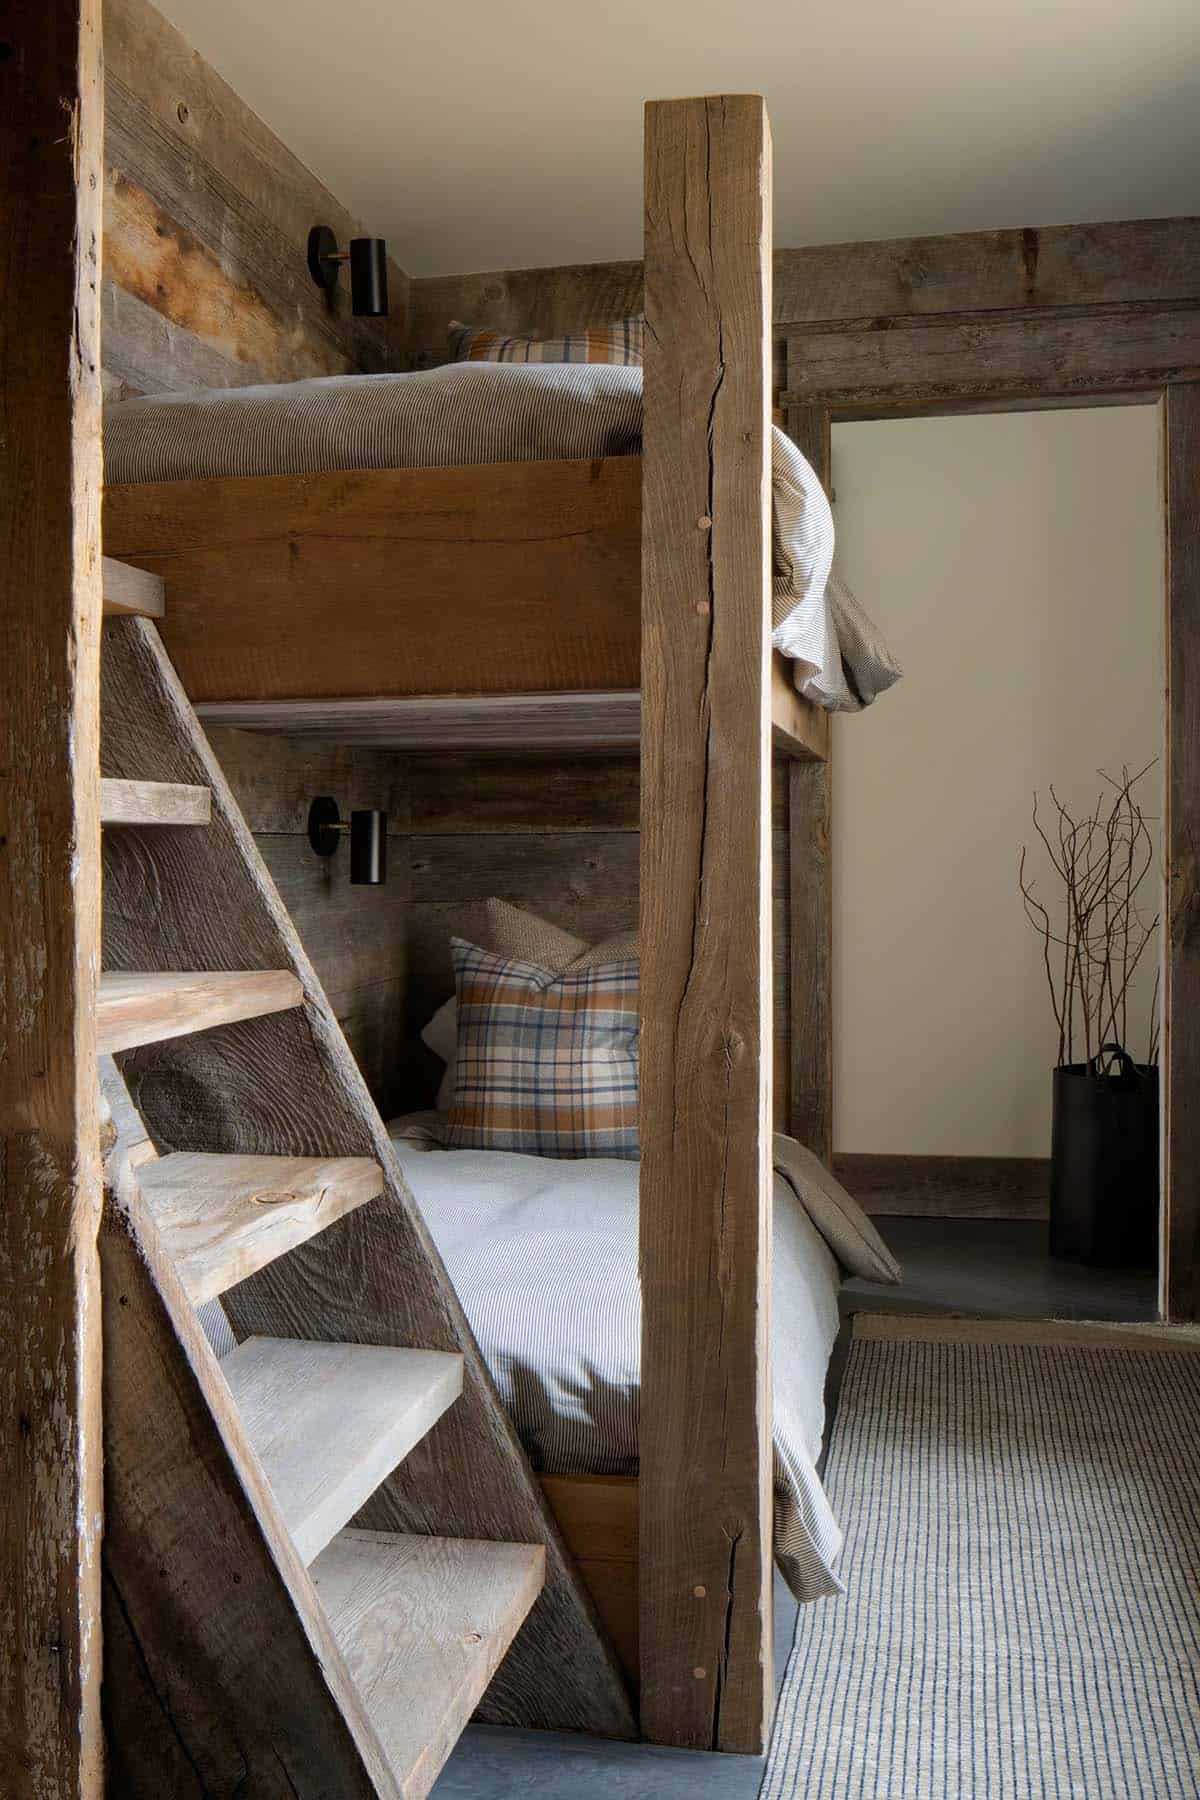
Above: Lohss Construction built these custom bunk beds from reclaimed wood, featuring a ladder with wide treads and a reading light for each bed.
Lower-Level Game Room and Bar
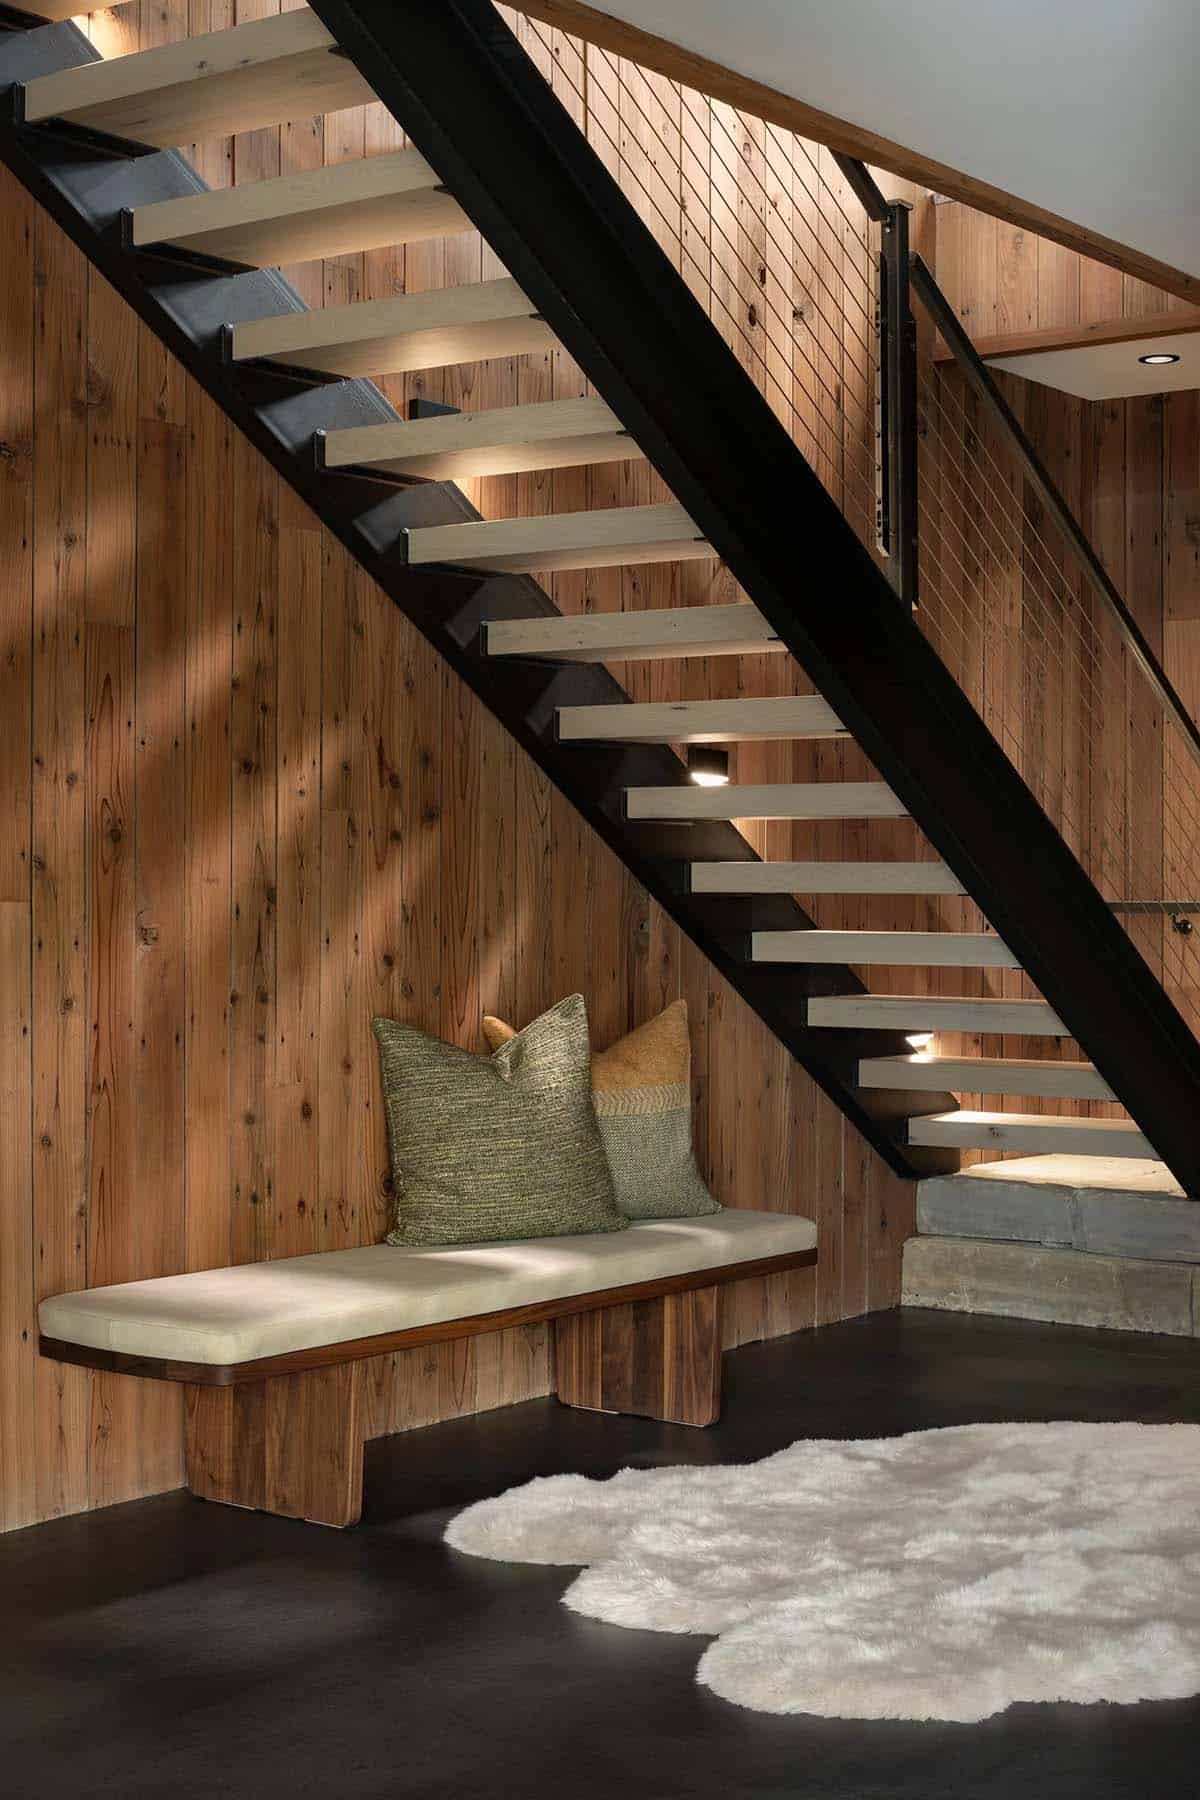
Above: A floating staircase with steel stringers leads down to the lower level, with a cushioned bench beneath the stairs.
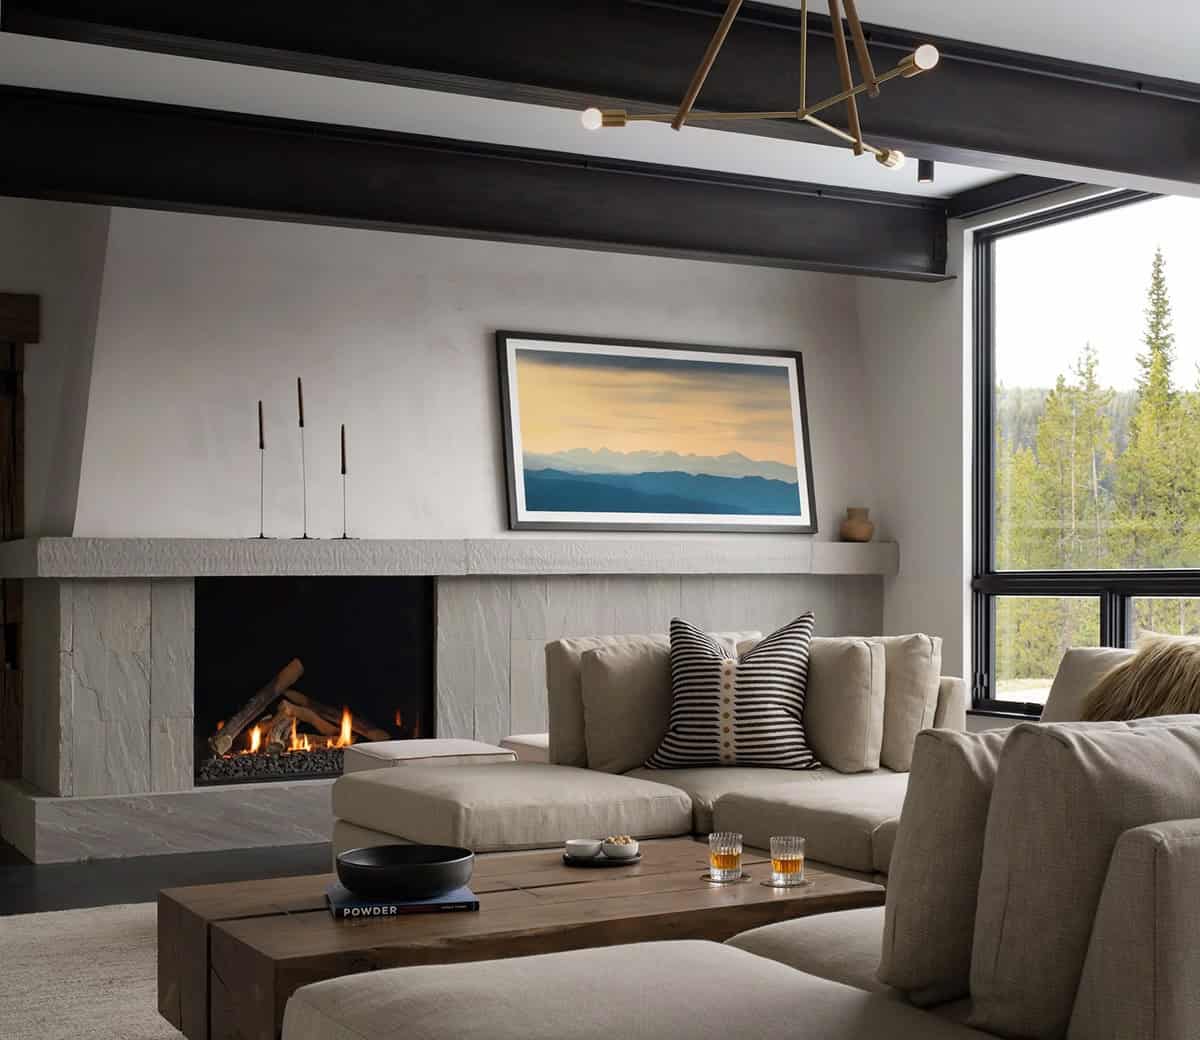
Above: In the game room, a stone fireplace with a thick mantel faces a sectional and a timber coffee table by MFGR. The sky artwork above the mantel is also by Max Lowe Media. Tinted concrete floors run through the lower level.
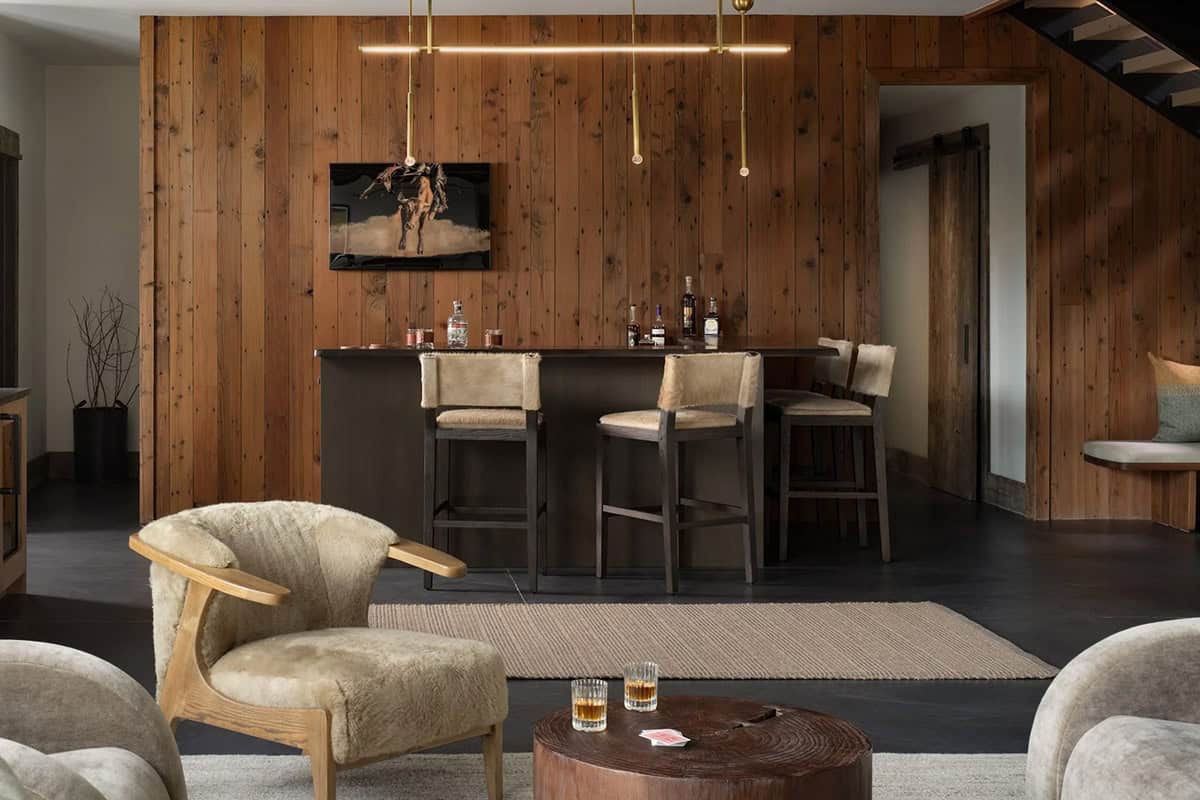
Above: Wood plank walls surround the lower-level bar, one of two wet bars in the home, where shearling-backed stools pull up to a dark wood counter beneath a linear brass chandelier.
Detached Guest Cabin with Kitchenette
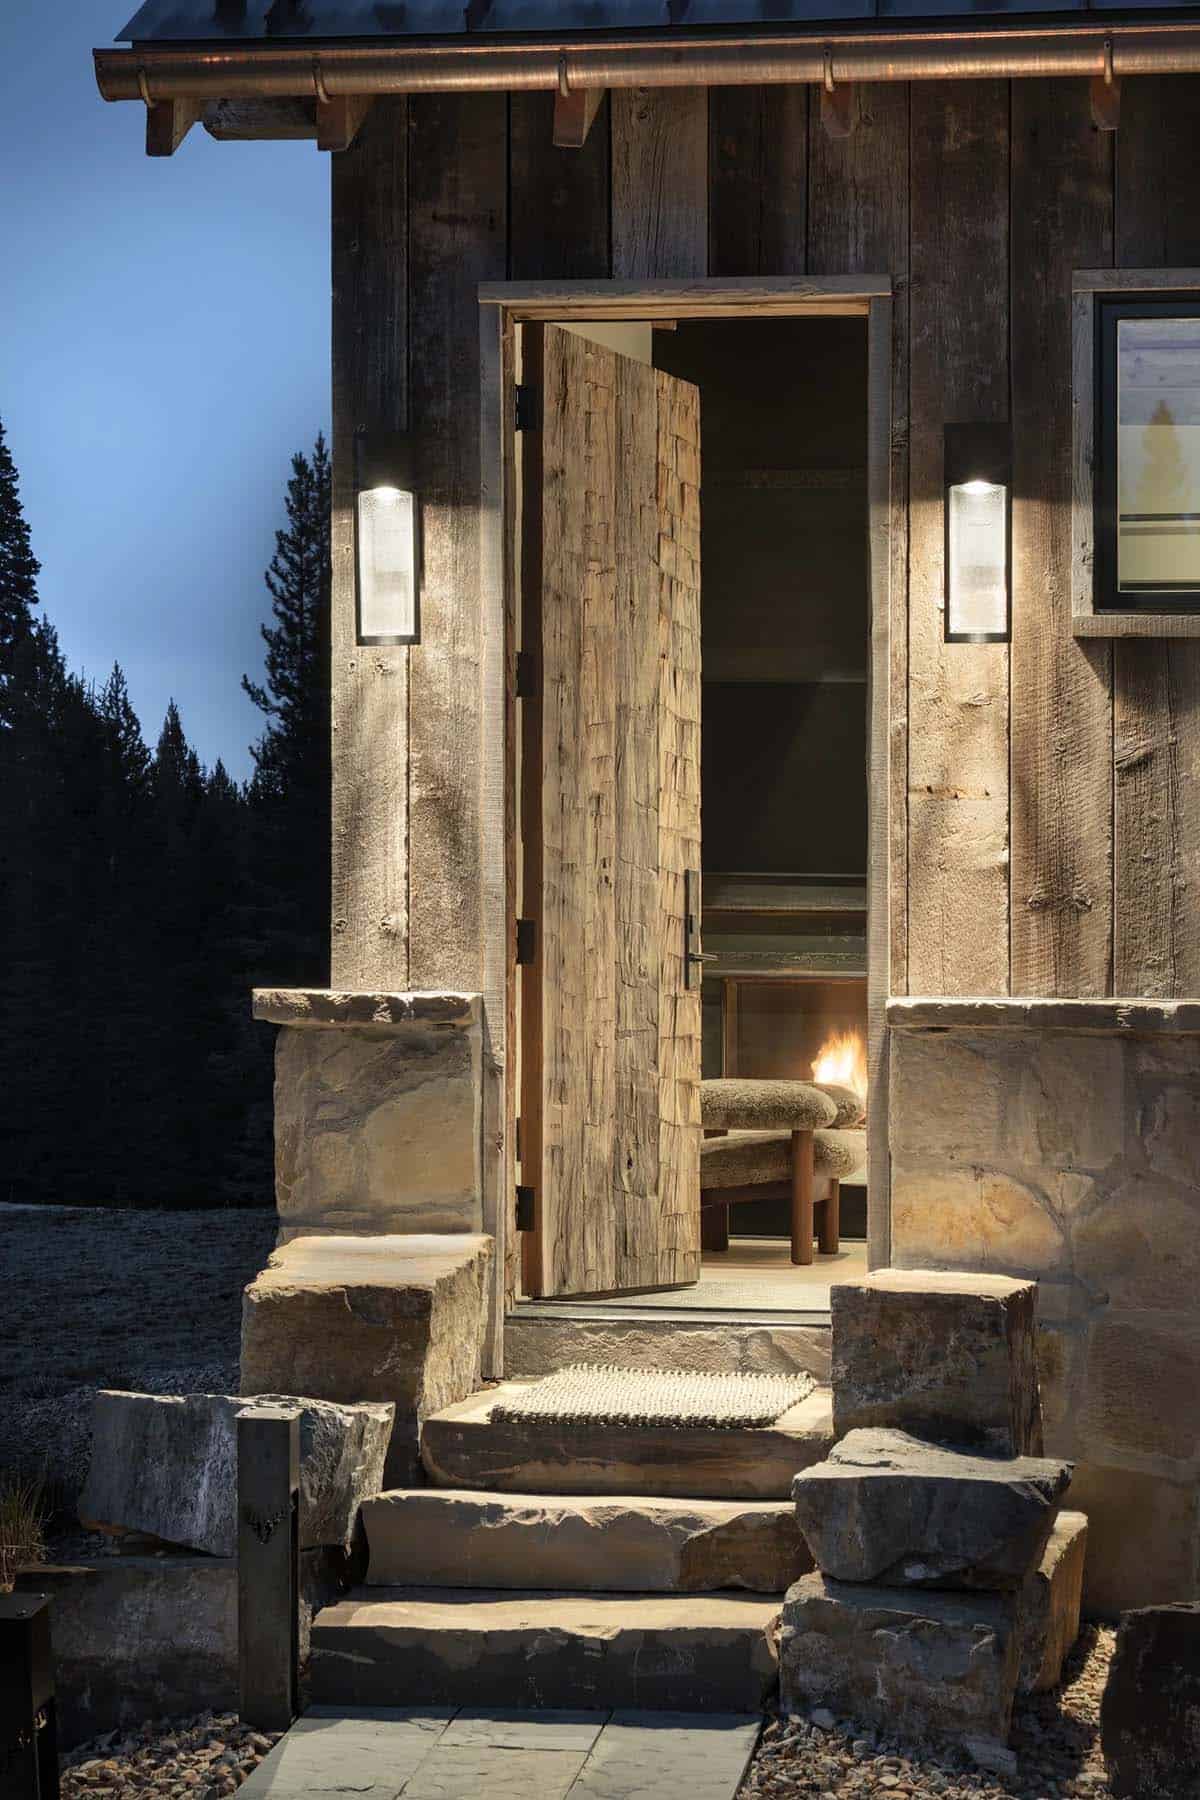
Above: A hand-hewn wood door opens into the detached guest cabin. Reclaimed timber and stone on the exterior match the main house.
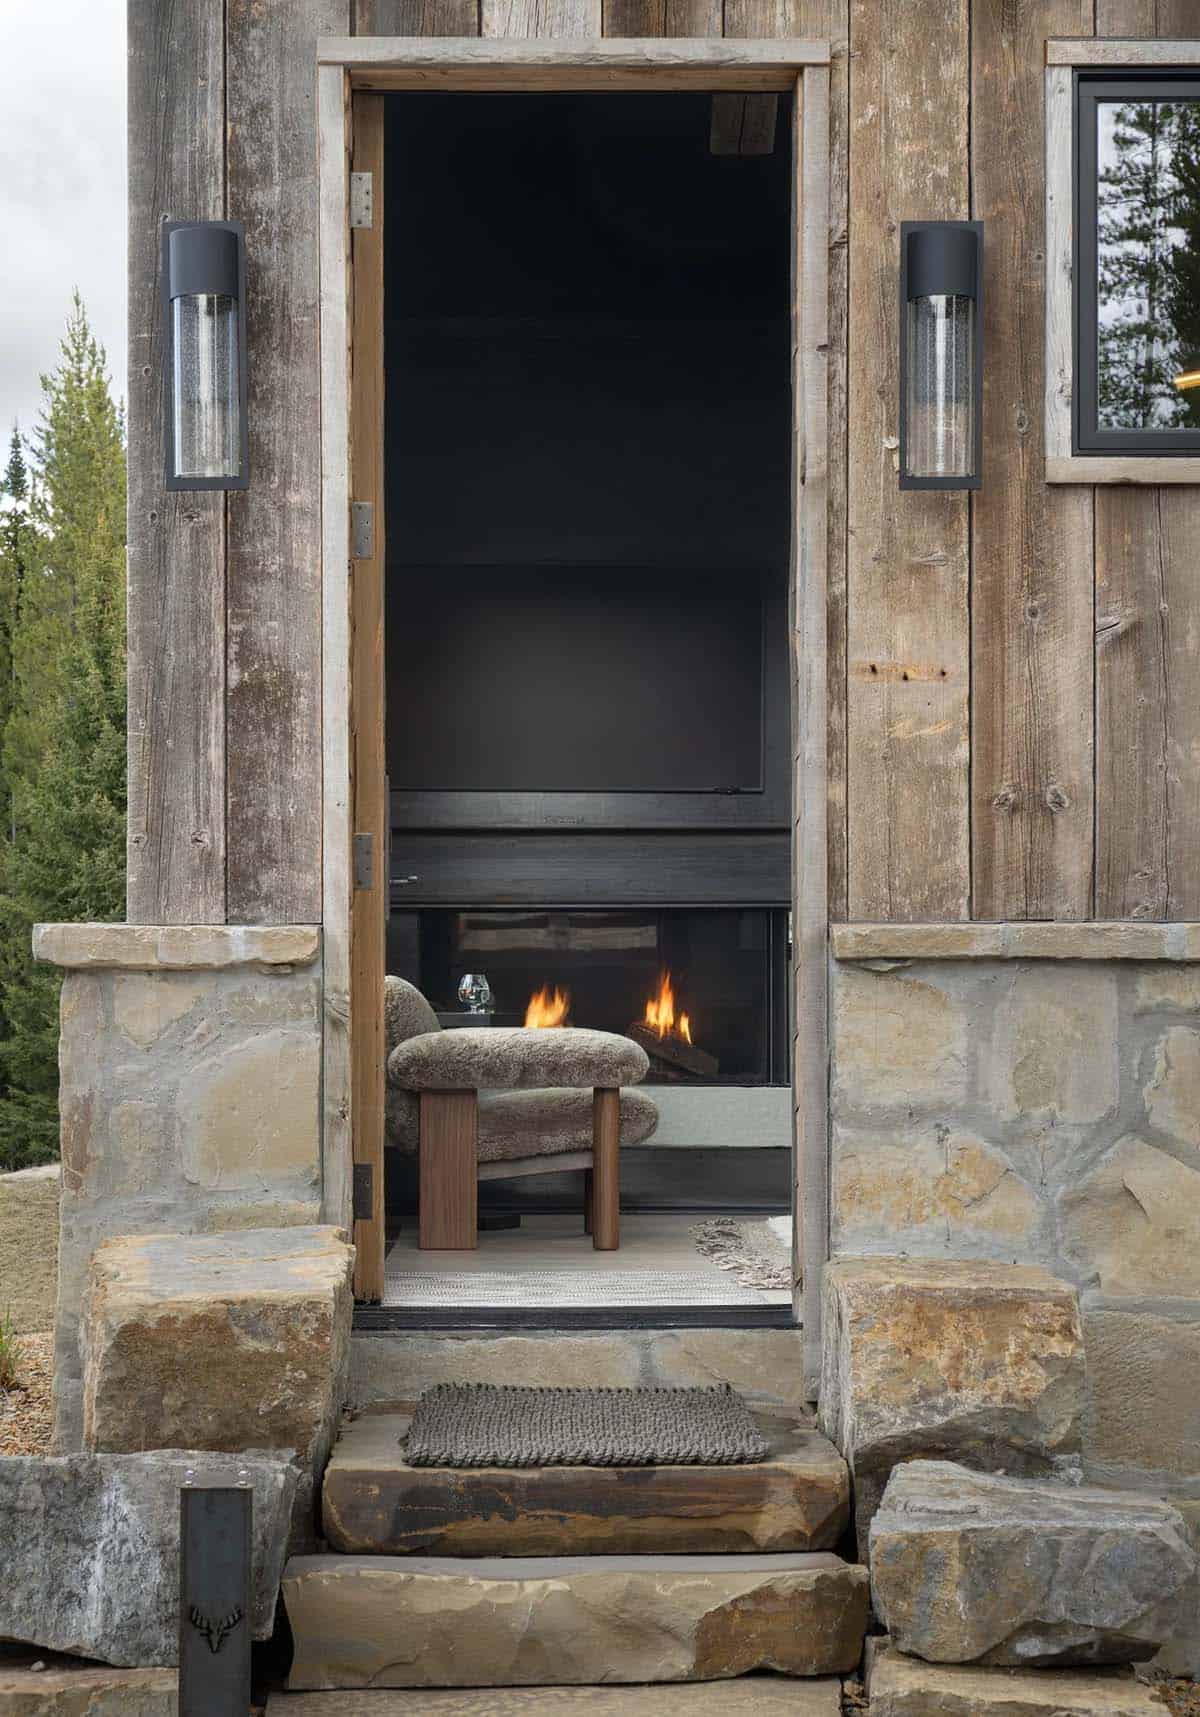
Above: A shearling chair faces the fireplace by Ortal Fireplaces, visible from the doorway.
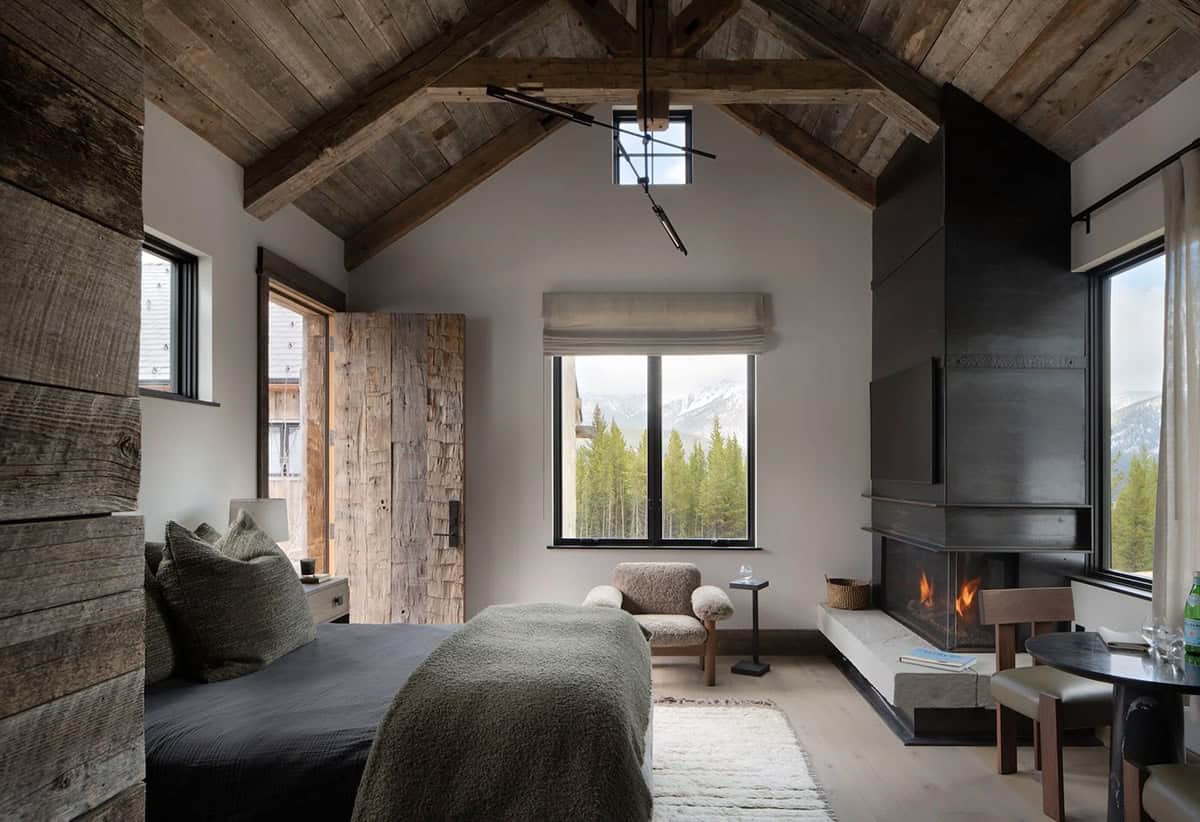
Above: The guest cabin has a vaulted ceiling with timber trusses and a fireplace clad in blackened steel. A small dining table is set by the window, with mountain views beyond.
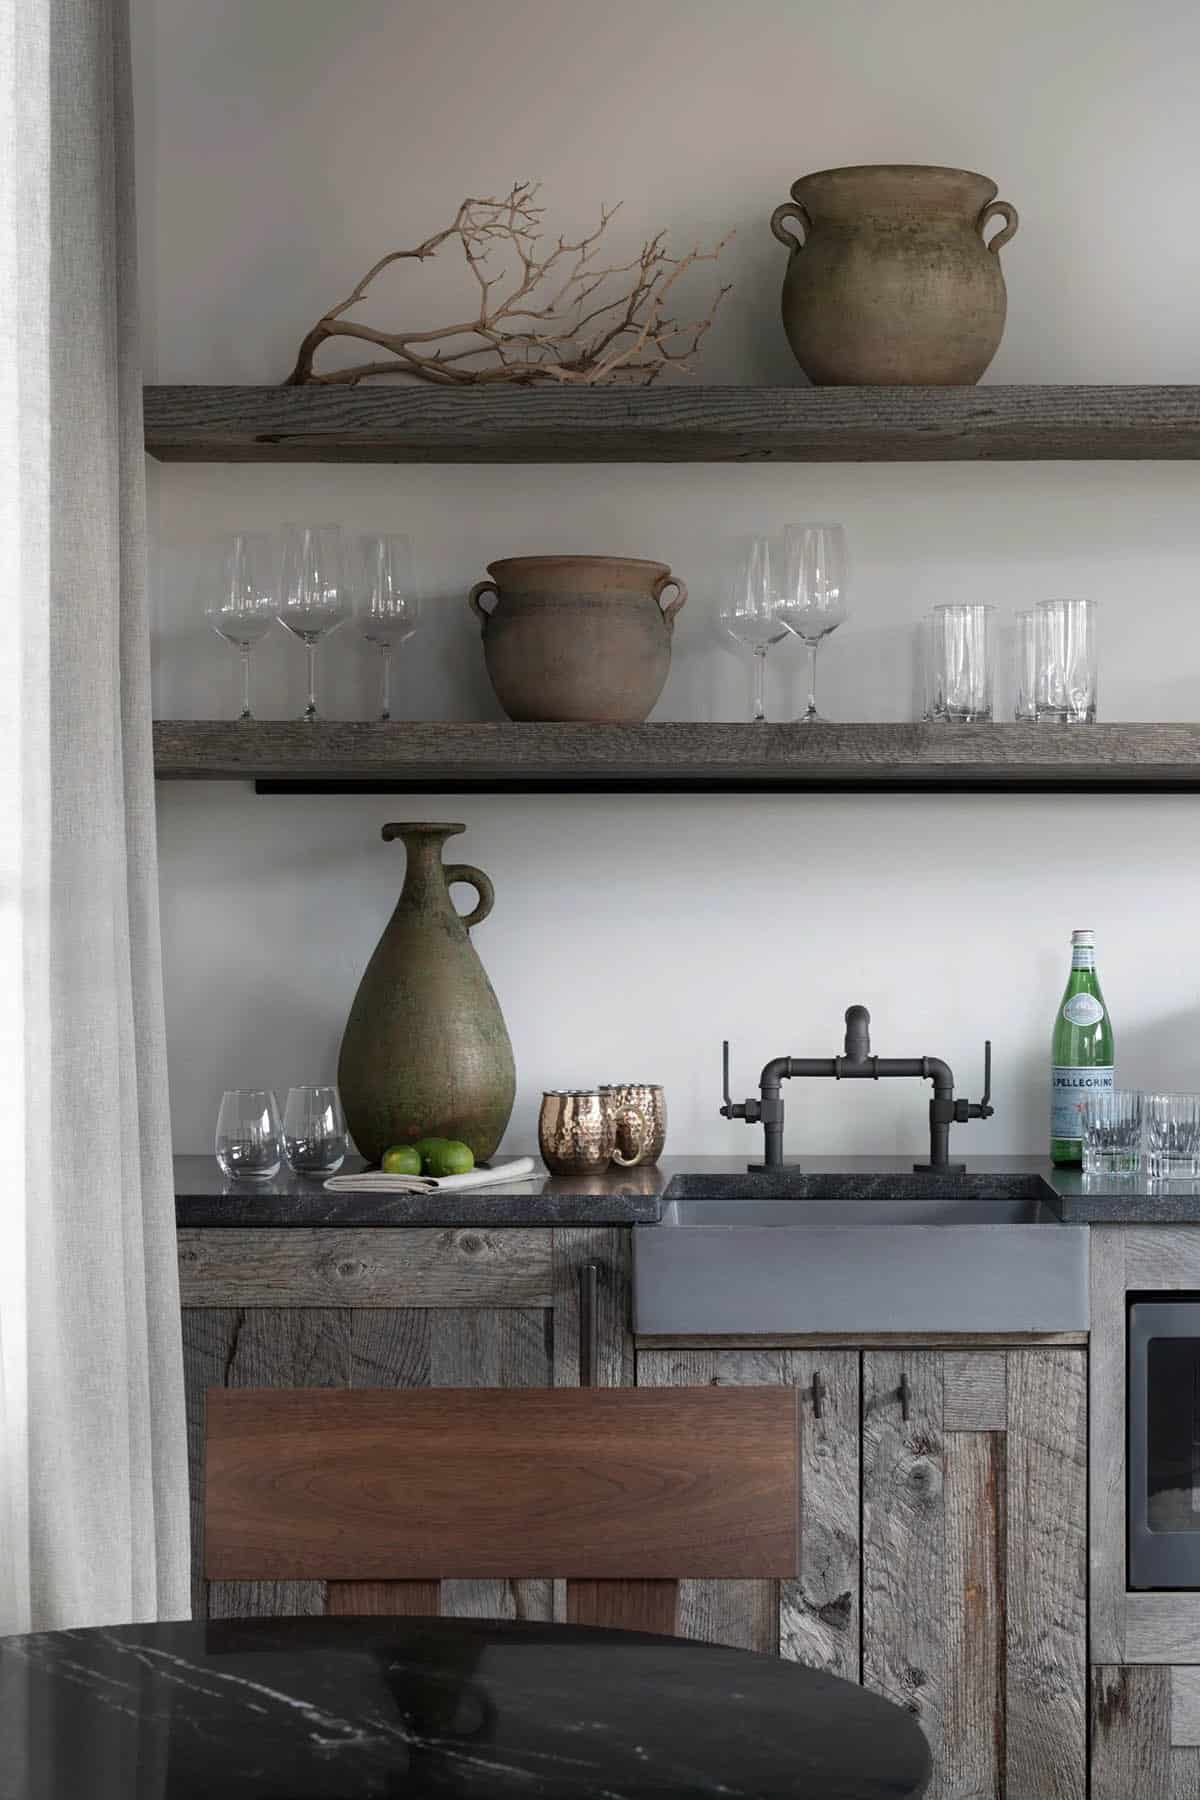
Above: The kitchenette has reclaimed wood cabinets, a concrete farmhouse sink by Native Trails, a pipe-style faucet by Watermark, and open shelves lined with pottery and glassware.
Terrace, Fire Pit, and Trout Pond
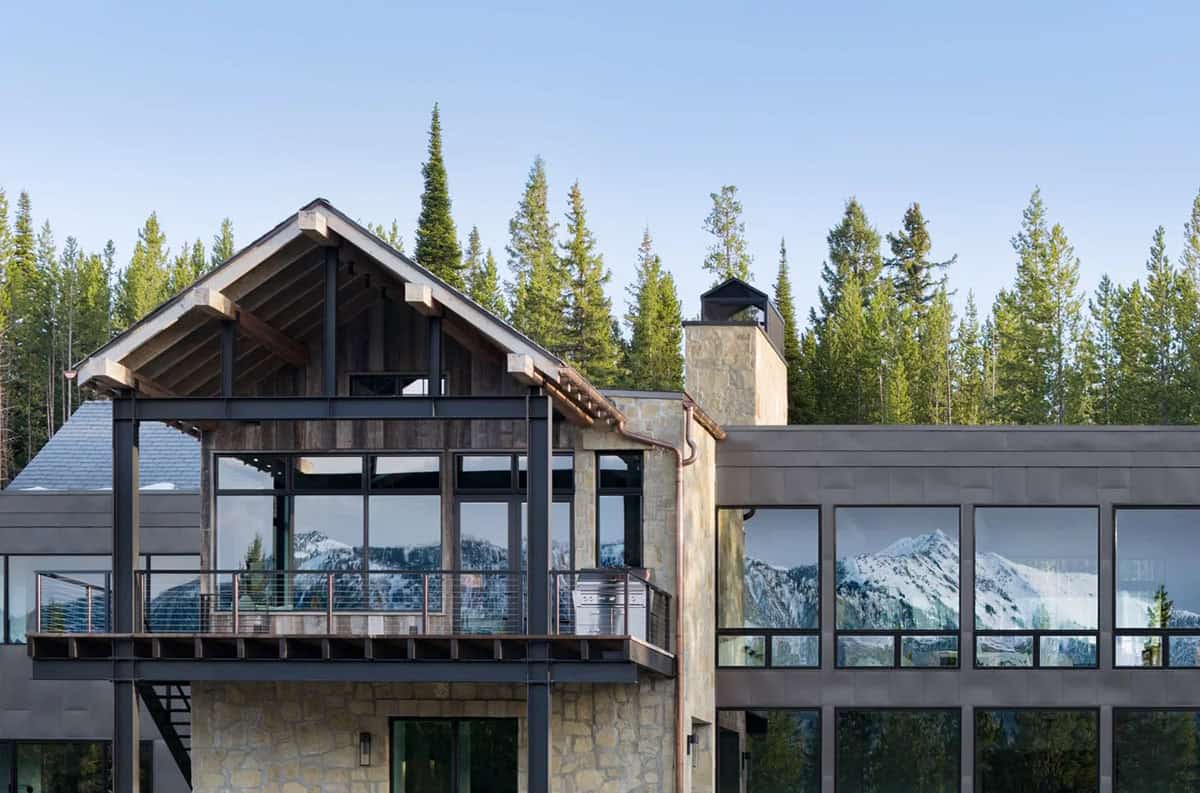
Above: A covered deck with steel posts extends out from the stone base, while the windows reflect the snowcapped peaks.
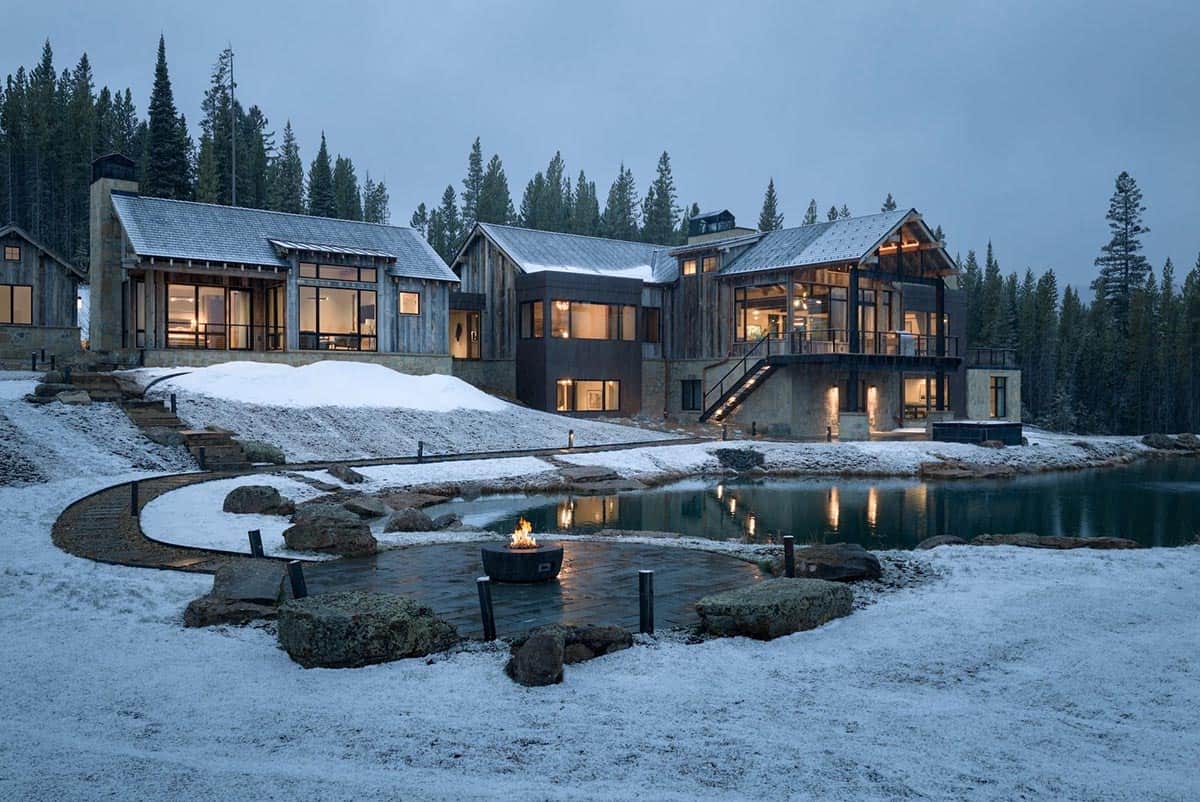
Above: A curving path leads to a stone fire pit terrace beside the trout pond, which was built to reflect Lone Peak.
Mountain Dream Home at Dusk
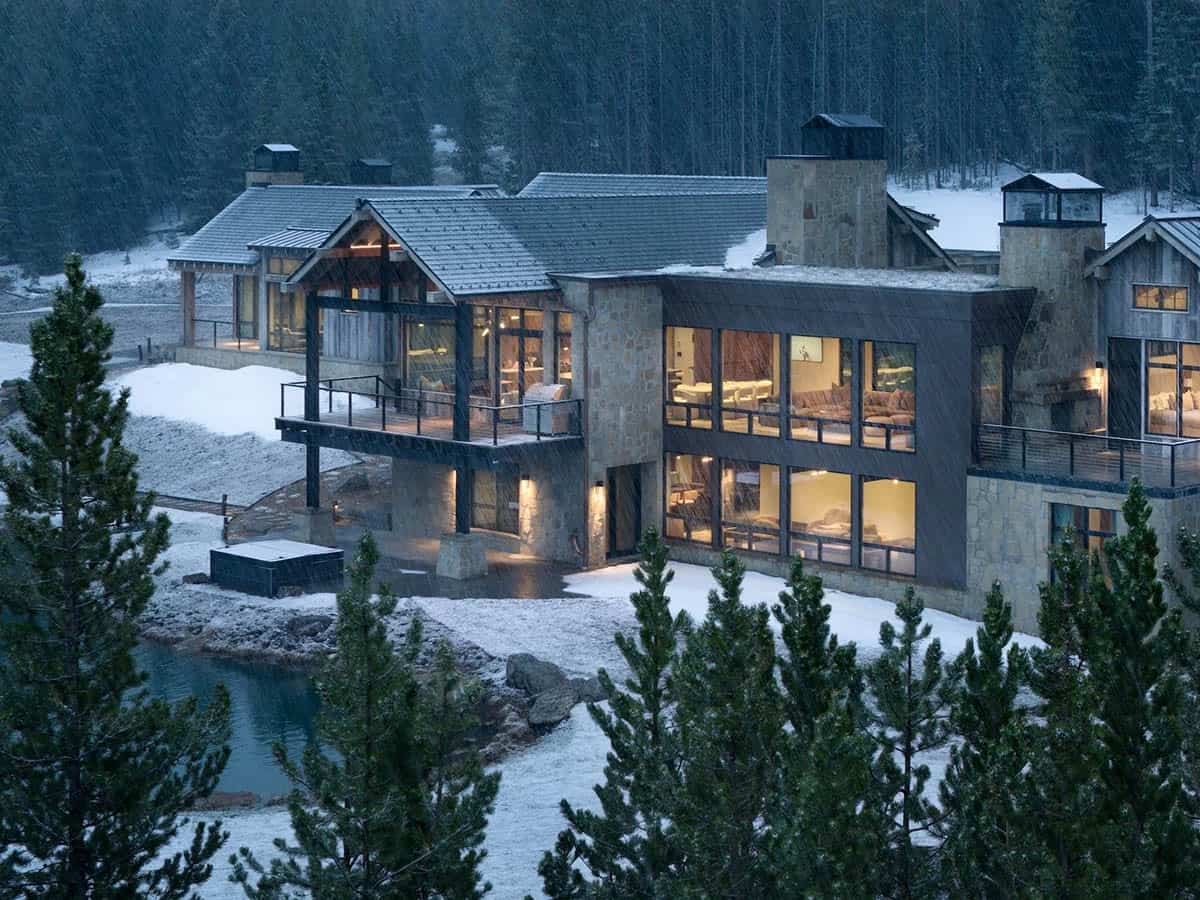
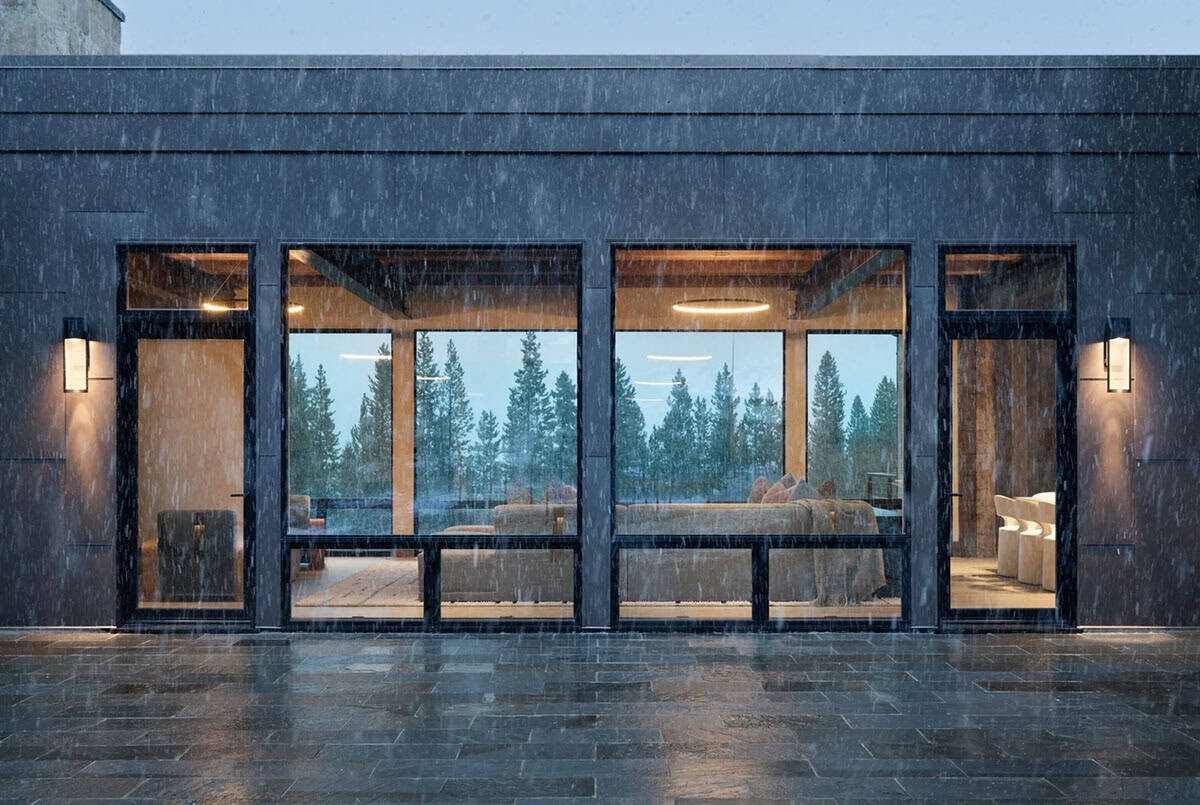
Above: Snow falls on the home at dusk as light glows from the windows.
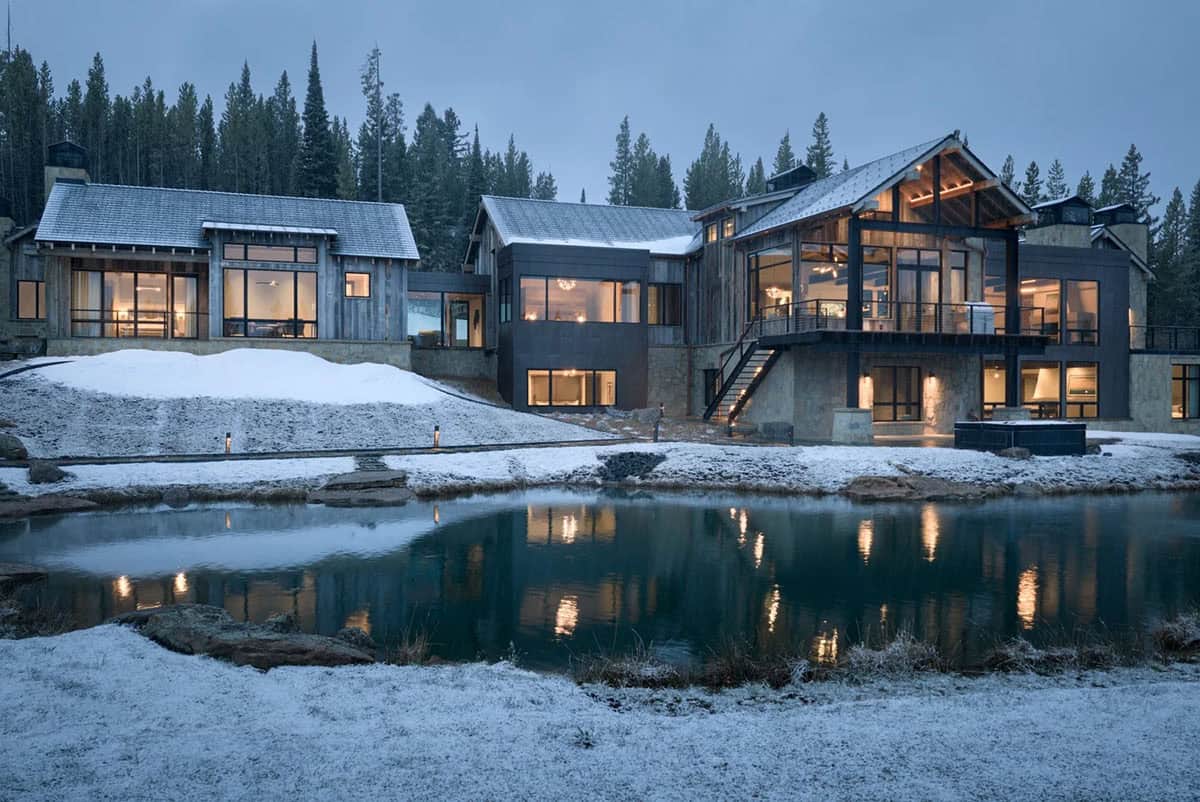
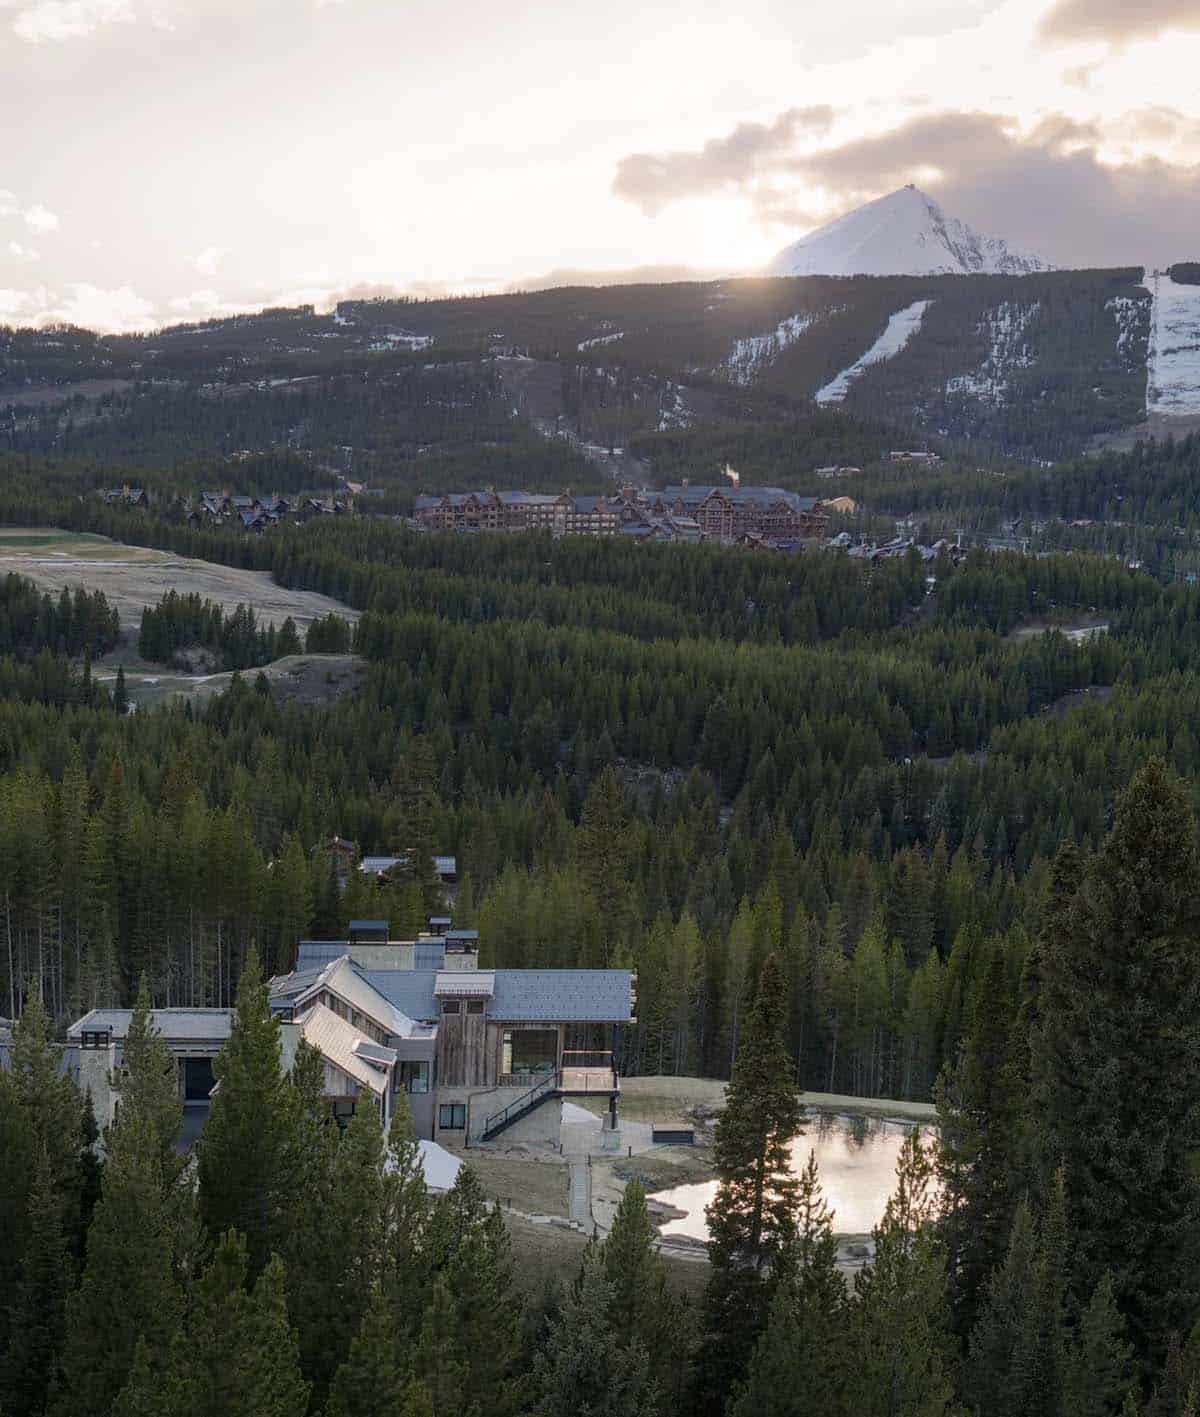
Above: Fir trees surround the home, with Lone Peak and the Big Sky ski runs in the distance.
PHOTOGRAPHER Charles Stemen Photo
Get the Look
Furniture
- MFGR (Custom dining table and game room coffee table)
- Crazy Eight Design and Fry Furniture (Custom breakfast nook banquette)
- Lohss Construction (Custom reclaimed wood bunk beds)
- Vantage Design (Guest bedroom bed)
- Verellen Furniture (Guest bedroom chair)
- 1stDibs (Owner’s bathroom stool)
Bedding/Tableware
- Vantage Design (Bedding)
- East Fork Pottery (Dinnerware)
- Salchicha (Owner’s bathroom bath products)
Art
- Max Lowe Media (Bison and sky artwork)
- Theresa Stirling Art Studios (Living room mantel encaustic art)
Lighting
- The Urban Electric Co. (Owner’s bathroom wall sconces)
Fireplaces
- Ortal Fireplaces (Guest cabin fireplace)
Plumbing Fixtures
- Native Trails (Guest cabin kitchenette sink)
- Watermark (Guest cabin kitchenette faucet)
- Earth Elements Design Center (Owner’s bathroom freestanding tub)
Materials
- Lohss Construction (Reclaimed wood and brick)
- Onyx Studio (Kitchen backsplash tile and owner’s bathroom floor and shower tile)
- Artisan Stone (Kitchen waterfall island stone)



0 comments