


❤️ Would you like to save this?
By saving, we'll email this post to you for later. Unsubscribe anytime.
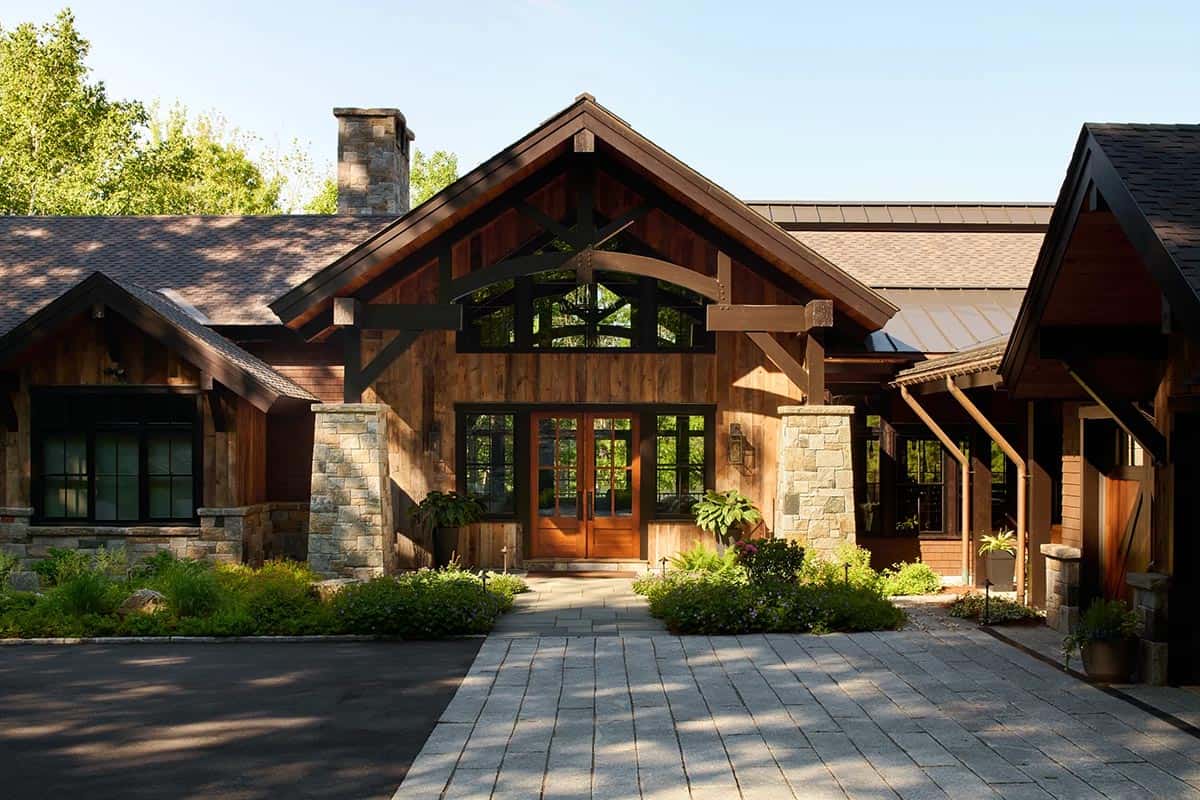
Set in the woods of Meredith, New Hampshire, this stunning rustic lake house was designed and built by Beckwith Builders, with interiors by Newburyport-based Ashley Bongo Design. Known as Rock Barn, the 7,407-square-foot lakeside lodge offers three bedrooms, three full bathrooms, and two half baths. The property first had a guest cottage, followed by the main house.
The Beckwith team handled every detail, from the first set of drawings to the last light switch. This included interior elevations, lighting and power plans, stairs, stone, wallpaper, and furniture. The result is a home that opens to the water and fits its wooded setting. Continue below to see the rest of this fabulous home tour…
DESIGN DETAILS
ARCHITECT/BUILD Beckwith Builders
INTERIOR DESIGN Ashley Bongo Design
A Rustic Lake House Built with Timber and Stone
What We Love About This Home
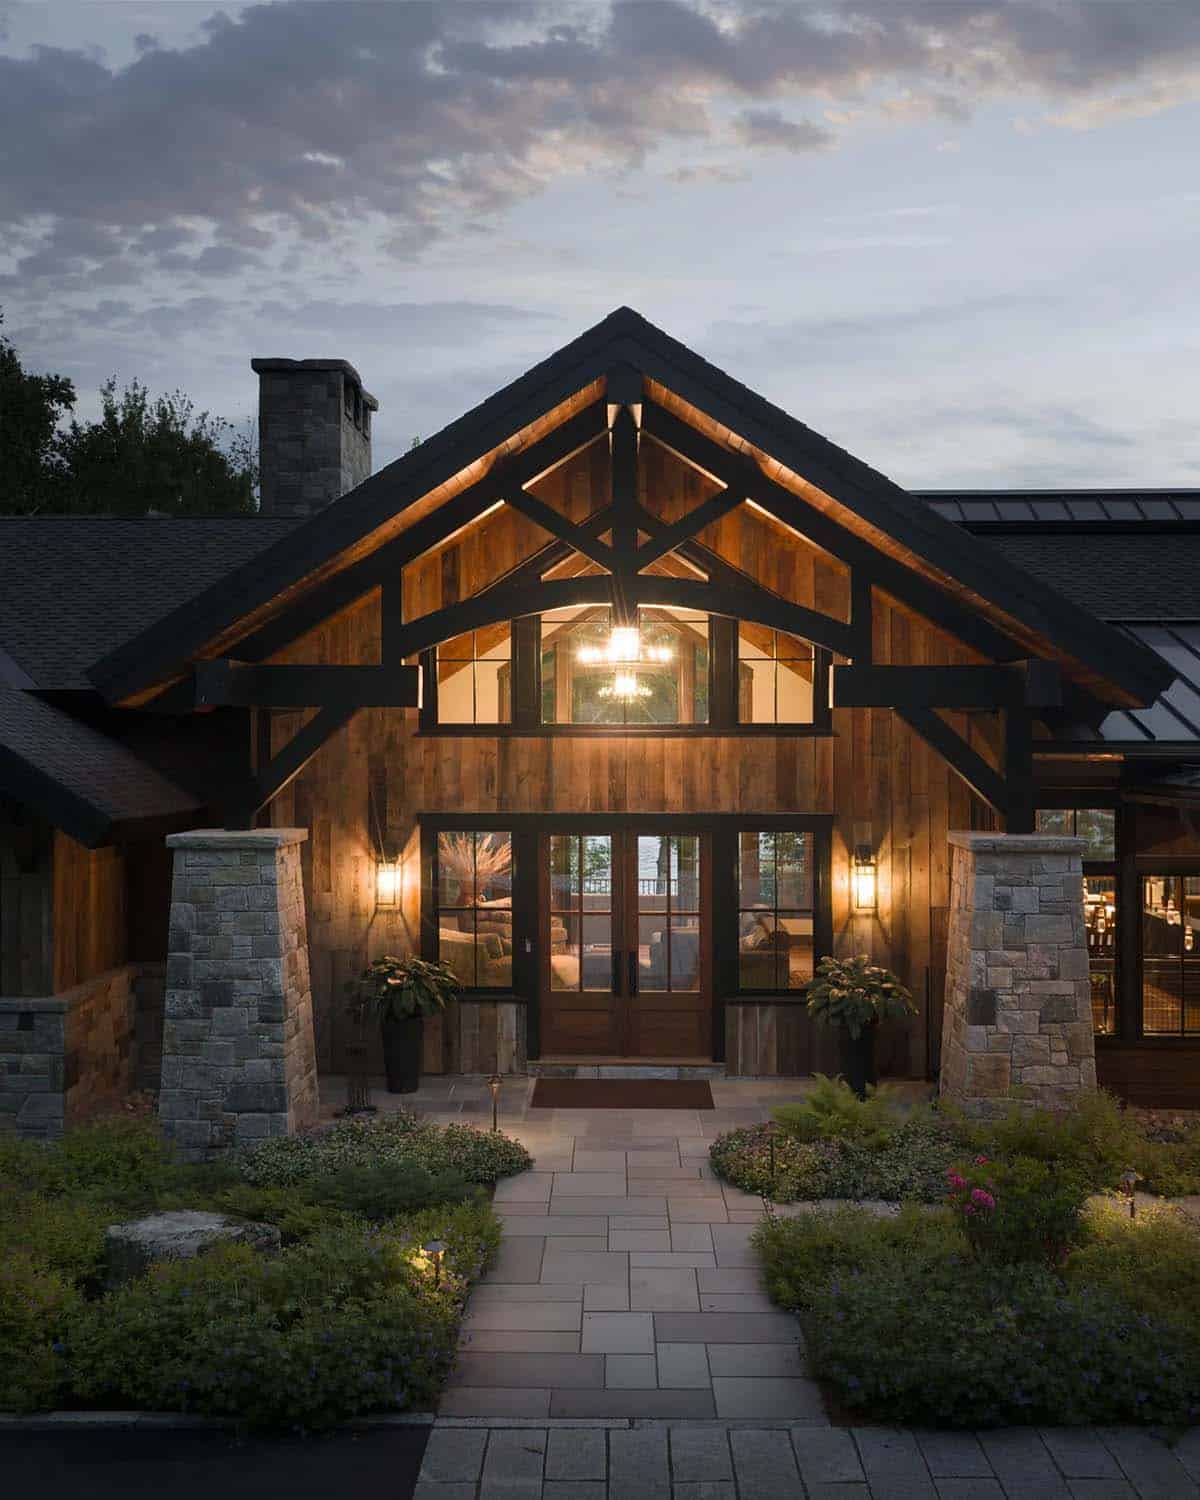
This lake house feels warm, welcoming, and beautifully crafted, from the timber framing to the stonework to the reclaimed-wood walls. We love how the folding glass doors open the kitchen right up to the screened porch, so meals can easily move outside. With its wood-burning fireplace and lake views, the screened porch is the ideal spot to gather.
Tell Us: Which space in this New Hampshire lake house would you love to spend a summer afternoon in? Let us know in the Comments below; we love reading your feedback!
Note: Be sure to check out a couple of other inspiring home tours by Beckwith Builders that we have showcased here on One Kindesign: See this impressive lakefront home on New Hampshire’s Lake Winnipesaukee and Dreamy New Hampshire lake house with serene views of Lake Winnipesaukee.
Lakeside Decks That Glow at Dusk
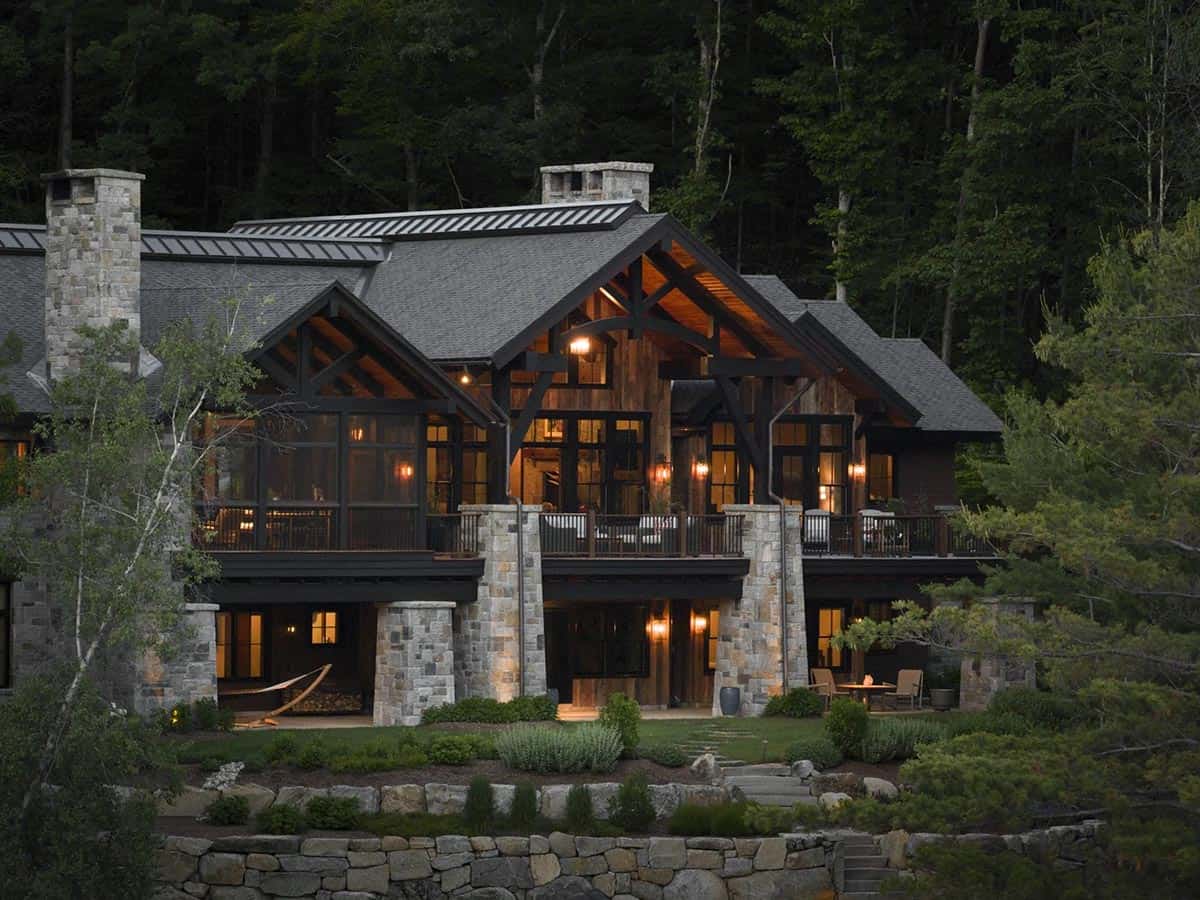
On the lake side, a long upper deck stretches across the house between massive stone columns. A screened porch sits at one end, with a stone patio below.
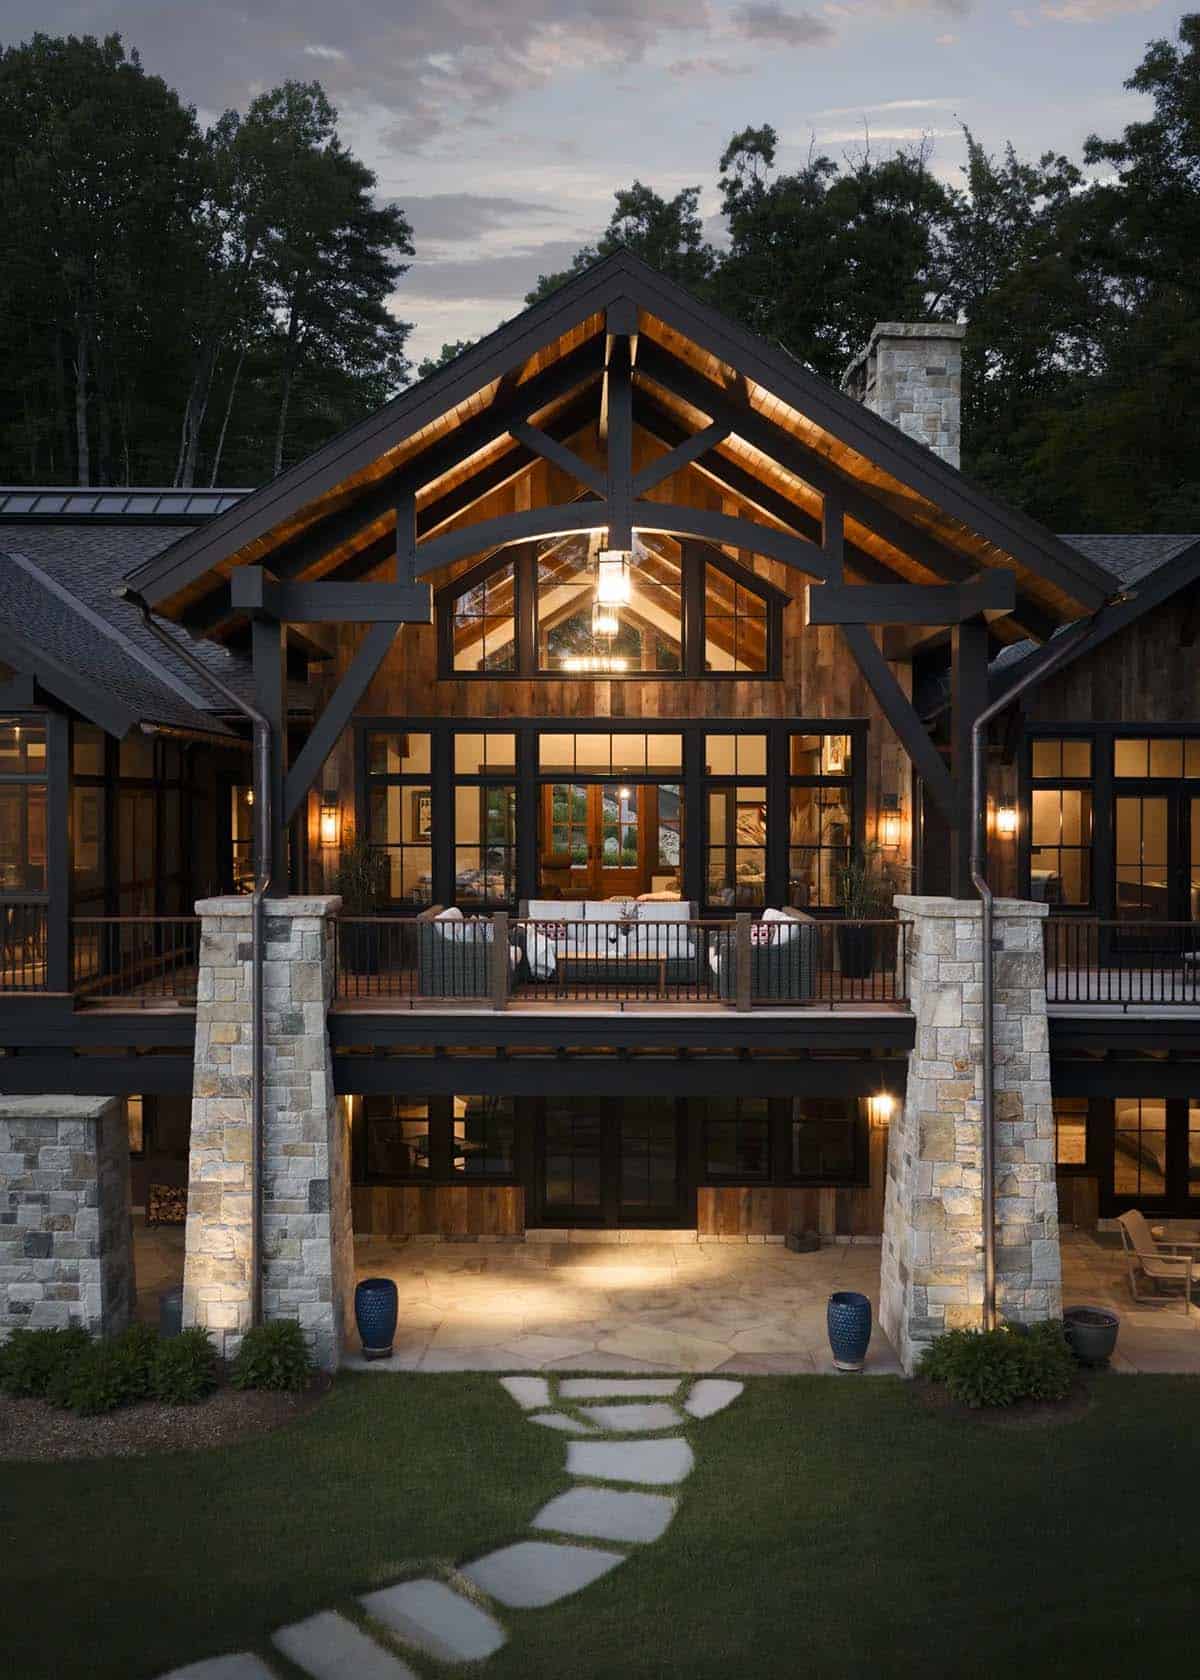
Above: A stepping-stone path leads across the lawn to the flagstone patio.
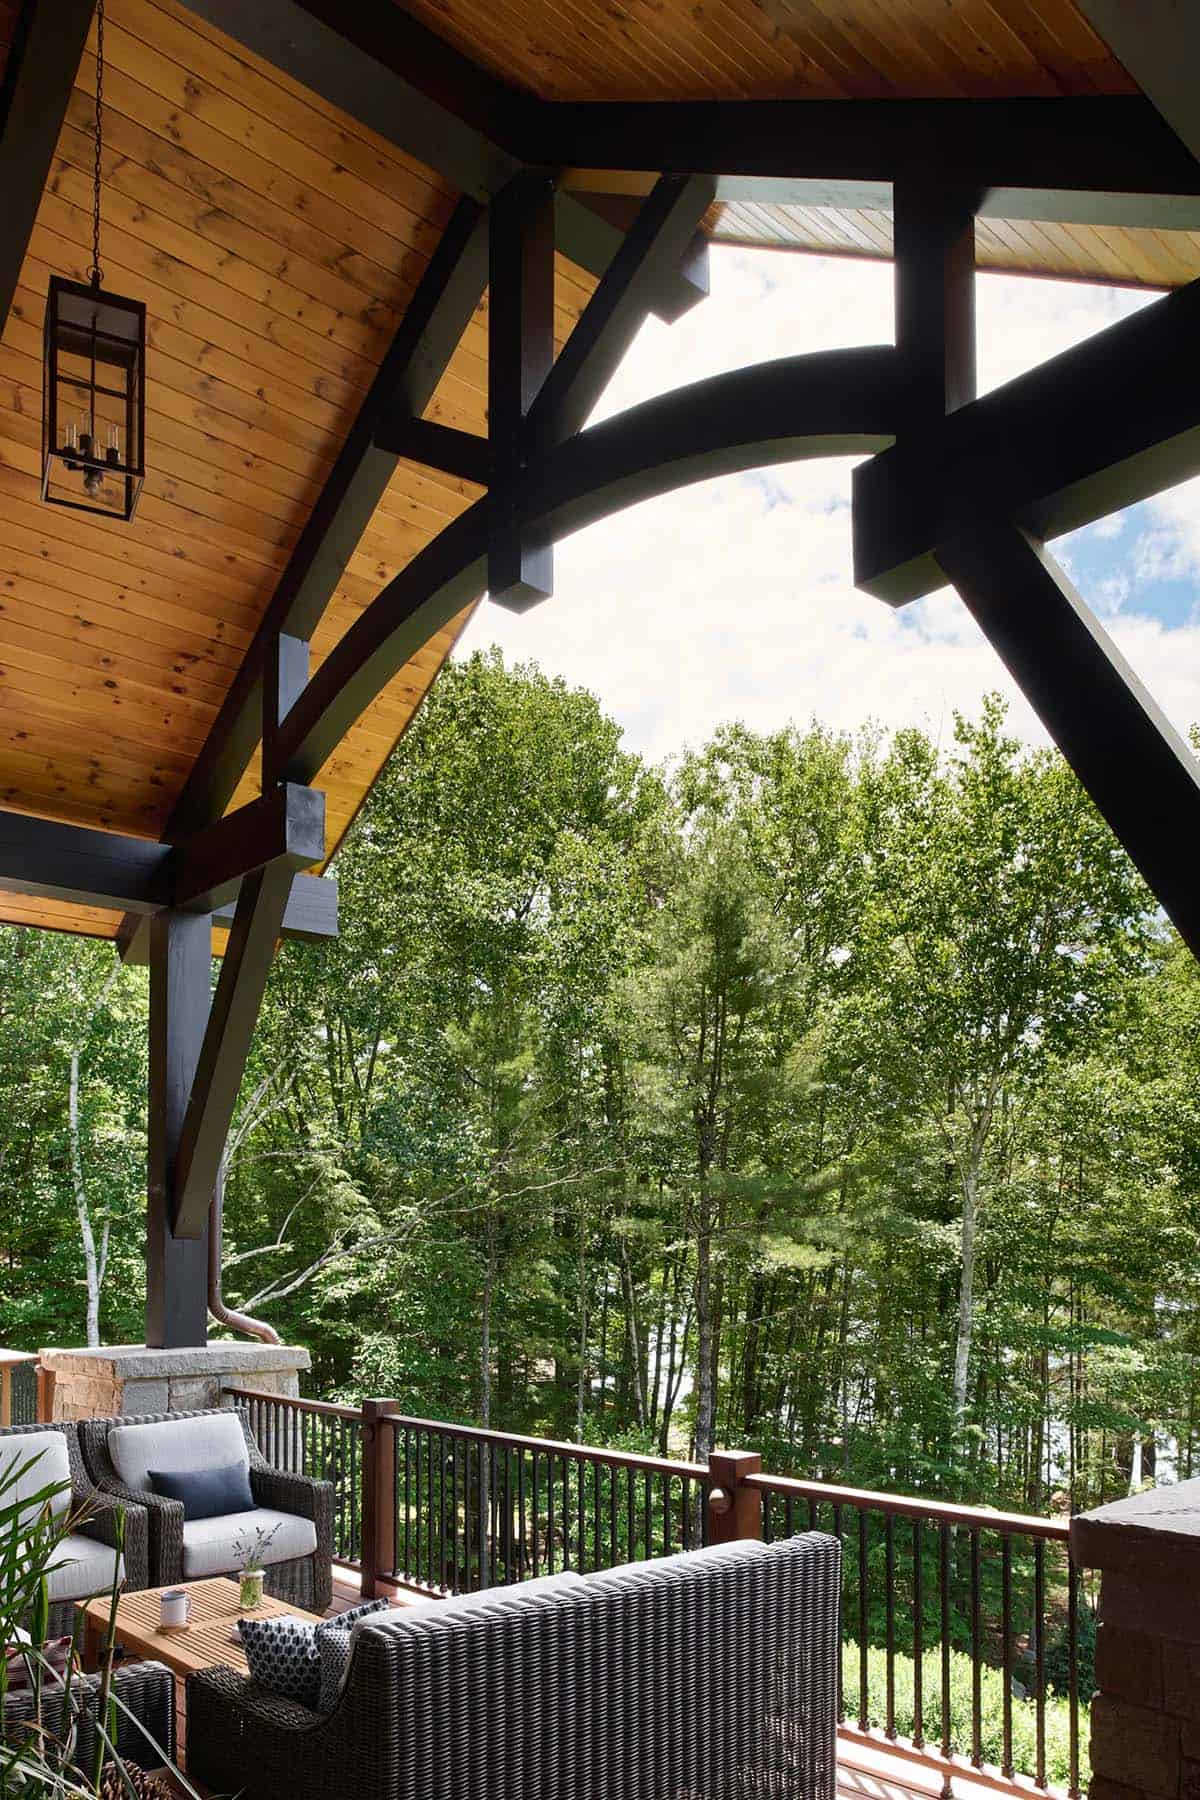
Above: Curved timber braces frame the treetops from the covered deck, a great spot for morning coffee.
A Great Room with Soaring Ceilings
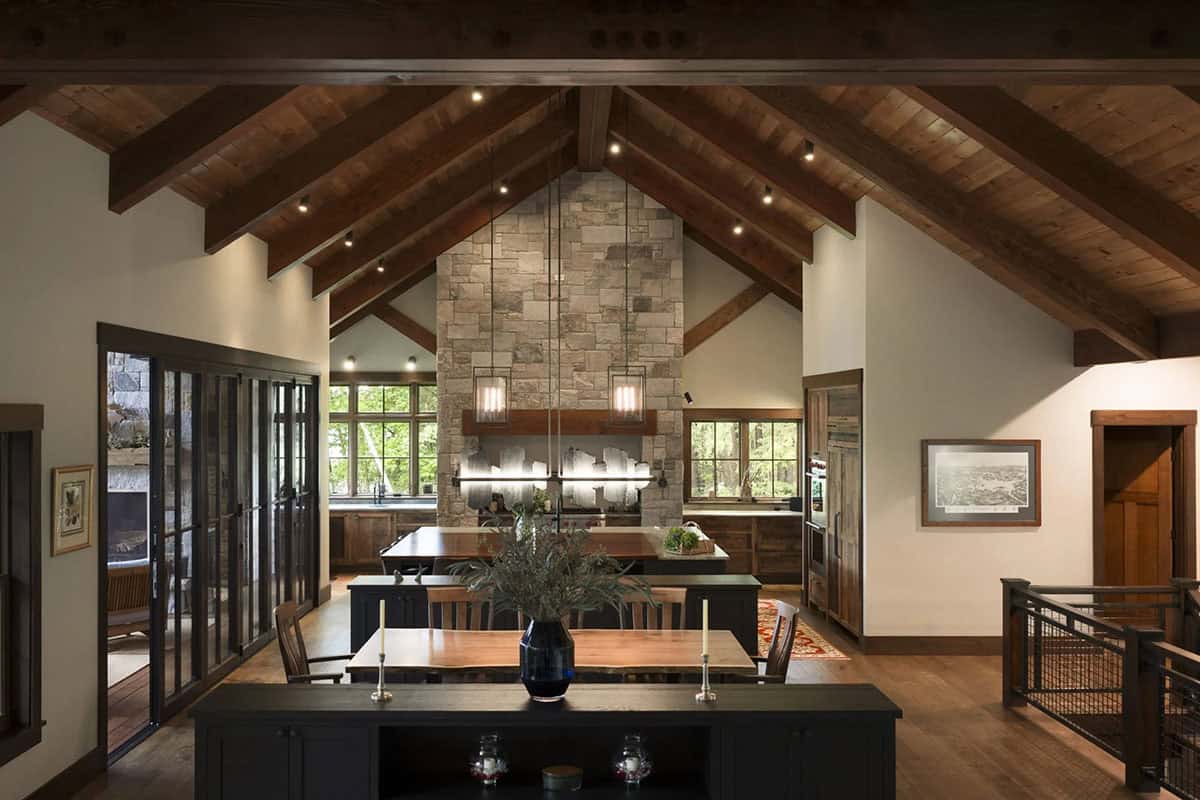
Inside, the great room features soaring vaulted ceilings with exposed beams.
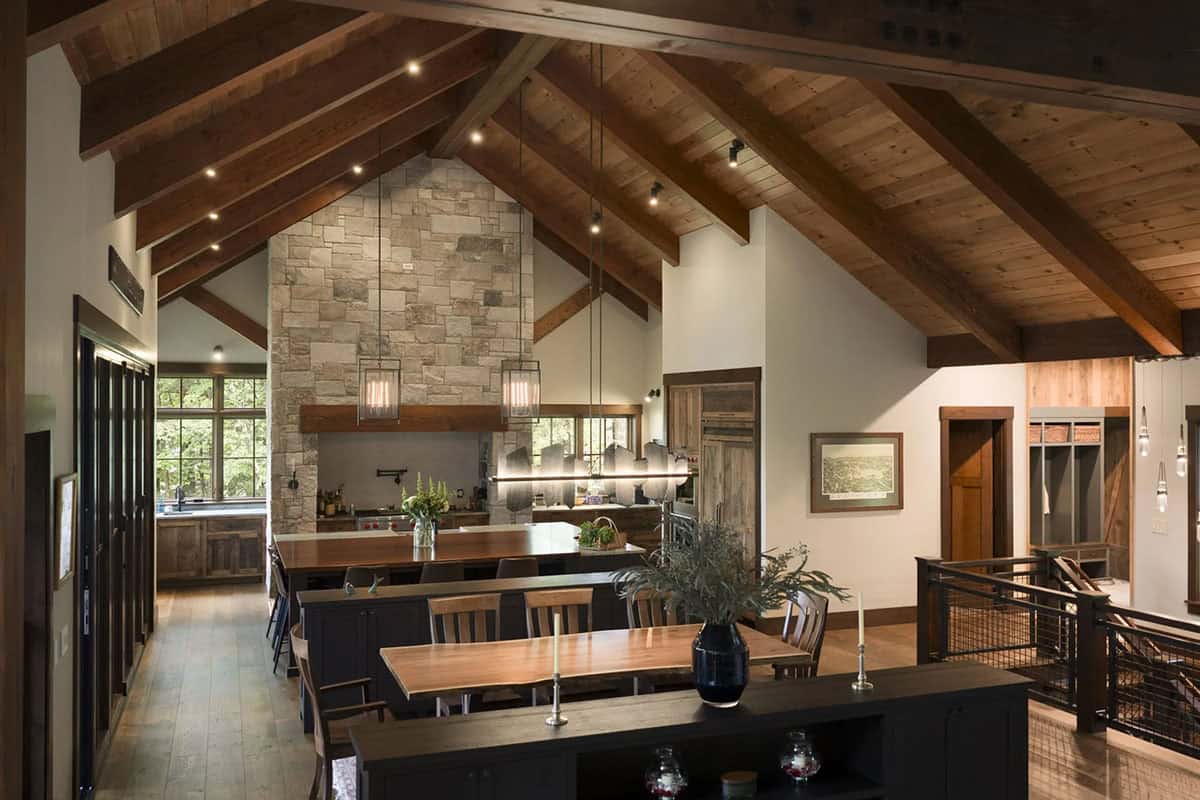
Above: A live-edge dining table sits between dark built-ins and the kitchen, under a sculptural linear chandelier.
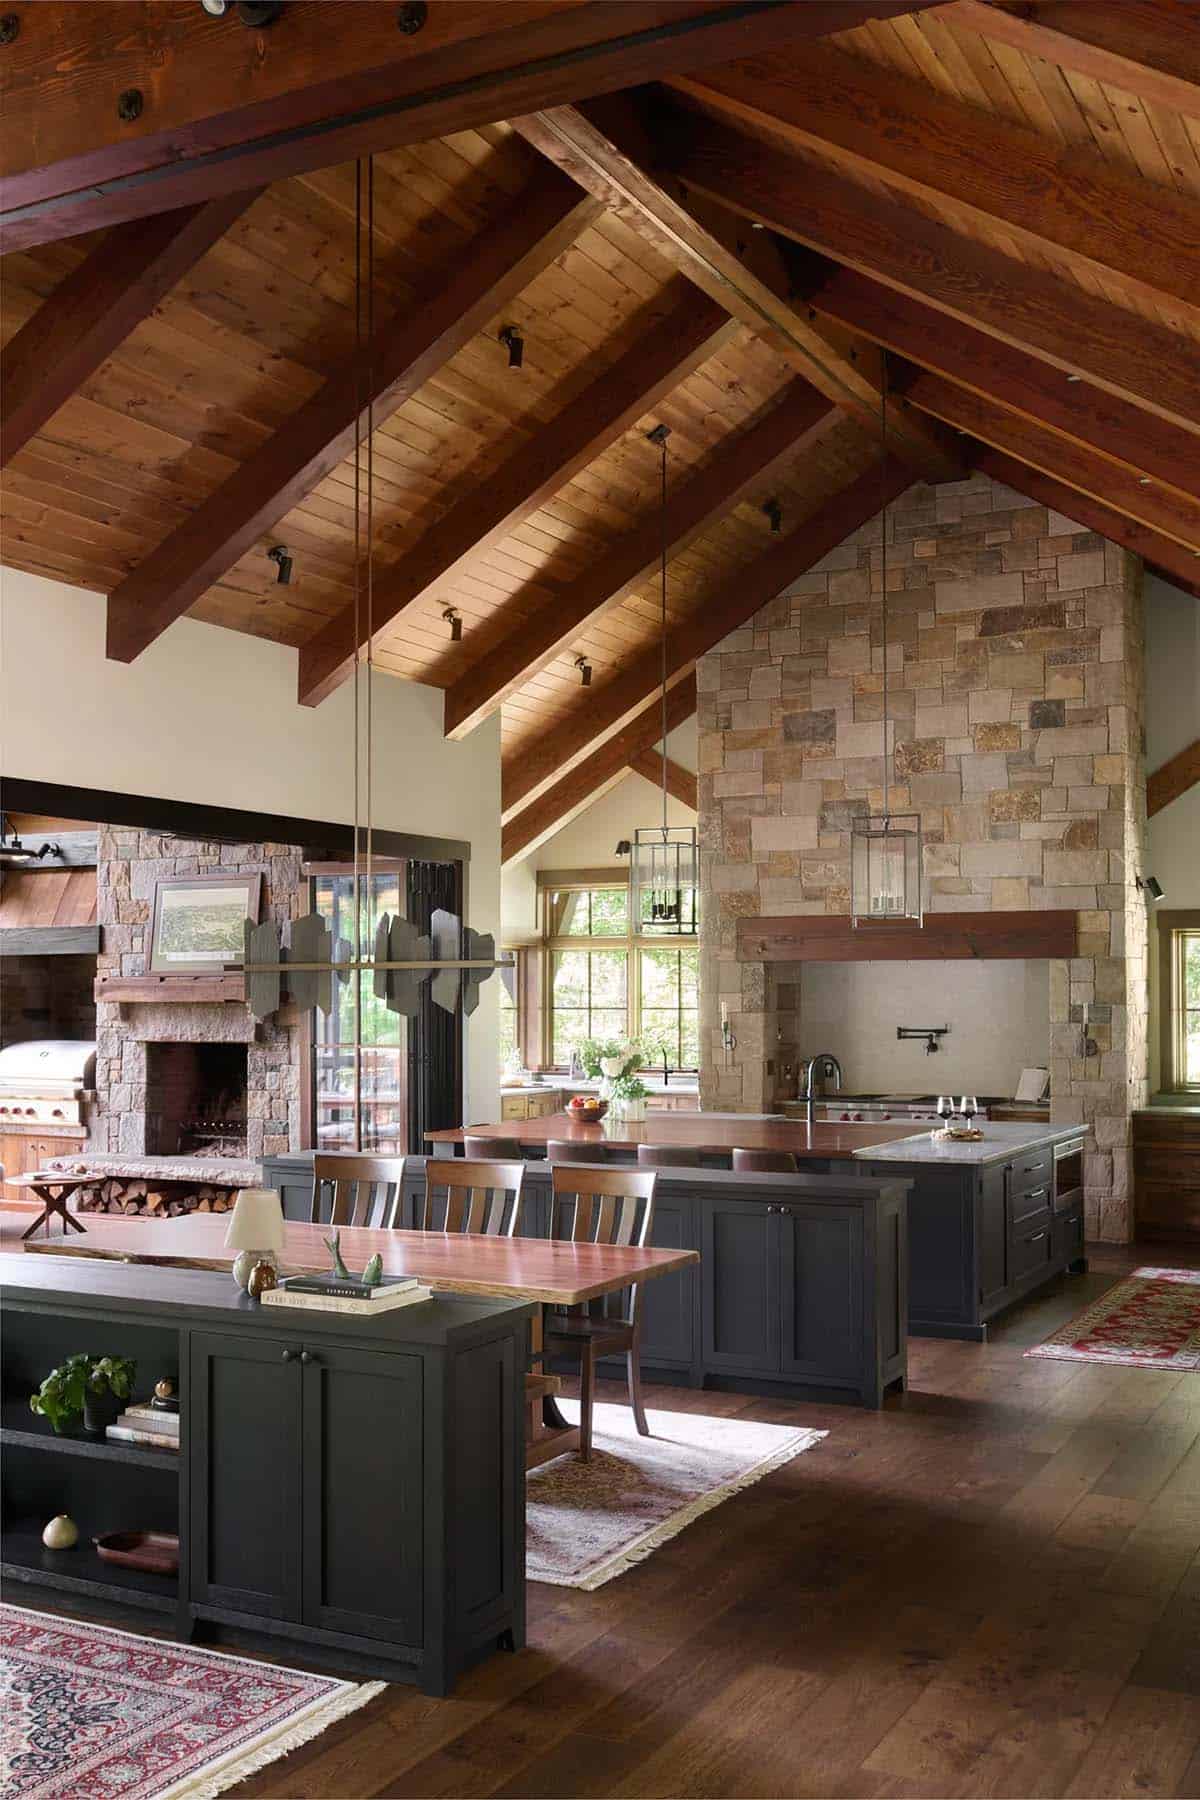
Above: Charcoal-painted cabinetry runs through the open layout, with the screened porch fireplace visible just beyond the glass on the left.
A Stone-Clad Kitchen That Opens to the Porch
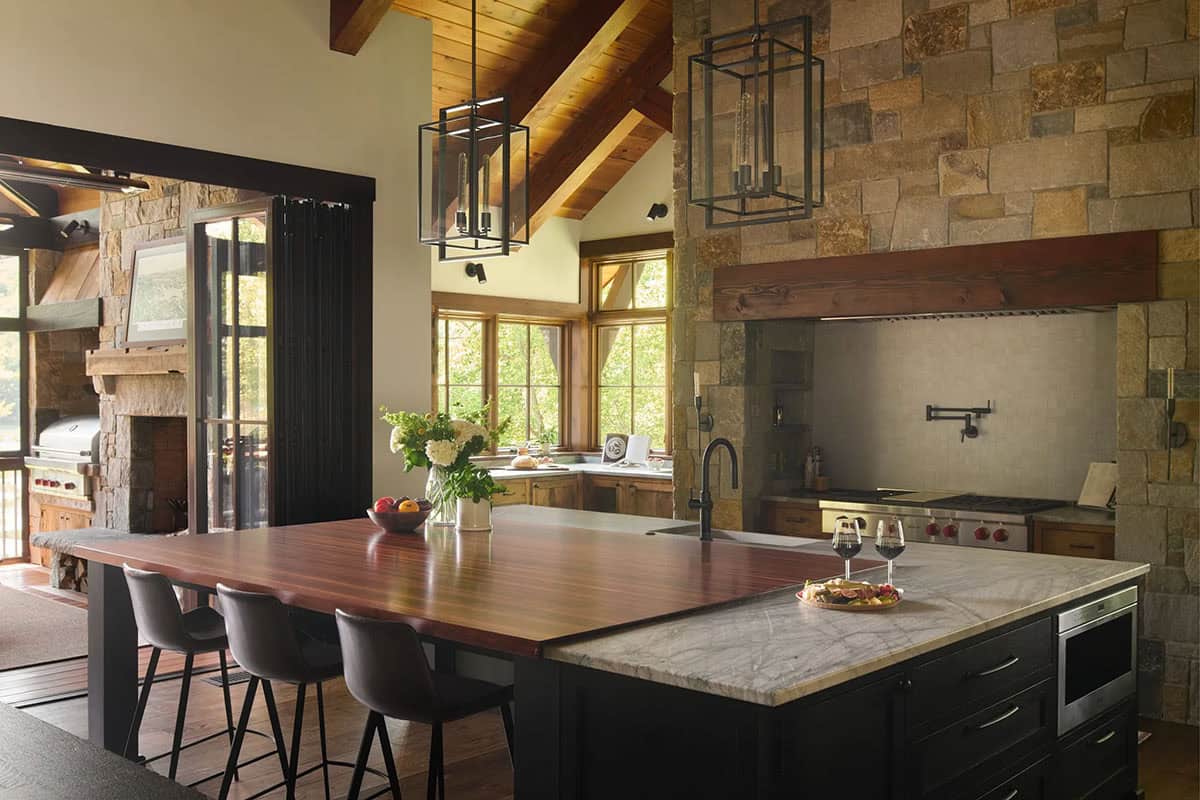
The kitchen range is tucked into a stone alcove with a weathered wood mantel and a pot filler. The island combines a wood top for casual meals with a marble prep surface. Black lantern pendants hang over the island, with leather counter stools for seating. See more rustic kitchen design ideas.
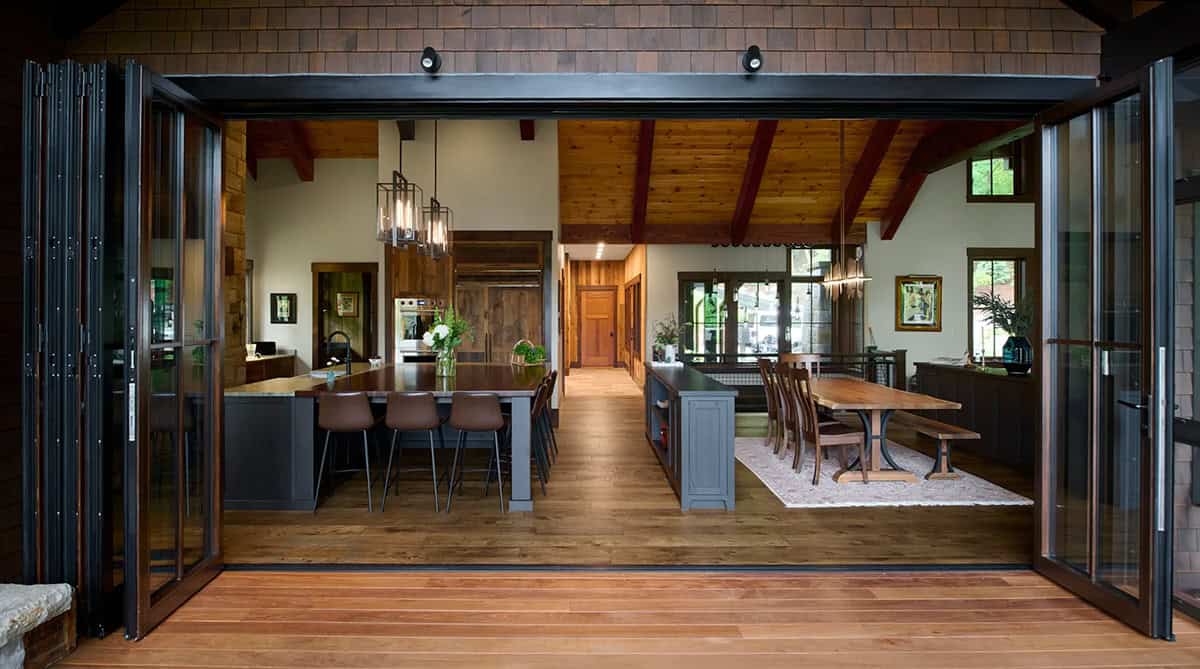
Above: With the NanaWall folding glass doors pulled back, the kitchen and dining area flow right out to the porch.
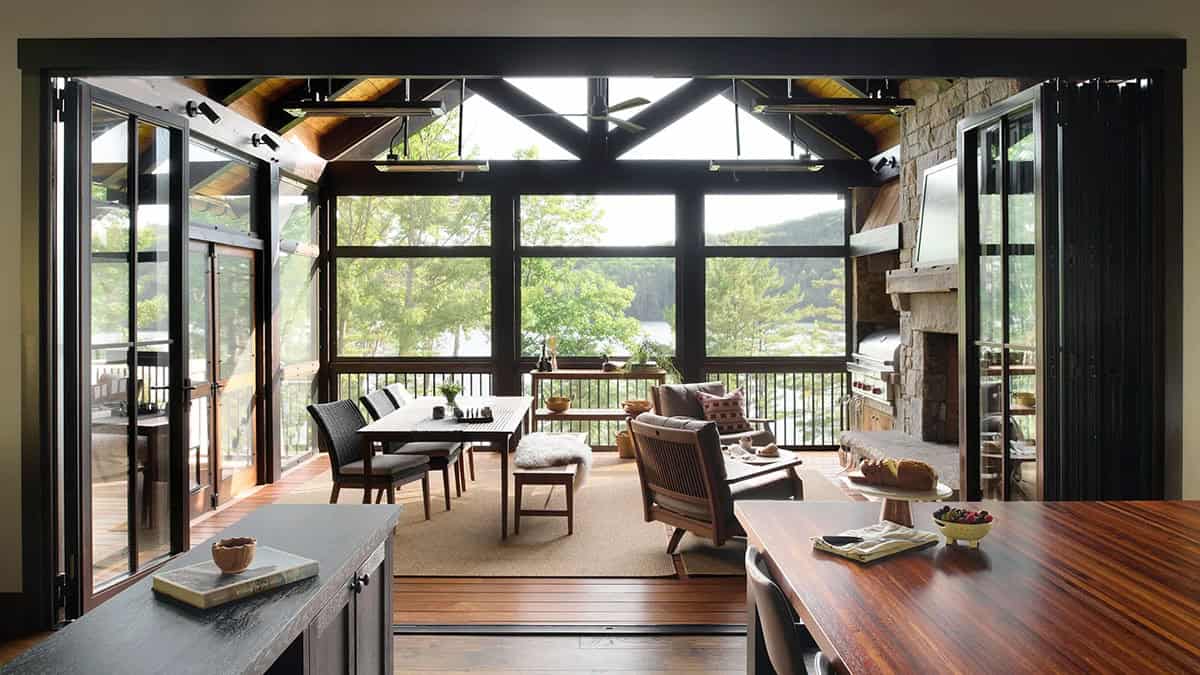
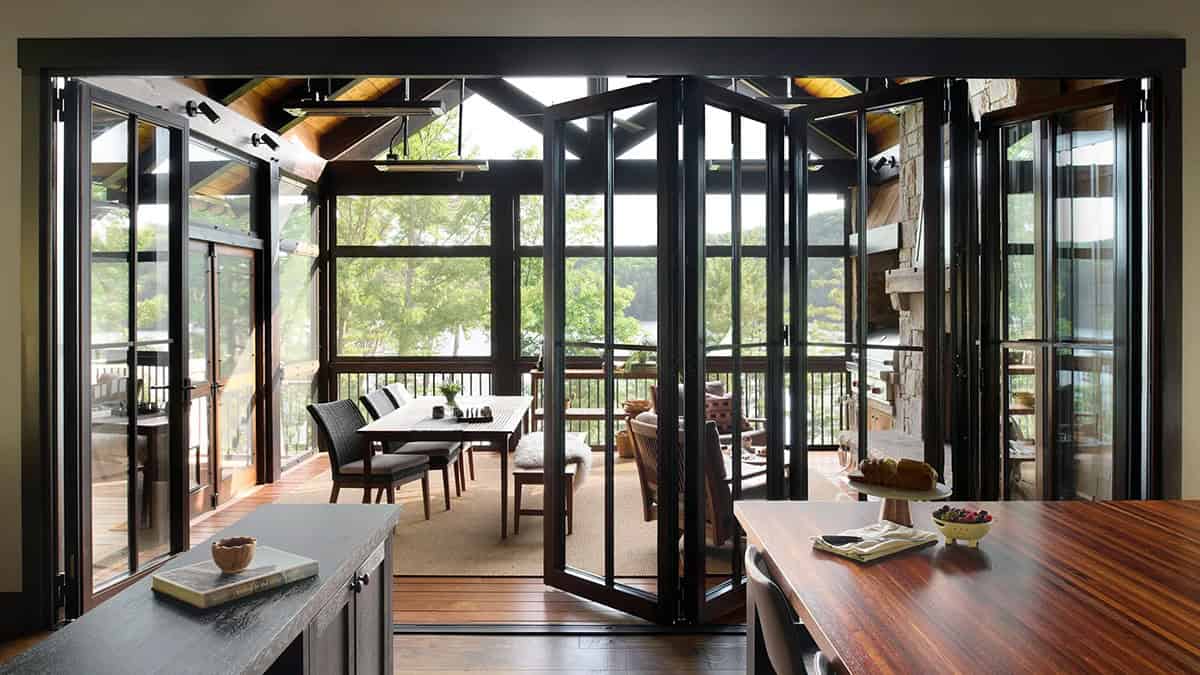
Open or closed, the folding glass wall keeps the lake in view from the kitchen.
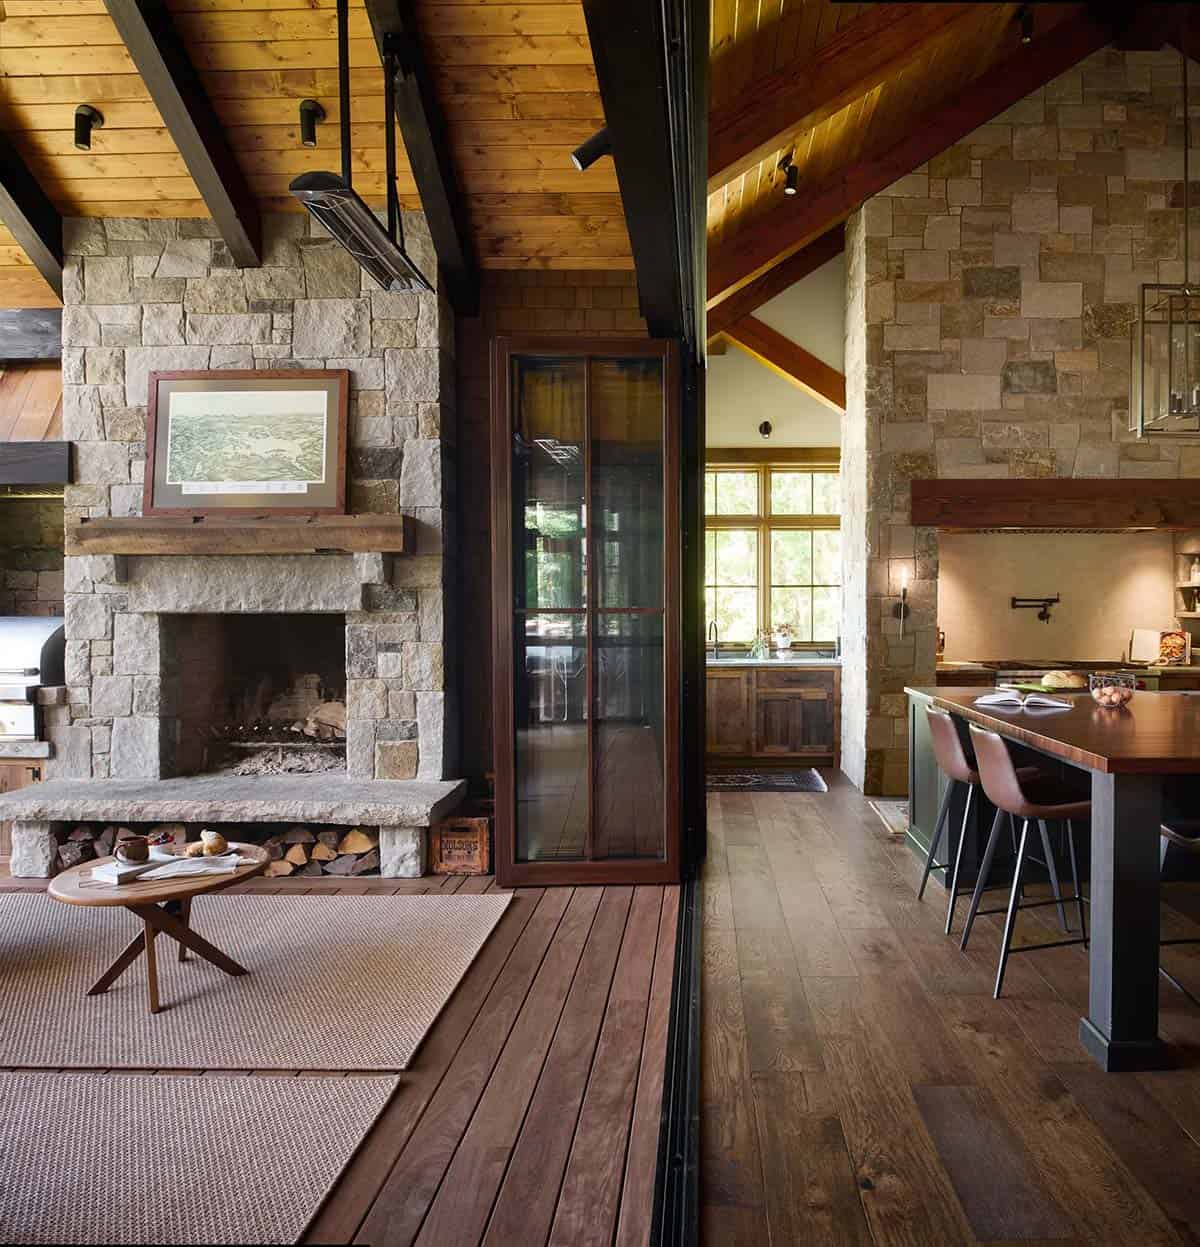
Above: Decking on the porch meets the wide-plank oak in the kitchen, creating a seamless indoor-outdoor connection.
A Screened Porch with a Wood-Burning Fireplace
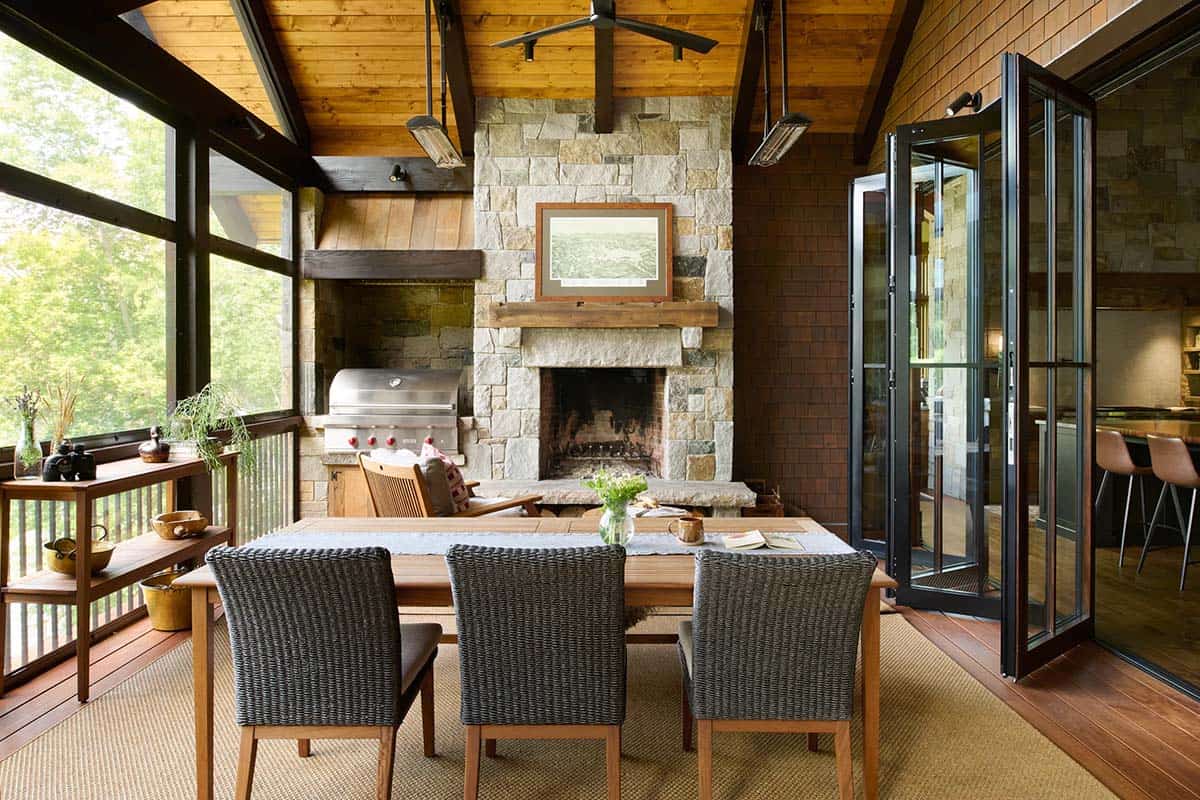
The screened porch has a built-in grill beside a stone fireplace. A raised stone hearth doubles as extra seating, with firewood stacked below. Overhead heaters extend porch season into fall. See more screened-in porch design ideas.
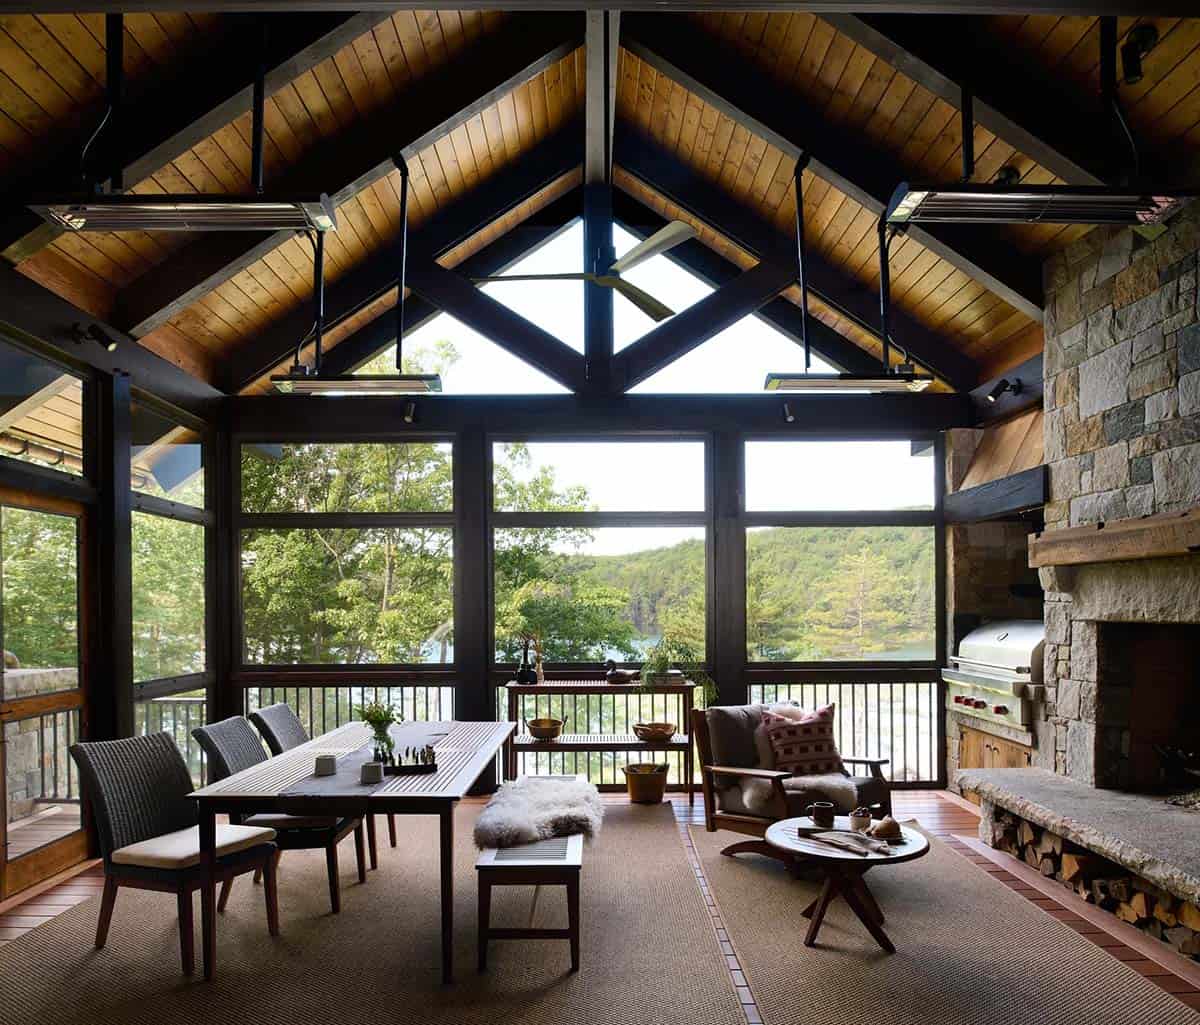
Above: Heavy beams and a vaulted wood ceiling frame idyllic views of the lake.
A Hardworking Pantry, Mudroom and Dog Wash
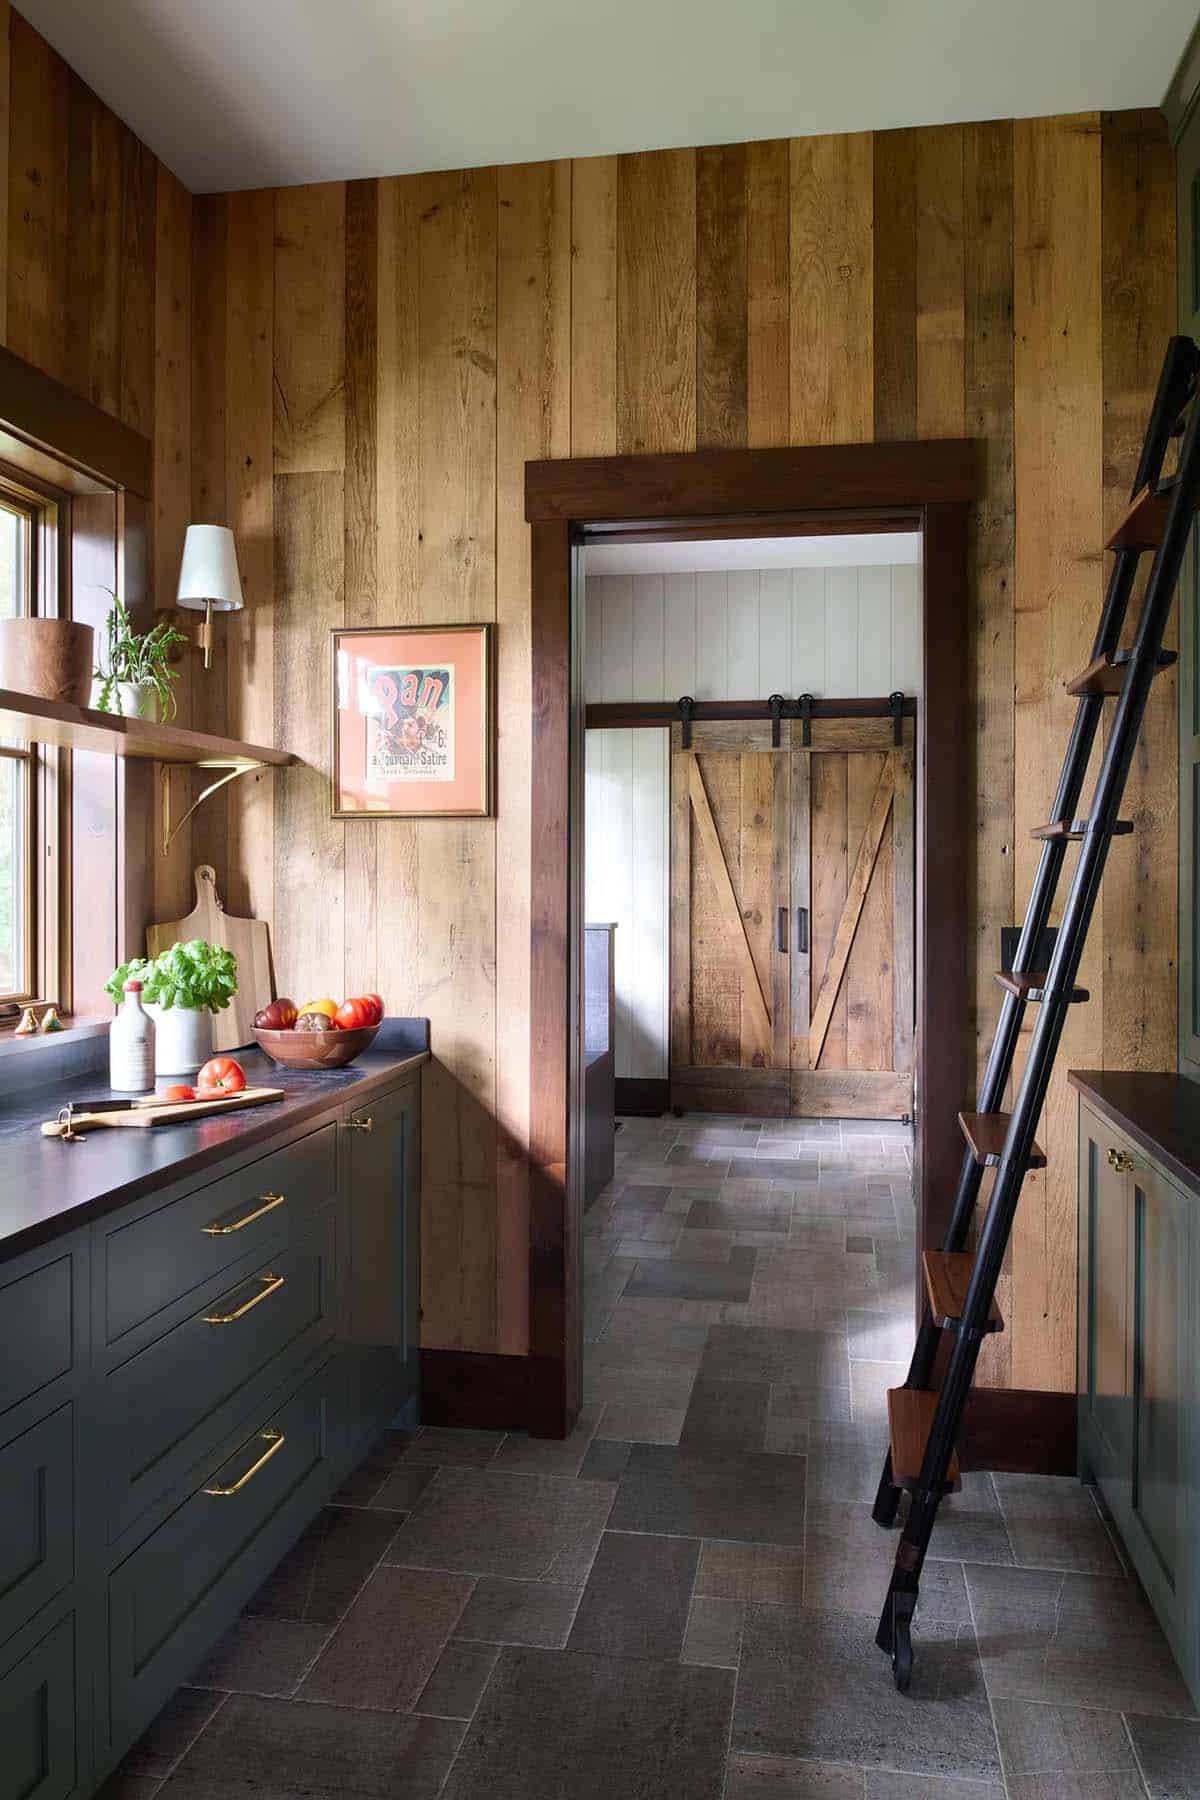
Reclaimed wood covers the pantry walls, and the deep green cabinetry has brass pulls. A rolling library ladder offers access to the upper storage, and a stone tile floor withstands daily traffic.
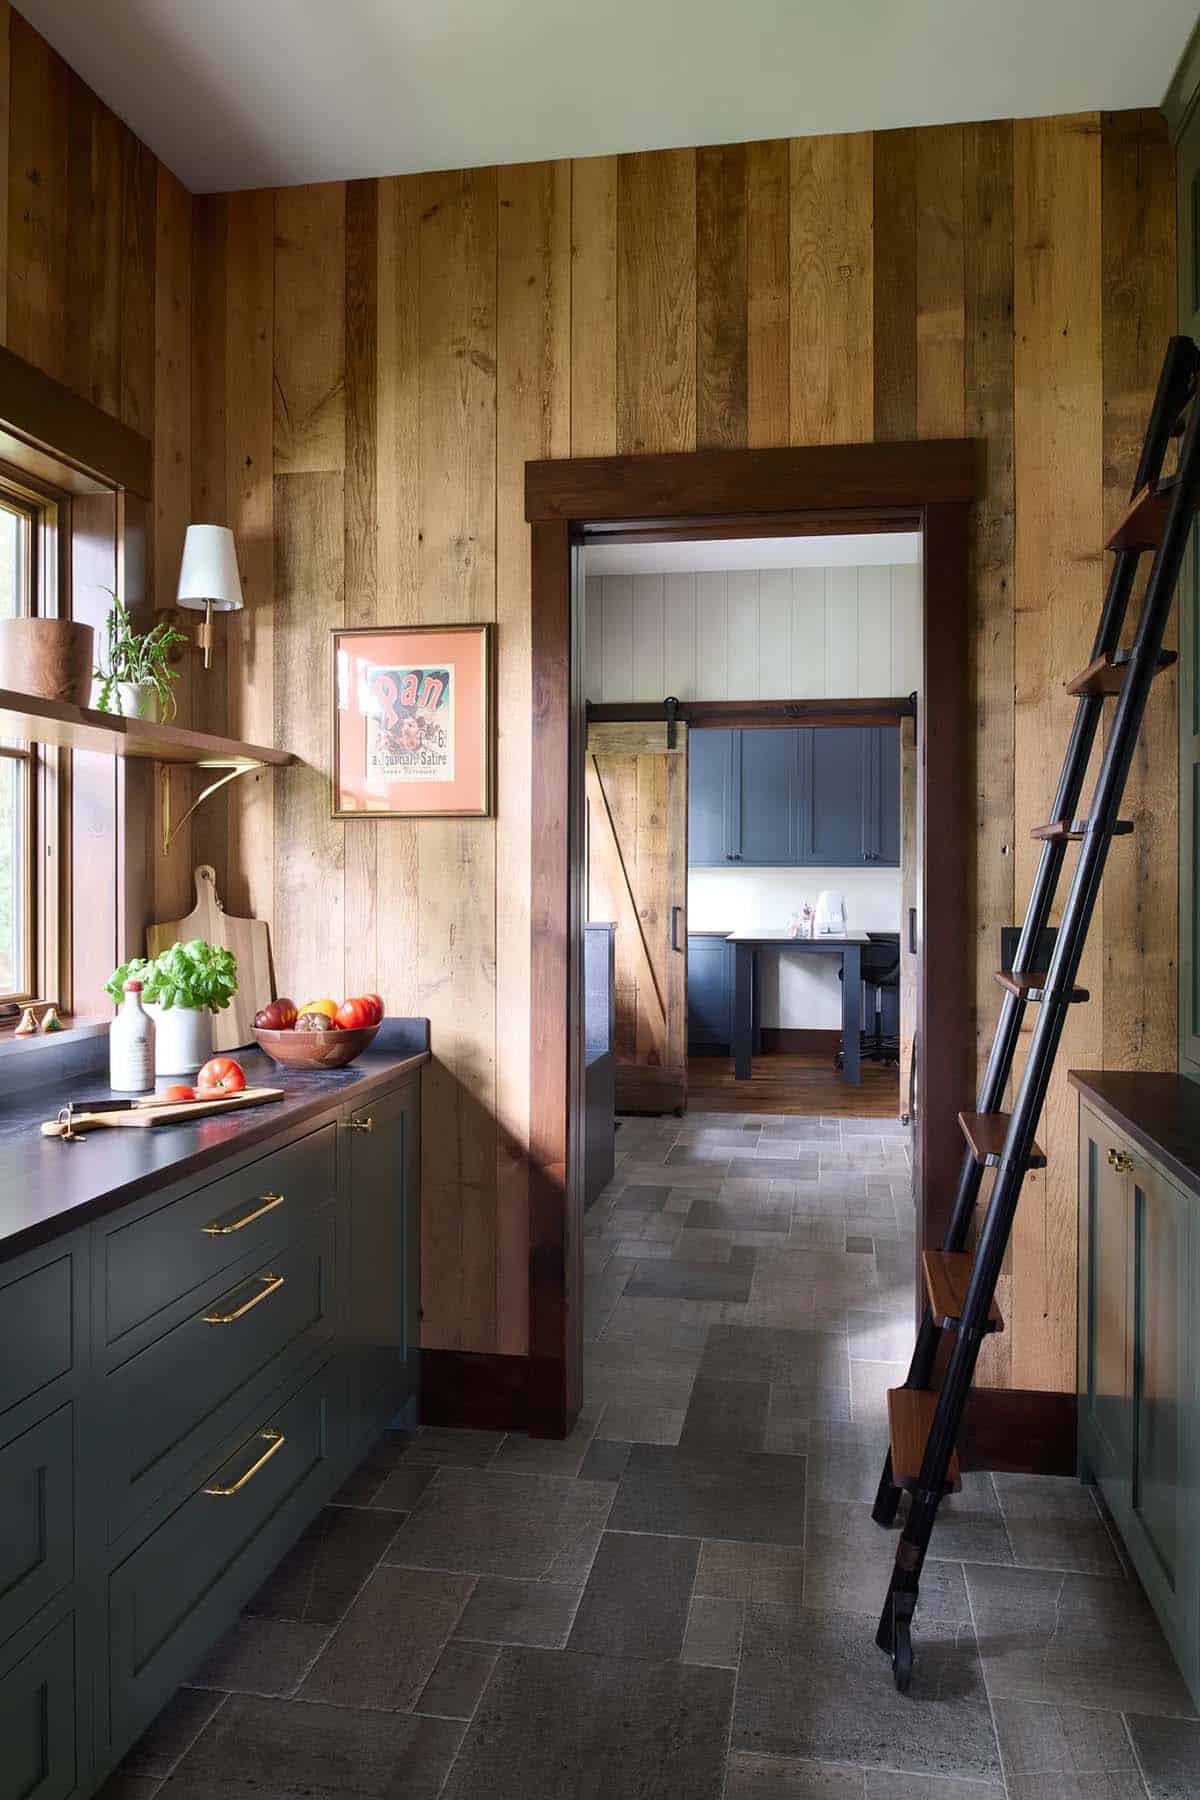
Above: Sliding barn doors open to reveal a home office with custom blue cabinetry.
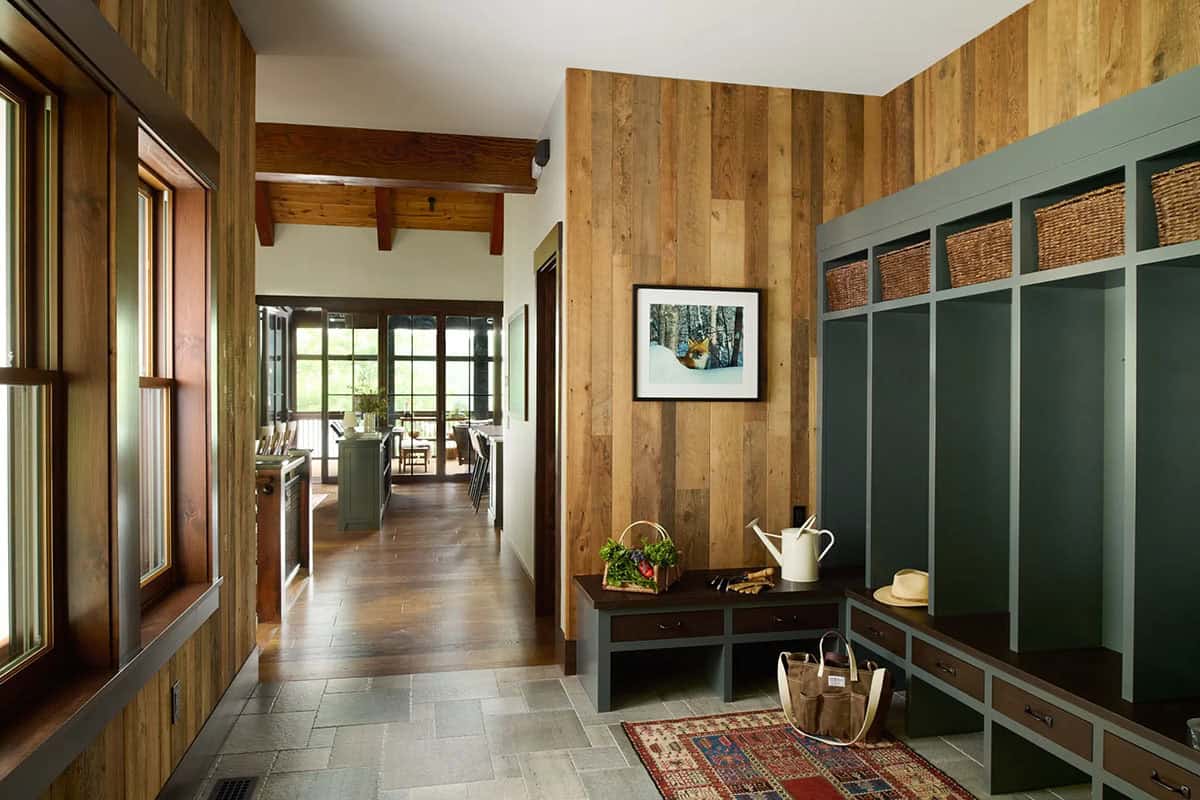
Above: In the mudroom, green lockers with woven baskets keep gear organized. See more mudroom entry design ideas.
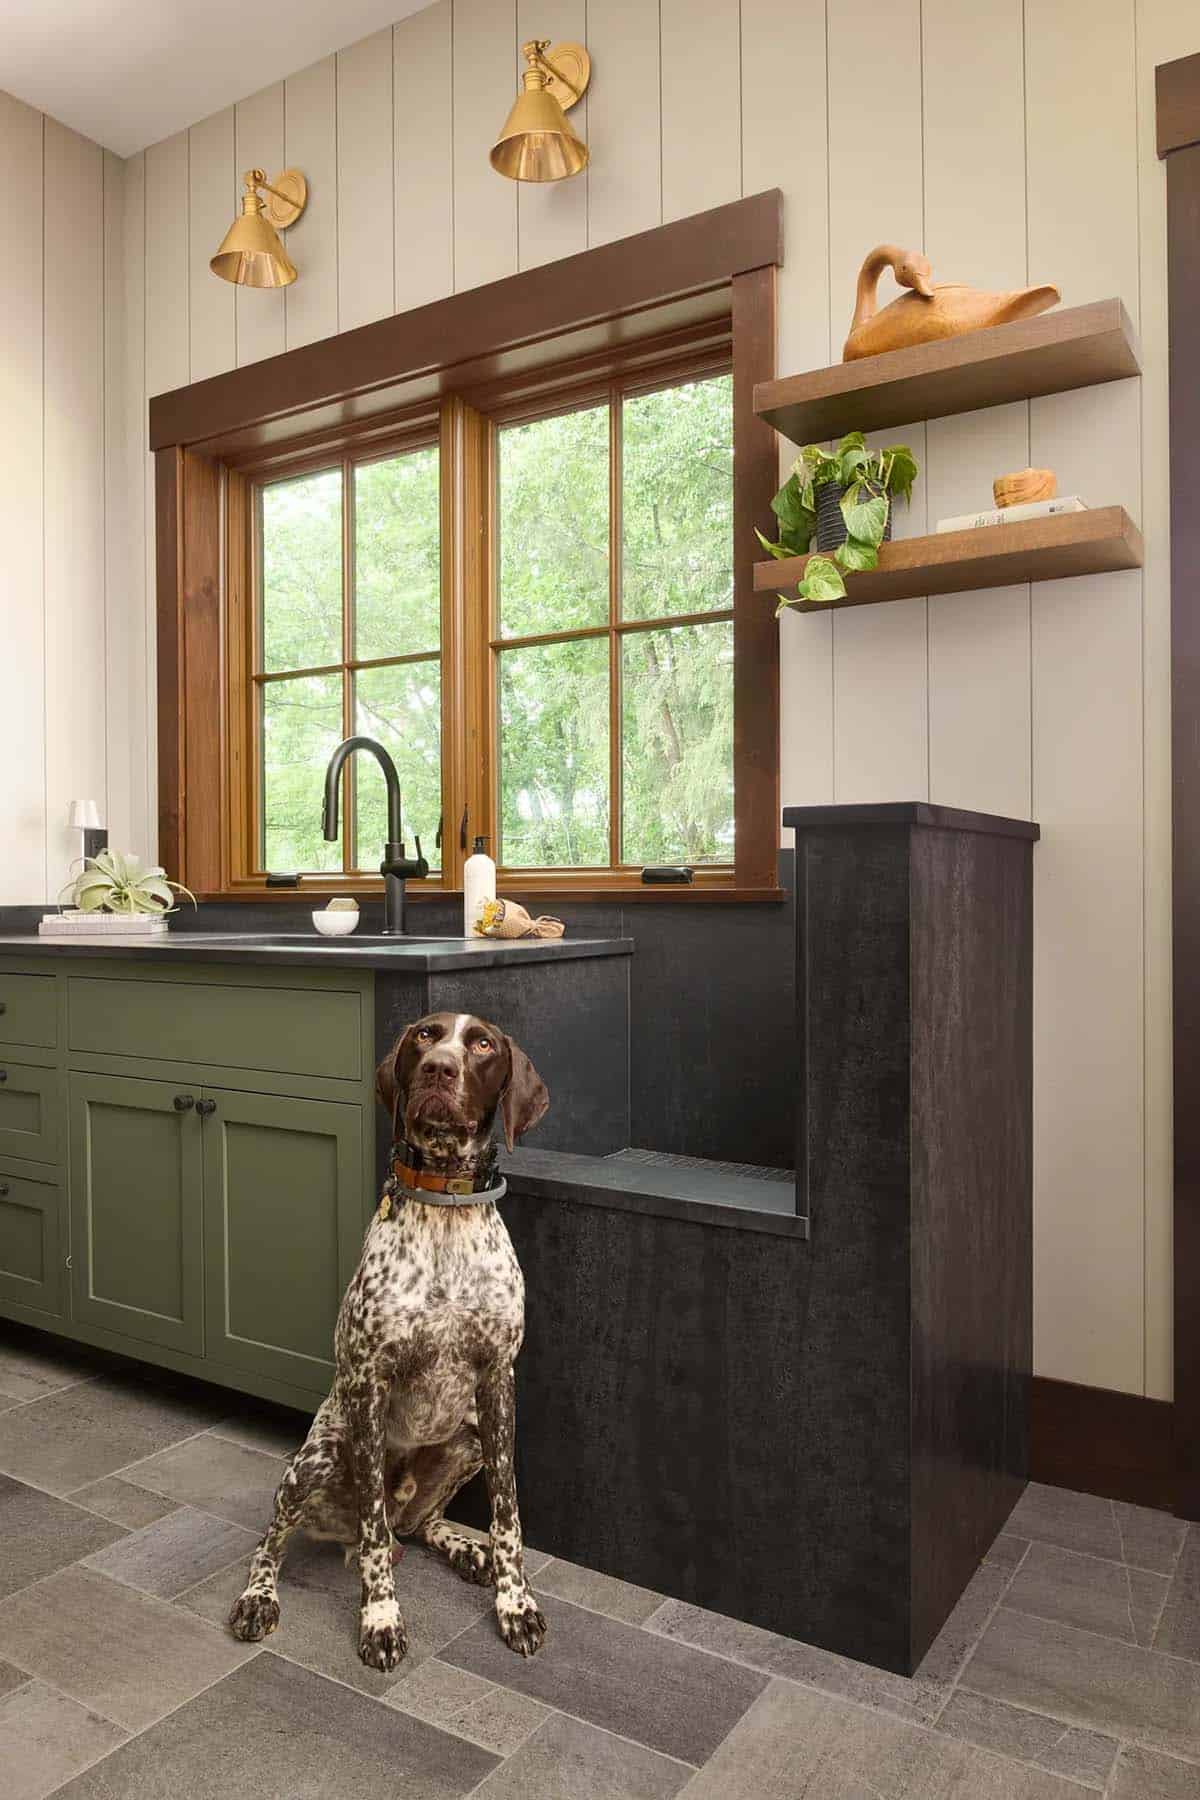
Above: The built-in dog wash is perfect for muddy paws after a day by the lake.
A Wine Room Made for Entertaining
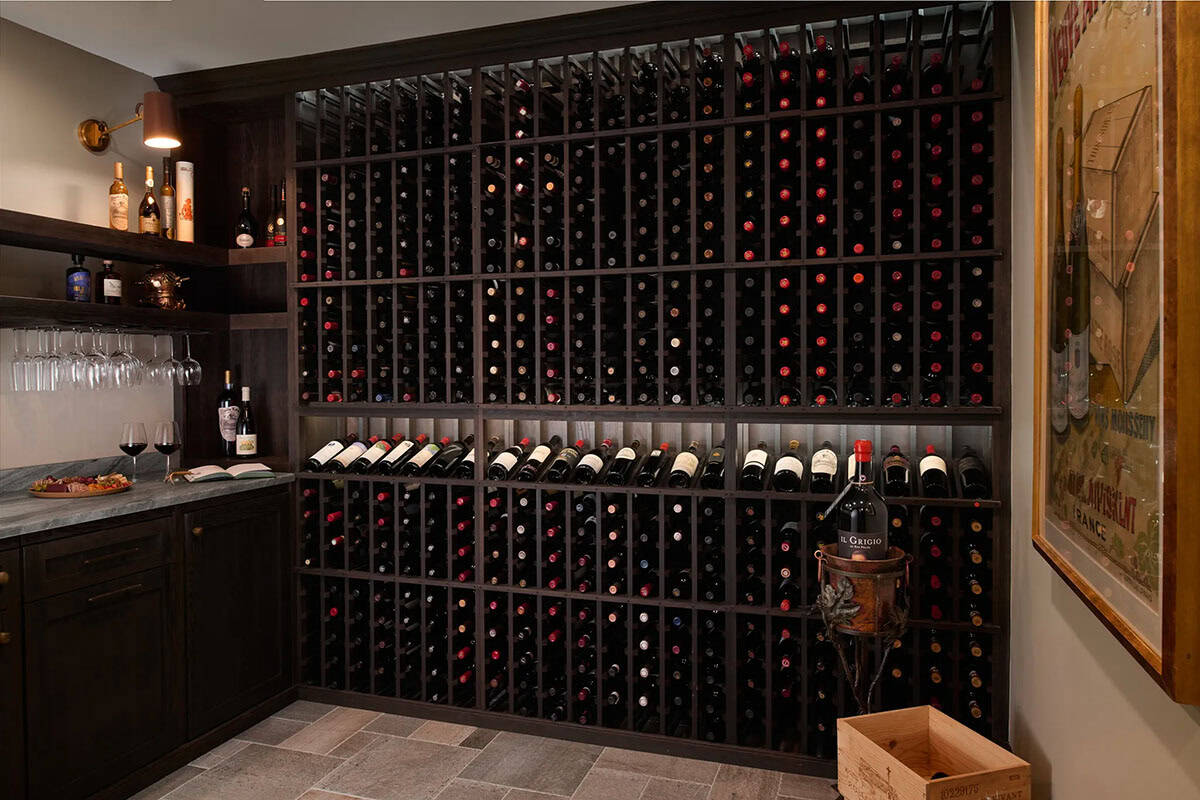
Above: Floor-to-ceiling racks hold the wine collection, next to a stone-topped counter with hanging stemware.
A Moody Home Office with Lakeside Charm
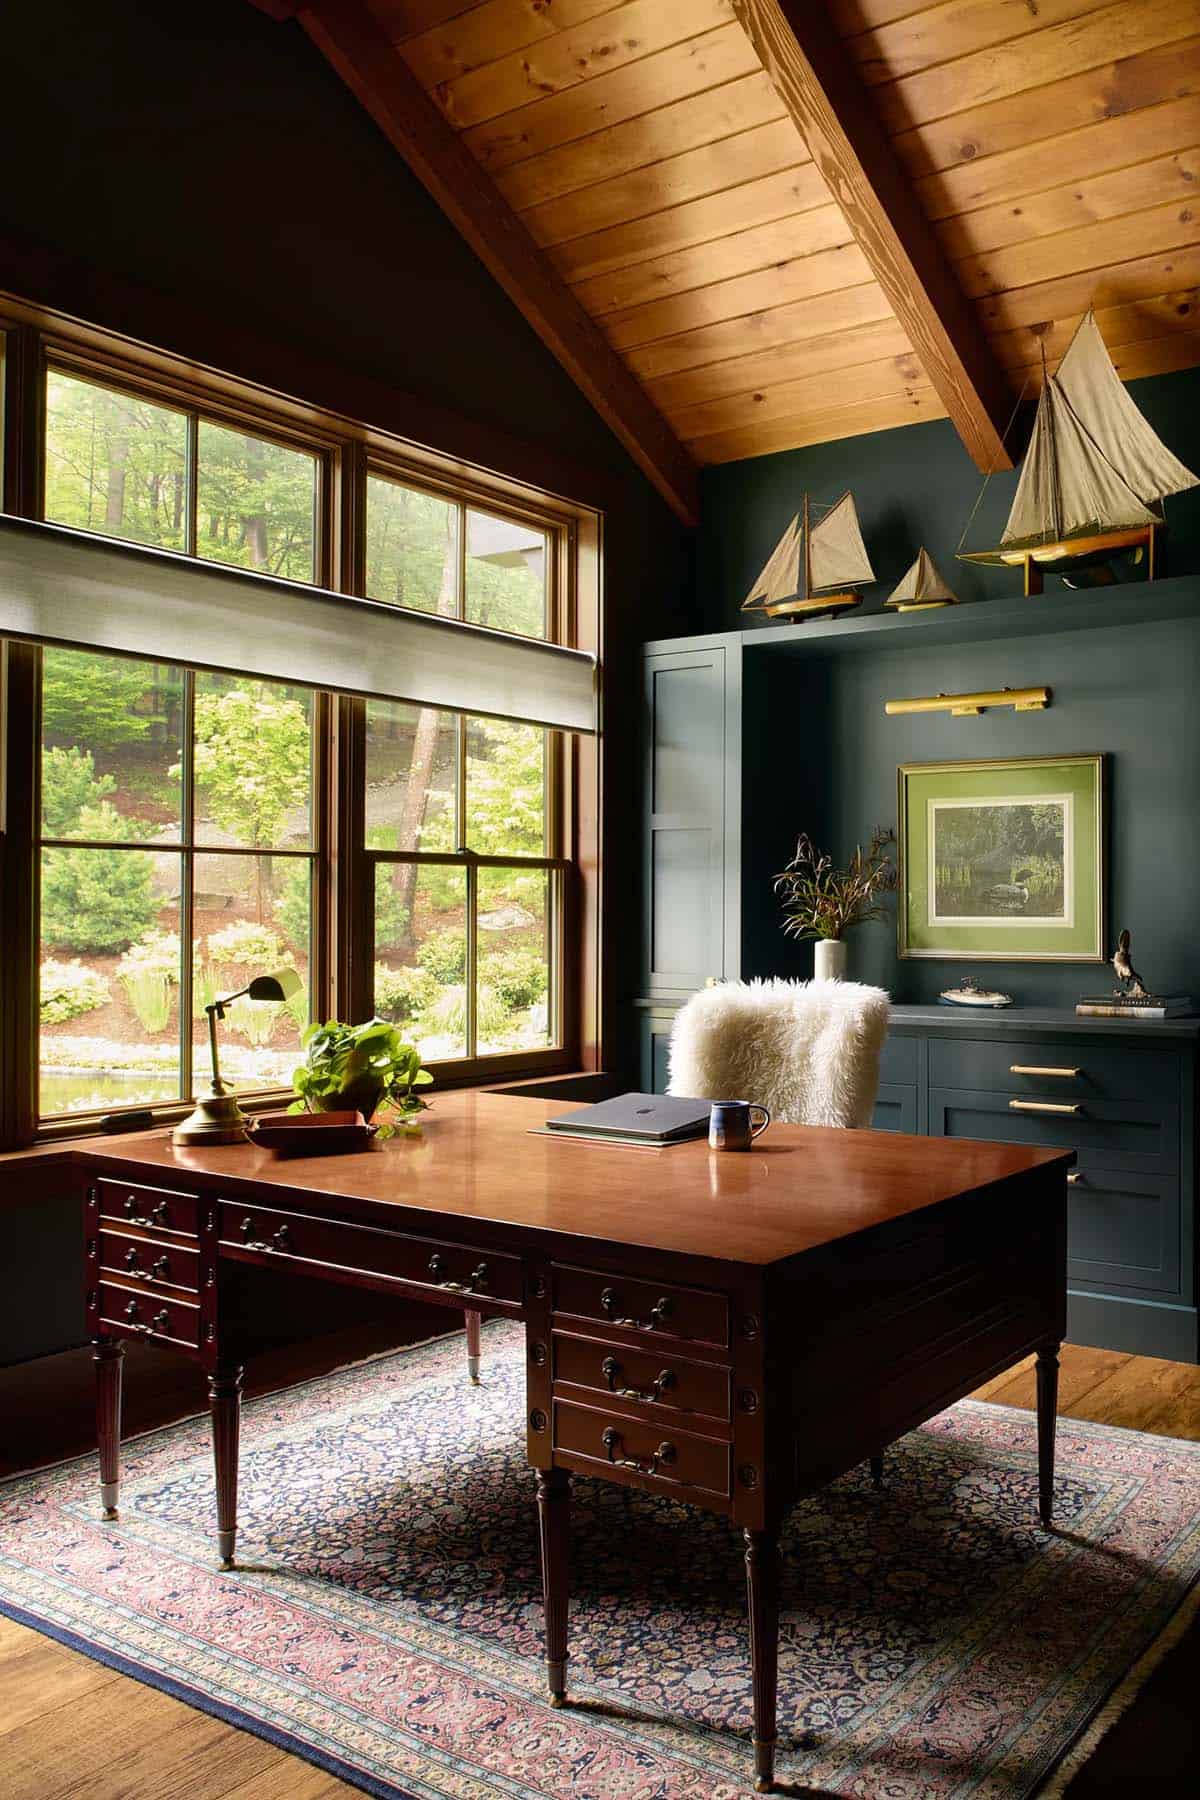
Above: Blue-green walls and built-ins give the home office a cozy, moody feel. Model sailboats and a framed loon print nod to lake living.
A Primary Bath in Forest Green
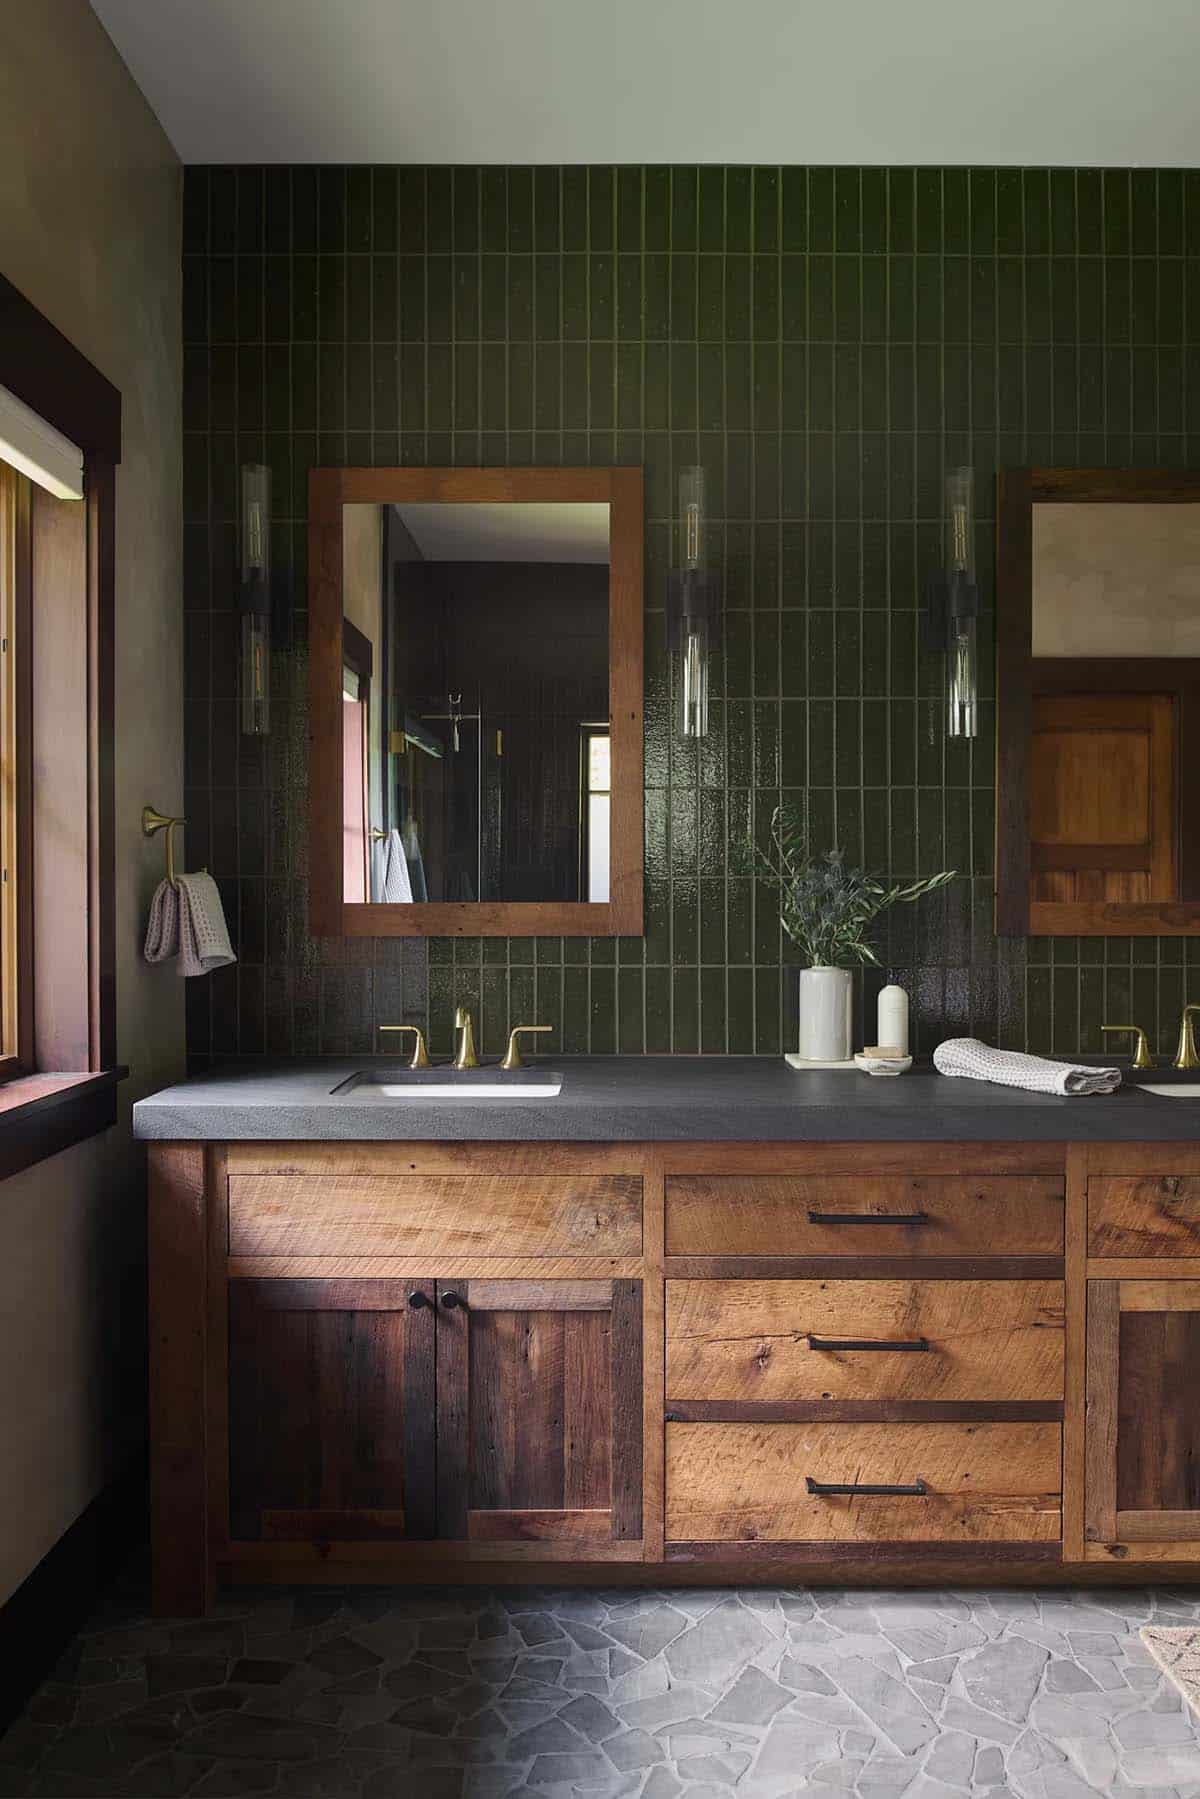
Above: Glossy green tile, stacked vertically, brings the colors of the surrounding forest indoors. The vanity is made from reclaimed wood, with brass faucets and a stone mosaic floor.
For another Beckwith Builders project, see this luxurious New Hampshire lake house.
PHOTOGRAPHER James Reed Photography



1 comment