


❤️ Would you like to save this?
By saving, we'll email this post to you for later. Unsubscribe anytime.
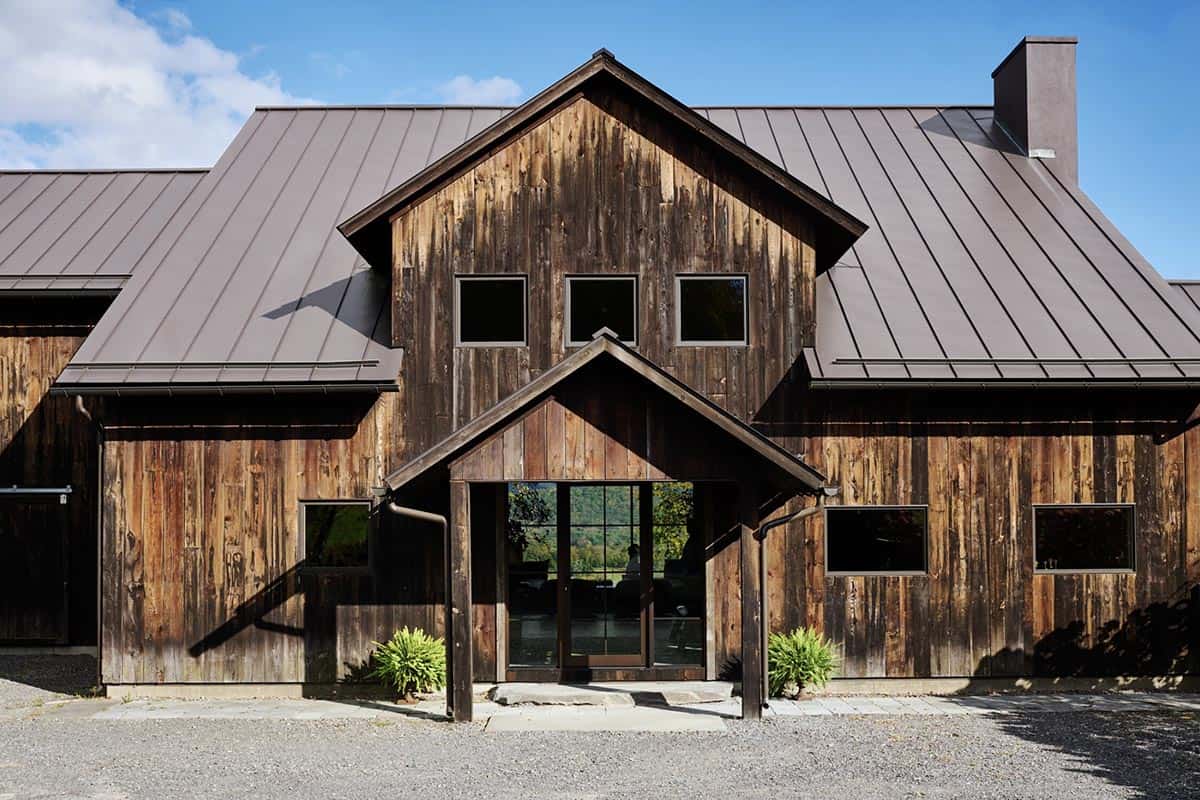
Perched in the hills of Copake, New York, this stunning property consists of four post-and-beam barns relocated from their original sites. Because the interiors felt disjointed and undefined, designer Jess Cooney renovated each structure to give it a distinct purpose, reflecting a refined yet rugged sensibility and the owner’s flair for the dramatic.
The barns were built around the turn of the 20th century, acquired by the property’s previous owner in the 1980s, and later moved from a neighboring town to their current location. They seemed to have always been there, used to show off an impressive art collection rather than the spectacular views. The new owner envisioned transforming one barn into the main house for himself and his dog, and for entertaining, while the others would become a guest and pool house, a home gym, and a garage.
Barn House Entry and Mudroom
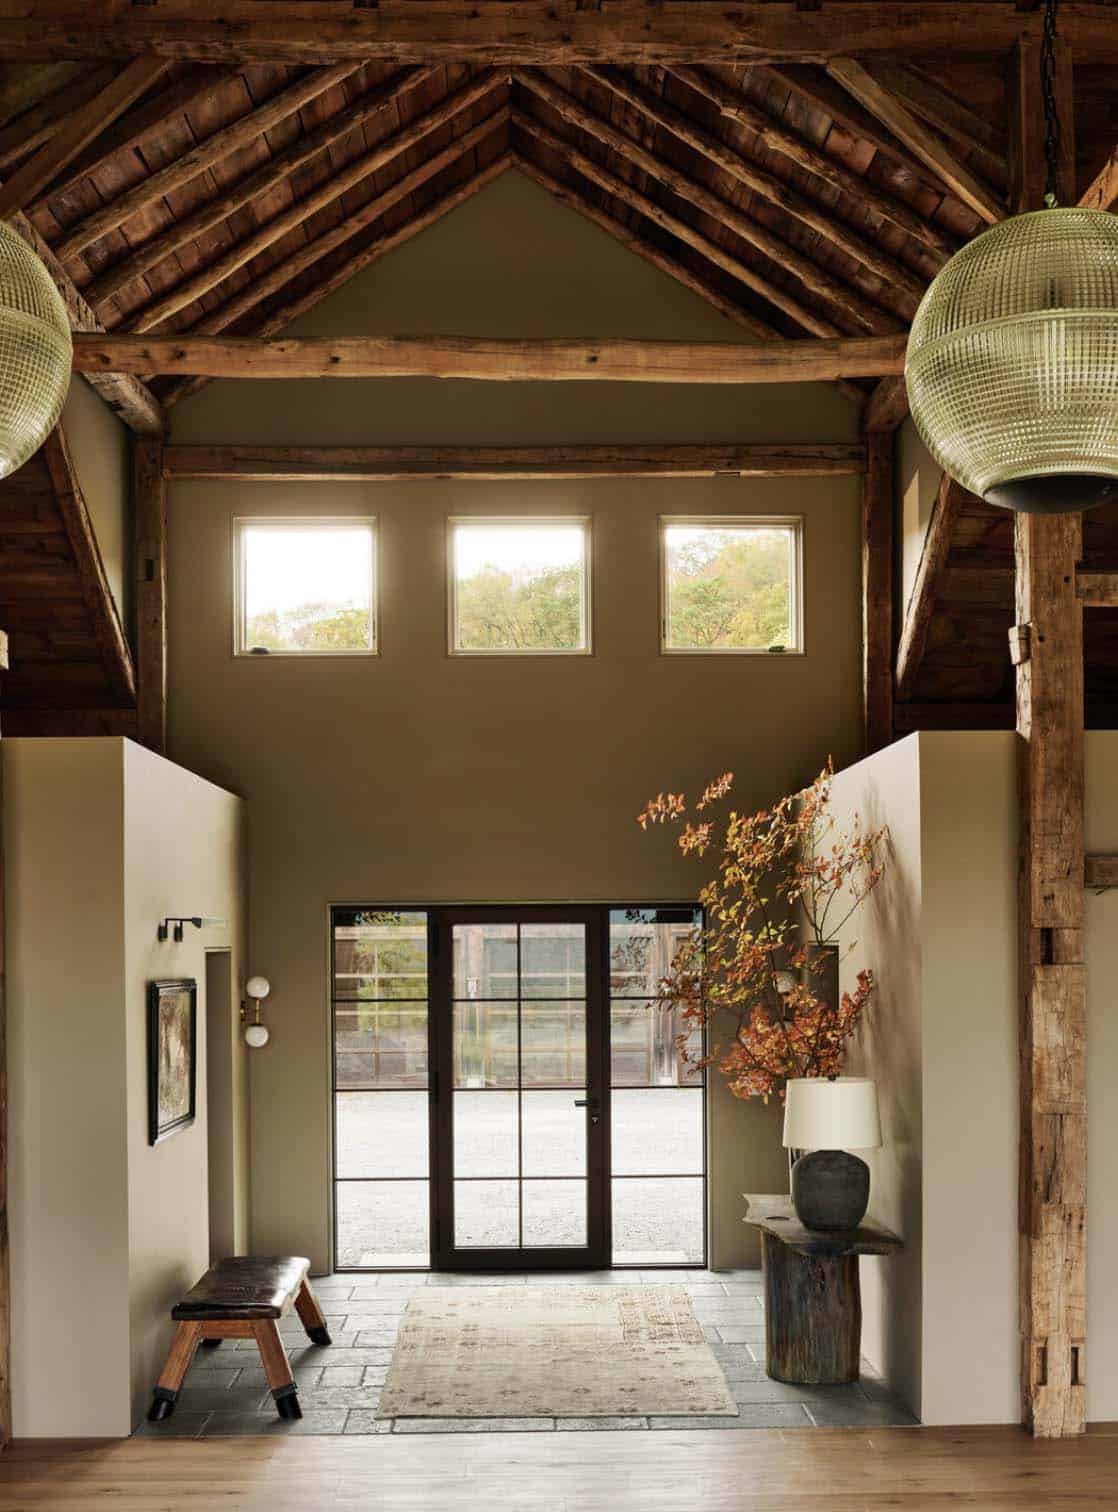
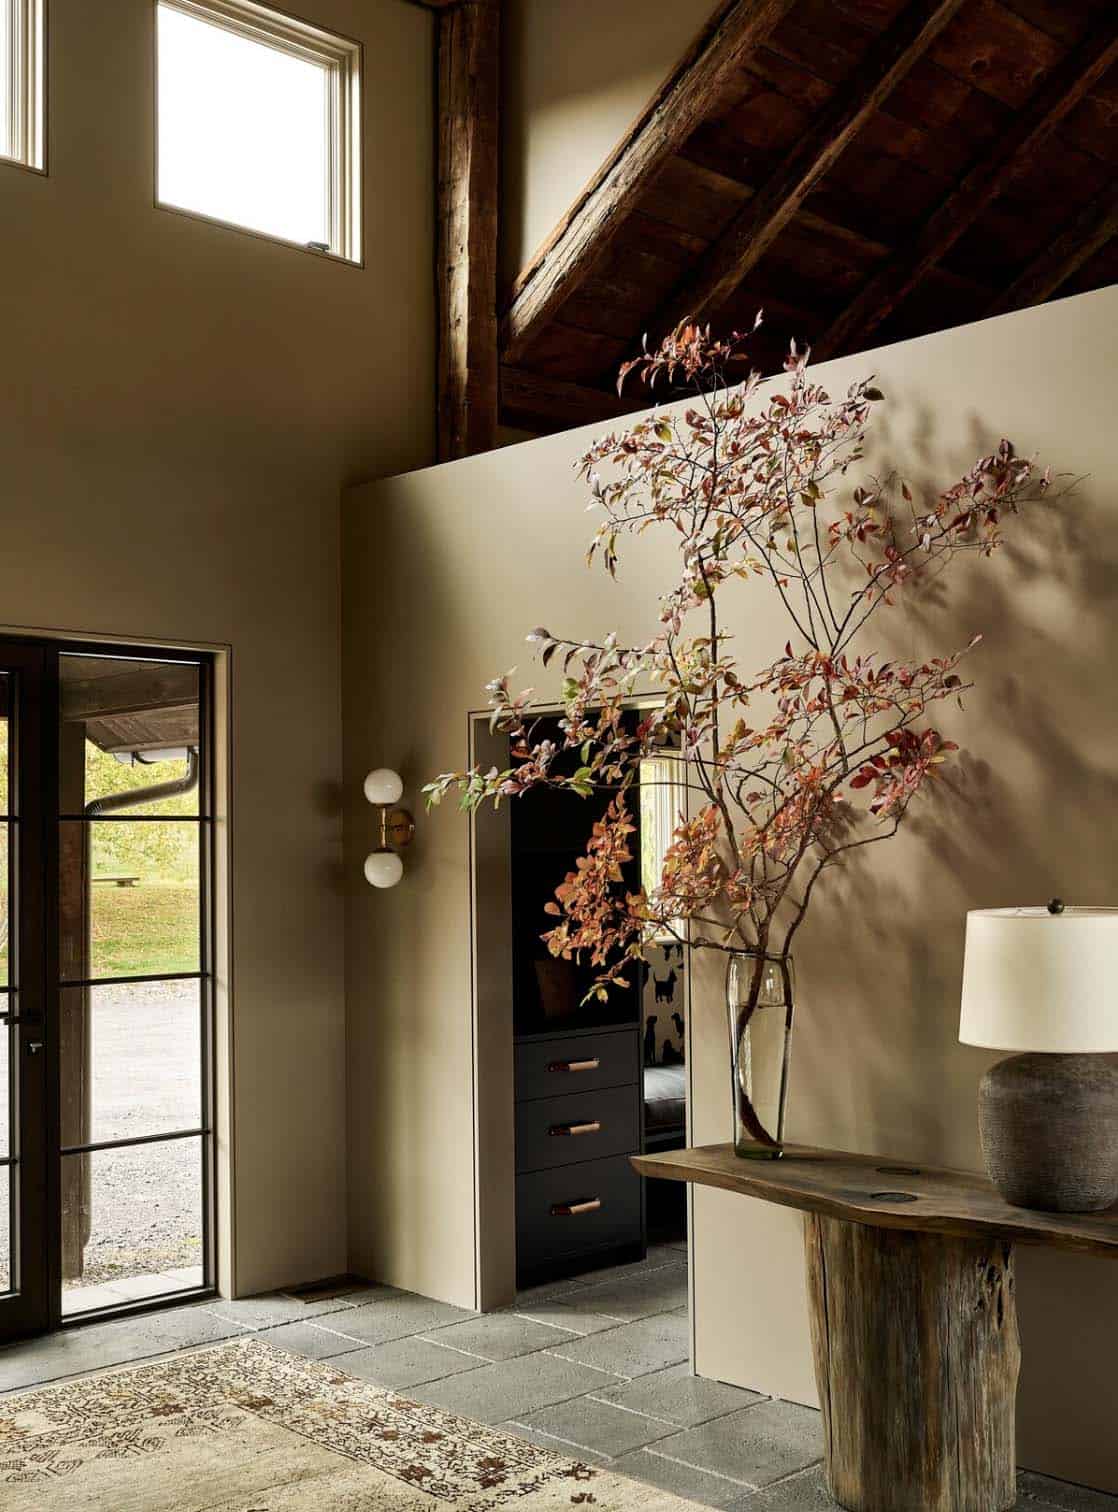
Above: This luminous entryway features a large console table from Savannah Bay topped with a Navi Lamp from Arteriors.
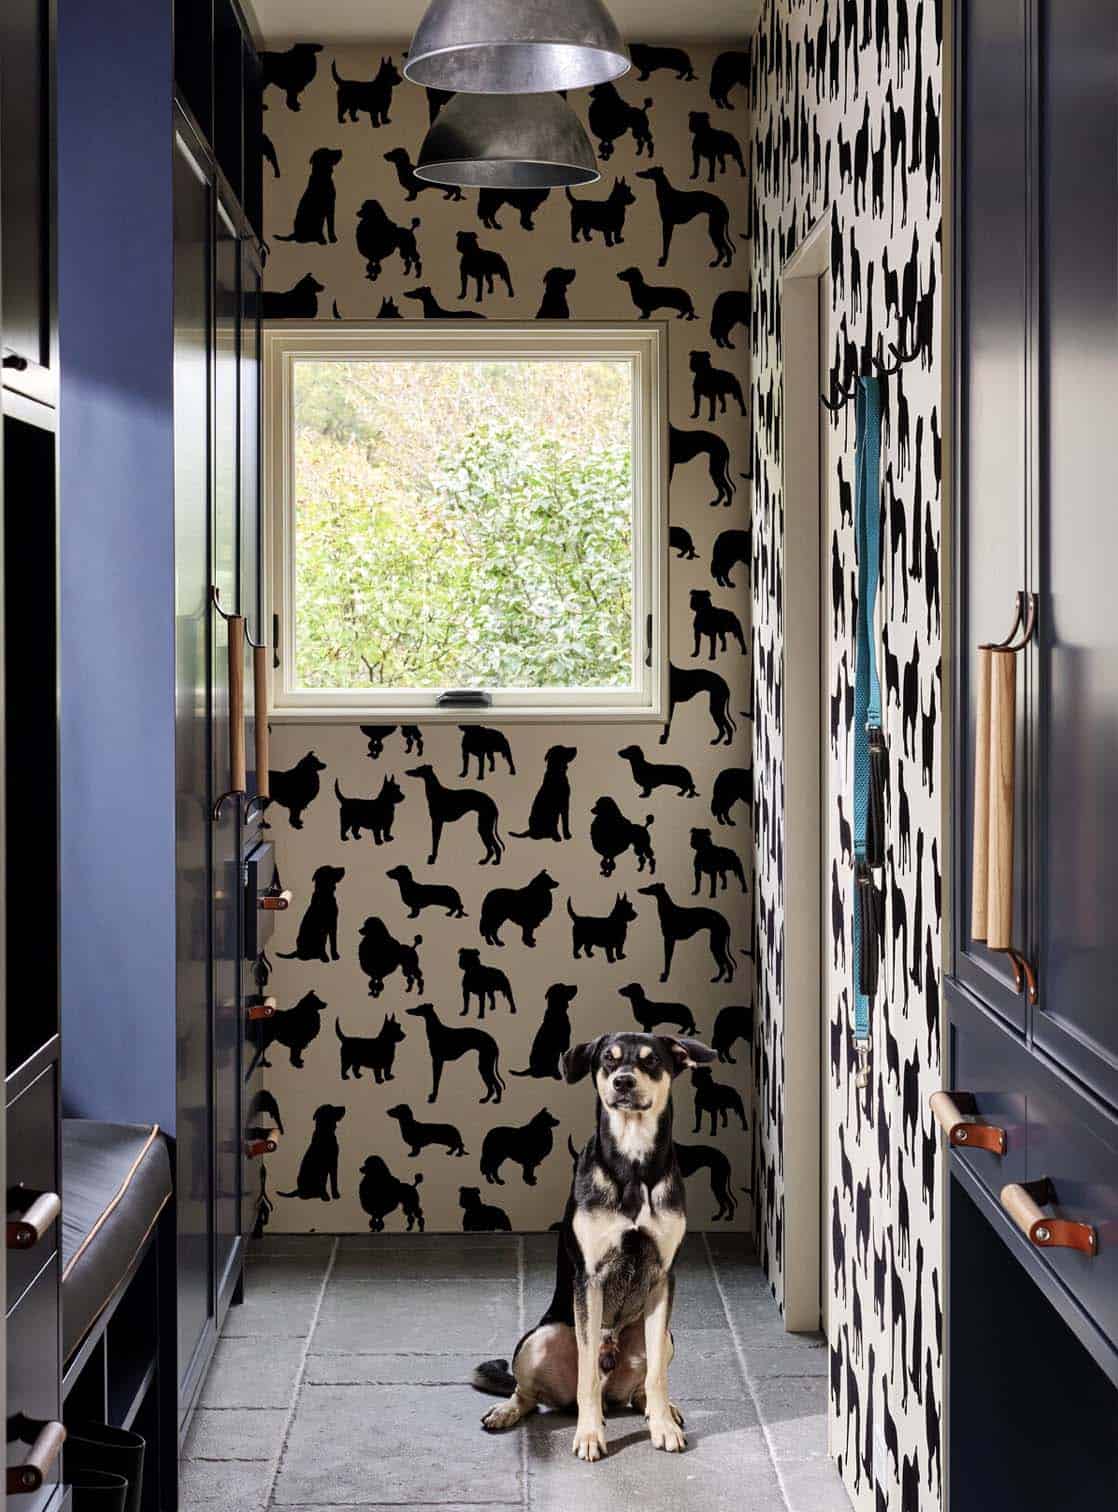
Above: In the mudroom, the wallpaper is called “Best in Show” by Osborne & Little. The pendant lights are from Barn Light Electric.
Great Room With Exposed Timber Frame and Hudson Valley Views
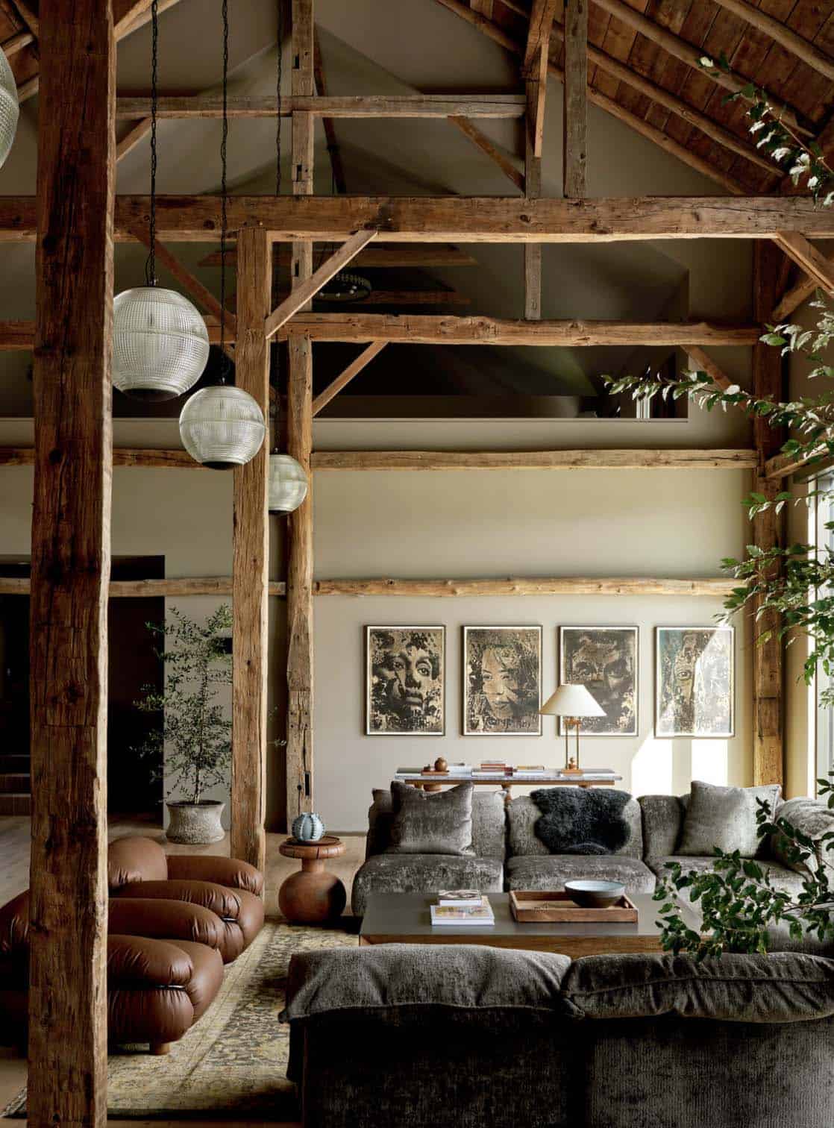
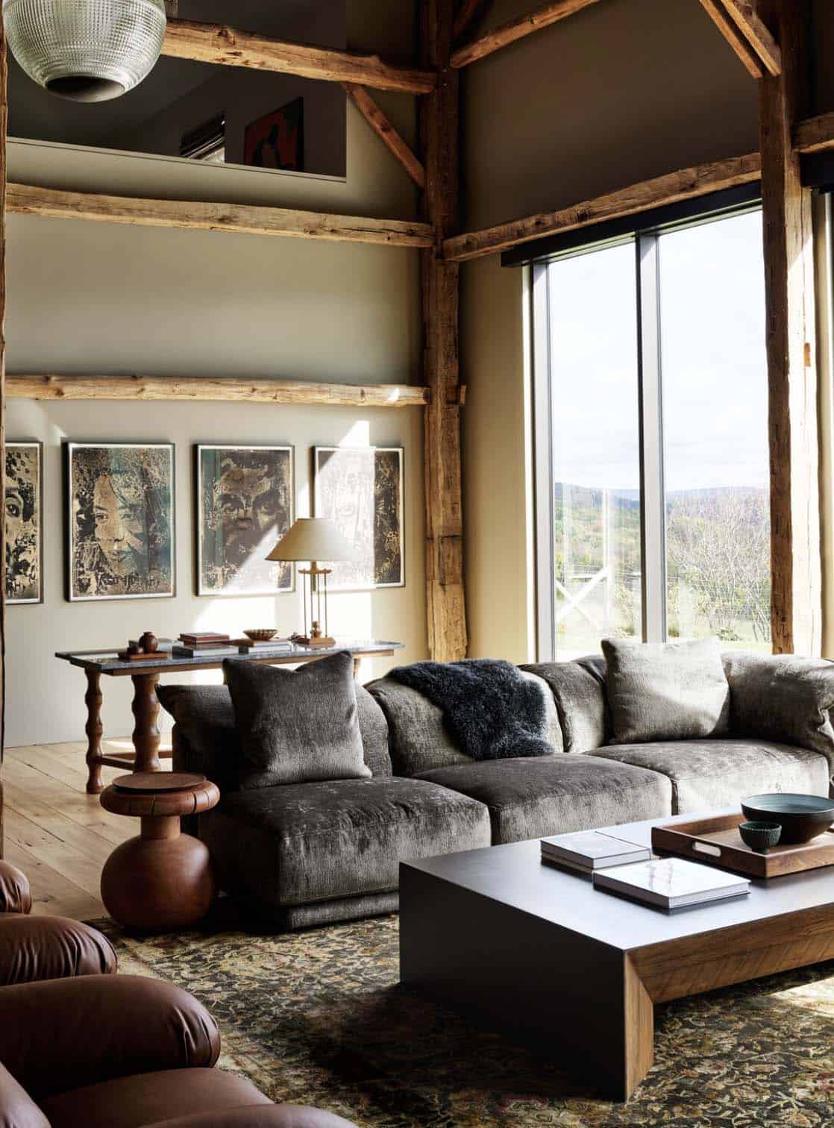
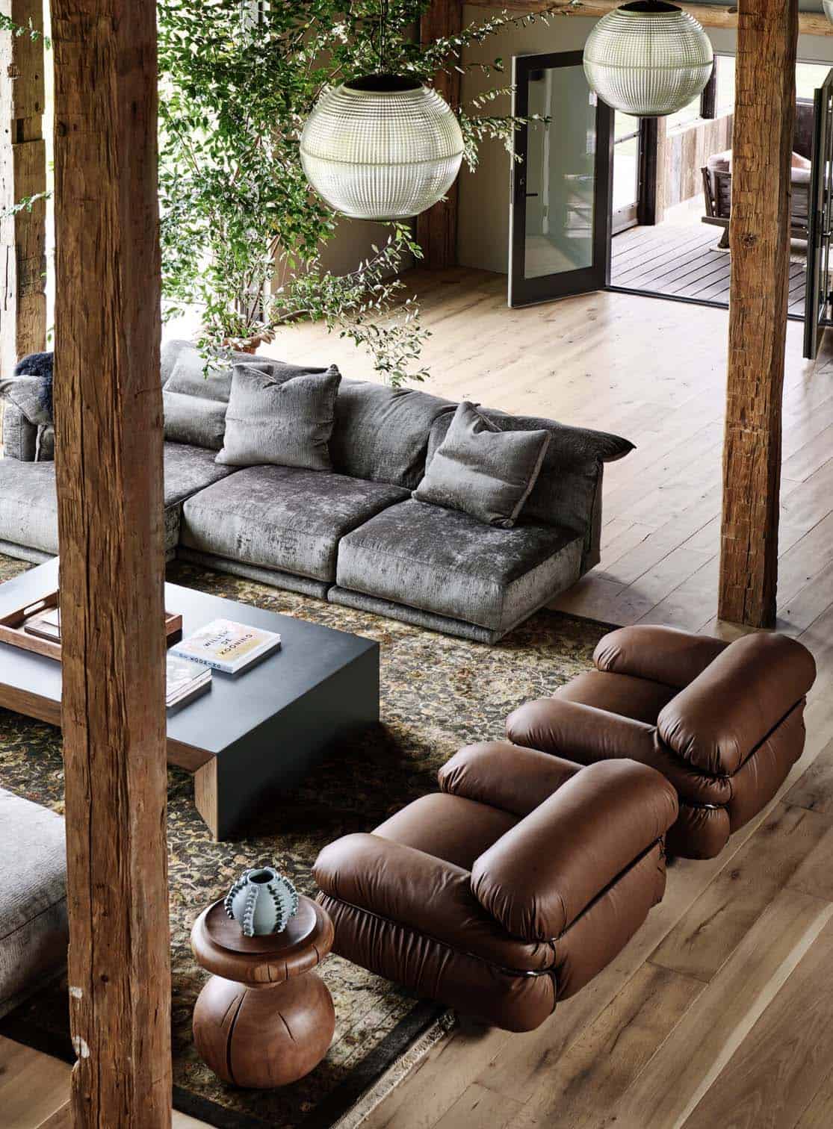
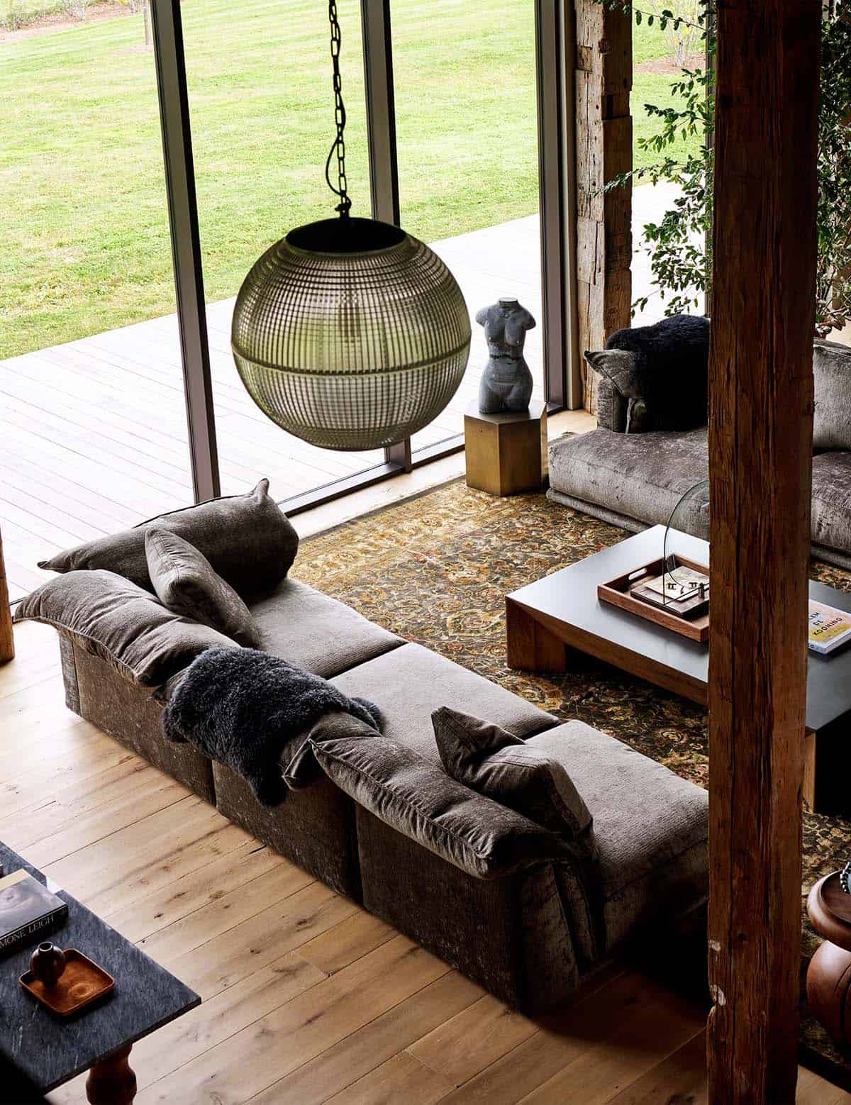
The great room was designed to highlight the view. The original barn had incredible bones but felt chaotic with its sprawling beams and vast volume, so the focus was on calming the architecture and letting the landscape take the lead. Glazing was expanded as much as possible, and the materials were kept as supporting cast. Layered furnishings, unexpected textures, and pieces from different eras brought warmth back into the space without competing with the surroundings.
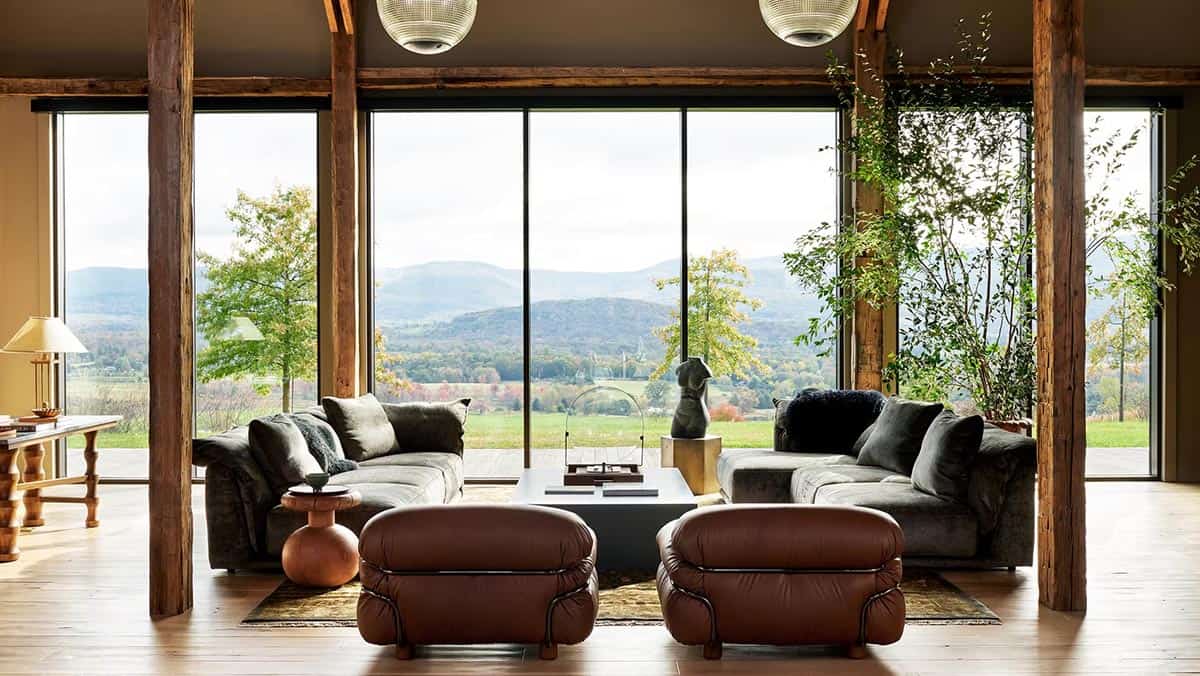
Above: In the main barn’s living space, a pair of Montauk Jill sofas covered in JF Fabrics Zephyr in Current face the view. An antique Persian Malayer rug anchors the seating area beneath the RH Bolinas coffee table in metal and peroba wood. The pendant lighting was sourced from 1stDibs.
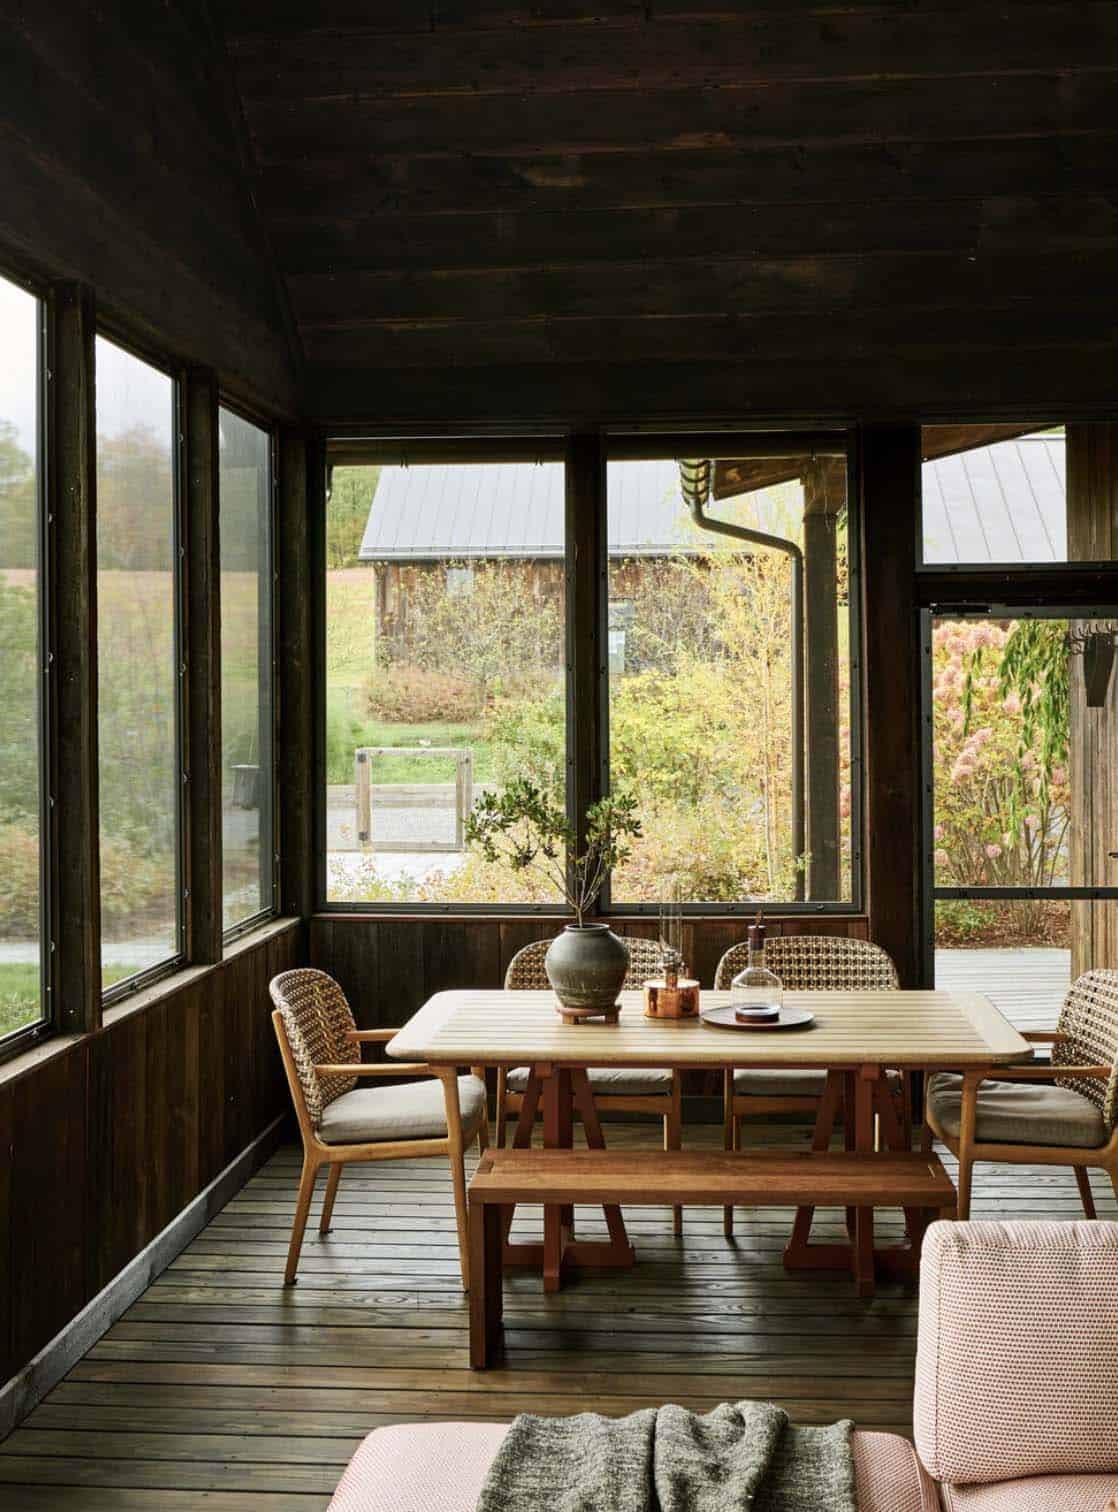
Screened Porch Overlooking the Gardens
The property’s soul revealed itself as soon as you arrived. Mature gardens, old trees, and a sense of quiet permanence informed every design choice. In the sunroom and other spaces that open to the outdoors, the goal was to harmonize with what was already there. Light, restrained materials, gentle textures, and an easy flow keep the focus on the landscape and the calm that settles over the property from the moment you step onto it.
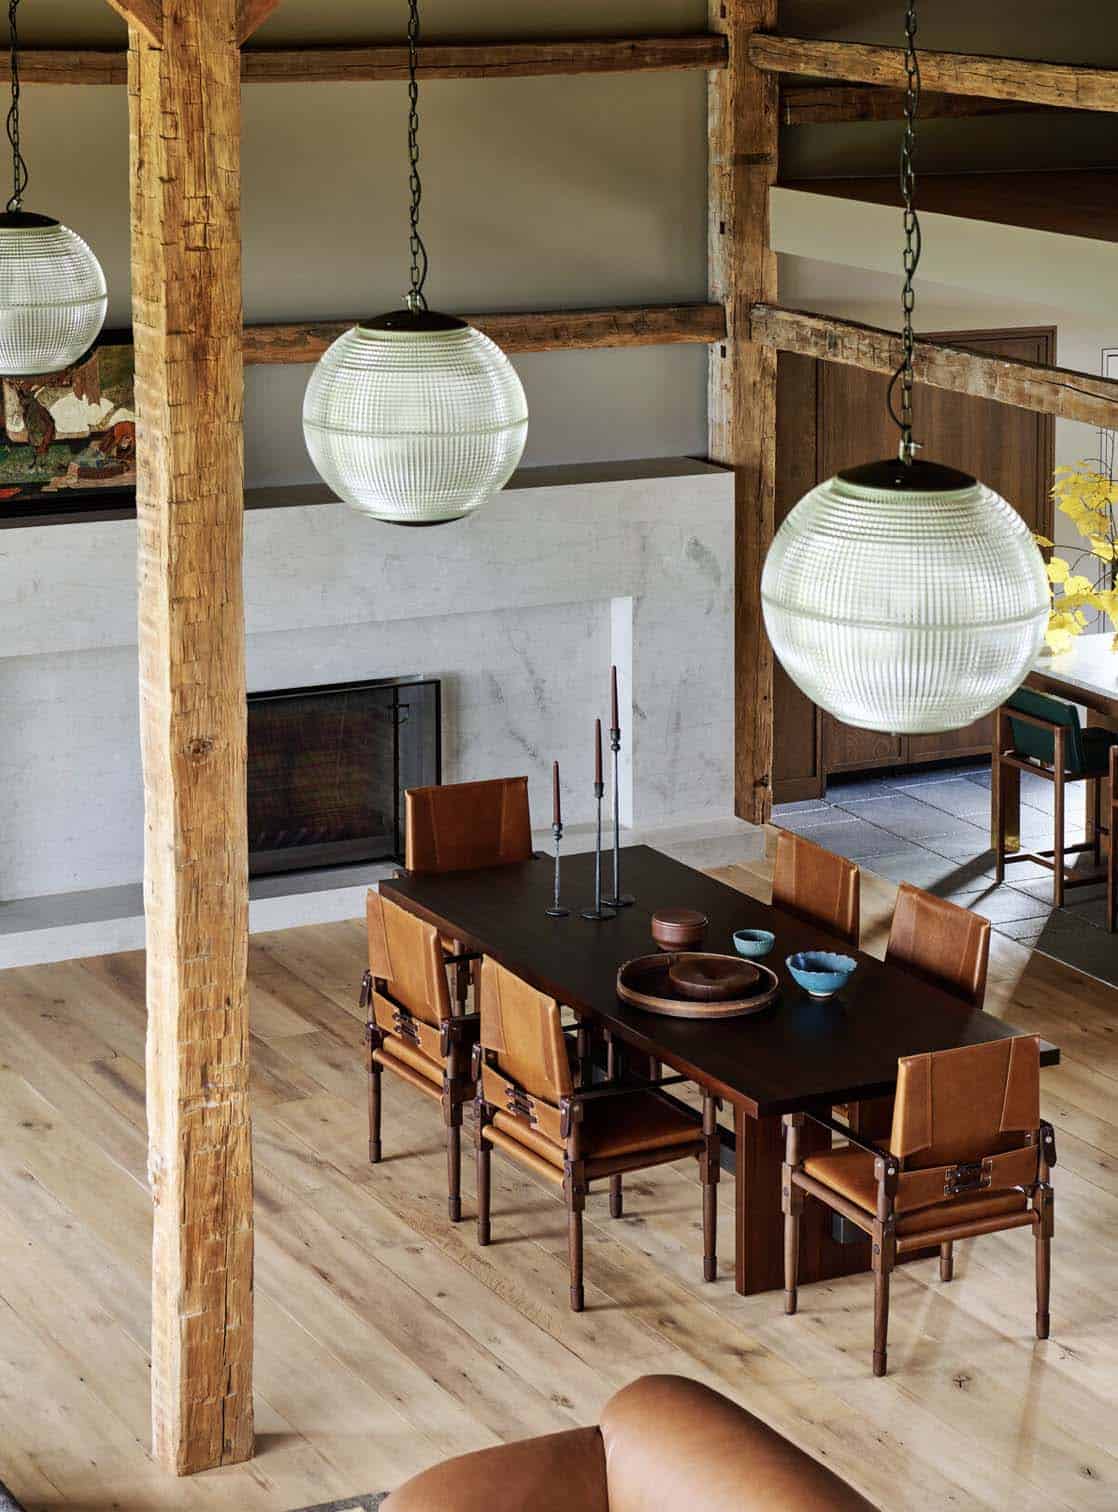
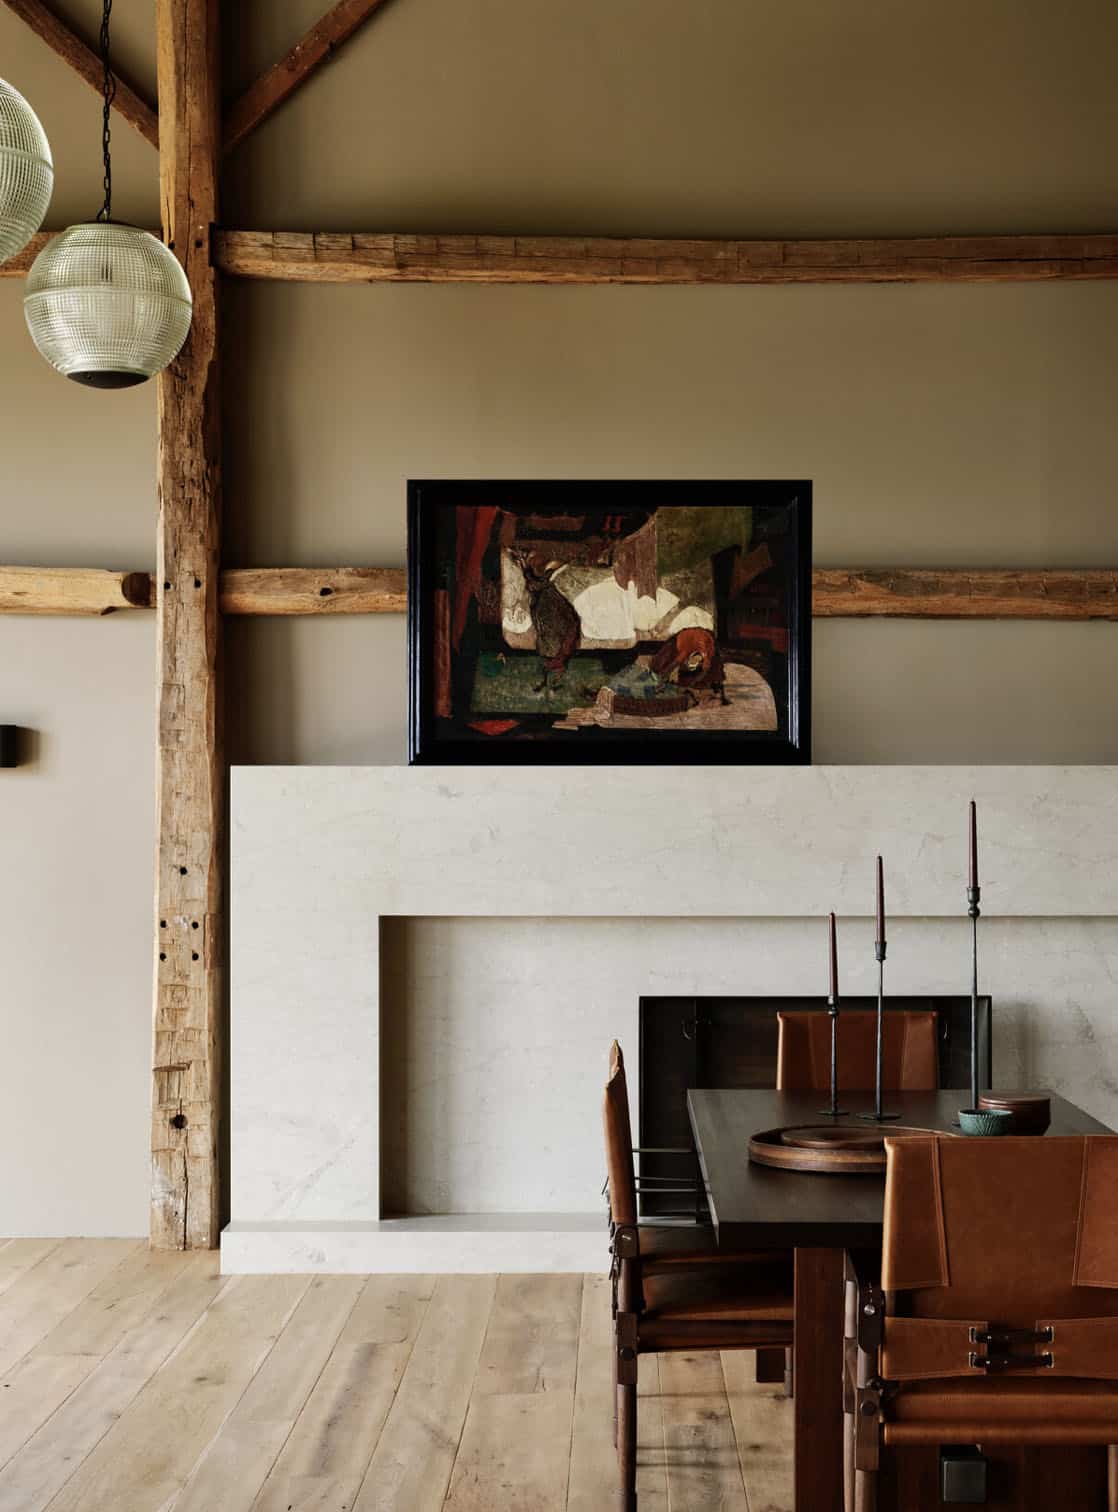
Intimate Dining Room With a Stone Fireplace
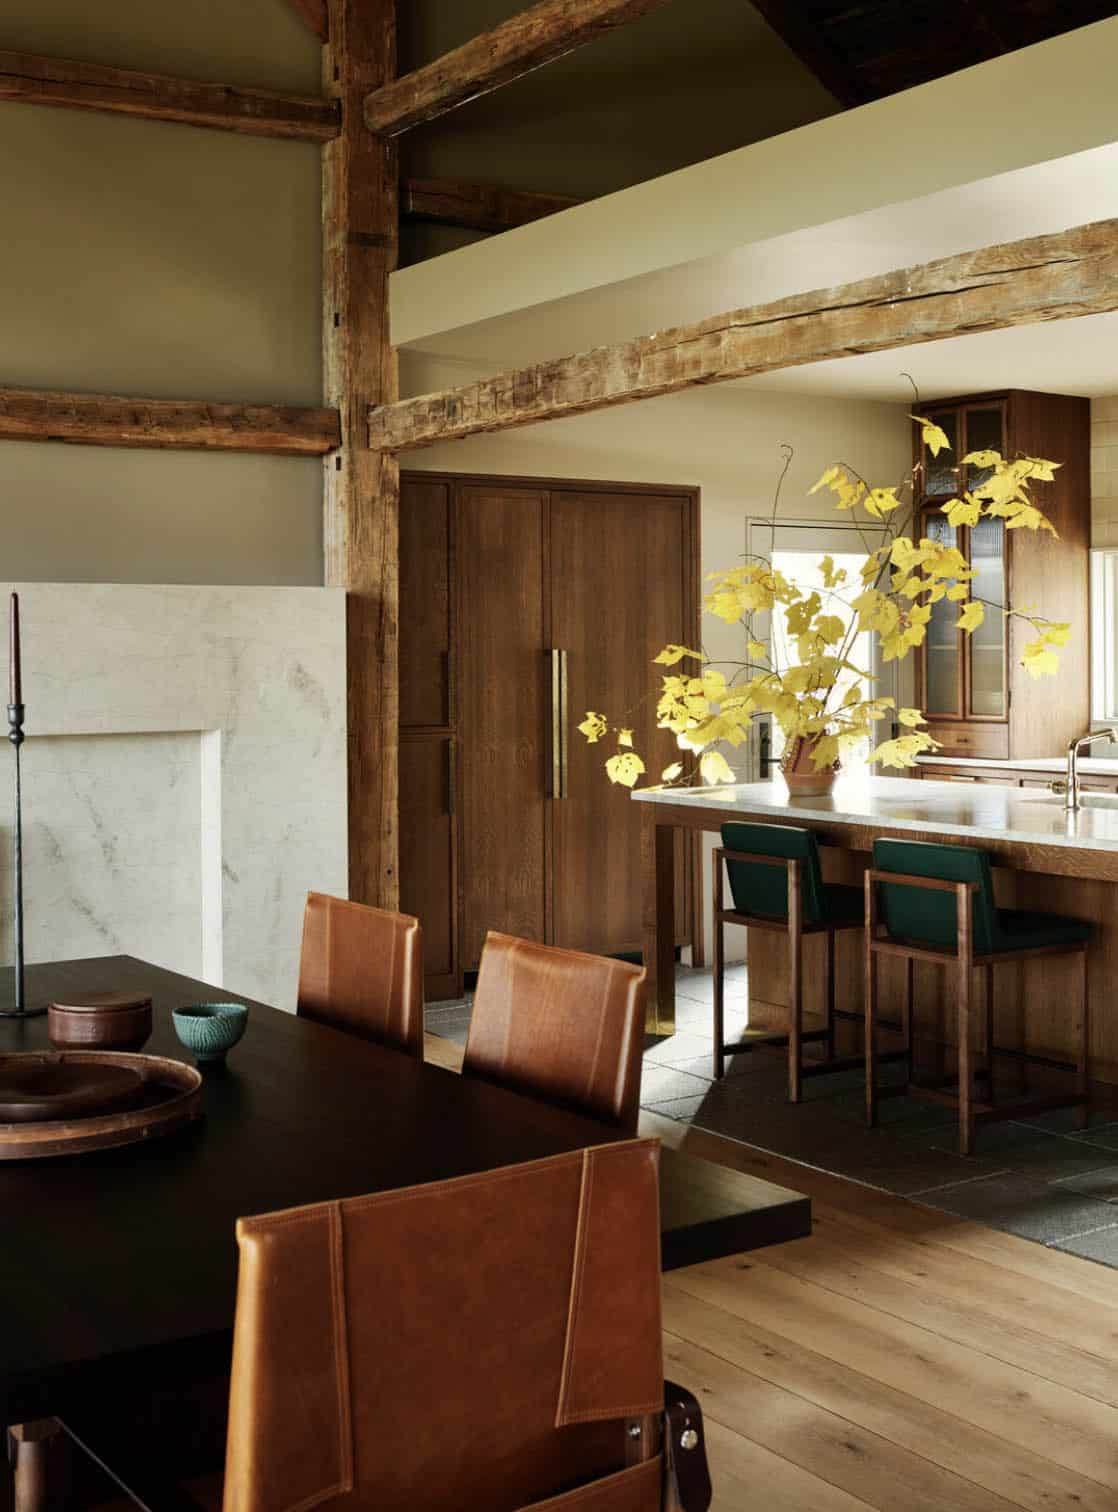
Rather than a long, formal dining setup, the design called for a more intimate space around the fireplace, with detailed chairs and soft lighting for smaller gatherings. The bar and entertaining areas follow the same approach. Rustic beams, reclaimed wood, and historic fixtures are balanced with quieter, modern elements, bringing different eras together in a way that feels collected rather than styled. The goal was to create a place where the owner could unwind, work in peace, or host a cozy dinner without changing the home’s mood.
What We Love About This Home
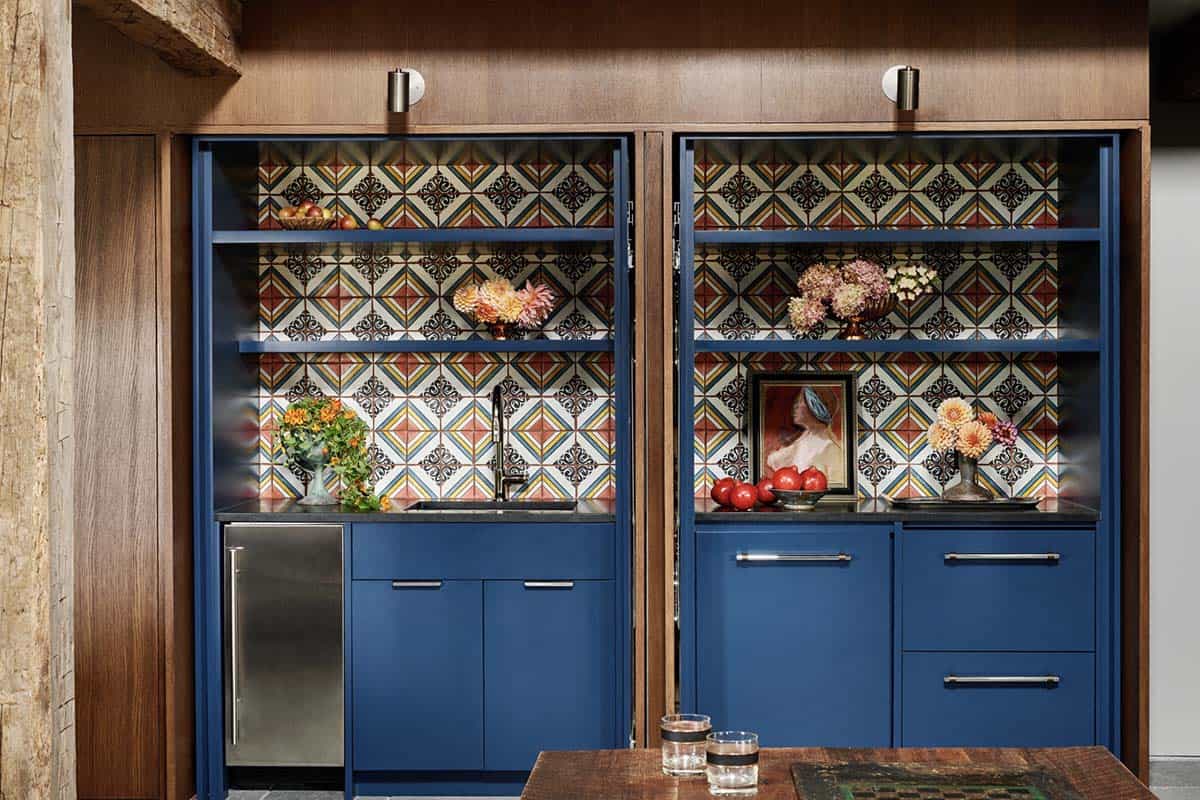
This New York barn house puts the view first, with walls of glass in the great room that look straight out over the hills. The old hand-hewn beams and wide plank floors keep all that glass and modern furniture feeling warm instead of cold. The fun surprises are the best part, like the dog wallpaper in the mudroom and the blue tiled bar in the guest house, cleverly concealed behind wood doors.
Tell Us: Which space would you most want to spend time in: the great room, the moody bedroom, or the guest house? Share your thoughts in the Comments below!
Note: Check out a couple of other fabulous home tours that we have featured here on One Kindesign in the state of New York: Tour this historic bank barn transformed into an extraordinary country retreat in the Hudson Valley and See this charming timber-frame home amid woodlands in New York’s Hudson Valley.
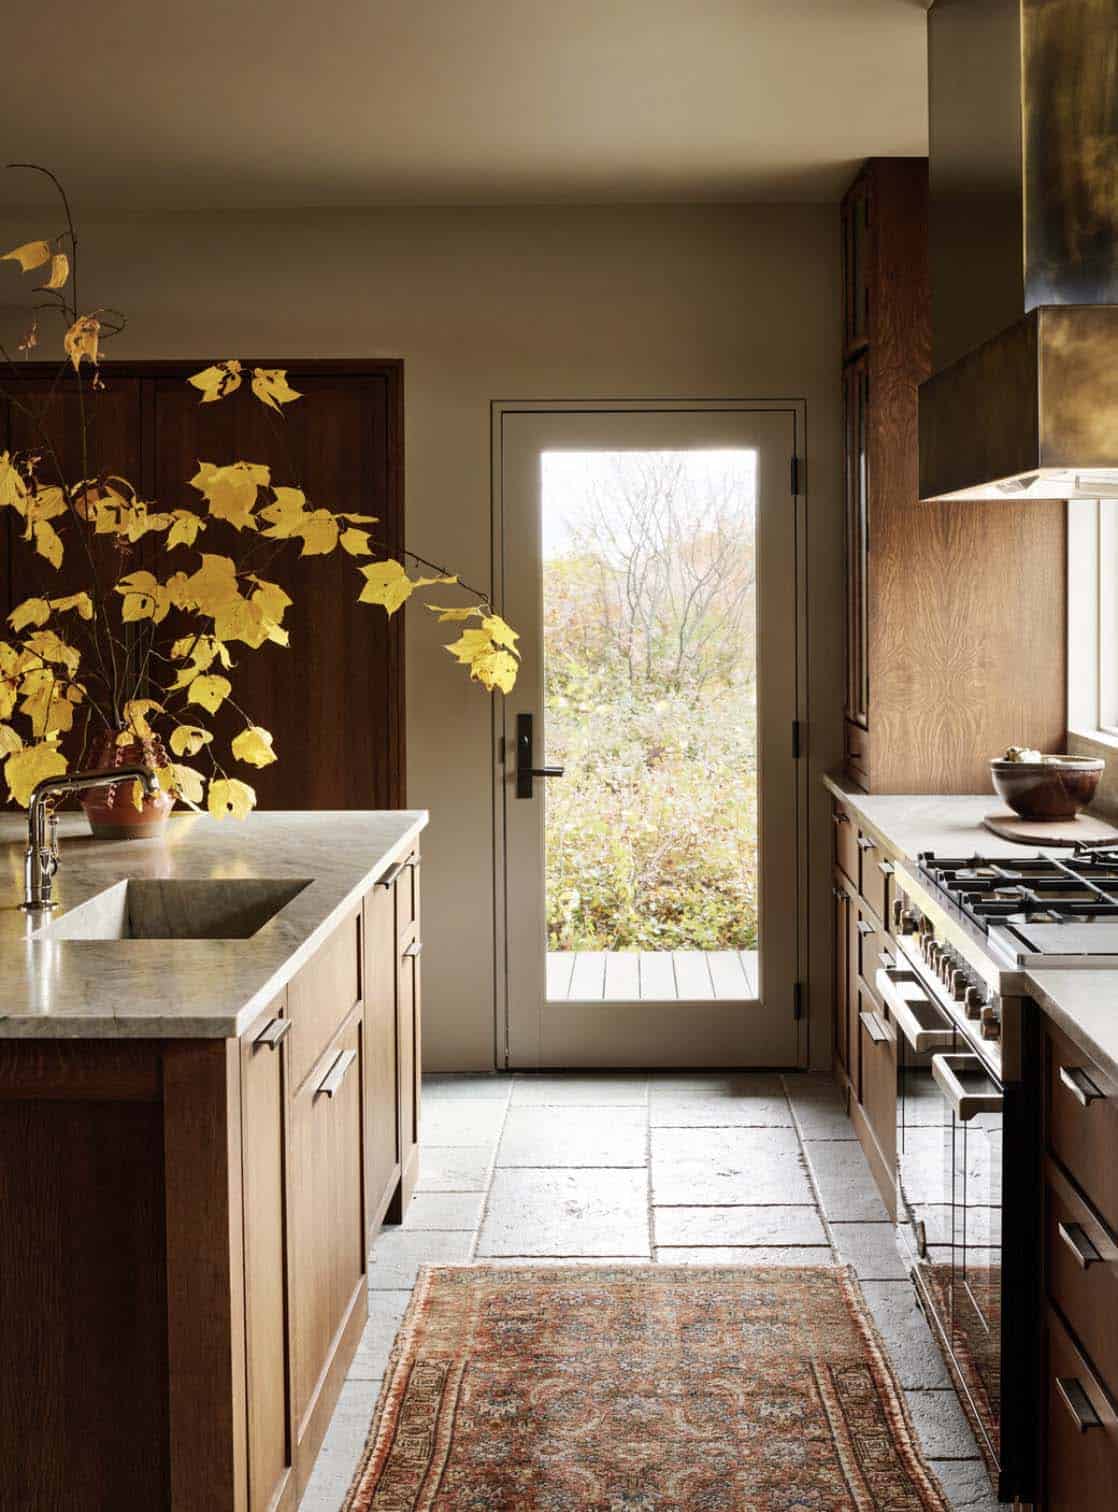
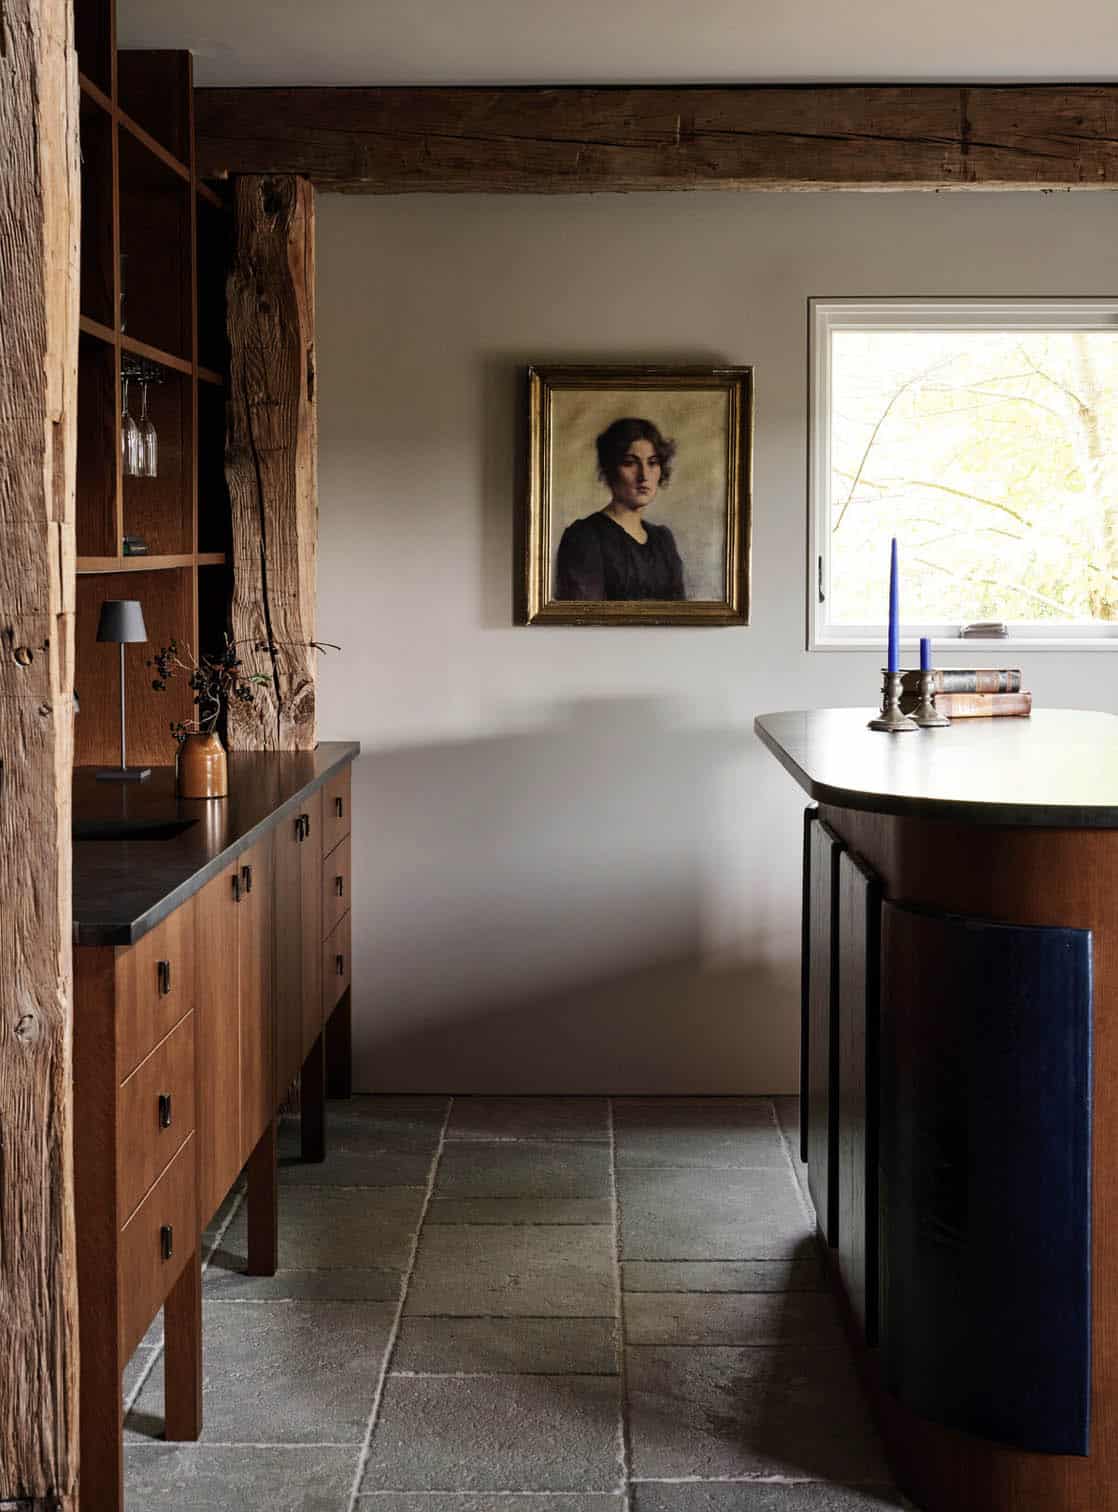
Oak Kitchen With Tile Floors
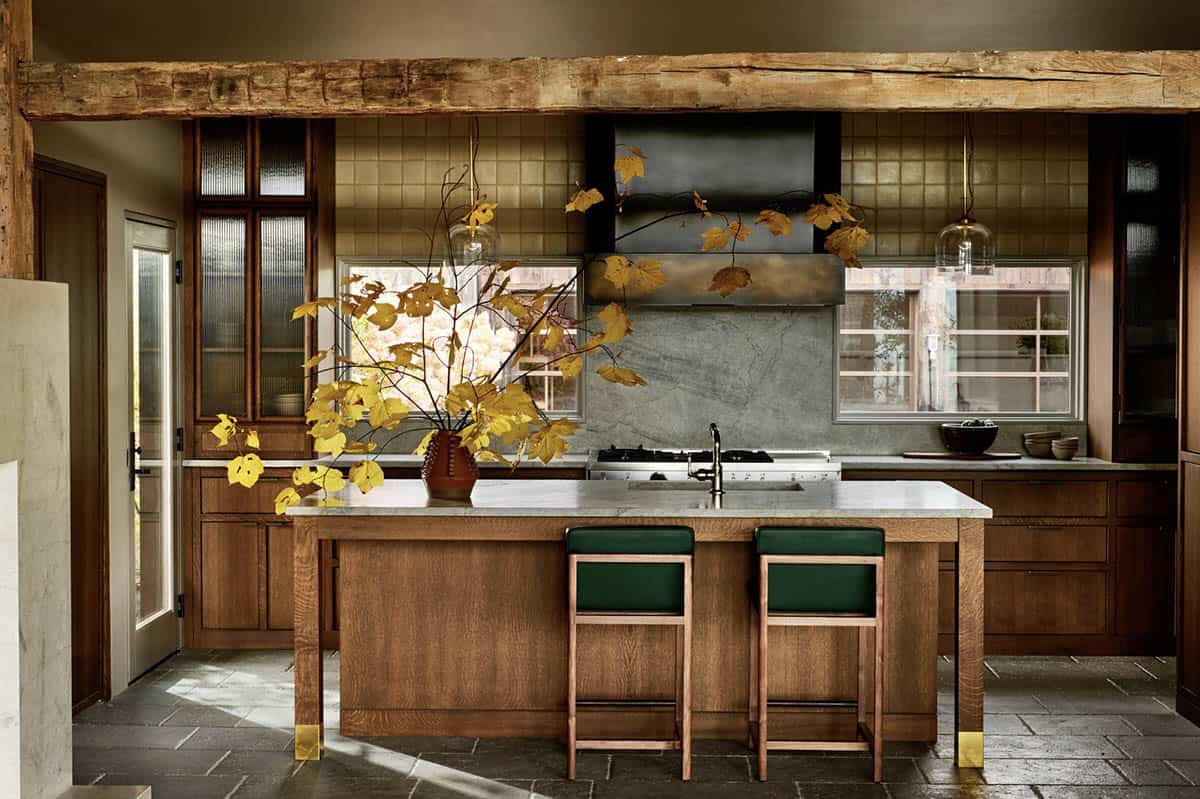
Above: The kitchen features honed white pearl quartzite countertops, a Terra Cotta field tile backsplash in “Latte” by Ann Sacks, and Williams Sonoma counter stools with backs custom upholstered in Pierre Frey fabric.
Powder Room With Scalloped Wall Tiles
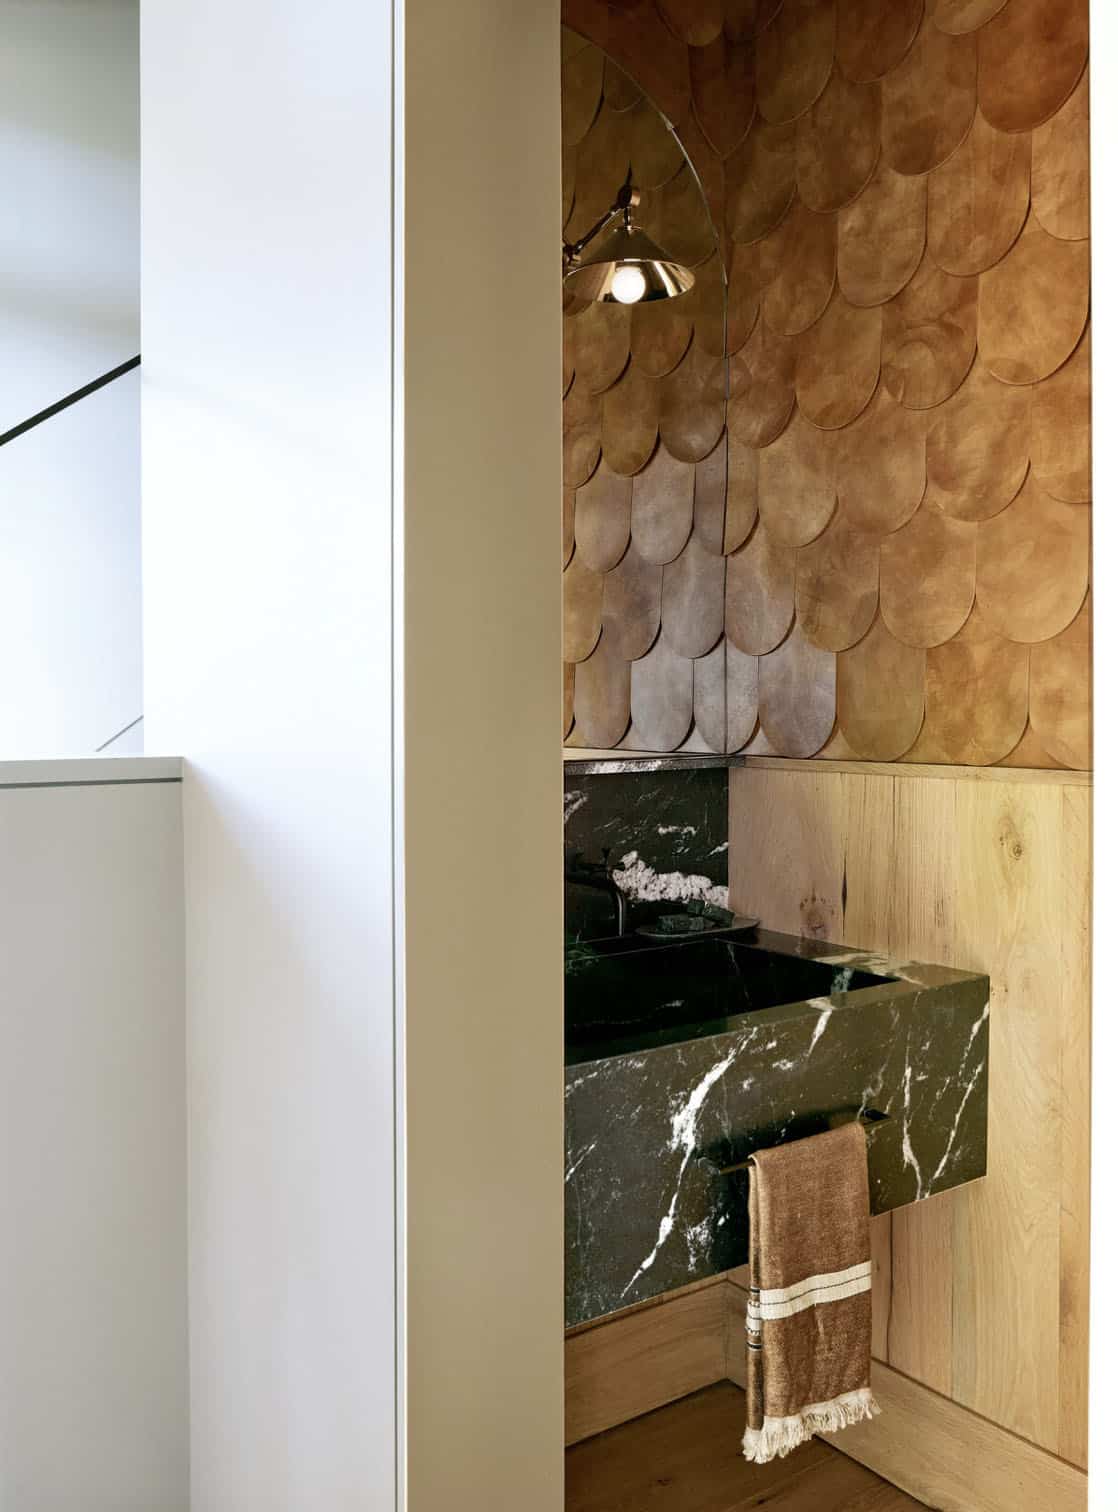
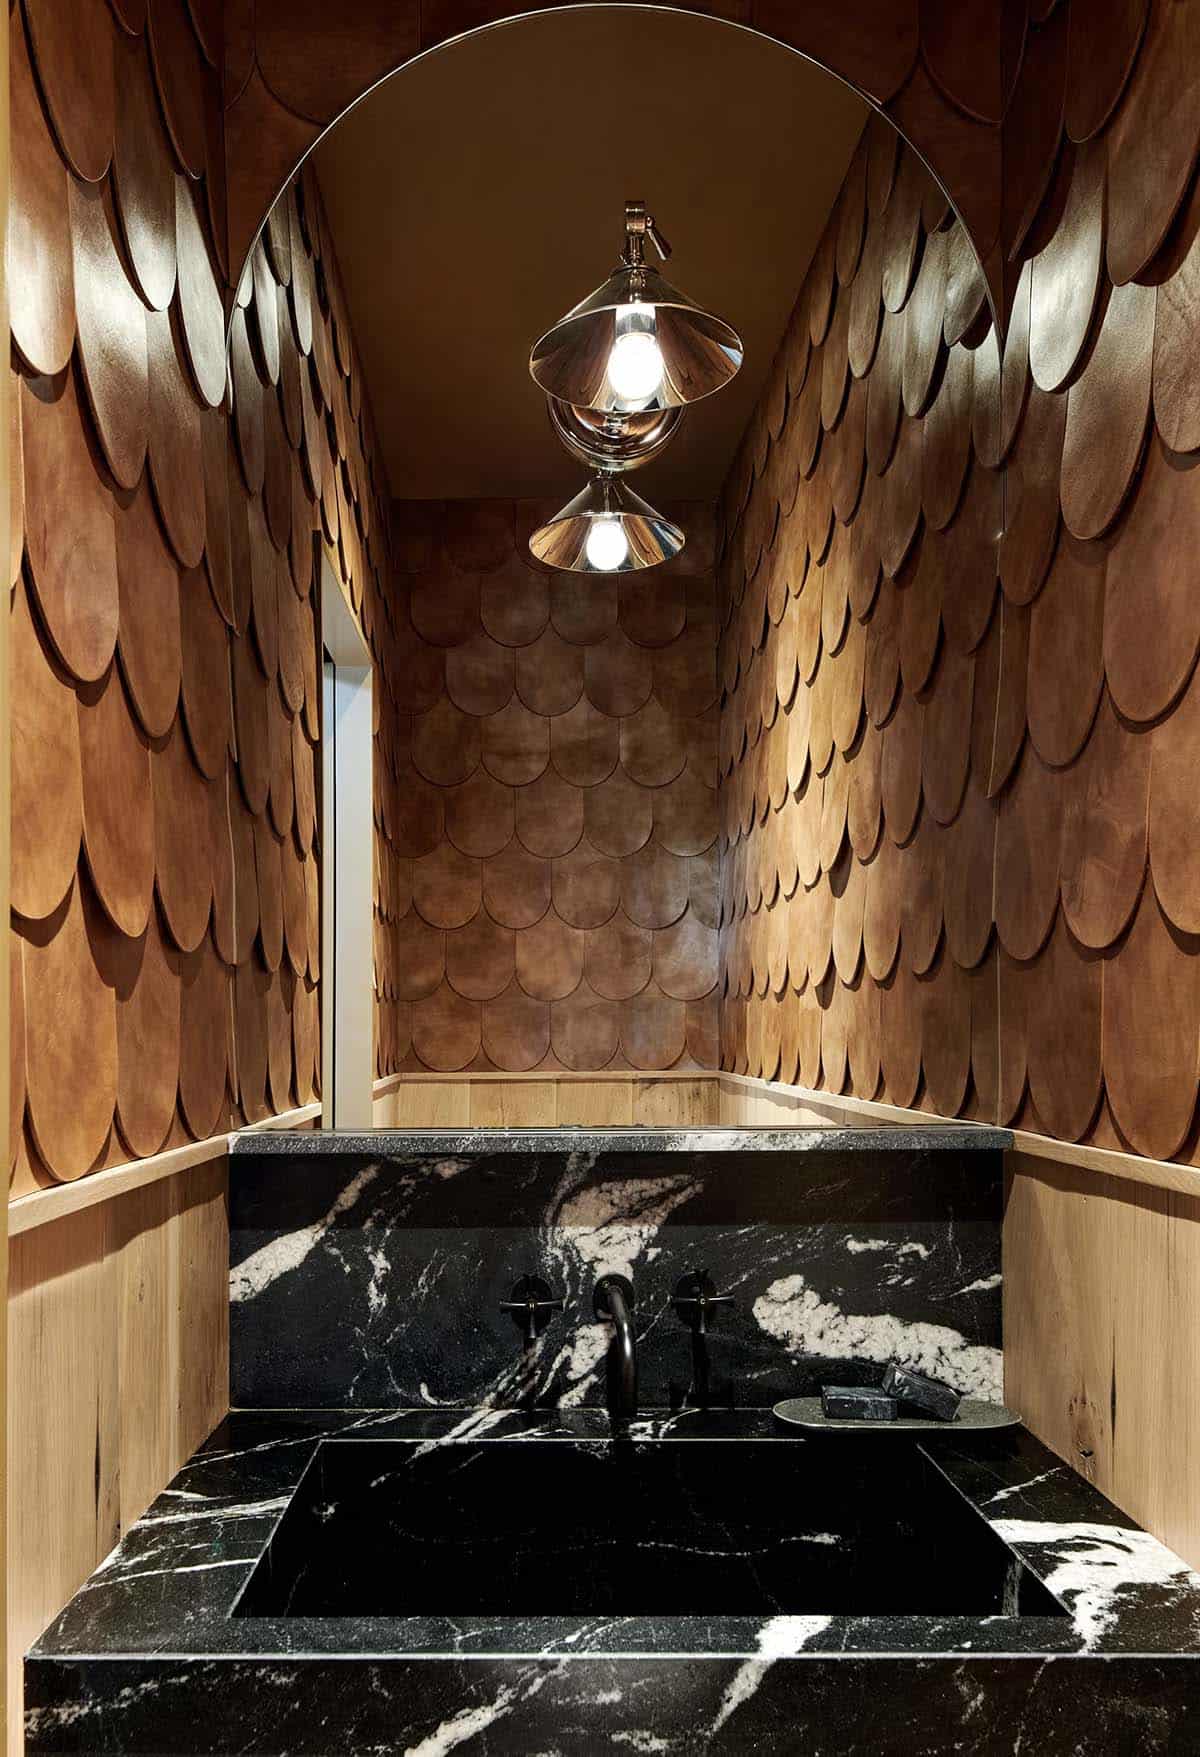
Above: The powder room is situated just off the main area, featuring scalloped leather tiles from Avo. The sconce is from Urban Electric, while the vanity and backsplash are fabricated from honed skyfall granite.
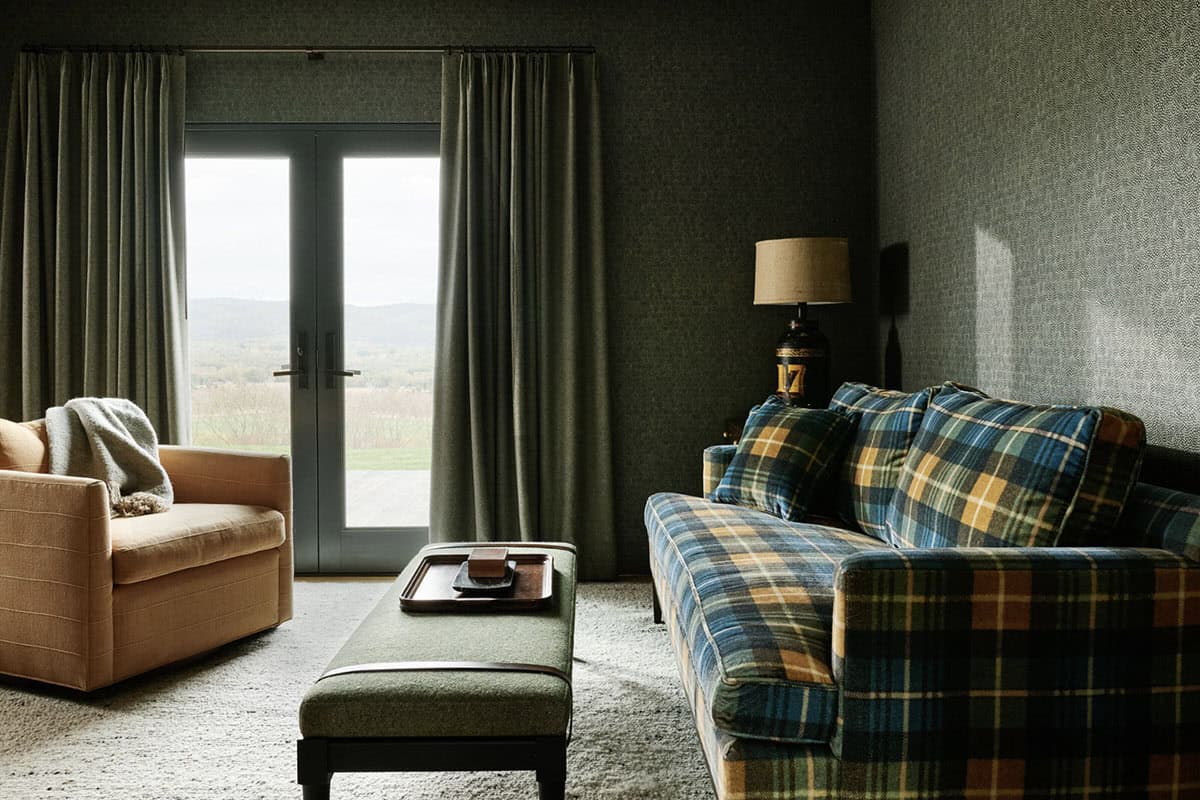
Cozy Den With Valley Views
Moody Bedroom and Main Bathroom
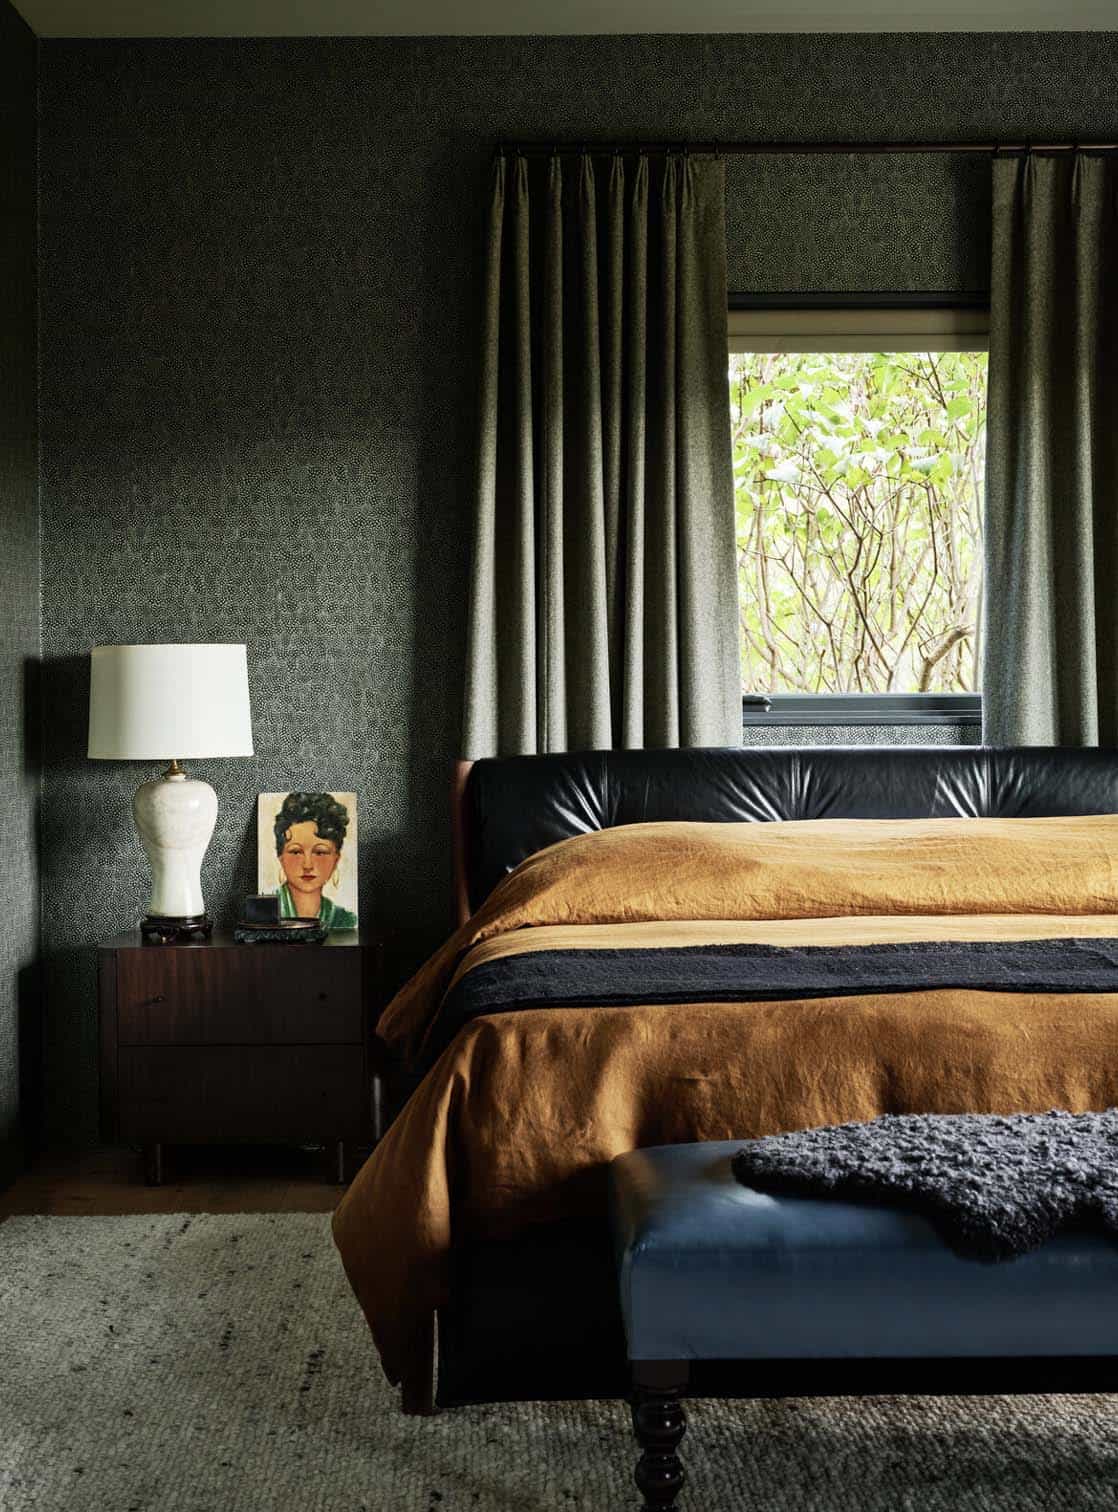
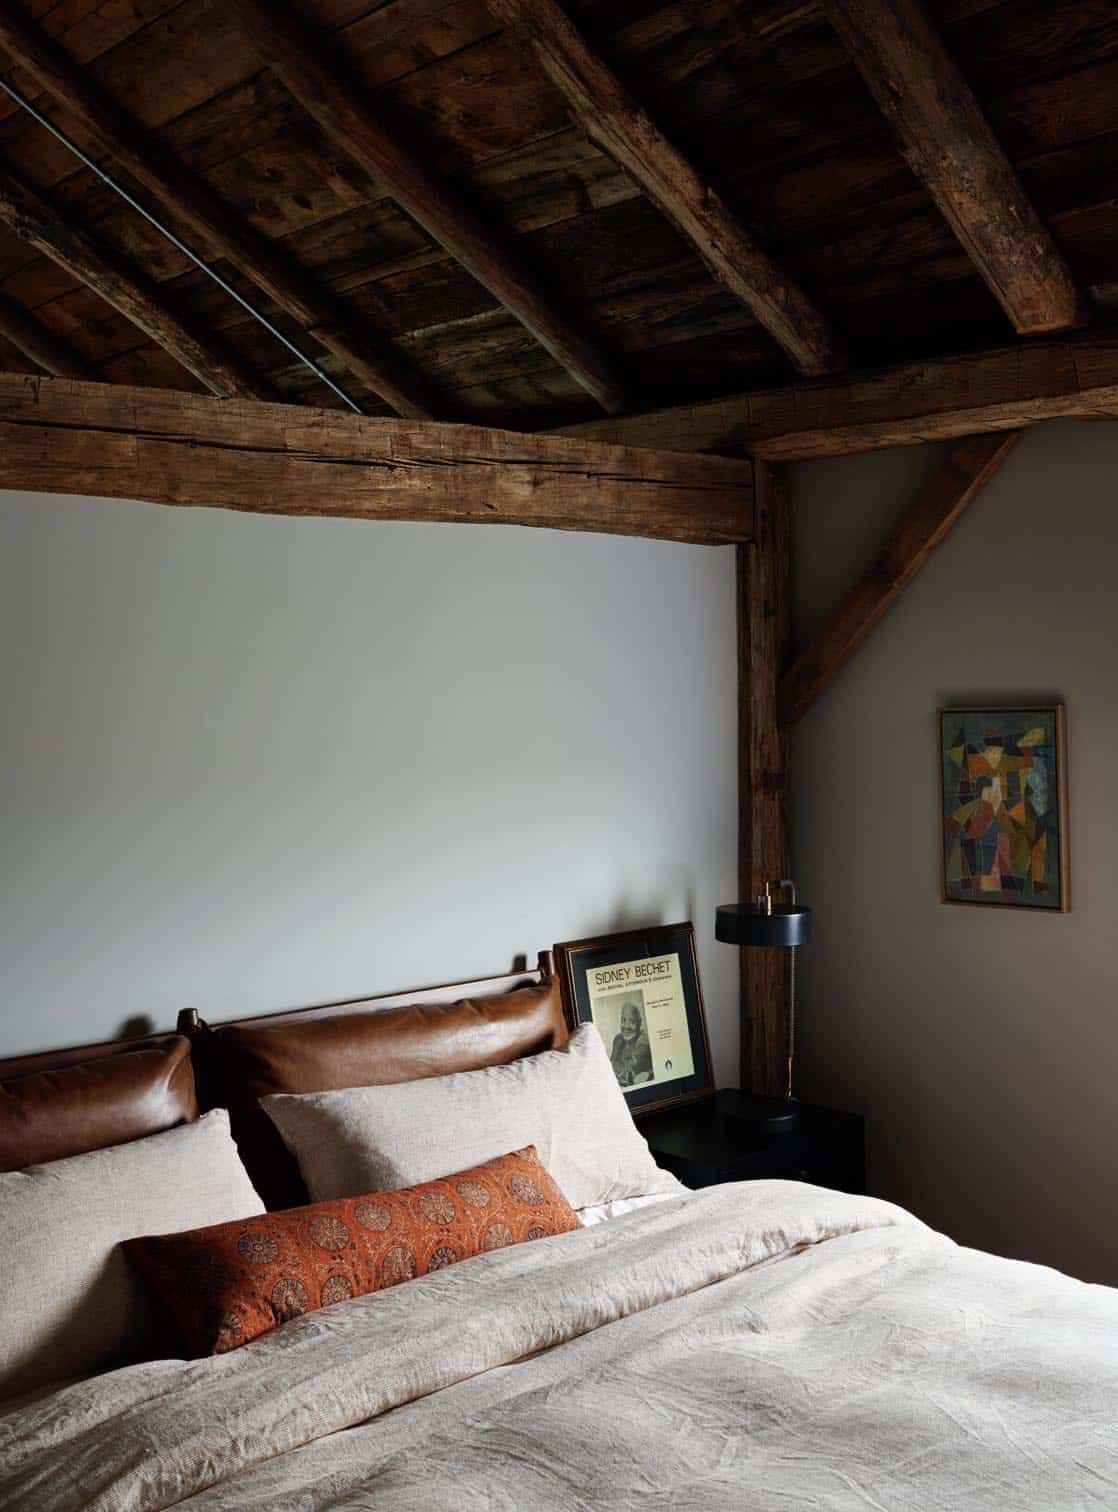
Above: The owner’s bedroom features a black leather CB2 bed with a duvet from Bloomingdale’s, and the nightstand is from Madegoods. The wallpaper is by Zoffany.
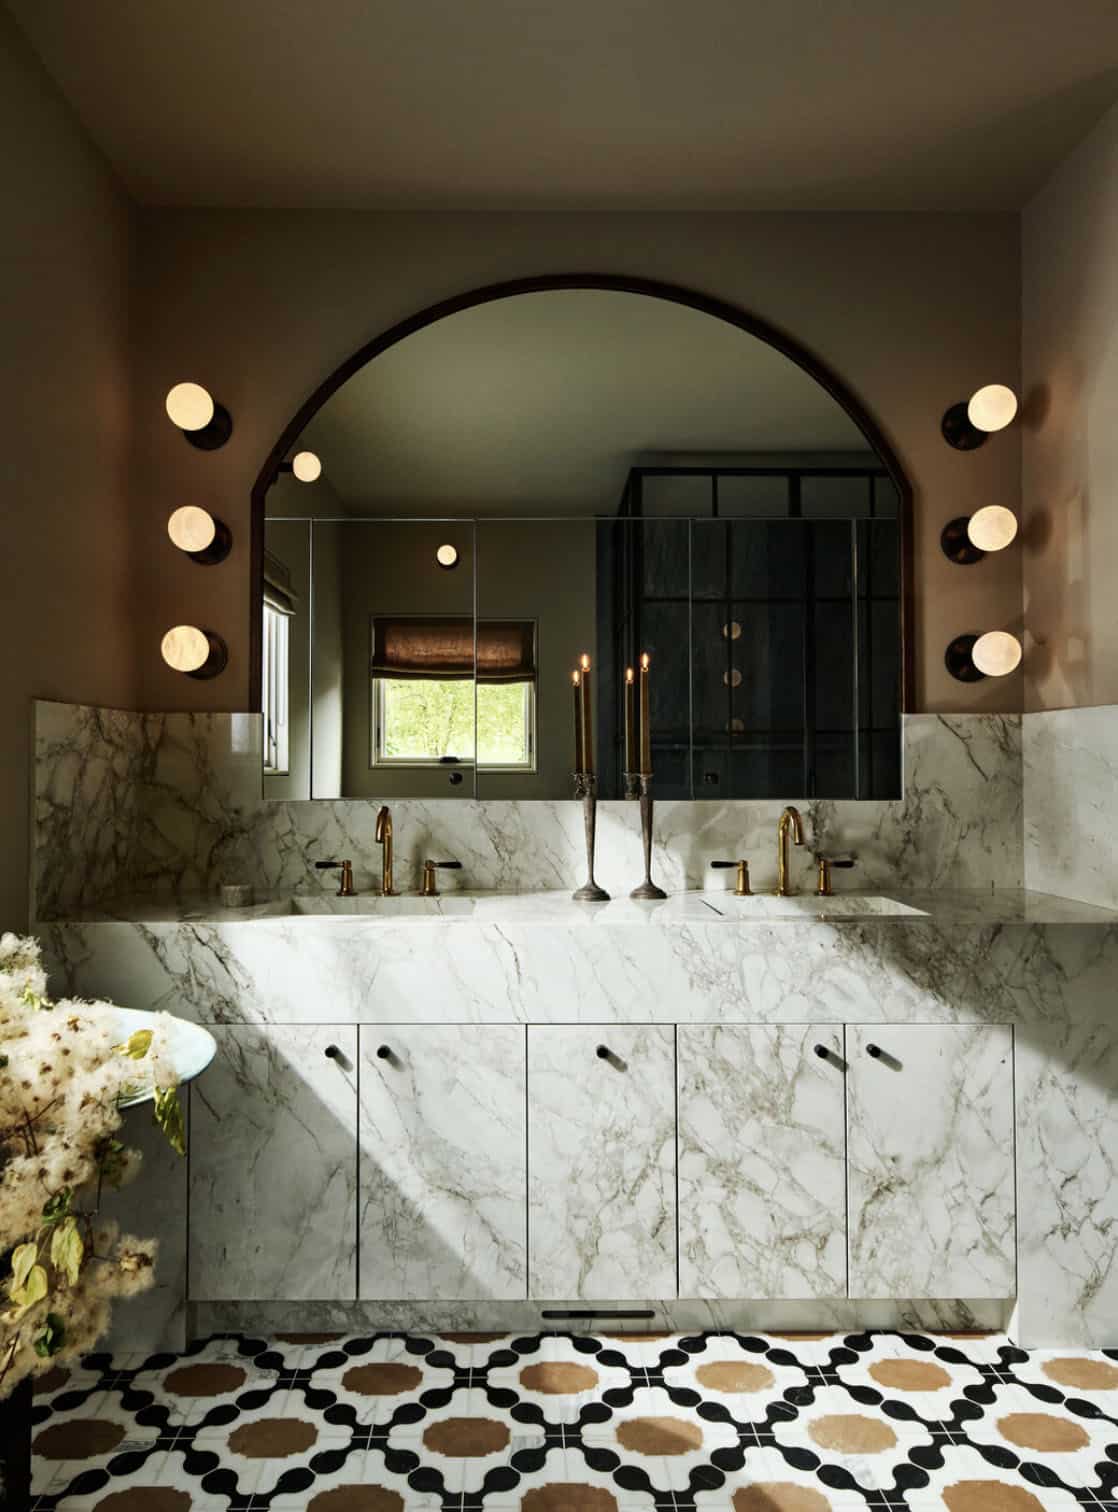
Above: In the main bathroom, the wall sconces are from Hudson Valley Lighting. The countertop and backsplash material is XGloss Porcelain slab in “Bergen Stonika.” The floor is a calacatta, limestone, and terra cotta mosaic by Tabarka Tile.
Loft Office Overlooking the Post-and-Beam Frame
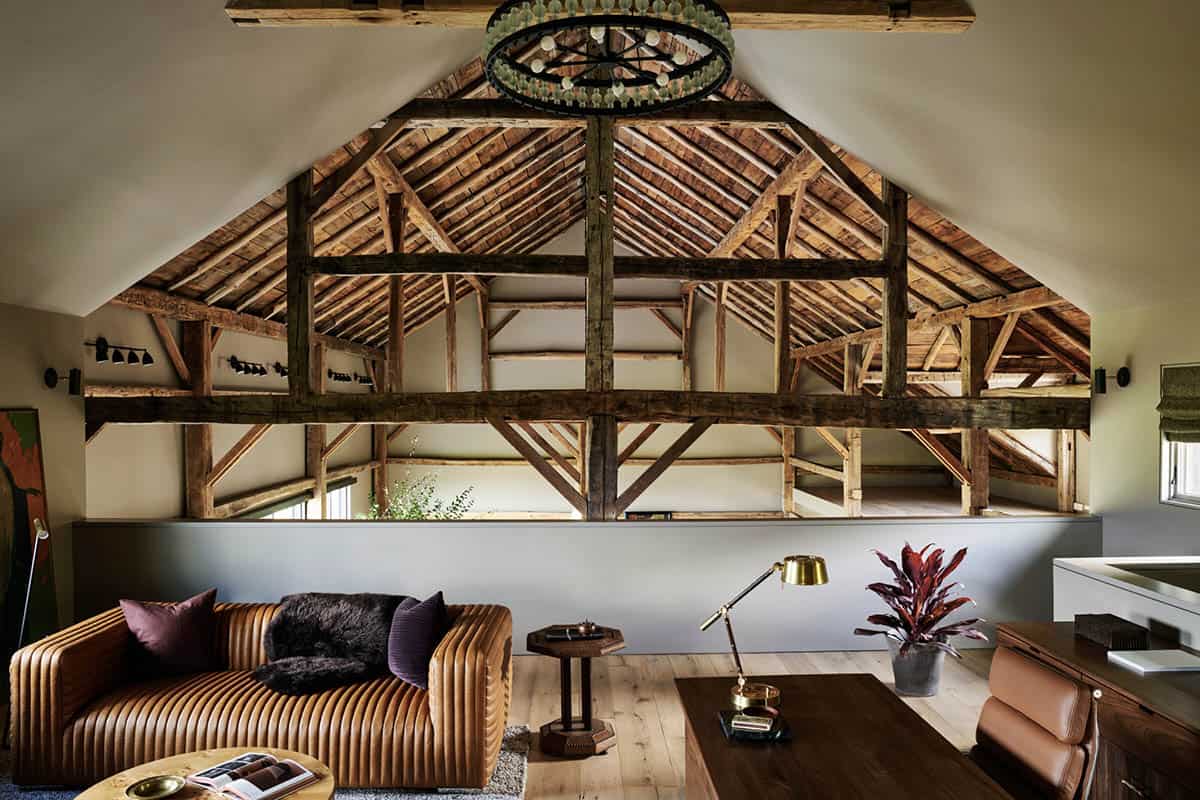
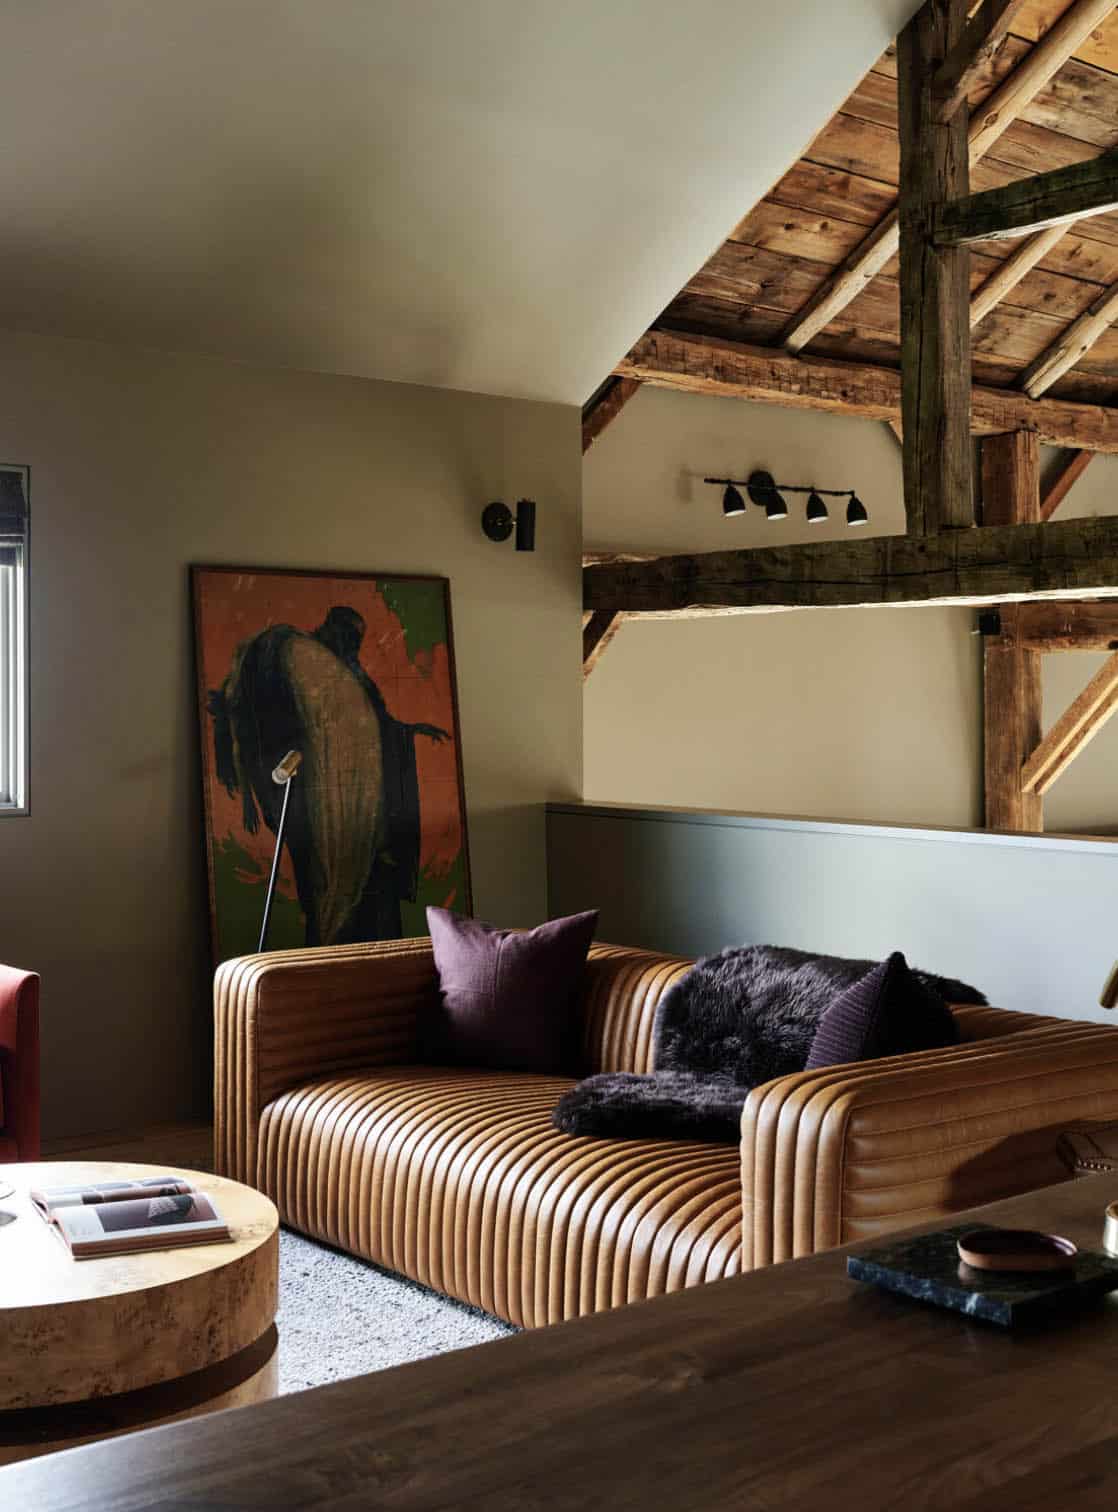
Above: The home office is located in the loft space of the main barn, featuring furnishings sourced from Jayson Home — the Drake sofa and Rowan coffee table. The Invigo Standing Desk is by Copeland Furniture.
Study Nook With a Window Bench
Barn Style Guest House
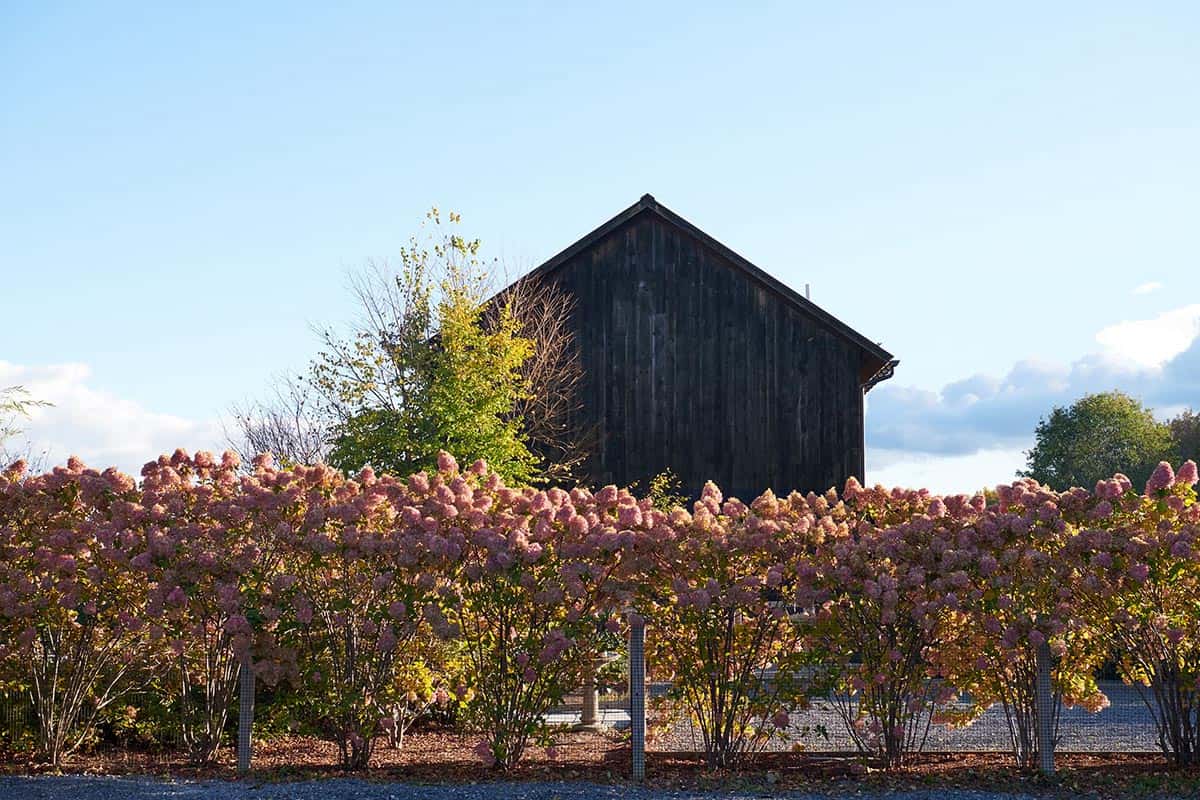
Above: The guest/pool house is just a short jaunt from the main barn house.
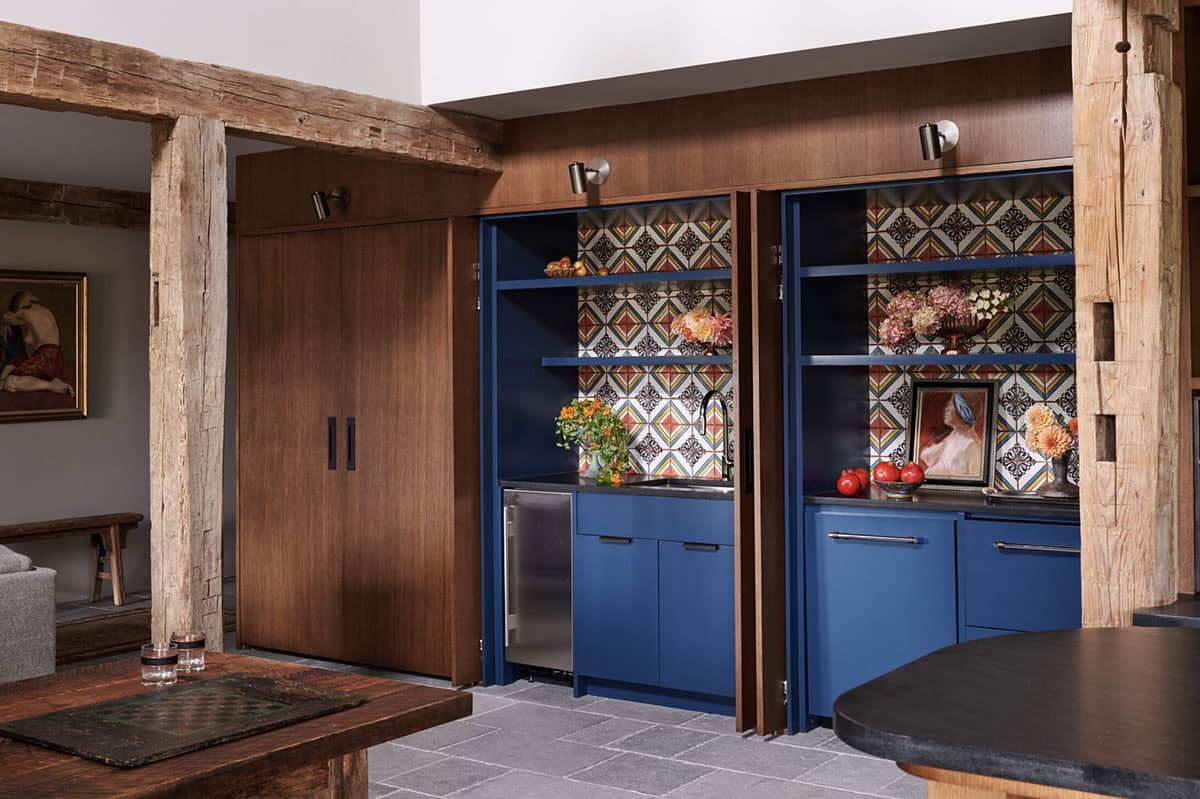
Above: The guest barn kitchen features a Terra Cotta hand-painted tile backsplash by Tabarka Tile.
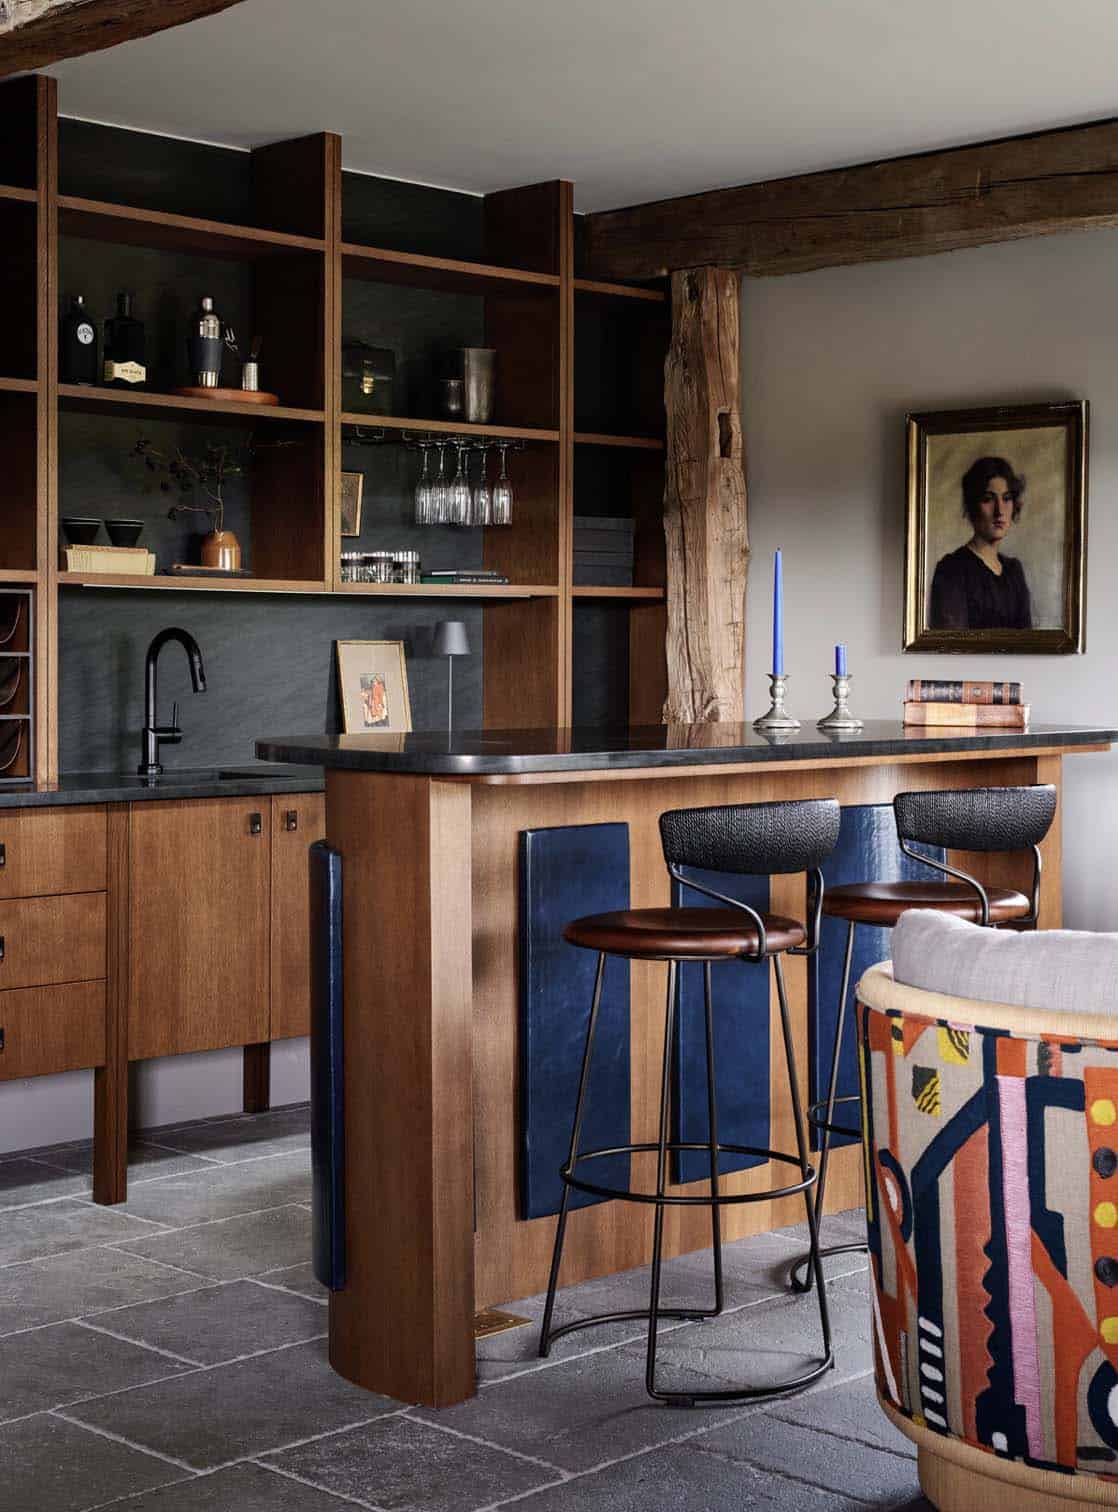
Above: The guest house has its own entertaining areas, including this built-in bar featuring Baker/McGuire swivel barstools.
Guest Bedroom With Exposed Beams
Above: Situated upstairs, this inviting guest bedroom features the Arne FKA Danish Wood Bed layered with a Pom Pom At Home duvet and pillow shams.
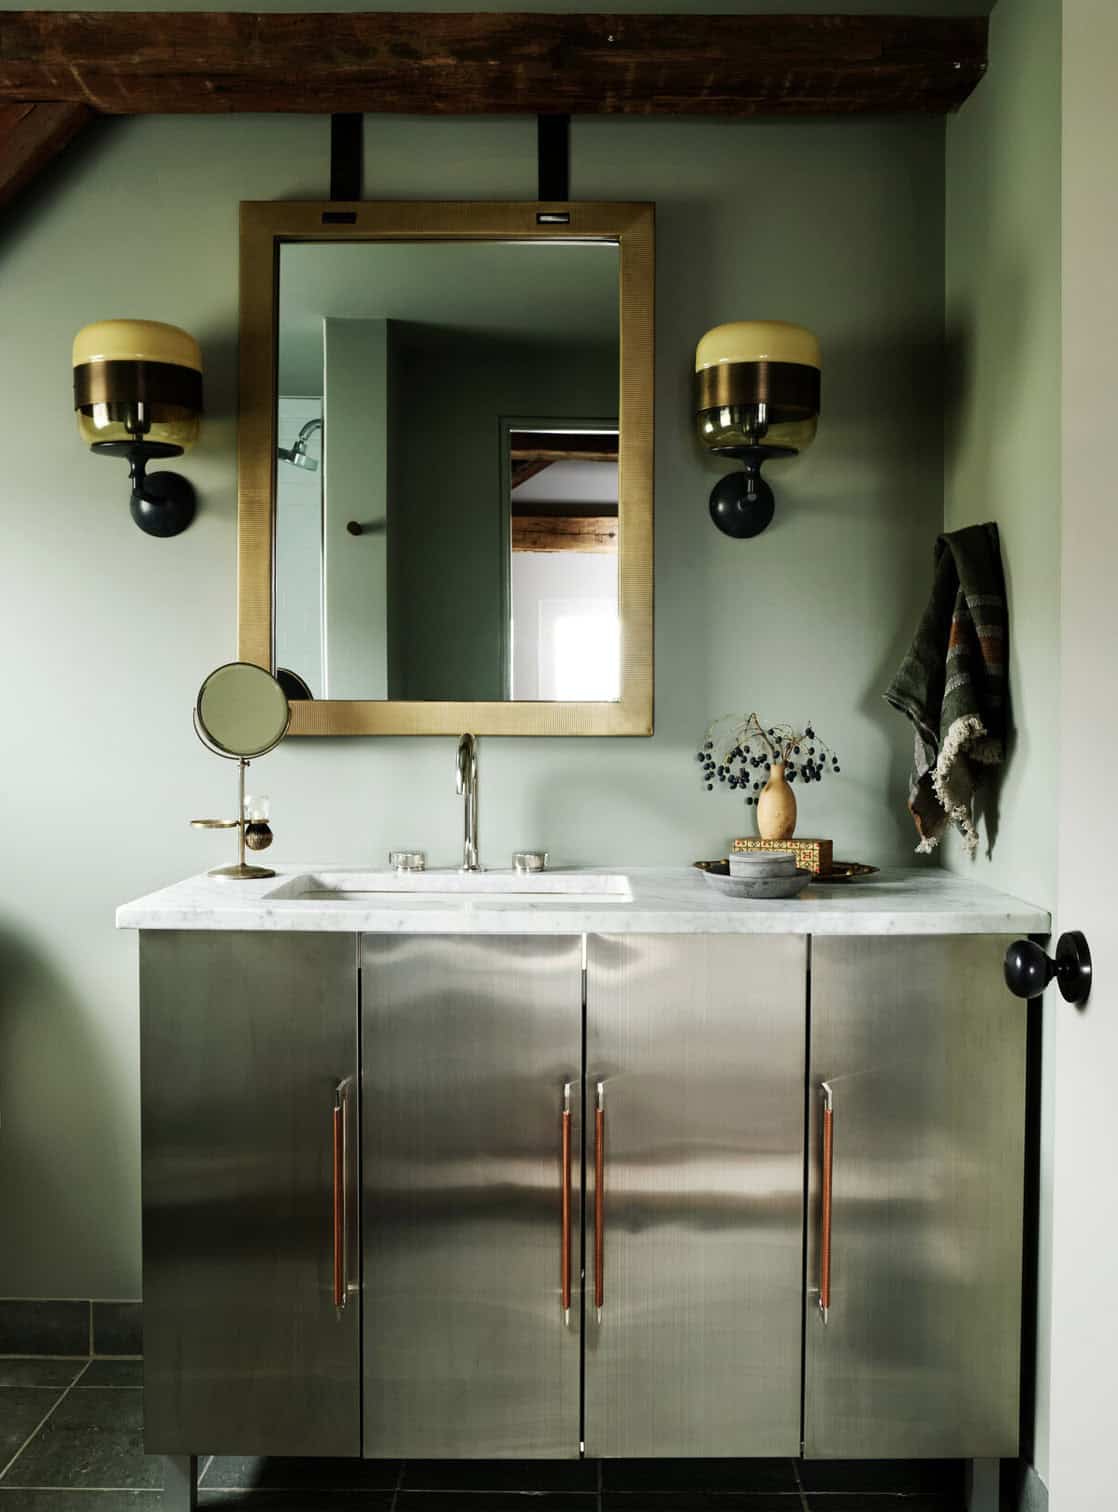
Above: The guest bathroom is painted in Farrow & Ball’s No. 25 Pigeon. The wall sconces were sourced from 1stDibs.
PHOTOGRAPHER Kelly Marshall Photography
WATCH THE VIDEO TOUR
Tour this remarkable post-and-beam barn renovation in Copake, New York, where designer Jess Cooney blends rustic character, refined interiors, and breathtaking views of the surrounding landscape.






0 comments