X

Nature-inspired North Carolina house has phenomenal Blue Ridge Mountain views

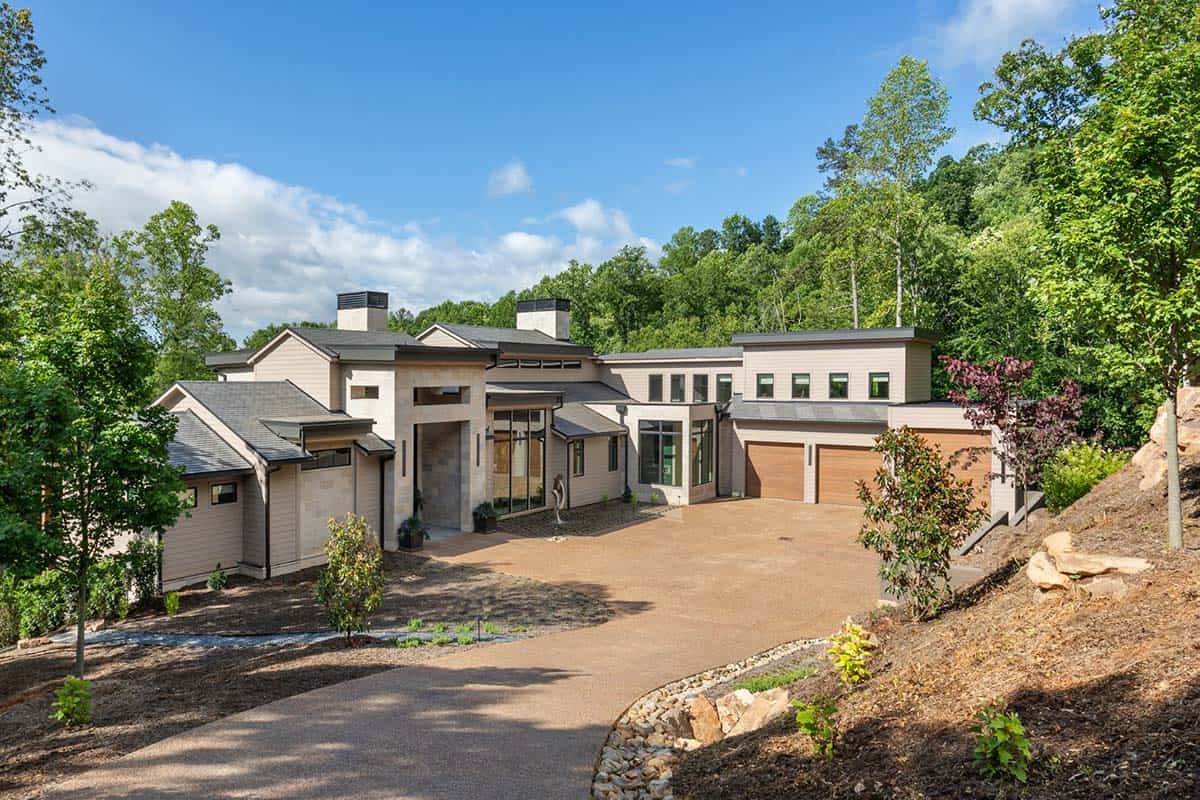
Aerial view of sprawling home exterior framed by wooded hillside

❤️ Would you like to save this?

We'll email this article to you, so you can read it later!

By saving, we'll email this post to you for later. Unsubscribe anytime.

MHK Architecture, in collaboration with Dillard-Jones Builders, designed this modern mountain house that overlooks the Blue Ridge Mountains in The Cliffs at Walnut Cove community in Asheville, North Carolina. Set high above the ridgeline, with soaring entryways, curated spaces, and a fire terrace, the home will be enjoyed by the homeowners for years to come.

Step inside to find thoughtfully curated living spaces by Tribus Interior Design, where drama and warmth meet at every turn. Rich textures, bold color, and floor-to-ceiling windows frame the surrounding mountains, letting the landscape take center stage in every room. Continue below to see the rest of this incredible house tour…

DESIGN DETAILS

ARCHITECT MHK Architecture
BUILDER Dillard-Jones Builders
INTERIOR DESIGNER Tribus Interior Design
CUSTOM CABINETS Village Millworks
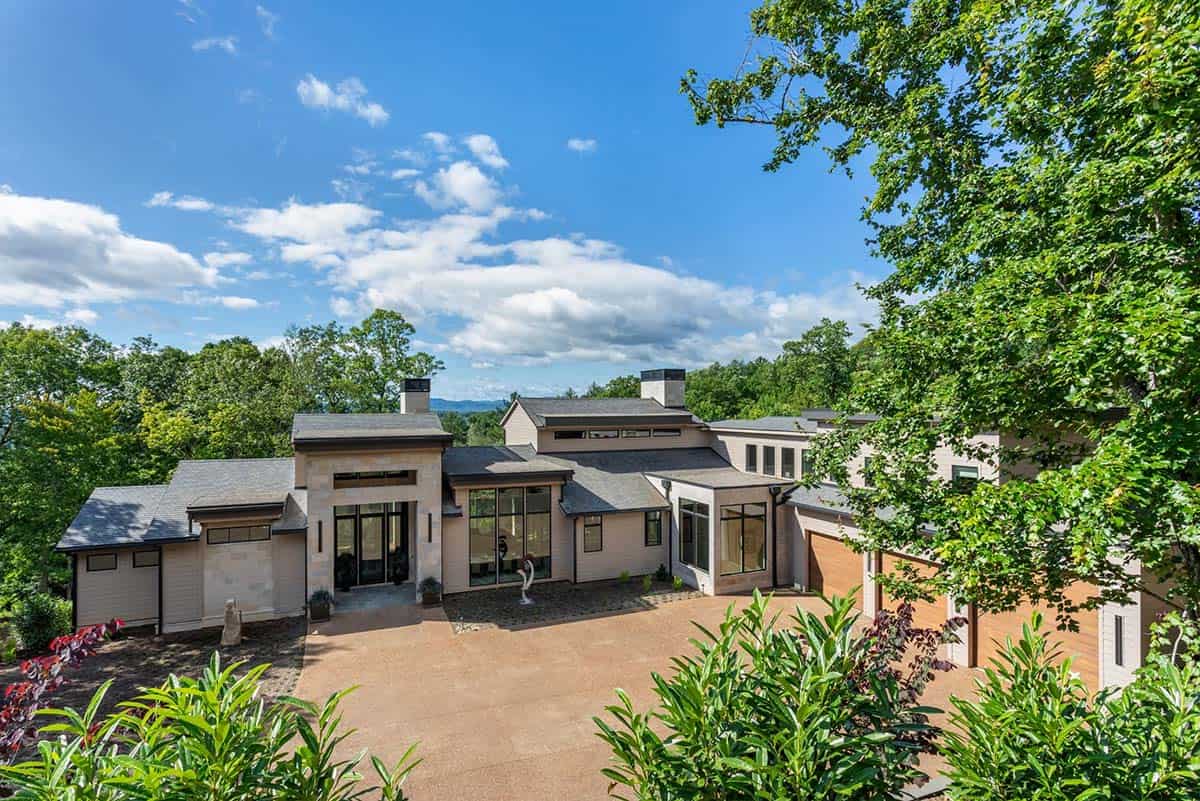
Aerial view of home exterior with stone chimneys and circular driveway

What We Love About This Home

We love so many details in this home, from the indoor-outdoor pool with its striking wall sculpture and fireplace wall to the adjoining wet room that makes year-round swimming a pleasure. The owner’s bedroom suite feels like its own retreat, wrapped in wood tones and a mural wall covering that puts the treetop canopy on full display. Even the smallest spaces get personality here, from the woodland wallpaper hiding inside the elevator to the jewel-toned powder rooms throughout the home. This home is the ultimate dream house!

Tell Us: What is your favorite detail in this North Carolina mountain house? Let us know in the Comments below; we enjoy reading your feedback!

Note: Be sure to check out a couple of other fabulous home tours that we have showcased here on One Kindesign in the state of North Carolina: A net-zero mountain house cantilevers over the North Carolina mountains and A stunning North Carolina sanctuary set against the serene Blue Ridge Mountains.
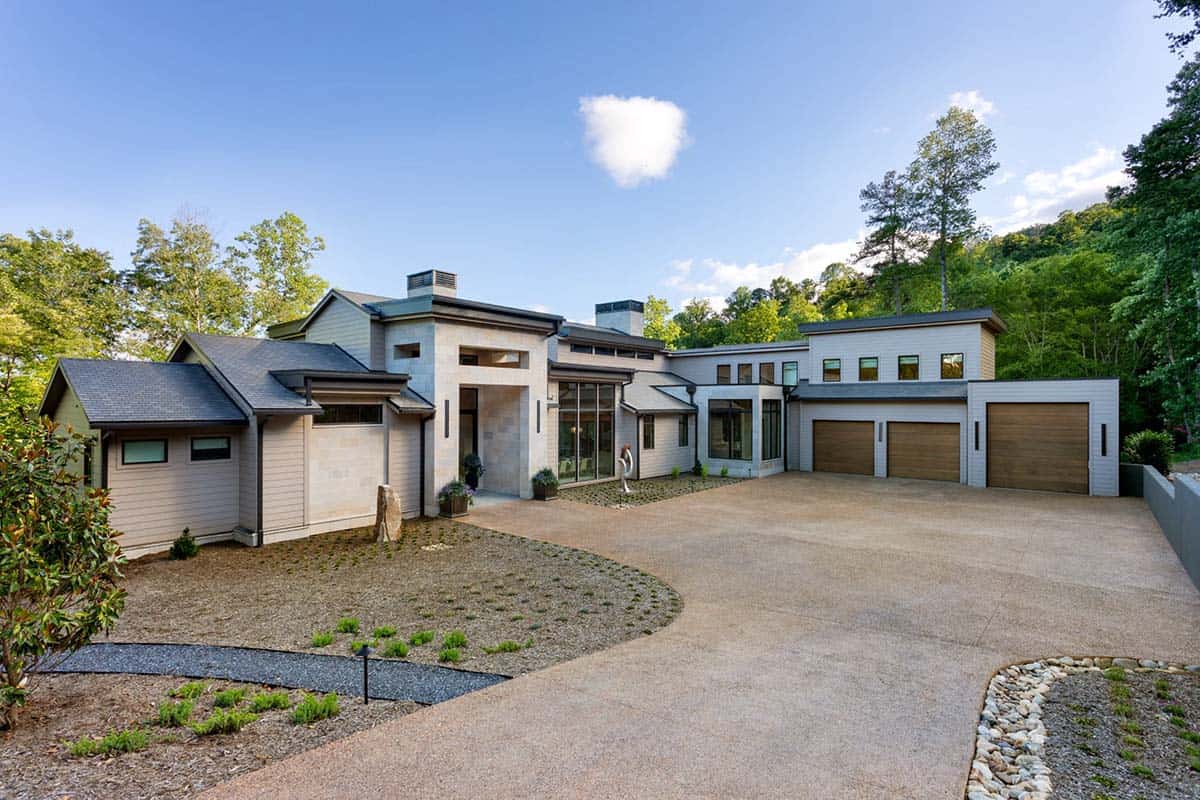
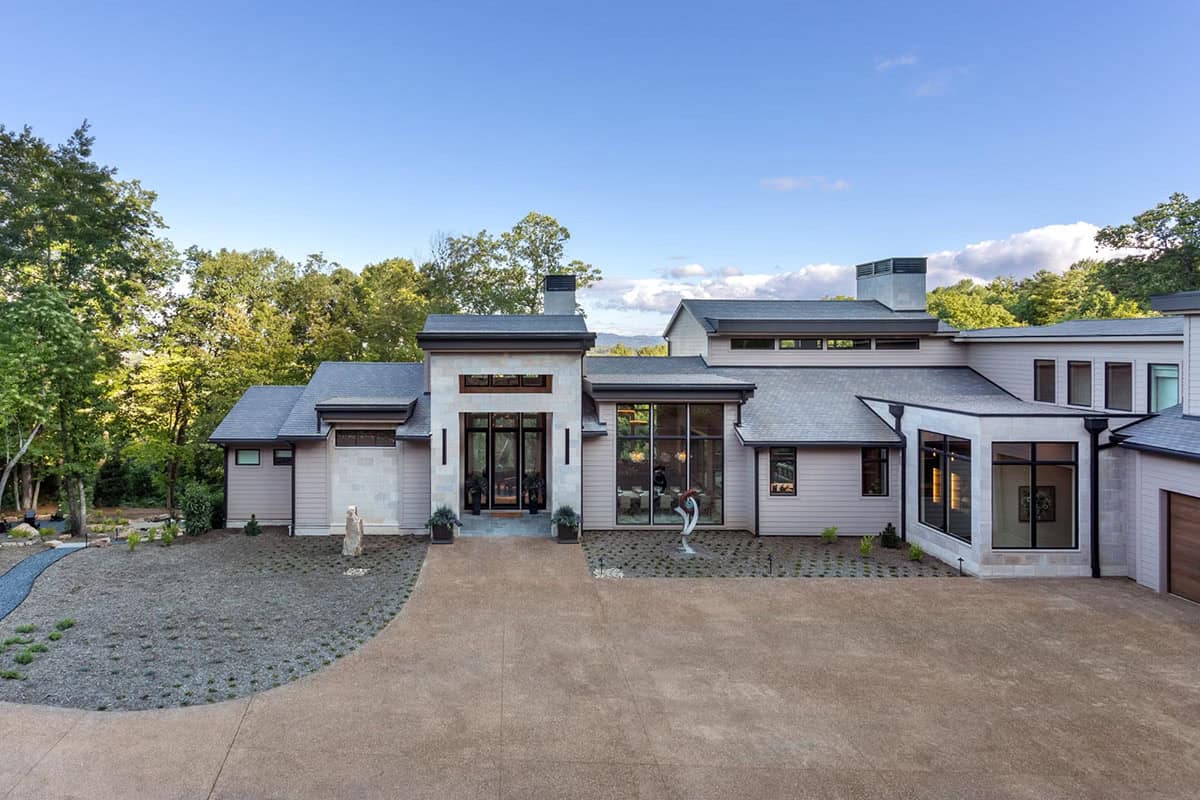
Exterior view of home with three car garage and curved driveway

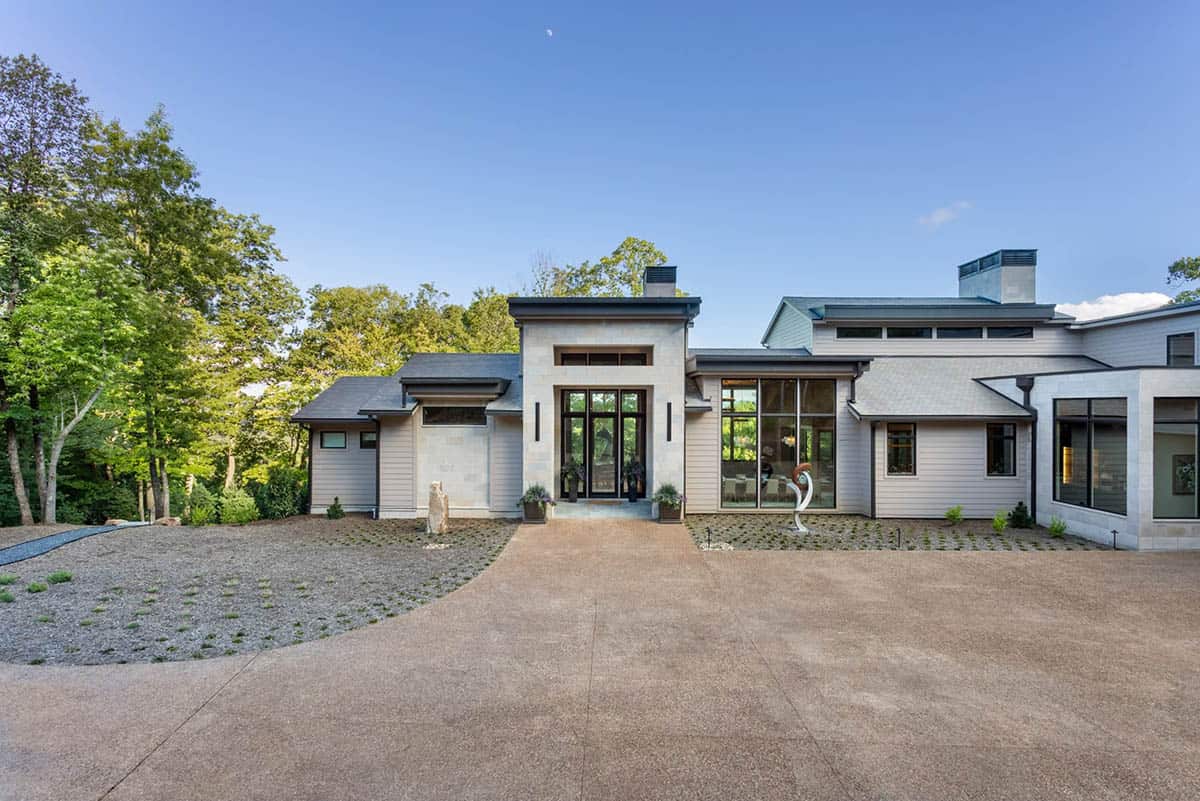
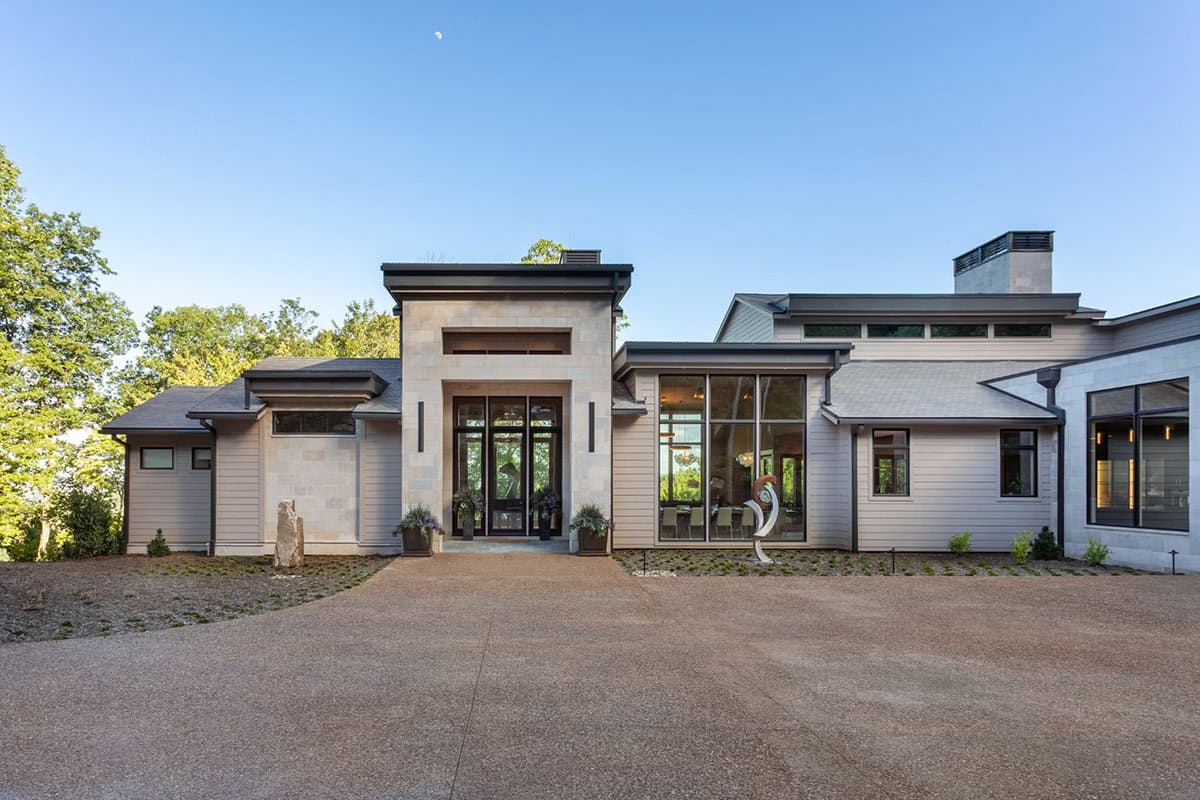
Modern mountain home exterior with stone tower entry and gravel motor court

Angled exterior view of stacked wood ceilinged balconies and stone base

Front elevation with stacked stone entry tower and floor to ceiling windows

A Grand Entrance with a Two-Story Music Room
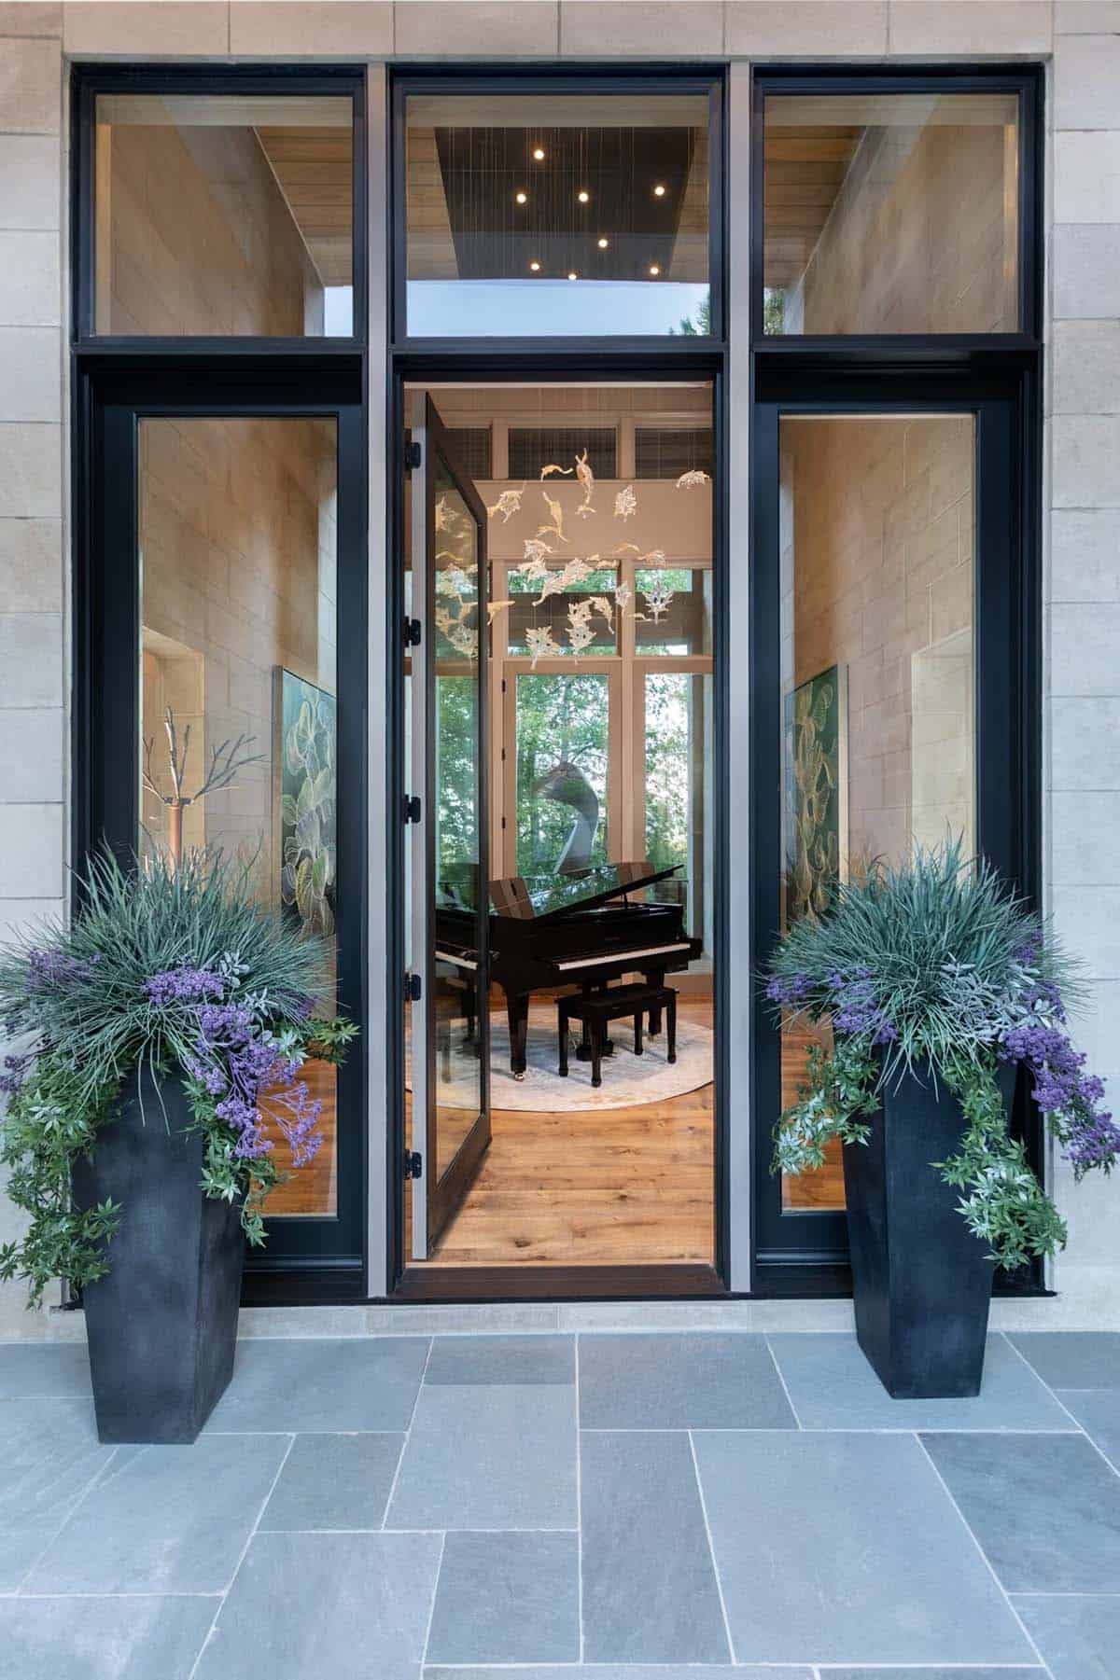
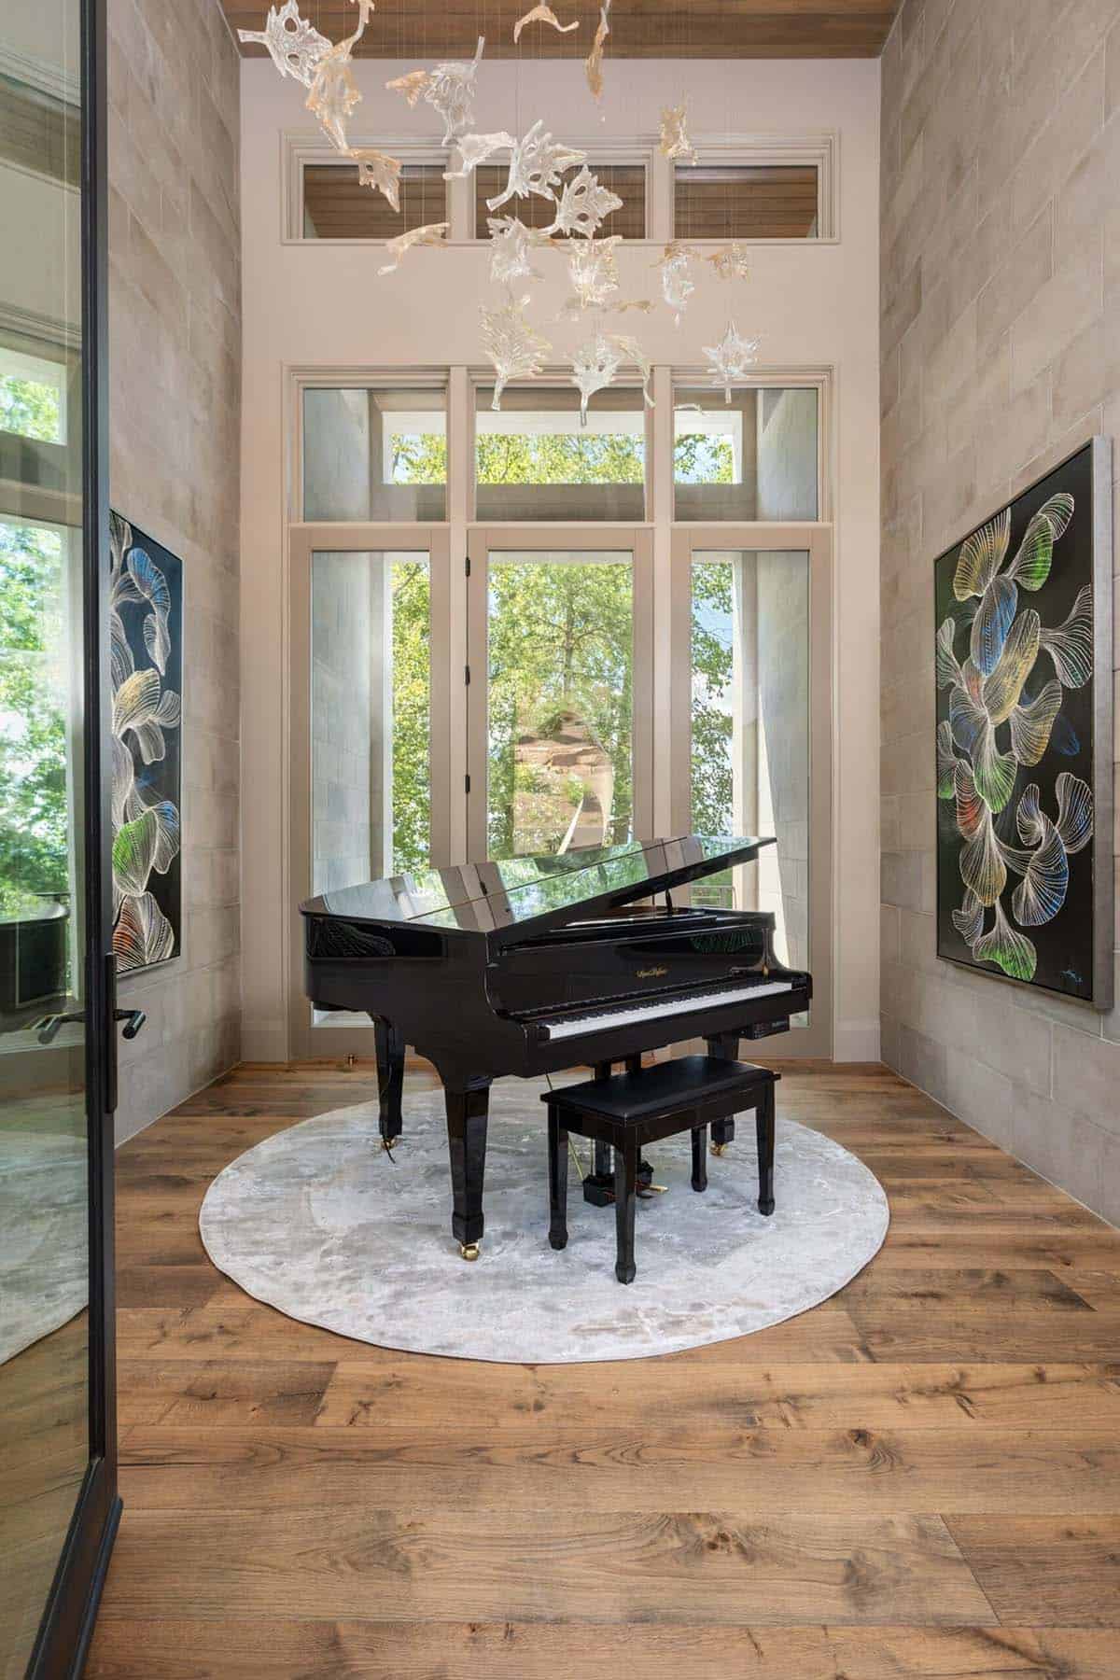
Front entry view through open door toward grand piano and glass chandelier

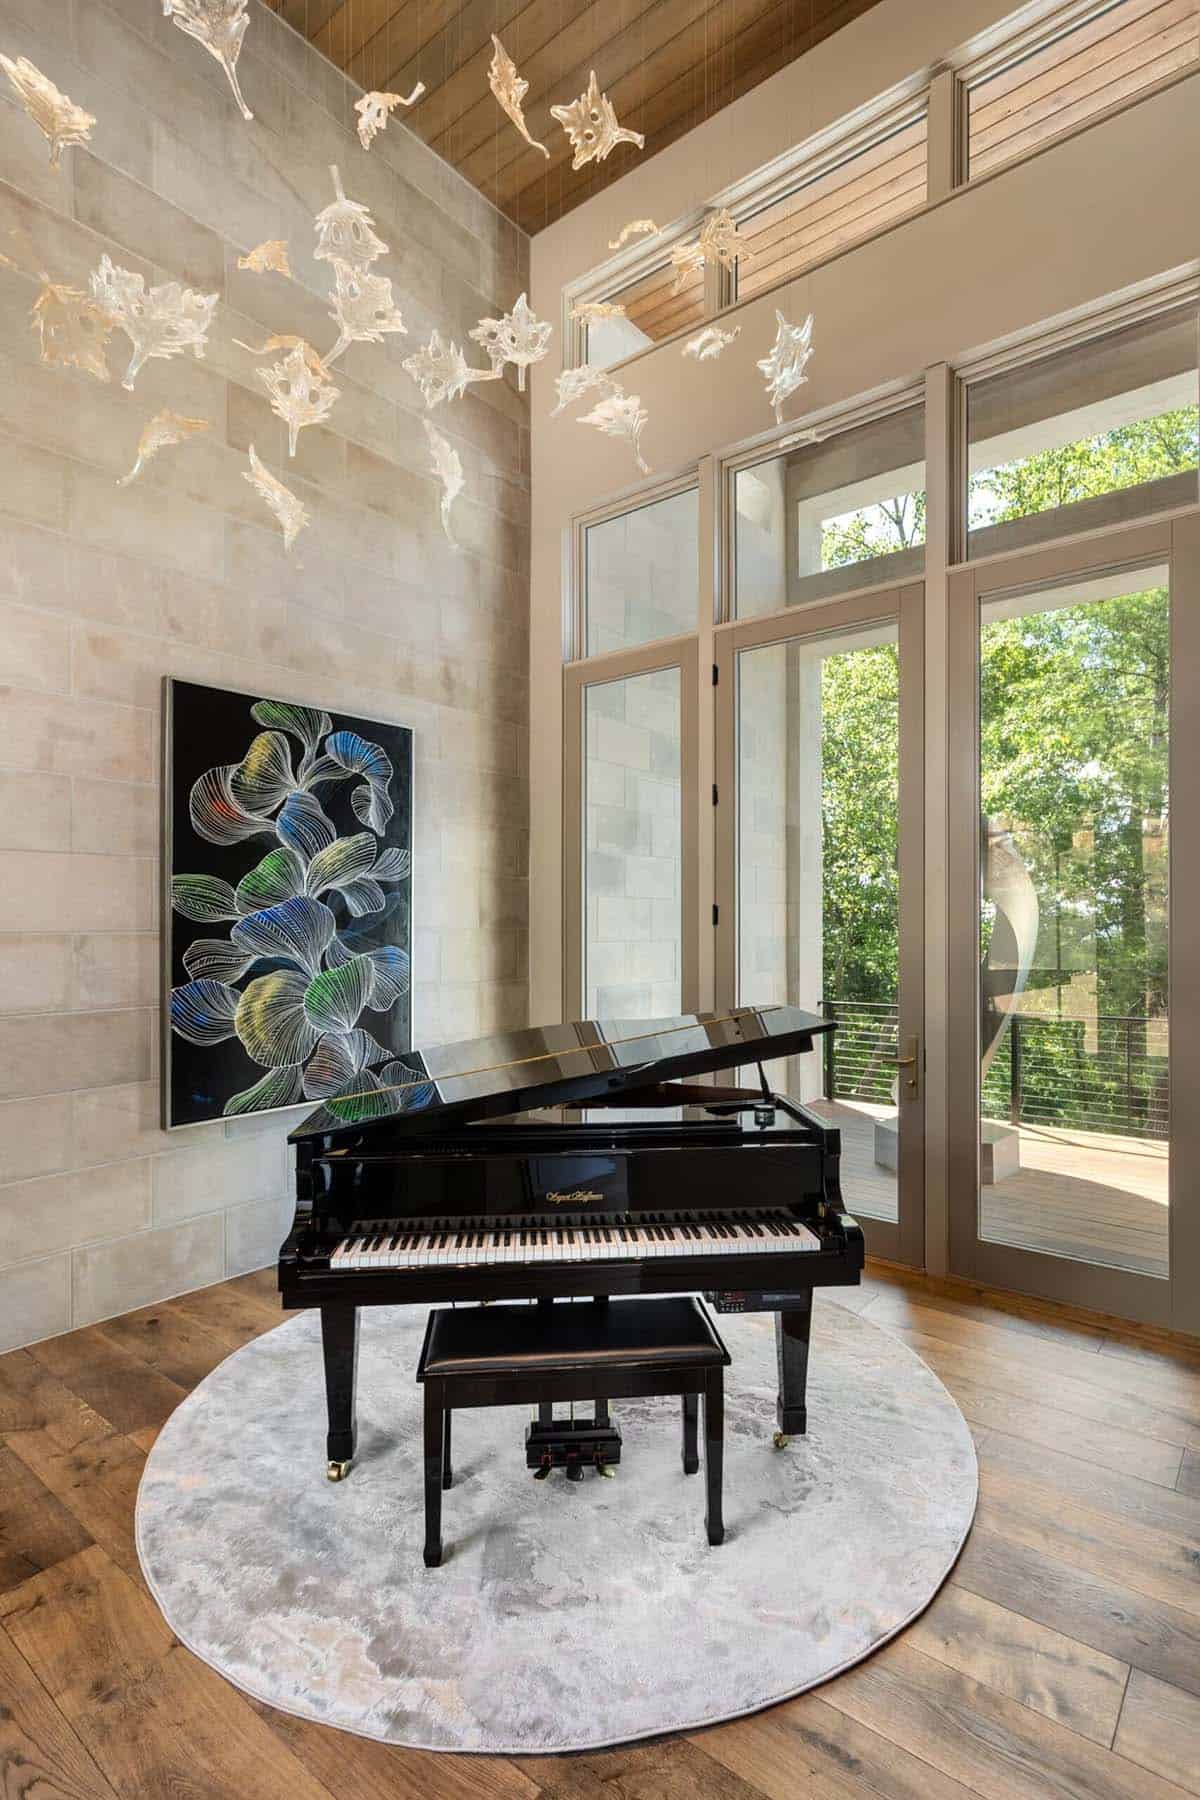
Two story music room with black grand piano and blown glass sculpture

Music nook with grand piano framed by tall arched glass doors

Living Room with Vaulted Ceilings and Mountain Views
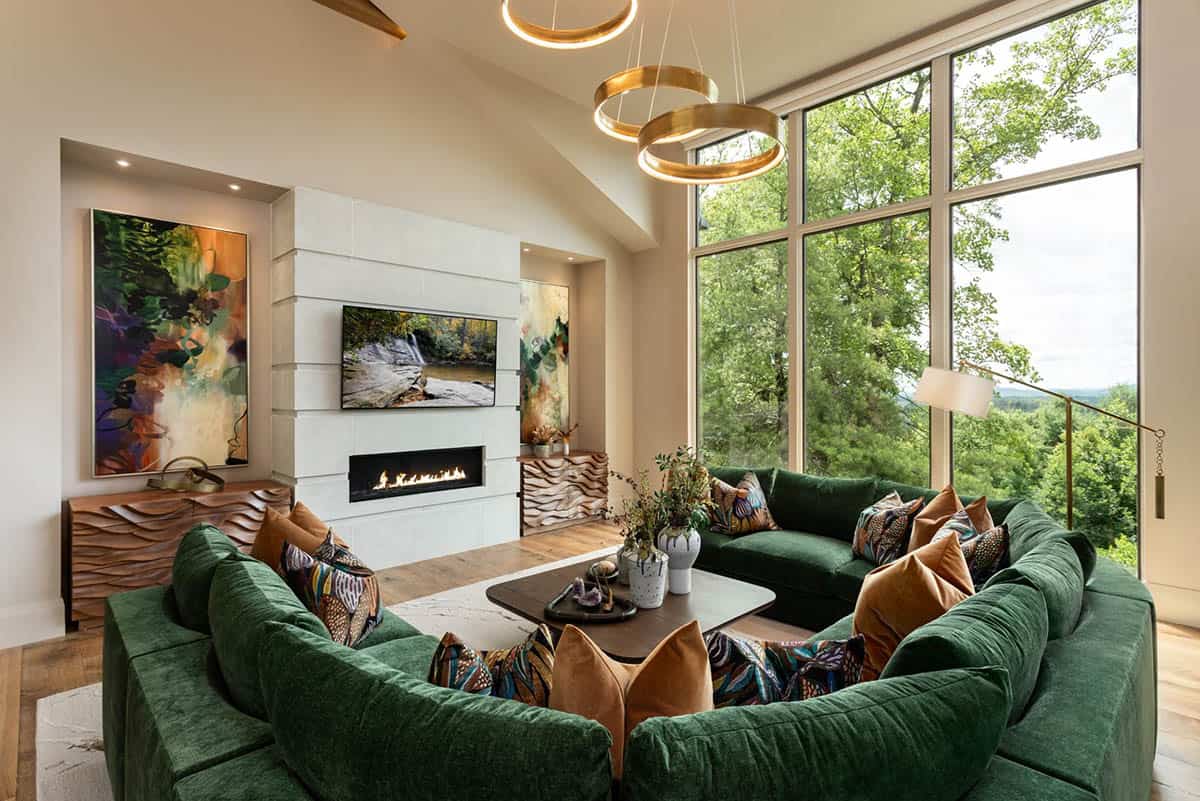
Vaulted living room with green sectional and floor to ceiling forest views

Above: In this gorgeous living room inspired by the home’s surroundings, the furnishings were sourced from Vanguard Furniture and Noir Furniture. The ceiling light fixture is from Visual Comfort & Co.
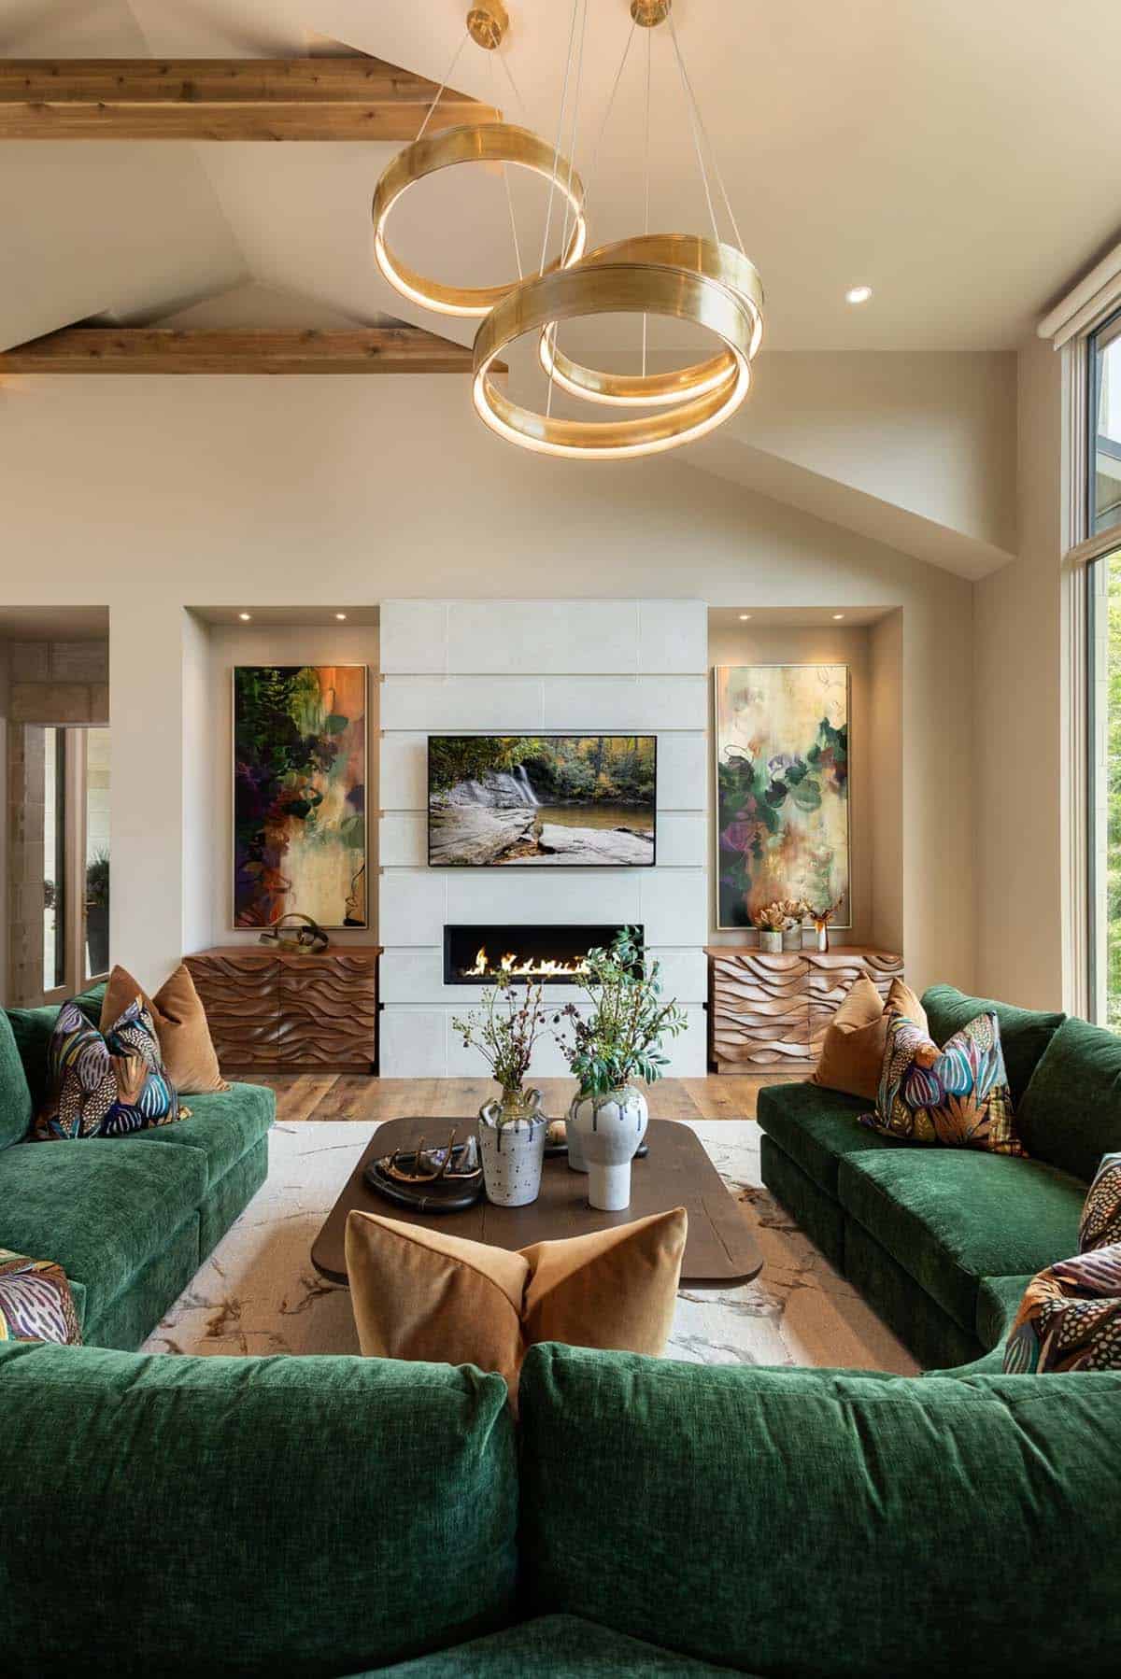
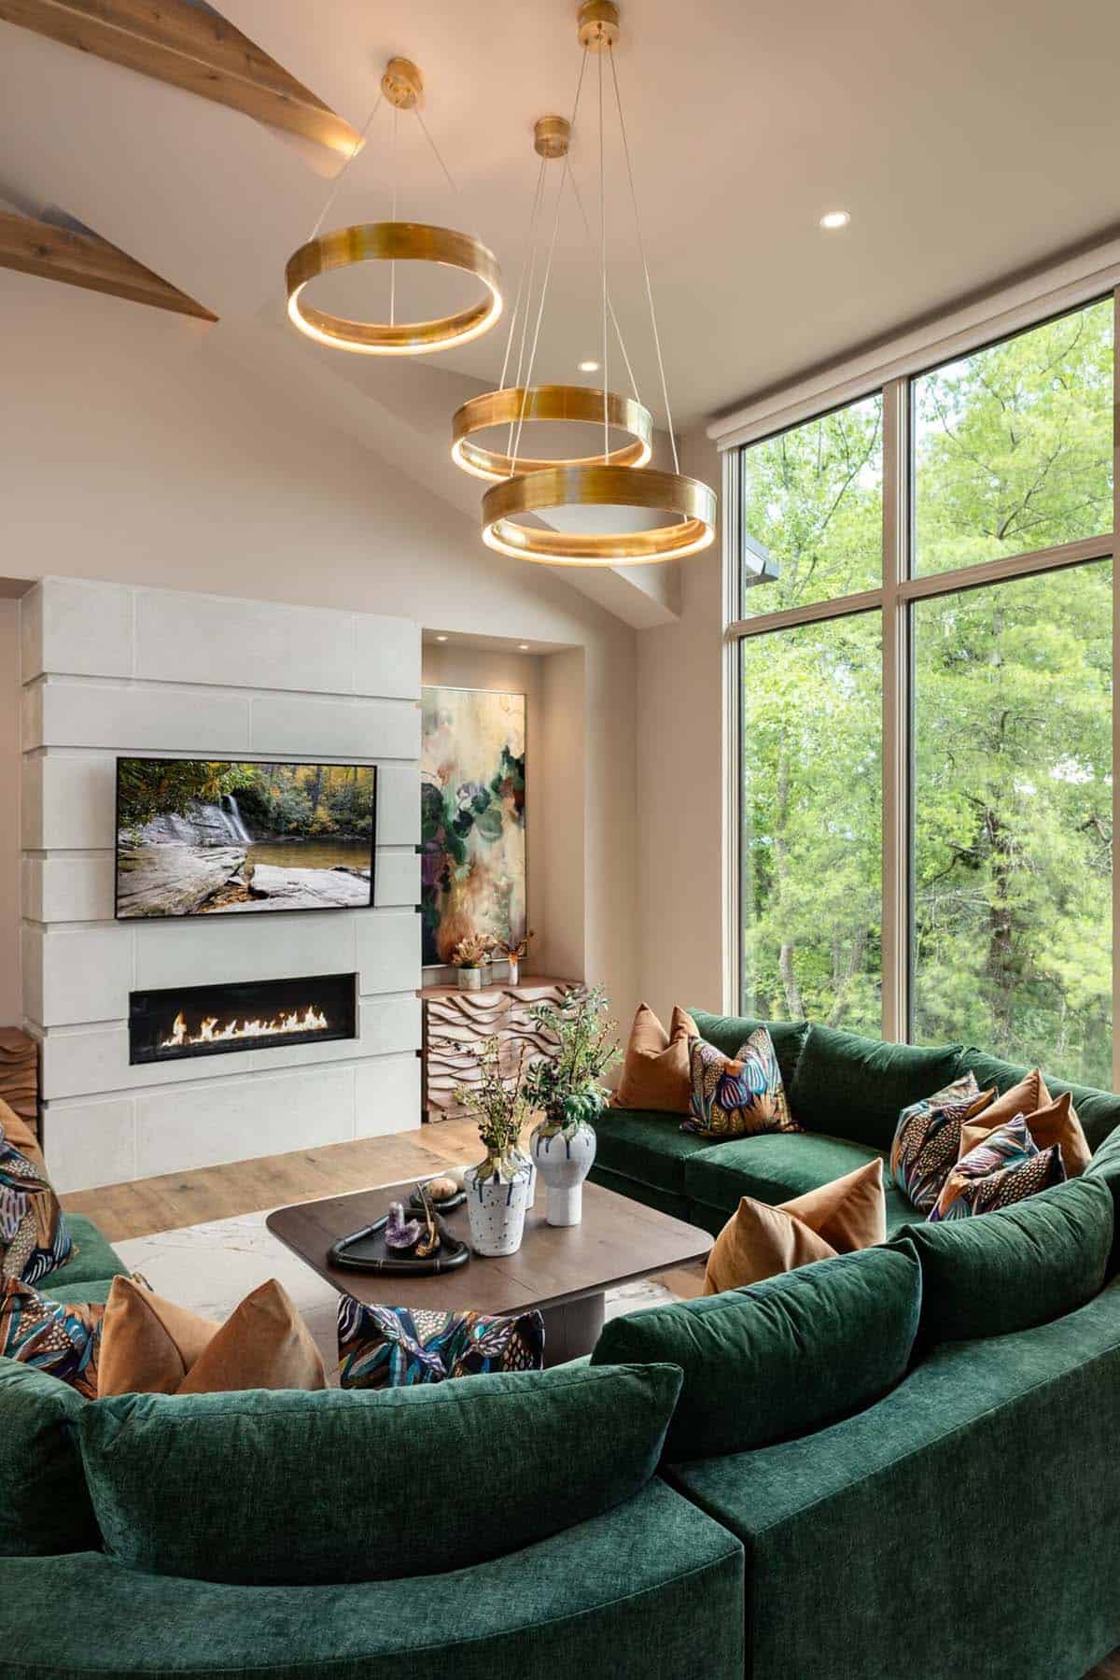
Green sectional sofa facing linear fireplace beneath modern brass ring chandelier

Vaulted ceiling living room corner with brass ring pendants over green sofa

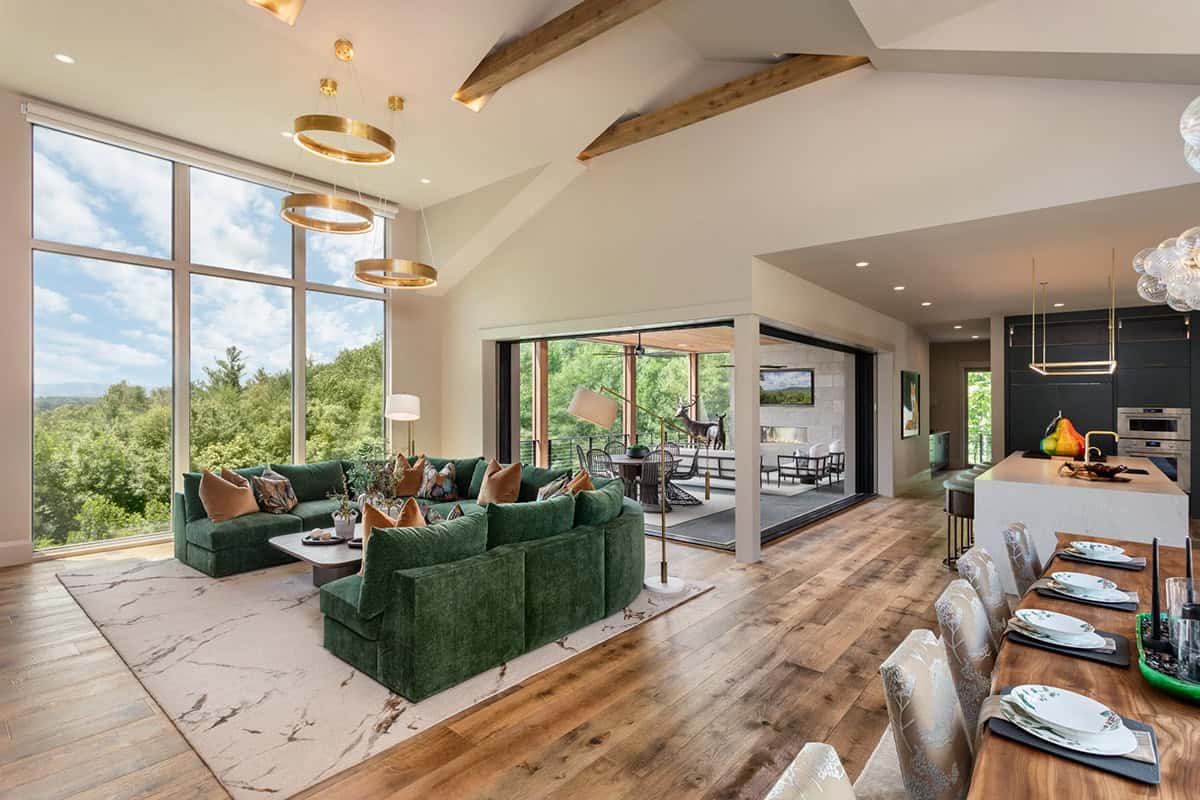
Open concept living and kitchen area framed by tall glass walls and beams

Covered Patio and Outdoor Dining Space

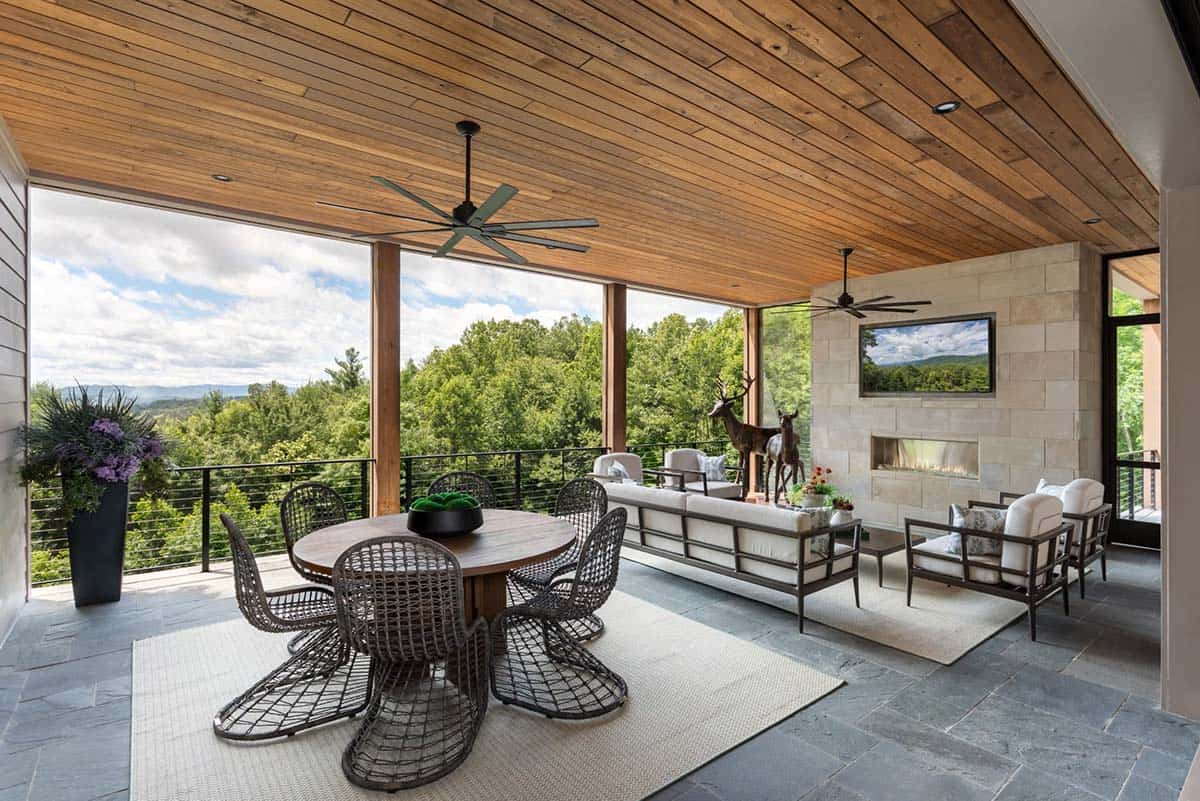
Covered deck with woven dining set, sectional, and stone fireplace wall

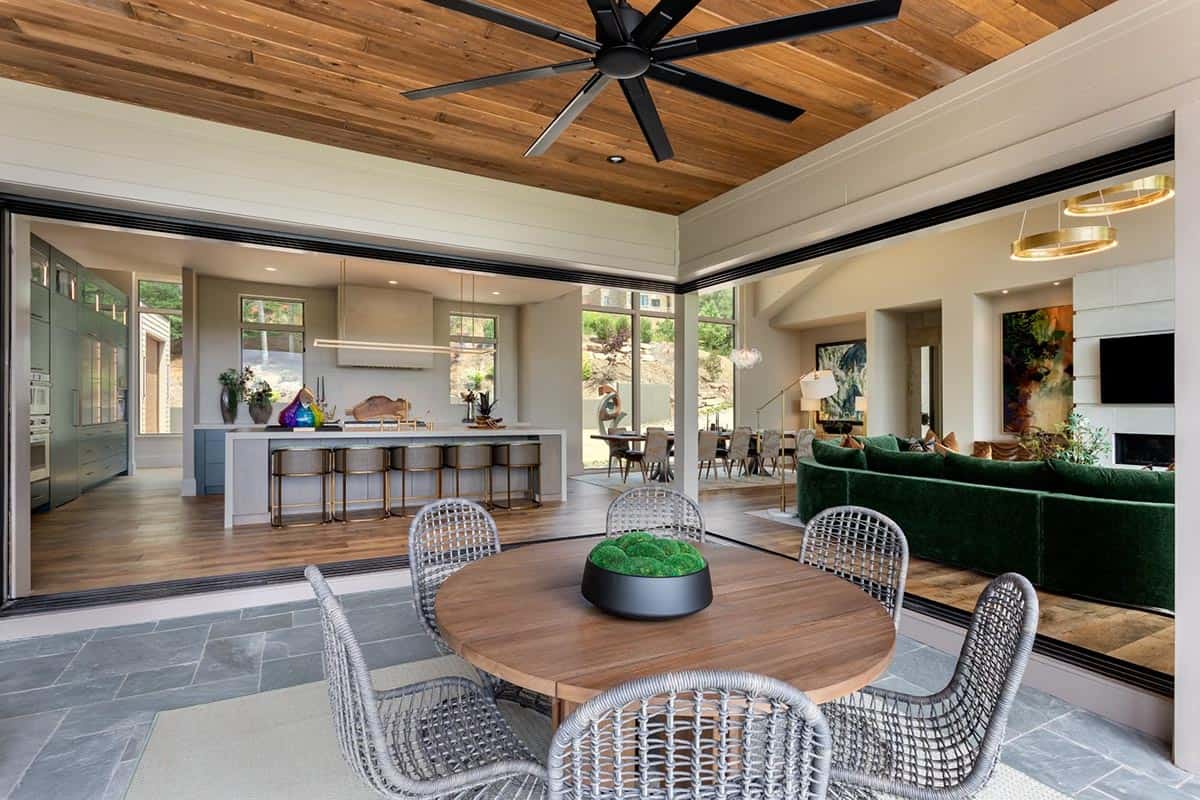
Covered patio dining table framed by open pocket doors to kitchen

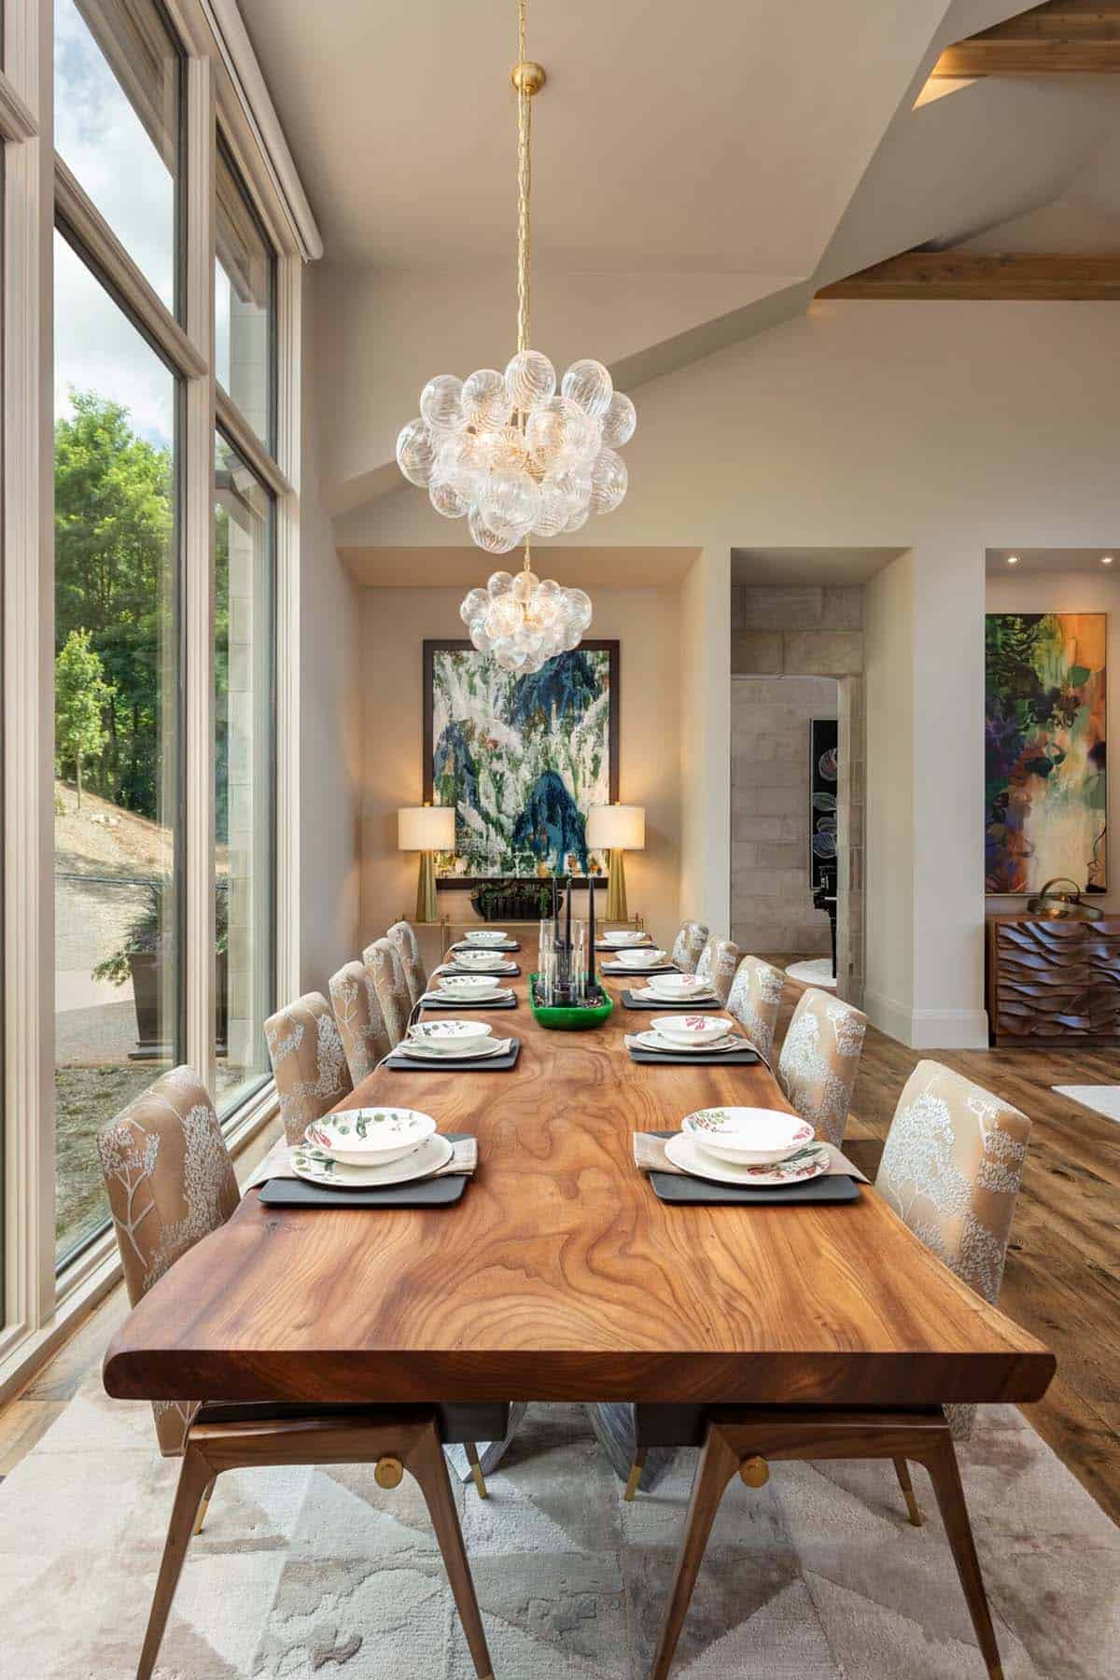
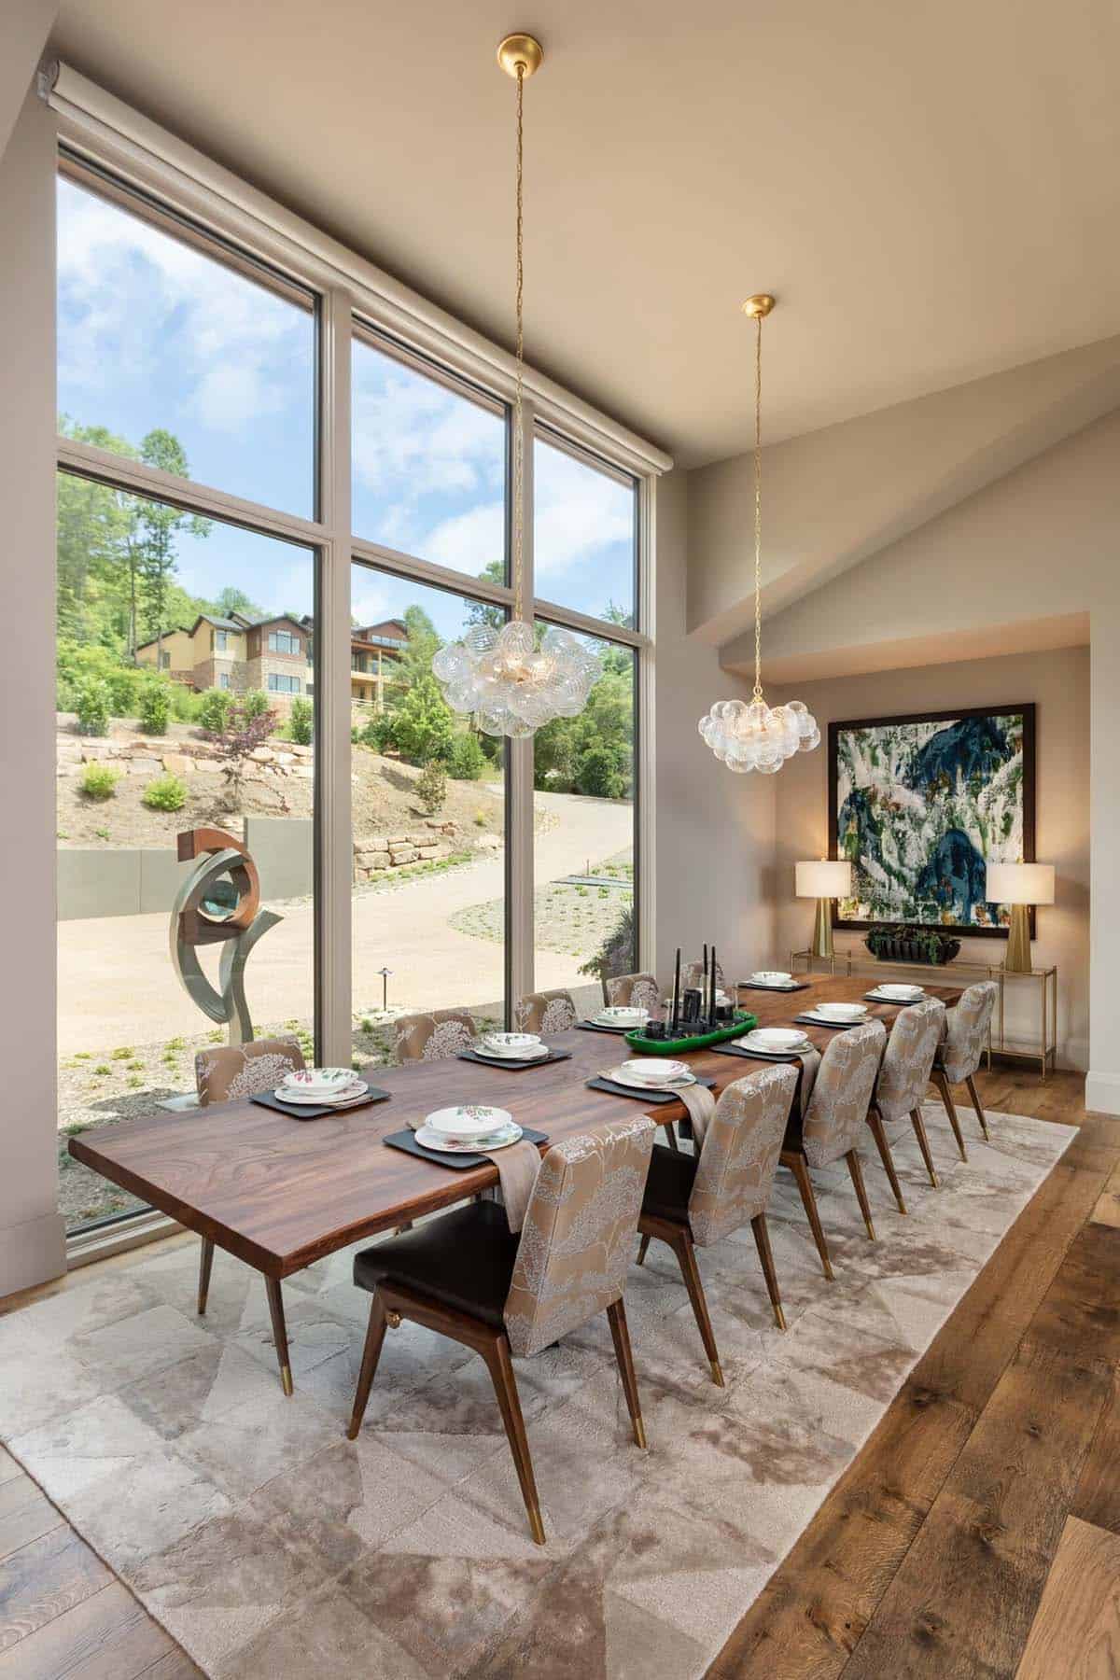
Live Edge Dining Table Beneath Glass Bubble Chandeliers

Live edge wood dining table set beneath cluster of glass bubble chandeliers

Long dining table facing floor to ceiling windows and hillside sculpture view

Modern Kitchen with Green Cabinetry and Brass Accents

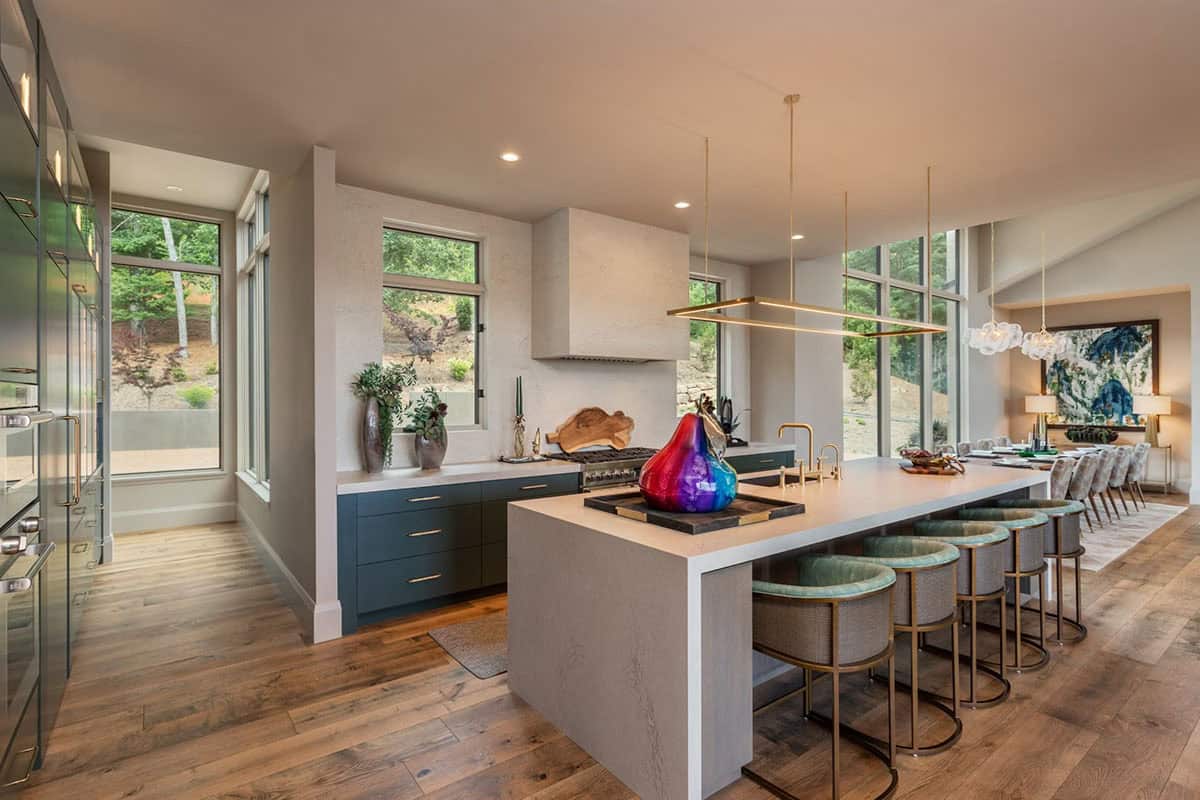
Kitchen island and dining area with navy cabinetry and colorful glass decor

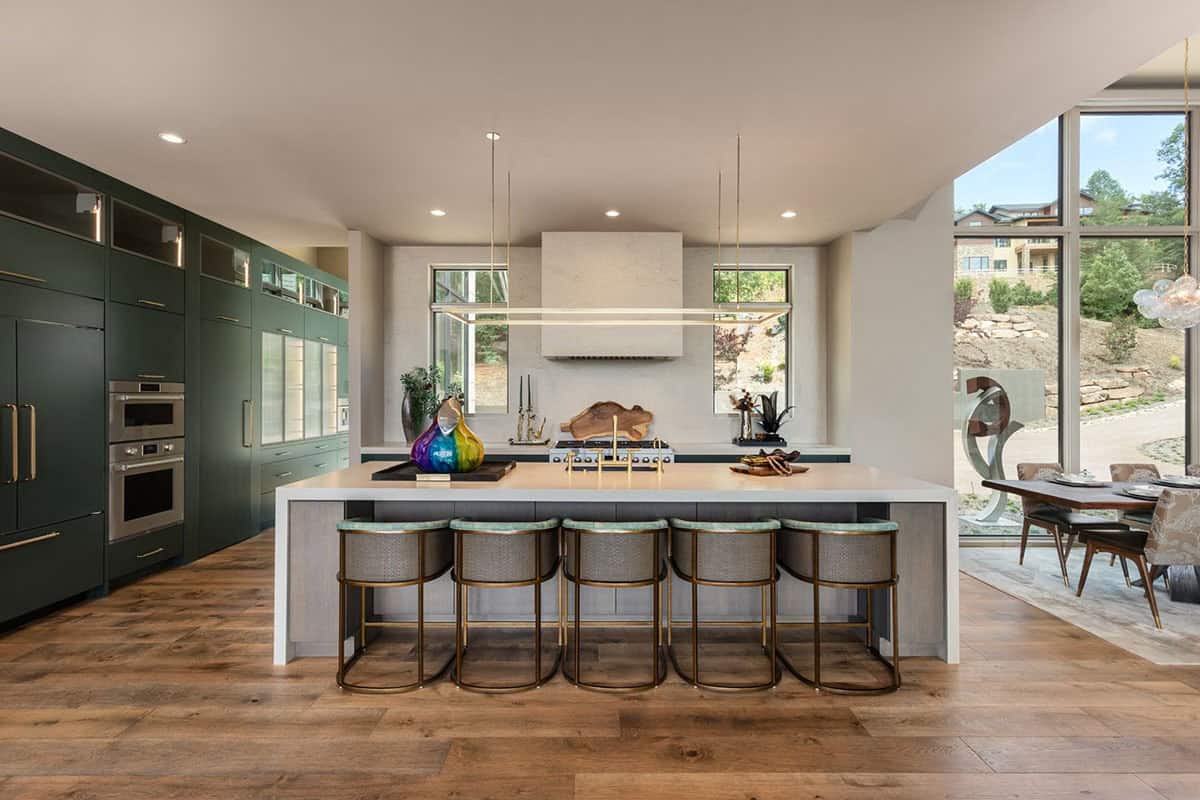
Kitchen island view toward plaster hood and green perimeter cabinetry

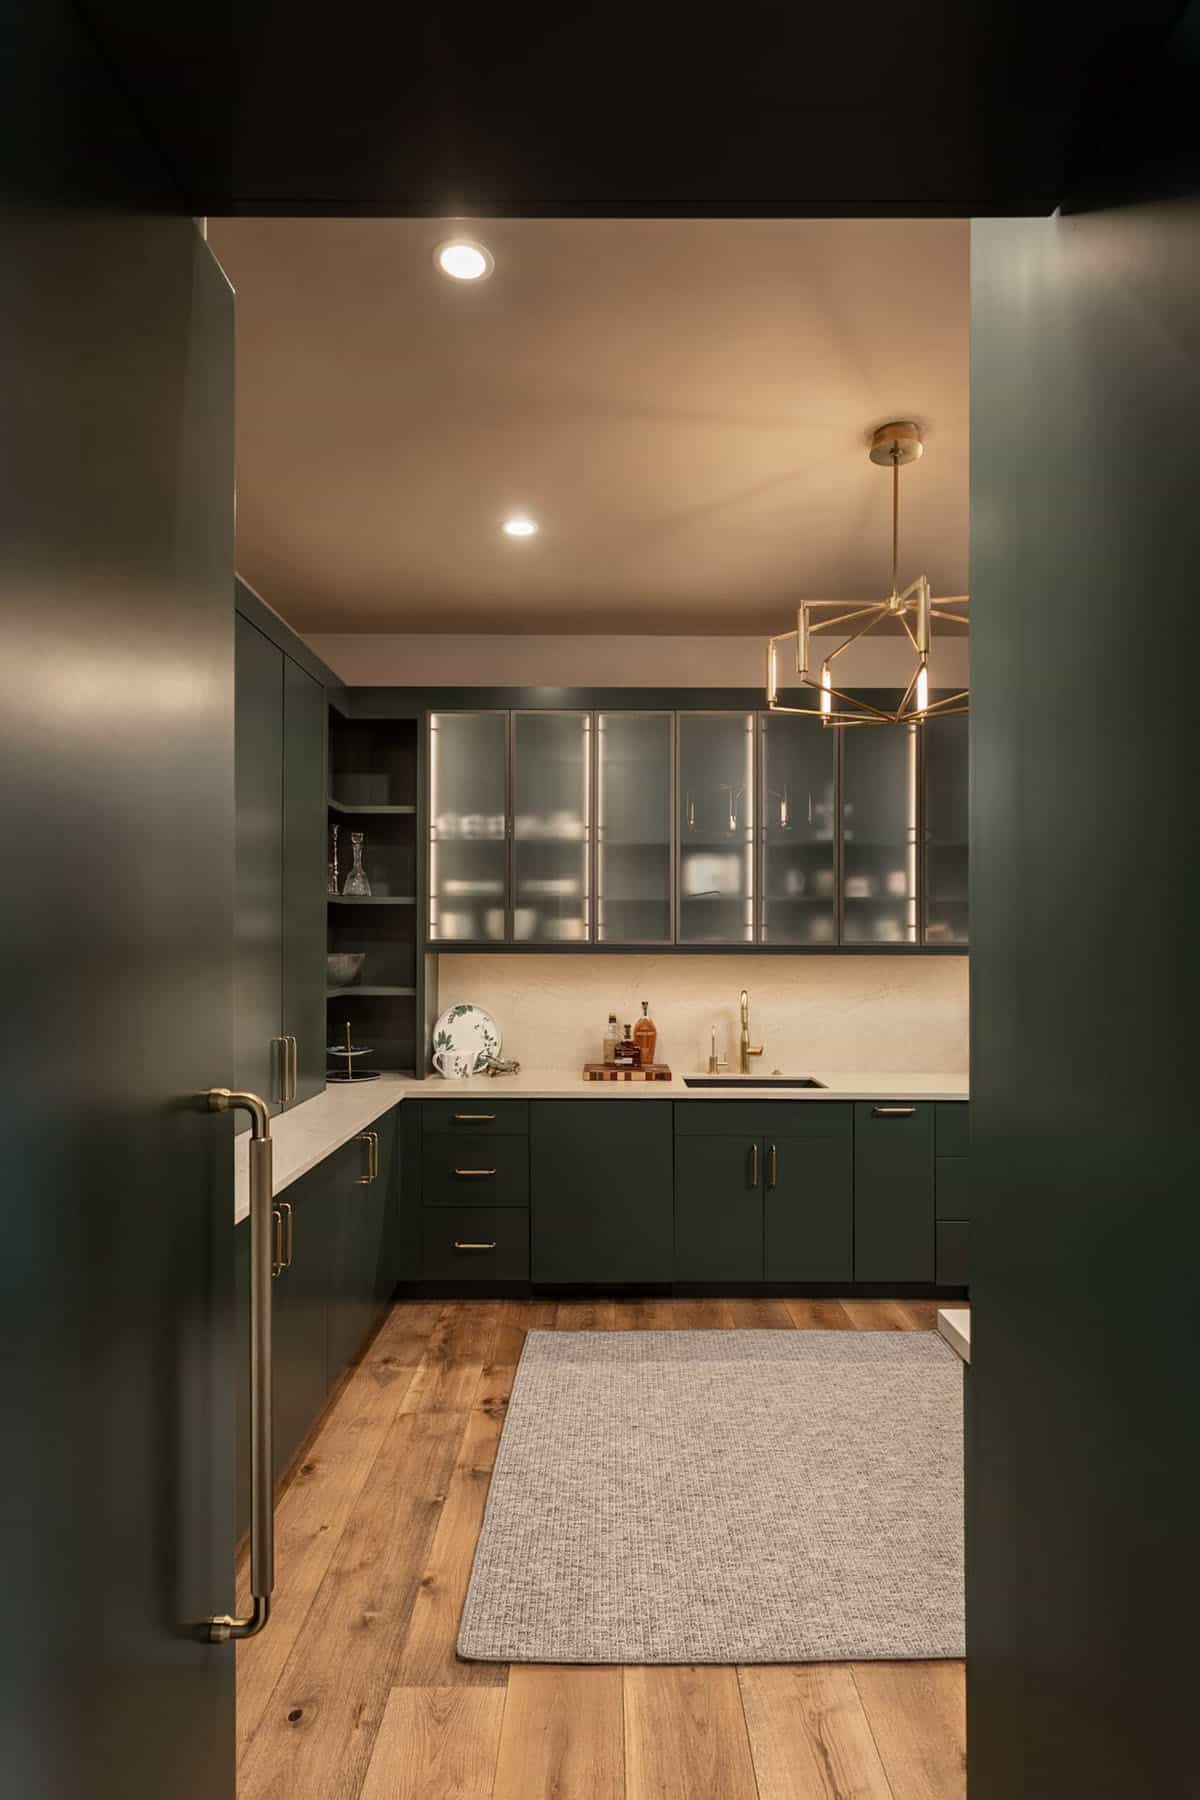
Green cabinetry walk-in pantry with frosted glass uppers and brass chandelier

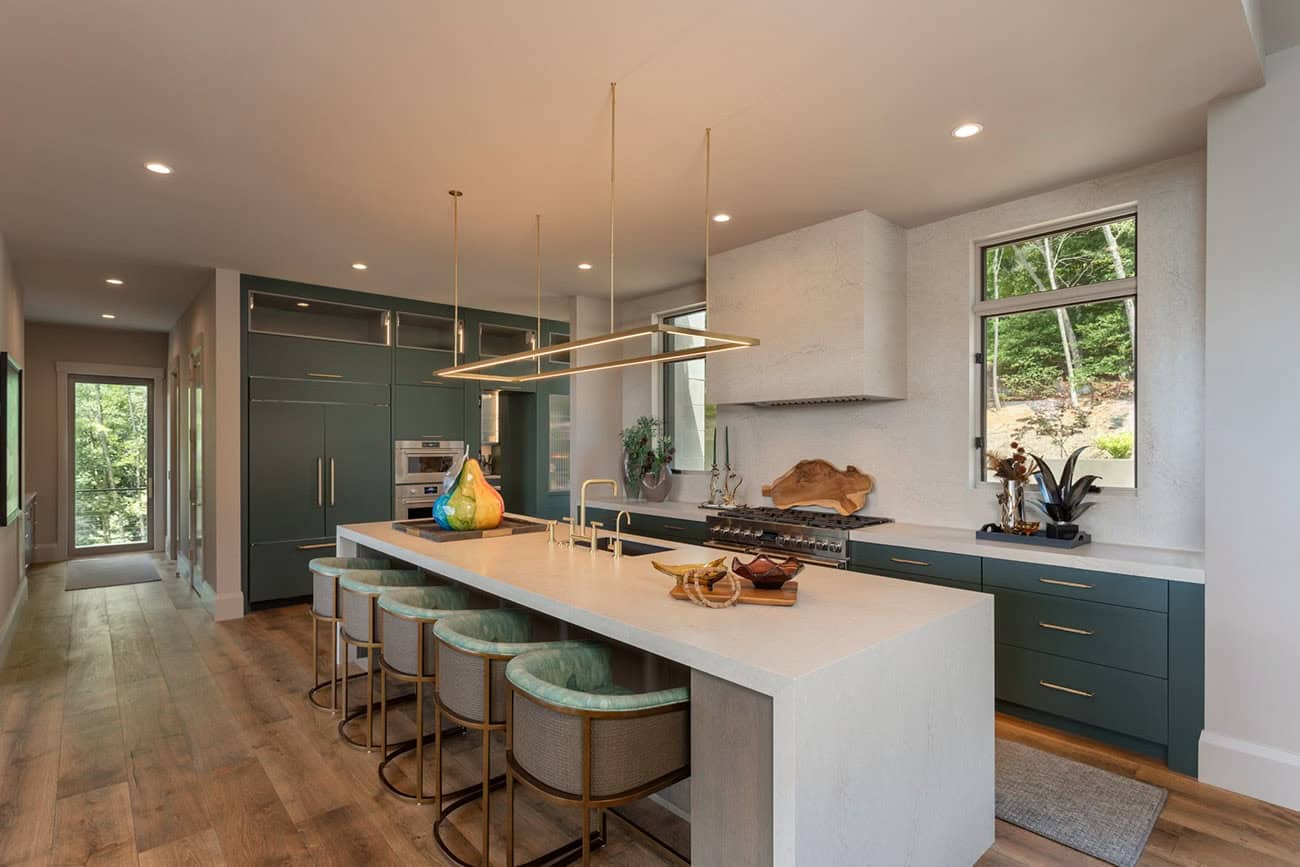
Green island kitchen with brass pendant frame and teal woven counter stools

Cozy Breakfast Nook

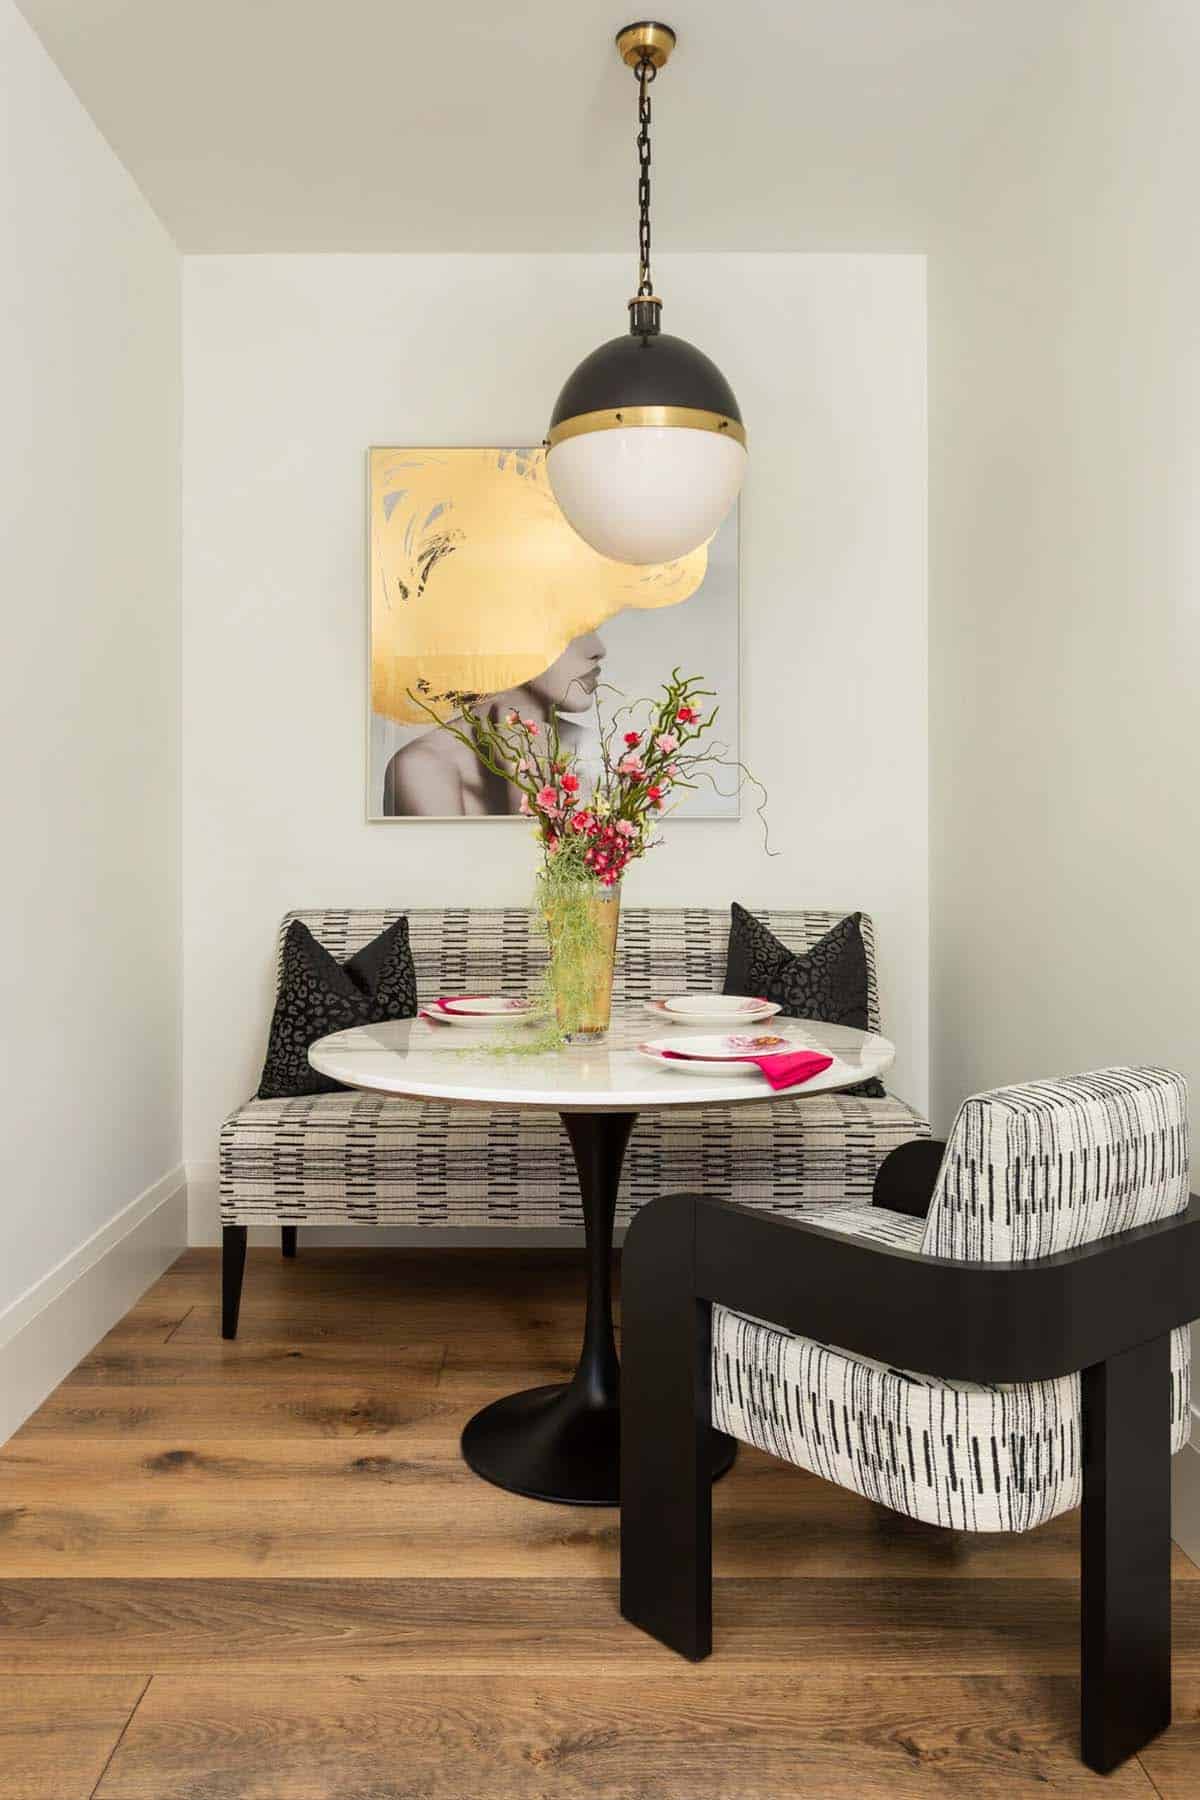
Breakfast nook with striped banquette and black globe pendant light

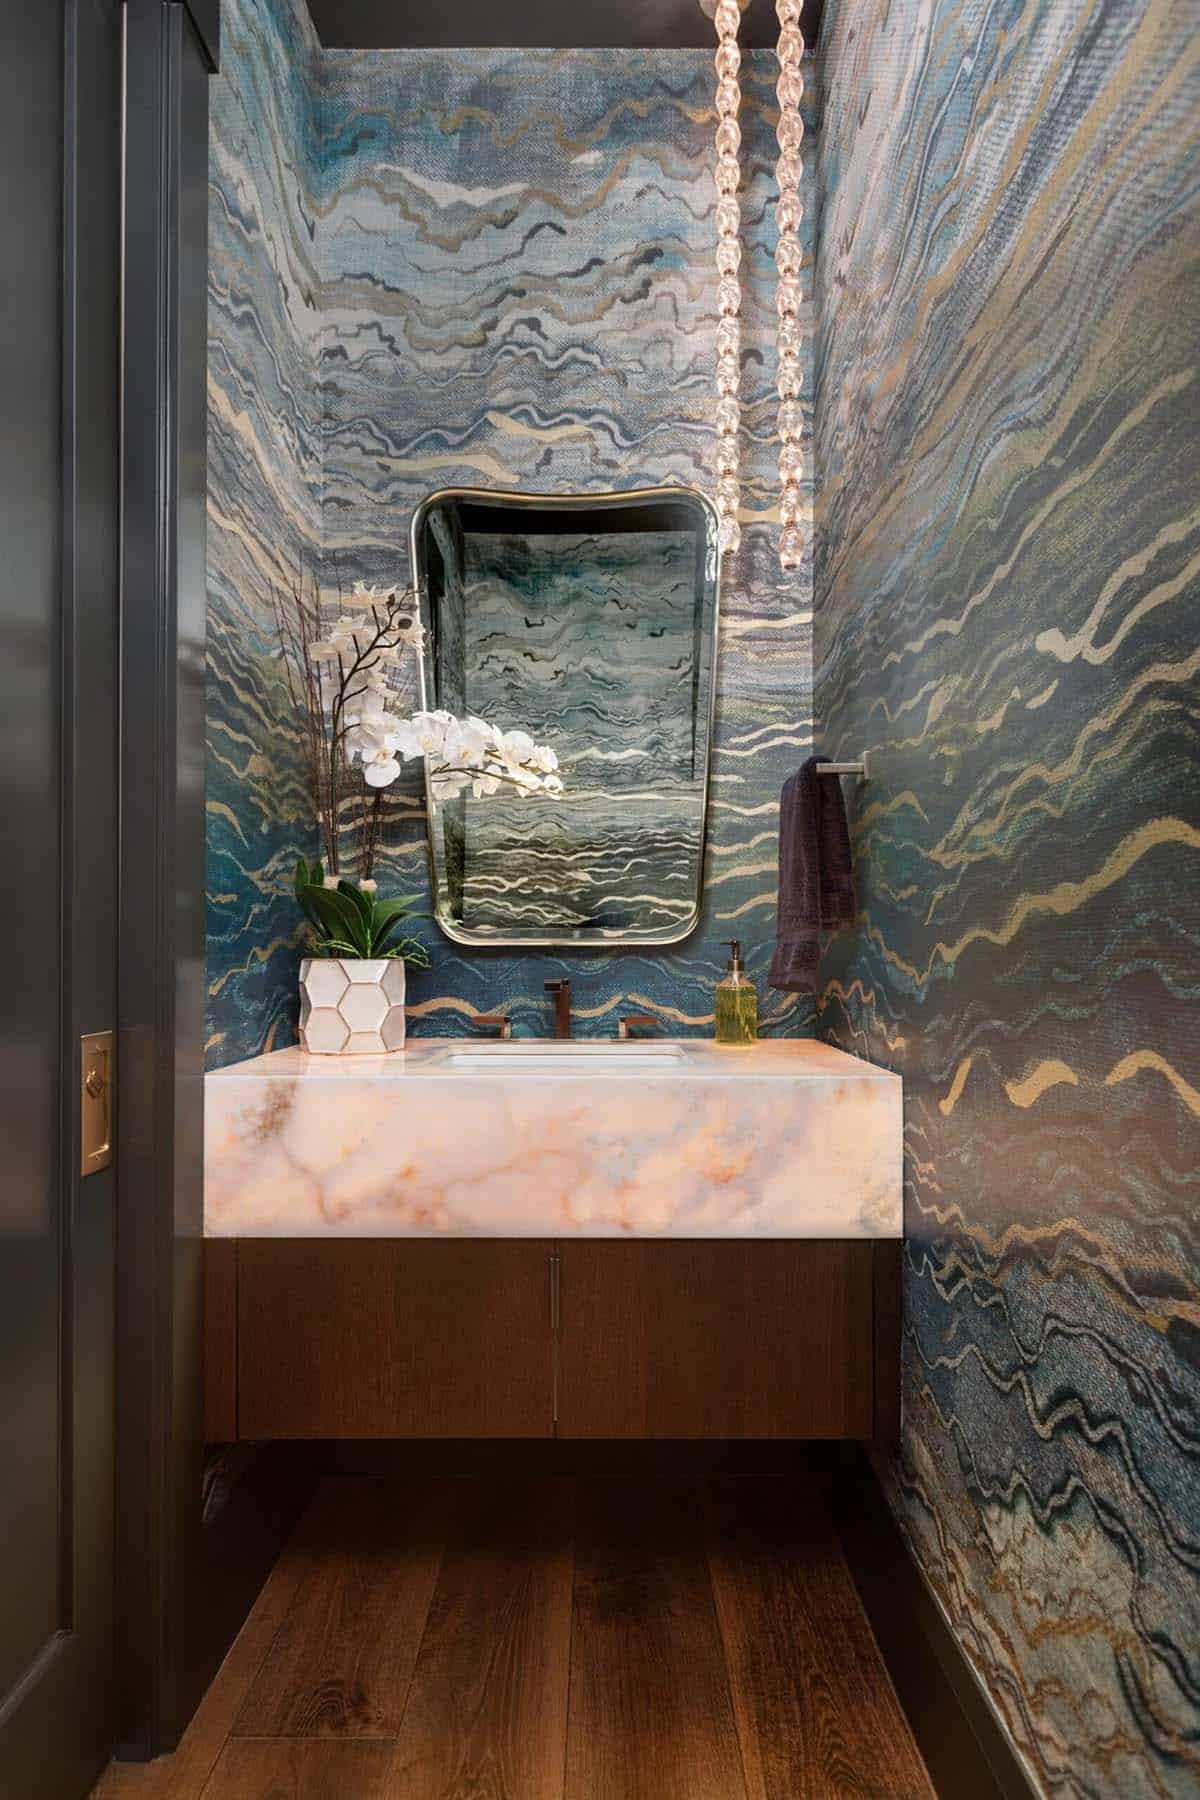
Jewel Box Powder Room with Backlit Onyx Counters

Powder room floating onyx vanity beneath marbled blue wave wallpaper

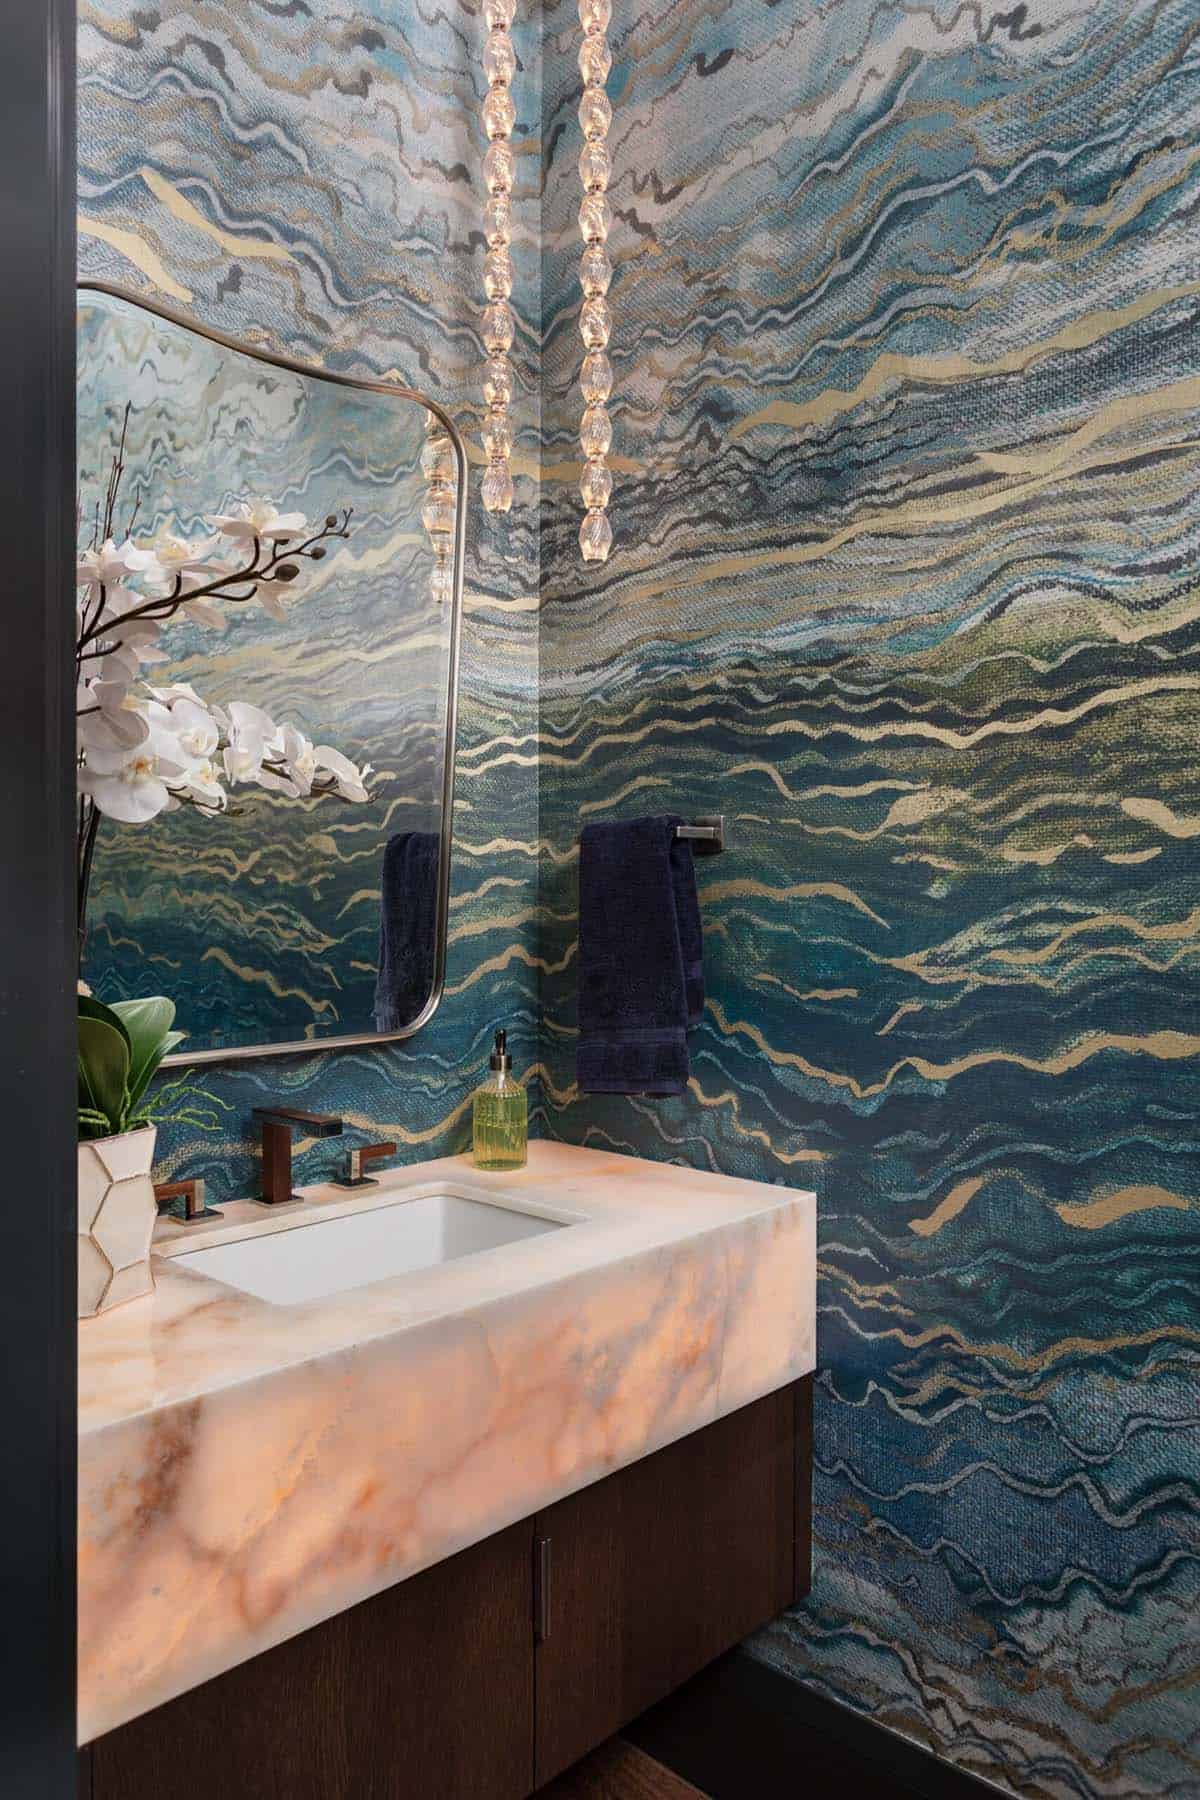
Above: Backlit cristallo countertops, moody wallpaper, and contemporary lighting make this powder room the jewel box of this home. The stone was sourced from Atlanta Stone Creations, while the wallpaper is by Casamance. The faucet is from Brizo. The exquisite light fixture is from Visual Comfort & Co.
Powder room vanity closeup with blue wave wallpaper and beaded pendant lights

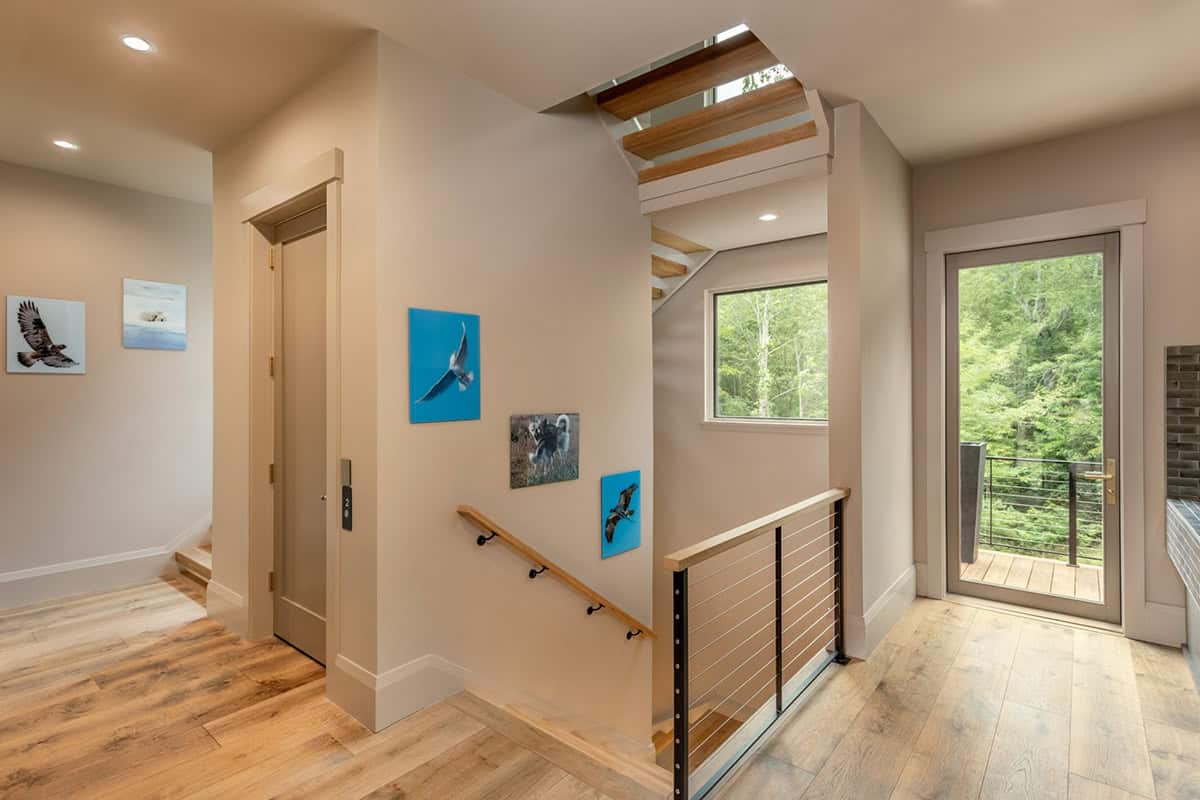
Stairway landing with cable railing and framed wildlife photography on wall

Whimsical Wallpaper in the Elevator

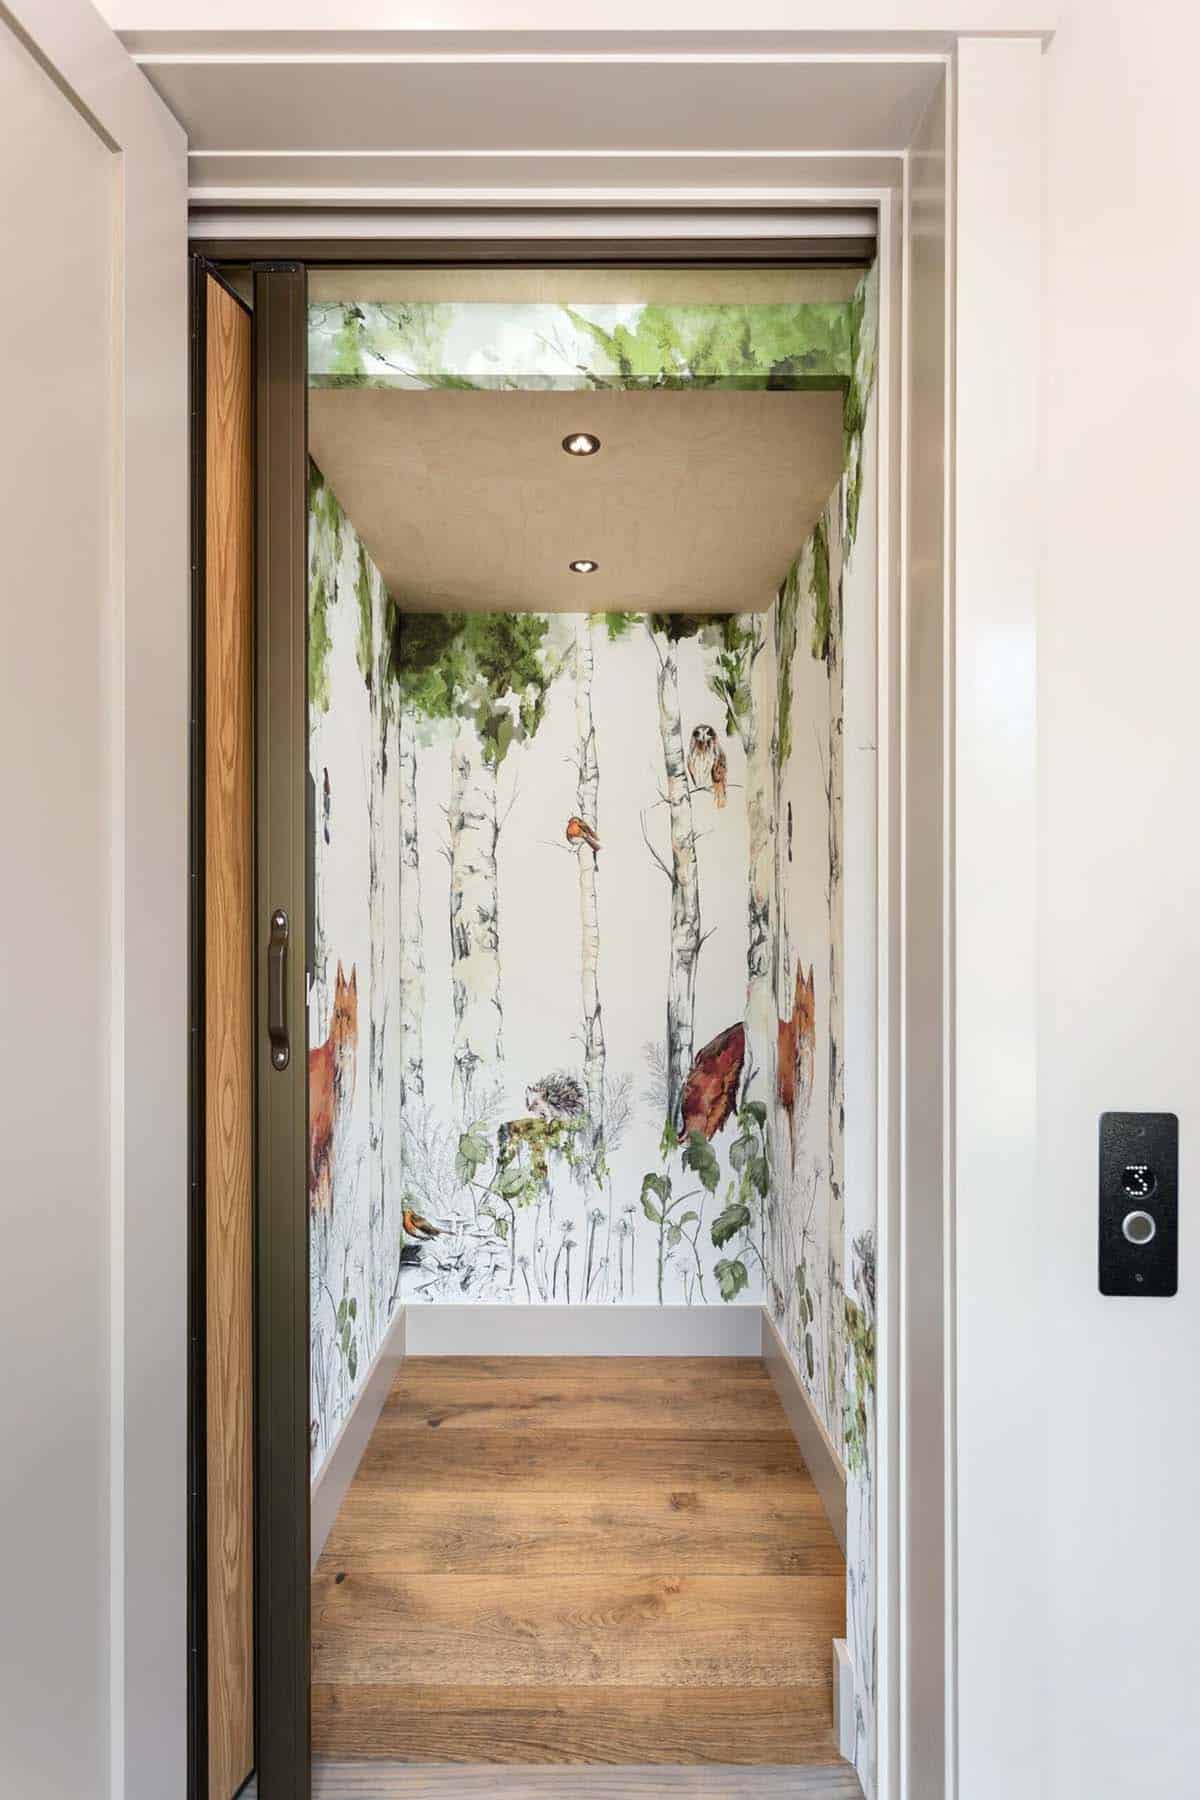
Elevator interior wrapped in woodland fox and birch tree wallpaper

Above: The designer wanted even the in-between spaces to feel intentional, so they brought this whimsical woodland wallpaper by Casamance into the elevator. The wallpaper was installed by Suzanne Poston.

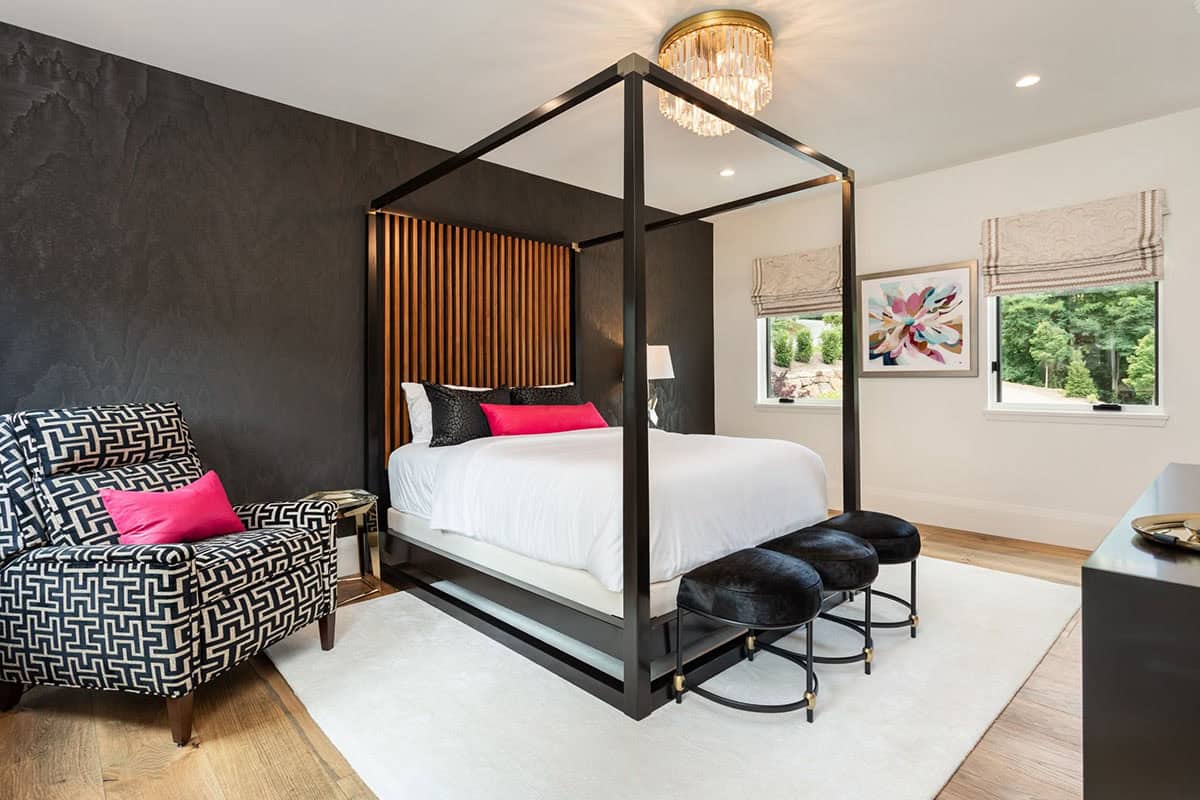
Moody Canopy Bed Guest Suite
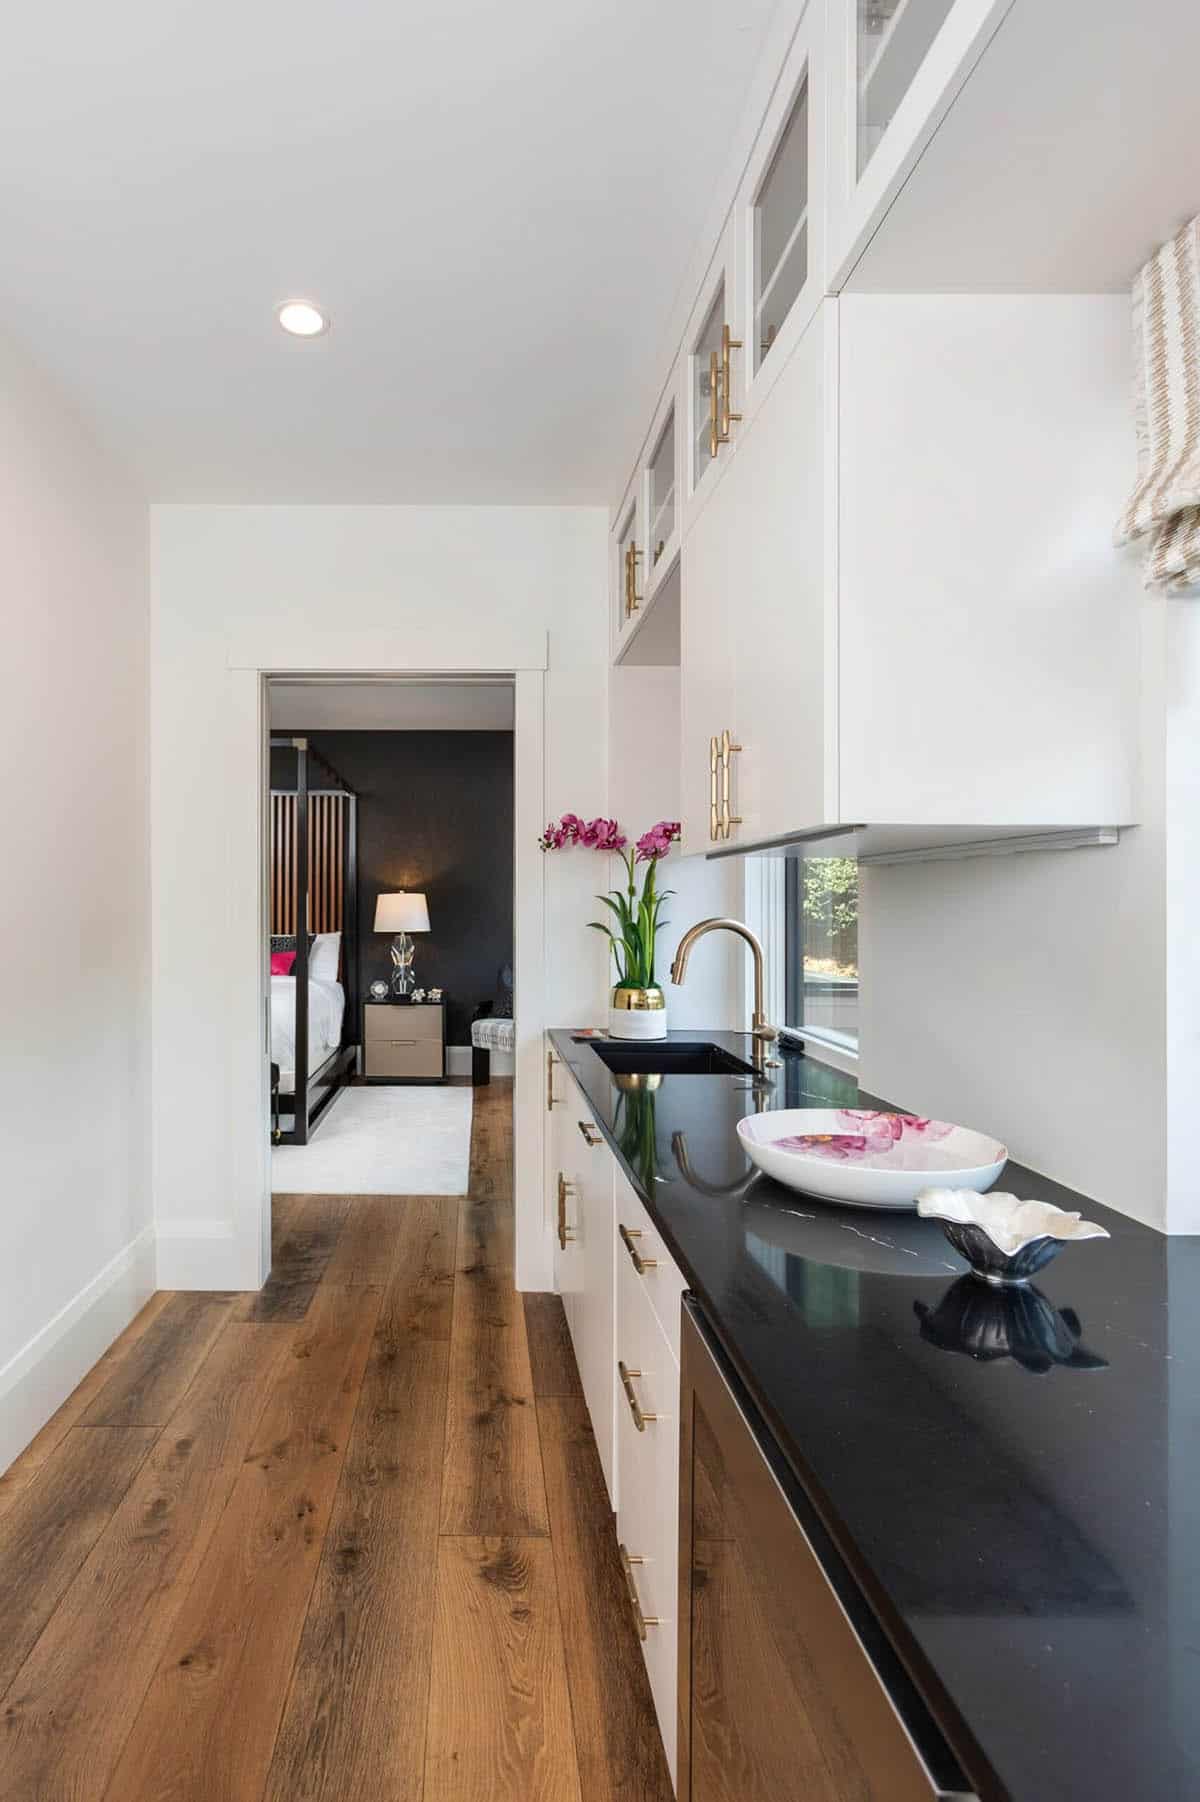
Butler pantry hallway with black countertop leading to dark canopy bedroom

Bedroom with black canopy bed frame and graphic black and white armchair

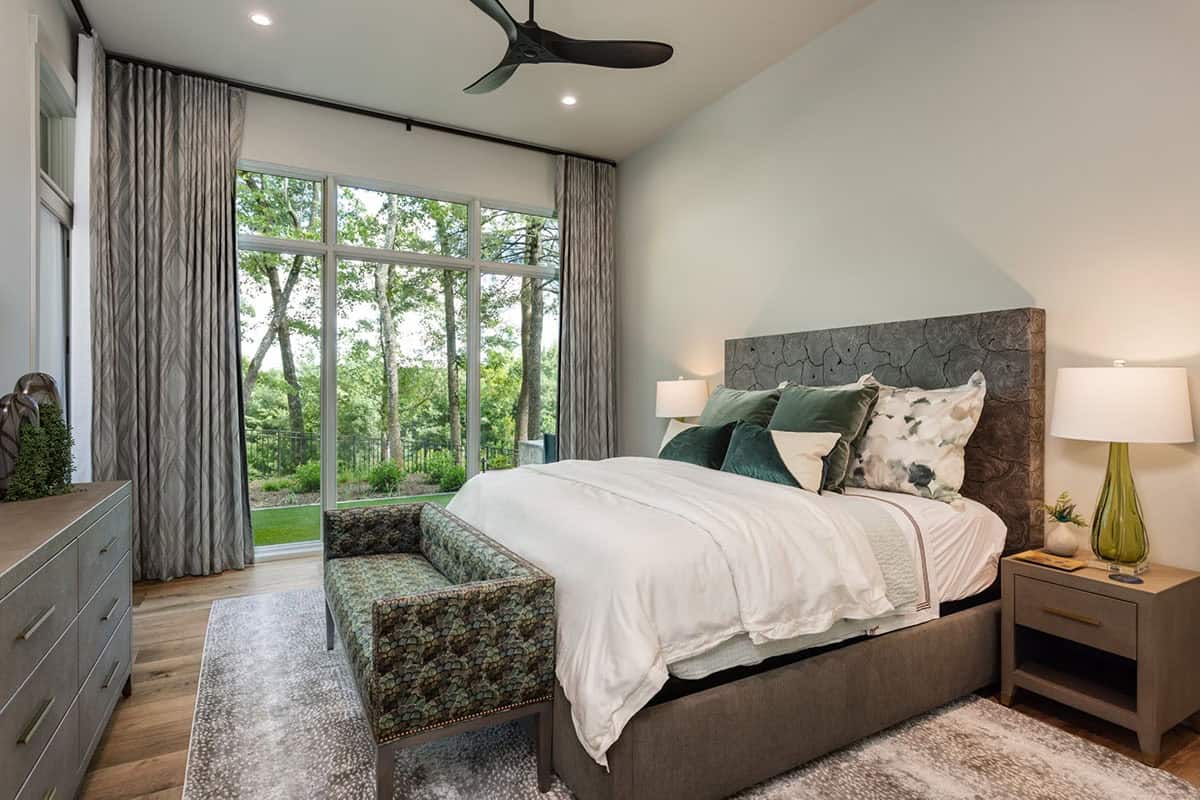
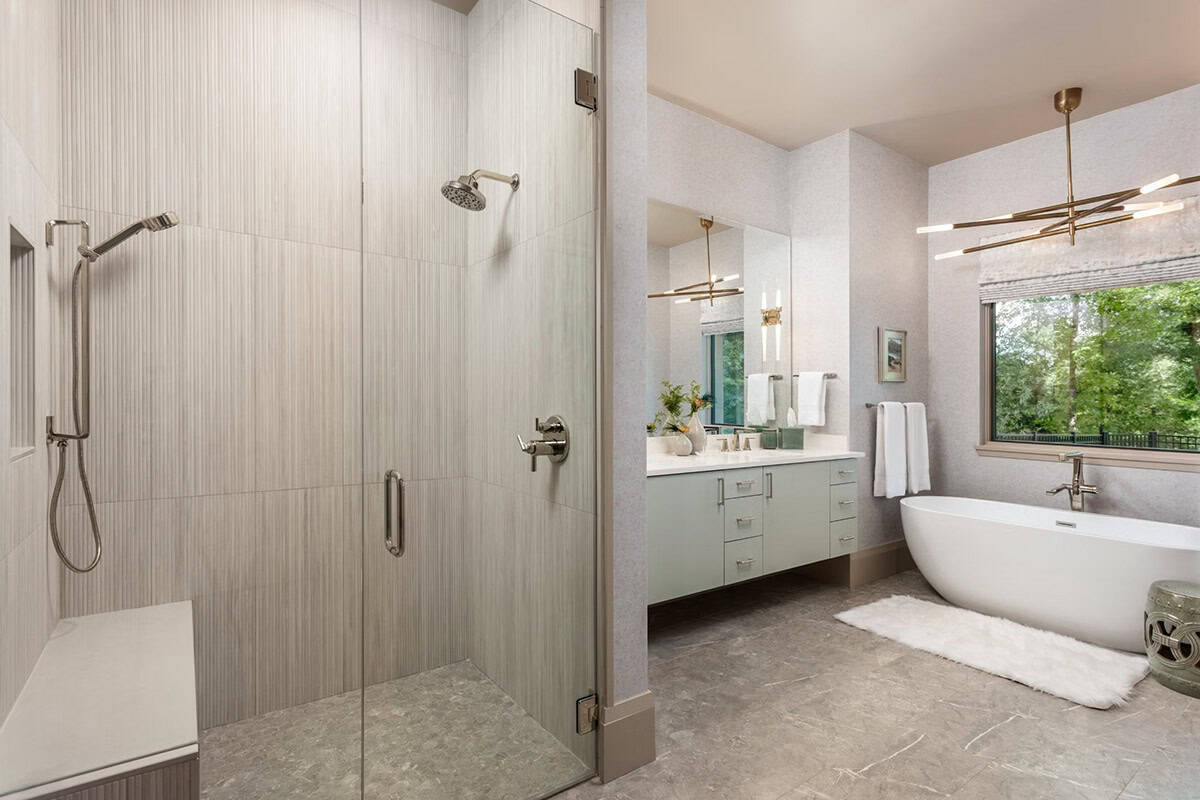
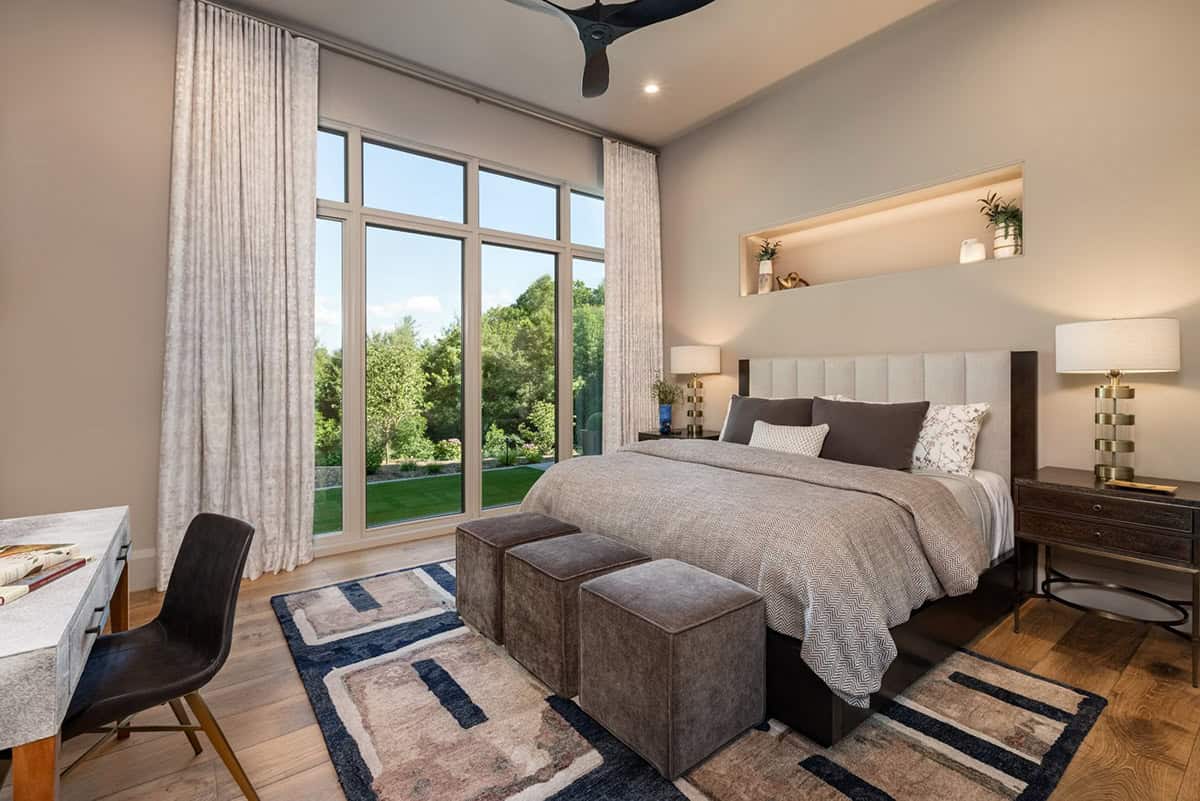
Guest Bedroom and Bathroom Retreats
Guest bedroom with stone patterned headboard and patterned green accent bench

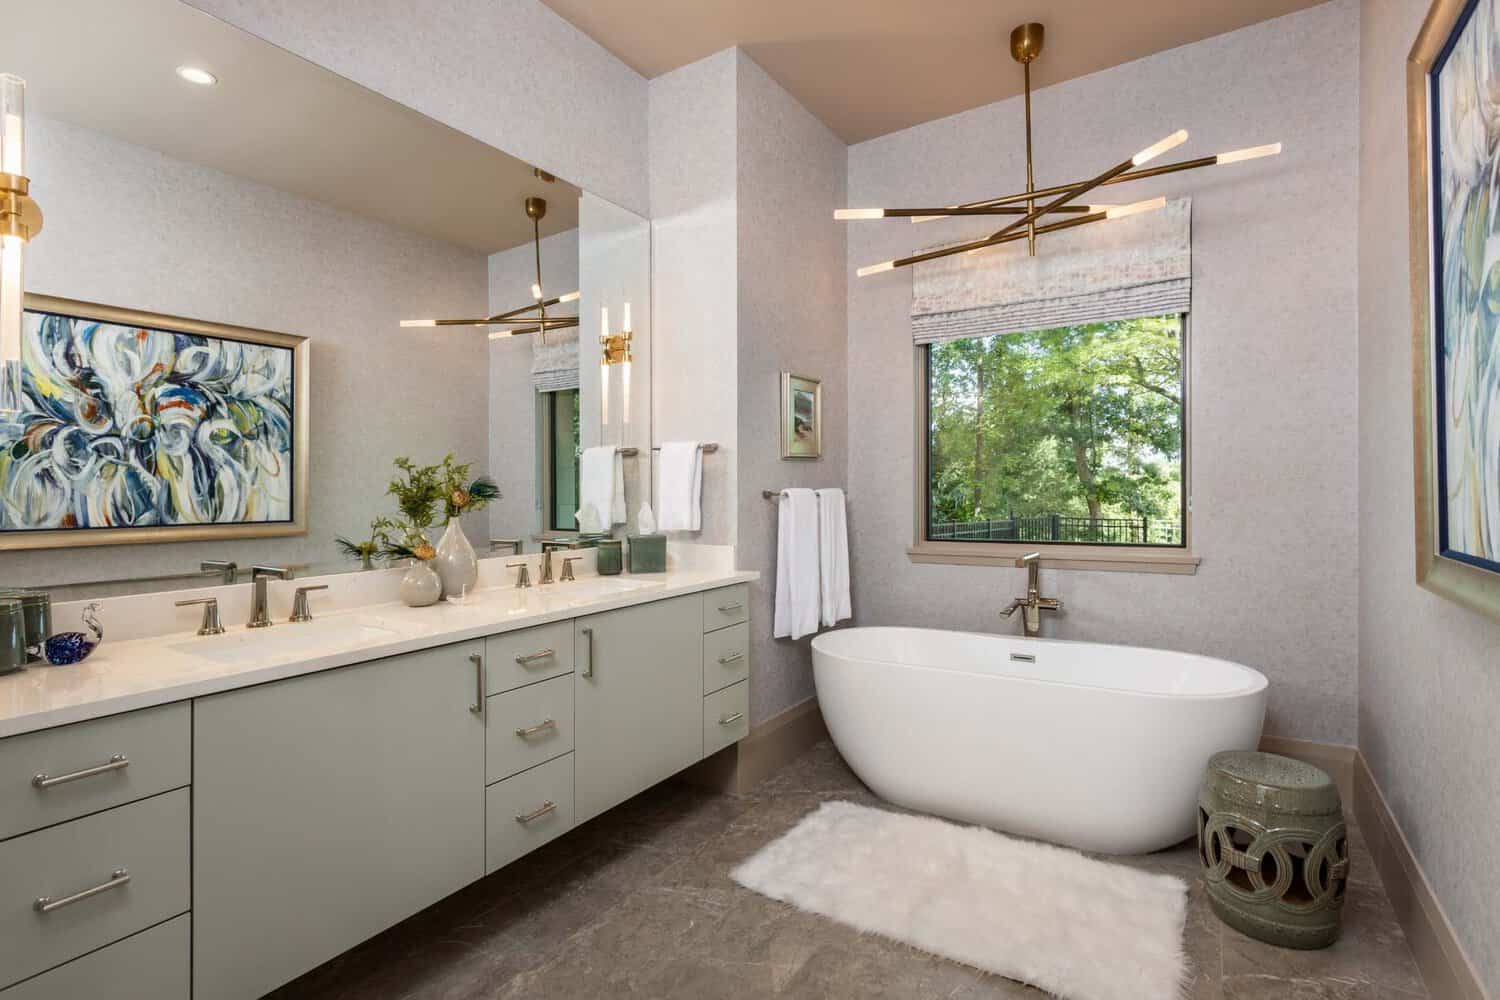
Primary bathroom with sage vanity, freestanding tub, and wooded window view

Primary bathroom shower and vanity area with freestanding soaking tub

Guest bedroom with tall windows, stacked ottomans, and blue patterned rug

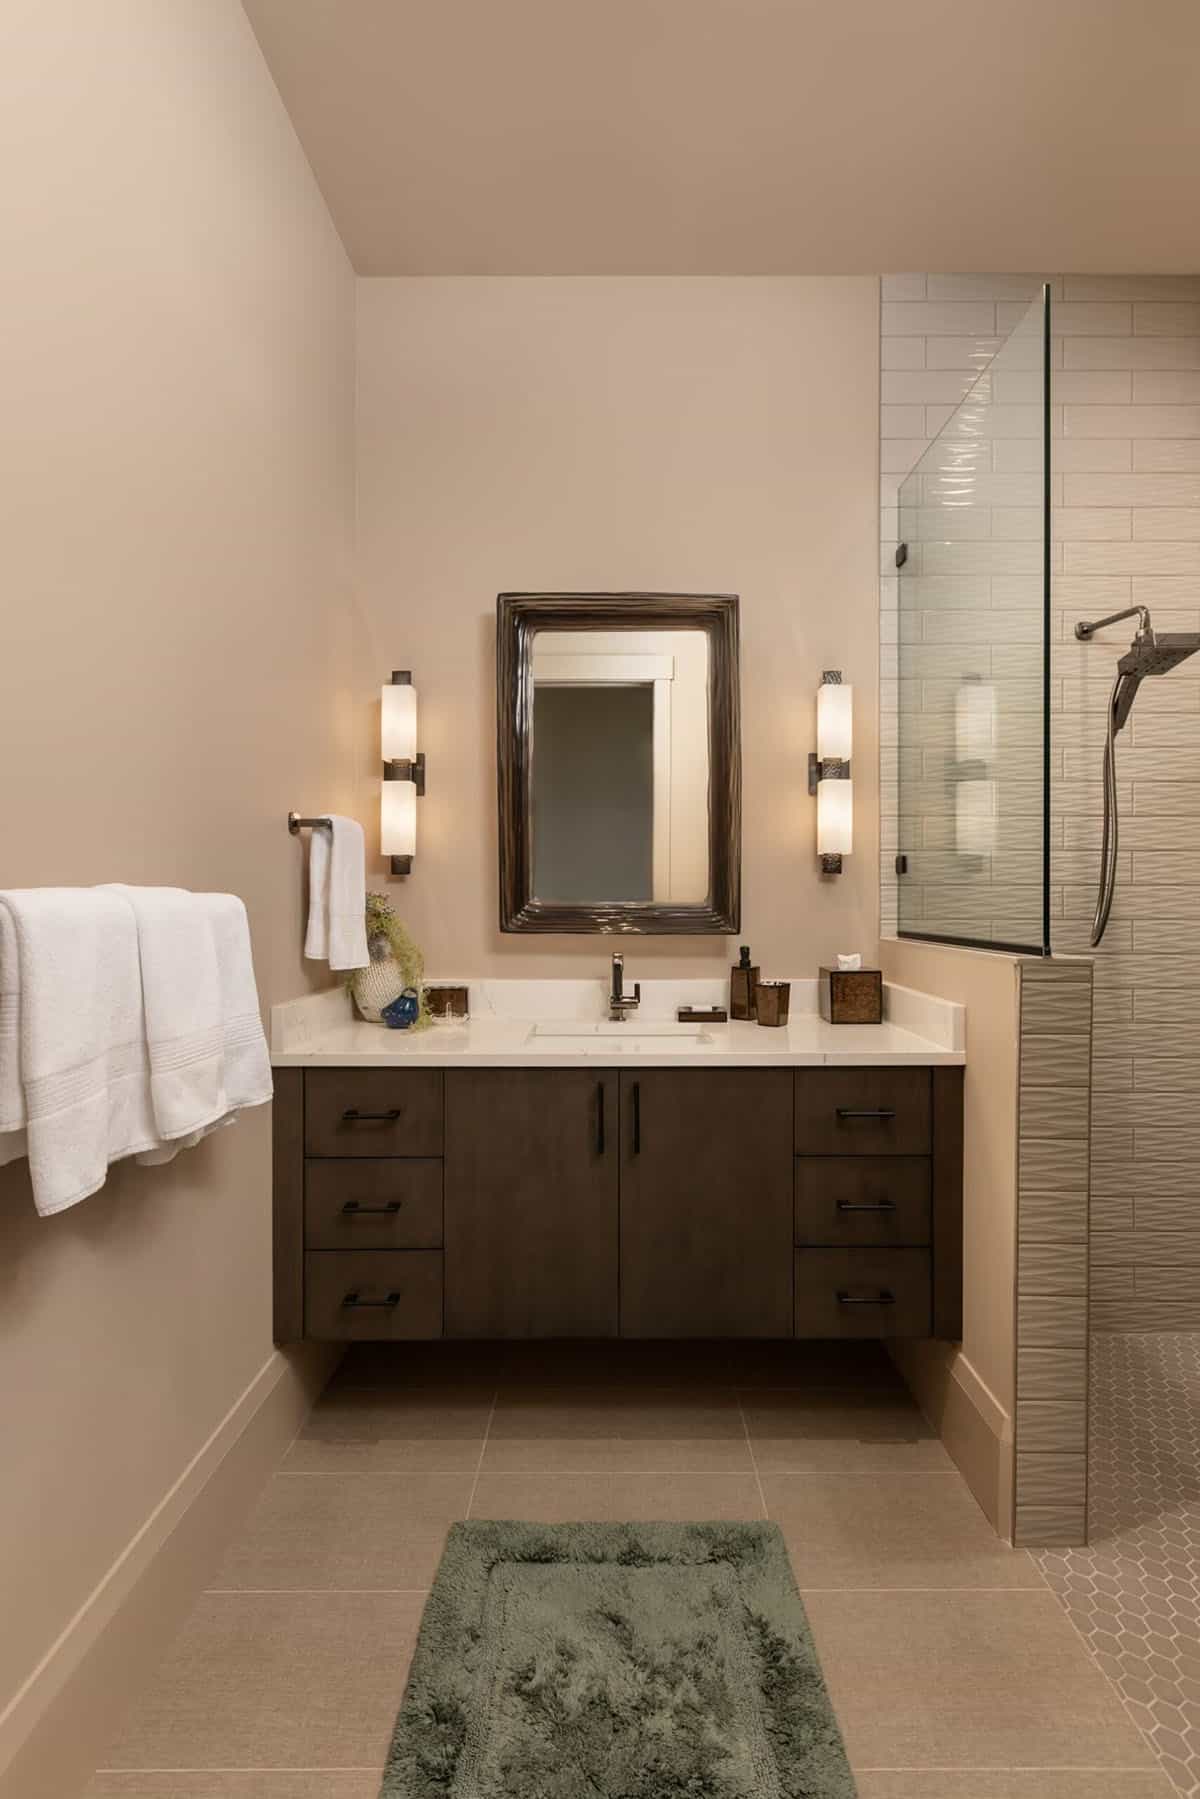
Guest bathroom vanity with carved wood mirror and glass tile shower wall

Owner’s Bedroom Suite with a Treehouse Feel
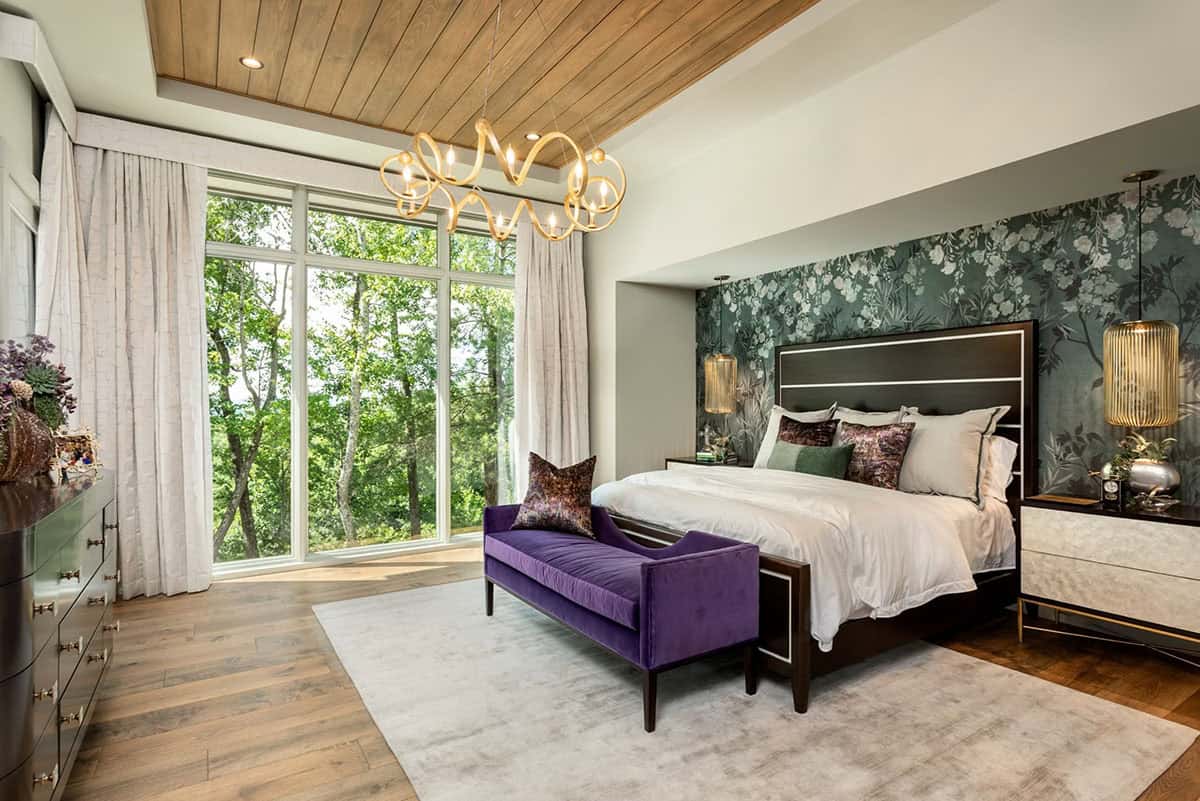
Primary bedroom with wood ceiling, purple velvet bench, and floral accent wall

Above: A suite that feels like a treehouse! Floor-to-ceiling windows bring the mountain canopy inside, where rich wood tones, deep velvets, and a mural wall covering make this suite a dreamy retreat. 
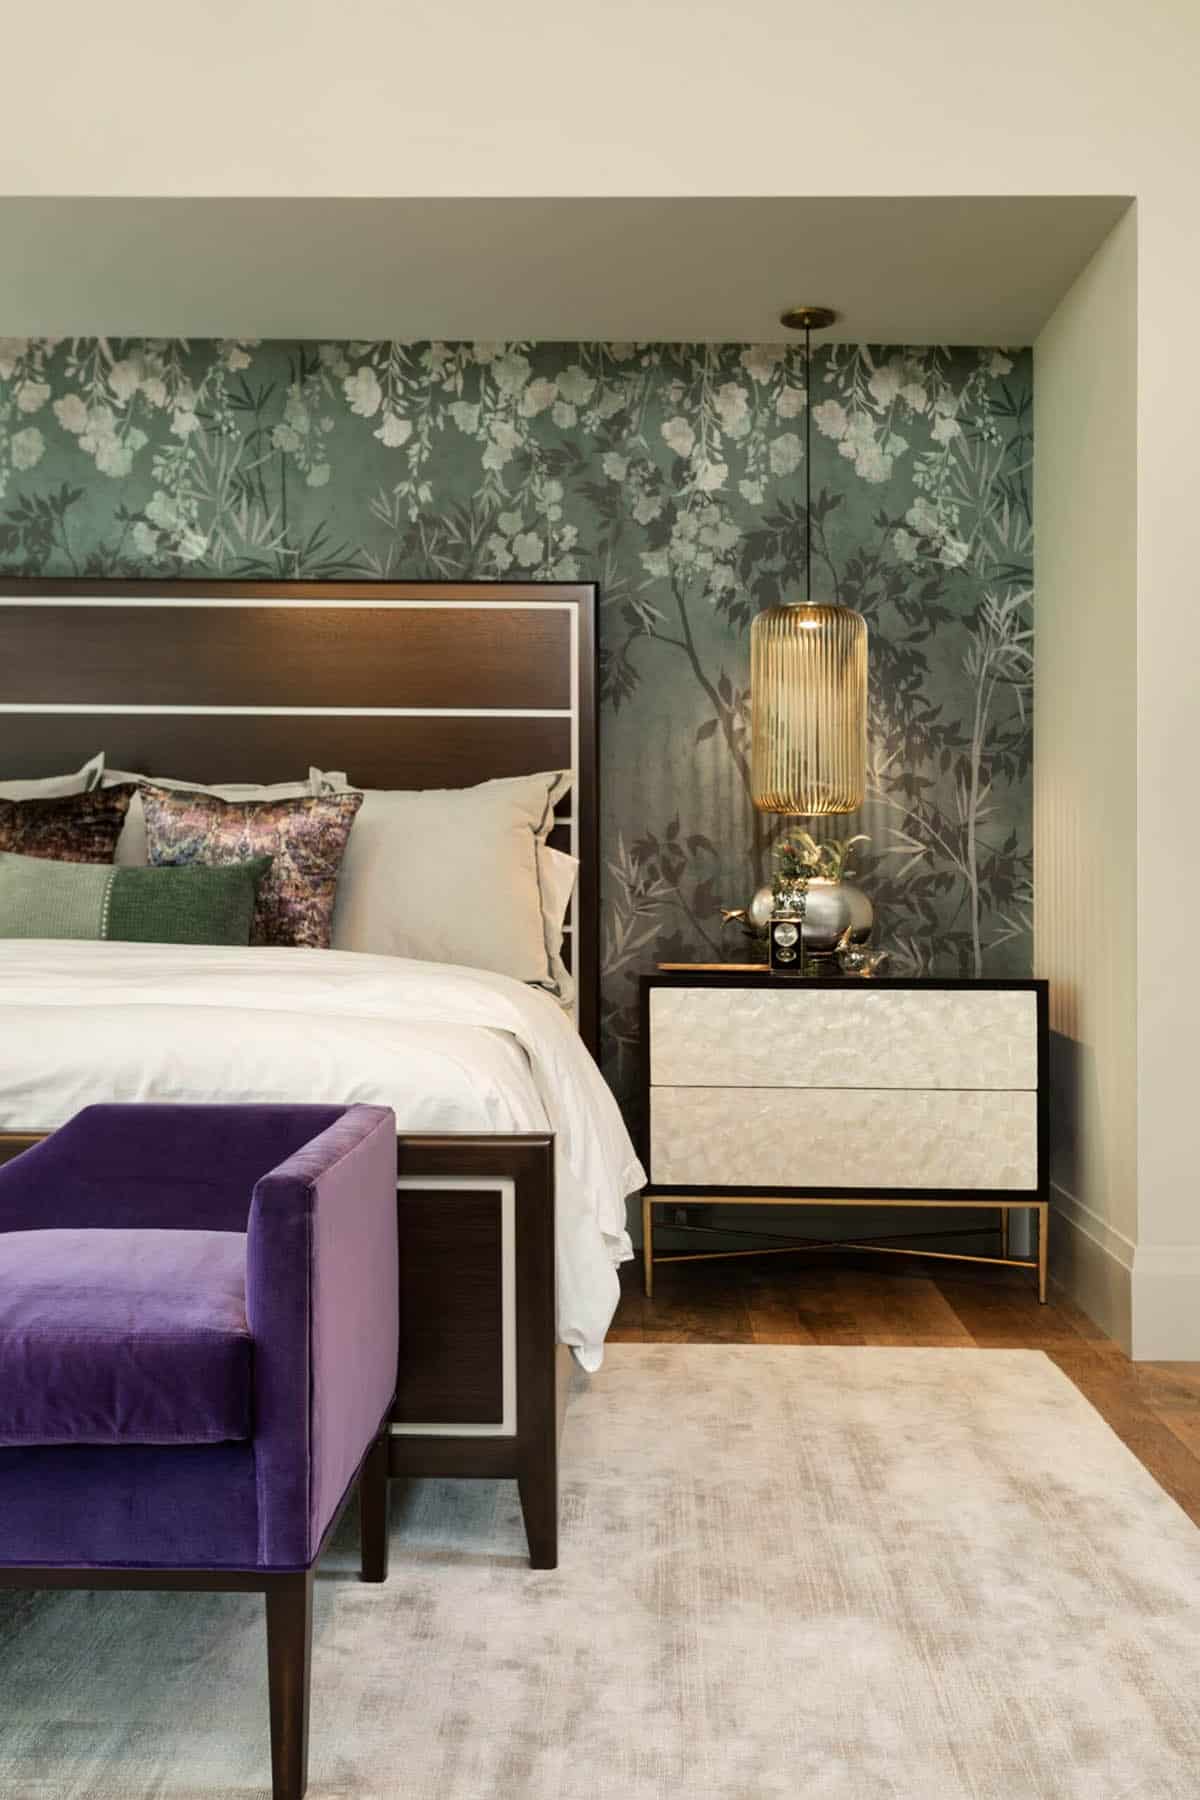
Primary bedroom nightstand vignette with capiz shell dresser and green floral wallpaper

Owner’s Bathroom with Stacked Stone and Gold Accents
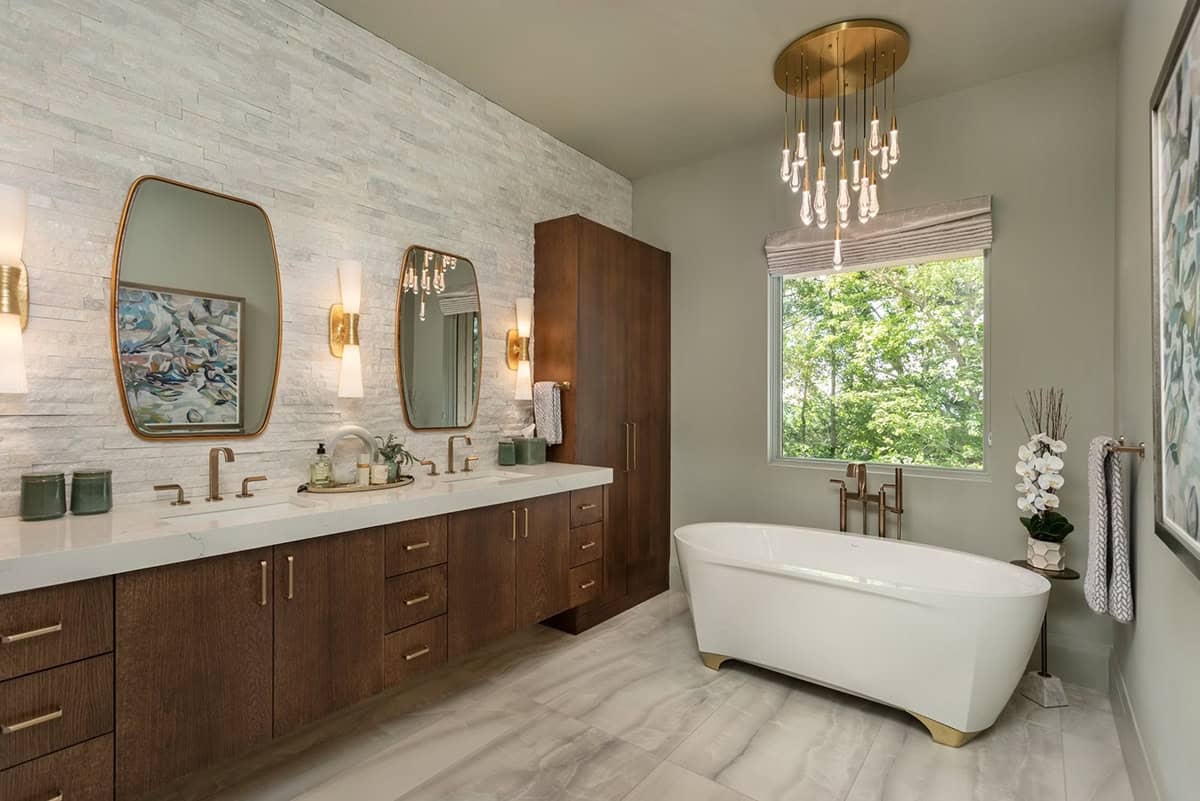
Primary bathroom double vanity with stacked stone wall and gold pendant cluster

Above: In the bathroom, the tile was sourced from Clayton Tile.
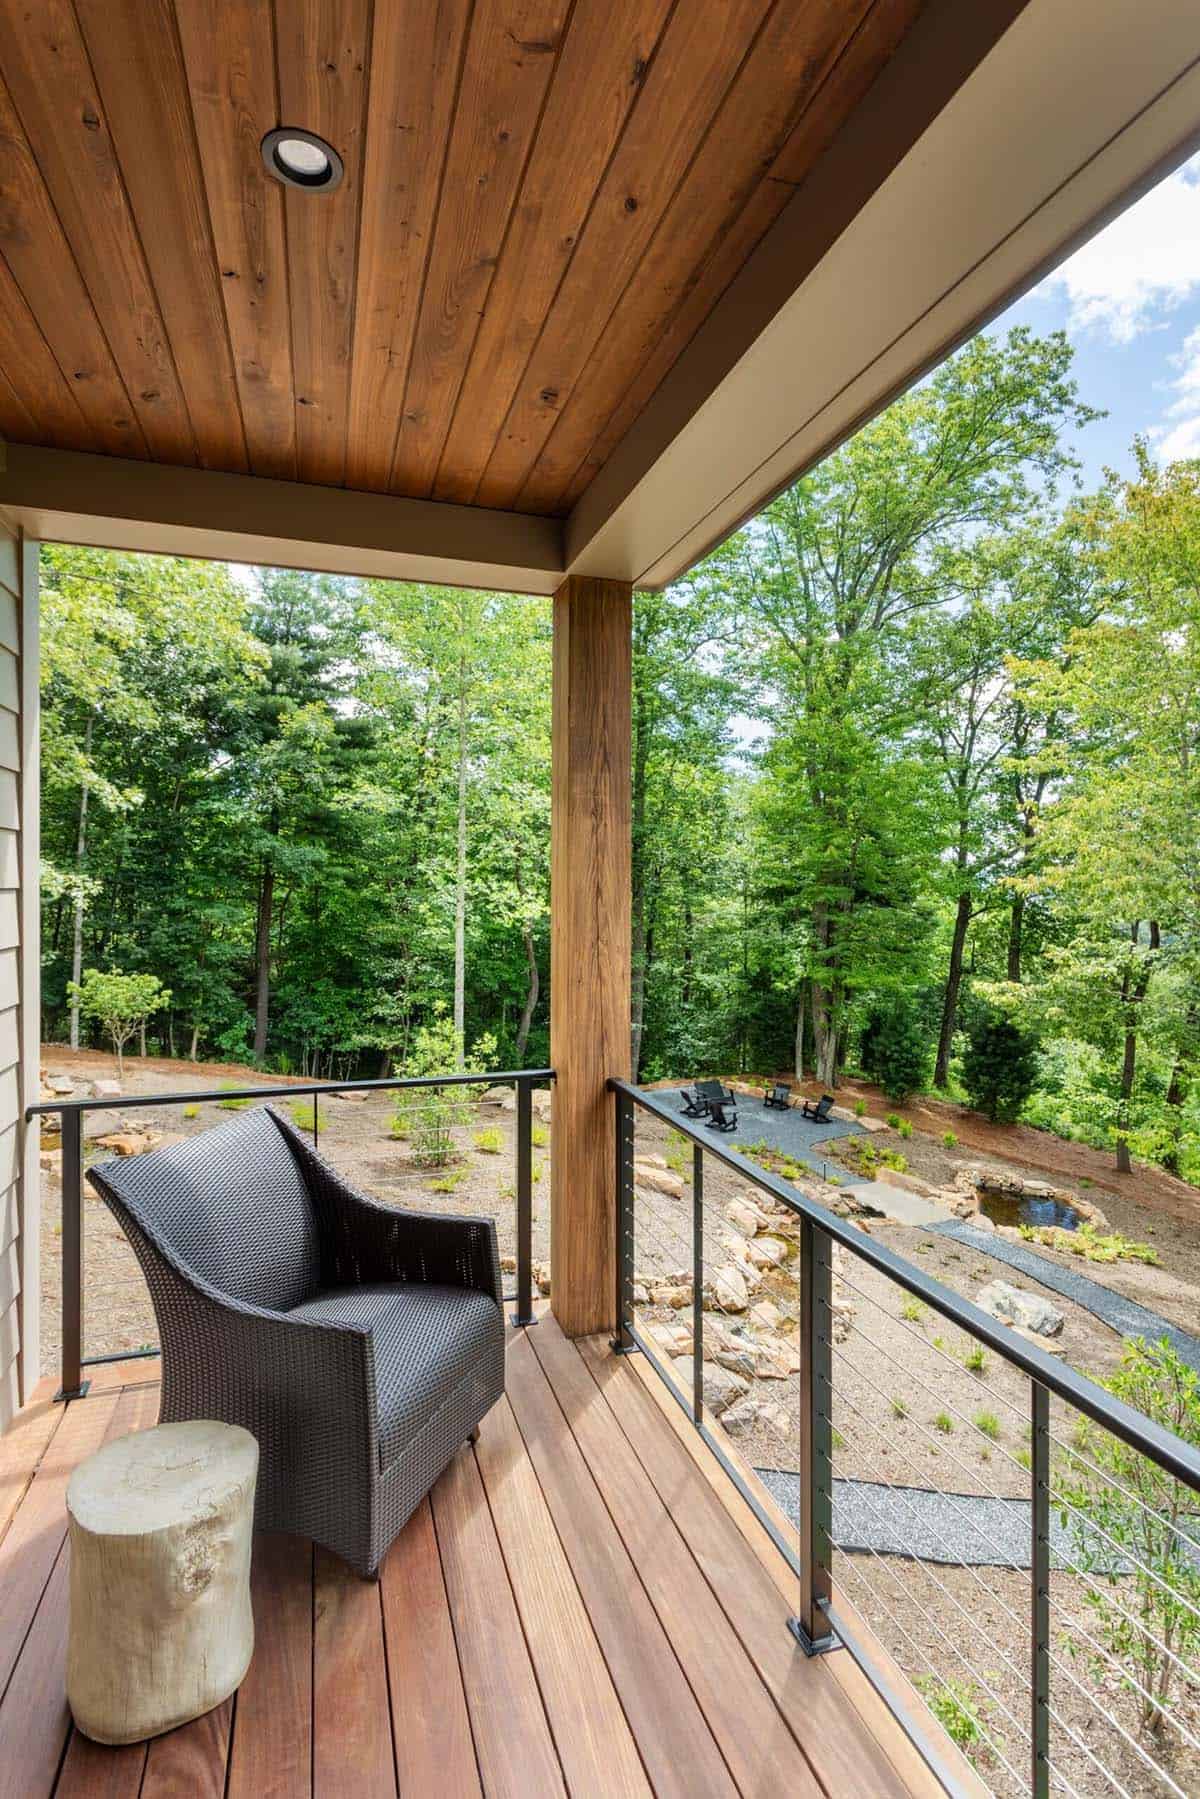
Screened porch with woven armchair overlooking sloped native landscaping

Home Theater with Green Tile Walls

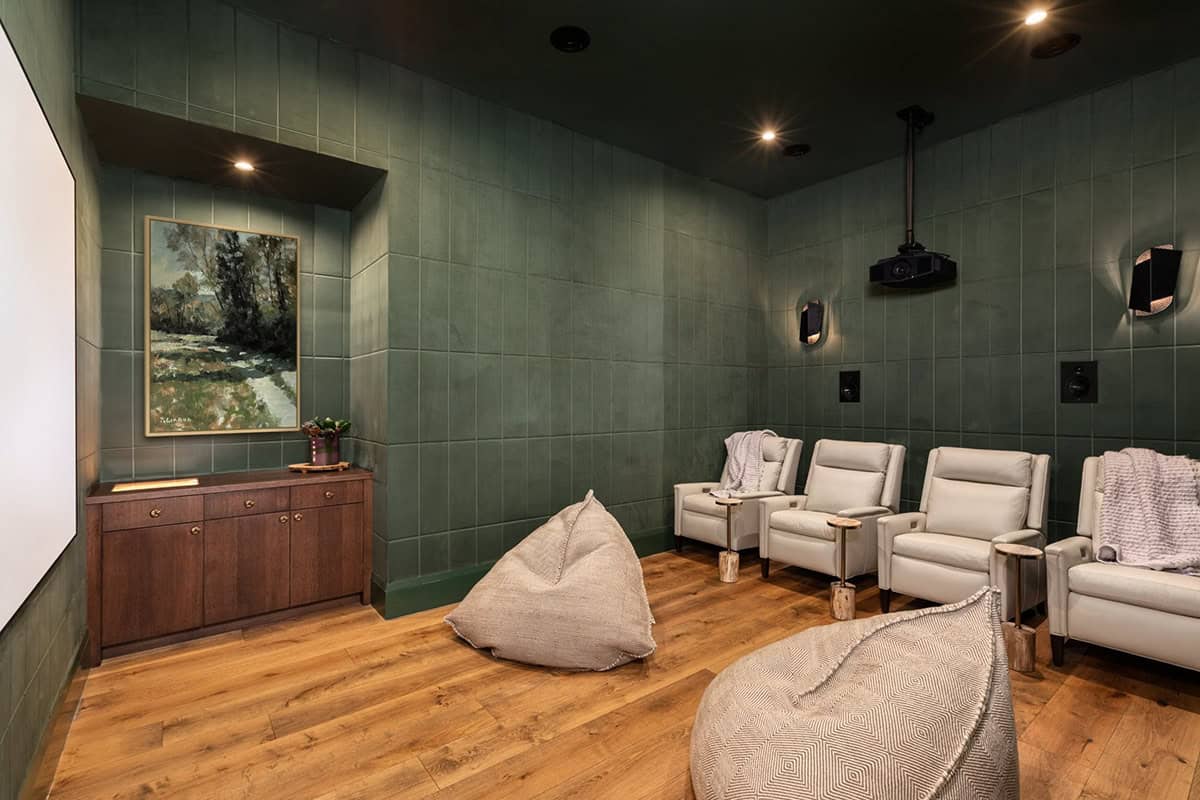
Home theater with green tile walls, bean bags, and leather recliners

Powder Room with Bold Wallpaper

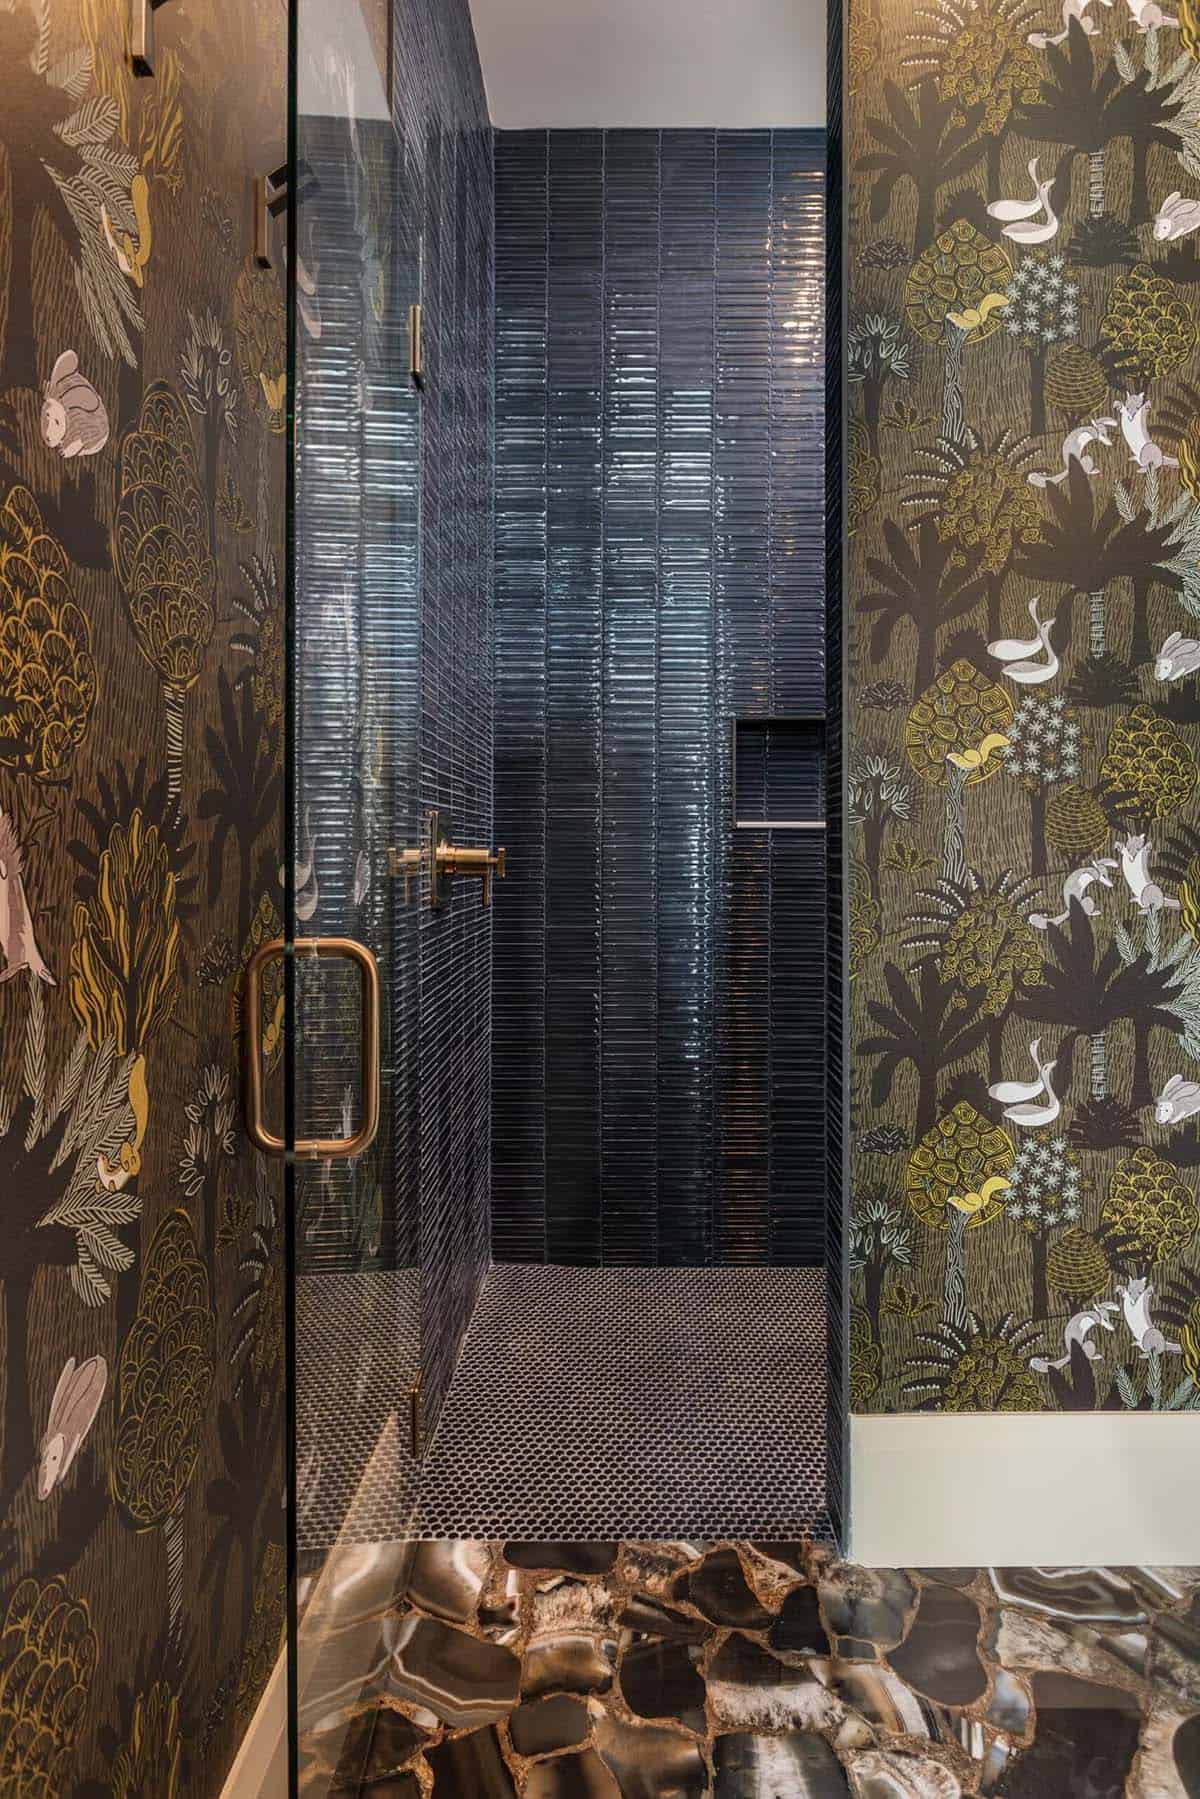
Powder room glass door framed by dark botanical wallpaper and agate floor

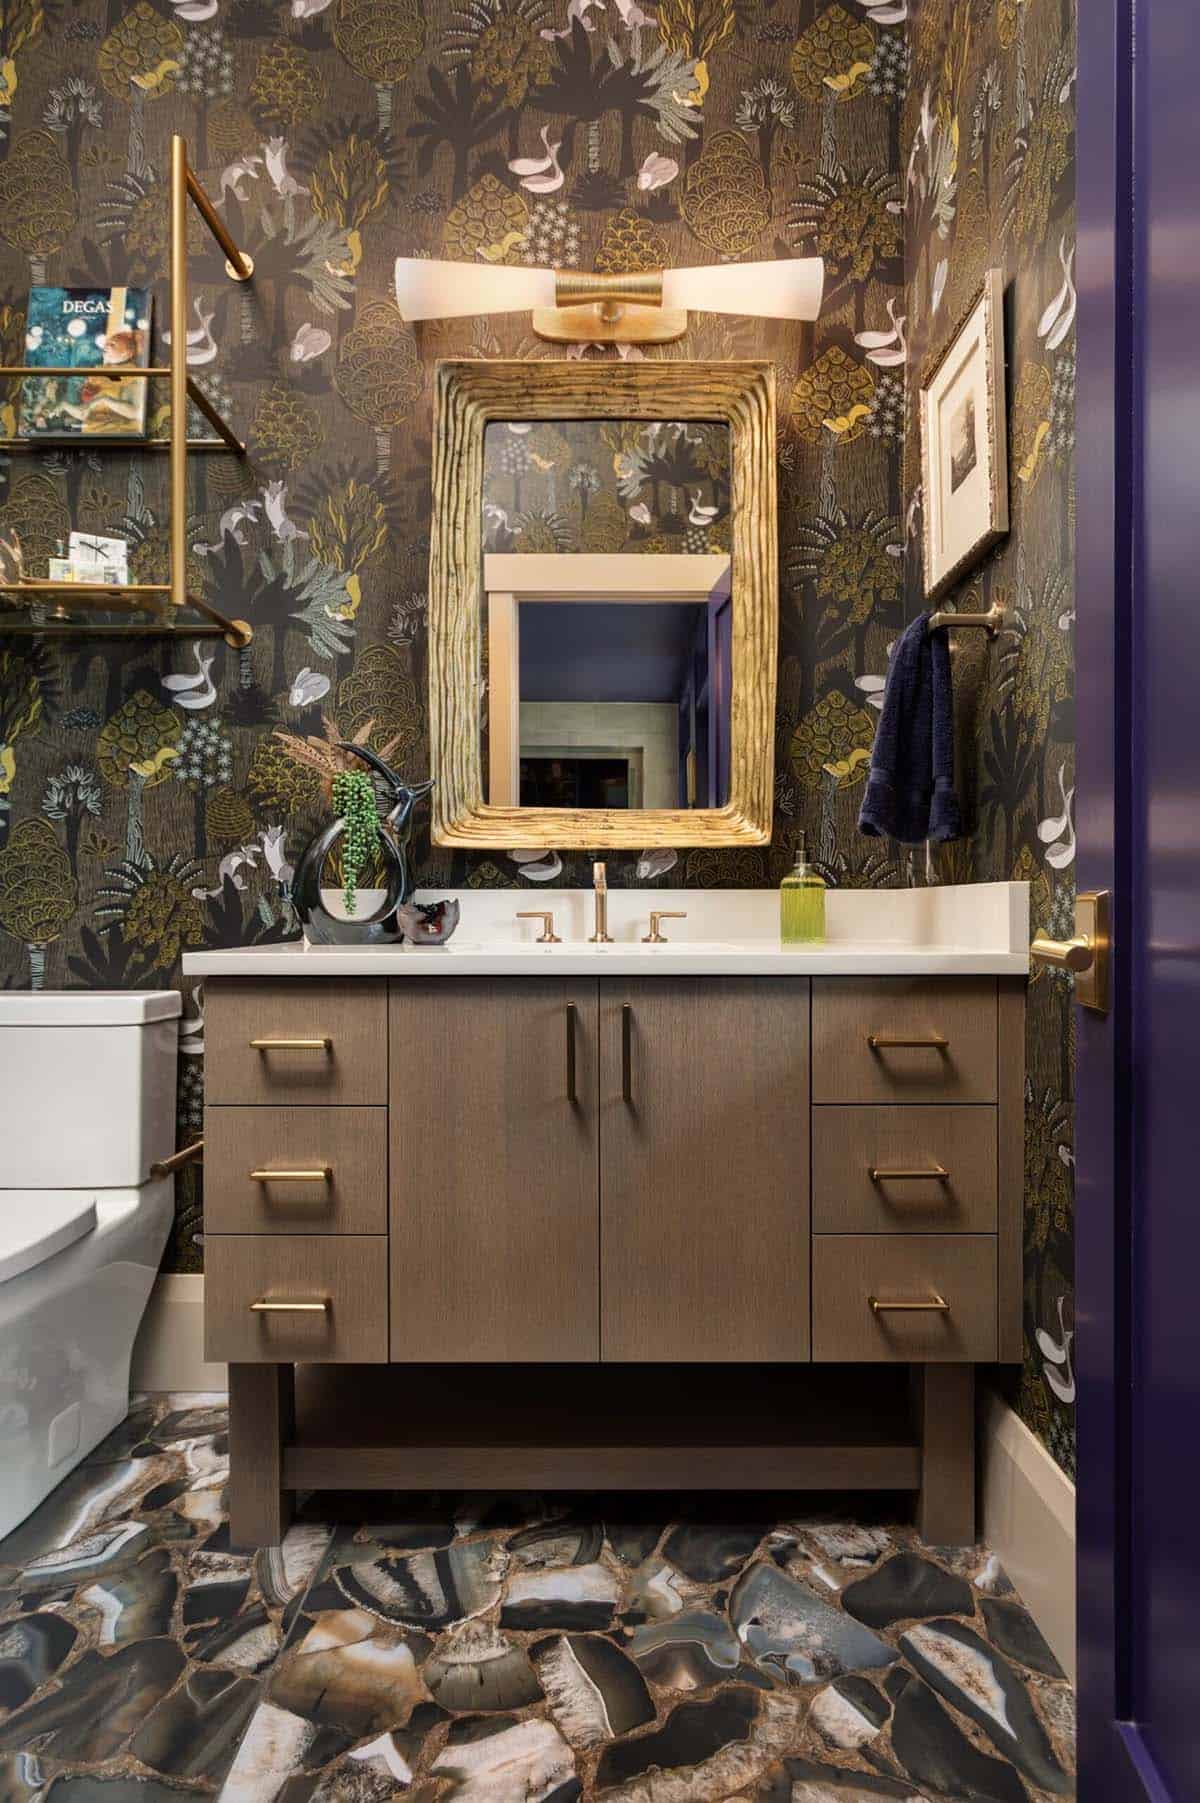
Powder room vanity with gold branch mirror and botanical print wallpaper

Home Gym with a View

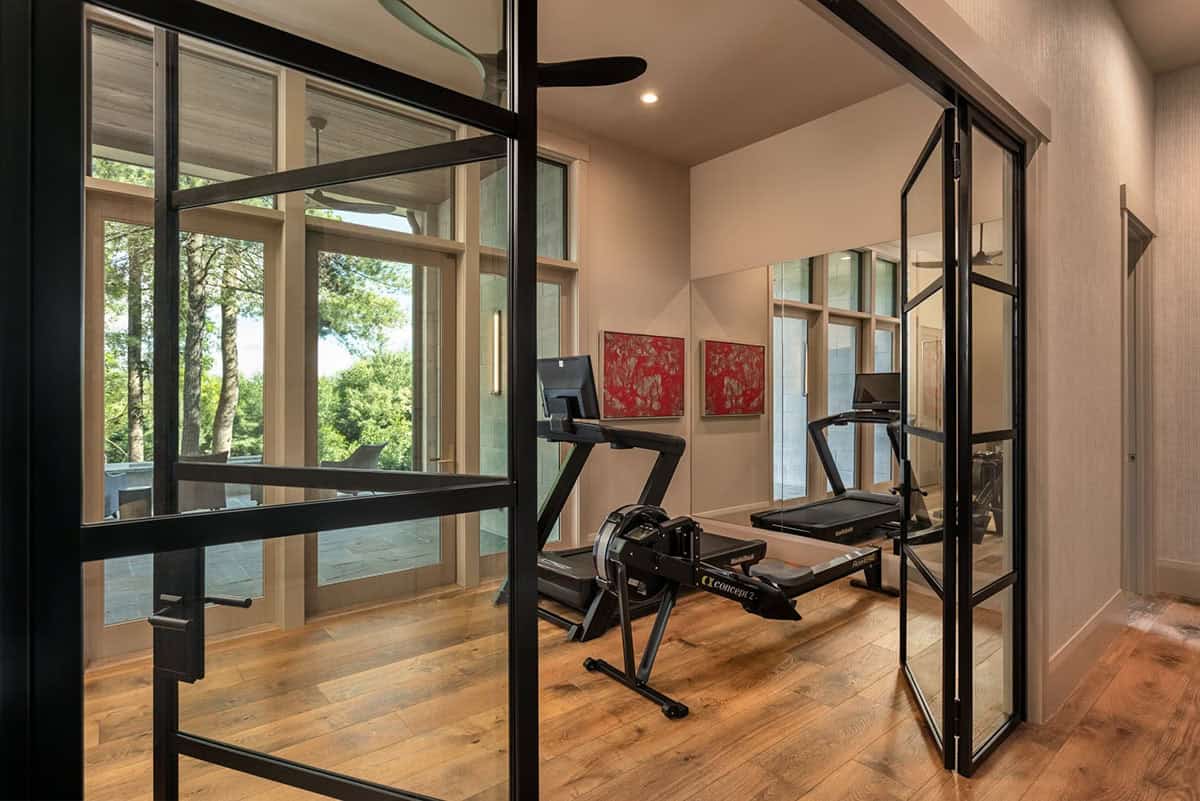
Home gym with black steel doors and dual treadmills facing wooded view

Family Room Overlooking the Pool

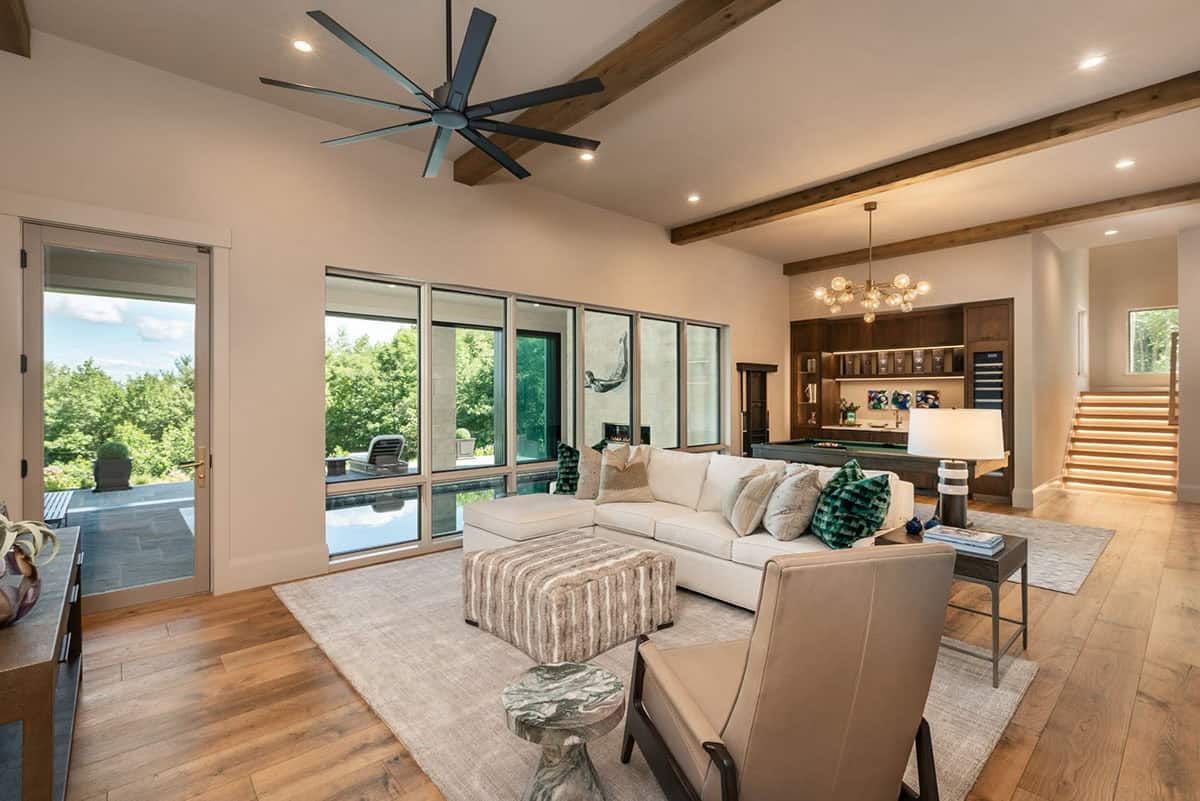
Family room with white sectional facing pool view and wood beam ceiling

En-Suite Wet Room with Onyx Tile

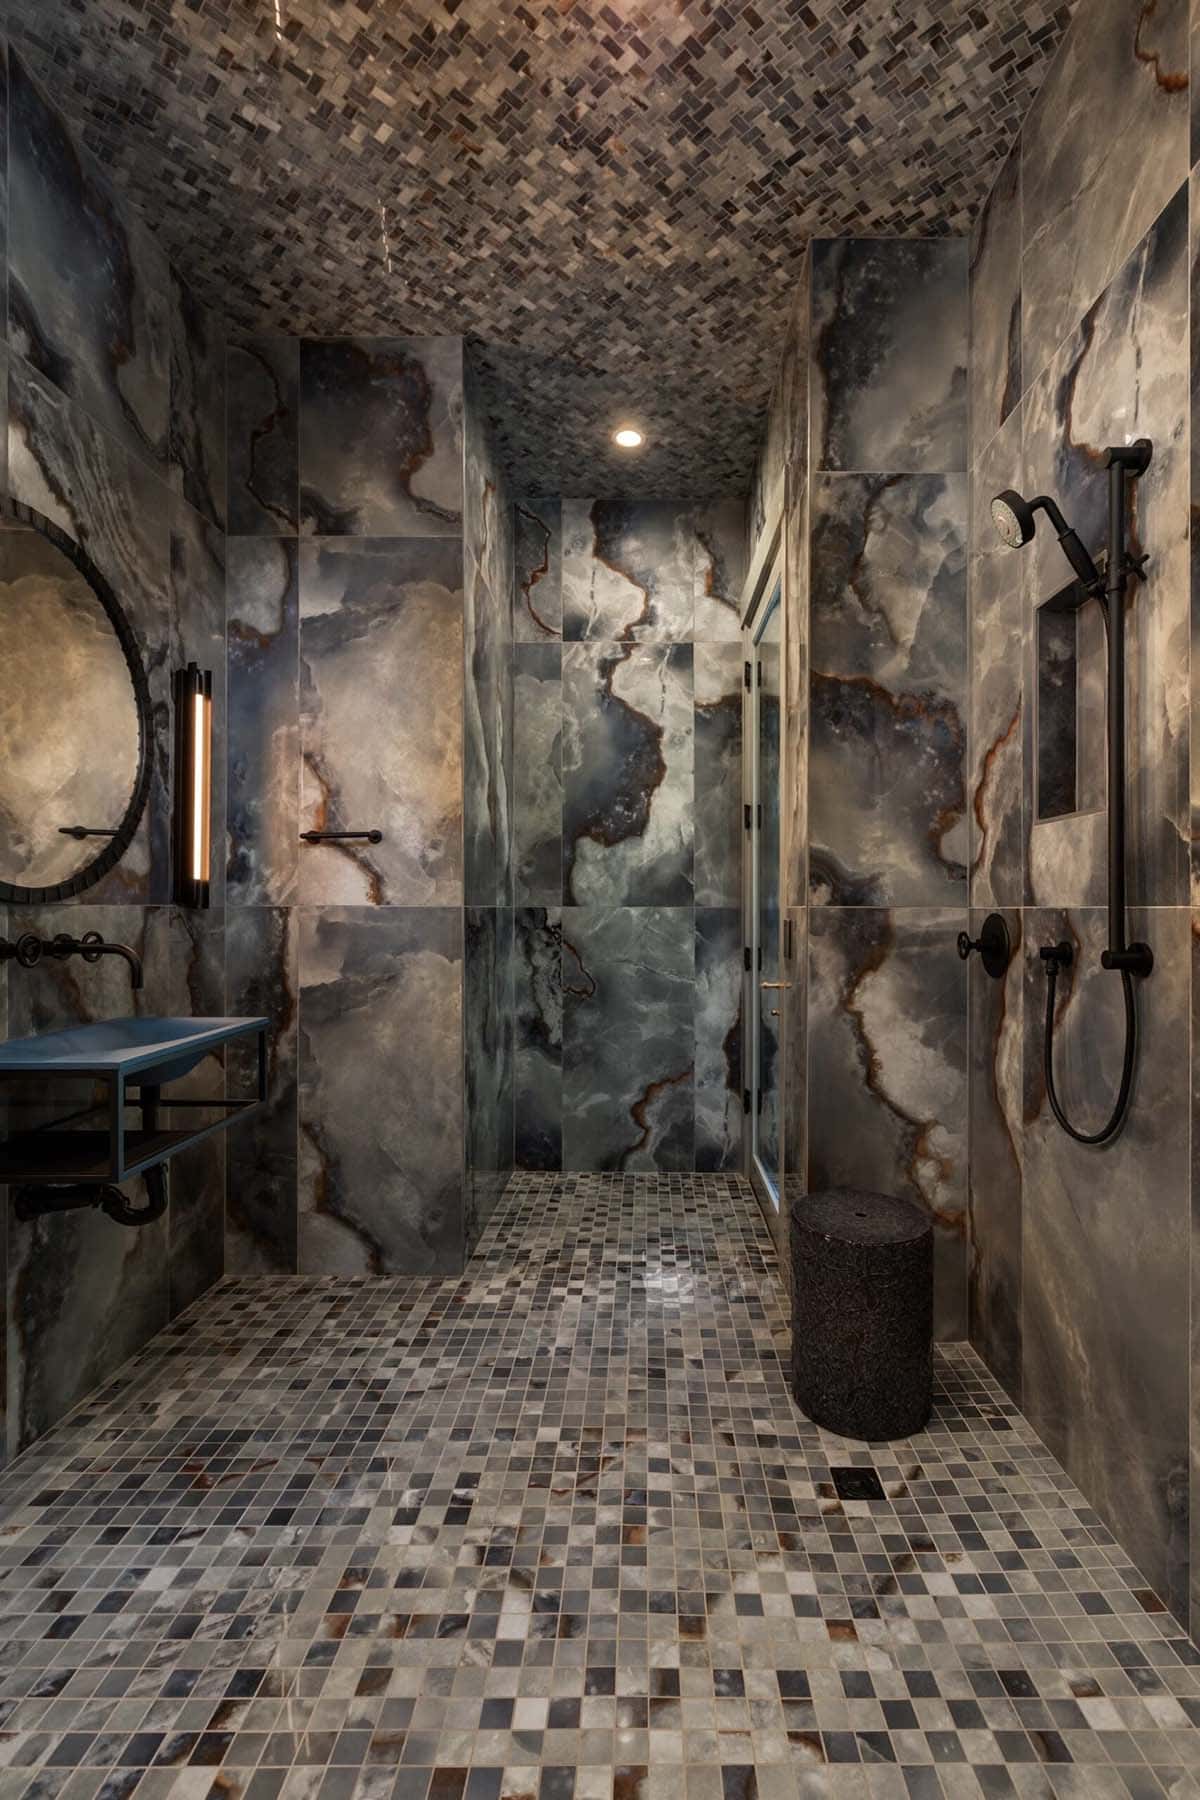
Onyx clad steam shower with mosaic floor and matching tiled ceiling

Above: The en-suite wet room for the indoor-outdoor swimming pool is decadent! The bathroom was designed by Swiss Madison with tile sourced from Clayton Tile.
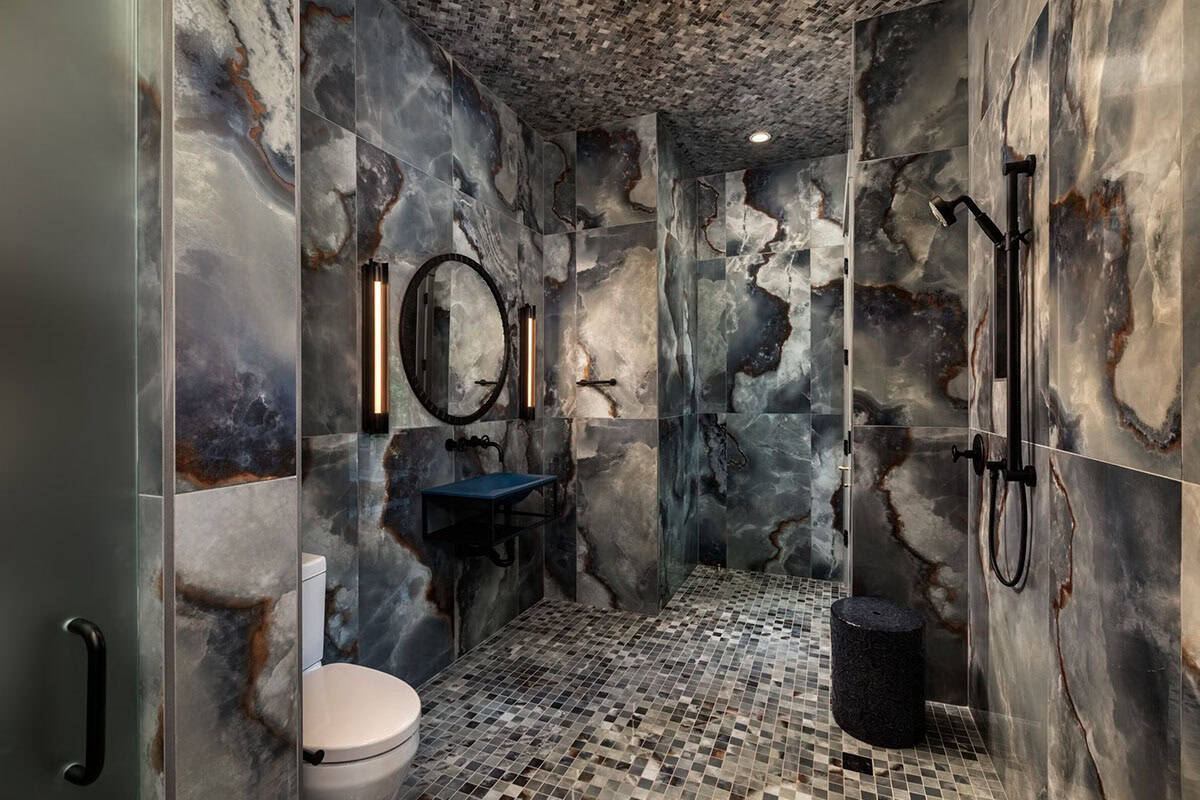
Onyx clad steam shower with floating blue vessel sink and mosaic tile

Indoor-Outdoor Pool with a Fireplace Wall
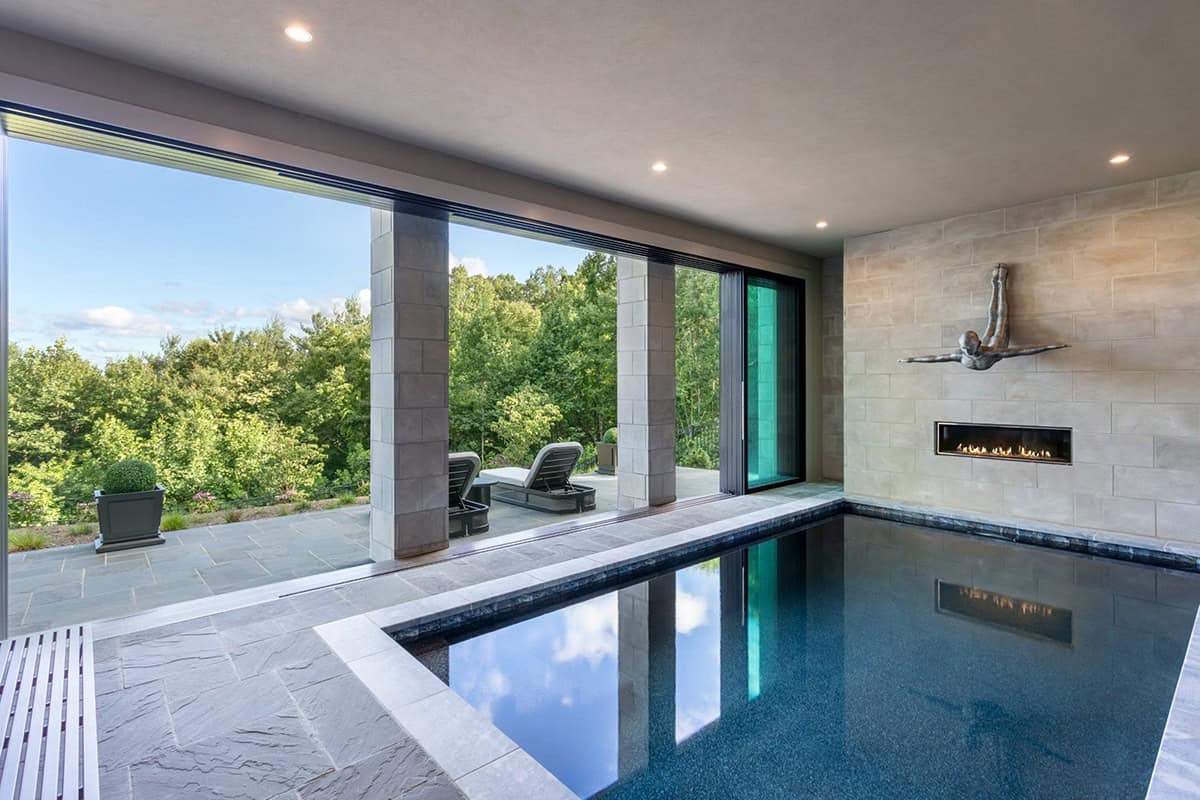
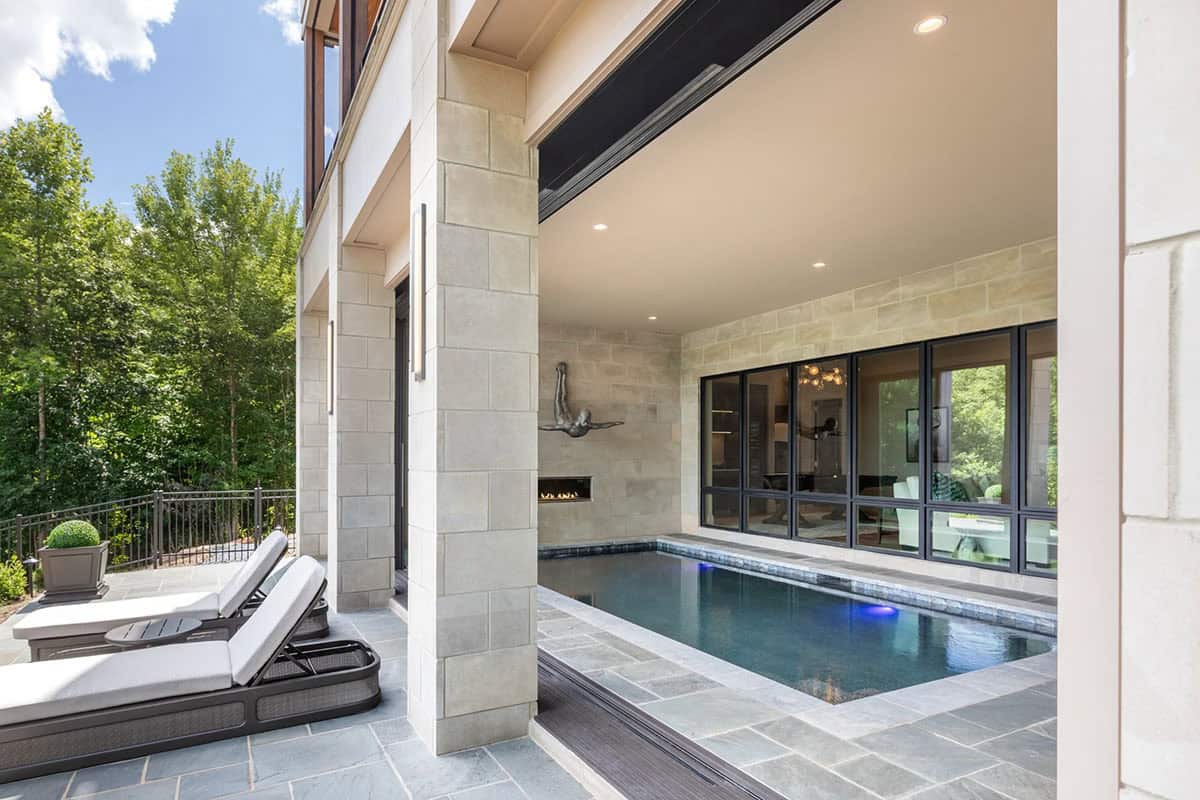
Indoor pool with linear fireplace and folding glass wall to patio

Above: Dive into this indoor/outdoor pool with an en-suite wet room! Mountain views, floor-to-ceiling tile, and a whimsical sculpture make this an amazing spot to enjoy year-round. The flooring is by Greer Flooring, while the stonework is by Signature Masonry.
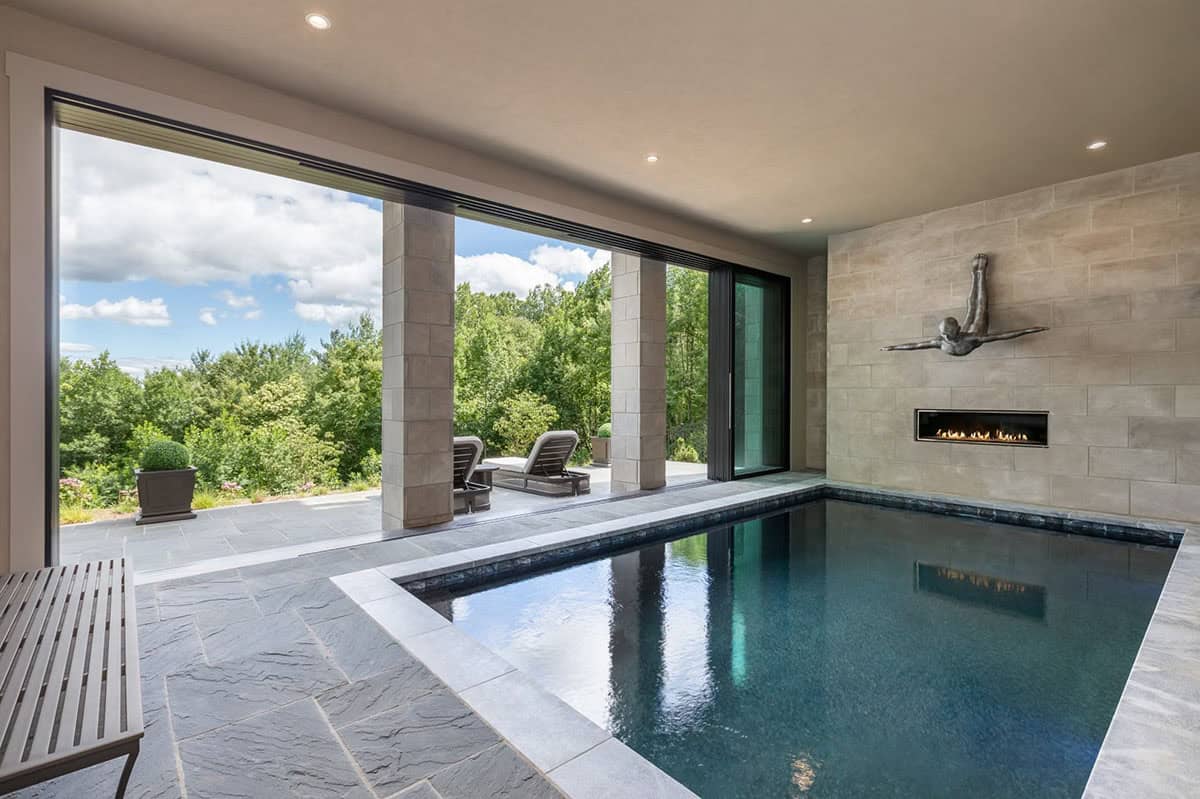
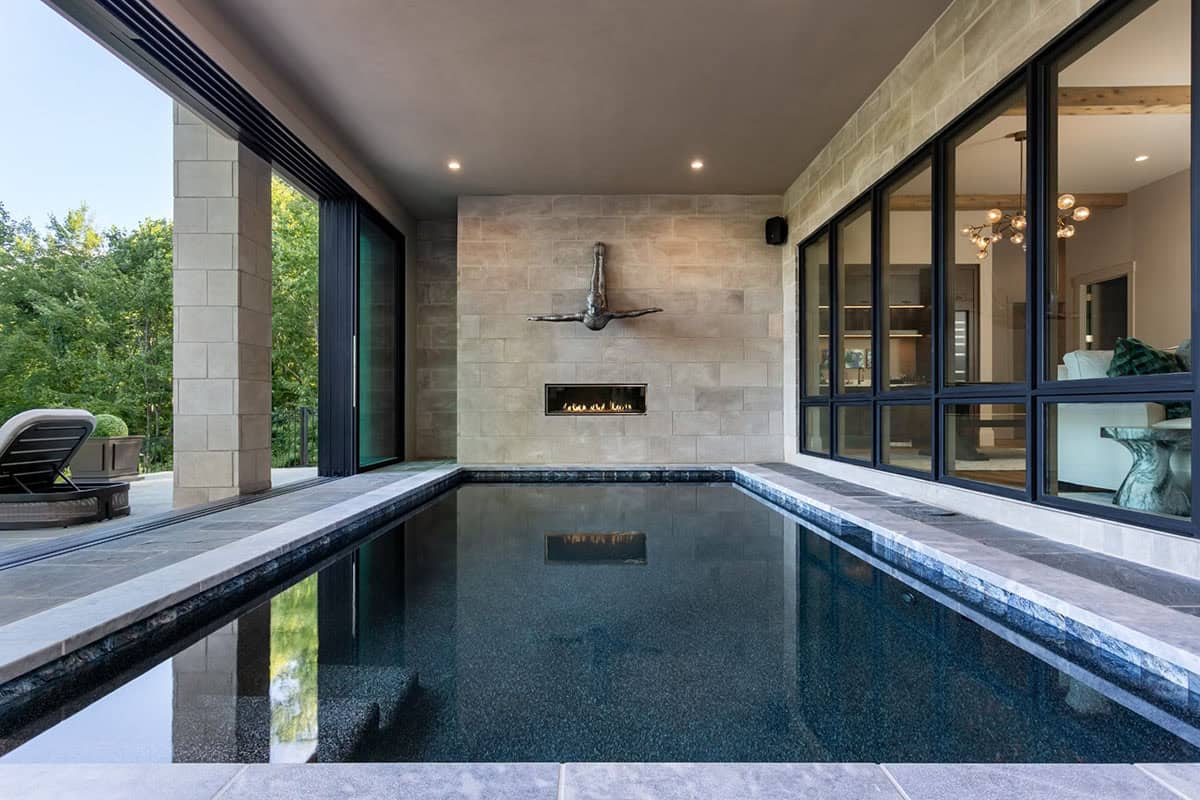
Indoor pool room with stone fireplace wall and folding glass doors

Indoor lap pool beneath diving sculpture with view to wooded patio

Exterior view of indoor pool room framed by black steel windows

Front exterior view with stone entry tower and covered porch

Outdoor Fire Pit and Mountain Scenery
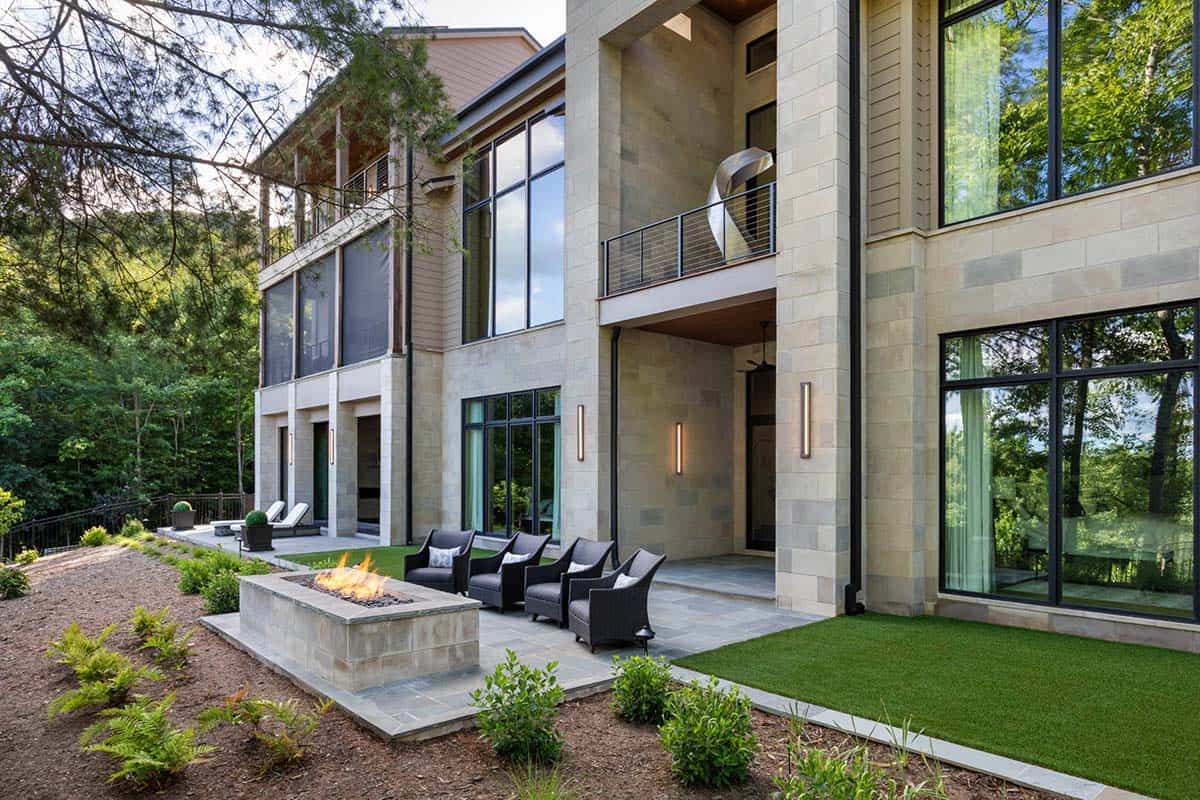
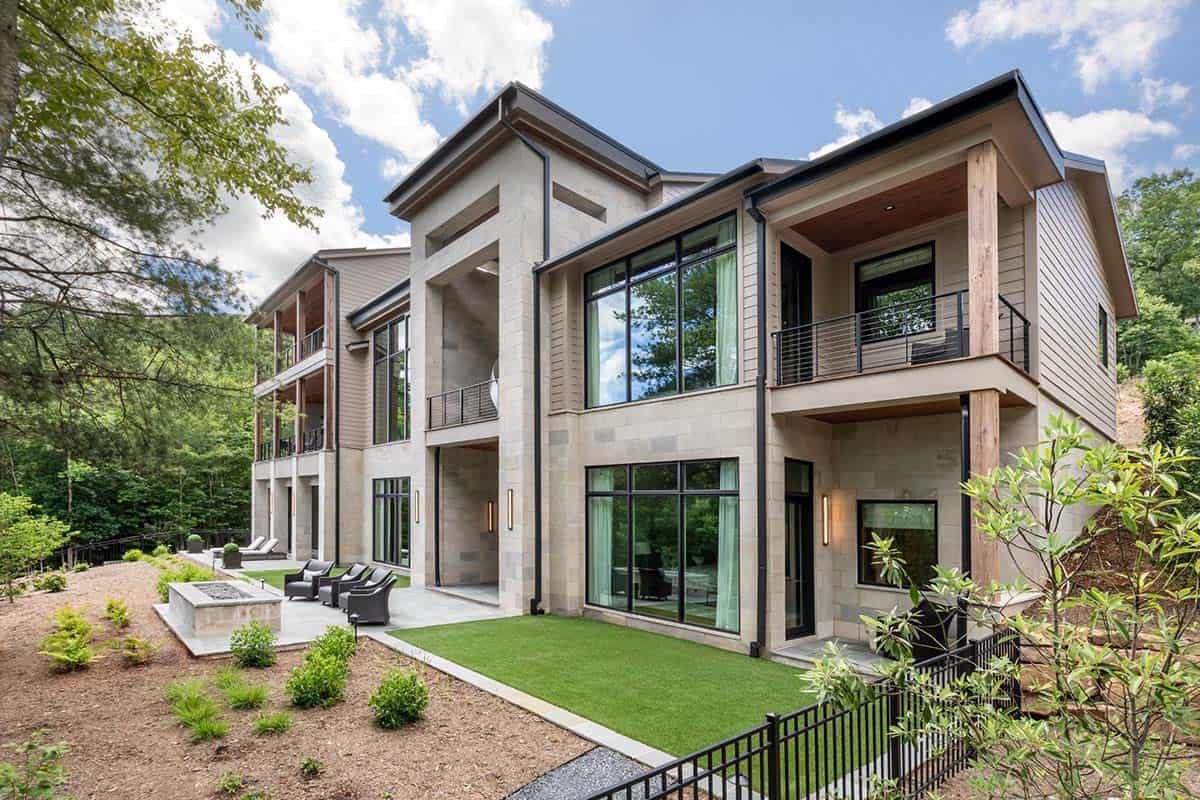
Rear patio with fire pit, woven chairs, and stacked balcony views

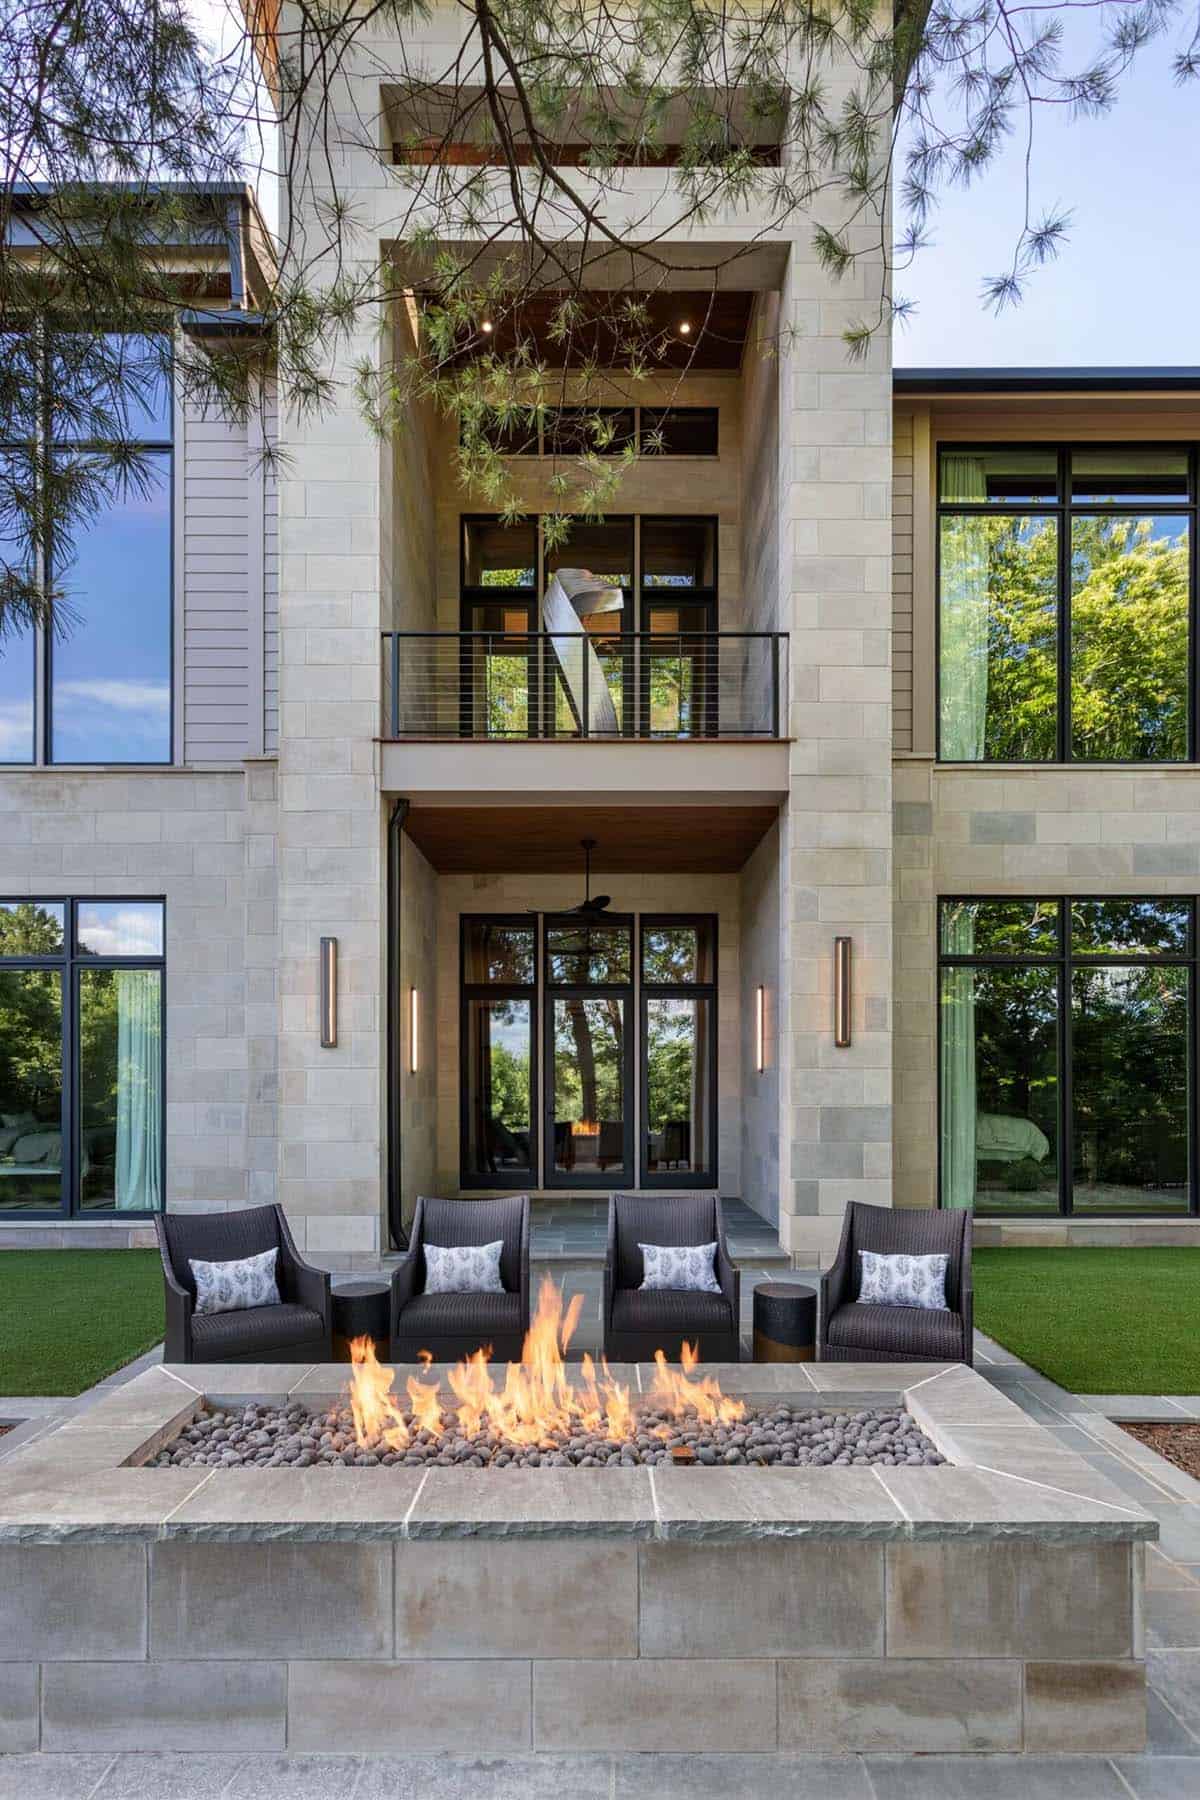
Three story stone tower with cable railing balconies and sculpture accent

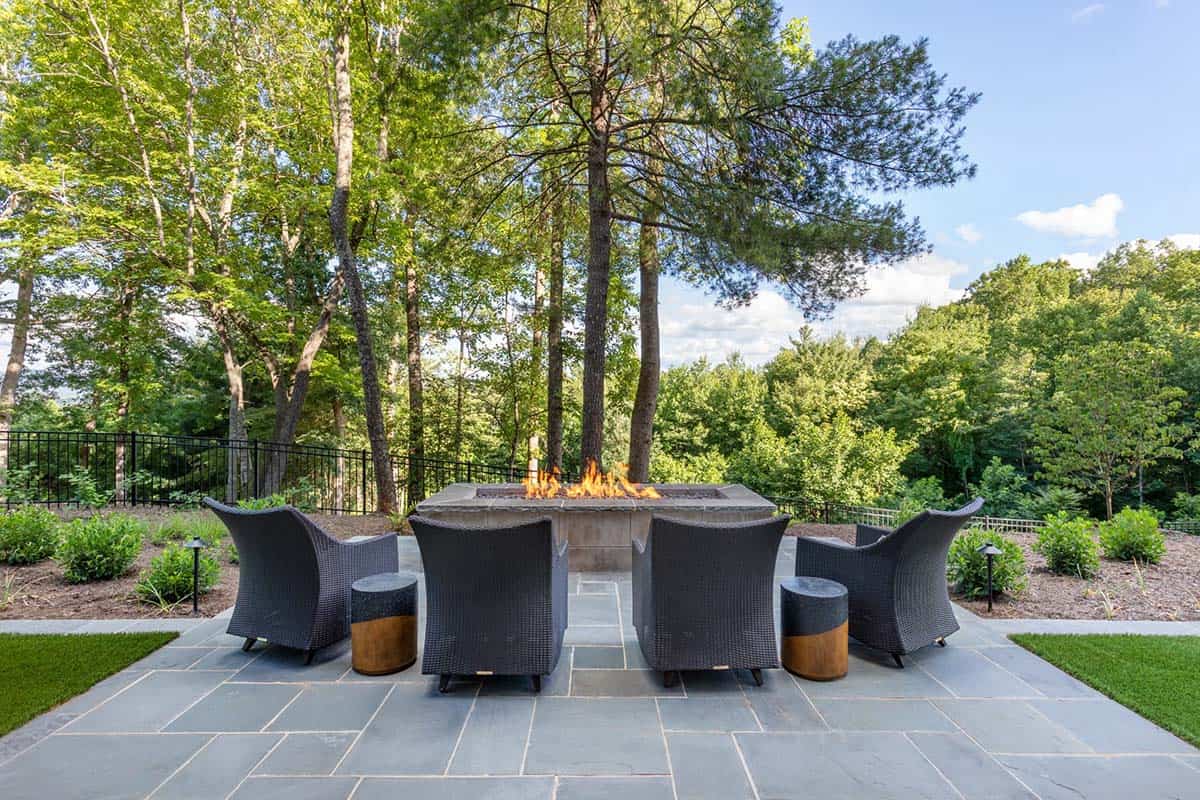
Stone patio fire pit seating area surrounded by mature pine trees

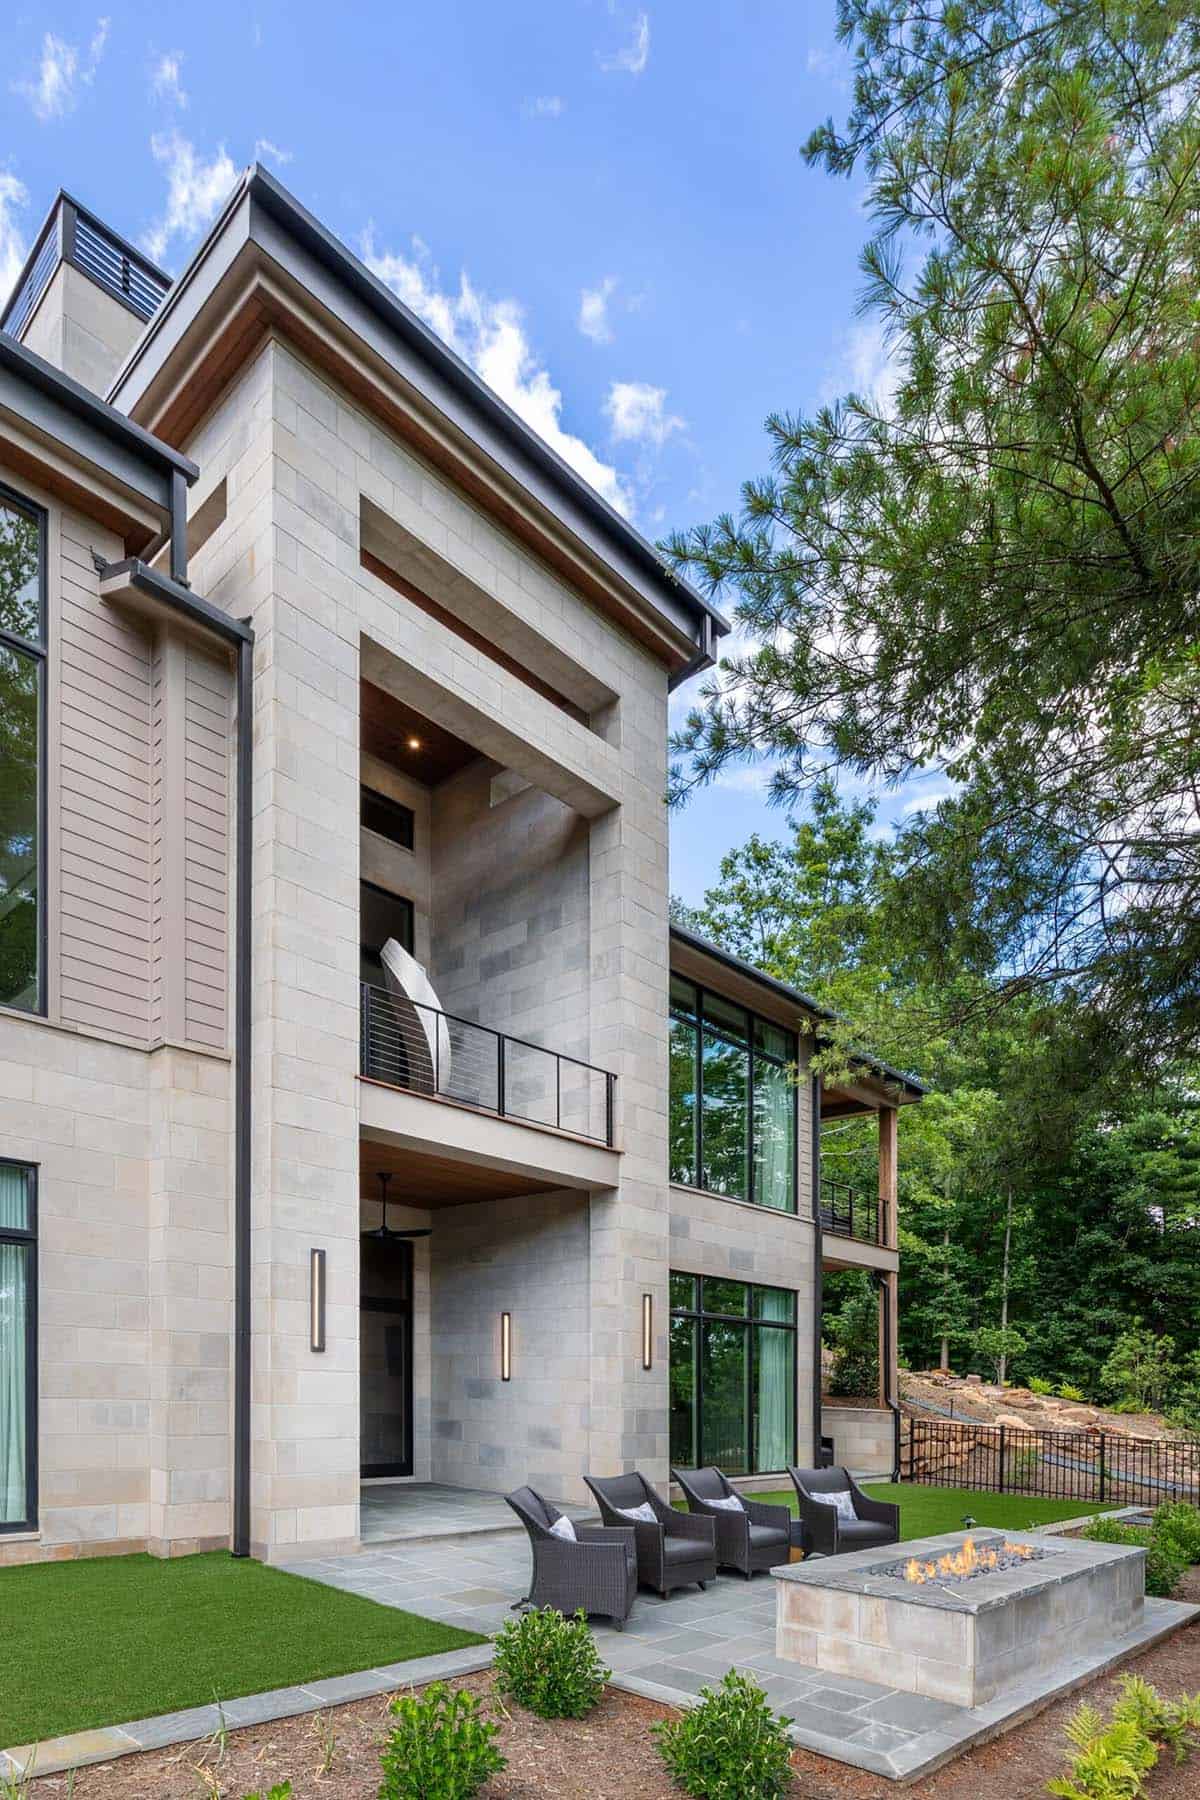
Vertical stone tower exterior with balcony sculpture and wicker seating below

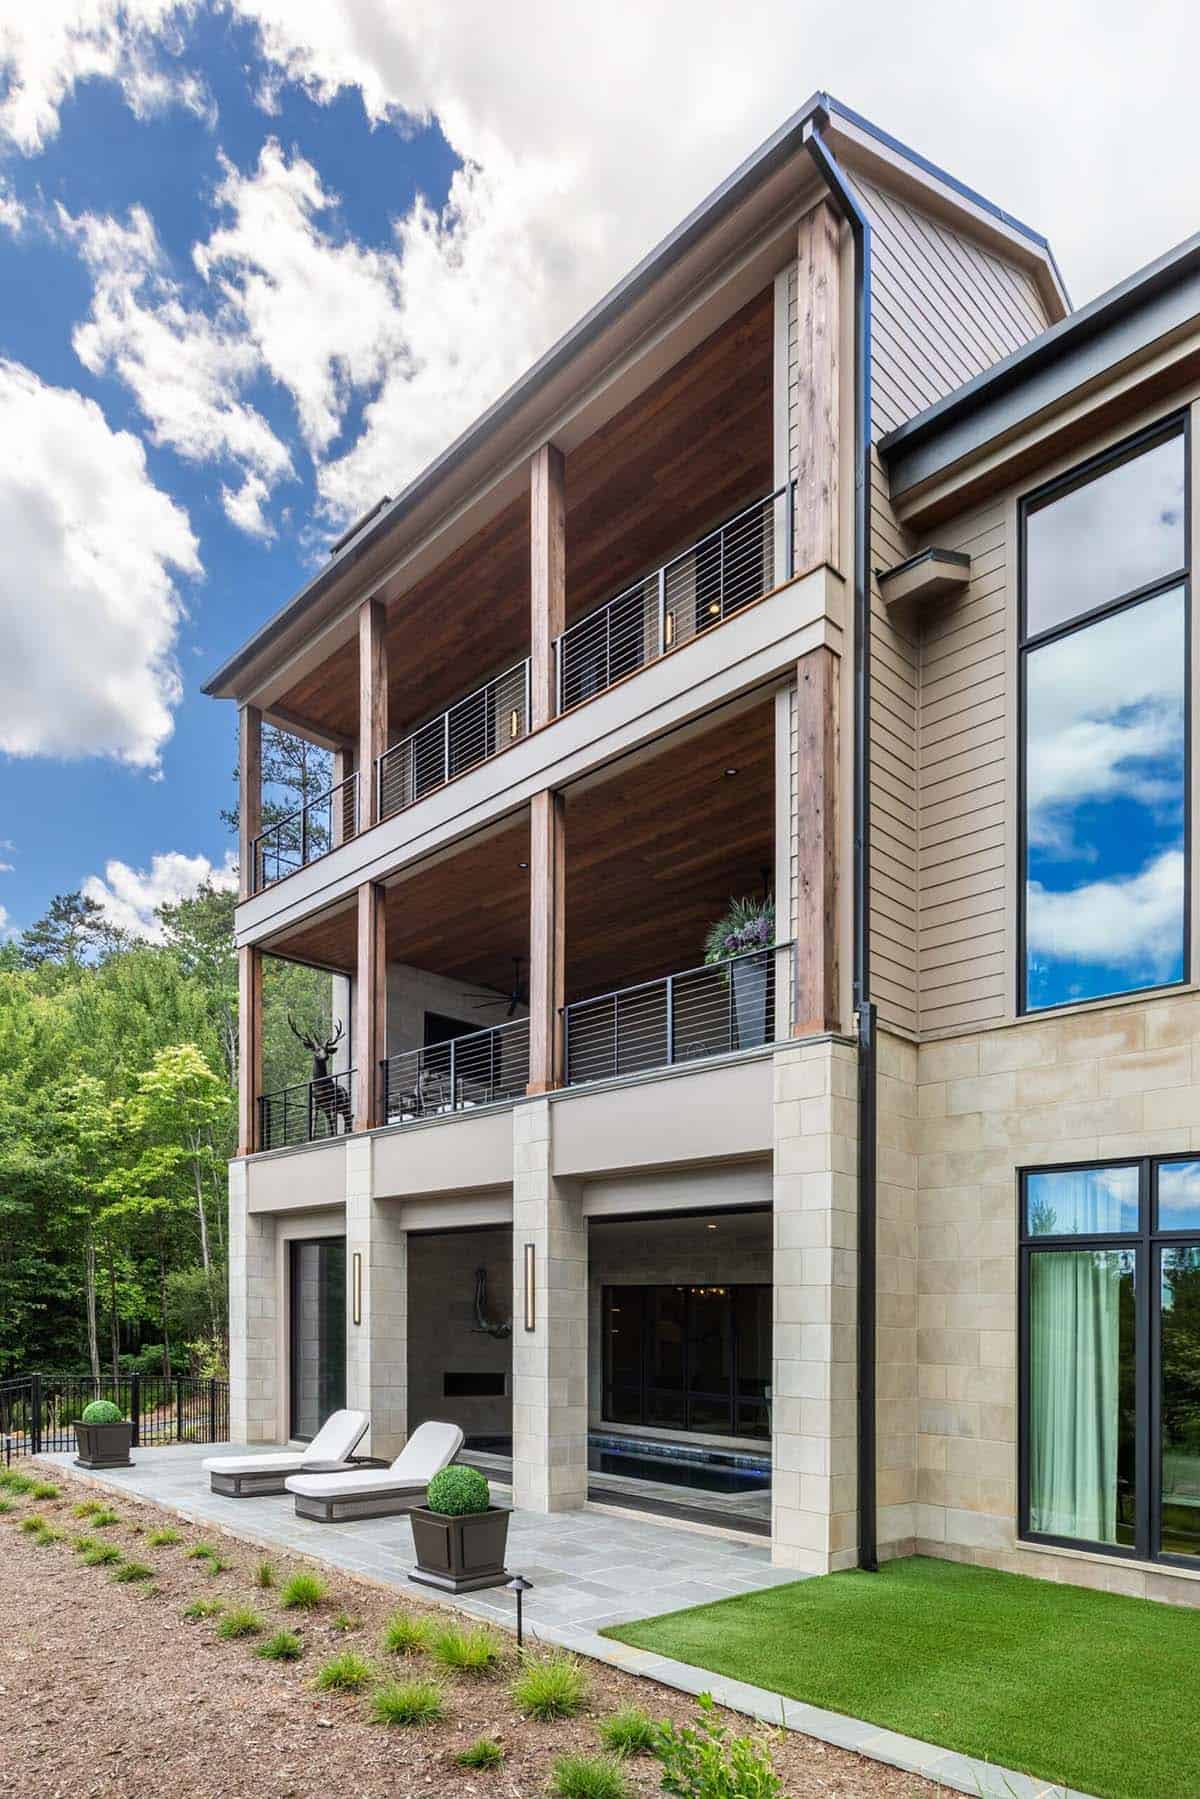
Two story exterior with stone base, glass walls, and covered balconies

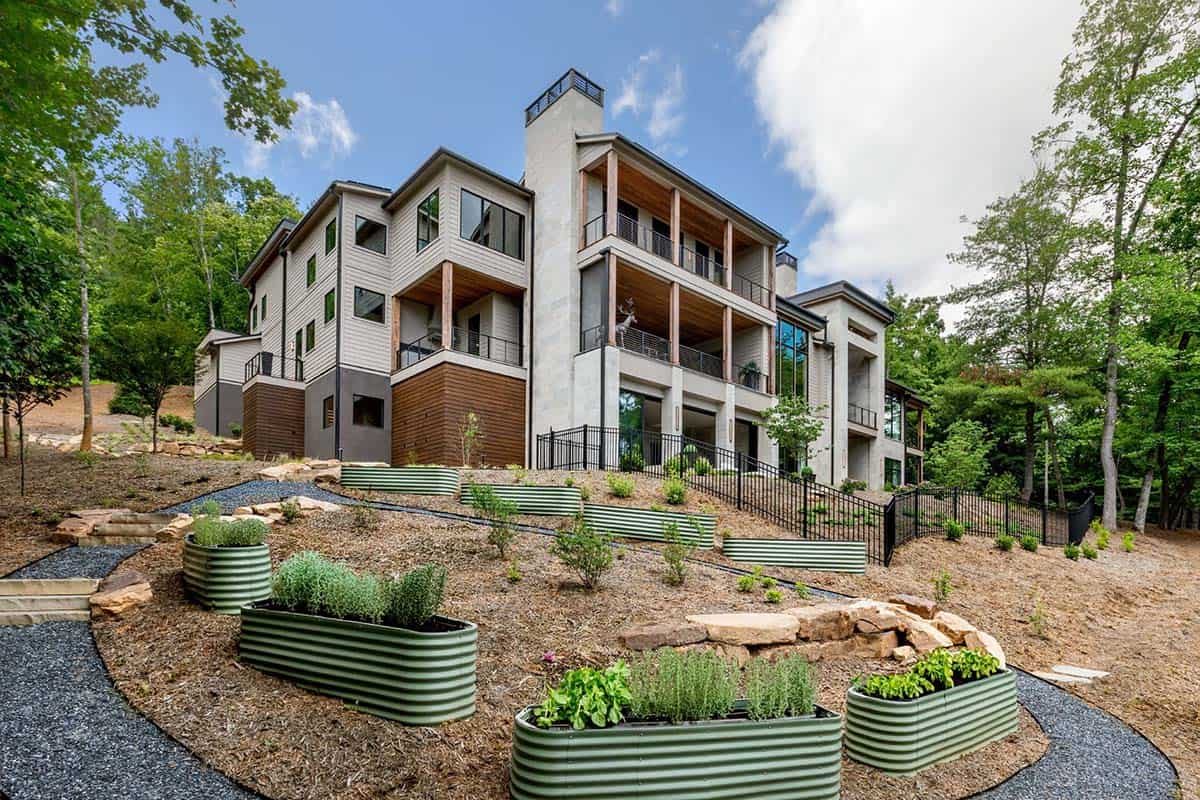
Rear exterior with stacked balconies, raised garden beds, and wooded slope

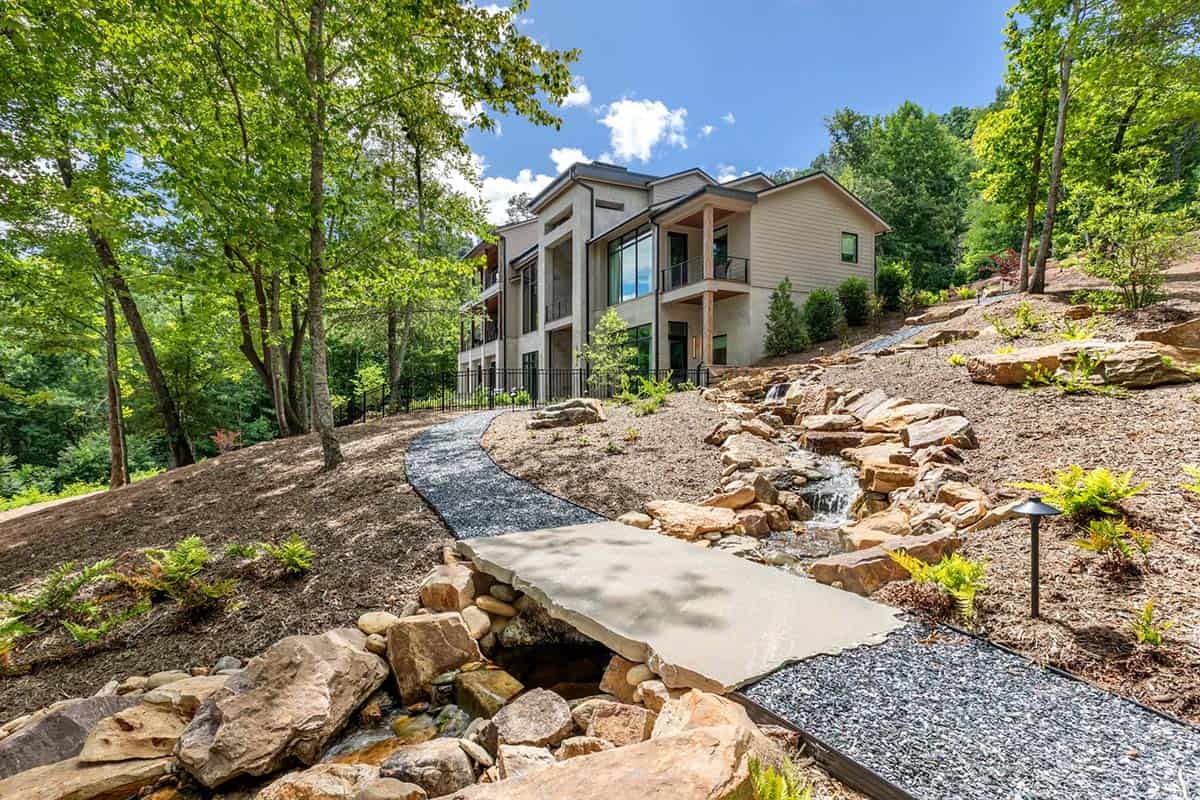
Rear exterior with rock lined stream and stepping stone path to home

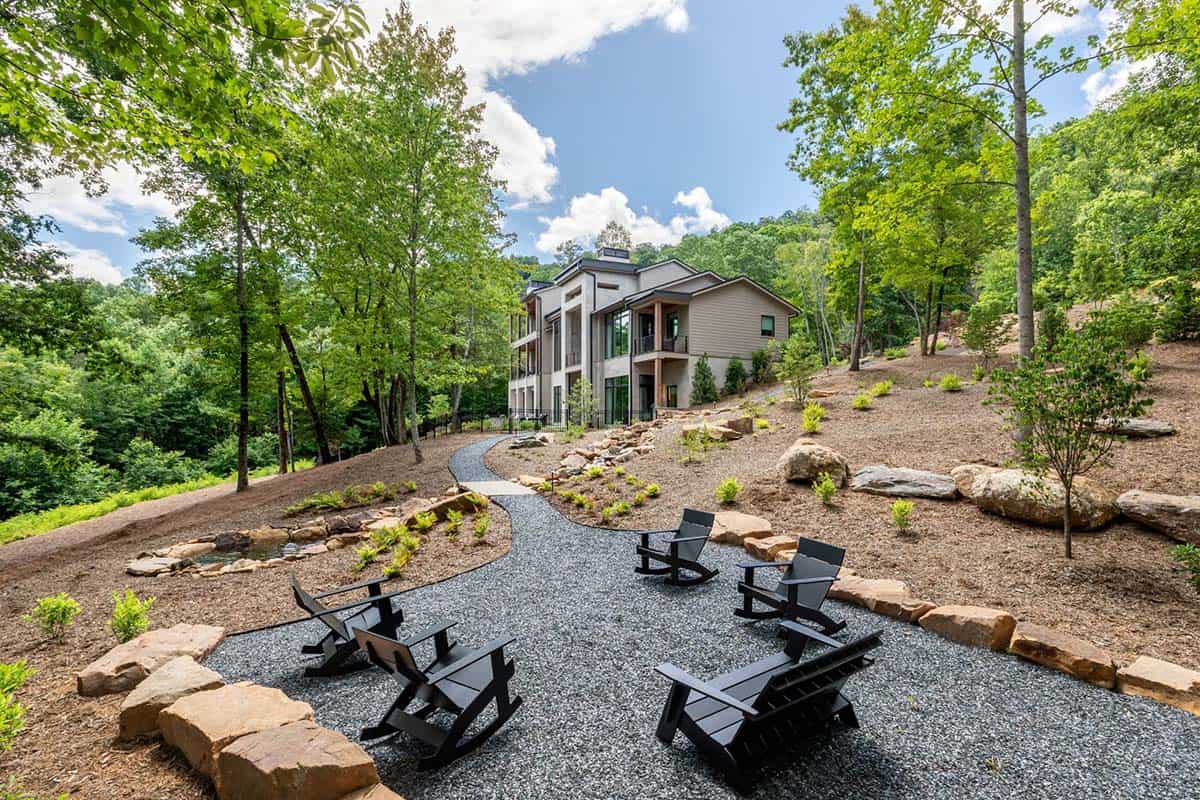
Backyard gravel fire pit seating area facing wooded hillside path

PHOTOGRAPHER Inspirio 8 Photography

Subscribe
Notify of
1 Comment
Diane
2 hours ago

Absolutely beautiful and well done.