


❤️ Would you like to save this?
By saving, we'll email this post to you for later. Unsubscribe anytime.
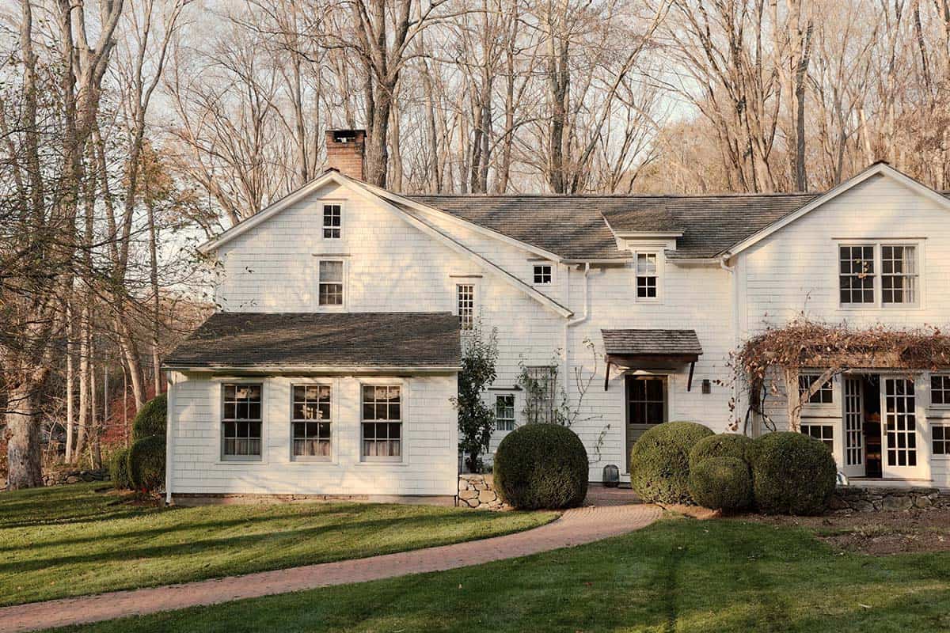
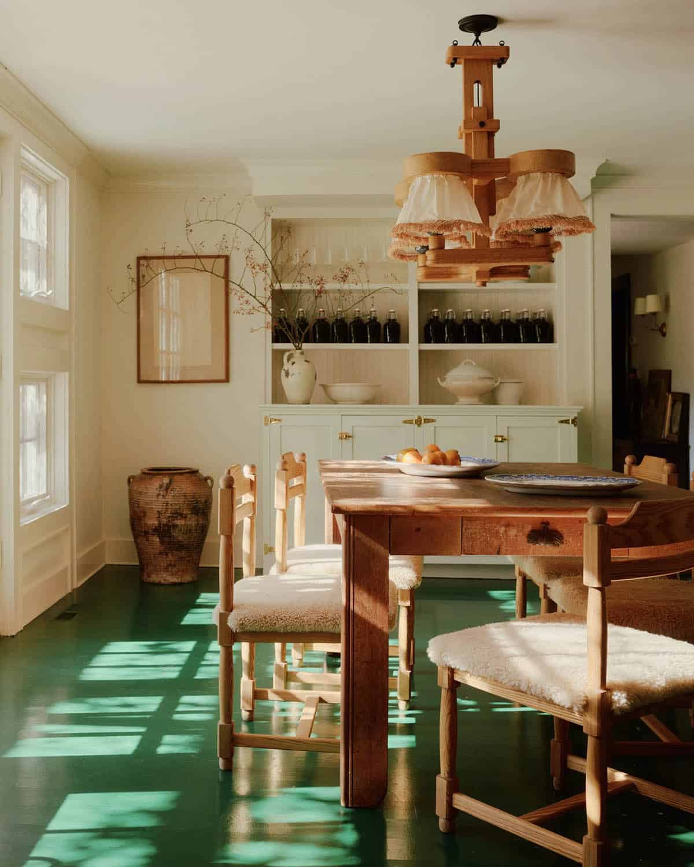
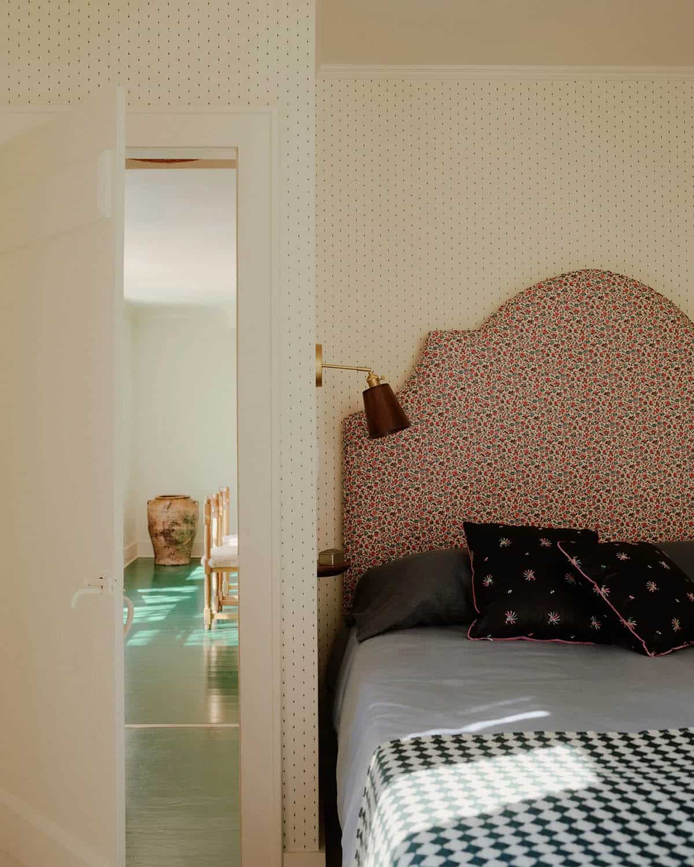
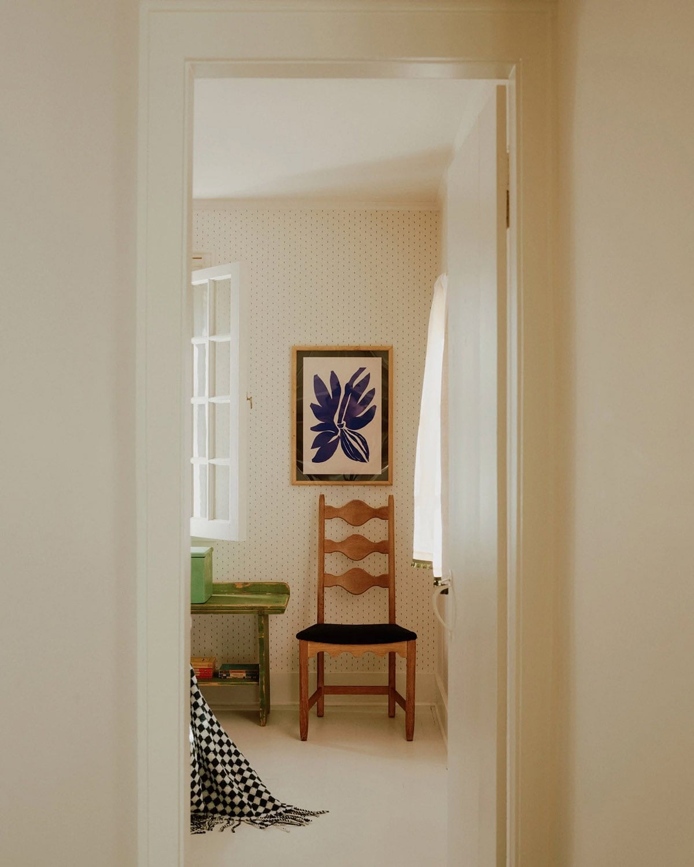
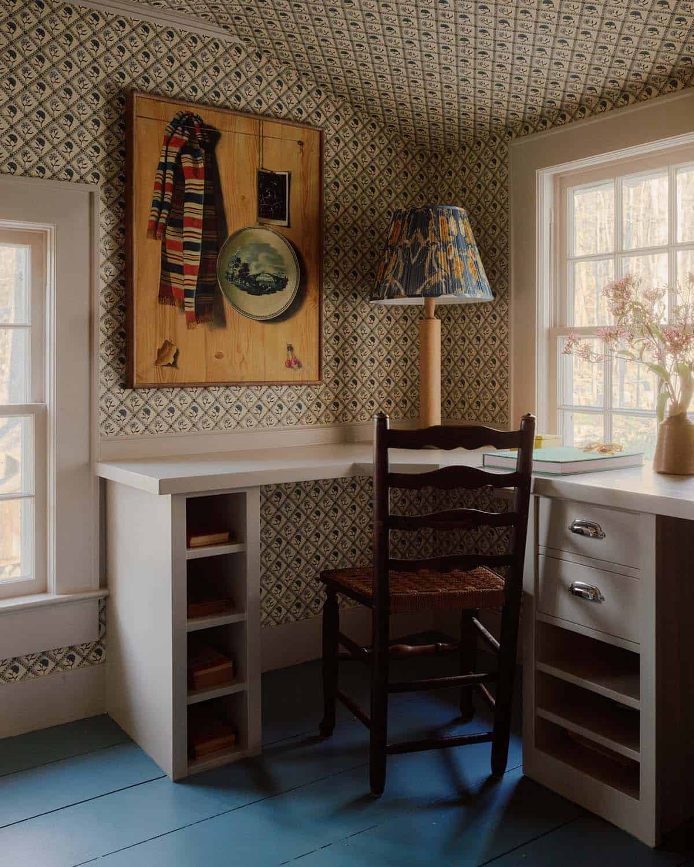
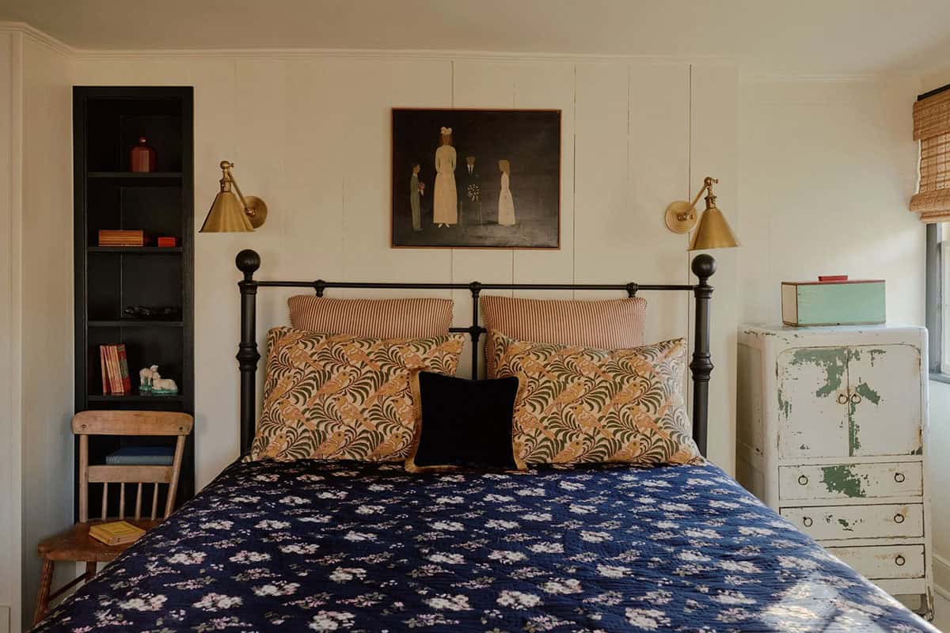
This 1860s farmhouse was envisioned by Chused & Co. for a young couple embarking on family life in Weston, Connecticut, emphasizing playfulness, vibrant colors, and the versatility to host guests. The design process was rooted in the joy of incorporating patterns and colors, resulting in truly vibrant spaces. The irregularly shaped rooms from the original house called for creative solutions to maximize their potential.
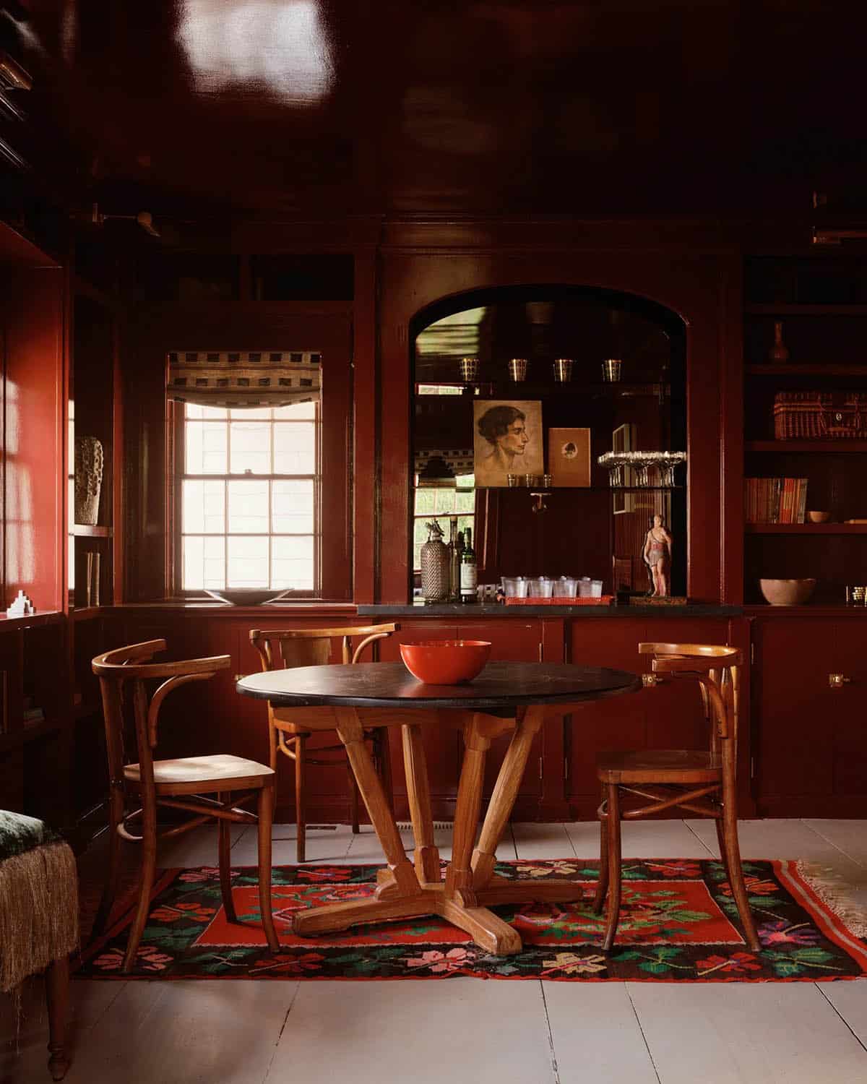
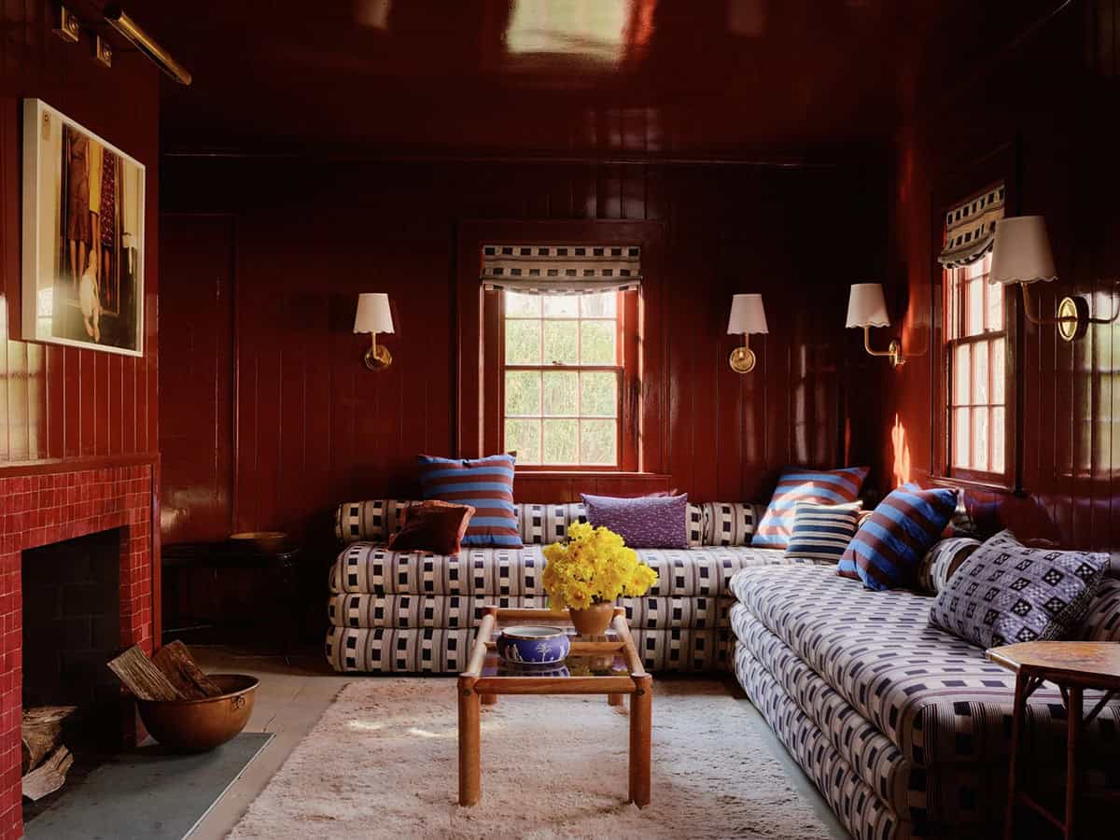
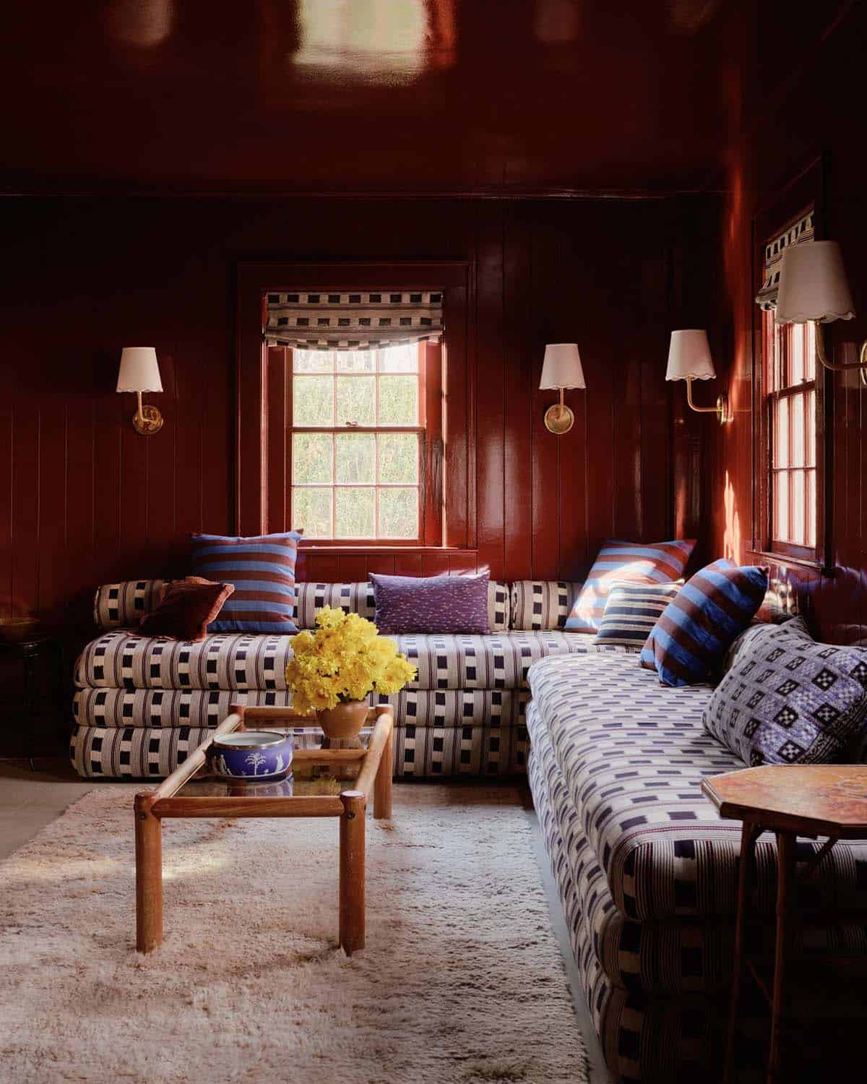
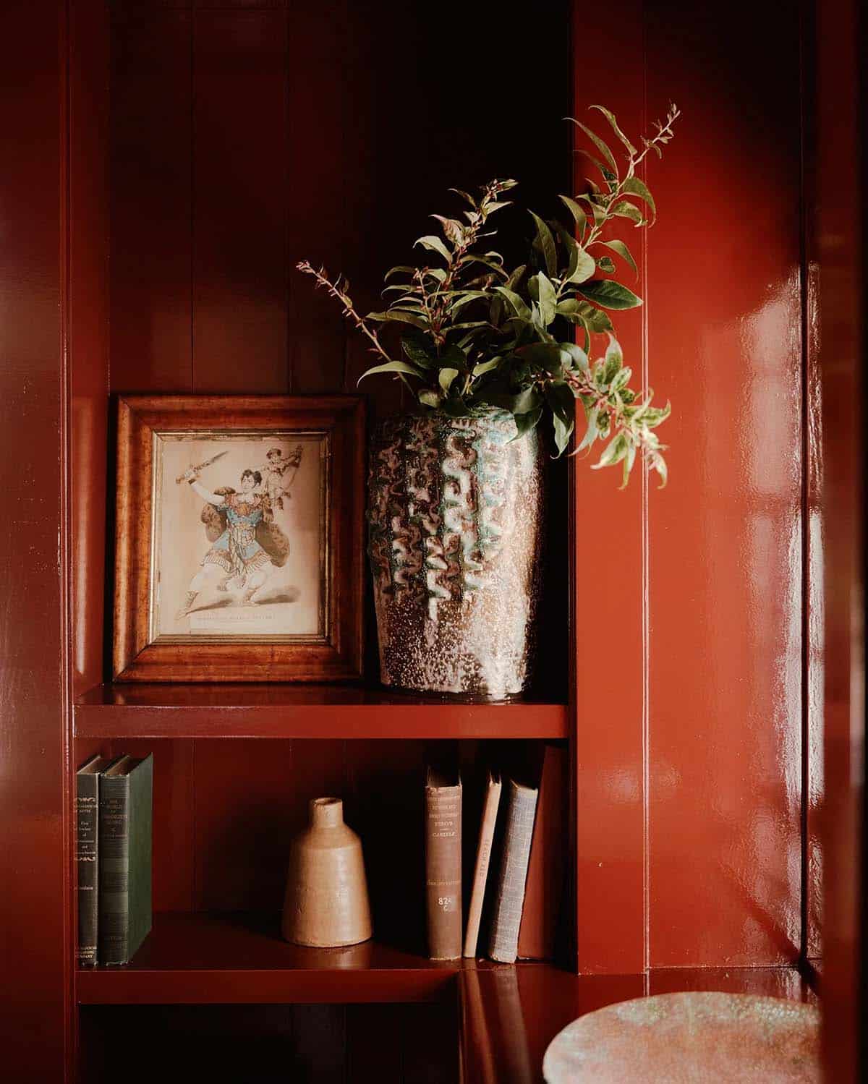
By strategically placing the seating in the corner of the library, a small room was transformed into a versatile space suitable for hosting gatherings around the fireplace, playing cards at the game table, and being surrounded by bookshelves that also incorporated a full bar. Continue below to see more of this beautifully renovated home…
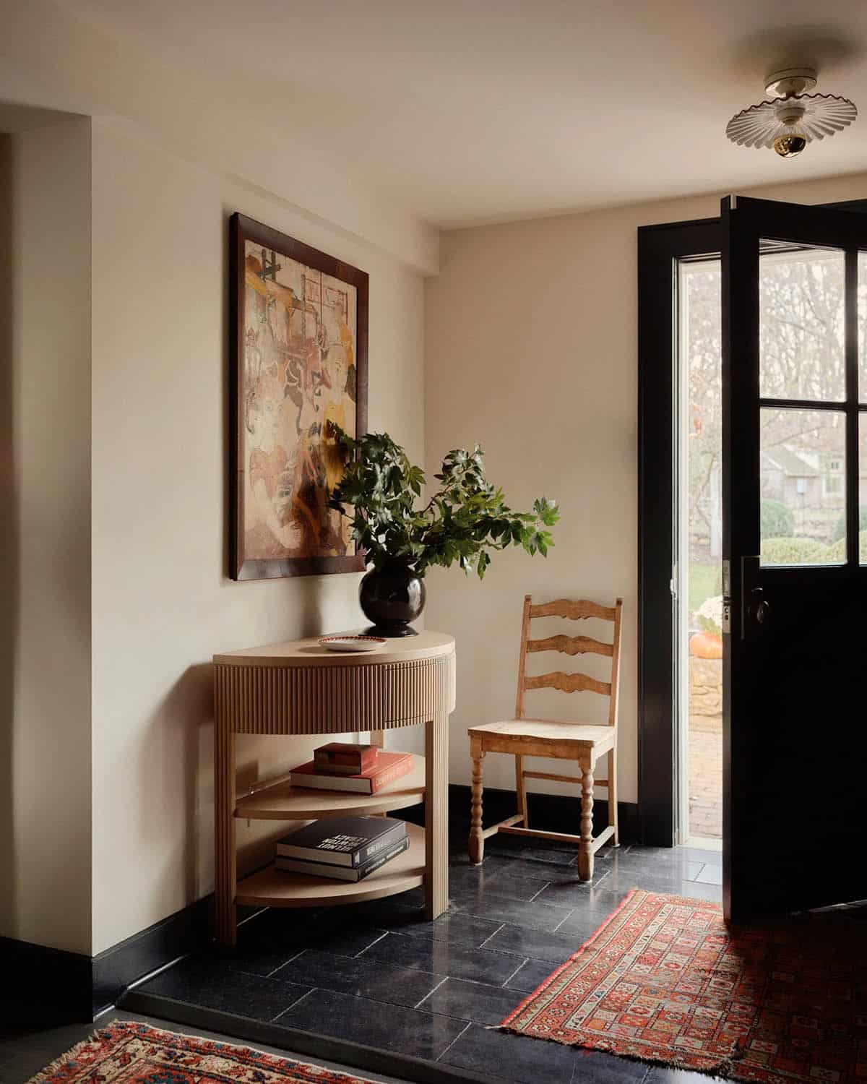
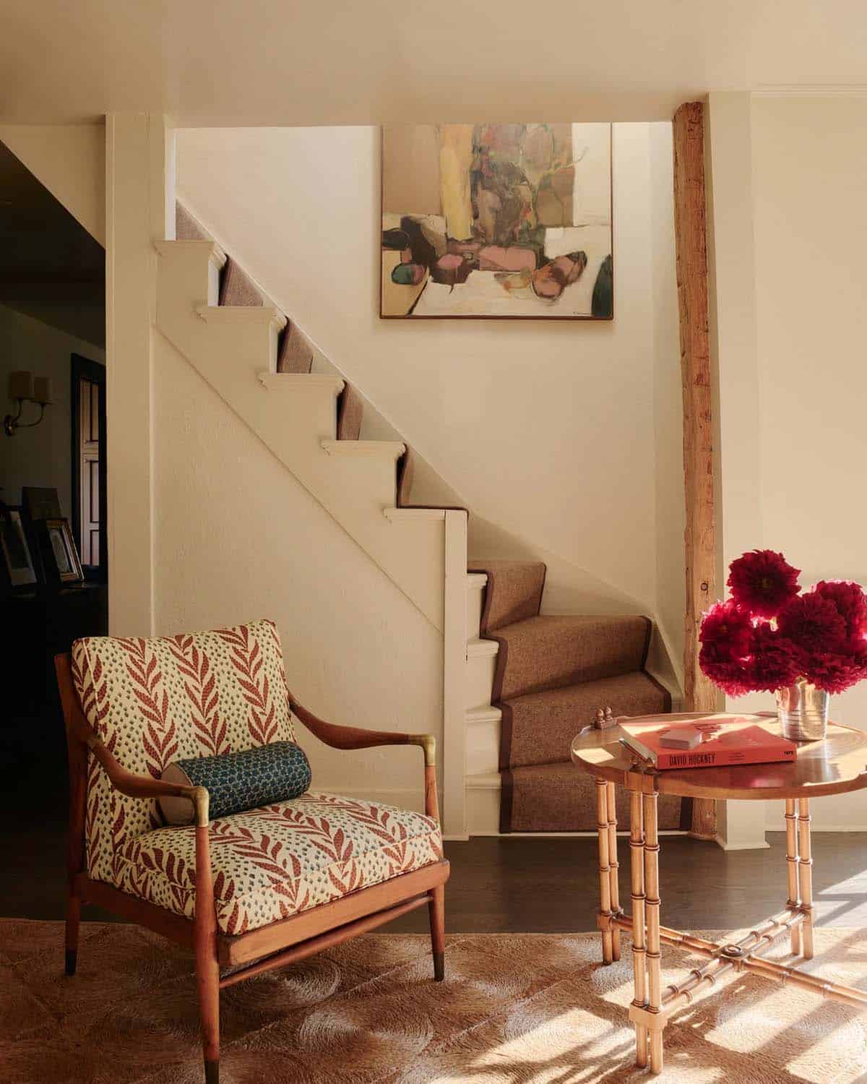
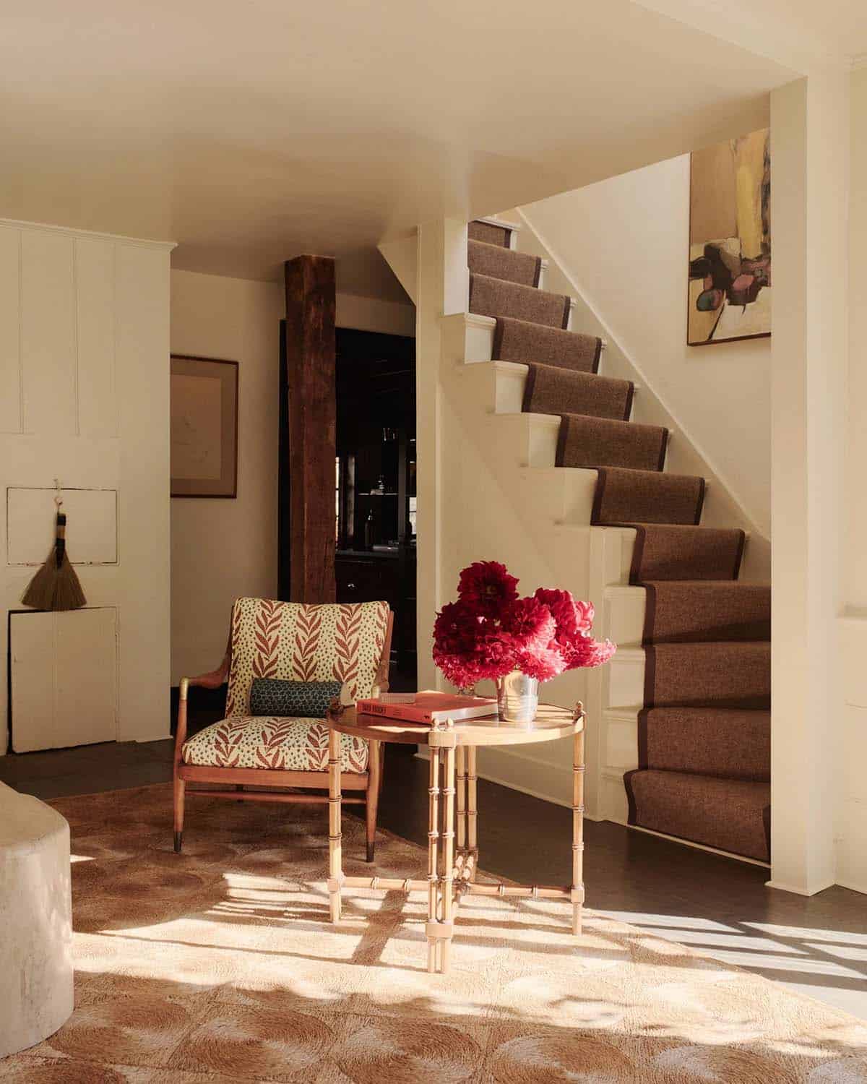
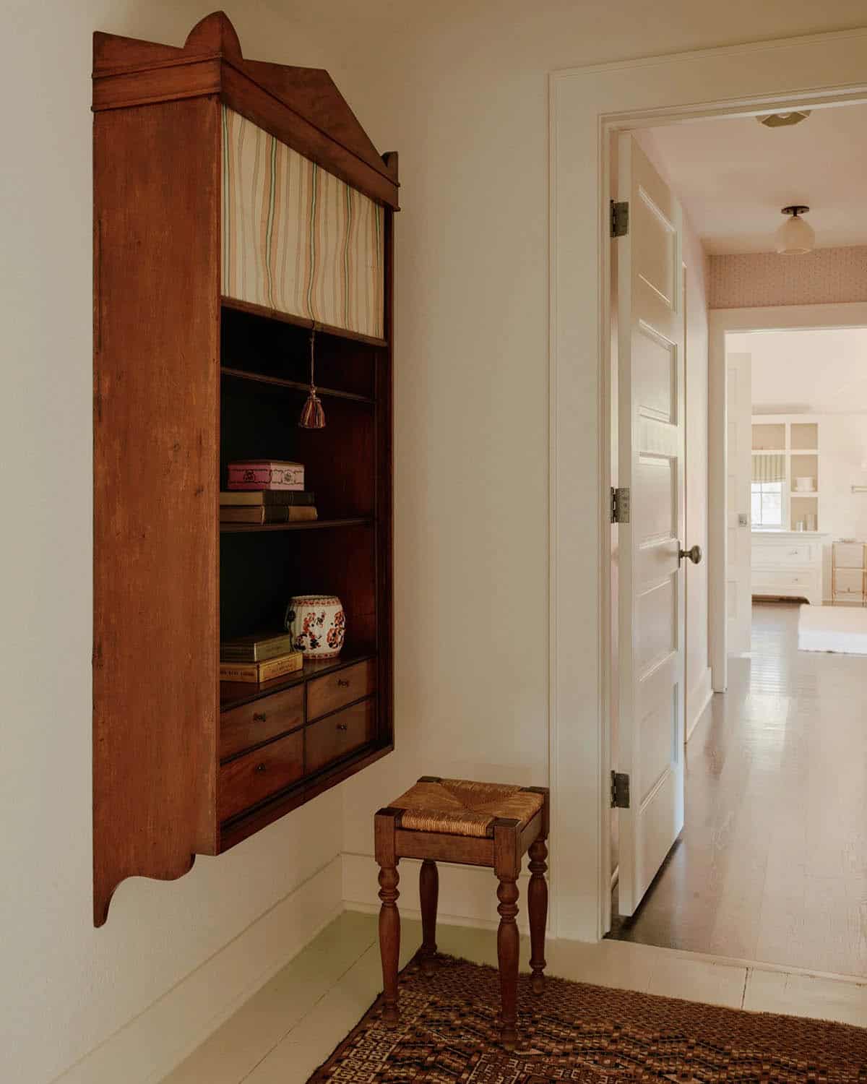
A Welcoming Entryway with Vintage Character
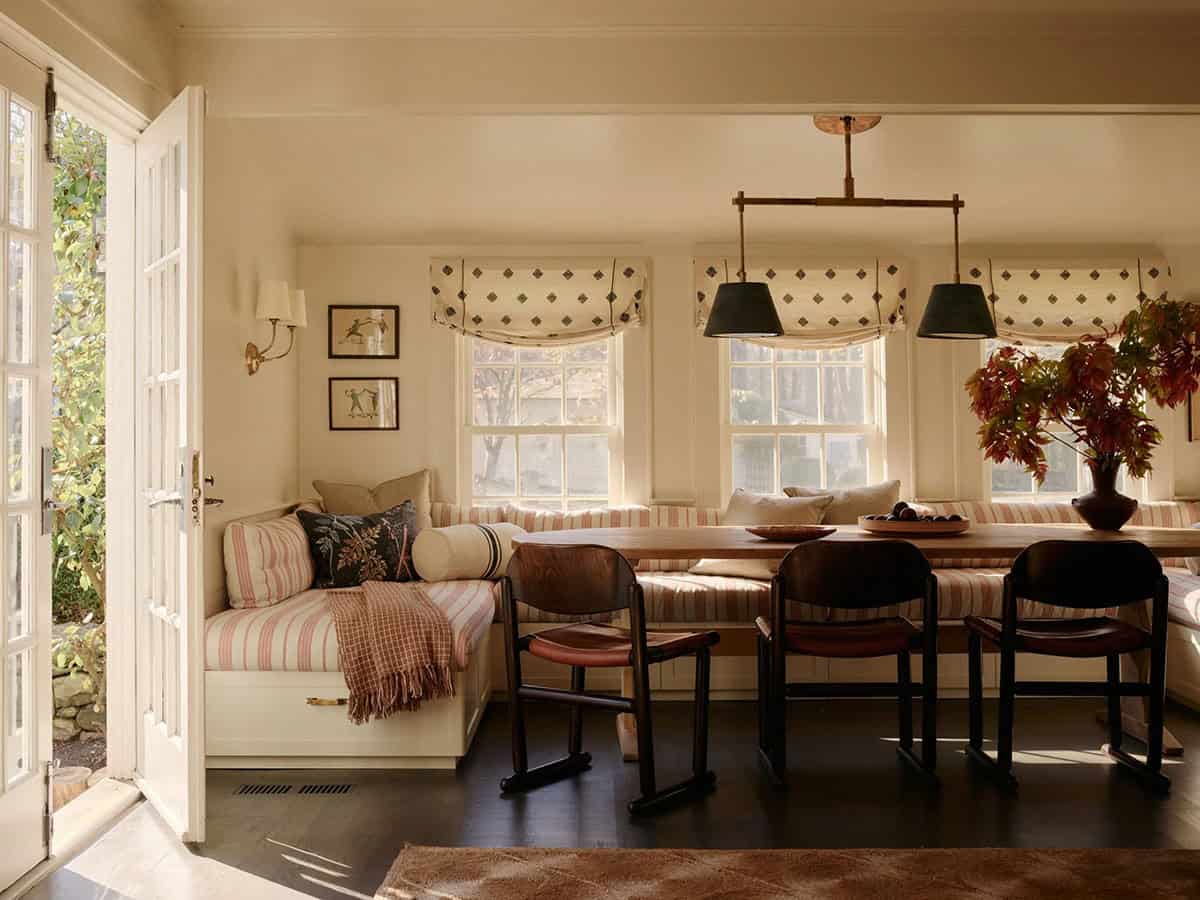
In the absence of a formal living room, a cozy U-shaped dining bench was integrated at the end of the living room. The two wider sides double as chaises, offering cozy nooks for reading.
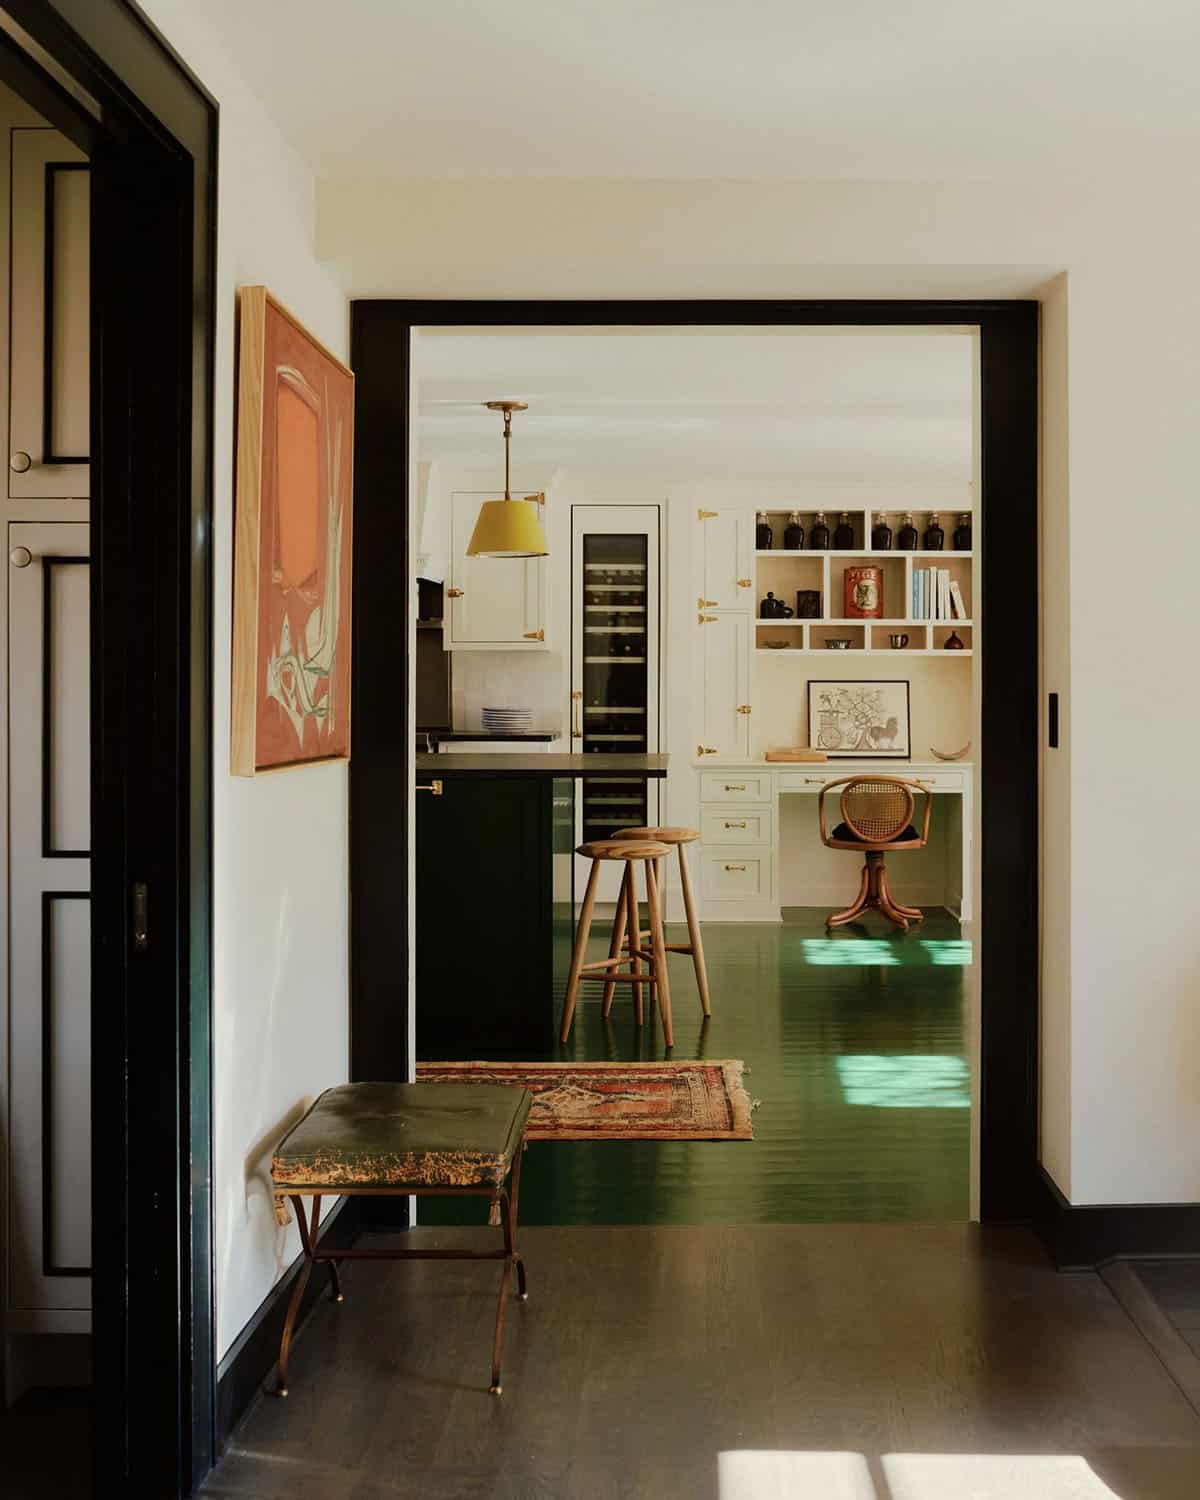
The result is a harmonious home that seamlessly combines practicality with warmth and style, prioritizing vibrant, adaptable spaces throughout this farmhouse.
A Kitchen with Farmhouse Warmth
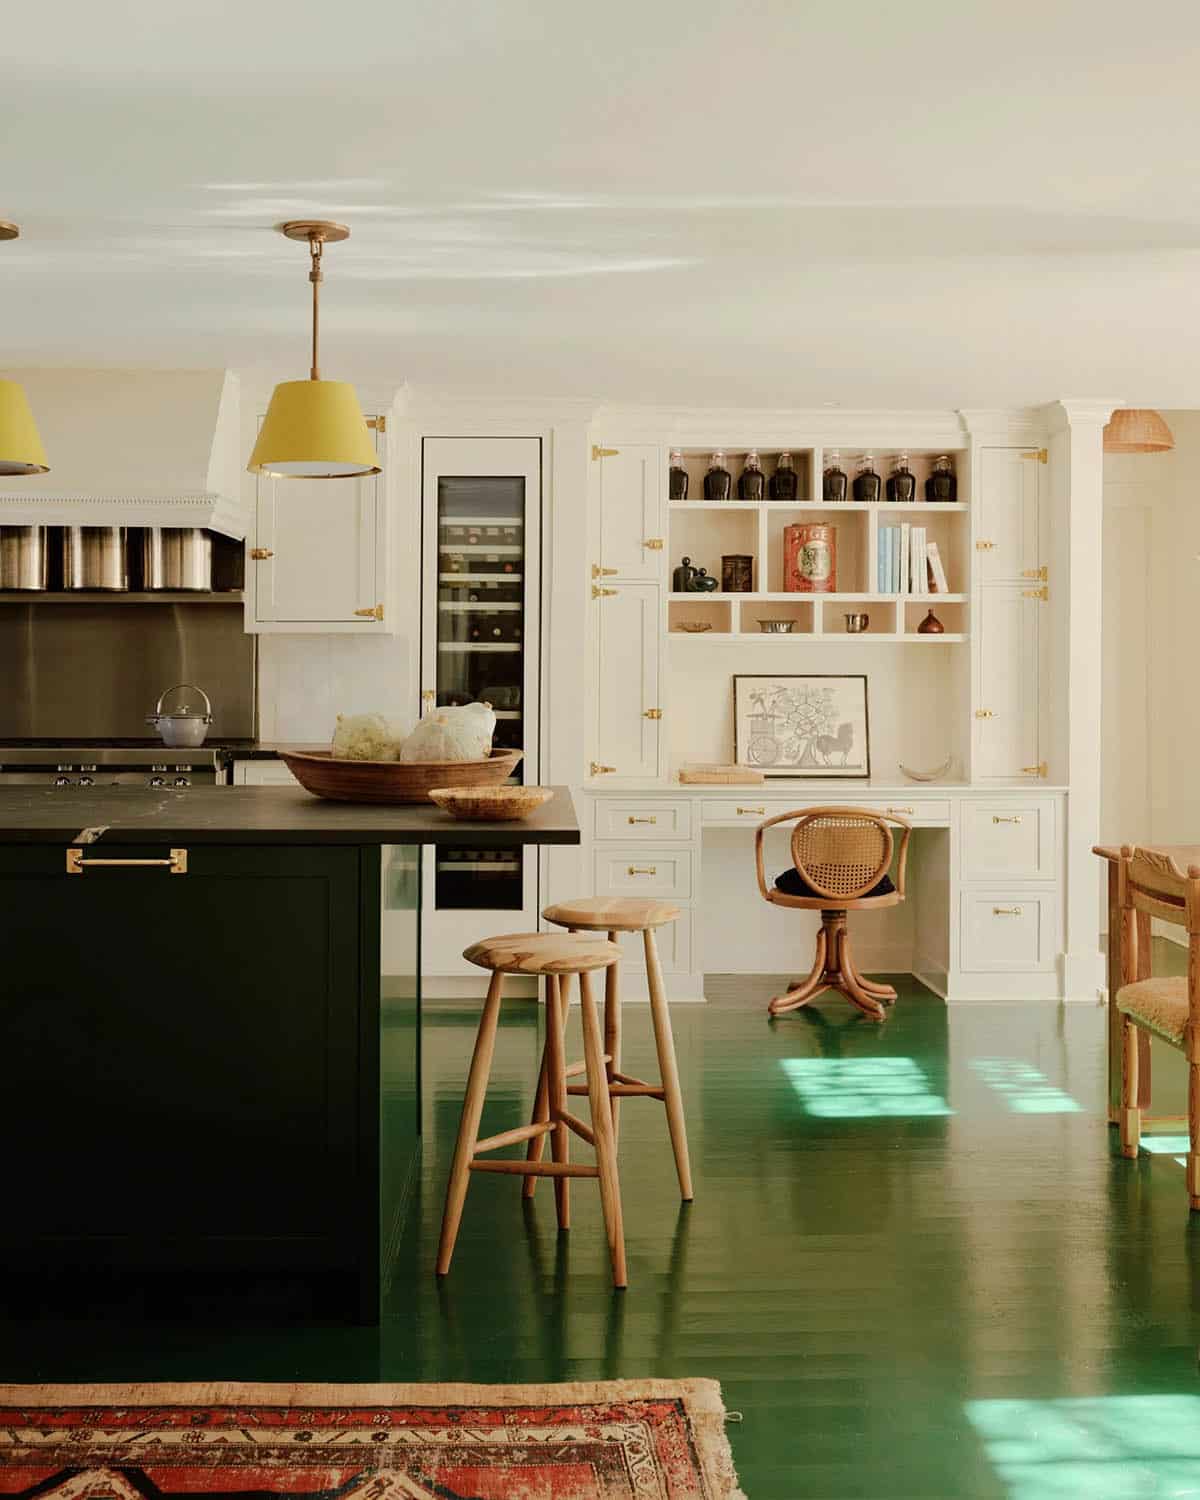
A Vibrant Green Dining Room Full of Antique Charm
A Floral Bedroom with Vintage Wallpaper
A Cozy Breakfast Nook with Striped Banquette Seating
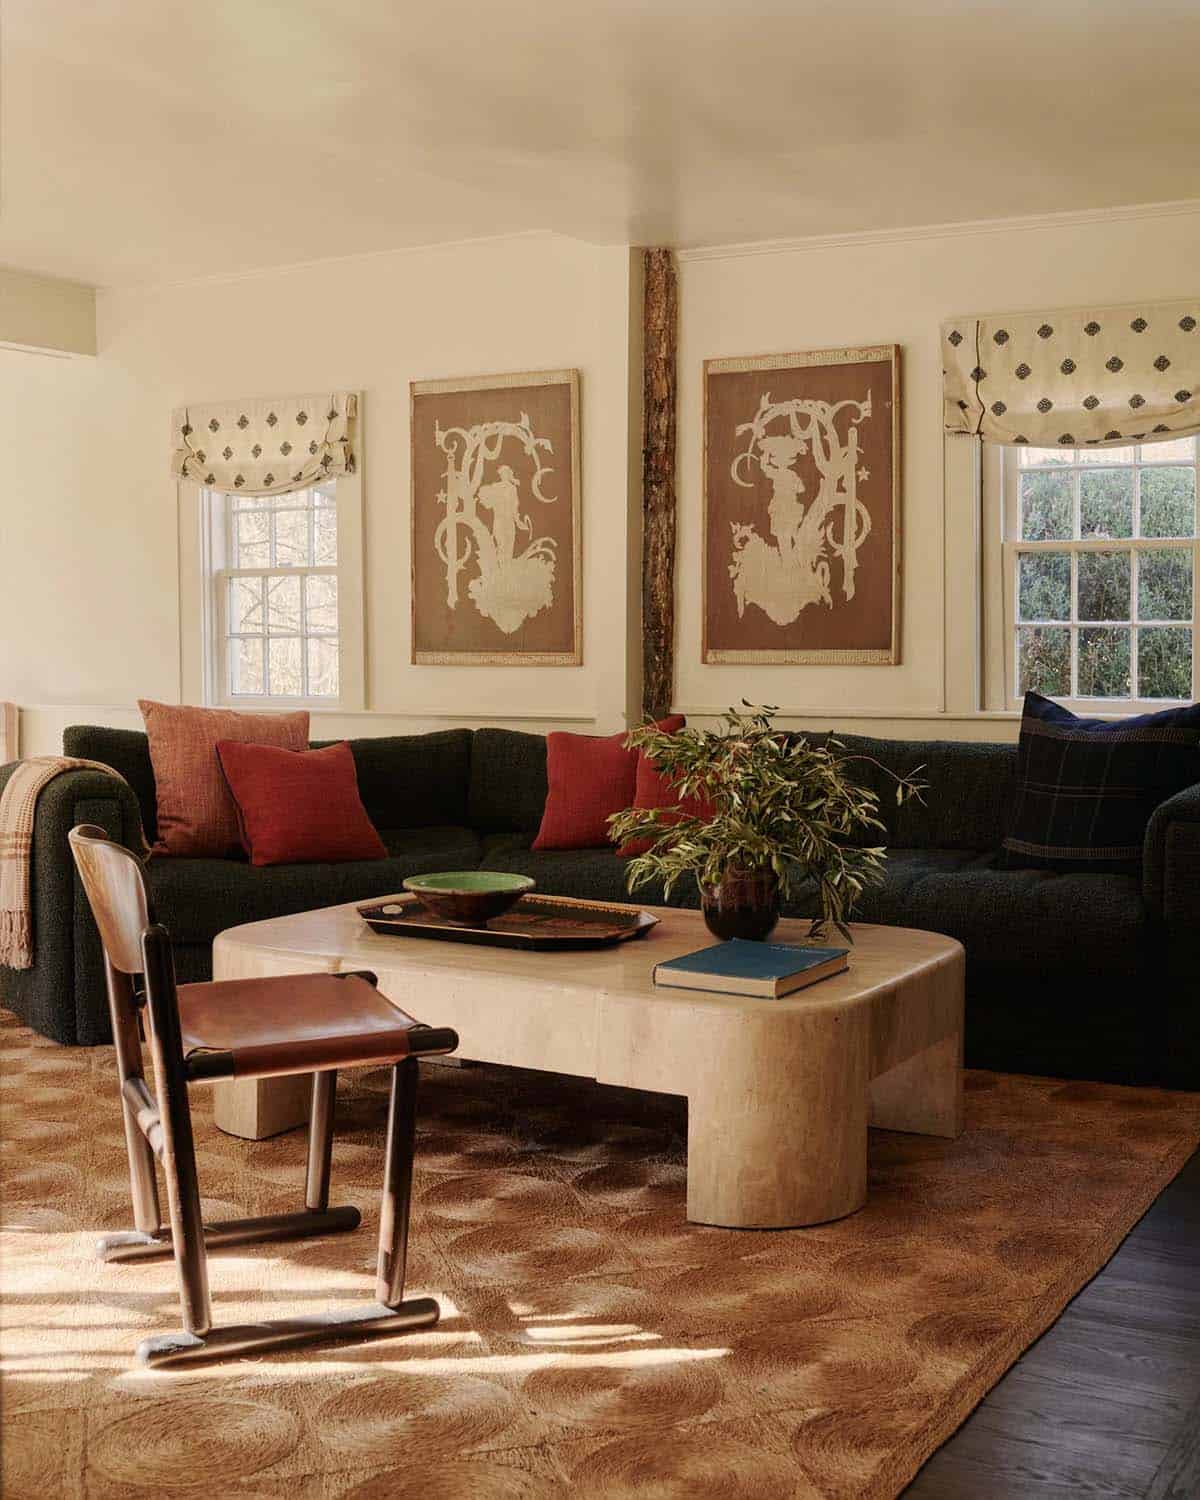
A Living Room Designed for Everyday Comfort
What We Love About This Home
The bold use of color throughout, from the green-painted floors to the glossy red-lacquered library, shows that a historic farmhouse can be playful without losing its character. In place of a formal living room, a U-shaped dining bench doubles as cozy reading nooks, making smart use of the original home’s awkward floor plan. It’s a home that feels lived-in and layered, mixing antiques, pattern, and vibrant hues into spaces built for family life as much as for looks.
Tell Us: What details do you love most about this historic farmhouse renovation project? Let us know in the Comments below!
Note: Be sure to check out a couple of other spectacular home tours that we have featured here on One Kindesign in the state of Connecticut: See this blissful rustic modern house cradled in the Berkshire Mountains and Tour a stunning Connecticut farmhouse with an attached barn and lake views.
A Red Lacquered Library and Den for Gathering
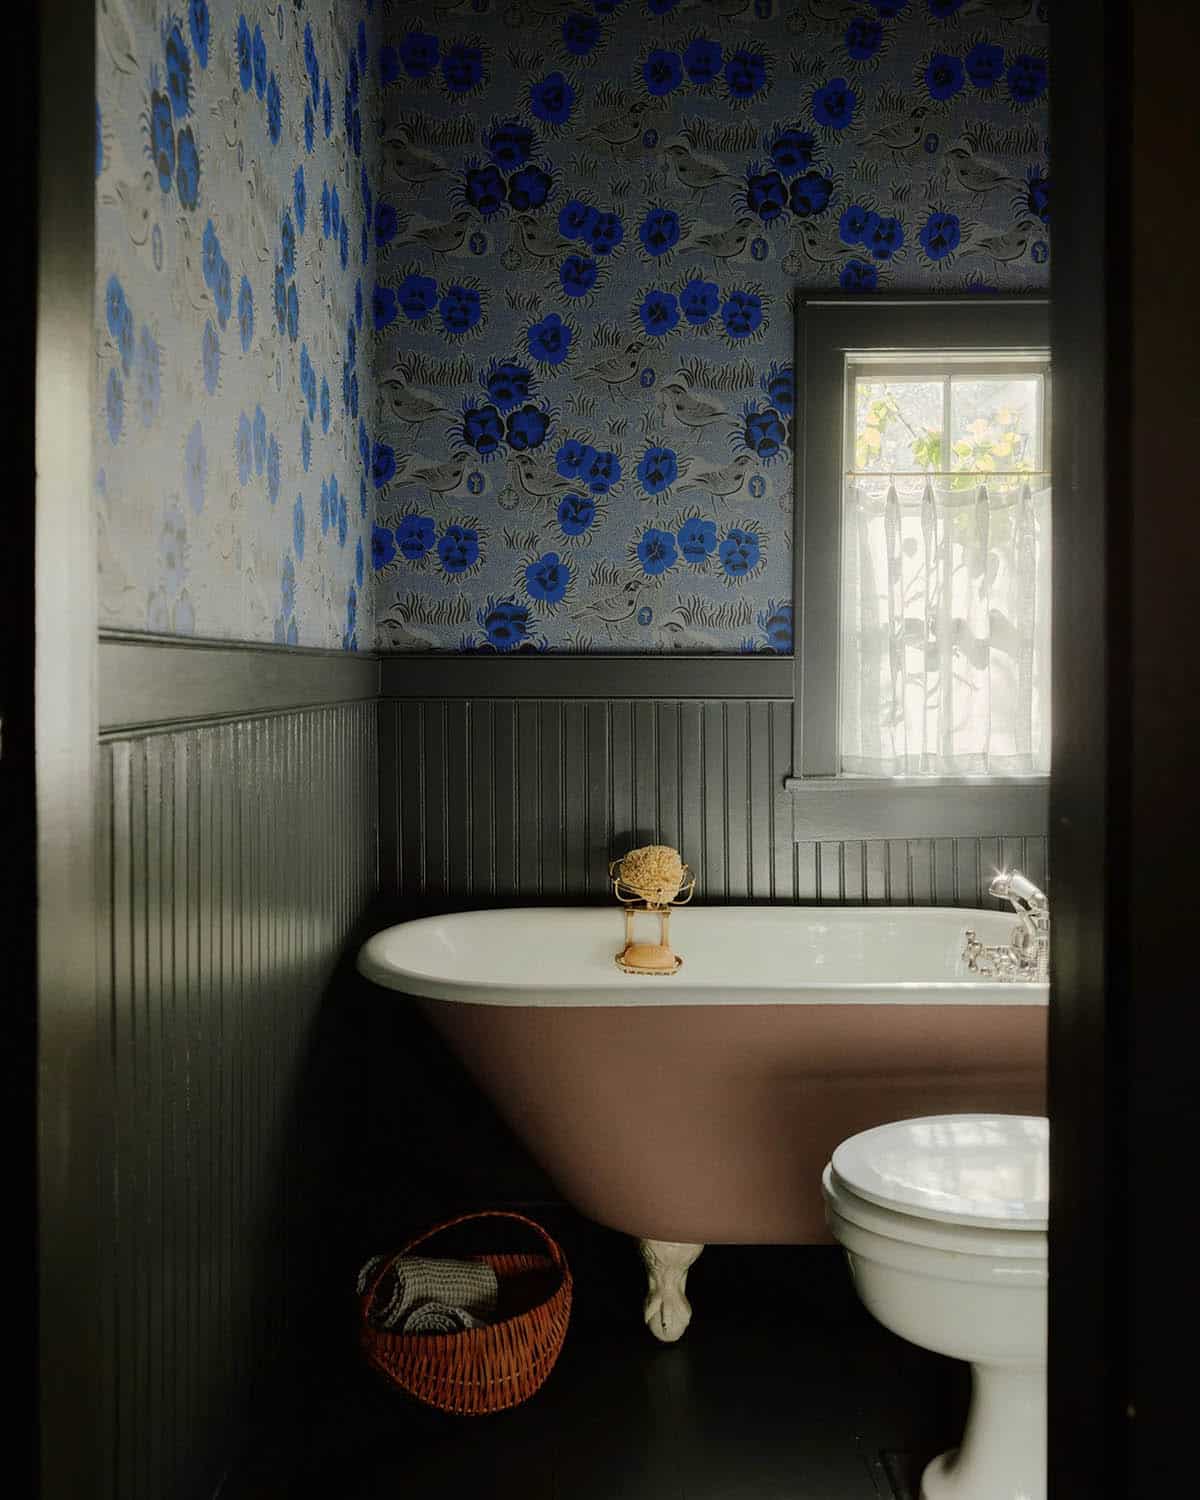
A Whimsical Bathroom with Blue Floral Wallpaper
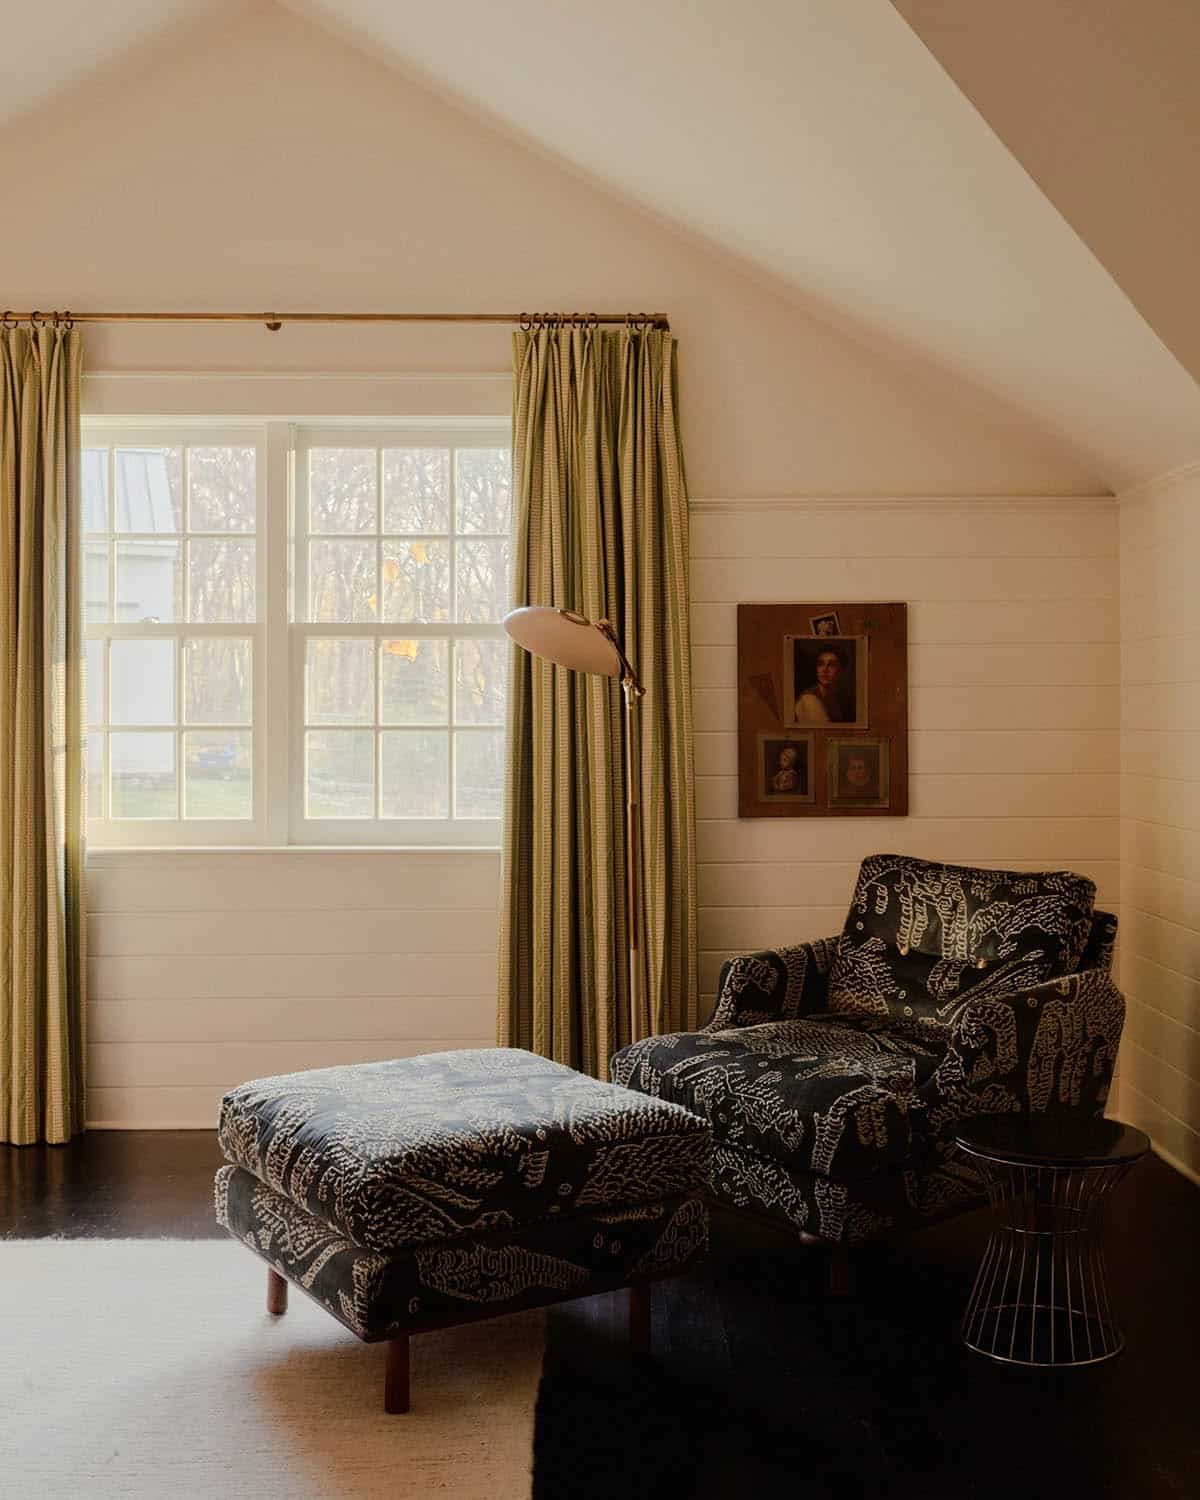
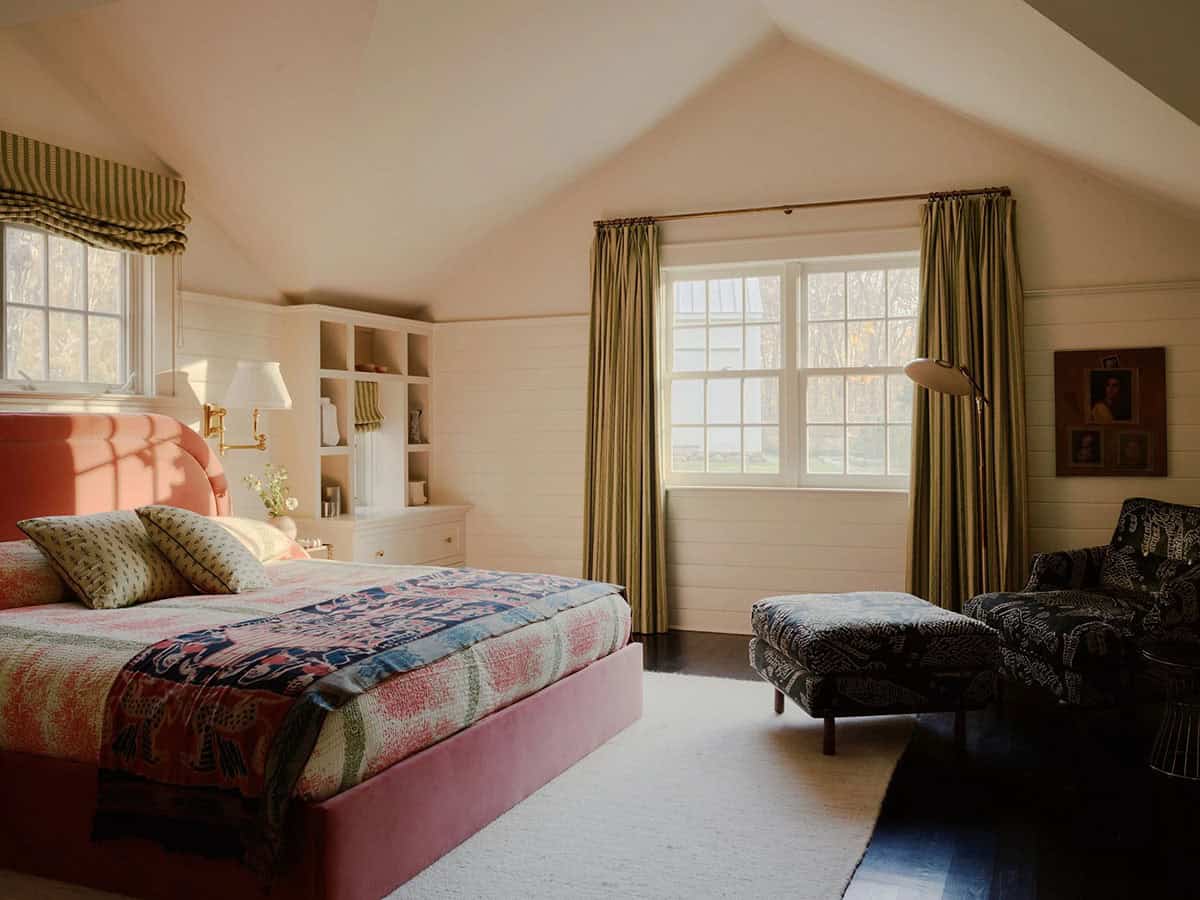
An Attic Bedroom Bathed in Natural Light
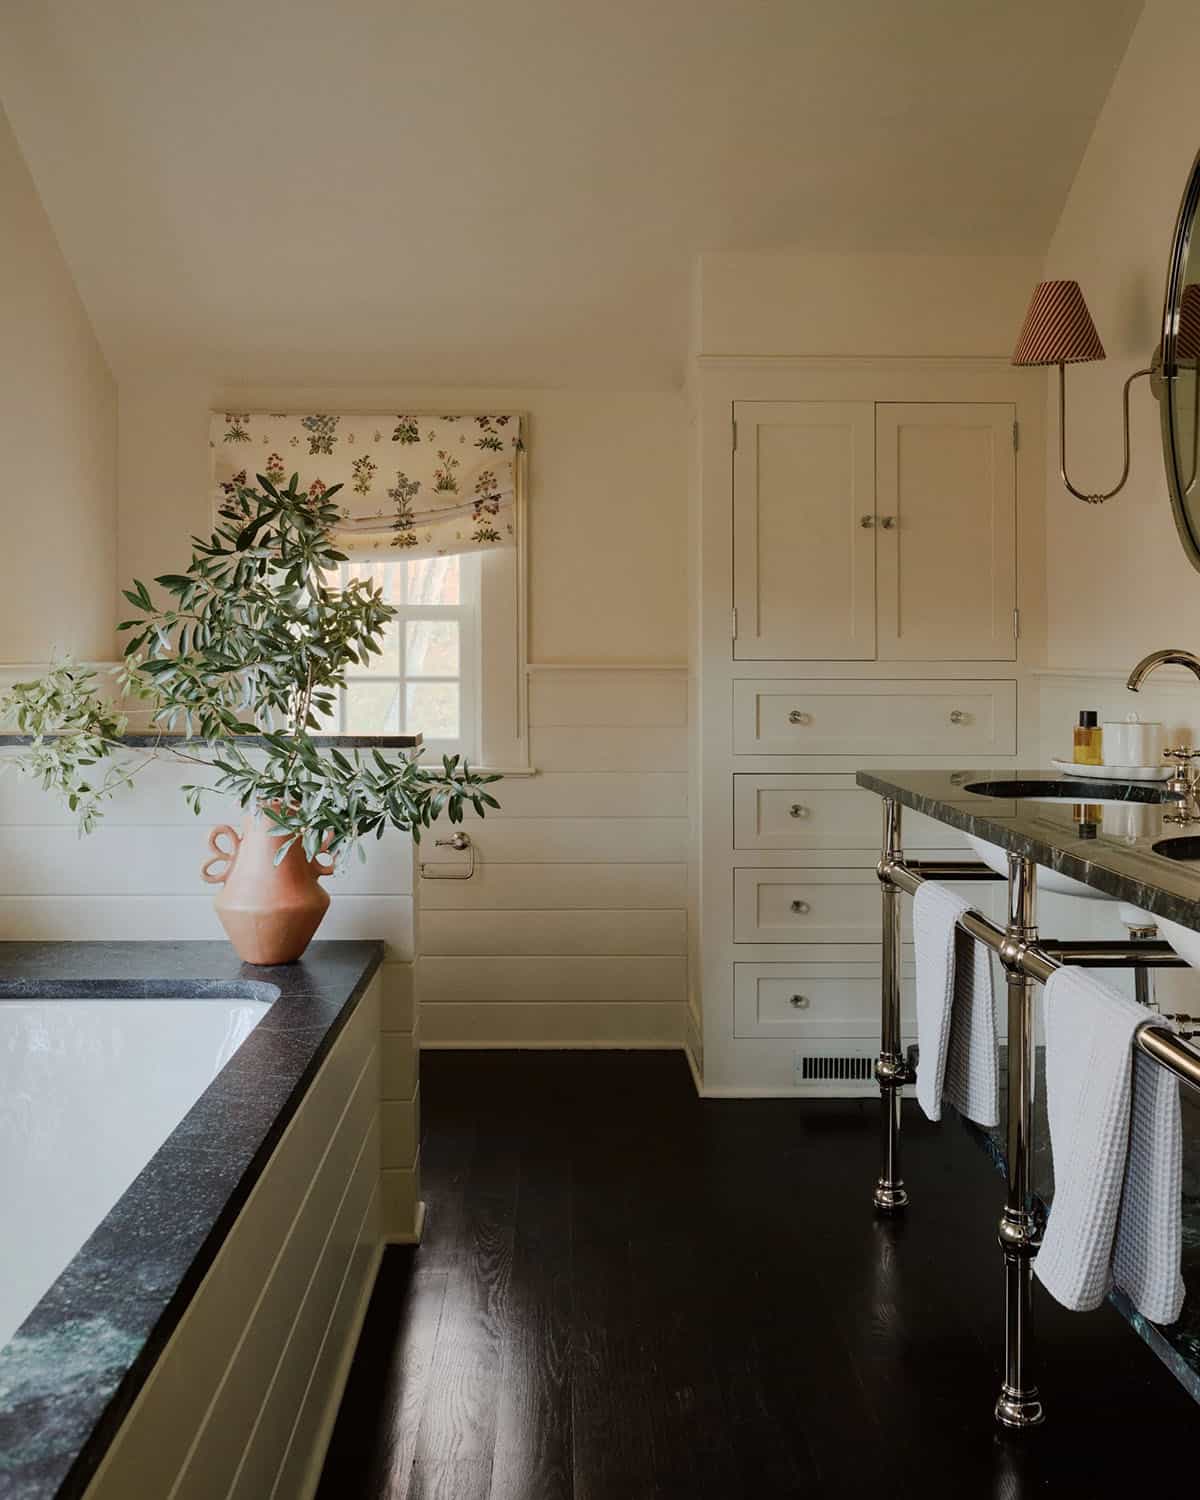
A Spa-Like Bathroom with Black Stone and Nickel Accents
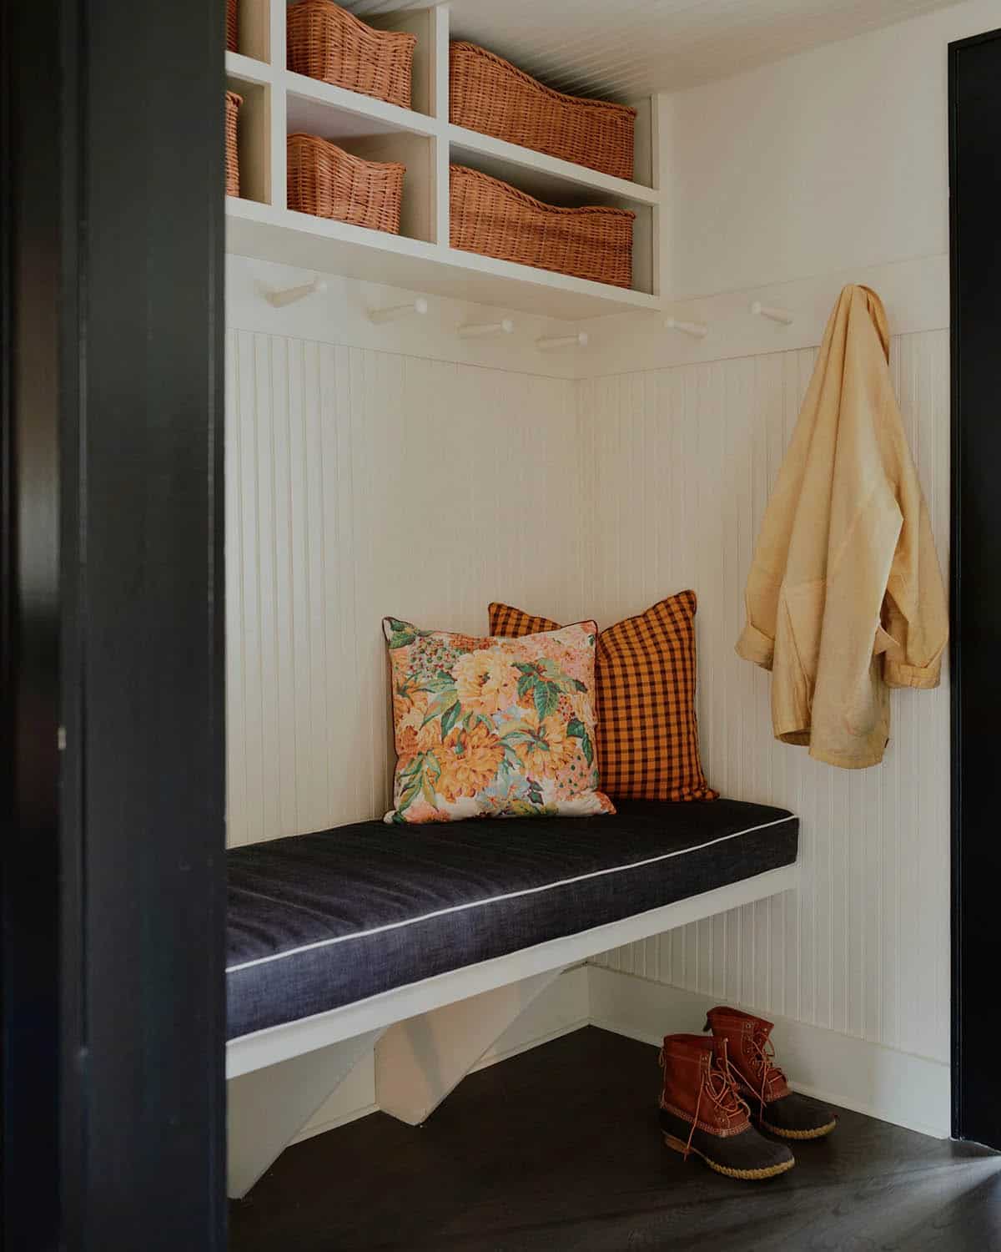
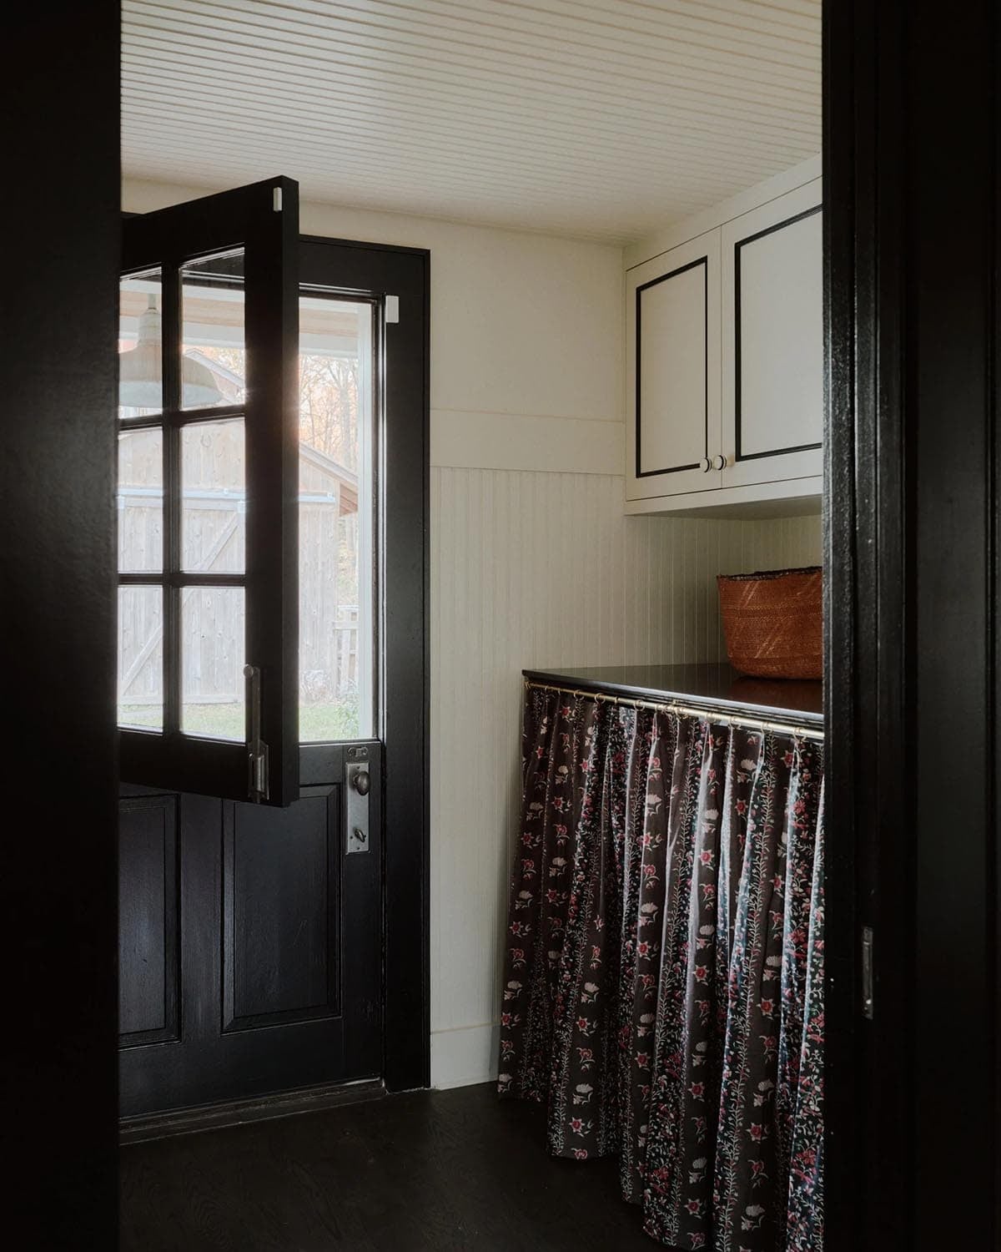
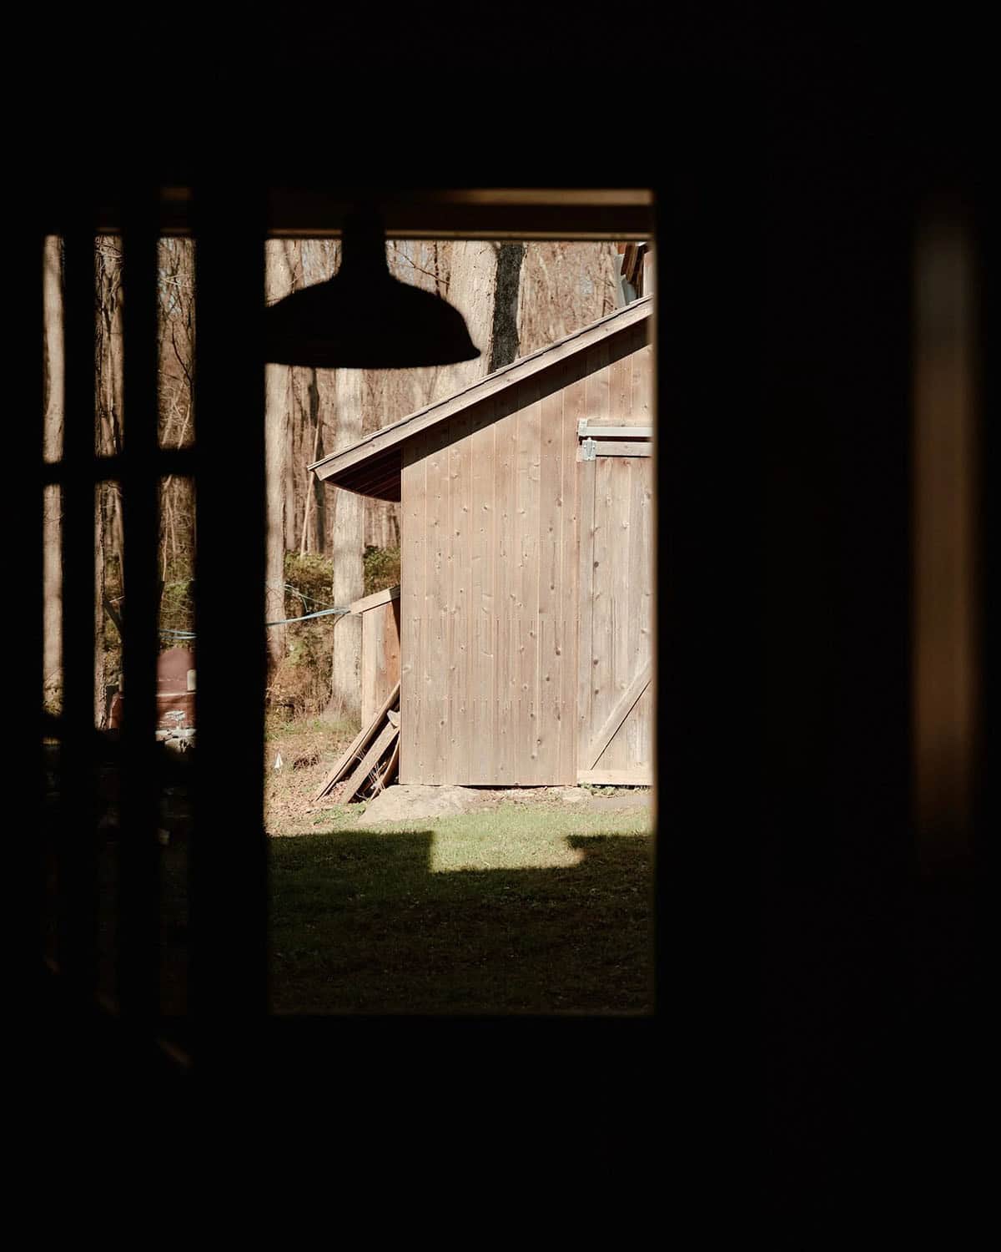
A Farmhouse Mudroom with Practical Storage
PHOTOGRAPHER William Jess Laird




2 comments