


❤️ Would you like to save this?
By saving, we'll email this post to you for later. Unsubscribe anytime.
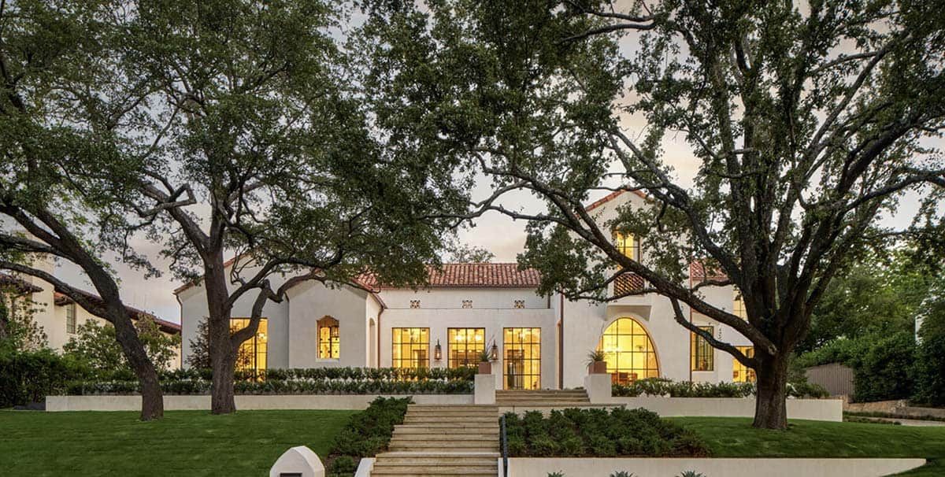
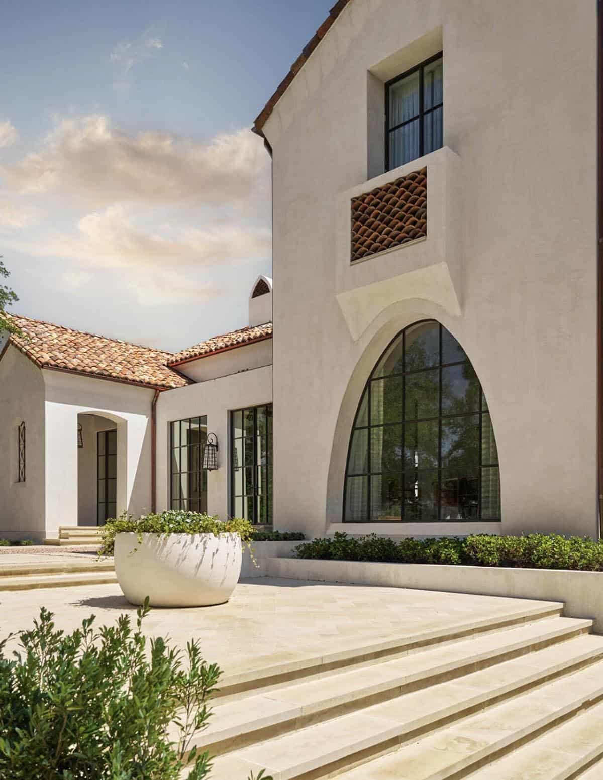
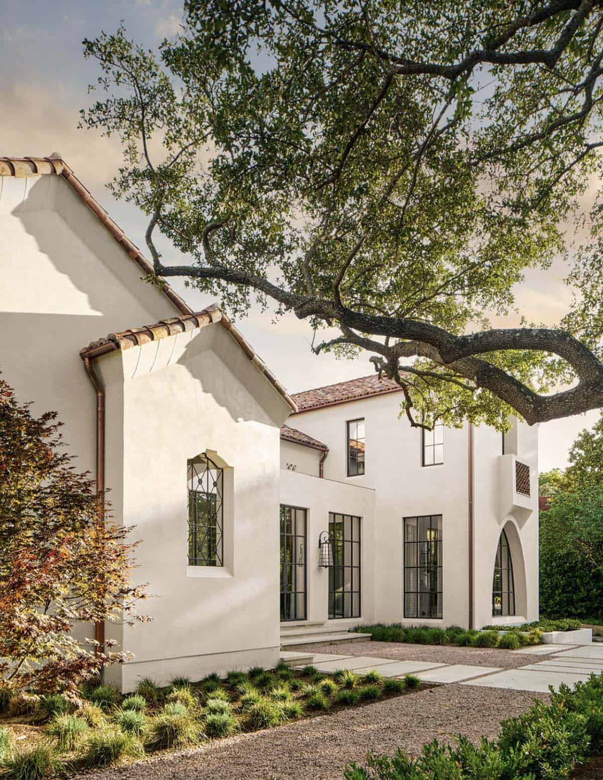
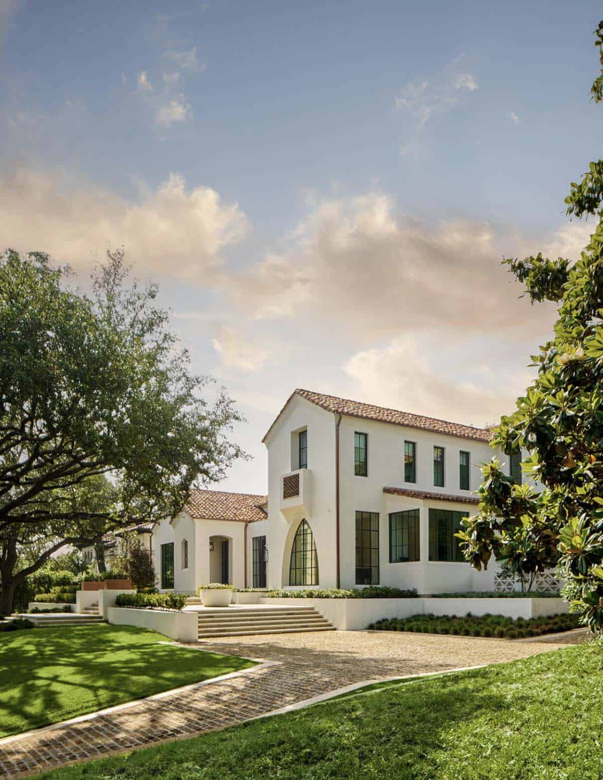
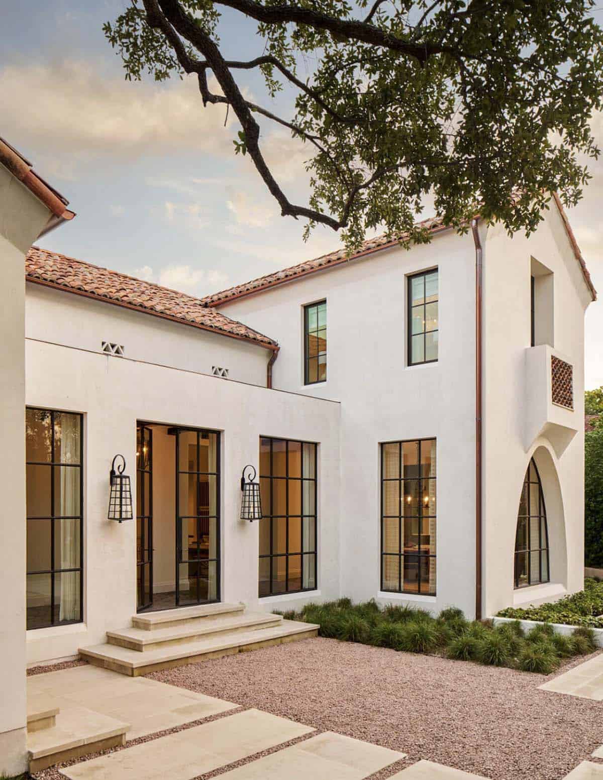
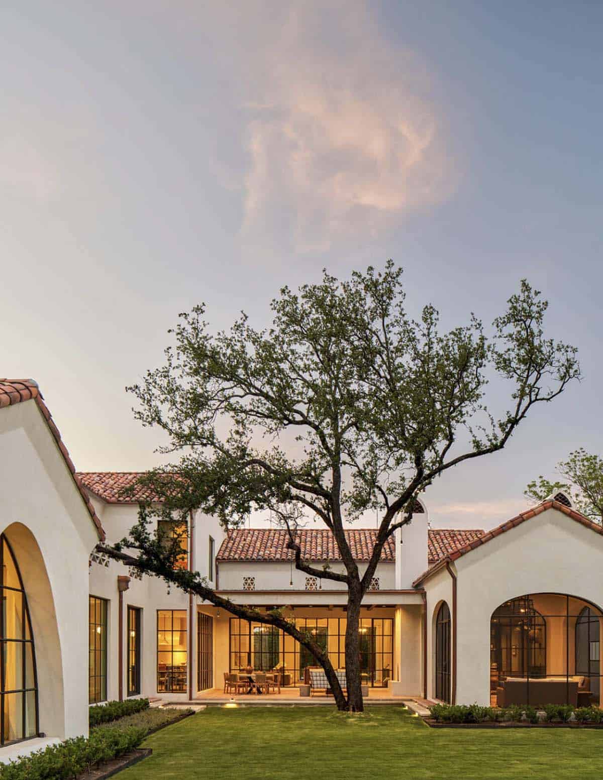
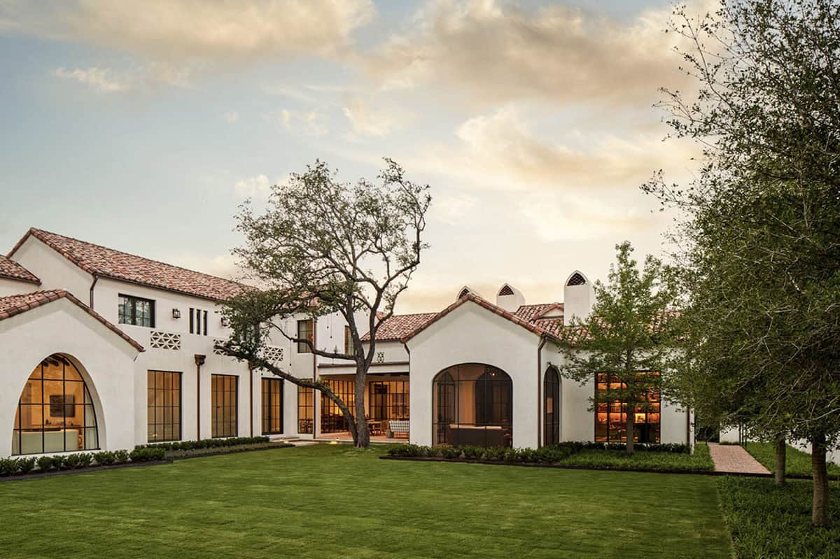
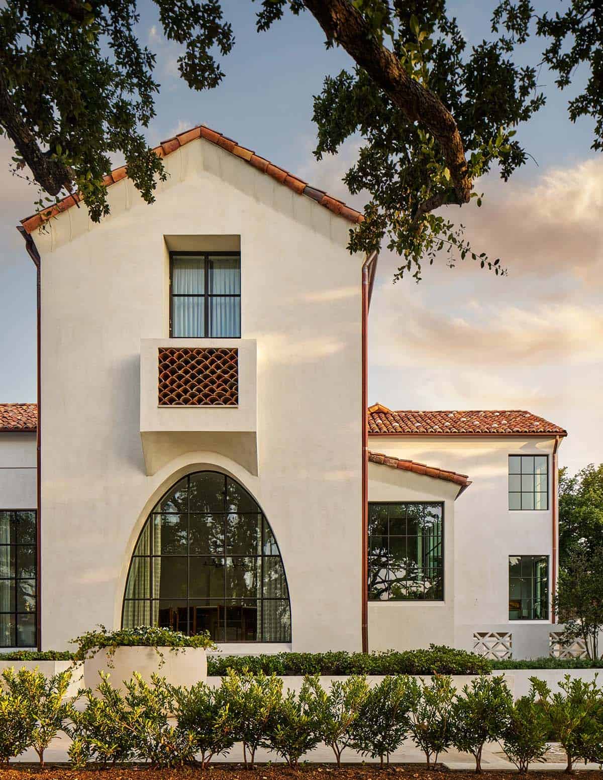
This Spanish colonial revival-inspired home, designed by SHM Architects in collaboration with Erin Sander Design, sits in the heart of Westover Hills, a quiet suburban enclave in Fort Worth, Texas known for its luxury homes, wide tree-lined streets, and meticulously landscaped lots. Just west of downtown Fort Worth, the home is close to Shady Oaks Country Club and minutes from shopping, restaurants, and nightlife.
Inside, old-world charm meets modern sophistication in a timeless interior rich in character and warmth. Thoughtfully curated art collections and bespoke furnishings complement the home’s classic architectural details, while warm textures and contemporary finishes bring an inviting elegance to every space. The result is a refined, soulful living environment that celebrates heritage, craftsmanship, and elevated design.
DESIGN DETAILS
ARCHITECT SHM Architects
BUILDER Scott Mitchell Custom Homes
INTERIOR DESIGN Erin Sander Design
LANDSCAPE ARCHITECT The Garden Design Studio
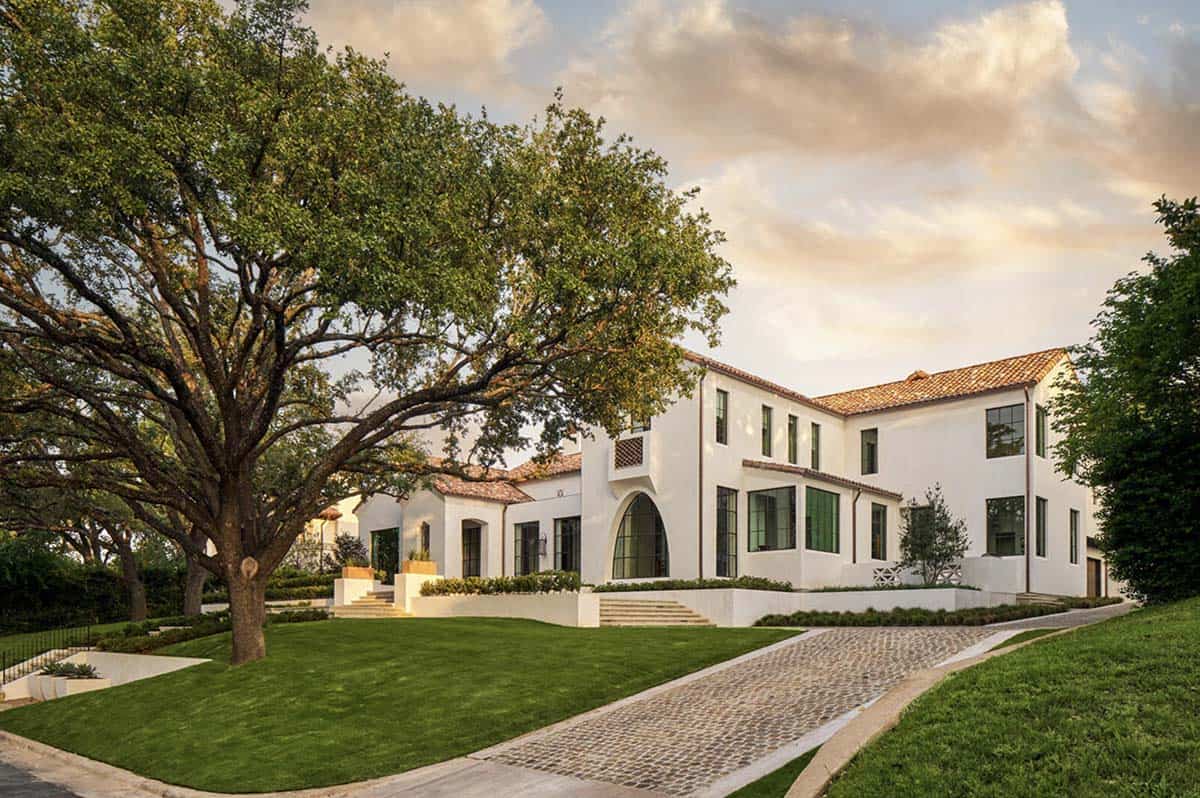
A Charming Exterior Rooted in Spanish Colonial Tradition
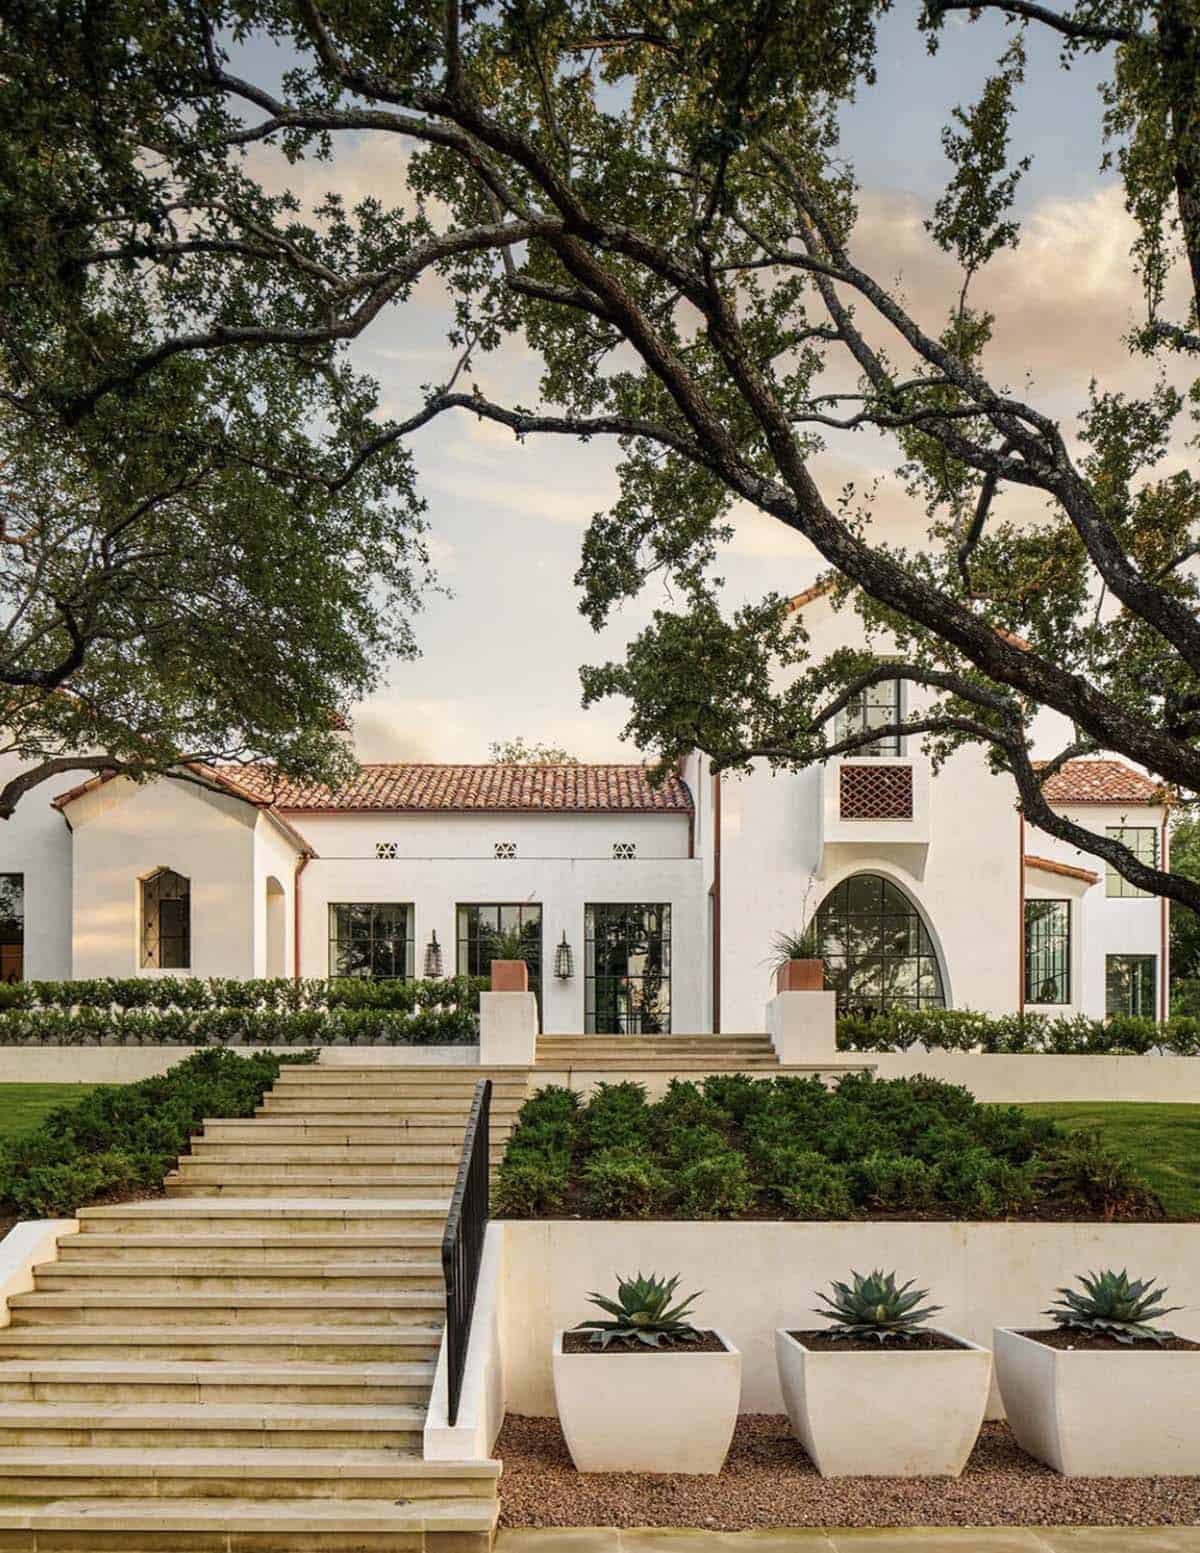
What We Love About This Home
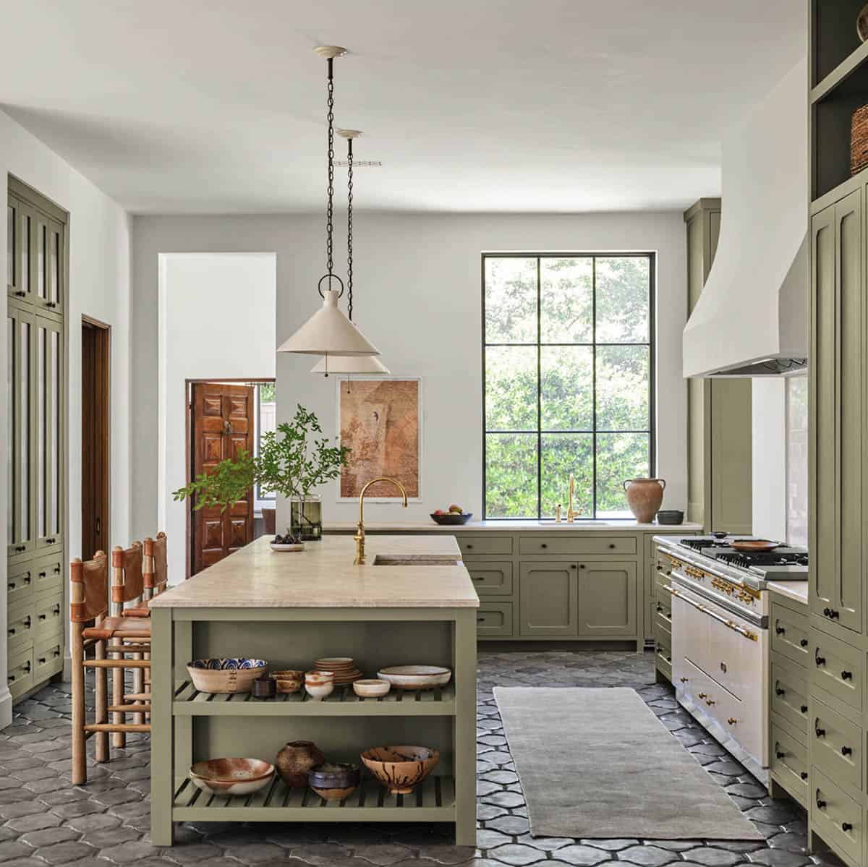
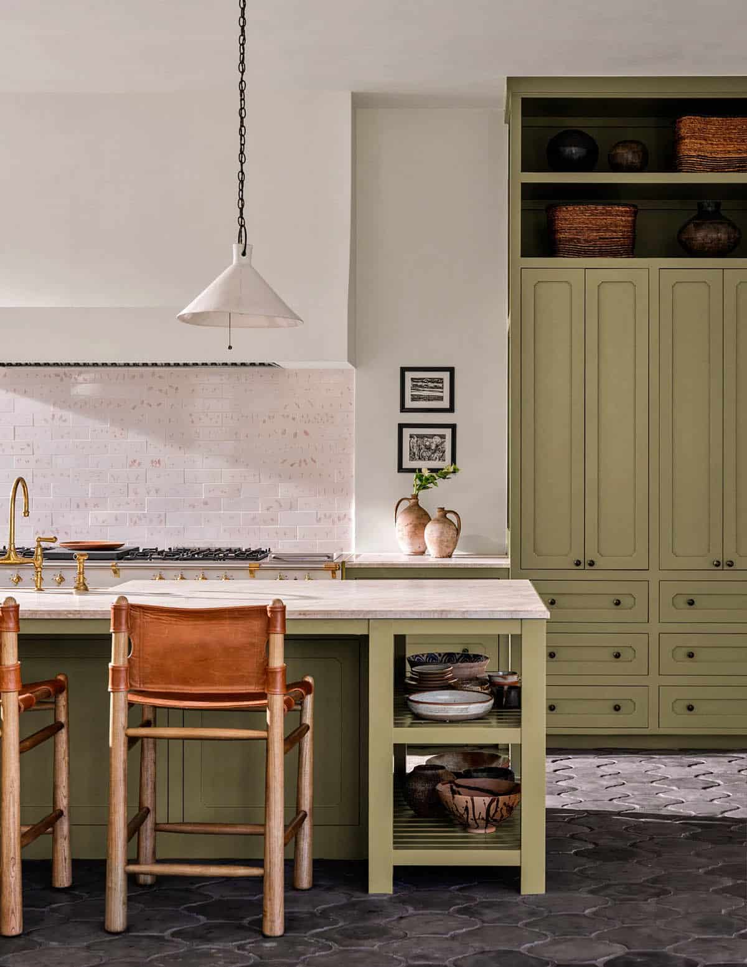
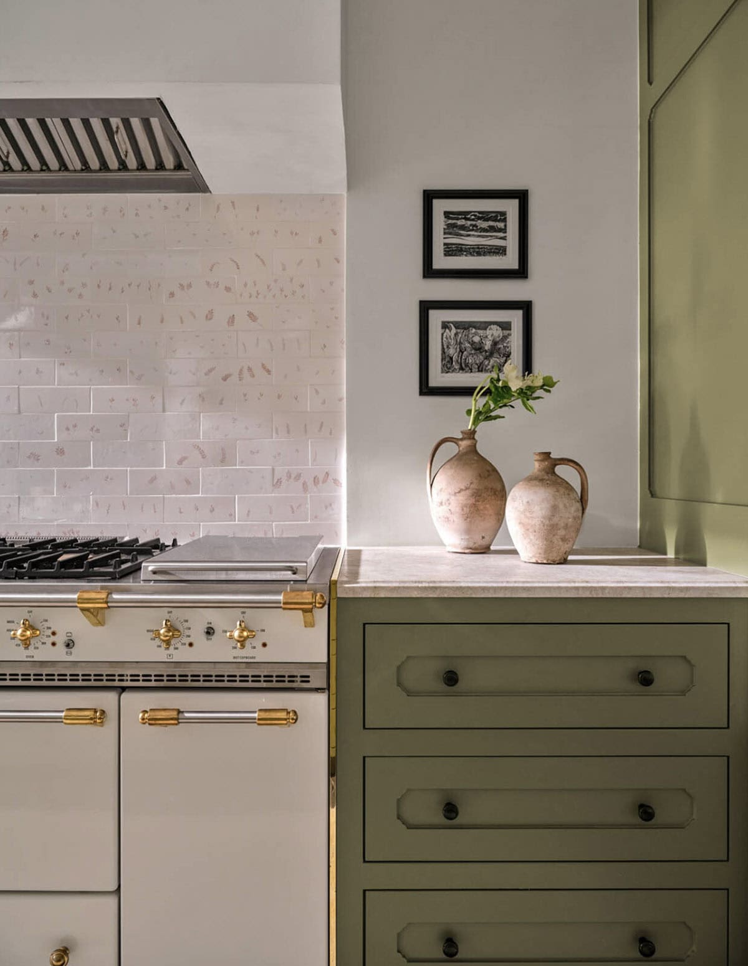
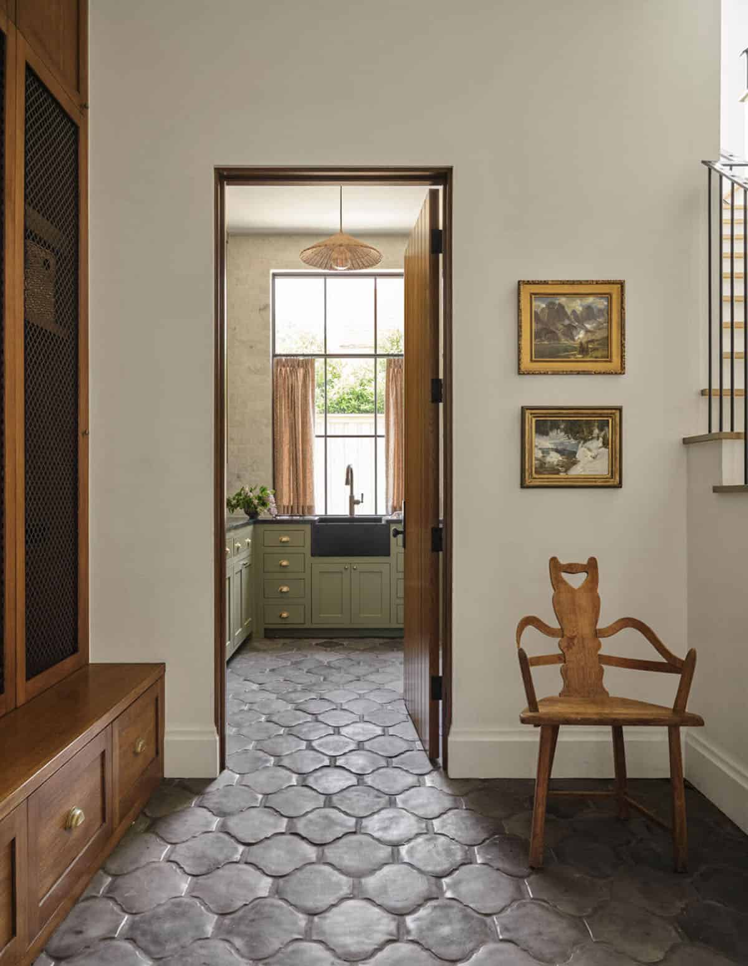
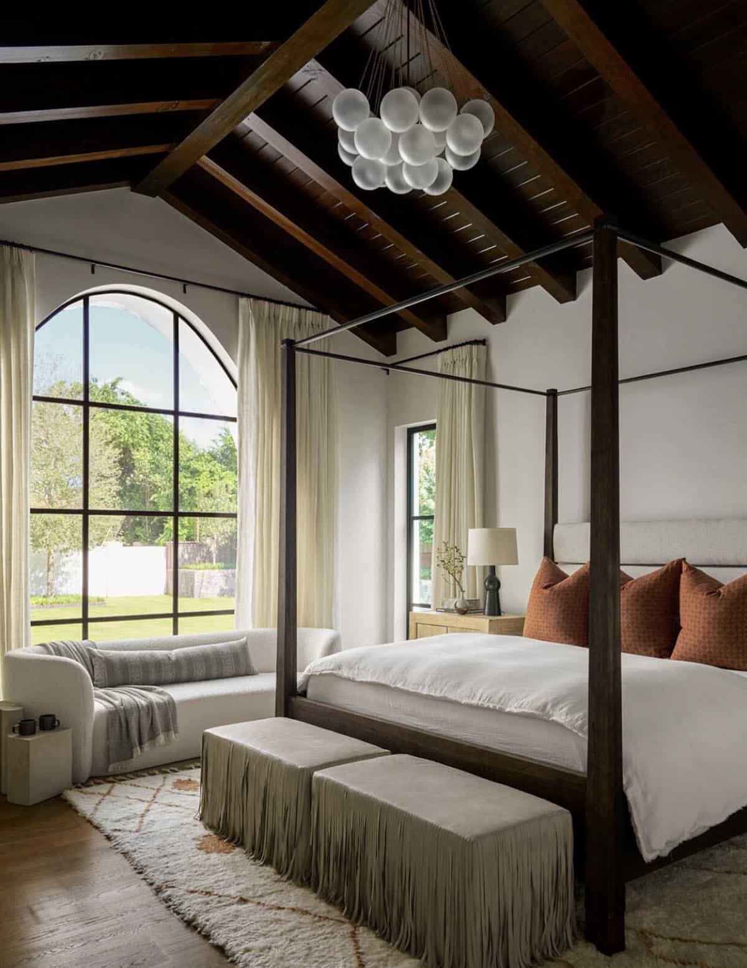
We love how the architects embraced classic elements of Spanish Colonial Revival design throughout this home with the arched openings, terracotta roofing, and hand-troweled stucco without letting the style feel overdone, while the designer layered in furnishings and art that feel collected over time. The sage green kitchen, the moody den with its leather armchairs and dark plaster walls, and the main bedroom’s arched window are each distinct, yet they share a consistent material palette of wood, plaster, and iron that ties the whole house together.
Tell Us: What’s your favorite room or detail from this Westover Hills home? Is it the arched steel windows in the courtyard, the sage green kitchen, or the moody wet bar tucked behind the den? Let us know in the Comments below!
Note: Be sure to check out a couple of other incredible home tours that we have showcased here on One Kindesign in the state of Texas: Inside a stunning luxury house tour in Texas designed for entertaining and Tour this Texas Hill Country ranch home with the most stunning interiors.
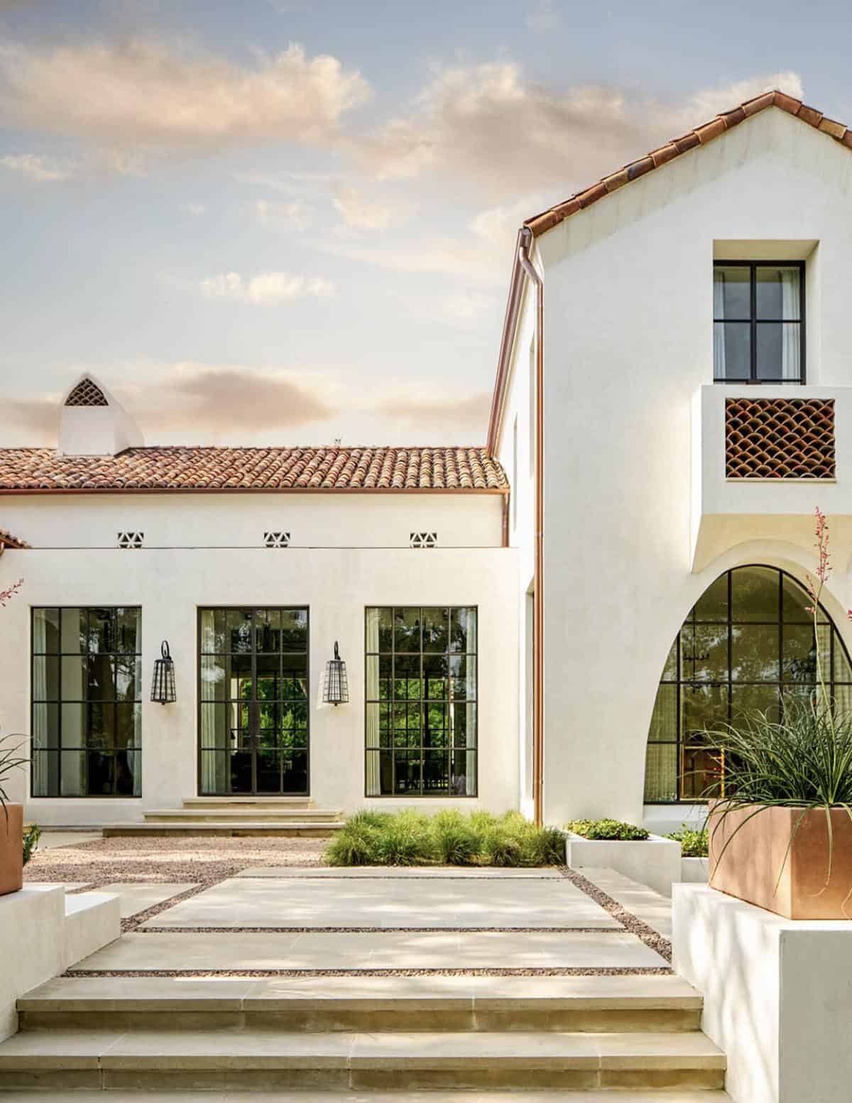
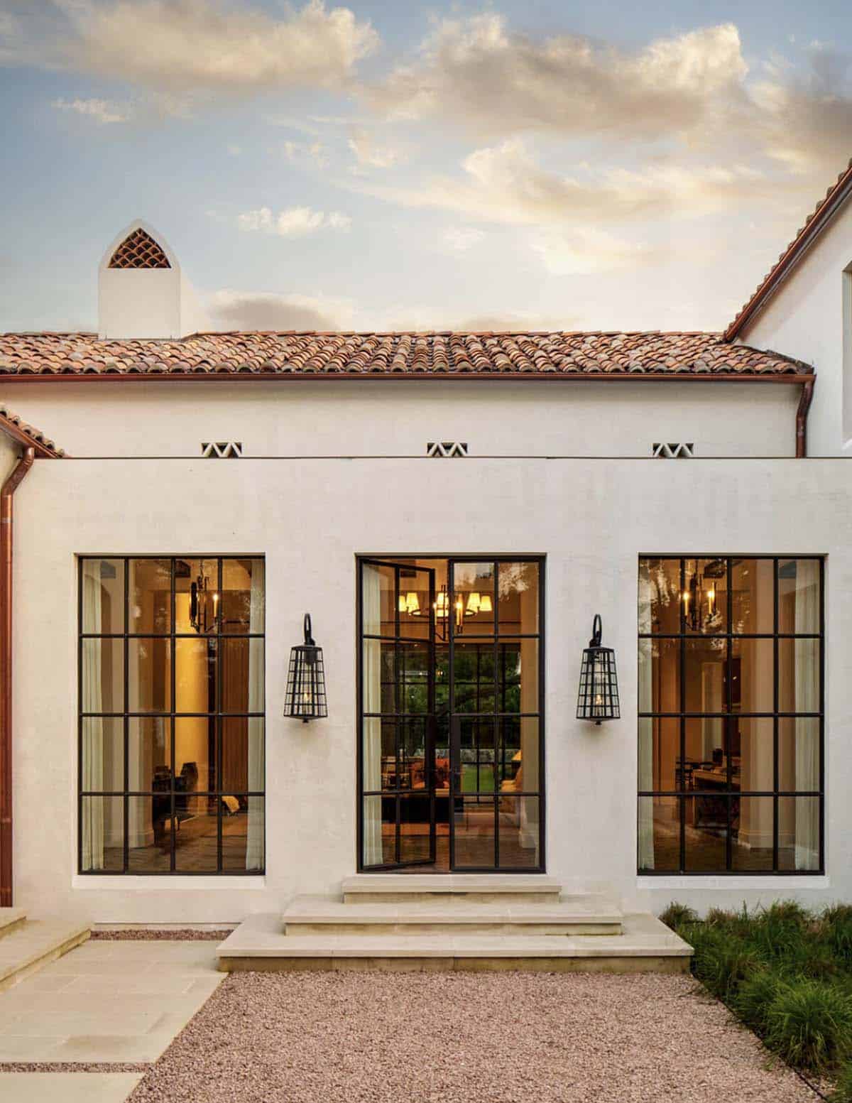
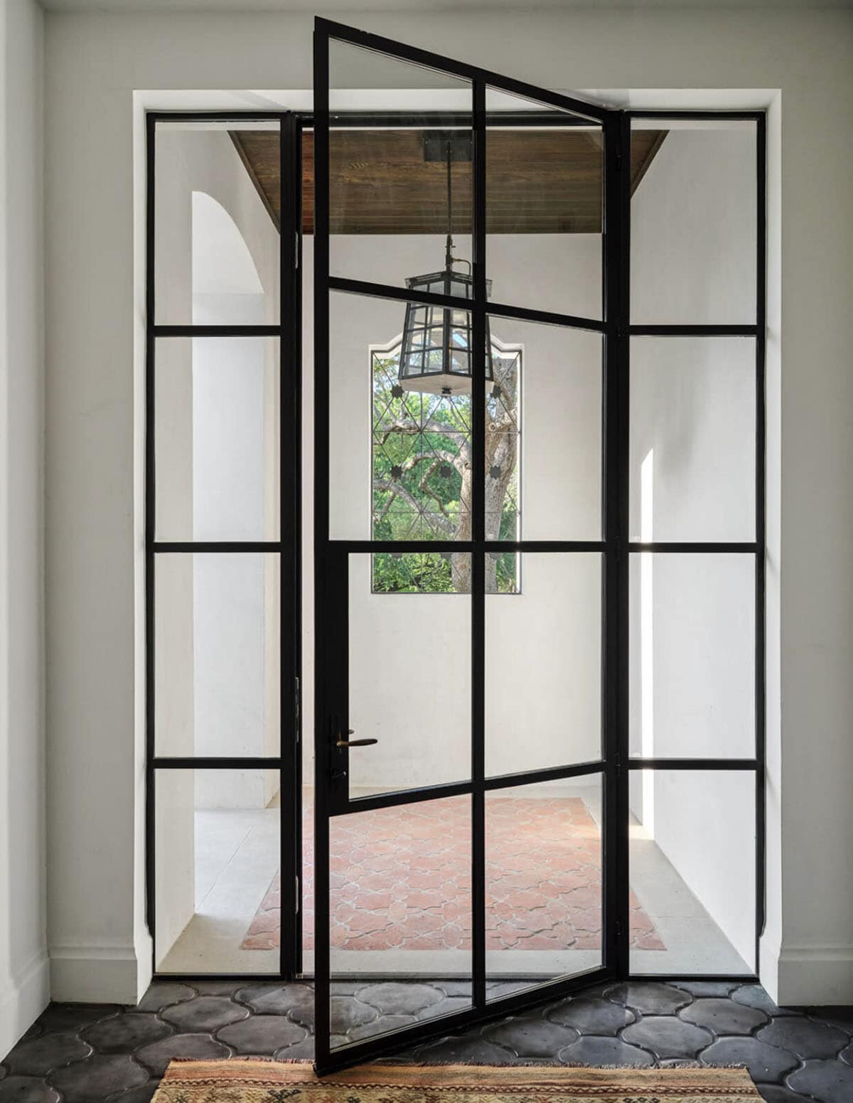
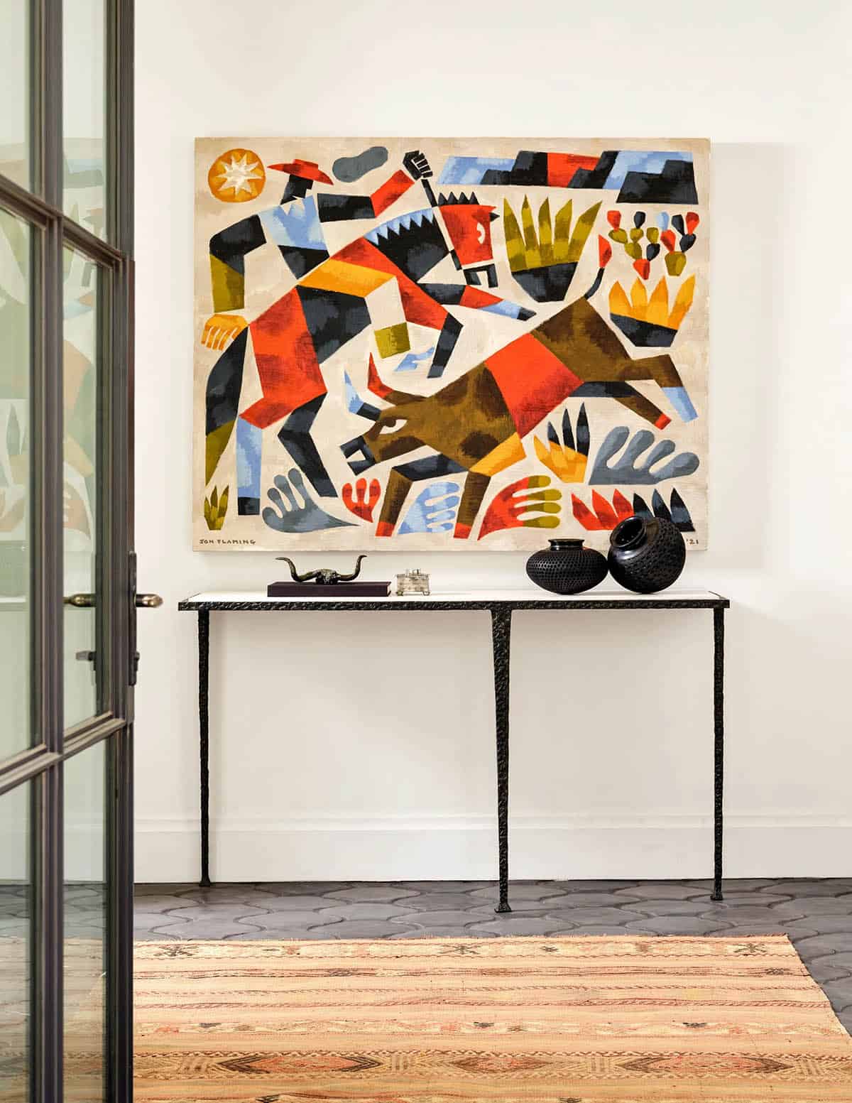
A Striking Steel and Glass Entry
A Sage Green Kitchen Full of Old-World Character
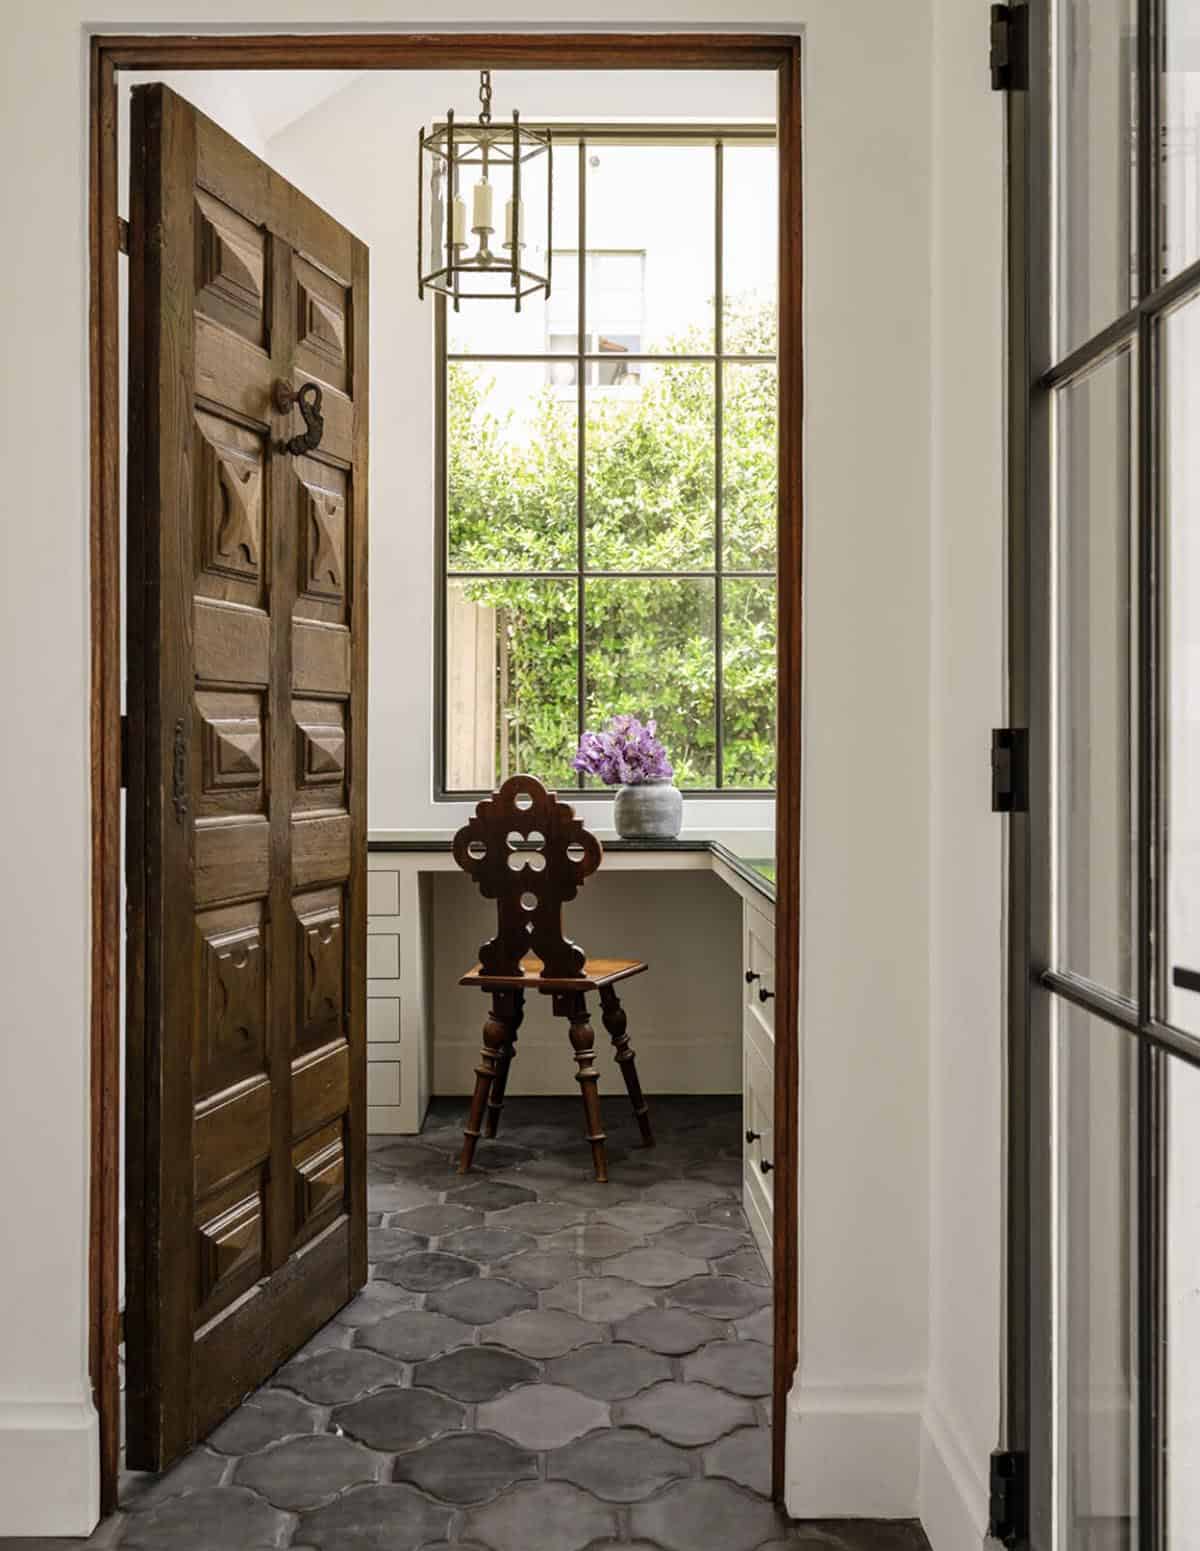
A Charming Desk Nook and Butler’s Pantry
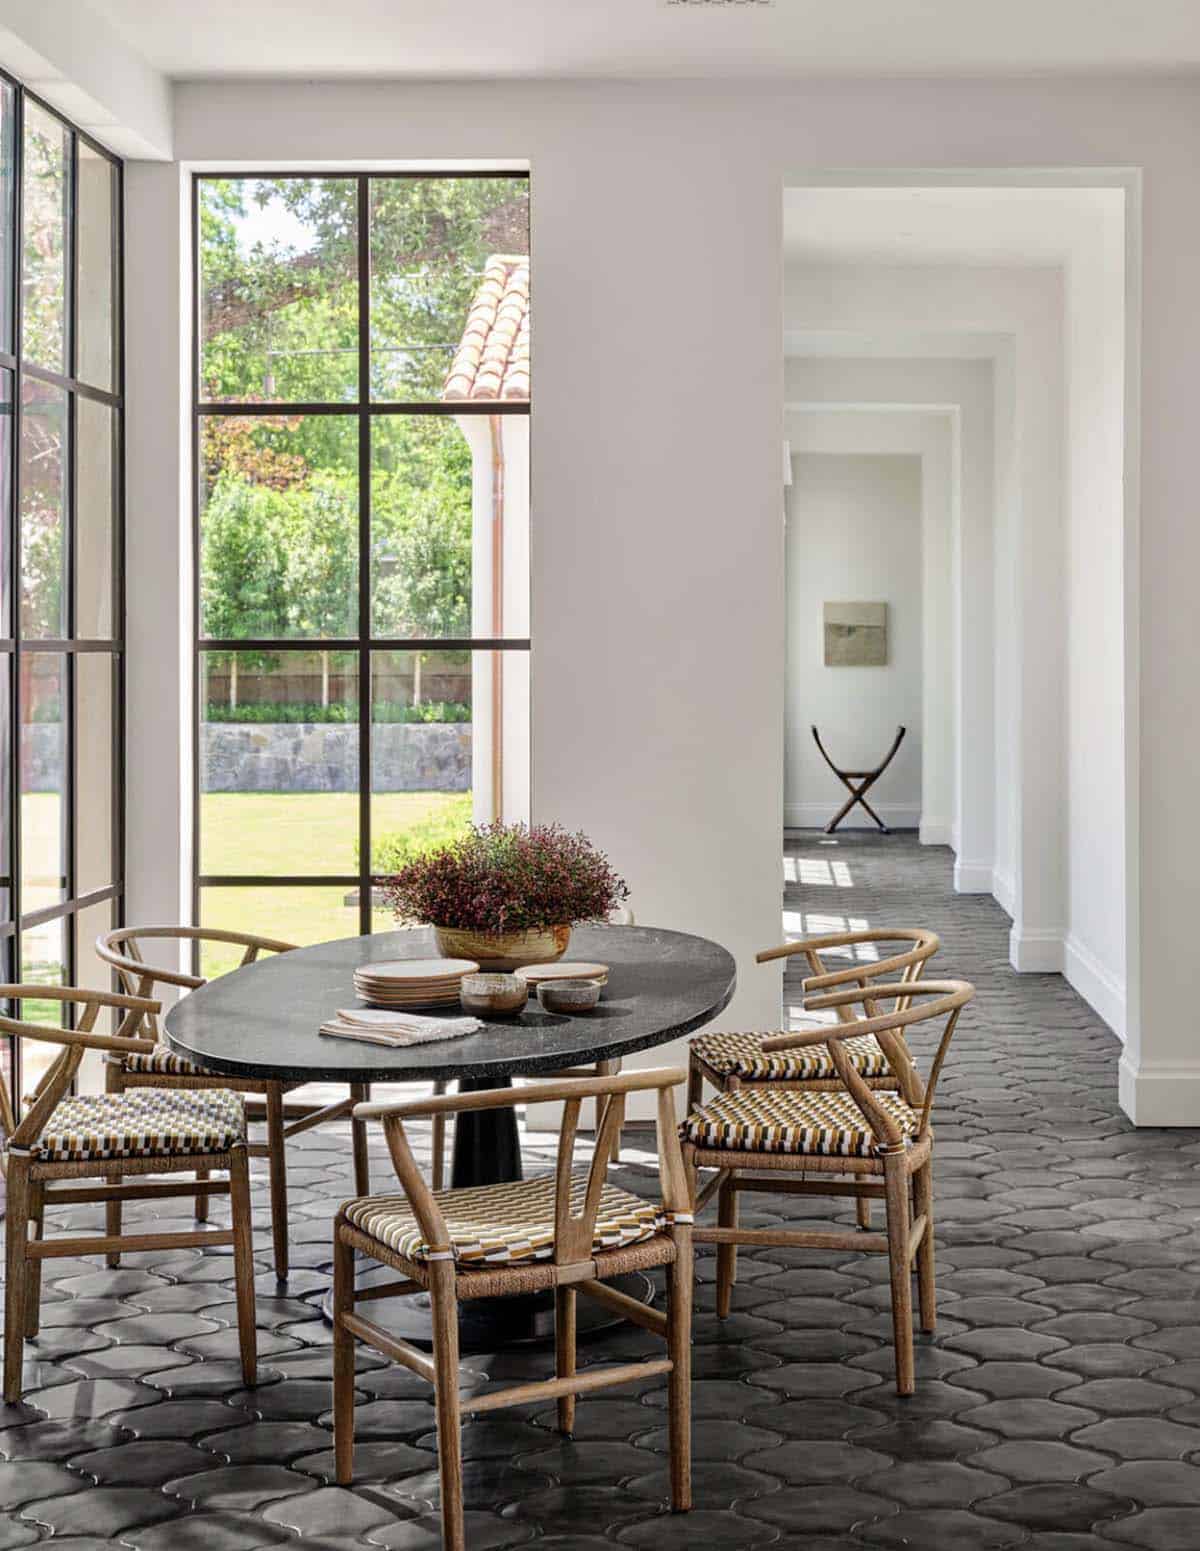
A Sun-Filled Breakfast Nook
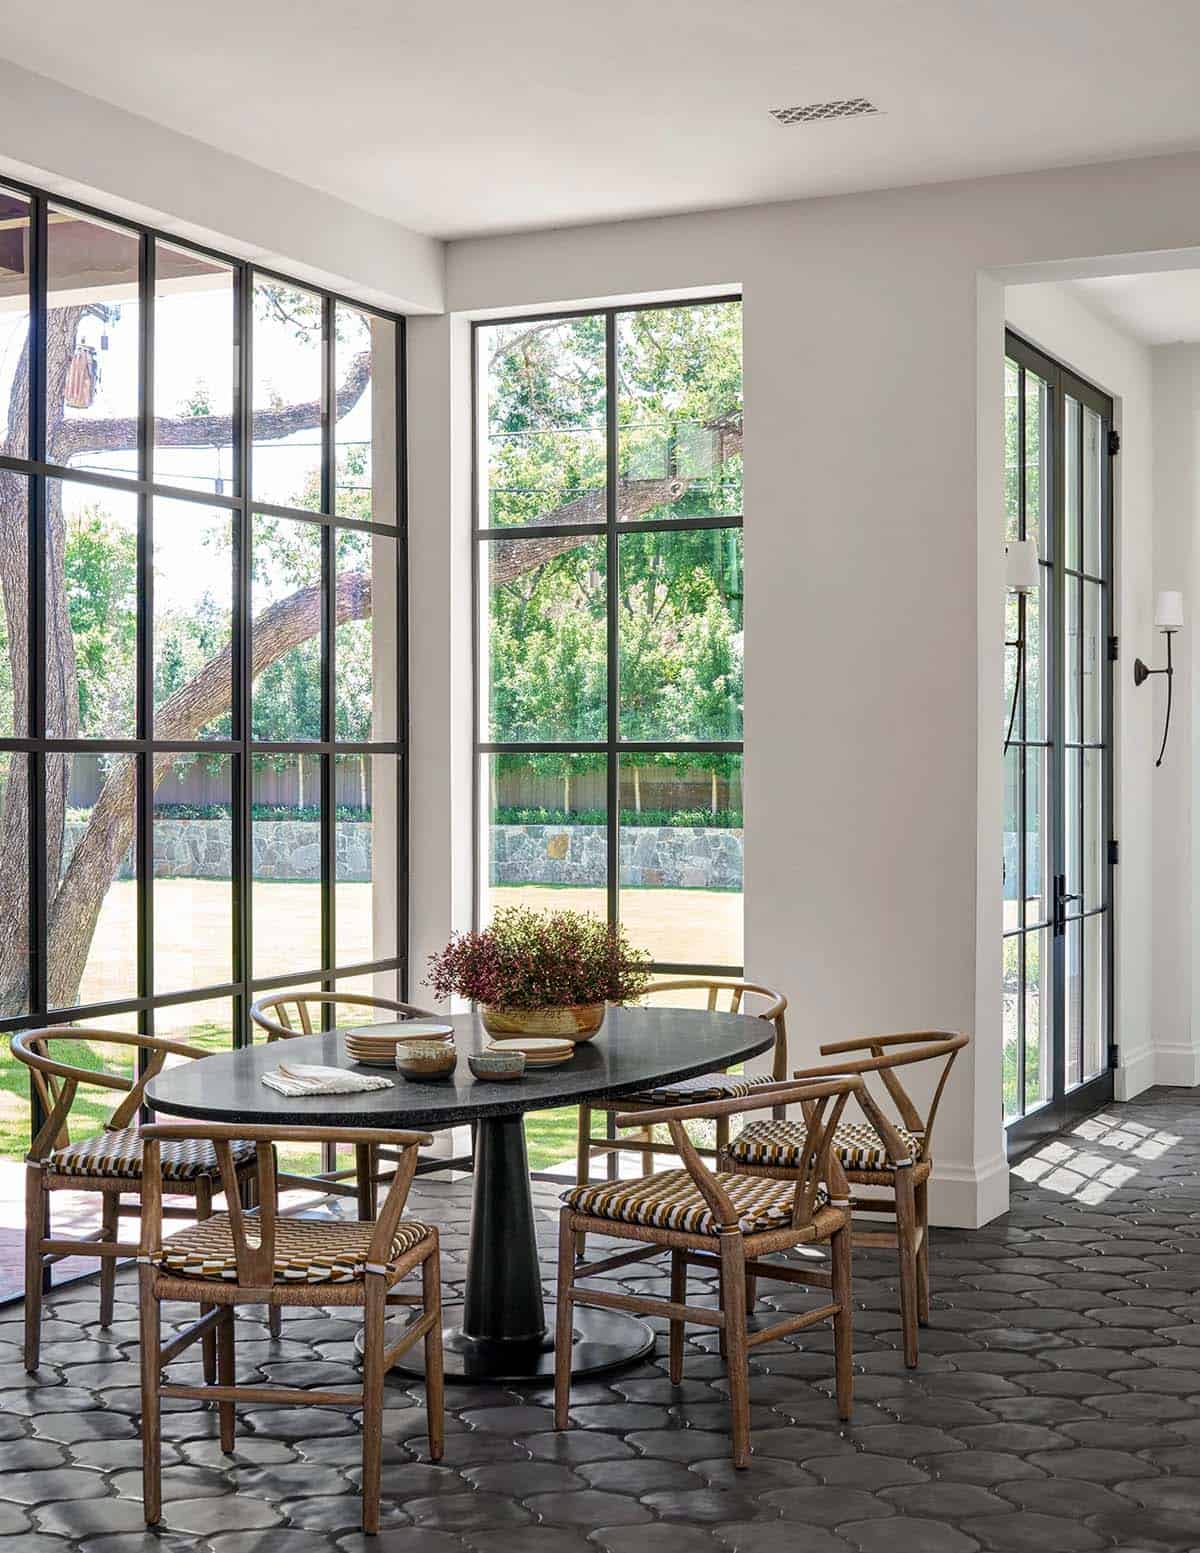
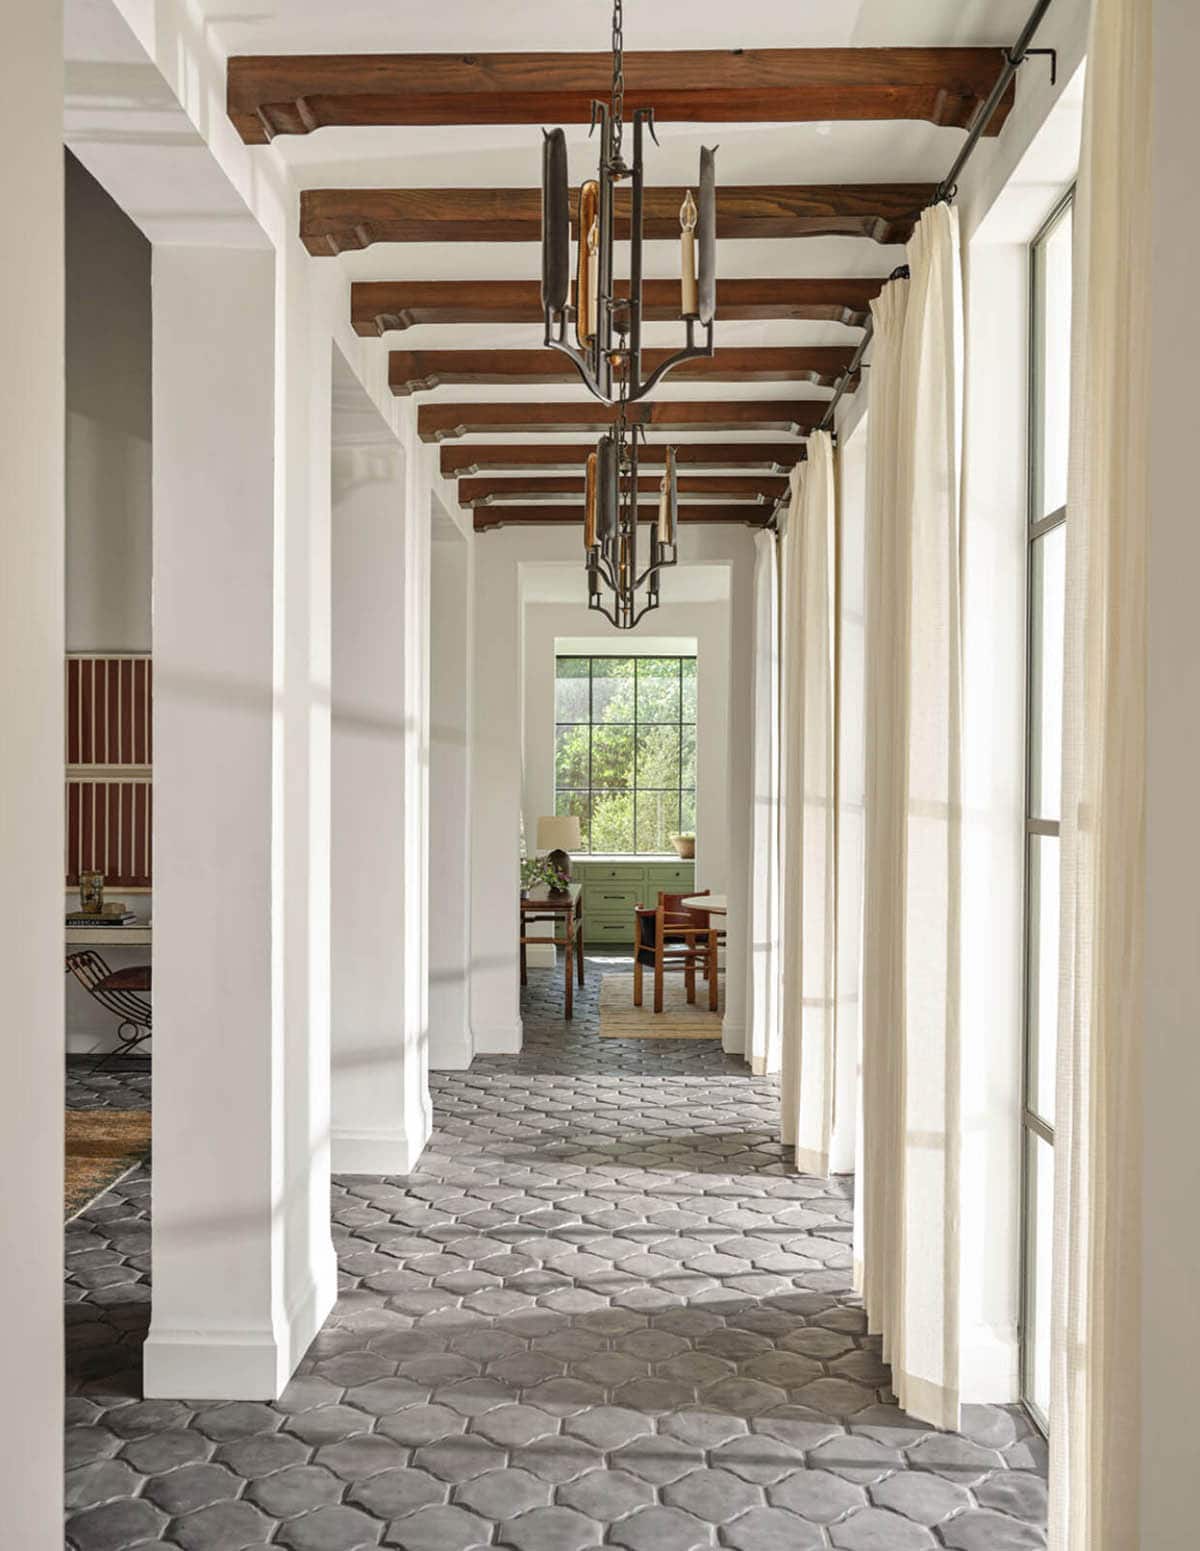
A Dining Room Designed for Gathering
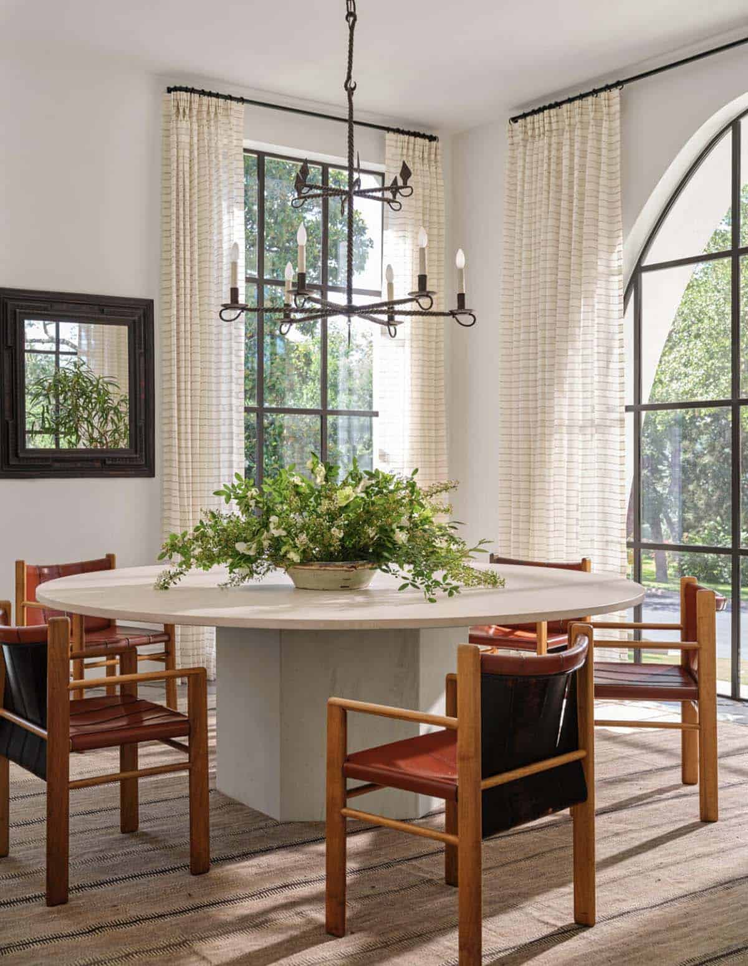
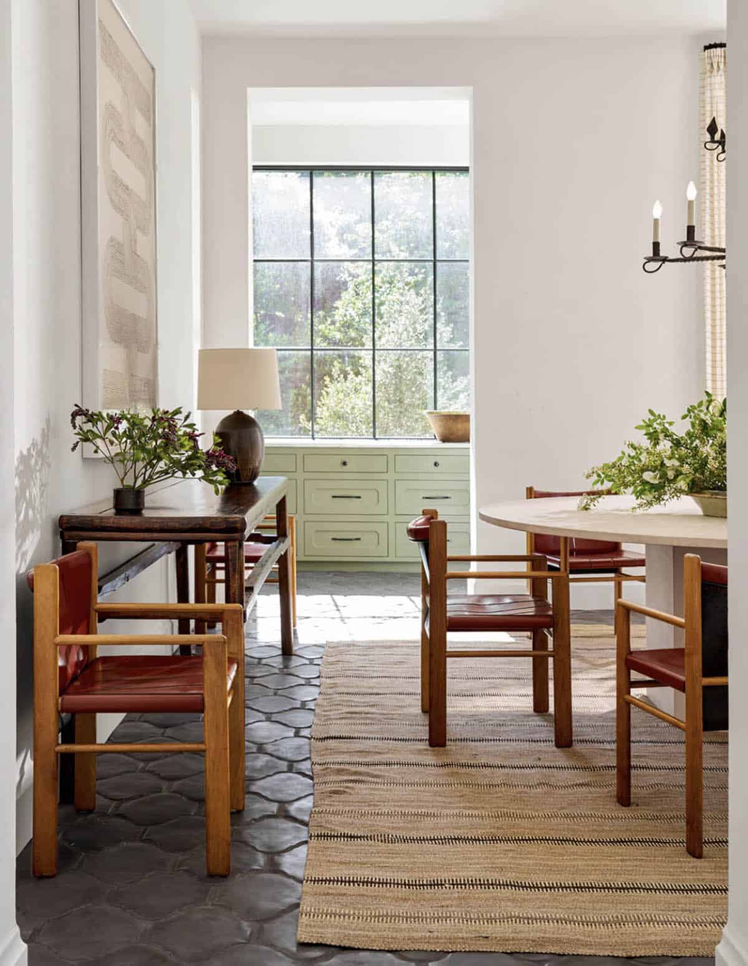
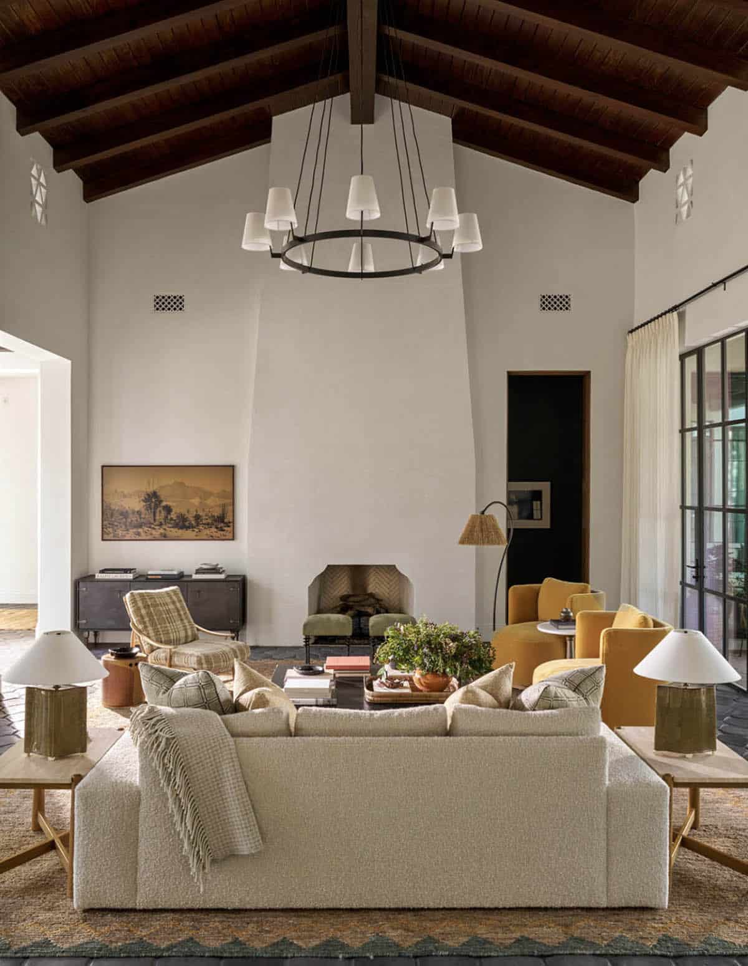
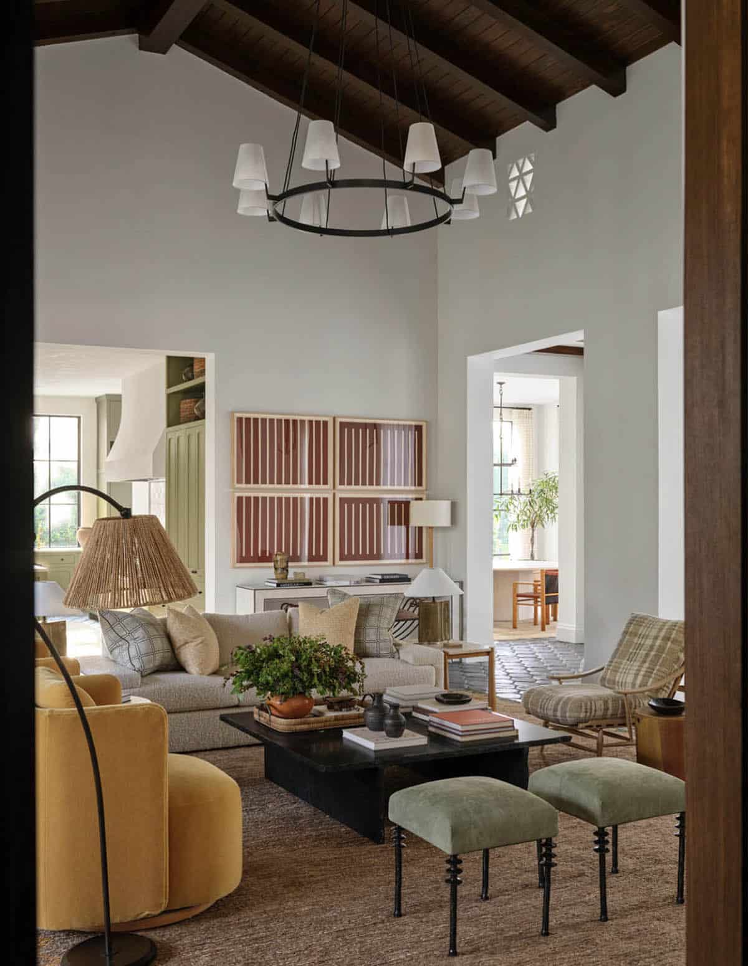
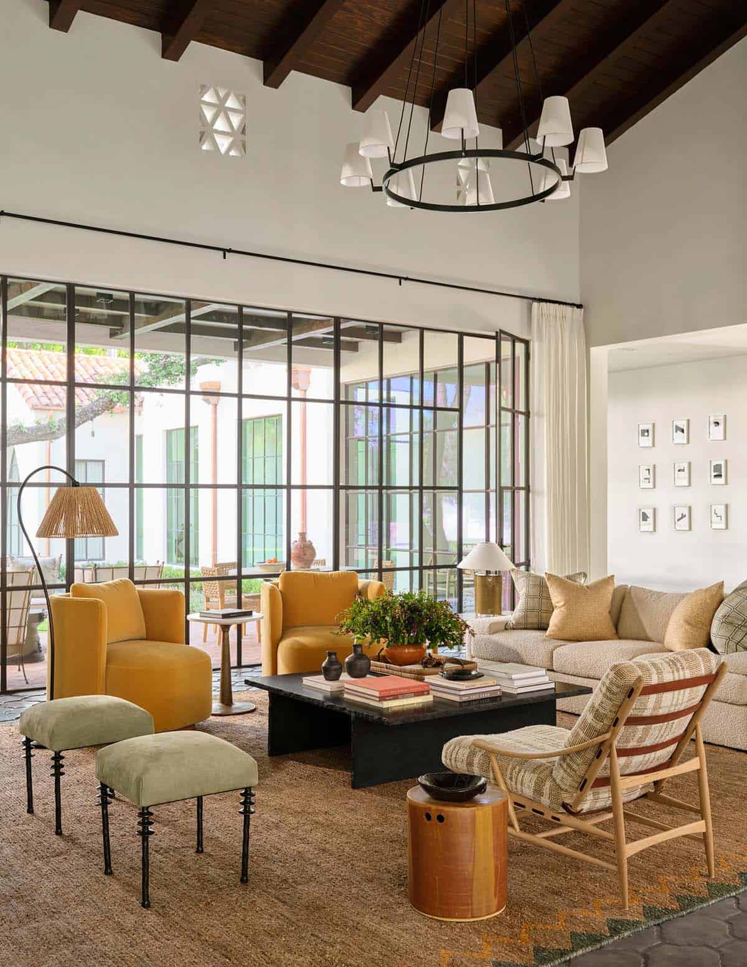
A Living Room Layered with Texture and Warmth
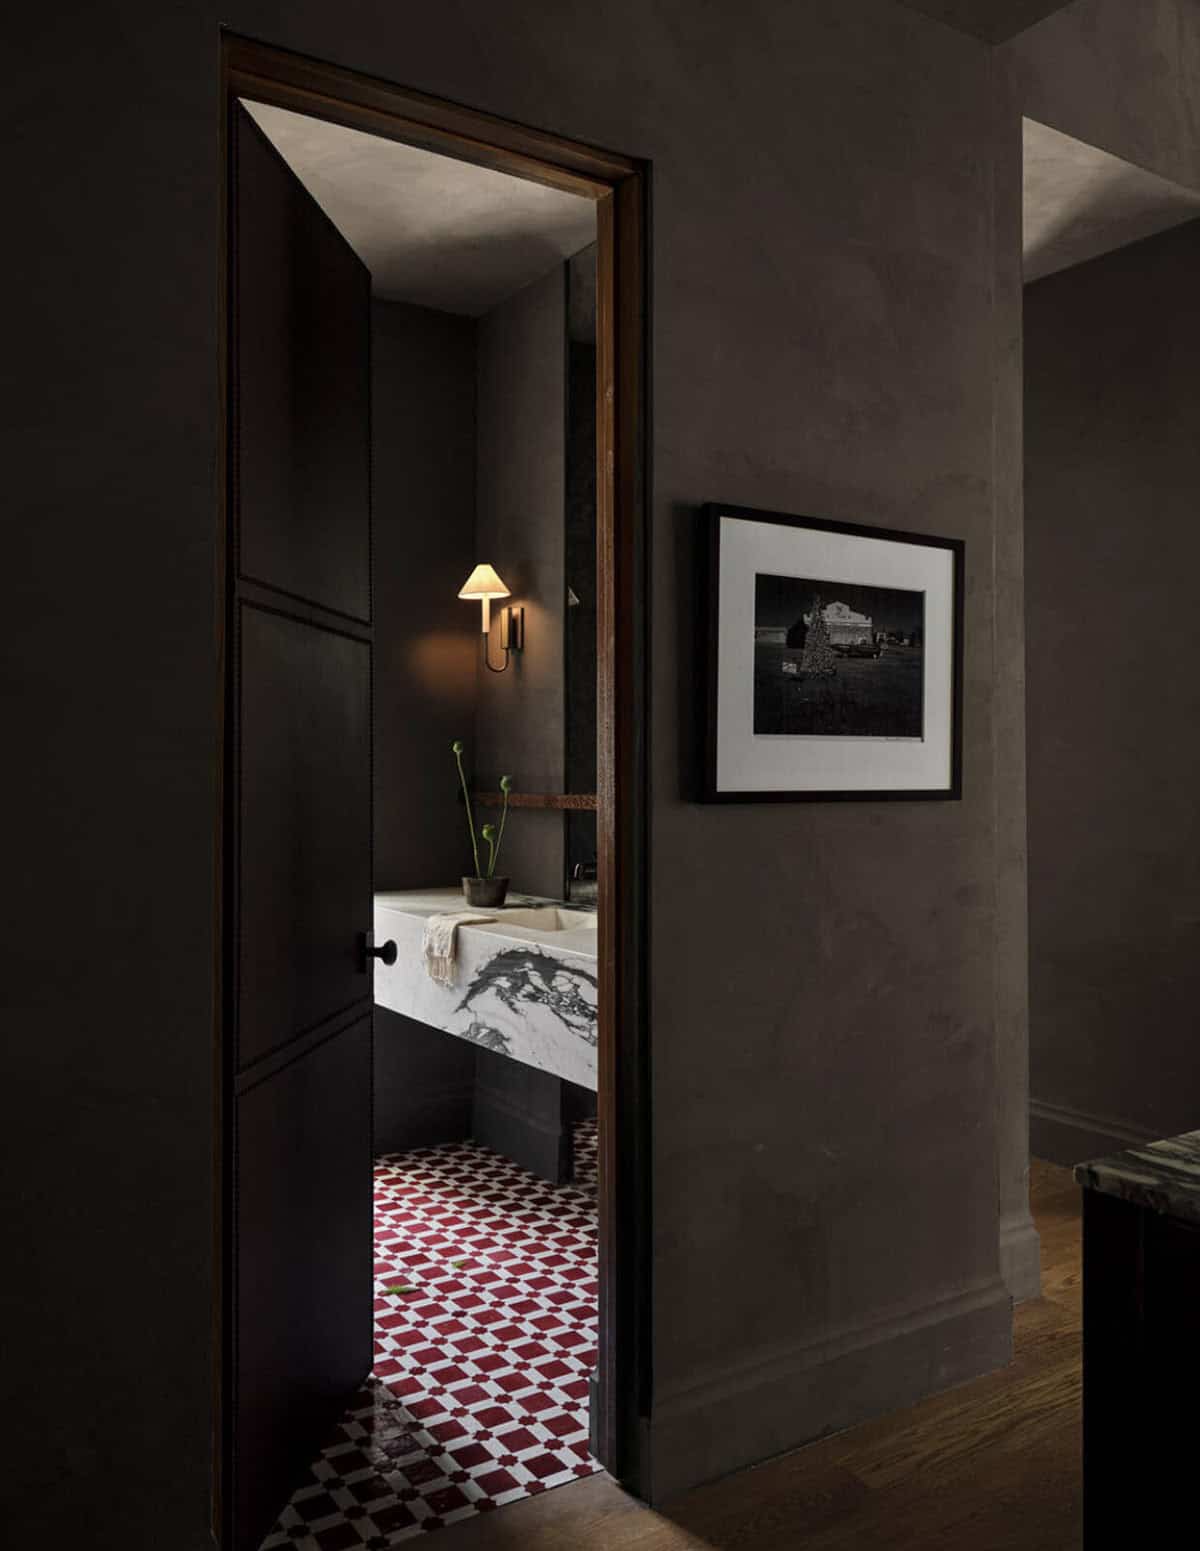
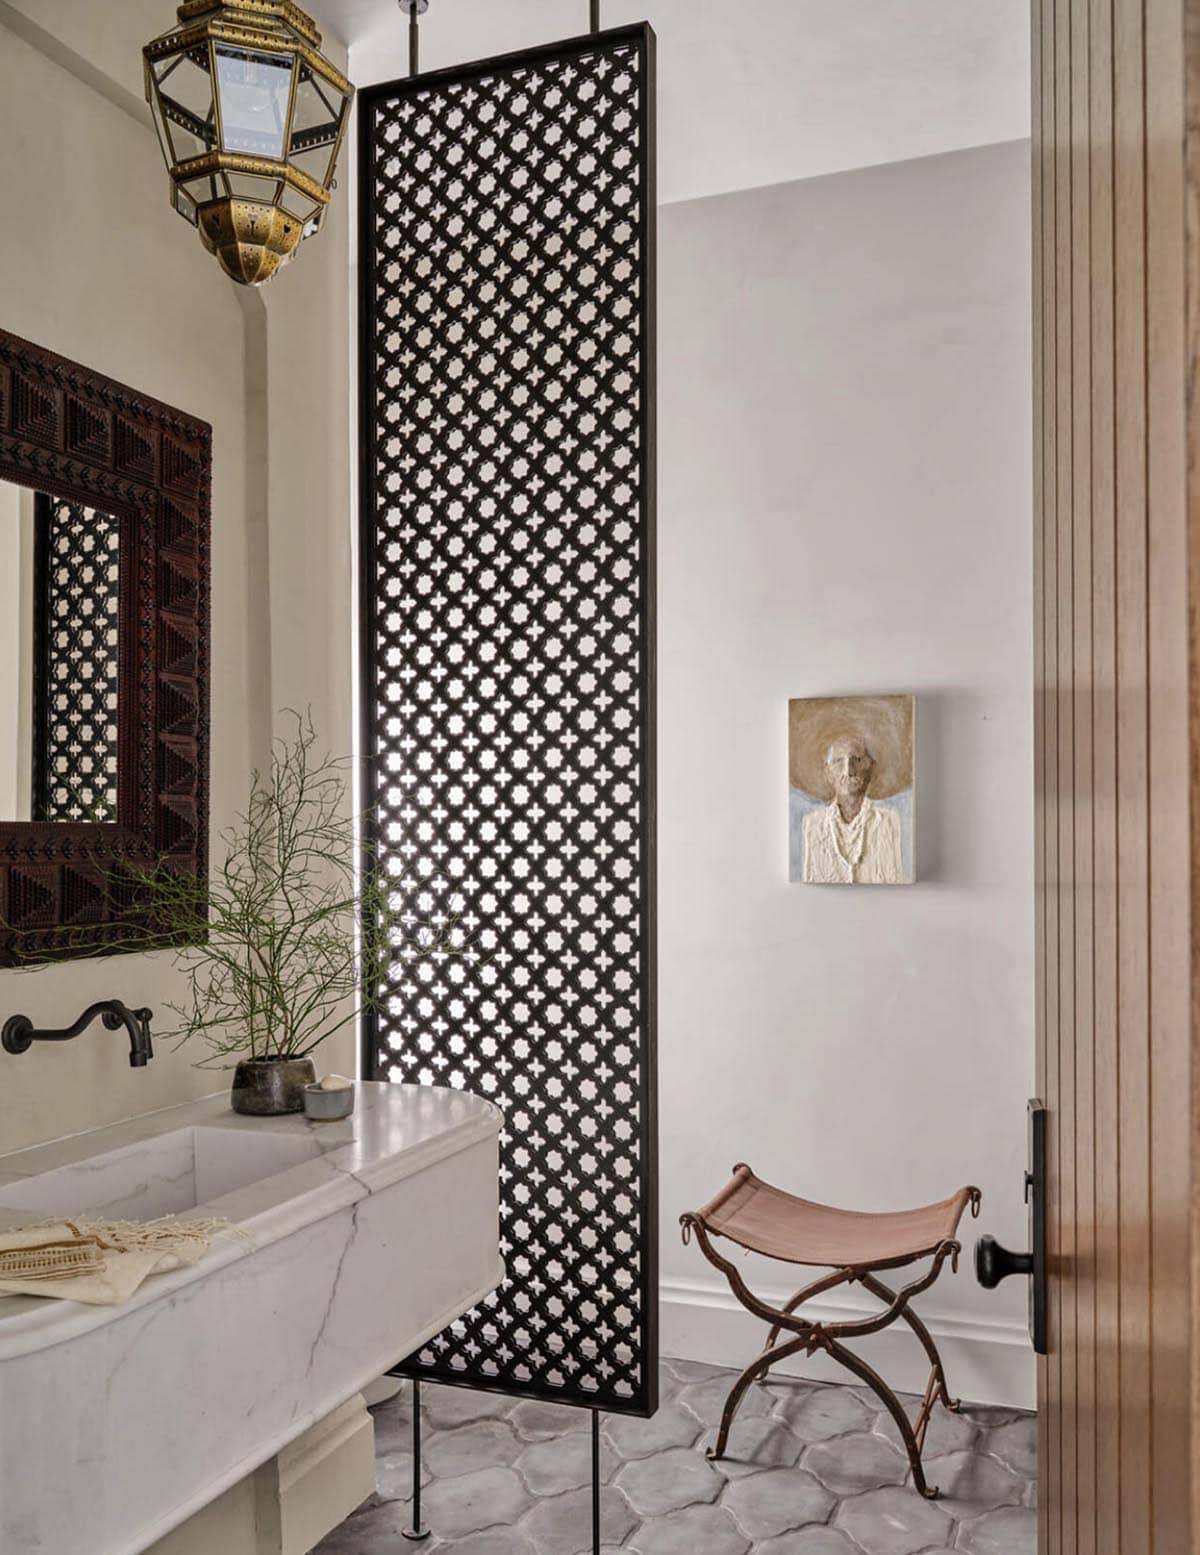
A Moody Powder Room with Bold Pattern
An Inviting Screened Porch
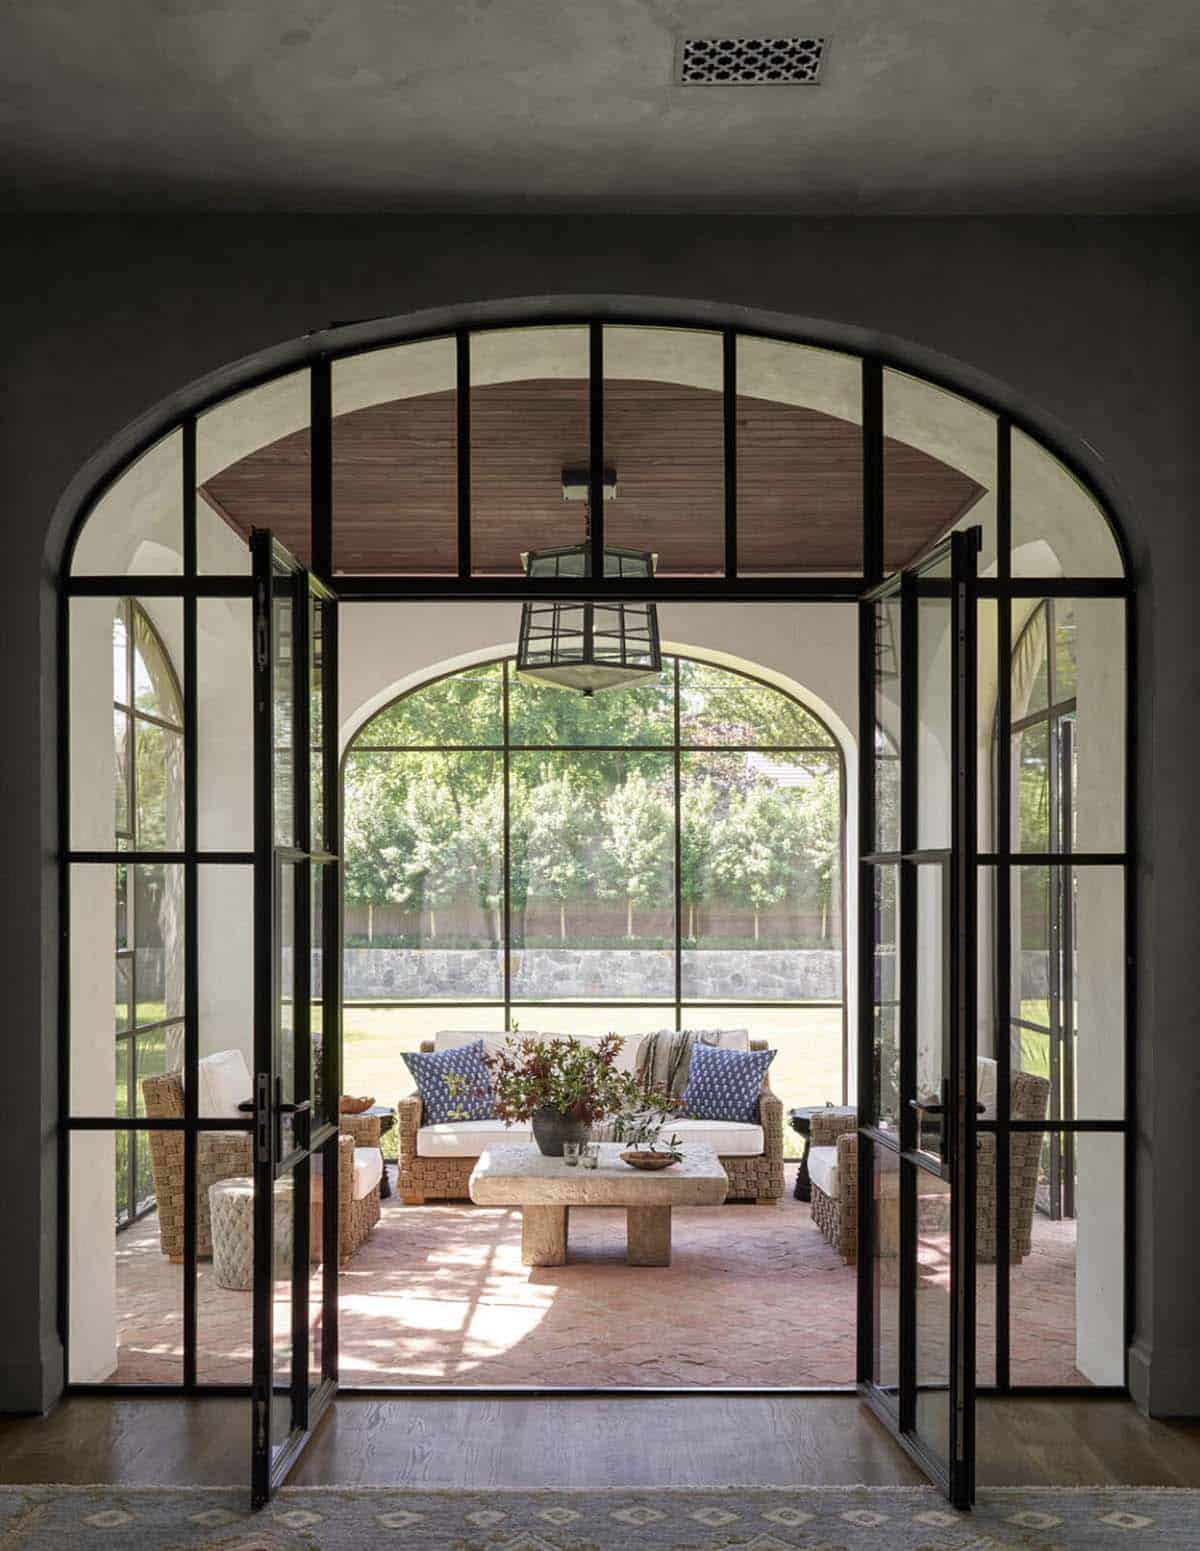
A Cozy Family Room for Everyday Living
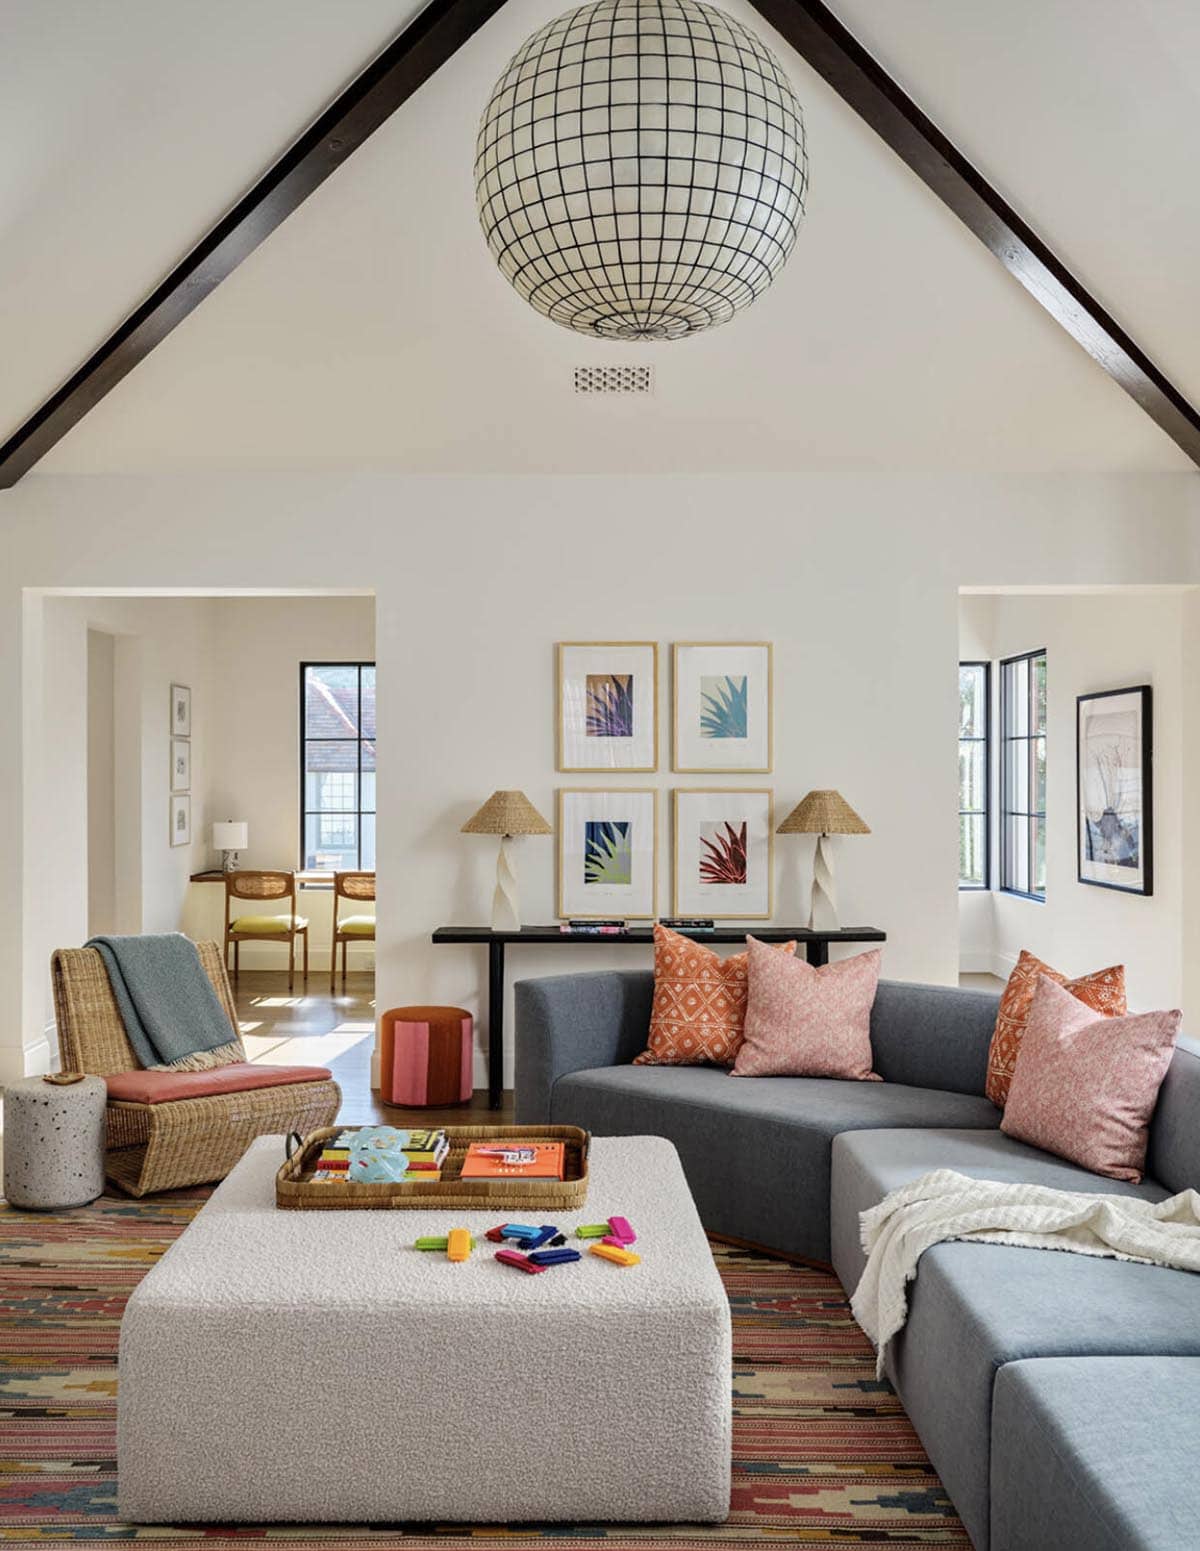
A Den Built for Quiet Retreat
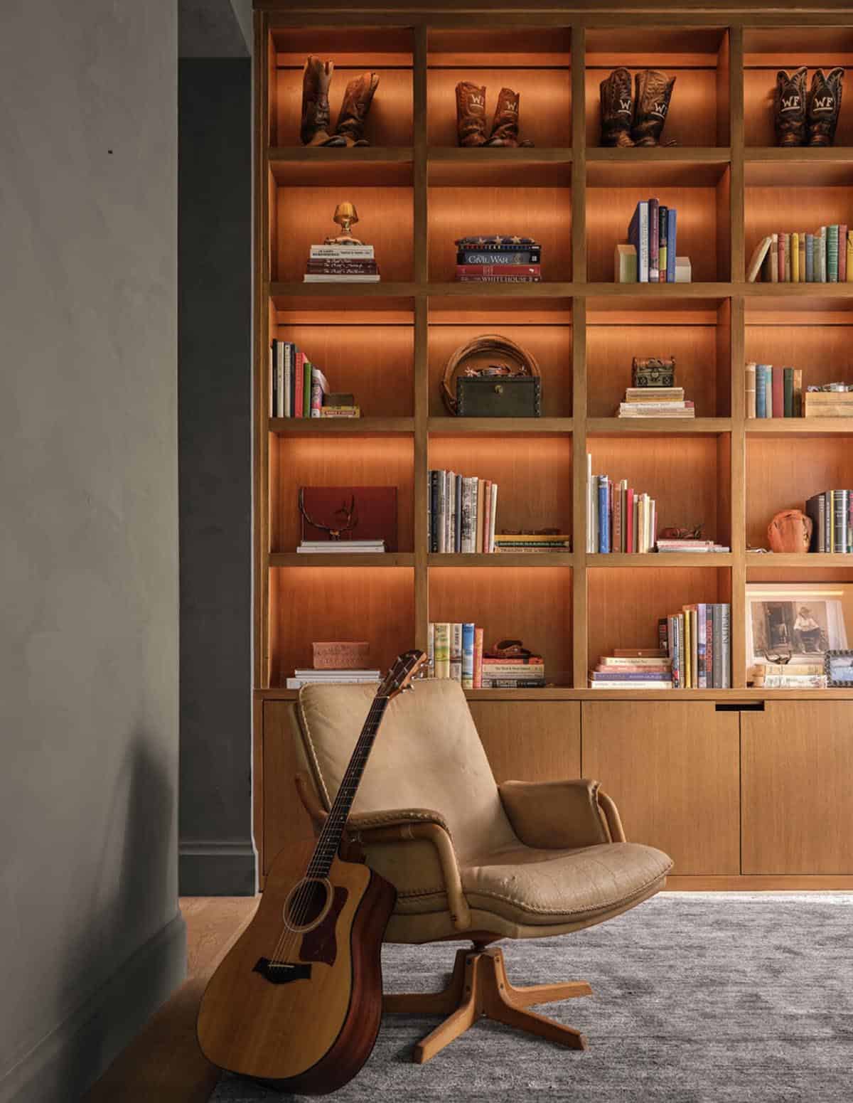
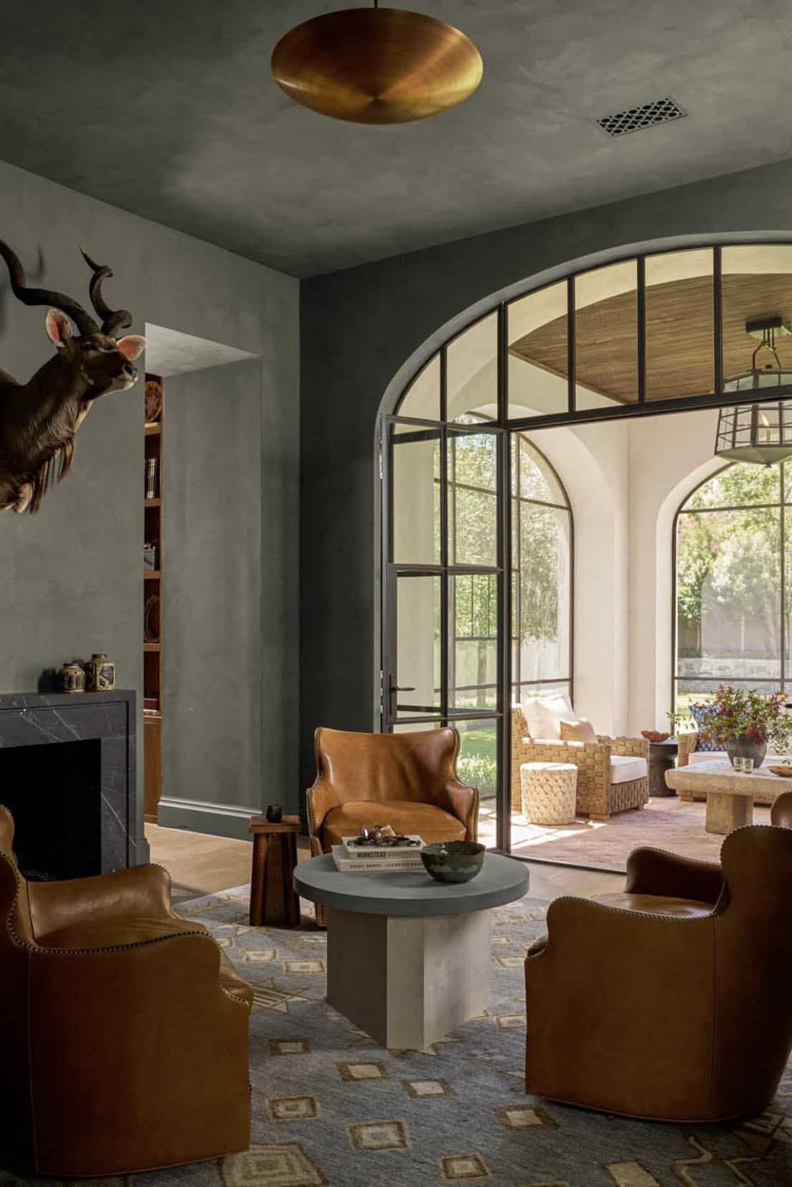
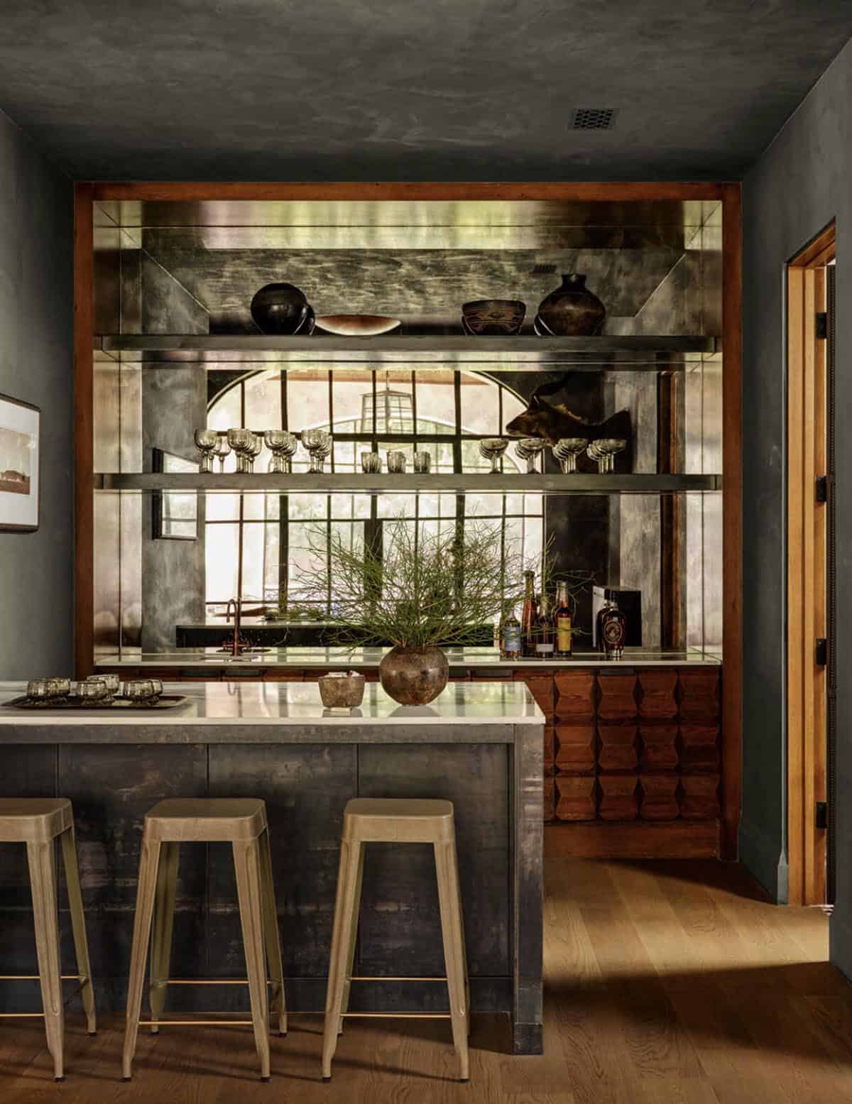
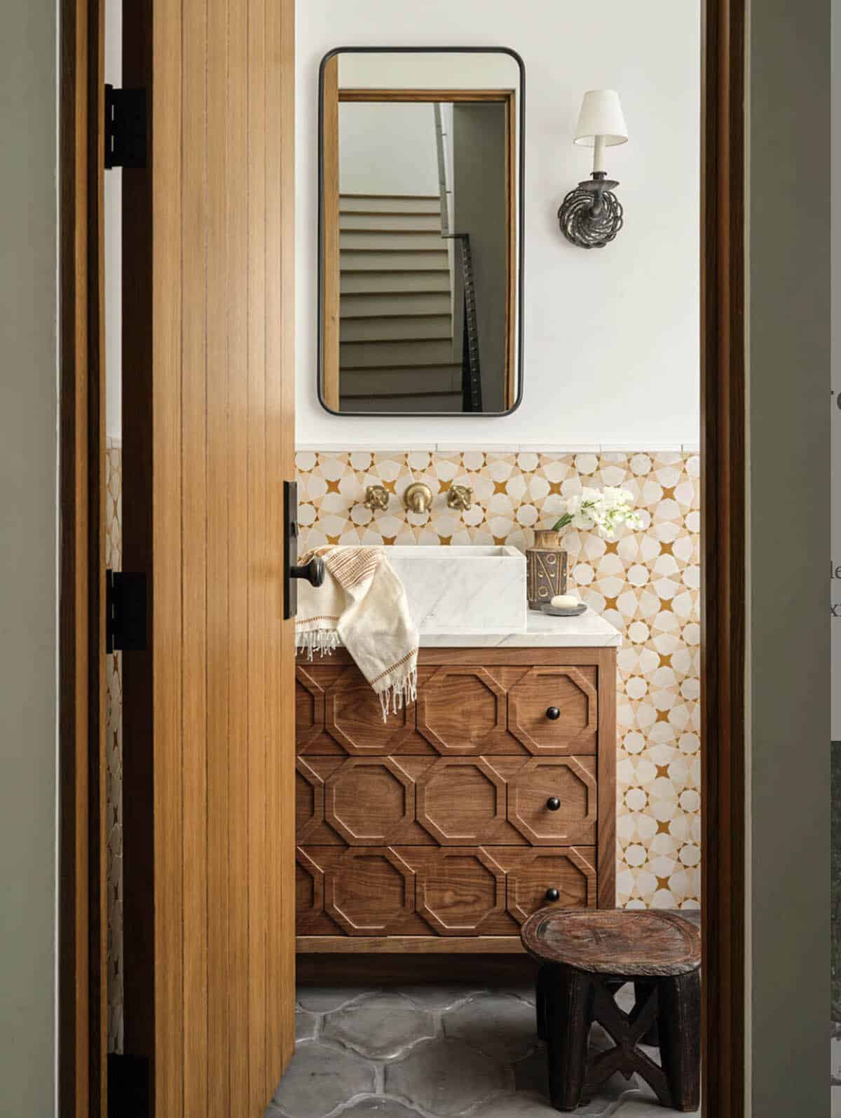
A Sculptural Powder Room
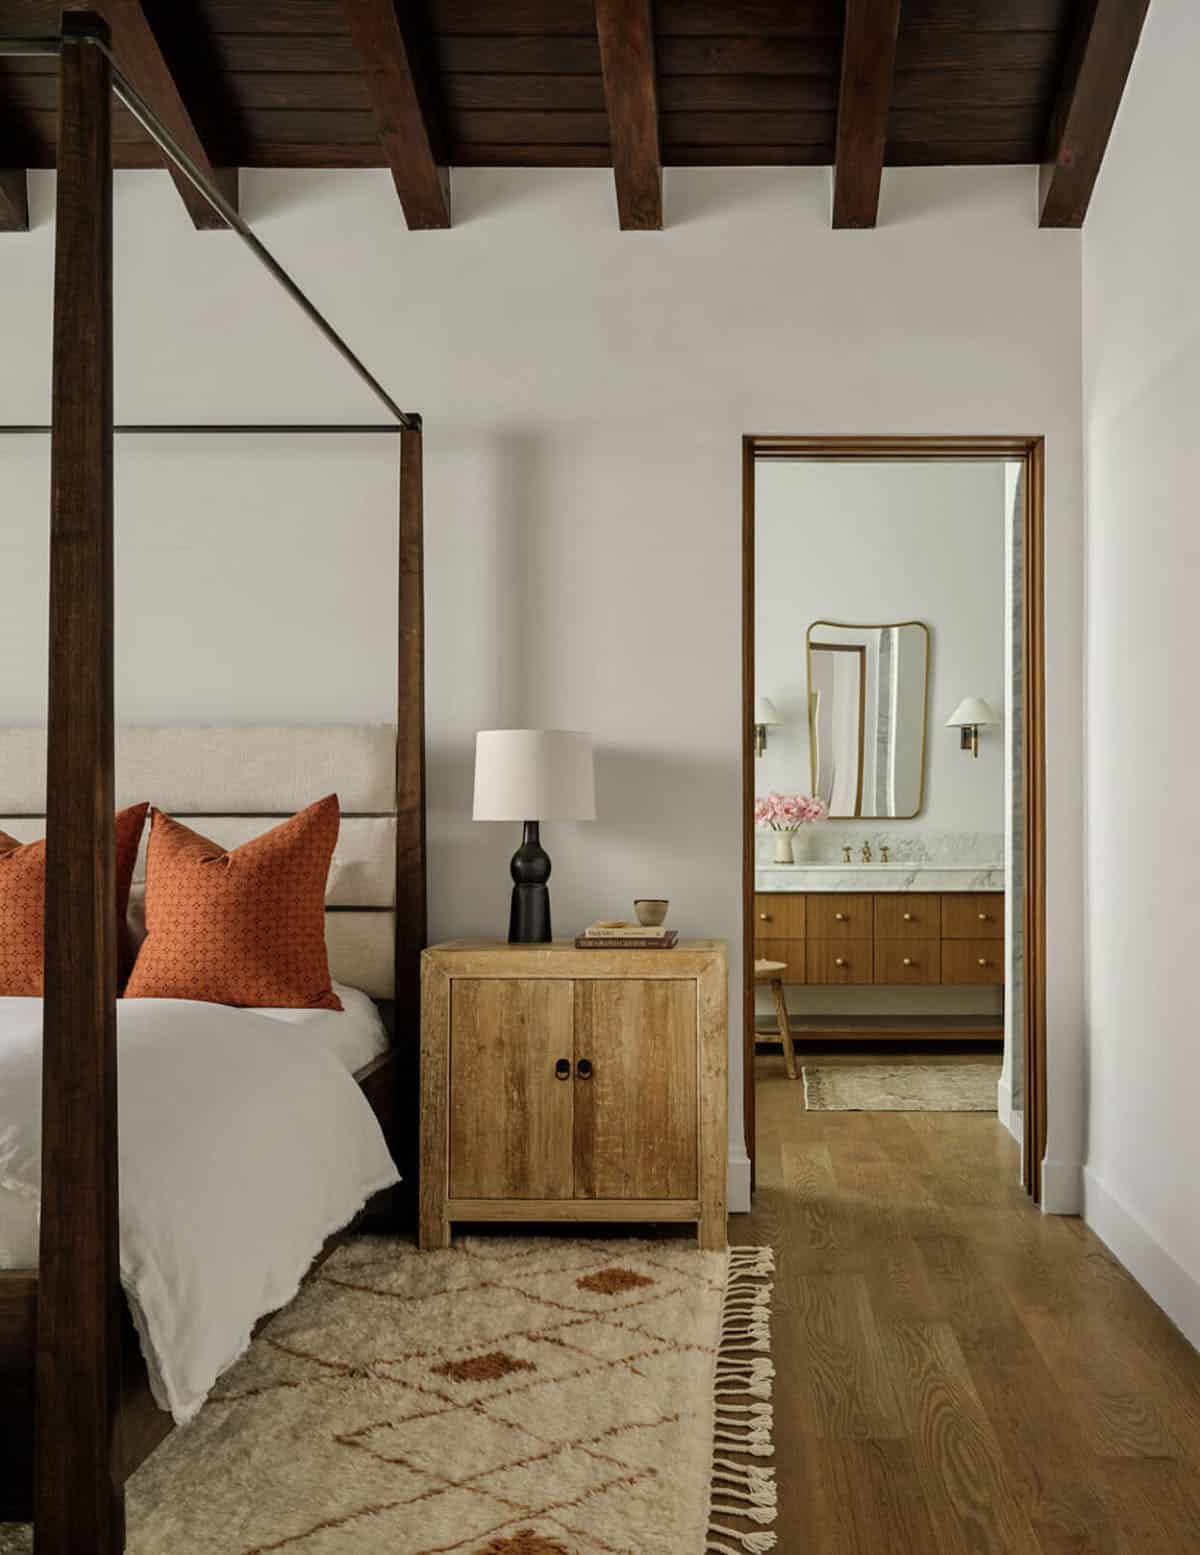
An Owner’s Suite Designed for Rest
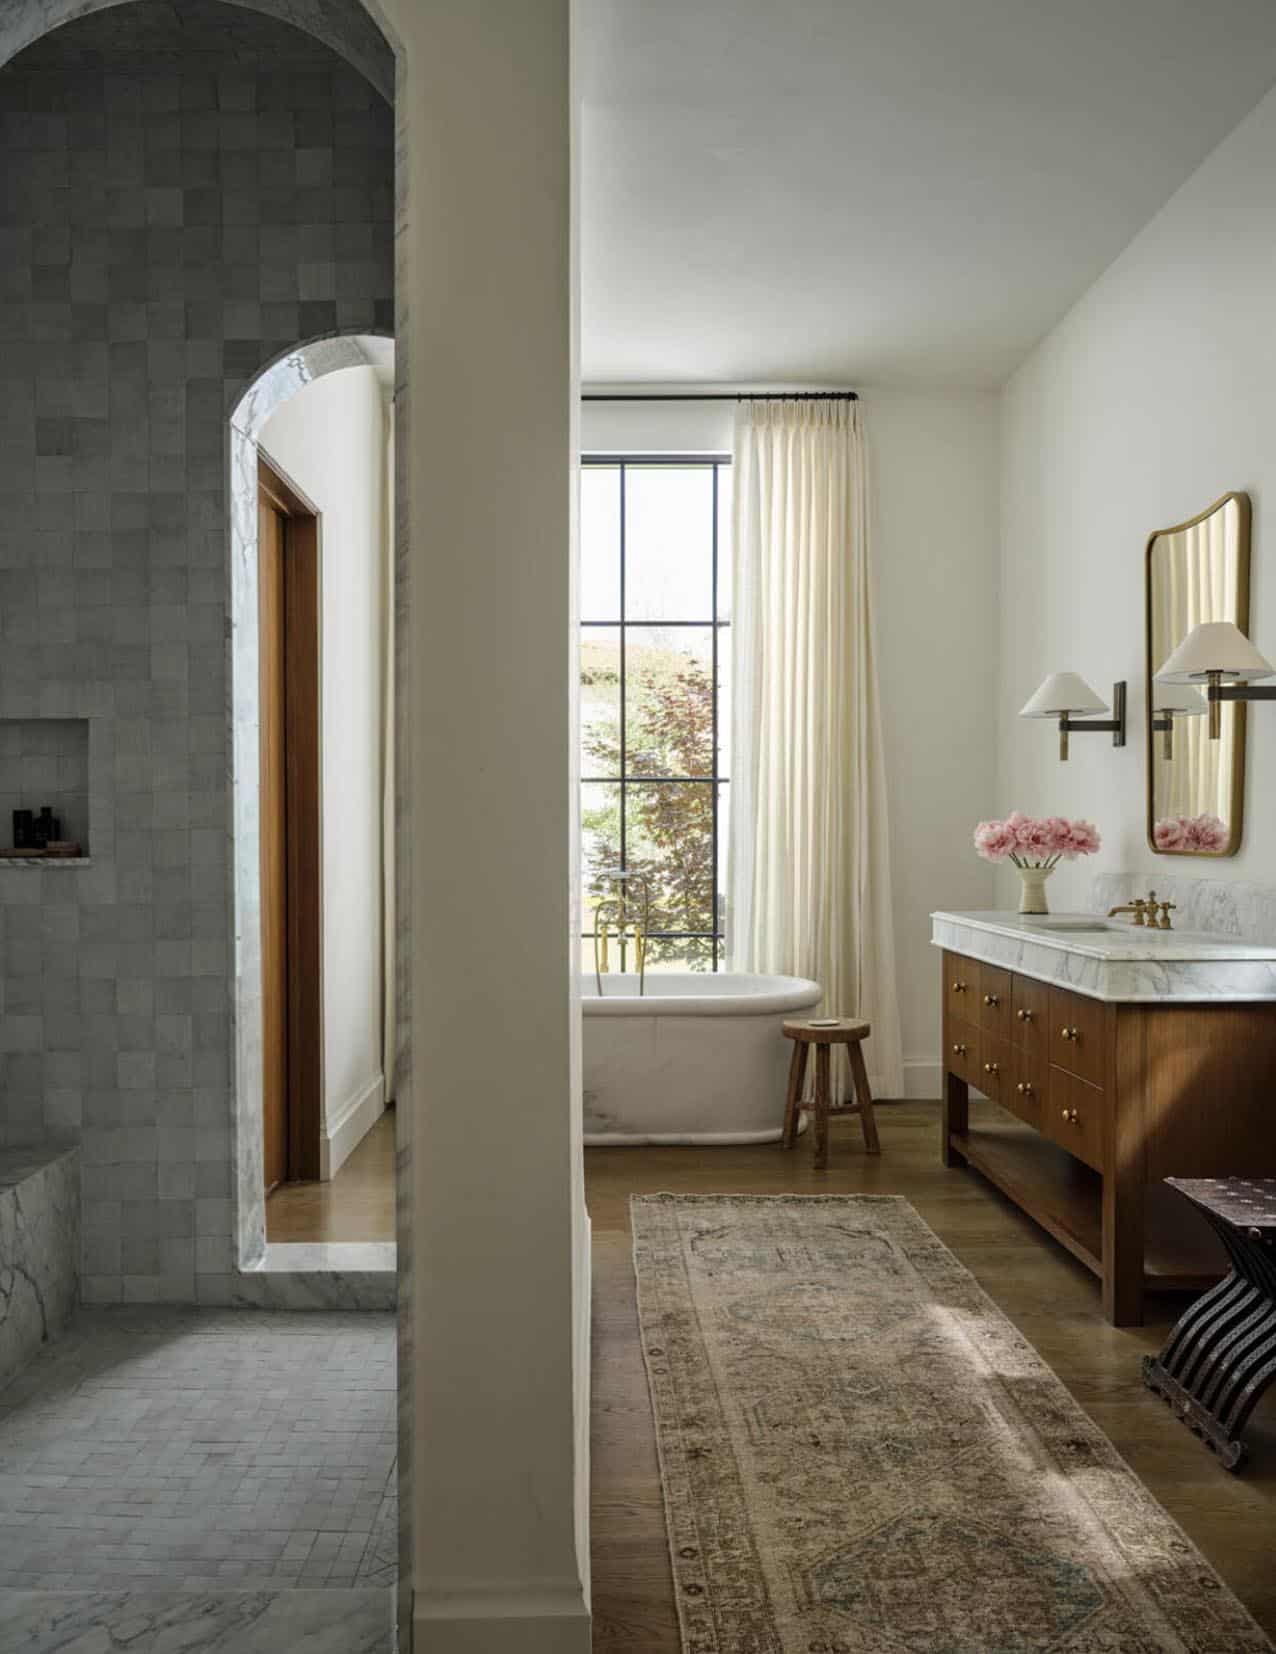
An Owner’s Bathroom with Spa-Like Calm
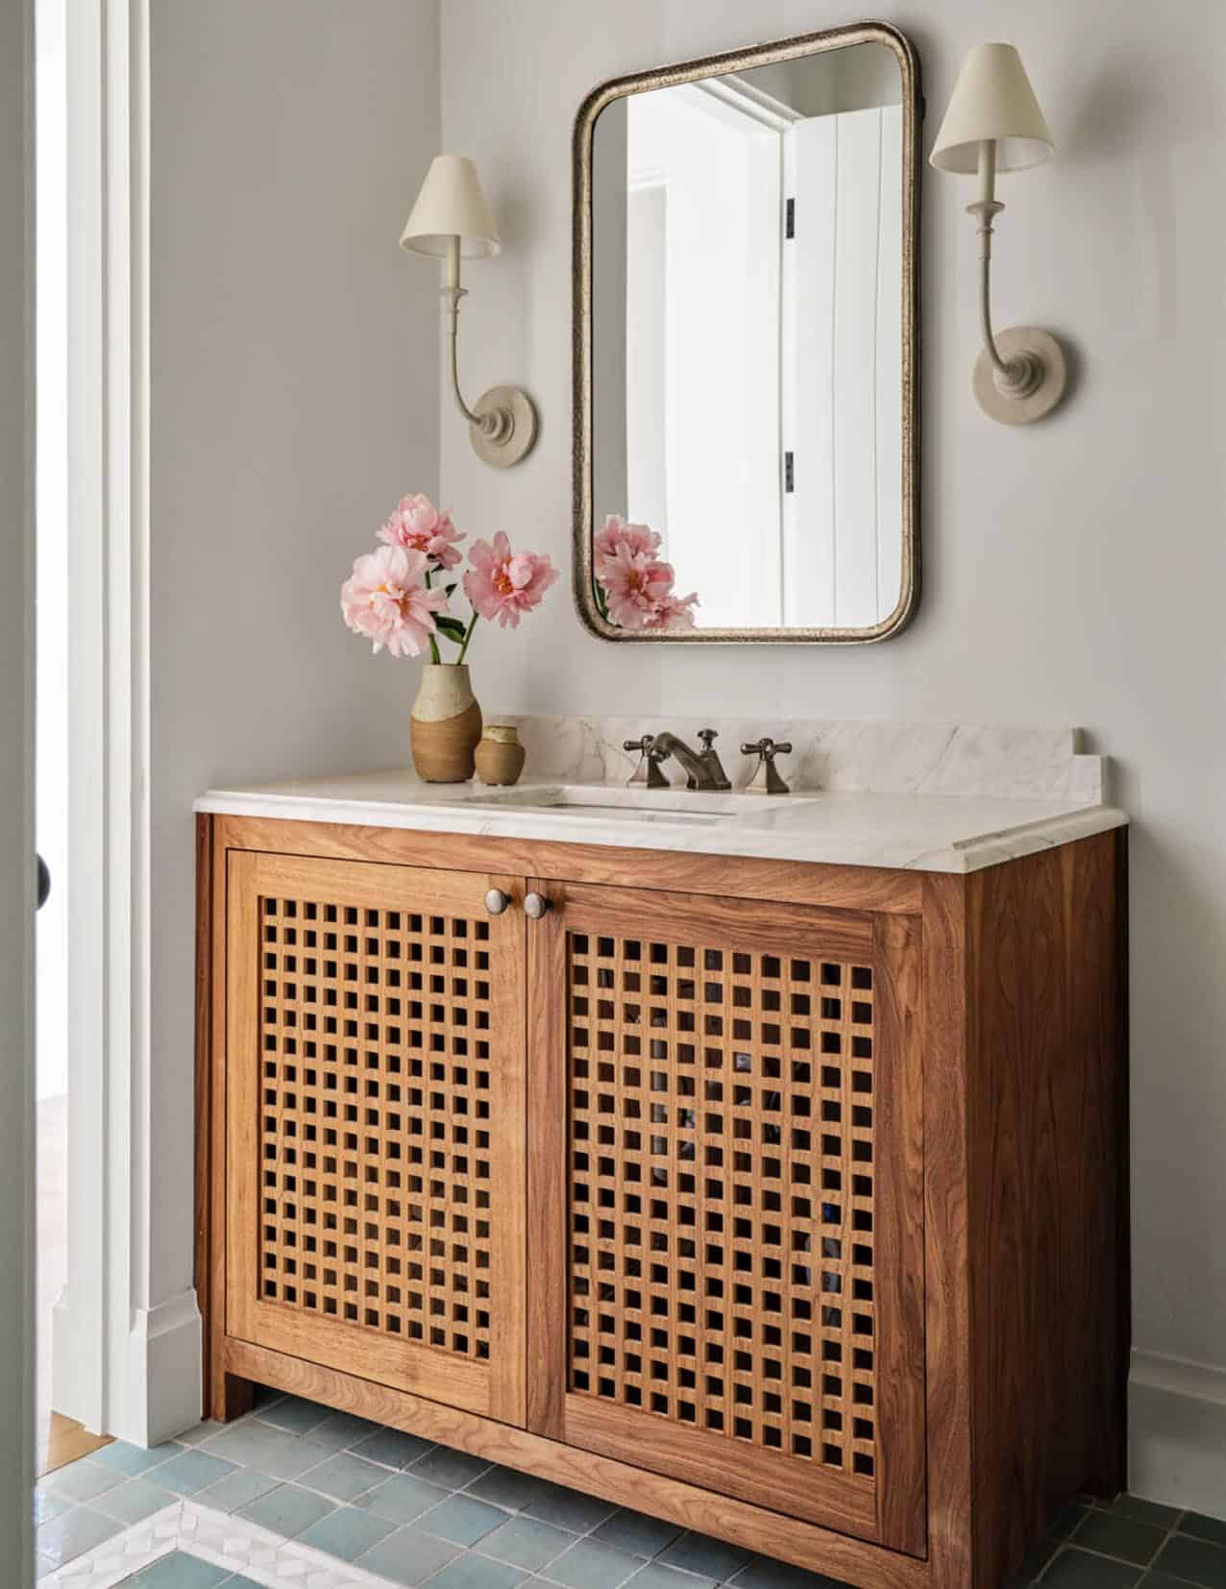
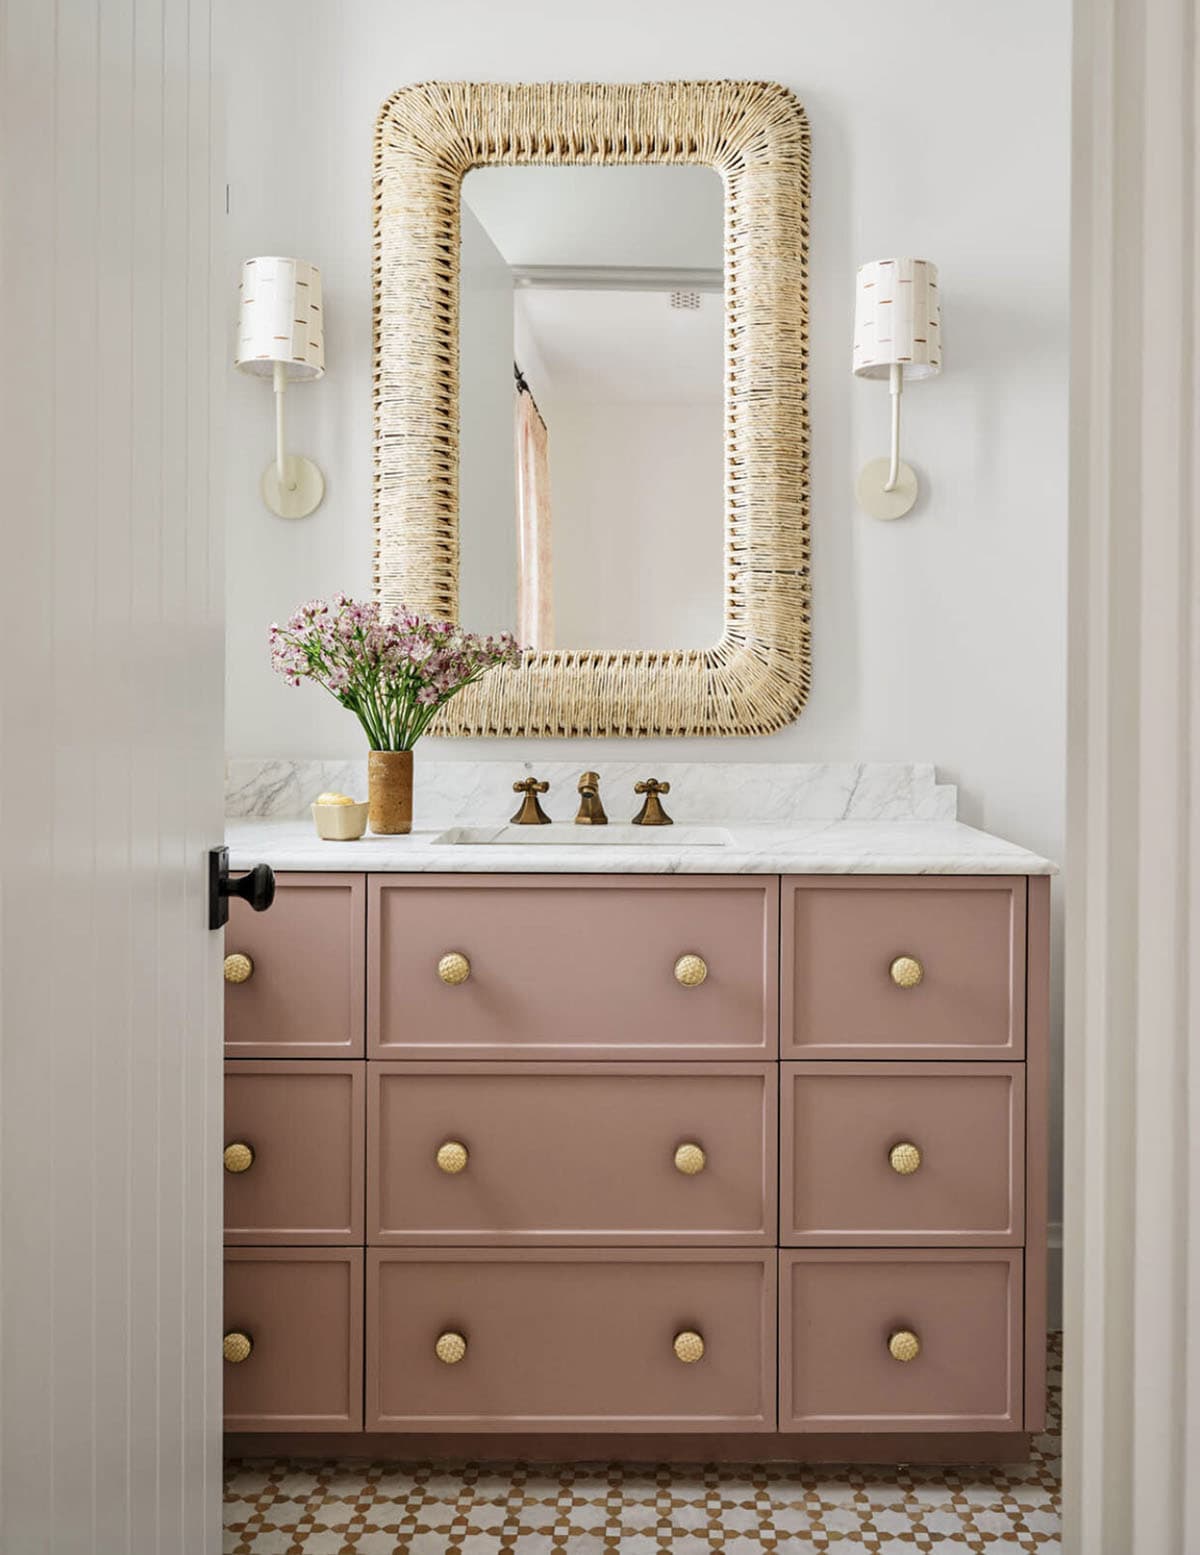
A Guest Bathroom with Timeless Details
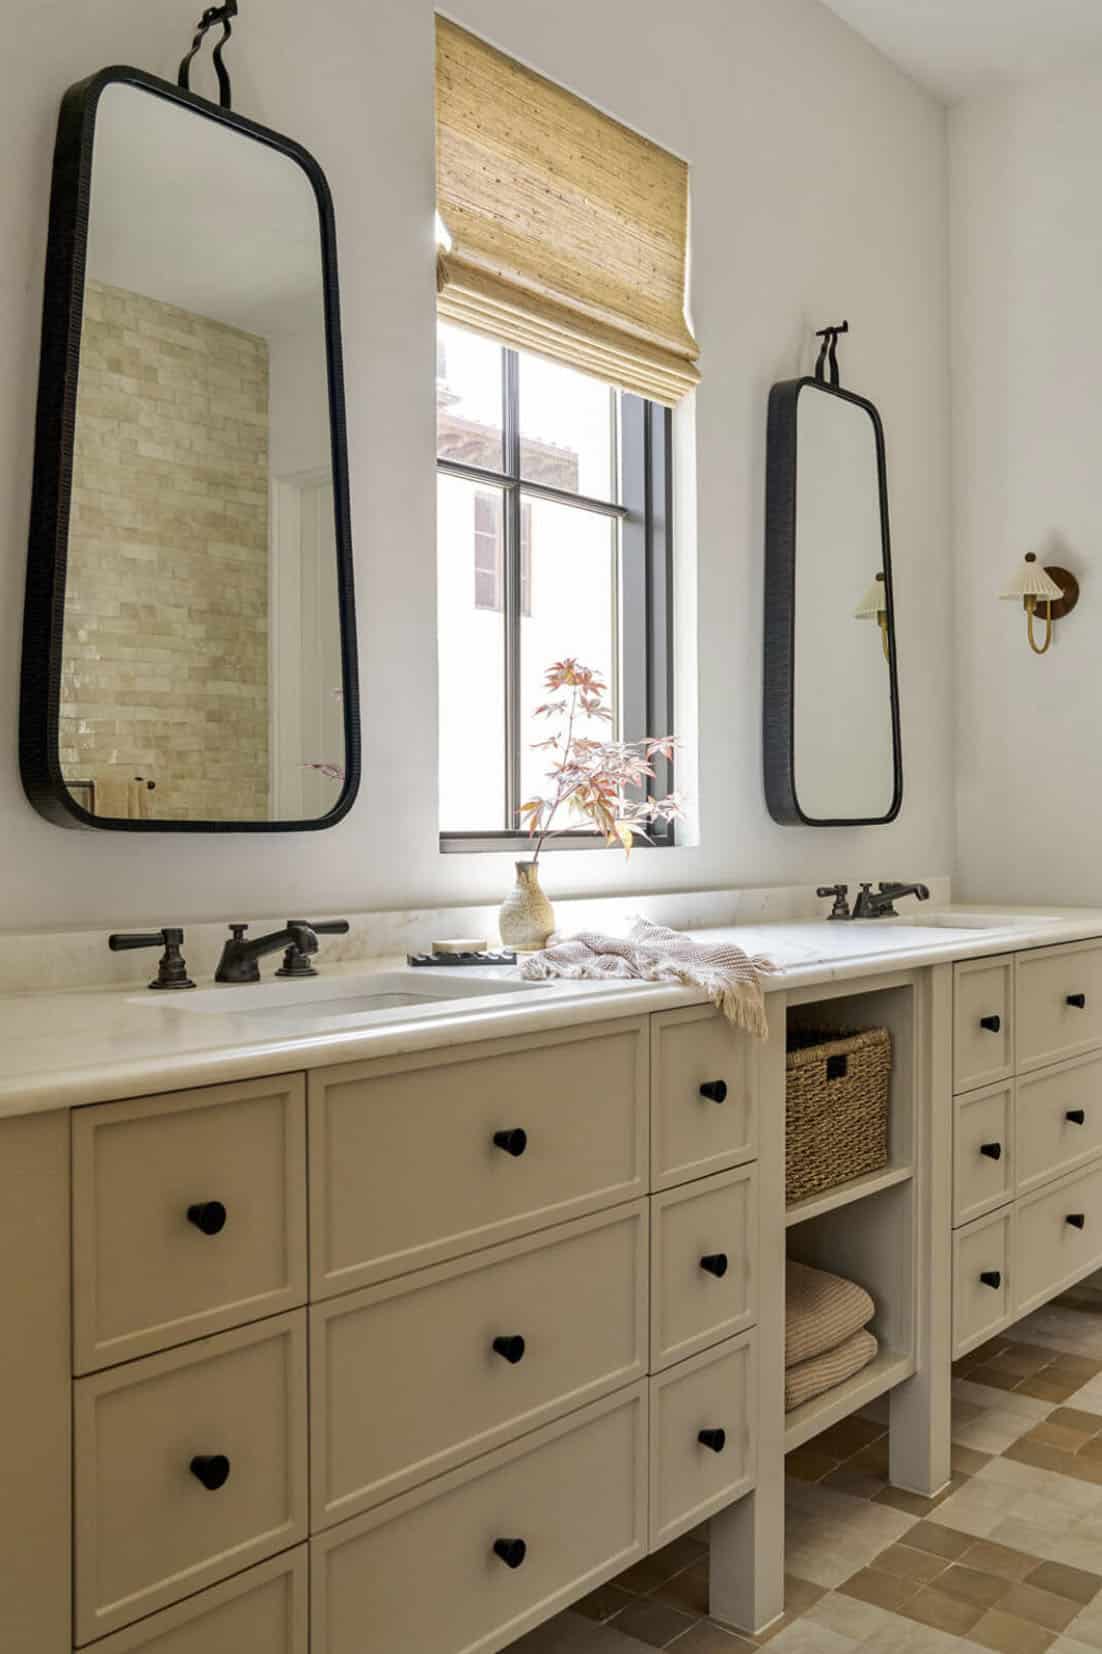
A Guest Suite with Spa-Inspired Finishes
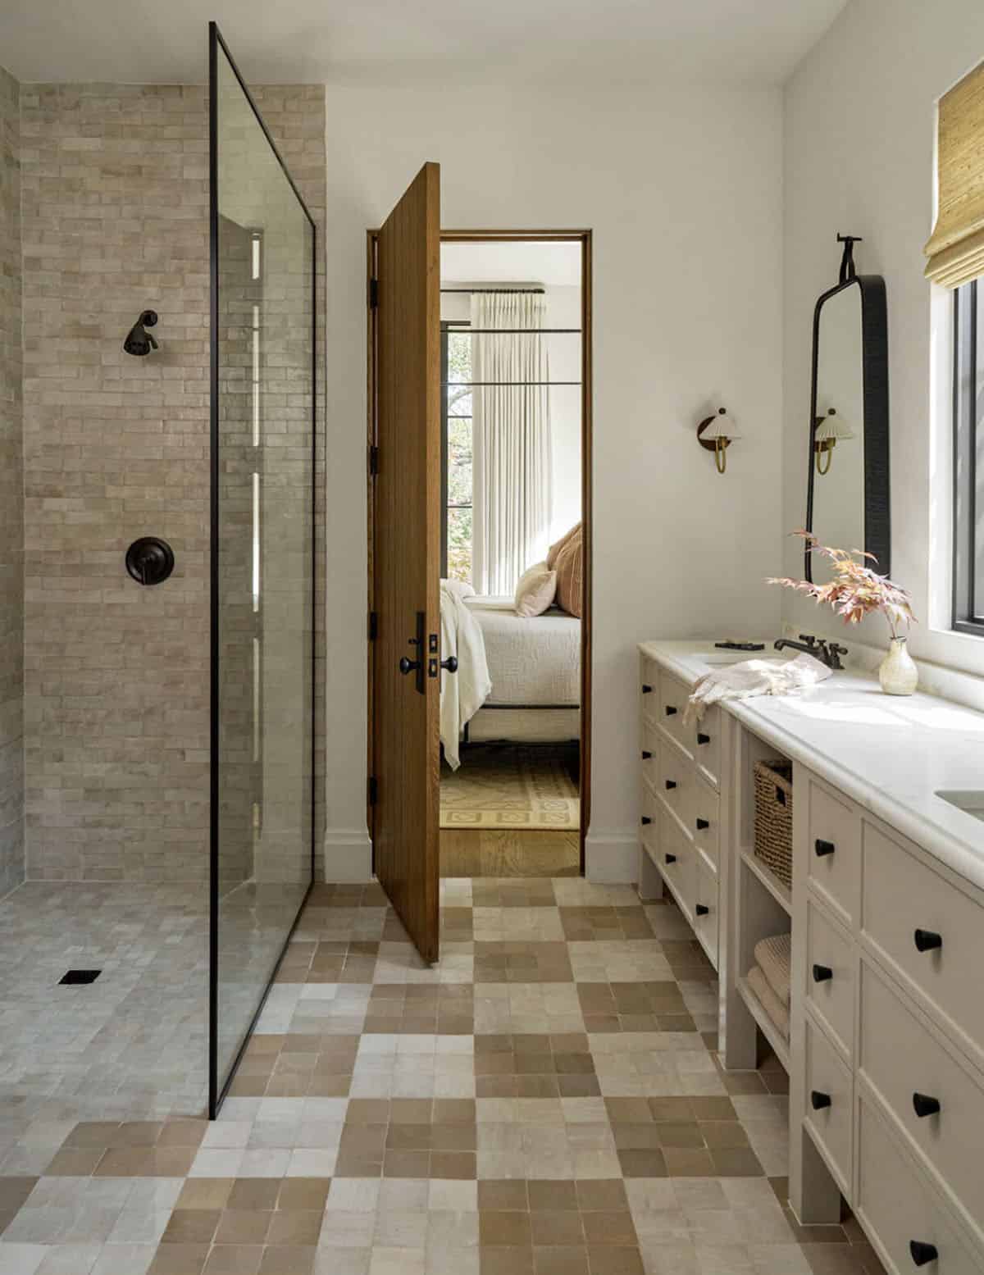
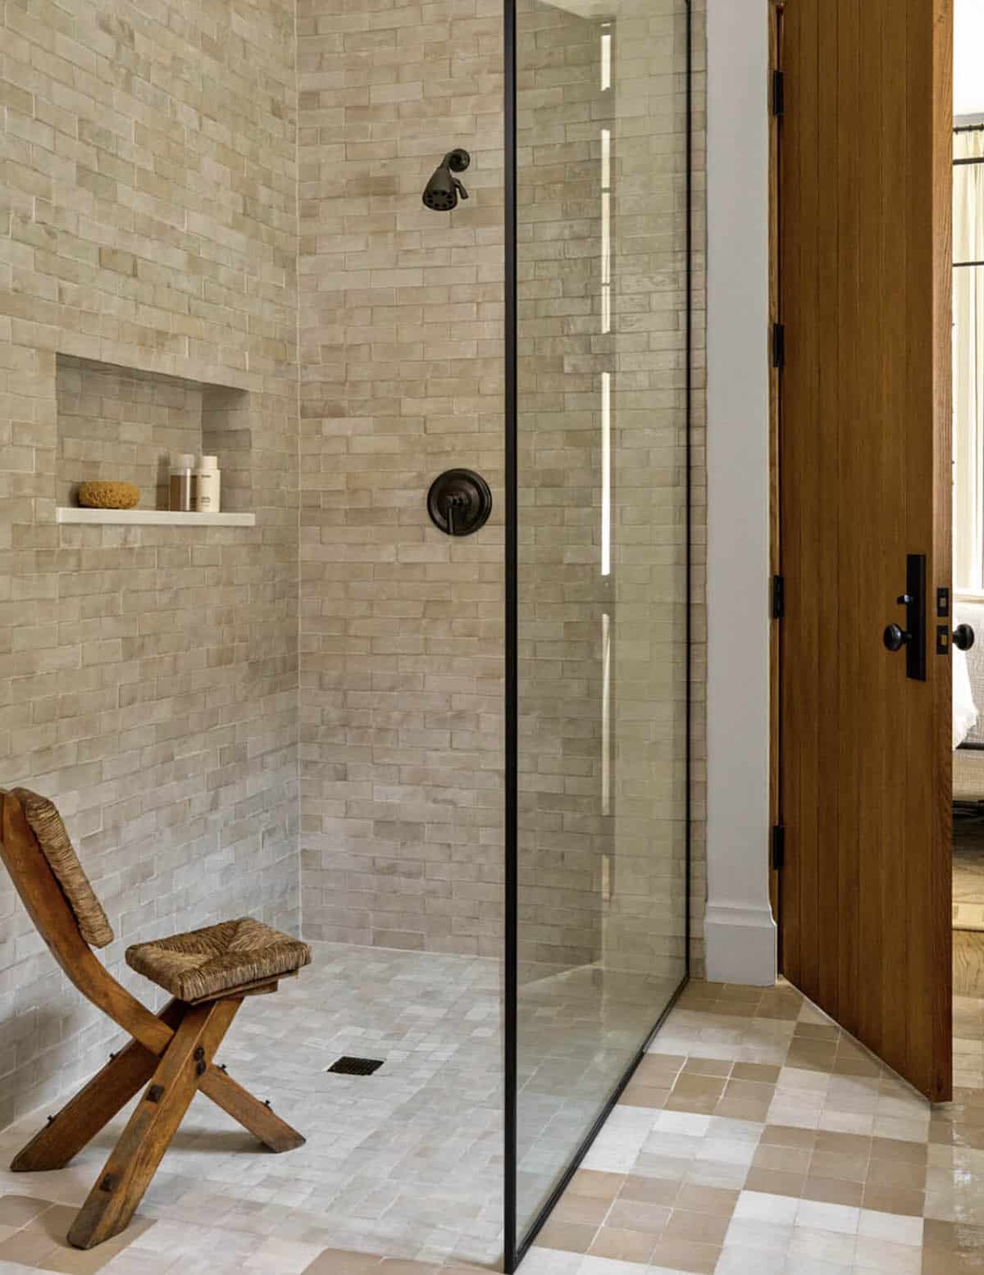
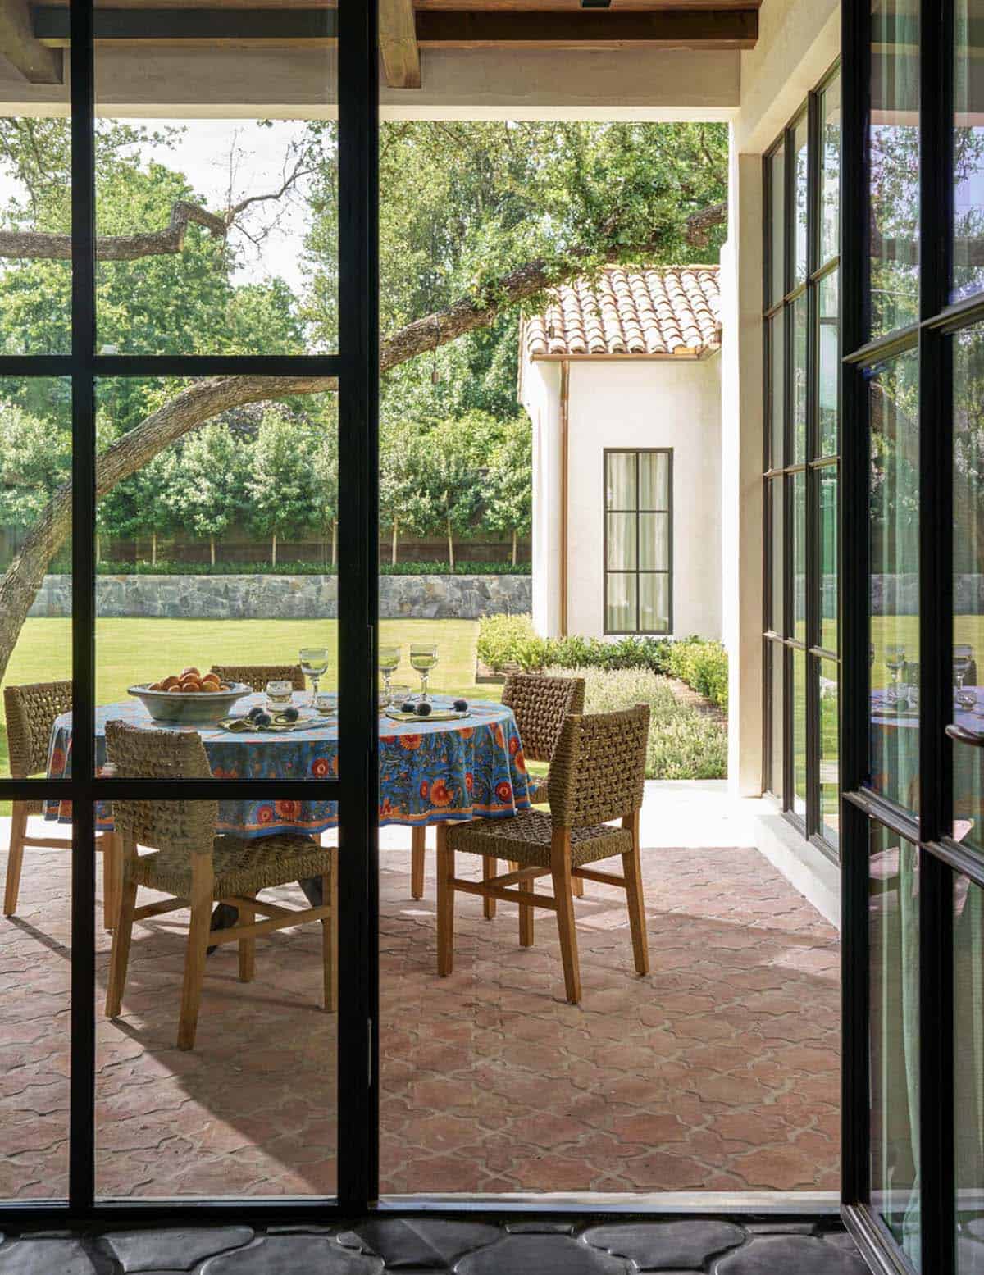
Outdoor Living Spaces Made for Texas Evenings
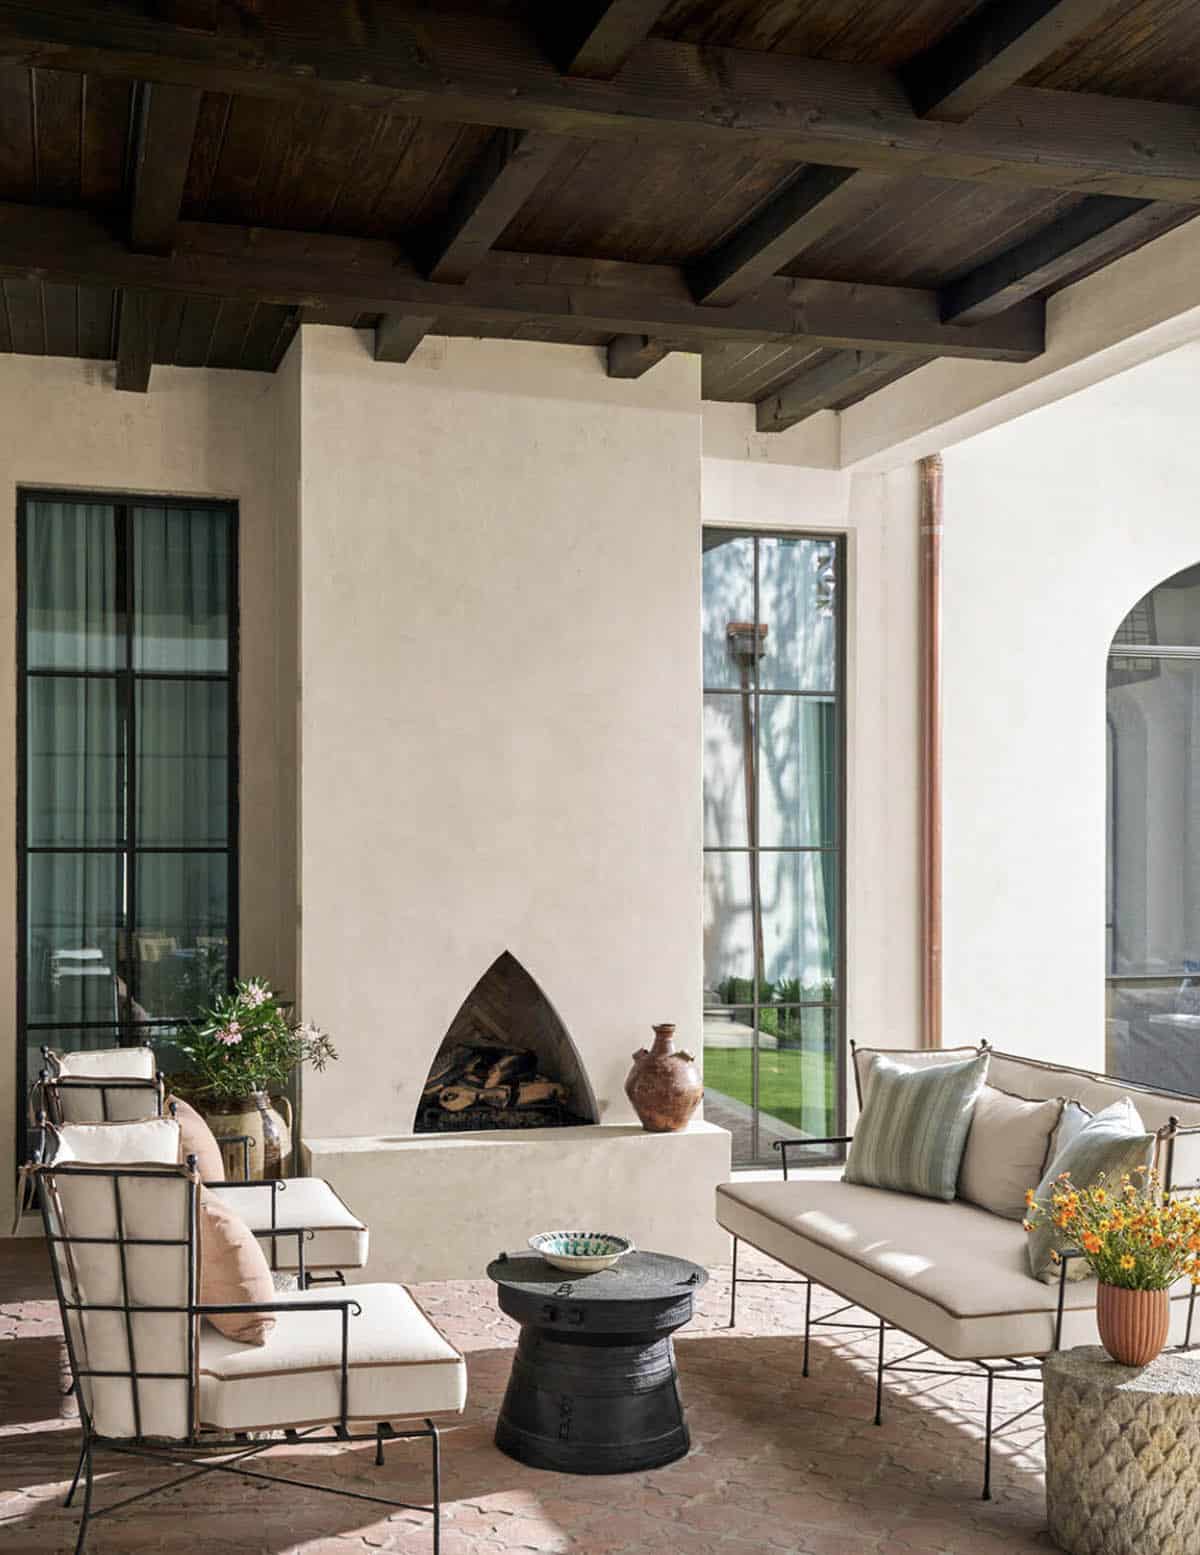
PHOTOGRAPHER Nathan Schroder Photography



1 comment