


❤️ Would you like to save this?
By saving, we'll email this post to you for later. Unsubscribe anytime.
Mr. Belvedere is architect Ben Humphries’ own family home, a substantial remodel and addition to an unassuming 1940s single-family ranch in Northeast Seattle, Washington, designed by his firm Linework Architecture. The project focuses on sustainability, durability, indoor-outdoor living, and generational flexibility.
Designed during the COVID quarantine, the family realized they needed to rethink how their home should function in the “new normal” and beyond. The owners wanted a house that would serve them now and into the future, no matter the shape of their family, requiring us to rethink how the traditional house is programmed and laid out.
DESIGN DETAILS
ARCHITECTURE Linework Architecture
LANDSCAPE ARCHITECT Alchemie
BUILDER Linework Architecture
INTERIOR DESIGN Linework Architecture + Ore Studios
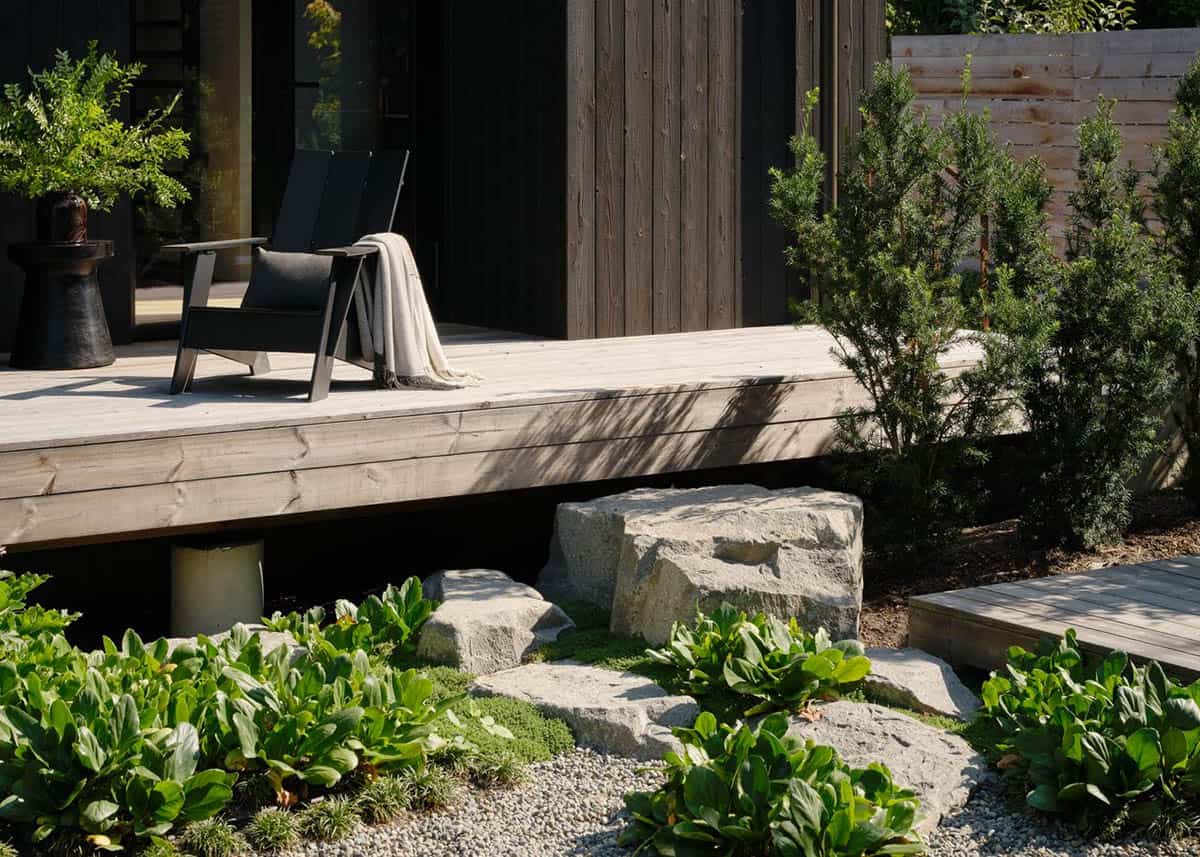
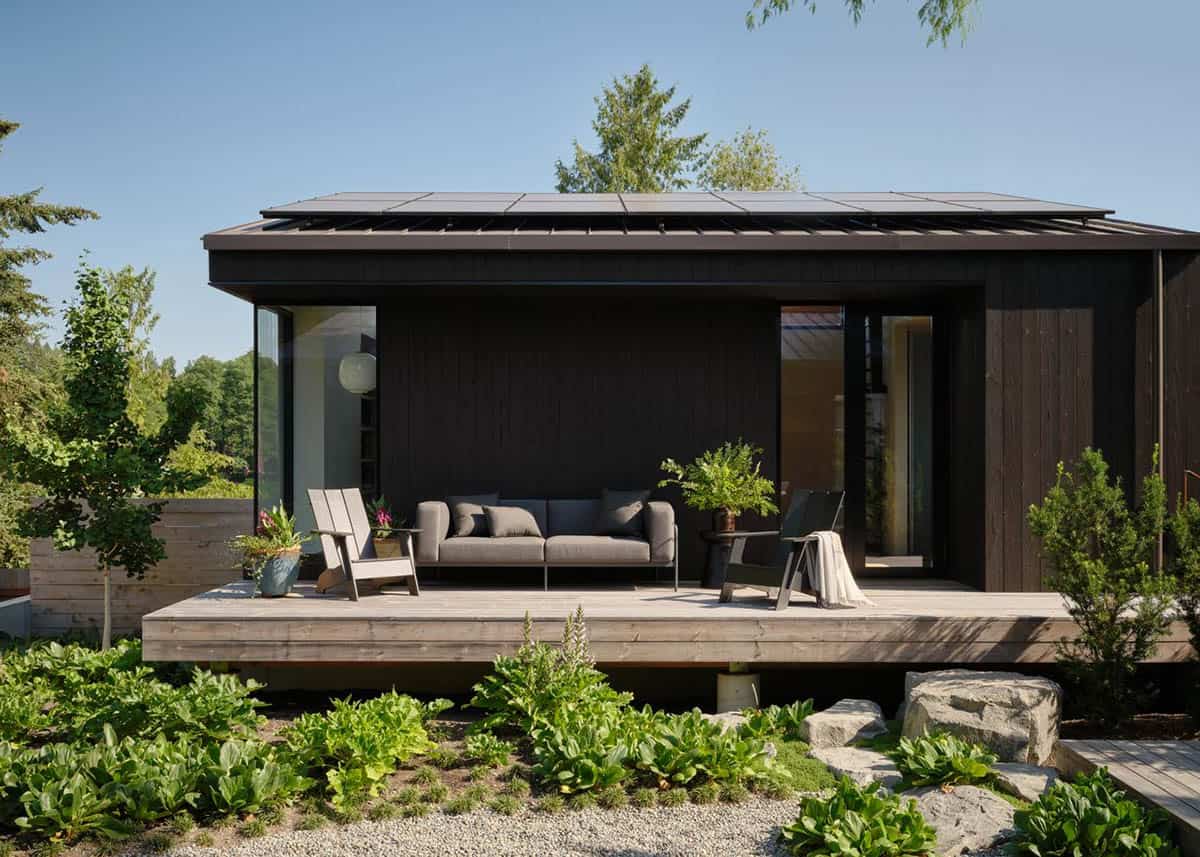
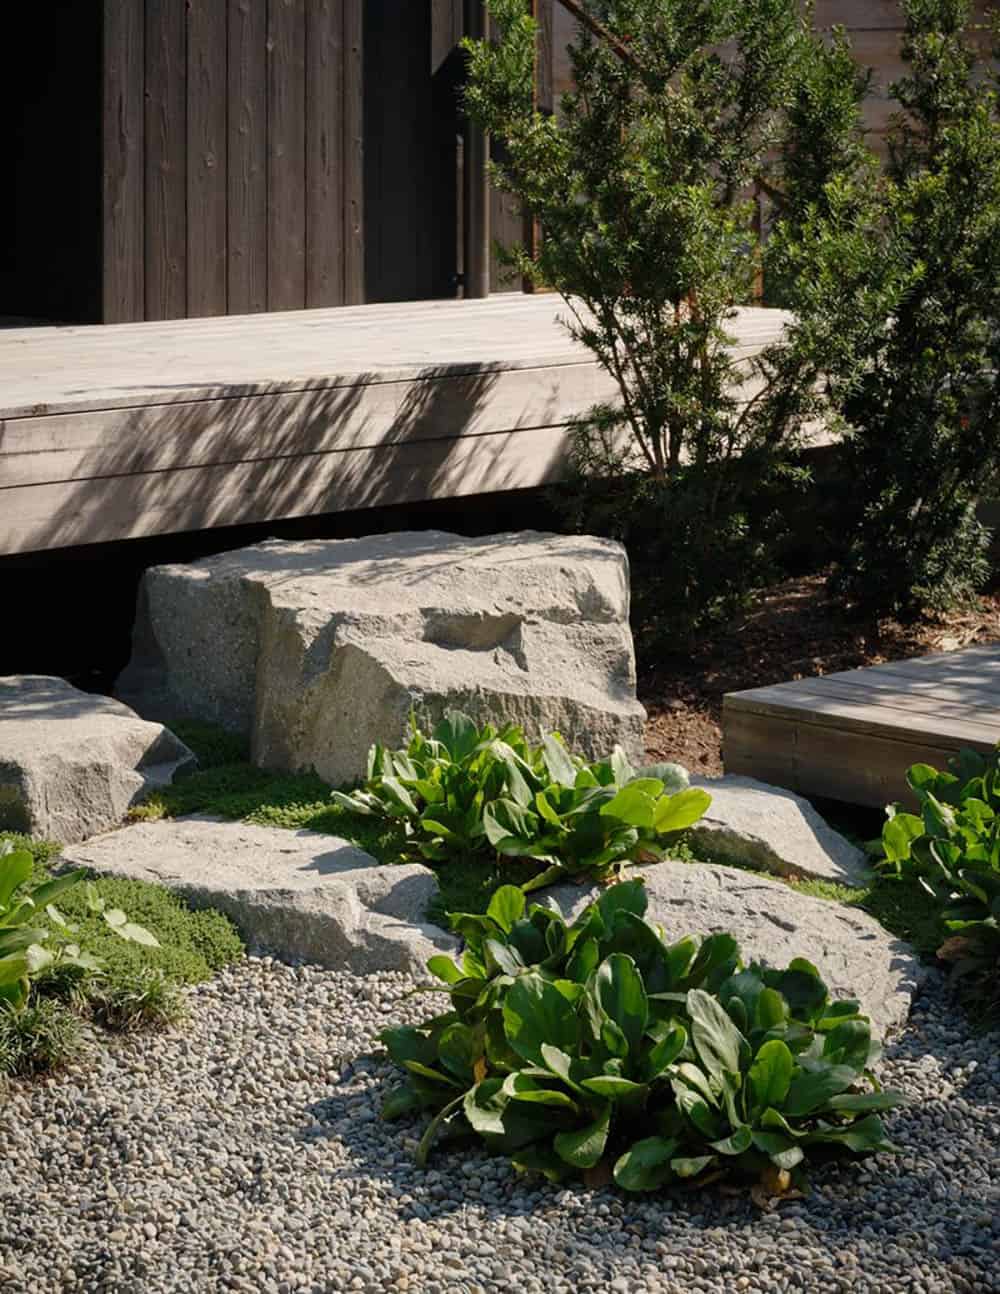
Above: On the deck, Loll Designs chairs and a Blue Dot sofa invite relaxation atop low-maintenance Thermory Benchmark Pine. Boulder steps add a natural touch to the landscape.
PROBLEM SOLVING
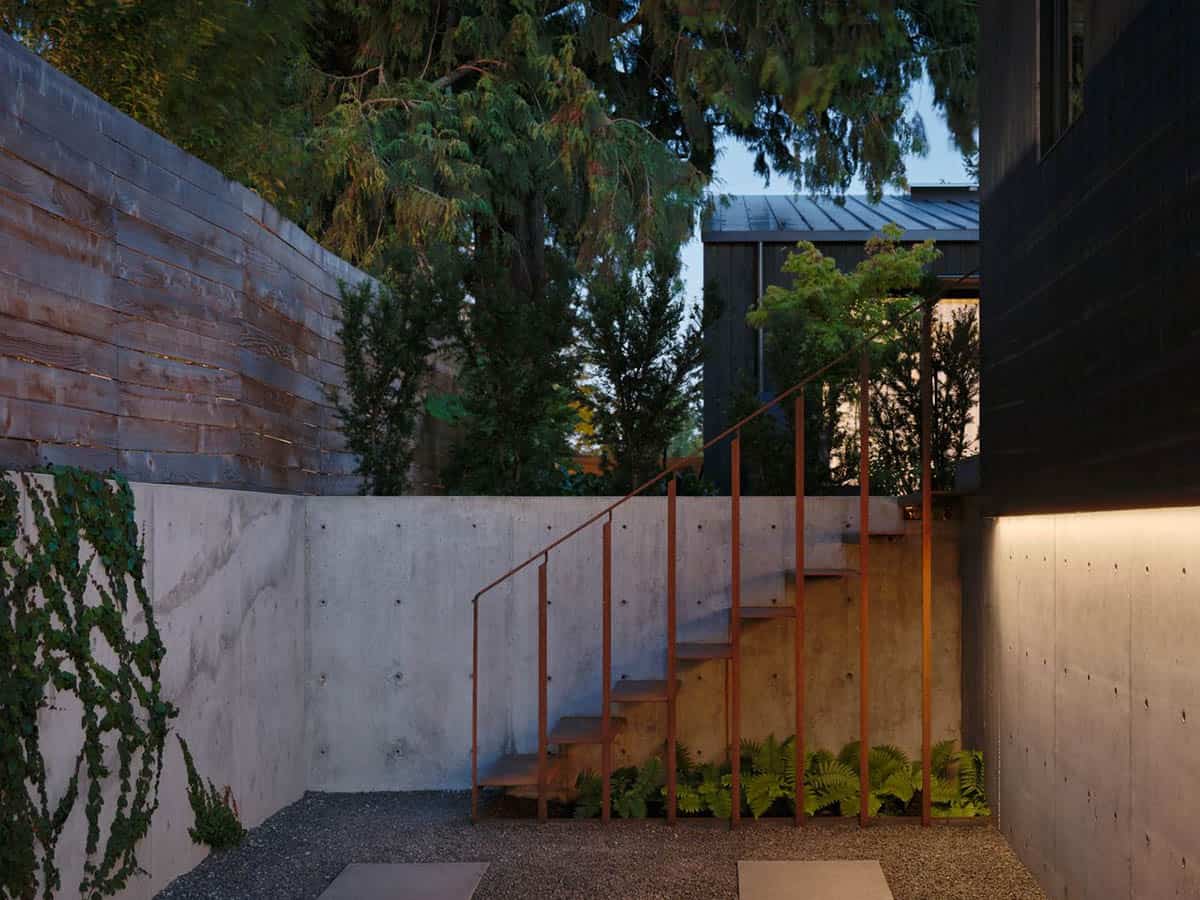
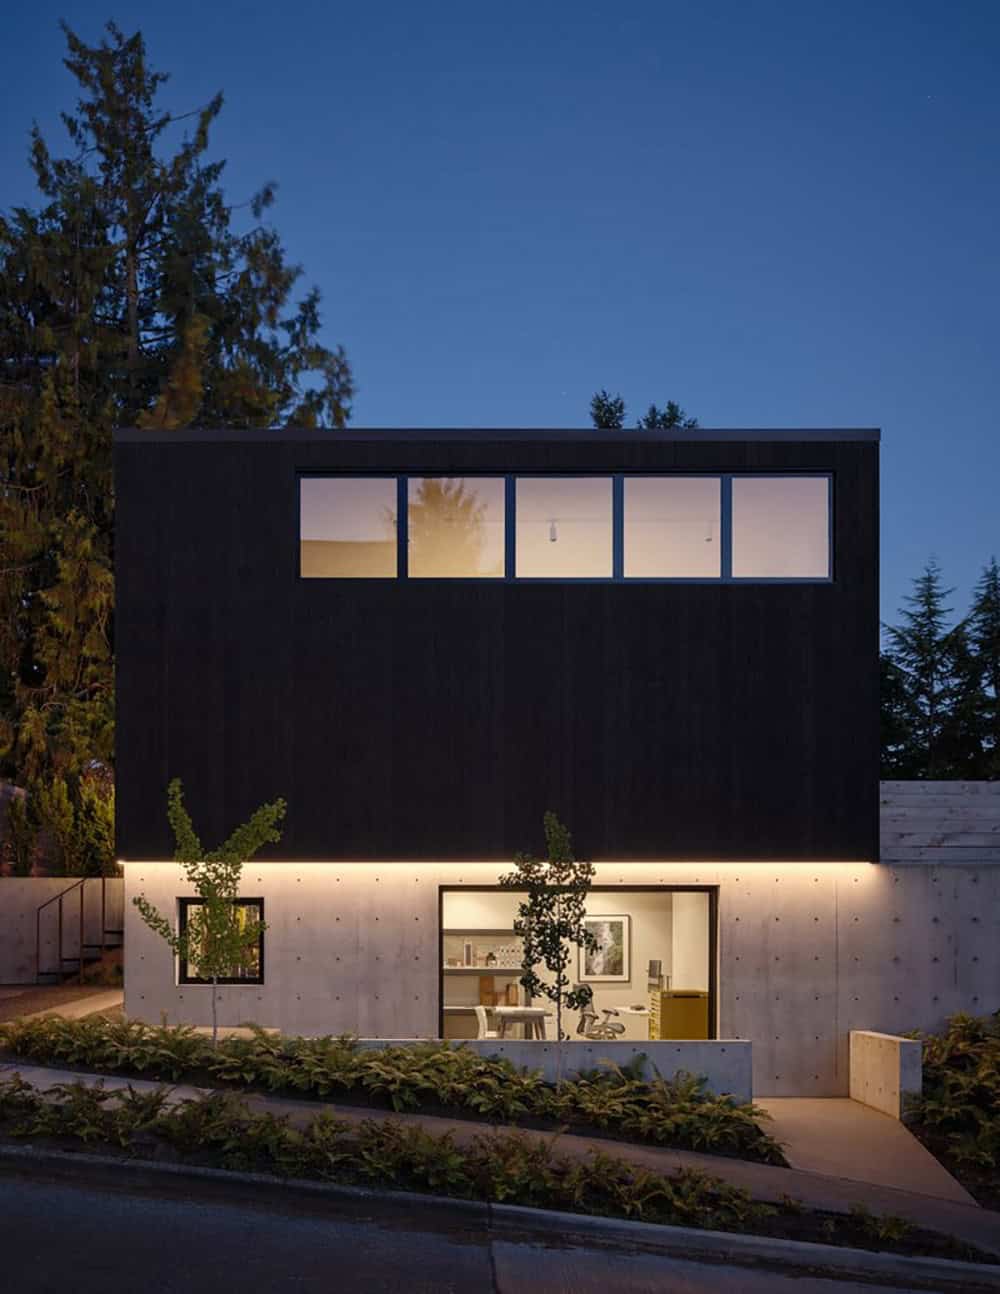
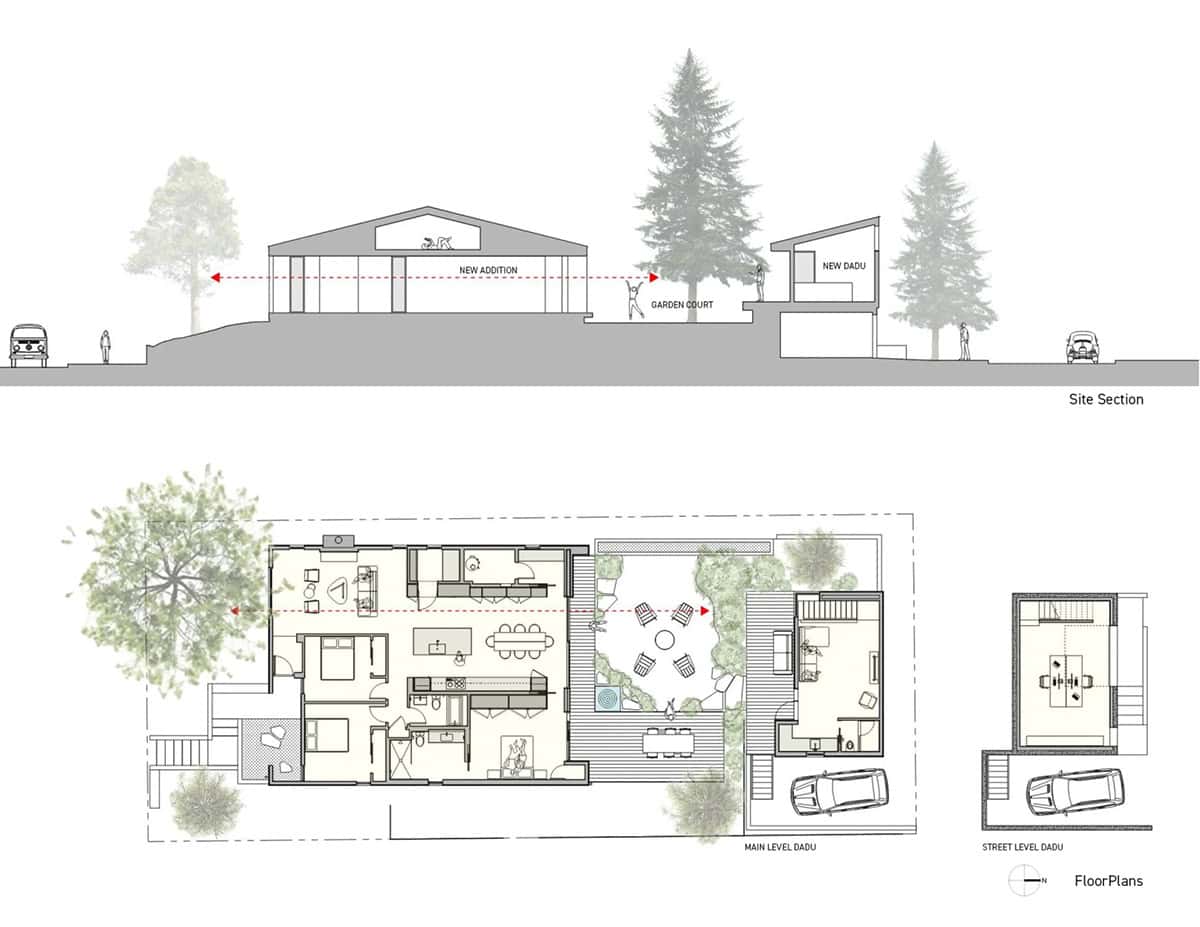
The main house was built on the existing foundation and extended to include a larger kitchen, a primary bedroom, and a bath. A new garage/DADU was introduced at the rear (northern) lot line and is currently used as a family room above and a flexible work-space below, but could be re-programmed to meet the family’s needs as they change over time.
The new one-house/two-structure design serves up a multitude of readings. While it currently functions as one for a nuclear family, either structure can be self-sufficient as a rental but also have enough separation to finely balance independence and togetherness for an aging parent or the owner’s handicapped brother.
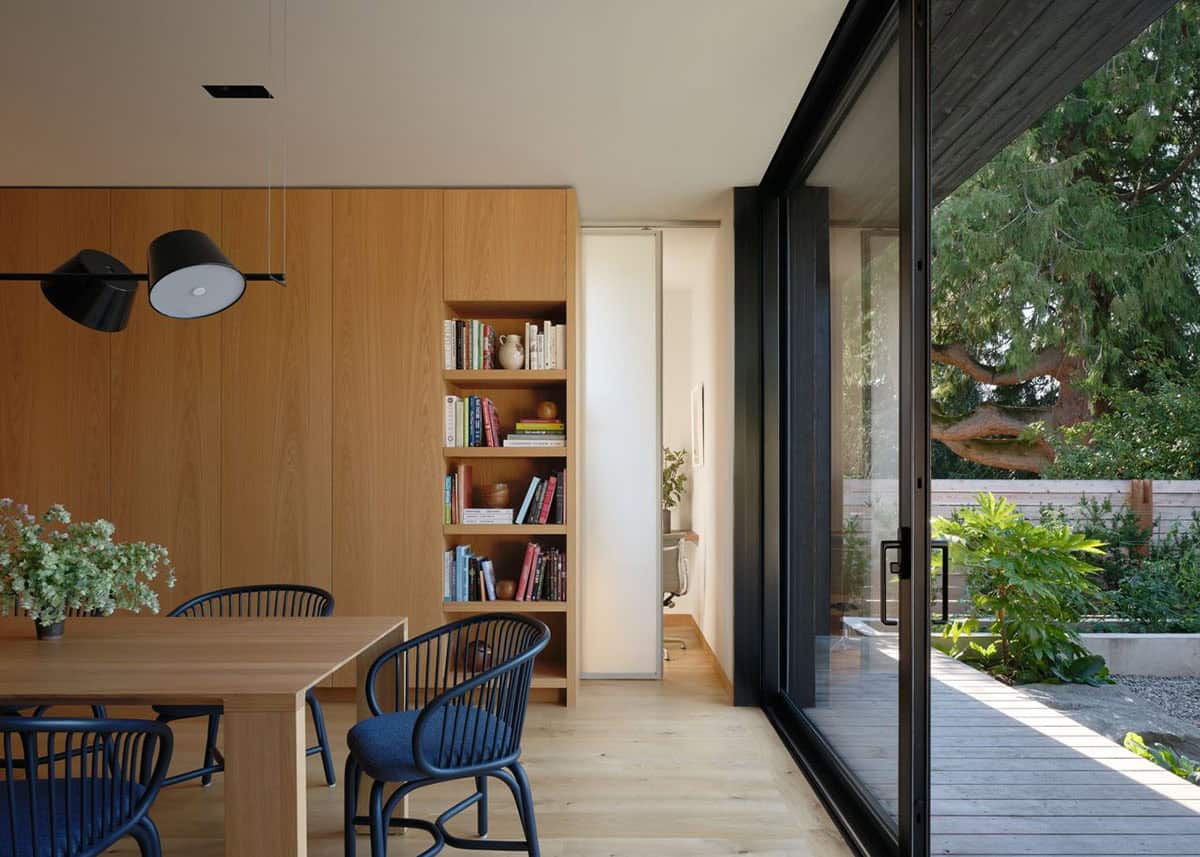
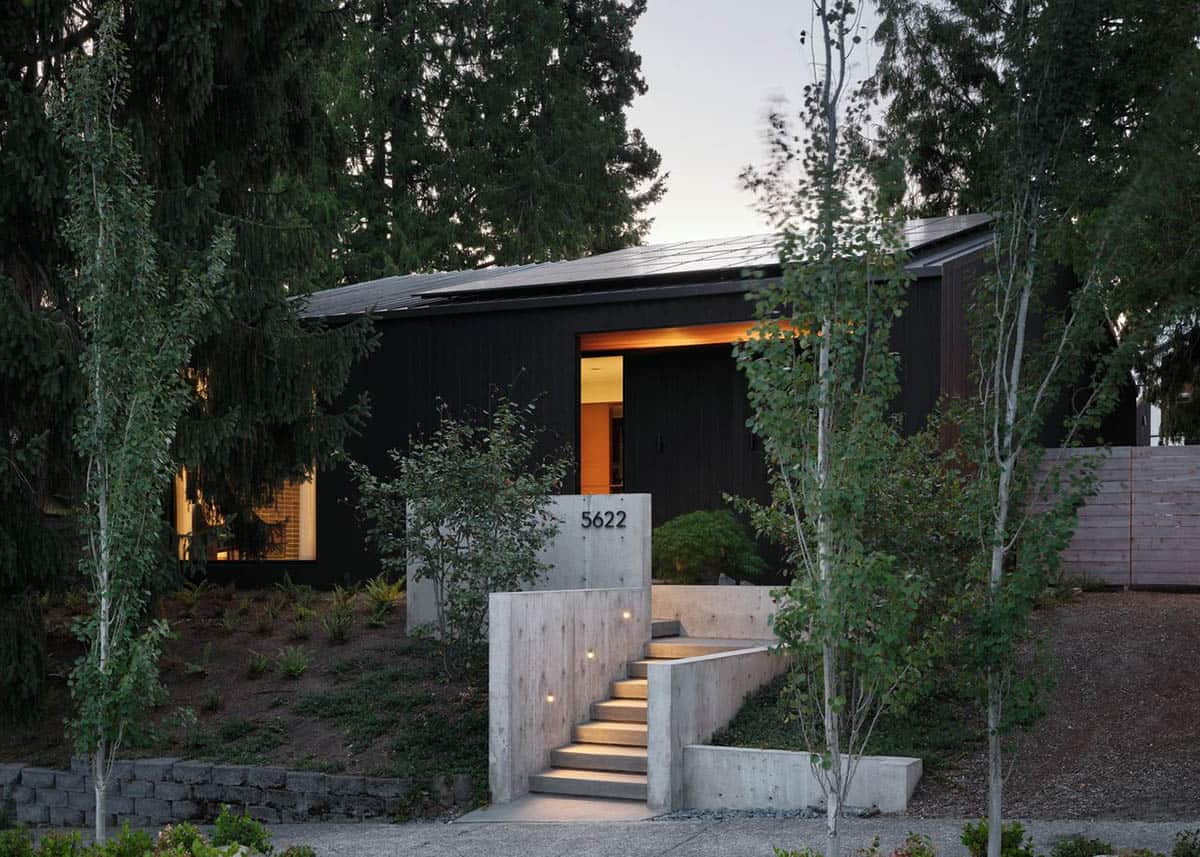
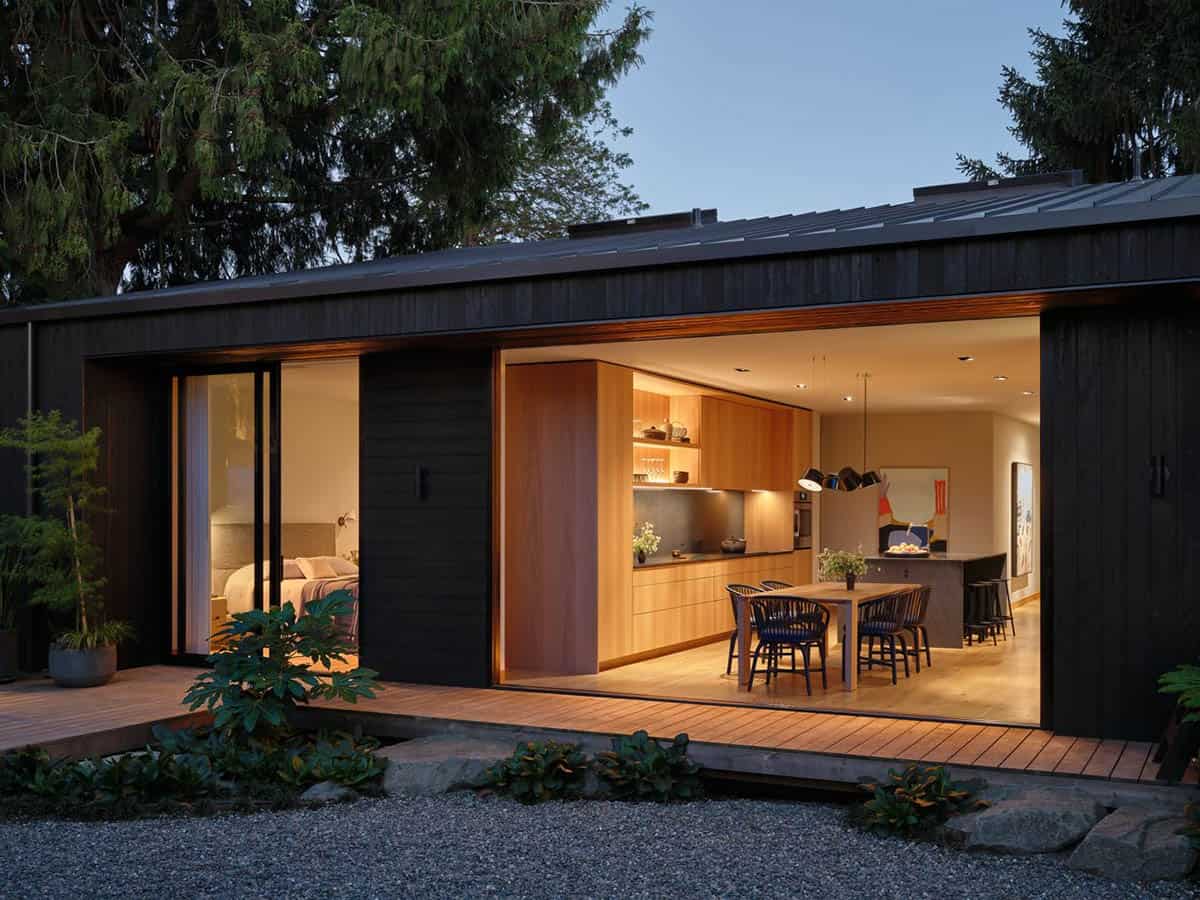
The 2,250-square-foot house is uniquely situated on a through-lot. While the original house and its neighbors had historically neglected the northern side, it became a defining opportunity to reconnect with the street and form a central garden court by placing the DADU at the rear of the property. Large sliding glass pocket doors open to the central garden court, expanding the perceived interior volume and providing a seamless indoor-outdoor experience.
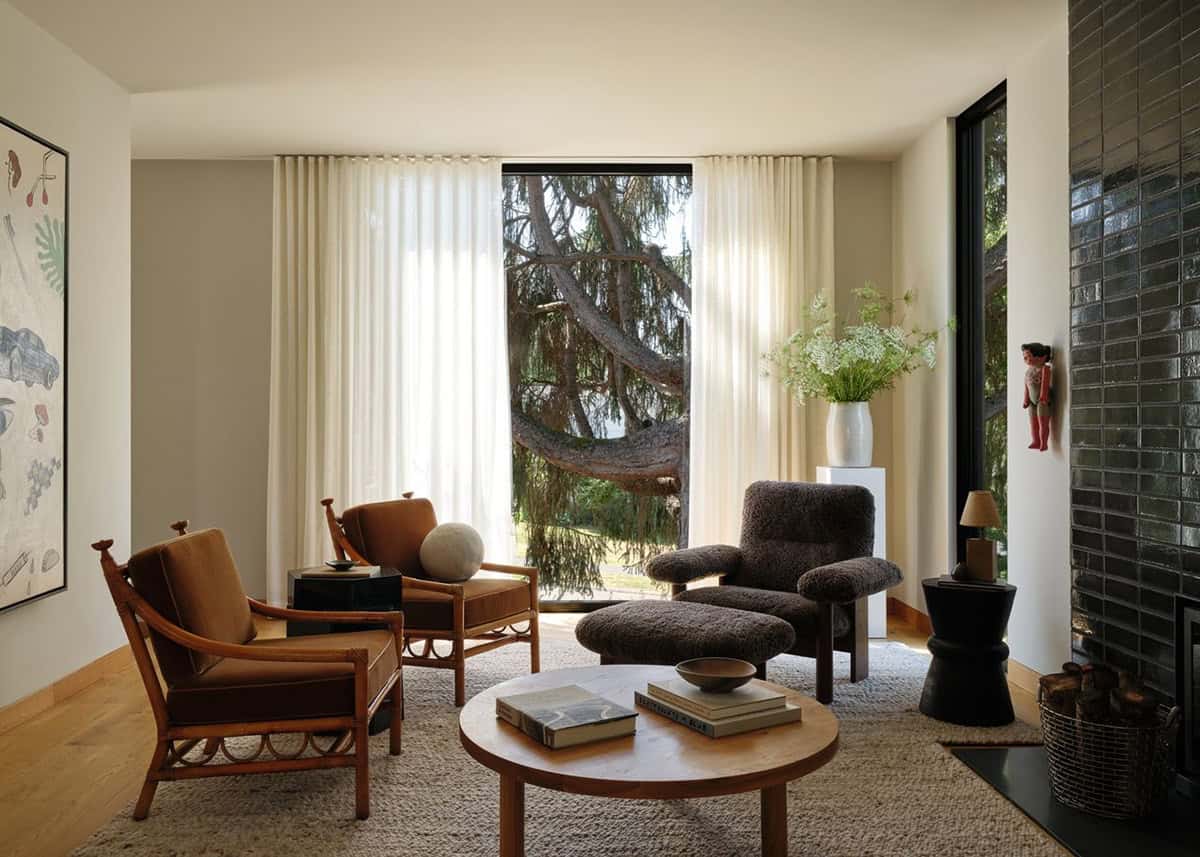
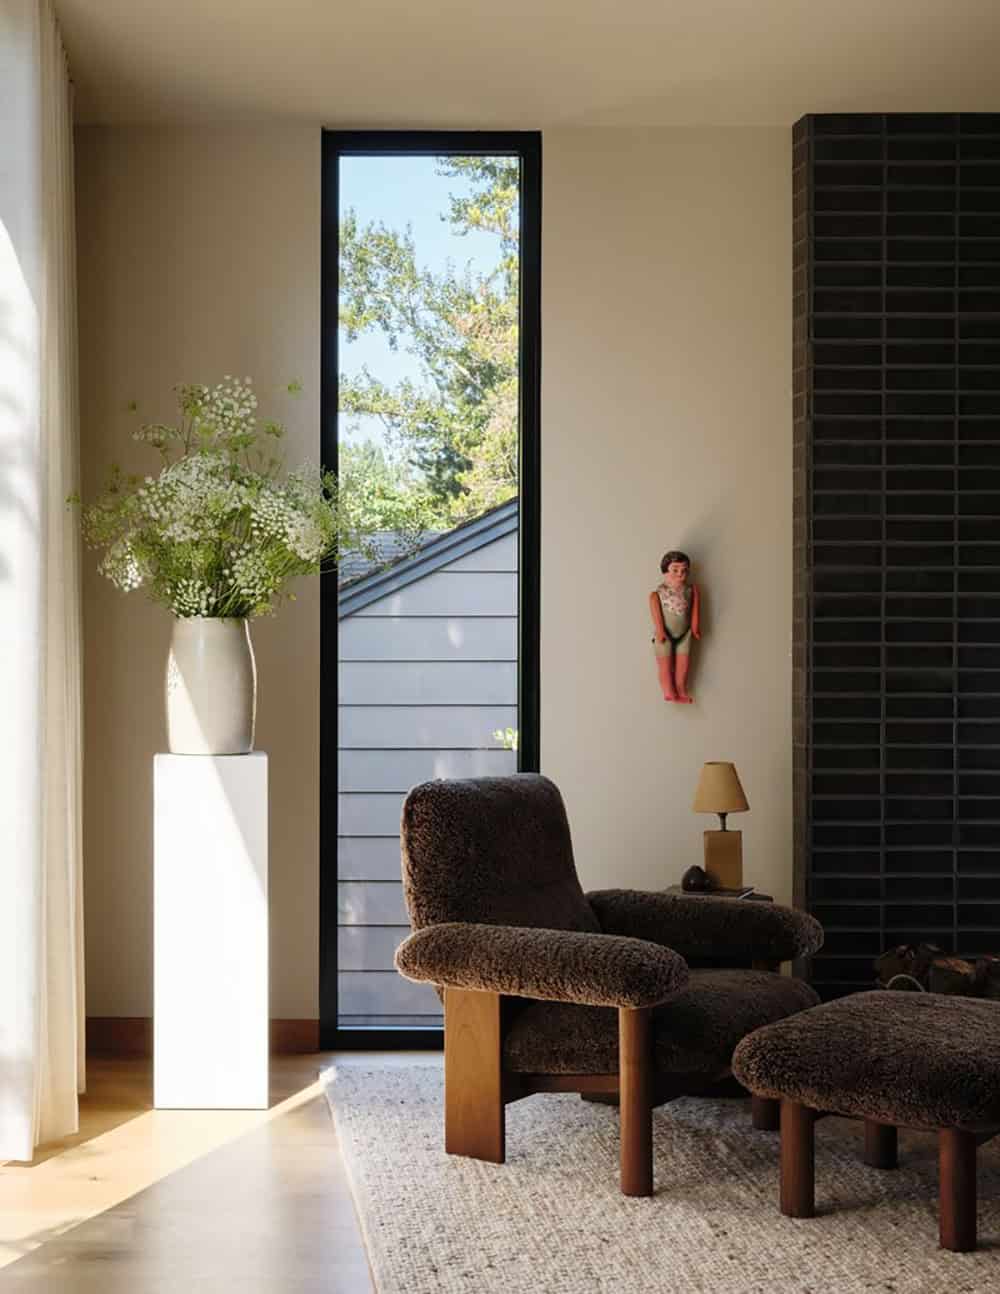
Above: In the living room, a Schüco window looks out onto the garden, while the architect’s grandmother’s Willow and Reed armchairs, reupholstered in caramel mohair, sit alongside Audo Copenhagen’s Brasilia chair and ottoman, and a custom LM Woodworks coffee table.
The flow and sequence of space were influenced by the owner’s experience living in a Japanese temple complex, where spaces relate to and connect with one another through a common courtyard and garden. The functions were intentionally distributed between the two buildings, pushing the occupants outside and connecting them with nature.
The owners were not interested in formal certification but sought to make the house as sustainable as the budget allowed. The house was converted to 100% electrical with a 15kW solar array, and both buildings are conditioned and heat water by a heat pump.
The main house is ventilated with an HRV. The exterior envelope is clad with exterior insulation and thermally treated wood requiring no recoating, and the windows have a U-0.23 rating. On a holistic level, the home is built small—the house is only 1600 square feet, and the DADU adds another 650 square feet. Together, these moves reduce the net energy use to a verified 3,800 kWh per year, or a 73% reduction from the national average.
Efficiency isn’t all or nothing. By building small, building durably, and integrating sustainability features where possible, the result is a design that dramatically reduces the building’s lifetime carbon cost. Most clients do not have the appetite or the budget for PHI certification or the Living Building Challenge, yet there are still opportunities to make a huge difference when these measures are applied incrementally and across a portfolio of work.
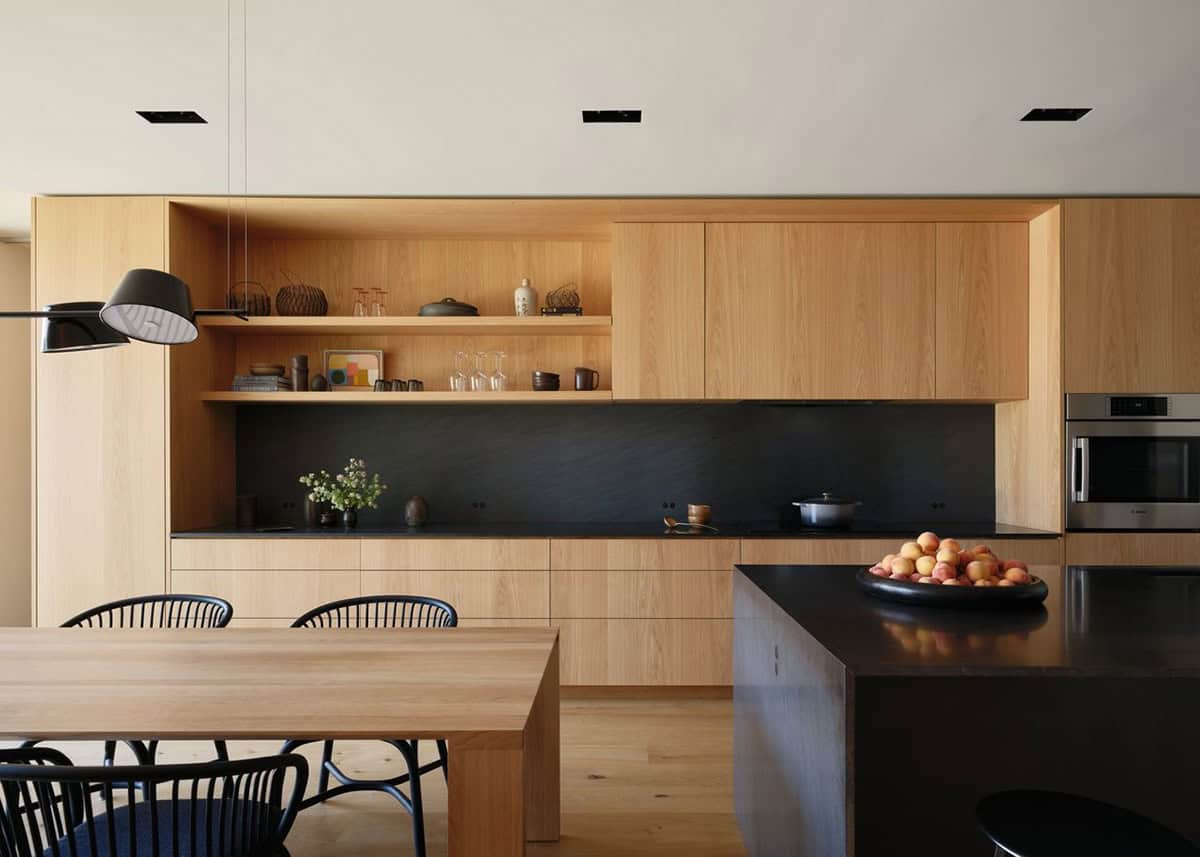
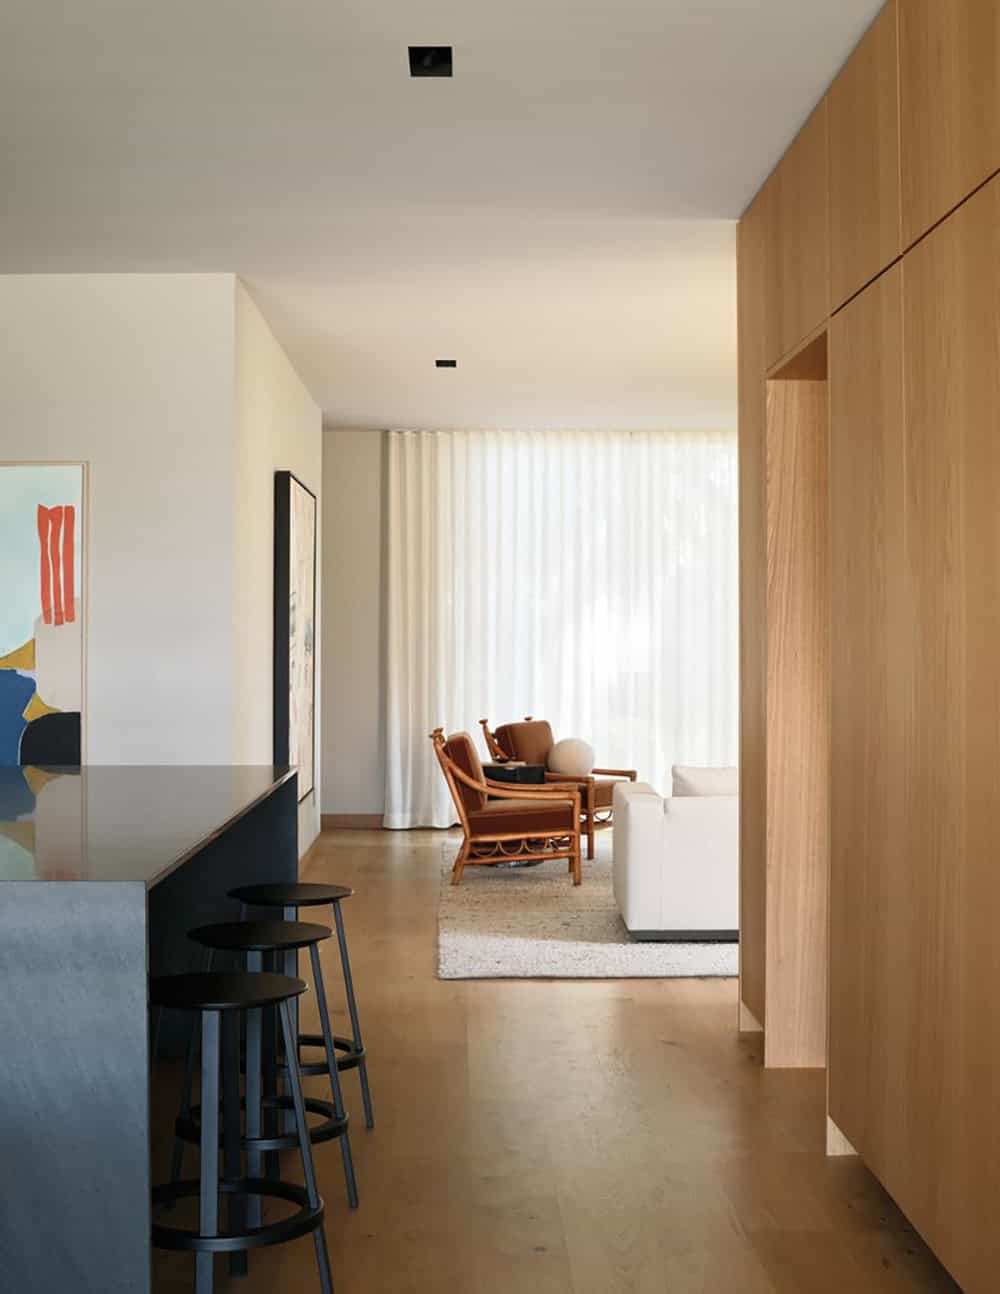
Above: Custom Craft oak cabinetry pairs with Monarch Plank hardwood floors, while Anthracite countertops and backsplash provide a dark counterpoint to the light wood.
What We Love About This Home
There is a lot to love about this Seattle home, compact in footprint yet generous in feeling, with every material choice pulling double duty on both beauty and durability. The central garden court, inspired by Japanese temple living, transforms what could have been a simple backyard into the heart of the home, drawing occupants outside and connecting the two structures. Most of all, we love the sustainable design features in this home, from the thermally treated shou sugi ban siding to the reduction in annual energy use.
Tell Us: Which space in this Seattle home speaks to you most — the warmly lit kitchen and dining area, or the serene garden courtyard?
Note: Check out a couple of other fascinating home tours that we have highlighted here on One Kindesign in the state of Washington: Historic home gets bright and airy makeover on a woodsy Seattle property and A contemporary house in Seattle wraps around a serene courtyard garden.
Indoor-Outdoor Living Inspired by a Japanese Temple
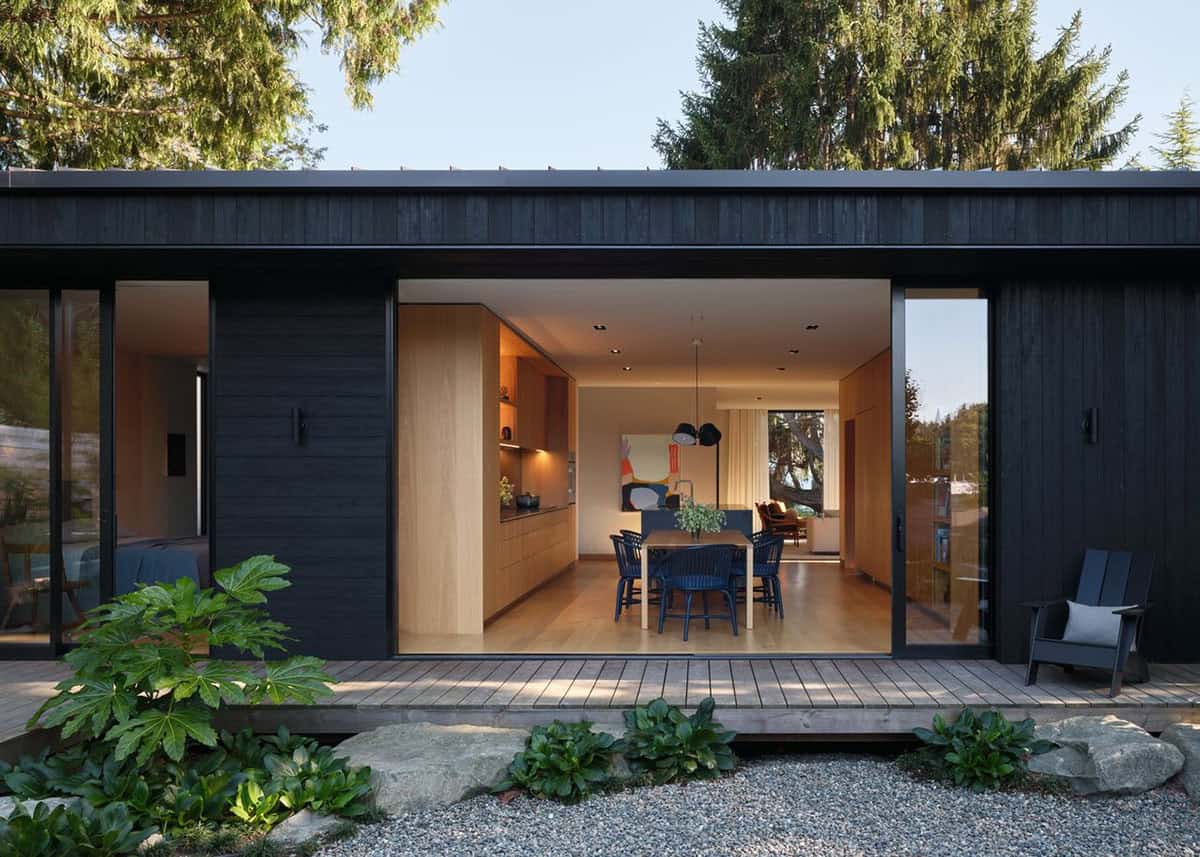
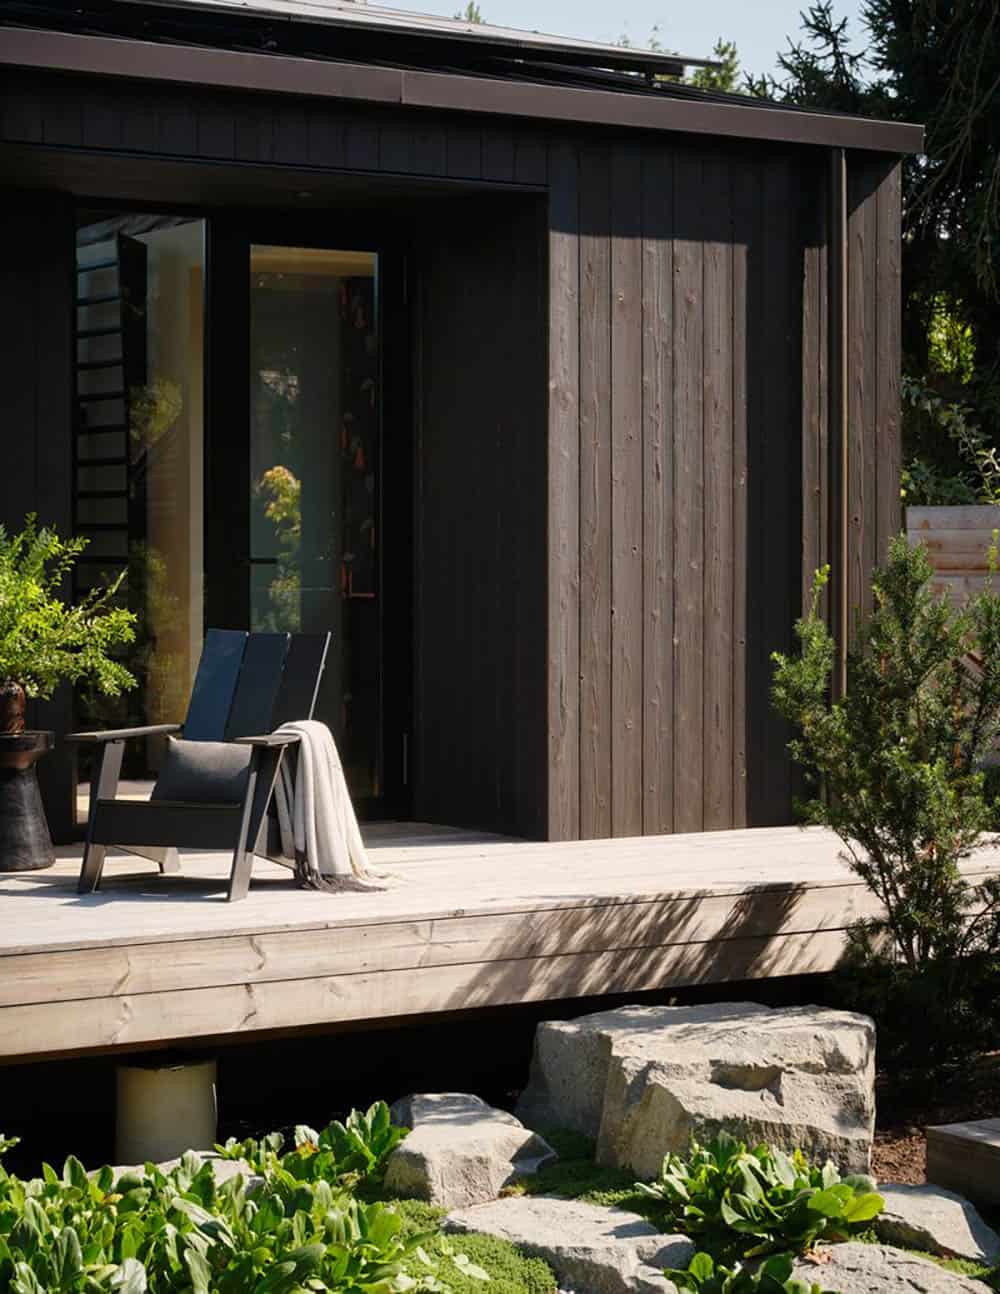
Above: Nakamoto Forestry shou sugi ban siding clads the main structure, punctuated by Hunza sconces. A Schüco sliding door opens to a Thermory Benchmark Pine deck furnished with a Loll Designs chair.
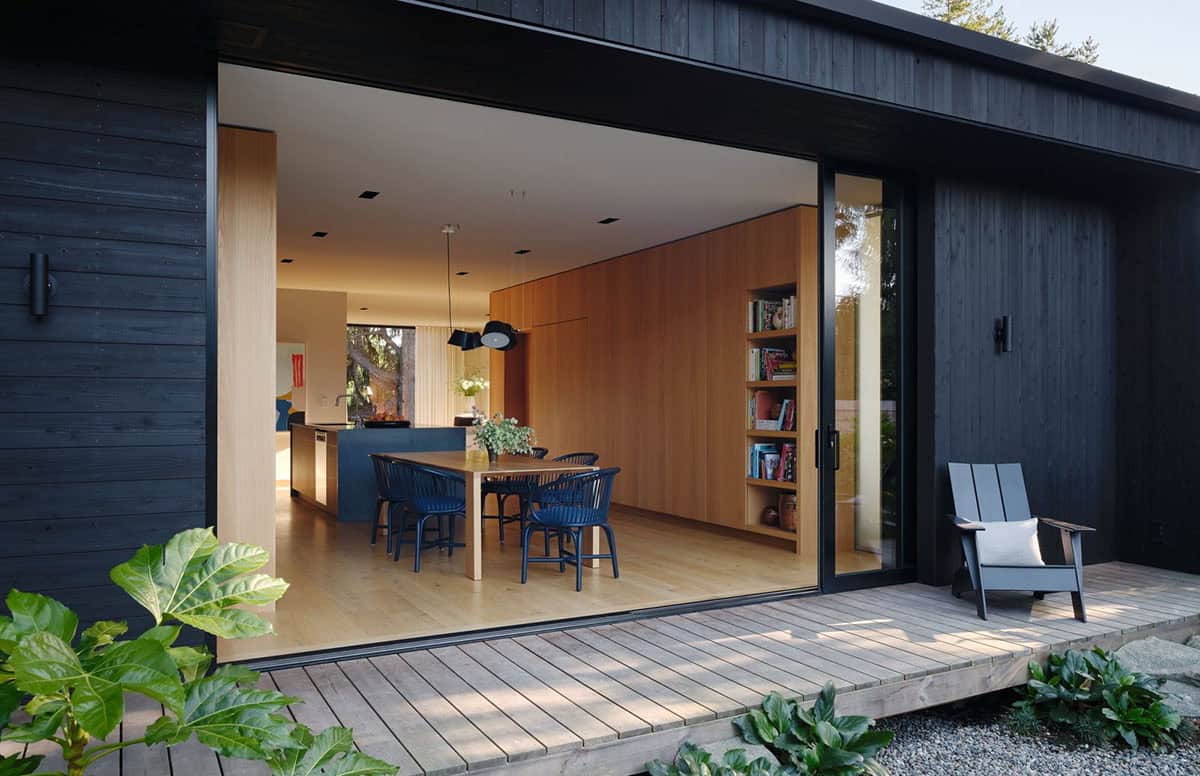
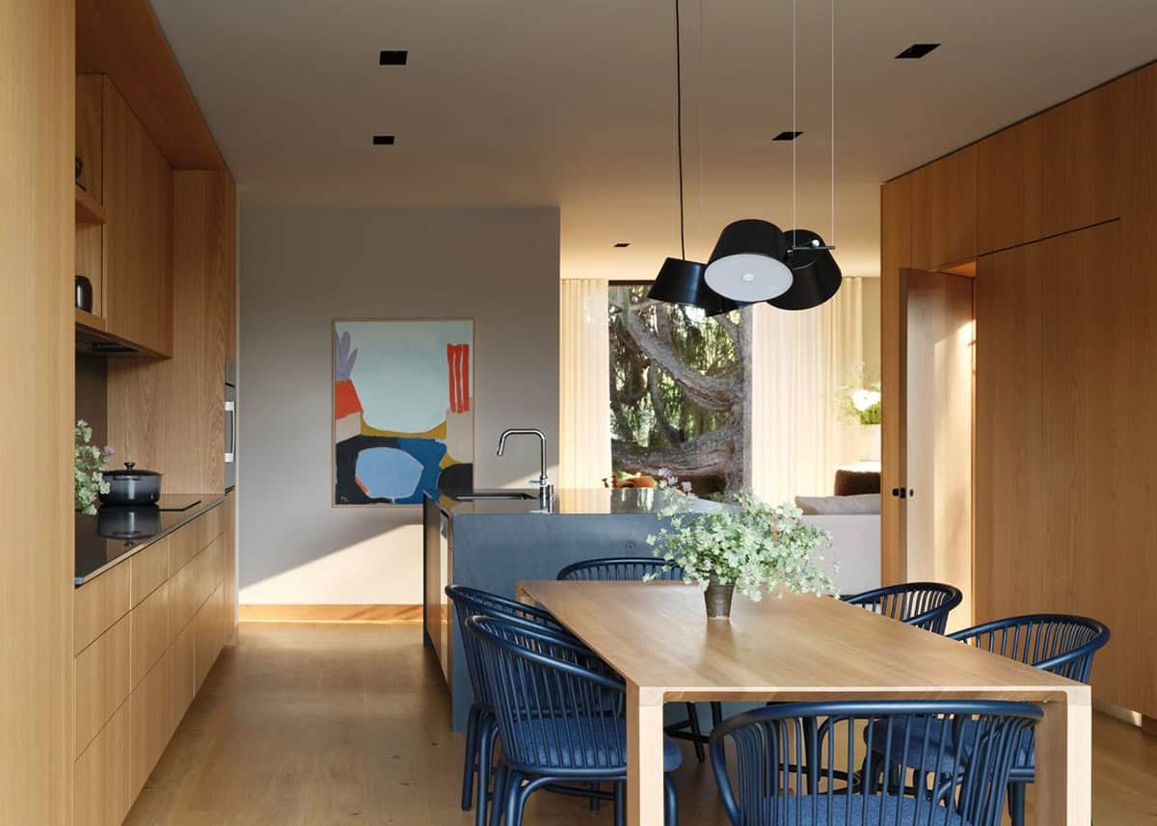
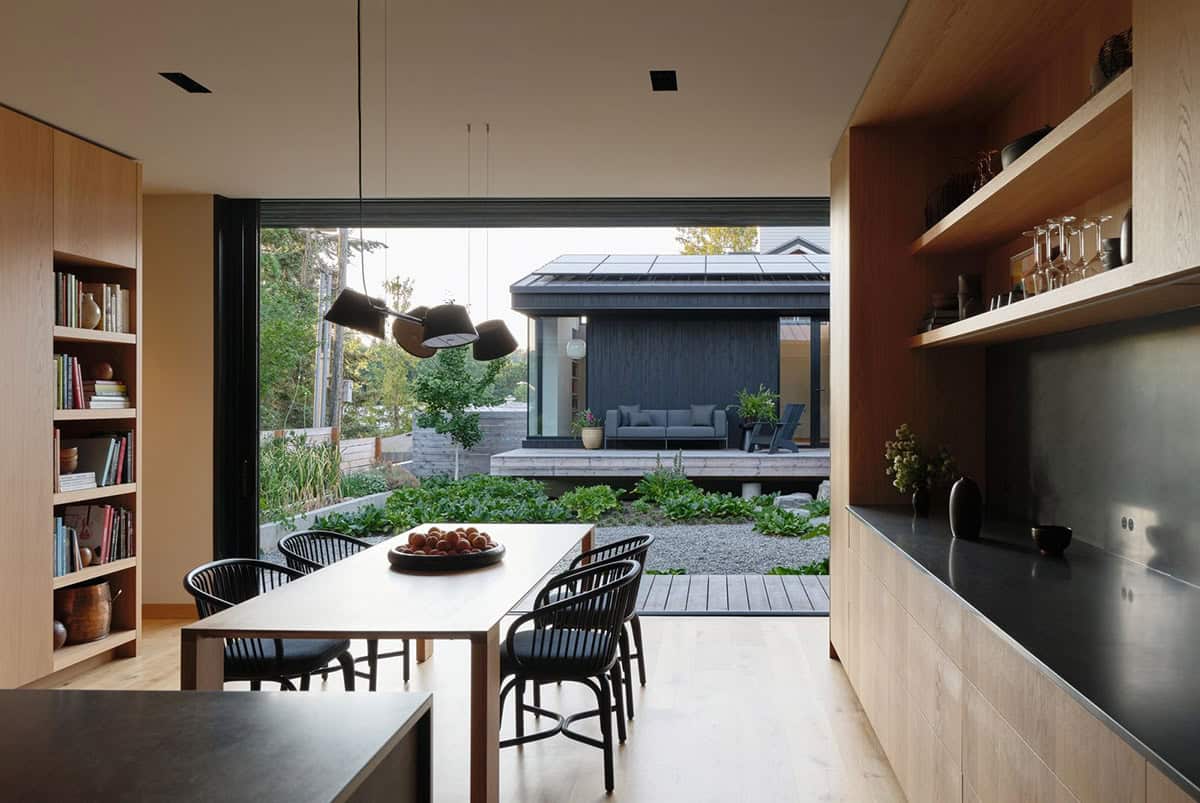
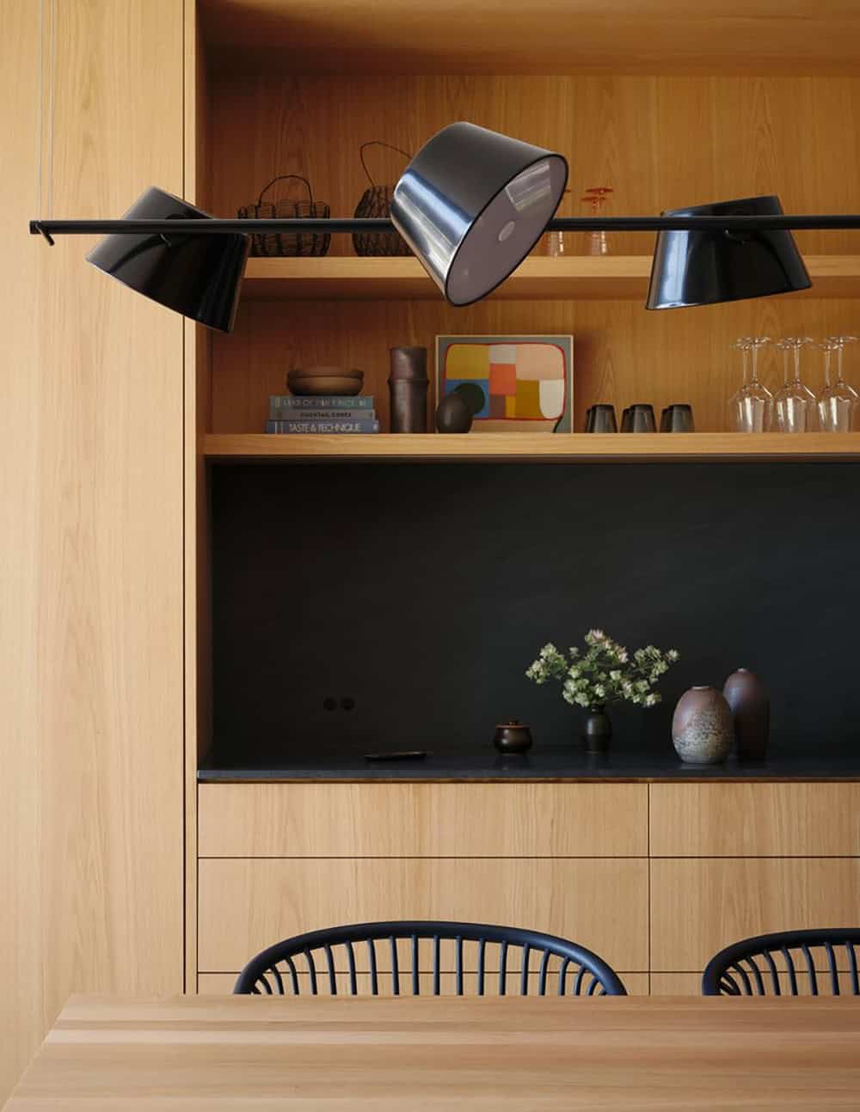
Above: The contrast between dark exterior cladding and light oak interior continues into the dining area, where an oak Bensen table meets black Expormim chairs. The chandelier is by Marset.
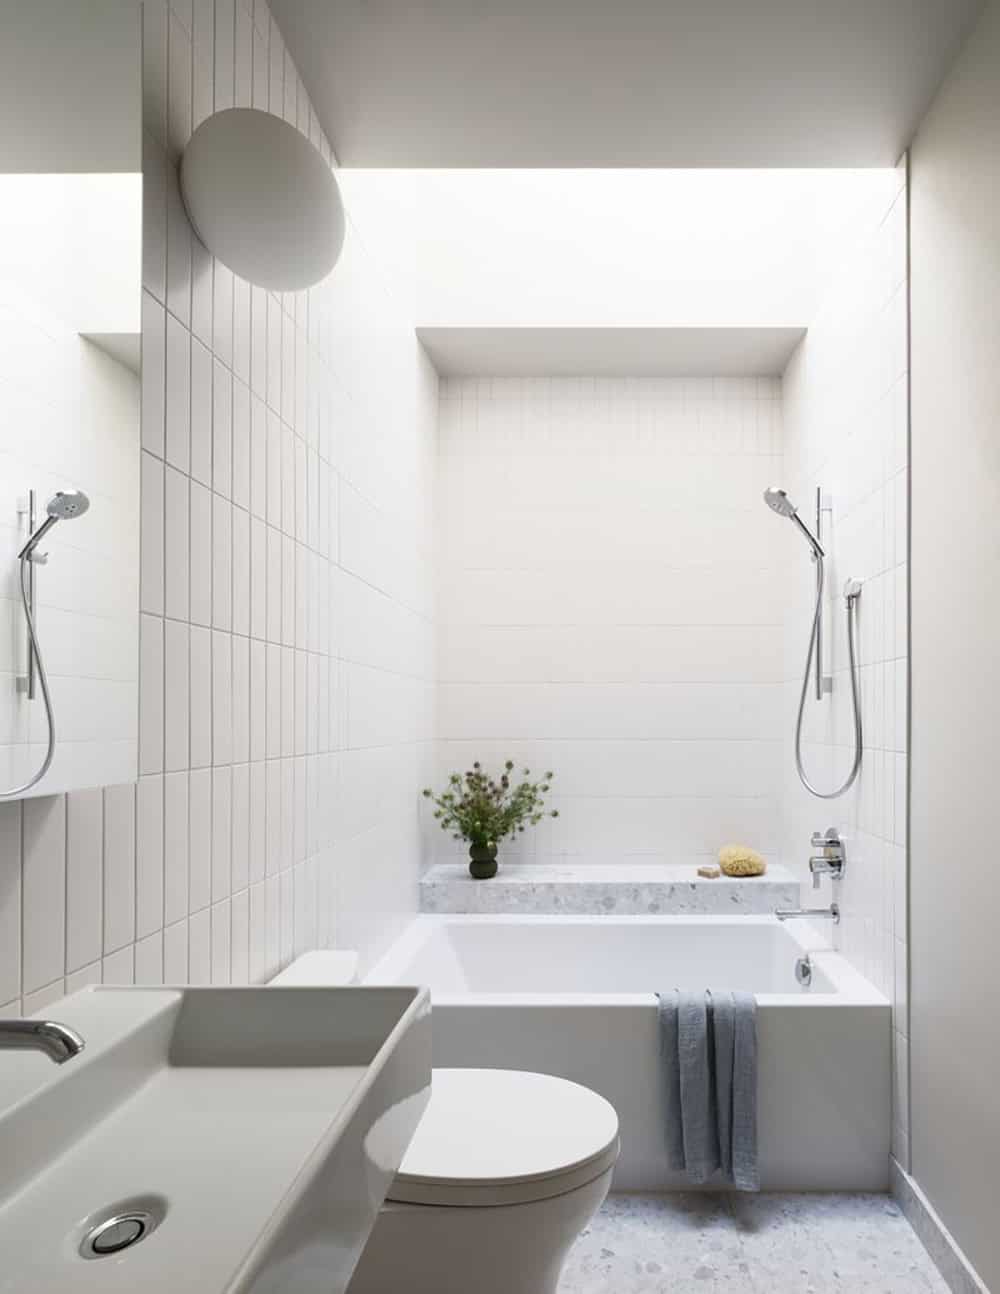
Above: Simple, durable materials define the kids’ bathroom, including Statements Tile Metro tile on the walls, Ann Sacks Terrazzo Renata on the ledge and floor, and a Hydro Systems tub fitted with Hansgrohe fixtures.
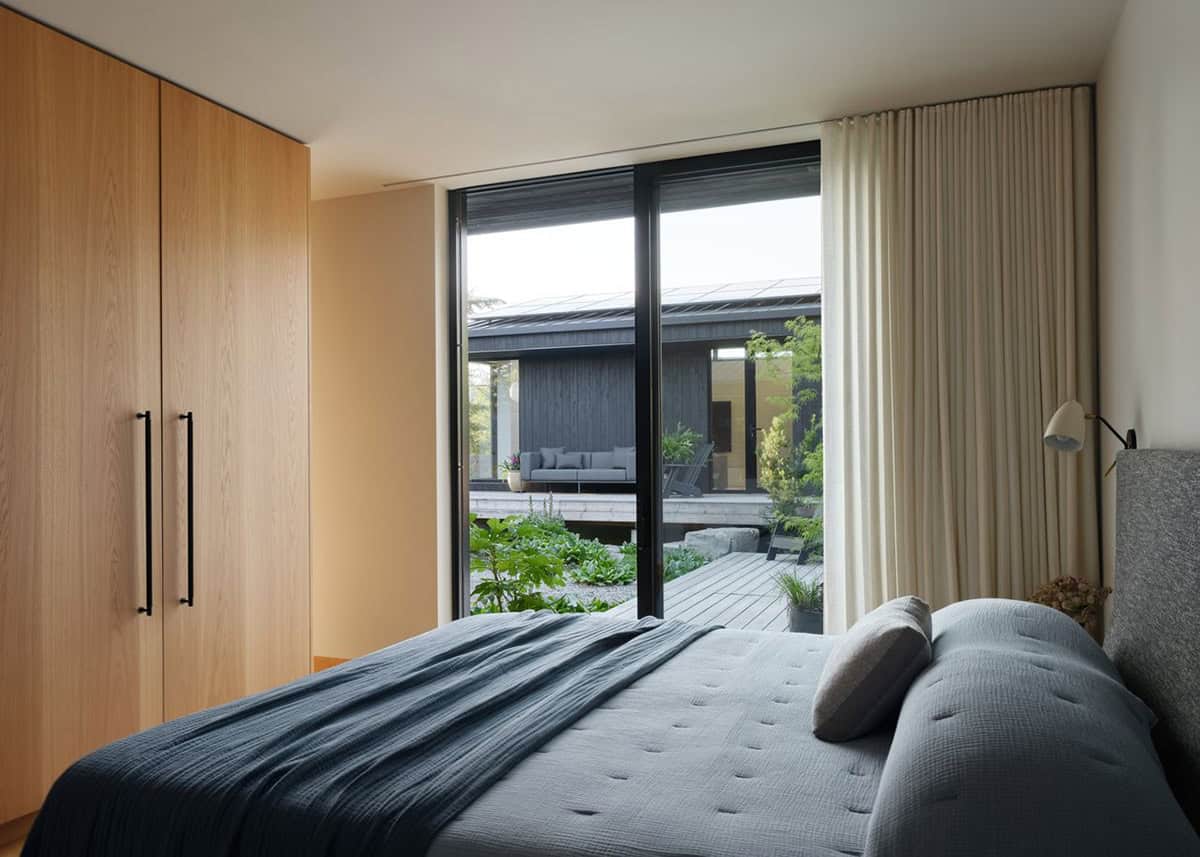
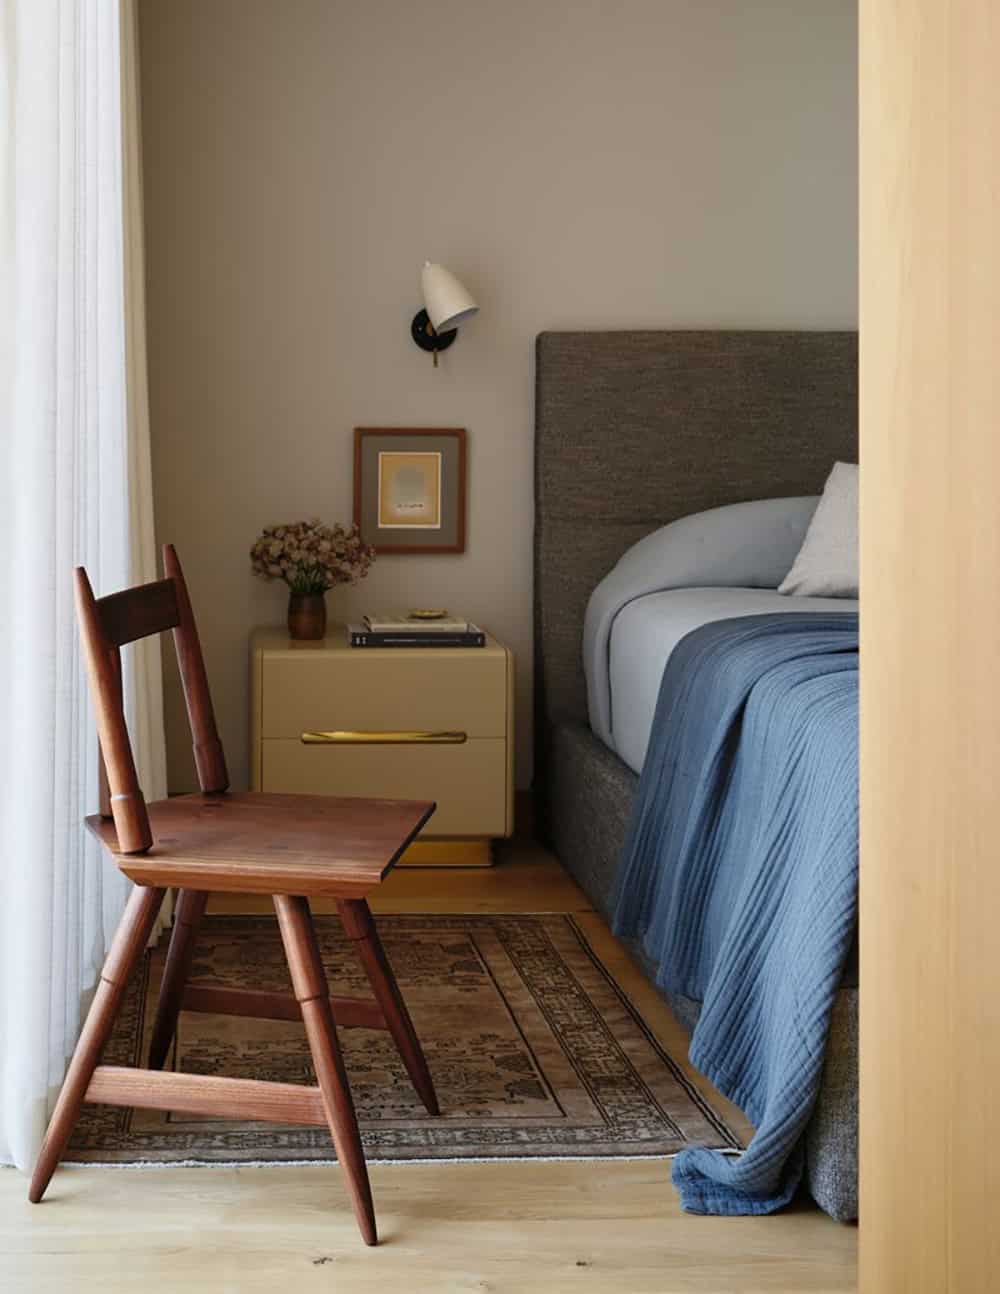
Above: In the owner’s bedroom, a Bensen bed dressed in Parachute linens sits beneath a Gallery L7 wall sconce, while Custom Craft cabinetry features Buster + Punch hardware.
PHOTOGRAPHER Kevin Scott




0 comments