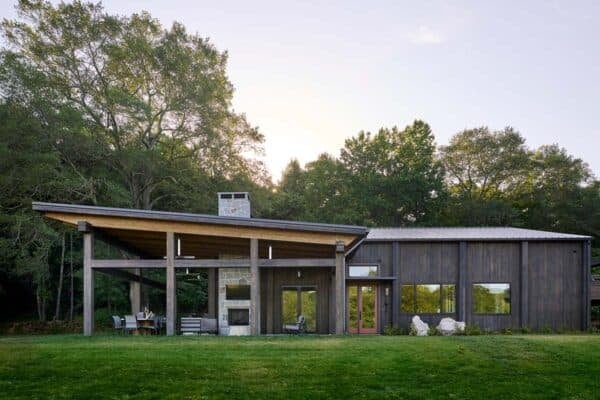
4 Springs Lane is a contemporary custom home designed by Robert M. Gurney Architect, sited on 24 acres of rolling topography, open fields and woodlands in Rappahannock County, Virginia. Extensive site investigation, including erecting scaffolding at various locations, resulted in the placement of the house high on one of the hills, overlooking a meadow at the […]
wooden flooring
Symmetries with Nature – House in Barcelona by Susanna Cots
House in Barcelona displays a strong visual connection with nature throughout its contemporary interiors, designed by Susanna Cots, located in Barcelona, Spain. From the designer: The visual communication with the nature has been the axis of this project where slow design goes beyond design, since the surroundings where is located this residence gathers all and each […]
Far Sight House in Singapore by Wallflower Architecture + Design
Far Sight House is a two story property designed by Wallflower Architecture + Design, showcasing a rear rooftop terrace overlooking the valley below in Singapore. This house sits on high ground, and the rear of the site has wonderful views overlooking the greener and more affluent residential addresses in Singapore. Our client’s brief was to […]
Captivating Mediterranean Equestrian Estate in Carmel
This sprawling Mediterranean Equestrian Estate has been designed by John Malick & Associates, located on a nature preserve in Carmel, California.
Sensationally designed Tree House in Austin, Texas
The Tree House is a contemporary single family private residence that was designed by Miró Rivera Architects, located in beautiful Austin, Texas. Early sketches of this home explore the play between the steep, sloping site on which it lies and two curving rooflines—one concave and one convex. The local and natural materials of the exterior […]
Stunning historic rehabilitation project in la Cerdanya, Spain
This rehabilitation project has been undertaken by Dom Arquitectura in a small village in La Cerdanya, Spain, on the north valley side, with views to the south. The heart of the village consists of 20 houses, surrounded by agricultural land. Breathtaking views of the Cadi make this setting feel like a piece of paradise. Most […]
Renovation of a semi-detached home in Toronto: House in the Beach
House in the Beach is a semi-detached home that was recently given a renovation and addition by Drew Mandel Architects, located in a beach area of Toronto, Ontario, Canada. Prior to the renovation, the clients had lived in this 100 year old home for twelve years. Their work as fashion photographer and model took them around the world […]
French country inspired farmhouse in California: Stone Maison
Stone Maison is a french country inspired farmhouse with a modern design aesthetic designed by Ken Linsteadt Architects, located in San Francisco, California. Inspiration for the project was drawn from the clients childhood memories spent among the stone farmhouses and olives groves of the Bouche-du-Rhone. Inside, the crisp, clean forms are enhanced by minimalist light-capturing steel frame windows […]
Three-story modern pad built for cyclists in Seattle: Cycle House
Cycle House was recently designed for two avid bicyclists and their 18 bicycles by Chadbourne + Doss Architects, located in Seattle, Washington. The newly built 2,400 square foot residence is sited at the intersection of two major bike routes in the Mount Baker neighborhood of Seattle. The lot is narrow, but has lake and mountain views to […]
Elegant contemporary home showcasing clean lines in Russia
This elegant contemporary home showcases a neutral color palette and clean lines, completed by Architectural Bureau Alexandra Fedorova, located in Moscow, Russia. The interiors of the house are warm and spacious, comprised of discreet and natural colors and materials. On the one hand the total gamma combination of walnut wood and gray stone creates a […]