



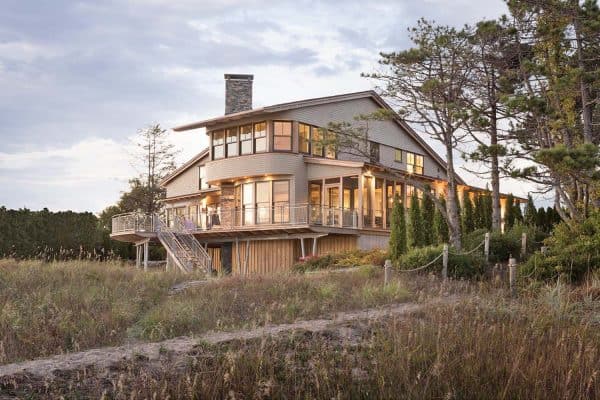
This single family detached dwelling was re-imagined for a young family by Rad Design, located in a trendy Beach neighbourhood of Toronto, Ontario, Canada. The transitional style open plan design reflects beautiful new furnishings, artwork, accessories and lighting throughout, creating a harmonious atmosphere. The architects also custom designed some select pieces of furnishings, including the master bedroom […]
wooden flooring
Visually pleasing one-bedroom apartment interiors in Russia
Interior AMP is a beautifully renovated one-bedroom apartment that was recently completed by studio INT2 Architecture, located in Saint-Petesburg, Russia.
Mesmerizing home renovation off the Valencia coastline
An extensive home renovation creating a feeling of spaciousness was carried out by Egue y Seta, located in the town of Benicassim on the coast of Valencia, Spain. The reform of this 3,229 square foot (300 square meters) house involved removing unnecessary partitions and creating a strong visual connection to the outside. The journey begins as one enters […]
Casa Cubo: Hillside refuge that floats above its landscape
Casa Cubo is a modern hillside refuge designed by architect Octavio Mestre, whose project concept was inspired by Le Corbusier, located in Girona, Spain. Upon arrival to this fabulous home, the building is a cubic volume that appears to float. A refuge for a family, the hillside was used to create a series of structured terraces […]
Clever design solutions in cozy 69 square meters apartment
Interior IG is a small bachelor apartment designed to create a cozy yet highly functional interior atmosphere by INT2 Architecture, located in Minsk, Belarus. With a total surface area of 742 square feet (69 square meters), this home is a transition point for a young programmer for the next couple of years. Structured on one level, all spaces […]
Warm mountain house blending rustic and modern in Spain

Located in rural Spain, this warm mountain house has a rustic exterior characteristic with its surroundings, with a radically contemporary interior designed by Alfons Tost. The exterior facade has a stone cladding with wood elements, symbolic materials of the Pyrenean construction. The entryway terrace welcomes you with a chill out area with cozy cushions and small tables […]
Light and airy four-room loft in Sweden exhibits intriguing layout


This bright and spacious four-room loft with attached terrace offers expansive views, in a desirable location in the lovely Södermalm, a district in Stockholm, Sweden. Spotted on Wrede, this crib is comprised of 1,862 square feet (173 square meters) of living space, having received a complete overhaul with high-end finishes and materials. Upon entryway, the home welcomes you […]
Exquisitely chic vacation home on London’s South Bank
Clink Wharf is a fabulous vacation home with open plan living to your hearts content, located in London Bridge, South-East London, London, England, United Kingdom. Your host is a theater designer, helping to lend some intriguing visual effects throughout the interiors of the home. The building was once a pineapple warehouse, whose historic effects have been beautifully […]
The Loft showcasing inspirational modern details in Amsterdam
The Loft is inspiration abound, a conceptual pop-up store showcasing luxurious lighting, furnishings, homeware and textiles, located in Amsterdam, The Netherlands. This carefully laid out space emulates a dream loft where anyone could imagine themselves living. The space has been created in The Vaudeville Theatre, refurnished into a tastefully designed loft space, a fantasy home. […]
LEED Platinum West Coast Style Home on Prospect Lake
Prospect Lake Custom Home is a stunning West Coast style property designed by Horizon Contracting, located at the edge of Prospect Lake, in Victoria, British Columbia, Canada. The interiors of this fabulous home have been designed with clean, contemporary lines, with wooden flooring and high ceilings with exposed wood beams in the main living spaces. Highlights to […]