
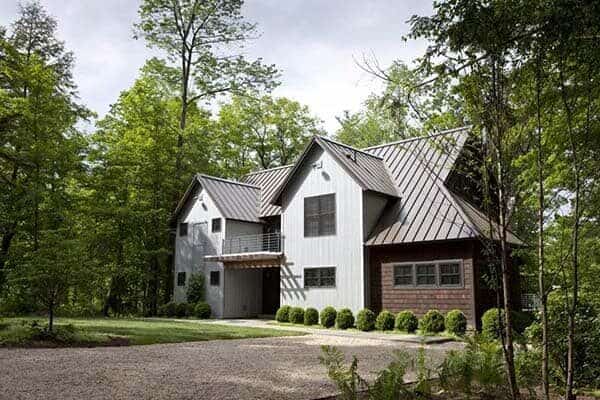


Elwood Residence is an existing Edwardian home in need of a major overhaul and extension by architecture studio Robert Nichol & Sons, located in Elwood, Victoria, Australia. This stunning contemporary 2,669 square foot (248 square meters) home was completed in 2013, with interior design carried out by designer Dominique Rizzotto. The home originally had several problems, including poor orientation, improper ventilation and […]
wooden flooring
Contemporary weekend retreat in Mexico: ALD House
ALD House is a contemporary weekend retreat designed by Juan Carlos Baumgartner from architecture studio SPACE, located in Cuernavaca, Morelos, Mexico. The home is projected on a land of little over 1,000 square meters and it is articulated in two main volumes: a prism into which another rectangular wooden prism is embedded. Description from the architect: Since the very […]
Split-level contemporary home in Mont Royal, Quebec
TMR Residence is a beautifully designed split-level contemporary home by Catlin Stothers Design, located in Mont Royal, a suburb of Montreal, Quebec, Canada. The home had many positives apart from its dated interior, and layout of many small and inefficient rooms. This was all at odds with the owners’ lifestyle and aesthetic. Description from the architects: The […]
Elegant three story residence in Warsaw: Modern Palazzo
Modern Palazzo is an elegant three story residence re-imagined by architectural studio Mood Works, located in Wilanow residential district, Warsaw, Poland. Description from the architects: In this home, the main idea of the project by Mood Works, polish architectural studio was to create modern and elegant space, and by combining at the same time feeling, […]
Modern pad seamlessly integrates into its Canadian landscape
The Aldo House is a sensationally designed contemporary family home by Prototype Design Lab, located in Mississauga, a suburb of Toronto, Ontario, Canada. The residence is comprised of three slipping volumes of varying heights and lengths, staggered to respond to site and programmatic conditions. Each one is clad with a different material to hint at its interior […]
Renovated New York City artists loft by Ensemble Architecture
The Bond Street Loft was designed by Ensemble Architecture, occupying an entire floor of one of New York City’s original artists loft buildings in Manhattan’s NoHo historic district. The 1,500 square foot loft was completely gutted to create a spacious two-bedroom home for a family of three. Description from the designer: Every detail was considered […]
Flatiron Loft Renovation by Matiz Architecture & Design
Aptly named ‘Flatiron Loft meets meets Bali’, this family style loft was renovated by Matiz Architecture & Design (MAD), located in the Flatiron District of Manhattan, New York. The tone was influenced by Balinese craft juxtaposed with the Industrial style of New York City. Completed in 2015, the loft is comprised of 1,900 square feet of sumptuous […]
Stunning two storey bungalow in Singapore by HYLA
This sensational project is the new erection of two storey bungalow with an attic and swimming pool, designed for a family by architecture studio HYLA, located in Singapore. From the architects: Formerly a semi-detached house, this site was converted to a bungalow. A lap pool is placed between the new house and the party wall, […]
Cove Residence in Water Mill with soothing ocean views
Cove Residence is a family home with ocean views designed by Stelle Lomont Rouhani Architects, located in Water Mill, a hamlet of the town of Southampton, in Suffolk County, New York. This house is configured as two volumes separated by a central circulation core. Taking advantage of the bay and ocean views, the larger of the […]
Mesmerizing M4-House in Japan by Architect Show
M4-House is a contemporary single family private dwelling completed in 2013 by Architect Show Co, located in Higashisonogi District, Nagasaki Prefecture, Japan. The 1,291 square foot (120 square meters) residence makes extensive use of variously-toned wood to merge together the different spaces of the home. From the architect: M4-house (overlapping house) was built in silent countryside […]