










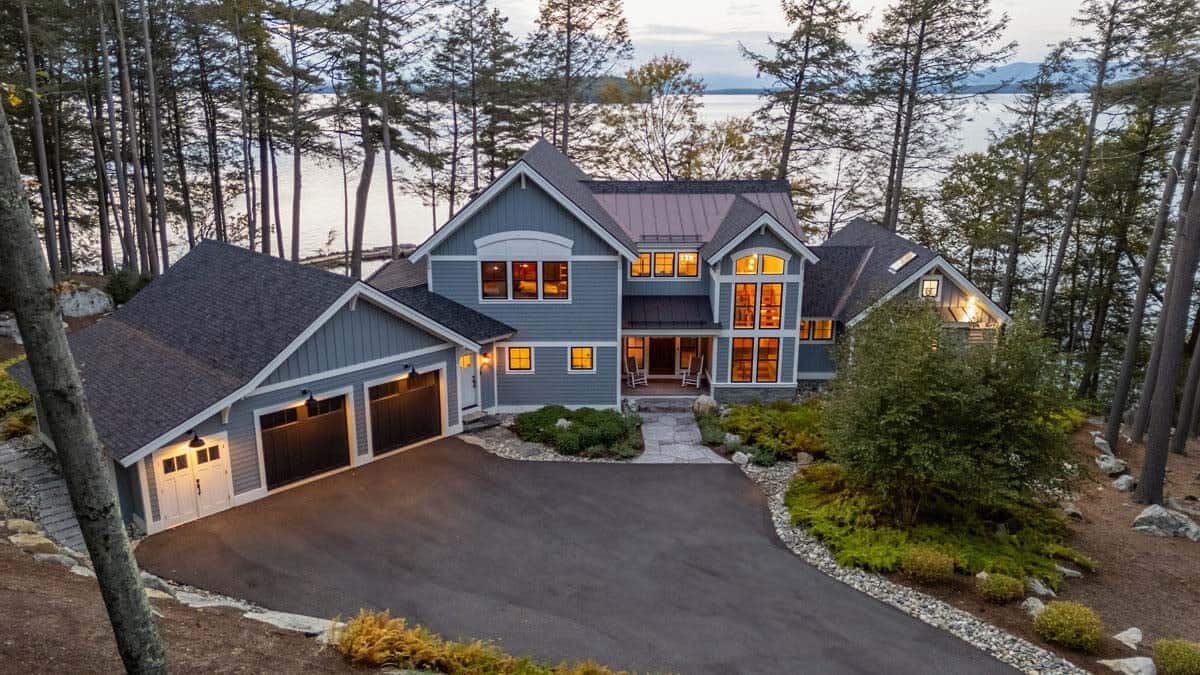


This stunning transitional style family home was designed by Whittney Parkinson Design, located in the suburbs of Indianapolis, Indiana. This fabulous 11,000 square foot home is characterized by traditional architectural details blended with contemporary to create a cohesive home for the modern family. The design team blended a neutral foundation with pops of color to […]
transitional
Beautiful contemporary coastal home nestled on the shores of Lake Michigan
This contemporary coastal home was interior designed by CVI Design and custom built by Celebrity Builders, located in Holland, Michigan. The town is situated near the eastern shore of Lake Michigan on the private lake of Lake Macatawa. This award-winning design was featured in the 2015 Fall Parade of Homes. The interiors scheme boasts light muted colors, soft textures […]
Transitional style home in British Columbia showcases gorgeous details
This transitional style home was designed by G Square Design Studio along with Currant Interior Design, located in the High Point Estates, in Langley, British Columbia, Canada. Nestled on a half acre, this custom home boasts 6,903 square feet of living space with six bedrooms and five bathrooms, spread over three spacious levels. Upon entryway into this […]
Inviting Locust Hills home offers modern styling with french country accents
This stunning transitional style home designed by Kyle Hunt & Partners along with Martha O’Hara Interiors, located in the beautiful Locust Hills neighborhood in Wayzata, Minnesota. Completed in 2013, the home has been infused with new french country nuances which adds a cozy and eye-catching feel to the home. Light-filled and spacious, with bright white walls, clean lines and a perfect mix […]
This Minnesota lake house combines rustic charm with coastal elegance
Nor-Son custom builders created this lodge-style lake house designed to entertain friends and family to reconnect, relax, and celebrate life’s moments, located on Tame Fish Lake, in Aitkin, Minnesota. The design of this vacation retreat was inspired by the homeowner’s annual Northwoods vacation and their coastal roots. This home reflects the perfect combination of classic cabin style coziness and […]
Fresh and inviting waterfront home boasts decadent details in Naples
This luxurious yet inviting waterfront home was designed by W Design Interiors, located in the upscale luxury home community of Port Royal, in Naples, Florida. Nestled along the Gulf of Mexico, this relaxing oasis offers well-appointed details throughout. Originally this property was an ornate Tuscan villa, magnificently transformed into an eclectic twist between a traditional […]
An Atlanta residence blends traditional detailing with modern simplicity
This transitional style residence was designed by architects T.S. Adams Studio, located in the trendy city of Buckhead a neighborhood in Atlanta, Georgia. Encompassing 5,260 square feet of living space, this three-story home offers seven bedrooms and seven bathrooms. The interior features plenty of open spaces and natural light unfolding between the spaces. Above: The stone used […]
An old sea captain’s house beautifully transformed in Sausalito
This chic and stylish transitional style home has undergone a beautiful renovation by architecture studio Urrutia Design, located in Sausalito, California. The home was originally constructed in 1884 and added onto over the years in a not so graceful manor. When it was purchased back in 1998, it was a triplex consisting of three apartments, one on […]
Dreamy Orcas Island retreat set atop a bluff with coastal views
This amazing retreat with transitional style interiors was designed by Seattle-based Peter Stoner Architects, located on Orcas Island, the largest of the San Juan Islands, Washington. Set right at the water’s edge high atop a bluff, this two-story home showcases stunning water views. It’s secluded private location lends to offering the home’s inhabitants the perfect space […]
Timber frame home with farmhouse interiors overlooking Lake Keowee
The transitional timber frame home with farmhouse style interiors was designed by Wright Design, located in The Reserve at Lake Keowee in Sunset, South Carolina. This picturesque home is ideally positioned on a lakeside setting, offering spectacular views of the Blue Ridge Mountain range in the distance. The exterior facade features a wrap-around porch where […]